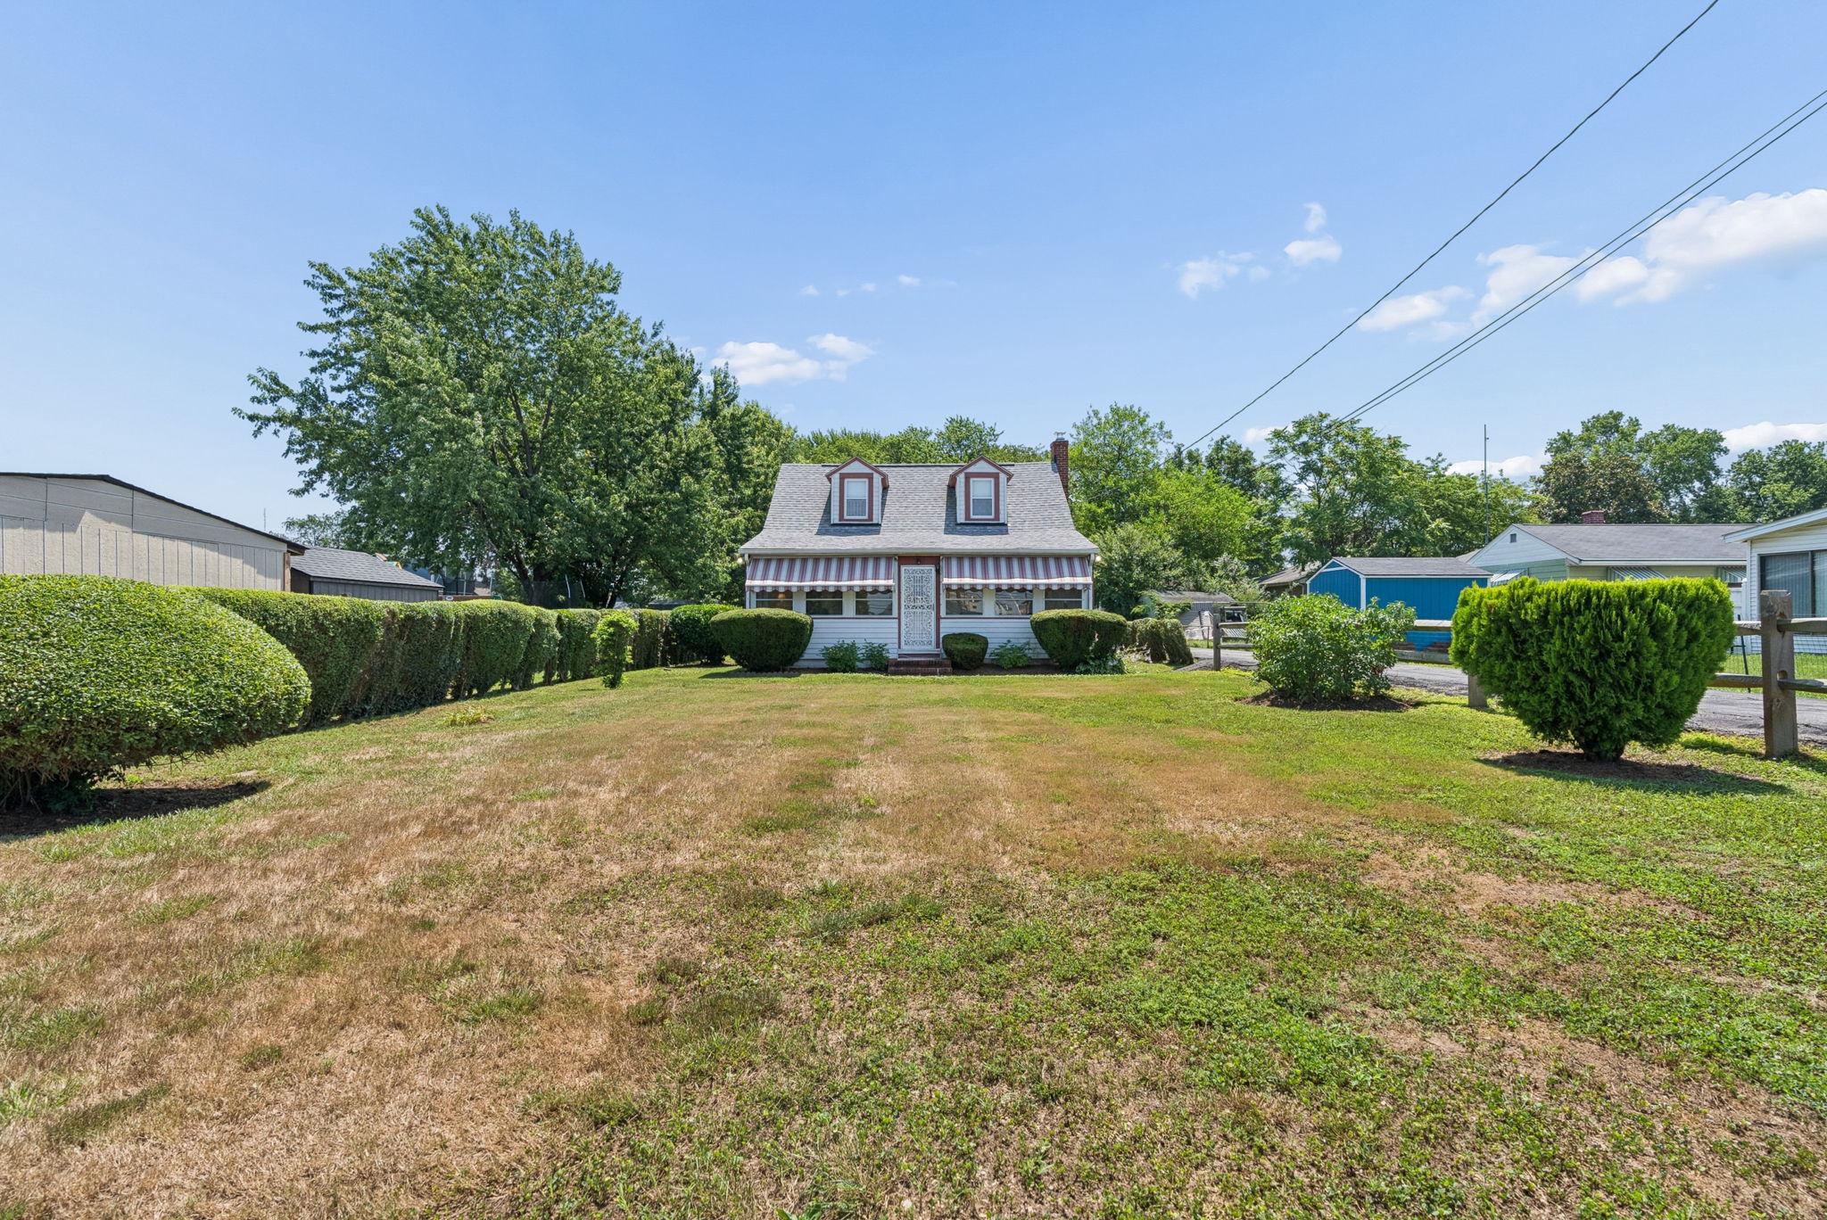
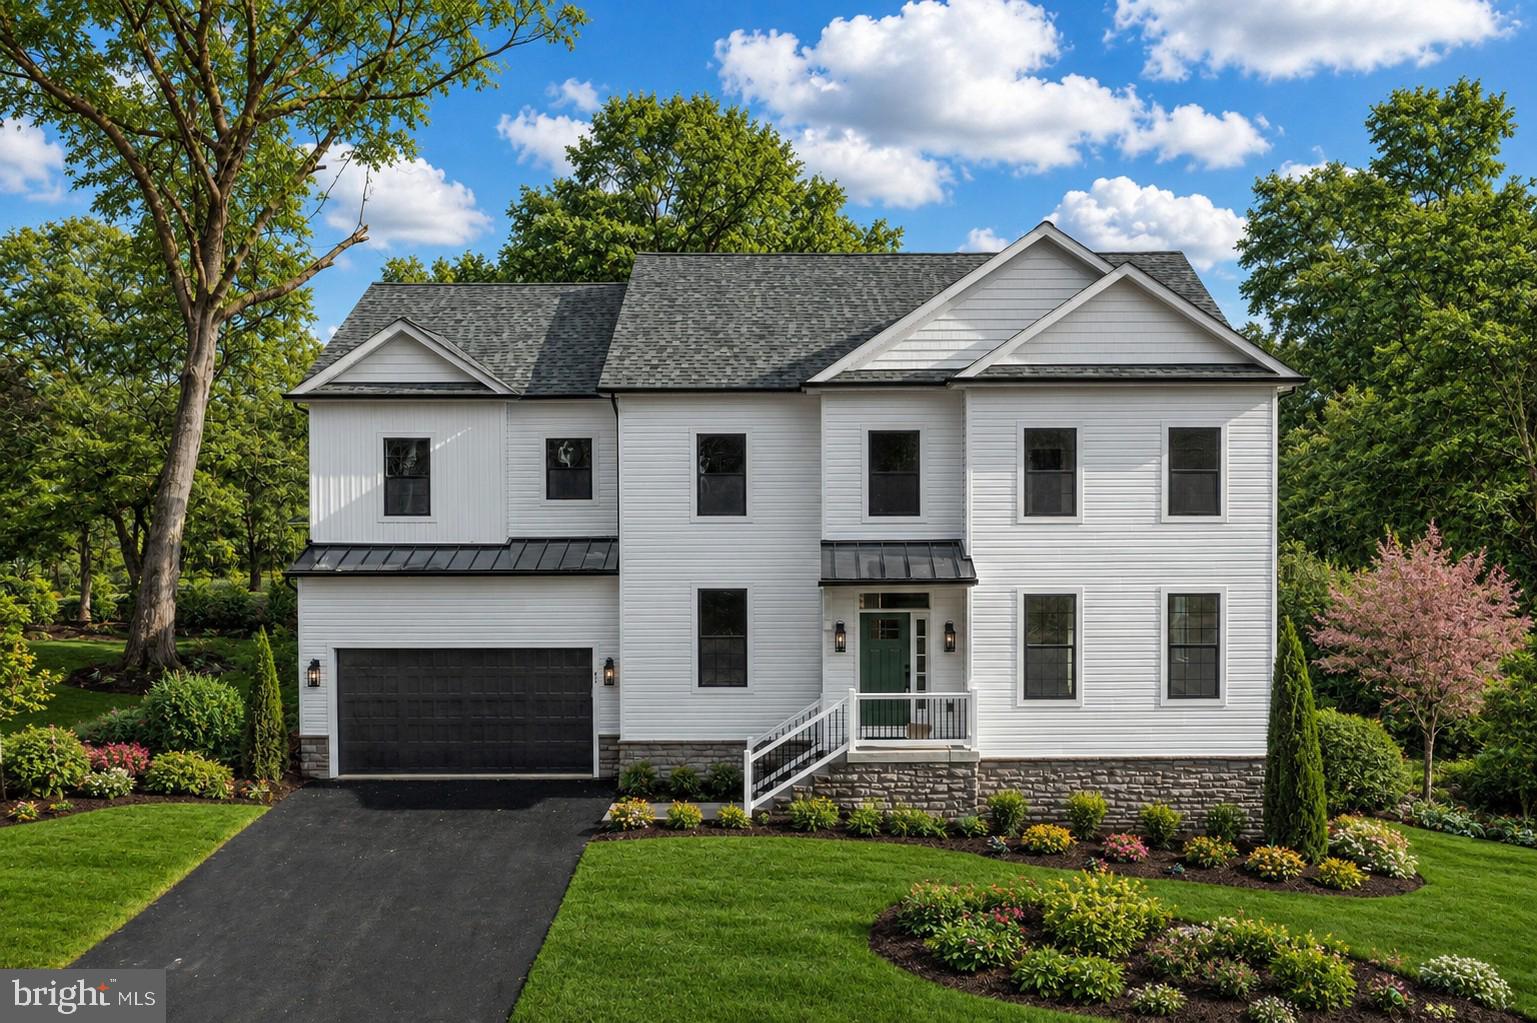
One of the most popular communities provided by {{page_data.agentName}}

ANNE ARUNDEL COUNTY

One of the most popular communities provided by Charis Realty Group - Christine Issler, Broker

ANNE ARUNDEL COUNTY

About ANNE ARUNDEL COUNTY

Discover Anne Arundel County, MD Real Estate

Welcome to Anne Arundel County, Maryland — The Land of Pleasant Living and the Sailing Capital of the World!

Stretching along the western shores of the Chesapeake Bay, Anne Arundel County is where historic colonial roots meet a modern, waterfront lifestyle. From the brick-lined streets of the state capital, Annapolis, to the suburban comfort of Severna Park and the economic energy of Fort Meade, Anne Arundel County offers an unparalleled quality of life. Whether you’re a maritime enthusiast, a commuter, or a history buff, "AA County" provides a scenic and sophisticated place to call home. 

Why Choose Anne Arundel County, MD for Your Next Home?

Anne Arundel County is defined by its 533 miles of shoreline. It is a community where you can keep your boat in the backyard, commute to D.C. or Baltimore within 30 minutes, and enjoy some of the best seafood in the country. With a diverse economy anchored by the state government and the tech/defense sector, it remains one of the most stable and vibrant real estate markets in the Mid-Atlantic.

Top Features of Anne Arundel County Real Estate

  • Waterfront Living: A vast selection of properties ranging from luxury Bay-front estates to cozy river cottages. 
  • Historic Charm: Meticulously preserved 18th-century homes in the heart of Historic Annapolis. 
  • Modern Suburban Hubs: Planned communities with top-tier amenities in Crofton, Odenton, and Gambrills.
  • Diverse Topography: Choose from the bustling energy of the Arundel Mills district or the quiet, wooded seclusion of the Broadneck Peninsula.

Benefits of Living in Anne Arundel County

1. The Sailing Capital & Maritime Heritage

Home to the United States Naval Academy and the world-famous Annapolis Sailboat Shows, life here revolves around the water. Residents enjoy a year-round calendar of regattas, Wednesday night races, and sunset cruises on the Severn and Magothy Rivers. 

2. A Top-Tier Public School System

The Anne Arundel County Public School (AACPS) system is recognized for its academic excellence. Communities like Severna Park, Arnold, and Crofton are home to some of the highest-rated high schools in Maryland, making the county a premier destination for families prioritizing education. 

3. Outdoor Recreation & The Bay Lifestyle

Nature is your playground in AA County:

  • Sandy Point State Park: Breathtaking views of the Bay Bridge and miles of beaches. 
  • B&A Trail: A 13-mile paved rail-trail perfect for cyclists and joggers connecting Arnold to Glen Burnie.
  • Quiet Waters Park: 340 acres of trails, dog beaches, and an ice rink in the winter. 

4. A Dynamic Economy & Strategic Location

Strategically located between Baltimore and Washington, D.C., the county is an economic powerhouse: 

  • Fort George G. Meade & NSA: The nation's hub for cyber-intelligence and a major employer. 
  • BWI Thurgood Marshall Airport: Providing easy global travel for residents and businesses. 
  • State Capital: The center of Maryland politics and government. 

5. Vibrant Dining & Shopping

From the upscale boutiques of Main Street Annapolis to the massive entertainment complex at Arundel Mills, the options are endless:

  • Live! Casino & Hotel: World-class gaming and entertainment.
  • The Iron Rooster: For famous homemade pop-tarts and local comfort food.
  • Dock Street Dining: Enjoy fresh Chesapeake Bay blue crabs while watching the boats at City Dock.

Explore Available Properties

Anne Arundel County real estate offers a lifestyle for every taste:

  • Luxury Waterfront Estates with private piers and deep-water slips. 
  • Stately Colonial Homes in family-friendly, amenity-rich subdivisions.
  • Modern Condos & Lofts in transit-oriented developments near the MARC train.
  • Quaint Historic Rowhouses in the state's most walkable neighborhoods.

Invest in Anne Arundel County, MD Real Estate Today

With a $64 billion economy and a reputation as a premier destination for both work and play, Anne Arundel County is more than just a home—it's a lifestyle investment that consistently yields high value and even higher happiness.

Ready to find your home by the Bay? Contact a local expert on the Charis Realty Group team for personalized guidance and the latest market insights! 
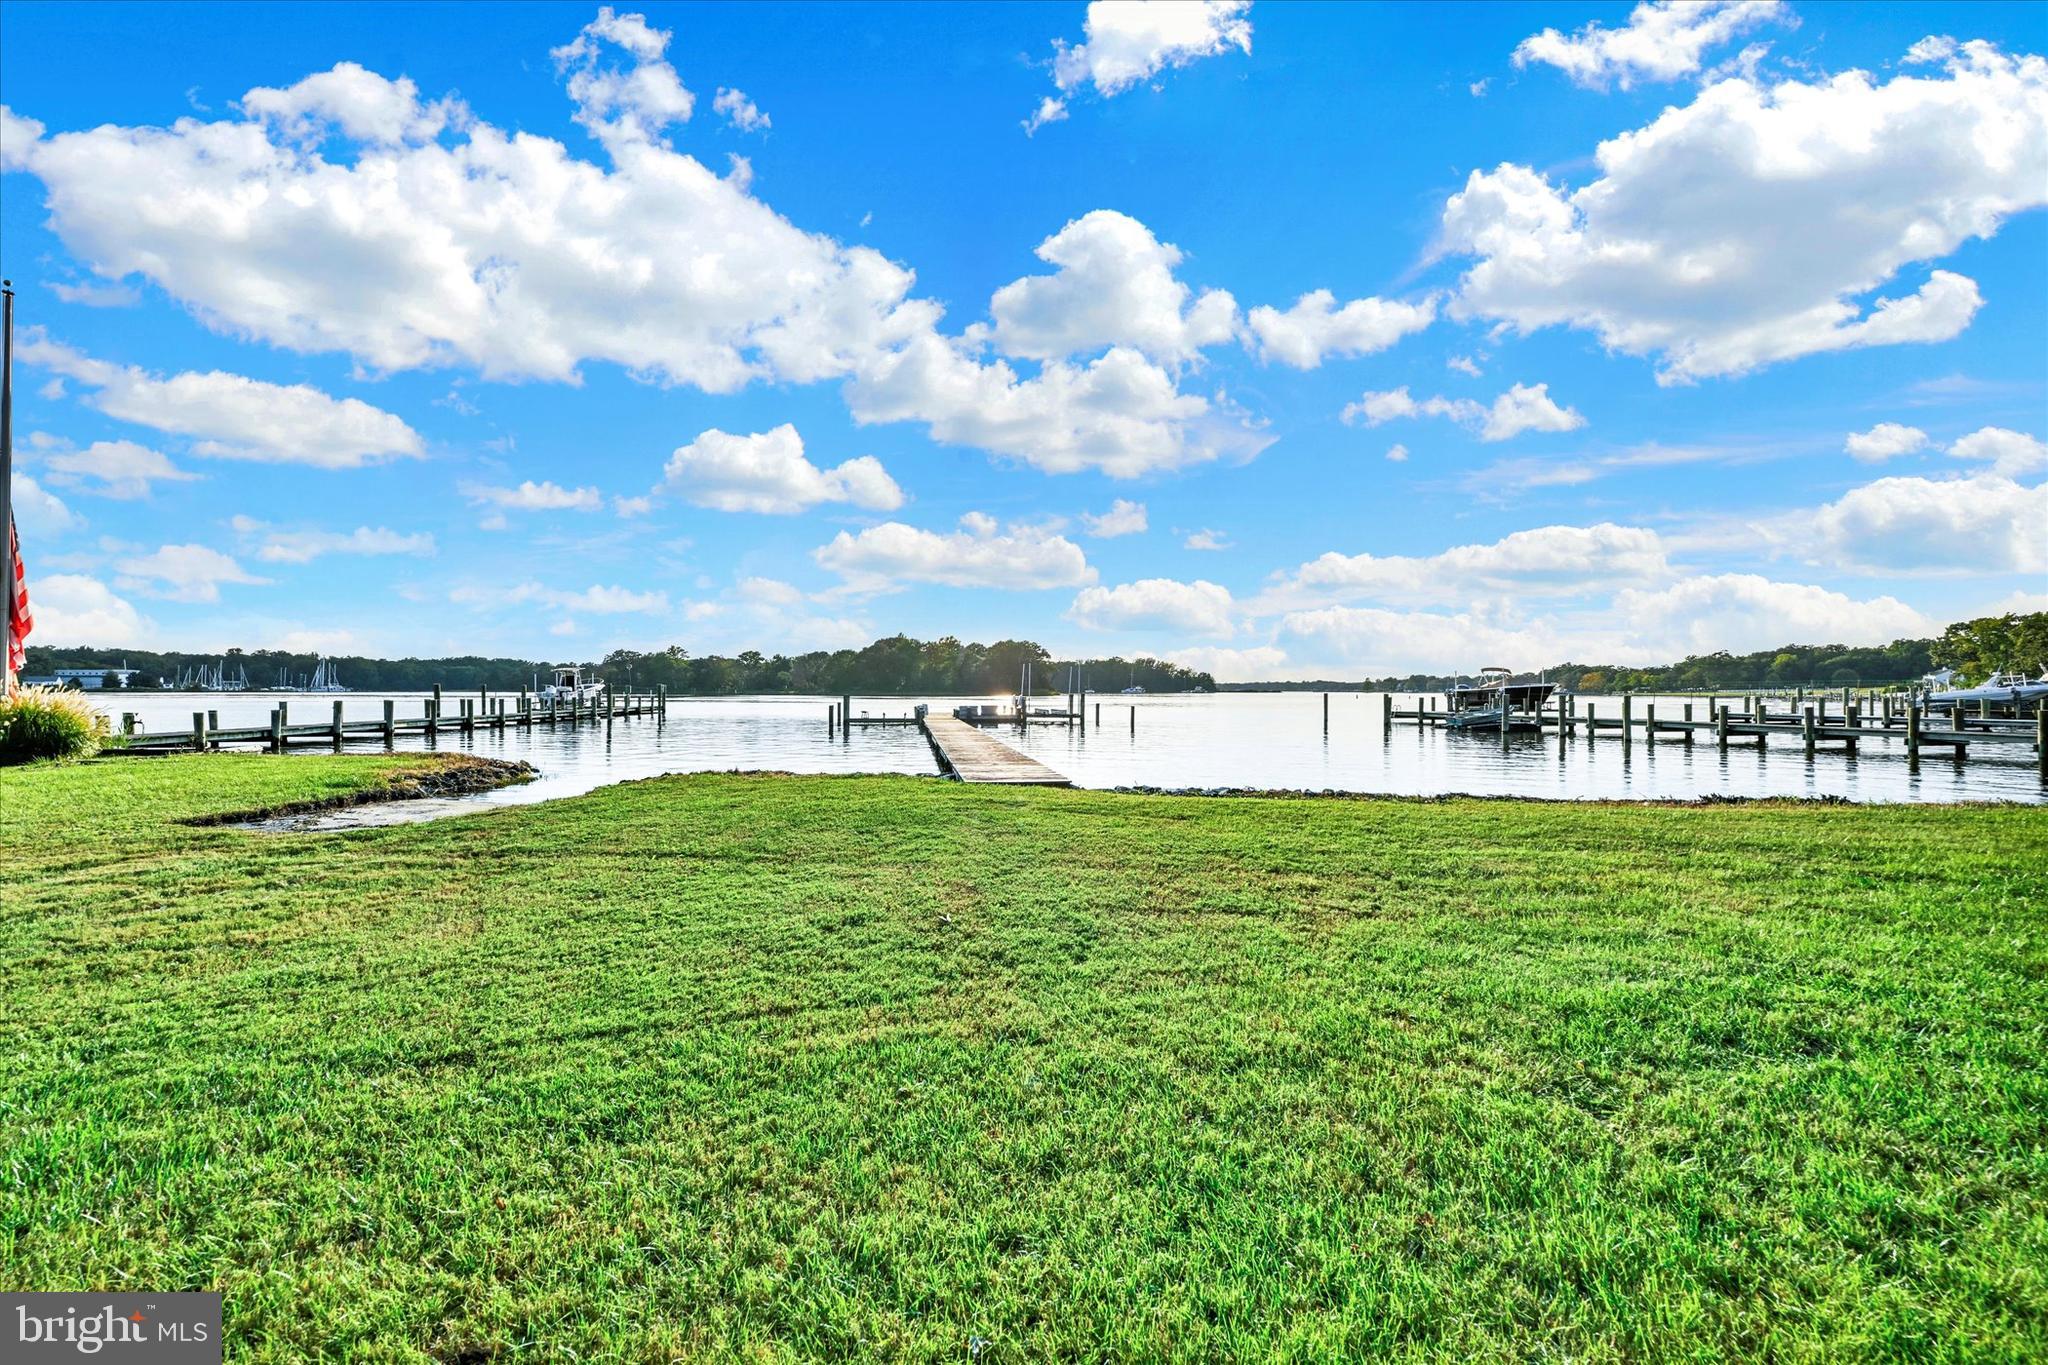
One of the most popular communities provided by Charis Realty Group - Christine Issler, Broker
1,550
# of Listings
3
Avg # of Bedrooms
$352
Avg. $ / Sq.Ft.
$735,281
Med. List Price

Browse ANNE ARUNDEL COUNTY Real Estate Listings

1550 Properties Found. Page 13 of 104.

Extraordinary opportunity! This lot has been  in the  for 50+ years and is the last  buildable lot in Windmill Pt. Enjoy the Chesapeake lifestyle and build your dream home on this waterfront lot, featuring 134 feet of riprap water frontage, pier, oversize platform, two boat lifts, and, as an added bonus, a boat ramp! Plans w/AA County to construct 2500 sq ft home. This does not include the walkout basement or the two car garage.Imagine watching the sunrise over the Chesapeake Bay and taking in magnificent sunsets over the Magothy River and Redhouse Cove. Located toward the end of Mountain Road and a stone's throw from Gibson Island, you don't want to miss this opportunity!
#MDAA2128256

PASADENA

5169 MOUNTAIN ROAD

None Beds

None Baths

0.61 acres

$1,200,000

MLS#: MDAA2128256

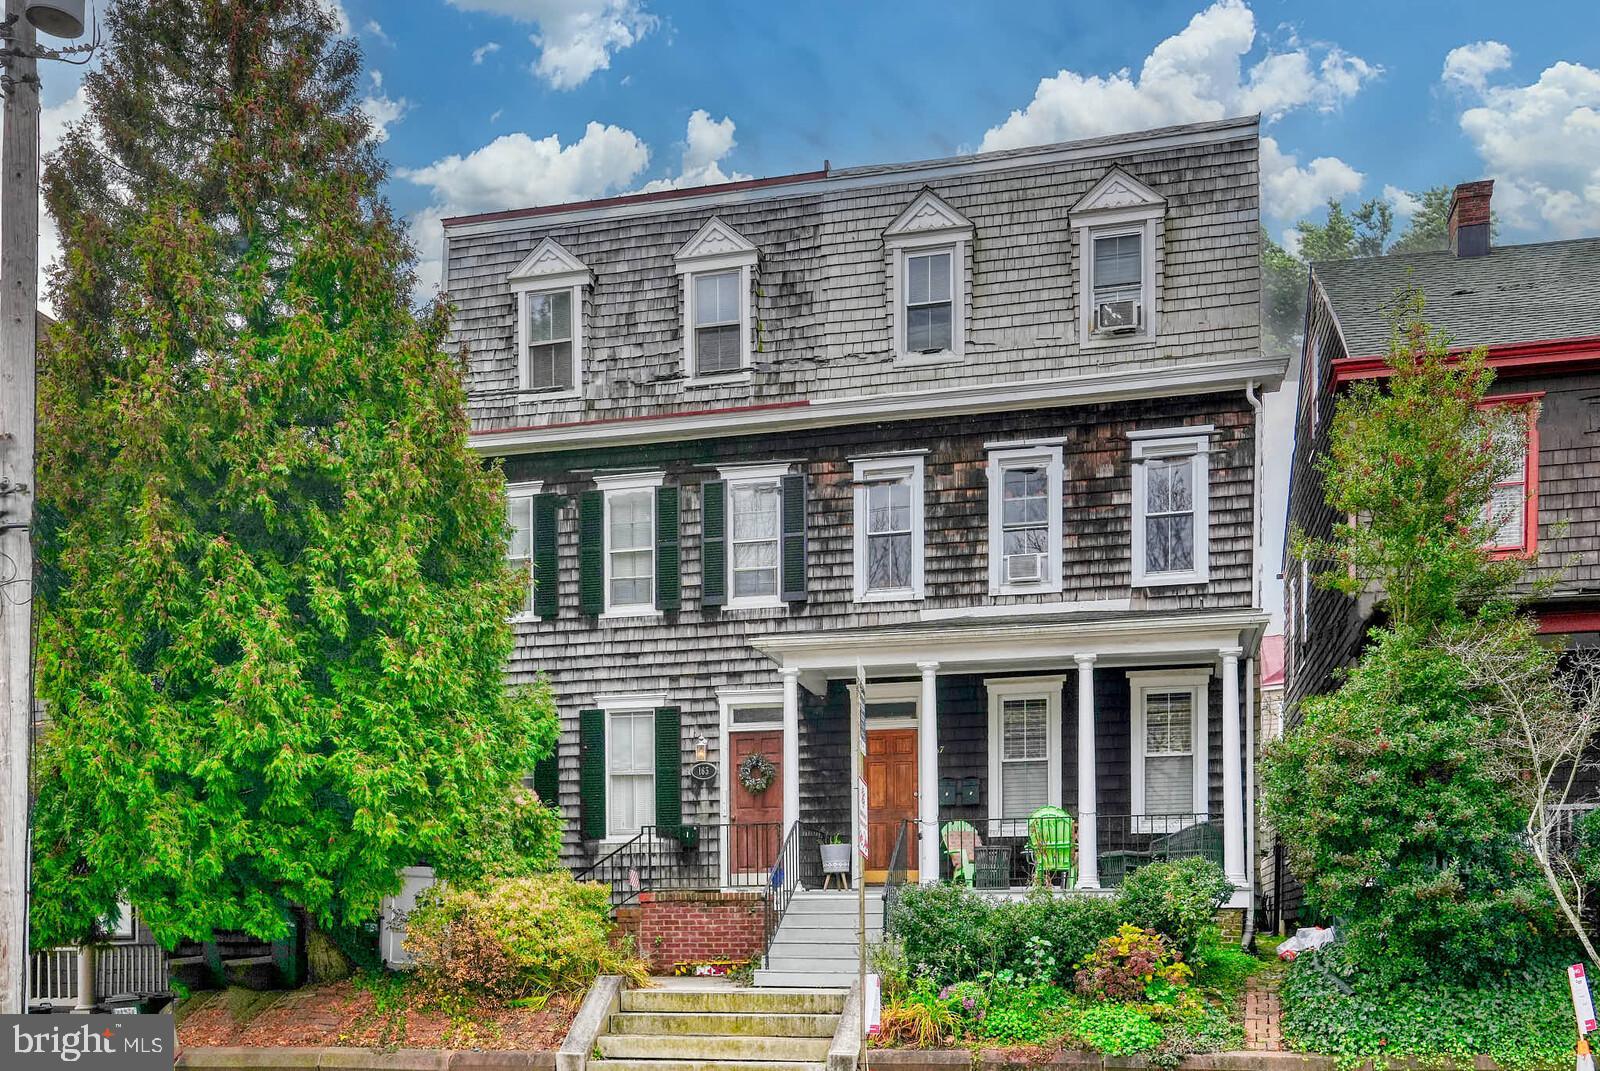
Rare Historic Triplex in Downtown Annapolis – Live for Free with Built-In Income!  Unlocking a premier real estate strategy in the heart of Historic Annapolis, this versatile multi-unit property offers an incredible opportunity to live in one unit while letting the other two pay your mortgage.  Perfectly positioned just steps from City Dock, Main Street, and the United States Naval Academy, this rare 3-unit asset seamlessly blends timeless 18th-century architectural character with strong, recurring cash flow.  The property features independent, distinct rental units with updated kitchens, modern utilities, and separate entrances, ensuring maximum privacy for both the owner and tenants.  For an owner-occupant, renting out the remaining two units provides a robust revenue stream capable of covering major carrying costs, allowing you to build equity rapidly while enjoying a premier walkable lifestyle.  Investors will appreciate the historically low vacancy rates of the downtown market, driven by stable demand from maritime professionals, state government staff, and USNA tourism.  Complete with original hardwood floors, historic brick accents, and premium rental appeal, this triplex is a high-utility asset built for wealth generation.  Schedule your private tour today to secure a premier piece of Annapolis history that pays for itself.

There are very few multifamily dwelling units in the City of Annapolis.  This creates a rare and amazing opportunity for buyers to own one of the few existing multifamily dwelling units that’s a triplex.  There are so many option available for this property in the heart of Historic Annapolis.  You may want to convert the entire home back to one living unit.  You may want to live in one, long-term rent the other two or short term rent one.   You may choose that it be be used for a couple/single person to live in one apt and rent out 2 or have a multigenerational combined family living in 1, 2 (while renting 1) or all 3.  There are so many possibilities to enjoy this amazing property.  This is 3 fully finished levels and units above grade.  The basement level houses the storage area, HVAC and shared laundry area.  All of the units are fully furnished with kitchen appliances, items, dishware, glassware, beds, linens, furniture, you name it, it is there and conveys. This is steps away from the Naval Academy.  The main level entry has a hallway with stairwell to the upper level units and access to the man level unit Apt 1 and the basement.  Apt 1 offers a foyer, eat-in kitchen, full bath, living room, bedroom and access to the rear patio fenced in area.  The 2nd level has Apt 2 with a living room, kitchen, bath, 2 bedrooms and access to the rear patio area.  The third upper level offers a full bath, galley kitchen, bedroom and large living area with space for a table, couch and mor furnishings.  All units have the old time charm with modern components.  All three units offer high ceilings.  This is a very popular property so bear with us as we want to accommodate all showing requests.  The most advance notice you can give the better.  There may be times when all 3 may not be able to be seen on the same day.  There is a virtual tour where you can walk through the entire property, zoom in and out and see the whole house from your phone or computer.  This is also listed as Multi-Family MLS# MDAA2132270.  Parking info is loaded in the documents section.  Unit schedule: Unit 1 is lived in and can be seen normally with one days notice.  Unit 2 and Unit 3 have various bookings and more notice is required.
#MDAA2132242

ANNAPOLIS

165 KING GEORGE STREET

4 Beds

3 Baths

2,649 Sq.Ft.

$1,200,000

MLS#: MDAA2132242

Waterfront Living in Arnold
Welcome to 108 Spot Club Road, an updated waterfront home on Buckingham Cove off the Magothy River, offering the rare combination of move-in-ready living, generous indoor space, and direct access to the water.
Thoughtfully renovated throughout, this home pairs a fresh, updated interior with the waterfront features that make this property truly special. A huge family room addition off the main level overlooks the waterfront, creating an impressive space for everyday living and entertaining while keeping the water views front and center.
Step outside to enjoy your own waterfront setting, complete with a great private pier, deep water, and boat lift. Whether heading out by boat, fishing from the pier, launching a kayak or paddleboard, or simply relaxing by the water, this property makes it easy to enjoy the Chesapeake Bay lifestyle right from home.
Inside, the whole-home renovation provides a clean, updated feel with multiple levels of flexible living space, an owner's suite, and room for entertaining, working from home, or hosting overnight guests.  Large storage space offering potential for a future guest suite or other flexible use, subject to applicable permits and approvals.
The outdoor spaces take full advantage of the setting, from mornings overlooking the cove to afternoons on the pier and evenings enjoying the waterfront views.
Priced to stand out in this million dollar neighborhood. Over $109,000 in improvements! This home presents a compelling opportunity to own an updated waterfront property in Arnold with deep-water access, a private pier, boat lift, substantial living space, and a location on Buckingham Cove just off the Magothy River.
Come for the house. Stay for the waterfront lifestyle.
#MDAA2153620

ARNOLD

108 SPOT CLUB ROAD

3 Beds

2 Baths

2,800 Sq.Ft.

$1,199,000

MLS#: MDAA2153620

This rarely available four-level home has just undergone an extensive renovation and offers approximately 6,695 total square feet on a desirable cul-de-sac in Two Rivers. The seller is offering an extraordinary $40,000 concession toward the buyer’s allowable closing costs, an interest-rate buydown or other lender-approved expenses. Twelve-foot ceilings and approximately nine-inch-wide engineered hardwood create an immediate sense of scale across the main level. A welcoming foyer opens to a front living room with a stacked-stone gas fireplace, rustic-style mantel and plantation shutters. Beyond it, the heart of the home brings together an expansive family room, dining room and showpiece kitchen. The family room features a two-tone coffered ceiling, oversized fan and shiplap feature wall with custom built-ins and wood counters. The kitchen is centered around a statement island measuring nearly 12 feet long and five feet wide, with quartz countertops, seating, abundant storage and a farmhouse sink. Two-tone soft-close cabinetry includes illuminated glass-front display cabinets, complemented by a glossy subway-tile backsplash. An Electrolux ICON six-burner gas range with chimney hood, stainless steel appliances, built-in wine refrigerator, separate coffee bar and large walk-in pantry complete a layout designed for preparation, serving and entertaining. Three crystal-style pendants with decorative ceiling medallions complete the space. An open office nook and distinctive powder room with patterned tile and a sculptural vessel sink complete the interior of the main level. The dining room opens directly to a nearly 24-foot screened porch with composite decking, a high paneled ceiling and two ceiling fans, creating a true indoor-outdoor living space. Upstairs, the primary suite combines a spacious bedroom, separate office or sitting room, oversized bath with a frameless-glass shower and double vanity, and an extraordinary modular walk-in closet measuring approximately 19 feet long. Three additional generously sized bedrooms include one with a private ensuite bath and two connected by a Jack-and-Jill bath. A dedicated laundry room with side-by-side washer and dryer placement completes the second floor. The top level creates an almost self-contained guest or extended-living suite with a large bedroom, private full bath, walk-in closet and a 23-by-18-foot flex or sitting room opening to an approximately 215-square-foot balcony. The finished walk-out lower level offers 8-foot-8-inch ceilings, a huge recreation area, separate gym, sixth bedroom and full bath. Sliding doors open directly to a 31-foot covered patio with a hot tub, ceiling fan and exterior storage, extending the home’s recreation space outdoors. The gym rack and cable-stack system convey. Additional highlights include dual-zone HVAC, a two-car garage with a newly refinished flake-epoxy floor and driveway parking for two additional vehicles. Two Rivers amenities include a clubhouse, pool, fitness facilities, tennis, basketball and volleyball courts, playgrounds, a dog park, and walking and jogging paths. The buyer may also choose between repainting designated bedroom accent walls in buyer-selected colors or receiving an enhanced one-year home warranty. Take advantage of the remarkable $40,000 seller concession and make this distinctive four-level home your own!
#MDAA2156790

ODENTON

2602 WING STEM CIRCLE

6 Beds

5 Baths

6,497 Sq.Ft.

$1,199,000

MLS#: MDAA2156790

Nestled in the prestigious Lothian Estates, this stunning Colonial-Contemporary home renovated in 2021, offers an unparalleled blend of luxury and comfort. Spanning over 6,500 square feet, this residence features six spacious bedrooms and four full bathrooms, complemented by two elegant half baths. Step inside to discover a warm and inviting atmosphere, accentuated by crown moldings and gleaming wood floors. The gourmet kitchen is a chef's dream, equipped with stainless steel appliances, including a six-burner stove and built-in microwave, alongside a generous pantry and eat-in area. The family room, seamlessly connected to the kitchen, is perfect for gatherings, while the formal dining room sets the stage for exquisite entertaining. The home boasts a fully finished walkout basement, providing additional living space and versatility. Enjoy cozy evenings by the gas fireplace in the family room, or retreat to the primary suite, featuring a luxurious bath and walk-in closet. Outside, the expansive 1.68-acre lot is beautifully landscaped, offering serene views of lush planting and scenic vistas with fenced in yard.  The side-entry garage provides ample storage, while the additional driveway space ensures convenience for guests. Experience the exclusive lifestyle this remarkable property offers, where every detail has been thoughtfully curated for comfort and elegance.
#MDAA2154104

LOTHIAN

5223 GRENOCK DRIVE

6 Beds

4 Baths

6,512 Sq.Ft.

$1,195,000

MLS#: MDAA2154104

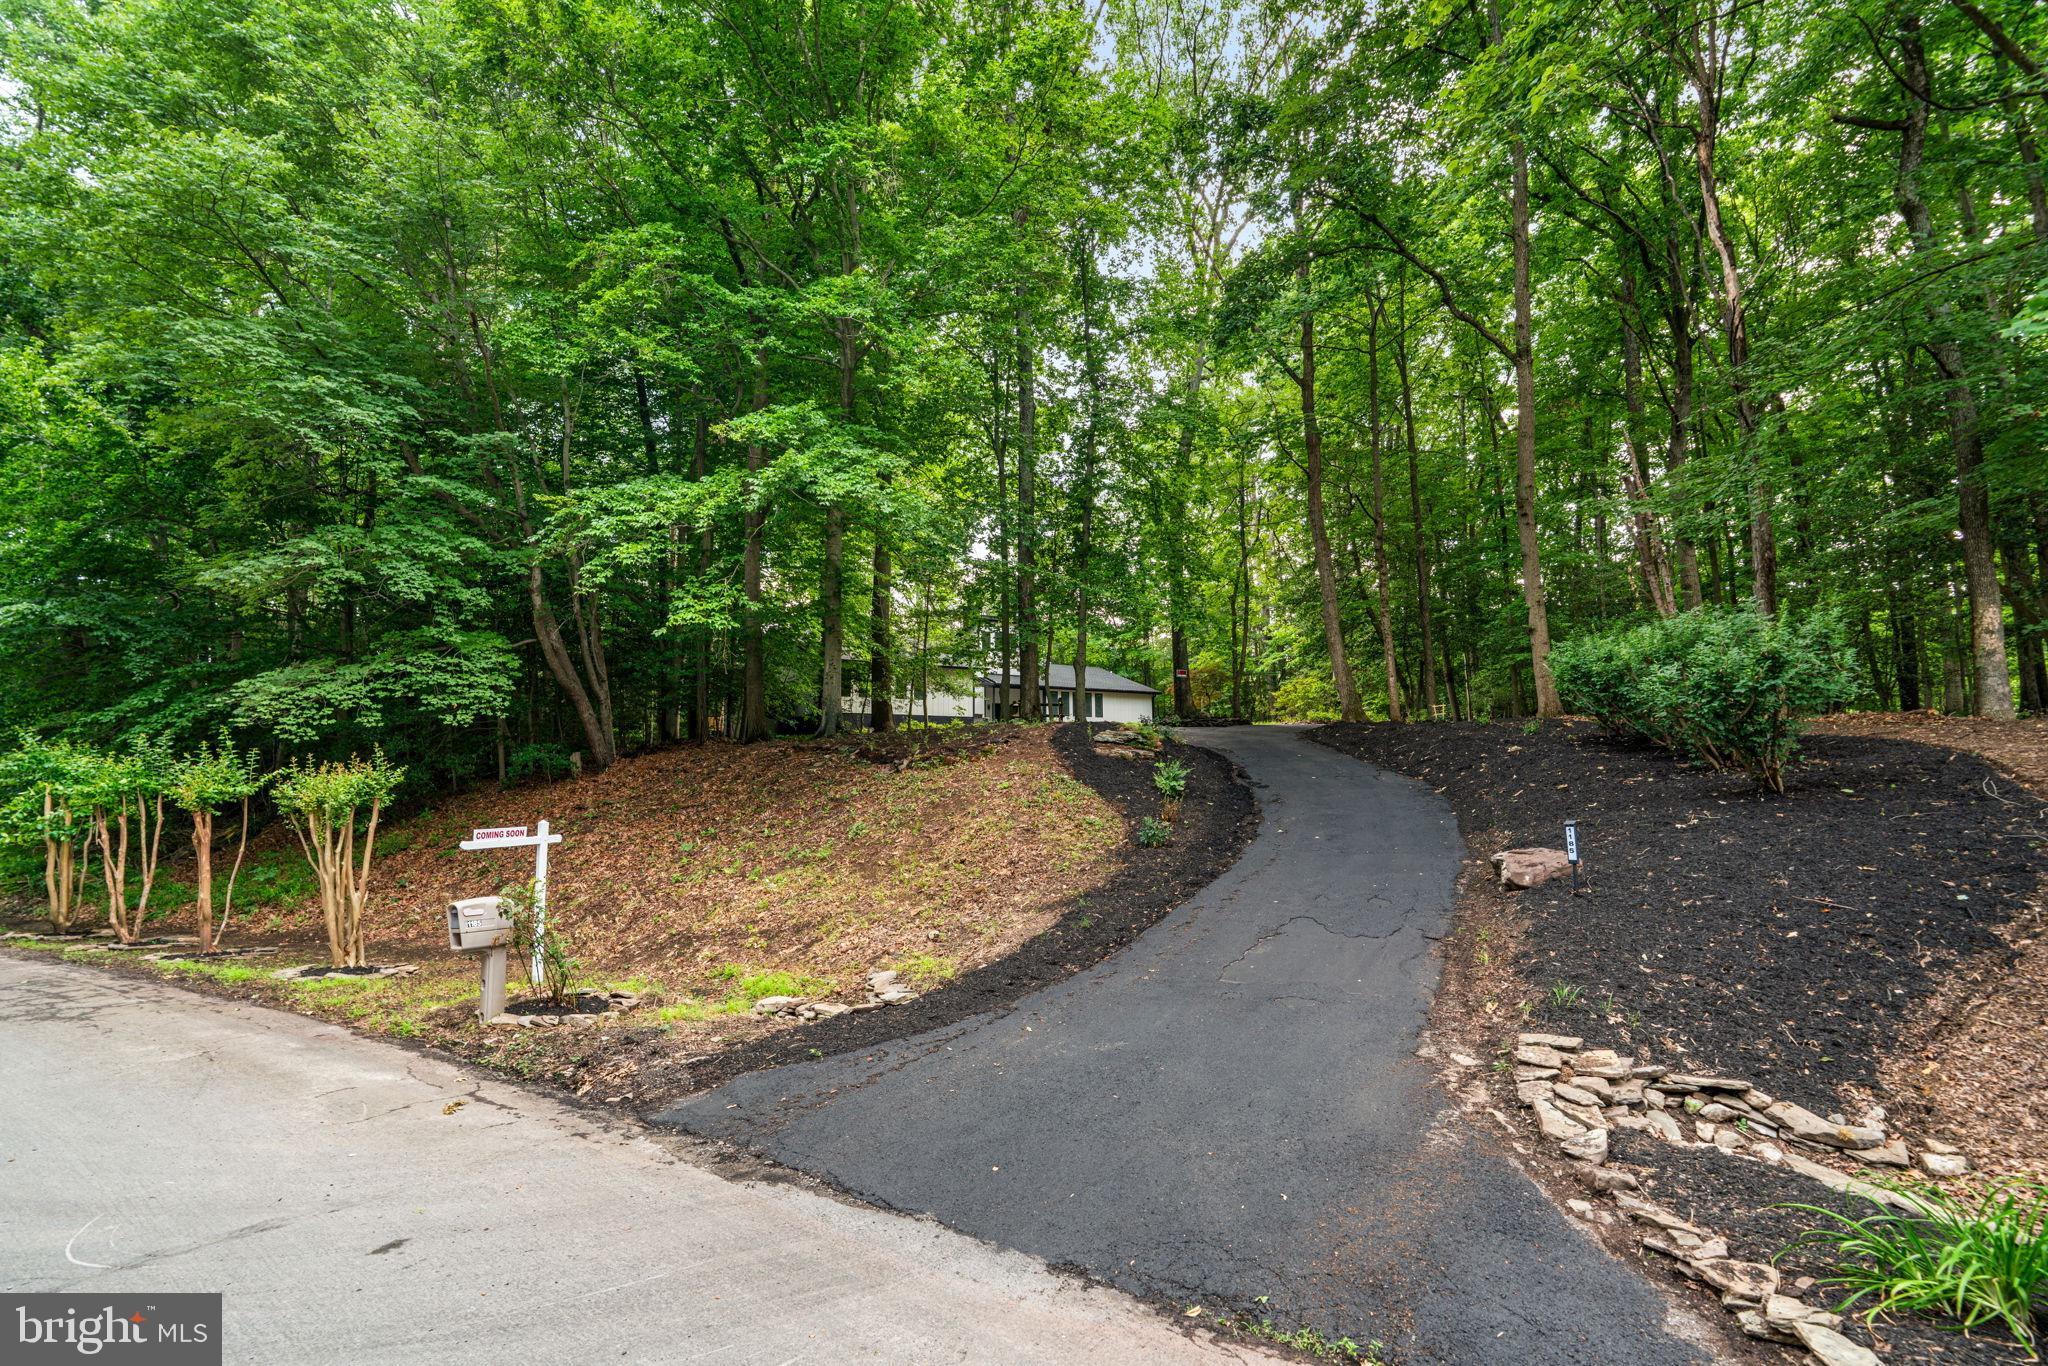
This is the one you have been waiting for! Totally new and renovated from top to bottom this contemporary four levelshouse is your private daily getaway from all the daily hustle and bustle. Located on over two wooded acres but only a few minutes from Annapolis and the Chesapeake Bay,  short distance to either Baltimore or DC, it is strategically located. The master bedroom on the main level also features a loft perfect for a home office or studyand accessible only by a spiral staircase. The master bathroom is striking with a soaking tub and a large walk- in shower. The centerpiece of this home is the new large kitchen with a beautiful island overlooking the gorgeous family room with recessed lights and 13 skylights! The new rear deck is one of a kind,  just the overall size will be a pleasant surprise, a great place to chill out and enjoy nature or just hang out with friends and neighbors.
#MDAA2148718

CROWNSVILLE

1185 HARBOR OAK DRIVE

4 Beds

3 Baths

3,504 Sq.Ft.

$1,195,000

MLS#: MDAA2148718

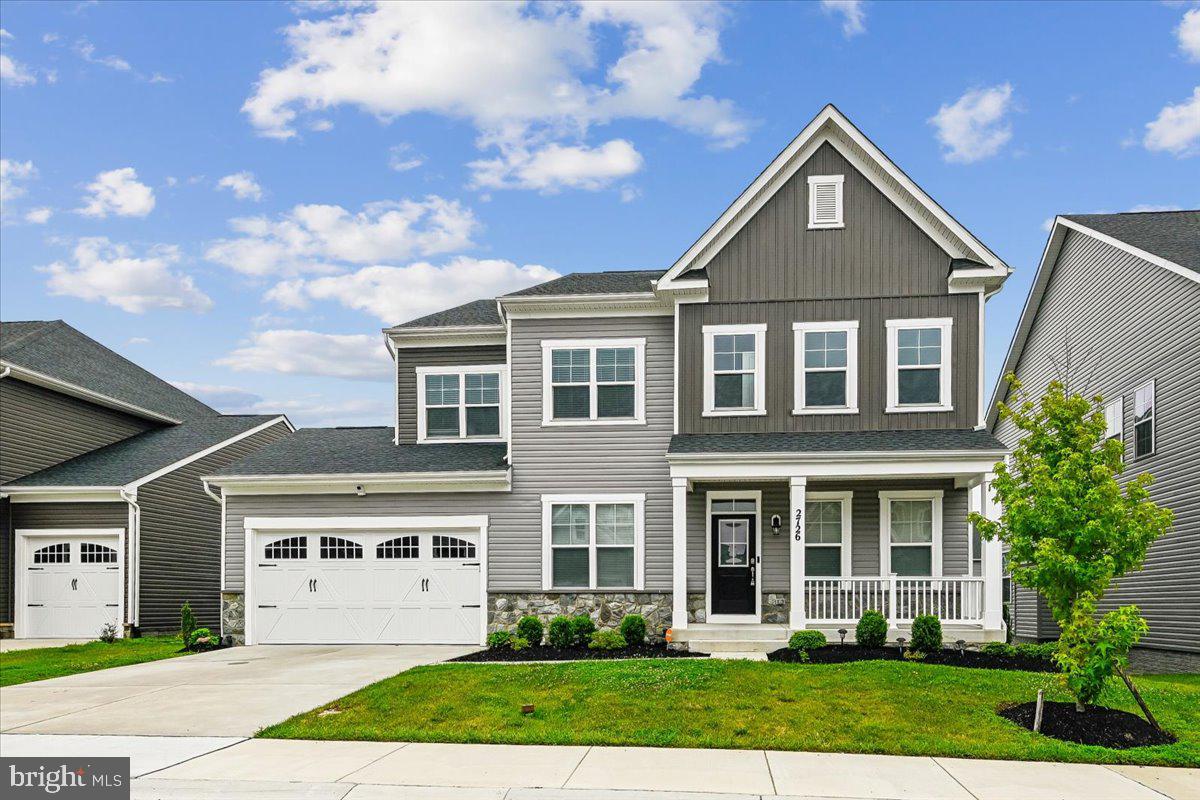
This home is it! In beautiful Two Rivers neighborhood. Beautifully upgraded 6 bedroom and 4.5 bath this has all the space you could possibly want. With 6 spacious bedrooms and 4 full and 1 half bathroom there’s plenty of space. When you walk into this beauty you are greeted with a completely open foyer with your cozy living room to the right and dining room to the left it’s an impressive sight. As you pass your foyer you are greeted by your spacious family room. The focal point of your main level is the spacious kitchen with granite countertops and upgraded stainless steel appliances. You also have a bedroom and a full bath on your main level. 

On your top level you have 4 spacious bedrooms and 2 full baths! Your primary suite is a dream with a generous sitting area with plenty of space to lounge and two large closets. Into your primary bathroom with huge shower and soaking tub you’ll never want to leave. This primary suite isn’t lacking anything. 

The basement is very generous with a large rec room, bedroom and full bath.

The backyard is an entertainer’s dream equipped with a large deck that steps down onto your patio and fenced in back yard. There's plenty of yard space to entertain! This home is everything you’re looking for, come see it and fall in love!
#MDAA2150950

ODENTON

2726 SAND LENS DRIVE

6 Beds

4 Baths

6,364 Sq.Ft.

$1,189,990

MLS#: MDAA2150950

Imagine waking up to the gentle rhythm of the Chesapeake Bay and Broadwater Creek every single day. This stunning three-level residence offers a front-row seat to the best of coastal living, where the water isn't just a view—it’s your backyard. Whether you’re launching a kayak from your private pier, spending a quiet afternoon by the pool, or toasting the sunset from one of the multiple balconies, this home is designed for those who love the outdoors. Inside, the vibe is pure serenity. The main level is bathed in natural light, featuring an open and airy layout that connects a spacious living room and dining area to a kitchen complete with a breakfast bar. A dedicated home office, full bathroom, and laundry room round out the main floor, providing a perfect balance of style and function. Head up to the second floor to find a true retreat. The primary suite serves as a private oasis, accompanied by two additional bedrooms and a balcony that invites the breeze inside. You’ll especially love the comfort of the heated cement floors underfoot. The journey concludes on the third level, where an open loft and additional balcony offer a versatile space for lounging or creative inspiration, all while overlooking the sparkling water below. This is more than just a house; it’s a place to breathe deep and enjoy the very best of the bay lifestyle.
#MDAA2157316

CHURCHTON

5739 SHORE DRIVE

5 Beds

3 Baths

3,068 Sq.Ft.

$1,175,000

MLS#: MDAA2157316

Welcome to 1100 South River Landing Road in the prestigious South River Landing community in Edgewater, where luxury living meets resort-style waterfront amenities. This beautifully updated residence has just undergone a major glow up, featuring a fully renovated designer kitchen, refinished hardwood flooring, curated designer lighting fixtures throughout, and a stunning primary bathroom renovation. The result is a fresh, modern aesthetic paired with timeless architectural appeal. The redesigned kitchen serves as the heart of the home, offering upgraded cabinetry, premium countertops, stylish backsplash, and elevated fixtures that are ideal for both everyday living and entertaining. Just off the kitchen, a private patio creates the perfect setting for outdoor dining, morning coffee, or evening gatherings. Rich hardwood floors enhance the main living spaces, while thoughtfully selected lighting adds warmth and sophistication throughout. The renovated primary bath delivers a spa-inspired retreat with high-end finishes, refined tile work, and luxury fixtures. The home offers a gracious floor plan with generous living spaces, abundant natural light, and seamless flow between formal and casual areas. A convenient first floor primary suite provides ease of living, complete with a beautifully renovated en suite bath and a spacious walk-in closet. The main floor also features a convenient home office/study, perfect for remote work or quiet productivity. Upstairs, you will find two generously sized bedrooms, each featuring its own private en suite bath and walk-in closet, creating comfortable and private accommodations for family or guests. On the third floor, a light-filled window bench offers the perfect retreat for quiet moments, reading, or simply enjoying the natural light that pours in. On the second level, you’ll find a spacious walk-in attic offering exceptional storage, a rare and highly functional bonus with the potential to be finished for additional living space in the future. Well-appointed secondary bedrooms and updated baths provide comfort and flexibility for family and guests. A spacious three-car garage (a rarity in SRL) provides ample storage and convenience, and guest parking is located directly out front for effortless entertaining. Ideally positioned within the community, the home is just steps to the pool, marina, tennis and pickleball courts, and other premier amenities. Beyond the home itself, South River Landing offers an exceptional gated lifestyle with 24/7 staffed security, a deep-water marina with direct access to the South River and Chesapeake Bay, a waterfront community pool with pool house, private beach access, tennis and pickleball courts, playground and recreational areas, kayak and canoe storage with launch area, scenic walking trails, and professional landscaping and snow removal included in the HOA. Residents enjoy a low-maintenance lifestyle in one of the area’s most desirable waterfront communities, just minutes from historic Annapolis, dining, shopping, and convenient commuter routes to Washington, DC and Baltimore. A rare opportunity to own a thoughtfully updated home in a premier gated waterfront community offering luxury, lifestyle, and location in one exceptional property. Welcome home!
#MDAA2153344

EDGEWATER

1100 SOUTH RIVER LANDING ROAD

3 Beds

3 Baths

3,121 Sq.Ft.

$1,159,000

MLS#: MDAA2153344

Incredible opportunity to purchase two adjoining properties - one vacant commercial parcel and one residential property with an existing home. Situated on over half an acre combined in Annapolis, this unique offering has been owned by the same family for generations and presents endless possibilities for its next owner.

The commercial parcel provides a blank slate for future development or investment, while the residential property features a 4-bedroom, 1.5-bath home with numerous updates, including a roof less than 10 years old and recently replaced HVAC system and hot water heater.

Whether you're looking to develop, invest, or create your own vision, this is a rare opportunity you won't want to miss.

Commercial Tax ID: 020600003497200
Residential Tax ID: 020600003498600
#MDAA2150316

ANNAPOLIS

19 OLD SOLOMONS ISLAND ROAD

4 Beds

1 Baths

1,176 Sq.Ft.

$1,150,000

MLS#: MDAA2150316

Incredible opportunity to purchase two adjoining properties - one vacant commercial parcel and one
residential property with an existing home. Situated on over half an acre combined in Annapolis, this unique
offering has been owned by the same family for generations and presents endless possibilities for its next
owner. The commercial parcel provides a blank slate for future development or investment, while the
residential property features a 4-bedroom, 1.5-bath home with numerous updates, including a roof less
than 10 years old and recently replaced HVAC system and hot water heater. Whether you're looking to
develop, invest, or create your own vision, this is a rare opportunity you won't want to miss. Commercial
Tax ID: 020600003497200 Residential Tax ID: 020600003498600

The subject includes two adjoining parcels of land, totaling 23,993 square feet (SF), generally level and elongated, rectangular-shaped, improved by a 1,660 SF, one and one-half story, frame single-family dwelling, with four bedrooms and 1 & 2/3 baths. Built in 1955, condition is good, above average for age.

The front lot contains 12,345 SF, with 59 feet of frontage on Old Solomons Island Road. This parcel has PM Professional Mixed Office zoning and is sodded.

The rear parcel contains 11,648 SF with R3 residential zoning. It is improved by the dwelling, a 920 SF carport, a 300 SF storage shed and a paved parking area.
#MDAA2152576

ANNAPOLIS

19 SOLOMONS ISLAND ROAD

None Beds

None Baths

1,176 Sq.Ft.

$1,150,000

MLS#: MDAA2152576

Open House Sunday Sept. 27th, 1-3PM! NEW PRICE - EXCEPTIONAL VALUE AT $1,149,000.00! DEEDED BOAT SLIP #27! A rare opportunity in the highly sought-after, water-privileged community of Severn View! Offering a deeded boat slip in the nearby community marina, this beautifully updated estate combines the boating lifestyle with nearly an acre of property, approximately 5,000 sq. ft. of finished living space and a 3-car garage. Ideally located in Arnold with convenient access to Severna Park, Annapolis and major commuter routes, and situated within the highly regarded Severna Park Blue Ribbon School District. Thoughtfully improved by the current owners, the home has undergone an impressive list of updates, including new hardwood flooring, a beautifully renovated kitchen, updated bathrooms, fresh interior paint, new lighting and a new HVAC system. The main level offers a spacious and functional layout with a formal dining room, private office/library, expansive family room and renovated kitchen with generous cabinetry, stainless steel appliances, center island and access to the rear deck. Upstairs, the spacious primary suite offers a private bath and walk-in closet, along with generously sized additional bedrooms. The finished lower level provides exceptional additional living space with tremendous flexibility and potential for a fifth bedroom, in-law or guest suite, recreation space, home gym, media room or additional family room. Outside, enjoy nearly an acre of property on a quiet street with a spacious rear deck and plenty of room to relax, entertain and enjoy the outdoors. Best of all, your deeded boat slip in the community marina makes it easy to get out on the water and enjoy everything the Severn River and Chesapeake Bay lifestyle have to offer. Severn View is an established water-privileged community convenient to the B&A Trail, Severna Park and Arnold shopping and dining, major commuter routes and all that the Annapolis area has to offer. With 4 bedrooms, potential for a fifth bedroom on the lower level, 3.5 baths, a 3-car garage, extensive recent improvements and the incredibly rare benefit of a DEEDED BOAT SLIP, 1207 Asquithpines Place offers an exceptional combination of space, location and waterfront lifestyle.
#MDAA2154610

ARNOLD

1207 ASQUITHPINES PLACE

4 Beds

3 Baths

3,204 Sq.Ft.

$1,149,000

MLS#: MDAA2154610

New on site 1 day ago
Elevated on a quiet no-through street in Davidsonville’s sought-after Ashley Community, this exceptional home offers privacy, natural beauty, and thoughtfully designed spaces for living, working, and relaxing. Surrounded by mature trees and newly landscaped and hardscaped grounds, the setting offers a peaceful connection to nature while remaining convenient to Annapolis, just 10 miles away, Route 50, and the Washington–Baltimore corridor.

Wellness-minded infrastructure and thoughtful systems are central to this home’s appeal. A whole-house water treatment system with reverse-osmosis and UV filtration, large-capacity water storage tanks, 2023 water heater, irrigation system, and natural-gas whole-house GE generator provide comfort, convenience, and peace of mind. Additional features and improvements include a 200-amp electrical service upgrade (2024), newer sump pump, Andersen windows, and stainless steel kitchen appliances, including a warming drawer.

A welcoming foyer with vaulted ceilings and expansive windows creates a bright, warm introduction to the home and an inviting setting to greet family and guests. The main level features an open-concept kitchen and living area, dedicated coffee bar off the dining room, crown molding, and a striking double-sided gas fireplace. An office/5th bedroom with wooded views provides a quiet workspace or retreat, while the spacious sunroom fills with natural light and overlooks the beautifully landscaped backyard and split-fenced grounds. A charming half bath and laundry room with utility sink complete the level.

Upstairs are four spacious bedrooms and two full baths, including a generous primary suite with sitting area, two walk-in closets, and a large private ensuite bath with dual vanities, soaking tub, separate shower, and additional storage. The walk-up attic provides valuable standing-height storage.

The finished lower level, with its own private entrance, adds exceptional versatility with a guest/flex room, family room, workout area, full bath with shower, workbench area, and extensive storage rooms equipped with refrigerator/freezers and multiple storage racks.

Outside, newly landscaped grounds create multiple spaces for outdoor living and entertaining, including two fenced areas: one with a dedicated firepit and garden, and the other with a spacious 2,000-square-foot lawn (sod was installed in 2024) perfect for picnics, play, and lawn games.  Spacious rear and side Trex decks with ramps provide convenient access and inviting spots for morning coffee or dining under the stars. Extensive 2023–2026 professional landscaping and hardscaping, including work by Homestead Gardens, enhances the property while preserving mature hickory and century-old oak trees. Deer, owls, hummingbirds, cardinals, blue jays, and goldfinches add to the peaceful setting throughout the seasons.

A distinctive Davidsonville property where privacy, nature, thoughtful improvements, and wellness-minded features come together, offering a peaceful retreat with easy access to Annapolis and the greater Washington–Baltimore region. Convenient to golf, boating, equestrian activities, shopping, farmers' markets, schools, and parks.
#MDAA2156928

DAVIDSONVILLE

2505 HOBBITS LANE

5 Beds

3 Baths

4,743 Sq.Ft.

$1,125,000

MLS#: MDAA2156928

Escape to your New Sanctuary on a 1.17 Acre Lot. Welcome to the Birch Model, one of our premier homes designed for those who desire the best in space, style, and comfort. This home offers everything you need for luxurious living.
UP TO 5 Bedrooms: Perfect for large families or those who enjoy hosting guests, each bedroom is spacious and thoughtfully designed.
UP TO 4.5 Bathrooms: Enjoy the convenience of four full bathrooms and a powder room, providing ample space and privacy for everyone.
Extra Storage Space: Keep your home organized with plenty of storage throughout, including a dedicated storage room!
Walk-In Pantry: A spacious pantry provides ample storage for all your kitchen essentials and more.
Butler’s Bar: Entertain in style with a dedicated butler’s bar, perfect for serving drinks and hors d’oeuvres.
Dedicated Office: An ideal space for working from home, studying, or managing household affairs.
Open and Inviting Layout: The Birch Model features a seamless flow between the kitchen, dining, and living areas, perfect for both everyday living and entertaining.
Luxurious Owner’s Suite: Retreat to your private haven, featuring a spacious bedroom, a spa-like en suite bathroom, and a large walk-in closet.
Optional Upgrades and Customizations: Personalize your Birch Model with a variety of finishes, fixtures, and additional features to make it truly your own.
The Birch Model offers unparalleled luxury and space, making it the perfect home for those who want it all. Discover what makes this home truly exceptional. Contact us today to schedule a tour and learn more about available customization options!
#MDAA2147894

ANNAPOLIS

1353 YORKTOWN ROAD

4 Beds

3 Baths

3,100 Sq.Ft.

$1,119,000

MLS#: MDAA2147894

Experience one of Annapolis' most extraordinary Chesapeake Bay waterfront homes. This is true waterfront living—not a distant glimpse of a creek or narrow shoreline, but an ever-changing front-row seat overlooking the Chesapeake Bay, the mouth of the Severn River, the Bay Bridge, and the shipping channel. From spectacular sunrises to moonlit evenings, enjoy an ever-changing panorama of sailboats, Wednesday night races, cruising yachts, commercial ships, abundant wildlife, and the beauty of every season from the comfort of your own home.
Designed to evoke the feeling of living aboard your own yacht, walls of glass immerse the main living spaces in breathtaking water views from virtually every room. This exceptional three-bedroom, three-bath residence features soaring ceilings, an open floor plan, rich cherry wood floors, a wood-burning fireplace, smart lighting, electric blinds, and new GE Café smart appliances (2024). The home has also been thoughtfully redesigned to provide extraordinary storage rarely found in waterfront condominiums, with expanded closets and additional storage areas that make everyday living as practical as it is beautiful.
Uniquely positioned within Chesapeake Harbour, this residence enjoys one of the community's most private waterfront settings. Unlike many waterfront condominiums where decks overlook one another or are visible from common areas, this spacious waterfront deck is tucked into a remarkably private location, allowing you to enjoy the panoramic Bay views with an exceptional sense of peace and seclusion.
Chesapeake Harbour is one of Annapolis' premier gated waterfront communities, offering a true resort lifestyle just minutes from historic downtown Annapolis, Eastport, Quiet Waters Park, Thomas Point Park, and numerous waterfront restaurants, while remaining within approximately an hour of Washington, Baltimore, and three major airports. Community amenities include two waterfront swimming pools (one heated), tennis and pickleball courts, a private beach with kayak storage and launch area, scenic walking and biking trails, picnic and barbecue areas, and an on-site marina (slips available separately), The Beacon waterfront restaurant and tiki bar, electric vehicle charging, and ample guest parking.
What truly sets this home apart is an experience that cannot be remodeled or recreated. Kitchens, bathrooms, and finishes can always be updated, but an irreplaceable waterfront setting like this endures forever. Every day brings a different view, a different sky, and a different parade of boats across the Chesapeake Bay—yet the sense of tranquility never changes. Now offered unfurnished at $1,119,000, with furnishings available separately. 
Join us for our Waterfront Sunset Preview on Friday, August 7, from 5:00–7:30 PM, and experience firsthand why this remarkable home offers one of the most captivating waterfront lifestyles in Annapolis.
#MDAA2146926

ANNAPOLIS

2127 BEACH VILLAGE COURT 202

3 Beds

3 Baths

1,750 Sq.Ft.

$1,119,000

MLS#: MDAA2146926

1 ... 11 12 13 14 15 ... 104

properties found. properties found. Page of .

Send a message

Message successfully sent.

Your message

What is 3 + 4 ?

Reason for contacting?

I agree to receive email communication and understand I can unsubscribe at any time.

I agree to be contacted by Charis Realty Group - Christine Issler, Broker via call, email, and text for real estate services. To opt out, you can reply 'stop' at any time or reply 'help' for assistance. You can also click the unsubscribe link in the emails. Message and data rates may apply. Message frequency may vary. Privacy Policy

Sign Out

Virtual Assistant

Would you like to take the next step with this property? We can help you schedule a showing or virtual tour, or send you more details.

Yes, I would like more information.

Thank You for Your Reply, One of Our Agents will contact you as soon as possible

No, maybe later.

Thank you, you can always contact me via email, phone number or through the contact form.

Realhub AI

Lucy - Your AI-Powered Realtor

Update Your Temporary Password

Personalize your search

Enter your email and we'll notify you immediately when new listings match what you're looking for.

or enter email address

Already have an account ? Login here

Continue your home search

I agree to receive communications and understand I can unsubscribe at any time.

I agree to be contacted by Charis Realty Group - Christine Issler, Broker via call, email, and text for real estate services. To opt out, you can reply 'stop' at any time or reply 'help' for assistance. You can also click the unsubscribe link in the emails. Message and data rates may apply. Message frequency may vary. Privacy Policy

Already have an account ? Login here

We use cookies

We use cookies primarily for analytics to enhance your experience. By accepting, you agree to our use of these cookies. You can manage your preferences or learn more about our cookies policy.