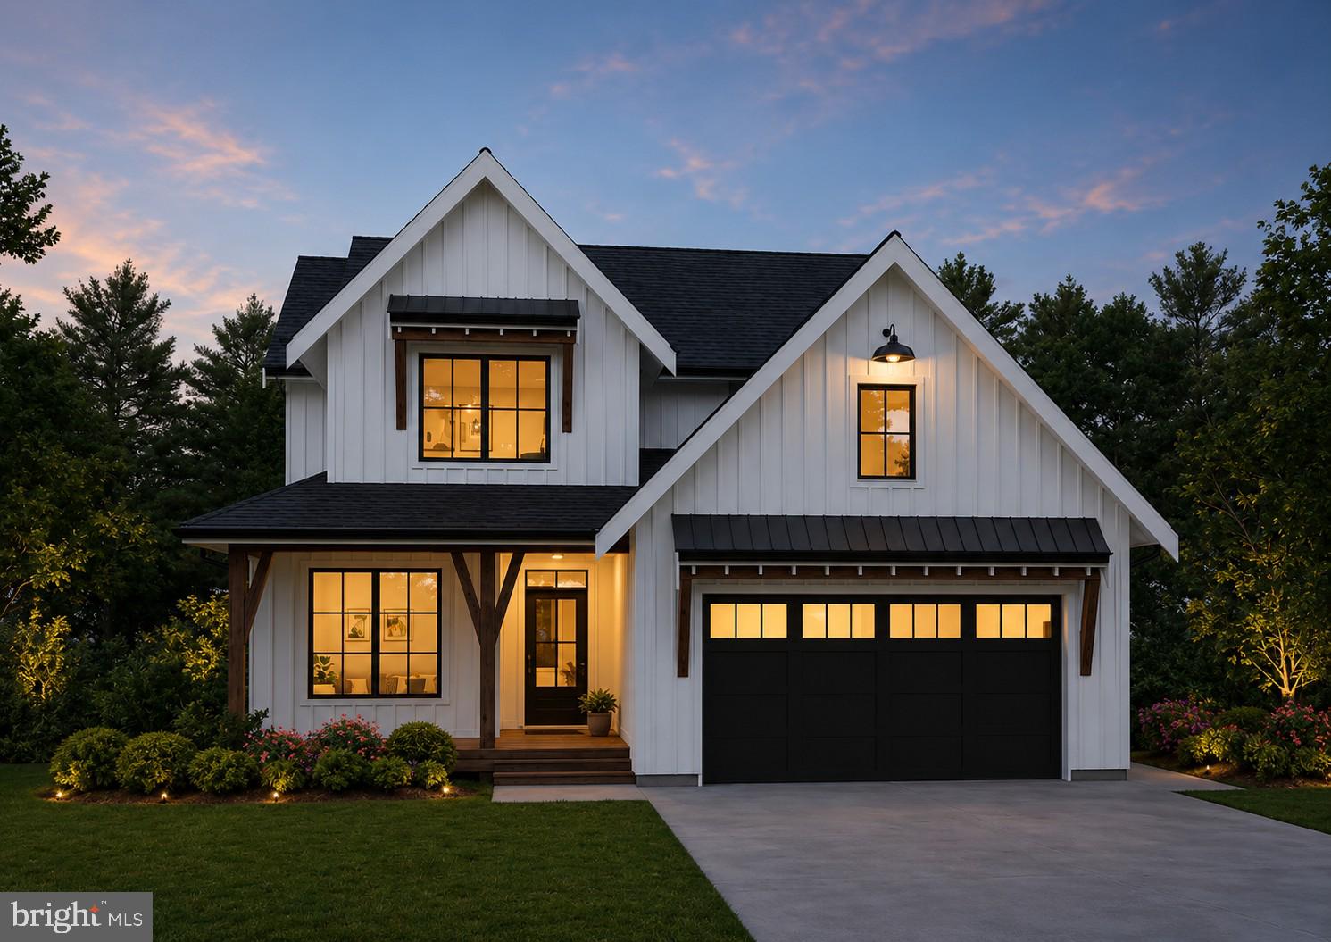
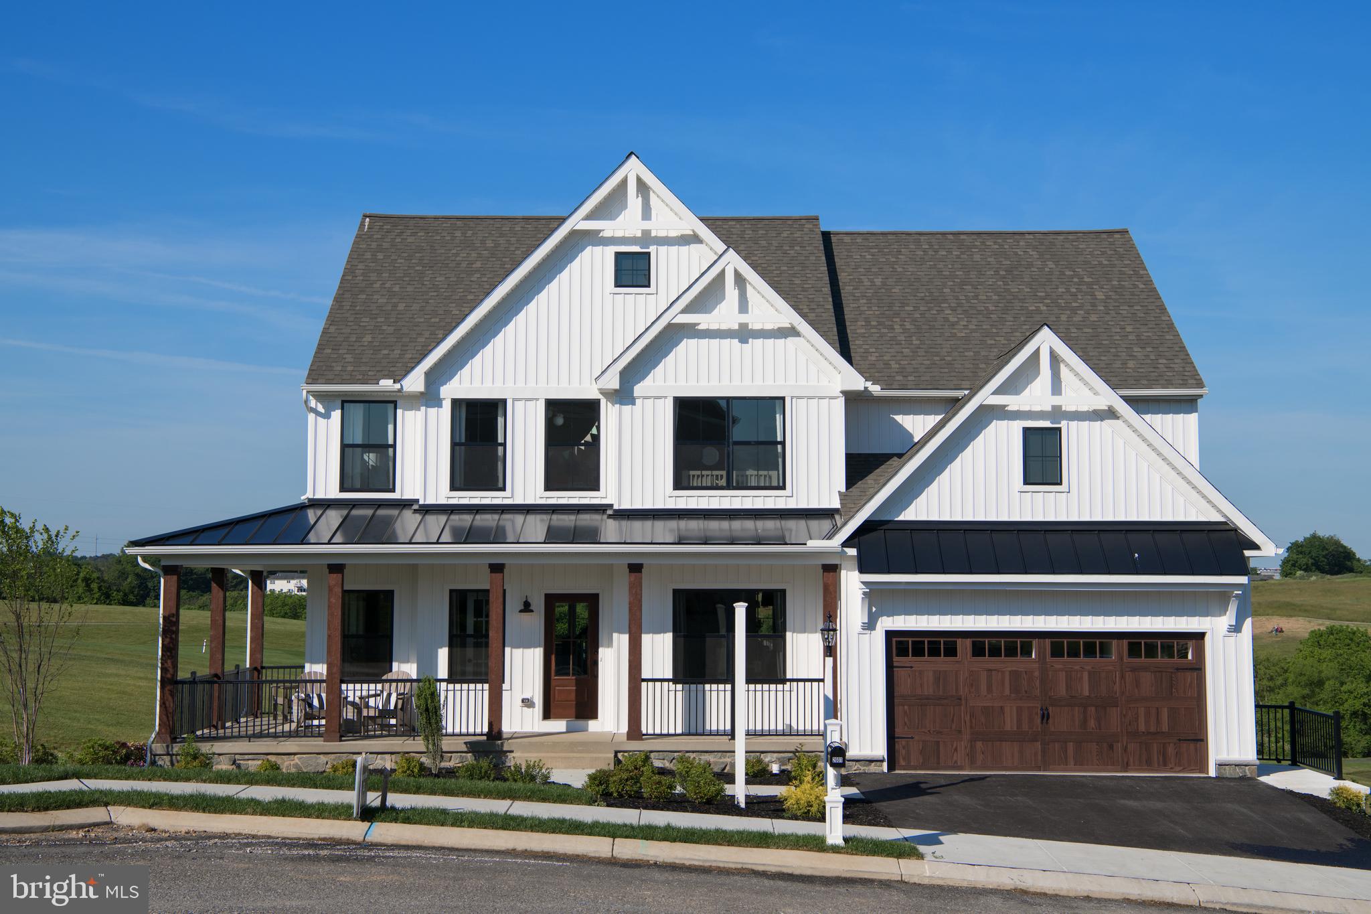
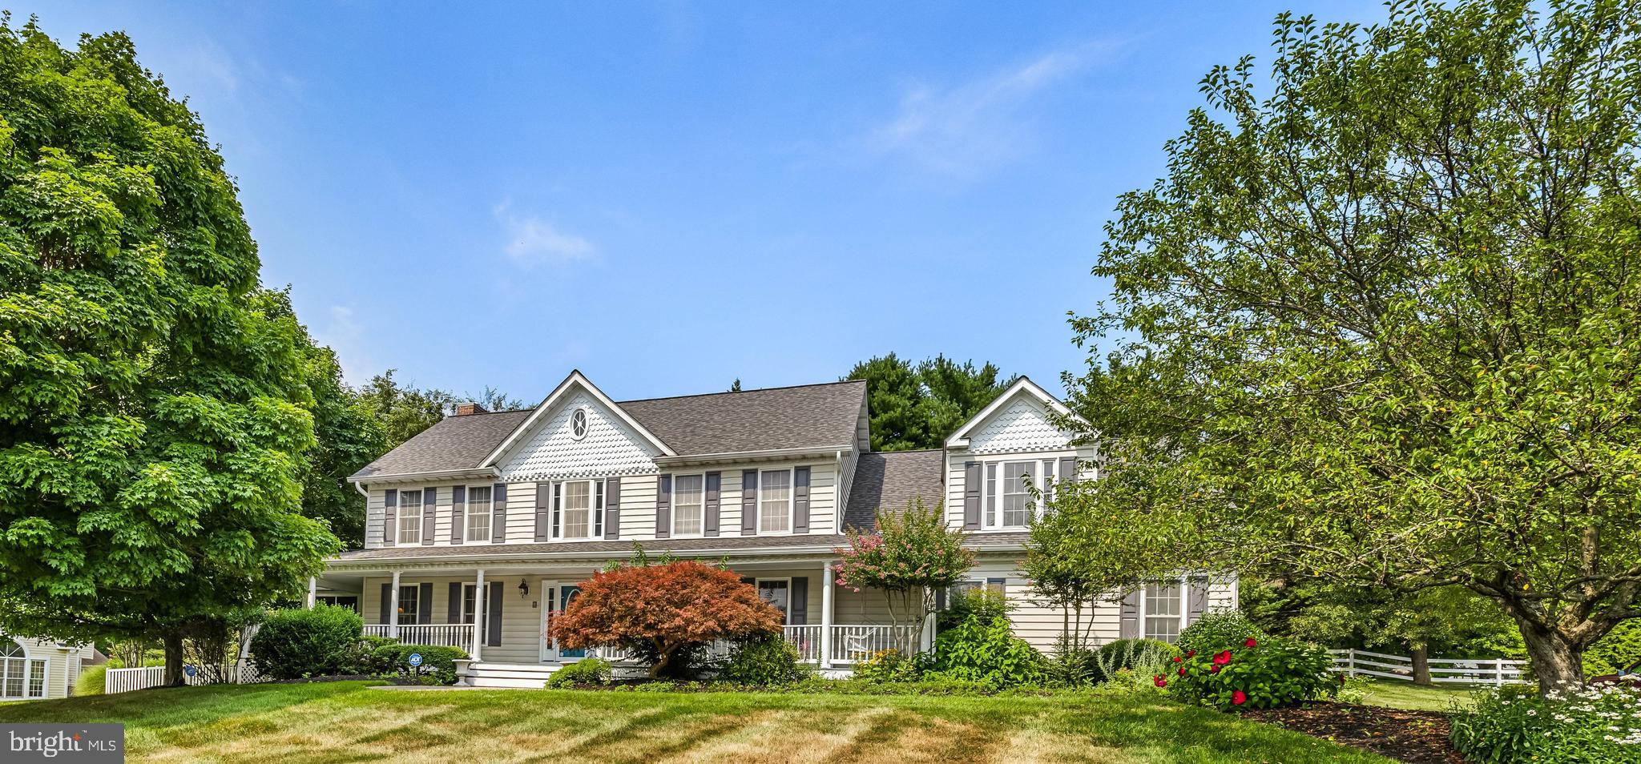
One of the most popular communities provided by {{page_data.agentName}}

CARROLL COUNTY

One of the most popular communities provided by Charis Realty Group

CARROLL COUNTY

About CARROLL COUNTY

Discover Carroll County, MD Real Estate

Welcome to Carroll County, Maryland — Where Rolling Hills Meet Historic Charm!

Nestled in the heart of Central Maryland, Carroll County is celebrated for its breathtaking pastoral landscapes, deep-rooted history, and a perfectly balanced pace of life. If you are searching for exceptional real estate opportunities that offer both a peaceful retreat and modern convenience, look no further than Carroll County, MD.

Why Choose Carroll County, MD for Your Next Home?

Carroll County isn't just a location—it’s a sanctuary. From the bustling Main Streets of Westminster and Sykesville to the quiet serenity of its sprawling farmsteads, this county blends suburban comfort with rural beauty. It is the ideal destination for families, commuters, and those looking to trade the city lights for starry nights.

Top Features of Carroll County Real Estate

  • Historic properties featuring Federalist and Victorian architecture.
  • Modern luxury developments and custom-built single-family homes.
  • Expansive acreage and equestrian-friendly estates.
  • Scenic vistas of the Blue Ridge Mountains and rolling Piedmont countryside.

Benefits of Living in Carroll County

1. A Tapestry of History & Local Culture
Home to some of Maryland's most iconic historic districts, Carroll County offers a unique window into the past. Explore the living history at Union Mills Homestead, enjoy a show at the Carroll County Arts Council, or spend a Saturday at the Maryland Wine Festival.

2. Premier Education
Families benefit from a highly-regarded public school system known for its excellence. The county is also home to McDaniel College, providing a vibrant collegiate atmosphere and lifelong learning opportunities in the heart of Westminster.

3. Unrivaled Outdoor Recreation
Whether you’re fishing or boating at Piney Run Park, hiking the trails at Hashawha Environmental Center, or exploring the vast waters of Liberty Reservoir, the "great outdoors" is literally your backyard.

4. Award-Winning Downtowns
Stroll through the nationally recognized Main Streets of Sykesville (voted "Coolest Small Town in America") or Westminster, featuring:

  • Eclectic local boutiques and antique shops.
  • The Carroll County Farmers Market.
  • Farm-to-fork dining and locally-owned craft breweries.

5. Seamless Connectivity
Enjoy the quiet of the country without sacrificing access. Carroll County offers convenient commutes to both Baltimore and Washington, D.C., making it a premier choice for professionals seeking the best of both worlds.

Explore Available Properties

Carroll County, MD real estate offers incredible diversity to suit every lifestyle and budget:

  • Charming historic townhomes.
  • New construction in master-planned communities.
  • Working farms and agricultural land.
  • Luxury estates with panoramic views.

Invest in Carroll County, MD Real Estate Today

With its strong sense of community, top-tier schools, and enduring property values, Carroll County remains one of the most sought-after regions in the Mid-Atlantic.

Ready to find your dream home in Carroll County? Contact a local expert on the Charis Realty Group team for personalized guidance and the latest market insights!

Experience the beauty, history, and community spirit of Carroll County, MD—your perfect new neighborhood awaits. 
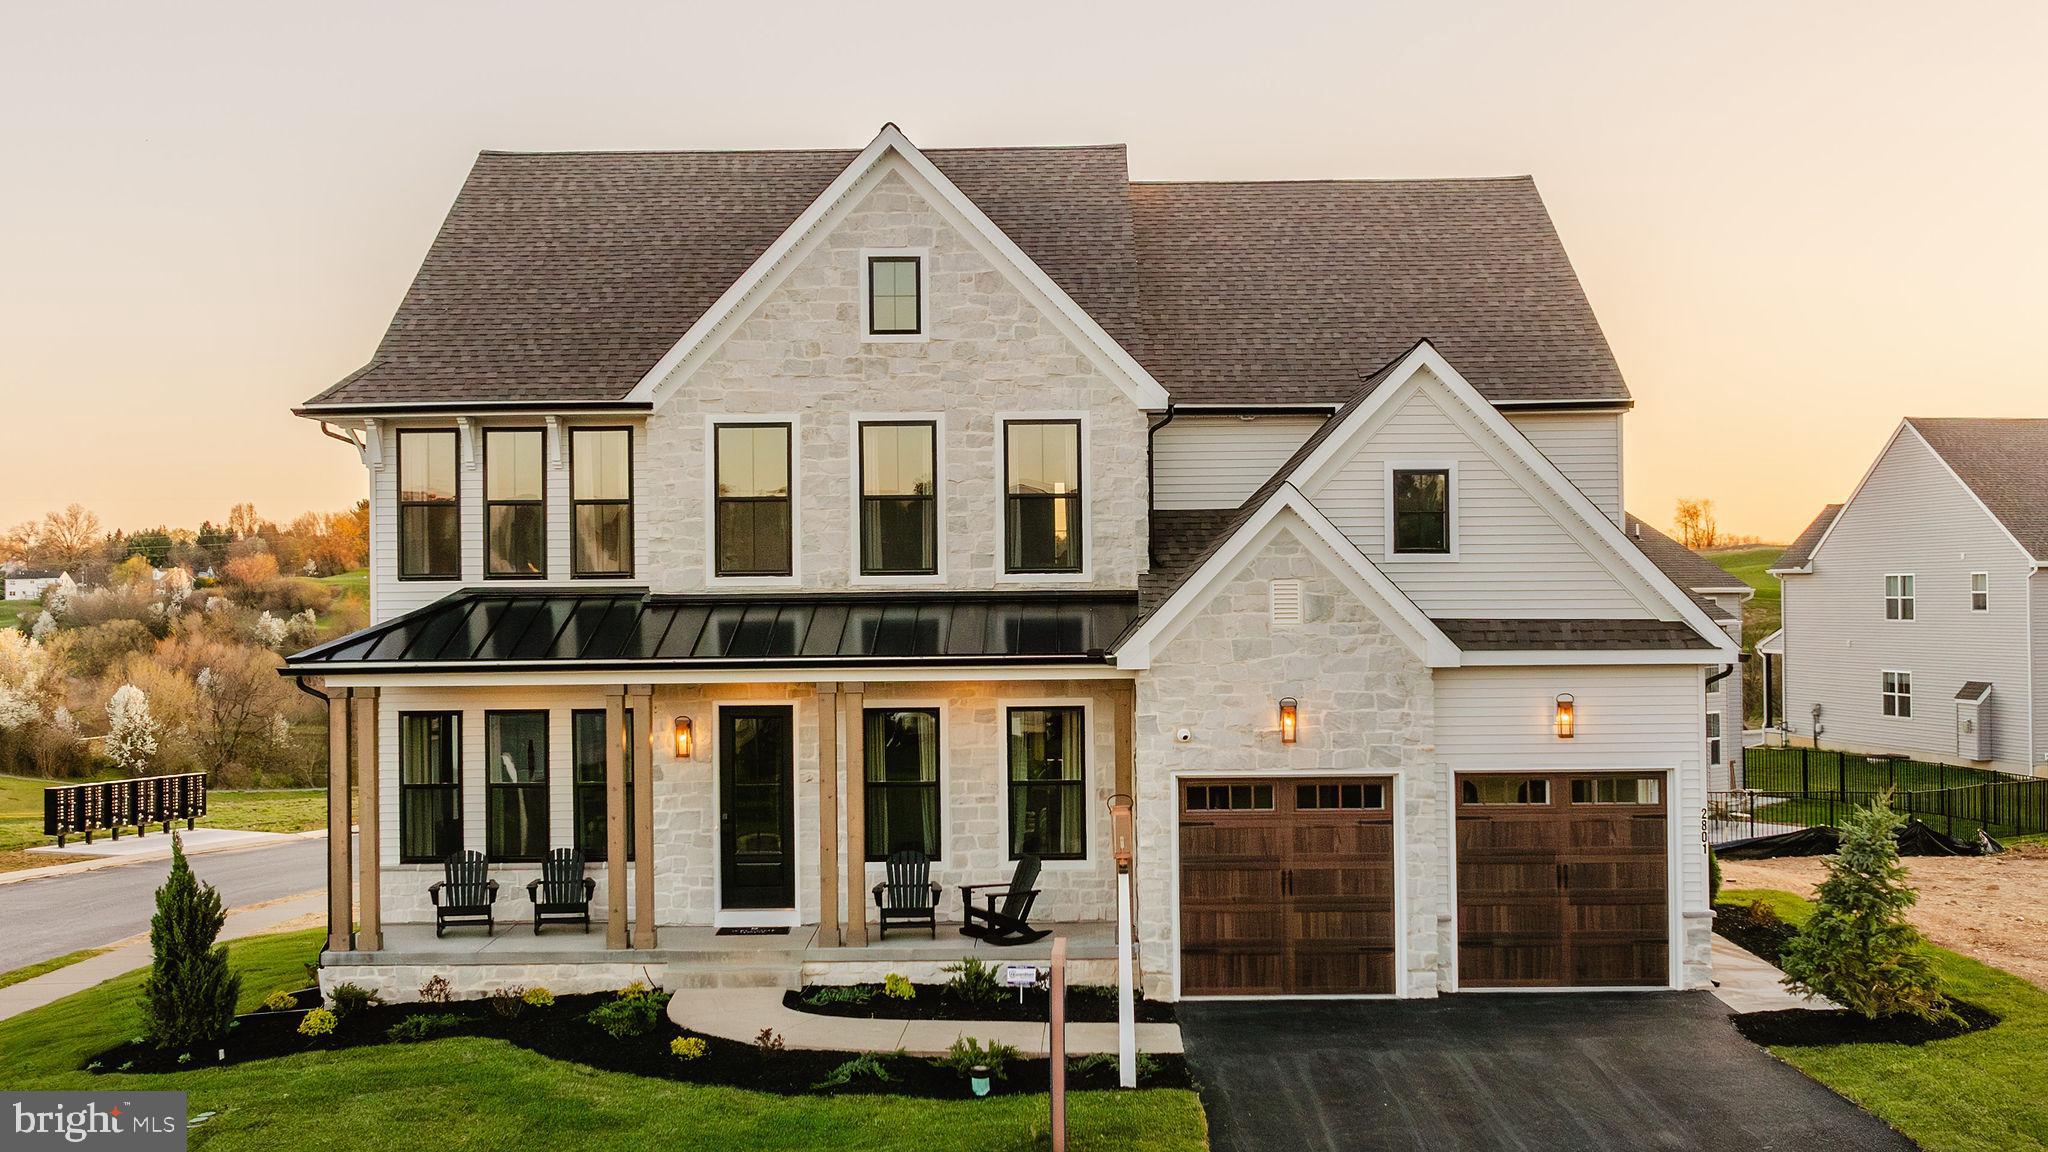
One of the most popular communities provided by Charis Realty Group
390
# of Listings
3
Avg # of Bedrooms
$283
Avg. $ / Sq.Ft.
$638,284
Med. List Price

Browse CARROLL COUNTY Real Estate Listings

390 Properties Found. Page 7 of 26.

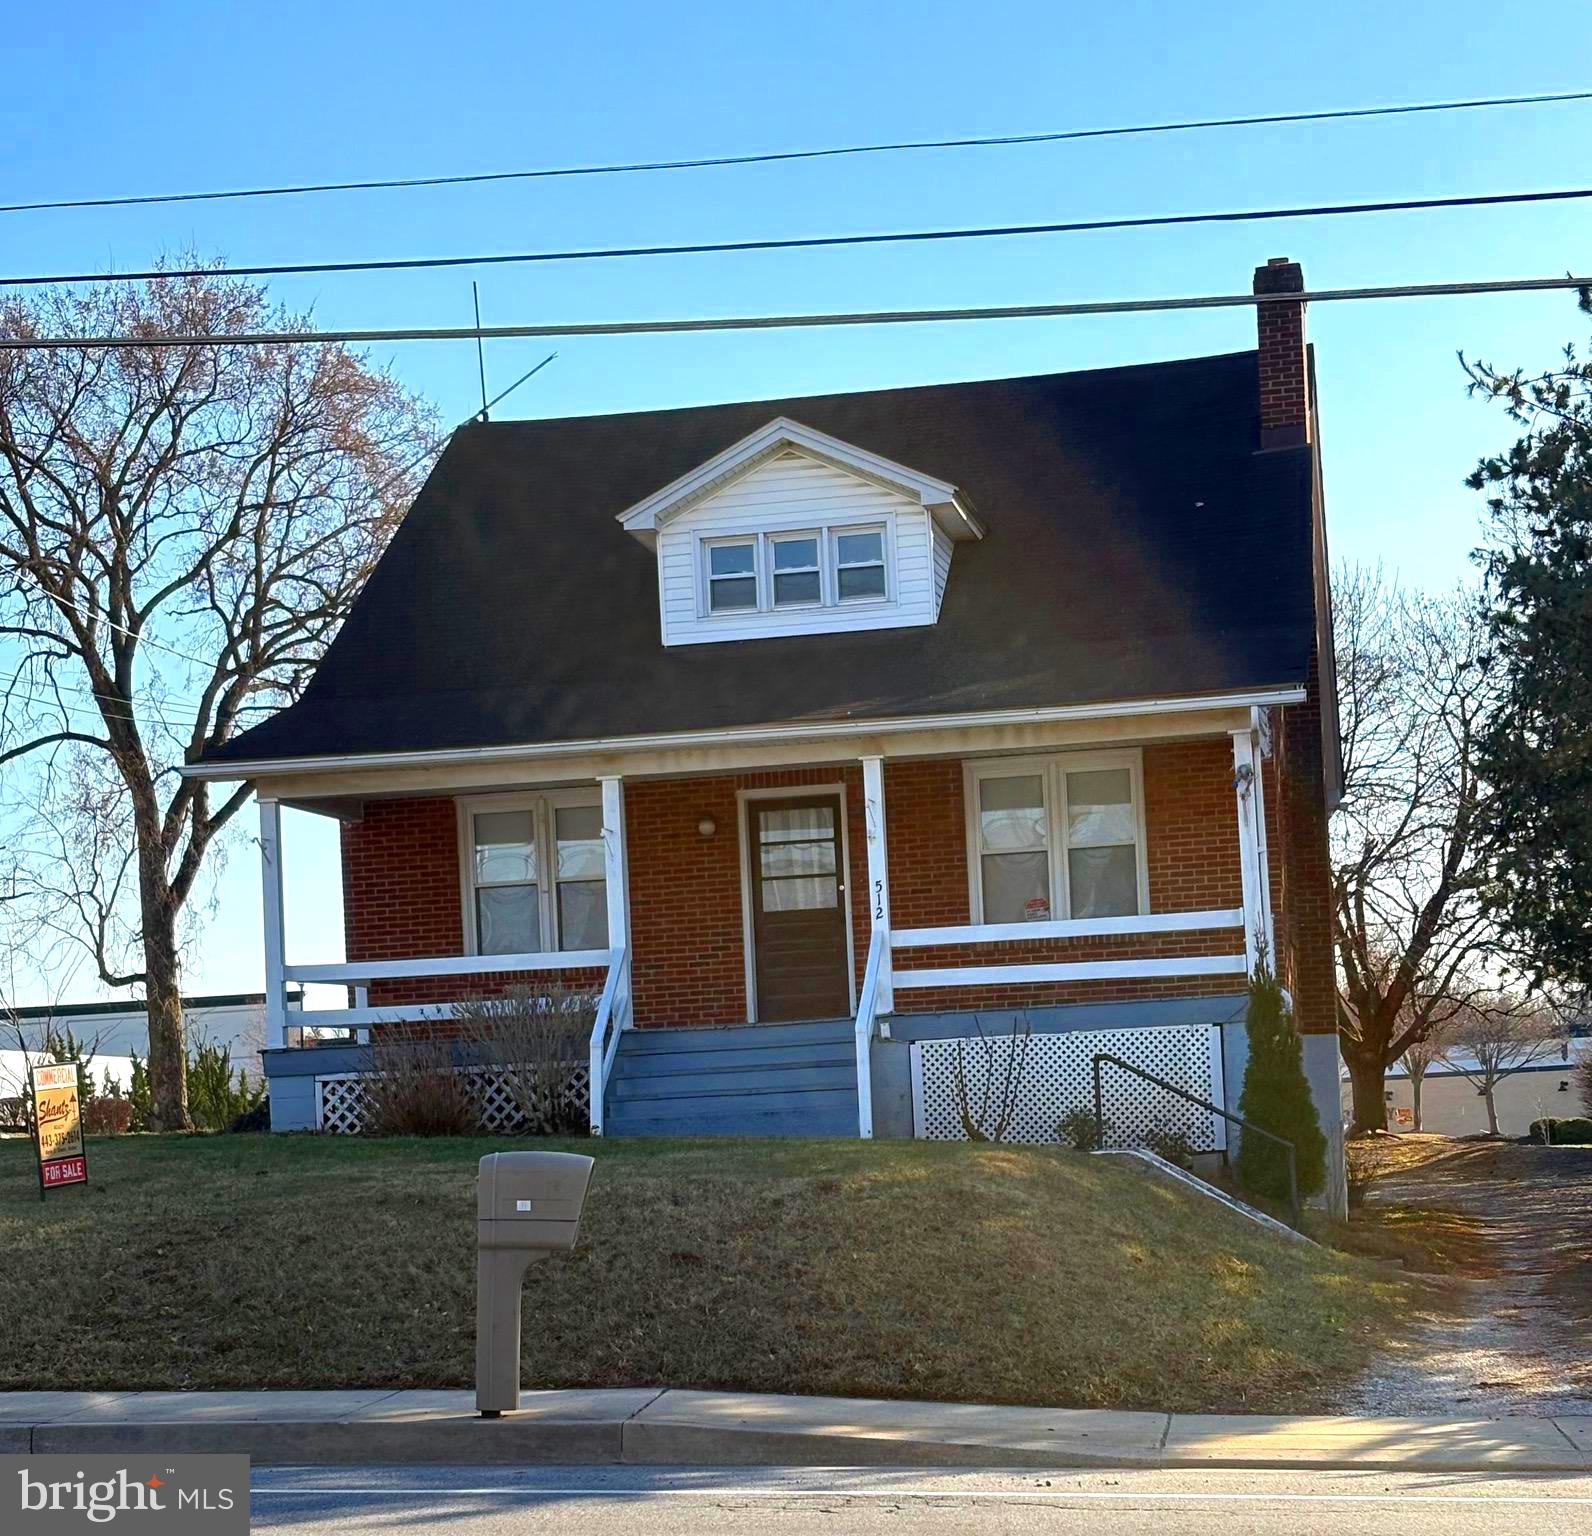
Zoned Business General; Call Taneytown Zoning -410-751-1100,  for all questions related to zoning; Parcel 2028-Lots 21 and 22 and Parcel 2029 lots 23,24,25. total acreage .57. Ingress/Egress at front and rear with aprons; 22 windows replaced.  Electric Panel & exterior wiring recently replaced and inspected. Building square footage is approx. Building has 3 levels, "basement" is at street level accessible, unfinished; Building certified by State as Lead Safe; Lots measures 125x200 approx. Located in center of Shopping Center district. First level features 6 rooms (1 full bath inc); 2nd level features 3 rooms ( 1 full bath inc), two other rooms used for storage, very spacious. There are 4 exits, 2 for main level; 1 for 2nd floor and 1 for basement level. Square Footage does not count lower level (basement) Parking spaces could be more. House on .23 acres and  LOT TO LEFT OF BUILDING -  .34 ACRE INCLUDED in sale - separate deed; -75x200 - Liber/folio= 9110/227 &9110/231; ingress/egress apron on Rt 140 and Genevieve Dr-  TOTAL ACREAGE OF TWO PARCELS = .57  (125X200) Taxes shown are for both lots; 2nd tax id #01017039
#MDCR2031876

TANEYTOWN

512 E BALTIMORE STREET

None Beds

None Baths

1,638 Sq.Ft.

$800,000

MLS#: MDCR2031876

New on site 2 days ago
***VA ASSUMABLE LOAN 2.75% INTEREST RATE LOAN AMOUNT AROUND 710k AND MONTHLY PAYMENT AROUND $4200/MONTH***  Welcome to this stunning, beautifully designed 5-bedroom, 4.5-bath home where luxury, space, and modern comfort come together effortlessly. From the moment you step inside, you’re greeted by a bright, open layout filled with natural light and thoughtfully curated finishes throughout. A private office with elegant French doors sits at the entrance, creating the perfect work-from-home space with both style and function. The main level is an entertainer’s dream, anchored by a true chef’s kitchen featuring a large center island, double oven, and sleek stainless steel appliances. The kitchen flows seamlessly into the dining area and inviting living room, where a cozy fireplace sets the tone for relaxed, refined living. Step directly from the kitchen and dining space onto a beautifully designed outdoor area complete with pavers, a fire pit, and built-in ambient night lighting—perfect for hosting or unwinding under the stars. This level also offers exceptional versatility with a private bedroom featuring a full bath and closet, ideal for guests or multigenerational living, along with a convenient laundry room and a stylish half bath. Upstairs, retreat to the expansive primary suite, a true sanctuary boasting generous proportions, dual walk-in closets, and a spa-inspired en-suite bath with double vanities and a separate shower. Every bedroom upstairs has been given New plush carpeting. The upper level includes two additional spacious bedrooms and a well-appointed full guest bathroom, offering comfort and flexibility for visitors. The fully finished walkout lower level expands your living space even further, featuring a large recreation area perfect for entertaining, movie nights, or a home gym. An additional bedroom with emergency egress provides peace of mind, complemented by a full guest bathroom conveniently located on this level. Enjoy the privacy of a fully fenced backyard, thoughtfully designed for both relaxation and entertaining. Additional highlights include a fully wired setup for security, internet, and integrated speakers throughout all levels—delivering modern convenience and connectivity at every turn. Designed with intention and elevated with luxury finishes, this exceptional home offers a seamless blend of sophistication, comfort, and everyday livability—creating a space that feels as impressive as it is inviting.
#MDCR2036176

MOUNT AIRY

6 JIMMYS STREET

5 Beds

4 Baths

3,971 Sq.Ft.

$800,000

MLS#: MDCR2036176

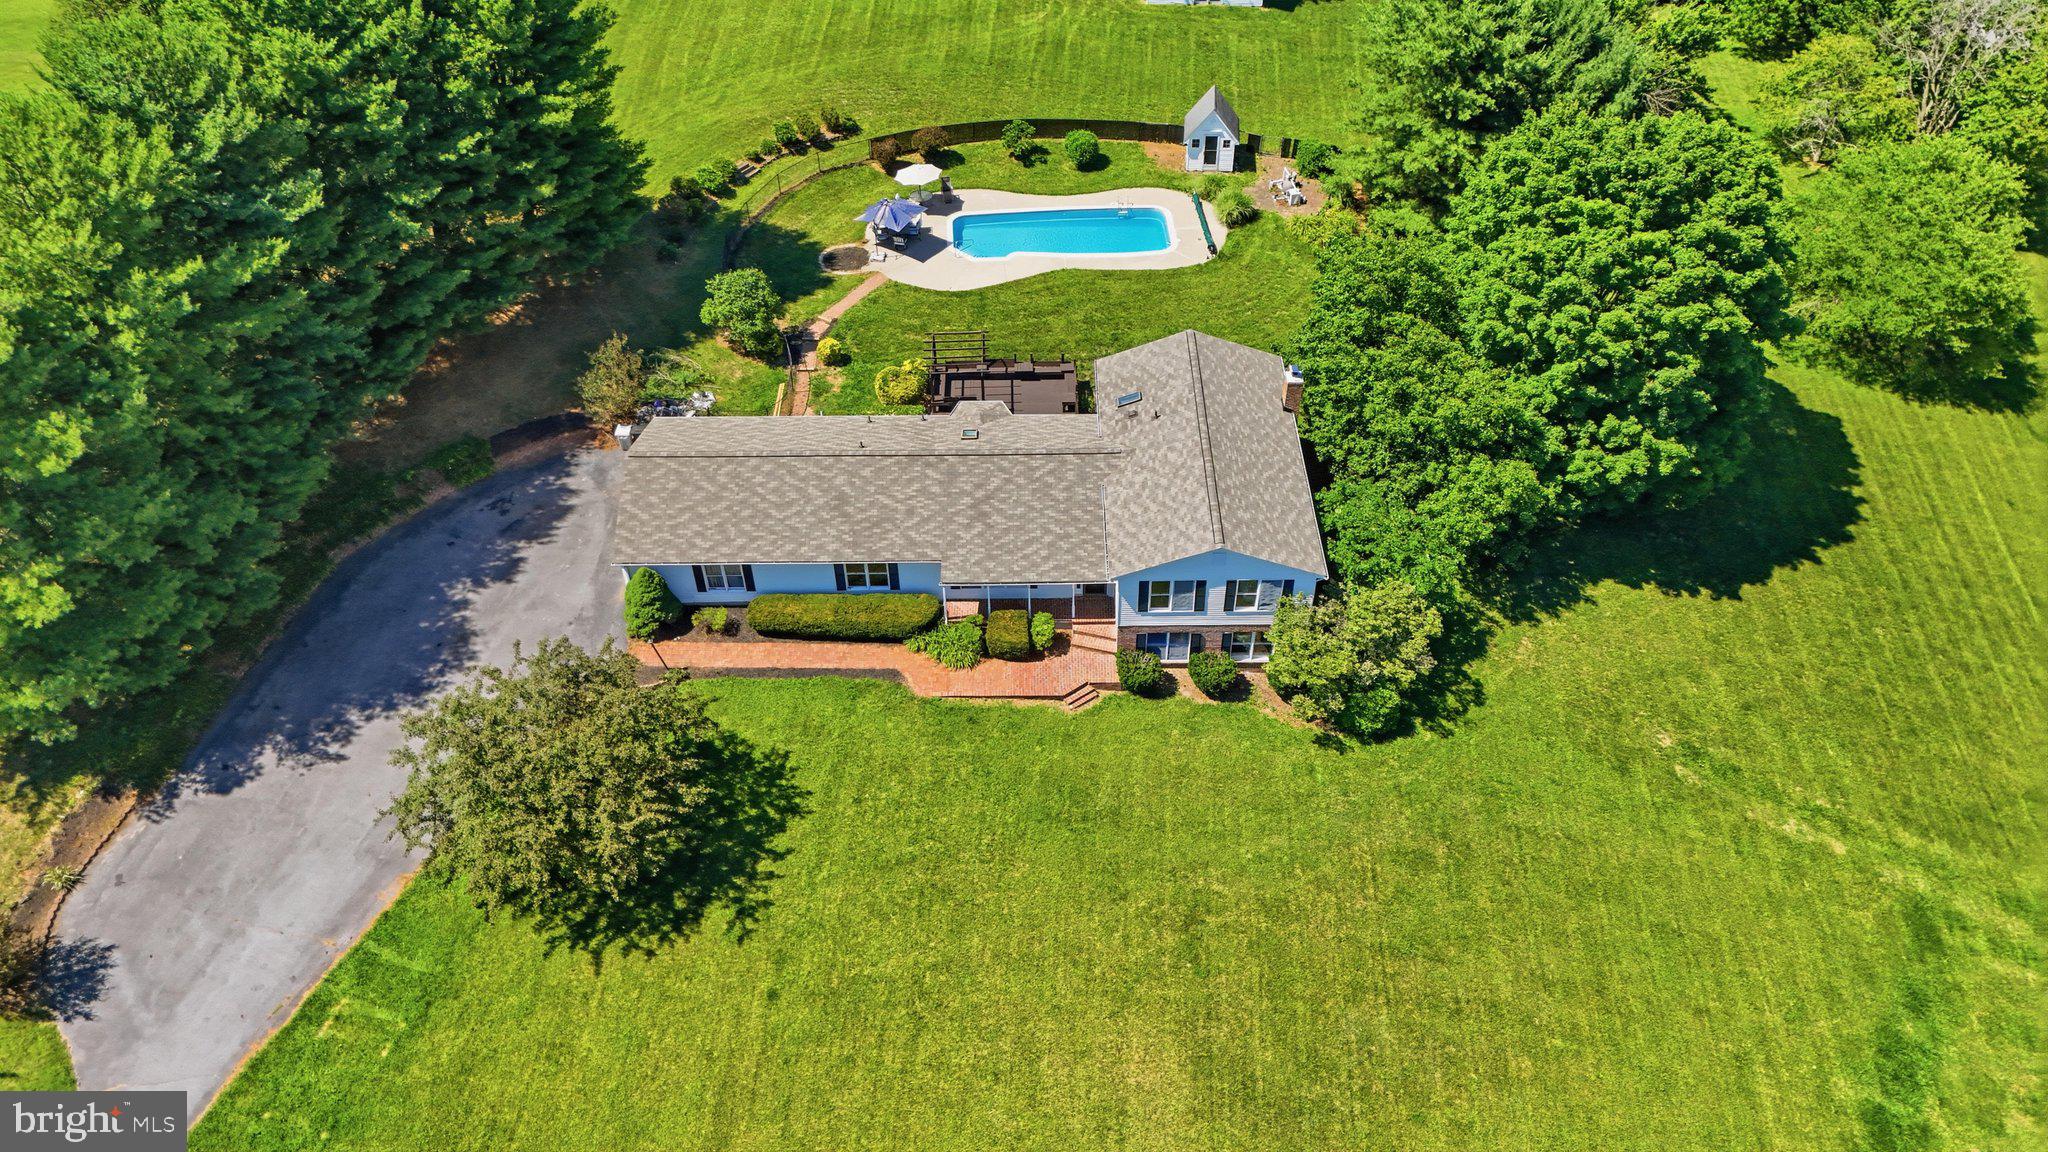
Welcome to 49 Rockland Rd, where luxury, comfort, and functionality converge in this stunning 6-bedroom, 3.5-bath residence in charming Westminster, MD. Spanning an impressive 4,087 square feet, this home will soon hit the market for $799,900, offering prospective buyers a unique opportunity to embrace a lifestyle of elegance and ease.

One of the standout features of this property is the beautifully appointed in-law suite, offering both privacy and comfort for guests or family members. This flexible space ensures everyone feels at home, with easy access to the main living areas, making it ideal for multigenerational living. 

Step outside, and you’ll discover a stunning 20’x40' in-ground pool that beckons for summer gatherings and sun-soaked delight. With multiple access points throughout the home, entertaining becomes effortless, allowing seamless transitions from indoors to the beautifully landscaped outdoor oasis. The meticulous landscaping not only enhances the home’s curb appeal but creates a serene retreat for relaxation and enjoyment.

Storage is no concern here, thanks to the impressive shed equipped with power, offering the perfect space for hobbies, gardening tools, or extra storage needs. 

From the moment you enter, the custom details shine through, from thoughtful touches in the kitchen to generous entryways that guide you through this exquisite home. As a sought-after market with strong buyer interest, 49 Rockland Rd in Westminster is ready to be your next chapter — a place to gather, grow, and create beautiful memories. Don’t miss this exceptional opportunity!
#MDCR2035158

WESTMINSTER

49 ROCKLAND ROAD

6 Beds

3 Baths

4,087 Sq.Ft.

$799,900

MLS#: MDCR2035158

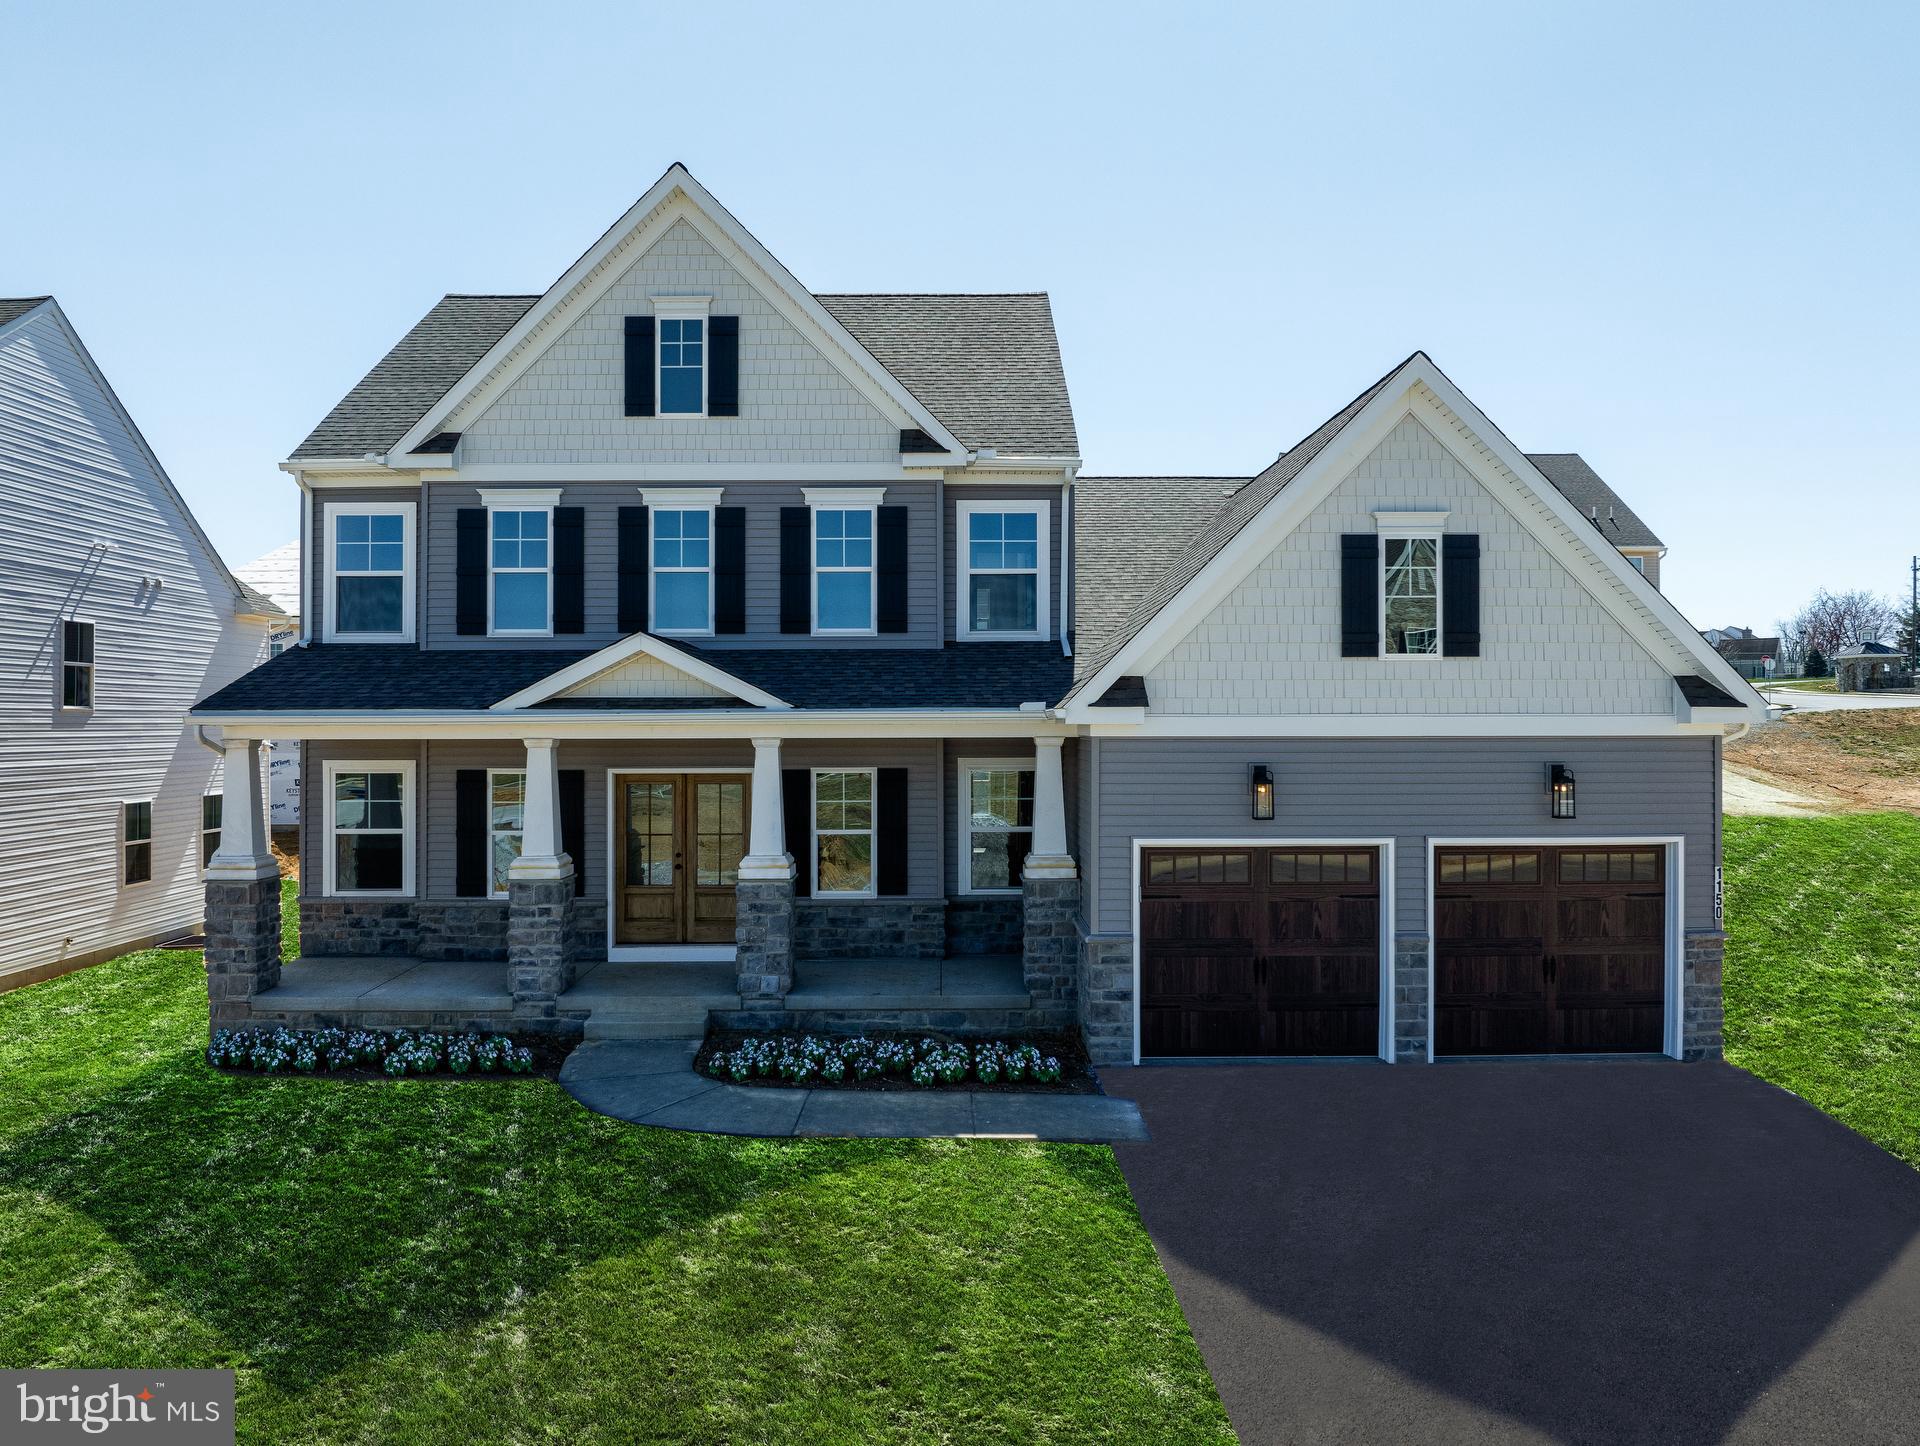
Welcome to 785 Starry Night Drive, a nearly new and impeccably appointed Colonial tucked away on a quiet cul-de-sac in the desirable Cider Mill at Stonegate community. Offering over three finished levels, six bedrooms (including a main level bedroom and full bath), and thoughtfully designed living spaces, this stunning home blends modern luxury with everyday comfort. Luxury vinyl plank flooring, elegant 8-inch baseboards, and classic moldings create a sophisticated backdrop throughout. A welcoming foyer opens to the formal dining room, setting the stage for both grand entertaining and intimate gatherings.
At the heart of the home, the eat-in kitchen is sure to impress with an expansive center island with breakfast bar seating, quartz countertops, decorative backsplash, sleek stainless steel appliances, cooktop, wall oven and microwave, and an oversized walk-in pantry. The adjoining breakfast room is flooded with natural light and offers peaceful views of the fenced backyard and protected open space beyond. Open to the kitchen, the spacious family room provides the perfect setting for everyday living and entertaining. A main-level bedroom and full bath offer flexibility for guests or multi-generational living, while a mudroom and access to the attached three-car garage complete the main level.
Upstairs, the luxurious primary suite serves as a private retreat featuring a tray ceiling, sitting room, expansive walk-in closet with direct access to the upper-level laundry room, and a spa-inspired en-suite bath complete with dual vanities, a soaking tub, glass-enclosed shower, and private water closet. An additional en-suite bedroom with a walk-in closet, two more generously sized bedrooms, and a full hall bath complete the upper level.
The finished walk-out lower level expands the living space with an oversized recreation room, sixth bedroom, full bath, and abundant storage space. Outside, enjoy a covered front porch, fenced backyard, and the privacy afforded by a premium cul-de-sac location backing to protected land. Combining modern finishes, exceptional space, and a highly desirable setting, this remarkable home offers the perfect balance of luxury, function, and lifestyle.
#MDCR2033032

WESTMINSTER

785 STARRY NIGHT DRIVE

6 Beds

5 Baths

4,232 Sq.Ft.

$799,000

MLS#: MDCR2033032

Welcome to Stonegate at Cider Mill in Westminster!
Built in 2021 and thoughtfully updated, this stunning three-level single-family home offers the perfect blend of space, style, and functionality.

Situated on a generous 0.46-acre lot, this well-maintained residence features 6 bedrooms and 4 full bathrooms, along with an attached 3-car garage—ideal for growing families or those who love to entertain.

The main level boasts an open-concept layout with a spacious living area, a modern kitchen with abundant cabinet and counter space, plus a convenient full bath and main-level bedroom—perfect for guests or multi-generational living.

Upstairs, you’ll find a versatile loft area, four generously sized bedrooms, a laundry room, linen closet, and two full bathrooms, offering both comfort and convenience.

The fully finished lower level expands your living space with a guest bedroom and full bath, along with a large recreation area ideal for a media room, home gym, or entertaining.

Located in the highly desirable Stonegate community, this home is just minutes from shopping, dining, and downtown Historic Westminster, while offering a welcoming neighborhood atmosphere perfect for making lasting connections.

Don’t miss the opportunity to call this exceptional home yours!
#MDCR2034330

WESTMINSTER

822 REDWOOD DRIVE

6 Beds

4 Baths

4,569 Sq.Ft.

$799,000

MLS#: MDCR2034330

New on site 1 day ago
None
#MDCR2035948

WESTMINSTER

RIDGE

None Beds

None Baths

26.41 acres

$795,000

MLS#: MDCR2035948

Welcome to Walnut Ridge, a one-of-a-kind community where luxury living meets peaceful countryside charm—right in the heart of Westminster. Tucked into gently rolling hills and surrounded by mature trees, Walnut Ridge offers a rare blend of privacy, space, and convenience.

Each homesite ranges from 1.2 to nearly 5 acres, giving you room to breathe and grow, while still being just minutes from local schools, shopping, dining, and commuter routes. Whether you're looking for a quiet escape or a place to entertain, you'll find it here.

Built by The Columbia Building Company, a trusted name in semi-custom construction, these thoughtfully designed homes showcase exceptional craftsmanship and high-end finishes throughout. With homes offering up to 5,000 square feet, there’s room for everyone—whether you're working from home, hosting guests, or simply enjoying everyday life.

Inside, you'll find open-concept layouts that perfectly suit modern living. The gourmet kitchens are made for both cooking and gathering, while the finished lower levels offer flexible space for recreation, work, or relaxation. State-of-the-art smart home technology is seamlessly integrated, and every home is built to LEED Gold Certification standards for energy efficiency. As a bonus, new homeowners can take advantage of a $4,500 tax credit.

What truly sets Walnut Ridge apart is the opportunity to customize. You'll work directly with the builder to personalize everything—from the structure to the finishes—and choose the ideal lot to bring your vision to life.

Buyers are responsible for all transfer and recordation taxes. The builder uses their own contract and prefers construction-to-perm financing, which means transfer taxes would apply only to the lot cost (approximately $200,000). A $350 administrative fee and $400 license fee will also apply.

If you’ve been searching for a home that’s both luxurious and personal, Walnut Ridge is ready to welcome you. Also, builder is offering $20,000 in closing cost.
#MDCR2030060

WESTMINSTER

117 SAYLOR DRIVE

5 Beds

3 Baths

3,100 Sq.Ft.

$785,000

MLS#: MDCR2030060

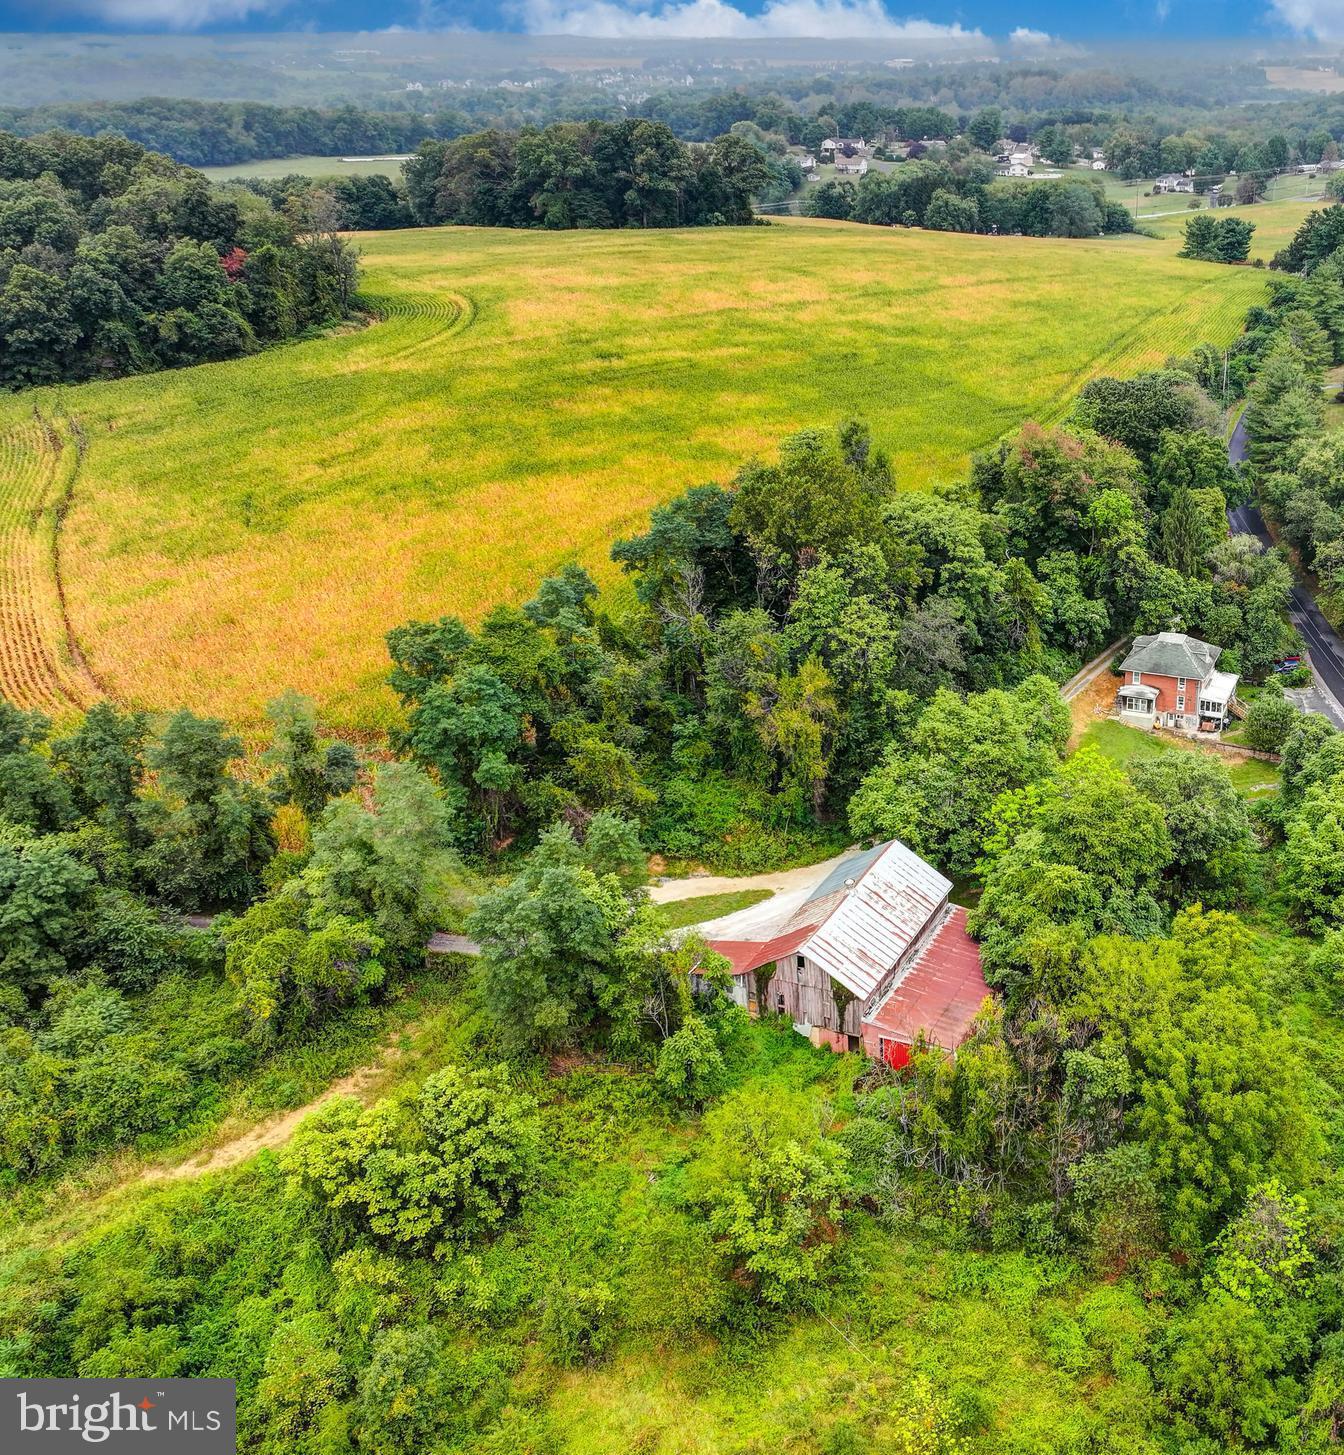
Welcome to 1309 Trevanion Road, a truly picturesque 40.73-acre farmstead in the rolling countryside of Carroll County, Maryland. This preserved agricultural property offers a rare opportunity for those seeking open space, income potential, or a peaceful rural retreat with easy access to Westminster, Taneytown, and Frederick.

The property features a classic early 1900s farmhouse—a traditional 3-bedroom, 2-bath Colonial/Farmhouse with country-style kitchen, dining room, living room, and covered porch. The home retains much of its original charm and layout but will require updating and repairs, providing the perfect canvas for restoration or modernization to suit your vision.

Beyond the residence, the land itself steals the show—a stunning mix of open, gently rolling fields, fenced pastures, and lightly wooded areas, ideal for horses, cattle, hay, or other agricultural uses. Existing farm structures include barns, run-in sheds, and storage buildings, supporting a variety of operations from livestock to hobby farming. The setting also offers potential for hunting, recreation, and scenic home expansion, all while protected by an agricultural land preservation easement.

With over 40 acres of usable ground, long road frontage, and beautiful views in every direction, this property combines timeless rural charm with endless potential. Bring your plans and make this one-of-a-kind farm your next investment or homestead.

Offered at $850,000 — a rare find for those who appreciate space, privacy, and natural beauty in the heart of Carroll County.
#MDCR2029572

UNION BRIDGE

1309 TREVANION ROAD

None Beds

None Baths

40.73 acres

$785,000

MLS#: MDCR2029572

Welcome to 1309 Trevanion Road, a truly picturesque 40.73-acre farmstead in the rolling countryside of Carroll County, Maryland. This preserved agricultural property offers a rare opportunity for those seeking open space, income potential, or a peaceful rural retreat with easy access to Westminster, Taneytown, and Frederick.

The property features a classic early 1900s farmhouse—a traditional 3-bedroom, 2-bath Colonial/Farmhouse with country-style kitchen, dining room, living room, and covered porch. The home retains much of its original charm and layout but will require updating and repairs, providing the perfect canvas for restoration or modernization to suit your vision.

Beyond the residence, the land itself steals the show—a stunning mix of open, gently rolling fields, fenced pastures, and lightly wooded areas, ideal for horses, cattle, hay, or other agricultural uses. Existing farm structures include barns, run-in sheds, and storage buildings, supporting a variety of operations from livestock to hobby farming. The setting also offers potential for hunting, recreation, and scenic home expansion, all while protected by an agricultural land preservation easement.

With over 40 acres of usable ground, long road frontage, and beautiful views in every direction, this property combines timeless rural charm with endless potential. Bring your plans and make this one-of-a-kind farm your next investment or homestead.

Offered at $850,000 — a rare find for those who appreciate space, privacy, and natural beauty in the heart of Carroll County.
#MDCR2029542

UNION BRIDGE

1309 TREVANION ROAD

3 Beds

2 Baths

2,000 Sq.Ft.

$785,000

MLS#: MDCR2029542

Experience the perfect balance of elegance and small-town charm in this exceptional Colonial, expertly crafted by the respected Catonsville Homes and ideally situated within one of Mount Airy's most sought-after communities, Sterling Glen.

From the moment you arrive, the home's striking curb appeal, landscaped grounds, and welcoming front portico set the stage for what awaits inside. Step into an expansive open-concept floor plan featuring rich, hardwood flooring, 9-foot ceilings, abundant natural light, oversized windows framing peaceful views and elegant finishes throughout. 

At the heart of the home, the gourmet kitchen features abundant counter and cabinet space, white granite countertops, stainless steel appliances, a stylish range hood, and a massive center island. The kitchen flows seamlessly into the bright dining room, where doors open to the backyard and patio, offering breathtaking sunset views. Just beyond, the inviting family room is anchored by a stunning stone fireplace, creating the perfect space for gathering and entertaining.

A convenient mudroom and drop zone off the garage entrance provides plenty of space for coats, backpacks, sports equipment, and all the essentials of everyday family life.

The upper level continues to impress with a truly expansive primary suite complete with a luxurious en-suite bath featuring dual vanities, a walk-in shower with built-in seating. Three additional spacious bedrooms, a full hall bath, and a spacious laundry room provide both comfort and functionality.

The walkout lower level presents incredible future potential, featuring soaring ceilings, abundant natural light, and an expansive footprint ready to become a recreation room, home gym, theater, guest suite, or whatever your vision may be.

Enjoy year-round comfort with separate HVAC systems for the upper and lower levels, conveniently managed through programmable Ecobee smart thermostats. 

 Beyond the home itself, you'll love the lifestyle this location offers. Situated in a family-friendly community with neighborhood events and amenities, residents enjoy easy access to downtown Mount Airy's restaurants, brewery, boutique shopping, and popular food truck nights. Nearby attractions include the Watkins Park Farmers Market, local wineries, highly rated Carroll County schools, and convenient access to Frederick and I-70—all while enjoying a peaceful setting away from the hustle and bustle.


This is truly a home you have to see to believe.
#MDCR2035736

MOUNT AIRY

606 CANDICE DRIVE

4 Beds

2 Baths

3,060 Sq.Ft.

$785,000

MLS#: MDCR2035736

Welcome to 1309 Trevanion Road, a truly picturesque 40.73-acre farmstead in the rolling countryside of Carroll County, Maryland. This preserved agricultural property offers a rare opportunity for those seeking open space, income potential, or a peaceful rural retreat with easy access to Westminster, Taneytown, and Frederick.

The property features a classic early 1900s farmhouse—a traditional 3-bedroom, 2-bath Colonial/Farmhouse with country-style kitchen, dining room, living room, and covered porch. The home retains much of its original charm and layout but will require updating and repairs, providing the perfect canvas for restoration or modernization to suit your vision.

Beyond the residence, the land itself steals the show—a stunning mix of open, gently rolling fields, fenced pastures, and lightly wooded areas, ideal for horses, cattle, hay, or other agricultural uses. Existing farm structures include barns, run-in sheds, and storage buildings, supporting a variety of operations from livestock to hobby farming. The setting also offers potential for hunting, recreation, and scenic home expansion, all while protected by an agricultural land preservation easement.

With over 40 acres of usable ground, long road frontage, and beautiful views in every direction, this property combines timeless rural charm with endless potential. Bring your plans and make this one-of-a-kind farm your next investment or homestead.

Offered at $850,000 — a rare find for those who appreciate space, privacy, and natural beauty in the heart of Carroll County.
#MDCR2029570

UNION BRIDGE

1309 TREVANION ROAD

3 Beds

2 Baths

2,000 Sq.Ft.

$785,000

MLS#: MDCR2029570

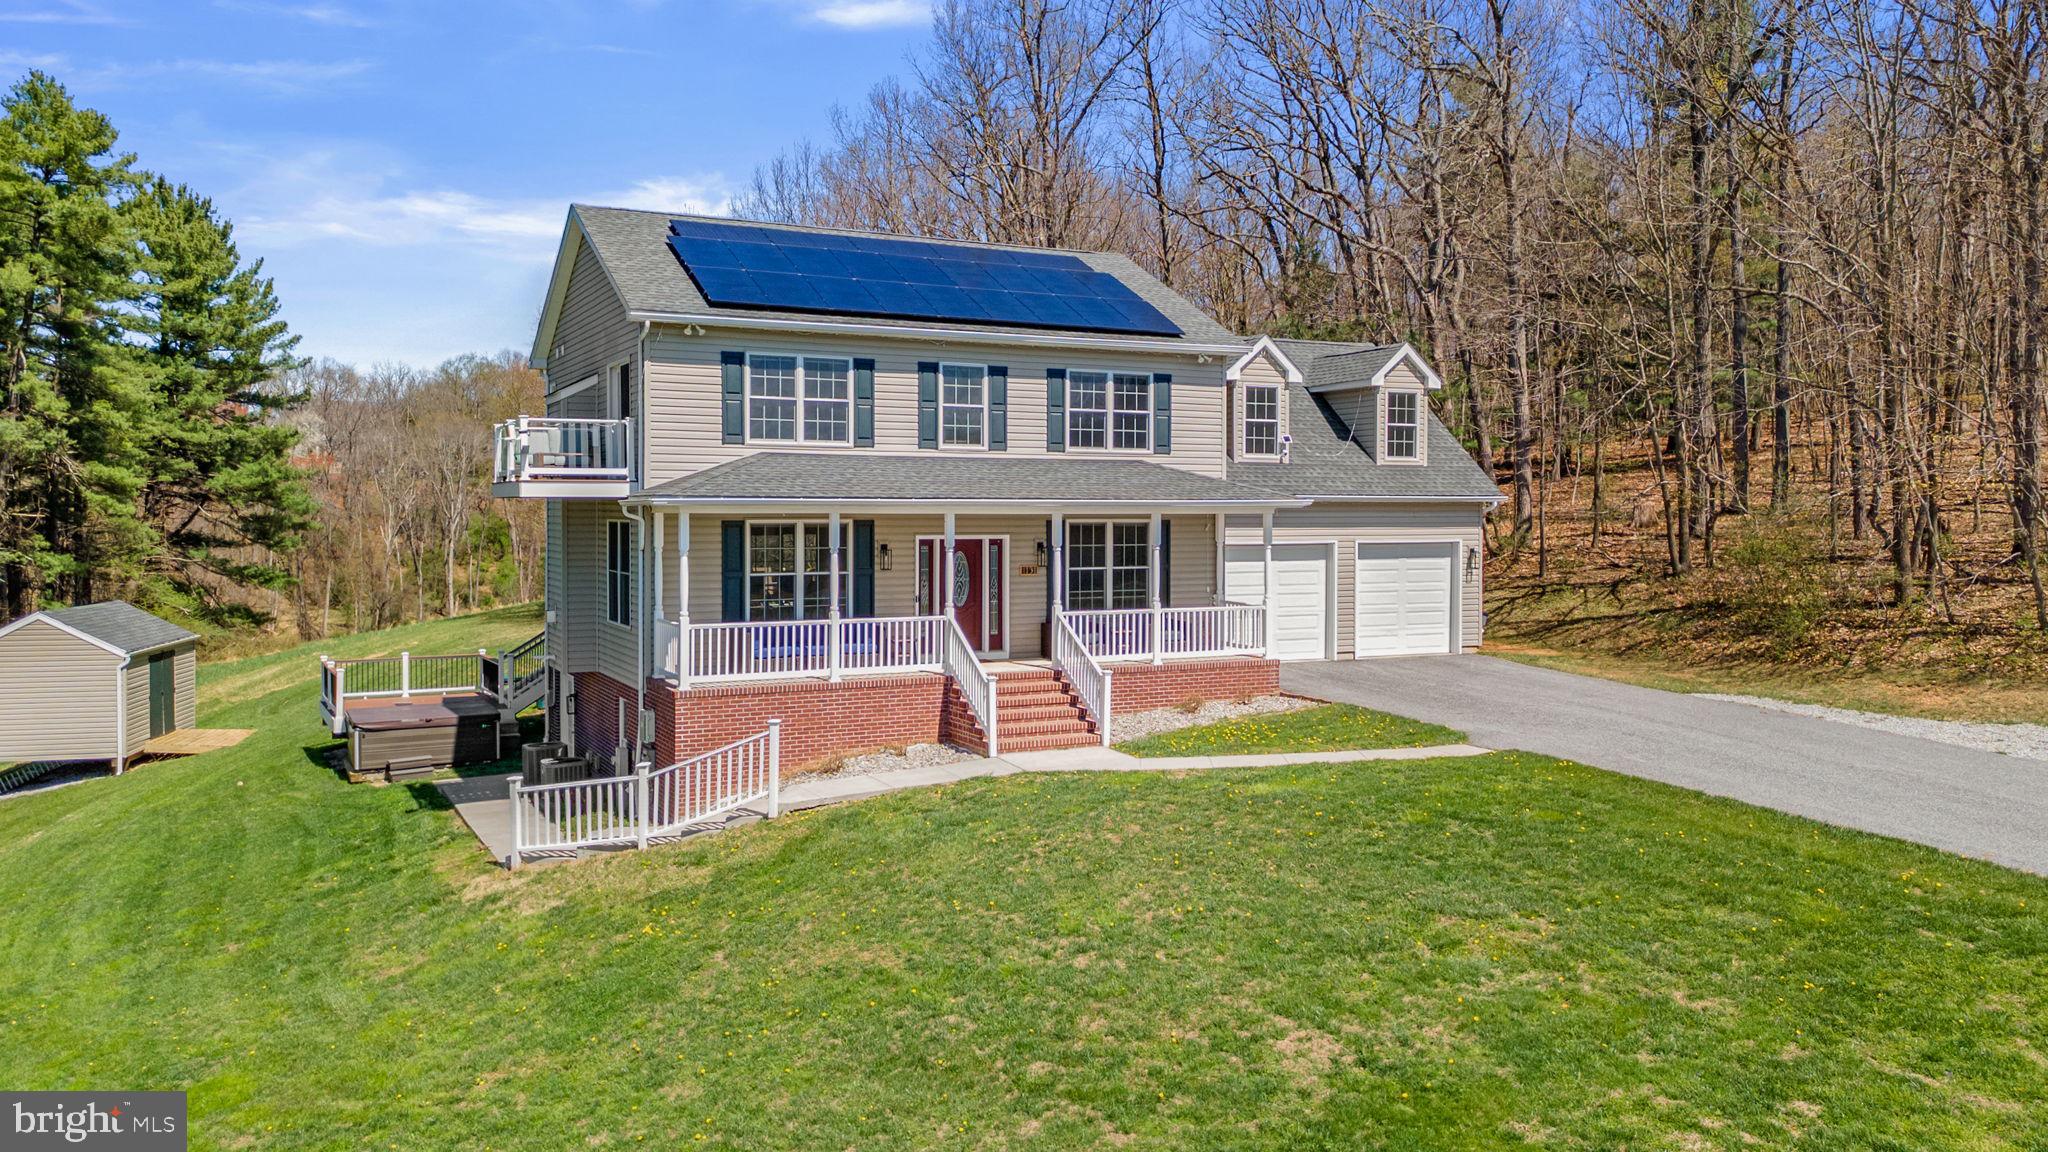
Beautiful custom home on a 1.5  acre  private woodland lot . Features 4BR/3BA with 2 half BA, including a rare MAIN LEVEL IN-LAW SUITE with a private entrance. Enjoy a designer kitchen, hardwood floors, and a spa-like master bath, along with an upgraded heating furnace (2024). The finished walk-out basement leads to an outdoor oasis with professional hardscaping, a two-tier deck, and multiple patios. Situated in a premier school district minutes from everything. The perfect combination of privacy, style, and convenience!
#MDCR2034212

WOODBINE

5519 WOODBINE ROAD

4 Beds

3 Baths

3,829 Sq.Ft.

$765,000

MLS#: MDCR2034212

Welcome to this beautiful 5BR / 3.5BA home in the sought-after Cliveden Reach at Meadow Branch, ideally situated on a quiet cul-de-sac and a professionally landscaped, private lot. With over 4,000 square feet of thoughtfully designed living space, this home offers comfort, elegance, and room to gather, relax, and grow.
Step inside to hardwood floors, custom millwork, and vaulted ceilings that create an immediate sense of warmth. The welcoming foyer opens to a cozy library with custom built-ins—perfect for your favorite books and treasures—and a gracious dining room highlighted with chair rail and  picture frame molding. The heart of the home is the stunning two-story family room featuring a fireplace, wet bar, and peaceful views of the tree canopy. French doors lead to a spacious deck, creating effortless indoor-outdoor living. A quiet den provides a perfect retreat for reading, working, or unwinding.  The kitchen offers abundant cabinetry, dual wall ovens, breakfast bar and flows seamlessly into the bright breakfast room, which opens to a screened porch—ideal for morning coffee or relaxing evenings. A main-level laundry room and private office add everyday convenience and functionality.  Upstairs, the luxurious primary suite is a true retreat, complete with walk-in closets and a spa-inspired bath. Three additional generously sized bedrooms share a well-appointed hall bath.  The walk-out lower level expands the living space with a large recreation room, bedroom, full bath, walk-in storage, and utility room—offering wonderful flexibility for guests, hobbies, or entertaining.  Enjoy outdoor living surrounded by beautiful landscaping and a private wooded setting, with both a screened porch and expansive deck. Conveniently located near shopping, dining, schools, commuter routes, golf, and the trails of Hashawha—this special home truly offers it all.
#MDCR2034854

WESTMINSTER

712 LYTHE HILL COURT

5 Beds

3 Baths

3,808 Sq.Ft.

$765,000

MLS#: MDCR2034854

Bring your vision to life on a private one-acre lot. Start with one of our builder’s most popular base models and tailor every finish to create the home you’ve always imagined. Enjoy timeless curb appeal, flexible floor plans, and optional features such as a sunroom, extended family room, or a deluxe owner’s suite. Construction can be completed in as little as 12–18 months, and financing options are available.

Each home can be fully personalized within the existing footprint, offering elevated, seamless living that fits your lifestyle and budget. Experience a streamlined design and build process in a highly desirable location.

*lot also listed separate without builder tie in MLS#MDCR2029658
#MDCR2032910

WESTMINSTER

OLD BACHMANS VALLEY ROAD

4 Beds

2 Baths

2,337 Sq.Ft.

$761,000

MLS#: MDCR2032910

WELCOME HOME WHERE EVERY DAY FEELS LIKE A RETREAT…
Tucked on 2 private acres, this contemporary home is designed for the way you actually want to live—open, inviting, and made for gathering.  The remodeled kitchen shines with granite countertops and backsplash, island cooking with breakfast bar, and stainless steel appliances all around!  Eat-in kitchen ready for everything from quiet mornings with coffee to full-on entertaining.   The dramatic family room with a floor-to-ceiling brick accent wall and stand alone wood stove creates the heart of the home complete with gorgeous Hickory wood flooring!  Plus the loft above overlooks the family room and adds a striking architectural feature along with additional flexible living space.  The primary suite also has gorgeous Hickory wood flooring and is a true standout offering privacy, convenience, and luxurious comfort.  This primary suite has been enhanced with recently added additional mini split heat/ac system, a  large walk-in closet and an updated luxury bath with heated floors.  Explore upstairs and you’ll find two generously sized bedrooms connected by a beautifully remodeled Jack-and-Jill bath.  The lower level offers a large recreation room with rustic wood ceilings, plus an additional wood stove for maximum comfort.  You'll also encounter a separate room for hobbies and/or office space, a full bath, workshop and tons of storage!  There is also room for future living space expansion.  Step outside and it only gets better… a large deck leads to your own private oasis set on 2 wonderfully landscaped acres.  This oasis is highlighted with a heated in-ground Gunite pool, perfect for summer parties, weekend relaxation, and unforgettable nights under the stars.  The yard is fenced and cradled by trees which is perfect for entertaining.  A beautiful oversized deck with built-in seating can be accessed through all three living areas: kitchen, dining room, and family room, but it doesn't end there!  The deck extends onto a sprawling patio that continues around the pool providing space for everyone.   Big-ticket updates include heat pump (approx. 4 years), water heater under two years and roof (approx. 8 years).  No HOA. Plenty of space.  This is the one you’ve been waiting for.  Seller is providing a premium home and pool warranty for added peace of mind.
#MDCR2034686

WESTMINSTER

2185 SAMS CREEK ROAD

3 Beds

3 Baths

2,883 Sq.Ft.

$759,900

MLS#: MDCR2034686

1 ... 5 6 7 8 9 ... 26

properties found. properties found. Page of .

 - property

Send a message

Message successfully sent.

Your message

What is 3 + 4 ?

Reason for contacting?

I agree to receive email communication and understand I can unsubscribe at any time.

I agree to be contacted by Charis Realty Group via call, email, and text for real estate services. To opt out, you can reply 'stop' at any time or reply 'help' for assistance. You can also click the unsubscribe link in the emails. Message and data rates may apply. Message frequency may vary. Privacy Policy

Sign Out

Virtual Assistant

Would you like to take the next step with this property? We can help you schedule a showing or virtual tour, or send you more details.

Yes, I would like more information.

Thank You for Your Reply, One of Our Agents will contact you as soon as possible

No, maybe later.

Thank you, you can always contact me via email, phone number or through the contact form.

Realhub AI

Lucy - Your AI-Powered Realtor

Update Your Temporary Password

Personalize your search

Enter your email and we'll notify you immediately when new listings match what you're looking for.

or enter email address

Already have an account ? Login here

Continue your home search

I agree to receive communications and understand I can unsubscribe at any time.

I agree to be contacted by Charis Realty Group via call, email, and text for real estate services. To opt out, you can reply 'stop' at any time or reply 'help' for assistance. You can also click the unsubscribe link in the emails. Message and data rates may apply. Message frequency may vary. Privacy Policy

Already have an account ? Login here

We use cookies

We use cookies primarily for analytics to enhance your experience. By accepting, you agree to our use of these cookies. You can manage your preferences or learn more about our cookies policy.