Properties

Browse or get in touch to schedule a walkthrough.

  • Nearby me
Price range

Popular Features

Community Features

Association

Property Features

Waterfront

View

Exterior Features

Interior Features

Style

10000 properties match your criteria

Updated 1 minute ago

E-Alert name
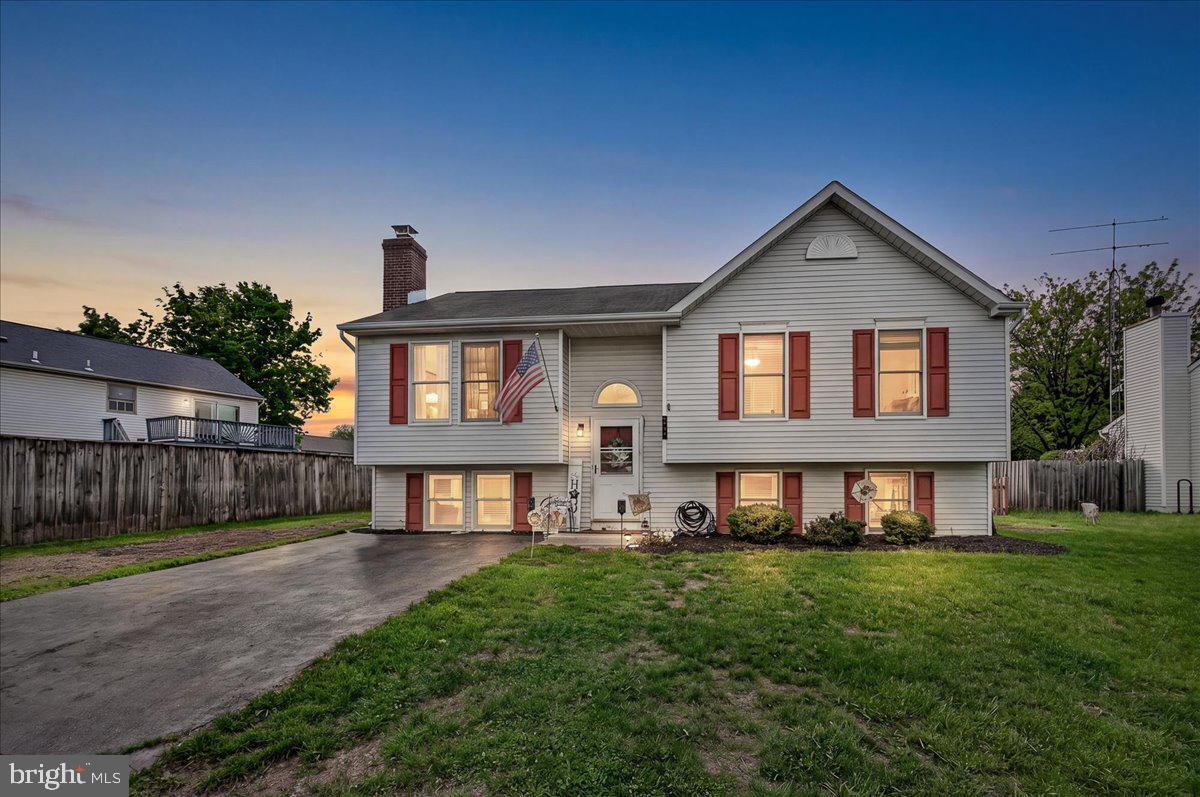
Perfect Starter for First-Time Buyers and Growing Families This home is an excellent choice for those purchasing their first house or for families just beginning to grow. With four bedrooms and three  full bathrooms, it feels spacious and modern.  The walk-out basement provides the fourth bedroom, a full bath, family room with fireplace, storage/laundry hookups complete with washer and dryer. On the main floor, you'll find an  upgraded kitchen featuring luxury vinyl plank flooring, and access to a deck ideal for relaxing outdoors. Inside, there's a generous living room with second fireplace, a full hallway bath, and a primary suite that boasts a closet and private bathroom. Two extra bedrooms add flexibility. Step outside to enjoy a flat, well-kept yard offering stunning views, along with a driveway that fits several vehicles. All of this sits in a highly convenient location. You'll be close to hiking trails at Catoctin Mountain Park, local vineyards and orchards, and the lively atmosphere of Thurmont’s Main Street—putting you right where you want to be. Here’s your chance to purchase a home in one of Maryland’s most picturesque communities. Book a viewing today and make this inviting property your own!
#MDFR2081496

THURMONT

102 IRONMASTER DRIVE

4 Beds

3 Baths

2,216 Sq.Ft.

$350,000

MLS#: MDFR2081496
None
#MDFR2076356

UNION BRIDGE

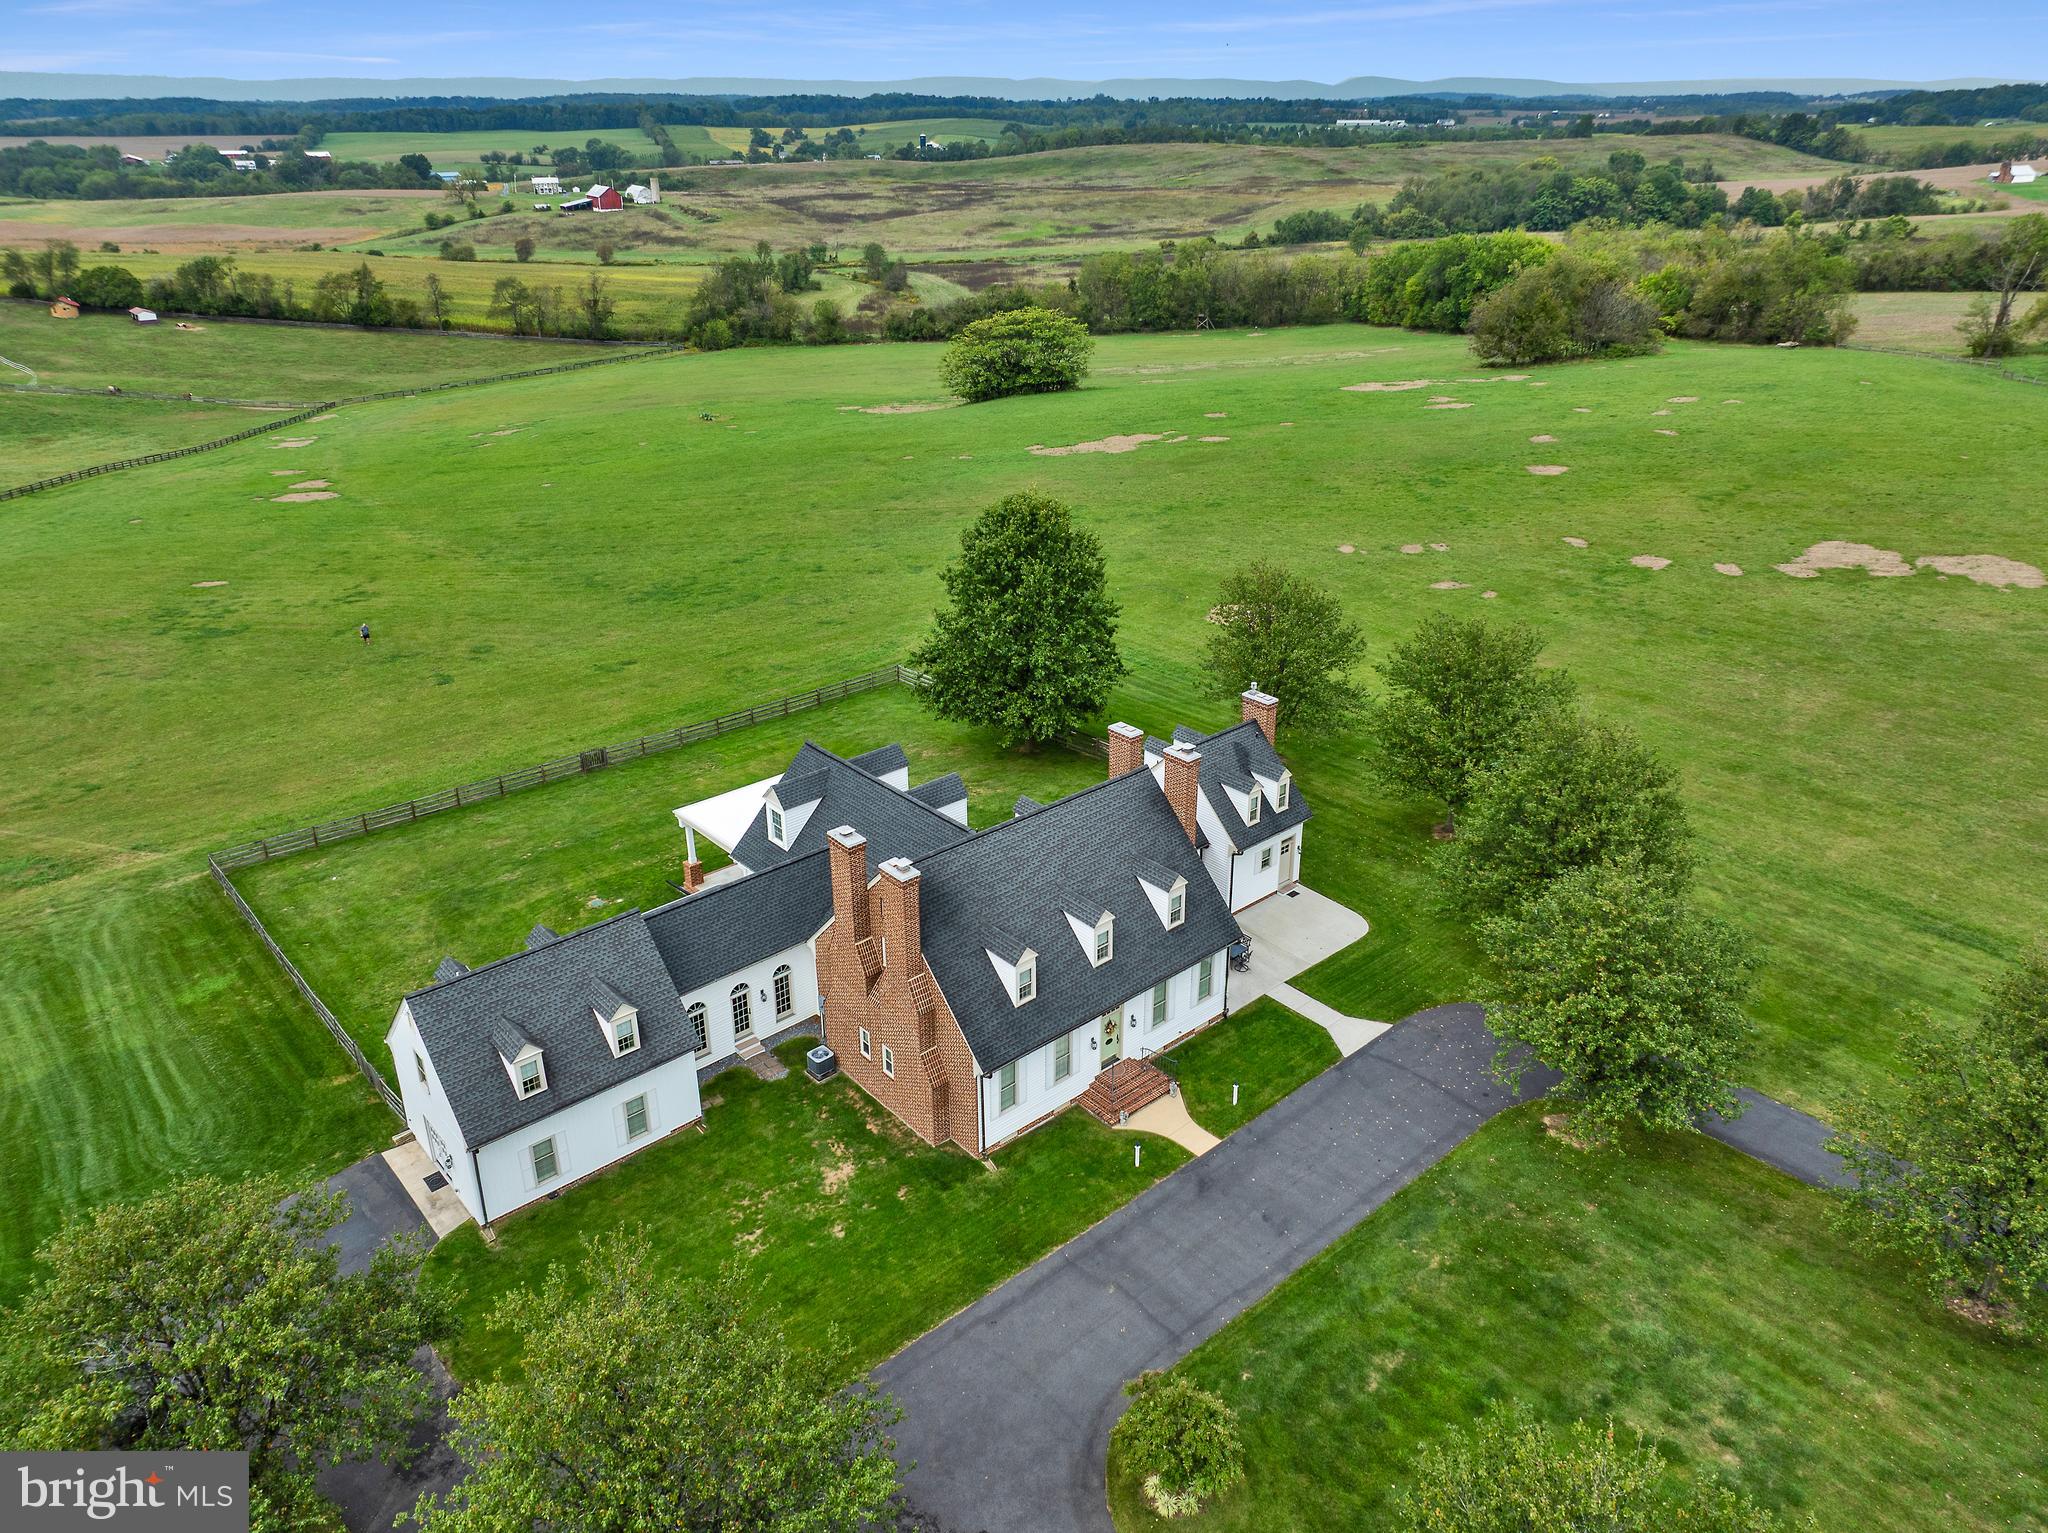
9522 BESSIE CLEMSON ROAD

4 Beds

5 Baths

6,320 Sq.Ft.

$1,180,000

MLS#: MDFR2076356
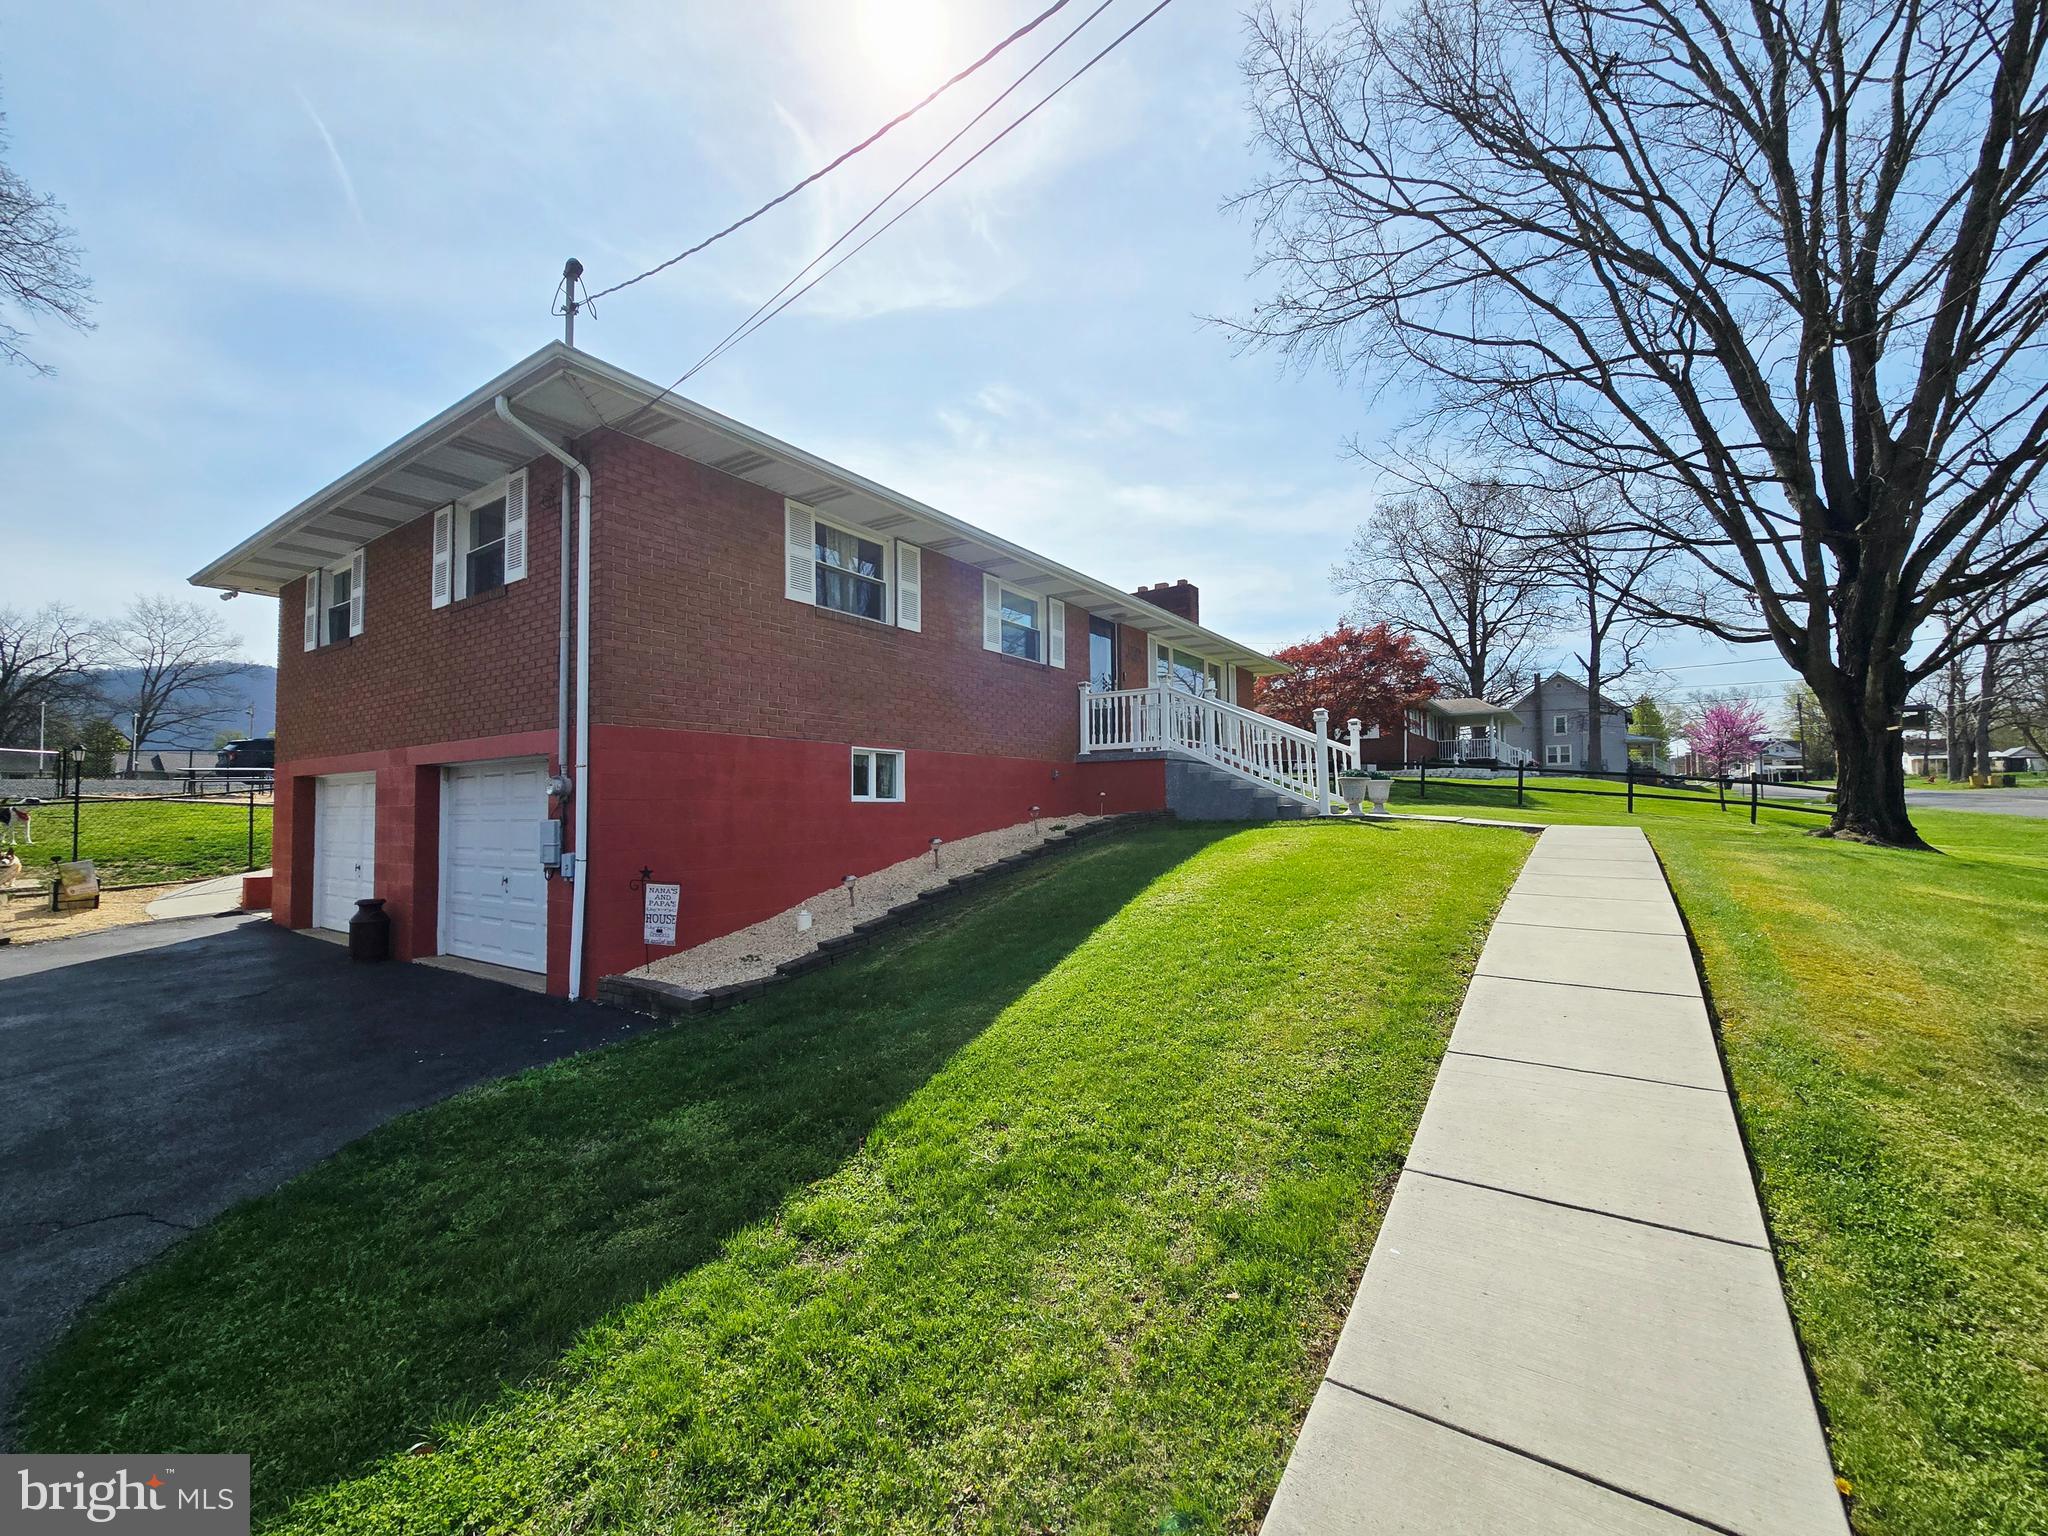
Luxury Living Meets an Entertainer’s Paradise in Cresaptown!
Welcome to 14704 Main St, a pristine residence that redefines the "work-play" lifestyle. From the high-end interior finishes to the over-sized detached garage and party pavilion, this property offers a level of versatility rarely seen on the market.

The Main Level: Pristine & Open
Step into a bright, open-concept living area where the kitchen, dining, and living rooms flow seamlessly together. Anchored by a cozy fireplace, this space is perfect for quiet evenings or hosting large gatherings. The home features a rare dual-primary layout:

Primary Suite 1: A true retreat featuring a luxury full bath with high end finishes.

Primary Suite 2: A spacious second primary with its own private half bath.

An additional full bathroom in the hall ensures comfort and convenience for guests.

The Lower Level: Modern & Functional
The recently remodeled lower level adds significant living space, featuring a large family room perfect for movie nights, a dedicated laundry room, ample storage, and an additional half bath. Convenience is key with an integrated 2-car built-in garage for easy access.

The Grounds: Every Car Lover’s Dream
The exterior of this property is a showstopper. Whether you are a collector, a hobbyist, or an avid entertainer, this setup is unmatched:

The Detached Garage: An over-sized detached garage that is truly a dream space for automotive enthusiasts or professional-grade workshops with walk-up storage overhead. 

The Party Place: Host the ultimate summer bashes under the large pavilion, surrounded by tons of off-street parking to accommodate every guest on the list.

Interior pictures coming the 15th!
#MDAL2014380

CRESAPTOWN

14704 MAIN STREET

2 Beds

2 Baths

2,207 Sq.Ft.

$325,000

MLS#: MDAL2014380
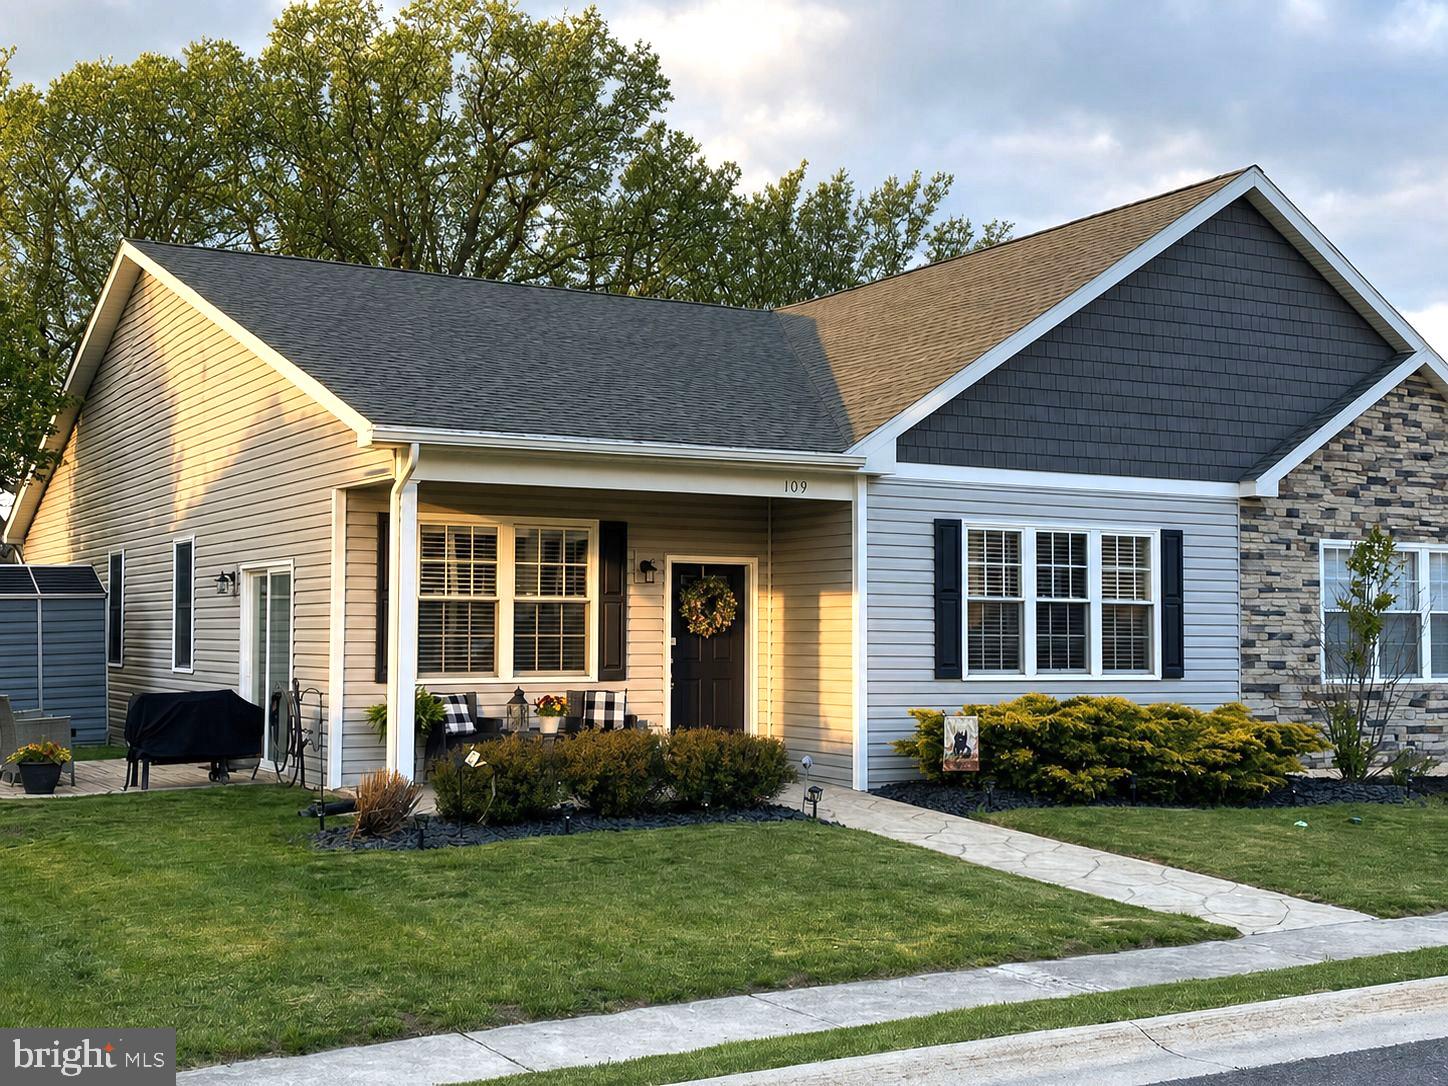
Are you looking for one-floor living?  This is the property for you. There are no steps anywhere throughout this home, and the laundry is on the first floor.  This remarkable attached patio home villa is located close to all amenities, with easy access to the Interstate and only 30 minutes from Deep Creek Lake.  This beautiful home features 9-foot ceilings throughout, cathedral ceilings in the living room and primary bedroom, an open floor plan, spacious rooms, covered front porch, stamped concrete patio, attached one-car garage, luxury vinyl tile throughout, and granite countertops in the Kitchen.  Relax on the side patio or enjoy the private back yard.  The kitchen has ample counter space, perfect for baking.  This home has lots of closet space.  You won't want to miss the panoramic mountain views and the many upgrades this amazing home has to offer. Call Today for a Tour!!!

*** Some images are AI-generated/virtually staged for illustration purposes only. Please visit and tour the property in person to verify actual condition and features.
#MDAL2014588

FROSTBURG

109 CANDLEWICK COURT

3 Beds

2 Baths

1,550 Sq.Ft.

$279,900

MLS#: MDAL2014588

New on site 1 day ago
Spacious Home with Great Potential and Major Updates Already Completed! If you're looking for a home with plenty of space and don't mind tackling a few small projects, this property could be the perfect fit! Recently vacated by the owner, this home is move-in ready and offers a great opportunity to make it your own. The main level features impressive 9-foot ceilings, a spacious family room, living room, and separate dining room, all with beautiful hardwood floors. The large sized kitchen offers stainless steel appliances, while a full bathroom and convenient stackable washer and dryer complete the main level. Upstairs, you'll find three bedrooms and a full bathroom. The attic provides additional space with a finished, carpeted room that offers flexibility for a variety of uses. The basement features a concrete floor and walkout access to the fenced backyard. From there, you'll find a detached one-car garage and an additional off-street parking space, both conveniently accessed from the rear alley. Major improvements have already been taken care of! The roof, HVAC system, and hot water heater have all been replaced within the last three years, providing added value and peace of mind. With its generous living space, practical layout, recent upgrades, and opportunity for personal touches, this home has plenty to offer.
#MDWA2040790

HAGERSTOWN

319 N CANNON AVENUE

3 Beds

2 Baths

2,091 Sq.Ft.

$139,900

MLS#: MDWA2040790

Coming soon
COMING SOON — Discover the Possibilities in Ijamsville! 
 
Set on 2.66 acres of agriculturally zoned land, this unique property offers the perfect blend of comfortable living, usable acreage, and valuable improvements. The solid 3-bedroom, 1.5-bath rancher provides convenient main-level living, while the property’s 4-stall barn with tack room opens the door to equestrian pursuits, hobby farming, or simply enjoying plenty of outdoor space. 
 
Recent improvements include a new roof, new garage doors, newly built deck with updated railings, new water heater and pressure tank, new fencing, and a septic BAT system for added efficiency and peace of mind. A 2-car garage provides additional storage and everyday convenience. 
 
Whether you’re looking for a place to keep horses, start a small homestead, enjoy recreational space, or simply escape to a property with room to spread out, this Ijamsville setting offers flexibility and opportunity. With agricultural zoning, usable acreage, a barn, and numerous recent upgrades, this is an exciting opportunity to create the lifestyle you’ve been envisioning—all while being conveniently located in sought-after Ijamsville.
#MDFR2089706

IJAMSVILLE

10520 BRENDA AVENUE

3 Beds

1 Baths

1,748 Sq.Ft.

$589,900

MLS#: MDFR2089706

New on site 3 days ago
927 Moccasin Path – A Luxury Mountain Retreat in Western Maryland
Discover an extraordinary mountain sanctuary at 927 Moccasin Path, one of the most distinctive properties in Allegany County, Maryland. Perched atop a scenic ridge on nearly 2 wooded acres in the hills of Cumberland, this remarkable residence offers breathtaking panoramic mountain views, exceptional privacy, and a setting that feels worlds away from the everyday—all while remaining just minutes from shopping and dining in LaVale and the historic downtown Cumberland area.  Nestled at the end of a quiet street, this unique retreat blends secluded mountain living with everyday convenience. The surrounding woodlands create a natural haven for wildlife, with frequent visits from deer, wild turkeys, foxes, hawks, songbirds, and more. Spring brings the added delight of watching young wildlife explore the open areas, making this property a special place to experience the beauty and tranquility of nature.  With approximately 4,200 square feet of usable space, 4 bedroom, 4 full baths. this impressive stone-exterior home offers remarkable versatility, generous living areas, and amenities designed for both relaxation and recreation. Enjoy sweeping mountain vistas from the upper deck, where unforgettable sunrises and incredible stargazing await. The shaded lower patio provides a peaceful setting for outdoor dining, entertaining, or simply unwinding on warm summer days.  Inside, the main level features an inviting open floor plan connecting the kitchen and living areas, complemented by expansive windows that fill the home with natural light and showcase the surrounding mountain scenery. The spacious primary suite offers a private retreat, complete with a luxurious ensuite bathroom featuring a walk-in shower, dual showerheads with matching handheld wands, and a double-sink vanity. Two additional bedrooms and a full bathroom provide comfortable accommodations for family and guests. Two garage bays provide convenient parking and additional functionality.  The home's exceptional amenities extend beyond the main living areas. Enjoy the infinity pool for exercise and recreation, unwind in the hot tub, or spend time in the game area and library. The finished basement includes a bathroom and a private exterior entrance, offering flexibility for a variety of uses. Whether you're seeking a full-time residence, a private mountain getaway, or a home designed for entertaining and enjoying the outdoors, 927 Moccasin Path offers a rare combination of space, scenery, privacy, and distinctive features. More than a home, this is a private mountain sanctuary—a place where luxury, wildlife, and the natural beauty of Western Maryland come together. Experience the views, embrace the tranquility, and discover a property that truly stands apart.
#MDAL2016174

CUMBERLAND

927 MOCCASIN PATH

4 Beds

4 Baths

4,296 Sq.Ft.

$949,900

MLS#: MDAL2016174

New price! Open House Saturday, October 17 12pm-2pm. Welcome to 4 Donalds Lane, a charming and well-maintained rancher ideally situated on a spacious, fully fenced .30-acre lot within the highly sought-after Town of Mount Airy! This inviting home combines comfortable one-level living with a versatile finished lower level and an exceptional backyard. Step inside to a bright and welcoming main level featuring beautiful hardwood flooring and an abundance of natural light. The spacious living room provides the perfect place to relax or gather with friends and family, while the eat-in kitchen offers plenty of room for everyday dining and convenient access to the rear deck; making indoor/outdoor entertaining a breeze. The main level features two generously sized bedrooms and a full bathroom, providing the ease and convenience of true main-level living. Downstairs, the partially finished walkout lower level significantly expands the home’s usable living space and offers endless possibilities. The spacious recreation/family room features a cozy wood-stove and can easily accommodate a home office, gym, guest space, game room, or additional living area. A second full bathroom, laundry/utility area, additional storage, and direct access to the backyard complete the lower level. Outside, enjoy a large, fully fenced backyard with plenty of room for entertaining, gardening, pets, play, or simply relaxing outdoors. The rear TREX deck overlooks the yard and provides an ideal setting for grilling, dining alfresco, or enjoying your morning coffee. Located within Mount Airy town limits and convenient to local shopping, dining, parks, schools, commuter routes, and everything Downtown Mount Airy has to offer. Recent upgrades include: Roof Replacement, Radon Mitigation System, HVAC System & Humidifier, Water Heater, Fresh Paint, Updated Windows, and so much more. Schedule your showing on this beautiful home today!
#MDFR2088906

MOUNT AIRY

4 DONALDS LANE

2 Beds

2 Baths

1,468 Sq.Ft.

$414,900

MLS#: MDFR2088906

Welcome to this beautiful 3-story Wormald-built townhome with an open floorplan, hardwood floors, and a bright, spacious kitchen. Neutral paint throughout makes it move-in ready, and the 2-car garage adds everyday convenience. The open lower level offers flexibility to create a 4th bedroom.

Live the Lake Linganore lifestyle: sandy beaches, multiple pools, miles of nature trails, and endless ways to play with kayaking, paddleboarding, fishing, and hiking. Hop in your golf cart and ride the trail straight from your door to Nightingale Beach!

Enjoy a year-round calendar of outdoor concerts, movie nights, farmers markets, seasonal festivals, and family-friendly gatherings in a community with a true neighborly feel. Wegmans, shopping, and dining are close by, and I-70 and Route 26 make commuting effortless. Top-rated schools complete the package.

Come see why life is better at the lake!
#MDFR2090408

NEW MARKET

6973 COUNTRY CLUB TERRACE

4 Beds

3 Baths

2,514 Sq.Ft.

$549,900

MLS#: MDFR2090408

Coming soon
None
#MDWA2039782

BOONSBORO

6811 KING ROAD

3 Beds

2 Baths

2,159 Sq.Ft.

$385,000

MLS#: MDWA2039782

New on site 2 days ago
Welcome to Monarch Ridge! 🏡
Come discover this beautifully updated Colonial with inviting curb appeal and a charming front porch! Inside, you’ll find thoughtful details throughout, including strand bamboo flooring on the main level, elegant crown molding, and classic chair rails.  The upgraded kitchen is sure to impress, featuring granite countertops, a center island, and newer stainless-steel appliances. The adjoining breakfast room offers a sliding glass door leading to a spacious composite deck, perfect for outdoor entertaining. Enjoy the fenced backyard, complete with a stone fire pit—ideal for relaxing evenings with family and friends.  The upper level features beautiful oak hardwood flooring and a spacious primary suite with a walk-in closet and organizer system. The updated ensuite bath offers a tiled shower, double vanity, and tile flooring. Three additional generously sized bedrooms and an updated hall bath with marble tile provide plenty of room for family, guests, or a home office.  Need even more space? The fully finished lower level offers a built-in bar, a full bathroom, and a bonus room with endless possibilities for a recreation area, home gym, office, or guest space.  Major updates add even more peace of mind, including a roof and gutters replaced in 2019 and new windows installed in 2020.  This Monarch Ridge gem offers the perfect blend of charm, modern updates, and versatile living space. Don't miss your opportunity to make it yours!
Come take a look—you’re going to love what you see!
#MDFR2090700

FREDERICK

623 ANGELWING LANE

4 Beds

3 Baths

2,768 Sq.Ft.

$585,000

MLS#: MDFR2090700
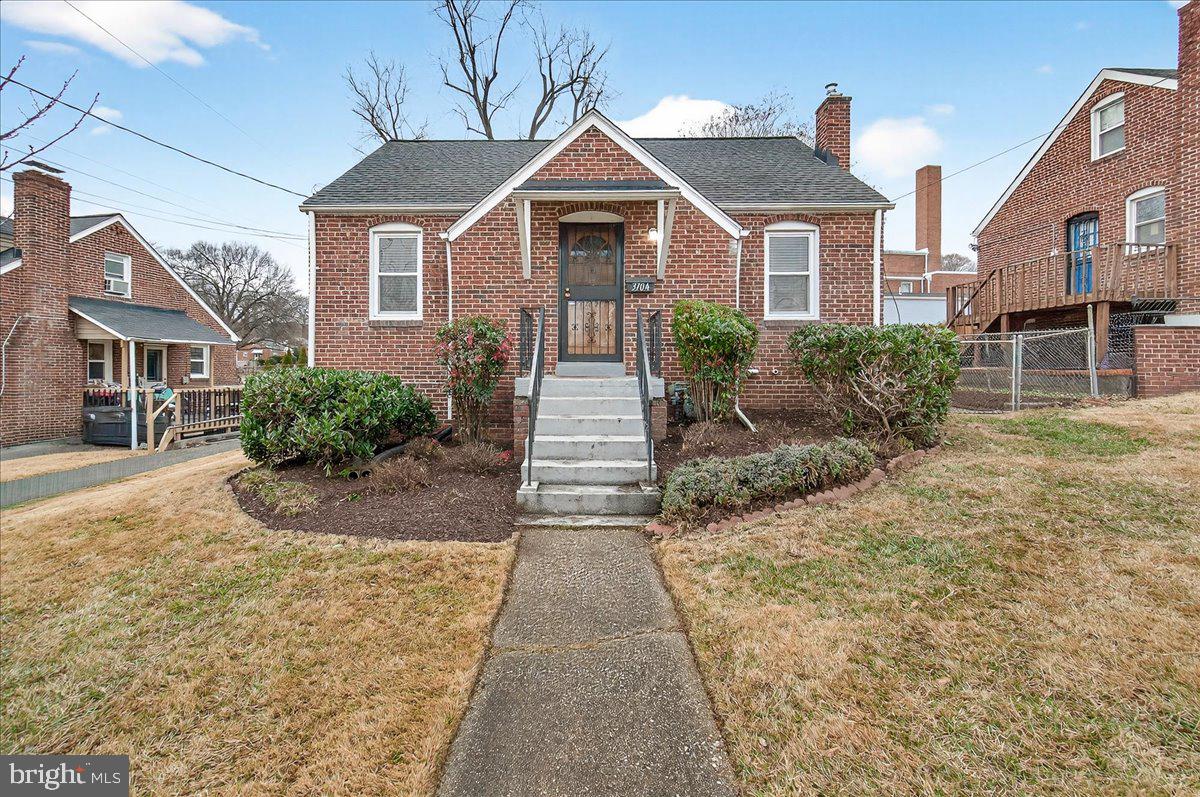
Charming brick Cape Cod in the heart of Hyattsville! The main level features classic oak floors and a bright kitchen with wood cabinets that go all the way to the ceiling, granite counters, stainless appliances, and a sliding door that opens to the backyard and patio.

The main floor bedroom includes a generous closet with an organizer, and the full bath has timeless subway tile and basket-weave flooring. Upstairs is a spacious bedroom with a large closet and ample storage. The large, unfinished basement offers additional storage space or room for expanding your living space!

Outside, the fenced yard is ready for gardening with a shed for additional storage.

Recent updates include a newer roof and a new retaining wall.

This is an ideal location, less than a mile to the West Hyattsville Metro and close to shops and restaurants in the Arts District!
#MDPG2183664

HYATTSVILLE

3704 KENNEDY STREET

2 Beds

1 Baths

1,106 Sq.Ft.

$399,900

MLS#: MDPG2183664
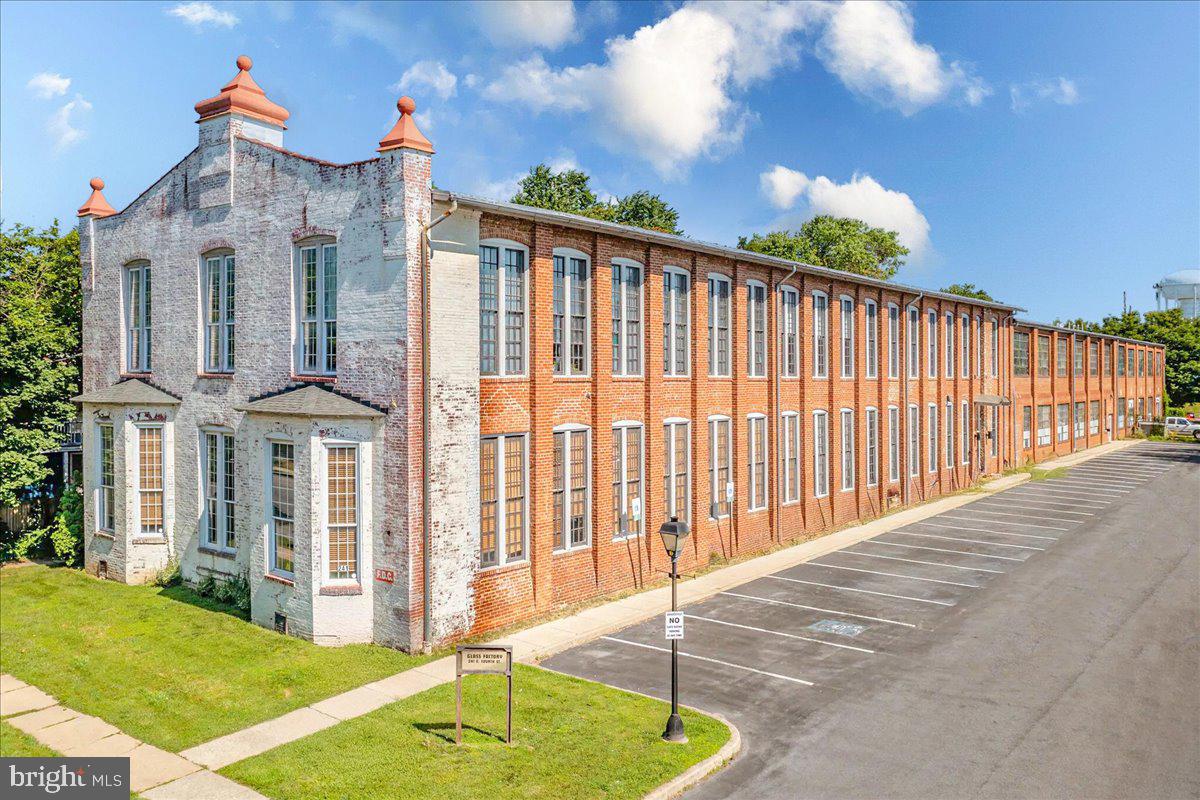
Discover a premier professional space in the heart of Downtown Frederick at The Glass Factory. Located at 241 East 4th Street, Suite 206 is a stunning 2,525-square-foot office space that seamlessly blends historic 1910s industrial charm with modern utility. This unique two-story unit features a dramatic mezzanine loft, soaring ceilings, and expansive windows that flood the rich hardwood floors with natural light. With the possibility to be split into three flexible sub-suites, the space is perfectly suited for an owner-user or an investor seeking a creative, high-end environment for professional or medical use.

The building is elevator-served and climate-controlled, featuring 24-hour secure access and the significant advantage of ample free onsite parking. Situated just steps from Carroll Creek Linear Park, the MARC Train, and the vibrant shops and restaurants of Market Street, the location also provides rapid access to the I-70 interchange. This is the perfect opportunity to position your business in a signature historic property that defines the sophisticated spirit of Downtown Frederick.
#MDFR2075456

FREDERICK

241 E 4TH STREET 206

None Beds

None Baths

2,525 Sq.Ft.

$631,250

MLS#: MDFR2075456
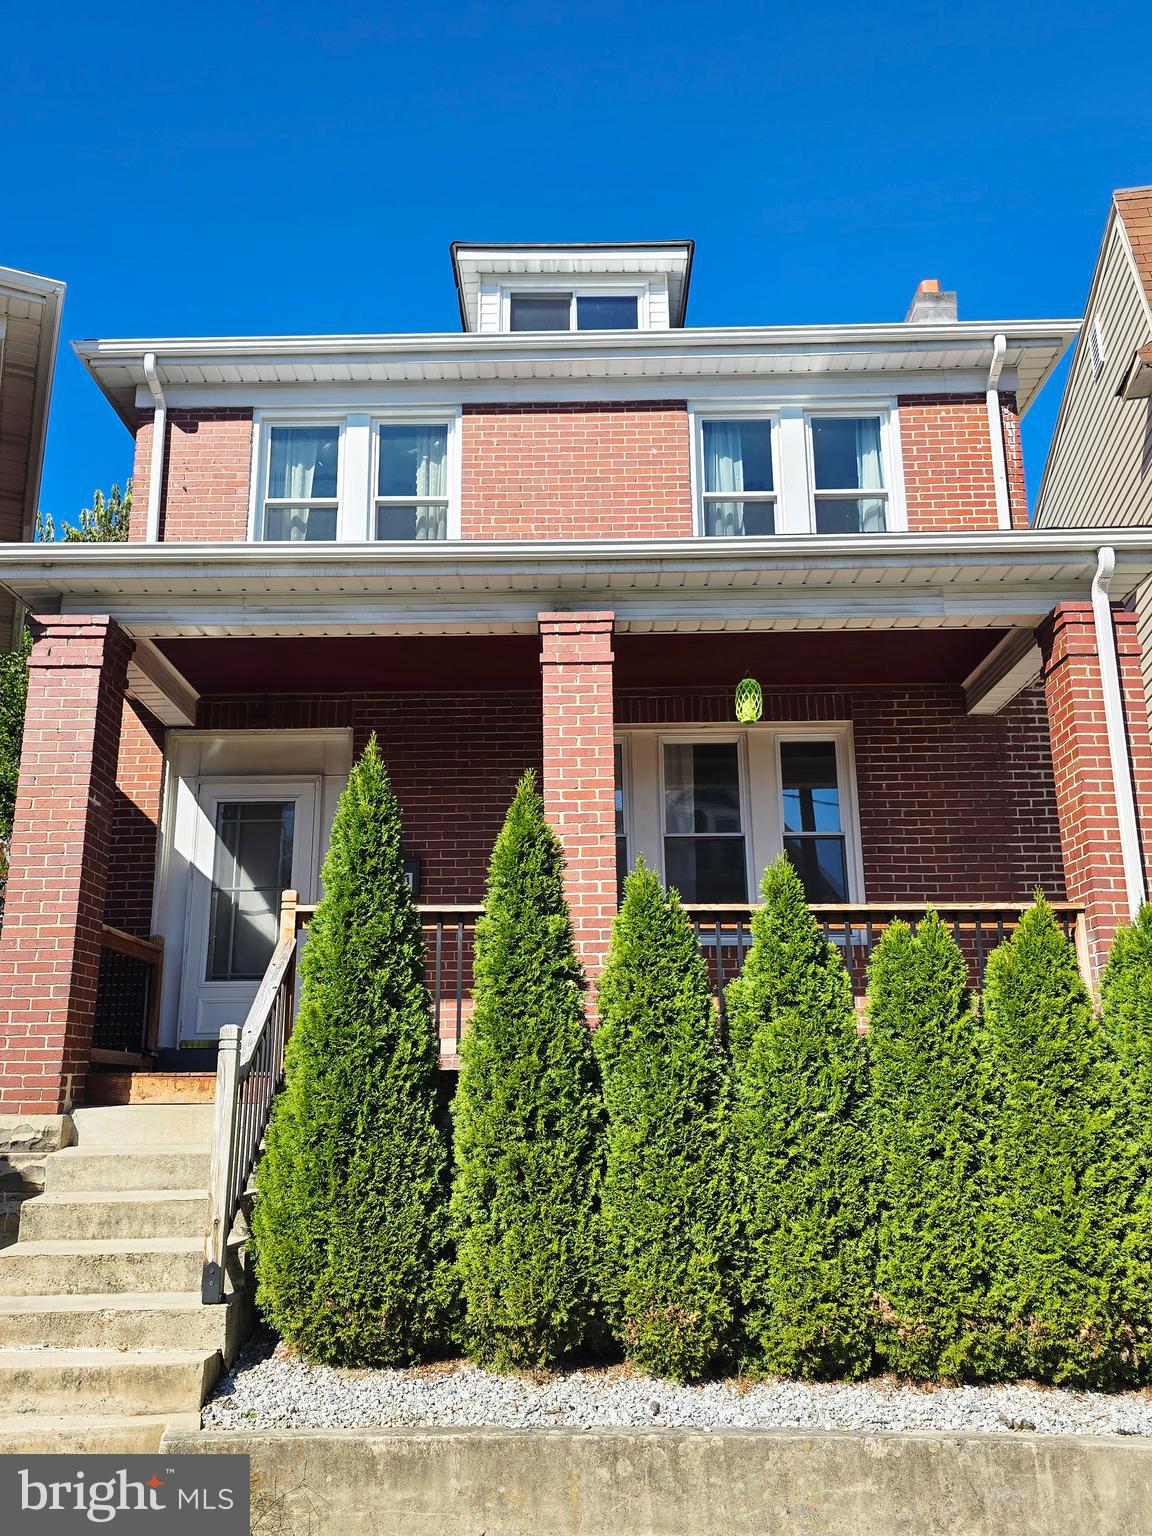
NOW UNDER 175K!! WON'T LAST AT THIS PRICE! 
INSTANT EQUITY!  Welcome home to 511 Patterson Avenue! This charming brick beauty is full of updates and character. Step inside to find a bright, remodeled kitchen and bath, along with convenient laundry on the bedroom level. The home offers 3 comfortable bedrooms, a welcoming covered front porch, and a spacious covered rear patio perfect for relaxing or entertaining. The fenced backyard provides privacy and space to play, with off-street parking accessible from the alley. Move-in ready and full of charm — this one won’t last long!
#MDAL2013062

CUMBERLAND

511 PATTERSON AVENUE

3 Beds

1 Baths

1,422 Sq.Ft.

$174,000

MLS#: MDAL2013062
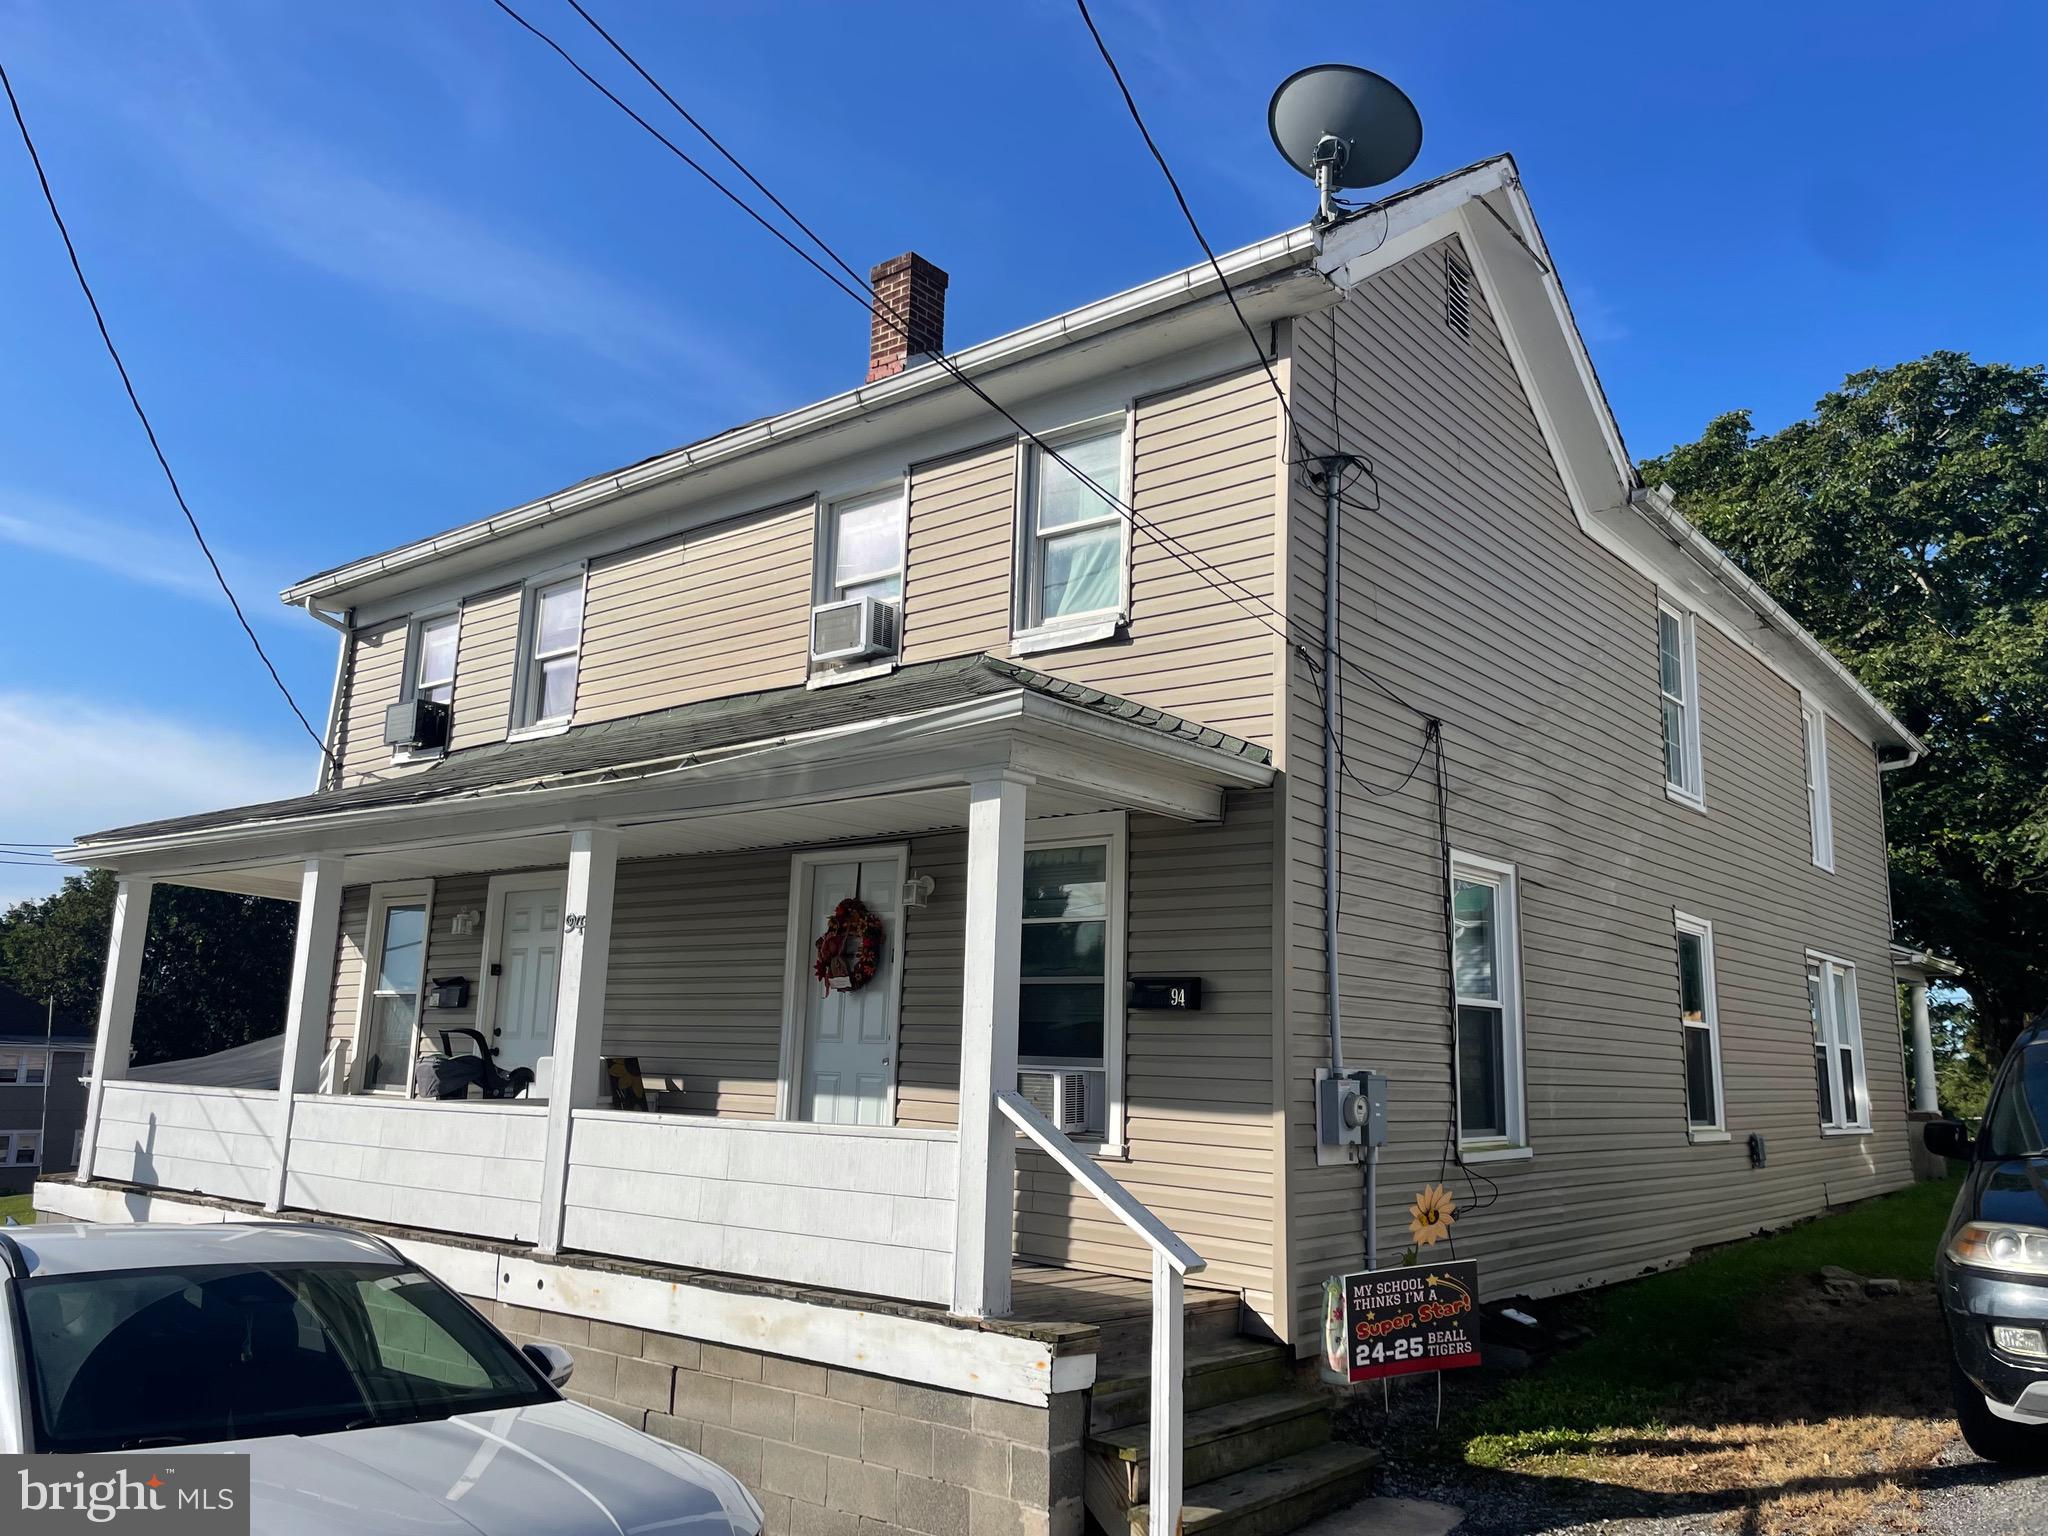
Investment Property Alert!  This centrally located duplex has been occupied by long term renters for the past 4 years.  Each side features 3 bedrooms upstairs, a full bathroom upstairs and downstairs you will find a large living space, dining room and a large kitchen.  Both units have front and back covered porched, a large backyard and off-street parking in the rear.  Close to schools, parks, and all the Frostburg City amenities.
#MDAL2012758

FROSTBURG

92 W MECHANIC STREET

6 Beds

None Baths

2,728 Sq.Ft.

$150,000

MLS#: MDAL2012758

1 ... 100 101 102 103 104 ... 666
* Listings identified with the FMLS IDX logo come from FMLS and are held by brokerage firms other than the owner of this website. The listing brokerage is identified in any listing details. Information is deemed reliable but is not guaranteed. If you believe any FMLS listing contains material that infringes your copyrighted work please click here to review our DMCA policy and learn how to submit a takedown request. © 2024. First Multiple Listing Service, Inc.

Send a message

Message successfully sent.

Your message

What is 3 + 4 ?

Reason for contacting?

I agree to receive email communication and understand I can unsubscribe at any time.

I agree to be contacted by Charis Realty Group - Christine Issler, Broker via call, email, and text for real estate services. To opt out, you can reply 'stop' at any time or reply 'help' for assistance. You can also click the unsubscribe link in the emails. Message and data rates may apply. Message frequency may vary. Privacy Policy

Sign Out

Virtual Assistant

Would you like to take the next step with this property? We can help you schedule a showing or virtual tour, or send you more details.

Yes, I would like more information.

Thank You for Your Reply, One of Our Agents will contact you as soon as possible

No, maybe later.

Thank you, you can always contact me via email, phone number or through the contact form.

Realhub AI

Lucy - Your AI-Powered Realtor

Update Your Temporary Password

Personalize your search

Enter your email and we'll notify you immediately when new listings match what you're looking for.

or enter email address

Already have an account ? Login here

Continue your home search

I agree to receive communications and understand I can unsubscribe at any time.

I agree to be contacted by Charis Realty Group - Christine Issler, Broker via call, email, and text for real estate services. To opt out, you can reply 'stop' at any time or reply 'help' for assistance. You can also click the unsubscribe link in the emails. Message and data rates may apply. Message frequency may vary. Privacy Policy

Already have an account ? Login here

We use cookies

We use cookies primarily for analytics to enhance your experience. By accepting, you agree to our use of these cookies. You can manage your preferences or learn more about our cookies policy.
