Properties

Browse or get in touch to schedule a walkthrough.

  • Nearby me
Price range

Popular Features

Community Features

Association

Property Features

Waterfront

View

Exterior Features

Interior Features

Style

10000 properties match your criteria

Updated 1 minute ago

E-Alert name
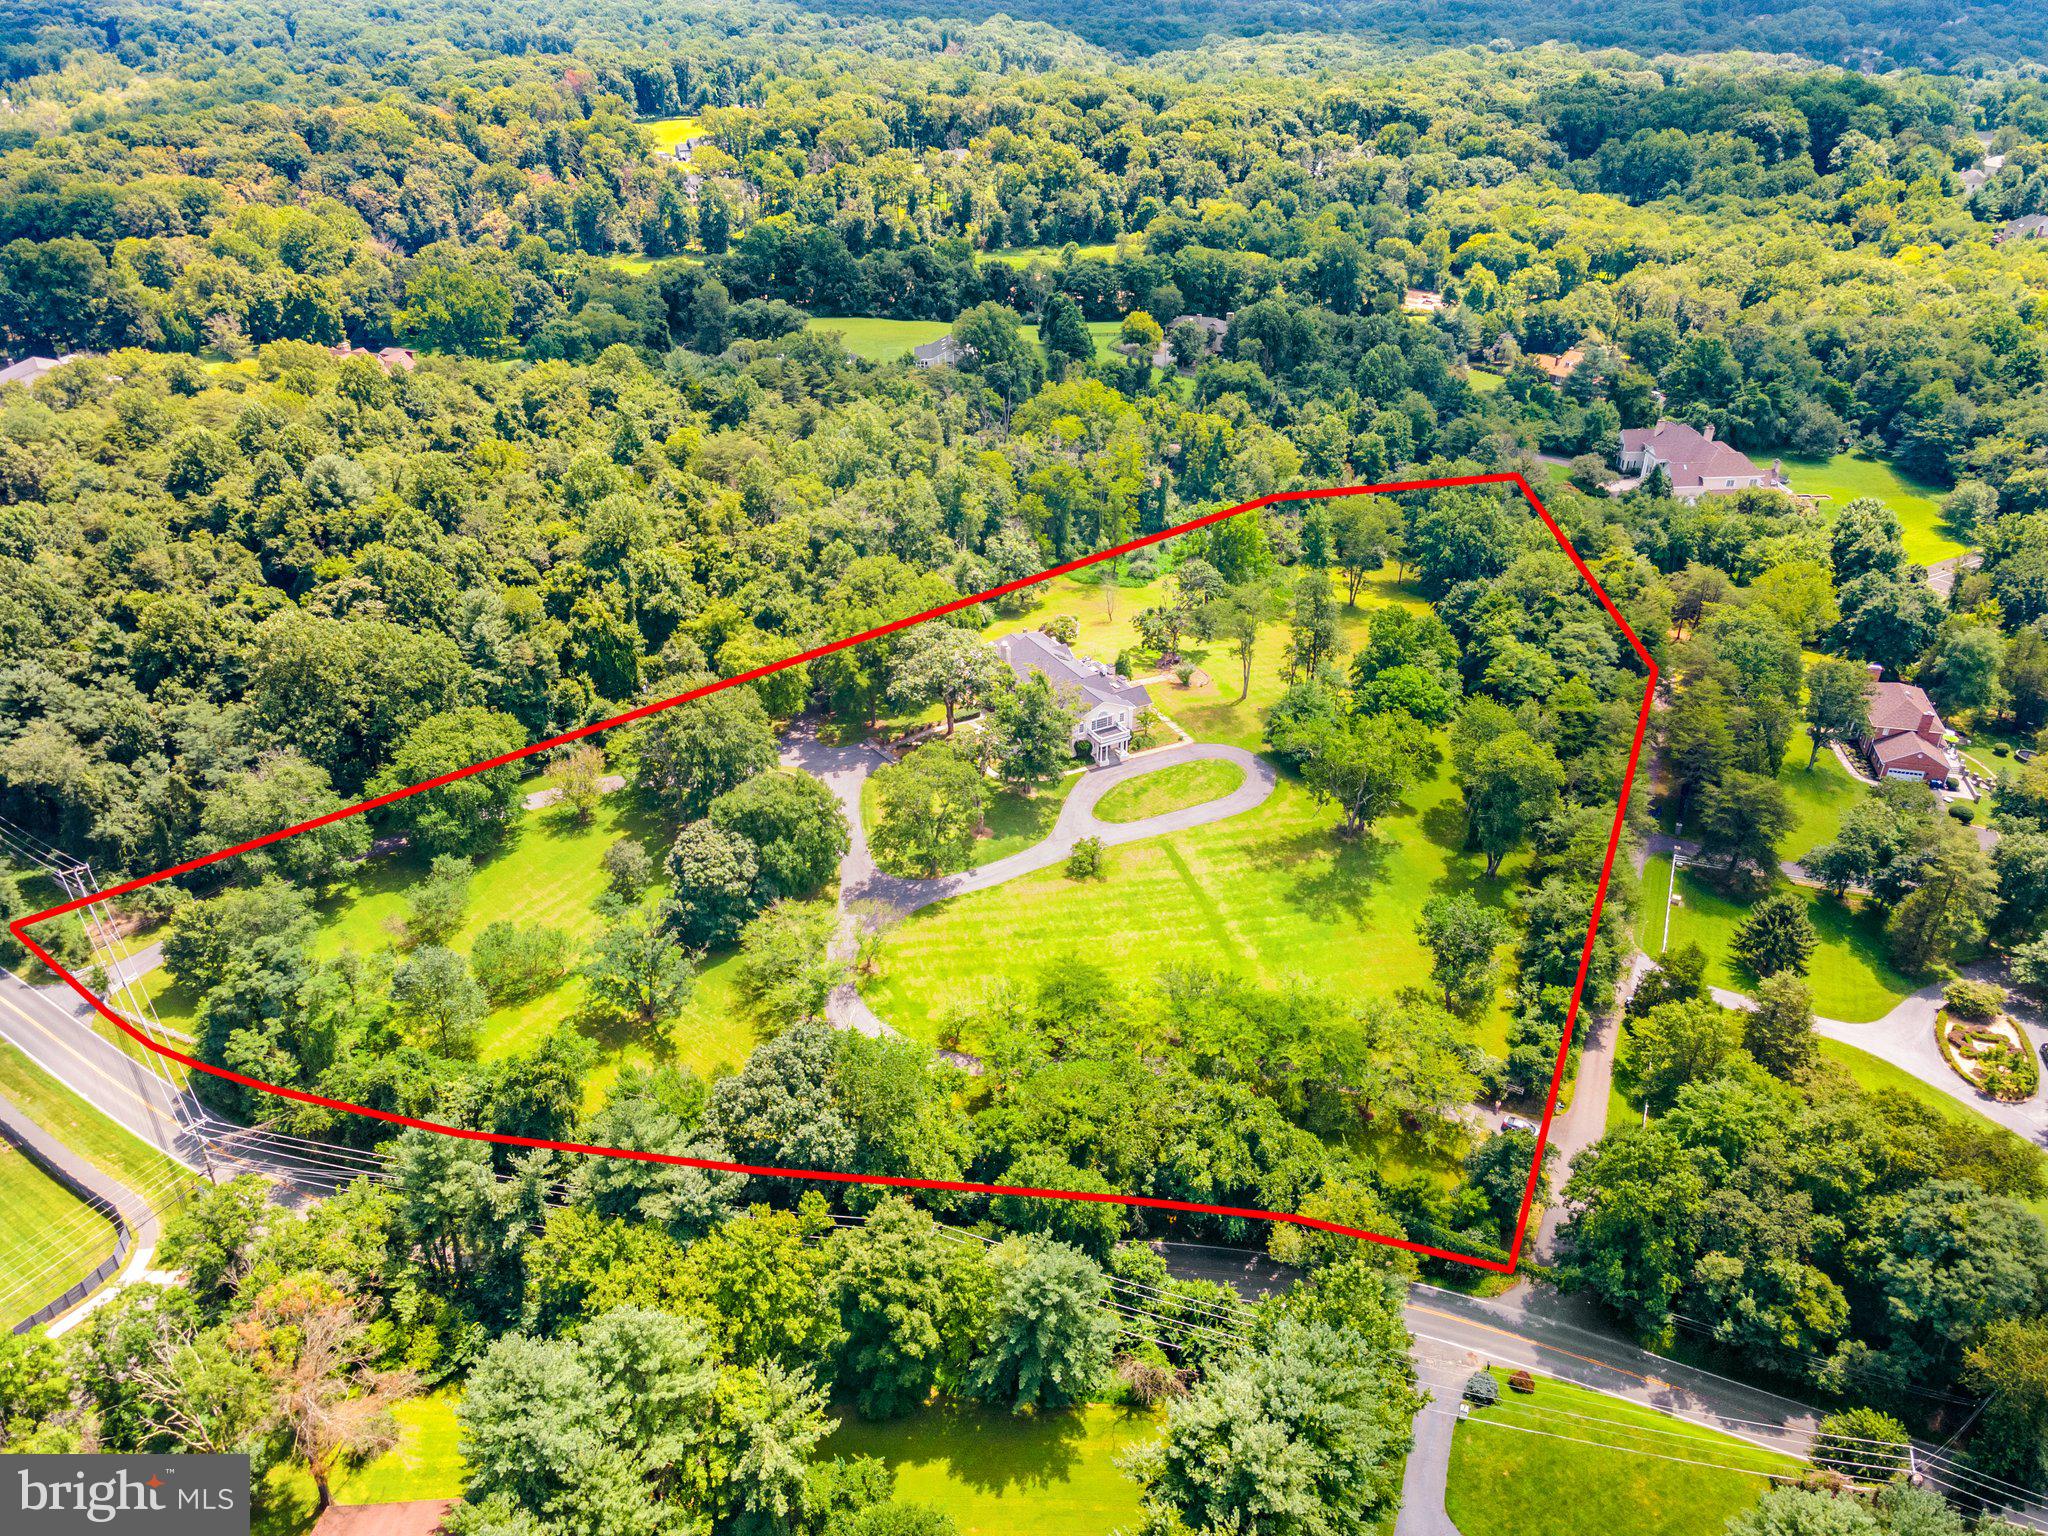
Crafted by Foxhall Homes and designed by GTM Architects, this award-winning custom residence offers nearly 7,700 square feet, a side-load three-car garage, and an exceptional setting on a premium, level lot of nearly 25,000 square feet.
<br> <br>
With six bedrooms, seven baths, and a private elevator serving every level, the home combines exceptional craftsmanship with everyday functionality. Nine-foot mahogany double doors open to a gracious foyer and a beautifully balanced floor plan that transitions easily from family life to entertaining.
<br> <br>
At the heart of the home, the kitchen pairs beauty with serious performance: an eight-foot island with inset cabinetry, leathered Taj Mahal quartzite, 30-inch JennAir refrigerator, 24-inch freezer, and a 48-inch BlueStar gas range in custom grey-white enamel with brass accents.
<br> <br>
The light-filled family room is anchored by a François & Co. Scagliola fireplace mantel. Oversized doors open to a 19′ × 14′ screened porch and slate patio with gas grill connection, overlooking the expansive, level backyard.
<br> <br>
The serene primary suite features custom inset cabinetry and a spa-inspired bath with Kallista fixtures, heated floors, deep soaking tub, and an expansive 7.5-foot double shower with thermostatic controls.
<br> <br>
Bathed in southern light, the library features a deep bay window and custom built-ins topped with Vancouver quartzite—an inviting space for work, reading, or retreat.
<br> <br>
Designed for real life, the mudroom includes custom cubbies, a second main level powder room, secondary laundry, direct access to the three-car garage and rear porch, and a private back stair to the upper level.
<br> <br>
The lower level is designed for entertaining and flexible living, with a spacious recreation room featuring a 98-inch TV, Sonos surround sound and subwoofer; dedicated theater with Klipsch audio; wraparound wet bar; gym/flex room; and sixth bedroom ideal for guests, teens, an au pair, or multigenerational living.
<br> <br>
Additional features include Andersen 400 Series Low-E casement windows; three-zone Carrier HVAC; Ecobee thermostats; Aprilaire steam humidifier and media air filters; epoxy garage floor and EV charging capability; LiftMaster Secure View garage openers with cameras, LED lighting, and battery backup; Cat6 and HDMI wiring; Klipsch speakers in multiple rooms; security system and video doorbell; landscape lighting; solid-core doors with Emtek hardware; sound-attenuation insulation; exceptional millwork; plantation shutters; Visual Comfort lighting; and a Savaria Eclipse elevator.
<br> <br>
9117 Redwood Avenue is architecturally distinctive yet welcoming, with exceptional finishes, intelligent infrastructure, generous indoor and outdoor spaces, and a floor plan designed for modern family life. Some photos AI enhanced. Floor plans in photo stream.
#MDMC2223506

BETHESDA

9117 REDWOOD AVENUE

6 Beds

5 Baths

7,388 Sq.Ft.

$4,895,000

MLS#: MDMC2223506

Construction is starting on this Stately Manor Home in Prestigious Elmwood Estates.  Bucolic Lot has been Enhanced with Mature Landscaping to create a Private Build Site with Spacious Outdoor Areas.  Optional Pool has been planned for and permitted if desired.  Home Floor Plan features multiple entertaining areas  and  well designed private spaces.  Soaring Ceilings and Oversize Windows .   Finishes are currently being selected - still time to Customize!  Quality and Customer Service are key  to Joy Custom Design Build  - multiple Homes under Construction  in this price range.  Contact us to  take a tour.
#VAFX1141330

MCLEAN

1215 MOTTROM DRIVE

5 Beds

6 Baths

10,459 Sq.Ft.

$4,895,000

MLS#: VAFX1141330

The Lord Fairfax House is an outstanding representation of Federal architecture in the heart of Old Town. Impeccably preserved exterior and 7000 SF interior has been maintained and updated to service today's buyer. Residence is set on a large, 10,131 SF/0.23 Acre landscaped lot with sprawling lawn, gazebo with gas fireplace. Garage with additional 2 car parking spaces.
#1003311906

ALEXANDRIA

607 CAMERON STREET

5 Beds

5 Baths

7,000 Sq.Ft.

$4,875,000

MLS#: 1003311906

Prepare to be enchanted with this gracious stone estate in one of McLean’s most sought-after neighborhoods. The original home built in 1932 has high ceilings and grand spaces with charming porches. It was thoughtfully expanded and renovated by the highly acclaimed architect, Ankie Barnes of Washington DC. This meticulously maintained home is sited on a sprawling, flat and sunny 2 acres with mature landscaping that surrounds the luxurious pool offering complete privacy. A warm and inviting Foyer welcomes you to the formal Living Room with cozy fireplace and French Doors that provide access to the oversized porch with ceiling fans overlooking the pool. The banquet size Dining Room with fireplace is great for entertaining. A Chef's Kitchen open to the Family Room awaits with high beamed ceilings, center island, skylights, top-of-the-line appliances, walk-in Pantry and Breakfast Room with exposed stone from the original house. The Family Room has custom built-ins around a stone fireplace and 2 sets of French doors to access the rear Patio with a Pergola. The Upper Level boasts the Owner’s Suite with a walk-in closet, doors to a private terrace with garden views, luxurious Bath with double vanities and steam shower. There are also two Bedrooms and Bath on the Upper Level and a Third Level with two additional Bedrooms and a large Bathroom. The Lower Level has an Exercise Room with built-ins, custom Wine Cellar and plenty of storage room.  A breezeway connects the Main House to the two-car Garage and there is a lovely Guest Apartment with a full Bath above the Garage. Only minutes to DC, MD, Tyson, I-495, GW Parkway and downtown McLean this special property is truly one-of-a-kind
#VAFX2075016

MCLEAN

7100 HOLYROOD DRIVE

6 Beds

4 Baths

6,475 Sq.Ft.

$4,875,000

MLS#: VAFX2075016

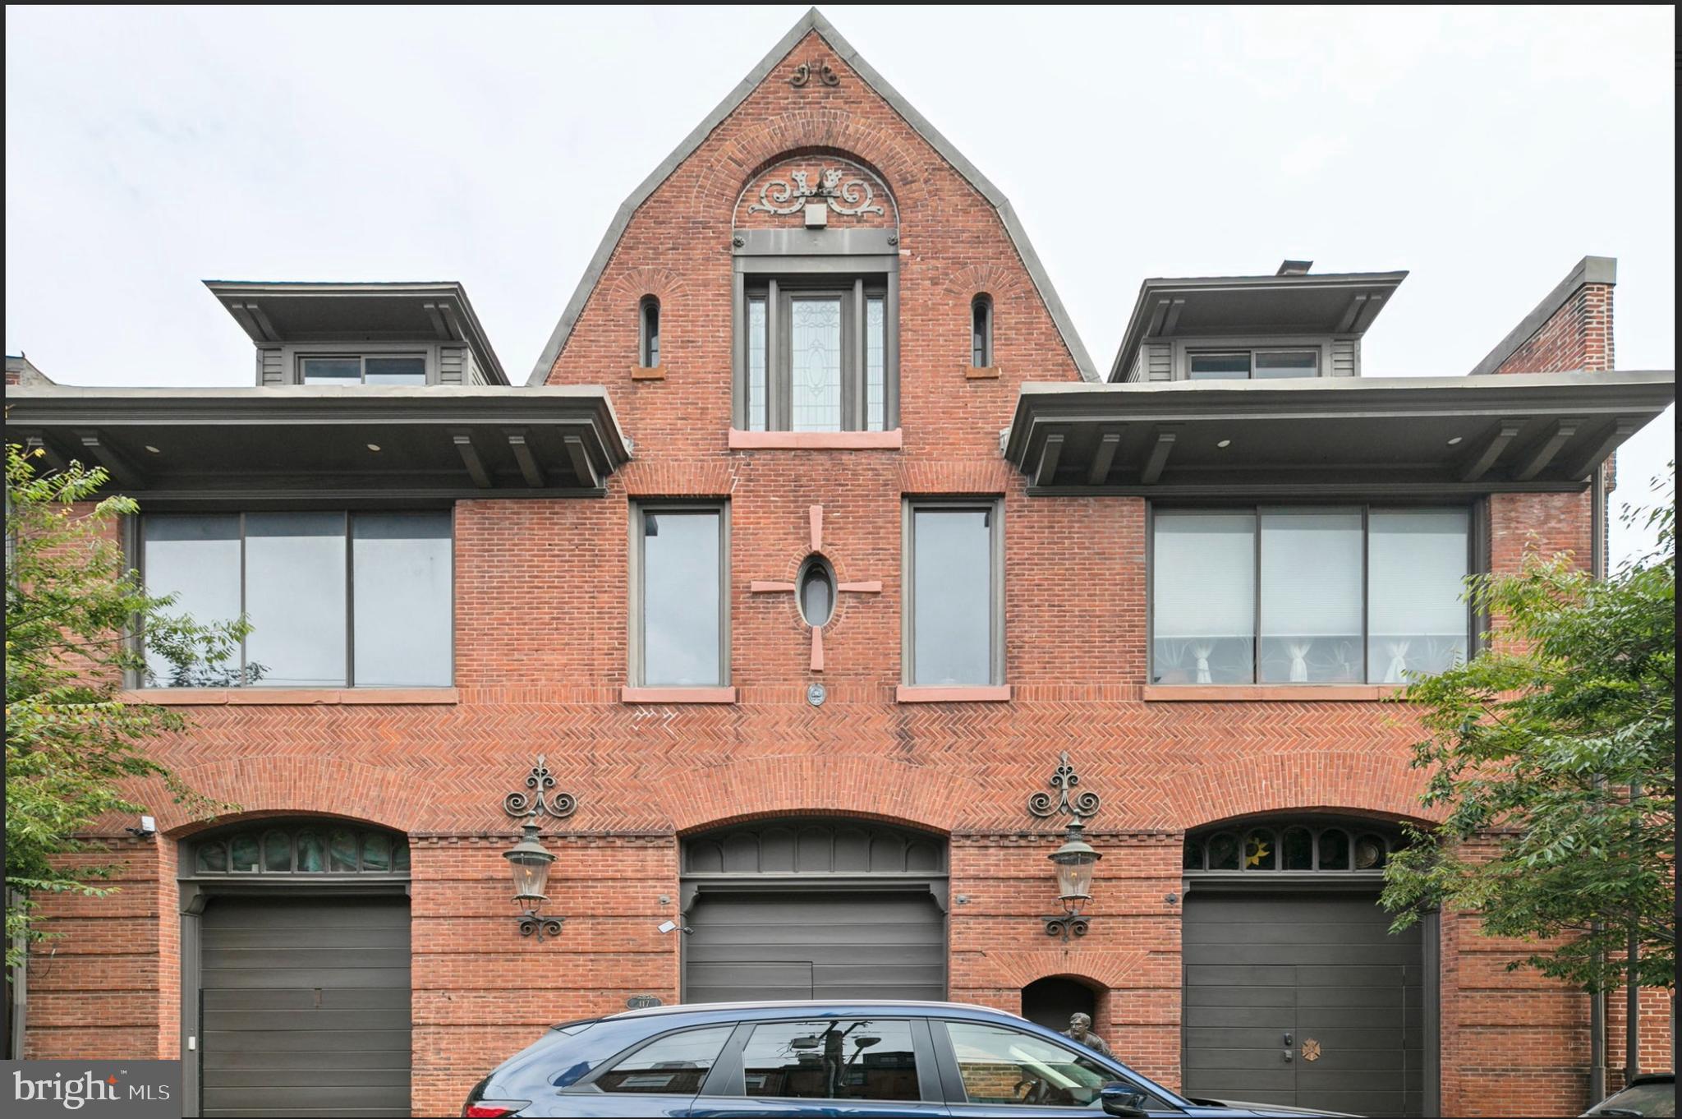
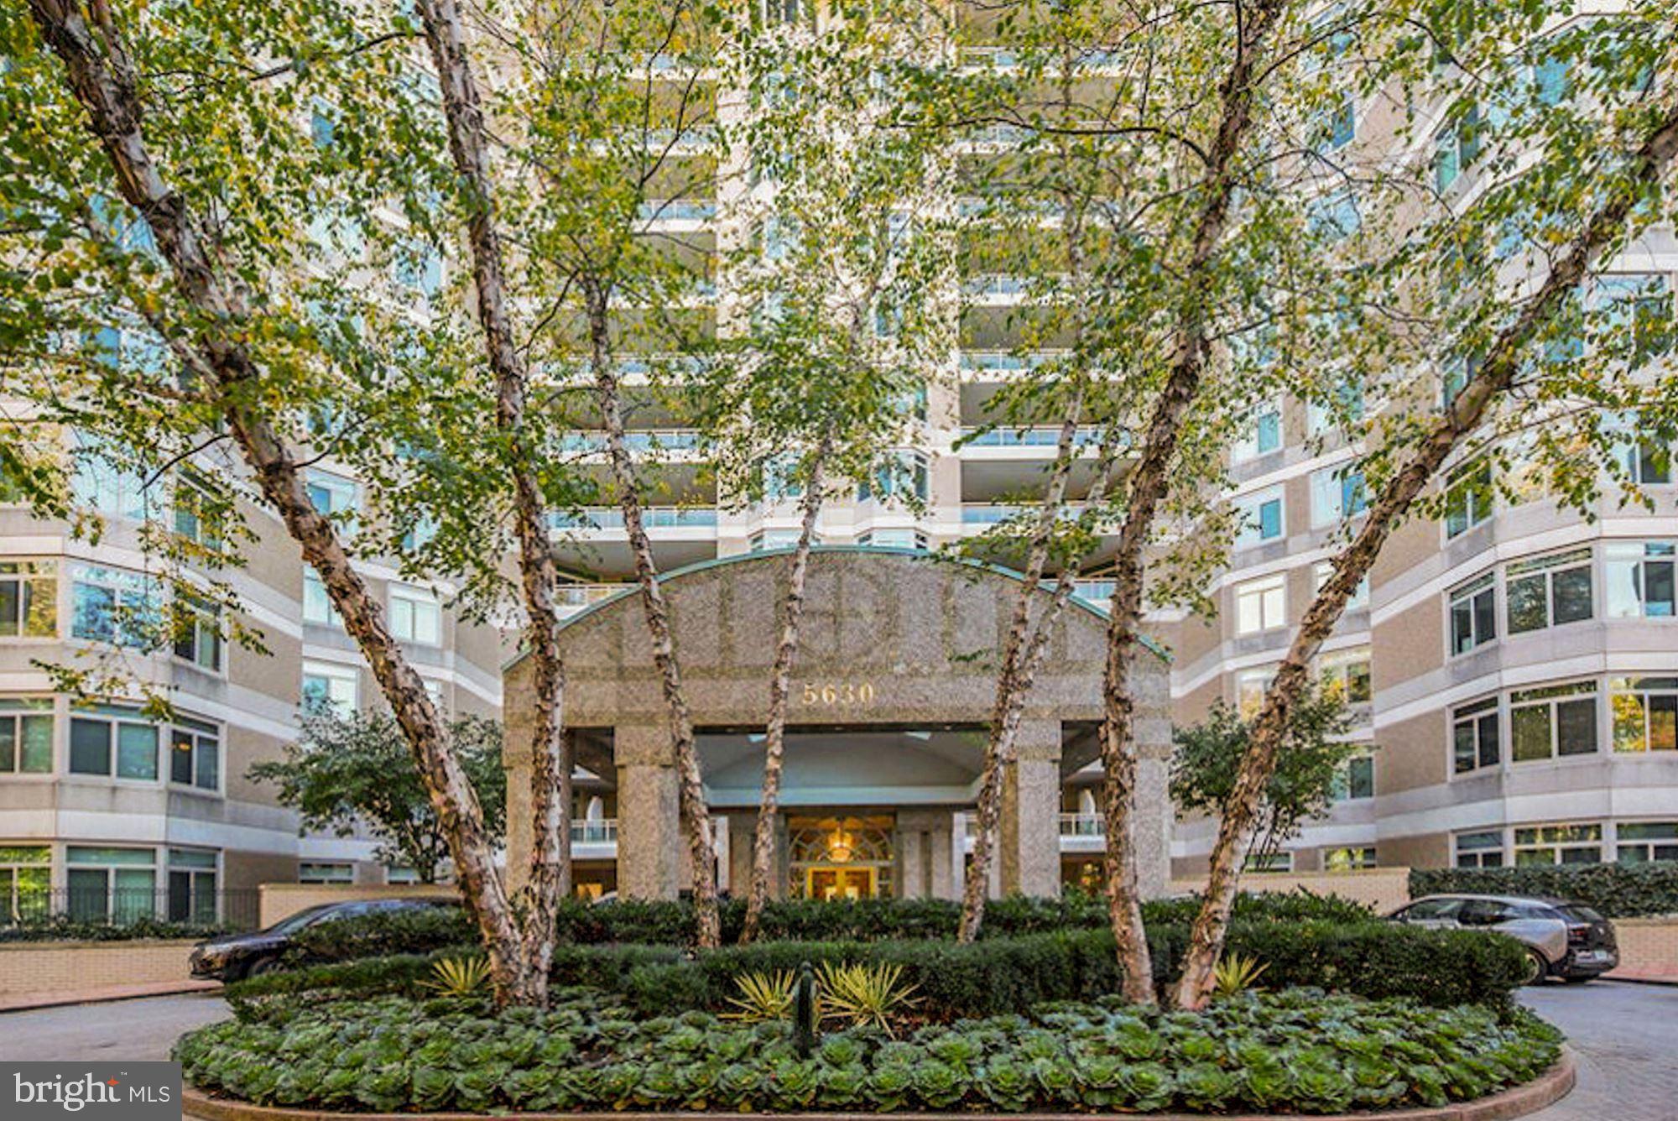
Welcome to The Laurel. Named for Pennsylvania s state flower, The Laurel introduces a lifestyle worthy of this final residential opportunity on prestigious Rittenhouse Square. With hotel-like amenities included for all owners, we offer the carefree enjoyment of city living. The meticulously curated array of services and amenities include an indoor and outdoor pool along with a stunning club room and expansive terrace overlooking the Square.  Above it All  with panoramic vistas of city and sky, we are the tallest all residential building in Philadelphia. 
The Sky Residence 1(S1) is a 3 bedroom home located on the South East corner. The location of this unit lends to its own panoramic views throughout, showcasing beautiful  sunrises over the Delaware River and sunsets over the Schuylkill River. Over 2400 square feet of luxury awaits you with  134 SF balcony overlooking Rittenhouse Square, this home is sure to  WOW ! The open floorplan offers furniture style custom built European kitchen cabinets by Hans Krug in a smoked eucalyptus finish. The appliance package includes a Sub-Zero integrated refrigerator, Wolf gas cooktop, state of the art steam oven and full size convection oven. The oversized kitchen island features Quartz counters with waterfall edges, a large under mounted sink, Dornbracht faucet, Signature power steam dishwasher and under-counter drawer microwave. The primary bathroom is complimented by an expansive shower with Fantini shower fixtures. The luxurious freestanding soaking tub sits atop stunning marble floors surrounded by floor to ceiling porcelain walls. A laundry room with full size Maytag washer and vented dryer complete this magnificent residence.
#PAPH2242618

PHILADELPHIA

1911 WALNUT STREET 3301

3 Beds

3 Baths

2,444 Sq.Ft.

$4,873,695

MLS#: PAPH2242618

New on site 1 day ago
TO BE BUILT — CUSTOM ESTATE HOME*

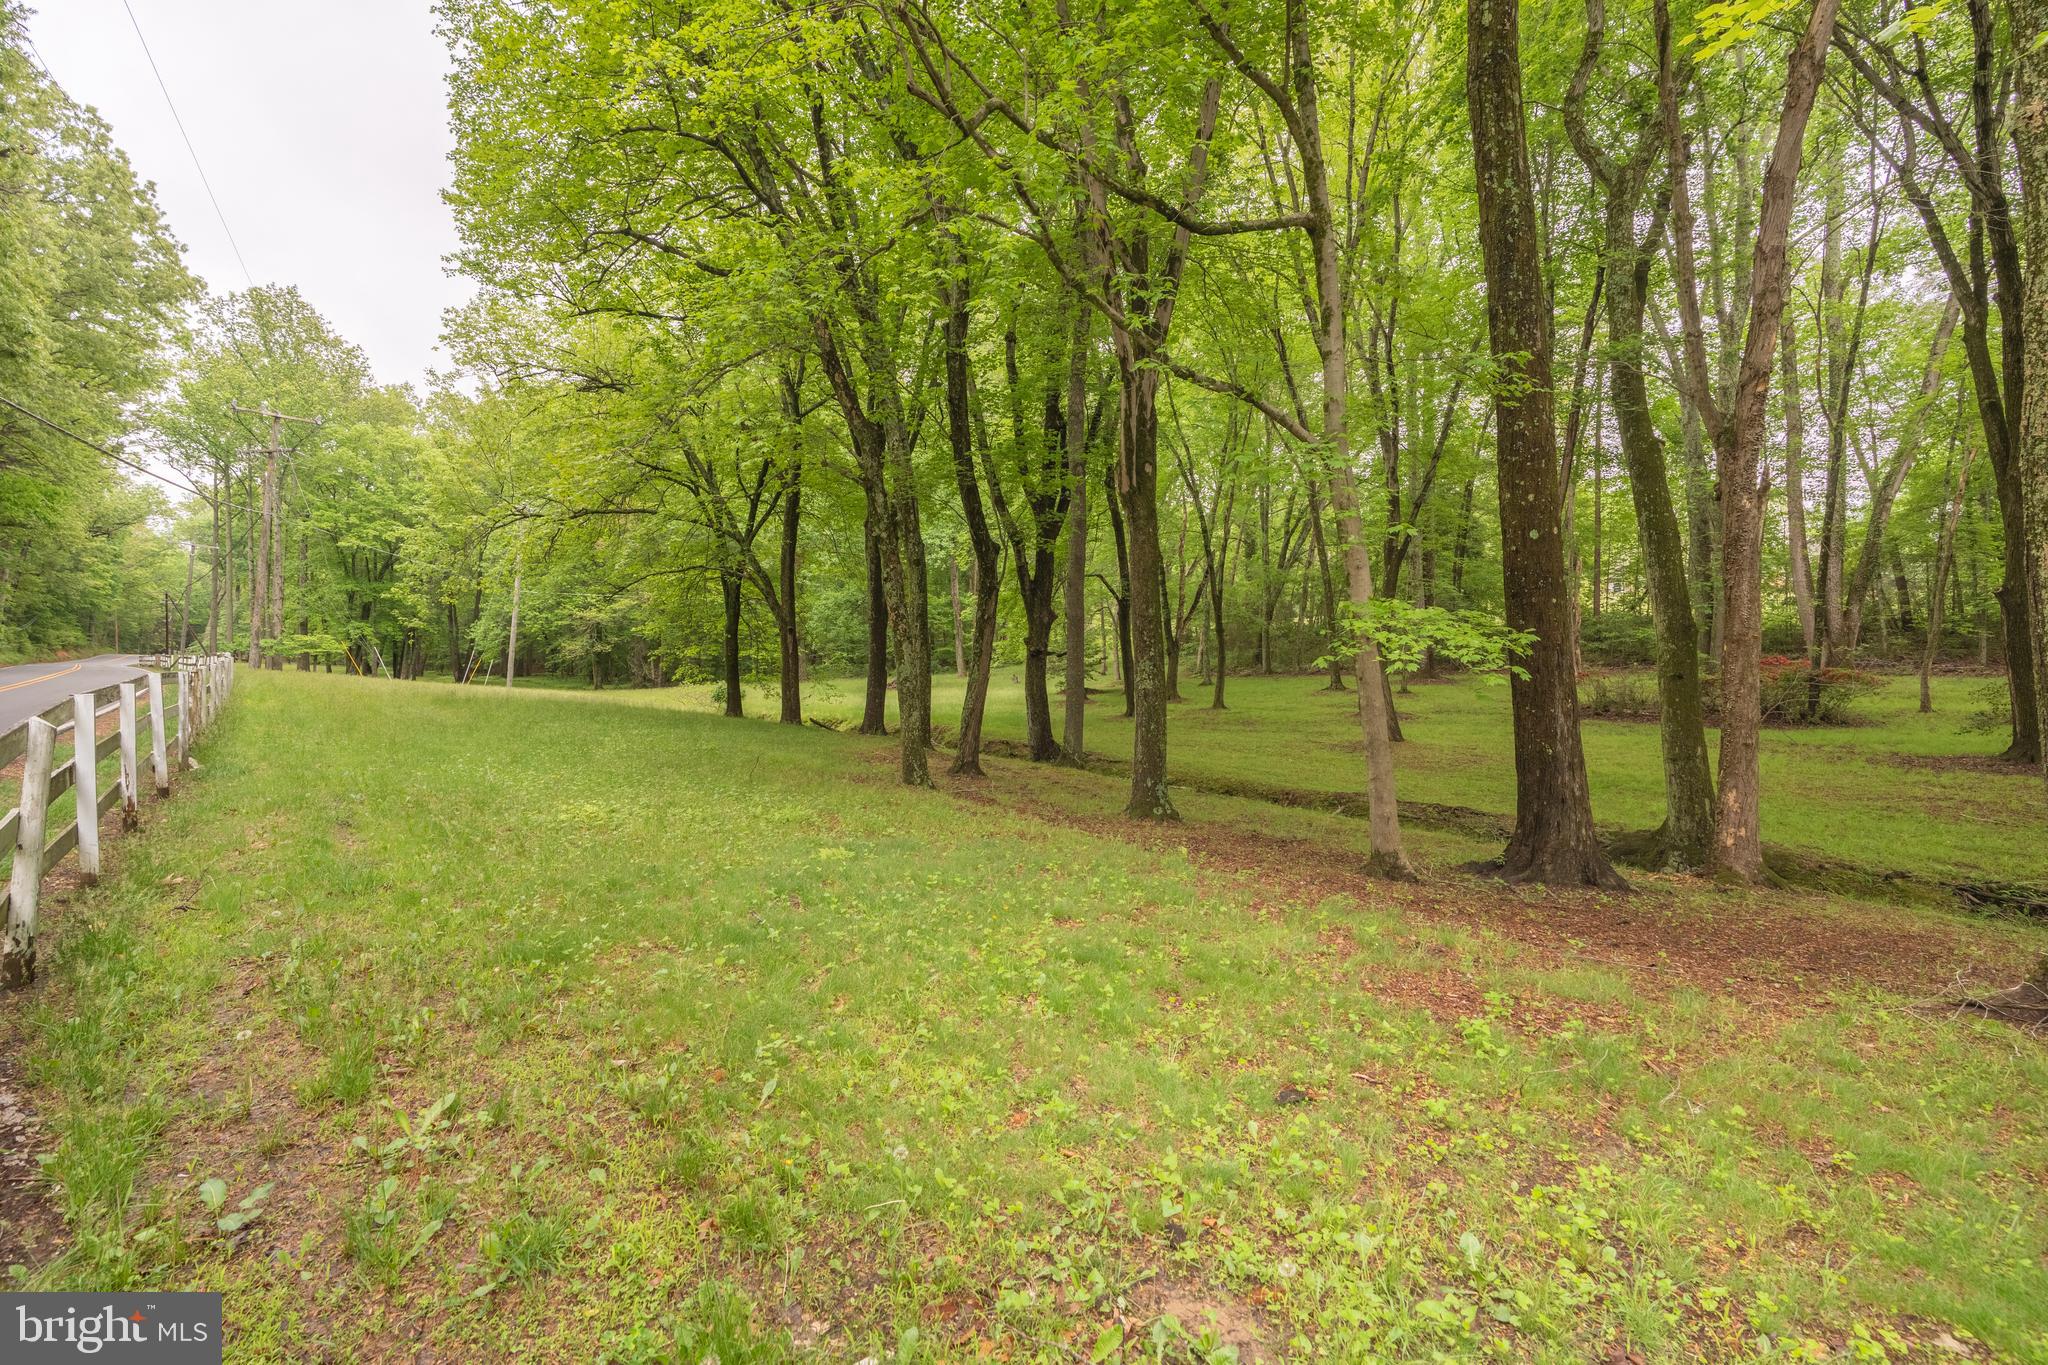
An exceptional opportunity to create a signature custom estate in the heart of Great Falls. Set on approximately two private, mostly level, wooded acres along Georgetown Pike and adjoining Nicholas Run, this rare homesite offers an extraordinary setting in one of Northern Virginia’s most sought-after communities.

Designed for grand entertaining and effortless everyday living, the proposed residence features an open-concept floor plan with a main-level bedroom suite, an expansive great room, and a chef-inspired kitchen anchored by a massive center island and appointed with top-tier appliances.

Planned with six bedrooms, seven full baths, and three half baths, this impressive home also offers a four-car garage with the option to expand to six bays. Optional features, including a pool and elevator, allow buyers to personalize the home around their lifestyle.

The upper-level primary suite is envisioned as a true private retreat, complete with a fireplace, an indulgent spa bath, separate his-and-her water closets, and an extraordinary oversized dressing room/closet.

The expansive lower level is designed for entertaining and recreation, with a media room, large recreation room, game room, and bar—all flowing together in an open, inviting layout. An exercise room, additional bedroom, two full baths, and a half bath complete this versatile level.

The generous homesite provides exceptional flexibility for outdoor living, recreational amenities, and potential equestrian use. Enjoy the rare combination of privacy and convenience, with easy access to Dulles International Airport, Washington, DC, Reston’s technology corridor, and Tysons.
#VAFX2334532

GREAT FALLS

10808 GEORGETOWN PIKE

6 Beds

7 Baths

11,400 Sq.Ft.

$4,870,000

MLS#: VAFX2334532

Exceptional, custom home is nothing short of perfection with great attention to detail. Located on over 5 acres in the coveted Innsbruck Avenue with every possible amenity at your disposal including a saltwater pool, spa, outdoor Kitchen, bluestone fire pit, 27kw generator, covered Patio and oversized Terrace. Accompanying the home is a car lover’s dream with 9 well-appointed Garage spaces with the detached 4 car Garage being climate controlled and includes a Kitchenette, Loft and half Bath. The interior boasts over 10,000 square feet featuring an elegant Foyer with curved staircase that opens to the formal Living Room with a gas fireplace and built-ins and a banquet sized Dining Room that connects to the Butler’s Pantry with a built-in wine showcase and a wine fridge. A fabulous entertainer’s Kitchen that includes top of the line appliances, large center island, custom cabinets with a hidden walk-in Pantry. The Breakfast Room opens to the Sun Room and large Family Room with a beautiful fireplace. To complete the Main Level there is also a Library with built in shelves, full Bath, Laundry Room and Mud Room. The Upper Level is host to the magnificent Owner’s Suite with a Sitting Room, two walk-in Closets, spa Bath that includes a steam shower, freestanding tub, double vanities and heated floors. In addition to the Owner’s suite there are 4 En-Suites and Office with two built in desks. A private Au Pair suite with Kitchenette and separate entrance completes the Upper Level. The Lower Level features a Recreation Room, Wet Bar, Fitness Room, Media Room, full Bath, Laundry Room, and ample Storage space. Just a short walk to shops, restaurants, and parks and a short drive to Tyson and Reston.
#VAFX2053972

GREAT FALLS

637 INNSBRUCK AVENUE

6 Beds

8 Baths

10,815 Sq.Ft.

$4,850,000

MLS#: VAFX2053972

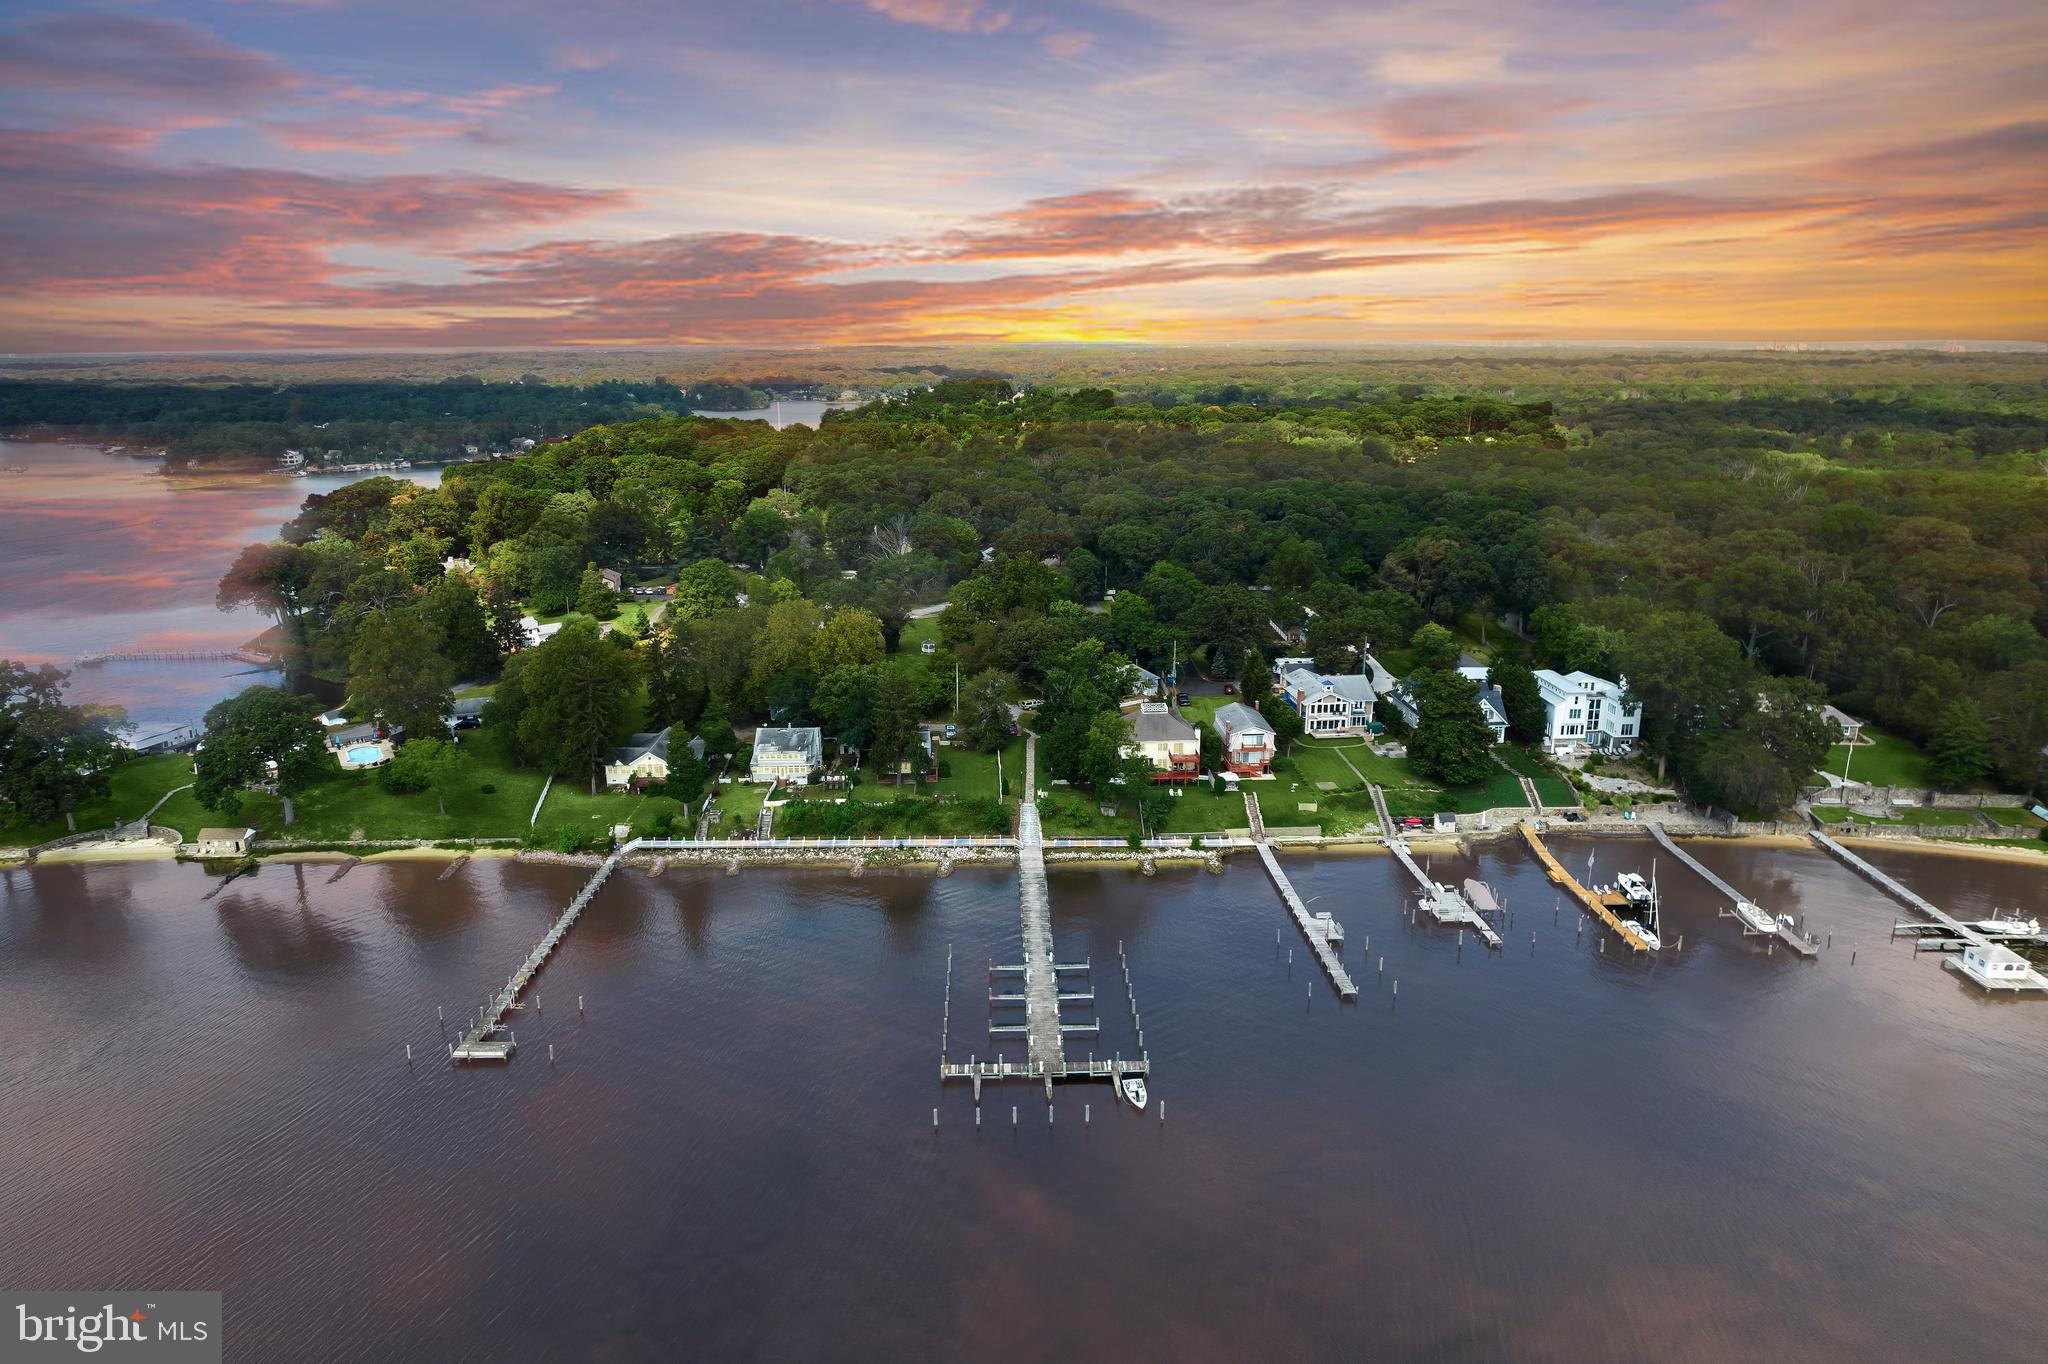
Hartwell Estate features 80 private acres with pristine, panoramic views on the mouth of the Langford and Chester River.  This light filled custom built home and property captures the essence of serene living on Maryland's Eastern Shore. One of only 4 premiere properties at the end of Quaker Neck, often called "Kent County's Gold Coast"  is sited to take advantage of the natural landscape with expansive views of the river, the owners' goal was to retain the feel and function of a working farm, but to add a modern house inspired by Maryland's historic heritage. The residence succeeds as a home for family comfort, entertaining, relaxing, gardening, hunting, fishing, birding and appreciating wildlife. Its east/west orientation highlights sunrises and sunsets that can be enjoyed from every room in the house. A real retreat.
The five bedroom and 7 fireplace (woodburning) home was designed with 12-foot ceilings on the first floor to accentuate the views and the light. A main floor primary suite includes two separate ensuite dressing rooms and bathrooms along with a wood burning fireplace. The second floor has four bedrooms, three with fireplaces, and all with ensuite bathrooms. One bedroom has a separate sitting room. A wide hall runs along the width of the house providing access to all of the rooms.
The property features the landscape design of acclaimed D.C. based Oehme, van Sweden. Hardscapes and plantings were strategically orchestrated and include a walled garden filled with flowering trees and shrubs along with a sweep of peonies in the spring. Three ponds invite active wildlife, including a beautiful blue heron. 50 acres of fields are currently being organically farmed by a neighboring farmer.  An additional 3 bedroom and 2 bath cottage (c 2012), adjacent to a barn and silo, currently occupied by a caretaker, is situated near the property entrance. Two covered structures within the walled garden provide a relaxing reading or meditation venue. Bluestone and brick terraces along the entire river facing side of the house lead to a pool and pool pagoda.
The property is uniquely designed to capture the feeling of the land while being welcoming and inviting to all who live there or visit. It has been lived in and loved by the original owner for over two decades. Family hunting and fishing are exceptional. Rock Fish is plentiful. The main residence has recently benefited from a new cedar shake roof and updated energy efficient French doors and windows throughout. The unfinished basement is approx. 2900 square feet with 9' ceilings, inviting the next steward to introduce additional lifestyle enhancements.
Less than 10 miles to downtown Chestertown, with its restaurants, coffee shops, food stores, bookstore and vibrant music and art scene, this property combines riverfront tranquility with easy access to town. 
Additional FAQ:  2013-caretaker house built; 2020 small pond redesigned and landscaped; 2021 new cedar shake roof installed, copper gutters and downspouts repaired as needed; 2022 all windows and French doors on main level replaced with top of line Anderson product- trim removed, replaced and painted; 3 lintels in walled garden replaced with black walnut; 2024 resurfaced entire lane from Lands End Road to main residence; all windows and French doors on 2nd level replaced; farm buildings painted.
Property access is restricted to scheduled appointments only.
#MDKE2004760

CHESTERTOWN

23620 LANDS END ROAD

5 Beds

6 Baths

9,852 Sq.Ft.

$4,850,000

MLS#: MDKE2004760

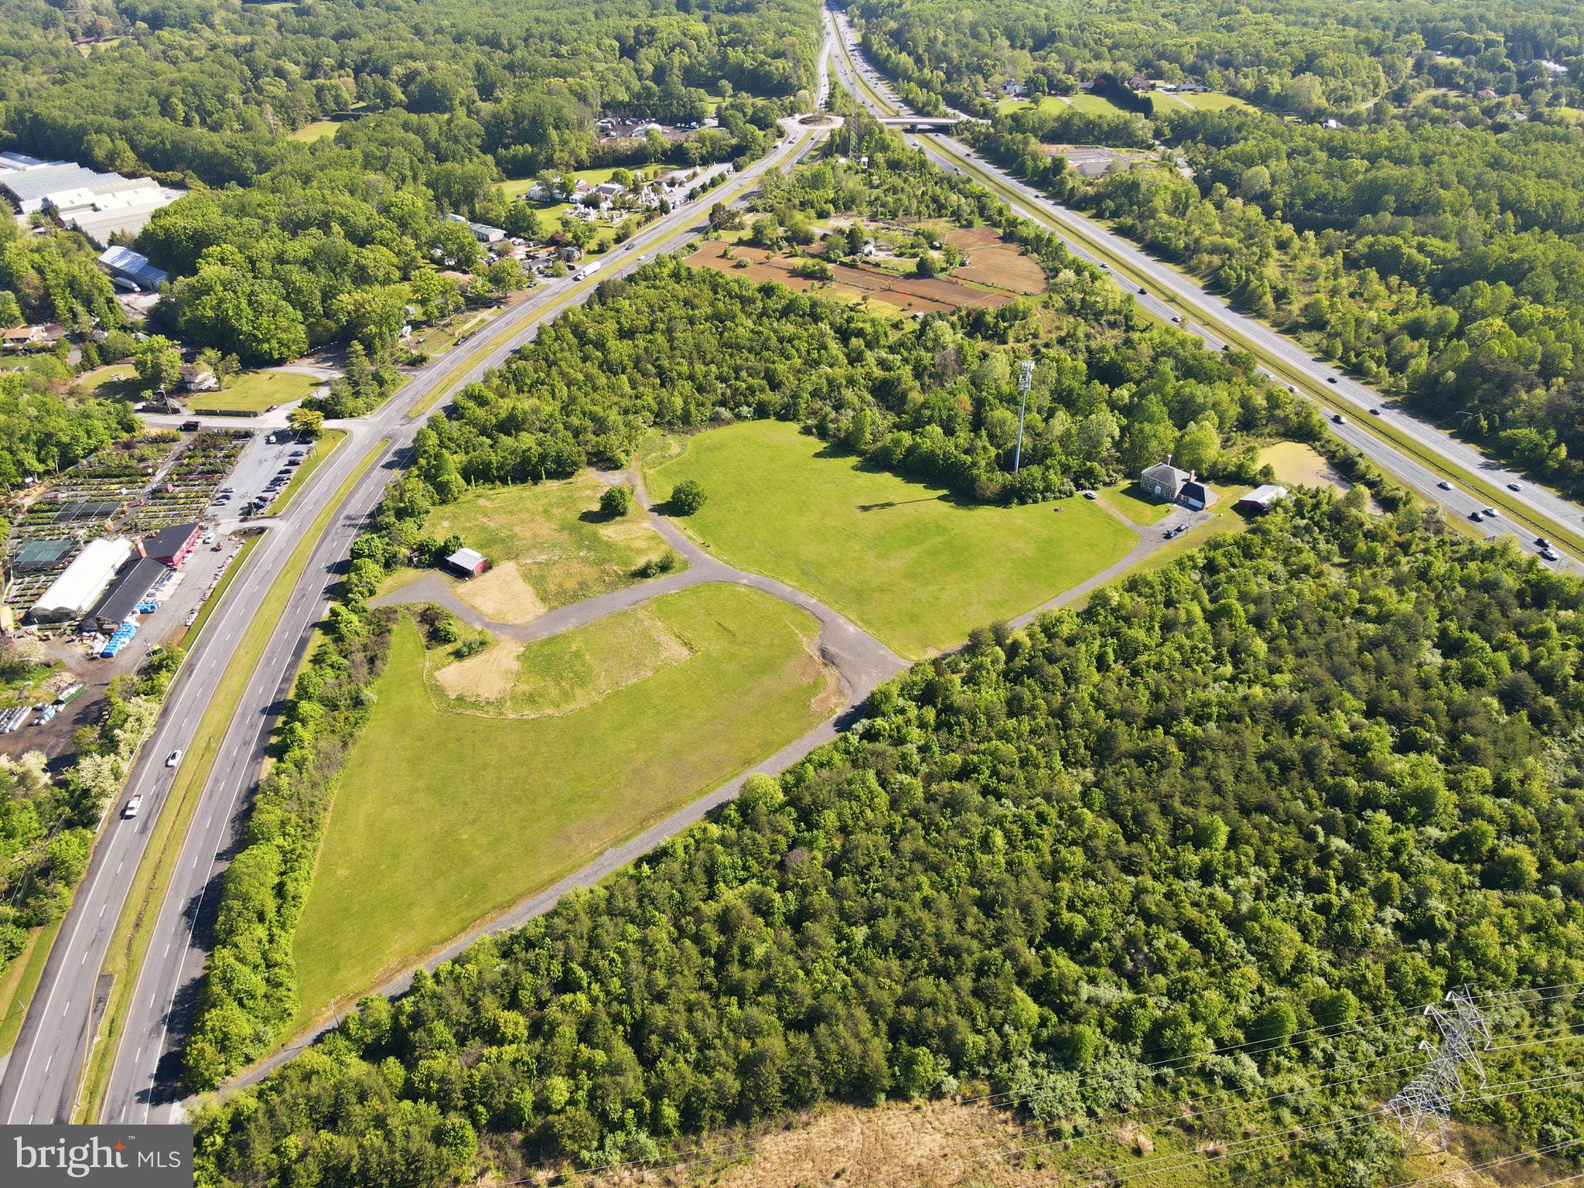
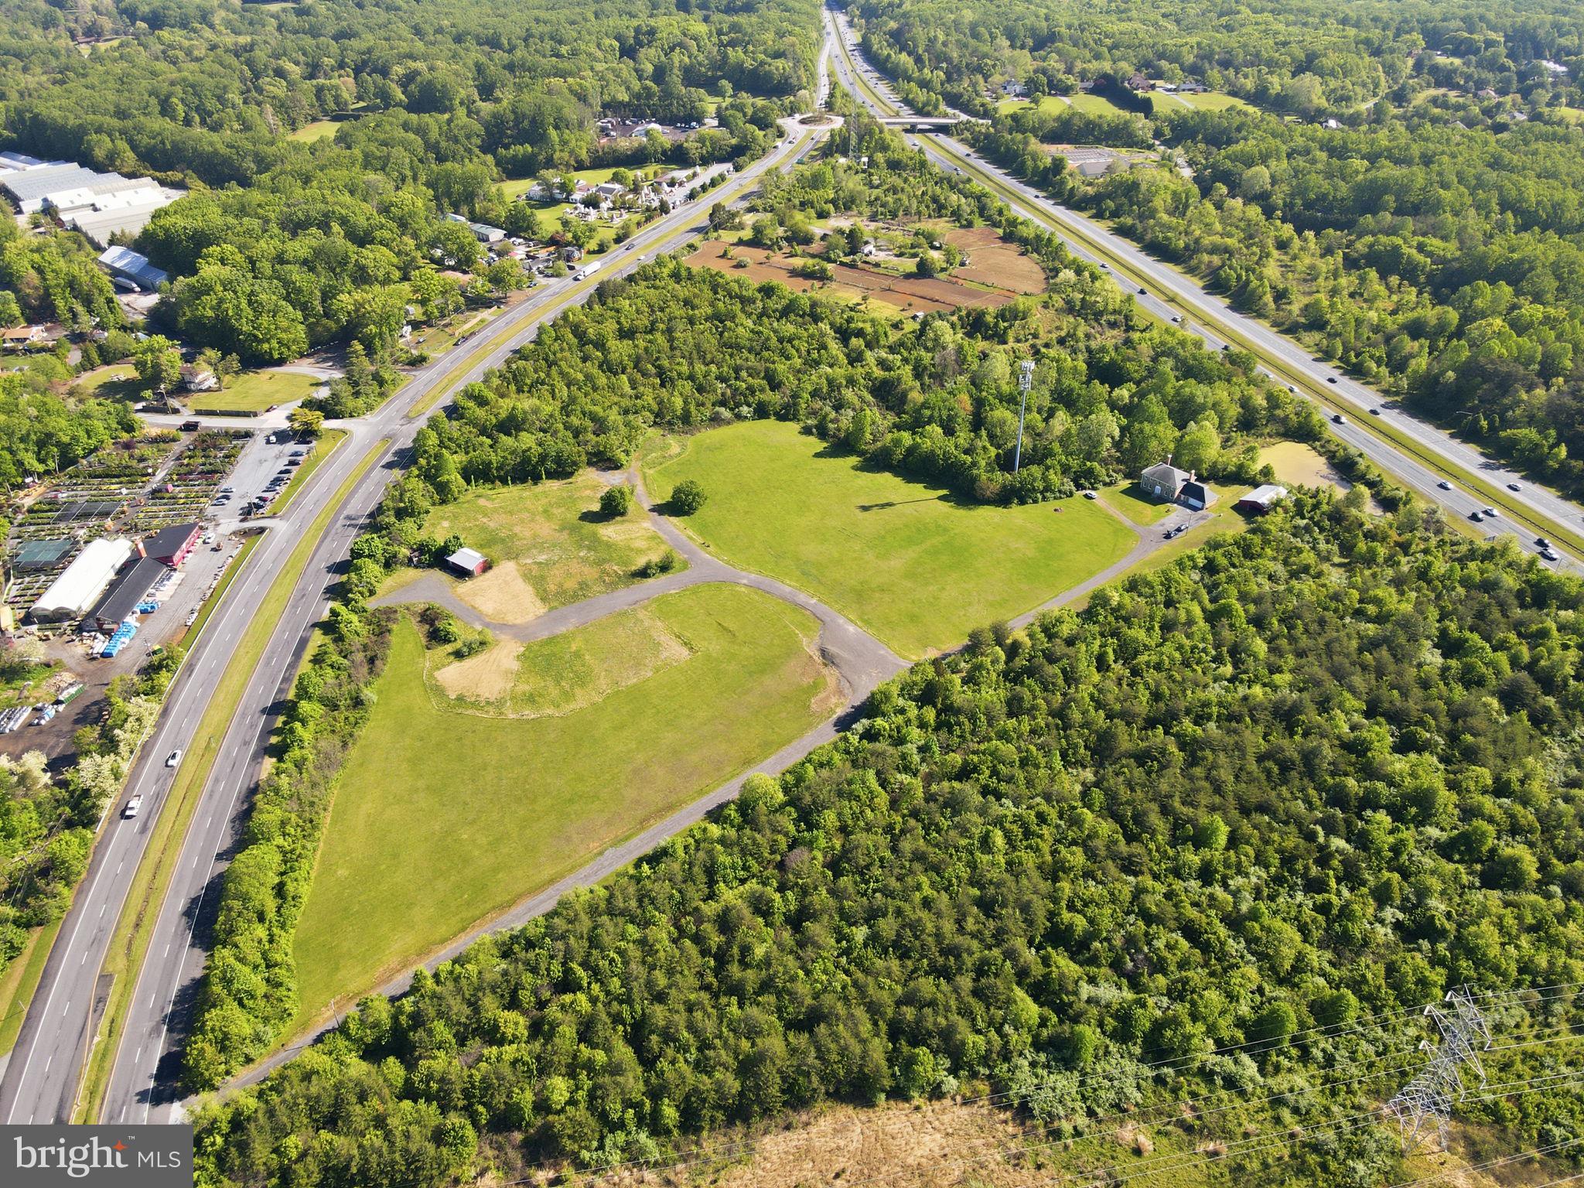
A rare combination of scale and location, this 7.5 acre Lititz, PA investment opportunity features a blended residential-and-
commercial mixed-use income stream across multiple parcels. Revenue is generated from
residential rentals, commercial/flex buildings, and garage/ storage units, resulting in
diversified cash flow across multiple sources. The major commercial leases include
annual rent escalations. The offering includes a 4-acre woods residential area with
potential future estate-home appeal, subject to relevant future approvals (and also is a
great hunting woods). Combined with Route 501 frontage and longer-term redevelopment
potential, the property offers a rare opportunity to acquire both stabilized income and
meaningful future upside in a highly desirable Lancaster County location within 2 miles of the Lancaster Airport. Buyers, please do not enter or walk around the property without consent of the Seller and without being accompanied by an Agent.
#PALA2086972

LITITZ

938 LITITZ PIKE

None Beds

None Baths

22,450 Sq.Ft.

$4,850,000

MLS#: PALA2086972

Richly appointed center-hall colonial offers elegant rooms with high ceilings, quarter sewn hardwood floors, 6 stunning fireplaces, and gorgeous staircase.  A beautiful living room and dining room provides entertaining space plus the wood paneled library, large family room just steps from the gourmet kitchen.  5 bedrooms including a luxurious master suite including his/hers baths. 2 car garage.
#1000511451

ALEXANDRIA

401 DUKE STREET

5 Beds

6 Baths

7,662 Sq.Ft.

$4,850,000

MLS#: 1000511451

Investment opportunity located on Harbor Rd in West Ocean City. Three parcels to include Pier 23 Restaurant and Parking Lot directly across the street.  Unique Deepwater Marina Fronting Location w/ 11 Boat Slips. Fully Equipped Restaurant.
#MDWO2026698

OCEAN CITY

12817 HARBOR ROAD

None Beds

None Baths

1,992 Sq.Ft.

$4,850,000

MLS#: MDWO2026698

Coming soon
"Gamecreek", imposing, grand country house very privately situated on 31 acres in a sought-after location,  seven minutes to the town of Middleburg and ten minutes to Foxcroft School.  This home offers 7 bedrooms, 8 full and 2 half baths, 5 fireplaces, 12 foot ceilings on the ground floor, and a dream first floor primary bedroom suite including a sitting room with stone patio, a yoga parlor, private laundry room, large bath with a soaking tub and shower with 5 shower heads and steam bath, his and hers walk-in closets, and a bed chamber with fireplace and French doors to a second stone patio.
The Baronial-style living room has striking features with 20 plus foot ceilings and a massive stone fireplace, pub beams, three French doors to a terrace and a wrap-around library on the second level overlooking the living room.  The dining room features a serving alcove served by a walk-through pantry from the kitchen and three French doors to the garden.  The fully fitted kitchen has a center island and a see-thru fireplace to a bright and airy breakfast room.  A well-planned mud room for coats and boots and a half bath are off the kitchen.
A hall featuring a wet bar, mini refrigerator and half bath leads to the family room, again with a fireplace, which also connects to the living room and opens to a long covered patio with fireplace, and a back staircase that leads up to the children's wing offering a playroom, 3 bedrooms and 2 baths.  Also on this level is a fourth bedroom with bath, sitting room, a child's library and second laundry room.  From this level, one can access the 3rd level which can be a home office, studio, bonus room, etc. with a full bath.  At the other side of the house on the second level is the guest suite featuring a sitting room with wet bar and refrigerator, access to a private, covered porch overlooking the grounds, 2 bedrooms and 2 baths.
Where one enters the home there are two formal staircases - one on the right leads to the guest suite and on the left, to the children's quarters.  At the top of the steps there is an open hall leading from one side to the other.
The lower level features a 135 bottle climate-controlled wine cellar, a media room, full bath and an exercise room.
The heart-shaped heated swimming pool and spa includes a cabana, an outdoor shower, and a pool bath is available.  The upstairs of the 3 car garage is an all-purpose space with kitchenette and full bath.  
The 31 acres offers long frontage on Goose Creek (considered a river by Virginia).  A wonderful and historic 20 foot wide waterway offering opportunities to fish, kayak and swim.  For more information on Goose Creek, visit Goose Creek Association.  Access to the river is by well maintained grassy trails through the forest.  There is also a 4 stall stable with paneled tack room, lounge, wash stall and lots of equipment storage.  The house is well equipped with two propane gas furnaces on the first floor with electric air conditioning and the rest of the house has four heat pumps.  There is also a heat pump for the garage second floor.  There is a generator for the house and a generator for the garage.  There are 3 fresh air ventilator systems that serve the house.  The house has a full security system.  Starlink is available.  The roof is copper and the floors are elegantly appointed with tile, ash, oak and old pine.  The property is in the land use tax program.  Interested parties should verify dimensions and square footage.
#VALO2134242

MIDDLEBURG

35387 CREEK RIDGE LANE

7 Beds

8 Baths

9,942 Sq.Ft.

$4,850,000

MLS#: VALO2134242

Transported into a World of Utmost Sophistication and Privacy-
Prepare to be seduced by one of the finest estate homes in Solebury, "Birdsong", where understated grandeur meets impeccable craftsmanship. This exceptional residence—a masterful renovation by acclaimed interior designer Timothy Summers Bailey—has been transformed into a sanctuary of refinement and serenity.  Swathed in creamy off-white tones, the interiors provide a tranquil, neutral canvas for showcasing treasured furnishings and art.
Sophisticated Finishes & Thoughtful Craftsmanship Throughout-
Every inch of this estate reflects a dedication to timeless design and elevated materials, blending old-world elegance with modern luxury. Rich ash flooring flows seamlessly throughout, while expansive windows and doors, installed in 2023, bathe the interiors in luminous natural light, amplifying the home’s serene ambiance.
The journey begins in a breathtaking foyer that sets the tone for the home’s dramatic yet inviting interiors. To the left, an intimate parlor with fireplace transitions gracefully into a generous dining room, ideal for elegant entertaining or intimate gatherings. Beyond the foyer, a moody, atmospheric whiskey library with a wood-burning fireplace beckons for fireside conversations and quiet reflection.
At the heart of the home, a soaring great room features a wall of windows framing views of the pool and lush grounds, dissolving the boundaries between indoors and out. This spectacular space flows effortlessly into the chef’s kitchen—a showpiece adorned with Carrara marble, bespoke cabinetry, and a striking Venetian plaster hood. A fully equipped butler’s pantry with a secondary dishwasher ensures effortless entertaining, while a walk-in pantry, chic powder room, mudroom, and media room complete the meticulously designed main level.
Elevated Living Across Every Level-
Upstairs, the private quarters offer a sumptuous primary suite with a spa-like bath wrapped in Carrara marble across the countertops and expansive shower walls, with Carrara mosaic tile underfoot. Custom white oak cabinetry elevates the space to a new level of indulgence.
Two additional en-suite guest rooms, a dedicated office, and a designer-appointed laundry room complete the second level. The third level features an expansive en-suite guest retreat, providing exceptional privacy for extended stays.
The lower level is designed for leisure and recreation, featuring an en-suite guest room, fitness room, secondary kitchen, and additional laundry—perfectly positioned for seamless poolside entertaining—alongside a full bath for added convenience.
Resort-Like Grounds & Amenities-
Extending the estate’s appeal, a charming guest house offers a private one-bedroom retreat with one and a half baths, full kitchen, a cozy fireplace, and an outdoor entertaining area designed for unforgettable evenings under the stars. Completing the property are a three-car garage, a picturesque pond, and a storage shed—all seamlessly integrated into the manicured grounds, delivering the feel of a private resort oasis.
Every space within this estate is illuminated by carefully curated lighting fixtures, enhancing the sophisticated material palette and creating an artful glow that transforms the property after sunset into an enchanting, private world of your own.
This seductive estate offers far too much to capture here, and must be experienced to fully appreciate its rare blend of privacy, craftsmanship, and world-class design.
Low taxes, property in ACT 319
#PABU2095874

CARVERSVILLE

6450 OLD CARVERSVILLE ROAD

5 Beds

6 Baths

7,779 Sq.Ft.

$4,850,000

MLS#: PABU2095874

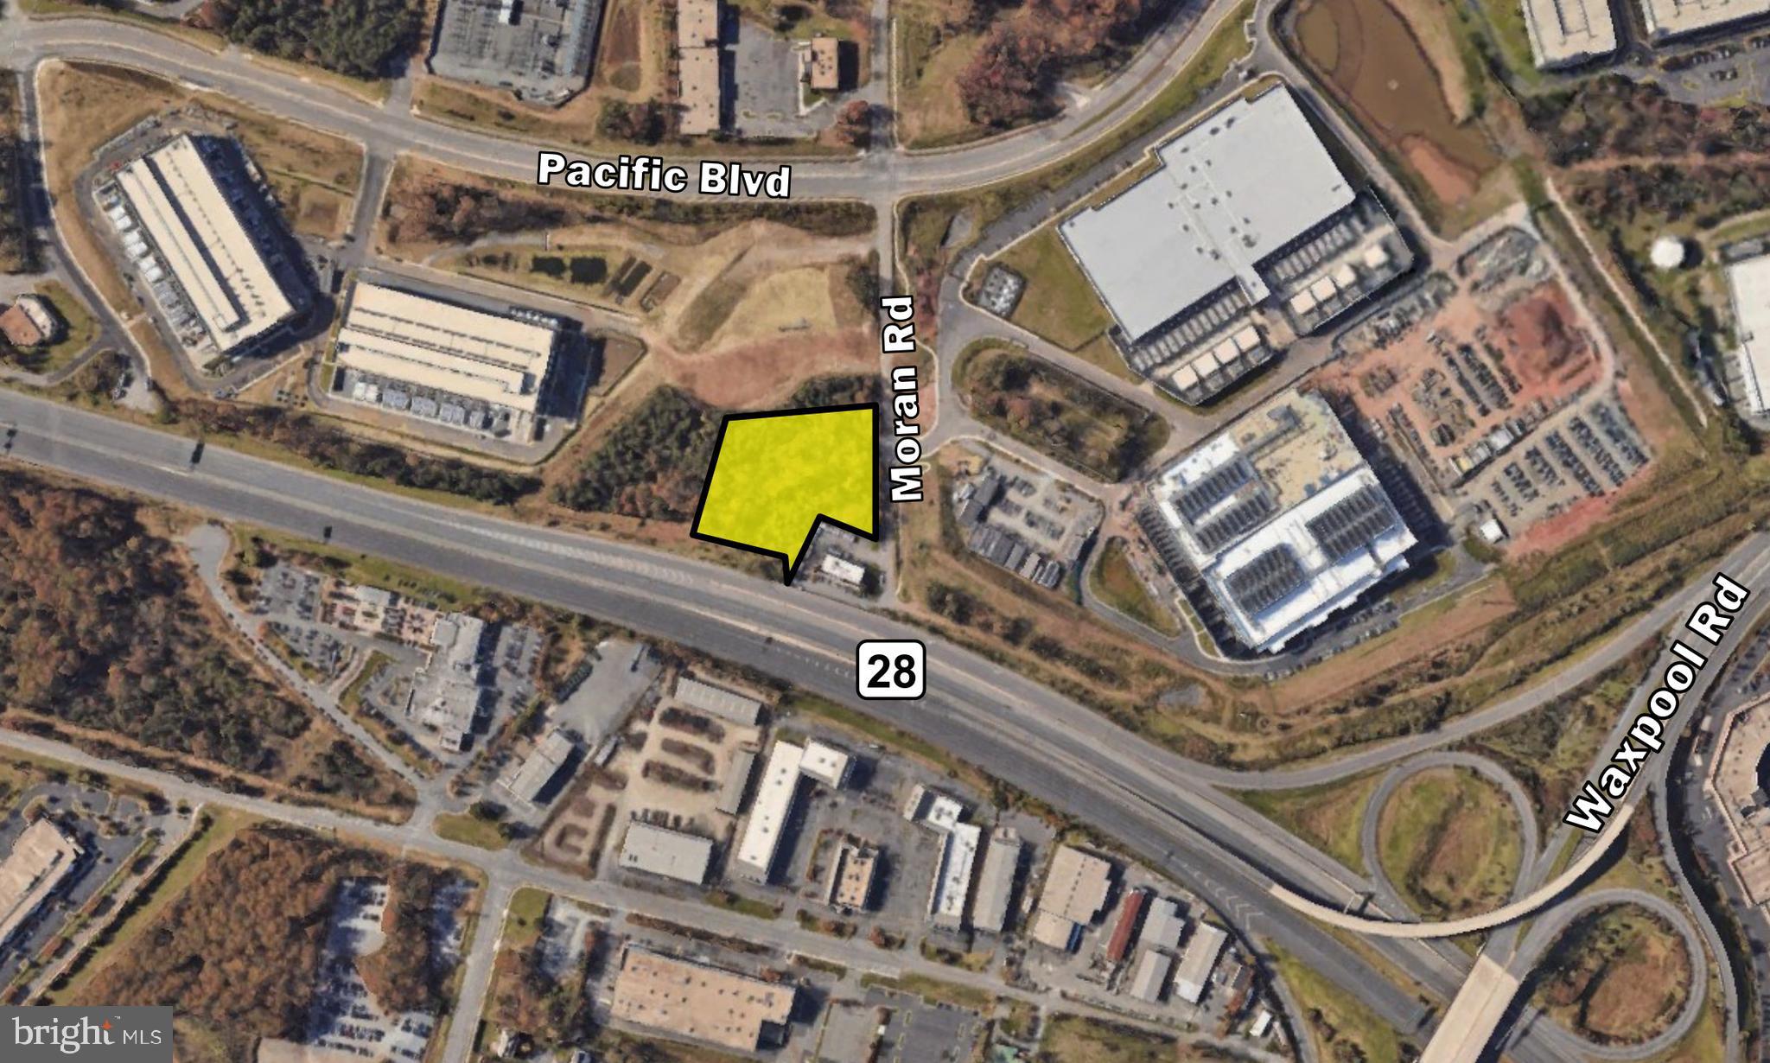
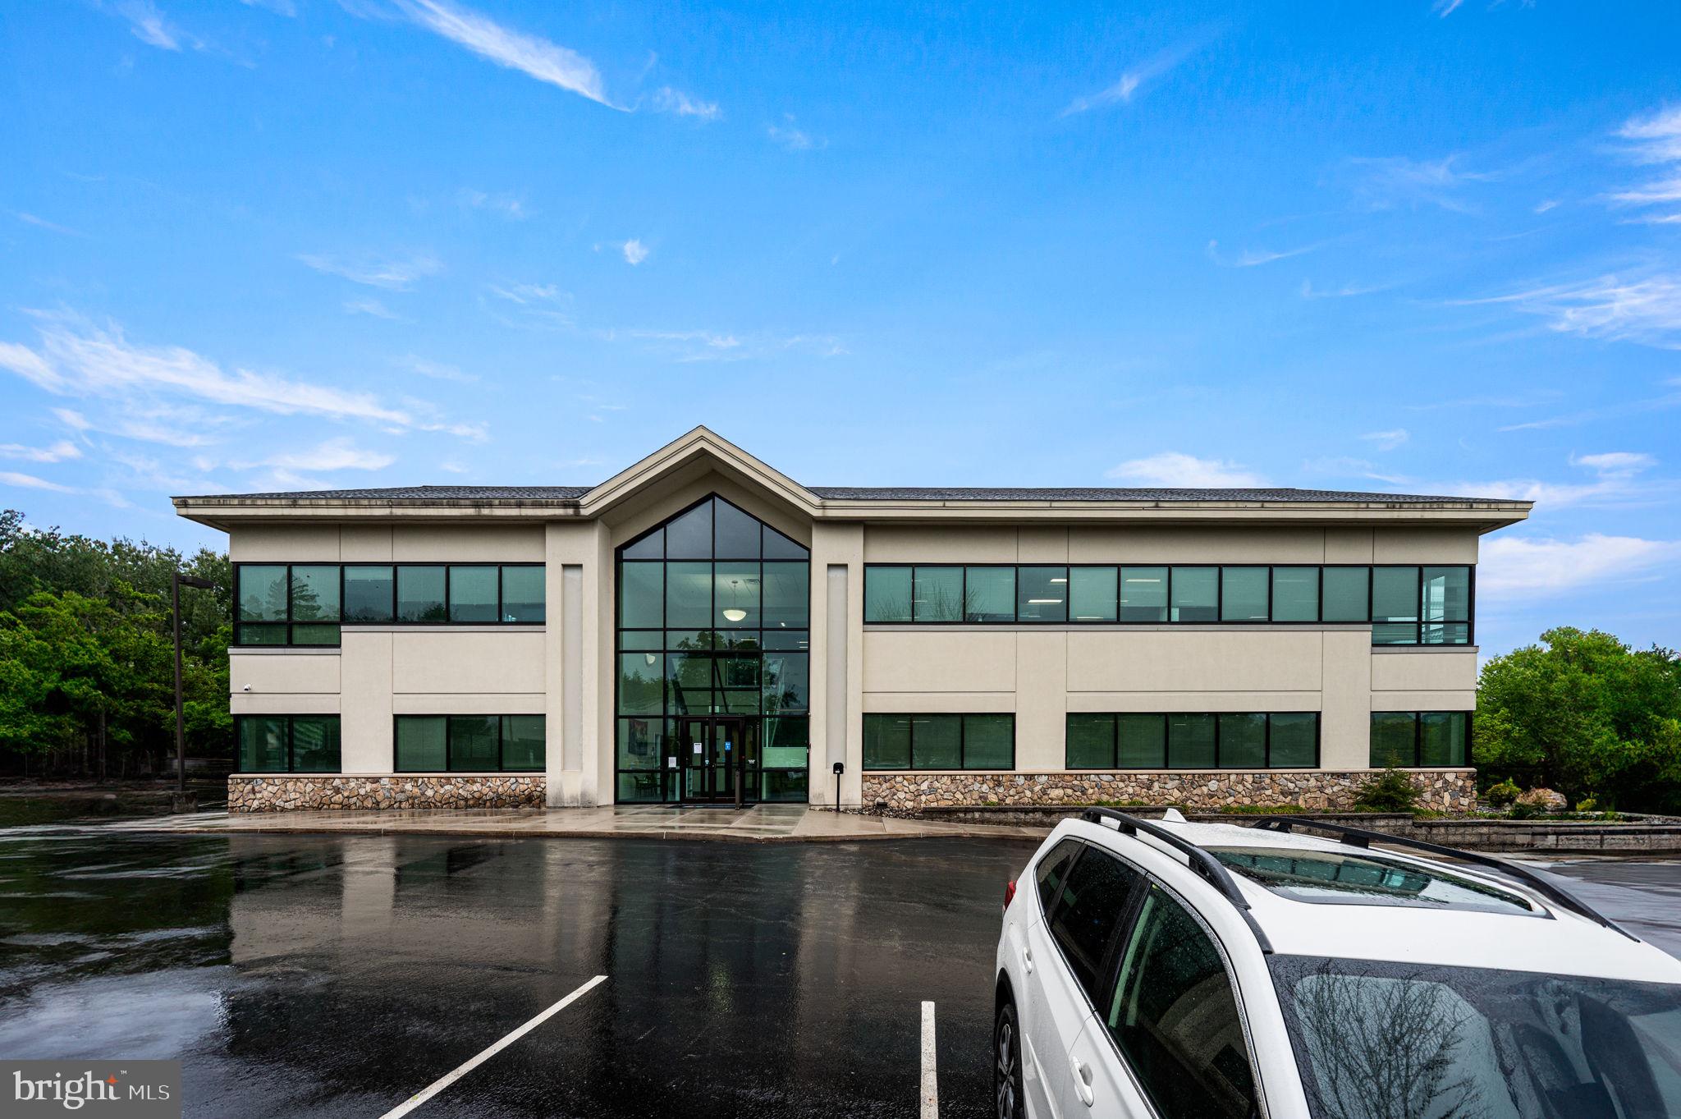
This offering consist of a 25,530 SF modern flex space/Sales & Service building and a 9080 SF detached warehouse sitting on 5.3 acres/2 ADA customer bathrooms and a 3rd bathroom which includes a shower and locker room in the service department/ CBC zoning allows for wide variety of business/ Drive in and dock doors/ Visible from route 283 and easy on and off at Spooky Nook Road exit/ Contiguous to Spooky Nook Sports/ This price includes the real estate only/ Business and real estate can be bought as a package/ See business listing/ Showings must be Monday's or Tuesday-Friday before or after store hours and listing agent or owner will be present.
#PALA2048872

MANHEIM

343 CHAMP BOULEVARD

None Beds

None Baths

N/A

$4,850,000

MLS#: PALA2048872

Built in 2014, this stucco and stone home offers approximately 11,000 square feet of living space. Sited on just over an acre, this home features a circular driveway with a gated entrance, four car garage (one with a 22 foot vaulted ceiling for indoor basketball), and an amazing outdoor entertainment space with a built in kitchen, bar seating, and gas firepit area.  The main floor is perfect for today's living with an open family room and kitchen, Travertine flooring, two offices, one of two owner's suites, elevator, laundry room and dog wash station.  The gourmet kitchen features two large islands, two dishwashers, three sinks, top of the line stainless steel appliances and walk in pantry.  The second level offers the second owner's suite with two walk in closets and gorgeous en suite bath, four more en suite bedrooms, a second laundry room, and a large sitting/family room area.  The lower level boasts a large open space for media entertainment, bedroom, large spa bathroom with hot tub and sauna, work out room and a second kitchen.
#MDMC2109362

POTOMAC

9805 LOGAN DRIVE

6 Beds

8 Baths

11,507 Sq.Ft.

$4,850,000

MLS#: MDMC2109362

1 ... 184 185 186 187 188 ... 666
* Listings identified with the FMLS IDX logo come from FMLS and are held by brokerage firms other than the owner of this website. The listing brokerage is identified in any listing details. Information is deemed reliable but is not guaranteed. If you believe any FMLS listing contains material that infringes your copyrighted work please click here to review our DMCA policy and learn how to submit a takedown request. © 2024. First Multiple Listing Service, Inc.
 - property

Send a message

Message successfully sent.

Your message

What is 3 + 4 ?

Reason for contacting?

I agree to receive email communication and understand I can unsubscribe at any time.

I agree to be contacted by Charis Realty Group - Christine Issler, Broker via call, email, and text for real estate services. To opt out, you can reply 'stop' at any time or reply 'help' for assistance. You can also click the unsubscribe link in the emails. Message and data rates may apply. Message frequency may vary. Privacy Policy

Sign Out

Virtual Assistant

Would you like to take the next step with this property? We can help you schedule a showing or virtual tour, or send you more details.

Yes, I would like more information.

Thank You for Your Reply, One of Our Agents will contact you as soon as possible

No, maybe later.

Thank you, you can always contact me via email, phone number or through the contact form.

Realhub AI

Lucy - Your AI-Powered Realtor

Update Your Temporary Password

Personalize your search

Enter your email and we'll notify you immediately when new listings match what you're looking for.

or enter email address

Already have an account ? Login here

Continue your home search

I agree to receive communications and understand I can unsubscribe at any time.

I agree to be contacted by Charis Realty Group - Christine Issler, Broker via call, email, and text for real estate services. To opt out, you can reply 'stop' at any time or reply 'help' for assistance. You can also click the unsubscribe link in the emails. Message and data rates may apply. Message frequency may vary. Privacy Policy

Already have an account ? Login here

We use cookies

We use cookies primarily for analytics to enhance your experience. By accepting, you agree to our use of these cookies. You can manage your preferences or learn more about our cookies policy.