Properties

Browse or get in touch to schedule a walkthrough.

  • Nearby me
Price range

Popular Features

Community Features

Association

Property Features

Waterfront

View

Exterior Features

Interior Features

Style

10000 properties match your criteria

Updated 1 minute ago

E-Alert name
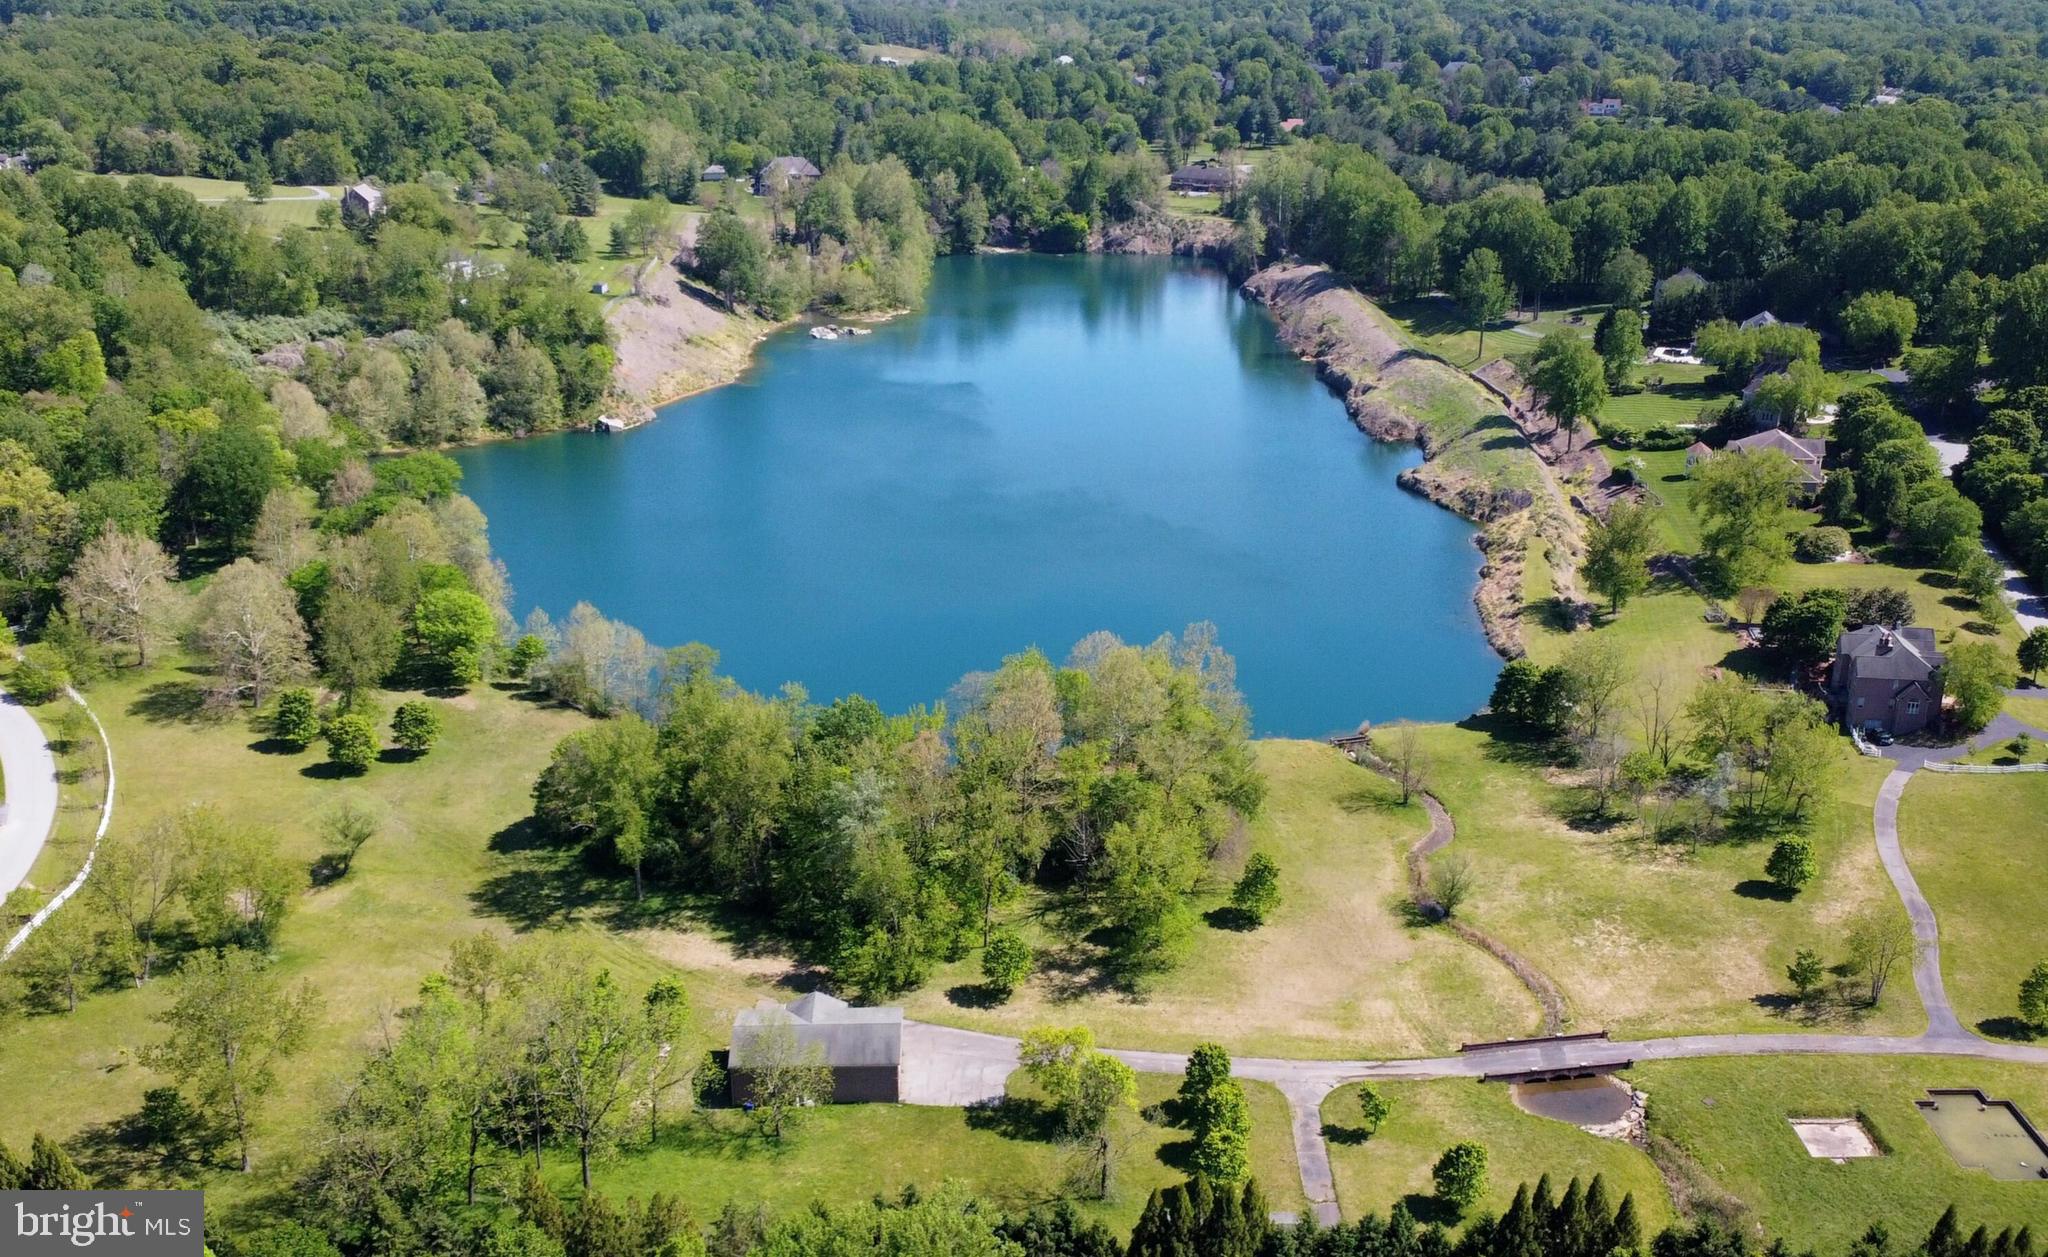
This is an Estate home, and the adjoining lot offered together for one price.   Luxurious Direct Waterfront Estate at Heron Harbour Isle, Ocean City, MD! Welcome to an exquisite waterfront retreat in Heron Harbour Isle, where luxury meets the serene beauty of coastal living. This stunning single-family home offers a rare combination of elegance, functionality, and breathtaking bay and canal views that will captivate you from the moment you arrive. With over 5400 sq ft of impeccably designed living space, this property is a true gem. The home, set on over 200 feet of prime water frontage, includes a 40 ft pier, two 10,000 lb boat lifts, and an additional pier with a convenient drop-down for kayaks and paddleboards. The new vinyl bulkhead ensures durability and style, providing a perfect backdrop for your waterfront adventures. The residence is complemented by the adjacent lot, both meticulously landscaped and featuring a brand-new irrigation system, creating a seamless outdoor oasis. Multiple decks on both levels of this two-story masterpiece offer endless opportunities for outdoor entertaining and relaxation, all while soaking in the panoramic water views. Step inside, and you'll be greeted by a grand entrance showcasing the stunning bay views that define this property. The spacious family room provides an ideal setting for gatherings, and the enormous kitchen, complete with a generous eat-in breakfast area, is perfect for culinary enthusiasts. The first-floor master suite is a sanctuary of luxury, featuring walk-in closets, an expansive primary bath with a shower and soaking tub, and a fireplace that enhances both the bath and the bedroom. Glass sliders lead out to the waterfront, allowing you to enjoy serene views right from your bedroom. A floating staircase ascends to the second floor, where you'll find three additional bedrooms, each with its own private bath, and a versatile game room that promises endless fun and relaxation. This remarkable home, with its unparalleled waterfront access, lavish interior features, and outdoor splendor, offers a unique and rare opportunity to experience the best of coastal living in Ocean City. Don’t miss your chance to own this unparalleled retreat. Imagine yourself in this beautiful home in one of the nicest communities in Ocean City. Heron Harbour Isle is amenity rich with two outdoor pools, an indoor pool, a kiddie pool, fitness center, social room, sauna, locker room, two Har-Tru tennis courts, sidewalks and piers. Enjoy your boat, fishing, crabbing, kayaking and paddle boarding all directly out your back door. Enjoy beautiful sunsets night after night. Short term owner financing available.  HVAC were installed in fall of 2016 3 ton & 5-ton, new roof7/20/2015, new siding 2015, exterior painting 2023, interior painting 2024, new decks 2024, additional interior and exterior remodeling 2023-2024.
#MDWO2022436

OCEAN CITY

316 S HERON GULL COURT

4 Beds

4 Baths

5,400 Sq.Ft.

$3,999,900

MLS#: MDWO2022436

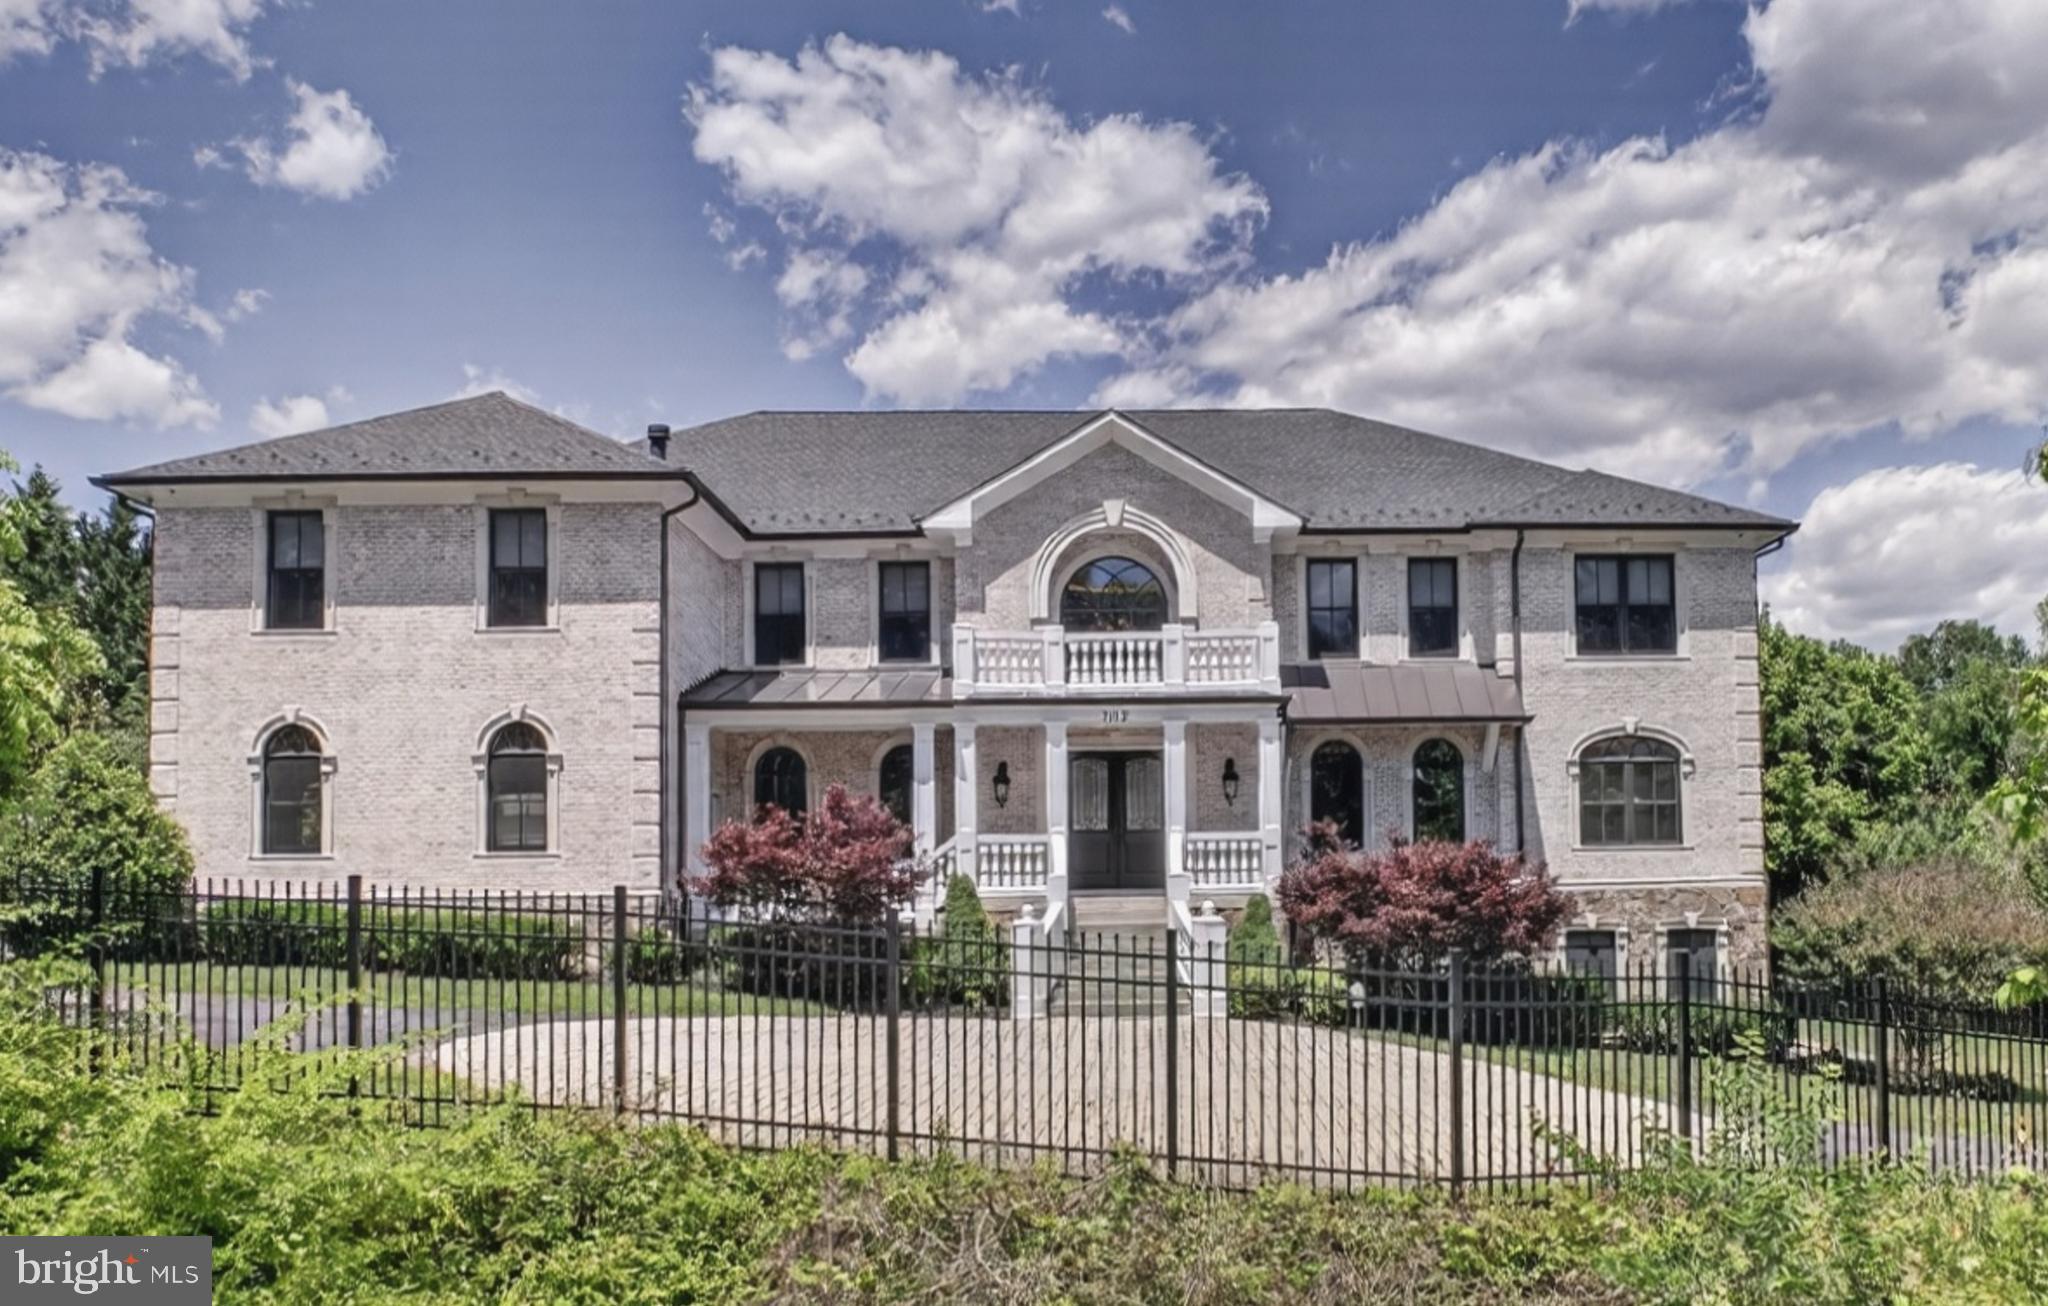
Welcome to the Wellington neighborhood, where timeless elegance meets modern luxury at this extraordinary newly constructed estate located at 1142 Cameron Rd., Alexandria, VA 22308. Spanning approximately 9,000 square feet of thoughtfully designed living space, this tastefully appointed residence offers exceptional comfort, sophistication, and functionality for today’s discerning homeowner.
Boasting 7 spacious bedrooms and 9 beautifully designed bathrooms, this remarkable home was crafted to accommodate both grand entertaining and everyday living with ease. Every bedroom features its own private en-suite bath, offering ultimate comfort and privacy for family and guests alike. Convenience abounds with washers and dryers thoughtfully placed on every floor.
At the heart of the home, the exquisite gourmet kitchen is sure to impress even the most particular chefs, featuring premium finishes, expansive prep space, and seamless flow into the home’s elegant gathering areas. Just off the oversized 3-car garage, an enclosed mudroom provides stylish everyday practicality.
The fully finished walk-out lower level is an entertainer’s dream, complete with a spacious recreation room, sophisticated wet bar, dedicated media room, exercise room, additional guest suite, and two full bathrooms — creating the perfect setting for hosting, relaxing, or multigenerational living.
Perfectly positioned in one of Alexandria’s most desirable neighborhoods, residents enjoy close proximity to premier shopping, dining, and daily conveniences. Nearby favorites include the charming boutiques and waterfront restaurants of Old Town Alexandria, shopping and dining at Belle View Shopping Center, and outdoor recreation along the scenic George Washington Memorial Parkway and Mount Vernon Trail. Commuters will appreciate easy access to Washington, D.C., Reagan National Airport, and major commuter routes.
This exceptional residence offers a rare opportunity to own a truly stunning luxury home in the heart of Alexandria — where impeccable craftsmanship, generous living spaces, and an unbeatable location come together beautifully.
#VAFX2300520

ALEXANDRIA

1142 CAMERON ROAD

7 Beds

7 Baths

9,000 Sq.Ft.

$3,999,900

MLS#: VAFX2300520

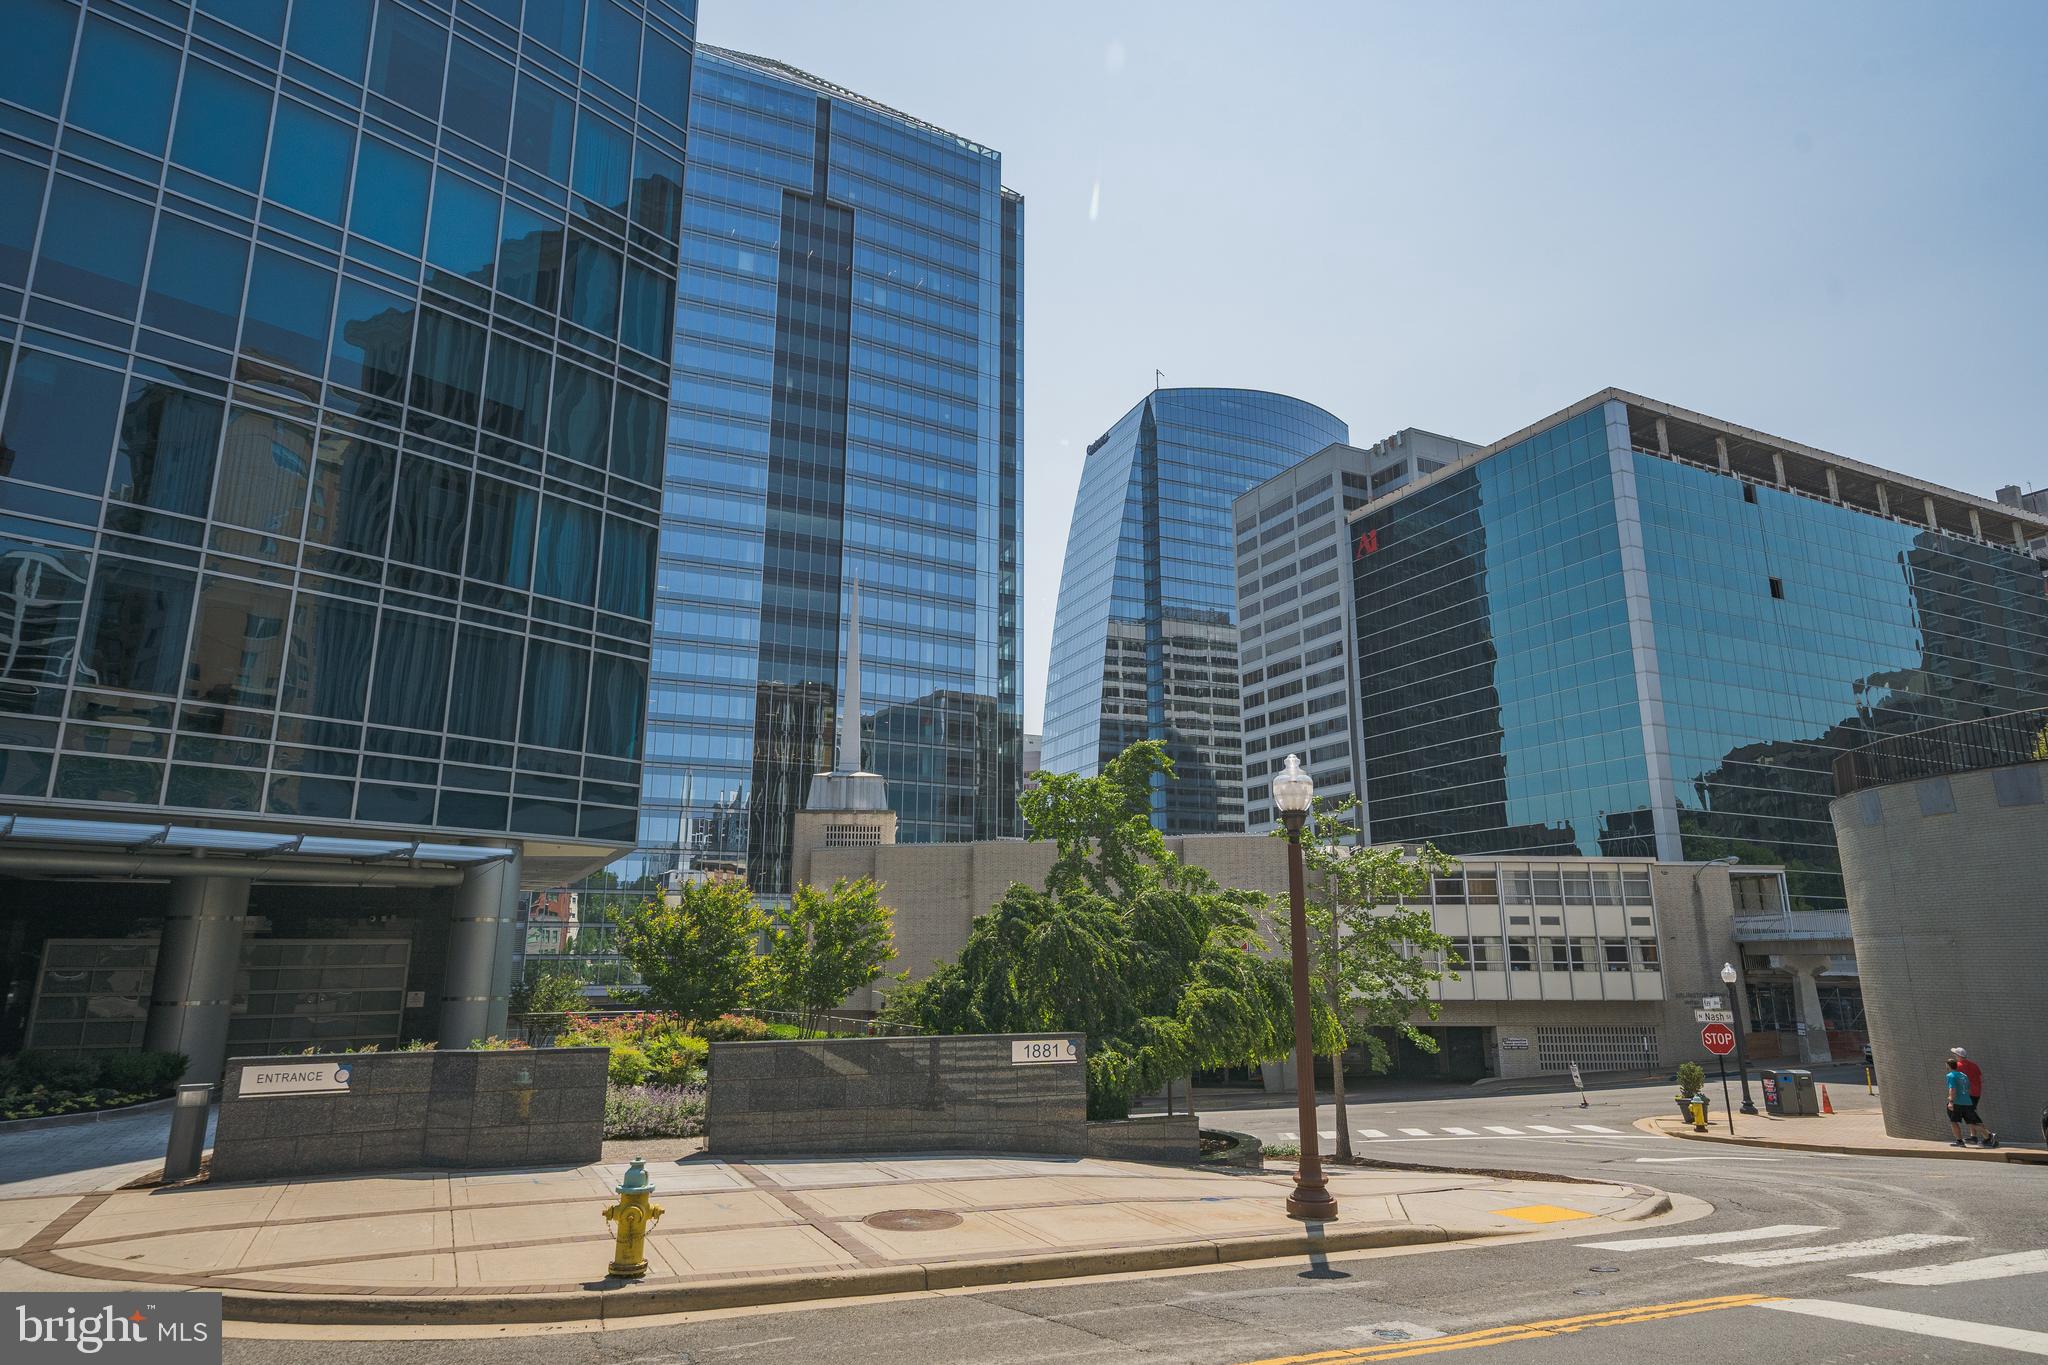
Prime Self-Storage Development Opportunity in Marshall, VA. Introducing a fully entitled 10.13-acre parcel on Whiting Road in Marshall, VA, approved for 47,250 square feet of self-storage and 81,457 square feet of RV/boat storage. This shovel-ready site is zoned I-1 and features comprehensive site plans, including stormwater management and infrastructure design. Located in an underserved market with a 5-mile SF/capita of 4.5, this property provides excellent access to I-66 and Route 55, ensuring high visibility and demand. Don’t miss this chance to develop a state-of-the-art storage facility in a growing community.
#VAFQ2014788

MARSHALL

Lot 7 WHITING ROAD

None Beds

None Baths

47,250 Sq.Ft.

$3,999,900

MLS#: VAFQ2014788

Swan Point is an exquisite waterfront estate set on approximately 4.5 acres, offering sweeping westerly views across the Tred Avon River.  A gated, paved driveway with cobblestone curbs welcomes you to this private retreat.

This stately Colonial features 4 bedrooms, 4 full baths, and 3 half baths, thoughtfully designed for both intimate living and grand entertaining.  The formal living room, complete with a wood-burning fireplace, opens to a charming three-season porch.  A separate formal dining room provides an elegant setting for gatherings.  The gourmet kitchen includes a breakfast area and adjoining den with a wood-burning fireplace and 600-year-old heart pine floors that are radiant-heated.  A spacious sunroom extends from the kitchen and flows seamlessly onto a brick patio with a built-in grill and is just steps from an inground, heated pool with spa and brick surround.  A separate laundry room with powder room, and an attached two-car garage finish off the main level.  The partially finished basement offers additional living space with a wood-burning fireplace, full kitchen, and powder room.

A private staircase leads to the primary suite, located in its own secluded wing, featuring two walk-in cedar closets and a luxurious bath with soaking tub and separate shower.  The main staircase leads to additional bedrooms, including a second primary suite, a third bedroom with hall bath, and a fourth bedroom with a sitting room and en suite bath.

Outdoors, a large dock with seating area offers approximately 4’ MLW, water, electric, and two boat lifts.  The partially rip-rapped shoreline enhances both beauty and stability.

The spacious carriage house includes room for collector cars, an office with gas fireplace and wet bar, a conference room or flex space, and a powder room.  A three-car detached garage offers additional storage with a guest apartment above.

Equestrian enthusiasts will appreciate the barn with four stalls, office, tack room, and abundant loft storage, along with three paddocks for horses.  A workshop with wood stove and powder room provides the perfect space for woodworking or creative pursuits.  A second entrance offers convenient access for horse trailers or boats.

Swan Point combines timeless elegance, comfort, and versatility—all set against one of the Eastern Shore’s most captivating waterfront backdrops.

Easton, Maryland, known as the New Hamptons of the Chesapeake Bay by Forbes Magazine, is conveniently located 1.5 hours from D.C. and Baltimore, and 2 hours from Philadelphia.  Just minutes from fine dining, shopping, healthcare, theatres, galleries, museums, golf courses, a country club, a yacht club, and a jet airport.
#MDTA2012284

EASTON

27473 WESTPOINT ROAD

4 Beds

4 Baths

3,700 Sq.Ft.

$3,999,900

MLS#: MDTA2012284

This unique New Home w/ Elevator, located in Franklin Park on a half-acre corner lot within a cul-de-sac, is truly remarkable. Crafted with the utmost attention to detail, and the finest materials, is conveniently situated near Washington, D.C. and excellent schools. Will Consider Owner financing 30 Amor. 7% APR with Min 1mil Down 

Upon arrival, one immediately notices the exceptional landscaping, distinct from the typical builder's fare. The yard and trees were artfully designed by Charles Owen and Fine Landscaping, setting the property apart. The house itself is constructed from authentic building stone. The exterior features Hardie Plank cement board in a board and batten style, complemented by sleek black Andersen 400 series windows.

A distinctive over-sized, side-load  silo garage accommodates two cars together, while a separate space allows for an additional car. Enhanced security measures, including video monitoring on all sides of the house, provide peace of mind.

Upon entering the spacious front porch, you'll notice the slate flooring, providing a comfortable sitting area. Passing through the solid wood door with beveled glass, you'll step into an inviting open floor plan featuring 10-foot ceilings and white oak hardwood floors.

To the left is the formal dining room adorned with cove molding, designer lighting fixtures, chair rail, and panel molding. On the right is the formal living room, echoing the elegance with cove molding, chair rail, and panel moldings. Further in, a unique feature awaits - the butler’s pantry, serving as a bar and open to the foyer. Custom cabinetry distressed with mirror doors and handcrafted hardware from Carpe Diem add to the charm, along with a wine chiller and ice maker.

Moving towards the rear of the home, a spacious family room unfolds, seamlessly connected to the kitchen. The family room boasts a beautiful granite wall with a gas linear fireplace and a glass wall opening to the rear covered veranda. A rear morning room with vaulted ceilings and stained white oak beams complements the scene. The kitchen is a showstopper, featuring a large black center island, distressed cabinetry, quartz countertops, and high-end appliances.

Continuing through the home, a library on the main floor can double as a bedroom with an attached full bath and closet. Ascending to the upper level reveals three generously sized secondary bedrooms, each with unique designer tiles, walk-in closets, recessed lights, and provisions for ceiling fans. The Owner's suite offers its own foyer, a morning kitchen, multiple closets, and a bedroom with elegant features, including a Tray ceiling, recessed lights, cove molding, and pre-wiring for televisions. The Owner's suite exudes luxury with his and her vanities, custom cabinetry, a freestanding tub, water closet, and an exquisite shower with custom tiling.
The owner's closets provide ample space for two, along with storage for shoes, purses, and sweaters. A back door leads to an upstairs bonus room, suitable for an exercise room, nursery, or an office. Accessible through the laundry, it facilitates convenient use for the owner’s suite. The laundry room accommodates two washers and dryers with blue cabinetry, and a window adds to the pleasant laundry experience.
Descending to the lower level, a vast open space awaits, housing an exercise room, media room, and a rec room with built-in bookshelves and cabinetry, all crafted from black walnut. A stone fireplace and matching bar enhance the space, complete with designer features, an ice machine, wine chiller, and refrigerator. A full bedroom and bathroom, along with an elevator that goes to all 3 floors, round off the lower level.
#VAFX2223076

MCLEAN

1907 BARGO COURT

6 Beds

6 Baths

9,945 Sq.Ft.

$3,999,900

MLS#: VAFX2223076

New on site 1 day ago
Coming soon
Coming Soon to Edgemoor, Bethesda’s Most Coveted Enclave

Delevano Design Build's latest offering is a rare opportunity that is unfolding in one of Bethesda’s most prestigious neighborhoods. Soon to rise within the sought-after Edgemoor community, this new residence will redefine modern luxury while honoring timeless elegance.

Envisioned to span nearly 6,000 square feet across four levels, the home will feature 7 bedrooms, 7 full bathrooms, a private elevator, a covered porch, and a spacious two-car garage. Designed for both grand entertaining and intimate living, every corner of this residence is planned with exceptional craftsmanship and thoughtful detail.

At this early stage, buyers have the unique chance to personalize the home. Select custom finishes, tailor the design to your lifestyle, and create a one-of-a-kind residence that reflects your vision of luxury living. This is more than a home... it is your canvas to shape.

Living in Edgemoor means walking distance to Bethesda Row, where fine dining, designer boutiques, cafés, and cultural experiences await. Membership opportunities at the storied Edgemoor Club add another layer of exclusivity, offering tennis, swimming, and a vibrant calendar of social events. The neighborhood itself is defined by tree-lined streets, access to the Capital Crescent Trail, and highly regarded schools, making it as practical as it is prestigious.

Opportunities like this rarely come to market. The ability to own new construction in Edgemoor and to craft it to your personal taste, is a privilege reserved for only a select few. Act now, and make this home truly yours before it is spoken for.


**** “Renderings are artistic visualizations intended only to illustrate the design concept only. Final materials, colors, textures, lighting, and architectural details may vary from what is shown in the images.” ****
#MDMC2252958

BETHESDA

7610 CLARENDON ROAD

7 Beds

7 Baths

5,608 Sq.Ft.

$3,999,888

MLS#: MDMC2252958

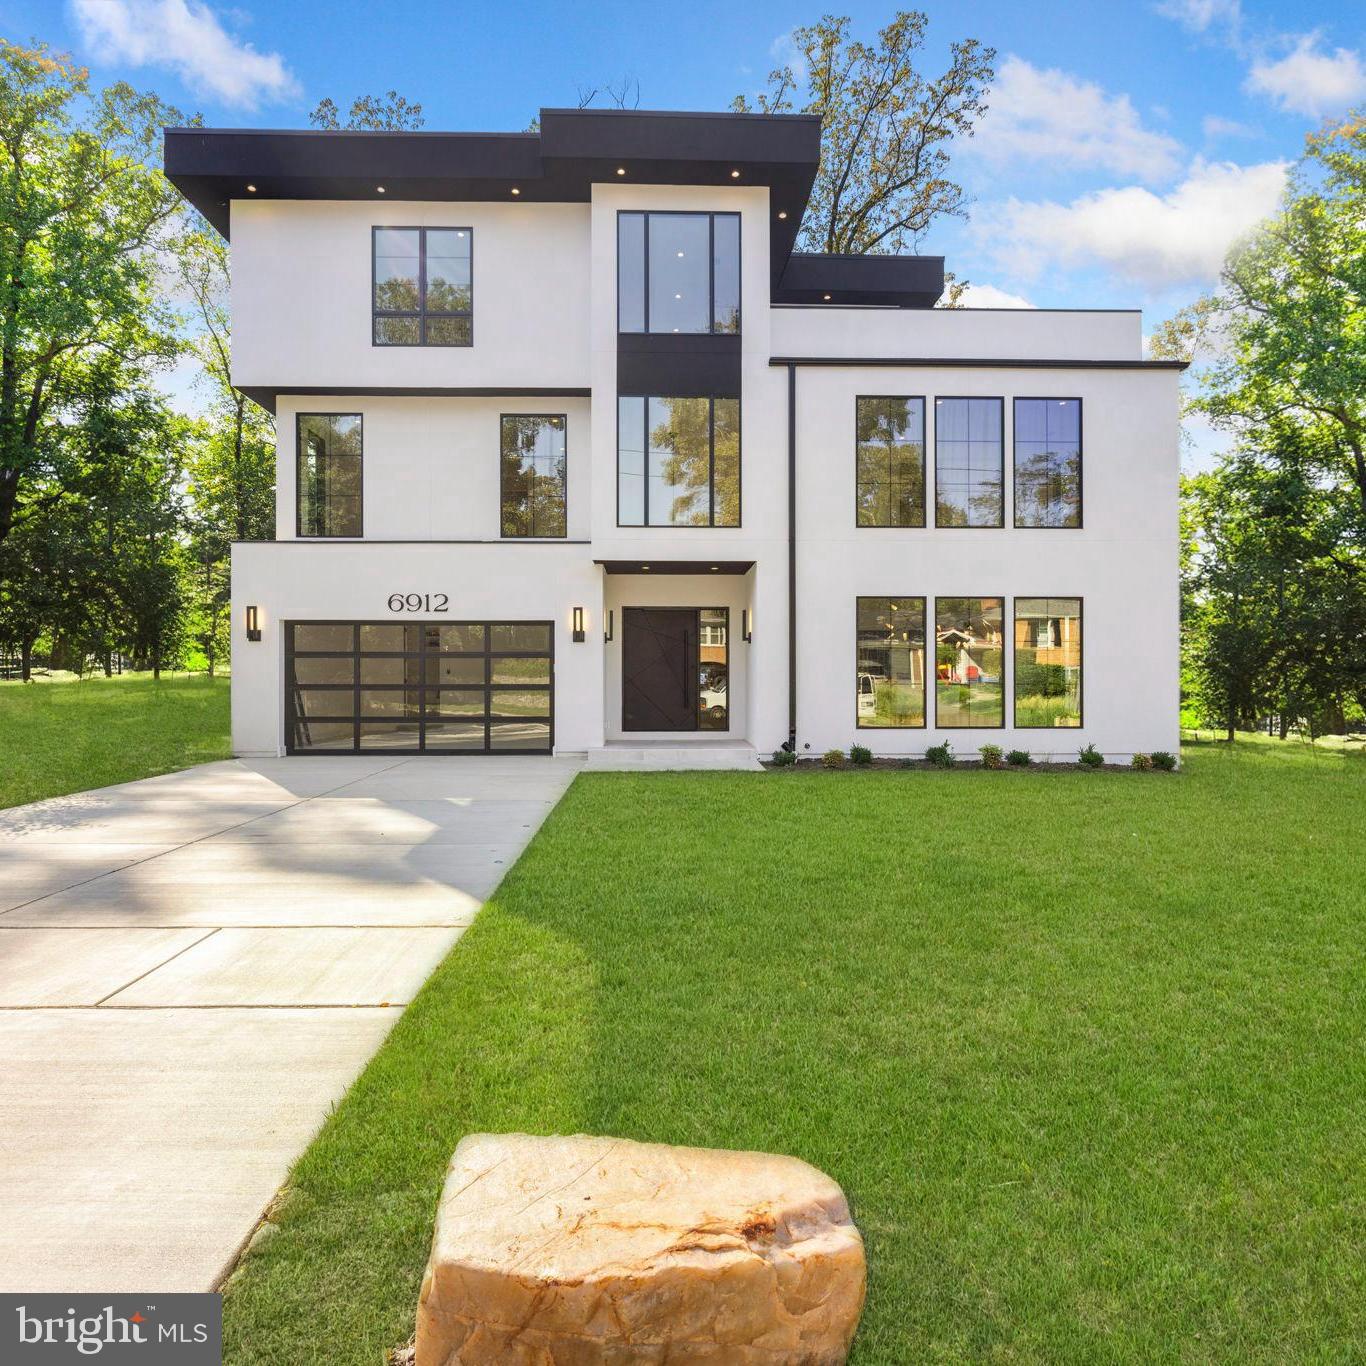
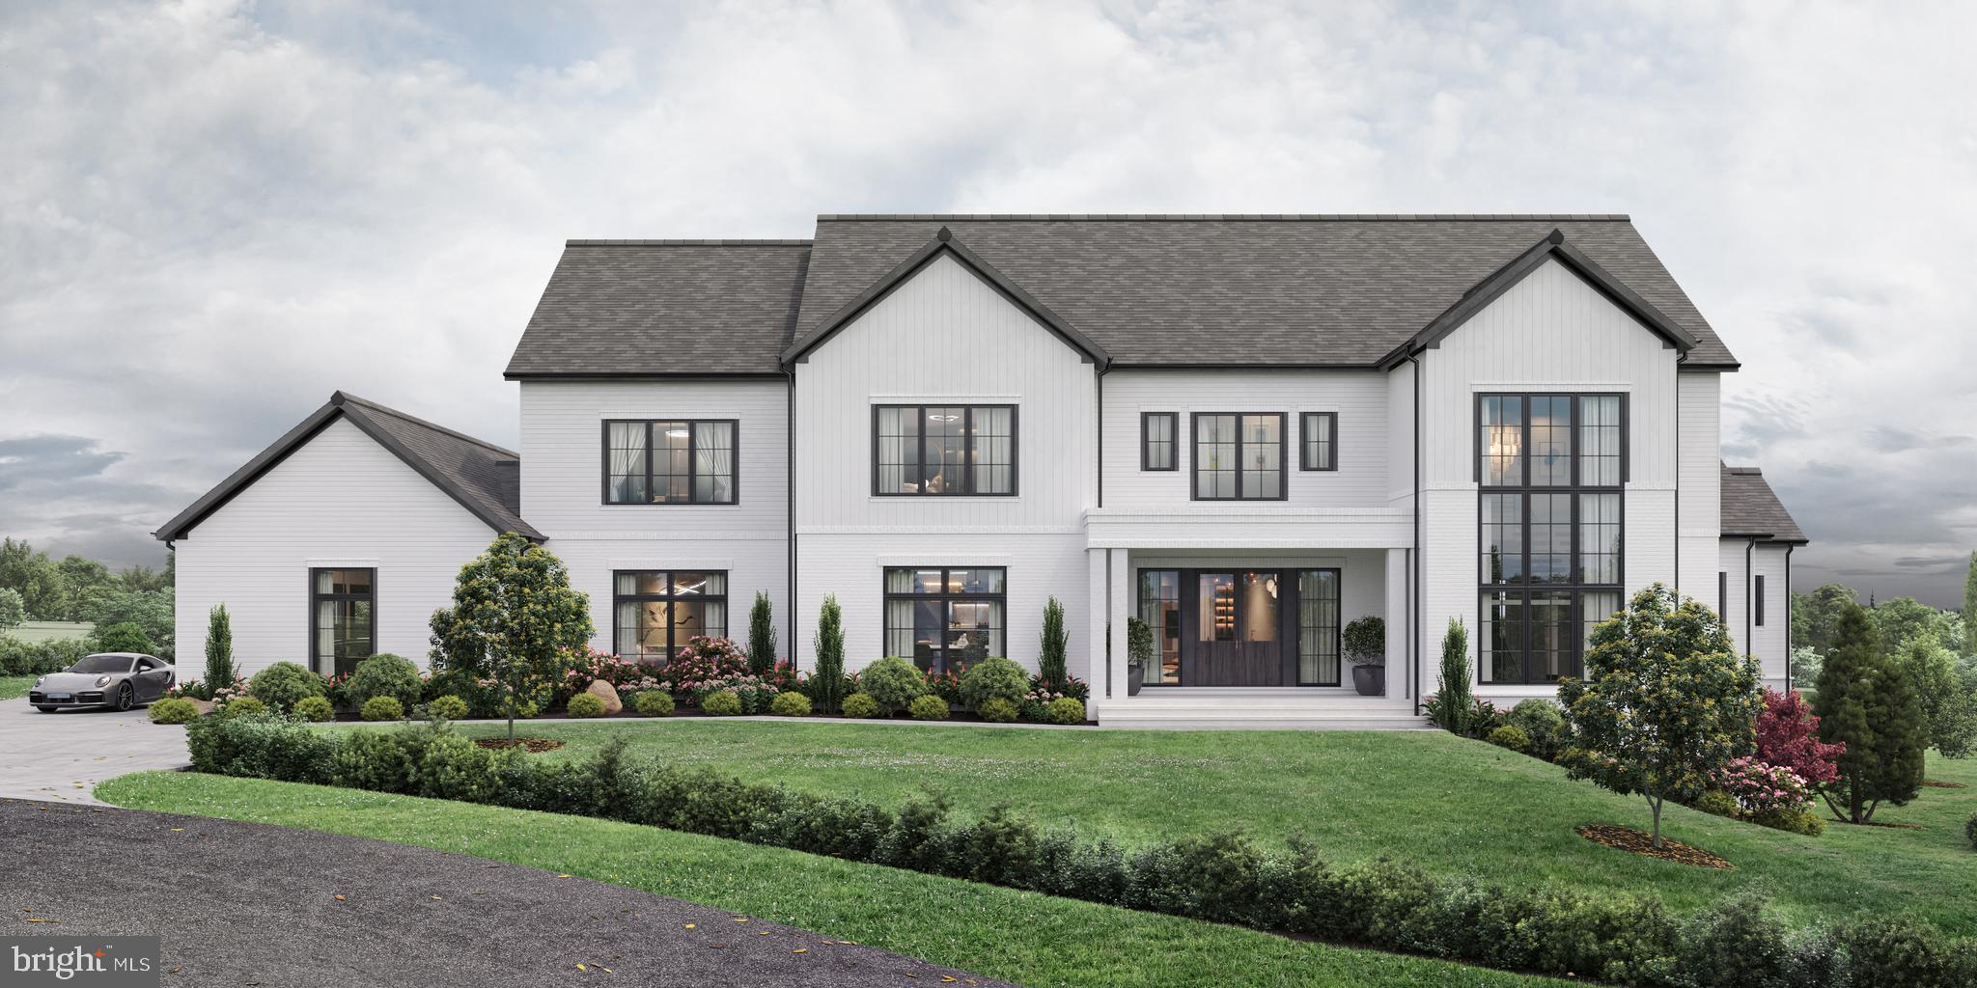
Introducing an extraordinary new-construction estate to be built by Big Builders, coming to 1037 Springvale Road in the heart of Great Falls. Delivery Late 2027! Showcasing striking contemporary architecture, exceptional craftsmanship, and approximately 9,000± square feet of thoughtfully designed living space, this remarkable residence offers a rare opportunity to own a fully permitted luxury home in one of Northern Virginia's most prestigious communities. Architectural, grading, and septic plans have been fully approved, allowing construction to begin immediately. There is still time for the purchaser to personalize select finishes, materials, and design selections to create a home that reflects their individual style.

Designed for both sophisticated entertaining and everyday living, the residence spans three expansive levels and features four luxurious bedroom suites, six full bathrooms, three half bathrooms, a private elevator, and a spacious main-level office with an adjoining full bath that can easily function as a fifth bedroom or private guest suite.

A dramatic two-story foyer welcomes you into elegant formal and informal living spaces, including a refined dining room and an expansive family room centered around a contemporary gas fireplace. Floor-to-ceiling walls of glass flood the interior with natural light while creating a seamless connection to the outdoor terraces and covered entertaining spaces. The designer kitchen serves as the heart of the home, offering an oversized island, premium appliances, an inviting breakfast area, and a fully equipped spice kitchen. An oversized mudroom, two powder rooms, and a spacious attached garage complete the main level.

The upper level is highlighted by a spectacular primary suite designed as a private retreat, featuring a spa-inspired bath, dual custom walk-in closets, and a private balcony overlooking the beautifully wooded setting. Three additional bedroom suites each offer their own en-suite bath, while a second balcony, dedicated laundry room, and dramatic open-to-below architecture further enhance the home's light-filled, contemporary design.

The walk-out lower level is designed for exceptional entertaining and recreation, offering an expansive recreation room, designer wet bar, private media room, fitness studio, temperature-controlled wine cellar, flexible office or hobby space, a full bath, an additional powder room, elevator access, multiple outdoor patios, and a separate private entrance.

Ideally located just minutes from Great Falls Village, Tysons Corner, Reston, and Washington, D.C., this exceptional residence combines architectural distinction, luxury amenities, and an unbeatable location. With approvals already secured and construction ready to commence, 1037 Springvale Road presents a rare opportunity to personalize and own a truly exceptional custom estate by Big Builders.  

IMPORTANT READ BELOW!

Pool, Professional Landscaping, Outdoor Lights, Paver Motor-court, Glass Garage Door, Elevator and some interior design elements are optional and can be upgraded. 

Disclaimer: The floor plans, grading plans, photos, and renderings provided are for informational purposes only and should not be viewed as an exact representation of the final product. Actual designs, materials, and finishes may vary. Availability of options and upgrades depicted may differ. The builder reserves the right to alter, amend, or modify plans at their discretion without prior notice or approval. Photos are AI renderings; finishes may vary.
#VAFX2330342

GREAT FALLS

1037 SPRINGVALE ROAD

6 Beds

6 Baths

8,913 Sq.Ft.

$3,999,888

MLS#: VAFX2330342

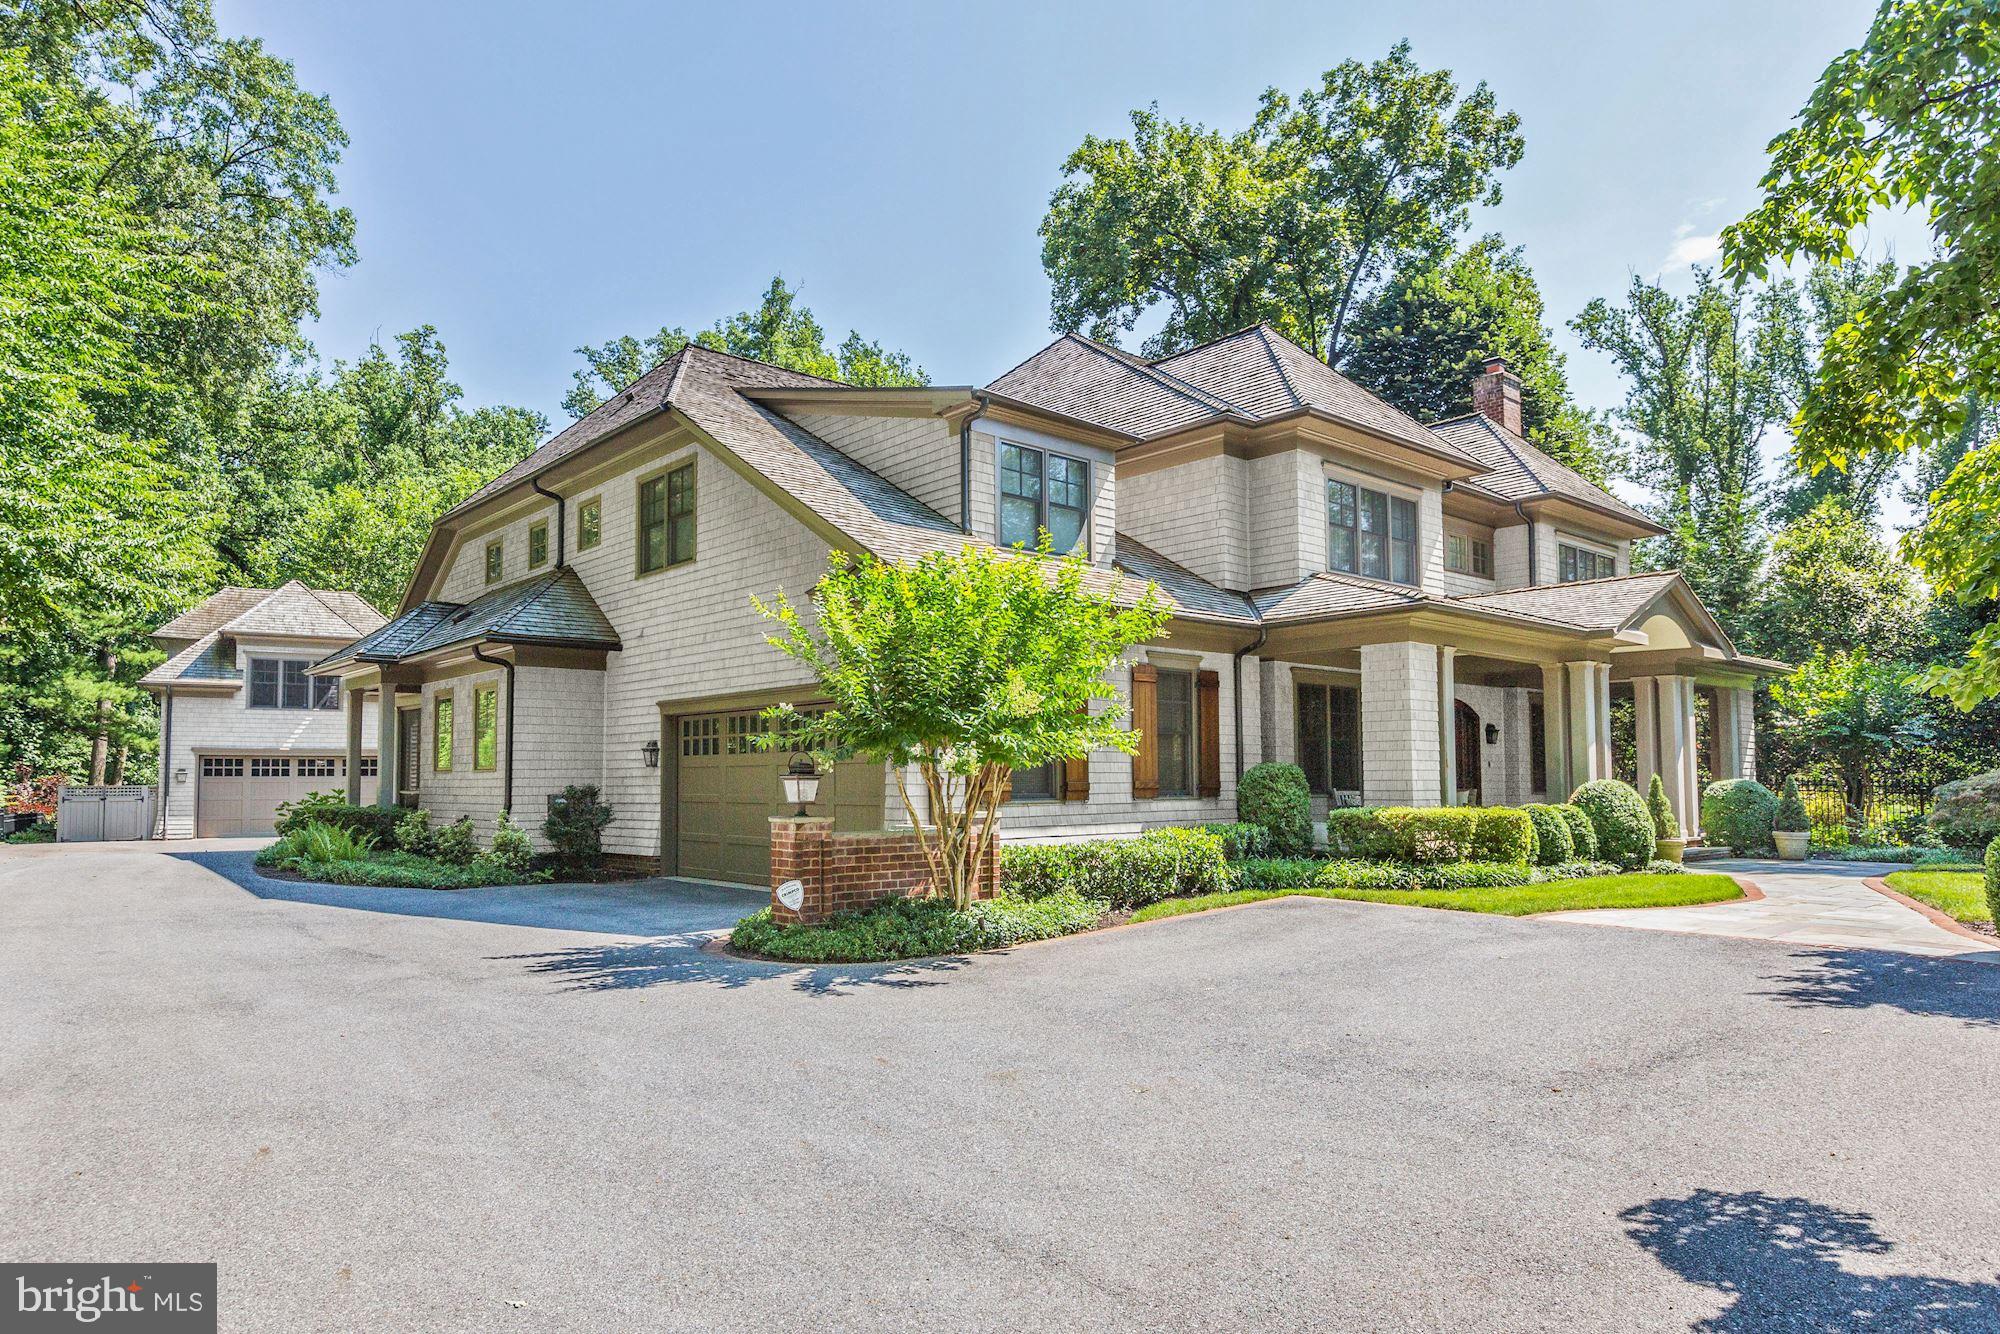
Stunning Stone Manor in the highly sought after Woodlea Mill neighborhood. The breathtaking exterior, professionally landscaped by Charles Owen of Fine Landscapes, has a Circular Driveway with pavers, Terrace with Fireplace, Patio, Water Fountains and Pergola. Interior features soaring ceilings, 1st floor Master with dramatic double barrel vaulted ceiling, 1st floor Guest Room, Kitchen with top-of-the-line appliances, Butler s Pantry and Wet Bar. Custom designed Four Seasons Room surrounded by windows has indoor grill and bar perfect for year-round entertaining. Upper Level boasts 3 spacious and private ensuites. Walk-Out Lower Level has Recreation Room, Billiard Room, Game Room, Media Room, Fitness Room with Bath, Wet Bar with Kitchenette and Bedroom with Sitting Room and Bath.
#VAFX1055222

MCLEAN

8317 WOODLEA MILL ROAD

6 Beds

7 Baths

11,487 Sq.Ft.

$3,999,000

MLS#: VAFX1055222

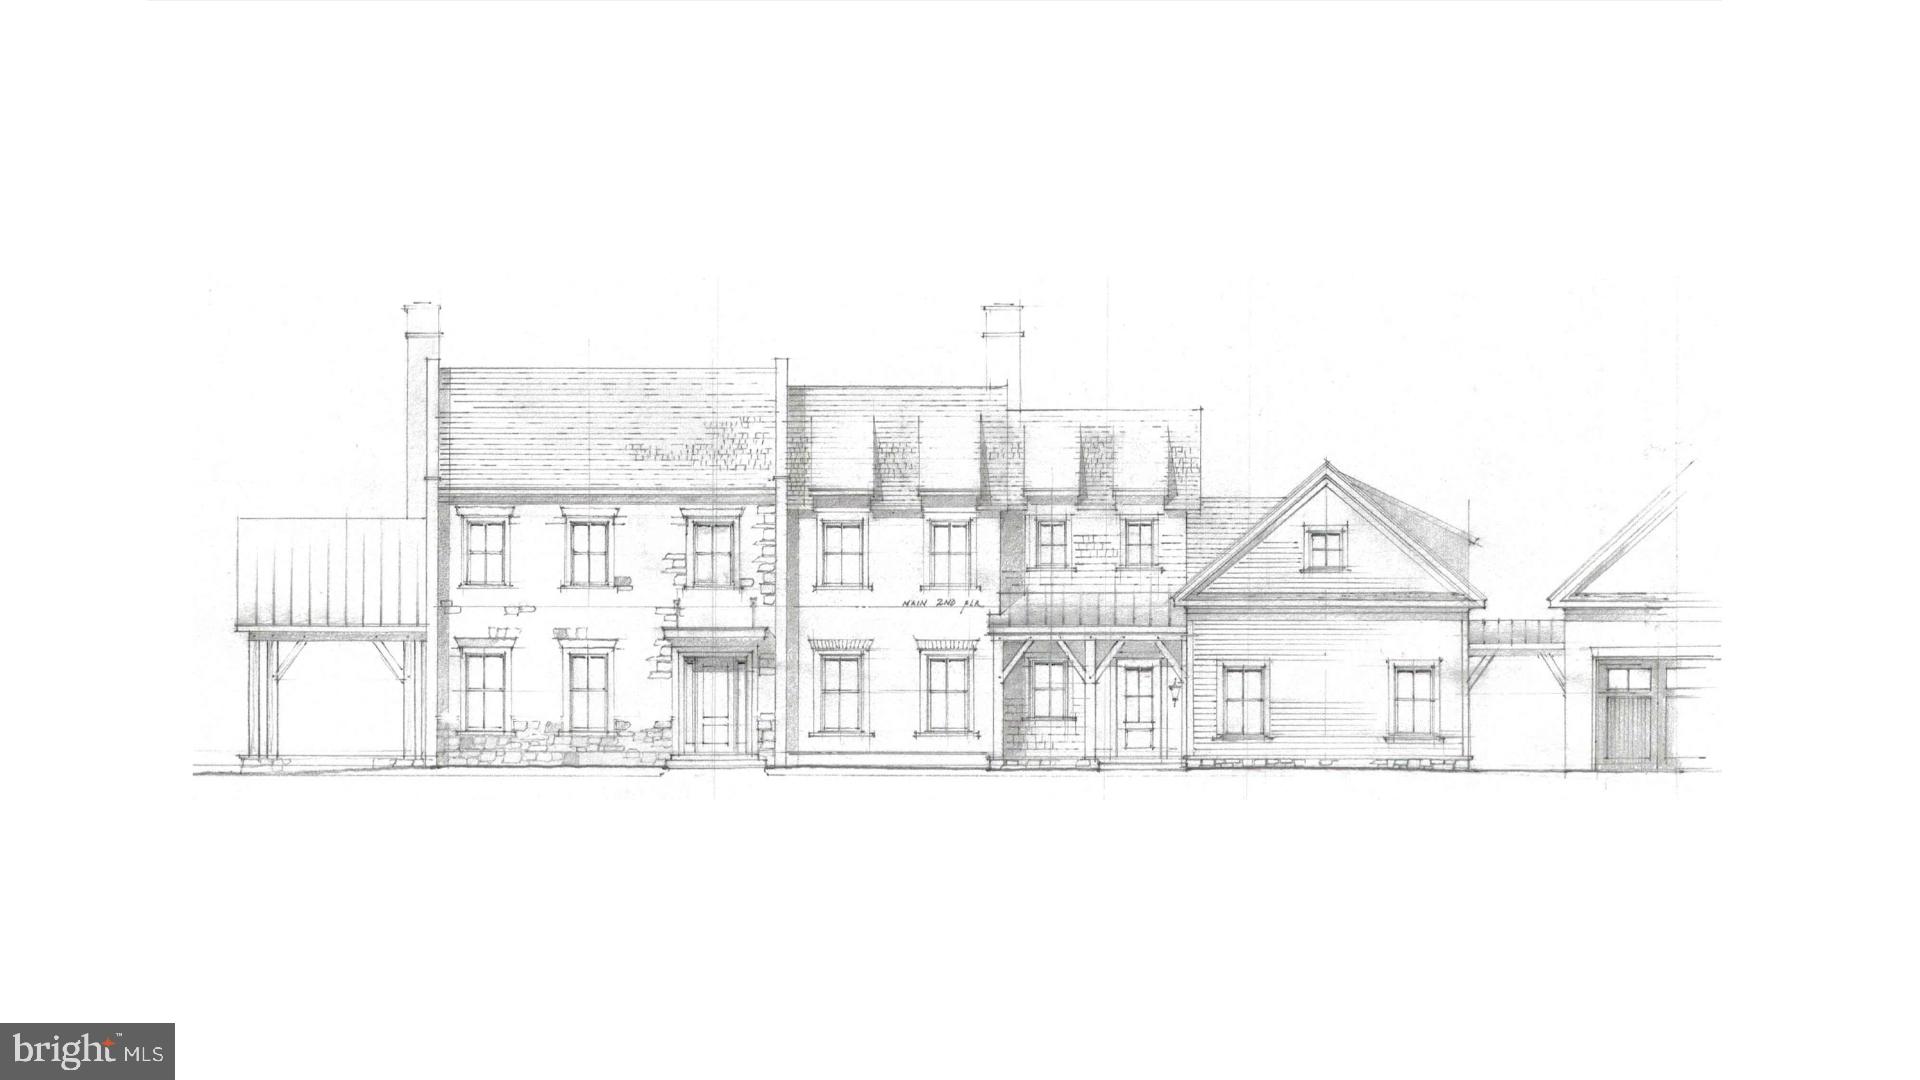
Build your dream home on an amazing lot with award-winning Mid-Atlantic Custom Builders.  
Construction has not yet commenced on this spectacular, almost 1/2 acre, level lot in the coveted Bradley Woods neighborhood.  The siting serves as the perfect canvas to collaborate with Mid-Atlantic Custom Builders and bring your custom dream home to life! 
Ideally situated on Oldchester Road, one of the most beautiful streets in Bethesda, this magnificent property is poised to redefine the epitome of luxury living.
It presents a special opportunity to customize and own a luxurious new residence with unparalleled appeal.
Final pricing of the house and lot can range from $3.5 million to $4 million plus and will ultimately depend on the size and finish selections.  
Take a drive by the lot and see what you think.  From here the next steps are to meet with the Mid-Atlantic team to begin discussions on this unique opportunity.
Sample specs: front porch, rear patio and screened porch with gas fireplace, 1  gas fireplace inside, Wolf and Sub Zero appliances, White Oak hardwood throughout 1st and 2nd floor, LVP on LL, Andersen 400 Series White Windows, James Hardie Cement Fiber Siding, and 30 year shingles
#MDMC2114884

BETHESDA

7809 OLDCHESTER ROAD

6 Beds

6 Baths

7,000 Sq.Ft.

$3,999,000

MLS#: MDMC2114884

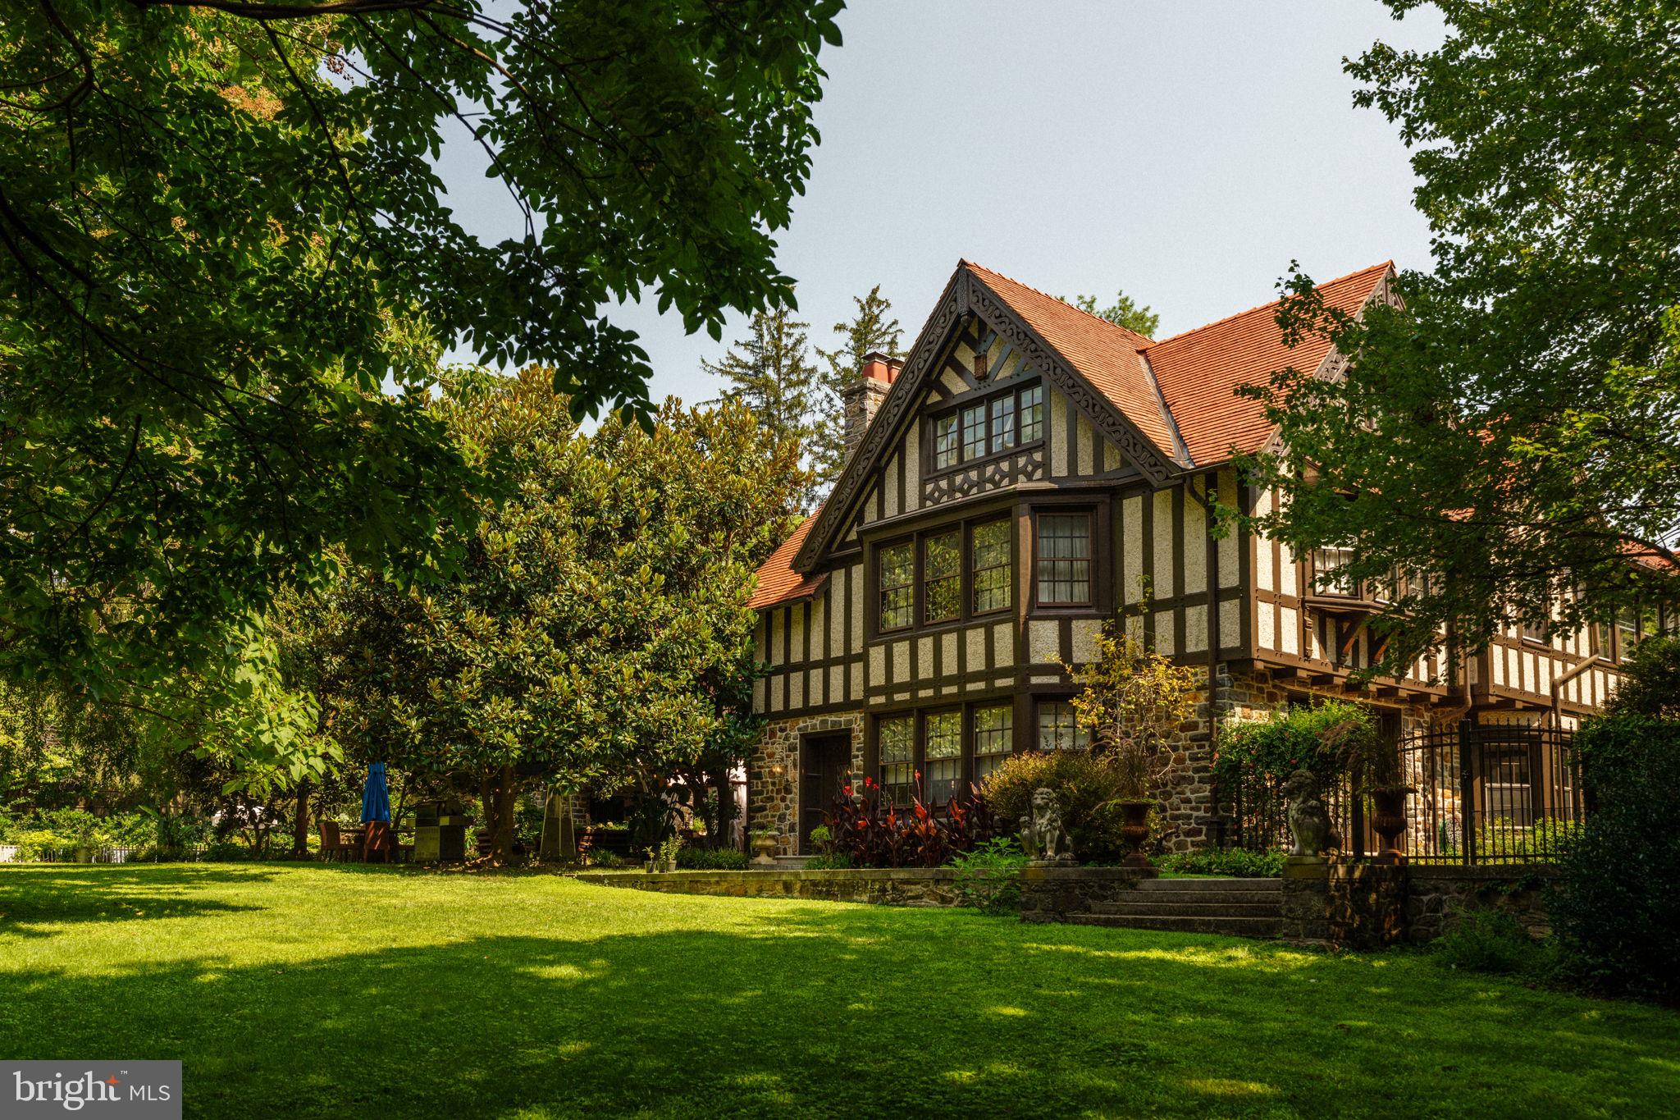
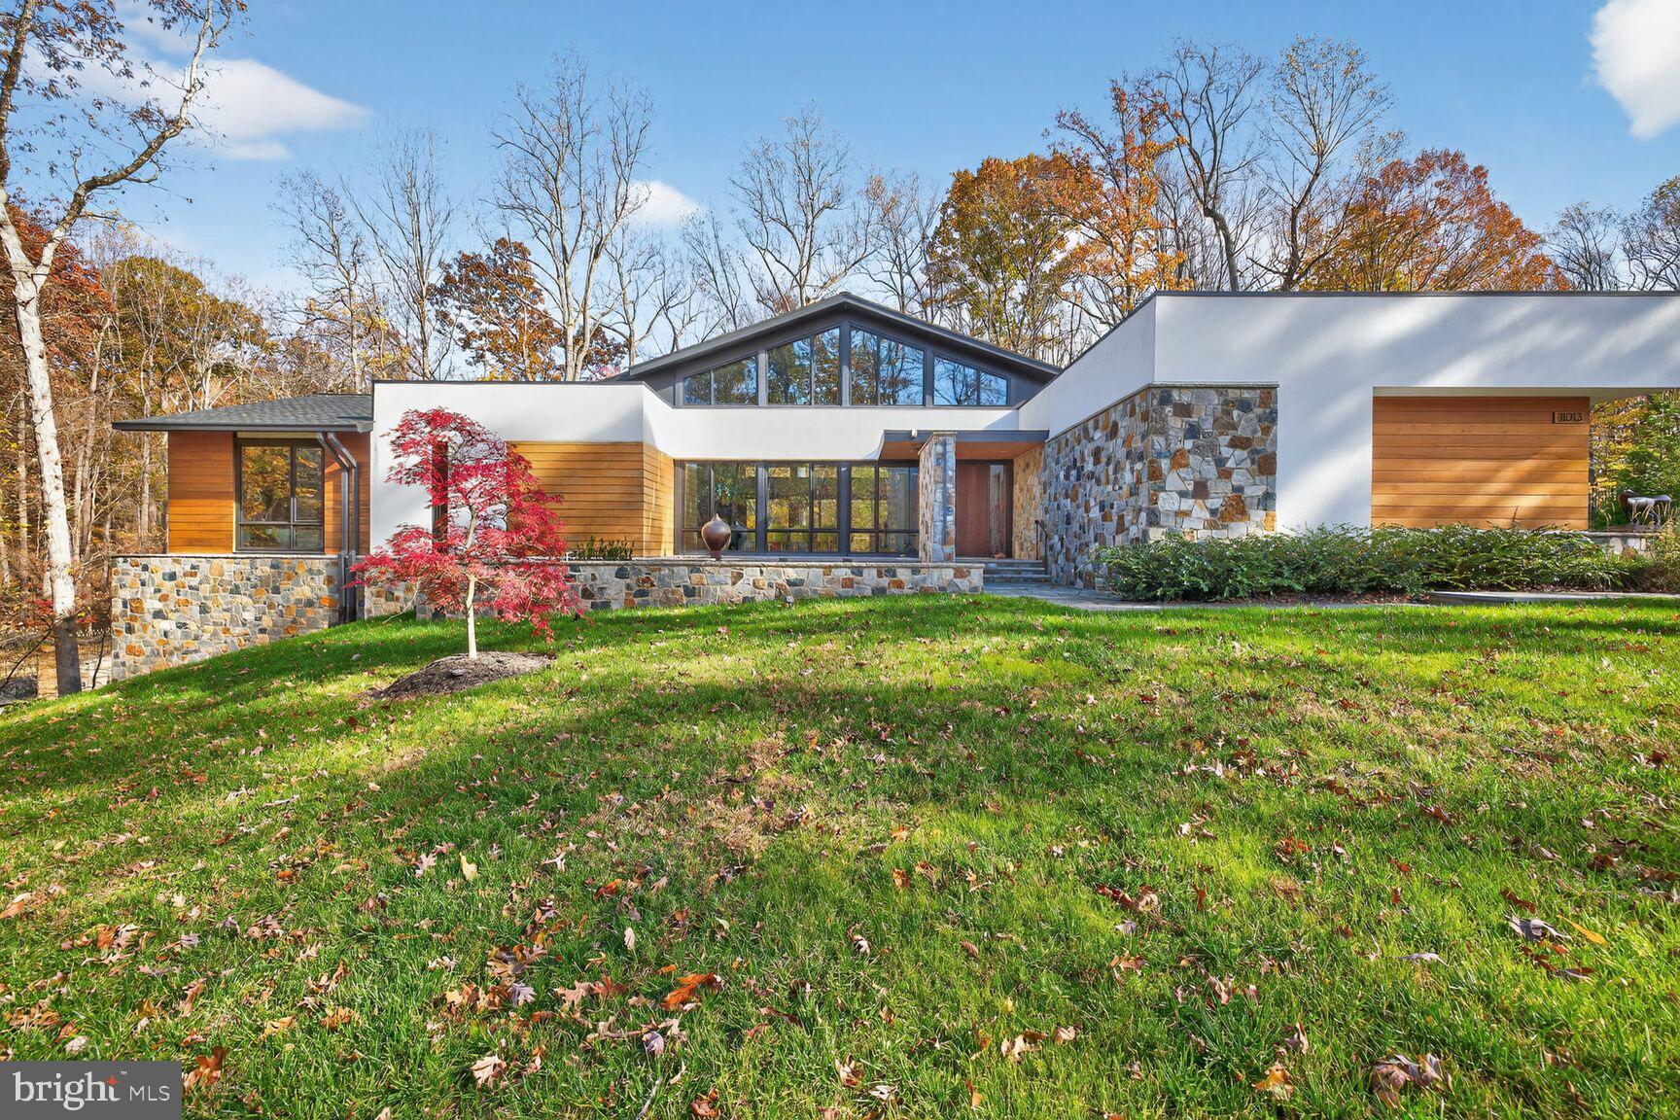
Experience refined living at 921 Towlston Road, a beautifully reimagined estate that has been meticulously renovated and impeccably maintained. Sited on 3.65 acres of serene surroundings, the property welcomes you with a circular driveway, lush grounds, a private pool, and extensive landscape design by McHale, including irrigation and thoughtful boulder features. Designed and built by renowned builder Eugene Cullinane, the residence showcases soaring ceilings, rich hardwood flooring, and a timeless elegance throughout. The grand foyer introduces the formal living room with a cozy fireplace, flowing effortlessly into the banquet-sized dining room, perfect for gracious entertaining. Just beyond, the handsome office/library offers another fireplace and peaceful views. The fully renovated chef’s kitchen boasts top-of-the-line appliances, custom cabinetry, and an oversized center island, accompanied by a bright breakfast room with direct access to the stunning outdoor patio. A well-appointed butler’s pantry, featuring a sink, dishwasher, and ice maker, enhances convenience, while a full glass, climate-controlled wine wall provides a striking display for your collection. The inviting family room features another fireplace and opens to the private pool area, an ideal setup for indoor-outdoor living. Upstairs, the luxurious Owner’s Suite offers a retreat-like ambience with its fireplace, spacious walk-in closet, and newly designed spa bath complete with heated floors, separate vanities, a center soaking tub, and a dedicated glamour vanity. Three additional ensuite bedrooms are located on this level, two with brand-new baths, also with heated floors. The lower level is designed for leisure and wellness—featuring a recreation room with a wet bar and fireplace, a fitness room, and a private bedroom with full bath, perfect for guests or extended living.
#VAFX2275584

MCLEAN

921 TOWLSTON ROAD

5 Beds

5 Baths

6,909 Sq.Ft.

$3,999,000

MLS#: VAFX2275584

Camp Delmont.  Over 730 acres; longtime Scout Camp with infrastructure and buildings.  The entire property is protected from development by a Conservation Easement with the Natural Lands Trust.  Third-party approval mandated for any sale.  Please note, this is private property and an appointment is required before driving on camp roads.
#PAMC2061172

PENNSBURG

5505 UPPER RIDGE ROAD

None Beds

None Baths

730.01 acres

$3,999,000

MLS#: PAMC2061172

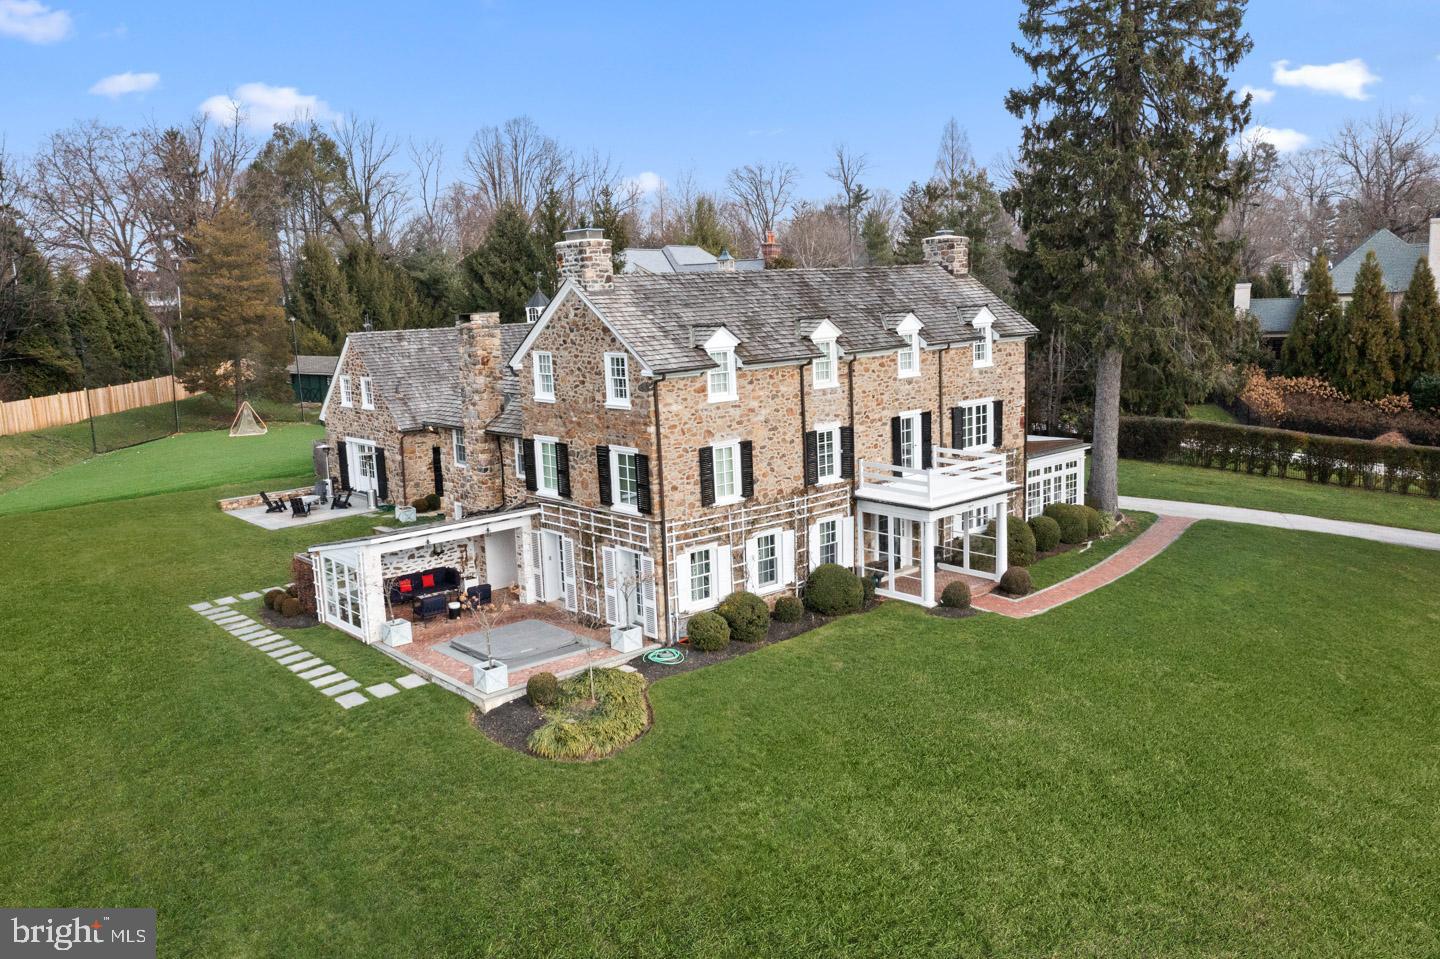
Exquisite gated estate on almost 5 acres with landscaped grounds that feature circular driveway,  pool & spa, tennis court, 5 stall barn with upper level office space and fenced paddock, screened in gazebo and 4 car garage with guest apartment on the upper level. This 13,000 square feet estate offers elegance in every room. An impressive 2- story marble foyer with a grand staircase welcomes you to the Reception, formal Living Room and Dining Room. The Library has built-in bookcases, wet bar and fireplace. The gourmet Kitchen in adorned with custom cabinetry, top-of-the-line appliances, wood-clad ceiling, huge walk-in Pantry and large windows that provide lots natural light. Continuing on the Main Level is the 2-story Great Room with built-ins, cathedral ceilings and stone fireplace, Main Level Bedroom with private bath and a In-Law Apartment complete with Kitchenette, Living Room, Bedroom and Full Bath. In the Upper Level is the Master Suite with a fireplace, luxurious Bath with separate vanities, dual walk-in Master Closets, Sauna and a 4th Level Sitting Room with skylights. In addition there are two Ensuites, Laundry Room and Lounge with built in cabinets. The Walk-out Lower Level is a true entertainers dream with a Recreation Room with fireplace, Media Room, Wet Bar,  custom Wine Cellar, Bedroom Suite with Sitting Room and private entrance. This property has two entrances, the second entrance is 639 River Bend Road, Great Falls.
#VAFX1103996

MCLEAN

9179 OLD DOMINION DRIVE

7 Beds

8 Baths

14,210 Sq.Ft.

$3,999,000

MLS#: VAFX1103996

THE ULTIMATE WATERFRONT in ULMSTEAD!  Make Magothy River memories in this CUSTOM CRAFTSMAN with 800’ of prime water frontage including private beach & boating/fishing pier! Bask in Bay sunsets from a maze of upper & lower decks and your hot tub, gazing out over tidal wetlands and the fabled river spilling into the Bay. Revel in walls of water view windows (ALL BRs), textures of hardwoods, granite & tile, ceiling fan breezes, and skilled built-ins throughout!  Stunning formal & casual living spaces with Seller paid bi-monthly cleaning/housekeeping!  Stainless chef’s Kitchen with water view dining banquette, island dining bar, walk-out to deck, & adjoining Family Room!  Primary BR Suite with deck, Office/Nursery, Sunroom, luxury Bath & walk-in closet.  3 Additional BRs (one with deck); 2 Full Baths.  Multi-vehicle drive; 2-car garage. Sought-after community of  approx. 360 homes located on the Baltimore/Washington corridor just north of Annapolis. Ulmstead Estates offers 2 marinas, boat slips, boat ramp, kayak/paddle board racks, swimming pool /Swim Team, lighted tennis courts, waterfront playground, volleyball and basketball, baseball and soccer/lacrosse fields, and Equestrian Center/barn perfect for social gatherings. Broadneck Blue Ribbon public schools.  THE ULTIMATE in AMENITIES - INDOORS & OUT!
#MDAA2092754

ARNOLD

901 MALLARD CIRCLE

4 Beds

4 Baths

5,026 Sq.Ft.

$3,999,000

MLS#: MDAA2092754

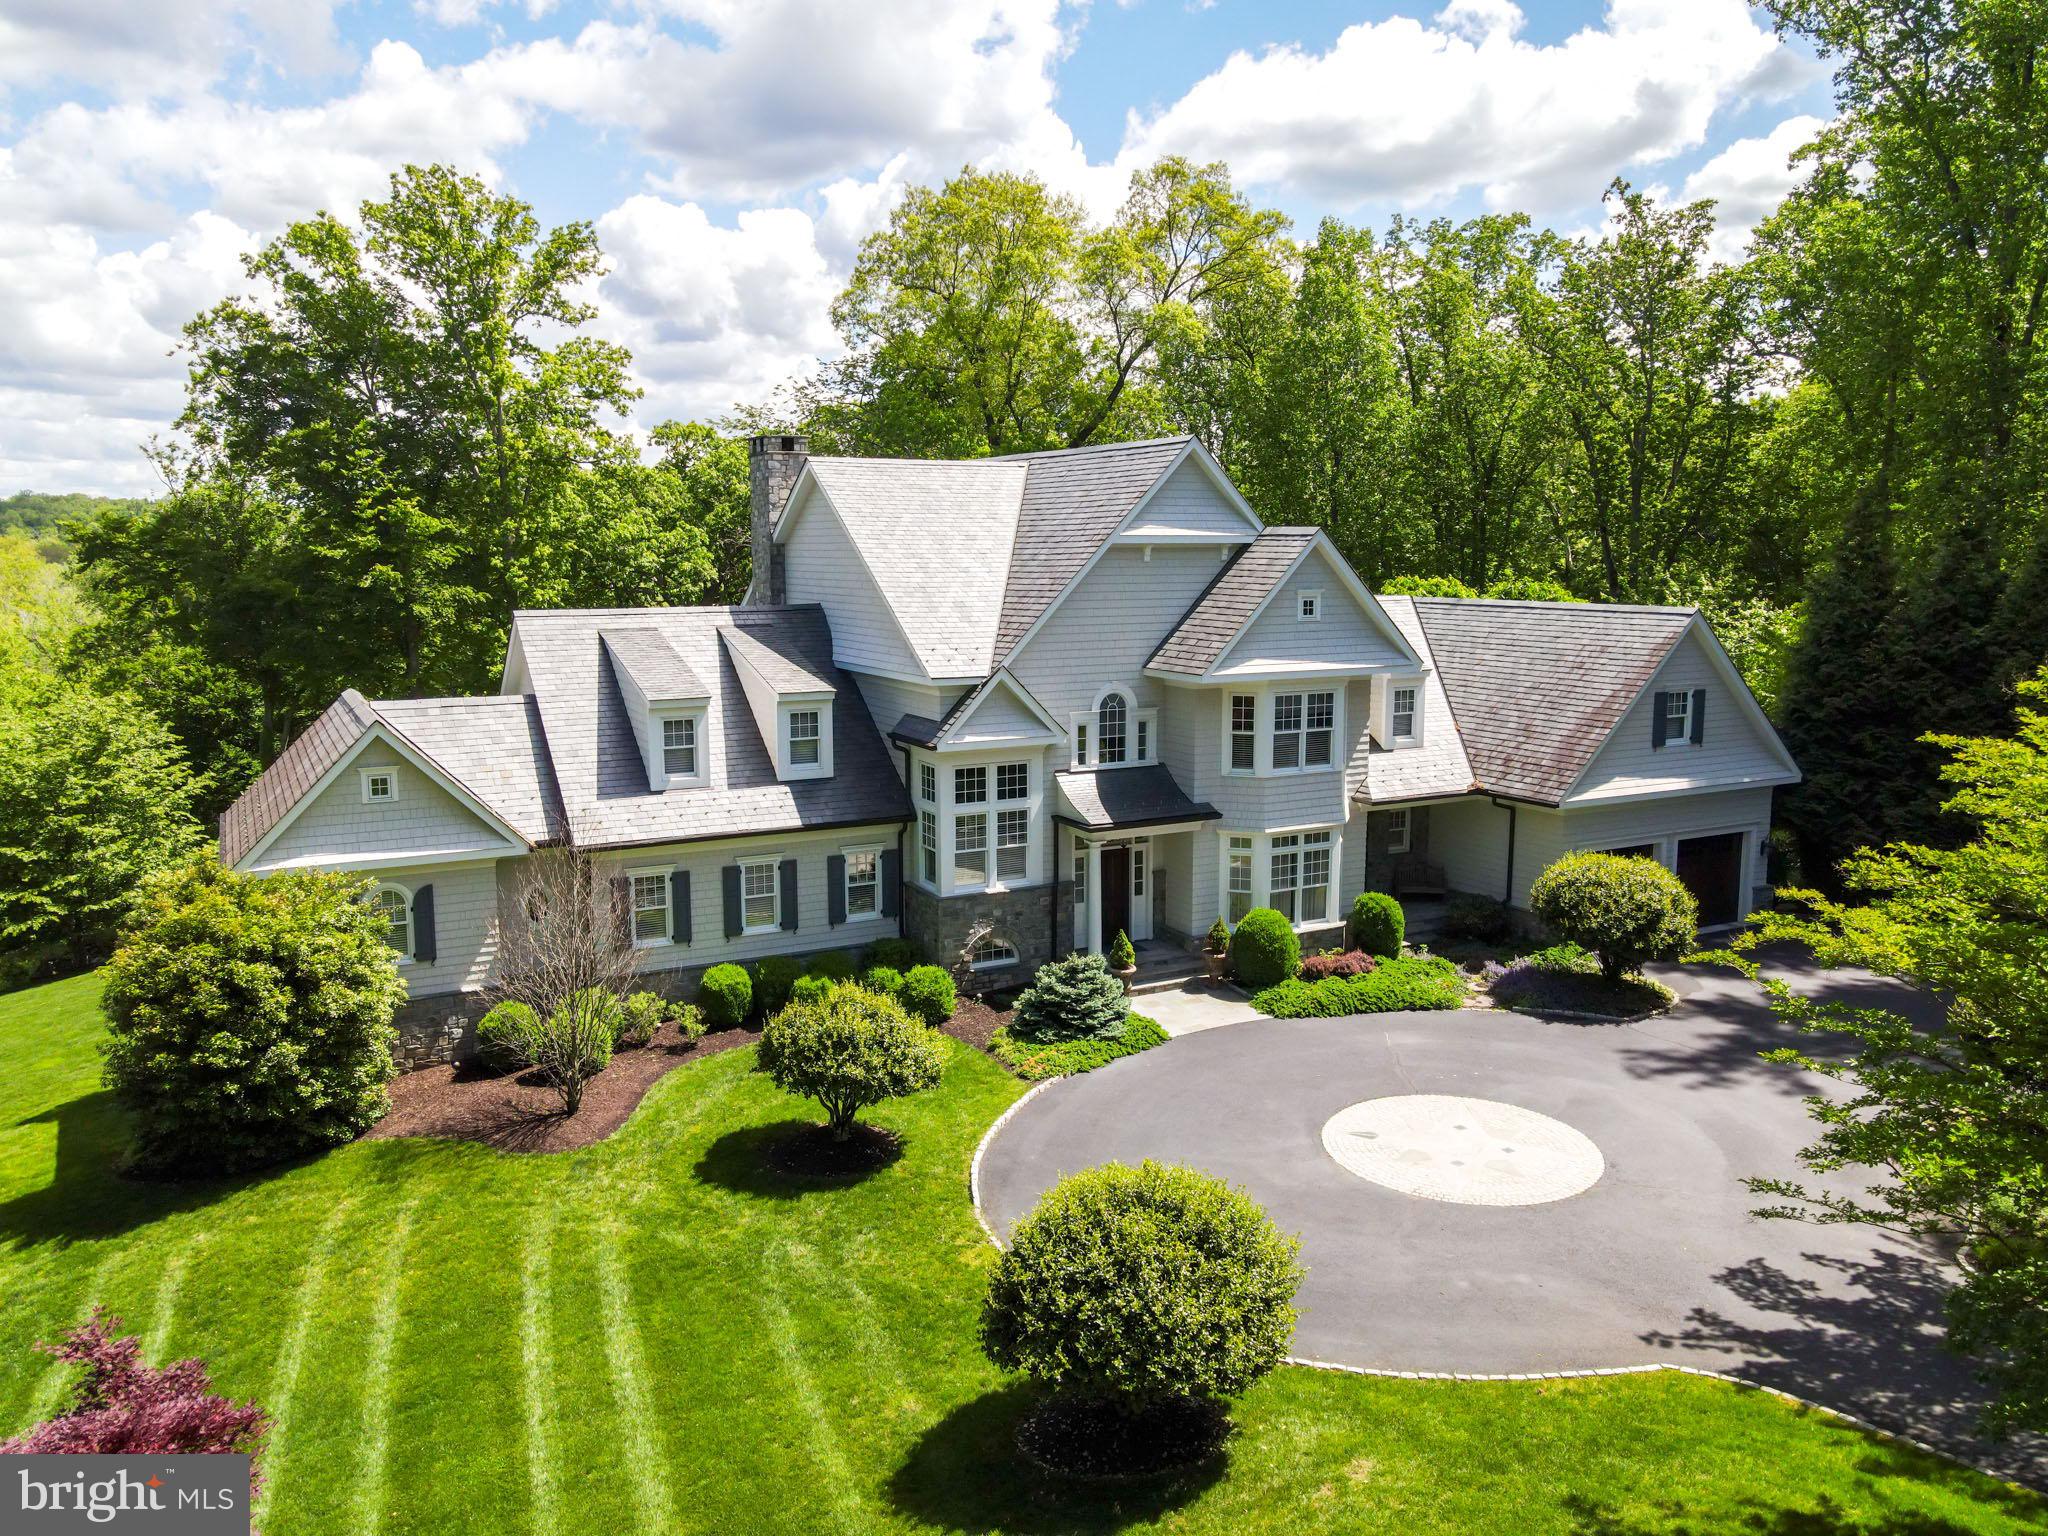
This property is absolutely stunning! With its perfect blend of luxurious amenities and thoughtful design, it is an entertainer's dream, while offering plenty of privacy and comfort. Sitting on a bucolic 2 acres this southern exposure home has lots of privacy and plenty of living space. The chef's kitchen is designed to impress with high end appliances, custom cabinets and views of 2 different patios. The seamless indoor-outdoor flow created by the NanaWall doors are incredible, providing the perfect spaces for relaxation or social gatherings. The family room with floor to ceiling windows is awash in beauty and light. The seamless transition between indoor and outdoor spaces is a unique touch that really highlights the property’s versatility. The layout is perfect for both everyday living and hosting guests, especially with the wine cellar, wet bar, and various patios. And with the gym and pool area, there's no shortage of ways to stay active or unwind. There are two home offices, primary bedroom (on the main floor) with two large walk in closets and two baths. There is a bonus of a 1 bedroom Au Pair suite with washer and dryer over the garage  It’s also near downtown to Wayne and steps to the Radnor walking trail—which is a  perfect mix of quiet luxury and easy access to city life.
#PADE2086342

WAYNE

720 BROOKE ROAD

6 Beds

6 Baths

7,619 Sq.Ft.

$3,999,000

MLS#: PADE2086342

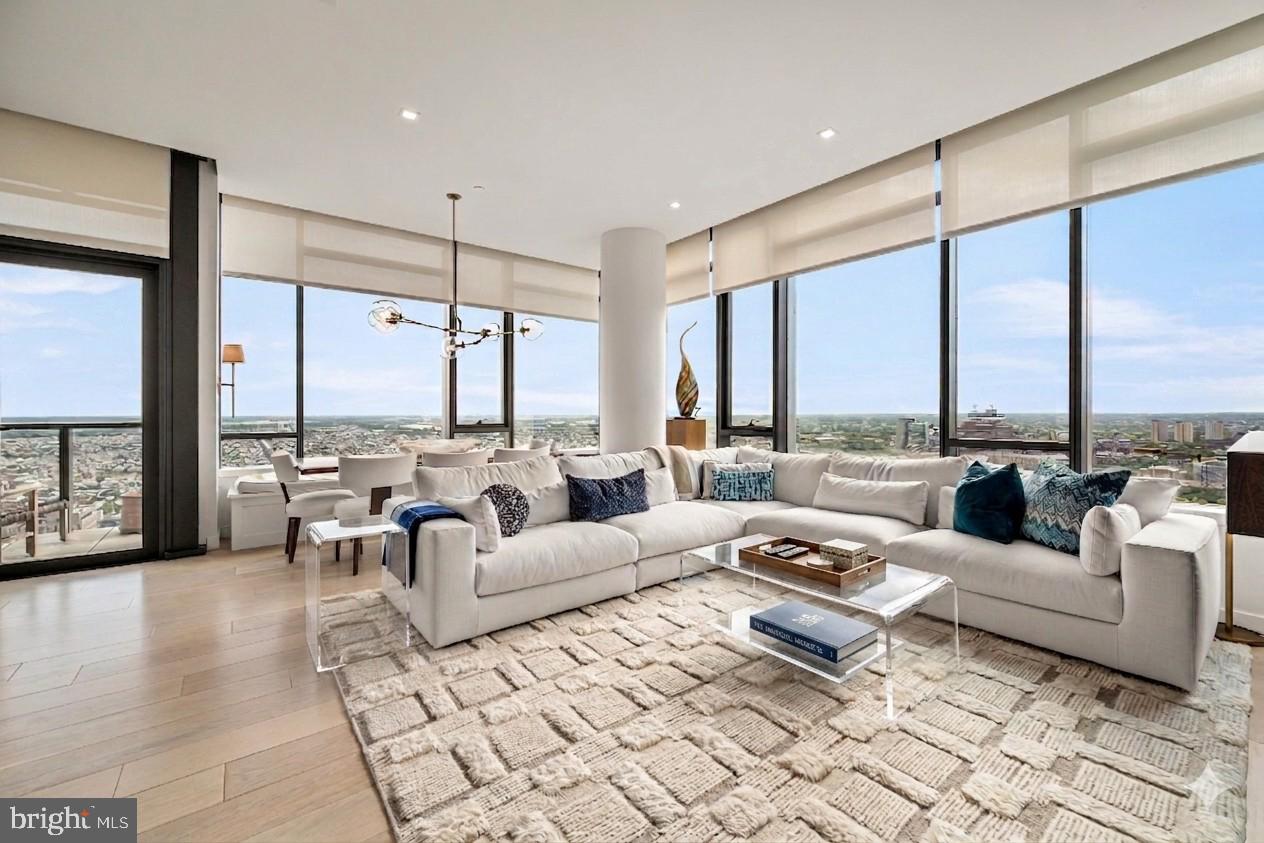
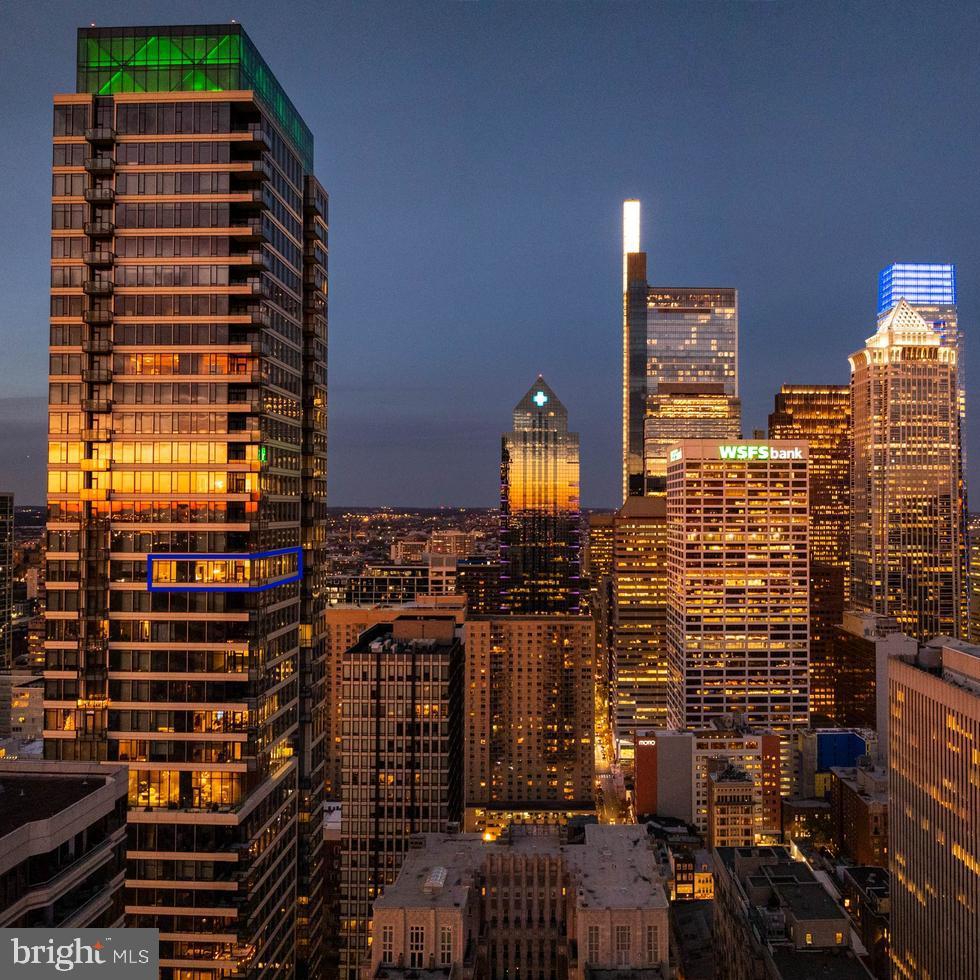
Discover the pinnacle of refined city living on the 6th floor of 2110 Walnut Street, an exquisite boutique condominium that effortlessly fuses timeless character with modern sophistication. A sleek reimagining of Philadelphia’s iconic brownstones, this 10-story residence seamlessly integrates into the historic fabric of Rittenhouse Square. Designed by the acclaimed architect Cecil Baker, 2108-10 Walnut Street offers low condo fees, secure, on-site indoor PARKING, a storage room (with no additional fees), and approximately six years remaining on the TAX ABATEMENT. This sprawling 3,670-square-foot residence boasts 4 bedrooms and 4.5 bathrooms, featuring captivating city views from three exposures that fill the home with natural light throughout the day and deliver breathtaking evening panoramas from every angle. Step out of the private elevator and into an inviting foyer that opens into an expansive living area, perfectly designed for both relaxation and entertaining. The custom Scavolini Italian kitchen is a chef’s dream, complete with quartz countertops, Wolf and Sub-Zero appliances, a built-in wine refrigerator, and a state-of-the-art coffee system. High-end fixtures from Duravit, Dornbracht, and Grohe further enhance the kitchen’s luxury.  Enjoy casual dining at the spacious island, soak in the stunning views from the kitchen table, or host gatherings on the sprawling terrace with sweeping cityscapes. The tranquil master suite offers ultimate privacy, tucked away at the rear of the home, overlooking the picturesque tree-lined Chancellor Street with serene southern views. The suite features a custom walk-in closet by Pianca and an indulgent en-suite bath with a standing steam shower, waterfall showerhead, and radiant heated floors—creating a spa-like retreat in the heart of the city. Each additional bedroom is generously sized, complete with its own en-suite bathroom for maximum privacy and comfort. This meticulously designed condo also boasts 10-foot ceilings, wide-plank oak floors, floor-to-ceiling windows, recessed lighting, and a Nest thermostat system. Additional standout features include cutting-edge built-in lighting, elegant custom wallpaper, and designer fixtures. This home epitomizes contemporary luxury and thoughtful design, seamlessly blending style with functionality. Don’t miss the opportunity to live in one of Philadelphia’s most coveted boutique condominiums, offering a unique combination of urban convenience and historic charm. Situated close to 30th Street Station, UPENN, Drexel, and just steps away from Rittenhouse Square, The Fitler Club, premier dining, and with easy access to Route 76 and 676. *This condo includes 1 deeded, on-site garage parking space. Additionally, the seller is offering a credit for the installation of a parking lift in the garage, allowing for 2-car parking, or alternatively, a credit equivalent to 2 years of prepaid parking at a nearby lot. There are multiple parking options available within a half-block to 2-block range. This offer is contingent on receiving an acceptable offer.*
#PAPH2398130

PHILADELPHIA

2110 WALNUT STREET 601

4 Beds

4 Baths

3,670 Sq.Ft.

$3,999,000

MLS#: PAPH2398130

1 ... 225 226 227 228 229 ... 666
* Listings identified with the FMLS IDX logo come from FMLS and are held by brokerage firms other than the owner of this website. The listing brokerage is identified in any listing details. Information is deemed reliable but is not guaranteed. If you believe any FMLS listing contains material that infringes your copyrighted work please click here to review our DMCA policy and learn how to submit a takedown request. © 2024. First Multiple Listing Service, Inc.
 - property

Send a message

Message successfully sent.

Your message

What is 3 + 4 ?

Reason for contacting?

I agree to receive email communication and understand I can unsubscribe at any time.

I agree to be contacted by Charis Realty Group via call, email, and text for real estate services. To opt out, you can reply 'stop' at any time or reply 'help' for assistance. You can also click the unsubscribe link in the emails. Message and data rates may apply. Message frequency may vary. Privacy Policy

Sign Out

Virtual Assistant

Would you like to take the next step with this property? We can help you schedule a showing or virtual tour, or send you more details.

Yes, I would like more information.

Thank You for Your Reply, One of Our Agents will contact you as soon as possible

No, maybe later.

Thank you, you can always contact me via email, phone number or through the contact form.

Realhub AI

Lucy - Your AI-Powered Realtor

Update Your Temporary Password

Personalize your search

Enter your email and we'll notify you immediately when new listings match what you're looking for.

or enter email address

Already have an account ? Login here

Continue your home search

I agree to receive communications and understand I can unsubscribe at any time.

I agree to be contacted by Charis Realty Group via call, email, and text for real estate services. To opt out, you can reply 'stop' at any time or reply 'help' for assistance. You can also click the unsubscribe link in the emails. Message and data rates may apply. Message frequency may vary. Privacy Policy

Already have an account ? Login here

We use cookies

We use cookies primarily for analytics to enhance your experience. By accepting, you agree to our use of these cookies. You can manage your preferences or learn more about our cookies policy.