Properties

Browse or get in touch to schedule a walkthrough.

  • Nearby me
Price range

Popular Features

Community Features

Association

Property Features

Waterfront

View

Exterior Features

Interior Features

Style

10000 properties match your criteria

Updated 1 minute ago

E-Alert name

None
#PAMC2165060

JENKINTOWN

1368 VALLEY ROAD

7 Beds

7 Baths

11,000 Sq.Ft.

$4,000,000

MLS#: PAMC2165060
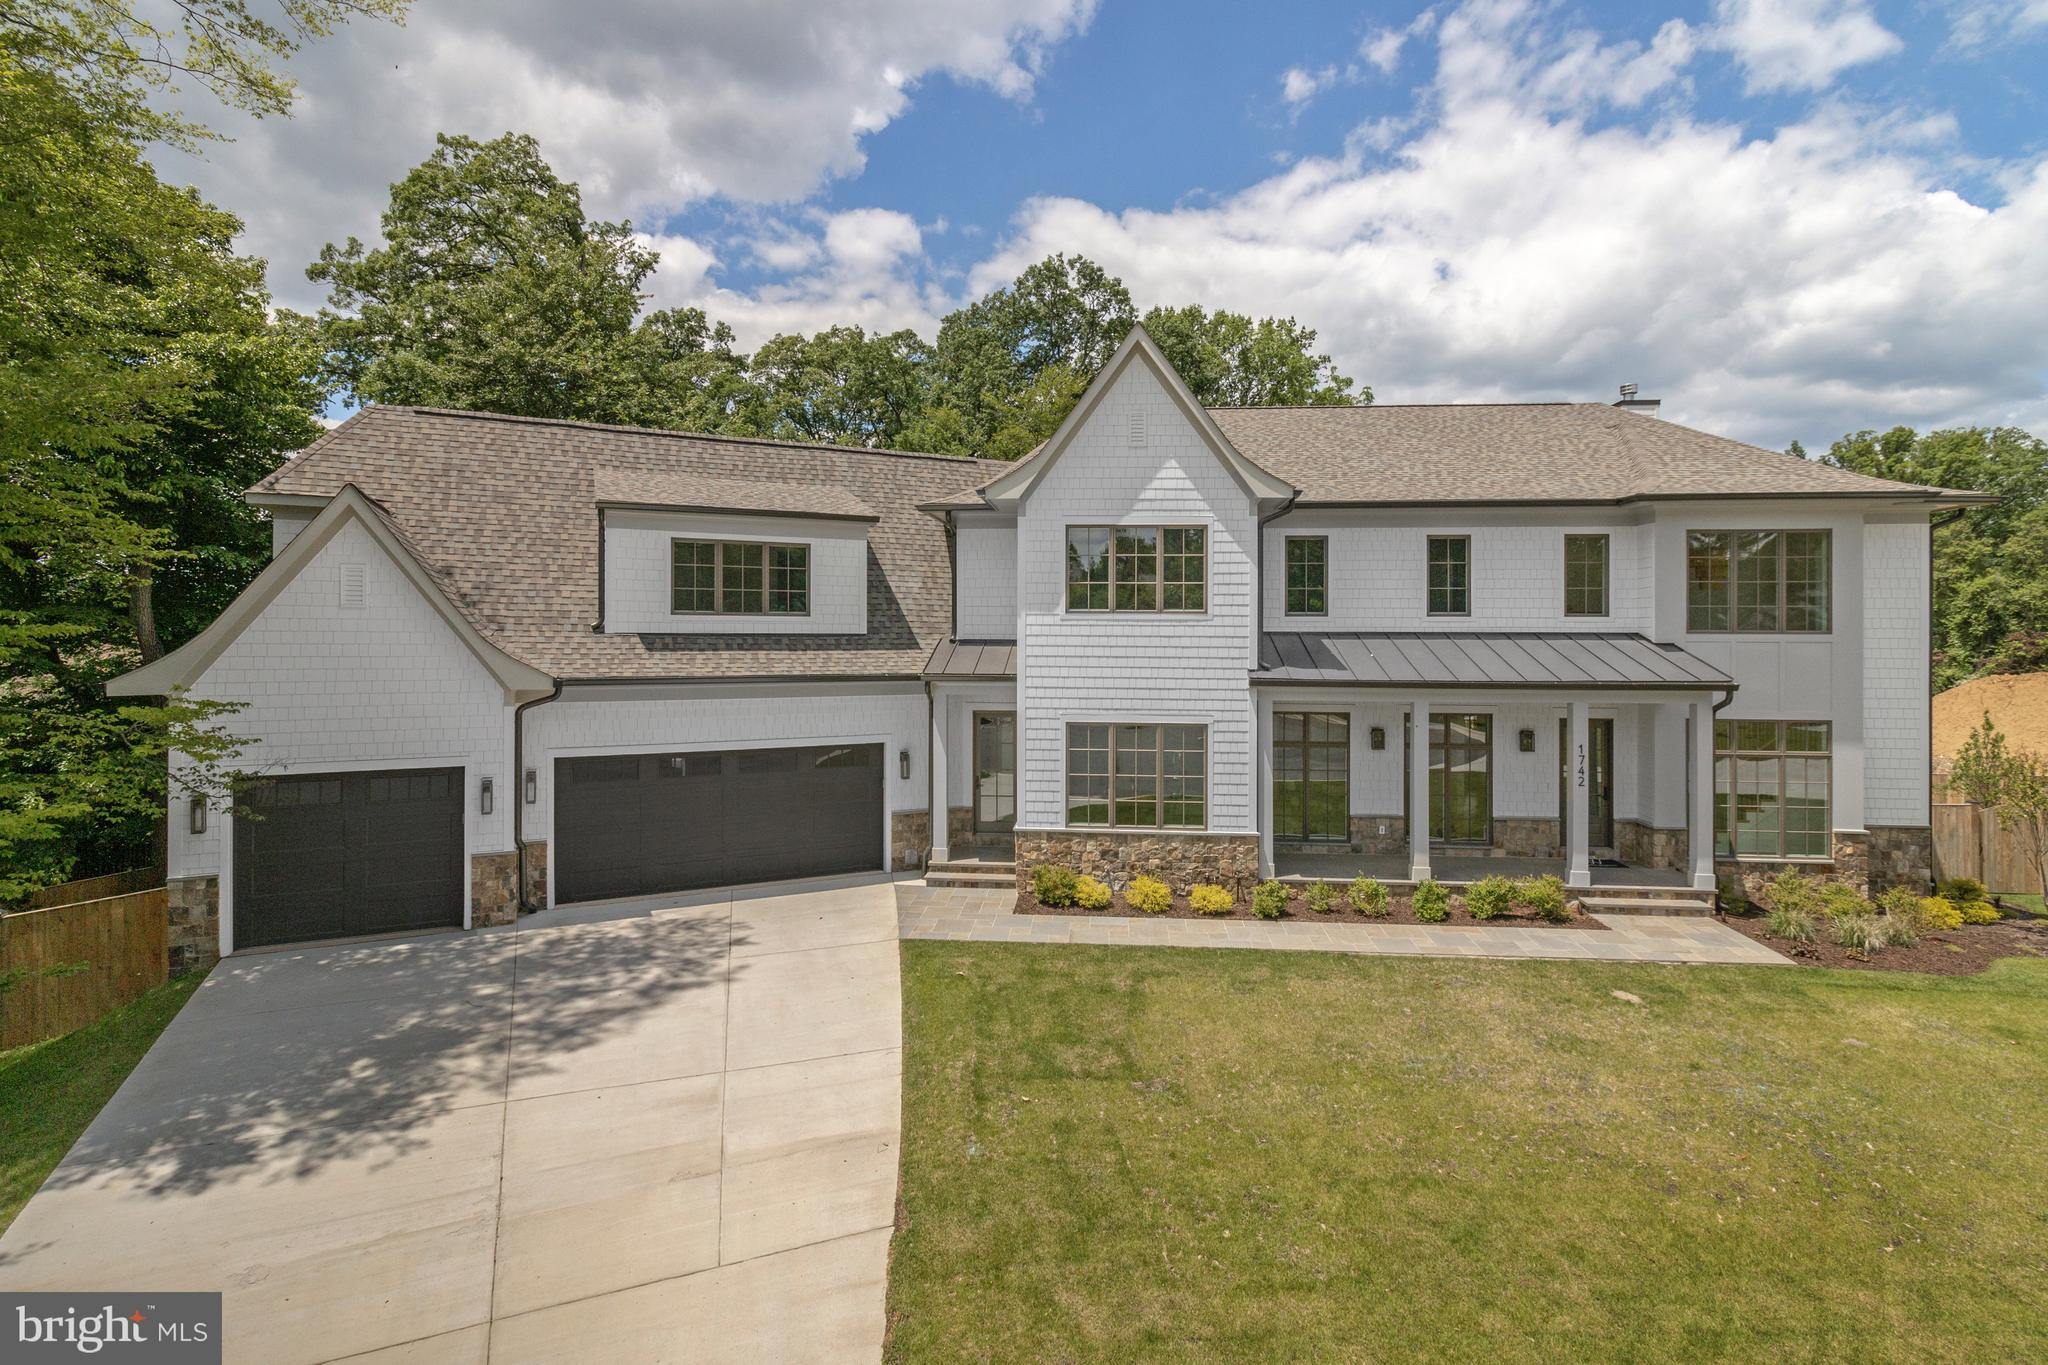
Located on a private cul-de-sac, this new construction by CR Custom Homes offers a well-balanced blend of classic design and modern function. Set on a 0.41-acre lot, this home features 7 bedrooms, 7 full bathrooms, 2 half bathrooms and approximately 9,695 square feet of finished living space across three levels, designed to meet the needs of a busy household.

The exterior includes a stone and Hardiplank facade, a flagstone front porch, architectural shingles and designer lighting. A three-car garage is equipped with Clopay doors, automatic openers with camera and battery backup and the front and back yards feature a full irrigation system and professional landscaping. Oversized gutters and round downspouts complete the thoughtful exterior detailing.

Inside, an open staircase anchors the two-story foyer, with character-grade white oak engineered hardwood flooring . Finishes throughout include solid wood doors, custom trim work, designer lighting, dual staircase to all three levels, and custom closets. The home is prepped for future installation of an elevator, with stacked closets currently in place.

The main level is designed for both everyday living and entertaining, offering a formal dining room, private study with fireplace and custom built-ins, and an open family room with fireplace that connects to a screened porch with a third fireplace. The kitchen includes custom frameless cabinetry, Quartz countertops, a large island with prep sink, premium appliances, two dishwashers, and a built-in microwave. A walk-in pantry with space for a second prep kitchen, and an additional butler’s prep area with sink, and a mudroom with built-in cubbies add to the home’s functionality. A main level bedroom/office with full bath provides flexible living options.

Upstairs, the spacious primary suite includes a large dressing area, dual walk-in closets, and a spa-like bathroom with double vanities, soaking tub, oversized shower, and heated floors. Four additional bedrooms each have en-suite bathrooms and ample closets. A central loft area and a full laundry room with cabinetry and sink round out the upper level. The lower level includes a recreation room with wet bar, exercise room, bedroom with full bath, multiple storage rooms, and a 10’ ceiling flex space perfect for a golf simulator, home theater, or wine cellar.

Built with energy efficiency in mind, the home features 3 Carrier High Efficiency, Multi-Zone HVAC Units with Nest Thermostats, spray foam insulation, R-19 wall insulation, R-49 attic insulation, bronze finish Anderson casement and fixed windows, and LED recessed lighting. Cat 6 wiring is installed throughout.

Located just minutes from top-rated public and private schools, parks, commuter routes, and all the amenities McLean has to offer, this home perfectly blends elegance, comfort, and convenience.
#VAFX2243660

MCLEAN

1742 ATOGA AVENUE

7 Beds

7 Baths

9,695 Sq.Ft.

$4,000,000

MLS#: VAFX2243660
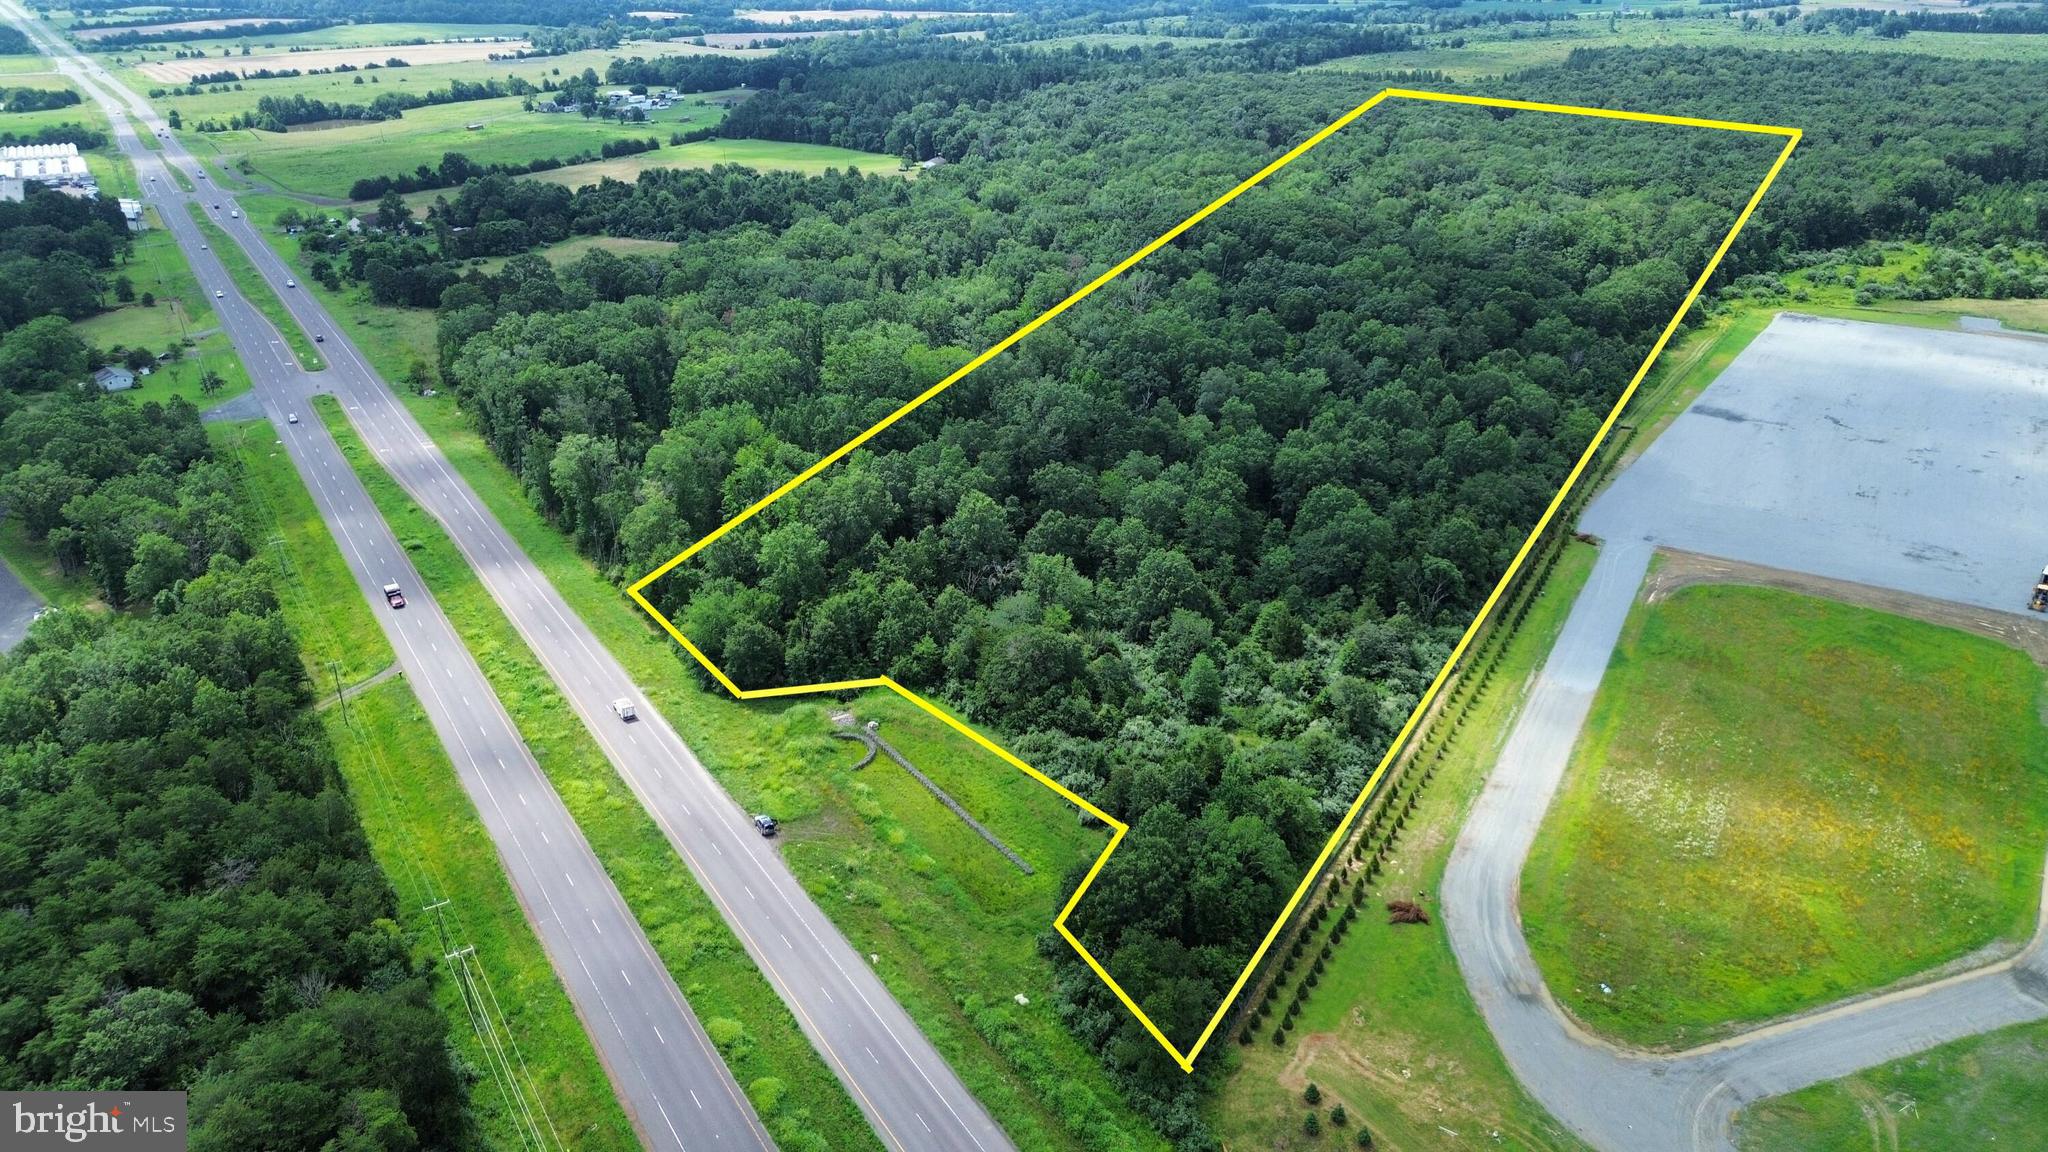
28.11 Acre lot for sale on Germanna Hwy next to Amazon Data Center.  Zoned A-1 in Culpeper County.  211 ft of frontage on Rt-3. Located near Stevensburg and Town of Culpeper. Dominion Power electrical substation adjoins property. Tax ID#: 54-14A.
#VACU2012998

STEVENSBURG

GERMANNA HIGHWAY

None Beds

None Baths

28.11 acres

$4,000,000

MLS#: VACU2012998

A masterpiece of Eastern Shore living, this Tidewater colonial estate is set against sweeping, panoramic views where the Choptank River, Chesapeake Bay, and three creeks converge. Showcasing breathtaking sunsets, the private oasis features a waterside pool, a main floor primary suite built in 2023, rich hardwood floors, and a detached 3-car garage. Tucked away in the desirable Ferry Neck enclave of Royal Oak, this estate offers the ultimate waterfront lifestyle. As you approach via tree-lined W. Ferry Neck Road, you enter "Tranquility" and are greeted by a circular driveway, mature landscaping, and a profound sense of privacy.  Designed for classic Eastern Shore comfort, " Tranquility" offers impressive water perspectives from every room.  The Main Level features gleaming hardwood floors, formal living room and dining room, gourmet kitchen with walk-in pantry, screened porch, sunroom, two wood-burning fireplaces, and two convenient powder rooms. The spectacular first-floor primary suite offers an exceptional private sanctuary.  The Second Level boasts three well-appointed, ensuite bedrooms, ensuring privacy and comfort for family and guests.  Structural Updates: The home also features a brand-new roof installed in 2023. Beyond the main residence, the 3-car detached garage ideal for car enthusiasts has an upper level that presently serves as an office and a substantial storage room.  "Tranquility" truly provides the best of both worlds. For just under three acres, the property's privacy is unmatched.  The endless water views , the close proximity to the sandy bottom shore, the pier with water, electric, and boat lift,  all contribute to the perfect retreat. Furthermore, the convenience to Oxford by boat or the Bellevue Ferry, as well as a 15-minute car ride to both Easton and St. Michaels, define the perfect Talbot County location.
#MDTA2014476

ROYAL OAK

24879 W FERRY NECK ROAD

4 Beds

4 Baths

4,048 Sq.Ft.

$4,000,000

MLS#: MDTA2014476

Amazing opportunity for 39 acres Zone TR3 in Loudoun County on Bull Run Post Office Rd .  TR3 Zoning allows for 13 building lots by right. Homes in the surrounding areas on 3-5 ac lots are up to 1.4 mil.  TR3 Zoning allows for many different uses from residential home building , continuing care, agriculture, winery, equestrian , church and much more.  Schedule your visit today.
#VALO417446

CENTREVILLE

26702 BULL RUN POST OFFICE ROAD

3 Beds

1 Baths

1,272 Sq.Ft.

$4,000,000

MLS#: VALO417446

64+ Acres for Sale in the Heart of Virginia Wine & Brewery Country | Round Hill, VA 

Discover an extraordinary opportunity to own over 64 acres of prime real estate in the picturesque hills of Round Hill, Virginia. Perfectly positioned on scenic Williams Gap Road, just 1,000 feet from Route 7 and less than a mile to the Appalachian Trail, Bluemont, and Blue Ridge Mountain Road, this property offers unmatched proximity, access, and breathtaking views.

Located in the heart of Virginia’s renowned brewery and winery region, this expansive parcel presents endless possibilities — from residential development to hospitality, agritourism, event venue, vineyard, equestrian estate, or private retreat.

Property Highlights:

64+ acres of cleared and rolling land

Multiple prime building sites with panoramic “million-dollar” views

Existing infrastructure already in place

8+ wells and 8+ approved drain fields

50+ gallon per minute well capacity

1,200-gallon commercial-grade drain field system

Ample space for large-scale events, parking, or future expansion

Potential for multiple residential homes and additional structures

The property is currently improved with substantial commercial-grade facilities, offering a unique opportunity for continued hospitality use or adaptive reuse. With extensive utilities and infrastructure already installed, the groundwork has been laid for significant growth and development.

Whether you envision a luxury residential enclave, vineyard estate, destination event venue, or investment opportunity in one of Loudoun County’s fastest-growing areas, this land offers flexibility, scale, and unbeatable views.

Opportunities like this are rare in such a sought-after and rapidly expanding region.

Schedule your private tour today and secure your slice of Virginia countryside paradise.
Professional winery design can be downloaded from the link in the buyer agent section or contact the listing agent for details.
#VALO2136006

ROUND HILL

34266 WILLIAMS GAP ROAD

None Beds

None Baths

64.04 acres

$4,000,000

MLS#: VALO2136006

One of the last large development sites available in Fishtown proper. Easy development access and flexibility due to the sites orientation and shape. Walkable to all that Fishtown and Northern Liberties has to offer. To be sold together or seprately with 139-143 Richmond Street-  marketing materials available upon request. Come put your fingerprints on one of the hottest neighborhoods in Philadelphia.
#PAPH2661120

PHILADELPHIA

139-143 RICHMOND STREET

None Beds

None Baths

10,162 Sq.Ft.

$4,000,000

MLS#: PAPH2661120

One of the last large development sites available in Fishtown proper. Easy development access and flexibility due to the sites orientation and shape. Walkable to all that Fishtown and Northern Liberties has to offer. To be sold together or seprately with 139-143 Richmond Street-  marketing materials available upon request. Come put your fingerprints on one of the hottest neighborhoods in Philadelphia.
#PAPH2661112

PHILADELPHIA

130-144 RICHMOND STREET

None Beds

None Baths

10,162 Sq.Ft.

$4,000,000

MLS#: PAPH2661112
Dramatic price improvement! 
Premiere Equestrian Facility in Poolesville offered for sale for the first time! 
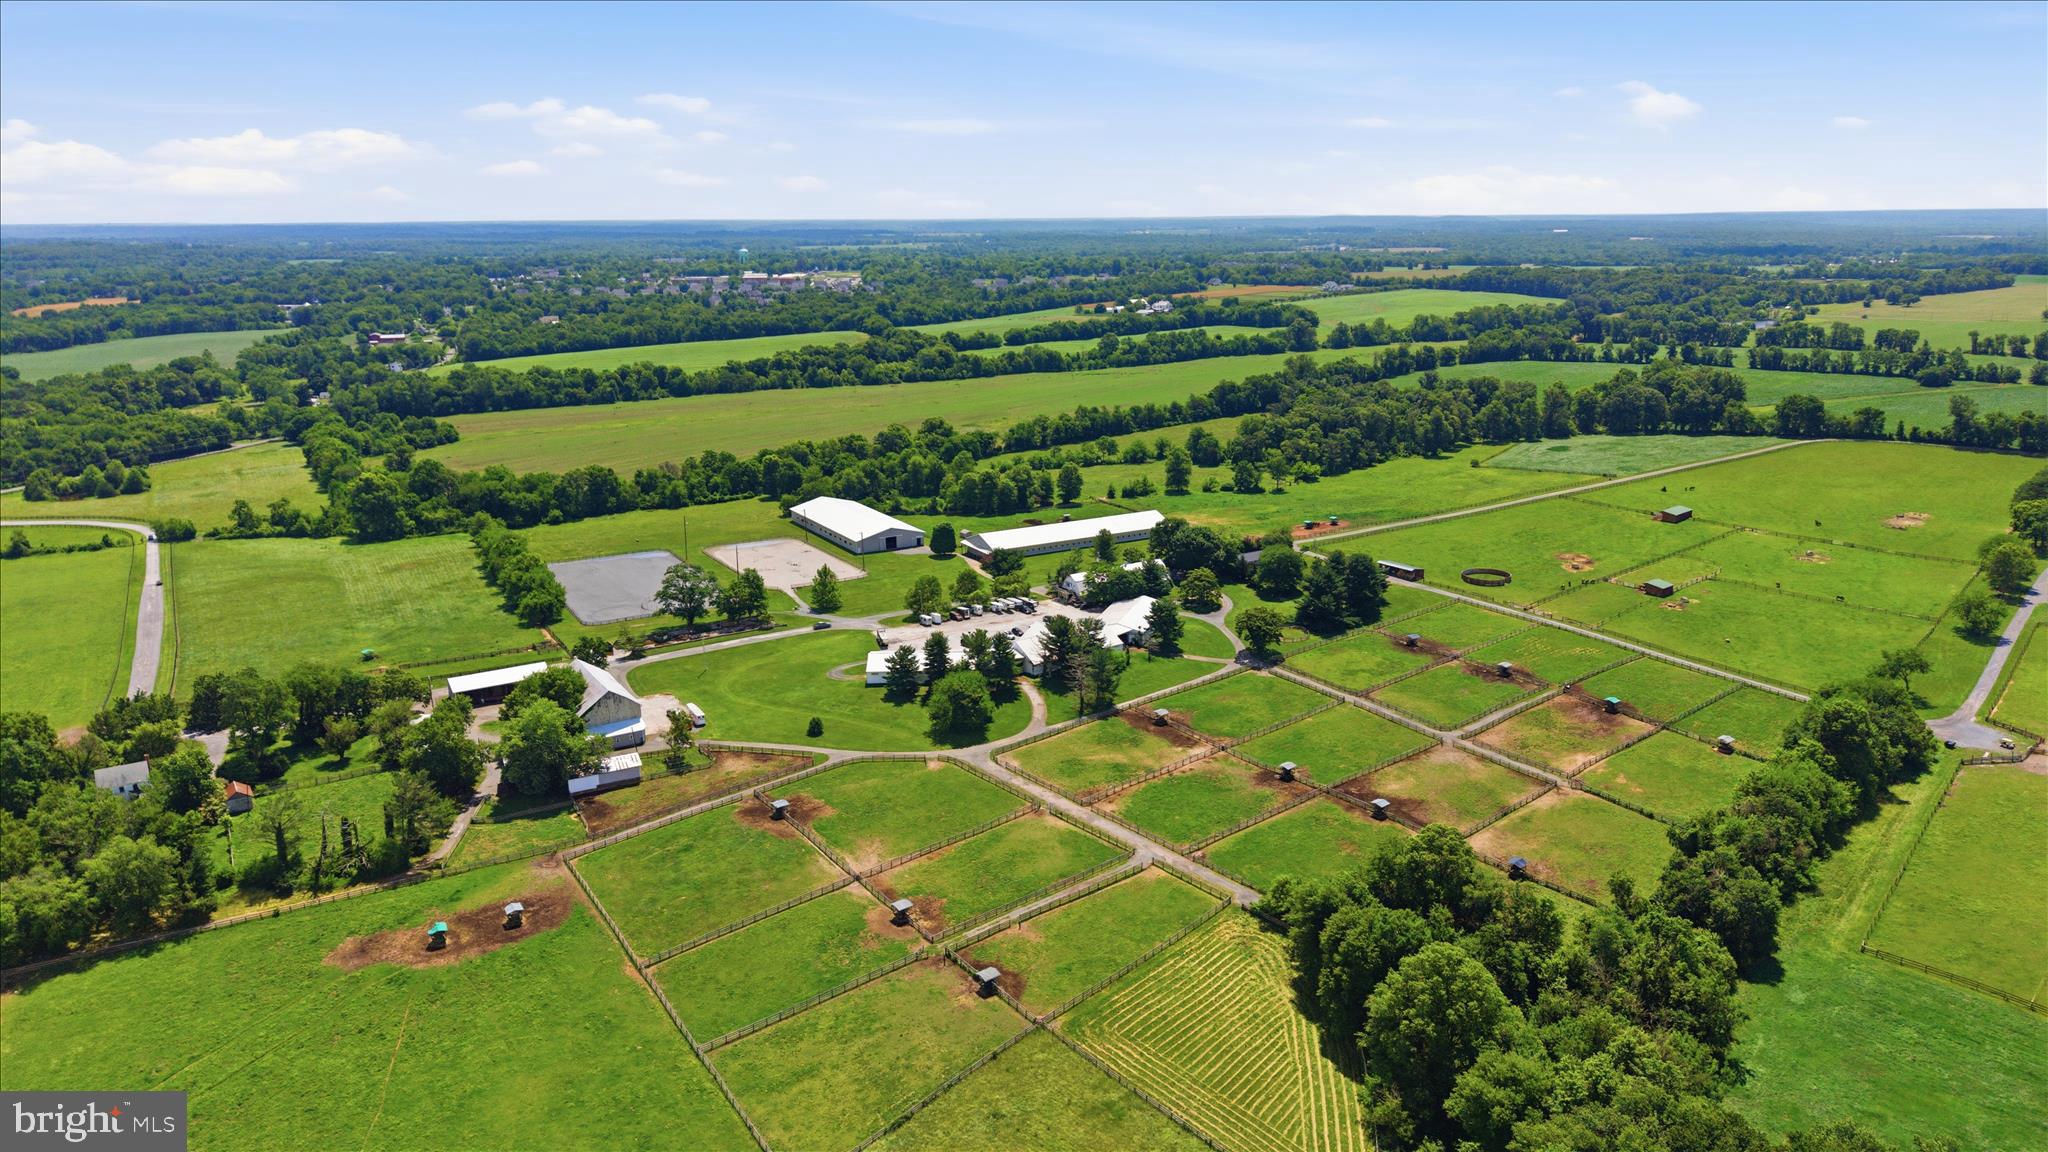
Set on 99 acres the farm boasts two indoors measuring 80x220 and 68x250, two outdoors measuring 150x300 and 125x250 and 75 total stalls.  
The stalls are distributed between four barns, three barns are 50x108 and one barn 34x120.  This barn includes two apartments, one apartment is a 6 bedroom 3 full bath and the other is a 1 bedroom 1 full bath. The farm office and 2 full baths for boarders are on the main level of this barn as well.  Additional buildings include a 30 x 80 bank barn, a 15x48 shed row barn, a 16x 28 run in shed, a 34x70 hay shed and a 30x80 workshop. Four custom made feed bins each holding one ton of feed make storage easy. There is an underground water holding tank approximately 120x12x6.  All the pastures/paddocks have automatic waterers with power. Most of the property is fenced with board fencing creating 5 pastures and 28 paddocks.
The main home on the property is a Craftsman/Farmhouse style with 4 bedrooms and 2 full bathrooms.
With 3 TDRs included in the sale the new owner can build more homes or sell the TDRs.
#MDMC2239894

POOLESVILLE

20800 WHITES FERRY ROAD

None Beds

None Baths

3,104 Sq.Ft.

$4,000,000

MLS#: MDMC2239894
Dramatic price improvement! 
Premiere Equestrian Facility in Poolesville offered for sale for the first time! 
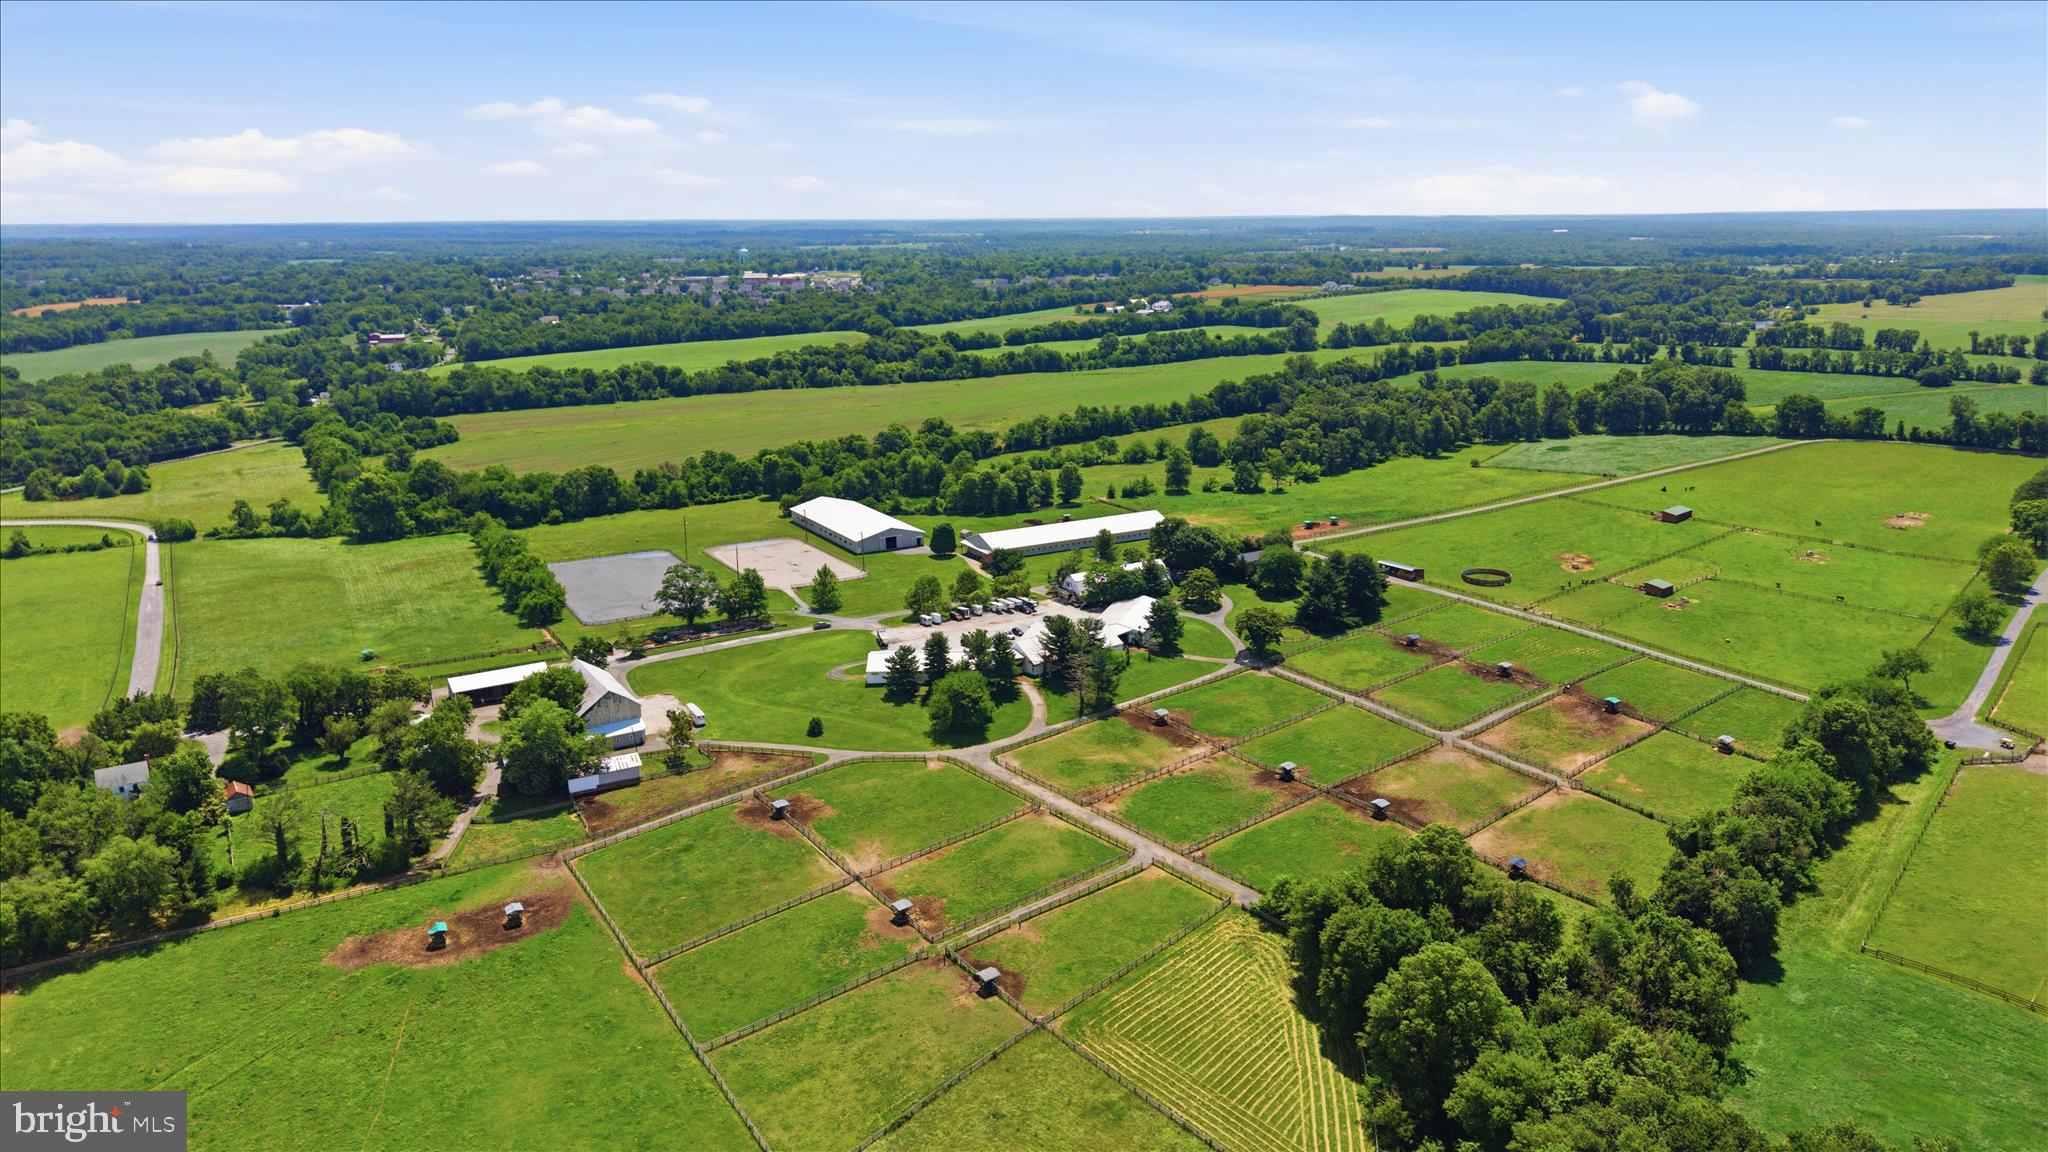
Set on 99 acres the farm boasts two indoors measuring 80x220 and 68x250, two outdoors measuring 150x300 and 125x250 and 75 total stalls.  
The stalls are distributed between four barns, three barns are 50x108 and one barn 34x120.  This barn includes two apartments, one apartment is a 6 bedroom 3 full bath and the other is a 1 bedroom 1 full bath. The farm office and 2 full baths for boarders are on the main level of this barn as well.  Additional buildings include a 30 x 80 bank barn, a 15x48 shed row barn, a 16x 28 run in shed, a 34x70 hay shed and a 30x80 workshop. Four custom made feed bins each holding one ton of feed make storage easy.  There is an underground water holding tank approximately 120x12x6.  All the pastures/paddocks have automatic waterers with power. Most of the property is fenced with board fencing creating 5 pastures and 28 paddocks.
The main home on the property is a Craftsman/Farmhouse style with 4 bedrooms and 2 full bathrooms.
With 3 TDRs included in the sale the new owner can build more homes or sell the TDRs.
#MDMC2239860

POOLESVILLE

20800 WHITES FERRY ROAD

4 Beds

2 Baths

2,144 Sq.Ft.

$4,000,000

MLS#: MDMC2239860

New on site 1 day ago
This exceptional 9,700 sq. ft. commercial property in the heart of Downtown Silver Spring offers a prime opportunity for business owners seeking a modern and versatile space. Built in 2010 and currently operating as a retail clothing store, the building boasts three expansive levels designed to accommodate a variety of uses. The lower level is accessible via a stunning oversized staircase, making it ideal for retail, showroom, or creative space. The main level features an open floor plan, perfect for showcasing products in a high-traffic area, while the upper level, with its separate staircase entrance and elevator access, provides an excellent opportunity for office or additional retail use. Located near the Metro, this property ensures effortless access for customers and employees. With its flexible design potential, this dynamic space offers the perfect blend of functionality and visibility. Adjacent to public 700 parking space garage. Schedule a private tour today and see how this prime property can elevate your business!
#MDMC2260422

SILVER SPRING

8618 FENTON STREET

None Beds

None Baths

11,876 Sq.Ft.

$4,000,000

MLS#: MDMC2260422

New on site 1 day ago
This mixed-use property on King Street, in the heart of Old Town Alexandria, is an exceptional investment opportunity! 809 King Street also includes 809 1/2 King Street as well as 103 1/2 N Alfred Street which is in the back. Charming property built in 1900 features two retail spaces and two residential apartments with 2 bedrooms, 1 bath each and a spacious shared patio in the back. Downtown location offers unparalleled visibility and foot traffic, making it an ideal choice for savvy investors. The property is in good condition and fully occupied! Property financial available by request.
#VAAX2067460

ALEXANDRIA

809 KING STREET

None Beds

None Baths

6,600 Sq.Ft.

$4,000,000

MLS#: VAAX2067460
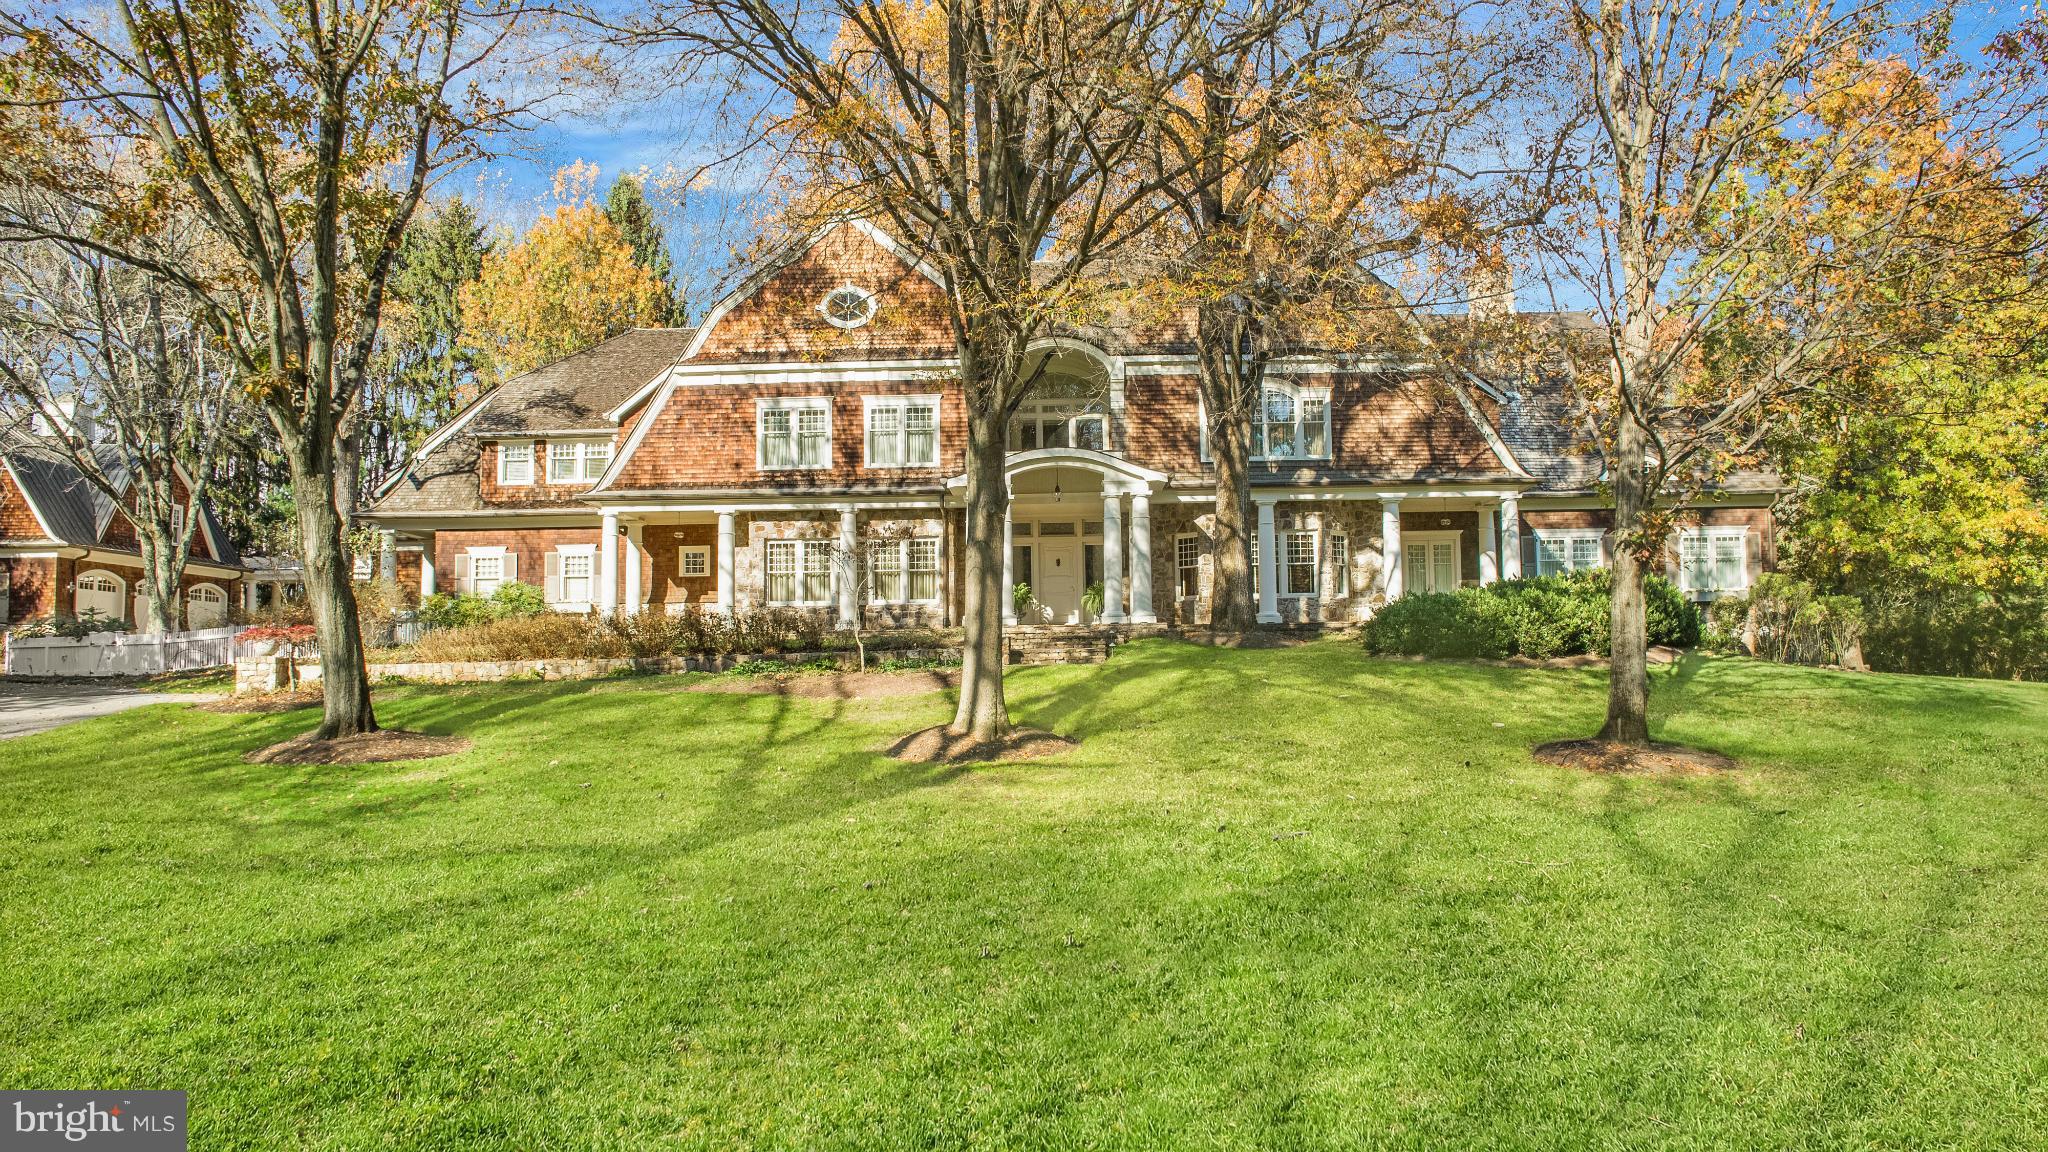
Sold in WFP Private Placement Program. Stunning gated estate on 3.2 ac in Bradley Farms.  14,800sf Nantucket style home.  Soaring ceilings w/ walls of windows give open feel & abundance of natural light. 8-car garage. Betsy Schuman Dodek, Adam T Rackliffe and Christopher R Leary are co-listers.
#1003974893

POTOMAC

9210 FOX MEADOW LANE

7 Beds

8 Baths

14,800 Sq.Ft.

$4,000,000

MLS#: 1003974893
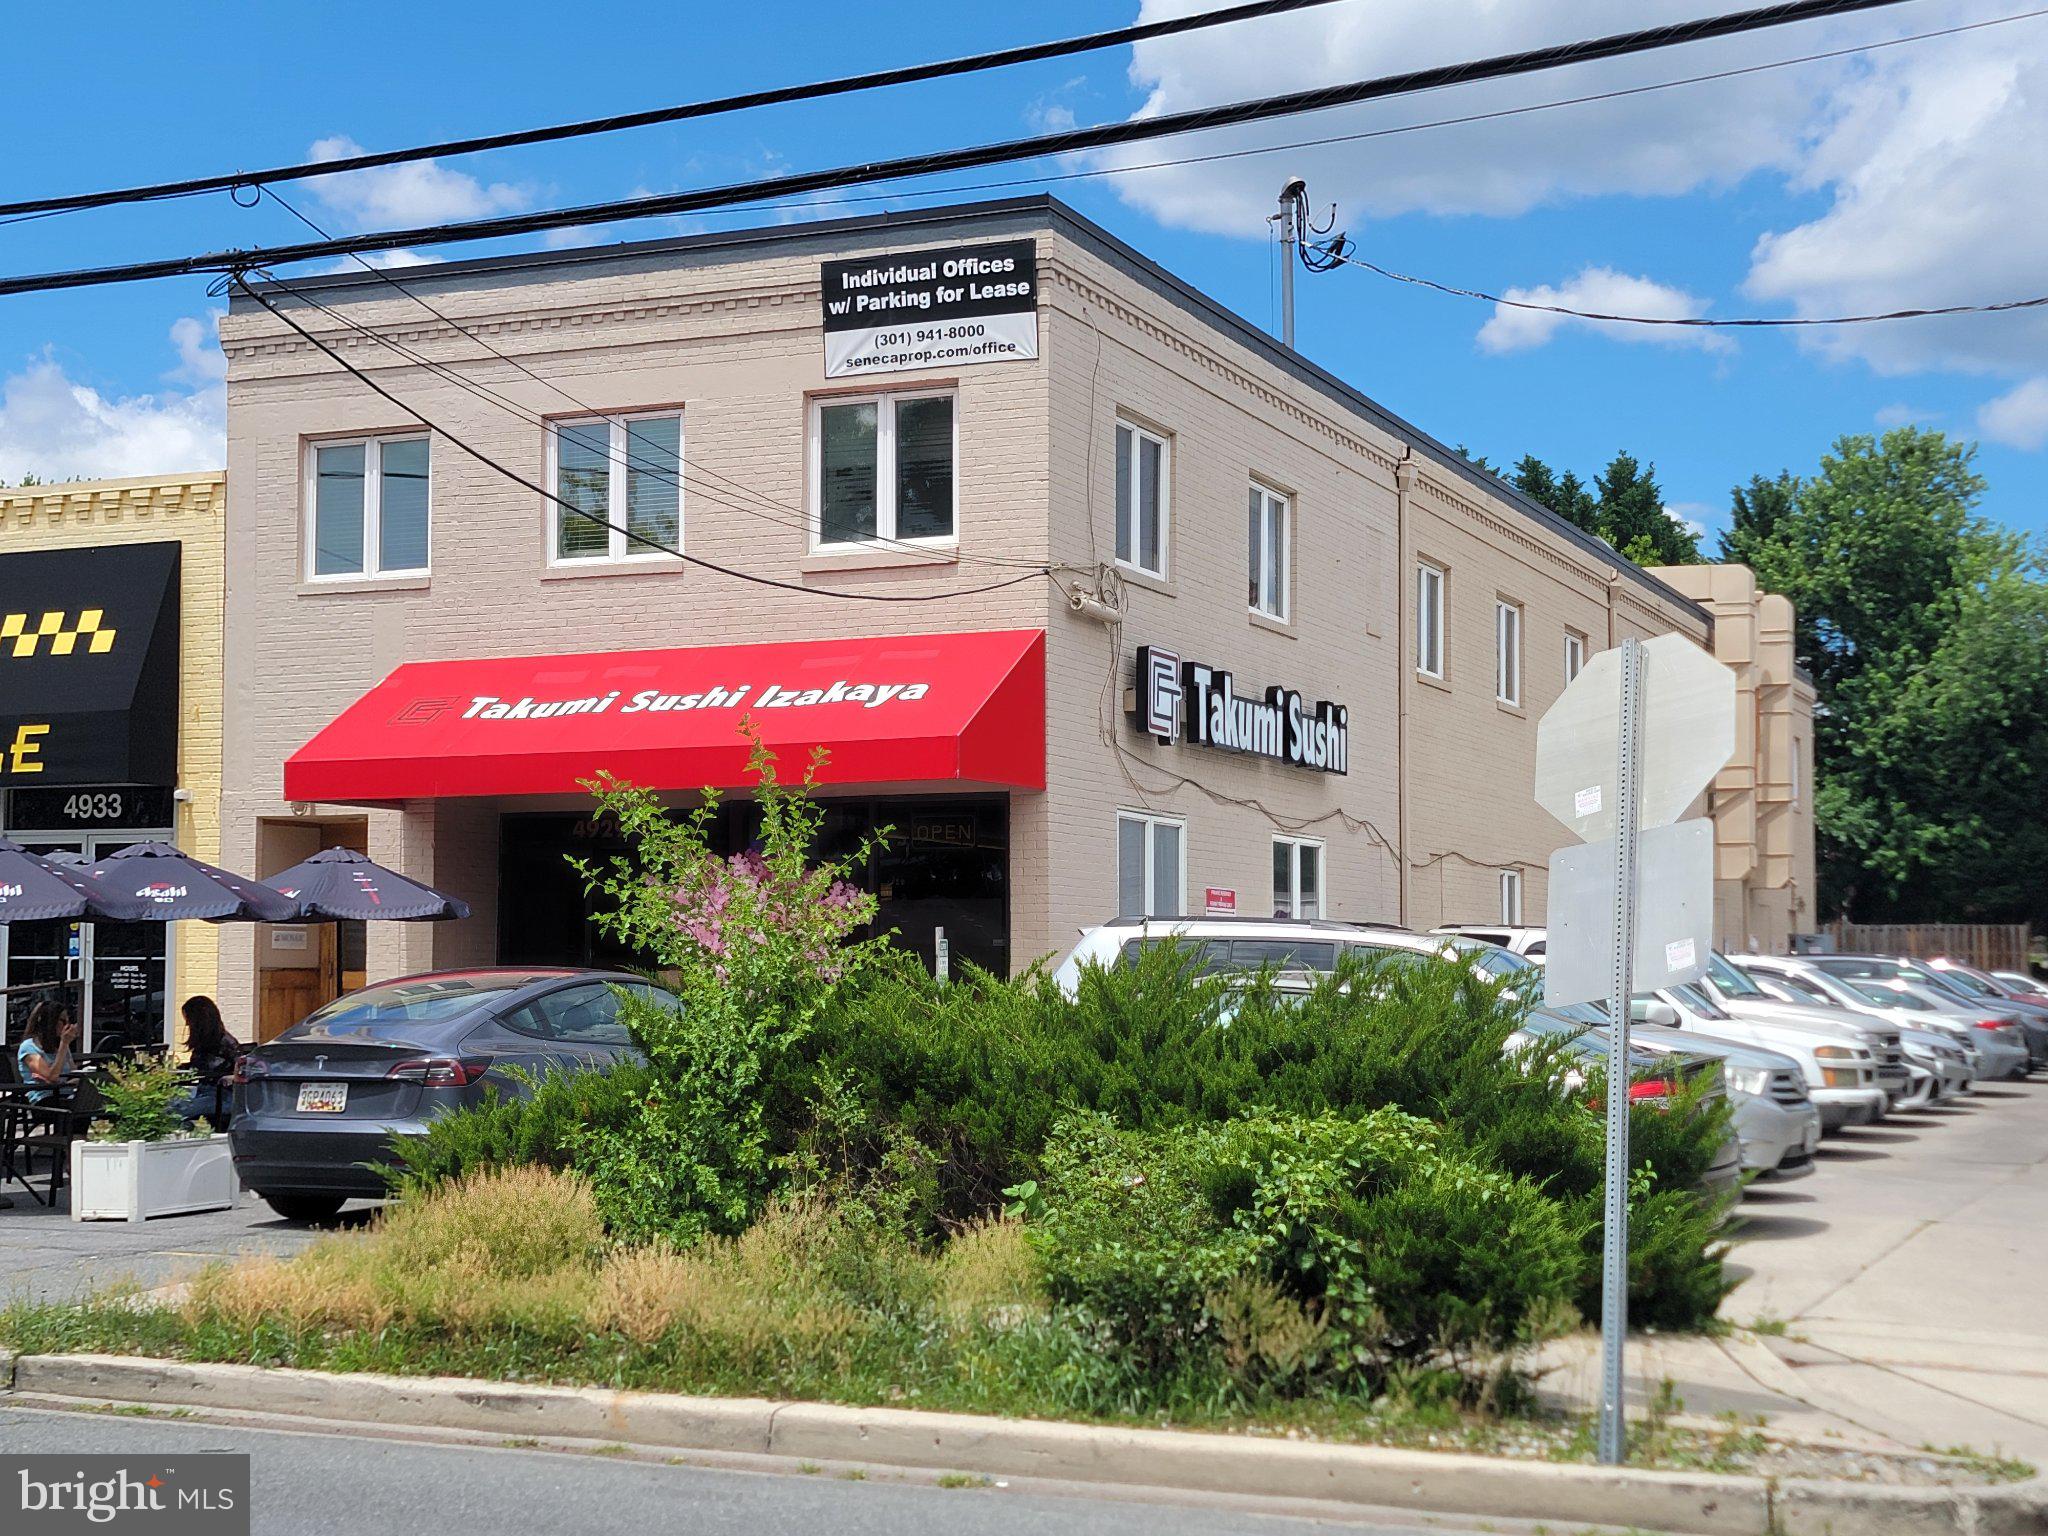
RARE Bethesda owner-user or investment opportunity with in-place income and a full-floor second-story office/retail suite in one of the region's premier walkable retail districts offering a FLEXIBLE OPPORTUNITY in an EXCEPTIONAL LOCATION:

Own a mixed-use property in the heart of Bethesda, directly on one of Bethesda's most vibrant streets. Step outside to more than 30 restaurants and 40 retailers, including Apple, Lululemon, CAVA, and other premier destinations, while enjoying immediate proximity to the sought-after Edgemoor neighborhood.
This flexible investment or owner-user opportunity allows an occupant to utilize the entire second floor while benefiting from income generated by the established sushi restaurant (Takumi Sushi) on the ground level. Investors also have the option to lease the second floor for additional income potential.
The second floor offers approximately 3,000 SF and features a rare full-floor layout with abundant natural light from corner-unit windows, providing exceptional privacy and flexibility for office, retail, medical, or showroom use. The current build-out includes:
• 8 private offices
• Conference room
• Reception area
• Kitchenette
• 2 restrooms (including one with a shower)
Additional features include secure access, on-site parking, and walkable access to the Bethesda Metro Station, local parks, and the Capital Crescent Trail.
Flexible occupancy options available. The second floor is also offered for lease. Ground floor is fully leased to Takumi Sushi.
#MDMC2247740

BETHESDA

4929 BETHESDA AVENUE

None Beds

None Baths

5,783 Sq.Ft.

$4,000,000

MLS#: MDMC2247740

Tucked away at the end of a private lane on 4 breathtaking acres in prestigious Glen Mills, this one-of-a-kind estate offers an unparalleled combination of luxury, recreation, and versatility. The main residence features 6 bedrooms, 5 full baths, 2 kitchens, multiple spacious living and gathering areas, and expansive decks overlooking the resort-style grounds.
Outdoor living is truly exceptional, centered around a stunning in-ground pool and an impressive pool house complete with a full bath and sauna, creating the perfect setting for entertaining or private relaxation. Sports enthusiasts will appreciate the multi-purpose court designed for tennis, pickleball, and basketball, while golf lovers can enjoy their very own private par-3 hole right on the property.
The estate also includes a separate entertainment lodge featuring an additional bedroom, full bath, media room, two bars, and a full kitchen, making it ideal for guests, extended family, or unforgettable gatherings. A detached four-car garage offers abundant storage and is topped by a substantial office suite complete with its own full bath, providing an exceptional work-from-home environment or additional flexible space.
Offering remarkable privacy, endless amenities, and a setting unlike anything else on the market, this extraordinary Glen Mills compound presents a rare opportunity to own a true destination property just minutes from shopping, dining, major roadways, and award-winning schools.
#PADE2123456

GLEN MILLS

1120 CLOVER LANE

6 Beds

5 Baths

4,512 Sq.Ft.

$4,000,000

MLS#: PADE2123456

1 ... 231 232 233 234 235 ... 666
* Listings identified with the FMLS IDX logo come from FMLS and are held by brokerage firms other than the owner of this website. The listing brokerage is identified in any listing details. Information is deemed reliable but is not guaranteed. If you believe any FMLS listing contains material that infringes your copyrighted work please click here to review our DMCA policy and learn how to submit a takedown request. © 2024. First Multiple Listing Service, Inc.

Send a message

Message successfully sent.

Your message

What is 3 + 4 ?

Reason for contacting?

I agree to receive email communication and understand I can unsubscribe at any time.

I agree to be contacted by Charis Realty Group - Christine Issler, Broker via call, email, and text for real estate services. To opt out, you can reply 'stop' at any time or reply 'help' for assistance. You can also click the unsubscribe link in the emails. Message and data rates may apply. Message frequency may vary. Privacy Policy

Sign Out

Virtual Assistant

Would you like to take the next step with this property? We can help you schedule a showing or virtual tour, or send you more details.

Yes, I would like more information.

Thank You for Your Reply, One of Our Agents will contact you as soon as possible

No, maybe later.

Thank you, you can always contact me via email, phone number or through the contact form.

Realhub AI

Lucy - Your AI-Powered Realtor

Update Your Temporary Password

Personalize your search

Enter your email and we'll notify you immediately when new listings match what you're looking for.

or enter email address

Already have an account ? Login here

Continue your home search

I agree to receive communications and understand I can unsubscribe at any time.

I agree to be contacted by Charis Realty Group - Christine Issler, Broker via call, email, and text for real estate services. To opt out, you can reply 'stop' at any time or reply 'help' for assistance. You can also click the unsubscribe link in the emails. Message and data rates may apply. Message frequency may vary. Privacy Policy

Already have an account ? Login here

We use cookies

We use cookies primarily for analytics to enhance your experience. By accepting, you agree to our use of these cookies. You can manage your preferences or learn more about our cookies policy.