Properties

Browse or get in touch to schedule a walkthrough.

  • Nearby me
Price range

Popular Features

Community Features

Association

Property Features

Waterfront

View

Exterior Features

Interior Features

Style

10000 properties match your criteria

Updated 1 minute ago

E-Alert name
None
#PAPH2450940

PHILADELPHIA

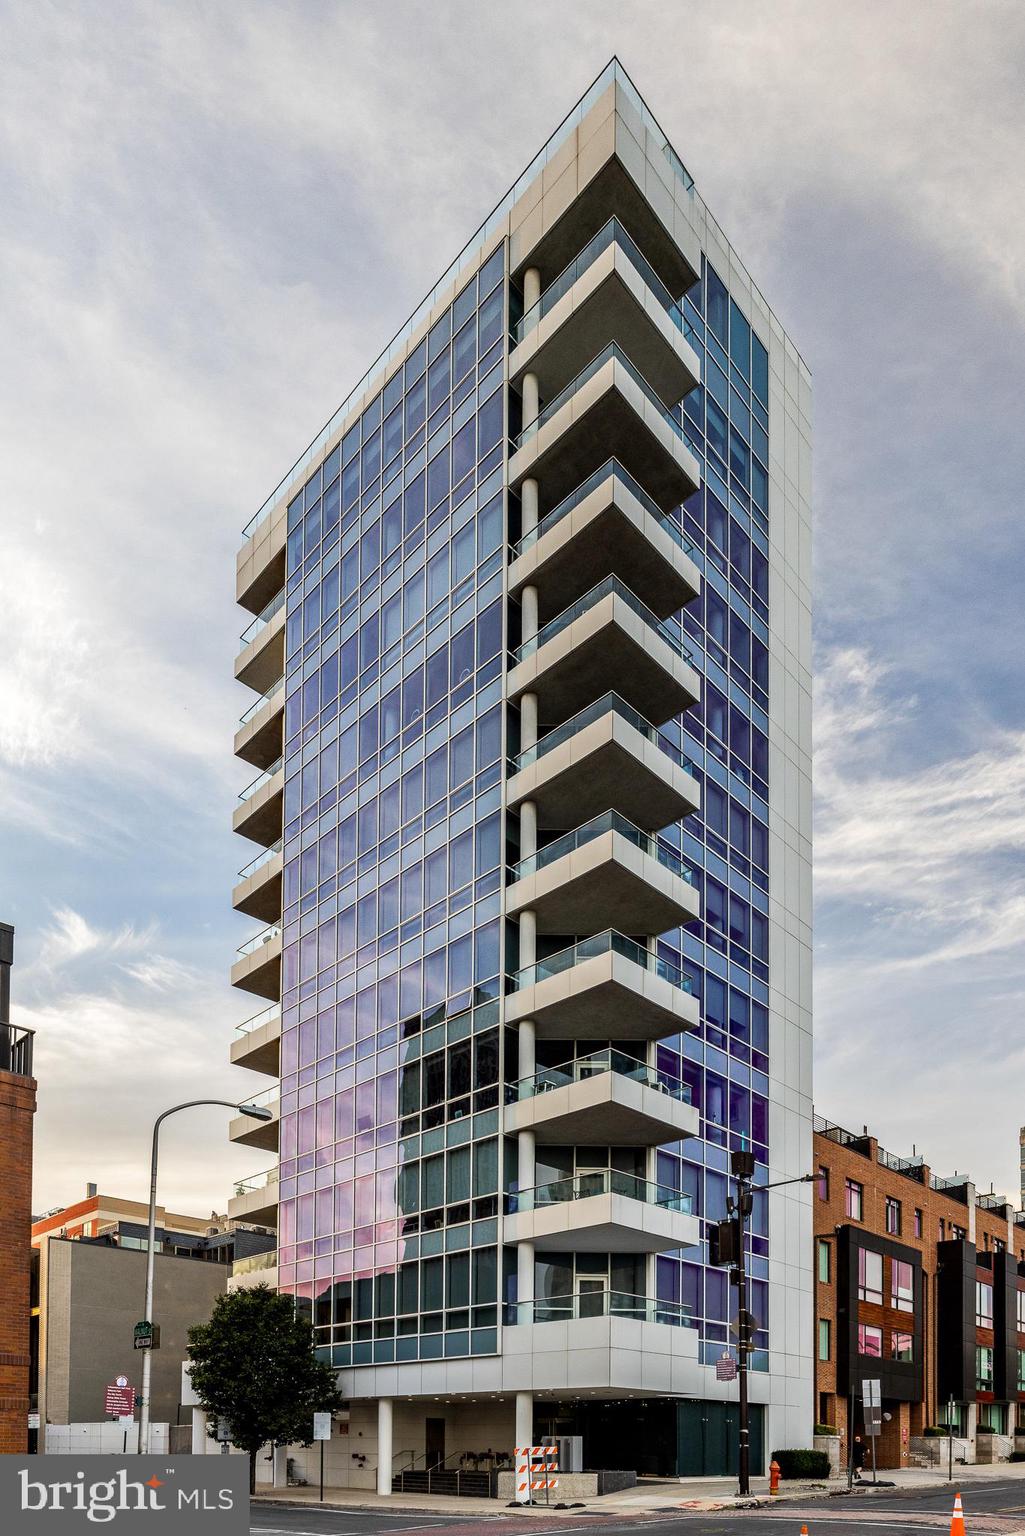
101 WALNUT STREET PH

3 Beds

2 Baths

3,549 Sq.Ft.

$3,900,000

MLS#: PAPH2450940
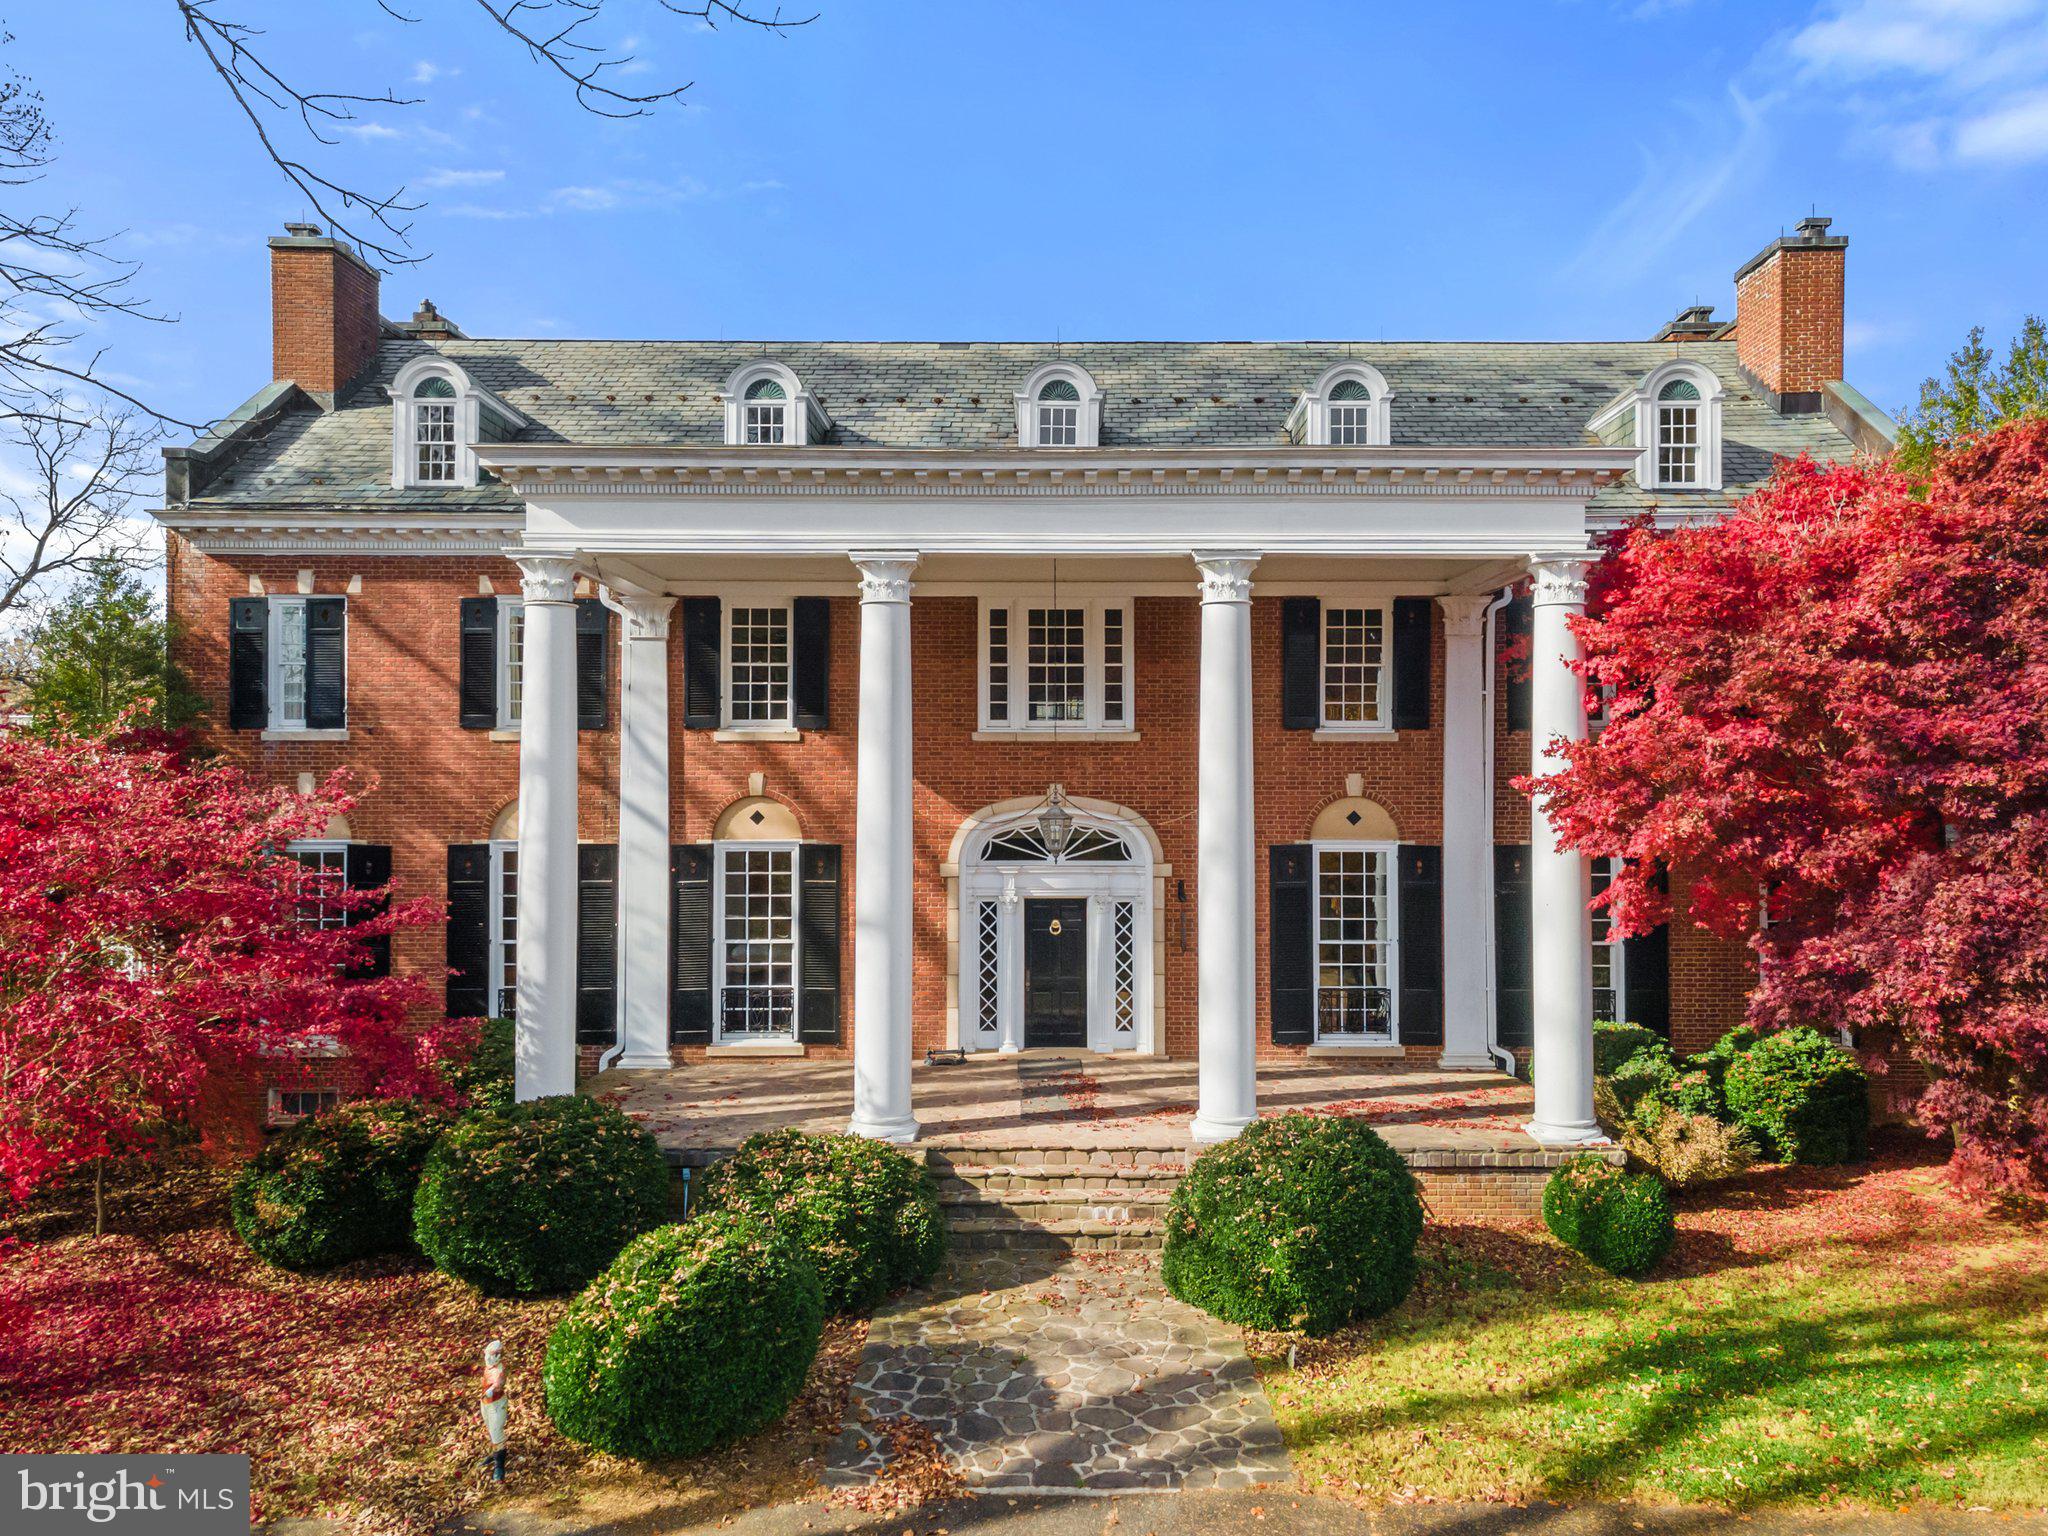
Exquisite!!! As one enters the Estate of Delaplane Manor, one crosses the picturesque stone bridge over Crooked Run before passing through the gated entry. The drive then gently curves as it ascends to the front portico of the home. Built for Channing Delaplane, Jr. in 1921, the manor house with its exquisite symmetry is beautifully sited on its 75 acres. Located within the Crooked Run Valley Rural Historic District, the home is a handsome example of the early twentieth century Colonial Revival style.   

Delaplane Manor is a magnificent home for entertaining, the front portico provides an elegant entry into the grand foyer, with its 11’ ceiling height and beautiful molding. The foyer opens to the left into the 30’ x 17’ living room and to the right into the 30’ x 17’ banquet sized dining room, each with a fireplace and wonderful natural light. In addition, the main level features a den, a half bath and a separate shower room, kitchen with breakfast room and a large pantry, and at each end of the home and to the back there are three season sunrooms. The sunroom at the back opens out to a large terrace and swimming pool. The second level of the home features 5 bedrooms, 3 full baths, sitting room, library, and kitchenette. The third level features 2 spacious bedrooms at each end of the hallway with private baths and 3 additional rooms and a hall bath. The lower level is unfinished and offers a half-bath, equipment rooms and wonderful space for a game room, a home theater, and storage.

The land sits high with elevations ranging from 550'-770' and is gently rolling with beautiful open fields to each side of the home. To the back of the manor house are barns and paddocks, and beyond them are mature woodlands. Within the property’s boundary is a 2 story frame home, which is not currently habitable and is being sold “As Is”.  Delaplane Manor has recorded covenants which can be found in the Documents section of the listing.

The following historic and architectural details regarding Delaplane Manor were furnished by Maral S. Kalbian, Architectural Historian & Preservation Consultant.  Built for Channing Delaplane, Jr. in 1921 it’s located on land formerly a part of James Ball's large eighteenth century land grant, it was built near the site of the Summerset Mill, which was constructed for Hezekiah Turner in 1779 and burned in 1894. Delaplane used stones from the mill for the foundation of this dwelling. The house is a handsome example of the early twentieth century Colonial Revival style.  The two-and-a-half-story, seven-bay, brick Colonial Revival-style dwelling is covered by a side-facing gable roof with brick parapet end walls and arched dormers on the east side. Brick chimneys are located at the north and south ends of the house. A double-height, three-bay entrance porch is located on the east side of the house. The centrally located entrance, which has an elliptical fanlight, is flanked on each side by three 12 over 12 wood sash windows.  

This property is in Land Use. Seller will not be responsible for Roll-back Taxes if Purchaser removes any portion of the Property from Land Use.

A/C sold in "as is" condition.

Delaplane Manor is located within prime Virginia horse and wine country, minutes from Middleburg, Upperville, Marshall and Warrenton. The location is convenient to both Interstate 66 and Route 50 and fronts on Winchester Road/Rt. 17 between Interstate 66 and Paris.
#VAFQ2007826

DELAPLANE

2082 WINCHESTER

10 Beds

6 Baths

9,579 Sq.Ft.

$3,900,000

MLS#: VAFQ2007826
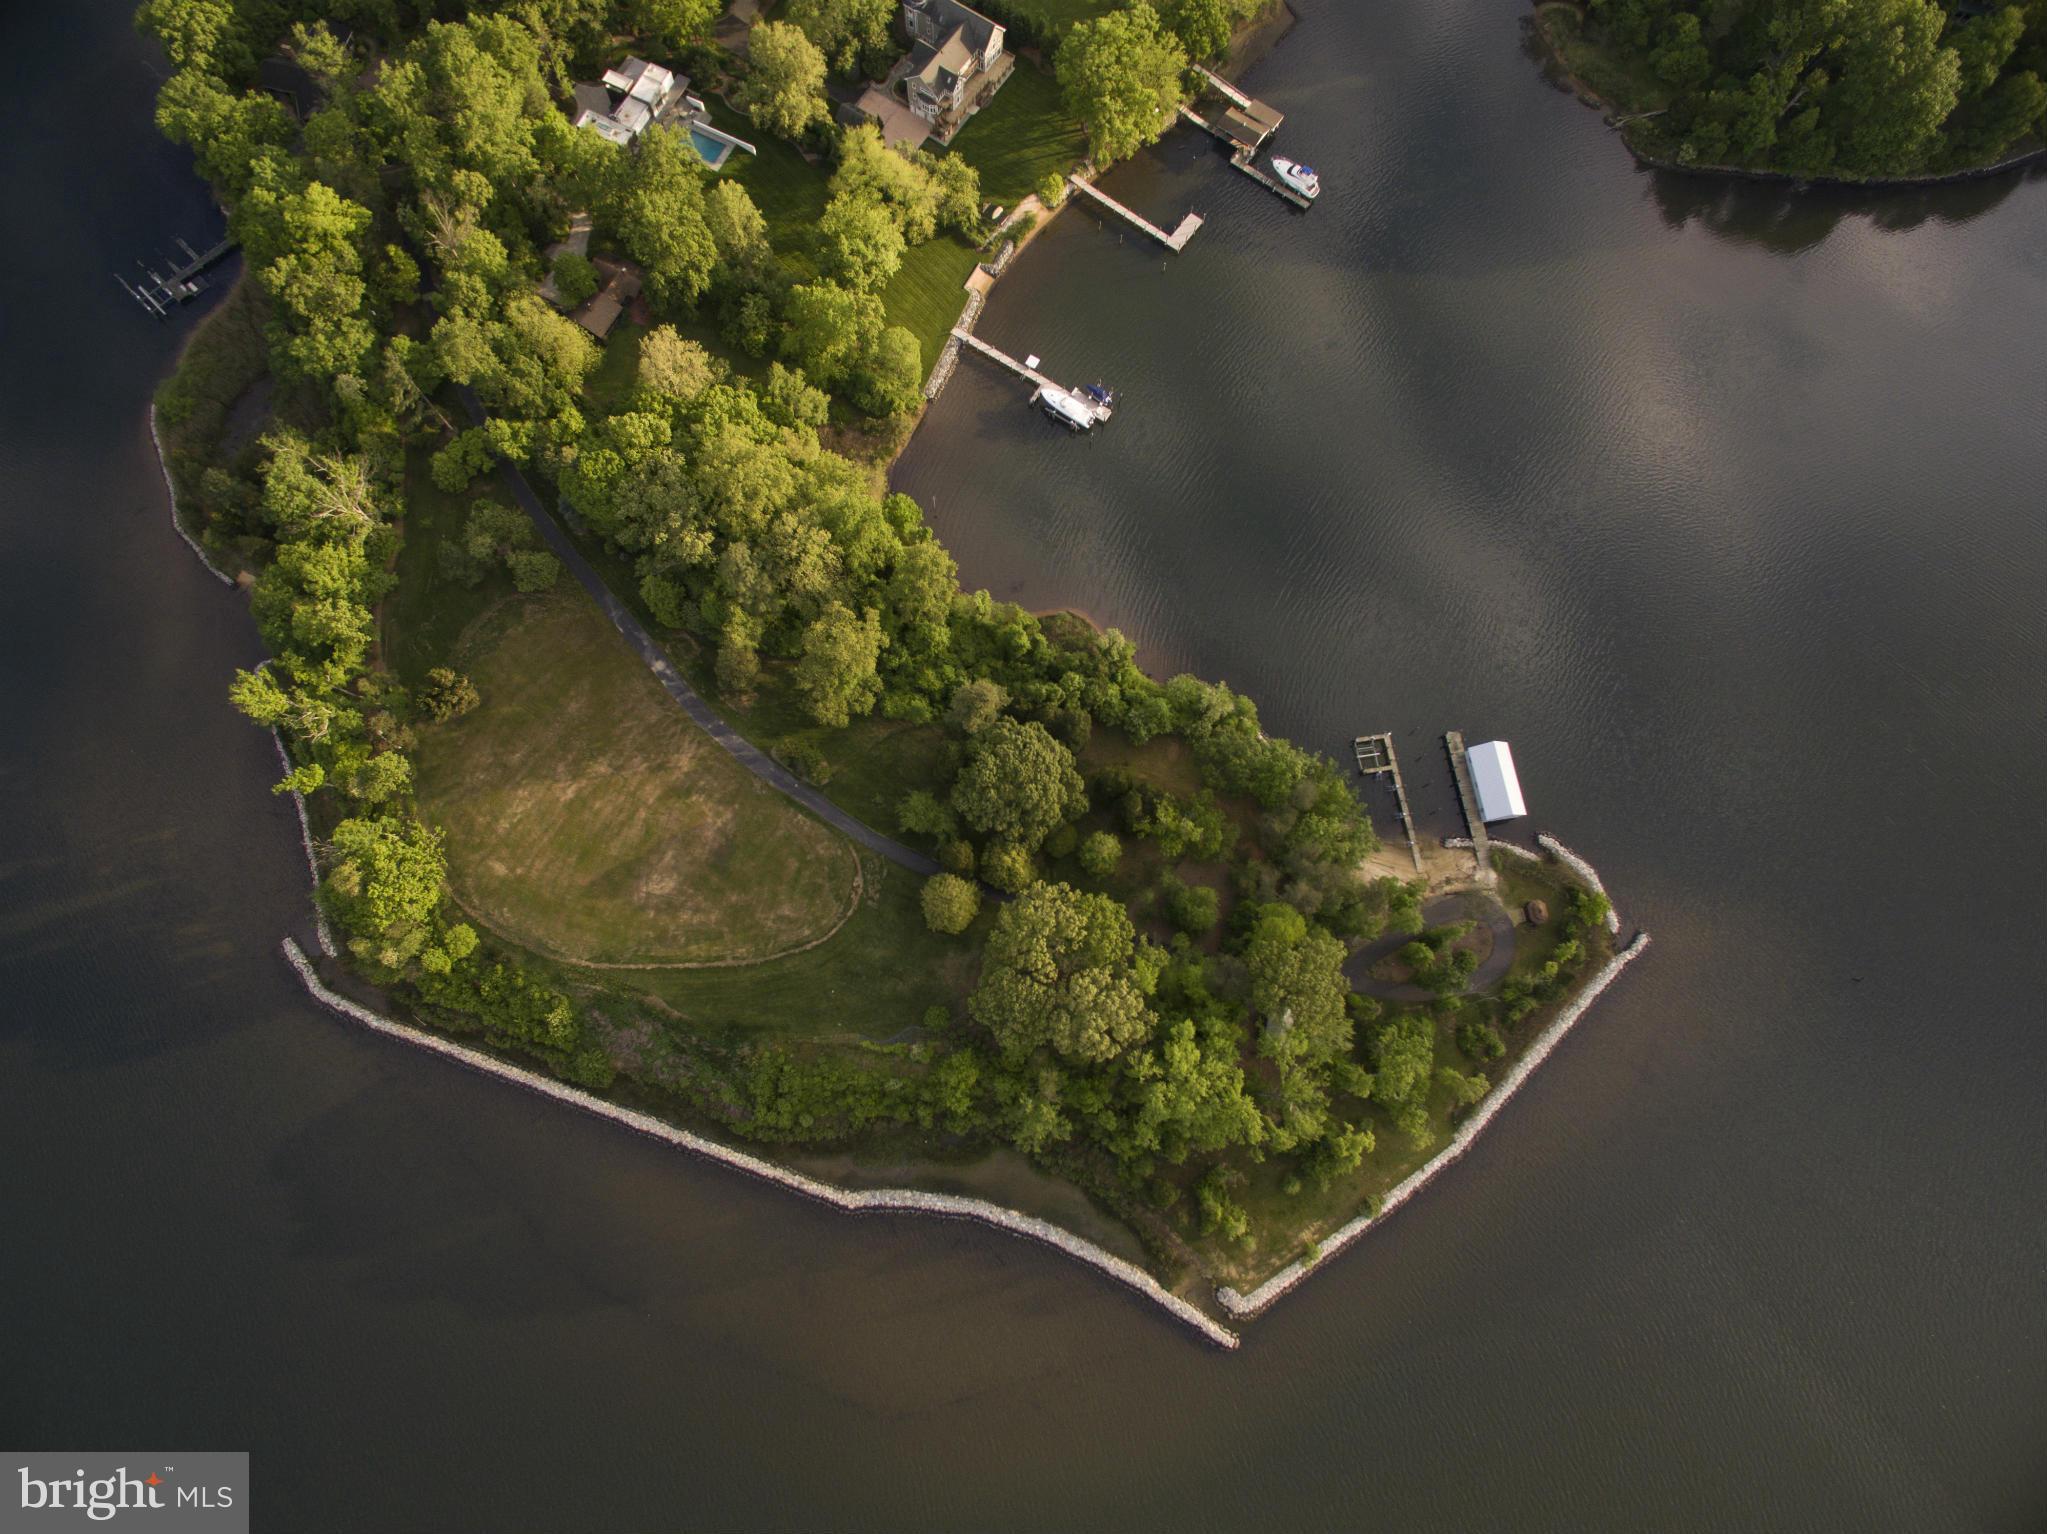
Premier gated homesite with over 2000' of waterfront on the scenic South River offers endless possibilities.Build your dream home on this stunning private 8AC peninsula&enjoy beautiful sunrises & sunsets. 25mi to BWI, 30mi to DC &room for a helicopter pad.The huge views, protected deep water, 2 piers, sandy beach&coveted boathouse makes this one of finest waterfront sites in the region.Sold AS IS.
#1002430936

ANNAPOLIS

936 CHILDS POINT ROAD

None Beds

None Baths

7.97 acres

$3,900,000

MLS#: 1002430936
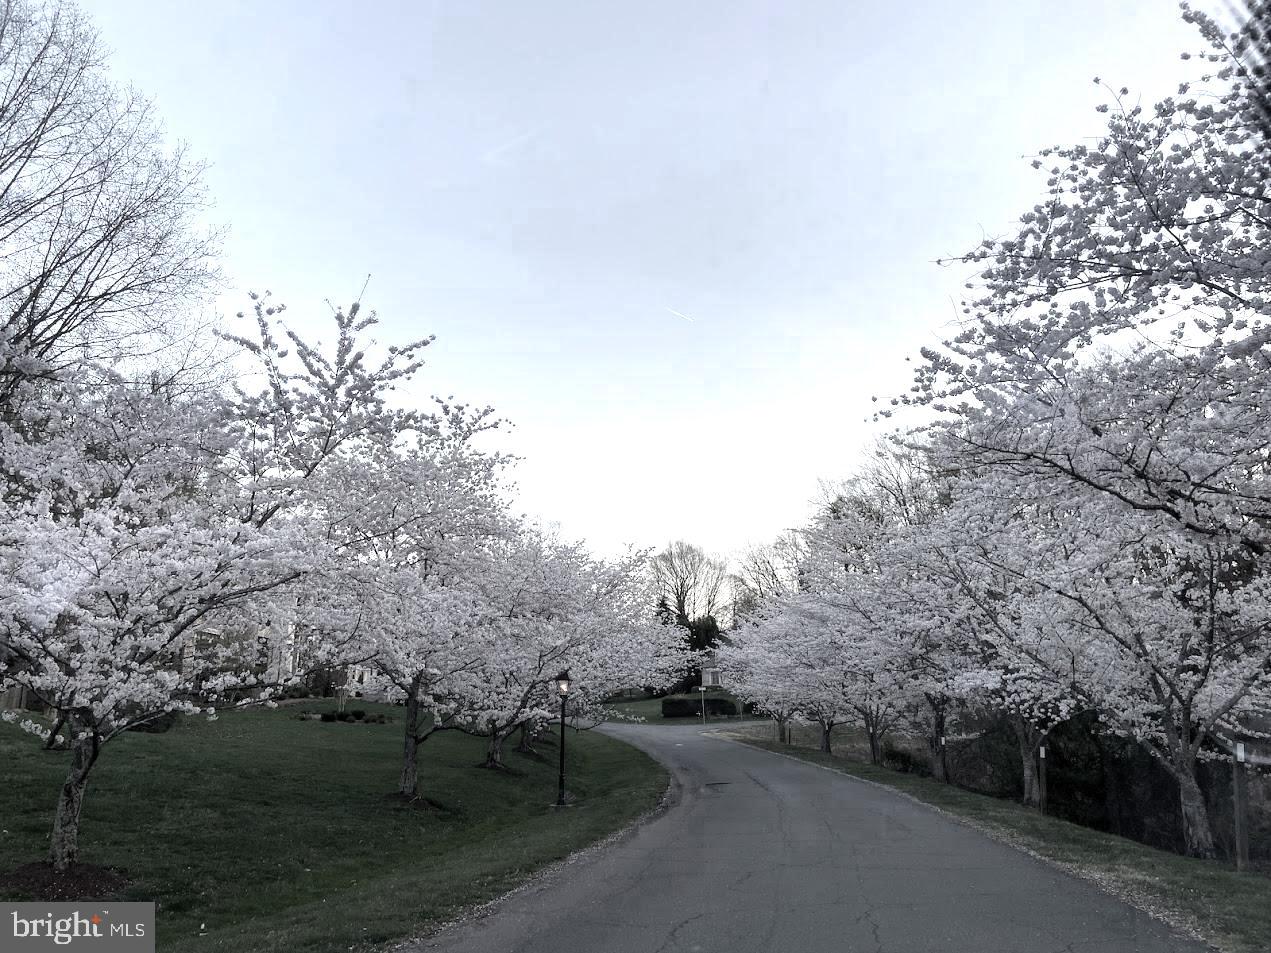
Welcome to luxury living at its finest! Nestled in the prestigious Potomac neighborhood, this magnificent residence presents a rare opportunity to own an exceptional property. Situated on an expansive 2-acre lot, this mansion boasts a lifestyle of opulence and sophistication. As you arrive, the grandeur of the gated driveway, equipped with a secure code entry, sets the tone for the exclusivity that awaits within. This meticulously designed home offers not only privacy and security but a plethora of amenities that cater to the most discerning tastes. Inside, the home has 10'+ ceilings throughout, creating a spacious and airy ambiance. Meticulous craftsmanship and attention to detail are evident in every corner, from the marble floors and intricate crown molding to the incredible woodwork and built-ins. The main floor features a chef's kitchen equipped with top-of-the-line gas appliances and ample counter space, complete with a butler's pantry. The second floor features 5 bedrooms: a spacious primary with his-and-hers sinks, 4 bedrooms with en-suite bathrooms, and an additional space with floor-to-ceiling mirrors that can be repurposed as an exercise room. The finished walk-out lower level adds an extra dimension to the living space, featuring a large bedroom with an en-suite bathroom and private entrance, secondary fridge and freezer, bar area perfect for entertaining, and projector. The exterior boasts a meticulously maintained tennis court for friendly matches, a grilling area, and inviting heated pool and hot tub, creating a haven for entertainment and recreation. For added convenience and accessibility, an elevator services each level of the home, ensuring that every aspect of daily life is made effortless. In the backyard, two separate pool/guest houses provide additional space for entertaining. One guesthouse features a full kitchen and full bathroom, perfect for hosting guests or accommodating extended family members. The second pool house features a dry sauna and full bathroom. Additional features include an elaborate security system with extensive cameras, 3-car attached garage, Aladdin chandelier light lift, automated curtains in select rooms, a gas-powered electric backup generator, cedar closet in the master suite, and surround sound system in the family room and basement area. Roof is 10 years old. Don't miss out on this one-of-a-kind opportunity!
#MDMC2119406

POTOMAC

9214 INGLEWOOD DRIVE

7 Beds

9 Baths

9,760 Sq.Ft.

$3,900,000

MLS#: MDMC2119406
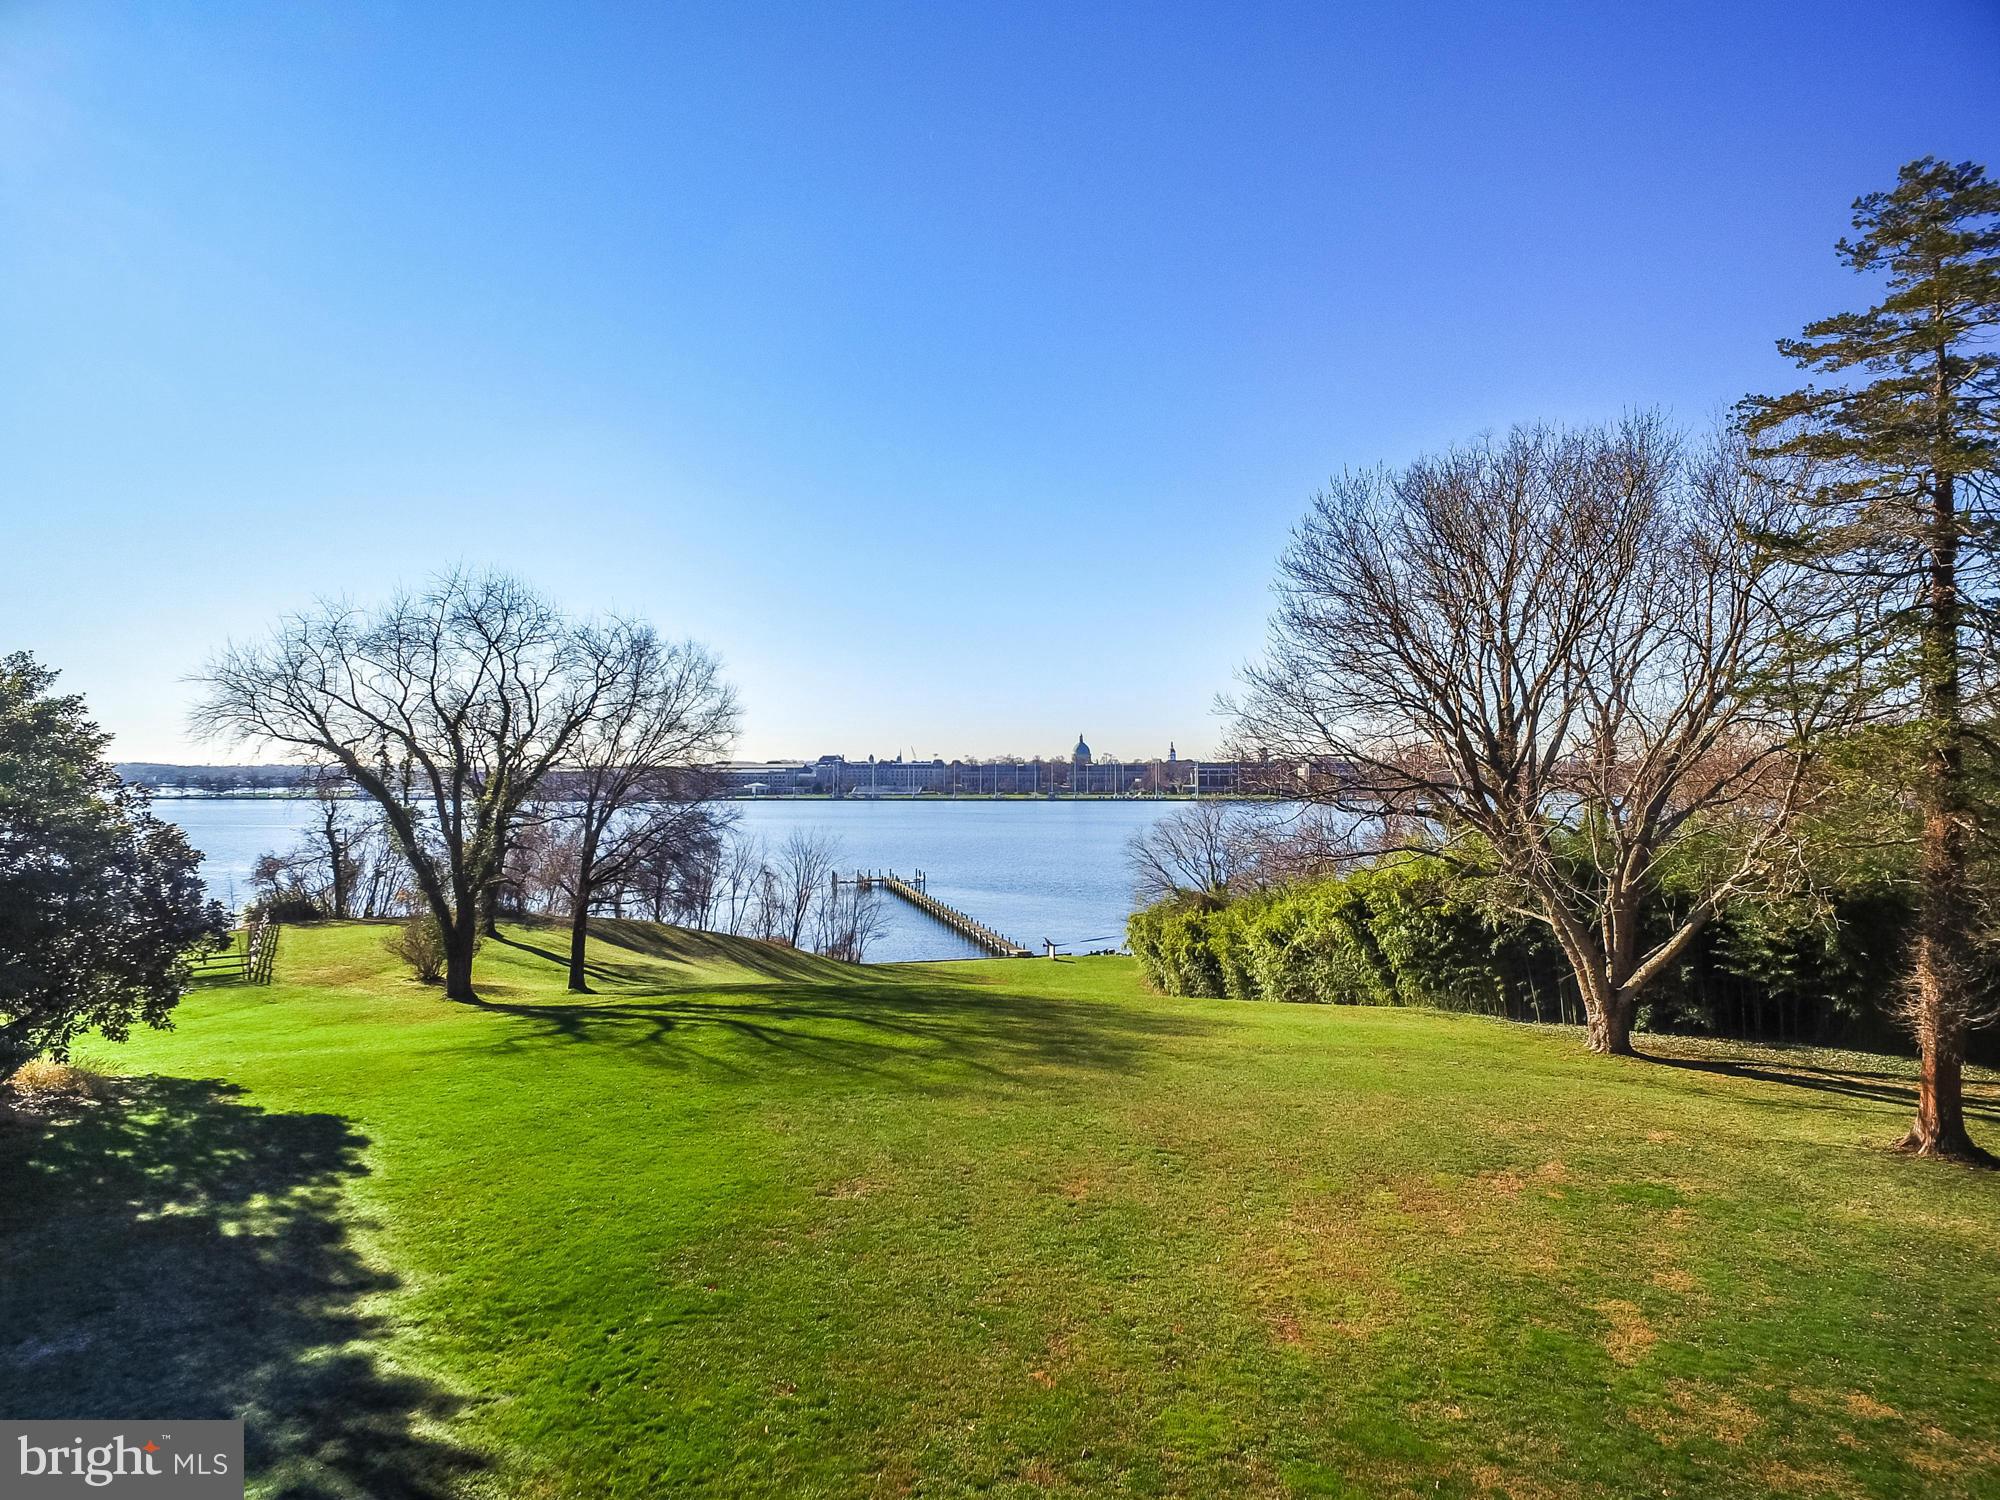
Rare opportunity to build a waterfront retreat on this premier 3.51 acre lot located in the heart of Annapolis on the Severn River.  Overlooking the Naval Academy, this building site offers a Southern exposure, panoramic waterviews, rolling lawn to private pier and 280 feet of waterfront.   Grading permit in hand to support a house over 10,000 sq ft.
#1002769480

ANNAPOLIS

2038 HOMEWOOD ROAD

1 Beds

1 Baths

N/A

$3,900,000

MLS#: 1002769480
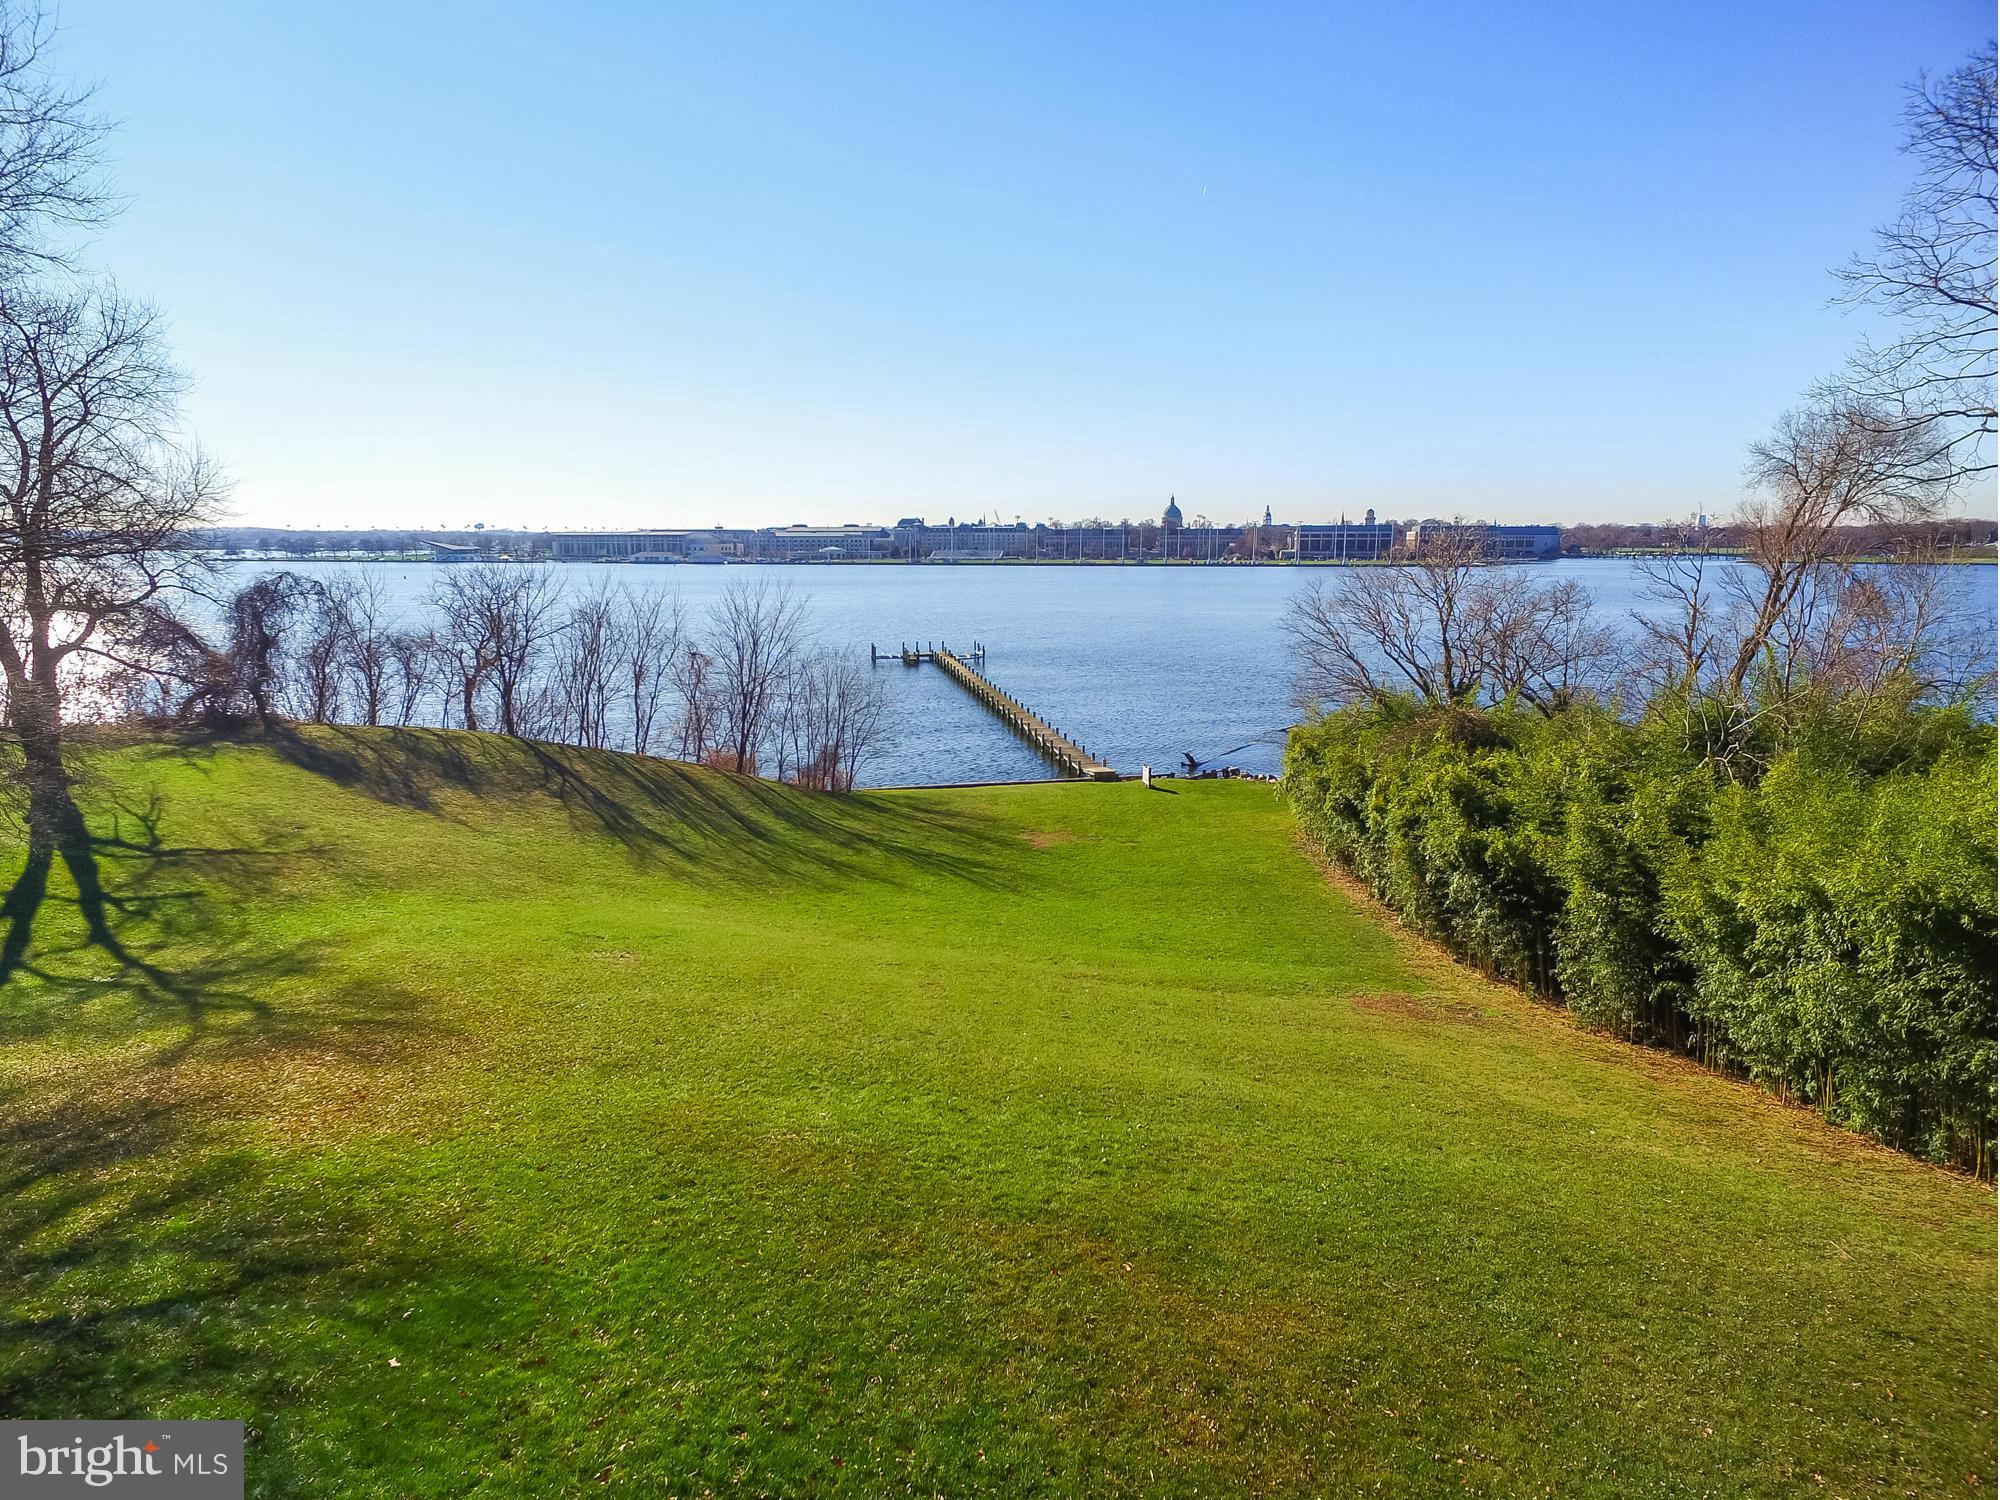
Rare opportunity to build a waterfront retreat on this premier 3.51 acre lot located in the heart of Annapolis on the Severn River.  Overlooking the Naval Academy, this site offers a southern exposure, panoramic waterviews, rolling lawn to private pier and 280 feet of waterfront.   Grading permit in hand to support a house over 10,000 sq ft. Call LA before walking property.
#1001293041

ANNAPOLIS

2038 HOMEWOOD ROAD

None Beds

None Baths

3.51 acres

$3,900,000

MLS#: 1001293041
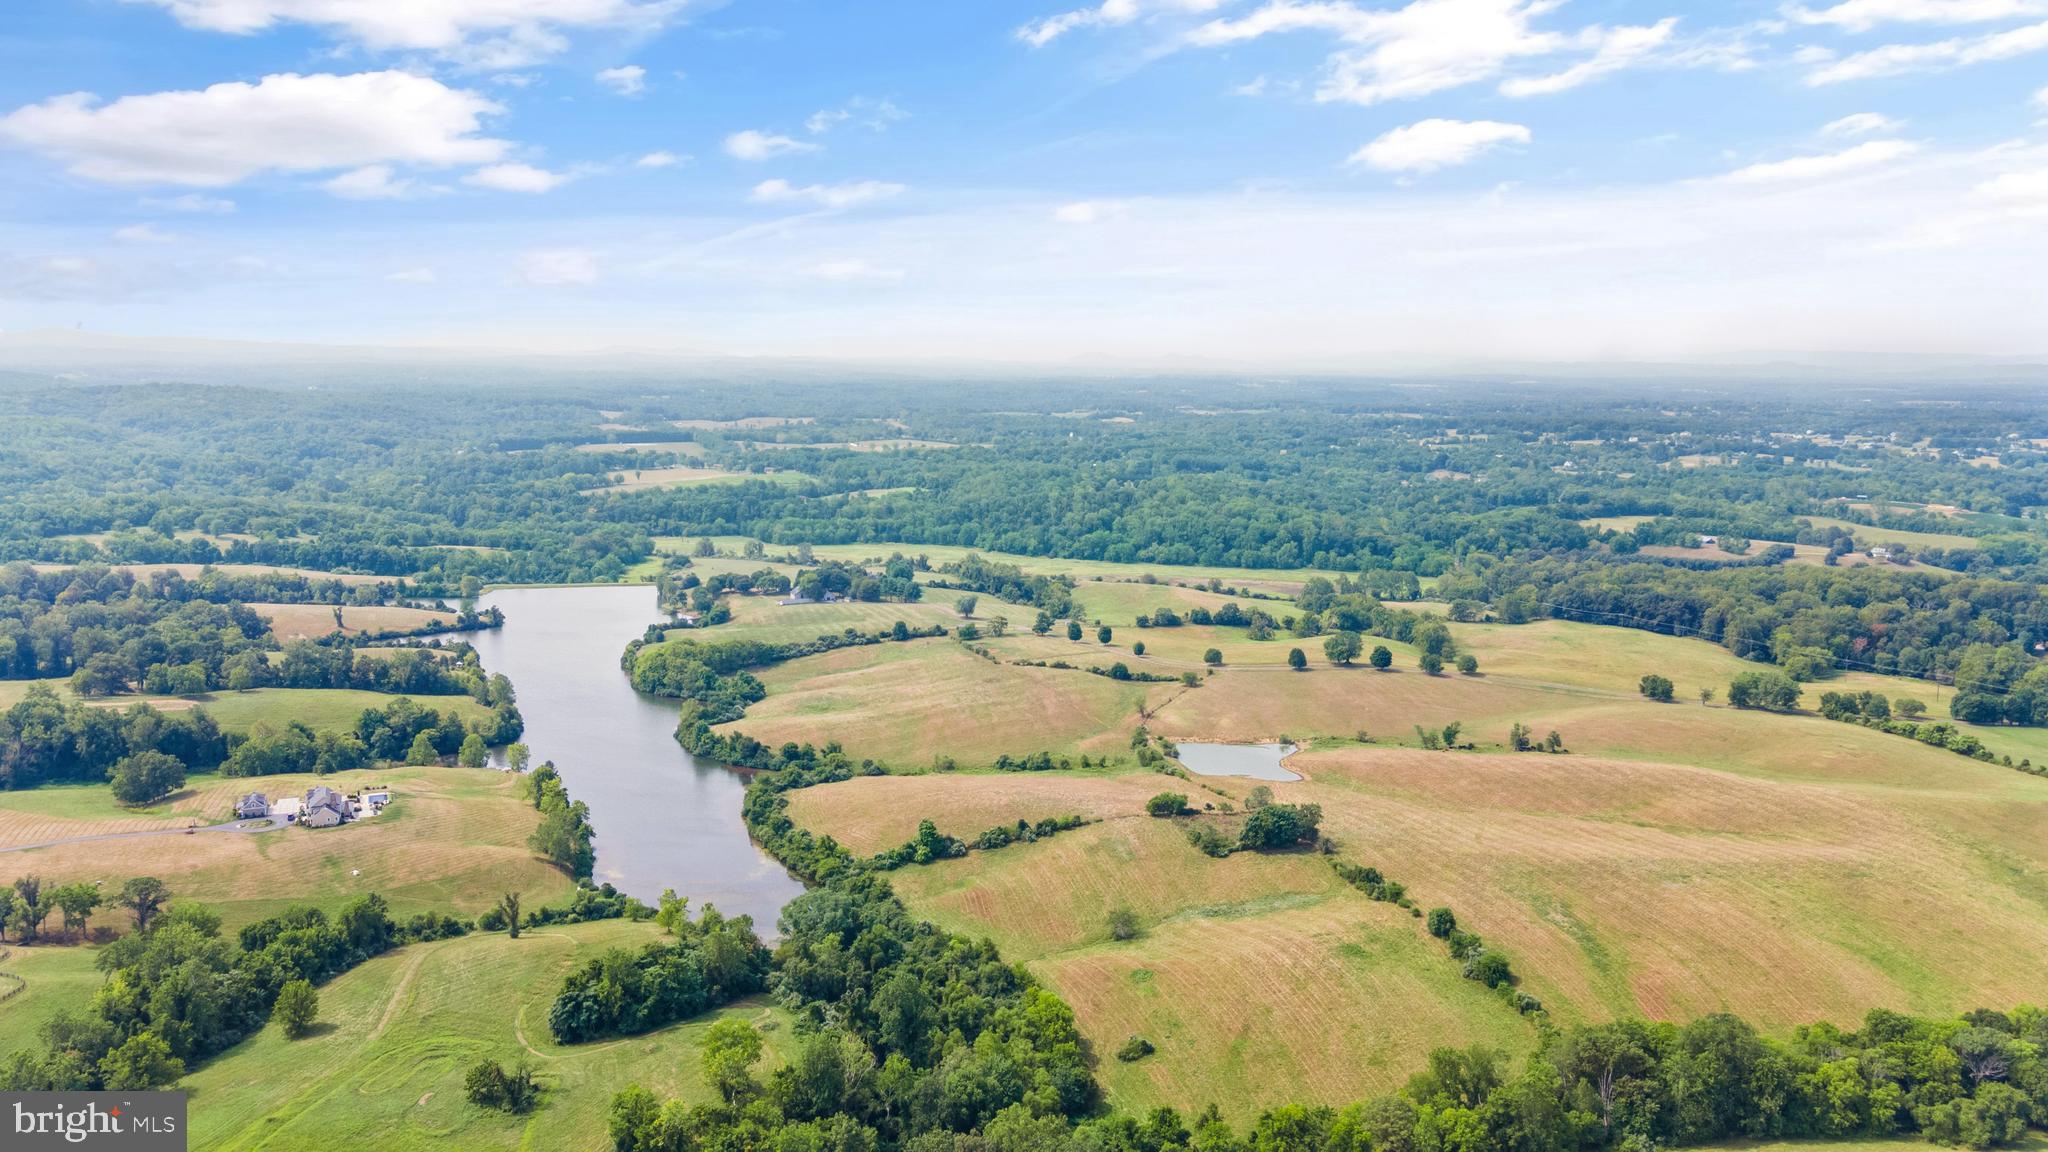
A remarkable opportunity to own the remaining three lots of the Shelburne Glebe Estate. Totaling approximately 152.07 acres, this beautiful land lends itself to pastoral views, lake access, and wooded areas. Steeped in history, this land is part of the original Shelburne Glebe Estate dating back to 1772 and earlier. It has never been developed and over the past several decades it has been in land use for cattle and hay. The views from these lots are simply stunning . Zoned AR1, each parcel may be developed with one single-family residence, guest house, stable, tennis court, swimming pool, etc., which is subject to a conservation easement held by the Virginia Department of Historic Resources and a roadway/lake easement, among other easements. While the land is currently in land use, the seller shall not be responsible for roll-back taxes.
#VALO2056336

LEESBURG

SHELBURNE GLEBE ROAD

None Beds

None Baths

N/A

$3,900,000

MLS#: VALO2056336
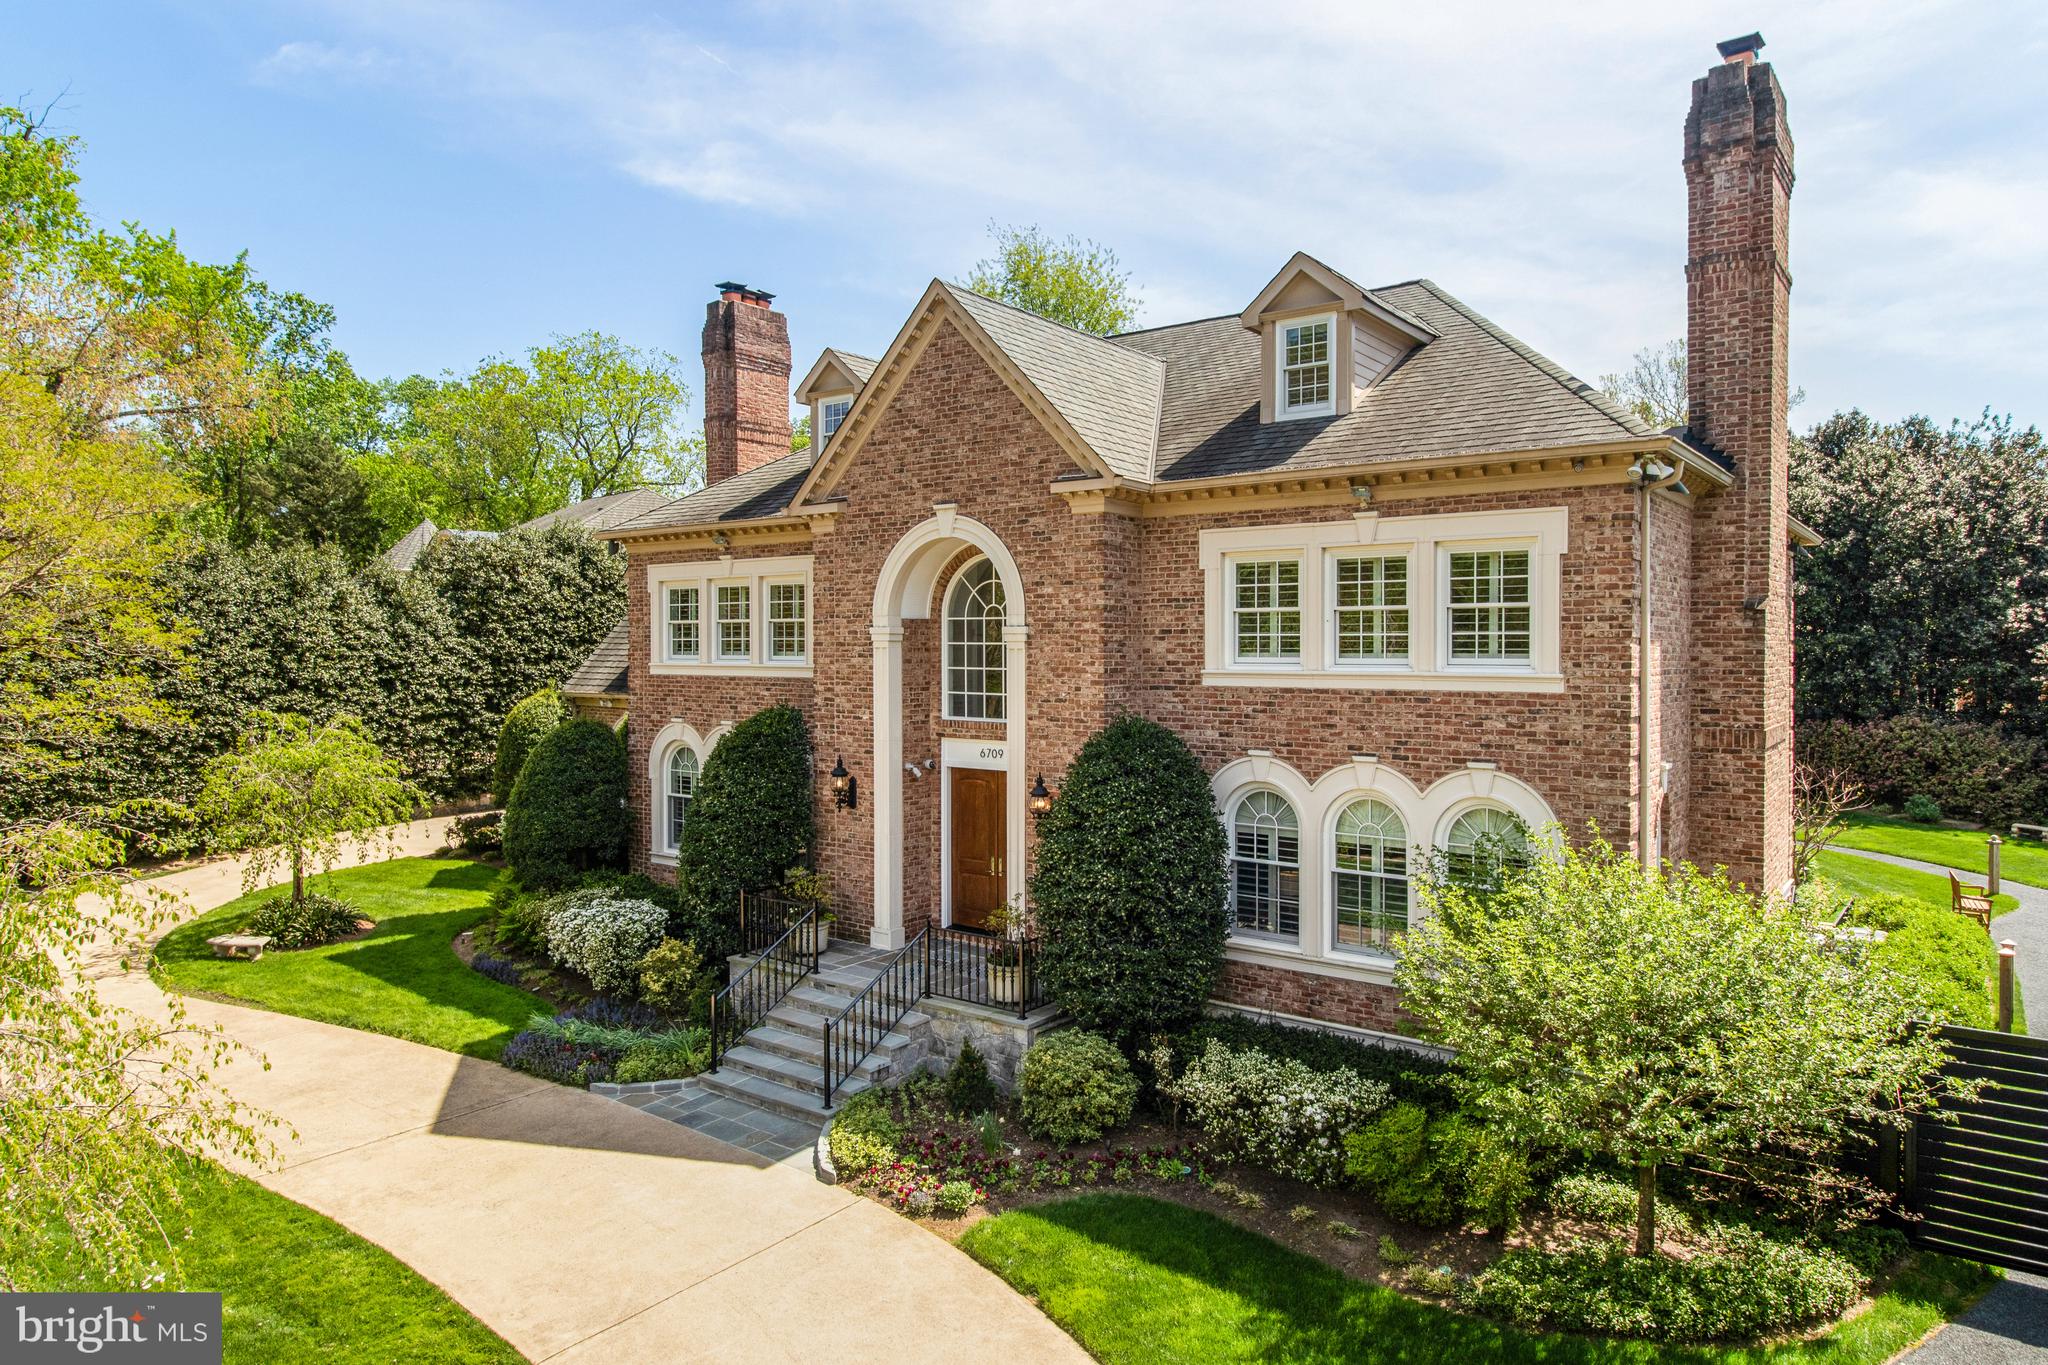
Introducing a spectacular 8 bedroom, 10 full and 2 half bath, all-brick custom-quality home situated on a lush, professionally landscaped private .5-acre lot in sought-after Langley Forest.  This extensively upgraded and meticulously maintained property offers luxury living in a private and serene setting and includes over 9,300 finished sq ft on 4 levels.   

The thoughtfully designed floor plan provides ample space for comfortable living and entertaining. Entering into the grand two-story marble foyer, with curved imperial staircase, the main level features formal living and dining rooms, each with a wood-burning fireplace, a sun-filled library with floor-to-ceiling custom built-ins and a spacious family room with a stone fireplace and wet bar and elevator access to the upper and lower floors. The intelligently reimagined BOWA kitchen is a focal point of the home, with Poggenpohl custom cabinetry, a large center island with seating for 5, Wolf 36” range and wall ovens, Sub-zero full-size refrigerator and freezer, Miele dishwashers, pot-filler, hot/cold filtered water and under-cabinet lighting. 

The spacious upper level of the home offers ultimate privacy among the four ensuite bedrooms. The luxurious primary suite is connected to a large sitting room with fireplace, with separate, his-and-hers walk-in closets, as well as his-and-hers bathrooms. A back hall leads to another private bedroom and across the upper landing, there is a 2-bedroom suite, with 2 full baths and a shared sitting area. There is an additional 4th level with 2 two ensuite bedrooms and wrap-around attic space. 

The lower level of the home offers ultimate flexibility with a recreation room with a fireplace, a kitchenette, and two additional ensuite bedrooms, which could also be used as a home-gym/yoga studio, craft room or home office. A back hall leads to the laundry room with three sets of new stackable W/Ds, two additional rooms and full bath, ideal for an au pair suite! 

A large slate patio, surrounded by mature landscaping and beautiful grassy area, offers luxurious privacy, accessed by the kitchen, family room and library. This space is perfect for outdoor entertaining, gardening, or simply enjoying the serenity.

Notable features include an elevator that services the three main levels, inlaid hardwood floors, plantation shutters throughout the home, a whole-house generator, central vacuum, intercom, robust security system and Anderson windows and doors, replaced in 2022. The 3-car side-load garage offers additional storage in a fully conditioned space. 

This exceptional home offers unparalleled luxury, privacy, and convenience in a highly desirable location. Located in the Langley High School pyramid, near Tysons Corner, downtown Washington, Dulles Airport, and major commuter routes.
#VAFX2126678

MCLEAN

6709 SORREL STREET

8 Beds

10 Baths

9,332 Sq.Ft.

$3,900,000

MLS#: VAFX2126678

This 11-house poultry farm is currently contracted with Perdue and offers approximately 272,800 square feet of poultry production space with a stated capacity of approximately 300,000 birds. The farm is currently set up for 7-week birds.

The poultry operation includes a mix of houses ranging in age from 1991 to 2010. House 1 is 40' x 500' and was built in 1997. Houses 2 and 3 are 40' x 500' and were built in 1991. House 4 is 40' x 500' and was built in 1997. House 5 is 60' x 560' and was built in 2010. Houses 6 and 7 are 42' x 500' and were built in 2000. Houses 8 and 9 are 50' x 500' and were built in 2003. Houses 10 and 11 are 60' x 560' and were built in 2010.

All houses are equipped with Val drinkers. Houses 1 through 4 have new drinkers on rail systems, Houses 6 through 9 utilize conduit systems will likely need to be replaced, and Houses 5, 10, and 11 utilize rail systems but will likely need new pipes and nipples.

Houses 1 through 4 are equipped with Big Dutchman Flood feeders, while Houses 5 through 11 have older-style Roxell feeders, which will likely need to be replaced.Tube heat is utilized throughout the poultry operation. Houses 1 through 4, 6, and 7 have one row of tube heat. Houses 5,8,9,10, and 11 have two rows except in the end chambers, which have one row.

Agrivent controllers are used throughout the poultry operation. Water is supplied by seven cross-connected wells, and backup power is provided by three generators rated at approximately 150 kW, 105 kW, and 100 kW. The property also includes three manure sheds.

Anticipated poultry-house improvements include additional fans, expansion of the cool cells, and replacement of the older Roxell feeders in Houses 5 through 11.

Residential improvements include a nice farmhouse as well as two single-wide homes that are currently not connected to utilities and need renovation. Two campers located on the property are negotiable.

Equipment included with the sale consists of an older tractor, a Bobcat 2000 with approximately 3,000 hours, a second Bobcat in need of a replacement motor, two windrow blades, and a sweeper attachment.

Access to the property is provided by a deeded right-of-way.

Houses 10 and 11 extend approximately 100 feet onto an adjoining farmland parcel also owned by the Seller. As part of the sale, the Seller will provide a deeded easement over the adjoining farmland parcel extending approximately 150 feet beyond Houses 10 and 11.
#VAAC2003188

MELFA

KENDALLWORTH DR

3 Beds

2 Baths

1,632 Sq.Ft.

$3,900,000

MLS#: VAAC2003188
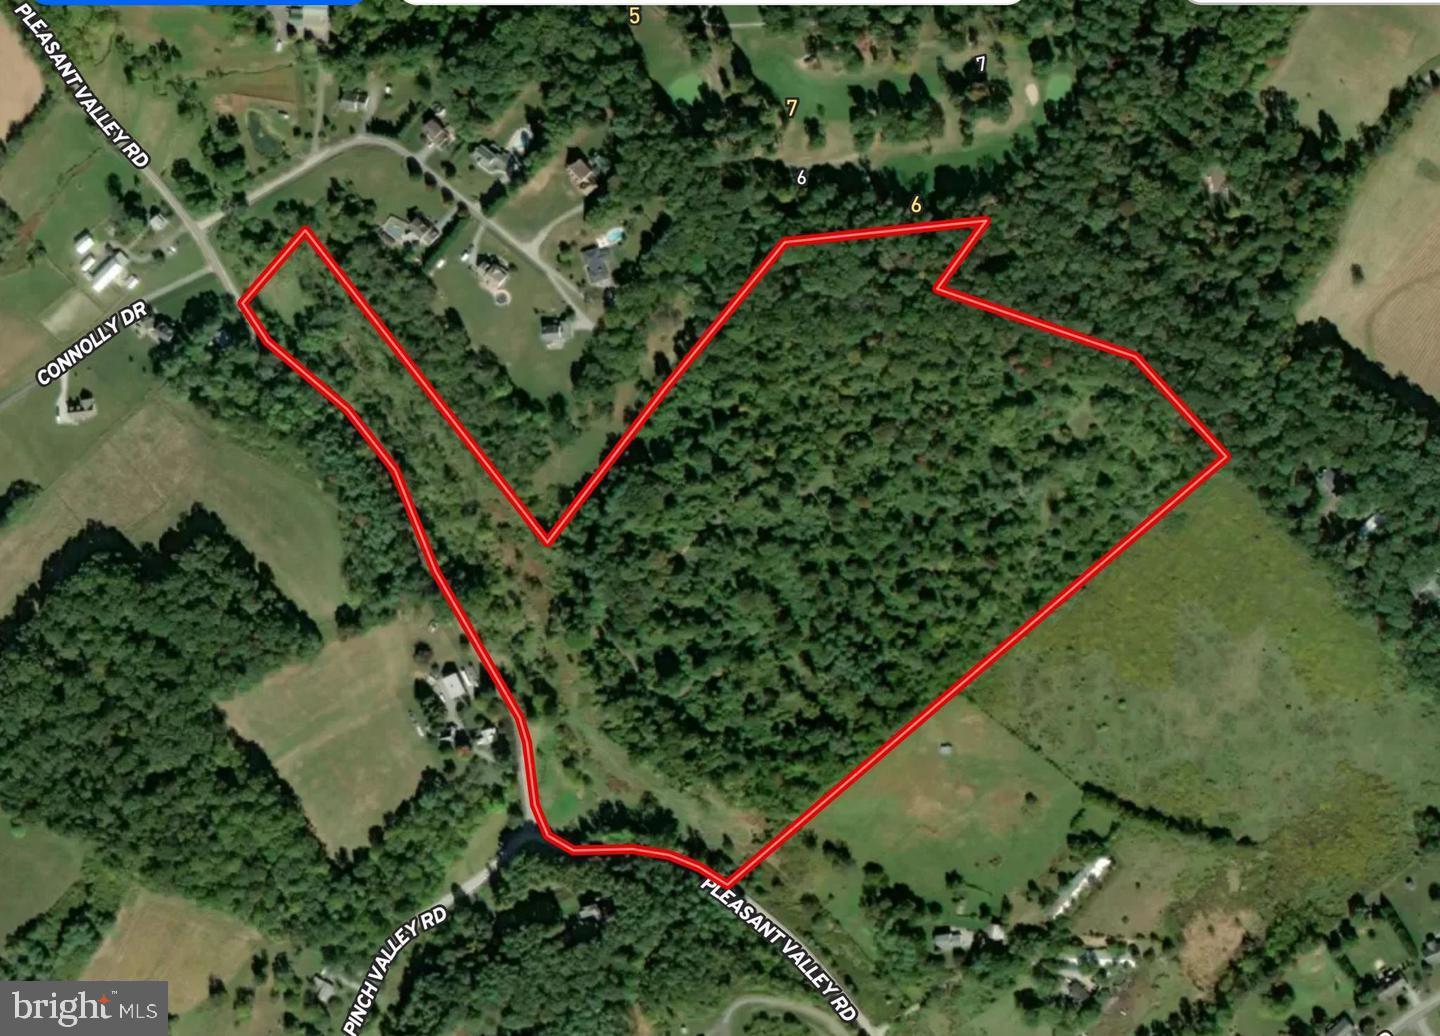
Unlock the potential of this expansive 42.24-acre parcel of land, a rare gem for savvy investors seeking to capitalize on the booming real estate market. This prime piece of property offers endless possibilities, whether you're looking to develop residential units, create a recreational retreat, or hold for future appreciation. Imagine the lucrative returns as you transform this land into a thriving community or a sought-after getaway. With ample space to design and build, the potential for subdividing or developing is at your fingertips. The additional parcels available enhance your investment strategy, allowing for greater flexibility and scalability. Nestled in a location poised for growth, this land is strategically positioned to attract interest from various sectors. The surrounding area is ripe for development, making it an ideal choice for those looking to tap into the increasing demand for housing and recreational spaces. Investing in land is not just about the present; it's about securing your financial future. With the right vision, this property can yield significant returns, whether through immediate development or long-term appreciation. Seize this opportunity to invest in a piece of land that promises not just space, but the potential for prosperity. Don't miss out on the chance to make your mark in the real estate landscape-this is where your vision can become reality!
#MDCR2032408

WESTMINSTER

411 PLEASANT VALLEY ROAD

None Beds

None Baths

42.24 acres

$3,900,000

MLS#: MDCR2032408
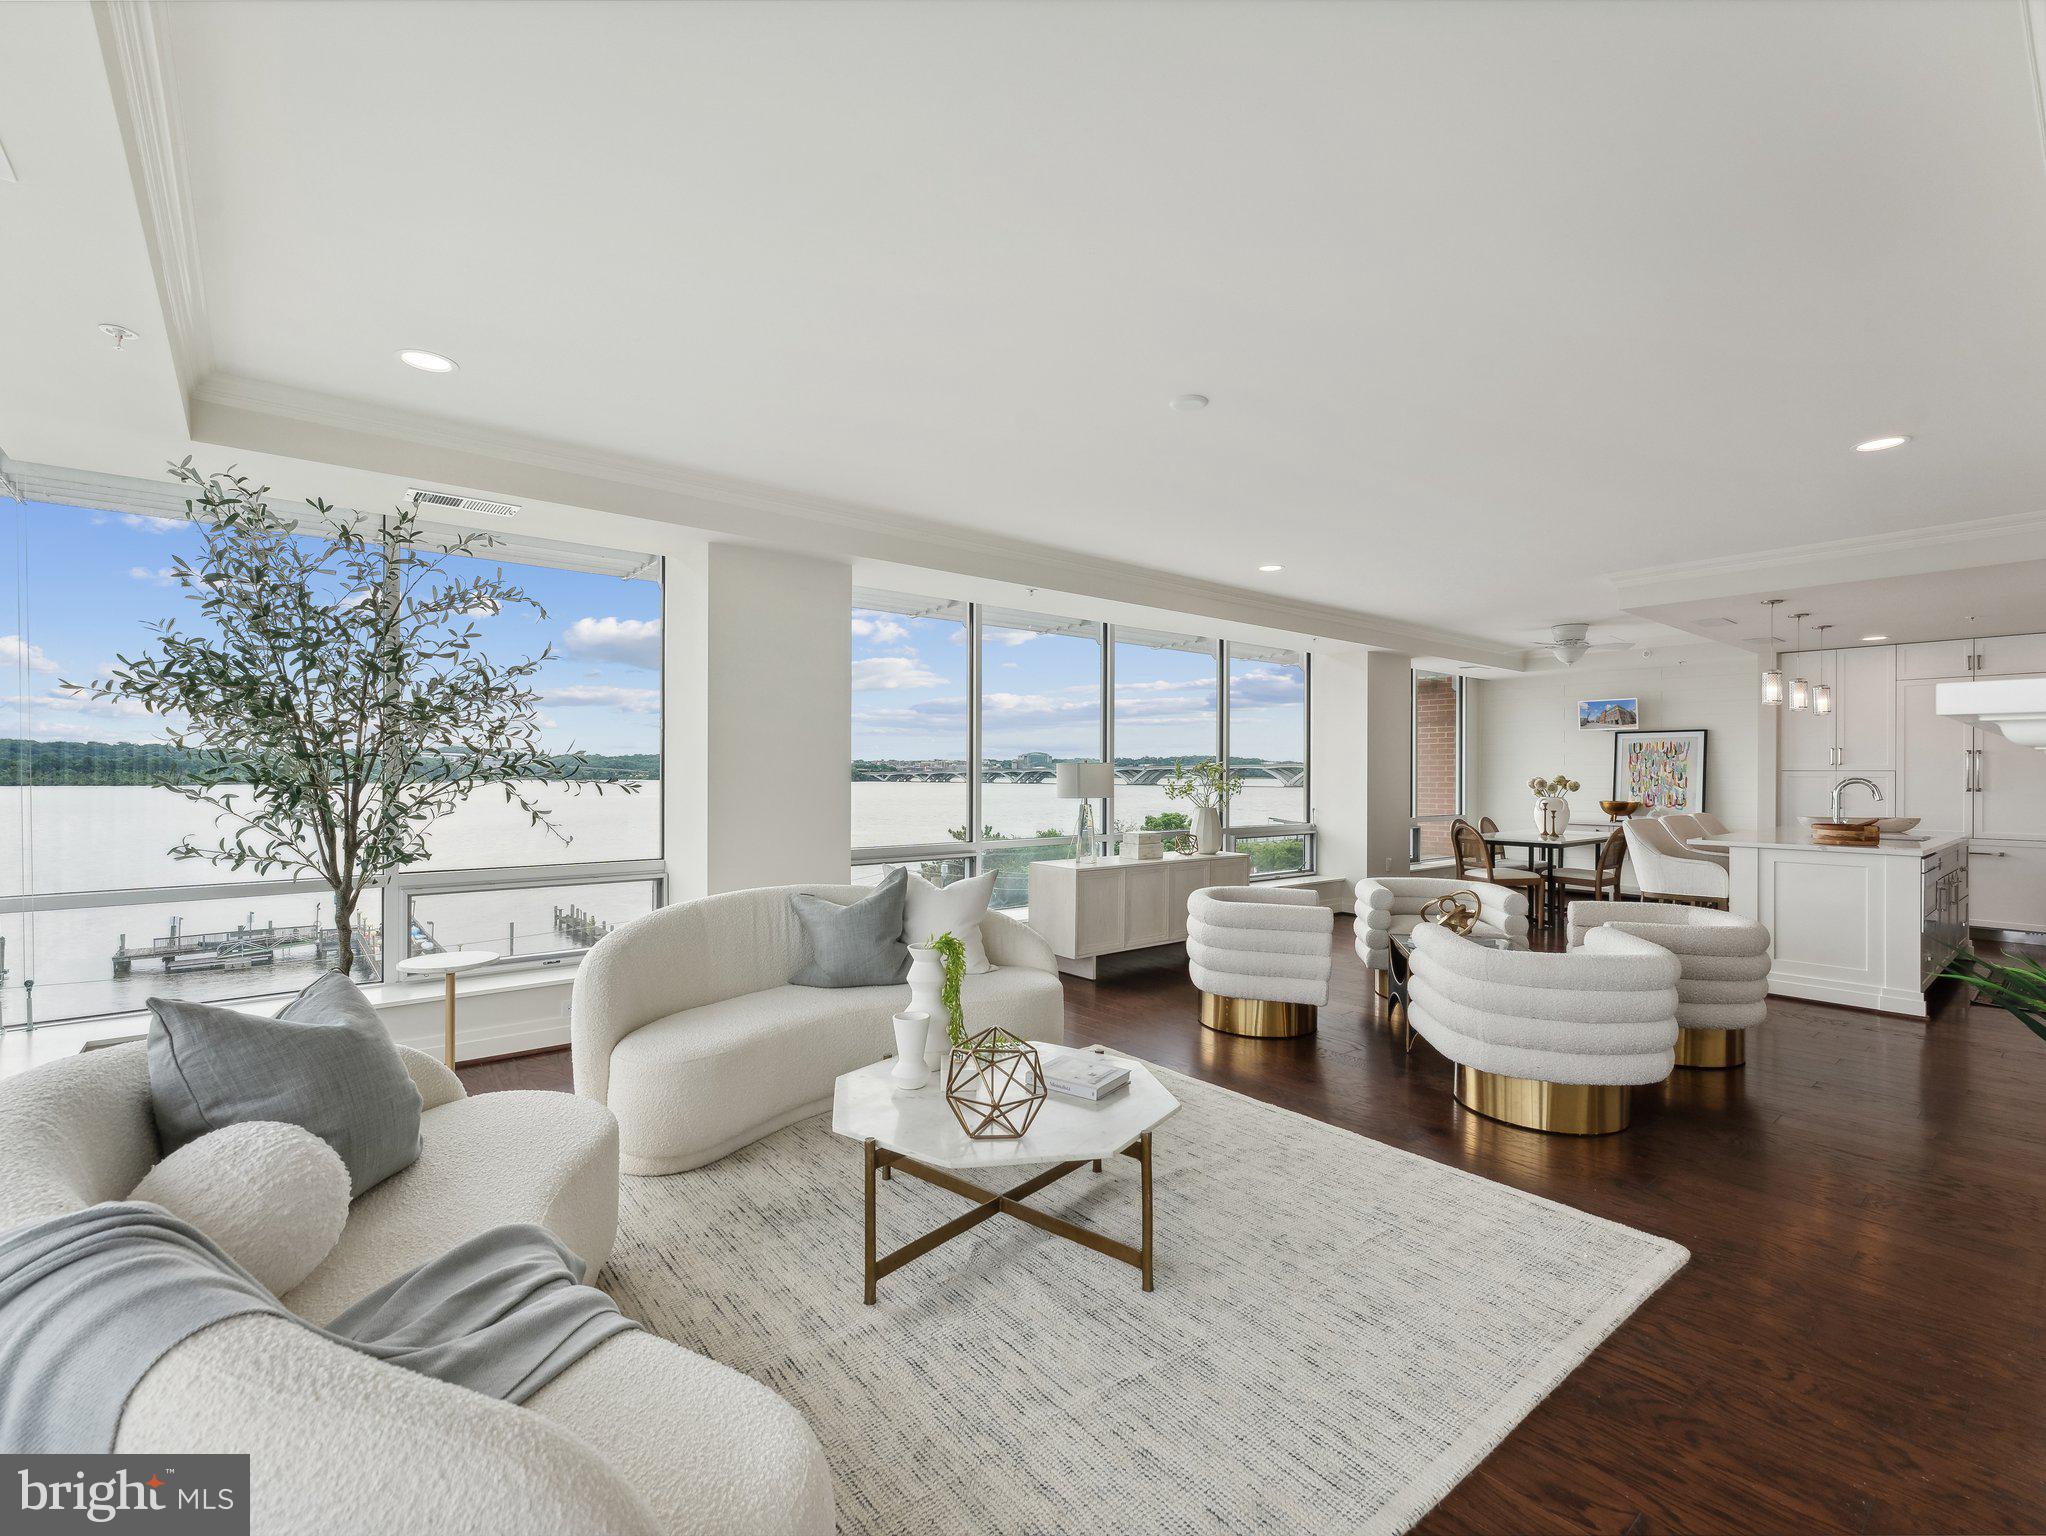
Incredible price improvement.   Prepare to be awestruck as you enter this one-of-a-kind penthouse with stunning views from every room. Perched above the Potomac in the heart of historic Old Town, unit 501  is one of just 18 residential units in the highly coveted Watermark.  The home features 2800 square feet of absolute perfection with upgrades throughout.  The open living room welcomes you with floor to ceiling windows offering views of the Old Town waterfront, National Harbor, and Washington DC. Enjoy cool nights by the fireplace with elegant tile surround, handcrafted mantle and custom built-ins.   Watch boats sail by while preparing meals in the open kitchen with Italian cabinetry, quartz countertops, custom tile backsplash and high-end appliances.  For casual dining, pull a stool up to the kitchen island or set the table and enjoy the sights outside.  For more formal affairs, retreat to the sophisticated dining room overlooking Old Town and the Potomac.  
The spacious primary suite is the ultimate retreat with a spa-inspired bathroom, extra large walk-in closet, and separate dressing area. Wake up to beautiful views, get in a workout, indulge in a luxurious bath, reinvigorate with a steam, and fall asleep knowing you get to do it all again tomorrow. The second en-suite bedroom features a custom walk-in closet, full bathroom, views of the Potomac, and patio access. Your guests may not want to leave. Enjoy more views from the third bedroom, currently set up as a home office. Features include pocket doors with frosted glass, a wall of custom built-ins, custom closets, and patio access. For seasonal items, there’s a private storage closet just outside the door.  Other highlights of unit 501 include nine foot ceilings, wide plank hardwood floors, custom wainscoting and crown molding, upgraded doors, upgraded tile, water treatment system, automated audio/video in every room, and fresh paint throughout. 

Building amenities include a rooftop terrace with two grills and a fire pit, an elegant lobby, fob-required elevator access, and bike storage. Included with this unit are two side-by-side garage parking spaces.  Located in the heart of historic Old Town you’re just steps from all the action -  shopping, dining, biking, running. Everything you could imagine is just outside your door.

The low condo fees make this an even more exciting offering. Your new home awaits.
#VAAX2034458

ALEXANDRIA

225 STRAND STREET 501

3 Beds

3 Baths

2,800 Sq.Ft.

$3,900,000

MLS#: VAAX2034458
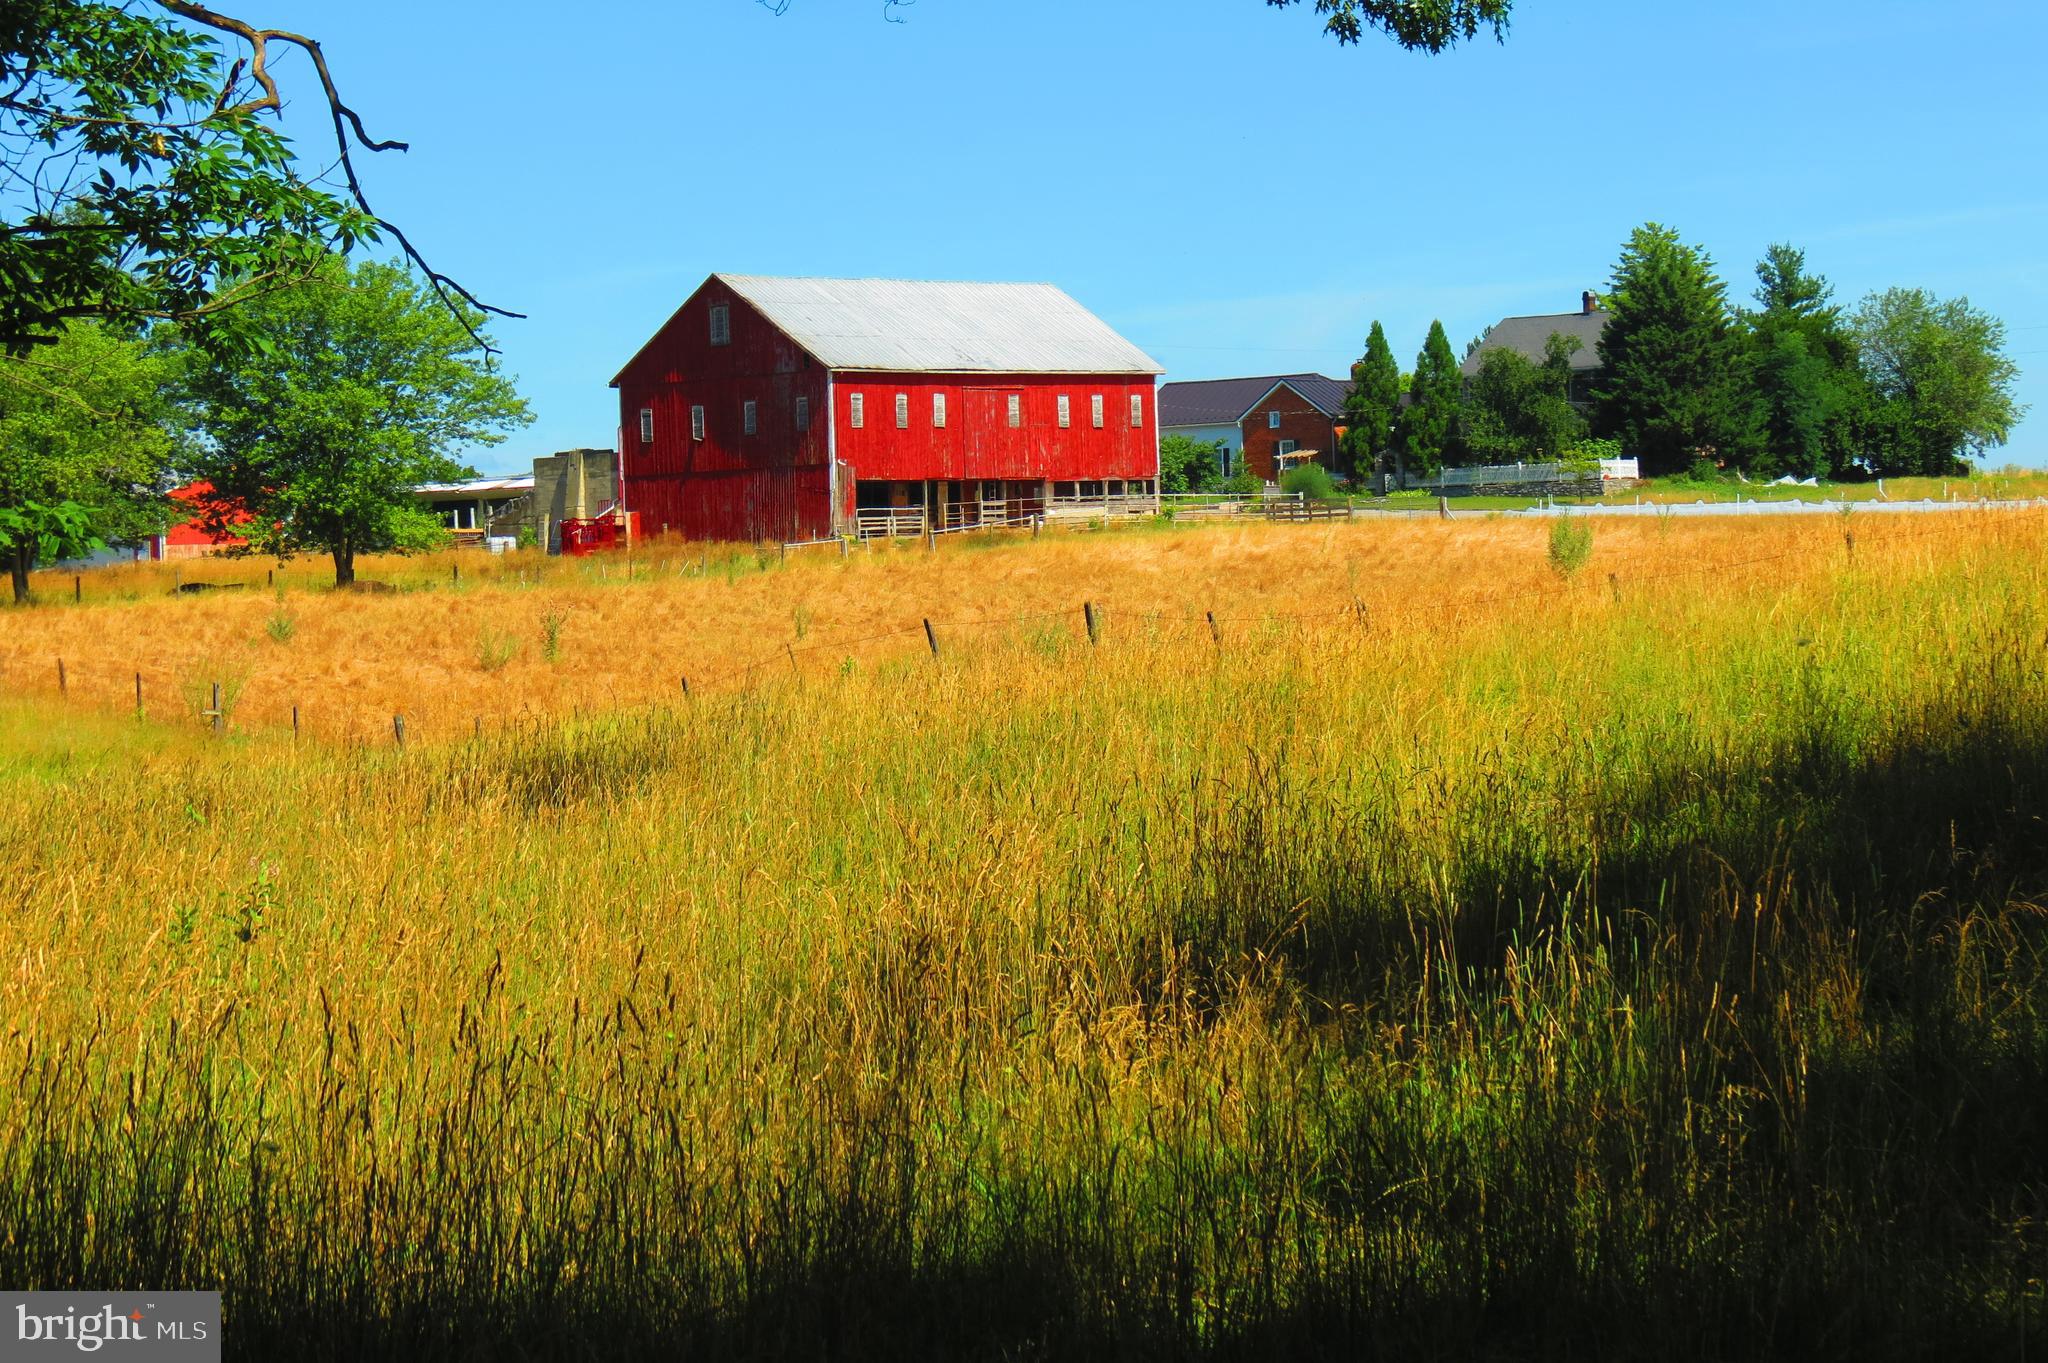
Welcome to and proudly offering for sale; Heritage Graziers – a 124+/- acre Regenerative Ecological Farm. Discover a unique opportunity to own and further develop a farm that transitioned from conventional agriculture to regenerative grazing in early 2023.  The farm includes a 200-year-old bank barn, two large metal buildings, and former airplane hangars. Housing options include a 1913 farmhouse with a 2016 attached cottage, perfect for two families. The farm boasts quality soil, primarily Hagerstown with some Duffield. Perimeter fencing features Timeless fencing with a Cyclops 32 joule energizer, ensuring livestock safety. In late 2023, a nearly 700-foot deep livestock well was installed, providing a reliable water source. Cover crops of oats, ryegrass, and clover were planted for soil protection and grazing. New bird species such as the Northern Harrier, Red-Wing Blackbirds, and Meadowlarks have made the farm their home. Tree planting efforts are ongoing, with 40 acres of woodland providing grazing and wildlife shelter. The farm features trails ideal for hiking, camping, hunting, and horseback riding. It is home to a variety of wildlife, including white-tailed deer, raccoon, fox, wild turkey, and more. The infrastructure supports grass-fed beef and sheep farming. Organic certification is possible within two years, as no herbicides or pesticides have been used since Spring 2023. Conveniently located near Exit 17 on Interstate 81, this farm offers a foundation for producing high-quality, nutritious food for the health-conscious community. Embrace a sustainable future with Heritage Graziers. Unlimited potential to unfold with this rare gem!
#PAFL2021252

CHAMBERSBURG

1057 MOWER ROAD

4 Beds

2 Baths

3,087 Sq.Ft.

$3,900,000

MLS#: PAFL2021252
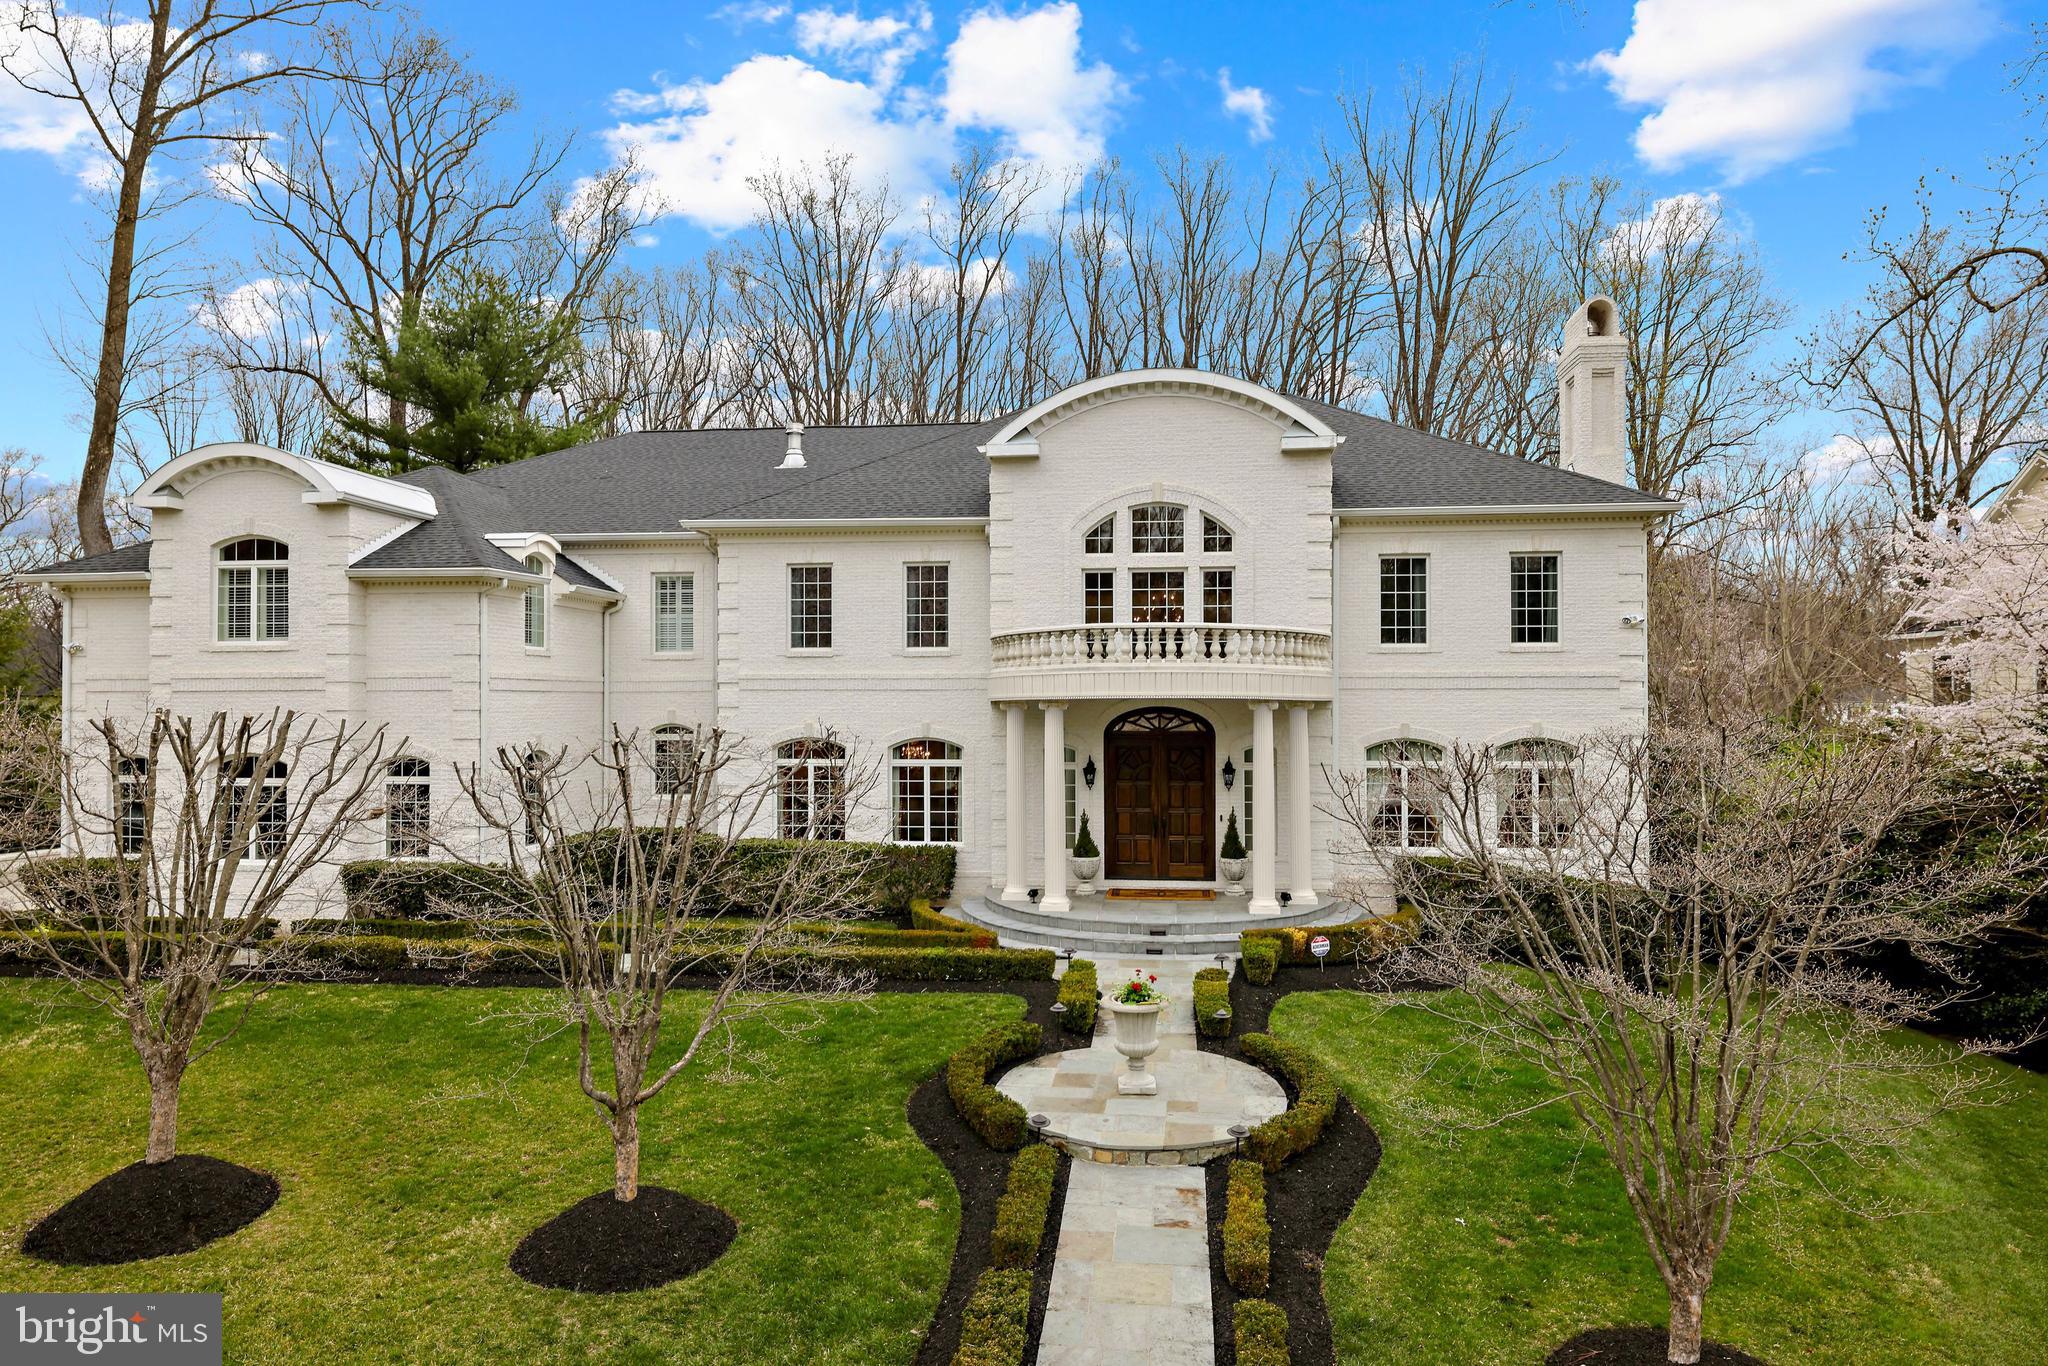
Nestled in a picturesque setting in one of McLean’s most sought-after neighborhoods has a fabulous, private backyard! This home features over 11,000 square feet of sophisticated living space complete with a new roof, generator, elevator and hardwood floors, Main Level en suite Bedroom and luxurious finishes at every turn. The allure begins with a spectacular and elegant 2-story Foyer with a curved staircase that invites you to the formal Living Room and banquet-sized Dining Room both with fireplaces. The private Study/Office has built-in bookshelves and lots of light. The 2-story Great Room is stunning with soaring ceilings, floor-to-ceiling windows and an elegant fireplace that opens to the Chef’s Kitchen featuring top-of-the-line appliances including SubZero Refrigerator/ Freezer, Viking Range, separate oven, microwave, warming drawer, built-in espresso machine, walk-in pantry and Breakfast Room. There is also a Butler’s Pantry with wine storage and cabinets with glass doors. The fully equipped Main Level Catering Kitchen is great for entertaining. The Upper-Level Owner’s Retreat has a Sitting Room, Breakfast Bar with beverage refrigerator, two huge walk-in closets, a private Study/Office, a Luxurious Bath with separate vanities, a steam shower and jetted tub. The Upper Level also includes three additional en suite Bedrooms and a terrific Laundry Room. The walk-out Lower Level is open and spacious with a Recreation Room, Wet Bar complete with wine refrigerator, dishwasher,  bar seating, temperature-controlled Wine Cellar, Game Room with 3 sided fireplace, Fitness Room with full Bath and Sauna, Theater Room and additional en suite Bedroom. The generous outdoor living spaces include a limestone Terrace off the Kitchen/Breakfast Room that has outdoor cooking and grilling. A covered Terrace off the Lower Level Recreation Room provides an exceptional venue for hosting friends and family, dining alfresco or simply taking in the sweet serenity that encompasses the property.
#VAFX2059340

MCLEAN

6928 RIVER OAKS DRIVE

6 Beds

7 Baths

11,850 Sq.Ft.

$3,900,000

MLS#: VAFX2059340

None
#VAST2031240

FREDERICKSBURG

15 RIVERSIDE PARKWAY

None Beds

None Baths

89,332 Sq.Ft.

$3,900,000

MLS#: VAST2031240

Welcome to a premier residence where historic character and contemporary living converge. The beautifully portioned and detailed rooms welcome a multitude of styles from contemporary to traditional and provide the perfect backdrop for your own design vision. 1809 Delancey Place has been meticulously reimagined for 21st Century living while honoring a distinguished architectural heritage. 
This personal home of noted interior designer, Barbara Eberlein, is filled with valuable design ideas that invite all stages of life cycle evolution: from raising a young family to enjoying expansive “empty nesters” bonus spaces to inviting gracious entertaining on multiple levels. The home delivers on all of those promises and possibilities with grace and ease. Elegant wood floors, original and faithfully reproduced moldings, ornamental mantelpieces, and newly crafted custom millwork are complemented by thoughtfully integrated modern conveniences. 

Realized through the collaborative vision of Eberlein Design Consultants, Hanson Fine Building and Larsen & Landis Structural Engineers, the home combines classical architectural principles, period-appropriate materials, elegant proportions, and contemporary functionality. Details include custom thermopane windows,  handcrafted brass and nickel hardware, graceful light fixtures, traditional bathroom fixtures, and a skylit staircase that fills the home with natural light. Sophisticated mechanical systems are seamlessly integrated within the historic walls, preserving original ceiling heights and room volumes while providing efficient heating and cooling, enhanced sound and thermal insulation, and long-term structural integrity. The roof structure, flashings, surface and deck have been completely rebuilt.

Designed with remarkable flexibility, the residence offers five bedrooms, five full bathrooms, two powder rooms, extensive closet space, and multiple adaptable living spaces. 

The welcoming foyer opens to an elegant living room with a dramatic arched opening, marble detailing, custom built-ins, and a gracious powder room. The living room features custom cabinetry incorporating a wet bar, bookshelves, and abundant storage, creating a sophisticated setting for everyday living or grand entertaining. The eat-in kitchen features an angled peninsula, generous cabinetry, and breakfast nook, while the adjacent formal dining room is ideal for entertaining. Outside, the terrace overlooks a fountain lounge and offers an inviting extension of the home's entertaining spaces, for outdoor dining and gathering around the fireplace.

The second-floor primary suite features south-facing windows, generous dual primary closets, and a luxurious bathroom with double-sink vanity and whirlpool tub.  The primary bedroom includes ample space and includes lounge seating. A second bedroom offers a bay window, dressing room, storage, and ensuite bath.

The third floor provides flexibility with a sunny bedroom, exercise room or office/media space, and two additional bathrooms. A fourth bedroom includes a spacious dressing room/study with built-in desk and shelving. The fourth floor offers a fifth bedroom, full bath and cedar closet.  A spectacular new roof deck crowns the home, providing a private setting for outdoor dining, entertaining, and relaxing with impressive views. The lower level expands the home's versatility with a flexible media room, kitchenette, powder room, and extensive storage. A generous garage with built-in storage connects to the carport, while the home's configuration, if desired, can accommodate independent access to the living spaces, ideal as a second entrance for a home office. 

Every inch of 1809 Delancey Place reflects a rare balance of preservation, craftsmanship, innovation, and livability. From period-inspired architectural details to intelligent systems, abundant storage and flexible floor plan, this extraordinary residence sets a thoughtful new standard for historic city living.
#PAPH2657476

PHILADELPHIA

1809 DELANCEY PLACE

5 Beds

5 Baths

4,375 Sq.Ft.

$3,900,000

MLS#: PAPH2657476

1 ... 251 252 253 254 255 ... 666
* Listings identified with the FMLS IDX logo come from FMLS and are held by brokerage firms other than the owner of this website. The listing brokerage is identified in any listing details. Information is deemed reliable but is not guaranteed. If you believe any FMLS listing contains material that infringes your copyrighted work please click here to review our DMCA policy and learn how to submit a takedown request. © 2024. First Multiple Listing Service, Inc.

Send a message

Message successfully sent.

Your message

What is 3 + 4 ?

Reason for contacting?

I agree to receive email communication and understand I can unsubscribe at any time.

I agree to be contacted by Charis Realty Group - Christine Issler, Broker via call, email, and text for real estate services. To opt out, you can reply 'stop' at any time or reply 'help' for assistance. You can also click the unsubscribe link in the emails. Message and data rates may apply. Message frequency may vary. Privacy Policy

Sign Out

Virtual Assistant

Would you like to take the next step with this property? We can help you schedule a showing or virtual tour, or send you more details.

Yes, I would like more information.

Thank You for Your Reply, One of Our Agents will contact you as soon as possible

No, maybe later.

Thank you, you can always contact me via email, phone number or through the contact form.

Realhub AI

Lucy - Your AI-Powered Realtor

Update Your Temporary Password

Personalize your search

Enter your email and we'll notify you immediately when new listings match what you're looking for.

or enter email address

Already have an account ? Login here

Continue your home search

I agree to receive communications and understand I can unsubscribe at any time.

I agree to be contacted by Charis Realty Group - Christine Issler, Broker via call, email, and text for real estate services. To opt out, you can reply 'stop' at any time or reply 'help' for assistance. You can also click the unsubscribe link in the emails. Message and data rates may apply. Message frequency may vary. Privacy Policy

Already have an account ? Login here

We use cookies

We use cookies primarily for analytics to enhance your experience. By accepting, you agree to our use of these cookies. You can manage your preferences or learn more about our cookies policy.
