Properties

Browse or get in touch to schedule a walkthrough.

  • Nearby me
Price range

Popular Features

Community Features

Association

Property Features

Waterfront

View

Exterior Features

Interior Features

Style

10000 properties match your criteria

Updated 1 minute ago

E-Alert name
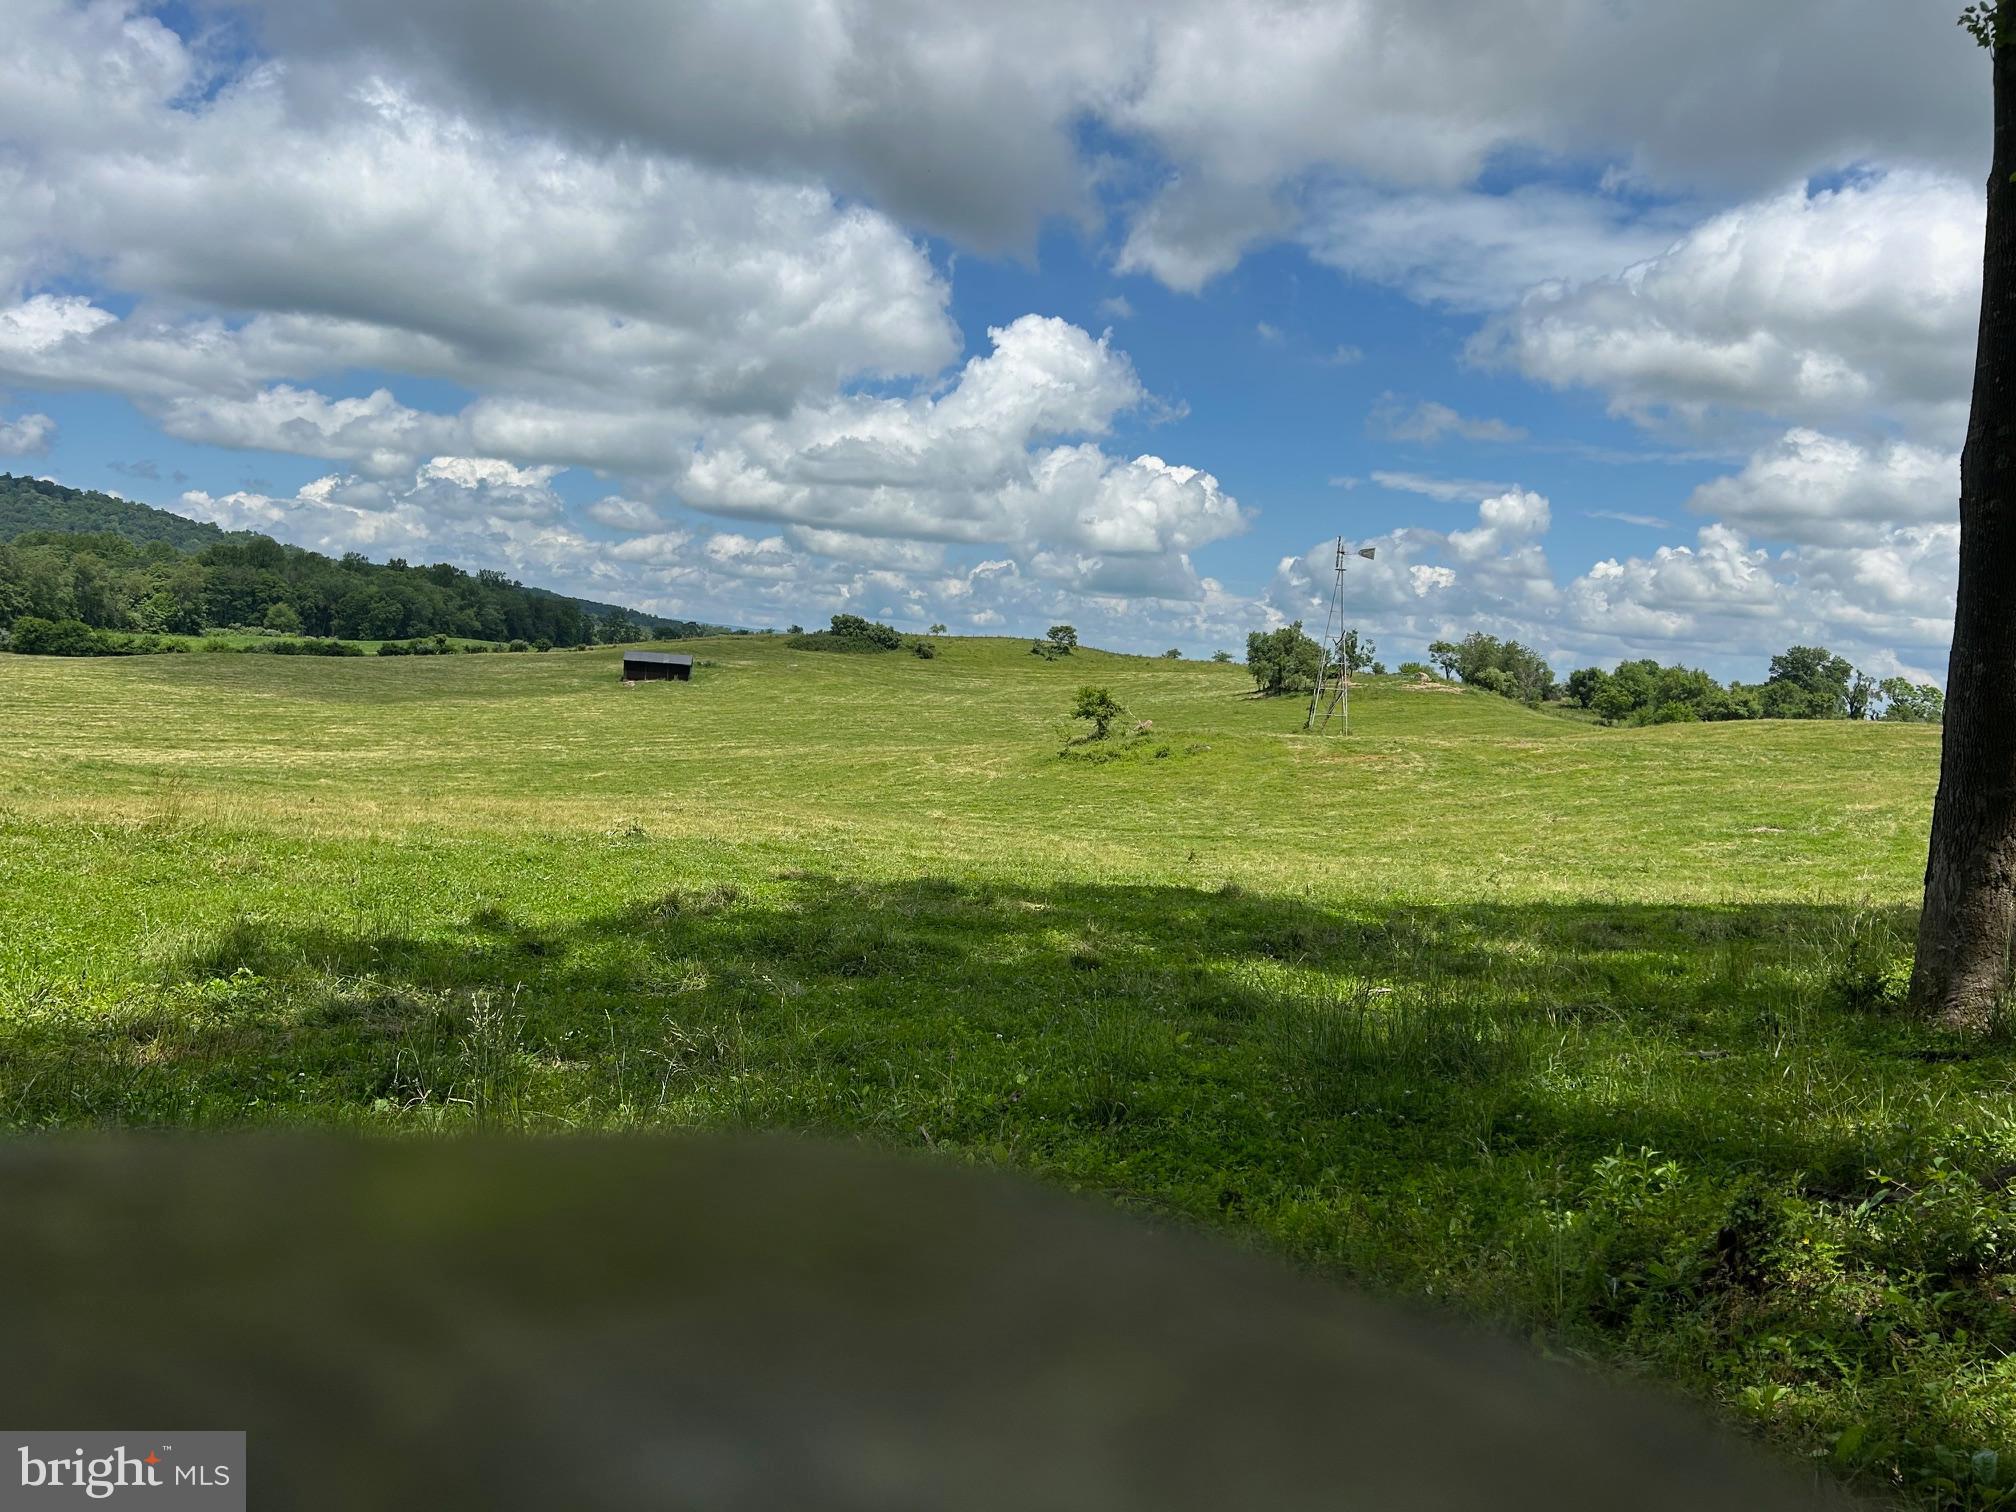
Offering 240.1 acres in 4 lots, tax id's 6949-61-2697, 6948-79-6872, 6948-79-2784, & 6949-40-8707. 
The property is in a Virginia Outdoor Foundation Conservation Easement and may be subject to one division.  Stunning views, 120+ acres of highly productive farm land.  The remaining acreage is pasture-fenced for cattle or horses.  6-bay equipment building, feed storage, and workshop.  A barn with an apartment.
House sites are for the purchaser to decide.
#VAFQ2016990

MARSHALL

10674 ADA ROAD

1 Beds

1 Baths

N/A

$3,750,000

MLS#: VAFQ2016990
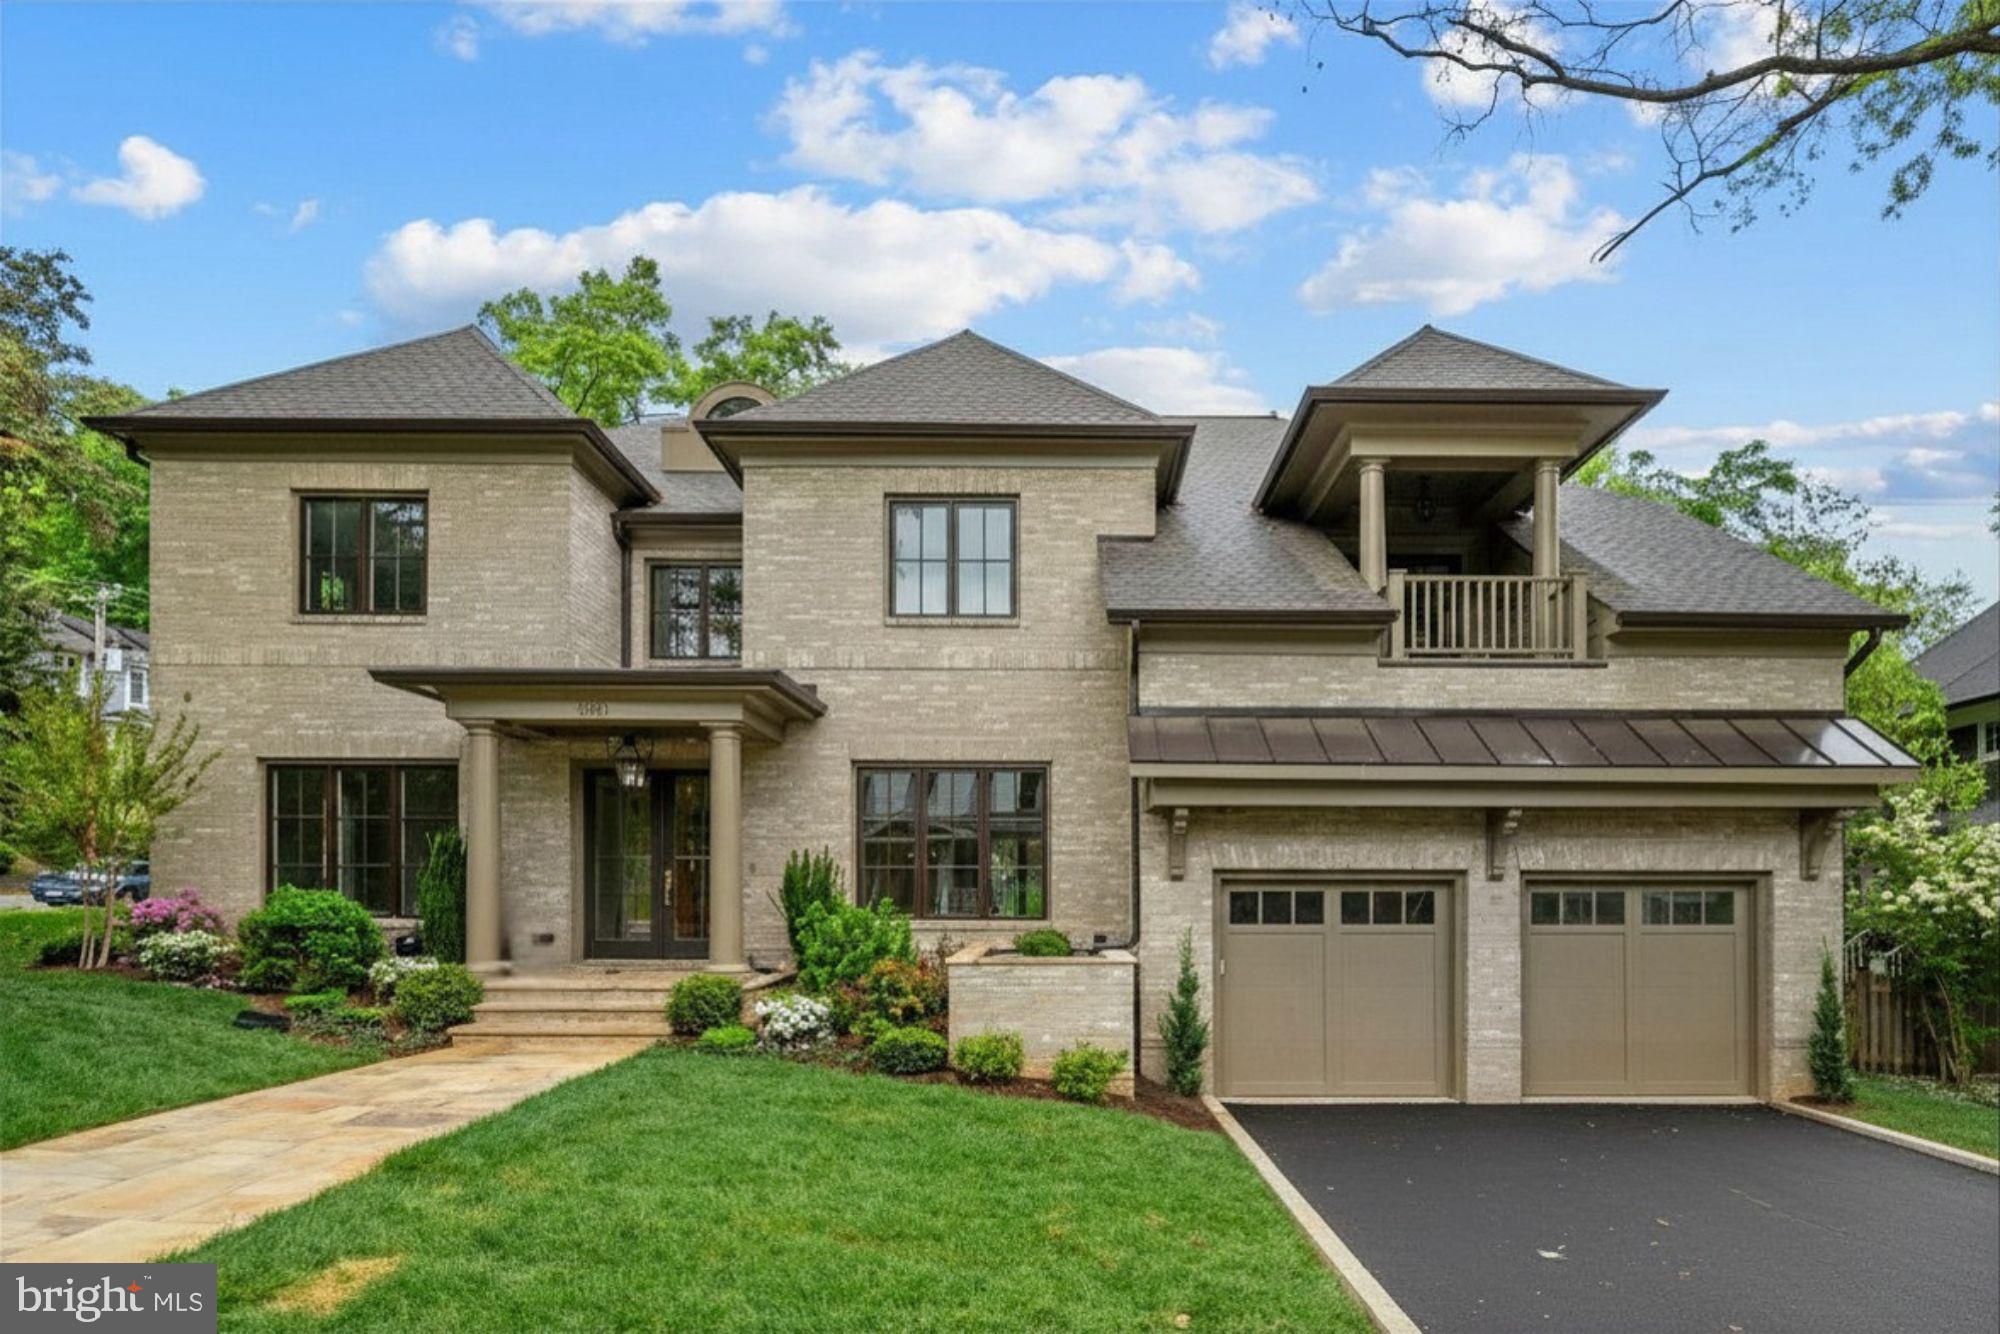
Exquisite one-of-a-kind custom-built home by 8-time award winning architect and builder Jim Kennerknecht of Monarch Building and Development. 3031 N. Stuart Street sits in the prestigious Broyhill Forest neighborhood on a premium 0.29 acre corner lot. This home has 6 bedrooms, 6 full baths, 3 half baths, and 8,126 finished square feet. Designed with both elegance and functionality in mind, the home showcases Monarch’s signature blend of clean architectural lines, expansive glass, and high-end finishes. The welcoming foyer introduces a seamless open concept layout ideal for both everyday living and elevated entertaining. The main level features a formal living room and formal dining room, while a walk-in wine cellar with built-in refrigeration, paired with a butler’s pantry, creates the perfect setting for hosting and effortless service. Gourmet kitchen impresses with high-end finishes, including Thermador and Miele appliances, Kraft-Maid designer-selected cabinetry, Quartzite countertops, an oversized island, dual dishwashers, a natural gas 48" six-burner stove with a griddle range, and dual ovens. Other thoughtful features include pull-outs, integrated refrigeration, and a pantry nook. The spacious adjoining family room offers a warm, inviting atmosphere ideal for gathering around the fireplace, anchored by comfortable design and natural light with easy access to the patio. A well-appointed laundry room and two stylish half baths join the main level, delivering both practicality and polished living in every detail. Finally, a natural stone patio off the Breakfast Room includes connecting stairs to the New Orleans-style Zen Garden down below. Upper-level owner’s suite lives like a private sanctuary with two oversized custom-built walk-in closets, a spa-style bath with soaking tub, two walk-in showers, dual vanities, a private balcony, and a sitting area. Three additional bedrooms on this level are generously sized and thoughtfully designed, each offering a private en suite bath. Each bathroom (aside from the primary) offers uniquely designed and installed natural stone tile. An upper loft level offers a versatile retreat, complete with a cozy reading nook. A walk-up lower level mimics the main level layout, with a layout ideal for entertaining or relaxing. This non-traditional lower-level space includes a fireplace, a full wet bar, and two private bedrooms with en suite baths. This level also has a dedicated exercise room, a convenient half bath ideal for guests, recreation, or use as an in-law/au pair suite. Outdoors, the expansive lot offers the perfect setting for curated landscaping, highlighted by a charming New Orleans-style courtyard and an inviting patio ideal for hosting or just a serene escape. Additional highlights include a Carriage door style overhead garage doors with Marantec belt-drive automatic door openers and a spacious driveway offering ample parking. Located just minutes from Washington, D.C., major commuter routes, parks, shops, and restaurants. This unique home delivers a rare combination of new construction, premier location, and timeless design. Nearby Taylor, Dorothy Hamm, Yorktown pyramid.
#VAAR2070856

ARLINGTON

3031 N STUART STREET

6 Beds

6 Baths

8,126 Sq.Ft.

$3,750,000

MLS#: VAAR2070856

Corporately Guaranteed for the last 50 years, 7-Eleven  NNN Lease Opportunity
2950 SF, 100% Leased, Retail Building With 12 Parking Spaces, Lot Size 9,639, $3,750,000, 4.89 % Cap Rate
This is a rare opportunity to acquire a 7-Eleven property in Arlington, Virginia, backed by a newly extended NNN lease. The property has a current net operating income of $183,625.20 and includes rent increases every 5 years. The lease also calls for two, 5 year options to renew; increasing the Cap Rate to 5.38% and 5.92% respectively.
The property is located on Columbia Pike in one of Arlington’s most active corridors, with strong visibility and easy access. Traffic counts exceed 20,000 vehicles per day, and the site benefits from both neighborhood customers and a large daily commuter base. Located in the dense Douglas Park neighborhood just across the Potomac River from Washington, D.C., the property sees consistent foot traffic and strong demand.
The surrounding area includes a concentration of major employers and amenities, such as headquarters for the Pentagon, Regan Airport, Crystal City which support a busy commercial environment. The Pentagon Metro Station is also nearby—about 0.3 miles away—adding significant transit-driven traffic. The area is supported by roughly 50,000 employees and an affluent residential base with average household income around $160,379, providing a solid and stable customer base for the tenant.
#VAAR2080456

ARLINGTON

3602 COLUMBIA PIKE

None Beds

None Baths

2,950 Sq.Ft.

$3,750,000

MLS#: VAAR2080456
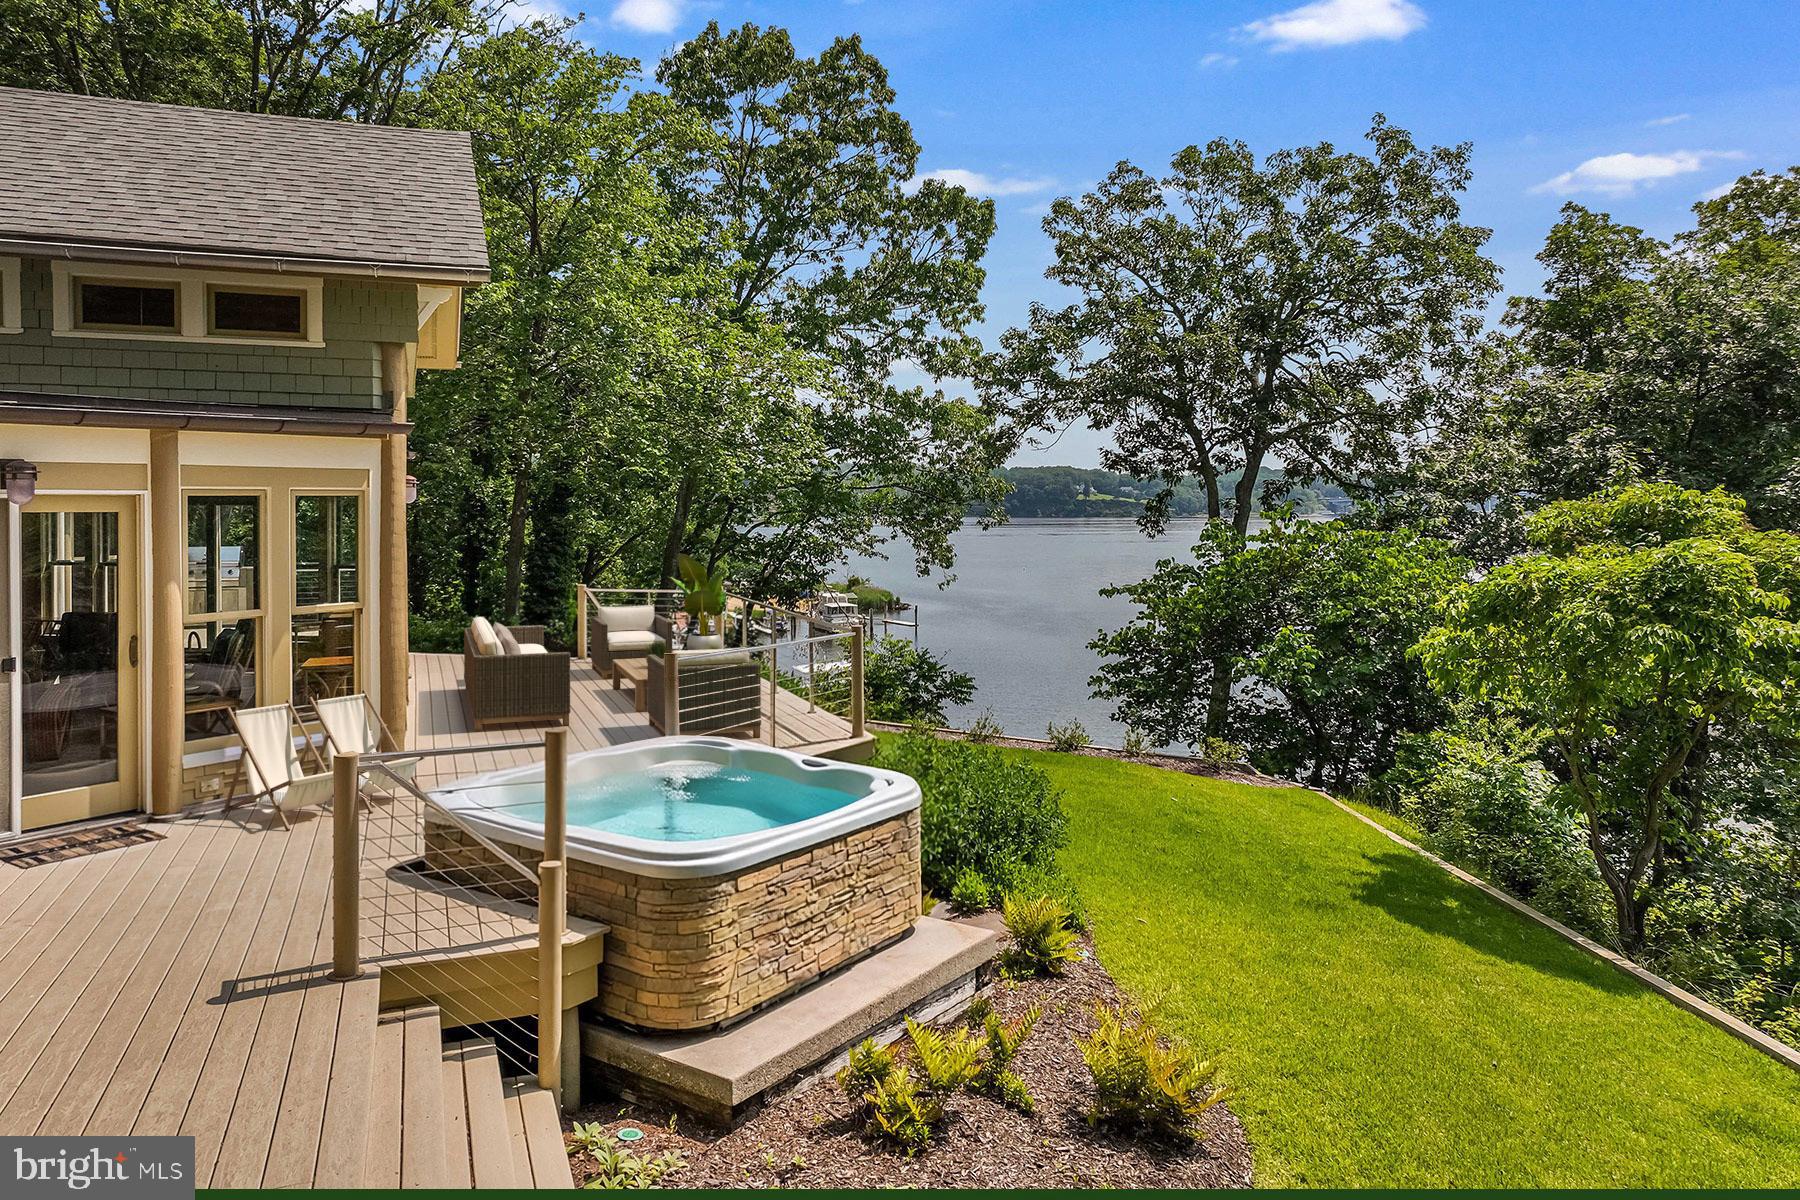
Ideally situated on the banks of Luce Creek with sweeping views down the Severn River, 1715 Porters Hill Road is a unique heritage property with over a century of history. Set on a 1.7 acre lot with 265 ft of waterfrontage, the property includes a large, hard-to-find boathouse that provides both charm and utility for all your waterfront adventures. The private pier has 7+ ft water depth and can accommodate a large vessel as well as an assortment of smaller boats. The tram makes access to the water effortless, and the entire property enjoys an exceptional privacy.
Steeped in its storied past yet thoughtfully updated for modern living, this retreat captures the perfect balance of historic charm and casual elegance. The heart of the home is a sunlit great room with original log walls and quarried stone fireplace, a vaulted ceiling, and expansive windows which frame water views at every turn. An adjoining den, with separate entrance option, is a perfect place to relax. This could easily become another main level bedroom with ensuite bathroom. The kitchen is striking under its vaulted ceiling accented by exposed beams. The custom cabinetry, GE Monogram stainless steel appliances and generous island give the space so much functionality while maintaining the artisanal character. The kitchen opens to the dining area overlooking the water. The table is anchored by a craftsman-style light fixture, and the entire first and second floors have beautiful wood floors. Step outside and you’re embraced by nature: multiple porches and decks overlook lush, manicured grounds that lead down to the water’s edge. 
The main-level primary suite is a true sanctuary, designed for privacy and tranquility. The bedroom, with a vaulted ceiling, has a screened porch overlooking the water. Two expansive walk-in closets offer custom organization systems that would make a clothing connoisseur smile.  The spa-like bathroom gets lots of natural light from the windows that frame the water, and the freestanding soaking tub is situated to enjoy this view. A dual-sink vanity, heated floors, generous walk-in shower with a built-in bench, and a spacious cosmetic area with dedicated seating make getting ready feel effortless and luxurious. A dedicated laundry area just off the hallway makes day-to-day living very easy. Part of the primary suite is a gracious office with gas fireplace and outdoor access. This is a totally flexible space: install a wall of bookshelves and you’d have a lovely library.
Upstairs, there are two generously sized bedrooms. One has water views and a waterside balcony; the other overlooks the lush landscaping out front. There is a hall bathroom.  A separate guest bedroom suite above the garage, complete with its own living area and luxe bathroom, is ideal for visiting friends and family who desire more privacy.  The Historical Context: Originally built in the 1880s, this log house was one of three identical structures used as hunting lodges. The logs of this original structure were re-purposed in the renovation. The construction of the log walls is one of great craftmanship, including sizing each log to be approximately the same diameter as others. Lore has it that around the turn of the 20th century, the Naval academy wanted to acquire more land by the academy and traded this peninsula for land across from College Creek. The Naval Academy superintendent, Admiral David Porter, could be where the name Porter’s Hill derived from. In the 1920’s, the Whitehead family – three brothers known for running bootleg liquor to Baltimore and Washington during Prohibition — used the property as a place to entertain and stop on the way to Baltimore. In the 1940s, the brothers’ exploits caught up with them, and the State of Maryland confiscated the Porters Hill peninsula. Through a unique trade involving the Jones family’s gravel pit (now the site of the 895 Tunnel), this private waterfront enclave found its next chapter.
#MDAA2142344

ANNAPOLIS

1715 PORTERS HILL ROAD

4 Beds

4 Baths

6,594 Sq.Ft.

$3,750,000

MLS#: MDAA2142344
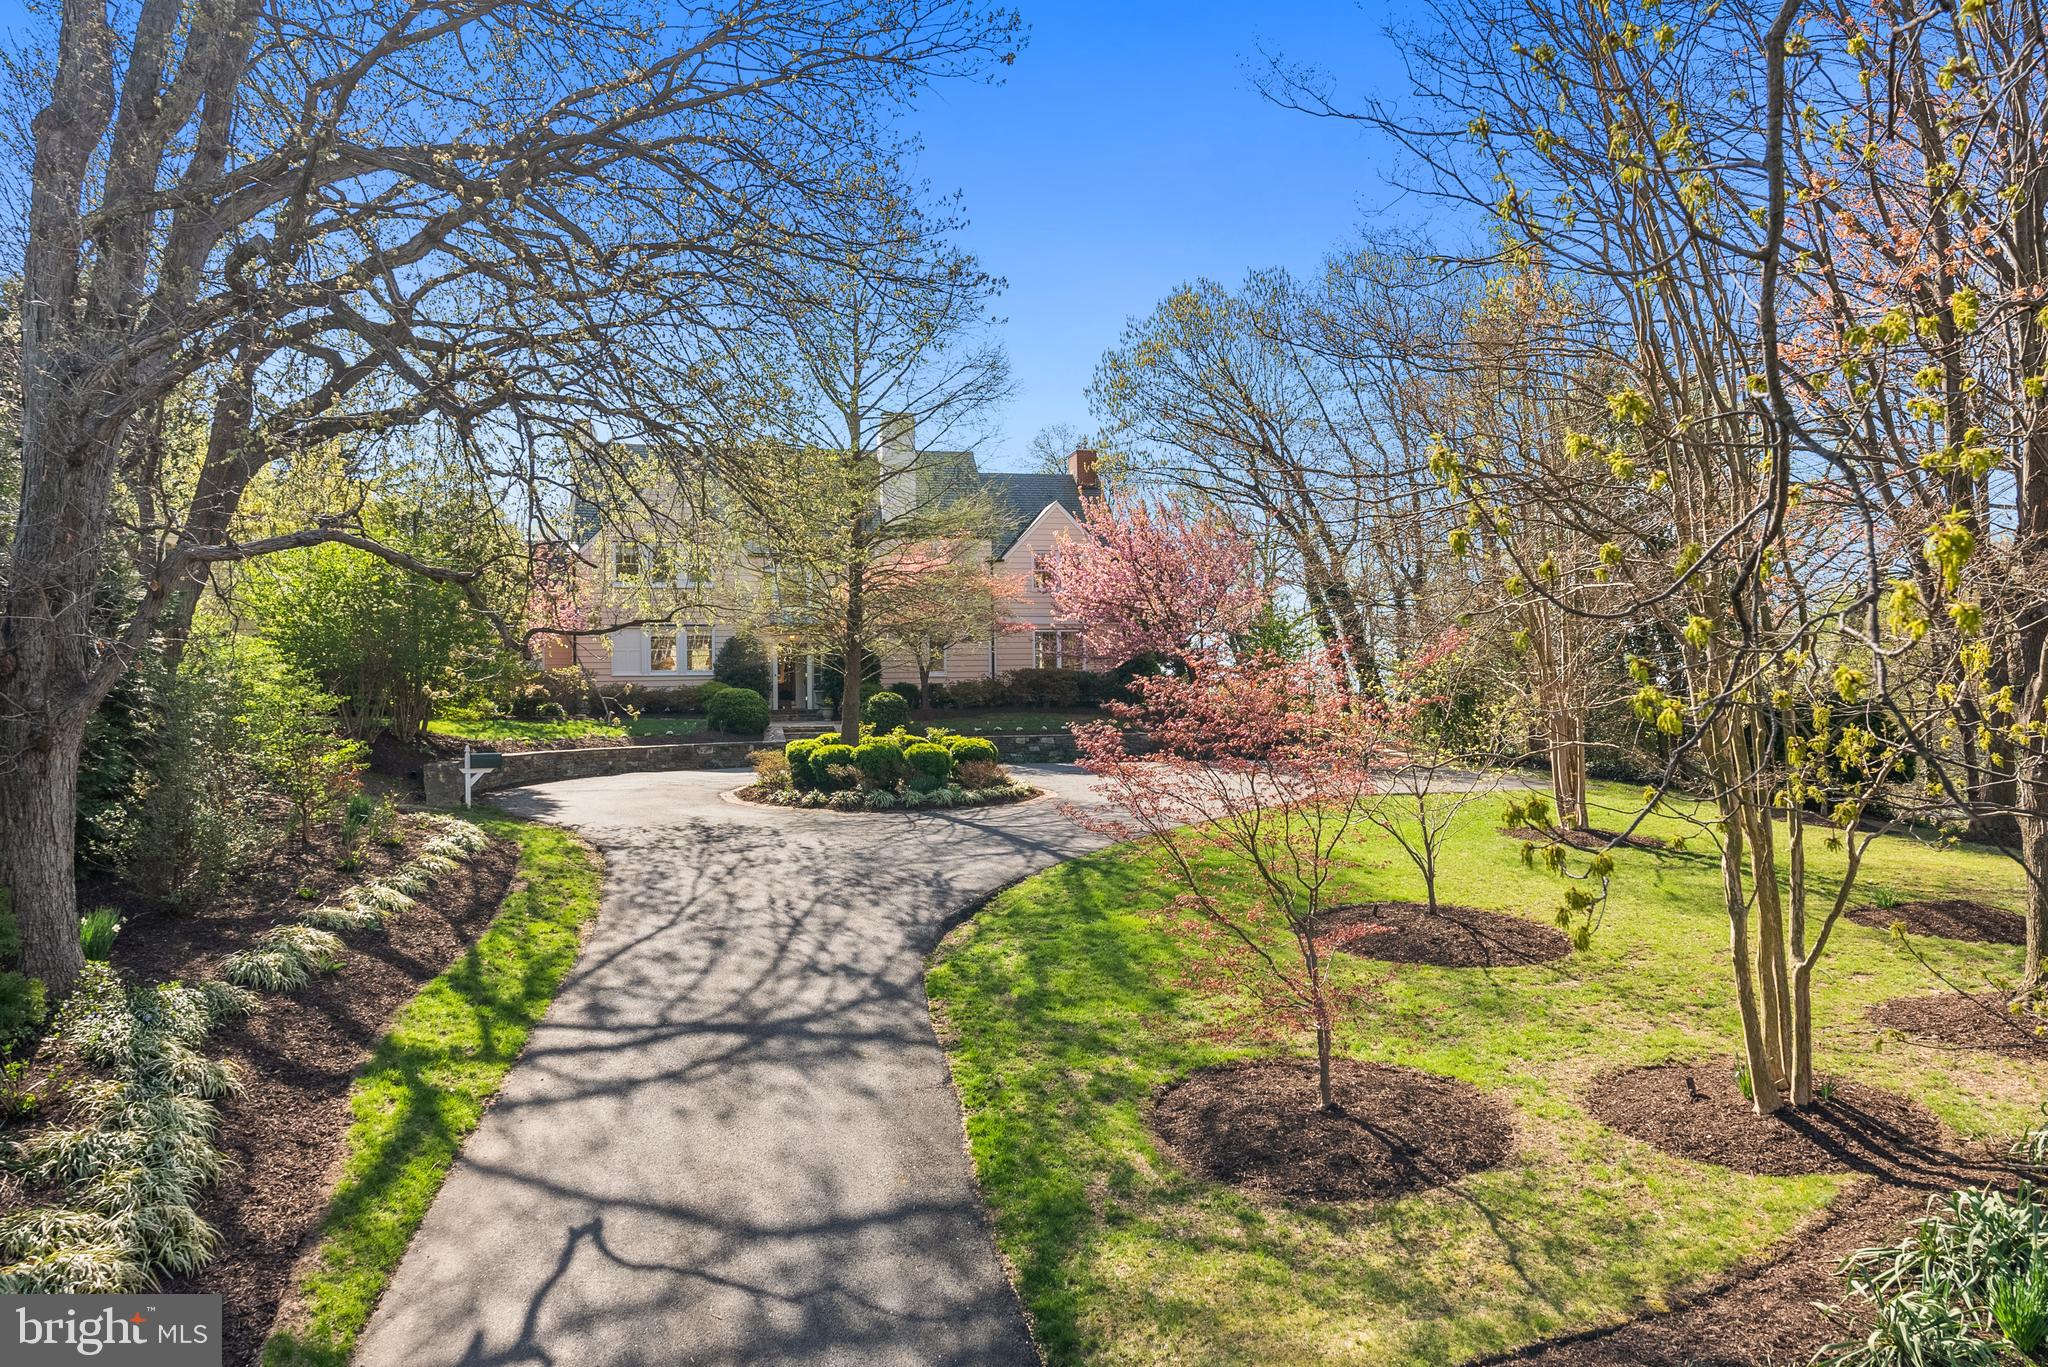
Lukens Reserve | A Private Wooded Estate

Set high on a hill and tucked behind a canopy of mature trees, Lukens Reserve is a rare offering—an exceptional estate that blends privacy, scale, and a curated home that is the pinnacle of refined living, sitting on 1.5 wooded acres and minutes to Washington, DC. 

A true sense of arrival begins through stone walls and continues along a graceful approach of the circular driveway. The renovated residence of unparalleled workmanship encompasses over 6,300 square feet of meticulously living space, where every detail reflects elevated craftsmanship and timeless style.

Designed for both grand entertaining and relaxed daily living, the expansive stone patios overlook a serene, wooded landscape where one can find peace at home. This quite location is only 15 minutes to Washington DC and 10 minutes to National Airport and Historic Old Town.

Inside, the home offers 4/5 bedrooms, plus a charming play and attic bunkroom, along with renovated marble baths. Elegant formal spaces include a library and living room each anchored with gas fireplace, and a dining room for grand entertaining, complemented by an impressive family room featuring heated glazed slate floors, bespoke millwork and a wood-burning fireplace.

At the heart of the home, a custom Lobkovich kitchen showcases hammered countertops, a Lacanche 60-inch range with metal hood and commercial-grade appliances, and finely crafted cabinetry—perfectly suited for both everyday living and elevated entertaining.

A recently completed primary suite serves as a private retreat, featuring dual dressing rooms, a spa bath with heated marble floors, soaking tub, custom cabinetry, Waterworks and Toto fixtures, a gas fireplace, and elevated views throughout the seasons.
A property of this scale and setting—private, composed, and rarely available. 
Garage used as a work shop and shed
#VAAX2055704

ALEXANDRIA

2307 RUSSELL ROAD

5 Beds

2 Baths

5,855 Sq.Ft.

$3,750,000

MLS#: VAAX2055704
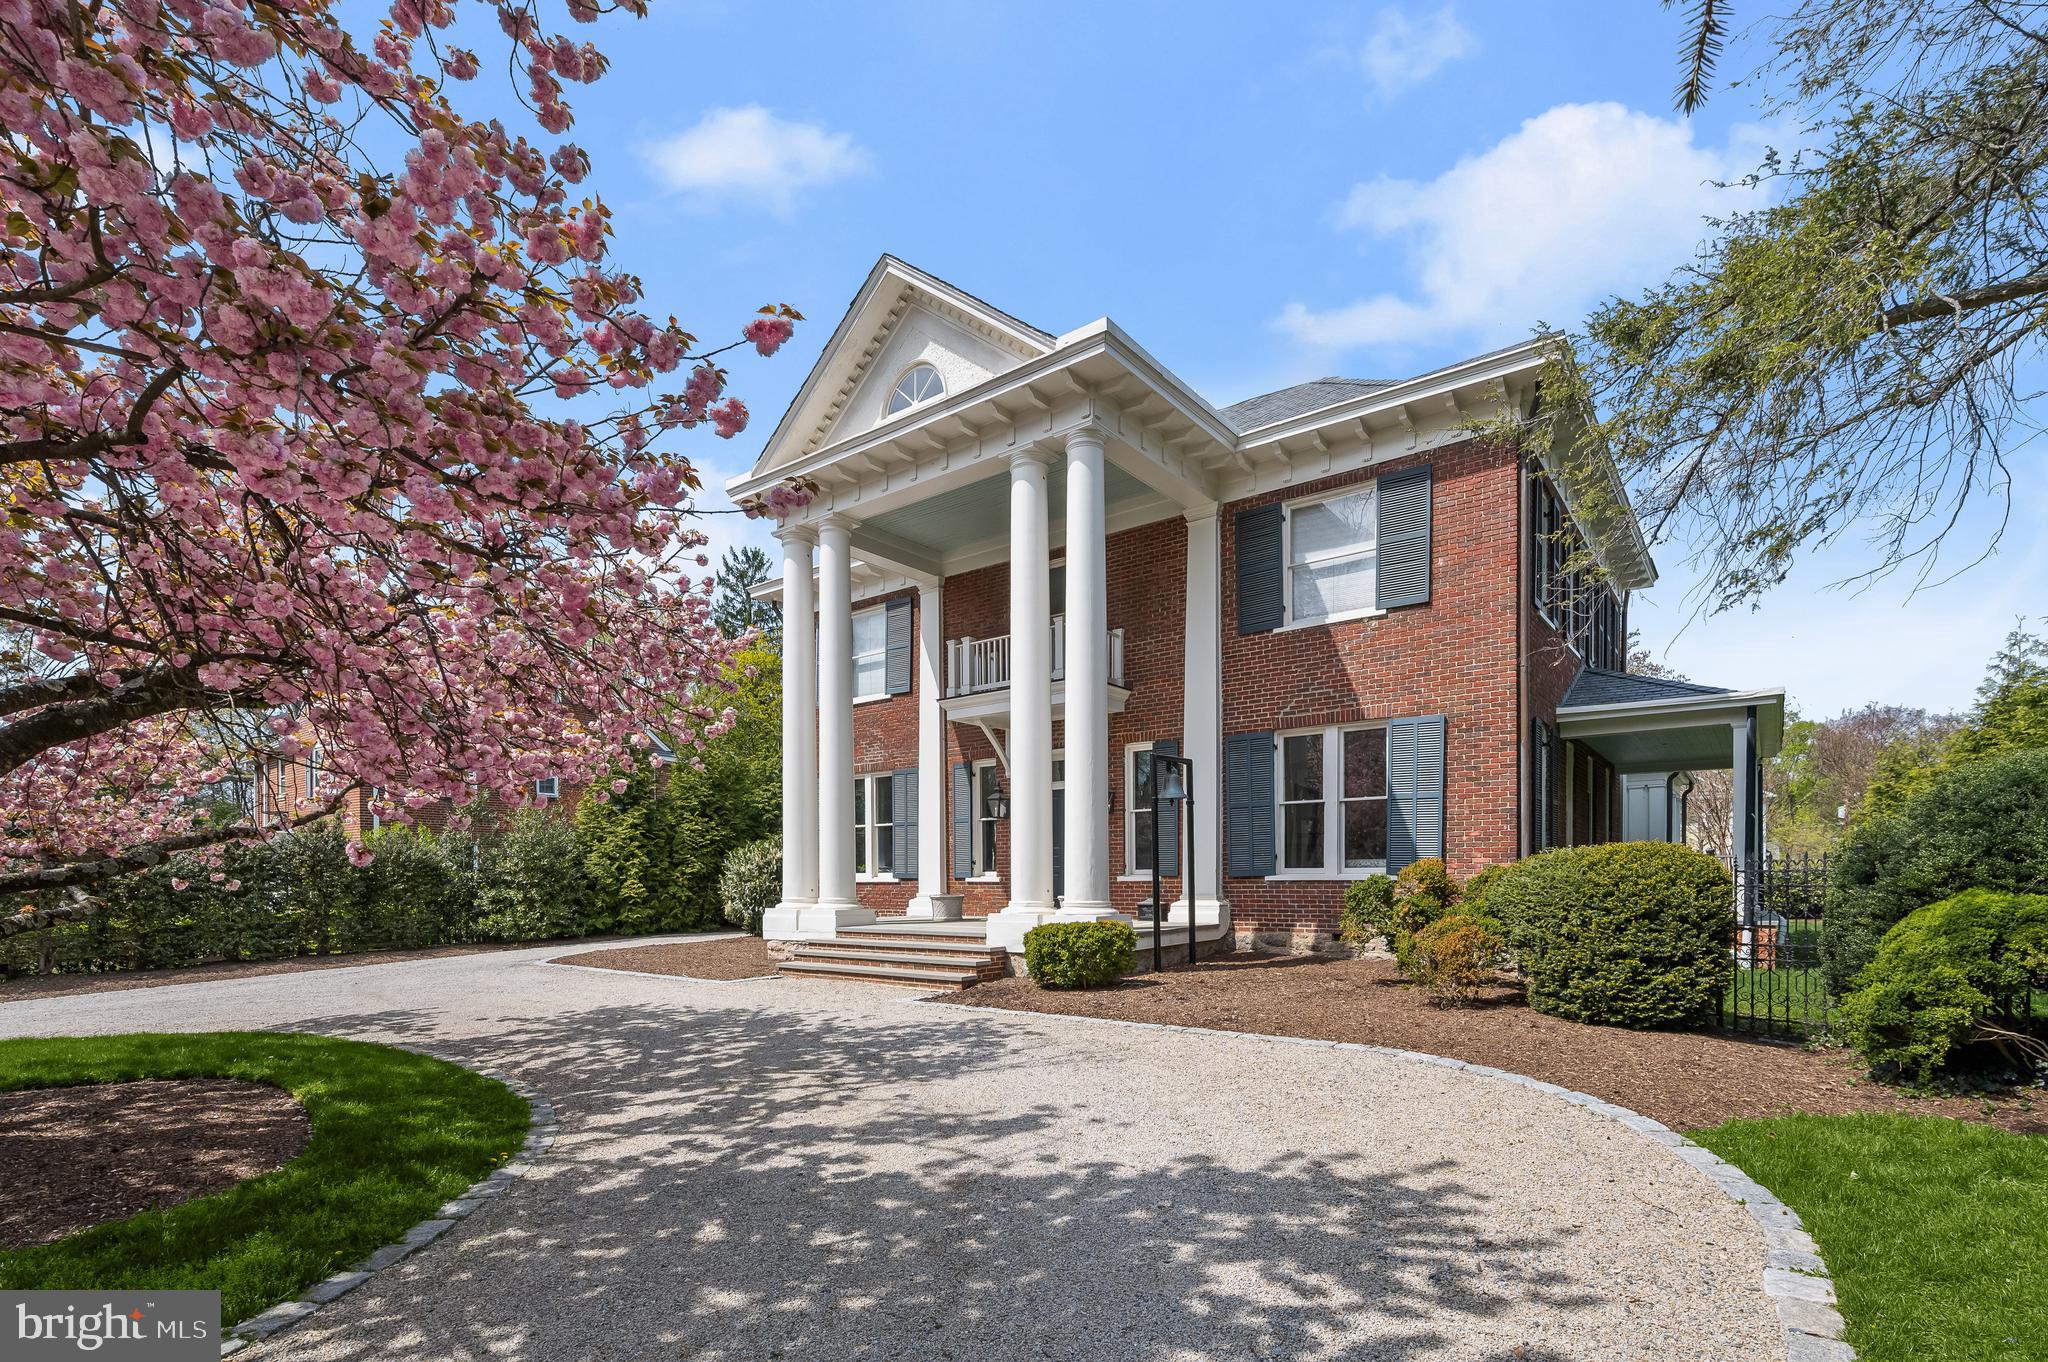
The magnificent facade of this beautifully renovated home evokes an earlier, more gracious era yet is only a fifteen minute walk to the Bethesda Metro.  Anthropology and other Bethesda Row shops and restaurants  are only about a .8 mile walk!  Set nicely back from the street, the home has  stately white columns supporting a handsome covered portico in front, and airy porches along the side and rear.  A circular drive provides easy access at any time of day. Inside are large, light-filled common rooms with high ceilings, tall windows and elegant fixtures -- a beautiful living room with fireplace, an expansive dining room, a sitting room, a dramatic family room and an extraordinary kitchen/family room with French doors to the back terrace and garden. The second floor features  a luxurious primary suite plus three additional bedrooms and baths; the top floor has two more bedrooms, a television watching space and beautiful views over the neighborhood.  In addition to the circular front drive, the home has a picturesque garage and a rear motor court where additional cars can be parked.  The level back yard has ample room for sports practice or a swimming pool, should new owners wish to add one. Eight years ago, the home (and garage) underwent a complete two-year renovation and has all new systems and a partially new roof.  It is listed on the Maryland Historic Register as well as the Montgomery County register.
#MDMC2216628

CHEVY CHASE

4209 BRADLEY LANE

6 Beds

5 Baths

5,160 Sq.Ft.

$3,750,000

MLS#: MDMC2216628
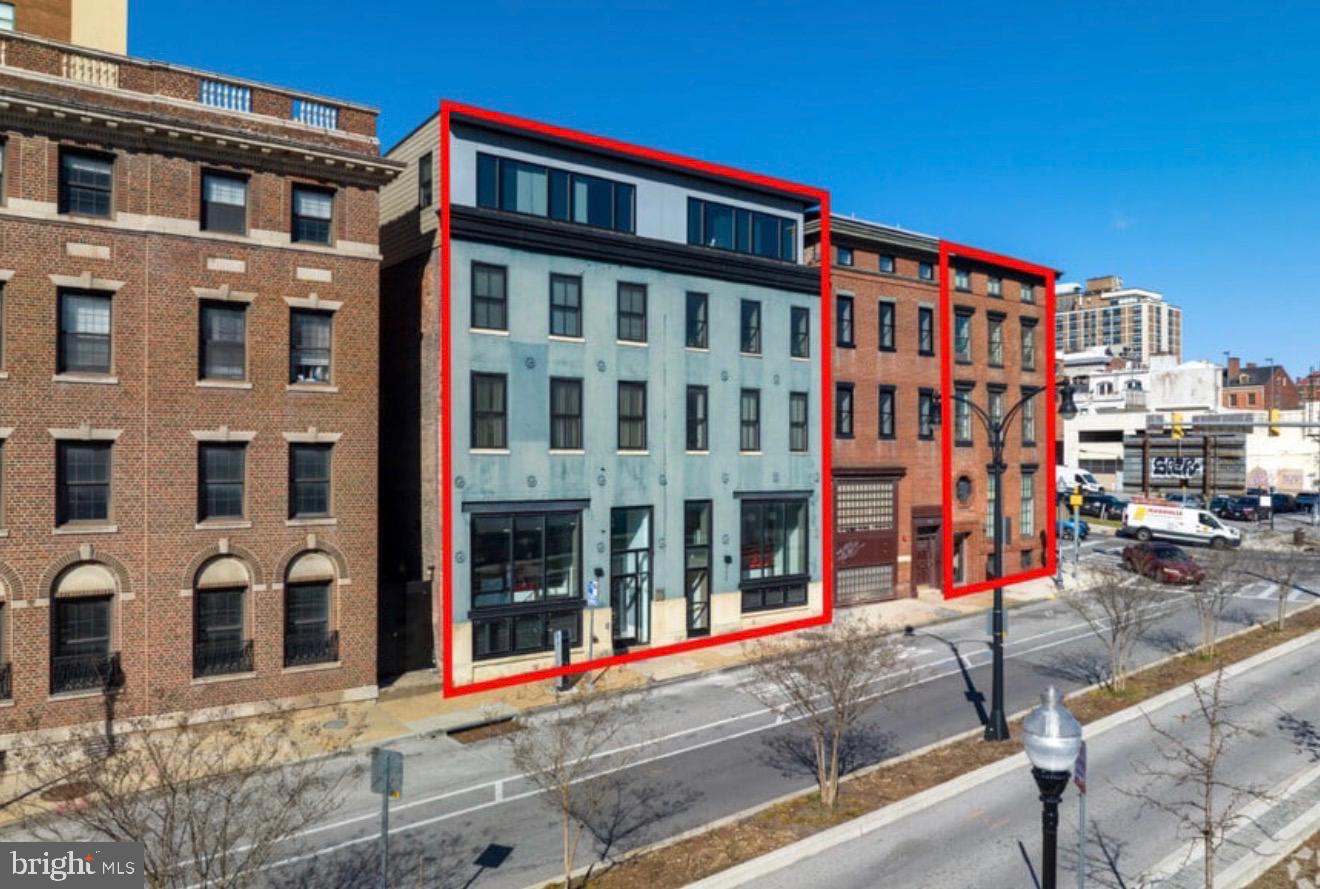
Coming Soon! Rare investor opportunity with this mixed-use multifamily property located in downtown Baltimore. This property offers multiple newly renovated residential units and two ground-level commercial spaces. The commercial units are currently vacant just waiting for their new tenants.  This property offers access to public transportation, employment centers, universities, local schools, shopping, restaurants, and all the amenities downtown Baltimore has to offer.  This is the ideal property for investors seeking long-term hold or value-add potential.
#MDBA2197196

BALTIMORE

330-332, 336 SAINT PAUL PLACE

None Beds

None Baths

19,312 Sq.Ft.

$3,749,999

MLS#: MDBA2197196

Introducing LYRA—an extraordinary modern residence currently under construction in the prestigious Mantua community of Fairfax. Set on a beautiful private lot surrounded by mature trees, this architecturally distinctive estate is thoughtfully designed to deliver a seamless combination of modern sophistication, exceptional craftsmanship, and effortless everyday living. Ideally located just minutes from the Capital Beltway, I-66, Tysons Corner, the Mosaic District, and Washington, D.C.

Lyra offers a rare opportunity to own and customize a truly one-of-a-kind new construction residence. Designed with a bold contemporary aesthetic and built by award-winning ACG Custom Homes, Lyra will feature dramatic architecture, expansive windows, soaring ceilings, and carefully curated materials that create a striking connection between the interior and surrounding landscape.


The open-concept main level is envisioned around expansive living and entertaining spaces, with an impressive Great Room serving as the centerpiece of the home. Floor-to-ceiling glass, custom millwork, sophisticated lighting, and warm natural materials will create a refined yet inviting atmosphere throughout.


The culinary experience is designed to be equally exceptional, with a statement kitchen featuring custom cabinetry, oversized island space, premium appliances, and thoughtfully integrated functionality. Additional entertaining and service spaces are incorporated into the design to provide the flexibility expected in a truly high-end residence.


Indoor-outdoor living will be a defining element of Lyra, with expansive glass doors opening the primary living spaces to the private rear grounds. The exterior has been designed to create an elevated setting for entertaining, relaxing, and enjoying the surrounding natural landscape, with ample opportunity for future outdoor amenities.


The primary suite is envisioned as a private retreat, offering generous proportions, dramatic architectural details, exceptional natural light, and a luxurious spa-inspired bath. Additional bedrooms and private en-suite accommodations provide comfort and flexibility for family and guests, while thoughtfully designed secondary spaces throughout the home support both everyday living and large-scale entertaining.


The lower level is designed to transform the home into an extraordinary lifestyle destination, with expansive recreation and entertainment areas and the flexibility to accommodate amenities such as a home theater, fitness and wellness spaces, lounge areas, and additional gathering spaces. Every level of Lyra has been carefully planned to provide both functionality and a distinctly elevated living experience.


From its modern architectural design and expansive glazing to its sophisticated finishes, custom details, and thoughtfully planned indoor-outdoor spaces, Lyra is being created as a residence unlike anything else in the area.


Come experience the vision of LYRA—a remarkable modern estate taking shape in Mantua.


Disclaimer: LYRA is currently under construction and is not yet complete. The builder reserves the right to modify, revise, substitute, or otherwise change the architectural design, floor plans, dimensions, specifications, finishes, materials, features, landscaping, appliances, fixtures, and other aspects of the residence at any time during construction. Renderings, floor plans, grading plan, photographs, specifications, and other marketing materials are conceptual and are intended for illustrative purposes only. Final plans, selections, features, and finishes may vary. Construction is subject to applicable approvals, availability, site conditions, and builder discretion. Buyers should independently verify all information and consult with the builder regarding current plans and specifications. The builder reserves the right to alter, amend, or modify plans at their discretion without prior notice or approval.
#VAFX2342026

FAIRFAX

3704 PROSPERITY AVENUE

5 Beds

6 Baths

10,282 Sq.Ft.

$3,749,998

MLS#: VAFX2342026
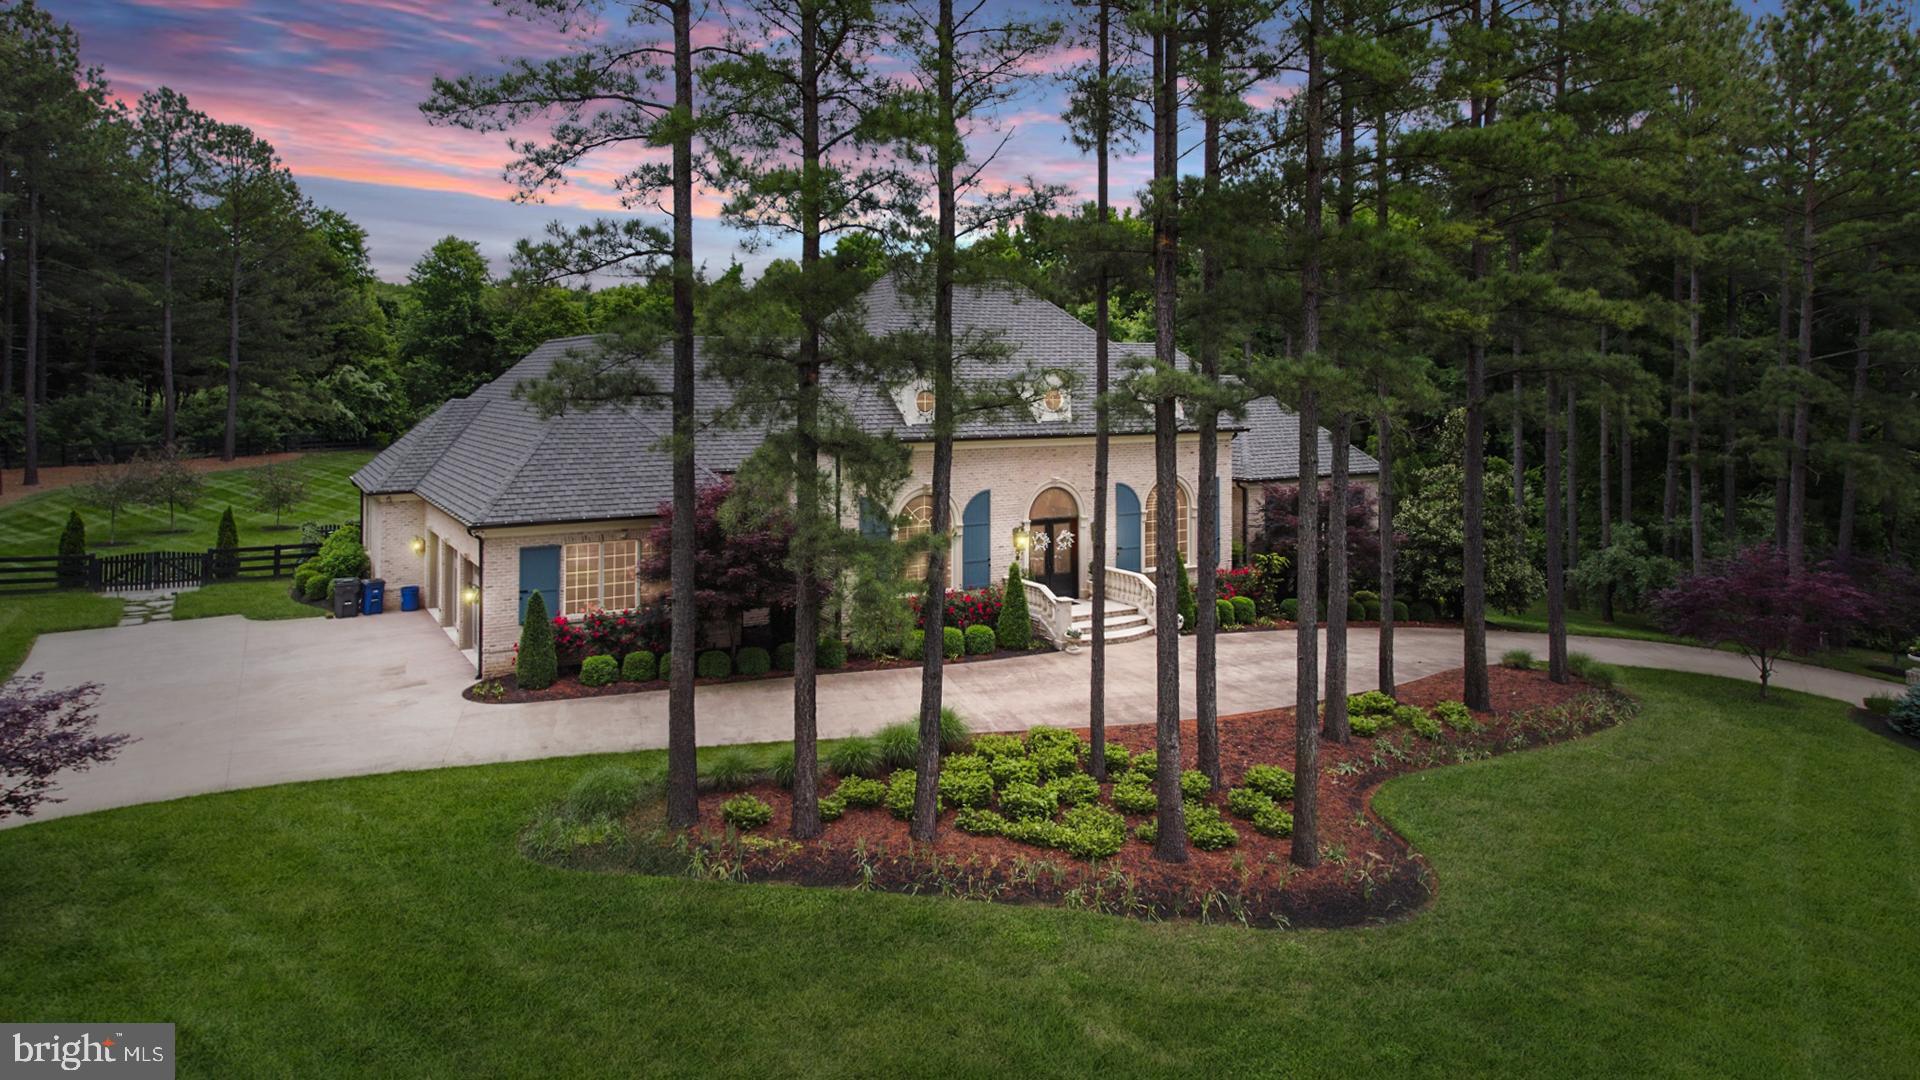
This magnificent French-Provincial estate is a truly a home like no other! Built by luxury home builder, Apex Custom Homes, and situated on a private three-acre lot surrounded by mature trees, this home blends sophistication and elegance throughout. Every detail in this home has been thoughtfully considered - from the hand-scraped hardwood and marble floors that flow underfoot, to the exquisite moldings, archways and chandeliers throughout, this home is full of beauty and style. Entering through the grand Foyer on the main level you’ll discover an elegant and well-designed floor plan. The Great Room welcomes you with soaring ceilings and a cozy fireplace. An impressive gourmet chef’s Kitchen with a 6-burner gas stove and griddle, two sub-zero fridges, two dishwashers, a walk-in pantry and a 10.5’ marble-top island with seating. The Morning Room with beamed ceilings adds to the floor plan and has gorgeous French doors that seamlessly flow out to the hearth terrace with a fireplace.  There is a stunning formal Dining Room, two modern and main level Home Offices, a Keeping Room with beamed ceilings, a wet bar and beverage fridge, and a Mud Room off of the three-car garage, which is the perfect "drop zone" for coming and going. Highly desired main level luxurious Primary Bedroom enjoys his-and-hers closets with custom-built shelving systems, an En Suite Spa-bath with a steam shower, double vanity and a stand-alone soaking tub, plus a Sitting Room with a fireplace and French doors that access the Hearth Terrace on the rear of the home. Three additional spacious bedrooms on the main level, each with a walk-in closet and a private full bath, complete this main level. The spacious lower level of the home boasts a Rec Room and Game Room with multiple seating areas and a wet bar that is perfect for entertaining guests while watching the biggest games each weekend.  Also located on the lower level is an intimate wine tasting room and wine cellar holding 300+ bottles, a Home Gym, and a fifth bedroom with an EnSuite and private entry from the side yard. Find peaceful retreat in the resort-style backyard, which boasts extensive landscaping, lighting, a pool with swim spa and hot tub, a covered pavilion - the perfect outside living space to place to host your family and friends as it boasts a wet bar with marine-grade cabinetry, leathered granite countertops, multiple beverage fridges, and a stone gas fireplace. Creighton Farms is one of greater Washington DC’s most extraordinary, exclusive private club communities. The crown jewel at Creighton Farms is the 18-hole Jack Nicklaus championship golf course. Unparalleled resort style amenities include a brand-new state of the art golf facility with heated indoor bays, two Har-Tru & two USTA hard-surface tennis courts, fitness & wellness facilities, a resort style pool and an elegant Club House offering indoor & al-fresco dining, overnight club rooms for members and guests, Board Room, Library, Golf Shop & more.
#VALO2028202

LEESBURG

22488 MADISON HILL PLACE

5 Beds

5 Baths

7,280 Sq.Ft.

$3,749,990

MLS#: VALO2028202

NEW CONSTRUCTION – MOVE-IN READY! Builder Incentive: Qualified buyers may be eligible for a mortgage interest rate as low as 4.99%. Contact us for details

Welcome to the Wellington neighborhood, where timeless elegance meets modern luxury at this extraordinary newly constructed estate located at 1142 Cameron Rd., Alexandria, VA 22308. Spanning approximately 9,000 square feet of thoughtfully designed living space, this tastefully appointed residence offers exceptional comfort, sophistication, and functionality for today’s discerning homeowner.
Boasting 7 spacious bedrooms and 9 beautifully designed bathrooms, this remarkable home was crafted to accommodate both grand entertaining and everyday living with ease. Every bedroom features its own private en-suite bath, offering ultimate comfort and privacy for family and guests alike. Convenience abounds with washers and dryers thoughtfully placed on every floor.
At the heart of the home, the exquisite gourmet kitchen is sure to impress even the most particular chefs, featuring premium finishes, expansive prep space, and seamless flow into the home’s elegant gathering areas. Just off the oversized 3-car garage, an enclosed mudroom provides stylish everyday practicality.
The fully finished walk-out lower level is an entertainer’s dream, complete with a spacious recreation room, sophisticated wet bar, dedicated media room, exercise room, additional guest suite, and two full bathrooms — creating the perfect setting for hosting, relaxing, or multigenerational living.
Perfectly positioned in one of Alexandria’s most desirable neighborhoods, residents enjoy close proximity to premier shopping, dining, and daily conveniences. Nearby favorites include the charming boutiques and waterfront restaurants of Old Town Alexandria, shopping and dining at Belle View Shopping Center, and outdoor recreation along the scenic George Washington Memorial Parkway and Mount Vernon Trail. Commuters will appreciate easy access to Washington, D.C., Reagan National Airport, and major commuter routes.
This exceptional residence offers a rare opportunity to own a truly stunning luxury home in the heart of Alexandria — where impeccable craftsmanship, generous living spaces, and an unbeatable location come together beautifully.
#VAFX2341792

ALEXANDRIA

1142 CAMERON ROAD

7 Beds

7 Baths

9,000 Sq.Ft.

$3,749,900

MLS#: VAFX2341792

Welcome to 5114 Wessling Lane, nestled in the highly sought-after Bradley Hills neighborhood, this exceptional stone-front residence offers four finished levels, an elevator, 6 bedrooms, 5.5 bathrooms, and more than 6,500 square feet of beautifully designed living space. Combining timeless craftsmanship with modern luxury, this home is thoughtfully appointed for both elegant entertaining and comfortable everyday living.
A flagstone front walk and inviting covered porch with a wainscoted ceiling create a warm first impression. Inside, an impressive wide foyer welcomes you to a home featuring hardwood floors, plantation shutters, extensive wainscoting, crown molding, recessed lighting, tray ceilings, and graceful arched entryways throughout the main level.
The main level includes a sophisticated living room with a fireplace and mantel, a private executive office with glass pocket doors, custom built-ins, tray ceiling, large closet, and French doors opening to the front porch. A banquet-sized dining room provides the perfect setting for formal gatherings, while the spacious family room features a striking stone gas fireplace, custom built-ins, and French doors leading to the outdoor living spaces.
The gourmet chef’s kitchen is a standout, boasting travertine stone flooring, granite countertops, an oversized center island with prep sink, instant hot water, Viking six-burner gas cooktop, double wall ovens, built-in microwave, oversized refrigerator, two dishwashers, pantry with roll-out shelving, built-in desk area and abundant cabinetry. The adjoining breakfast area features dramatic quad French sliders opening to the screened porch. A granite butler’s pantry with beverage refrigerator provides seamless access between the kitchen and family room.
Outdoor living is equally impressive with a recently updated screened porch featuring a ceiling fan, heater, and TV wiring. The expansive Trex deck includes a pergola, built-in gas firepit, outdoor grill with storage, and overlooks the fully fenced backyard.
Upstairs, the luxurious primary suite serves as a private retreat with a tray ceiling, separate sitting room with pocket doors, quad French doors opening to a private deck, dual custom walk-in closets, and a built-in makeup vanity. The spa-inspired primary bath offers a jetted soaking tub, oversized steam shower with dual shower heads and bench seating, dual granite vanities, stone tile flooring, and additional storage. Three additional oversized bedrooms, two full bathrooms, and a well-equipped laundry room with sink and extensive cabinetry complete this level.
The fourth level provides exceptional flexibility with a spacious living area, large bedroom, full bath, and additional storage—ideal for guests, an au pair suite, or a private retreat.
The walkout lower level features a large recreation room with laminate flooring, an additional bedroom with walk-in closet, full bathroom, multiple storage closets, utility room, and direct access to the backyard.
Additional highlights include: a built in generator, two hot water heaters, central vacuum, electric car charger in garage, dimmers throughout the home and an elevator! This extraordinary Bradley Hills residence offers an exceptional combination of space, luxury, functionality, and thoughtful design in one of the area’s most desirable neighborhoods and is in the Bethesda-Chevy Chase High School Cluster.
#MDMC2255602

BETHESDA

5114 WESSLING LANE

6 Beds

5 Baths

6,552 Sq.Ft.

$3,749,900

MLS#: MDMC2255602
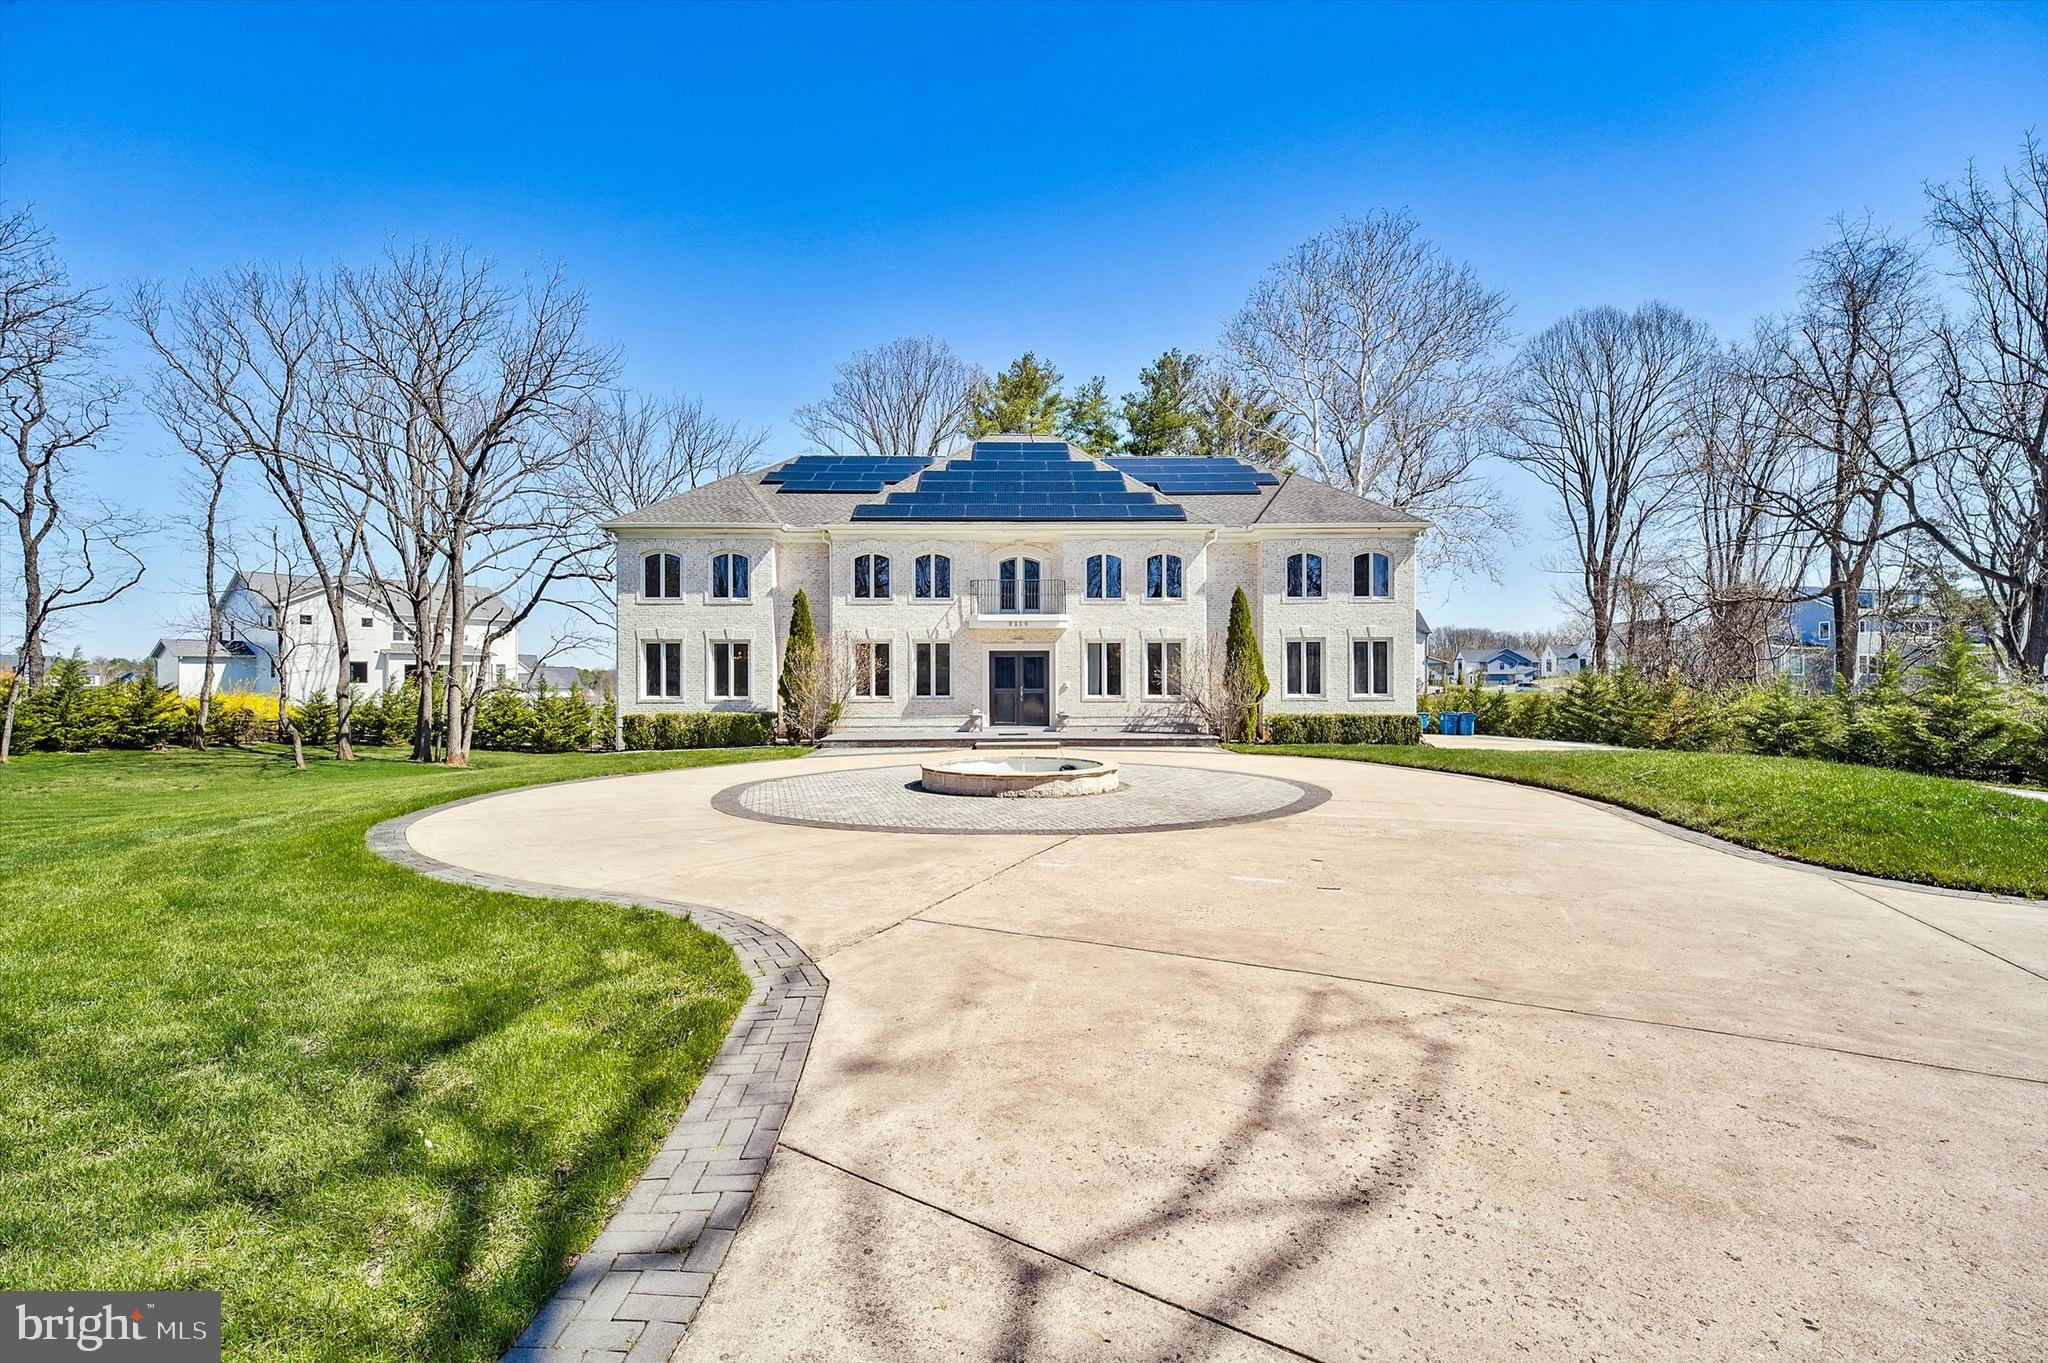
Grand in scale and impeccable in craftsmanship, this custom four-sided brick estate spans an impressive 12,045 square feet across 1.58 private acres. Please note: while the mailing address reads Vienna, the property sits within McLean per county records—placing it firmly in the coveted Langley High School pyramid and McLean tax zone.
<br>
Totally renovated in 2022, this six-bedroom, seven-and-a-half-bath residence delivers timeless elegance paired with cutting-edge technology. Twin staircases flank the home, linking all three levels, while a concealed staircase leads to a fourth level and a private elevator connects the main and second floors. Double-thick walls ensure remarkable quiet throughout.
<br>
The gourmet kitchen dazzles with commercial-grade stainless appliances, a double oven, warming drawer, three dishwashers, an oversized quartz island, and a butler's pantry—plus a dedicated spice kitchen in the garage. Cozy up beside gas fireplaces in the family room and master sitting area, then gather in the media room, expansive recreation space, or bonus suite.
<br>
Outside, enjoy conservatory skylights, sprawling patios, and built-in swings. Tesla solar panels with four battery backups deliver near net-zero electric costs, complemented by an EV charger, 360-degree security cameras, and a gated entrance. A three-car side-loading garage accommodates up to six vehicles with lifts, while the extended driveway fits twenty.
<br>
With no HOA, whole-house water softening, RO drinking water, and Cat-5E wiring, this estate leaves nothing wanting. Minutes from Tysons Corner and major highways, luxury living has never felt so effortless.
<br>
Highlights and Features:<br>
<br>
-- PLEASE NOTE: ONLY MAILBOX IS LOCATED IN VIENNA. THE PROPERTY LIES WITHIN THE WESTERN EDGE OF MCLEAN (North side of Route 7/Leesburg Pike) PER COUNTY RECORDS, PAYING MCLEAN CITY TAXES AND THE SCHOOL ZONE IS LANGLEY PYRAMID. So do not compare with the properties in Vienna when you pull the comparables and see the documents. <br>
<br>
-      Custom 4-sided brick, luxury and timeless design with 12,045 Sq.ft. on 1.58 Acres land<br>
-      McLean’s prestigious Langley High school pyramid<br>
-      Two Staircases on either side of the house connecting all 3 levels and additional Concealed Staircase to go to the 4th level<br>
-      Private Elevator to go from main floor to 2nd floor<br>
-      Double thick Walls to provide better sound barrier<br>
-      NO HOA, centrally located, close to Tysons Corner and major Highways<br>
-      Tesla Solar panels with 4 Battery backups nearly net zero electric costs & Tesla EV charger<br>
-      360-degree Security Cameras and entrance Gate provide more security<br>
-      Cat-5E wiring with 3 access points for WI-FI throughout the house<br>
-      Commercial grade Stainless-steel appliances, with double Oven, Warmer, 3 Dishwashers<br>
-      Oversized quartz Island and a Butlers Pantry<br>
-      Additional Spice Kitchen in garage<br>
-      Gas Fireplace in Family room and Master Bedroom sitting area<br>
-      Conservatory Skylights, Expansive Patios and a built-in Swings<br>
-      3 car high ceiling side loading Garage, capable of fitting 6 cars by adding car lifts<br>
-      Extended Driveway that can fit up to 20 cars<br>
-      Water Softener for the whole house and RO drinking water on two levels<br>
-      3 new AC units (3 years old) and Washer/Dryer (2 years old)<br>
-      Totally renovated in 2022<br>
-      Media room, humongous Recreation area, and a bonus Suite<br>
-      Home Warranty will be transferred<br>
-      All Chandiliers, Swings, Media room equipment, Pool Table. 2-Refrigerators in garage, Outside Barbecue, Tesla EV charger, Tesla Solar panels with 4 Battery backups, Home Warranty convey.
<br>
Showing by appointment only with 1-hr notice. Listing agent related to owner. Contact listing agent with any questions.
#VAFX2297266

VIENNA

9116 LEESBURG PIKE

6 Beds

7 Baths

11,694 Sq.Ft.

$3,749,000

MLS#: VAFX2297266
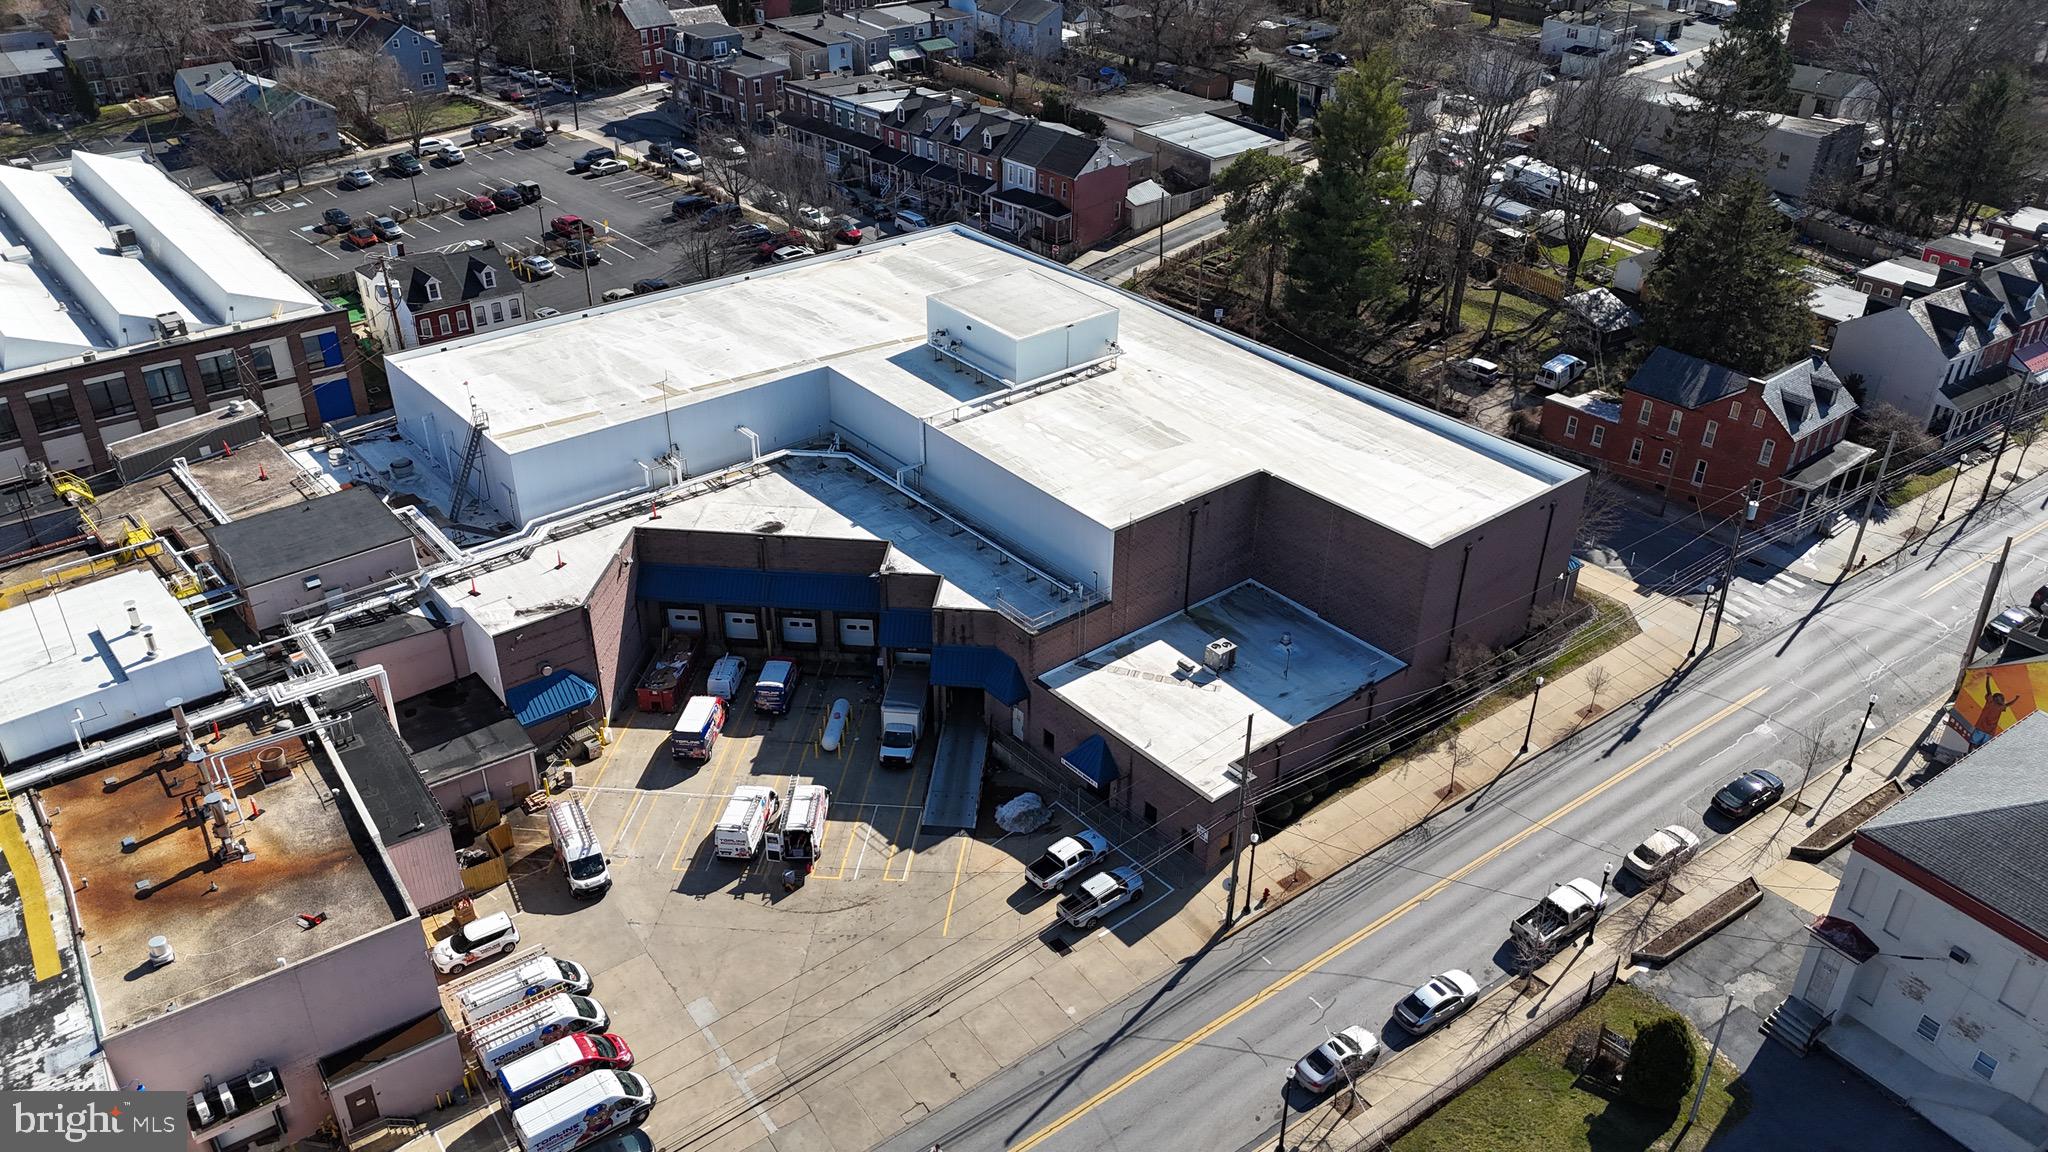
Positioned along a key corridor in Lancaster City, this large-scale facility offers a rare, near turn-key opportunity for cold storage or food distribution users seeking to establish or expand operations in the Lancaster market. Existing tenant can vacate within several months for an owner user. Or for an investor owner, they can commit to an additional 3 years if desired, at a lease rate of $212,040 annually + triple net,  plus 12,000 SF in the building remaining available with which to generate additional revenue.

The property also provides opportunity to users with very high power needs, with a combination of gas (UGI) & grid power (PPL) combining for 20 MW+ of capacity already in place, and ability to expand.
The location provides a number of unique opportunities. Being located in a tax advantaged "opportunity zone" allows for tax advantages for an incoming buyer. 
And the location in the CRIZ district creates opportunities for a business starting new operations in Lancaster to take advantage of funding available for startup costs.
Originally purpose-built for freezer and food storage use, the property features existing racking in place and included in the lease, significantly reducing startup time and capital expense. The space requires installation of new cooling equipment to be brought back online. The original ammonia-based refrigeration system (circa 1996) remains in place but is not operational, allowing an incoming tenant flexibility to install a modern system tailored to current needs.

The primary ±32,625 SF building is configured as follows:

±19,840 SF of freezer space with 38-foot clear ceiling heights and racking in place. Previously supported 2,000 pallet positions at 28°F, plus 230 pallet positions at 0°F.

±8,785 SF of dry storage, shipping, and handling space.

±4,000 SF of office, restrooms, and cafeteria space, supporting on-site operations.

The facility is equipped with six loading docks, including one drive-in door, with dock doors measuring 11’ x 8’, allowing for efficient refrigerated logistics and truck circulation.

Additional highlights include:

19 dedicated parking spaces included, with additional spaces available at $50/month.

Existing office buildout and dedicated restrooms in place.

Located in a redeveloping area just minutes from downtown, this property provides functional cold storage infrastructure with expansion potential in a market experiencing continued industrial and logistics growth.

Ideal for cold storage operators, food distributors, or freezer users looking to re-enter service quickly without the delays and costs of ground-up construction. The property is also being offered for Lease. Don't miss the opportunity!
#PALA2084376

LANCASTER

648 MANOR STREET

None Beds

None Baths

32,625 Sq.Ft.

$3,749,000

MLS#: PALA2084376
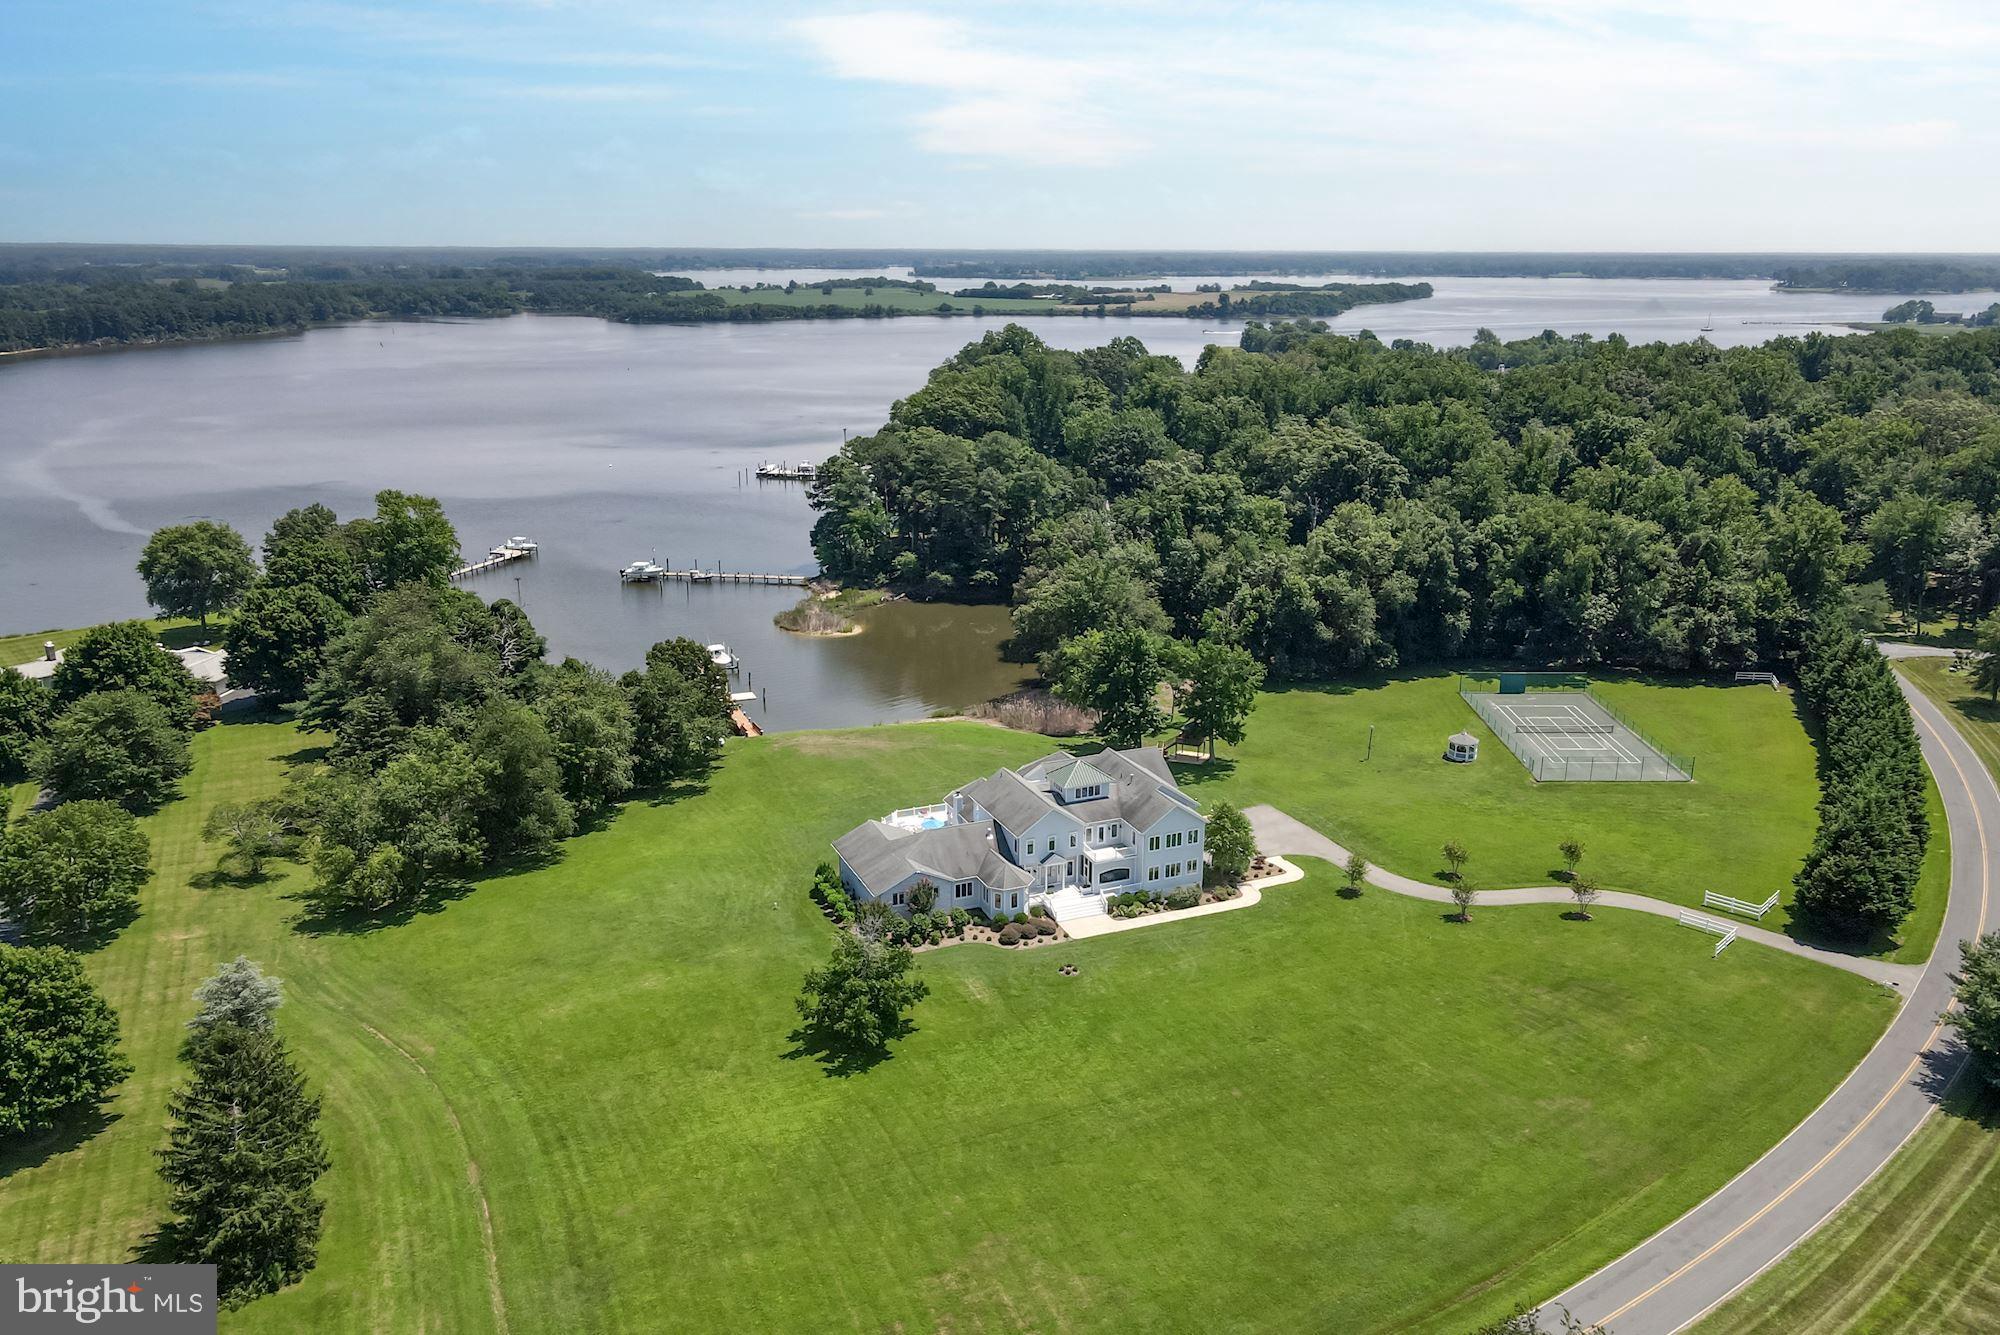
Spectacular contemporary waterfront estate on 5.7+ private acres with 250 +/- feet of rip rapped waterfrontage on the Wye River. Situated in the private and exclusive Bennett Point peninsula, the home offers stunning water views of the Wye River to the east and the Chesapeake Bay to the west. 

Highlights include approximately 11,000+/- sq.ft of living space, 7 Bedrooms, 8.5 updated Baths, indoor salt-water pool, elevator, rear trex-type deck, tennis court with gazebo, treehouse, 2-car attached garage, pier with 2 boat  lifts and slips, and updates throughout. 

The main level features a sunbathed open floor plan foyer, leading directly to the dining room and grand living room with wood burning fireplace and multiple exposures overlooking the water. The updated gourmet eat-in kitchen with breakfast area offers large island with bar seating, Thermador & Viking stainless steel appliances, granite topped counters, sitting area, and a walk-in pantry. Off the kitchen are 3 bedrooms, 1 with ensuite bathroom, and an additional bathroom. The main level is completed by his & her office, screened front porch, powder room, elevator to 3 levels, saltwater pool with desert air climate control & retractable cover, walk-in sauna & full bathroom, laundry, and large 2-car garage. 

The second level offers the primary suite, 3 additional bedrooms with ensuite bathrooms, laundry room, balcony overlooking the Wye, open exercise area, and elevator access. The large primary suite has a gas fireplace, two large walk-in closets and direct access to the laundry. The upgraded luxurious primary bathroom features a double vanity, separate seamless glass shower, free standing tub, powder room, and access via double doors to a large balcony overlooking the rear yard and Wye River. 
The 3rd level offers a large crow’s nest with wet bar and is a perfect spot to enjoy 360-degree views east across the Wye River towards the Wye River Nature Preserve, south down Bennett Point, and west to the Eastern Bay. 

The main house is completed by a full lower level with access via staircase, elevator, and walk-out stairs. Offering a theater room, game area with wet bar and dishwasher, billiard area, bonus room that can be used as a bedroom, full bathroom, and ample storage. 

Set on 5.7+ acres the private property features mature landscaping, a first-class tennis/pickle ball court with a new screened gazebo, hot tub, tree house, redone dock with two lifts (25,000lbs, 1,500lbs) and a paddle board launching float, paddle board rack, natural shoreline. Easy access to Washington DC, Annapolis, Easton, St. Michael, Baltimore, 2 Hours from Philadelphia, and less than 4 hours from New York City.

All interion/exterior furnishings available for purchase separately.
#MDQA2004720

QUEENSTOWN

3019 BENNETT POINT ROAD

7 Beds

8 Baths

10,000 Sq.Ft.

$3,745,000

MLS#: MDQA2004720

Lots included in Phase 1 Sale : Lots 16 through 43, 97 through 100 and 133 through 135.
#PAYK154236

STEWARTSTOWN

4880 PLANK ROAD

None Beds

None Baths

19.87 acres

$3,745,000

MLS#: PAYK154236

1 ... 266 267 268 269 270 ... 666
* Listings identified with the FMLS IDX logo come from FMLS and are held by brokerage firms other than the owner of this website. The listing brokerage is identified in any listing details. Information is deemed reliable but is not guaranteed. If you believe any FMLS listing contains material that infringes your copyrighted work please click here to review our DMCA policy and learn how to submit a takedown request. © 2024. First Multiple Listing Service, Inc.

Send a message

Message successfully sent.

Your message

What is 3 + 4 ?

Reason for contacting?

I agree to receive email communication and understand I can unsubscribe at any time.

I agree to be contacted by Charis Realty Group - Christine Issler, Broker via call, email, and text for real estate services. To opt out, you can reply 'stop' at any time or reply 'help' for assistance. You can also click the unsubscribe link in the emails. Message and data rates may apply. Message frequency may vary. Privacy Policy

Sign Out

Virtual Assistant

Would you like to take the next step with this property? We can help you schedule a showing or virtual tour, or send you more details.

Yes, I would like more information.

Thank You for Your Reply, One of Our Agents will contact you as soon as possible

No, maybe later.

Thank you, you can always contact me via email, phone number or through the contact form.

Realhub AI

Lucy - Your AI-Powered Realtor

Update Your Temporary Password

Personalize your search

Enter your email and we'll notify you immediately when new listings match what you're looking for.

or enter email address

Already have an account ? Login here

Continue your home search

I agree to receive communications and understand I can unsubscribe at any time.

I agree to be contacted by Charis Realty Group - Christine Issler, Broker via call, email, and text for real estate services. To opt out, you can reply 'stop' at any time or reply 'help' for assistance. You can also click the unsubscribe link in the emails. Message and data rates may apply. Message frequency may vary. Privacy Policy

Already have an account ? Login here

We use cookies

We use cookies primarily for analytics to enhance your experience. By accepting, you agree to our use of these cookies. You can manage your preferences or learn more about our cookies policy.
