Properties

Browse or get in touch to schedule a walkthrough.

  • Nearby me
Price range

Popular Features

Community Features

Association

Property Features

Waterfront

View

Exterior Features

Interior Features

Style

10000 properties match your criteria

Updated 1 minute ago

E-Alert name
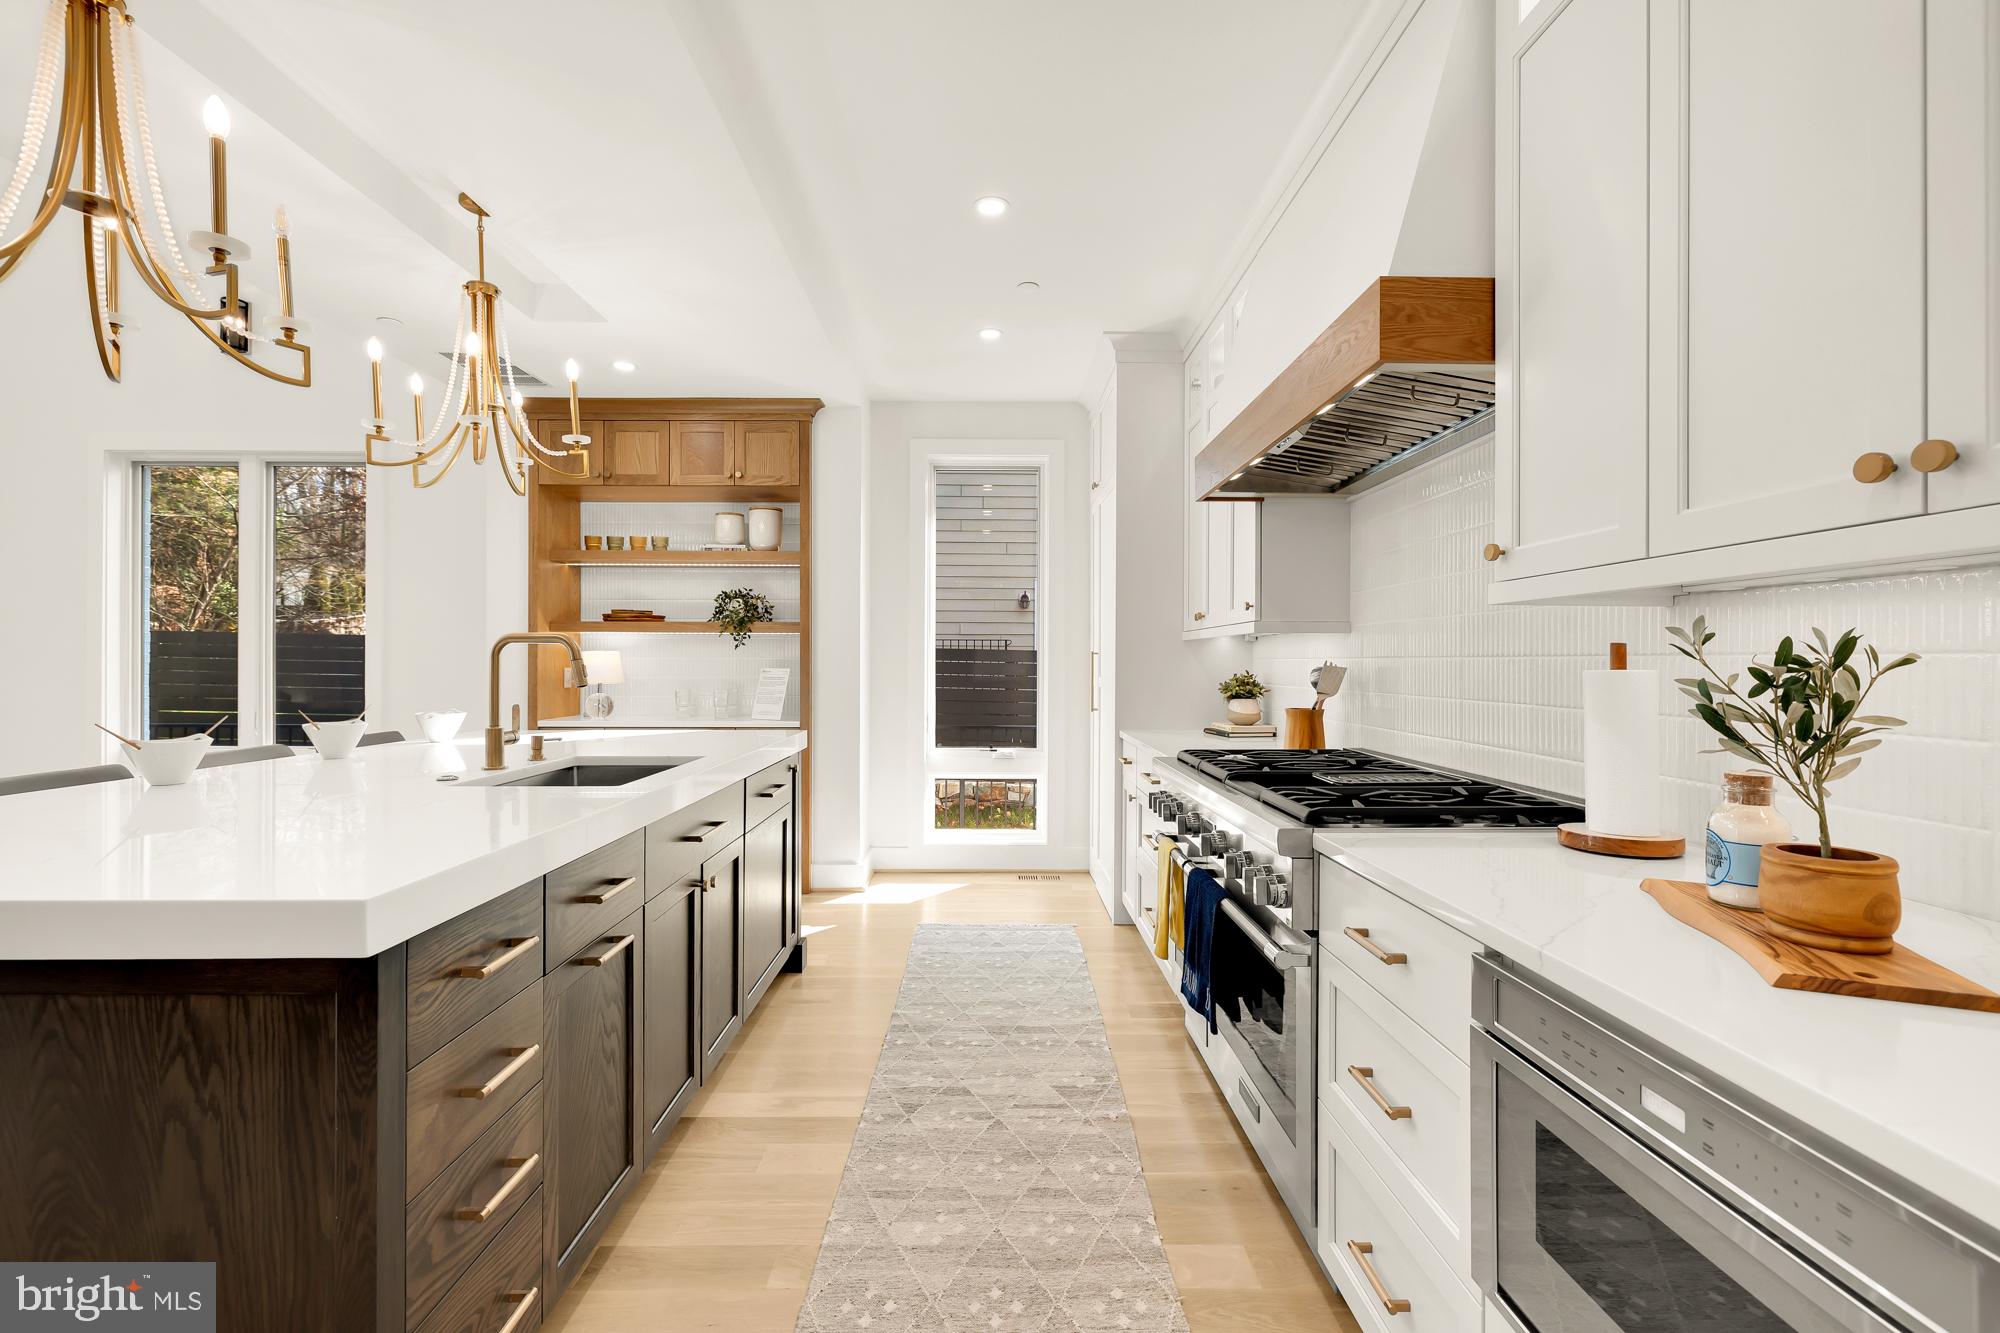
This handsome 5-story townhouse situated on the Potomac River is a dream come true for the discerning homebuyer seeking the finest luxury waterfront lifestyle in Alexandria. Exquisite living quarters and breathtaking views of the water and sunsets from every floor are your daily pleasure, in addition to the prized conveniences of a private 2-car attached garage for your vehicles and a RARE 35  boat slip for your vessel!Built in 1993, 22 Wolfe St boasts a prime location in the coveted Harborside neighborhood. The gracious interior is beautifully designed and well suited for all your needs, whether entertaining in the generously-proportioned main rooms or spending quiet time relaxing. Classic elements enrich the ambiance, such as extensive built-ins, tasteful moldings and millwork, 4 fireplaces, and rich hardwood floors.Formal living and dining rooms, and a fabulous uniquely-positioned riverside kitchen/family room on the home s second level afford perfect backdrops for hosting guests and relaxing with family. Gaze out at the Potomac while preparing meals in the elegantly-appointed chef s kitchen, styled with abundant wood cabinetry, all new stainless Viking appliances, and a charming open breakfast area. A wet bar and 300-bottle Subzero wine cooler located on level one allow easy serving of your favorite spirits, which can be enjoyed while chatting around the fireplace in the large open family room. A wall of glass doors lead out to the spacious and serene brick patio overlooking the gorgeous river, and the lovely lawn area.The peaceful upper levels house either 4 or 5 bedrooms, depending on how you utilize the space. The luxurious master suite with its own fireplace, hall of closets and ivory marble bath, along with a guest bedroom occupies the 3rd floor. Level 4 is comprised of an office/bedroom with fireplace and built-in workstation, and additional guest bedroom, both with en-suite baths. Perched on the top floor is a wonderful multipurpose room, currently used as an exercise room with a wet bar, an amazing balcony overlooking the river capturing a spectacular direct view of the U.S. Capitol building, and another bedroom and full bath in the rear. Step outside to sit on the lawn by the water or embark on your boat to set sail for the day. Truly one of a kind!
#VAAX226622

ALEXANDRIA

22 WOLFE STREET

5 Beds

5 Baths

4,212 Sq.Ft.

$3,050,000

MLS#: VAAX226622

Experience the pinnacle of coastal luxury in this truly one-of-a-kind direct oceanfront residence. Spanning more than 4,000 square feet and occupying the entire third floor of an exclusive boutique building with just eight residences, this extraordinary condo offers an unmatched level of privacy, space, and sophistication.
Designed with both comfort and elegance in mind, this stunning home features five spacious bedrooms, each with its own private ensuite bath, plus an additional half bath for guests. The expansive primary suite is a private retreat of its own, complete with a cozy sitting room, fireplace, and a spa-inspired luxury bath. A dedicated private office provides the perfect work-from-home setup without sacrificing the serenity of your oceanfront surroundings.
At the heart of the home, the gourmet kitchen is thoughtfully designed for effortless entertaining, featuring two refrigerators, two sinks, two ovens and two dishwashers—ideal for hosting family and friends with ease. The open-concept living and dining areas are filled with natural light and showcase breathtaking panoramic ocean views.
Step outside to your spectacular 1,200+ square foot balcony and take in the soothing sea breeze, endless ocean vistas, and unforgettable sunrises. This expansive outdoor living space is perfect for morning coffee, al fresco dining, or simply relaxing while listening to the waves.
Practical luxury continues with five dedicated parking spaces, including two covered spots—an exceptional convenience at the beach. After a day in the sand and surf, unwind with a refreshing swim in the rooftop pool while enjoying sweeping coastal views.
Custom built during original construction; this residence offers thoughtful details and features that simply cannot be replicated. For added peace of mind, no short-term rentals are permitted, creating a quieter, more private atmosphere and preserving the exclusive feel of the building.
This is a rare and remarkable opportunity to own an exceptional oceanfront home that offers the space of a single-family residence with the ease and convenience of luxury condo living.
#MDWO2037996

OCEAN CITY

12201 WIGHT STREET 301

5 Beds

5 Baths

4,015 Sq.Ft.

$3,050,000

MLS#: MDWO2037996

Welcome to Ressa - a unique new boutique development located in the heart of the historic and vibrant premier Rittenhouse Square neighborhood. This  24’ wide, 4 bedroom, 4.5 bath home blends timeless character with modern luxury. This custom-built residence was imagined by the forefront of interior design, Widell + Boschetti and showcases bespoke millwork, refined finishes and carefully curated details throughout. Expansive, light-filled living spaces create a warm and inviting atmosphere. A private elevator connects each level with ease, while multiple outdoor spaces provide the perfect setting and city views. The chef’s kitchen is a showpiece featuring custom fabricated cabinets, rich stone slabs and high-end paneled appliances. The rest of the home includes oak flooring, porcelain tile and slabs, striking marble accents, a statement fireplace and smart home technology. The primary suite is a true retreat with a spa-inspired bath, generous walk-in closet, and elegant design touches. Additional bedrooms provide comfort, privacy, and flexibility for family, guests, or a home office. With a two-car garage and every modern convenience, this home offers exceptional ease of living in one of the city’s most desirable locations. Just steps from Rittenhouse Square Park, award-winning dining, boutique shops, and cultural landmarks, this is a rare opportunity to own a thoughtfully designed residence in Philadelphia’s most sought-after neighborhood. Taxes are not $1 and are TBD. Square footage and taxes are the responsibility of the buyer to verify independently.
#PAPH2537206

PHILADELPHIA

2002 WAVERLY STREET

4 Beds

4 Baths

N/A

$3,050,000

MLS#: PAPH2537206

OFF SITE Model Home at 1806 Barbee St, Mc Lean, VA 22101 @ 1-4pm on Sunday.
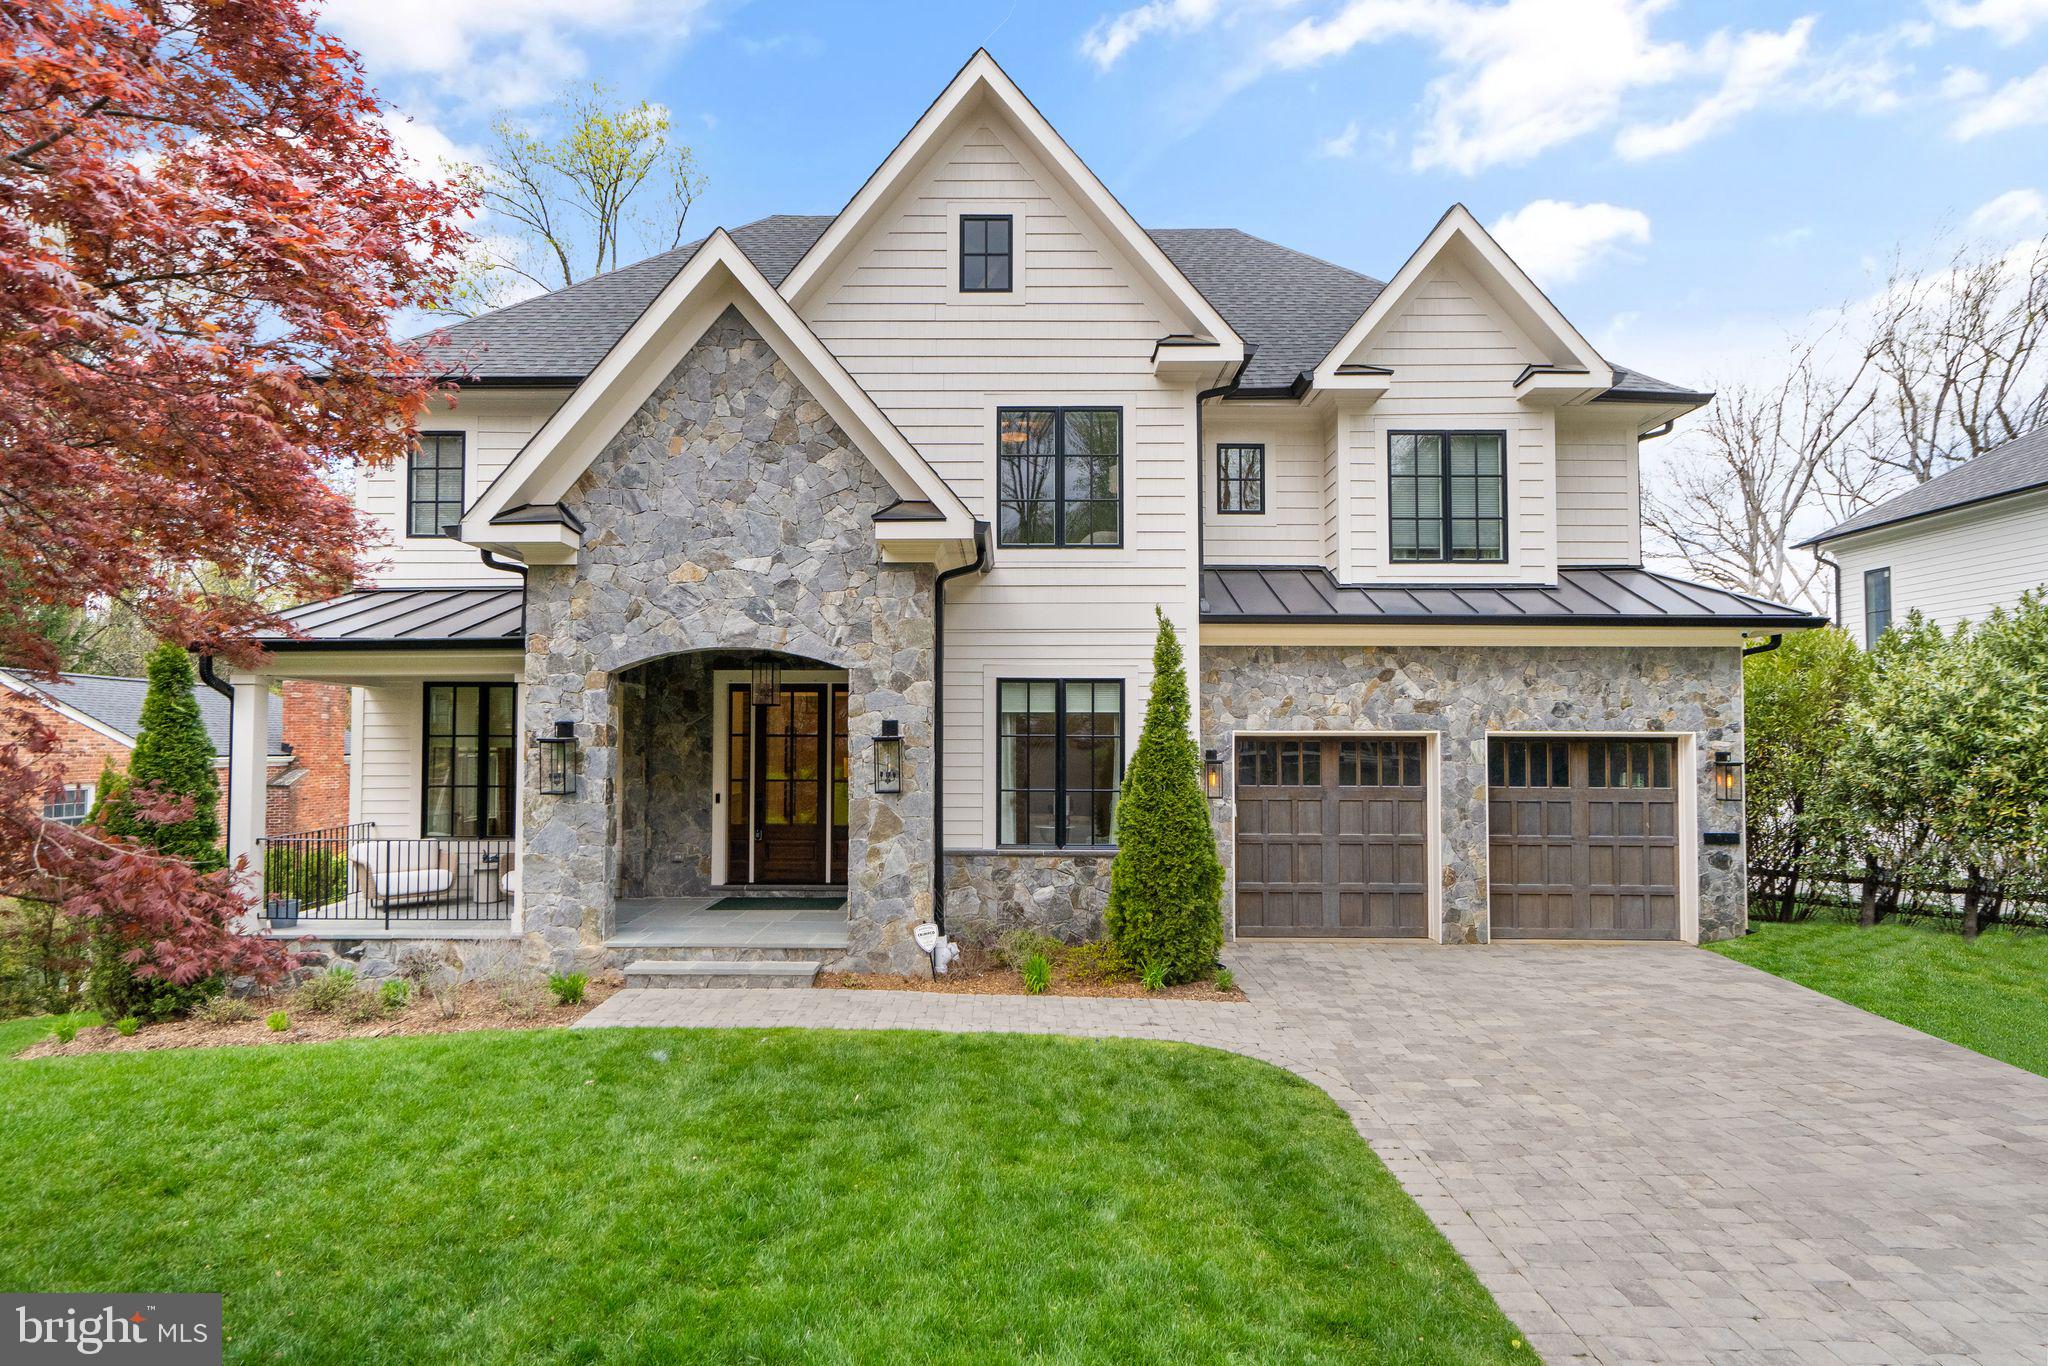
Discover spacious luxury and an enviable lifestyle in this magnificent new construction home in desirable McLean. Boasting 7 bedrooms, 7.5 baths, and an impressive 7,900 sq ft of living space, this residence offers exquisite design and exceptional craftsmanship by Anchor Homes. Experience effortless entertaining in the gourmet gallery kitchen, complete with high-end appliances, flowing into the grand family room with its inviting fireplace. Formal living and dining areas offer refined spaces for special occasions, while the upper level's four bedroom suites, each with walk-in closets, provide tranquil retreats. Enjoy the finished basement's versatility with its full guest suite and professionally designed media room - the perfect spot for movie nights or hosting friends. Customize your outdoor enjoyment with optional upgrades like a relaxing deck and screen porch, or a stylish wet bar. This prime McLean location puts commuting and leisure within easy reach for convenient city access, and explore the best of parks, shopping, education - all just moments away. Embrace the ultimate McLean lifestyle in this extraordinary new-build home. Don't miss the opportunity to make this luxurious residence your own. 
 Builder is offering  an additional lender discount of 0.50% of the loan amount when using builder's preferred lender and title company. Contact us now to learn more about this exceptional property and take advantage of special pricing offers.
#VAFX2313396

MCLEAN

1806 BARBEE STREET

7 Beds

7 Baths

7,986 Sq.Ft.

$3,050,000

MLS#: VAFX2313396

Nestled in the vibrant heart of Lancaster City, the Masonic Center offers an unparalleled opportunity for investors and developers seeking a property with exceptional visibility, walkability, and accessibility to downtown amenities, businesses, and attractions. This well-maintained structure stands out with 40 dedicated on-site parking spaces—a rare amenity in the city—supplemented by additional public parking in the adjacent Water Street Garage. Zoned Commercial Central Business (CB), the property is ideally suited for a wide array of commercial, institutional, or mixed-use developments, including offices, event venues, and educational facilities. Located within a LERTA zone, it provides significant property tax abatements on improvements, making it especially attractive for those seeking long-term value. The site’s placement in the Heritage Conservation District ensures that any development will harmonize with Lancaster’s rich architectural and cultural character. With a distinguished civic presence and historical significance—President James Buchanan was a member of this Lodge—the Masonic Center delivers a dignified setting for professional, civic, or cultural organizations.
#PALA2072726

LANCASTER

213 W CHESTNUT STREET

None Beds

None Baths

41,088 Sq.Ft.

$3,050,000

MLS#: PALA2072726

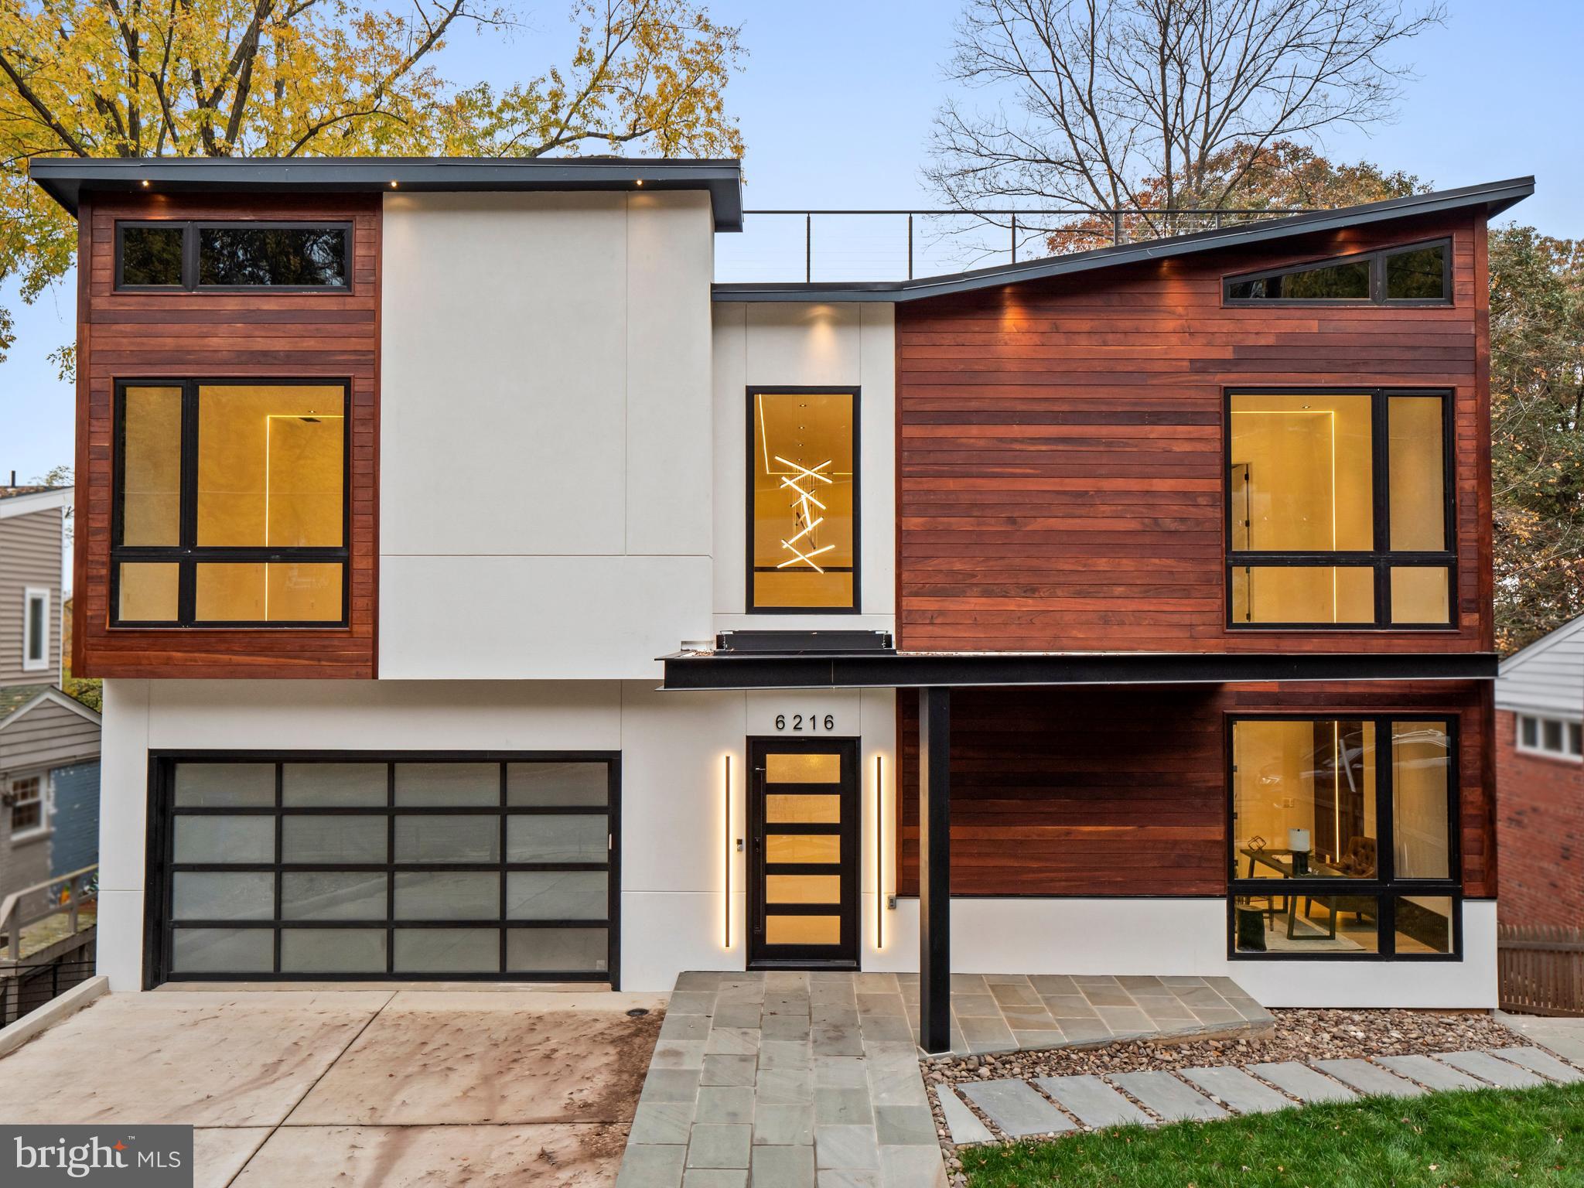
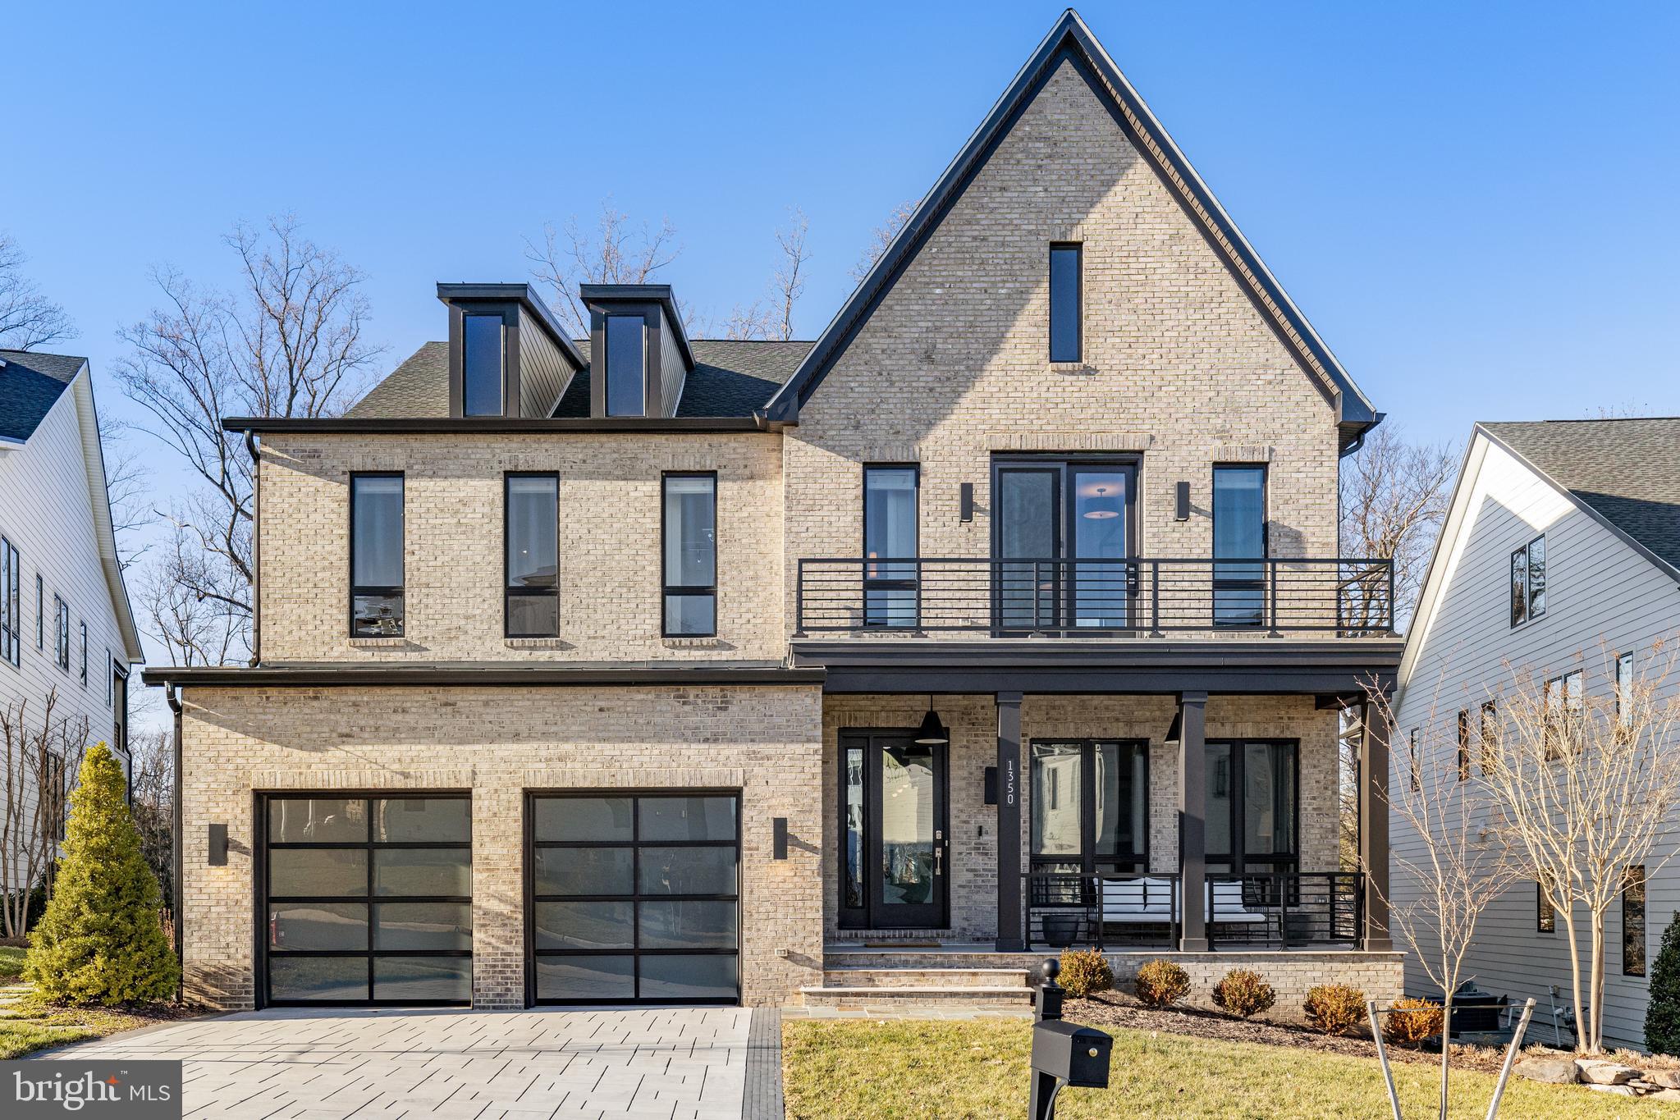
Welcome to a rarely available contemporary masterpiece nestled within the highly sought-after community of McLean. Thoughtfully designed to harmonize indoor and outdoor living, this home offers over almost 7,500 square feet of finished living space across three levels, centered around a stunning landscaped courtyard that brings natural light deep into the heart of the home.

The exterior is finished with wood-look fiber cement siding and Hardie® panel, offering the charm of natural wood with the benefit of long-lasting, low-maintenance performance.

From the moment you enter, you’re greeted by sophisticated finishes, dramatic design, and incredible natural light. Pella windows are featured throughout the home. A private office with soaring ceilings, custom built-ins, and corner windows sits at the front of the home, offering a bright and inspiring workspace. Decorative wall treatments and carefully planned sightlines guide you toward the breathtaking courtyard—the true centerpiece of the residence—visible from the entry, dining room, and beyond.

The two-story family room showcases an 80” linear fireplace with floor-to-ceiling porcelain tile, framed by expansive windows that flood the space with sunlight. Step outside to an entertainer’s dream: a covered porch with a gas fireplace and ceiling fan, plus a spacious open deck that extends to the private backyard.

The main level balances functionality with elegance, featuring a spacious bedroom suite and a gourmet kitchen appointed with custom cabinetry, an oversized island, and top-of-the-line Thermador stainless steel appliances. A secondary prep kitchen, mudroom with built-ins, walk-in pantry, pet shower, and additional washer/dryer hookup enhance everyday convenience.

Upstairs, a loft with wet bar overlooks both the family room and courtyard, creating a secondary gathering space filled with light. This level also includes a dedicated laundry room and three additional bedrooms, each with its own en-suite bath.

The owner’s suite is a private retreat, complete with dual walk-in closets with custom built-ins and a spa-inspired bath featuring heated floors, an oversized shower, floating double vanities, and a soaking tub.

The fully finished lower level is designed for elevated entertaining, offering a well-appointed wet bar, cozy gas fireplace, spa-style bath with sauna, powder room, and expansive recreation area. Two guest bedrooms with walk-in closets provide comfortable accommodations for overnight visitors. A dedicated space with 10-foot ceilings presents the ideal opportunity for a golf simulator or private home theater.

Additional highlights include:
• 3-car garage
• EV chargers
• Elevator shaft for future lift installation
• Security cameras
• Video doorbell
• Structured wiring in select rooms

Beyond the walls of this magnificent residence lies the convenience of McLean living. With proximity to Tysons Corner, Washington, D.C., two major airports, and major commuter routes, you are effortlessly connected. Enjoy nearby shops, dining, and everyday conveniences just moments away.

This is more than a home—it is a testament to craftsmanship and a refined expression of luxury living.

Ready for immediate move-in.
#VAFX2288074

MCLEAN

6816 DEAN DRIVE

7 Beds

6 Baths

7,470 Sq.Ft.

$3,050,000

MLS#: VAFX2288074

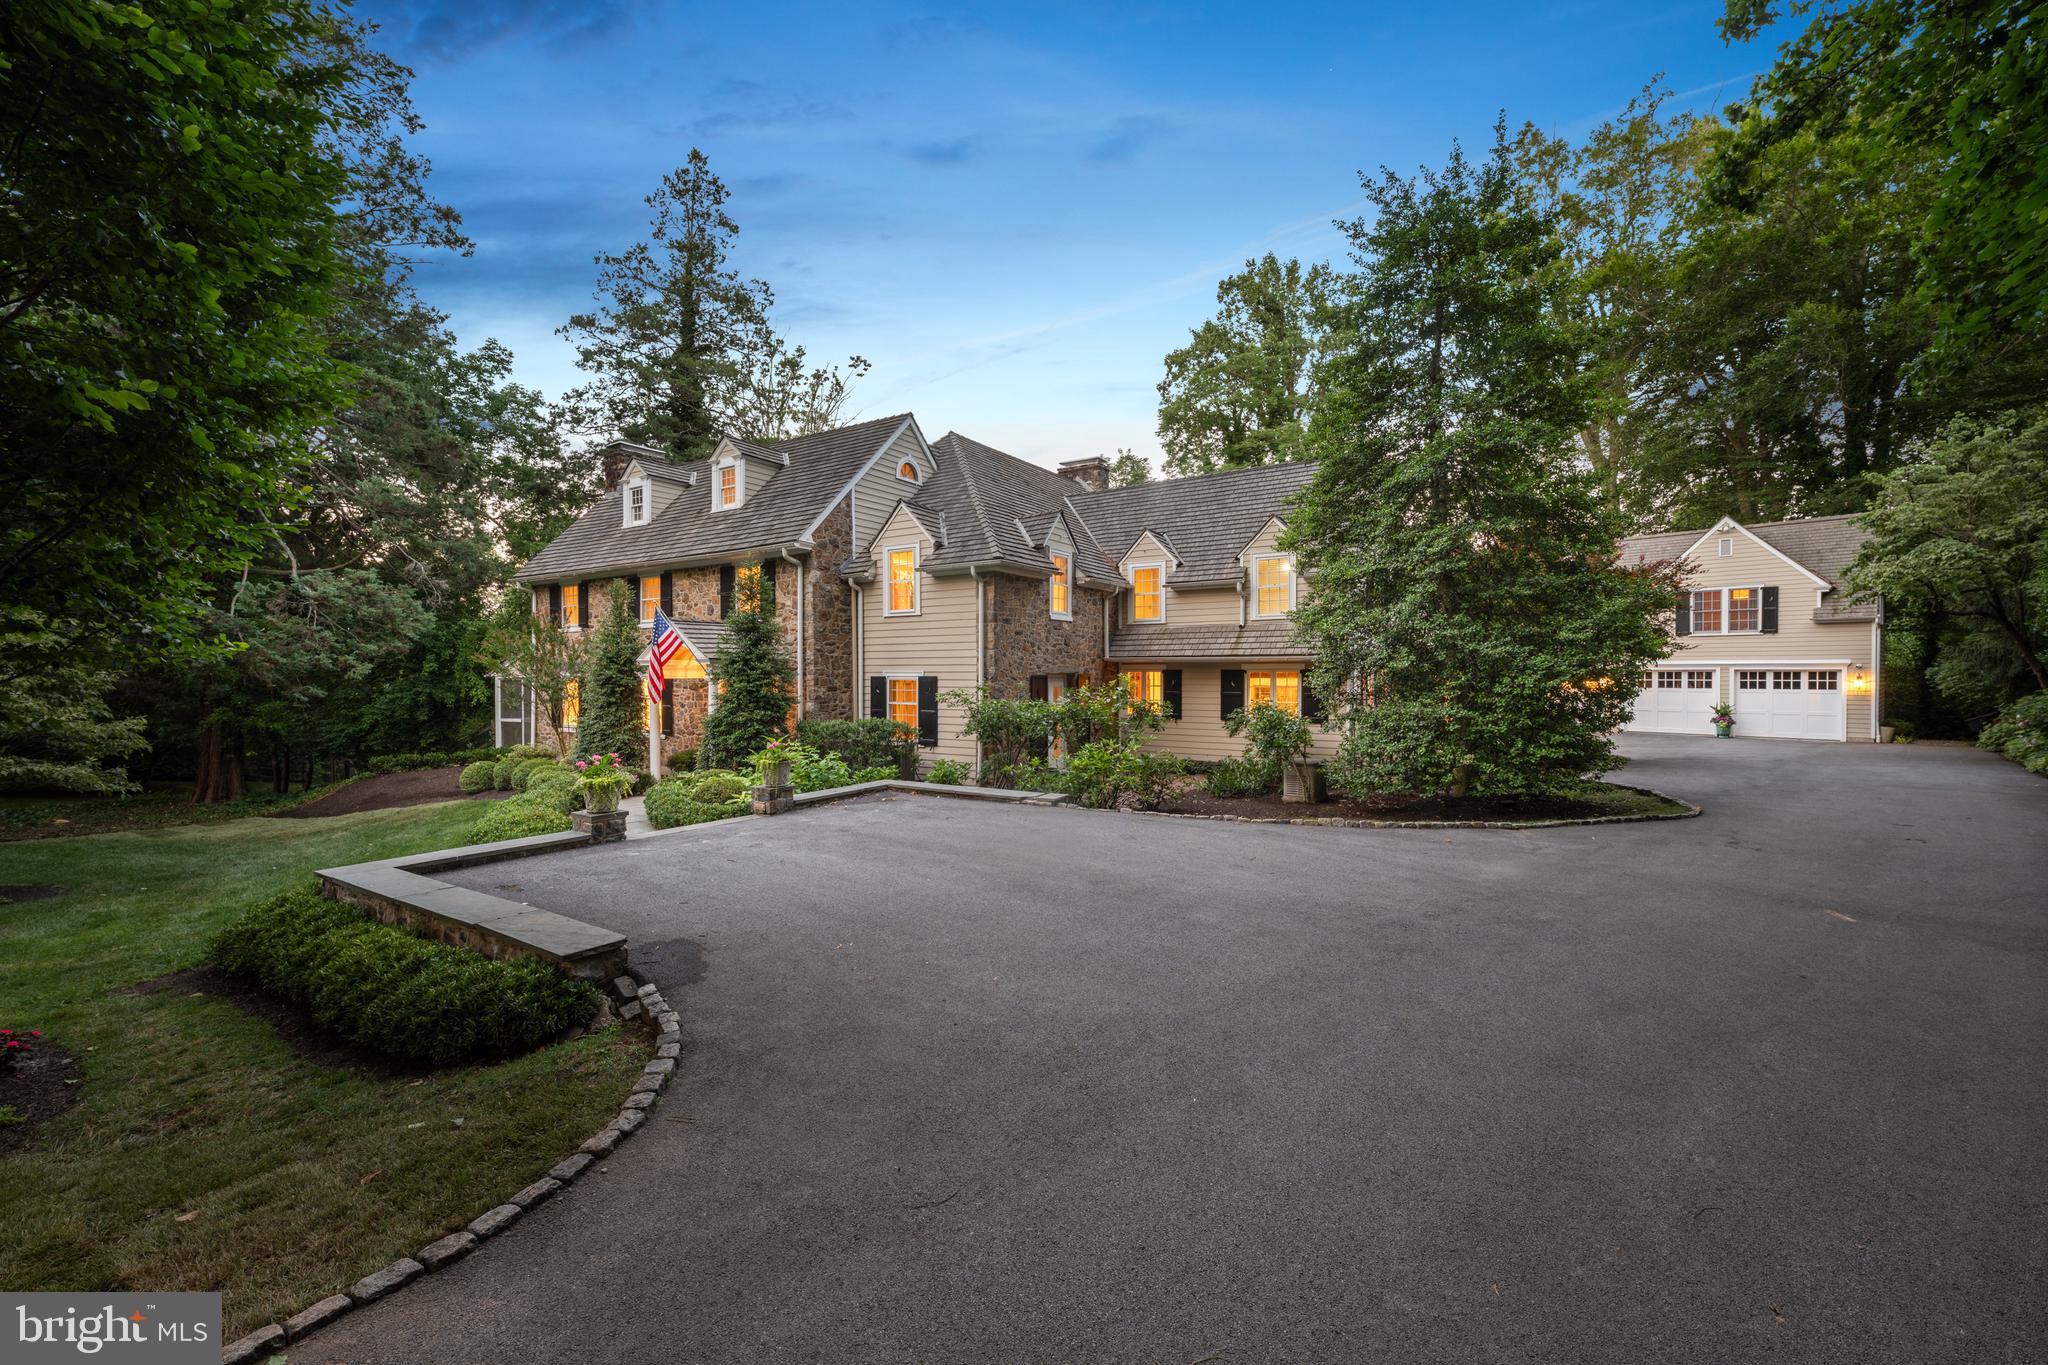
A truly extraordinary and exceedingly rare offering, this one-of-a-kind estate delivers a level of craftsmanship, privacy, and natural beauty that is almost never found on the market. Set on 13 breathtaking acres with sweeping views of hundreds of acres of protected, unbuildable land, this remarkable estate offers a level of privacy and tranquility that is nearly impossible to replicate. Completely reimagined and meticulously rebuilt in 2006 by the owner, every inch of the residence reflects exceptional craftsmanship, intentional design, and a truly custom feel throughout. The main home showcases a stunning open-concept layout enhanced by rich finishes and thoughtful details at every turn. At the heart of the home is a remarkable chef’s kitchen featuring handcrafted cabinetry built by an Amish artisan, seamlessly blending timeless character with modern functionality. Expansive living and entertaining spaces, highlighted by a collection of elegantly appointed rooms across the main level, extend to a screened-in deck and a second spacious deck, offering a harmonious  blend of indoor elegance and outdoor enjoyment. Comfort is elevated with five-zone central air and five-zone heating, along with radiant floor heating for year-round efficiency. The first floor showcases american chestnut hardwood floors, built-in cabinetry and two large colonial fireplaces.  White oak flooring flows throughout the second level, which includes a spacious hall bath with double vanities, a convenient laundry room, and a truly impressive primary suite. The primary retreat features a generously sized walk-in closet and a luxurious spa-like bath designed for relaxation. A third floor with a full bathroom offers additional flexible living space. The fully finished walkout basement expands the home’s versatility, complete with a half bath, wine cellar, and ample storage, ideal for entertaining or extended living arrangements. Outdoors, the property is equally captivating. A serene fire pit area overlooks a spring-fed, stocked pond, creating a peaceful setting for relaxation or entertaining under the stars. The estate also includes a charming second home offering three bedrooms and one and a half baths, currently occupied by a long-term tenant generating $2,250 per month, but would be perfect as a guest house, income property, or private quarters. Additional amenities include a two-car garage, a large barn, stables, and a rare two-story spring house, enhancing the property’s character and versatility. 
Nestled in the highly sought-after community of Chester Springs, known for its award-winning school district, this exceptional property offers convenient access to upscale dining, boutique shopping, and major commuting routes. Combining refined luxury, complete privacy, and effortless everyday living, this is a rare opportunity to own something truly special.
#PACT2123100

CHESTER SPRINGS

2639 WESTOVER LANE

5 Beds

4 Baths

6,543 Sq.Ft.

$3,050,000

MLS#: PACT2123100

NEW CONSTRUCTION! OPEN HOUSE SUNDAY AUGUST 9th,  FROM 12.00 PM to 2.00PM.  
KENT/LONGFELLOW/MCLEAN SCHOOLS.  WALK TO METRO.  ELEVATOR! MAIN LEVEL BEDROOM ENSUITE. 

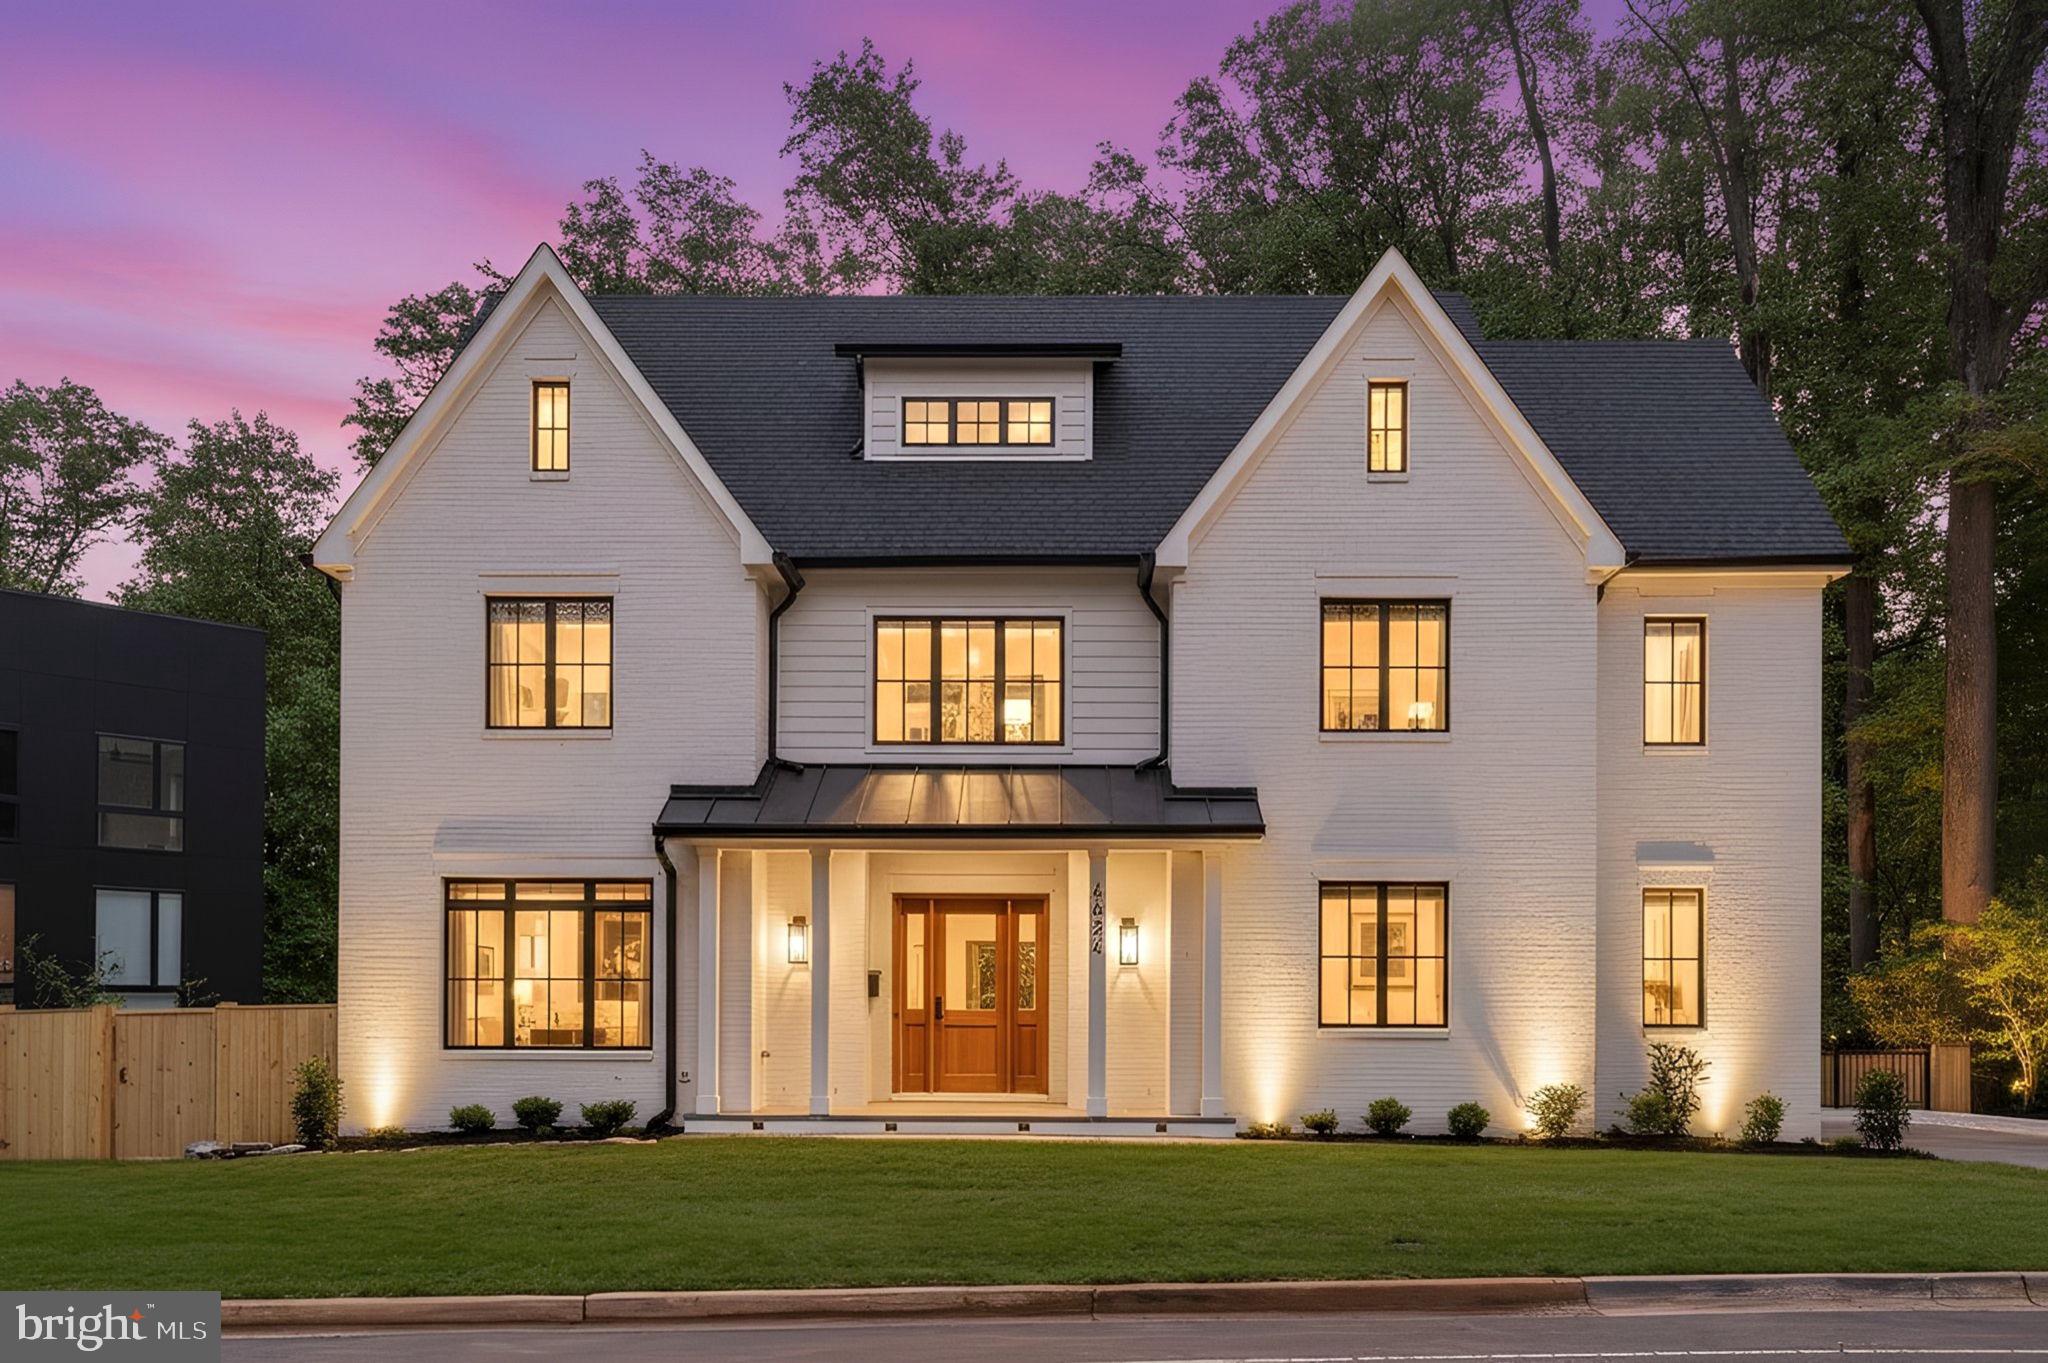
This newly completed custom home by Bella Home Construction offers over 7,600 square feet of well-planned living space in a quiet McLean location. Unlike most new construction, it includes a private elevator serving all three levels, a true main-level bedroom suite, and a layout designed for long-term flexibility and multi-generational living.

The home features 6 bedrooms, 6 full bathrooms, and 2 half baths, with wide-plank European oak flooring throughout all levels, 10-foot ceilings on the main floor, and 9-foot ceilings on the upper and lower levels. Every material and finish was selected with daily living in mind—elevated, durable, and timeless rather than purely decorative.

The main level stands out as a distinct showpiece, offering over 600 square feet of additional entertaining space—an exceptional and rarely found feature in new homes. Two separate family/living areas allow for larger gatherings, flexible furniture layouts, or elegantly formal and casual spaces. A private office includes custom built-in bookshelves and French doors. The dining area is enhanced by a butler’s pantry with sink and built-ins, along with a wood accent wall that adds warmth and definition without excess ornamentation.

The kitchen is designed for functionality, with a large central island, walk-in pantry, and direct connection to the dining and family spaces. Large sliding glass doors open to a covered porch and expansive deck, creating a natural indoor–outdoor flow. The flat, fully landscaped backyard was carefully planned to maximize natural light and support outdoor activities and everyday use.

Upstairs, the owner’s suite includes a sitting area with fireplace, spa-inspired bathroom with heated floors, a large glass-enclosed shower, soaking tub, and oversized walk-in closets. Three additional en-suite bedrooms provide privacy and comfort. The oversize laundry room is equipped with a large-capacity washer and dryer, sized for a household of this scale.

The walk-out lower level adds meaningful living space, including a private bedroom suite, large recreation room with fireplace, theater room, studio or gym, mini kitchen/bar, and a mudroom with a dog shower.

Completing the home is an oversized four-car tandem garage with EV charging capability, another feature rarely offered in new construction.

This home was thoughtfully designed to address common limitations found in many new builds—limited main-level living, lack of entertaining space, undersized garages, and layouts that fail to adapt over time.

Private tours with the builder are available by appointment. 

Conveniently located near West Falls Church Orange Line Metro and Mclean Silver Line stations with easy access to I-495, I-66, GW Parkway, Route 7, Route 123, and Dulles Toll Road. Close to Tysons Corner, Tysons Galleria, Capital One Hall, Wolf Trap, and Great Falls National Park.
#VAFX2287446

MCLEAN

1935 FOXHALL ROAD

6 Beds

6 Baths

6,750 Sq.Ft.

$3,050,000

MLS#: VAFX2287446

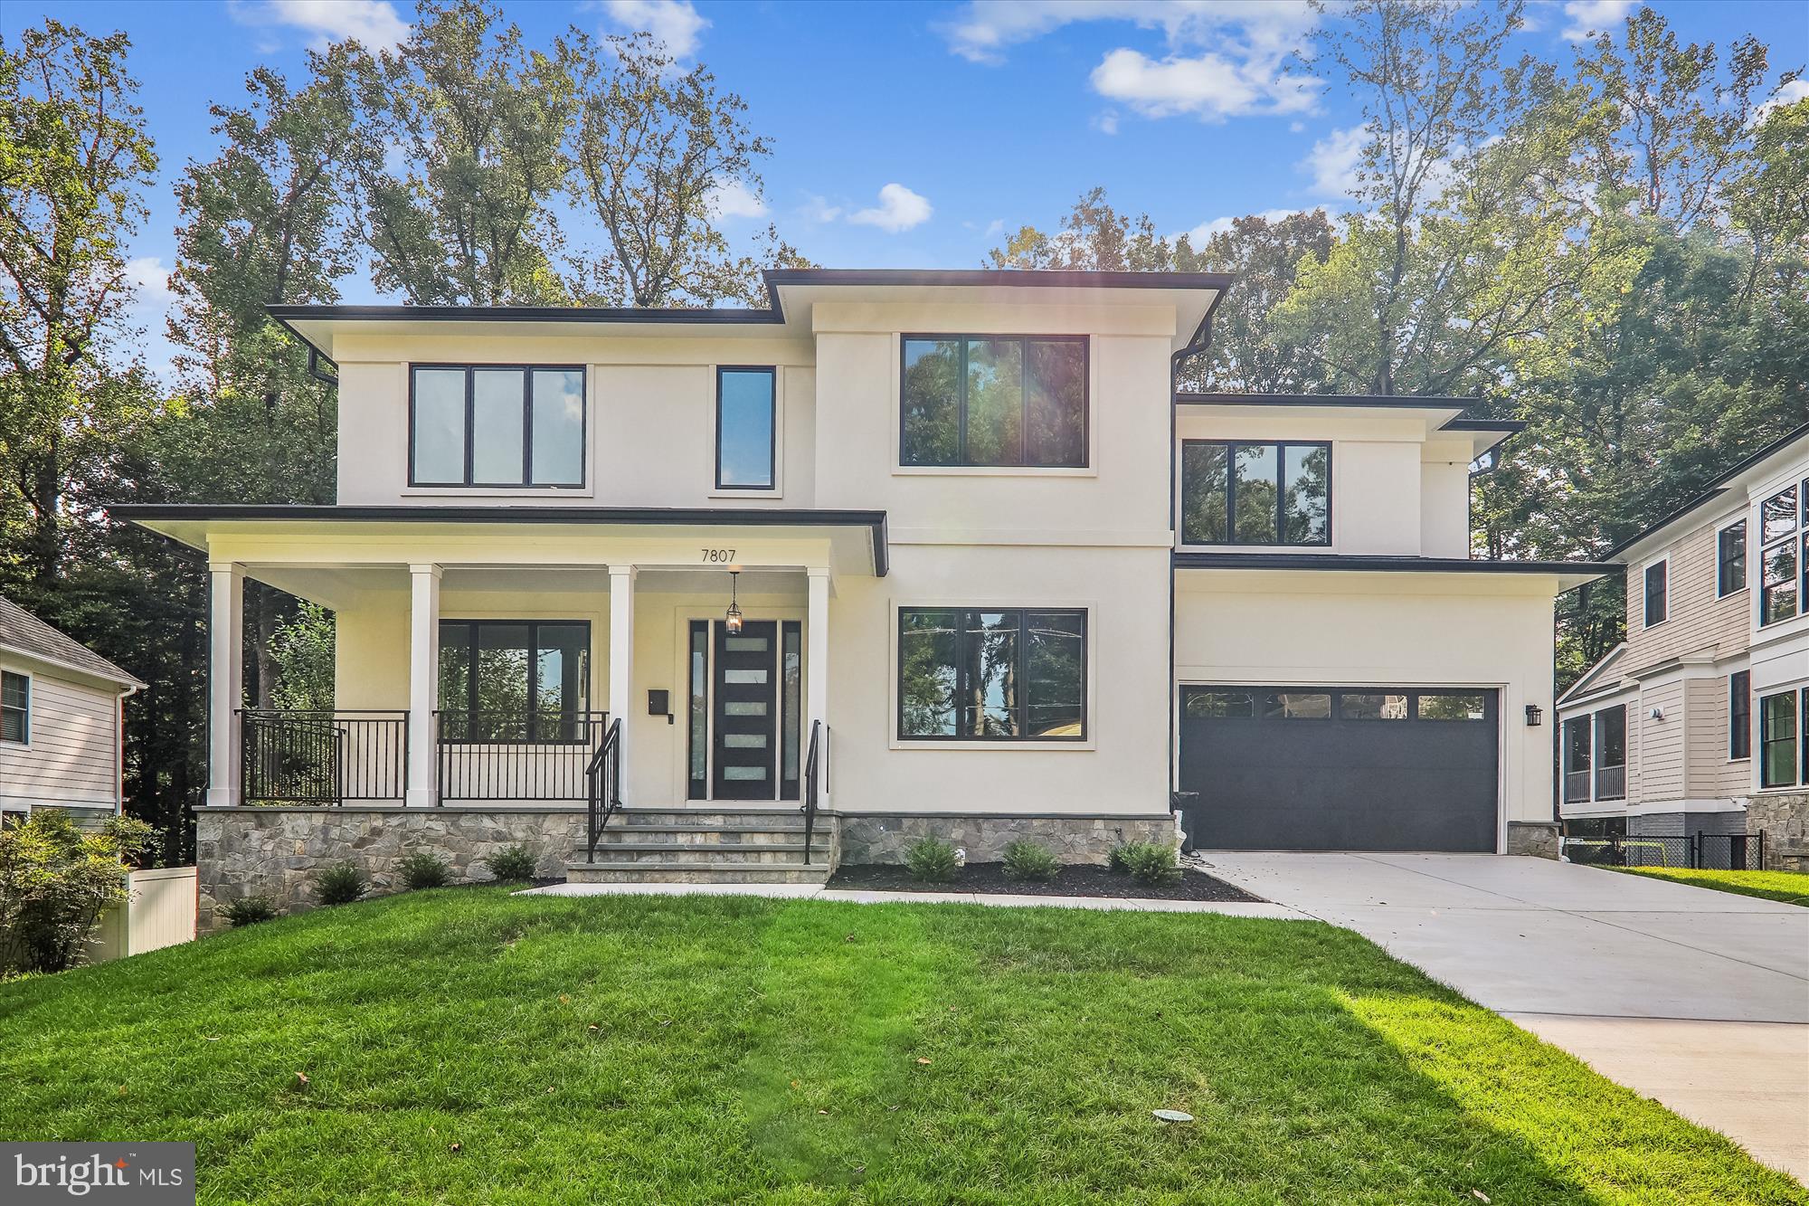
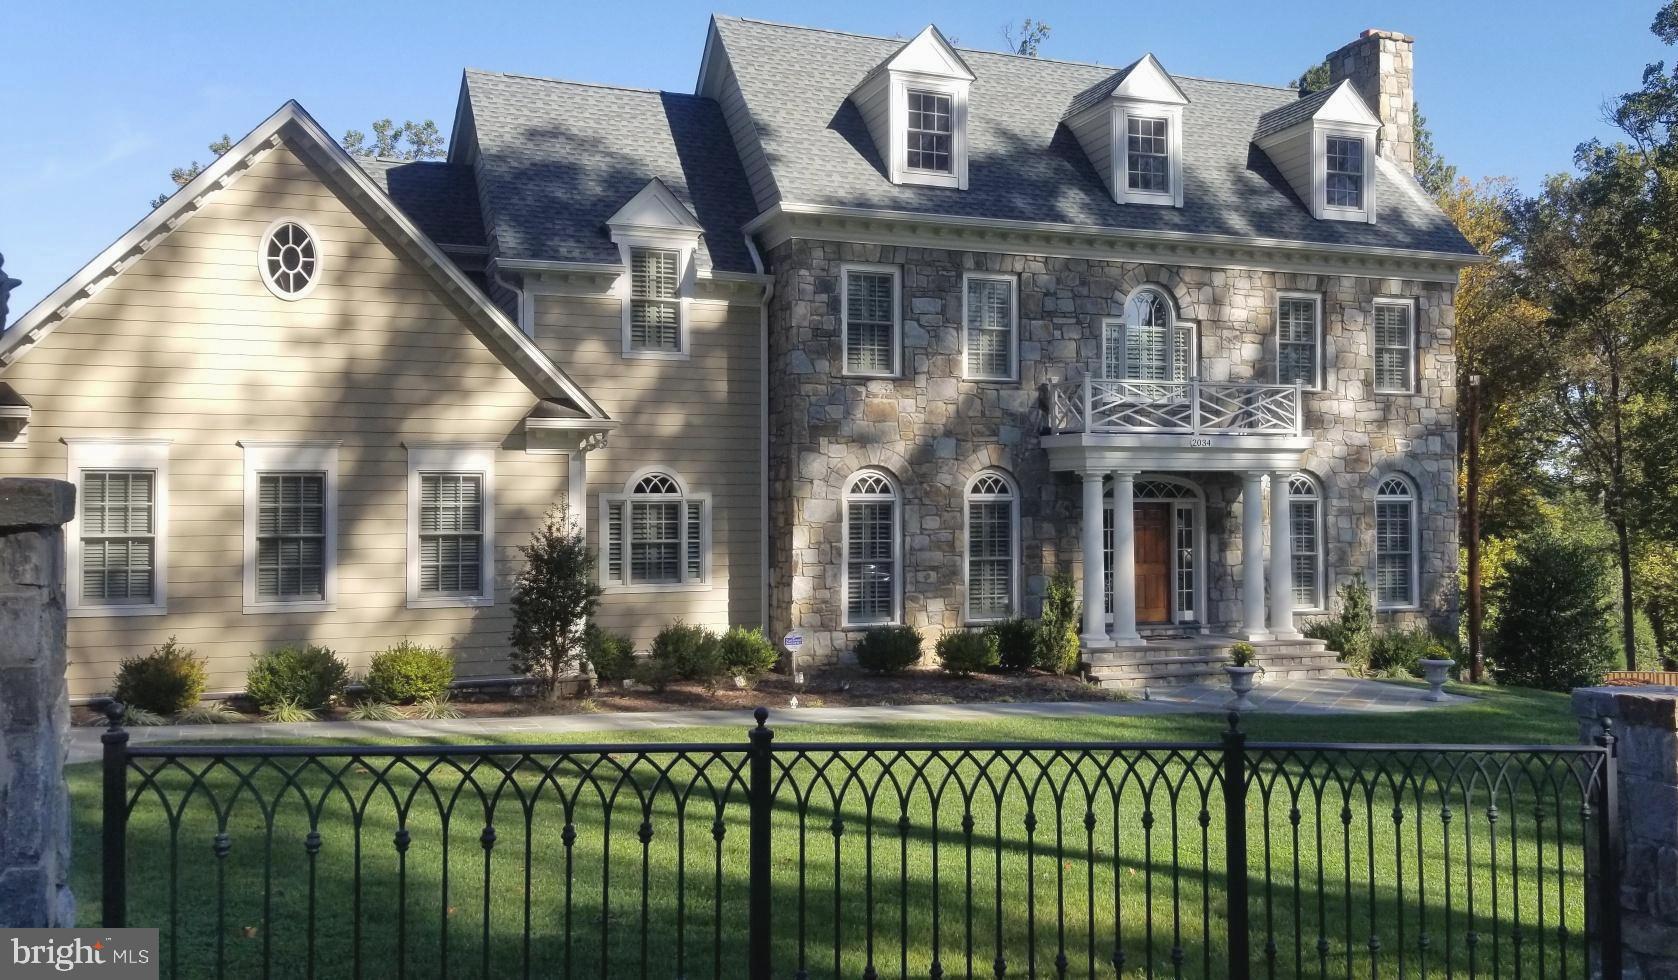
Outstanding colonial nestled in the heart of highly desirable Kenwood.  The property features a lovely level lot with private backyard off of delightful patio, a flexible floorplan with pretty and smartly designed public rooms, a big updated kitchen with island, a fabulous primary bedroom suite and a big lower level recreation room.  The property has so many great amenities: a two-story spaious elevator, a two-car garage, a nice-sized second floor laundry room, zoned HVAC, and specimen plantings throughout.  Please come and visit this very special offering.  Showings by appointment only.  Seller may accept or reject any offer.
#MDMC2123618

CHEVY CHASE

6209 BROOKSIDE DRIVE

4 Beds

4 Baths

4,316 Sq.Ft.

$3,050,000

MLS#: MDMC2123618

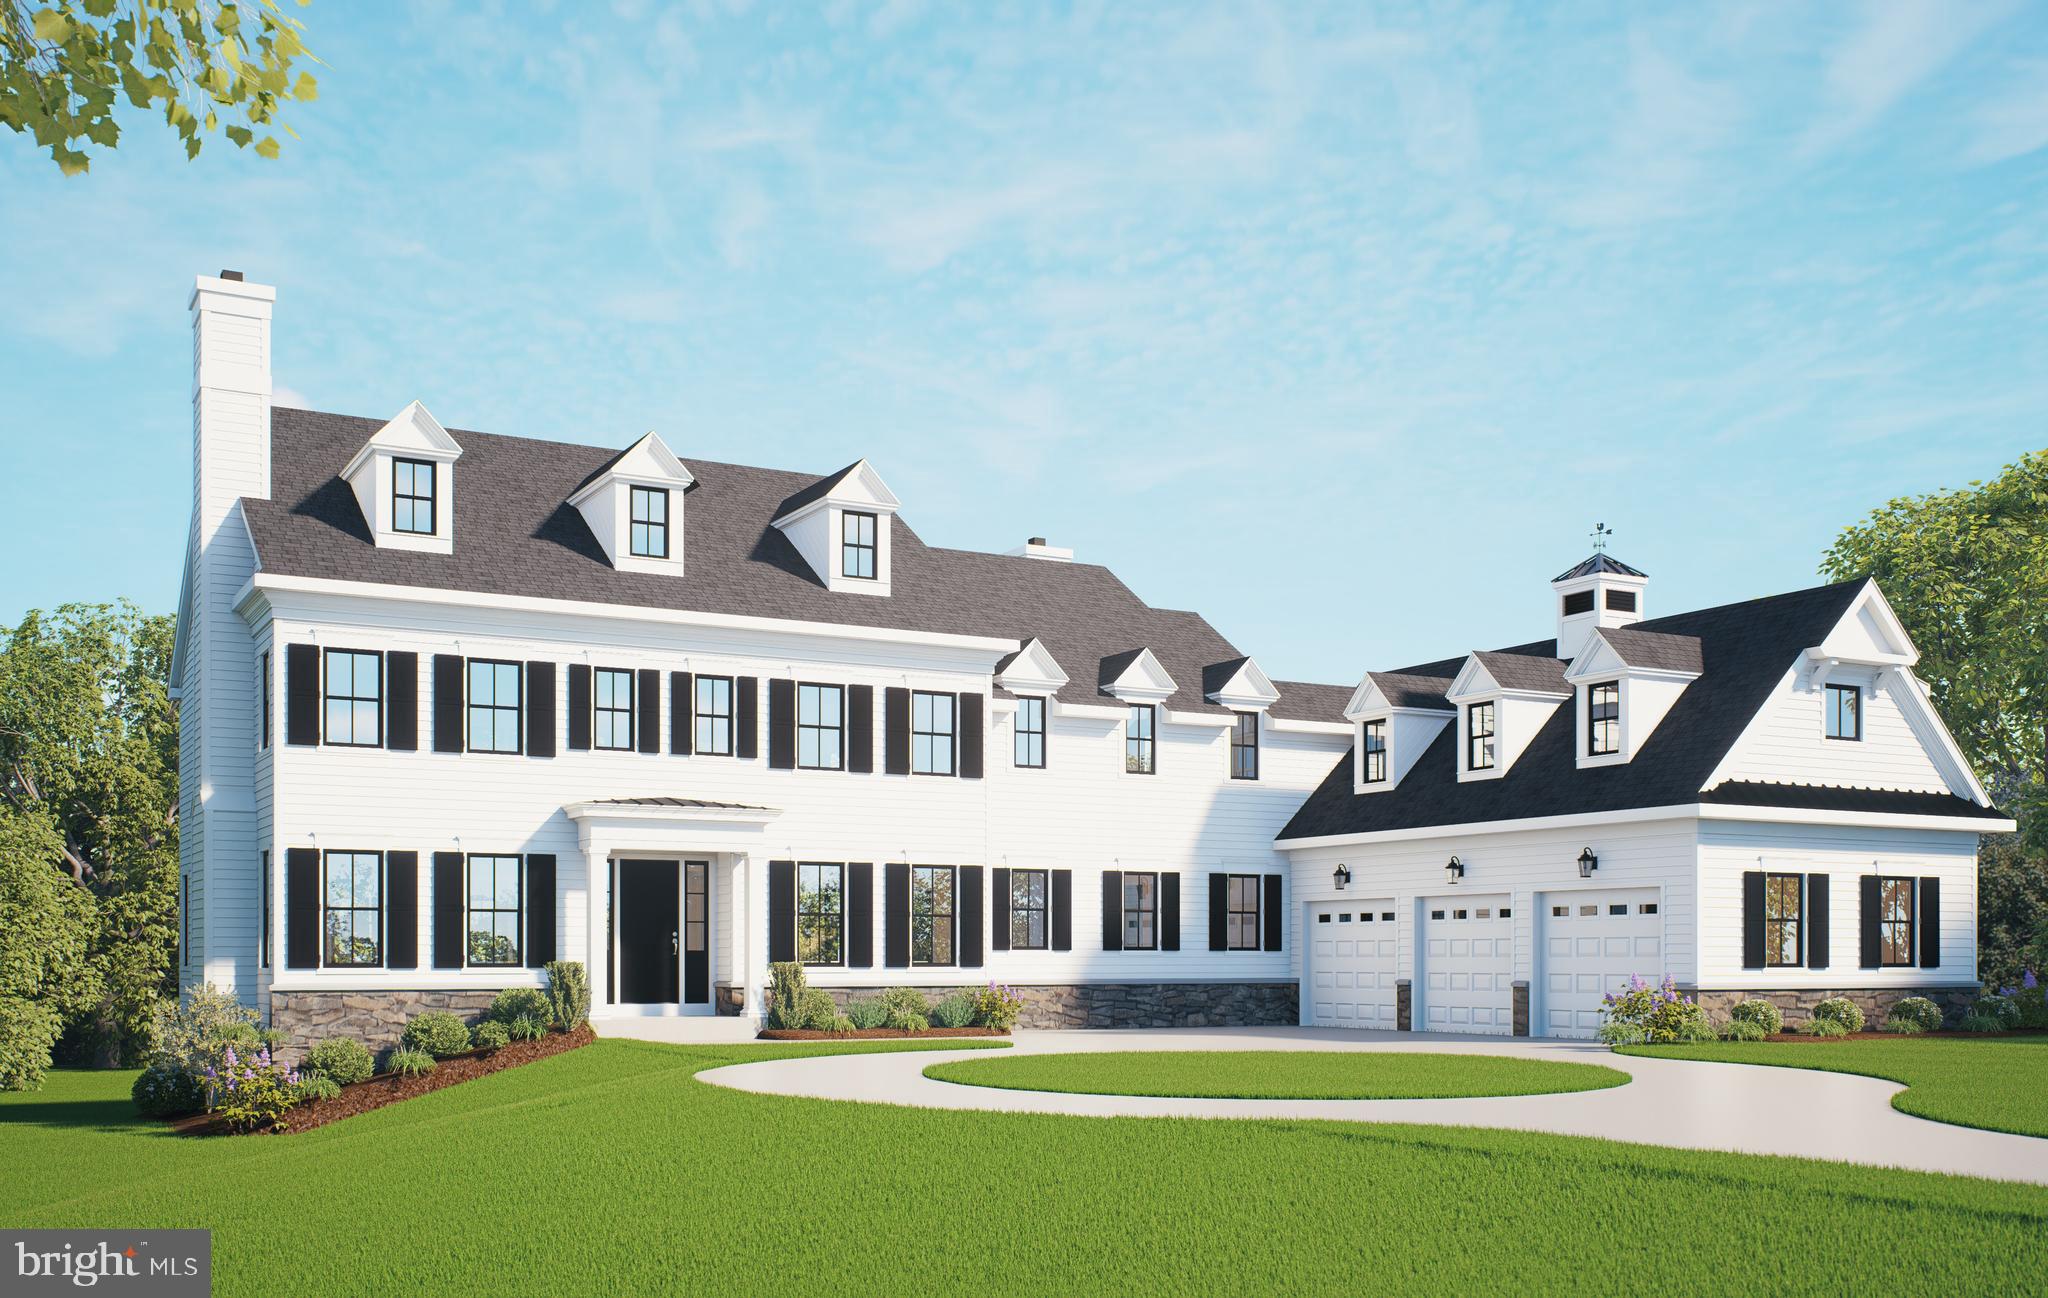
Construction is underway and progressing towards an end of 2026 Delivery.  Contract now and select all your interior finishes for your dream home on this spacious half-acre homesite and personalize every finish to reflect your unique style and lifestyle. Includes a  3 CAR GARAGE and luxury standard features throughout. The open floor plan features 10' CEILINGS  on the main level, 7 bedrooms, and 6.5 baths. Highlights include a MAIN LEVEL IN-LAW SUITE and a chef-inspired kitchen with luxury appliances, custom cabinetry, and an oversized island perfect for entertaining. The upper level offers five spacious bedrooms, including a luxurious primary suite with a spa-inspired bath, while the finished lower level adds a recreation room, gym/spa space, and additional guest quarters. Benefit from a comprehensive 10-year structural warranty program.  Please note: All renderings, specifications, finishes, and dimensions are representative and subject to change.
#MDMC2233320

BETHESDA

9205 ROSEHILL DRIVE

7 Beds

6 Baths

6,557 Sq.Ft.

$3,049,990

MLS#: MDMC2233320

Welcome to this exquisite, newly built Sekas home situated on a beautifully wooded, .78-acre lot, offering both privacy and elegance. This Elevation 3 masterpiece features an upgraded front door and a striking brick and mosaic stone façade, enhancing its curb appeal. With over 7,200 finished square feet, this luxurious residence boasts 7 bedrooms and 7.5 baths, designed for both comfort and sophistication. Step inside to a grand gallery foyer leading to an open-concept layout with 10-ft. ceilings on the main level and 9-ft. ceilings on all other floors. The main-level guest suite with a full bath provides a private retreat, while the formal dining room and light-filled family room create inviting spaces for gatherings. The well-appointed gourmet kitchen is a chef’s dream, featuring upgraded appliances, a beverage center, three walls of cabinetry, and a spacious informal dining area—perfect for entertaining. Upstairs, each secondary bedroom boasts its own private bath, ensuring convenience and privacy. The expansive owner’s suite is a true sanctuary, complete with two large walk-in closets with upgraded shelving, a dressing area, and a deluxe bath featuring a separate shower, soaking tub, and water closet. The finished lower level offers endless entertainment with a home theater with AV closet, a custom wet bar, a large recreation room, an exercise room, and a 5th bedroom with a full bath. The bonus space with a vaulted ceiling, walk-in closet, and full bath adds even more versatility to this already impressive home. From upgraded plumbing and lighting to high-end finishes throughout, every detail has been thoughtfully designed for luxury living. In addition, this secluded homesite is in a scenic setting with Spring Lake membership. Enjoy access to this special, 4 acre lake in the heart of Vienna. Offering residents a unique lifestyle. With docks around the water you can explore by kayak, boat or canoe and fish for largemouth bass, bluegill, and rainbow trout. Get away from the hustle and bustle of life while living mere minutes from downtown Vienna and all it has to offer.
#VAFX2222326

VIENNA

1771 PROFFIT ROAD

7 Beds

7 Baths

7,515 Sq.Ft.

$3,049,000

MLS#: VAFX2222326

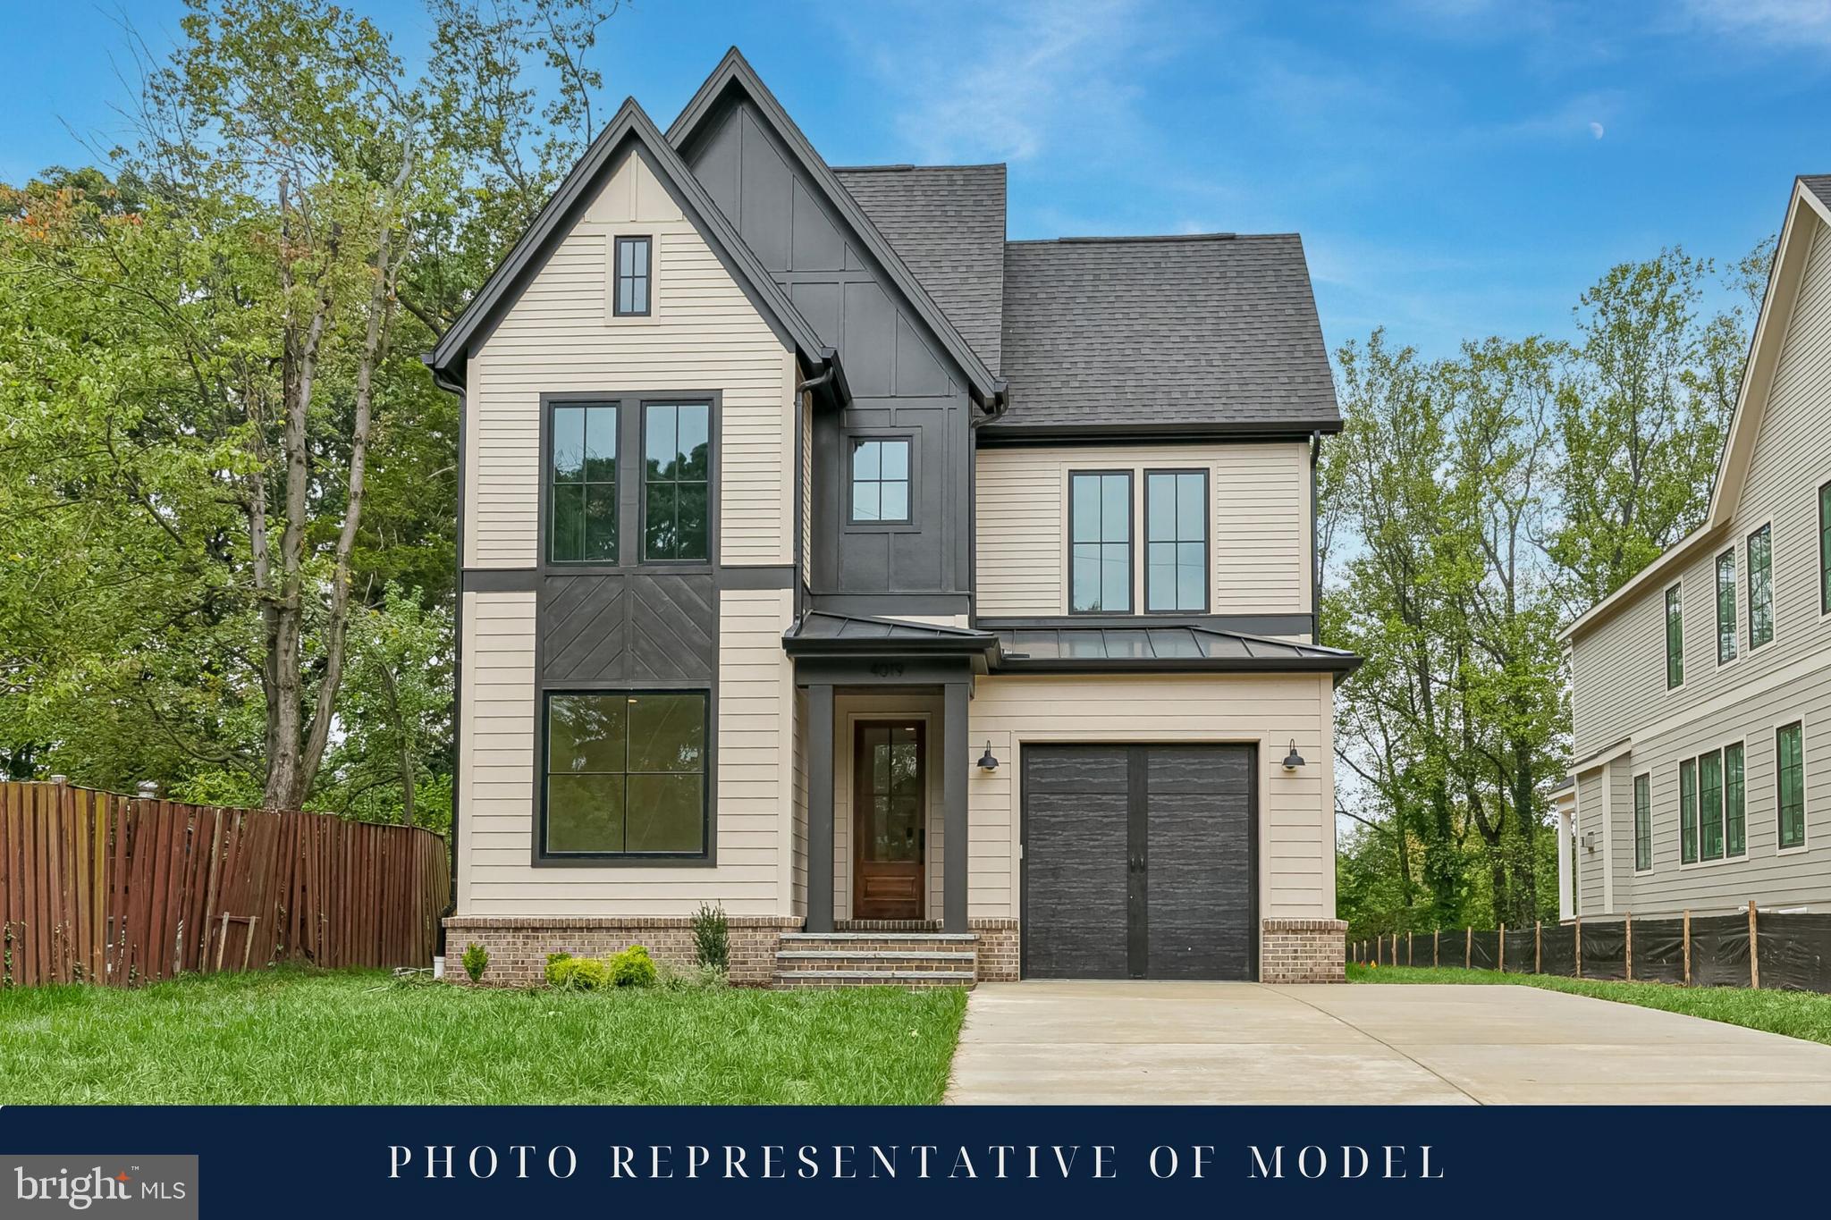
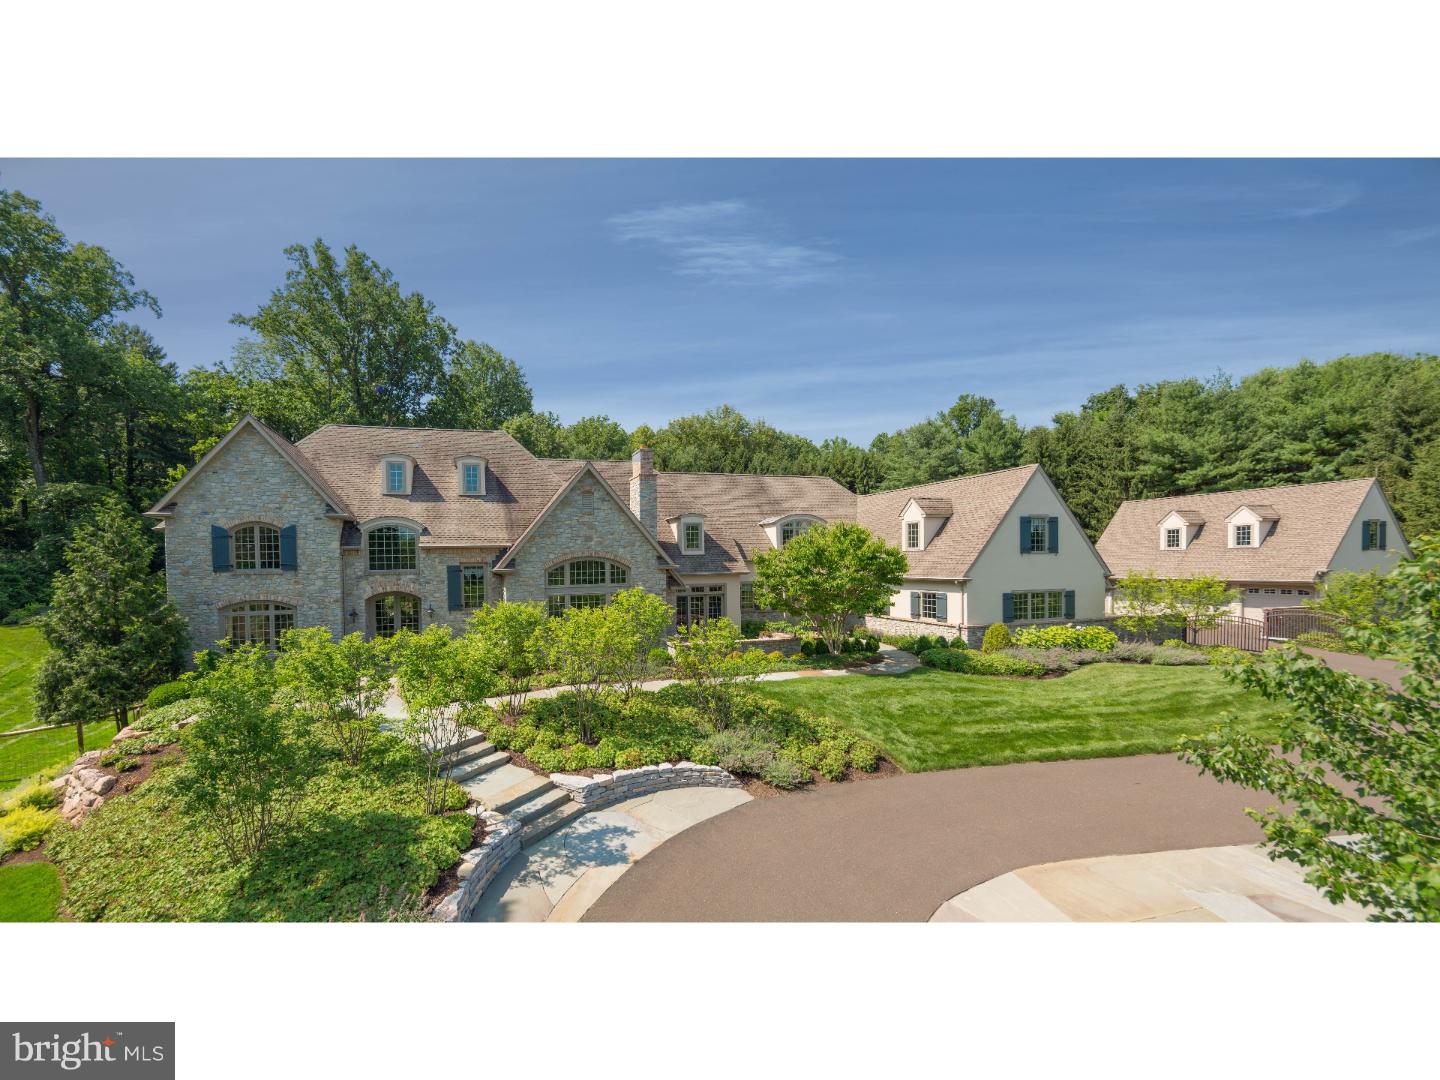
New construction by local builder Enhanced Homes on a quiet cul-de-sac in Cherrydale. This 5 bedroom, 5.5 bath home sits on an oversized 10,000 sq ft lot with a two-car garage. The open floorplan includes a large kitchen, dining, and living area that connects to outdoor space. Upstairs offers a spacious primary suite with walk-in closet and bath, plus three additional en-suite bedrooms and a laundry room. The lower level features a rec room, guest suite, and flex room. Construction has started with delivery scheduled for Late-fall 2026. Specific finish custimizations and selections still available.
#VAAR2065668

ARLINGTON

1822 N KENMORE STREET

5 Beds

5 Baths

5,500 Sq.Ft.

$3,049,000

MLS#: VAAR2065668

Coming to Bethesda in early 2027, 6402 Orchid Drive is a rare "clean slate" opportunity to partner with Tilden Signatures II, LLC and hand-pick every finish for your dream home. This 6,500 sq. ft. modern marvel sits on a lush lot and features a striking brick facade with a 2-car front-load garage. Inside, the layout is pure genius: a gourmet kitchen with a hidden butler’s pantry, a main-floor in-law suitte, and an upstairs primary retreat with a "wet room" spa and dual dressing rooms. The lower level is built for a high-end lifestyle, featuring a dedicated area for a home gym, a massive rec room, and a sleek optional wet bar area. Skip the cookie-cutter market and secure a bespoke masterpiece tailored specifically to your taste.
#MDMC2230892

BETHESDA

6402 ORCHID DRIVE

7 Beds

6 Baths

6,489 Sq.Ft.

$3,039,000

MLS#: MDMC2230892

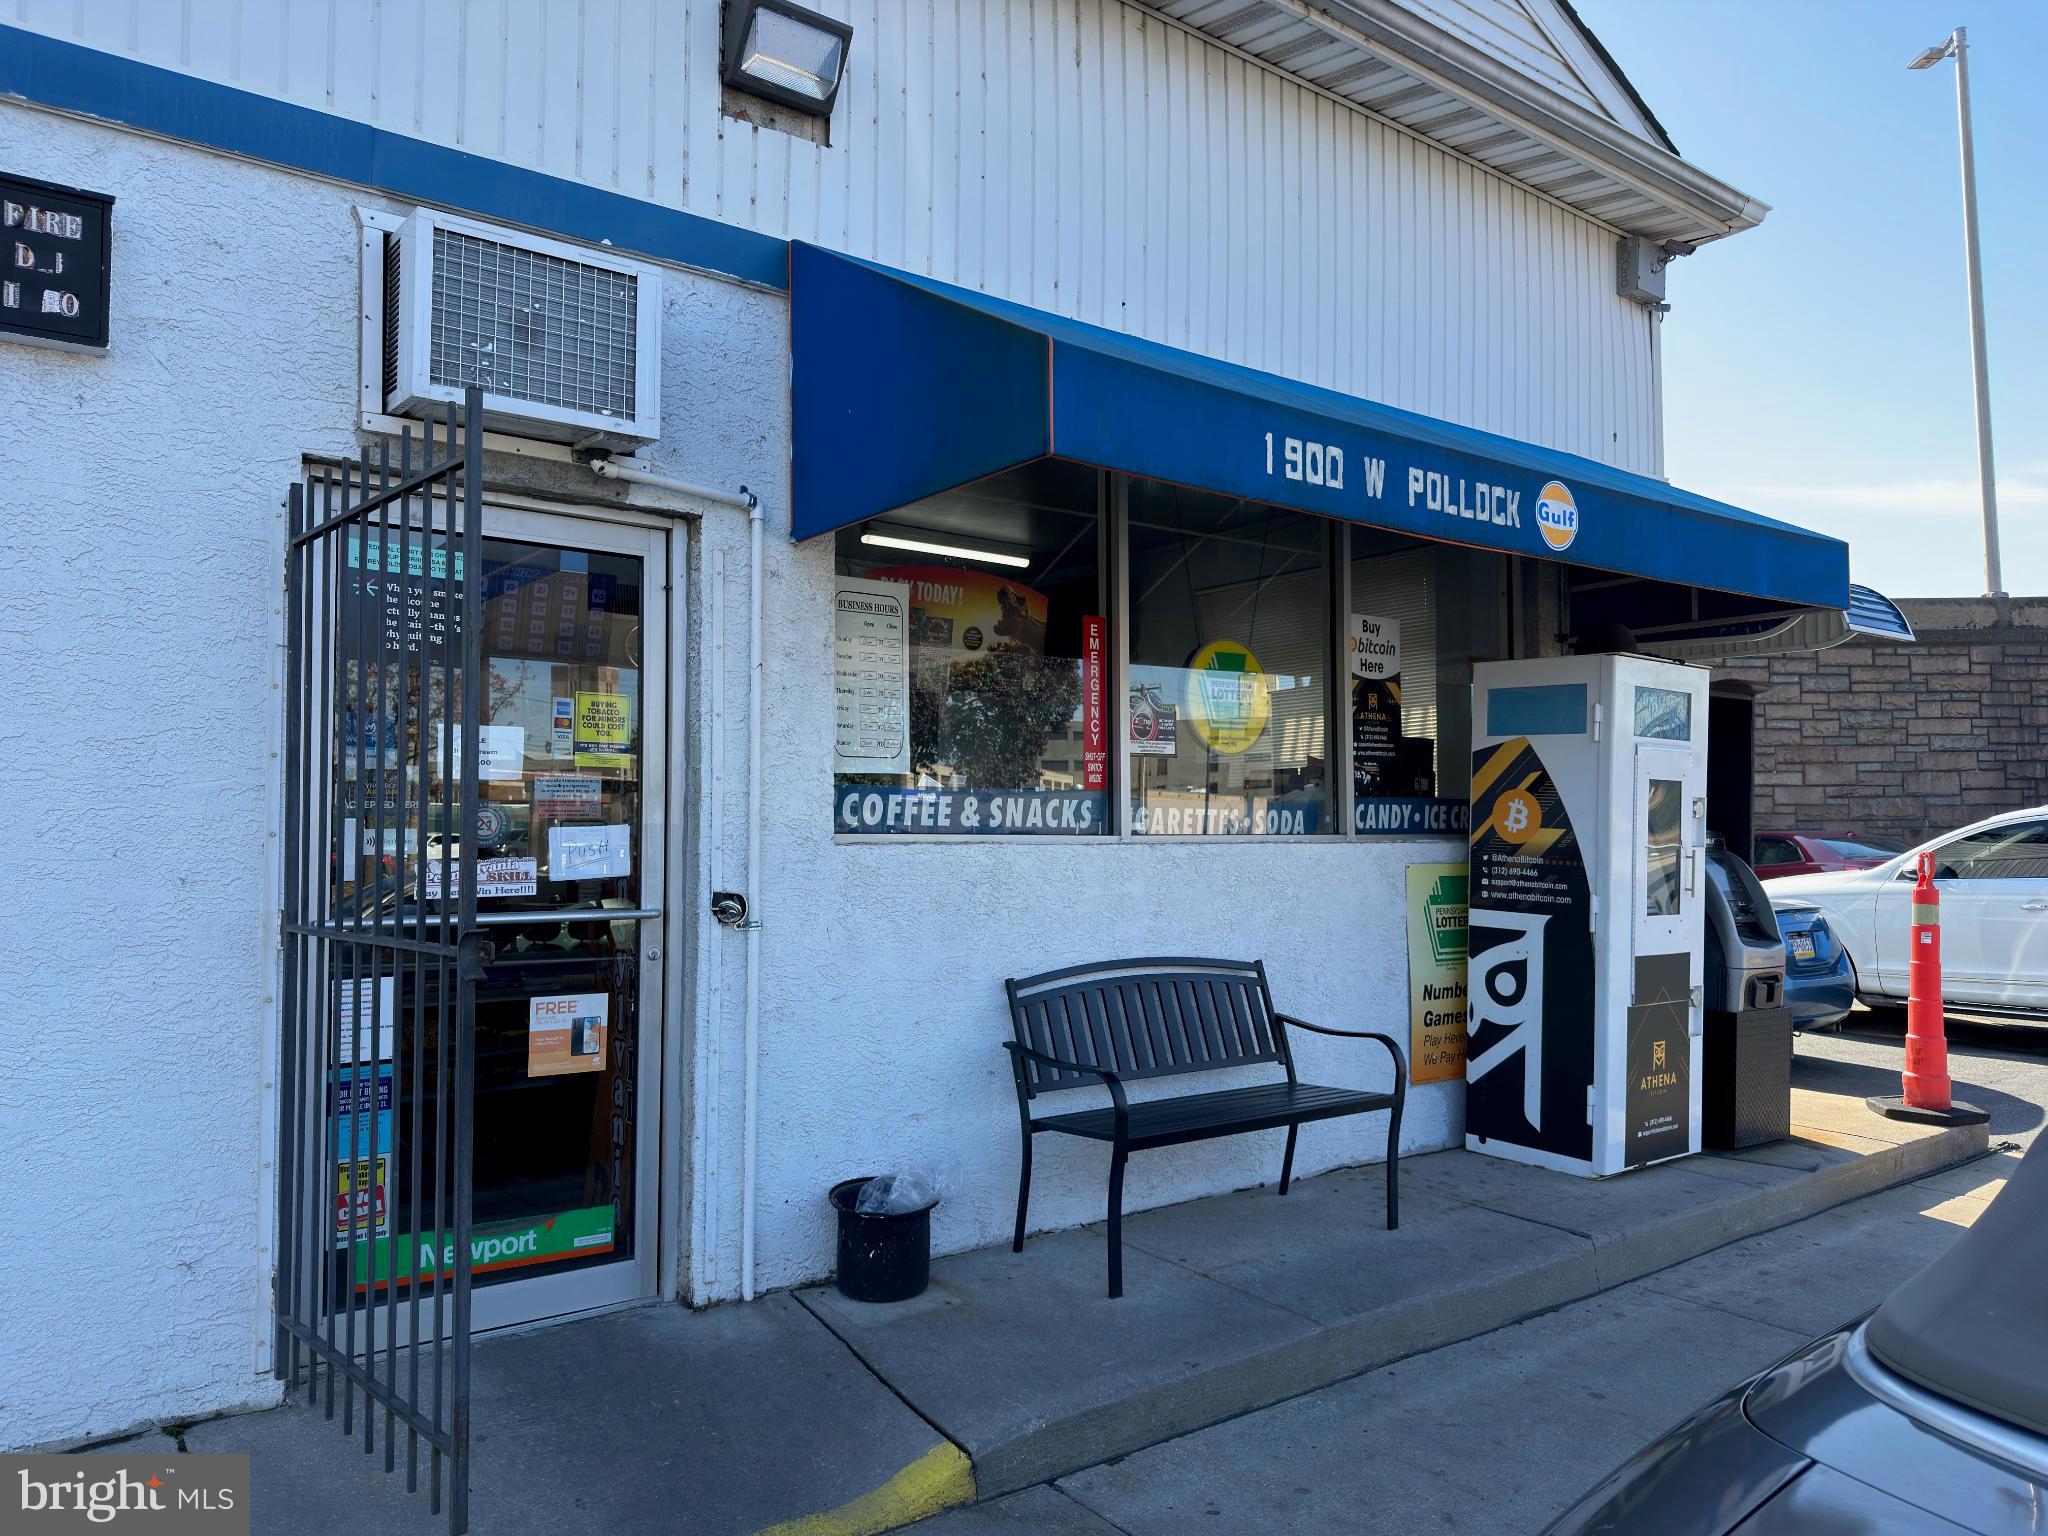
This 6,276 SF Sheetz located on 2.19 acres in H arrisburg, Pennsylvania. The property operates under an absolute NNN ground lease, with Sheetz responsible for all expenses, ensuring a fully passive investme nt for the landlord. The lease includes a 10% rental increase in each option period, providing consistent income growth throughout the term. This high-performing location features Sheetz’s largest prototype, including an automated drive-thru car wash, which enhances its consumer appeal and revenue potential. The property sits on a signalized corner with entrances on both North 61st Street and Derry Street, offering excellent visibility and accessibility. With a high traffic count of 18,899 VPD along Derry Street and 48,922 VPD along Route 322, this site attracts significant commuter and customer traffic. The lease is corporately guaranteed by Sheetz, Inc., one of America’s fastest-growing convenience store chains, with over 700 locations and revenues exceeding $14 billion in 2023. Sheetz continues to expand, with plans to grow further into new markets, including Michigan. This location is situated in a prime, high-traffic corridor just 5.5 miles outside of downtown Harrisburg, surrounded by a strong regional retail base. The property is also adjacent to a McDonald’s, further boosting its visibility and customer draw. With zero landlord responsibilities, built-in rental escalations, and Sheetz’s commitment to the site, this investment offers longterm stability and potential for growth in an established market. Current NOI = $166,980
#PADA2044686

HARRISBURG

6010 DERRY STREET

None Beds

None Baths

4,992 Sq.Ft.

$3,036,000

MLS#: PADA2044686

Delivering in early 2027, 5626 Knollwood Road, 7-bedroom, 6.5-bath Bethesda property that you can customize right now.

Built by Tilden Signatures II, LLC— with 50+ years of experience and a 10-year warranty—the layout is already a winner. It features a sun-drenched main floor with a private in-law suite, a 2-car garage, and a sprawling lower-level rec room.

Here is the catch: Because it’s early in construction, you have a rare, limited window to work directly with the builder to hand-pick your finishes and upgrades. It’s your chance to design exactly what you want without the headache of starting from scratch.

Get in now and make it yours before the details are finalized by someone else.
#MDMC2231482

BETHESDA

5626 KNOLLWOOD ROAD

7 Beds

6 Baths

6,403 Sq.Ft.

$3,025,999

MLS#: MDMC2231482

1 ... 340 341 342 343 344 ... 666
* Listings identified with the FMLS IDX logo come from FMLS and are held by brokerage firms other than the owner of this website. The listing brokerage is identified in any listing details. Information is deemed reliable but is not guaranteed. If you believe any FMLS listing contains material that infringes your copyrighted work please click here to review our DMCA policy and learn how to submit a takedown request. © 2024. First Multiple Listing Service, Inc.
 - property

Send a message

Message successfully sent.

Your message

What is 3 + 4 ?

Reason for contacting?

I agree to receive email communication and understand I can unsubscribe at any time.

I agree to be contacted by Charis Realty Group via call, email, and text for real estate services. To opt out, you can reply 'stop' at any time or reply 'help' for assistance. You can also click the unsubscribe link in the emails. Message and data rates may apply. Message frequency may vary. Privacy Policy

Sign Out

Virtual Assistant

Would you like to take the next step with this property? We can help you schedule a showing or virtual tour, or send you more details.

Yes, I would like more information.

Thank You for Your Reply, One of Our Agents will contact you as soon as possible

No, maybe later.

Thank you, you can always contact me via email, phone number or through the contact form.

Realhub AI

Lucy - Your AI-Powered Realtor

Update Your Temporary Password

Personalize your search

Enter your email and we'll notify you immediately when new listings match what you're looking for.

or enter email address

Already have an account ? Login here

Continue your home search

I agree to receive communications and understand I can unsubscribe at any time.

I agree to be contacted by Charis Realty Group via call, email, and text for real estate services. To opt out, you can reply 'stop' at any time or reply 'help' for assistance. You can also click the unsubscribe link in the emails. Message and data rates may apply. Message frequency may vary. Privacy Policy

Already have an account ? Login here

We use cookies

We use cookies primarily for analytics to enhance your experience. By accepting, you agree to our use of these cookies. You can manage your preferences or learn more about our cookies policy.