Properties

Browse or get in touch to schedule a walkthrough.

  • Nearby me
Price range

Popular Features

Community Features

Association

Property Features

Waterfront

View

Exterior Features

Interior Features

Style

10000 properties match your criteria

Updated 1 minute ago

E-Alert name
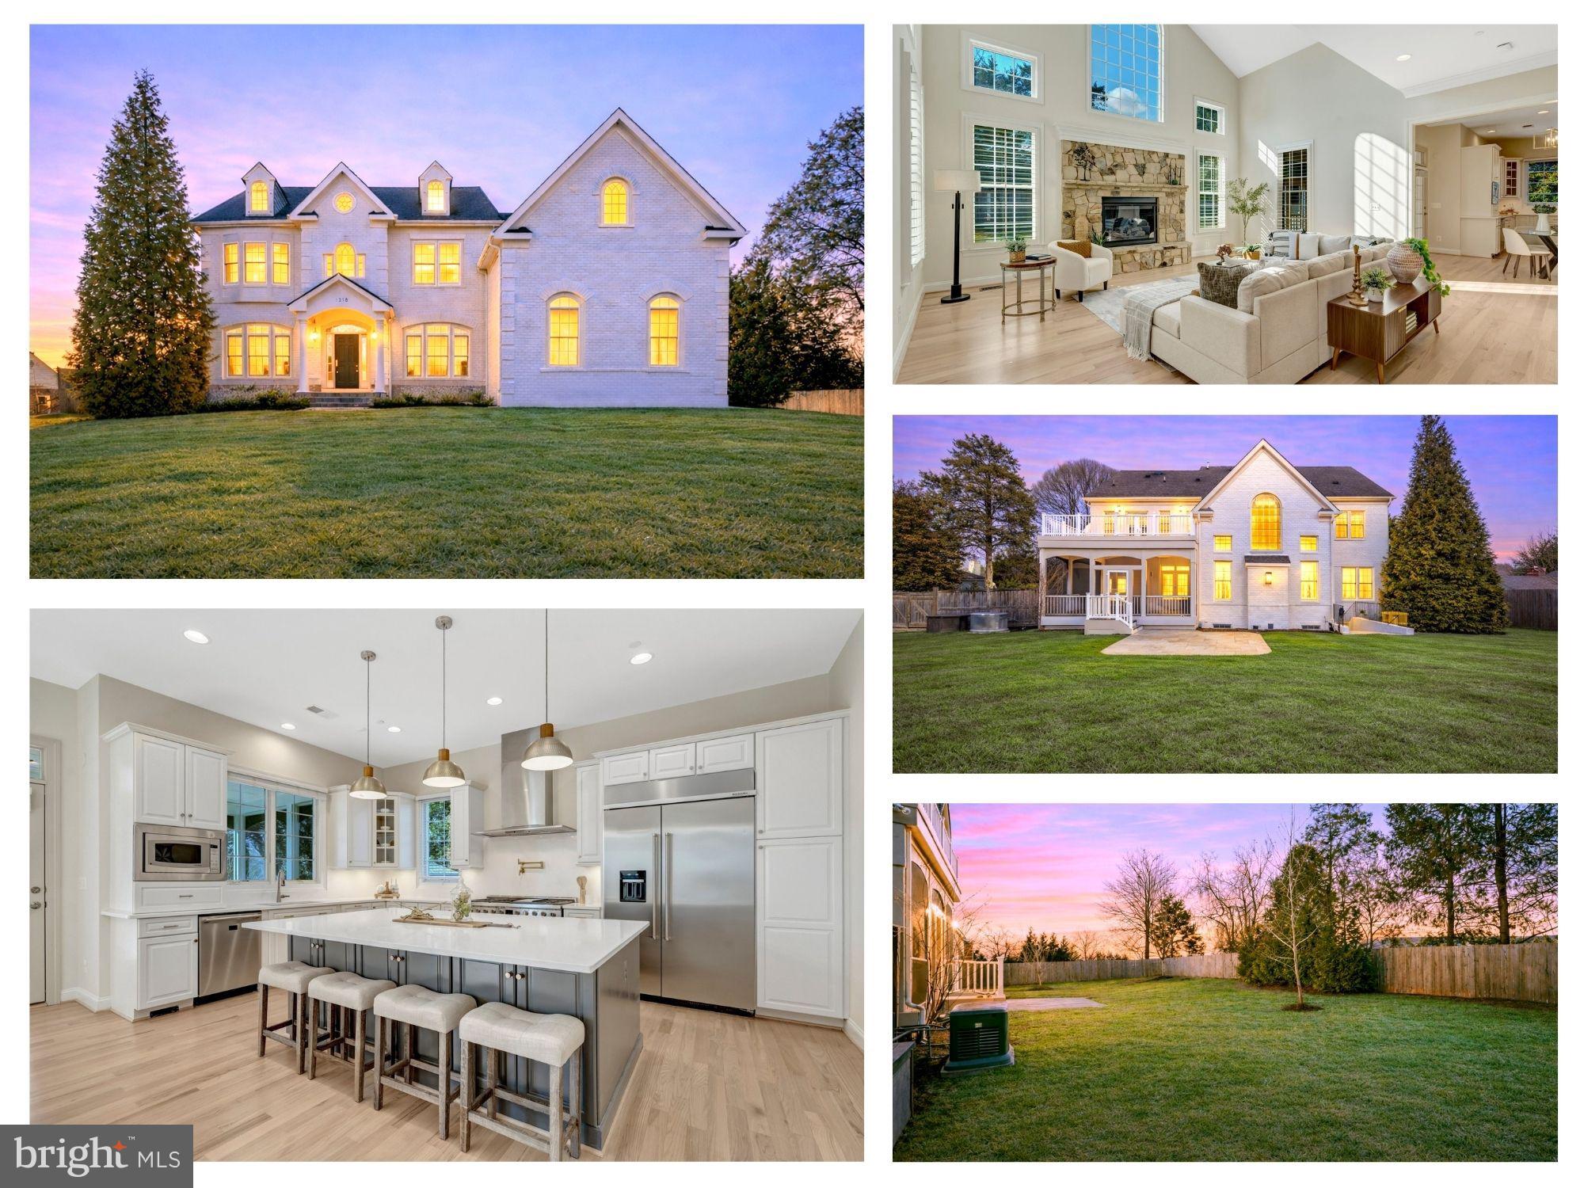
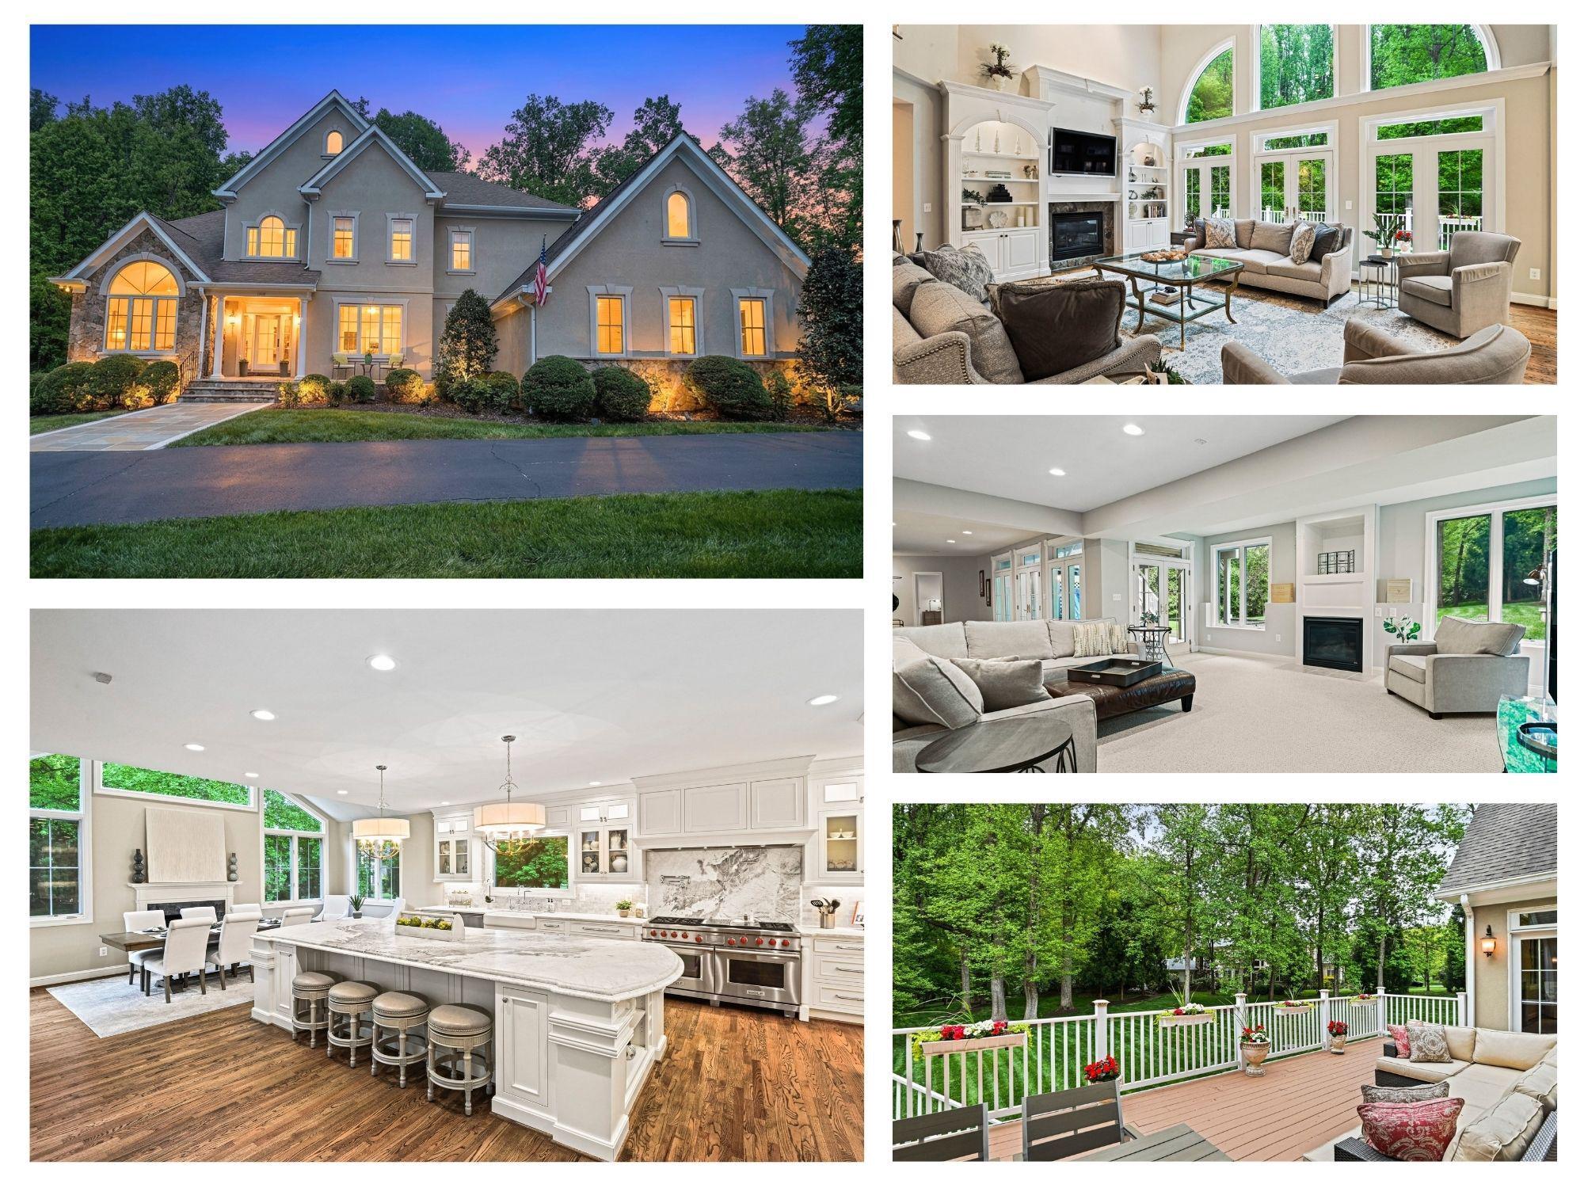
Why wait for new construction when this redesigned and renovated Estate in Salona Village is ready now? Best-of-McLean living on a private .57-acre lot with amazing floor plan, renovated kitchen and baths, screened porch, 3-car garage, and seamless open flow — 7,000+ SF, 6BR/5.5BA across 4 finished levels.

Bonuses include an elevator, generator, commercial level sprinkler for peace of mind and a private backyard perfect for a pool or play!

Welcoming two-story foyer opens to an elegant dining room, media room, private office with custom built-ins, and a dramatic two-story family room with stone-surround gas fireplace. The gourmet kitchen impresses with granite countertops, custom maple cabinetry, 6-burner gas cooktop with pot-filler, large center island, oversized refrigerator, butler's pantry, and a mudroom (with bonus 2nd laundry option) connection to the garage and screened porch — wired for TV and perfect for year-round outdoor living. A private bonus room offers flexibility as a media room/playroom/2nd office/music room, OR OPTION to convert it main-level en-suite bedroom.

The upper level features a luxurious owner's suite with two custom walk-in closets, a spa bath (soaking tub, oversized glass shower, dual vanities), and a large private balcony overlooking the large backyard; a Jack & Jill bath connecting two bedrooms; a fourth bedroom with an ensuite bathroom; and a laundry room. 4th Level delivers a secluded 5th bedroom and full bath — ideal for guests or multigenerational living. 

The basement has the perfect layout!!  The lower level features a rec room with a gas fireplace, 6th bedroom with full bath, large flex/bonus room for gym or office, separate storage, and convenient stairs up to the amazing backyard. 

Adjacent to Downtown McLean, and so close Tysons Corner, Capital One Hall, Silver Line Metro, and major commuter routes.  Salona Village it’s so highly desired given the location, quiet, Neighbourhood, community, and lots sizes. You don’t want to miss this one!
#VAFX2308072

MCLEAN

1318 KURTZ ROAD

6 Beds

5 Baths

7,318 Sq.Ft.

$2,999,950

MLS#: VAFX2308072

Open House 09/20 Sunday 2-4pm

Welcome to this exceptional newly constructed home, where timeless architecture, sophisticated finishes, and thoughtful design come together in the heart of Alexandria. Offering over 6,000 square feet of beautifully finished living space across three levels, this home features a distinctive double front porch and a thoughtfully designed floor plan that balances elevated style with everyday functionality. Soaring 10-foot ceilings on the main level and 9-foot ceilings on the upper and lower levels enhance the sense of space throughout.

The main level is designed for both entertaining and everyday living, featuring a private office, formal dining room, spacious living area, powder room, and a beautifully appointed kitchen at the heart of the home. The kitchen is equipped with a 36-inch range, 42-inch refrigerator, built-in microwave, dishwasher, and wine cooler, along with ample cabinetry and a pantry. A butler’s pass provides a convenient connection between the kitchen and dining room, while double doors off the living area open directly to the backyard for effortless indoor-outdoor living. A mudroom just off the attached two-car garage adds everyday convenience. LP flooring flows throughout the main and upper levels.

Upstairs, four spacious bedrooms each feature their own private en-suite bath. The primary suite offers a walk-in closet and a well-appointed bath with a separate shower and soaking tub. Two additional en-suite baths feature tubs, while the fourth offers a shower. A spacious dedicated laundry room is conveniently located on the bedroom level. The upper level also provides access to the front deck, creating another inviting outdoor space.

The fully finished walk-out lower level offers exceptional flexibility for entertaining, hosting guests, or everyday living. A spacious living area is complemented by a well-equipped wet bar featuring a sink, dishwasher, mini refrigerator, built-in microwave, generous cabinetry, and plenty of space for gathering. The lower level also includes a fifth bedroom with an attached full bath and walk-in closet, a powder room, and a dedicated gym. A closet beneath the stairs and two additional rooms provide abundant storage or flexible space to accommodate a variety of needs. Tile flooring completes the lower level, while direct walk-out access provides a seamless connection to the outdoors.

Ideally located on Saylor Place in Alexandria, this newly built home brings together over 6,000 square feet, five bedrooms, five full baths, two half baths, an attached two-car garage, multiple outdoor living spaces, and a thoughtfully planned layout designed for modern living. From its distinctive double front porch to its spacious interiors and versatile walk-out lower level, every floor offers a balance of style, comfort, and functionality.
#VAAX2066274

ALEXANDRIA

3400 SAYLOR PLACE

5 Beds

5 Baths

5,864 Sq.Ft.

$2,999,950

MLS#: VAAX2066274
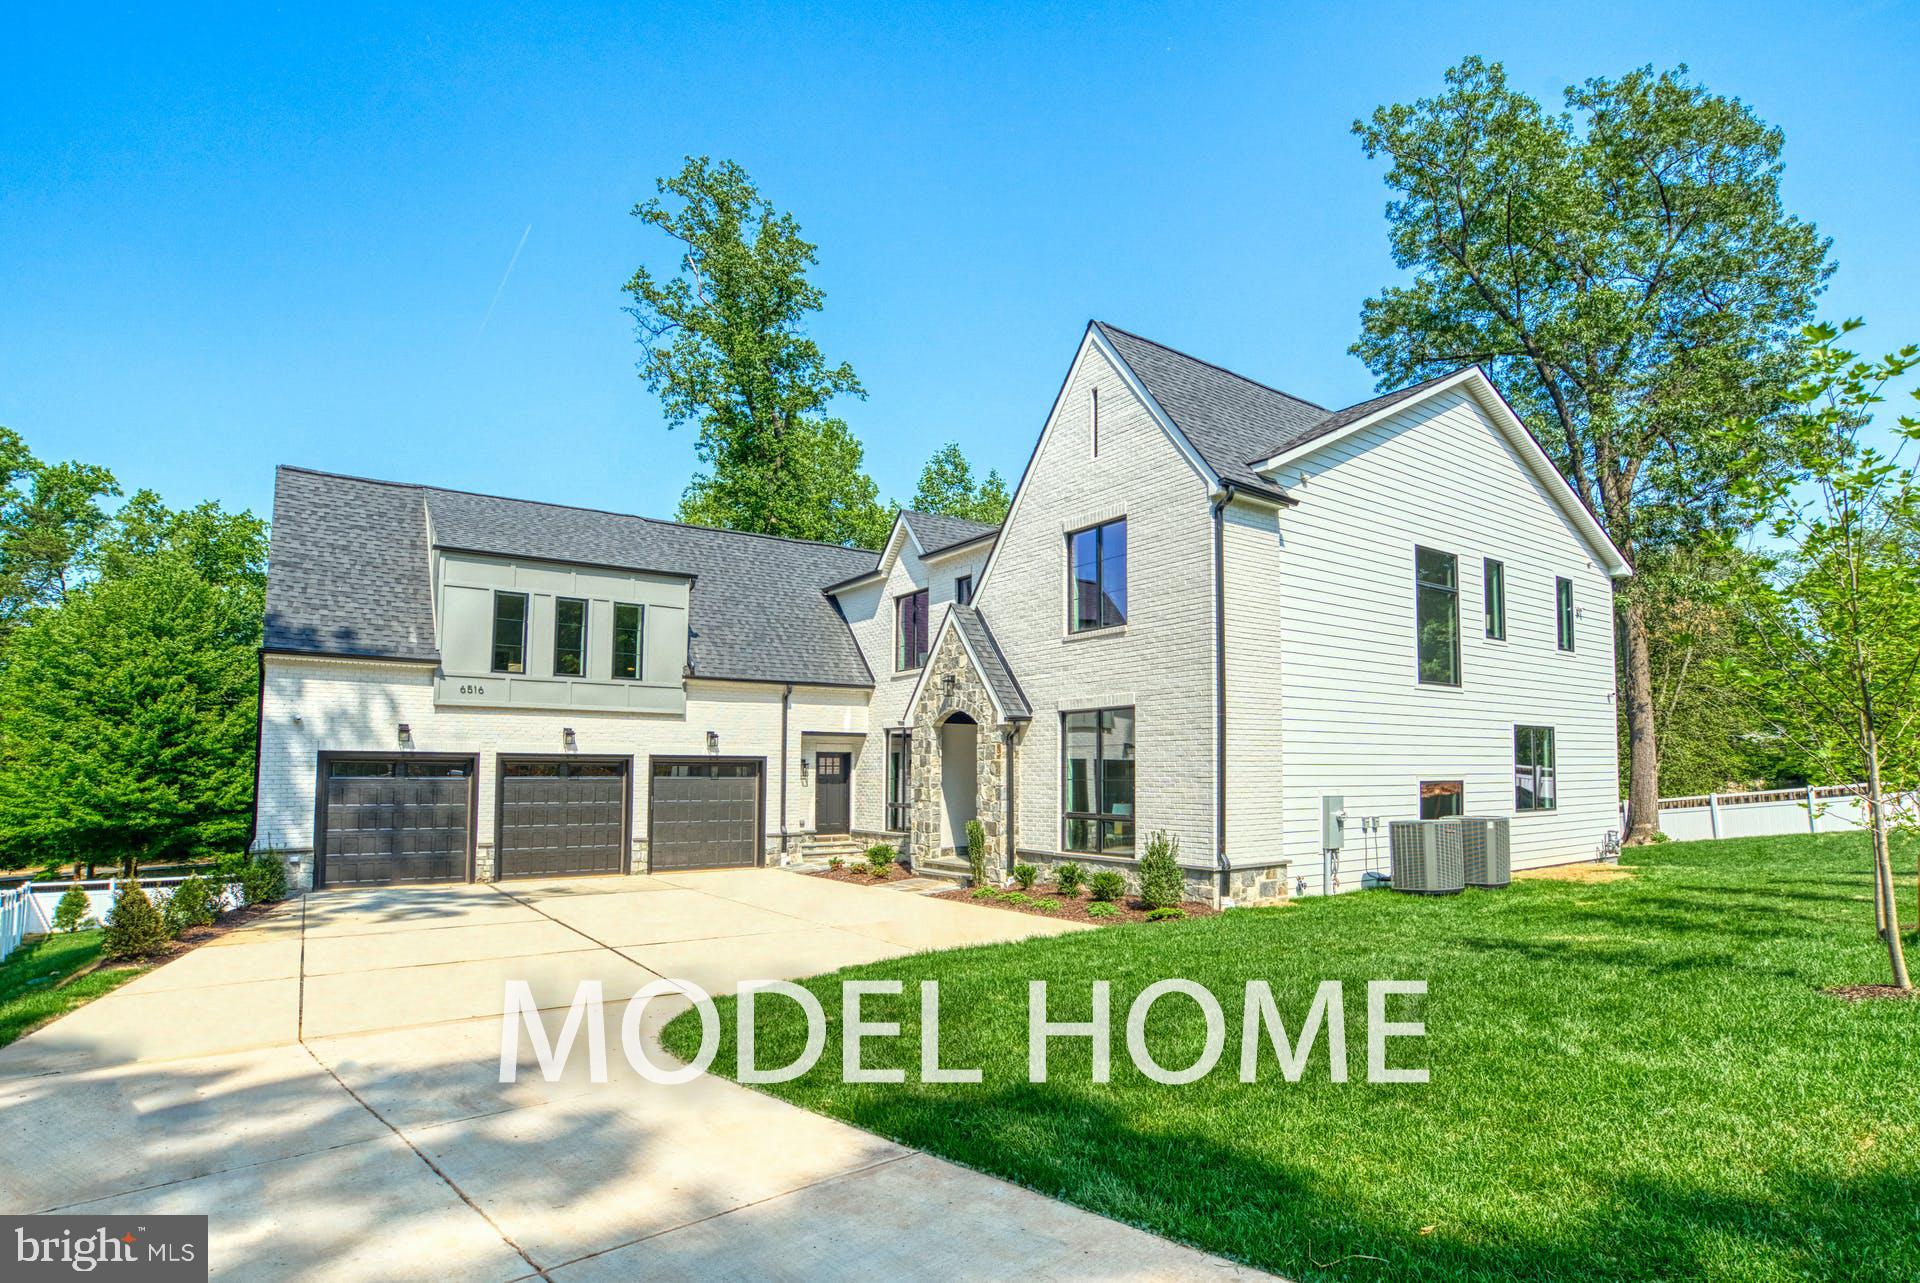
Presenting 6612 Beverly Ave, an opulent and lavish 7-bedroom residence situated in the esteemed North McLean. Enveloped by the GRASS RIDGE neighborhood, this residence seamlessly integrates nature and recreation, cultural richness, proximity to top-notch healthcare, convenient public transportation, and a diverse selection of shopping and dining options, presenting an ideal choice for a well-rounded and dynamic lifestyle. Crafted by Anchor Homes, this contemporary marvel boasts a generous living space exceeding 7,600 sqft across three levels, offering ample room for both relaxation and entertainment.

The open kitchen, a haven for chefs, is outfitted with premium appliances, quartz countertops, and chic Shaker style maple cabinets, with the option to upgrade to a Spice Kitchen. The property showcases a 3-car side-loaded garage featuring an EV car plug, catering to environmentally conscious homeowners. The luxurious master suite includes a spacious closet, a freestanding tub, separate vanities, and the choice for an additional wet bar. The fully finished walkout basement flaunts upscale amenities such as a media room, wet bar, and an expansive recreation area with Luxury Vinyl Flooring. Each bedroom is complemented by its own walk-in closet, ensuring ample storage space.

This impeccably designed home offers the flexibility for upgrades, with an optional elevator for enhanced accessibility. Additionally, residents can opt for a deck, providing a perfect outdoor space for relaxation and entertainment. Positioned on a 0.34-acre lot, this residence is strategically located near exceptional schools like Kent Garden Elementary, Longfellow Middle, and McLean High, making it an ideal selection for families.

Seize the opportunity to acquire this extraordinary property, meticulously designed to fulfill all desires for a luxurious and contemporary living experience. Take advantage of the pre-sale special price, with an exciting discount for buyers who opt for construction financing. Act now!
#VAFX2156632

MCLEAN

6612 BEVERLY AVENUE

7 Beds

6 Baths

7,656 Sq.Ft.

$2,999,900

MLS#: VAFX2156632
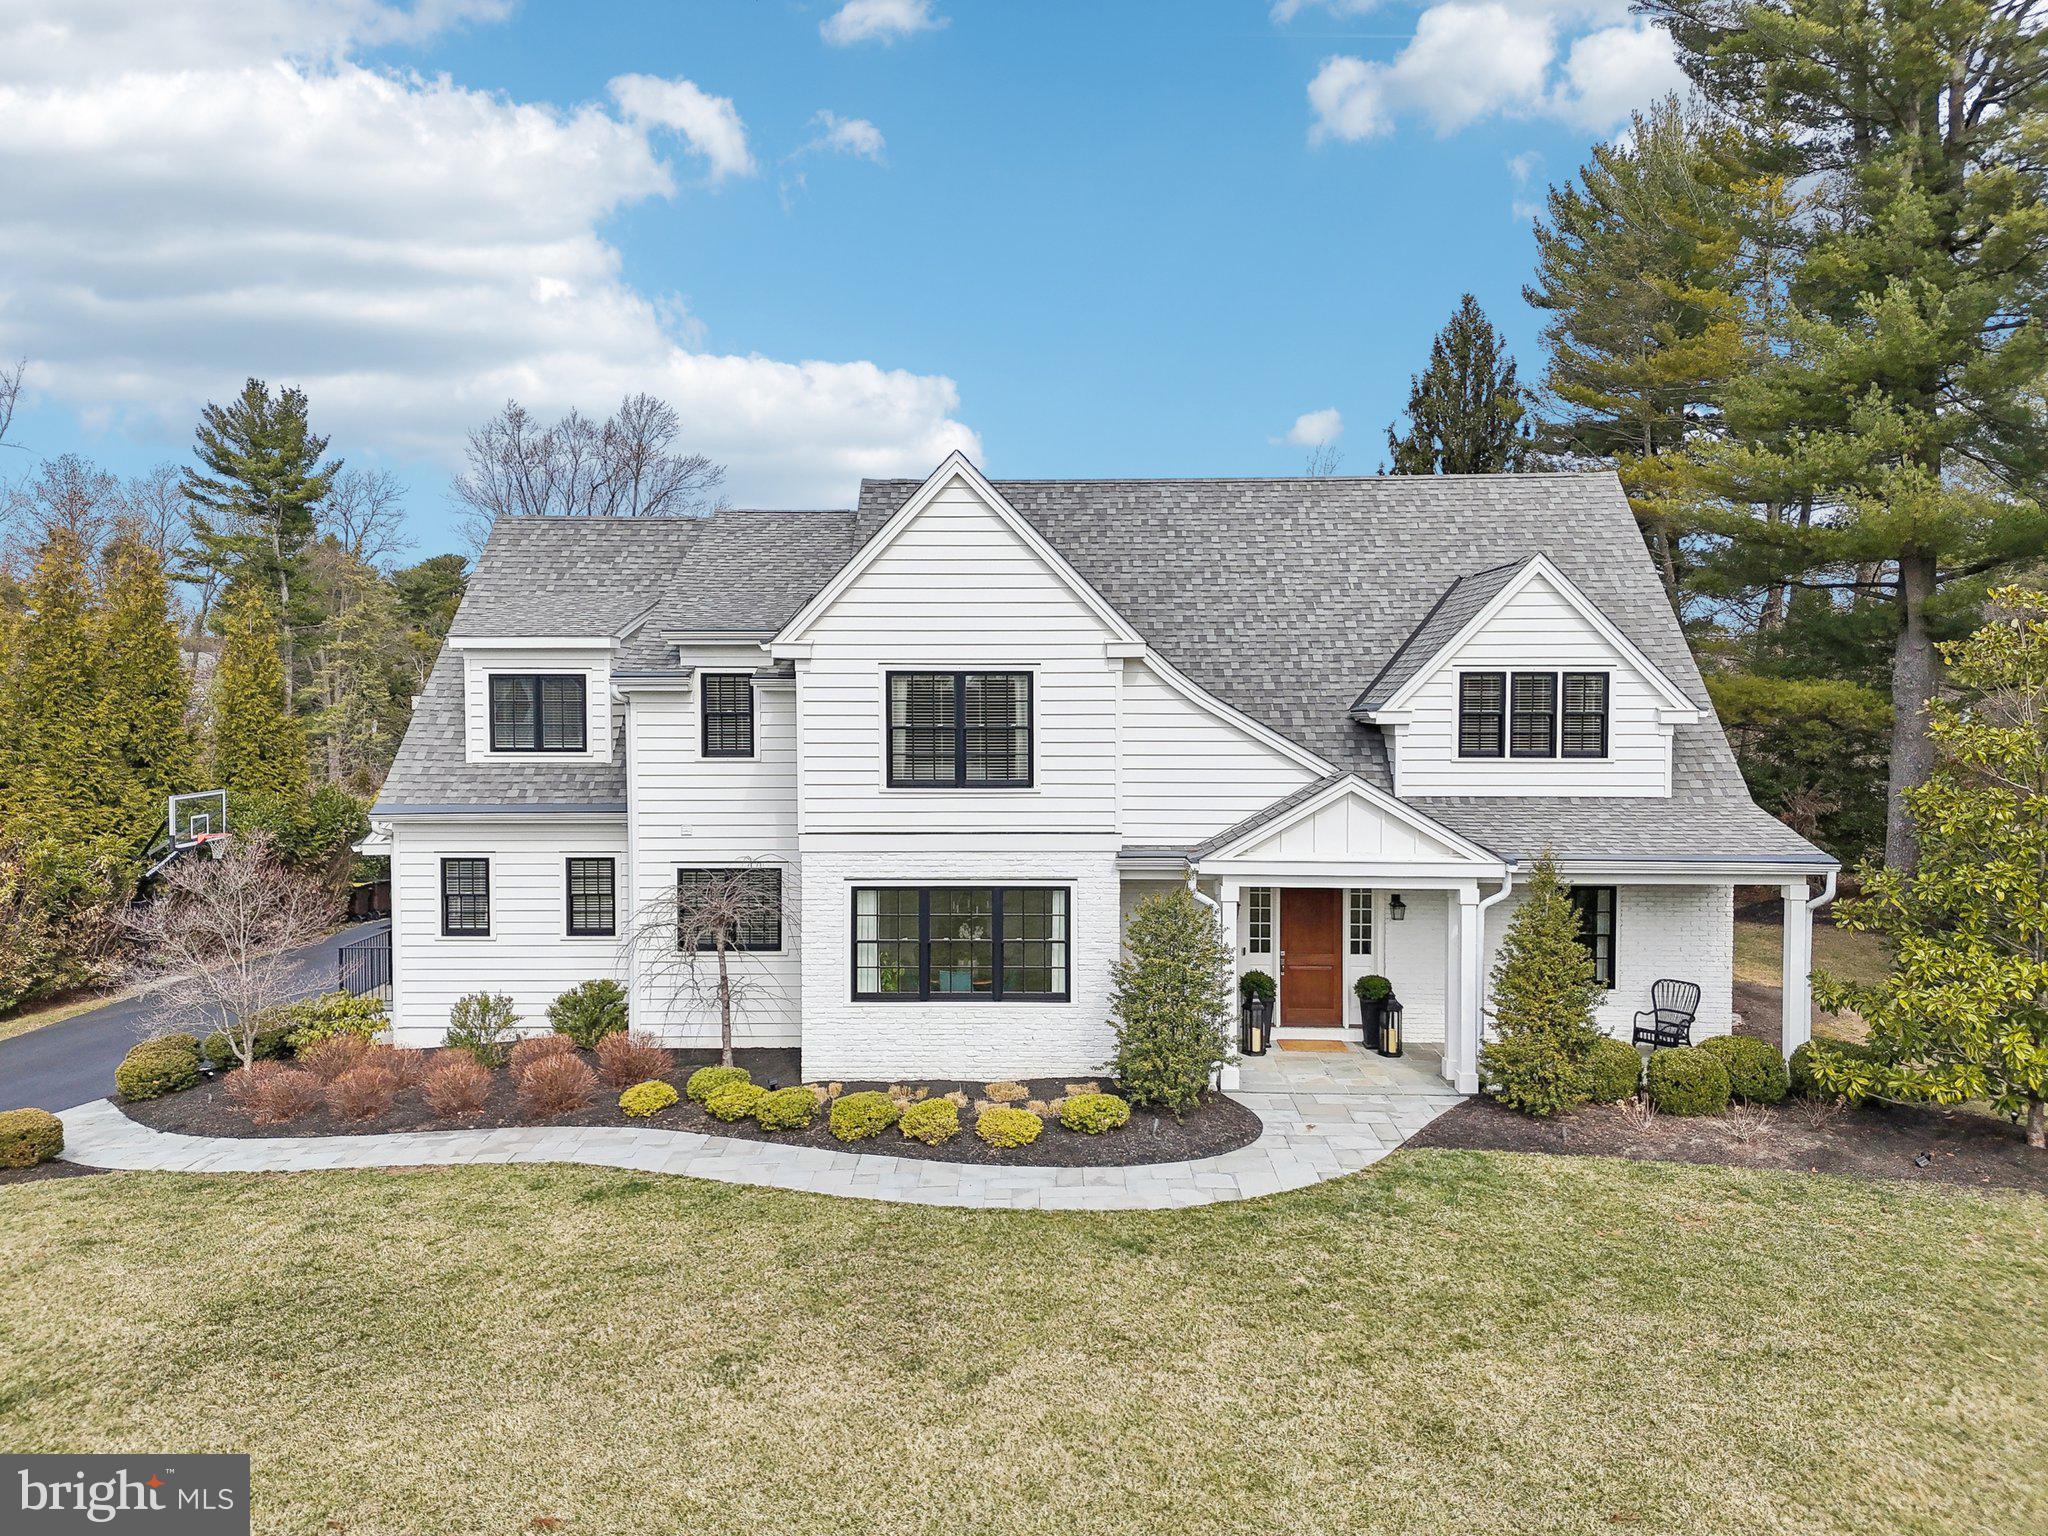
Welcome to 111 Steeplechase Rd- an absolutely stunning, nine year old custom home in the uber-desirable neighborhood of Shand Tract within TE schools. This stunning 5 bedroom, 4.2 bathroom home is exactly what you have been waiting for. Offering wide plank/random width white oak hardwood flooring that extends throughout the first and second levels, extensive wainscoting, 9ft+ ceilings, exposed brick wall, built-in bookcases/cubbies/closets throughout, and a whole house generator- no detail was missed! The first floor offers bright formal living and dining rooms- perfect for entertaining while the gourmet kitchen with custom inset cabinetry, island seating, commercial grade appliances, quartz counters, adjoining butler's pantry, and walk-in pantry with shelving- are absolute show stoppers. The open floor plan allows the kitchen to flow effortlessly into the breakfast room with exposed brick wall and the expansive family room with gas fireplace, vaulted ceiling, bookcase and french doors that lead to the rear yard and patio. The first floor is completed with a professional office making your work from home transition seamless, a command center with a built-in, wrap-around desk and stackable washer/dryer, formal and informal powder rooms, and mudroom with built-in cubbies and rear staircase. The second level offers a magnificent primary suite with his and her closets with built-in closest systems and a luxurious marble bathroom with dual vanities, soaking tub, and spa-like shower. This level is completed with 4 other spacious bedrooms- three of the bedrooms being en-suite offering their own private bathrooms and all have walk-in closets with built-in systems. The finished lower level offers additional living space- perfect for a gym, additional office, or rec space. The exterior is not to be missed with a covered pavilion with flagstone patio and a brick fireplace- this space is perfect for year round enjoyment while the additional flagstone patio works for lounging or dining. The expansive, flat rear yard allows for a pool or whatever activities you can imagine. And this property is completed with an oversized, climate controlled 3 car garage that allows for lifts for the car enthusiast. Sitting in one of the top school districts in the country, close to some of the best private academies in the area, minutes to downtown Wayne and KOP for an amazing array of shopping and dining options and close to all major roadways for an easy commute to Philadelphia or Wilmington- this location is PERFECT. Call today to see this one-of-a-kind property; it is not to be missed!
#PACT2092804

DEVON

111 STEEPLECHASE ROAD

5 Beds

4 Baths

6,000 Sq.Ft.

$2,999,900

MLS#: PACT2092804
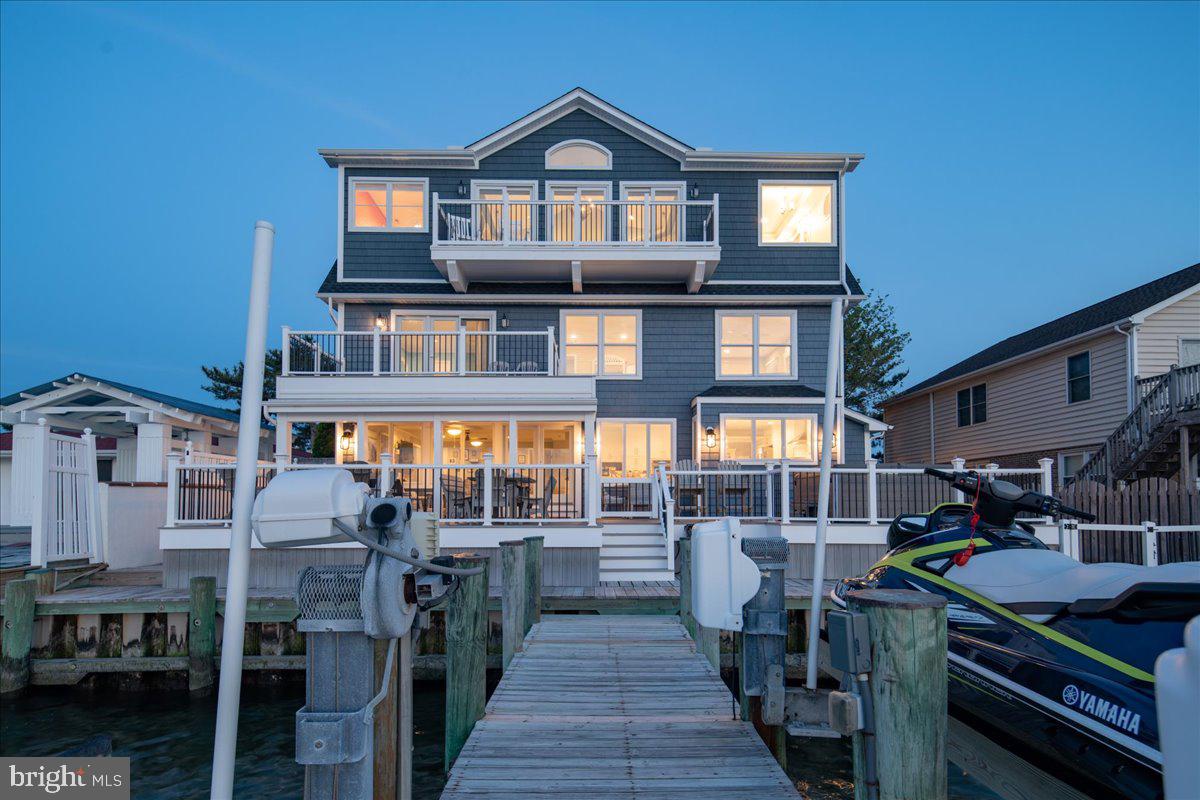
Location! Location! Location! Stunning LUXURY  DIRECT BAYFRONT custom home hits the market!  Spectacular 7BR/5.5BA with unobstructed views of the bay. Direct bay front homes are rarely available for sale in Ocean City and this beautiful home overlooks the bay and comes with 2 boat lifts right out your back door. This home was renovated last year by Bradley Construction, Inc.  From the minute you pull up you will fall in love with the custom paver driveway and covered wrap around front porch.  As you enter the home you will be mesmerized by the expansive open bay views.  Watch sunsets from inside the comfort of your own home or from the large rear oversize deck while relaxing and enjoying crab feasts or barbecuing with family and friends. The family room has plenty of space for large gatherings and there's a gas fireplace for year-round enjoyment. The gourmet kitchen has plenty of cabinet space, quartz countertops, a center island, and stainless-steel appliances. There are two separate dining areas on the first floor. On the second floor you will find 3 bedrooms and 2 baths.  One could be a second master suite with custom deck and large master en suite. On the third floor you will find a lavish master suite with breathtaking bay views with fireplace!  Enjoy your morning coffee on the expansive balcony and you will love the soaking tub that overlooks the bay. There is also a large custom spa shower.  There are 2 additional bedrooms on this floor as well as an additional full bath and laundry room.  Off the garage you will find a finished bonus room with full bath that can be a 7th bedroom or recreation room.  This custom home is one of a kind and close to the beach,  restaurants and everything Ocean City has to offer.  The large expansive outdoor entertaining space is amazing.  This past year has been tough. It's time to stop putting off your dreams and start making Ocean City memories that will last a lifetime.  Come take a look at this incredible home today, before it's SOLD.
#MDWO122704

OCEAN CITY

10505 POINT LOOKOUT ROAD

7 Beds

5 Baths

3,843 Sq.Ft.

$2,999,900

MLS#: MDWO122704
The ONE you've been waiting for!  This one won't last!
Tucked away on a quiet cul-de-sac in prestigious Springhaven Estates, this fully renovated 6 Bedroom/4.5 baths stately Colonial offers luxury entertaining and move-in ready living.   You'll love the 1.6 private wooded acres with privacy from all rooms in the home. 
Fully renovated in 2018, this DREAM chef's kitchen showcases Wolf and Sub-Zero appliances, a professional-grade range with griddle and grill, oversized island, and a BONUS hidden walk-in prep kitchen/pantry.    Enjoy entertaining and cooking at it's finest!
A dramatic two-story family room with gas fireplace flows to the breakfast area, formal dining room, and private office with built-ins. The main-level owner's suite features vaulted ceilings, dual boutique-style walk-in closets, and  renovated spa-inspired bath with separate vanities and oversized glass shower.   But WAIT til you see the best walk-in closets!
Upstairs, four generously sized bedrooms, 2 beautifully designed and renovated bathrooms.   Can be used as a 2nd owner suite!    
The walk-out lower level lives like a private residence with a full second kitchen, 6th bedroom with en-suite bath, gym, second family room with gas fireplace, and second laundry—ideal for in-laws or extended guests. 
Out front, you're greeted with a lovely circular drive, front porch patio, beautiful landscaping and 3-car garage.  Out back, enjoy the  large deck overlooks mature trees and a huge backyard.
Minutes to downtown McLean, Tysons, Silver Line Metro, and the Langley HS pyramid (Spring Hill ES, Cooper MS).
#VAFX2306876

MCLEAN

1109 NIELSON COURT

6 Beds

4 Baths

8,228 Sq.Ft.

$2,999,900

MLS#: VAFX2306876
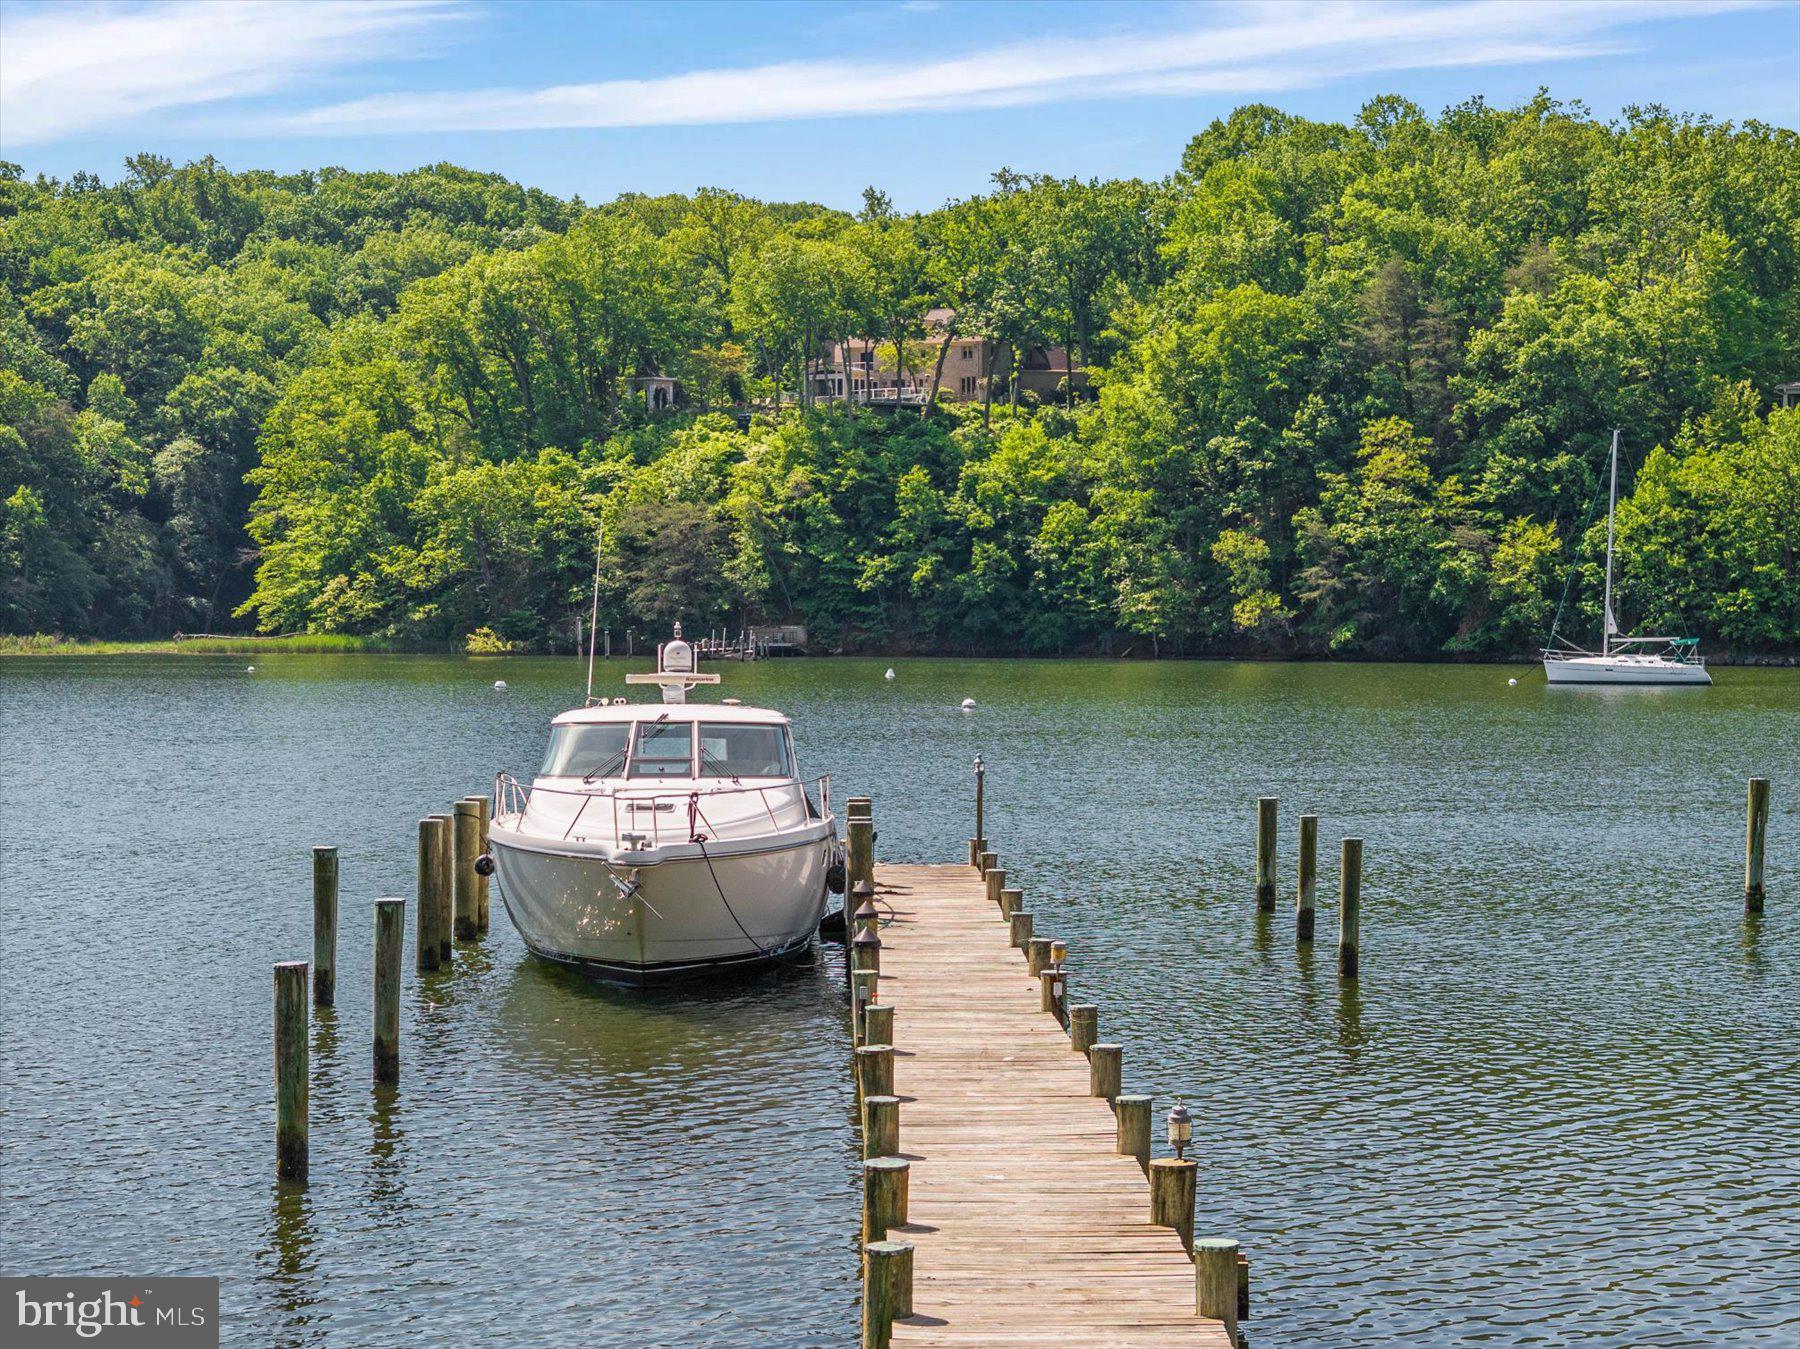
There are waterfront homes...and then there are waterfront estates that redefine luxury.  Welcome to 1486 Downham Market, an extraordinary deep-water retreat in the prestigious Downs on the Severn, where timeless architecture, exceptional craftsmanship, and one of the finest protected waterfront settings in the region come together to create a home that is truly without equal.  Perfectly positioned at the mouth of Clements Creek, one of the Severn River's most sought-after natural hurricane holes, this remarkable estate offers the security and protection that experienced boaters value most. The impressive 180-foot private pier is a destination in itself, featuring three slips, 50-amp shore power, reinforced pilings ready for lifts, full riparian rights, and approximately 11 feet of mean low water—ideal for everything from a Hinckley or Chris-Craft to a Viking, Pursuit, Boston Whaler, or large motor yacht. Spend your days cruising the scenic Severn River, heading into Annapolis Harbor for waterfront dining, sailing with friends, or venturing onto the Chesapeake Bay whenever adventure calls—all just moments from your private dock.  Inside, walls of glass capture breathtaking water views from nearly every room, creating a seamless connection between the home and its spectacular waterfront setting. More than 5,000 finished square feet of beautifully designed living space blends sophisticated coastal elegance with exceptional comfort. Soaring ceilings, rich hardwood flooring, designer lighting, and thoughtfully curated finishes create an atmosphere that is both grand and welcoming. The gourmet kitchen is designed for gathering, featuring commercial-grade appliances, granite countertops, gas cooking, and seamless flow into gracious living and dining spaces centered around a dramatic two-sided stone fireplace where conversations linger long after dinner has ended.  The primary suite is a private sanctuary overlooking the water, complete with its own sitting room and fireplace, a luxurious spa bath beneath a skylight, soaking tub, oversized glass shower, and custom walk-in closet. Family and guests enjoy exceptional privacy with spacious ensuite accommodations and thoughtfully designed Jack-and-Jill bedrooms, while the walk-out lower level transforms entertaining into an experience with a recreation room, wet bar, wine storage, fitness room, fifth bedroom, full bath, and a stunning glass-enclosed sunroom ready for a future hot tub overlooking the river.  Outdoor living is nothing short of spectacular. Expansive multi-level decks invite peaceful mornings with coffee overlooking the water, afternoons spent watching boats drift by, lively summer celebrations with family and friends, and unforgettable evenings as the sun sets across the Severn River. Every space has been designed to embrace the beauty, tranquility, and ever-changing scenery that make waterfront living so extraordinary.  Practical luxury is equally impressive with a brand-new septic system and advanced whole-house water treatment featuring reverse osmosis and ultraviolet purification, providing confidence and peace of mind for years to come.  Life in Downs on the Severn extends well beyond your property line. Residents enjoy two private marinas, a waterfront clubhouse, swimming pool, tennis and pickleball courts, and one of Annapolis' most prestigious waterfront communities—all just minutes from Historic Annapolis, exceptional dining, shopping, and convenient access to Baltimore and Washington, D.C.  Properties of this caliber are exceptionally rare. Combining protected deep water, an extraordinary private pier, luxurious living, and one of the Severn River's most coveted locations, 1486 Downham Market is more than a home—it is a legacy waterfront estate where unforgettable moments, lifelong traditions, and the very best of Annapolis living begin.
#MDAA2152082

ANNAPOLIS

1486 DOWNHAM MARKET

5 Beds

4 Baths

5,260 Sq.Ft.

$2,999,900

MLS#: MDAA2152082
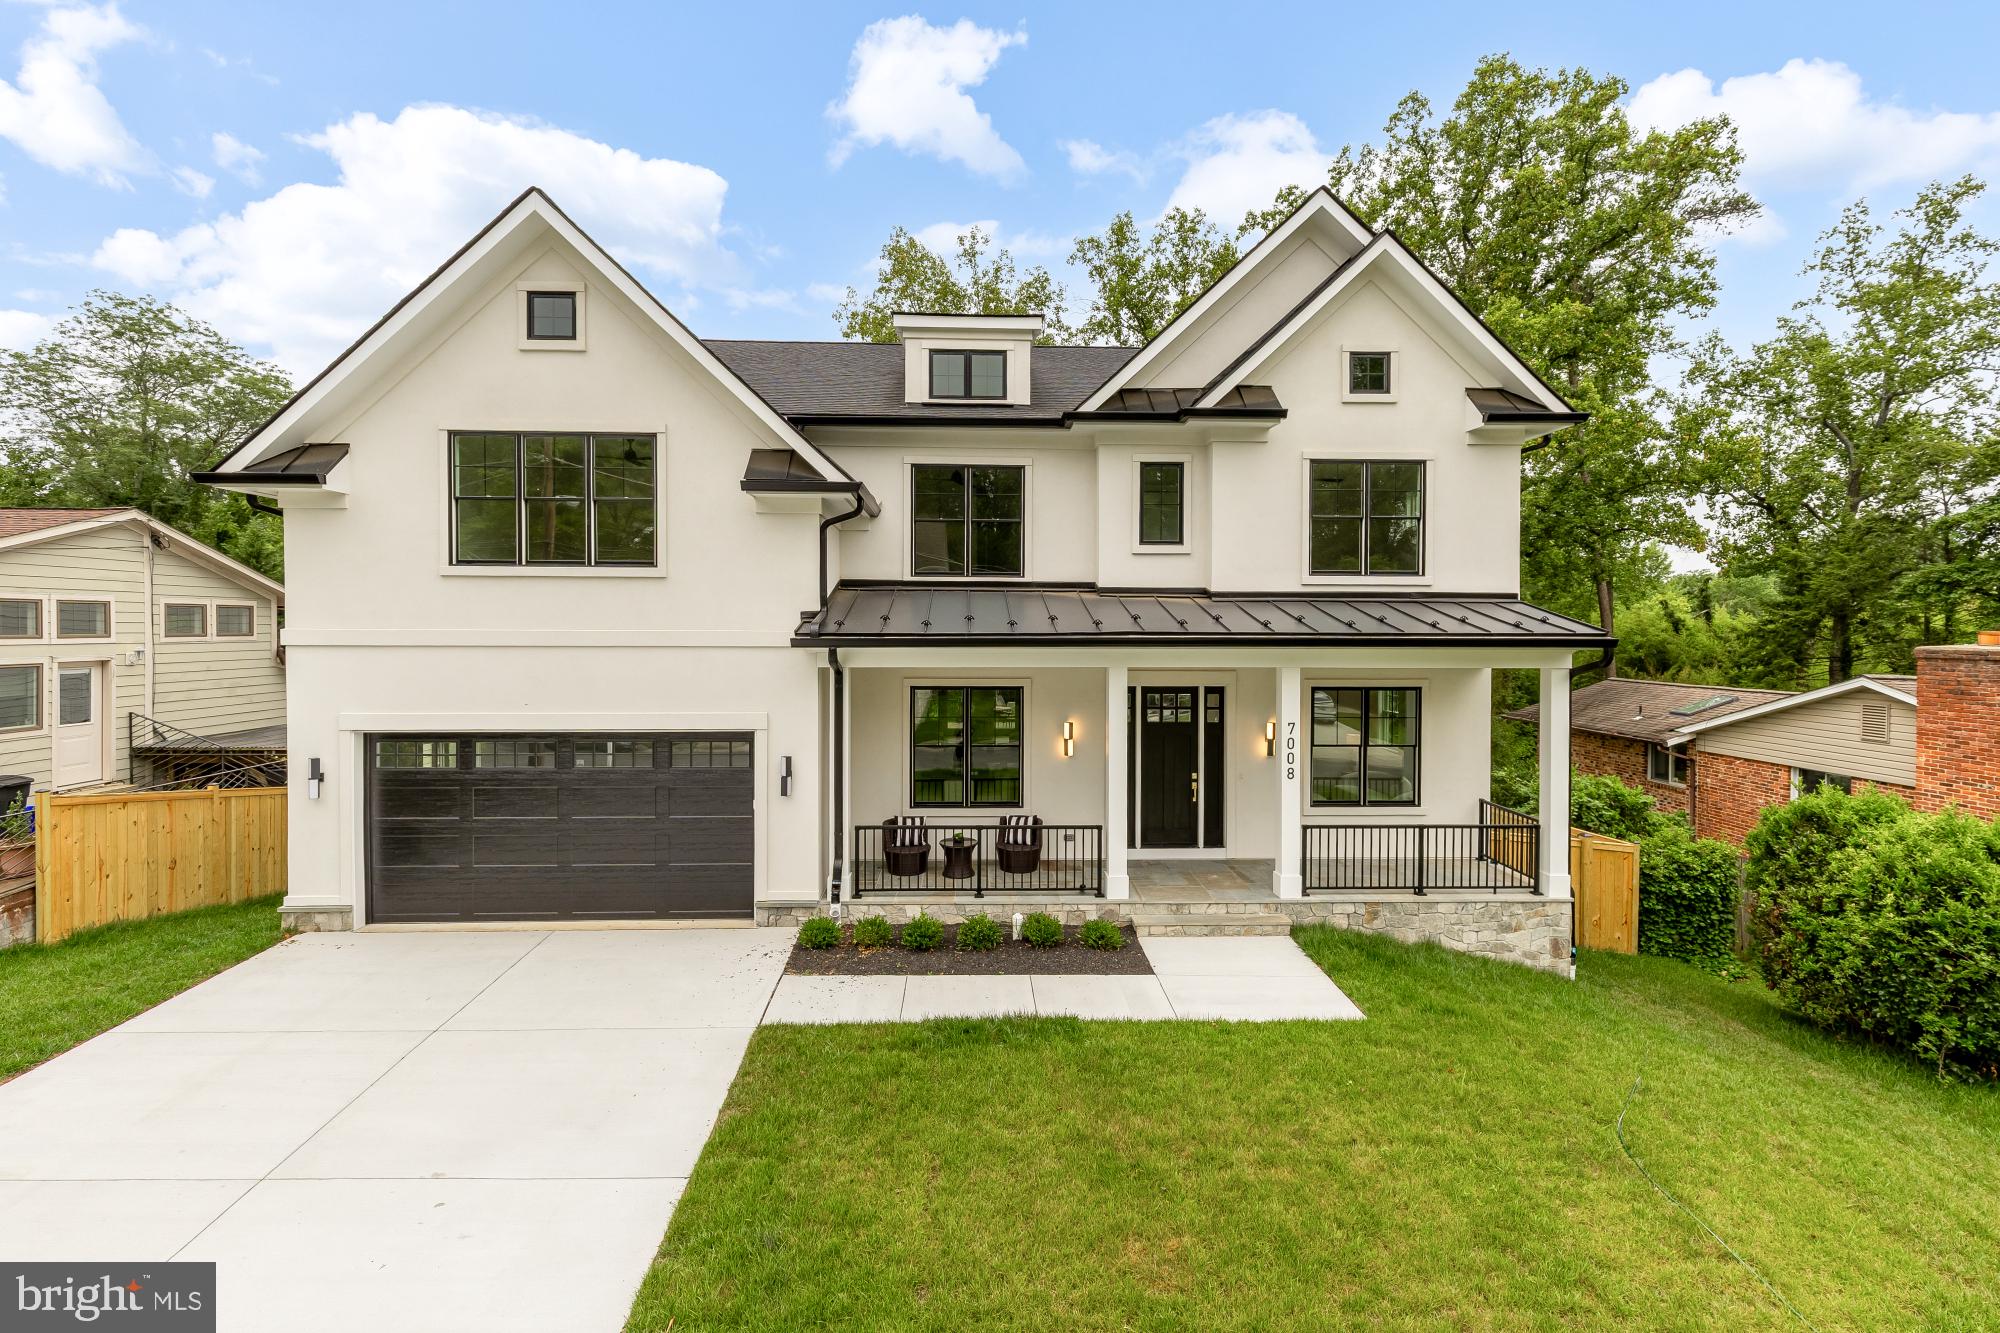
Brand-new luxury construction by Oasis Builders in the coveted Burning Tree Valley neighborhood. Blending timeless architecture with sophisticated modern design, this exceptional custom residence offers over 7,000 square feet of thoughtfully curated living space across three finished levels with 7 bedrooms, 6 full bathrooms, 1 half bath, and an ideal floor plan designed for both grand entertaining and comfortable everyday living.

A welcoming covered front porch opens to an impressive foyer where soaring 9+ foot ceilings, rich hardwood flooring, elegant millwork, and designer finishes immediately set the tone. Flanking the entry are a sophisticated library/living room, perfect for a private office or formal sitting room, and an elegant formal dining room featuring a coffered ceiling, creating an ideal setting for intimate dinners or large gatherings.

The heart of the home unfolds into a spectacular open-concept living space where the expansive family room showcases dramatic beamed ceilings, custom built-ins, a statement fireplace, and oversized windows that flood the space with natural light. Flowing seamlessly into the chef's kitchen, this impressive gathering space is designed to bring family and friends together. The kitchen features premium Miele appliances, an oversized center island with seating, abundant custom cabinetry, a walk-in pantry, designer lighting, and a spacious breakfast area overlooking the rear yard. Just beyond, a covered screened in porch and adjoining deck provide the perfect extension of the living space for outdoor dining and entertaining.
Skal Coco
Thoughtfully designed for today's lifestyle, the main level also includes a spacious mudroom with direct access to the attached two-car garage, generous storage, and a private bedroom suite with a full bath, offering outstanding flexibility for guests, multigenerational living, or a secluded home office.

Upstairs, the luxurious primary suite serves as a true retreat, complete with an expansive bedroom, dual walk-in closets, and a spa-inspired bath featuring a freestanding soaking tub, oversized glass-enclosed shower, dual vanities, private water closet, and elegant designer finishes. Three additional secondary bedrooms each enjoy direct access to beautifully appointed bathrooms, while a centrally located loft-style family lounge provides an ideal secondary living space, playroom, or study area. A conveniently located laundry room completes the upper level.

The walkout lower level offers exceptional flexibility and additional living space with a massive recreation room ready for movie nights, game days, or entertaining on any scale. An additional bedroom with a full bath creates a comfortable guest suite, while a dedicated fitness room, large storage room, dry bar, and expansive unfinished utility areas provide endless possibilities for customization and future expansion.

Perfectly positioned within the Burning Tree, Pyle, and Walt Whitman school district, this exceptional new home offers easy access to downtown Bethesda, major commuter routes, Metro, country clubs, parks, and some of the region's finest shopping and dining. Combining exceptional craftsmanship, thoughtful design, luxurious finishes, and an unbeatable location, 7008 Amy Lane presents a rare opportunity to own brand-new construction in one of Bethesda's most prestigious neighborhoods.
#MDMC2243770

BETHESDA

7008 AMY LANE

7 Beds

6 Baths

6,787 Sq.Ft.

$2,999,900

MLS#: MDMC2243770
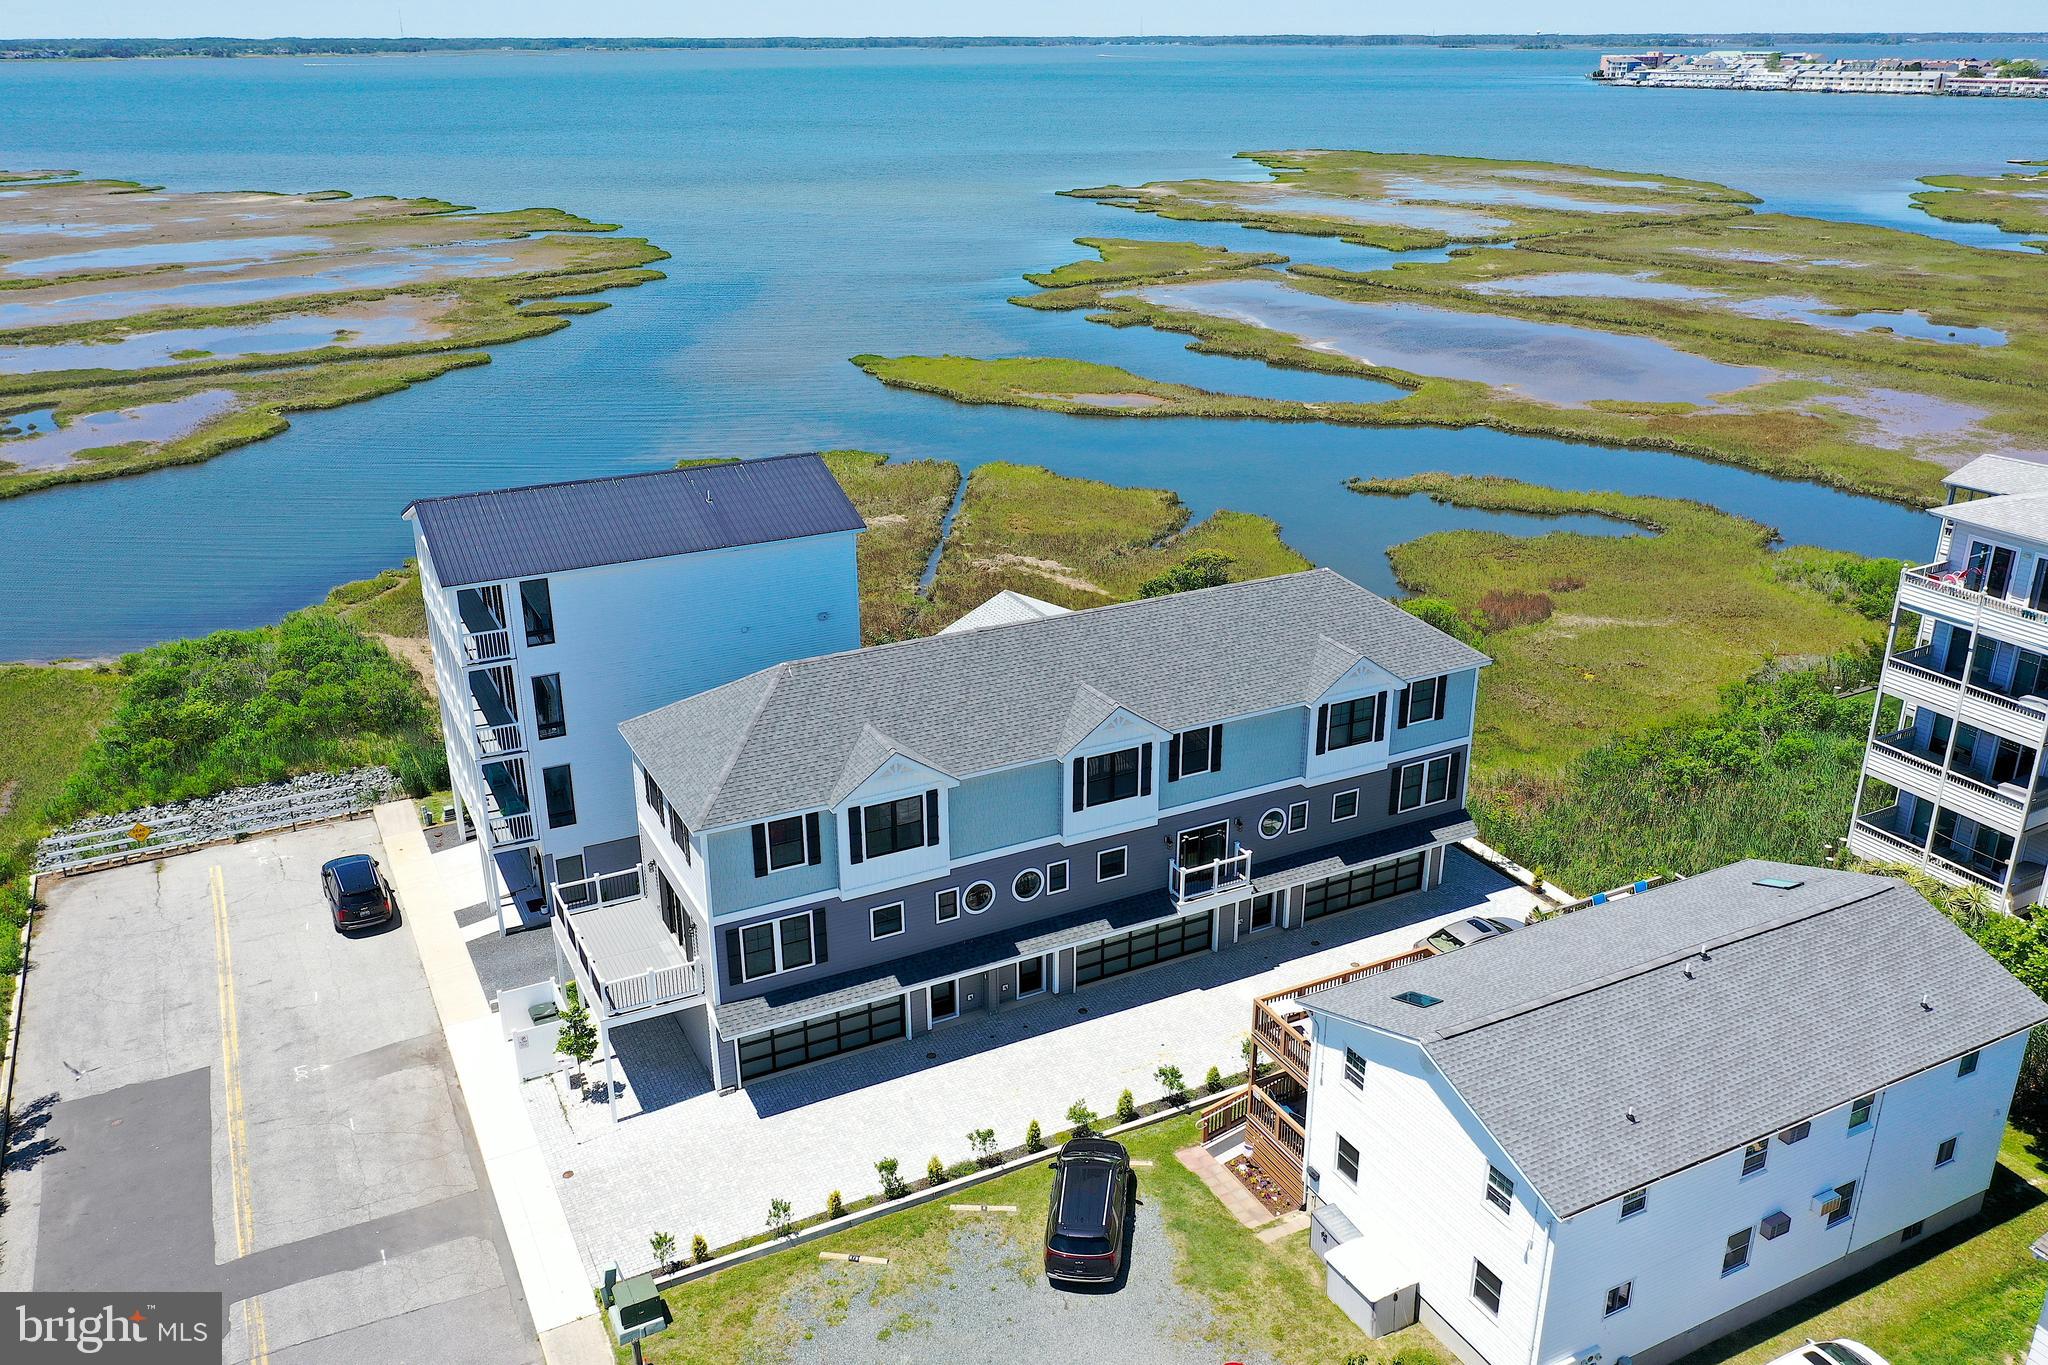
Rare opportunity to own all three brand-new luxury townhomes in one of Ocean City's most desirable bayside locations. Offered together as a package, this unique investment includes three beautifully crafted residences, each featuring stunning bay views, high-end custom finishes, and thoughtful design throughout. Built by a respected local custom builder, every unit offers expansive living spaces, conditioned garages with striking glass garage doors, and water views from each unit. 
Located on a short bay block from the bay and an easy walk to the beach, owners and guests will appreciate access to a quieter, low-density stretch of shoreline without the crowds. The prime location places you close to restaurants, entertainment, shopping, and everything Ocean City has to offer while maintaining a more relaxed coastal atmosphere. With no HOA or condo fees, ownership is simple and cost-effective. The property also presents tremendous rental income potential—rent all three units or keep one for personal use while generating income from the other two. Whether you're seeking a premier investment property, family compound, corporate retreat, or luxury coastal getaway, opportunities like this are exceptionally rare.
Three brand-new townhomes. Bay views from every unit. No HOA or condo fees. Endless possibilities.
#MDWO2038992

OCEAN CITY

116 78TH STREET

9 Beds

None Baths

5,022 Sq.Ft.

$2,999,900

MLS#: MDWO2038992

Welcome to 890-892 N 42nd Street, a newer-construction 9-unit multifamily investment opportunity positioned just minutes from University City in Philadelphia’s 19104 zip code. This 2023 newer construction building has been designed around highly functional and desirable 3-bedroom, 2-bathroom residences, the property offers investors a stabilized, turnkey, low maintenance and low taxes through the Philadelphia 10 year tax abatement program and a compelling combination of substantial existing rental income, modern construction, strong tenant appeal, and a predominantly guaranteed voucher-supported rent roll. The property is 100% leased and currently generates approximately $18,701 per month and $224,412 annually in gross rental income. The current rent roll includes a combination of Section 8/voucher-supported and market-rate tenancies, providing a diversified rental structure within the building. Current rents range from approximately $1,936 to $2,200 per month, demonstrating strong existing rental performance across a consistent unit mix. The voucher component of the rent roll further differentiates the investment by providing a significant portion of rental income through established housing-assistance programs while maintaining additional market-rate exposure within the property. Each of the nine residences features a spacious 3-bedroom, 2-bathroom layout designed for comfortable modern living. Interiors include quartz countertops, stainless steel appliances, premium soft-close cabinetry, luxury vinyl flooring, recessed lighting, fully tiled bathrooms, central heating and air conditioning, in-unit washer and dryer, and generous closet space. These finishes create an attractive and durable residential product while reducing many of the immediate capital-improvement concerns associated with older Philadelphia multifamily inventory. Additional amenities include rooftop outdoor space, private and fenced outdoor areas, bicycle storage, and additional storage options, further enhancing the resident experience and supporting the property's long-term leasing appeal. The location provides convenient access to University City, Fairmount Park, Belmont Plateau, the Philadelphia Museum of Art, Center City, and major employment and educational institutions throughout the city. The property's proximity to some of Philadelphia's largest universities and employment centers creates a deep surrounding renter base while offering residents convenient access to recreation, transportation, dining, and neighborhood amenities. Whether acquiring a stabilized multifamily asset, completing a 1031 exchange, or expanding an existing Philadelphia investment portfolio, 890-892 N 42nd Street offers a rare opportunity to acquire nine modern 3-bedroom residences producing approximately $224,412 in current annual gross rental income with a significant voucher-supported tenant base, turnkey asset in a good location.
#PAPH2666982

PHILADELPHIA

890 N 42ND STREET

27 Beds

None Baths

10,800 Sq.Ft.

$2,999,900

MLS#: PAPH2666982

** Stunning design and an innovative floor plan, featuring a two bedroom 2 bath apartment on the third floor! **  Set on a beautifully crafted homesite in the heart of Bethesda, this exceptional custom residence blends timeless architecture with elevated modern living. Wrapped in traditional stucco with striking stone veneer accents, the home makes an unforgettable first impression with its Indiana limestone front porch and steps, mahogany wood ceiling details, and refined architectural lines. Inside, thoughtfully designed spaces unfold across four finished levels, offering an ideal balance of elegance, comfort, and functionality.

The main level is anchored by a stunning chef’s kitchen featuring sleek Italian Bellure cabinetry, dramatic Dekton slab countertops, premium Sub-Zero and Wolf appliances including a 48-inch range and hood, Bosch dishwashers, and an oversized center island designed for gathering and entertaining. Expansive living and dining spaces are complemented by a dramatic family room with fireplace, custom millwork details, oversized Pella energy-efficient windows and doors, and seamless flow to the outdoor patio with natural gas hook up.

The upper level showcases a luxurious owner’s suite with a spa-inspired bath clad in Porcelanosa wall slabs, Kohler fixtures, generous walk-in closets, and sophisticated finishes throughout. Three additional bedrooms, each with full baths, and a convenient second-floor laundry room provide exceptional livability and flexibility. Hardwood flooring, oversized windows, and carefully curated architectural detailing continue throughout the level.

The top-level retreat functions beautifully as a private guest apartment with private access staircase, complete with its own kitchen, living area, bedrooms, baths, laundry, and balcony, creating rare versatility for multigenerational living or extended guests.

The finished lower level offers impressive additional living space with a large recreation room, guest bedroom, full bath, home office, bar area, and abundant storage. 

Built with both luxury and performance in mind, the home includes Carrier high-efficiency HVAC systems with three separate zones, a high-efficiency gas water heater, spray foam insulation for enhanced energy efficiency and sound attenuation, smart home integration with Cat5 wiring on every floor, and premium plumbing and lighting selections throughout.

Ideally located just moments from downtown Bethesda, NIH and Naval Hospital, I-495, and I-270, this extraordinary residence offers sophisticated new construction, thoughtful design, and exceptional luxurious Urban living in one of Bethesda’s most desirable neighborhoods.
#MDMC2234860

BETHESDA

4708 ROSEDALE AVENUE

7 Beds

7 Baths

6,842 Sq.Ft.

$2,999,900

MLS#: MDMC2234860
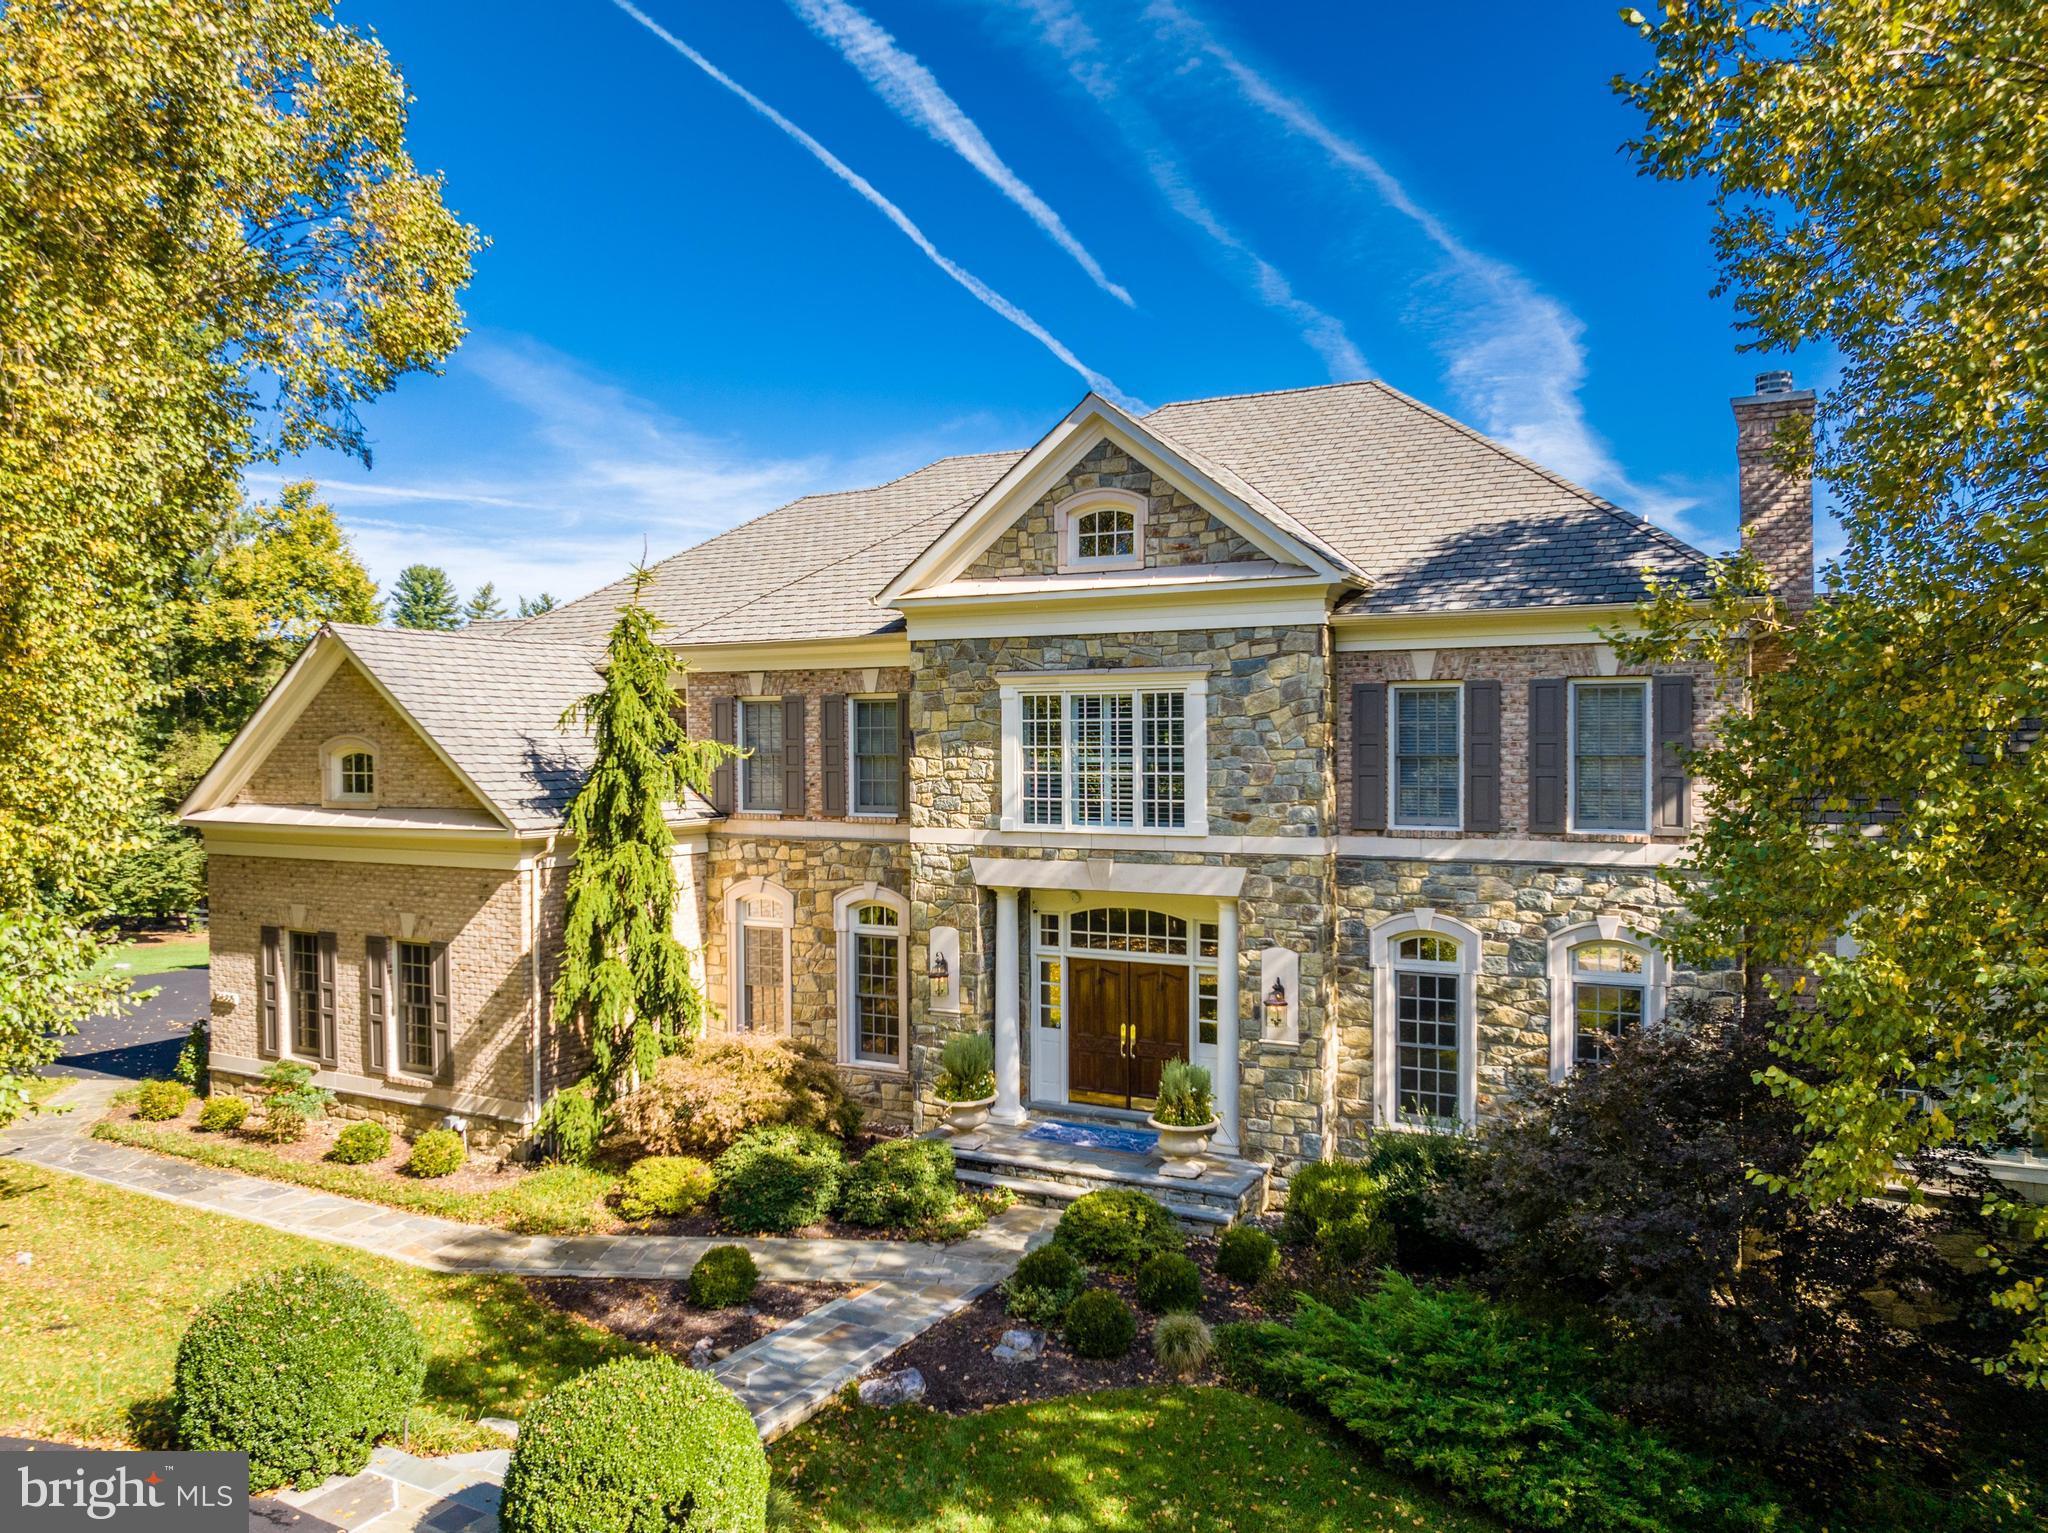
None
#VAFX2111626

GREAT FALLS

9860 WALKER GLEN COURT

7 Beds

6 Baths

10,586 Sq.Ft.

$2,999,900

MLS#: VAFX2111626
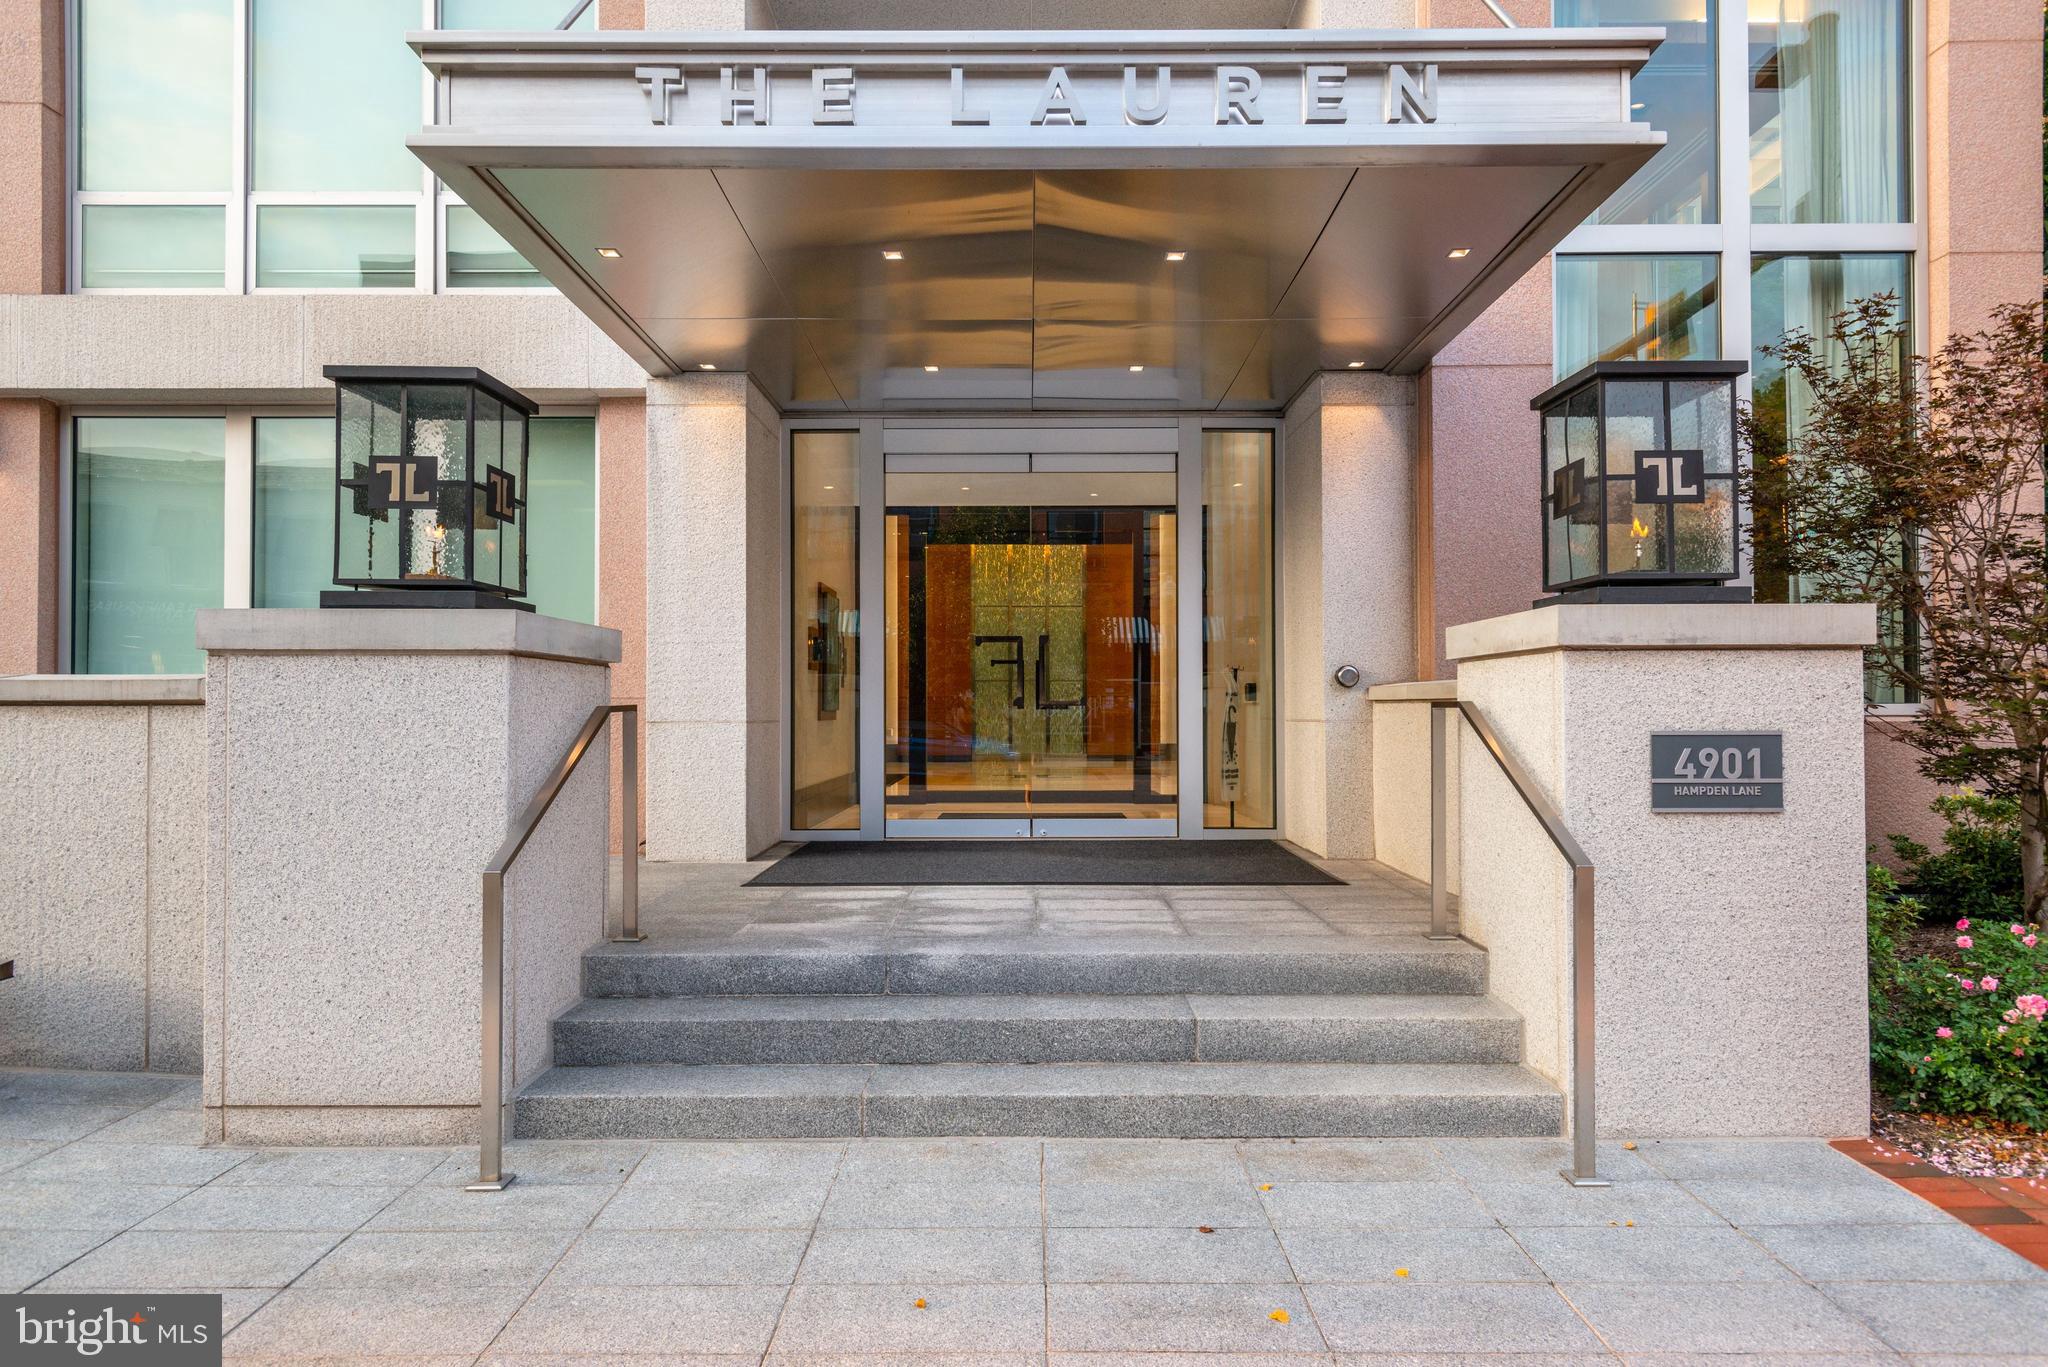
LAST AVAILABLE PENTHOUSE AT THE LAUREN! Welcome to The Lauren, Bethesda's premier 34-unit boutique luxury residential condominium building located right in the heart of downtown Bethesda built for the most discerning buyer. The Lauren offers a rare opportunity to indulge in iconic architecture and white-glove service while being right in the middle of all Bethesda has to offer. Outside your door is Bethesda Row's famed restaurants, cafes, shops and entertainment. Enjoy ultimate convenience in an incredible location with The Lauren's 24-hour full service concierge, valet parking, fitness center and on-site building engineer.    Residence 602 showcases three-bedrooms and three-and-a-half bathrooms with over 3000 square feet of lavish living space. Direct access elevators open right into your own private foyer with grand marble floors. Enter the residence to the family room with breathtaking panoramic city views, airy natural sunlight, 9-foot ceilings and a striking white marble gas fireplace. High design features include large-plank dark gray hardwood flooring, tray ceilings with custom lighting, and state-of-the-art home automation. The family room opens to the impeccable chef?s kitchen with top-of-the-line appliances including Sub-Zero and Wolf. Custom white cabinetry with under cabinet lighting, built-in wine refrigerator, thick slab white marble countertops with bar seating and space for kitchen table complete this luxuriously designed kitchen. Enjoy entertaining both indoors and outdoors with separate formal dining room and multiple terraces throughout this residence. The master suite offers city views of Bethesda Row, two spacious walk-in closets and double pane windows for reduced noise. The master bathroom offers a delightful retreat with oversized glass enclosed white marble rain shower with bench seating, spacious dual vanity, premium Waterworks fixtures and soaking tub. This floor plan features a separate laundry room with full size washer/dryer, an elegant powder room and two additional bedrooms each with an en-suite white marble bathroom, walk-in-closets and have access to an outdoor balcony. The residence conveys two ample sized parking spaces, a private wine locker and a storage unit. The Lauren offers residents superior entertaining options with the private Onyx Lounge and wine bar and an expansive rooftop deck, both areas equipped with a catering kitchen. The building has taken impressive steps to safely accommodate its residents during this time. Don't miss this incredible and rare opportunity to own a brand new penthouse in The Lauren!  Video Tour: https://properties.wayupmedia.com/v2/4901-hampden-ln-602-bethesda-md-20814-us-602861/videos/20099
#MDMC725290

BETHESDA

4901 HAMPDEN LANE 602

3 Beds

3 Baths

3,223 Sq.Ft.

$2,999,900

MLS#: MDMC725290
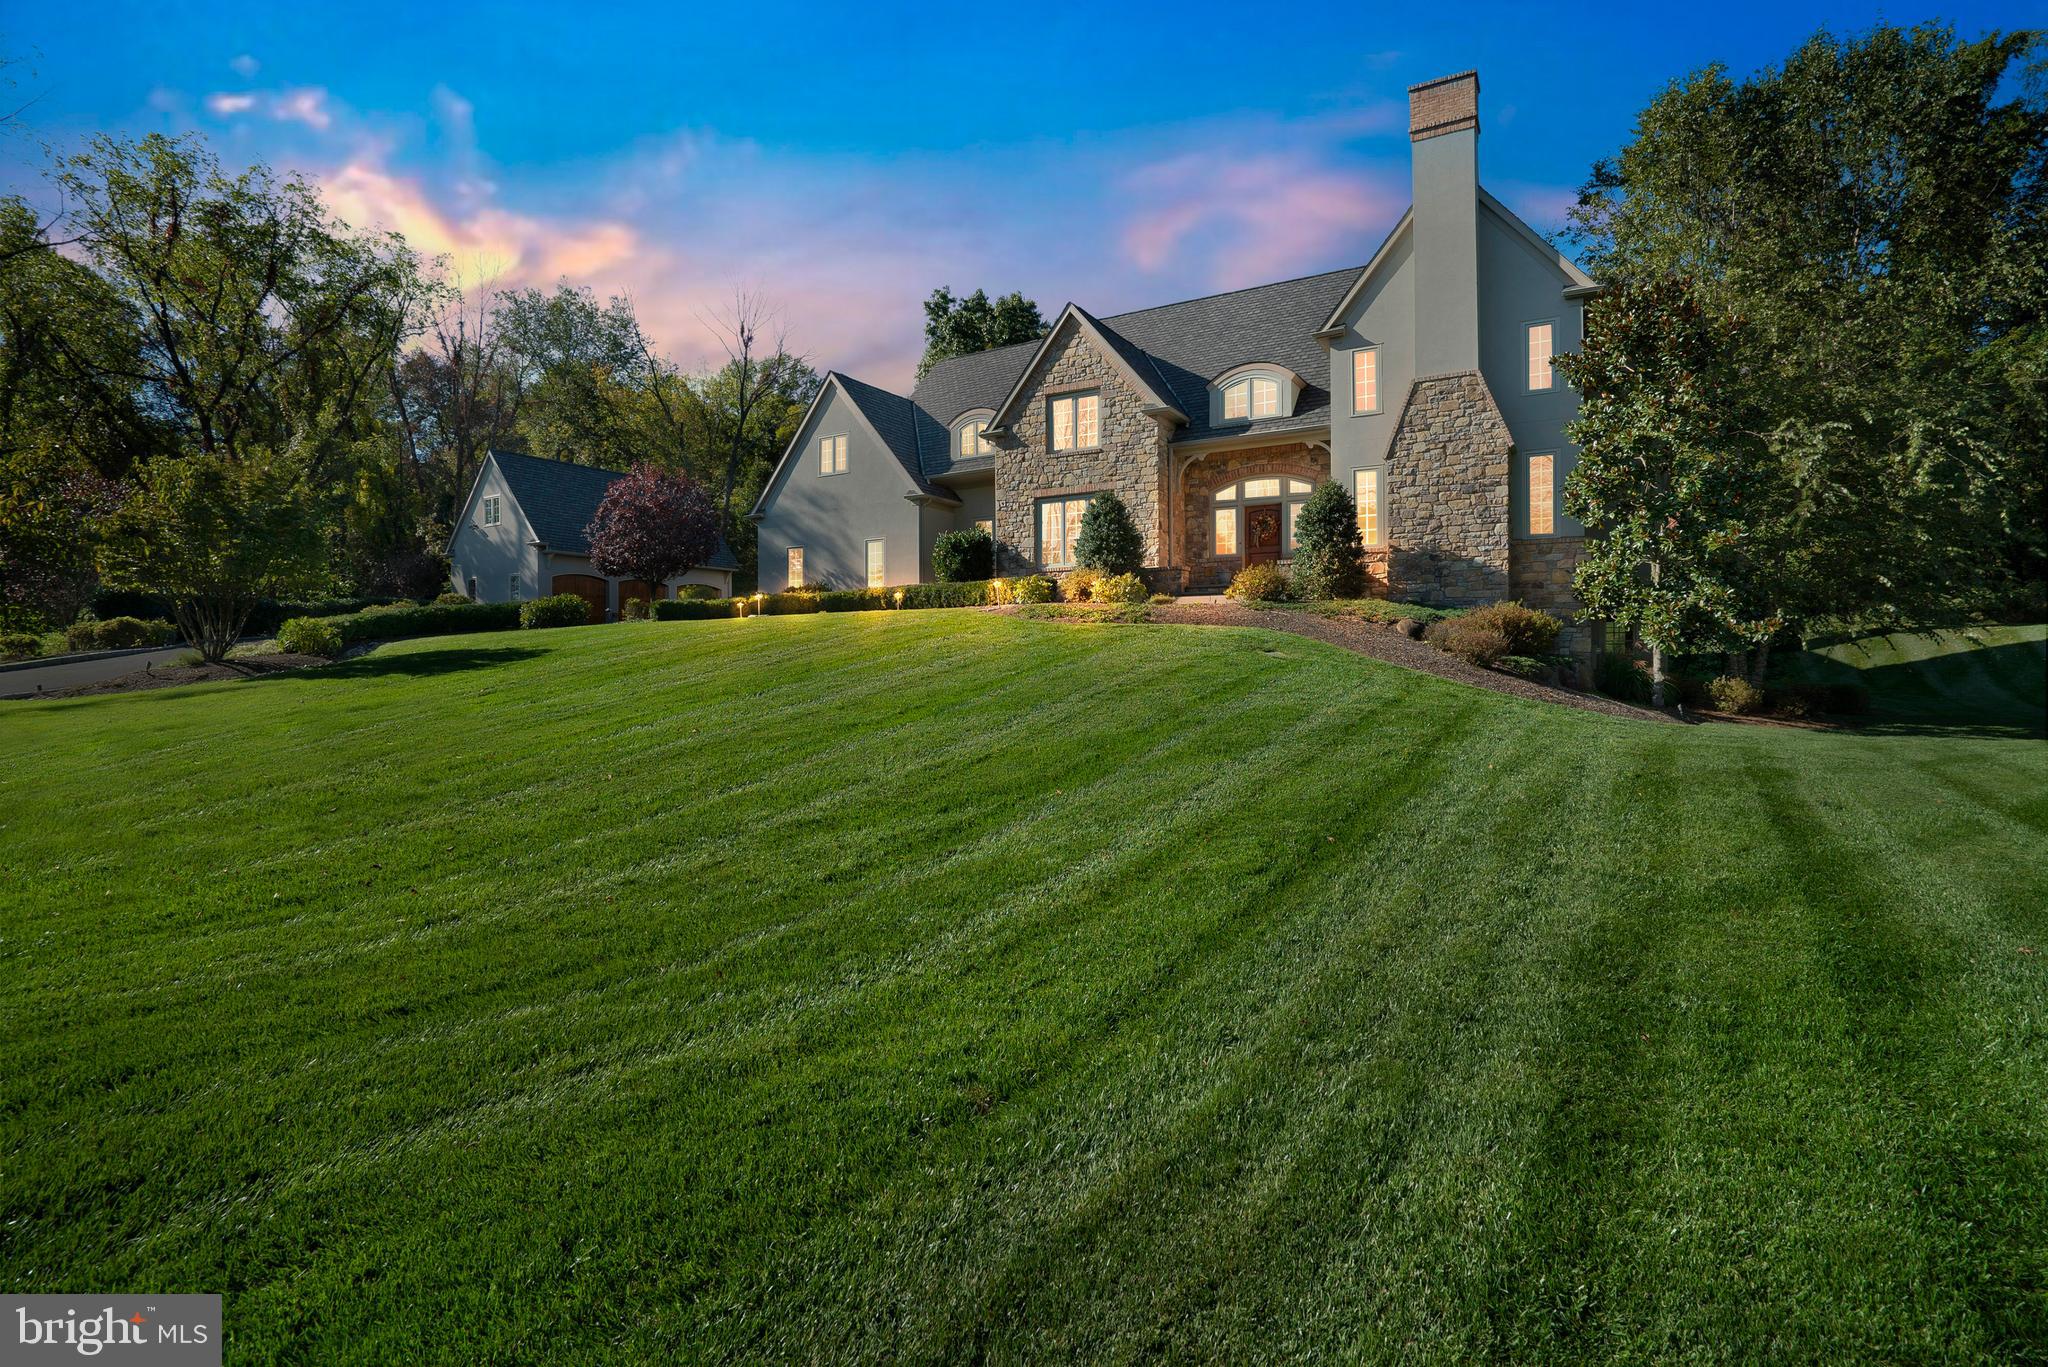
Sellers Say: Make us a Great offer!!! Experience a lavish estate built by Richard Zaveta, a renowned luxury custom builder. This exclusive haven in Sycamore Edge embodies opulence and comfort in a prestigious location sprawling over 2 acres. With an impressive 5,950 sq ft. floor plan, it seamlessly merges expansiveness with sophistication. Featuring 4 bedrooms and 4 full baths alongside 2 partial baths, this home epitomizes the essence of custom classic living. The main level boasts a welcoming family room adorned by a fireplace, creating an intimate ambiance. The master suite, elegant custom kitchen, laundry room, powder room, 3-car garage access, and elevator to all three floors complete the main level of the home. The second level has three en-suites with bonus areas, spacious closets, and additional storage. The walk-out lower level offers a private office/study with stunning custom built-ins, an entertainment area with a wet bar, a powder room, and a large finished area to make your own. Car enthusiasts will enjoy the unique 3-car attached and 3-car detached garage with custom solid wood doors, high ceilings, and private side access. This serene home is tailored for the discerning connoisseur in pursuit of unparalleled luxury.
#PABU2081670

DOYLESTOWN

5 PEMBERTON LANE

4 Beds

4 Baths

5,950 Sq.Ft.

$2,999,900

MLS#: PABU2081670
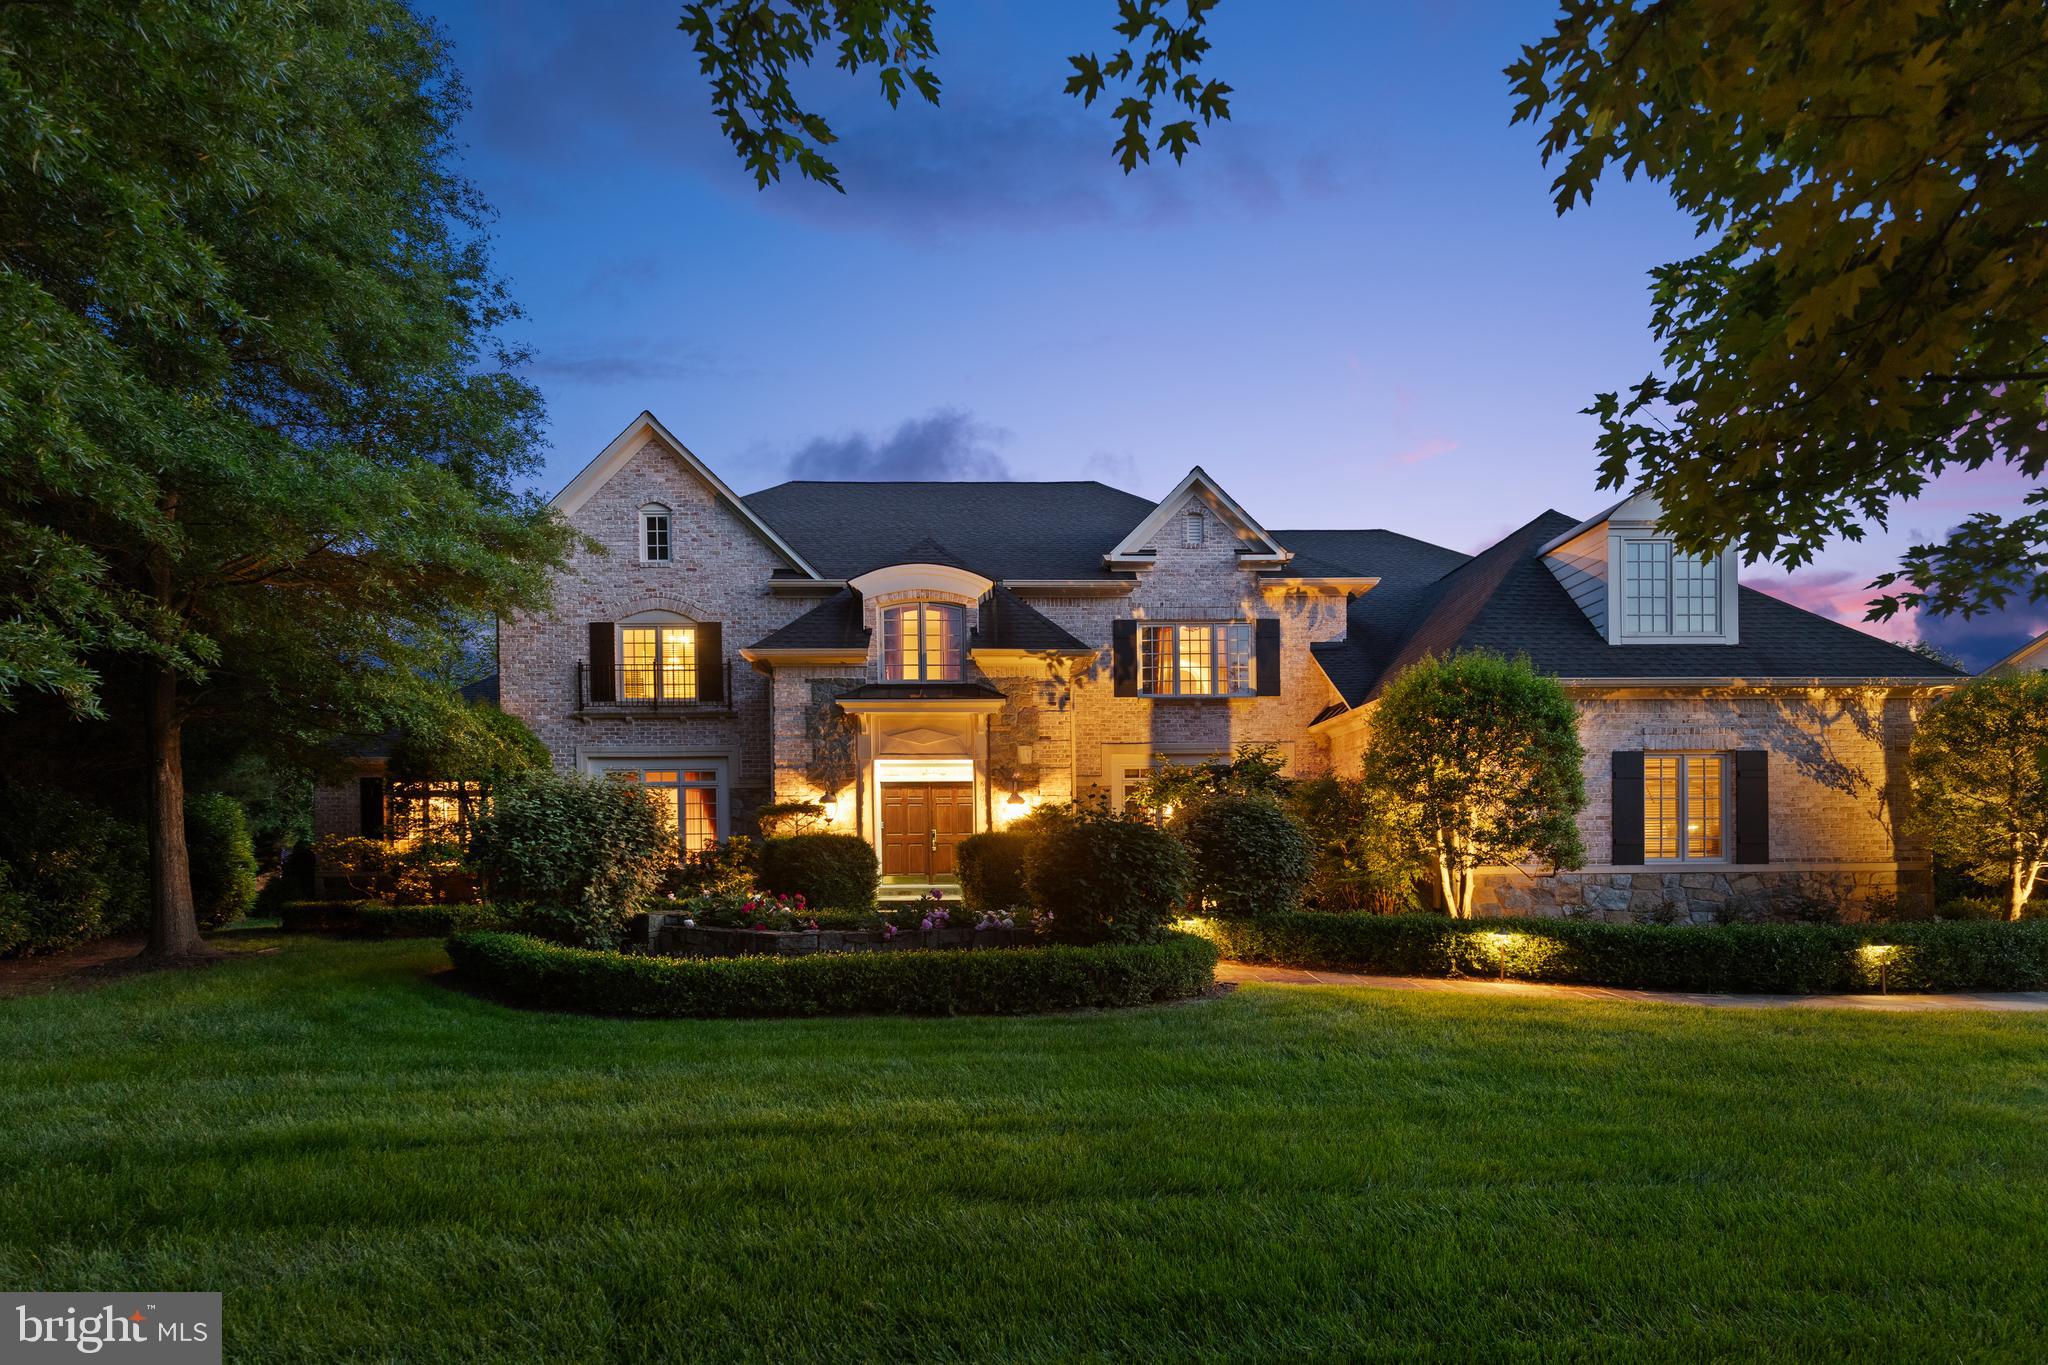
Stunning Brick & Stone Colonial in Prime McLean Location

Welcome to an exquisite Renaissance Homes Grand Monet model, a top-selling design offering elegance, space, and convenience in the highly desirable McLean area. Located at the intersection of Fox Haven, just off Springhill Rd, this home is moments from Tysons, Woodleigh Mill, and walking distance to Springhill Recreation Center, placing it in the top-rated schools, shopping, and dining within easy reach.

Exceptional Design & Grand Interiors
Brick & stone façade with a spacious three-car garage
Grand foyer with a dramatic circular staircase leading to an impressive upper-level hall
Embassy-sized dining & living rooms, ideal for entertaining
Two-story family room with Renaissance’s signature windows, filling the space with a ton of natural light
Well-appointed library for work or study.

Custom chef’s kitchen featuring:
Two-tone cabinetry
Stainless steel appliances
Granite countertops with two sinks
Warming drawer & breakfast area leading to a charming rear sunroom

Luxurious Bedroom Suites
Primary suite retreat with:
Hardwood floors & tray ceiling
Private sitting room with fireplace
Lavish ensuite bath with corner tub & oversized shower
2nd Laundry room and 3 walk in closets' 
Four additional spacious bedrooms, each with private ensuite baths

Entertainment & Leisure at Its Finest
Lower level designed for recreation & relaxation, featuring:
Classic bar with Brass rail
Billiard's area & exercise zone
Fully equipped movie theater for a true cinematic experience

Unbeatable Location & Community
Minutes to Tysons, top schools (Springhill, Cooper, Langley), and major commuter routes
Lushly landscaped property offering tranquility and privacy
Rare opportunity for a premier home in this sought-after neighborhood
Owner giving a 30K allowance for a new Deck.

📅 Schedule your private tour today and experience luxury living in McLean!
#VAFX2223770

MCLEAN

8301 FOX HAVEN DRIVE

5 Beds

5 Baths

9,505 Sq.Ft.

$2,999,900

MLS#: VAFX2223770

1 ... 369 370 371 372 373 ... 666
* Listings identified with the FMLS IDX logo come from FMLS and are held by brokerage firms other than the owner of this website. The listing brokerage is identified in any listing details. Information is deemed reliable but is not guaranteed. If you believe any FMLS listing contains material that infringes your copyrighted work please click here to review our DMCA policy and learn how to submit a takedown request. © 2024. First Multiple Listing Service, Inc.

Send a message

Message successfully sent.

Your message

What is 3 + 4 ?

Reason for contacting?

I agree to receive email communication and understand I can unsubscribe at any time.

I agree to be contacted by Charis Realty Group - Christine Issler, Broker via call, email, and text for real estate services. To opt out, you can reply 'stop' at any time or reply 'help' for assistance. You can also click the unsubscribe link in the emails. Message and data rates may apply. Message frequency may vary. Privacy Policy

Sign Out

Virtual Assistant

Would you like to take the next step with this property? We can help you schedule a showing or virtual tour, or send you more details.

Yes, I would like more information.

Thank You for Your Reply, One of Our Agents will contact you as soon as possible

No, maybe later.

Thank you, you can always contact me via email, phone number or through the contact form.

Realhub AI

Lucy - Your AI-Powered Realtor

Update Your Temporary Password

Personalize your search

Enter your email and we'll notify you immediately when new listings match what you're looking for.

or enter email address

Already have an account ? Login here

Continue your home search

I agree to receive communications and understand I can unsubscribe at any time.

I agree to be contacted by Charis Realty Group - Christine Issler, Broker via call, email, and text for real estate services. To opt out, you can reply 'stop' at any time or reply 'help' for assistance. You can also click the unsubscribe link in the emails. Message and data rates may apply. Message frequency may vary. Privacy Policy

Already have an account ? Login here

We use cookies

We use cookies primarily for analytics to enhance your experience. By accepting, you agree to our use of these cookies. You can manage your preferences or learn more about our cookies policy.
