Properties

Browse or get in touch to schedule a walkthrough.

  • Nearby me
Price range

Popular Features

Community Features

Association

Property Features

Waterfront

View

Exterior Features

Interior Features

Style

10000 properties match your criteria

Updated 1 minute ago

E-Alert name
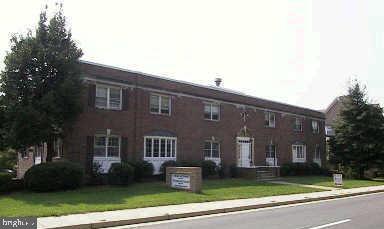
Prime investment opportunity in the City of Falls Church, VA. This well-maintained three-story office building offers approximately 23,283 square feet of professional office space across 12 units (two bathrooms on each floor) The property is ideal for owner-users or investors seeking stable office tenancy in a highly accessible Northern Virginia location. Features include ample surface parking, efficient floor plans, and excellent visibility with a bus stop adjacent to the property. Situated near major commuter routes, shopping centers, and restaurants, the building provides outstanding convenience for tenants and clients alike.
#VAFA2003398

FALLS CHURCH

210 E BROAD STREET

None Beds

None Baths

5,296 Sq.Ft.

$2,950,000

MLS#: VAFA2003398
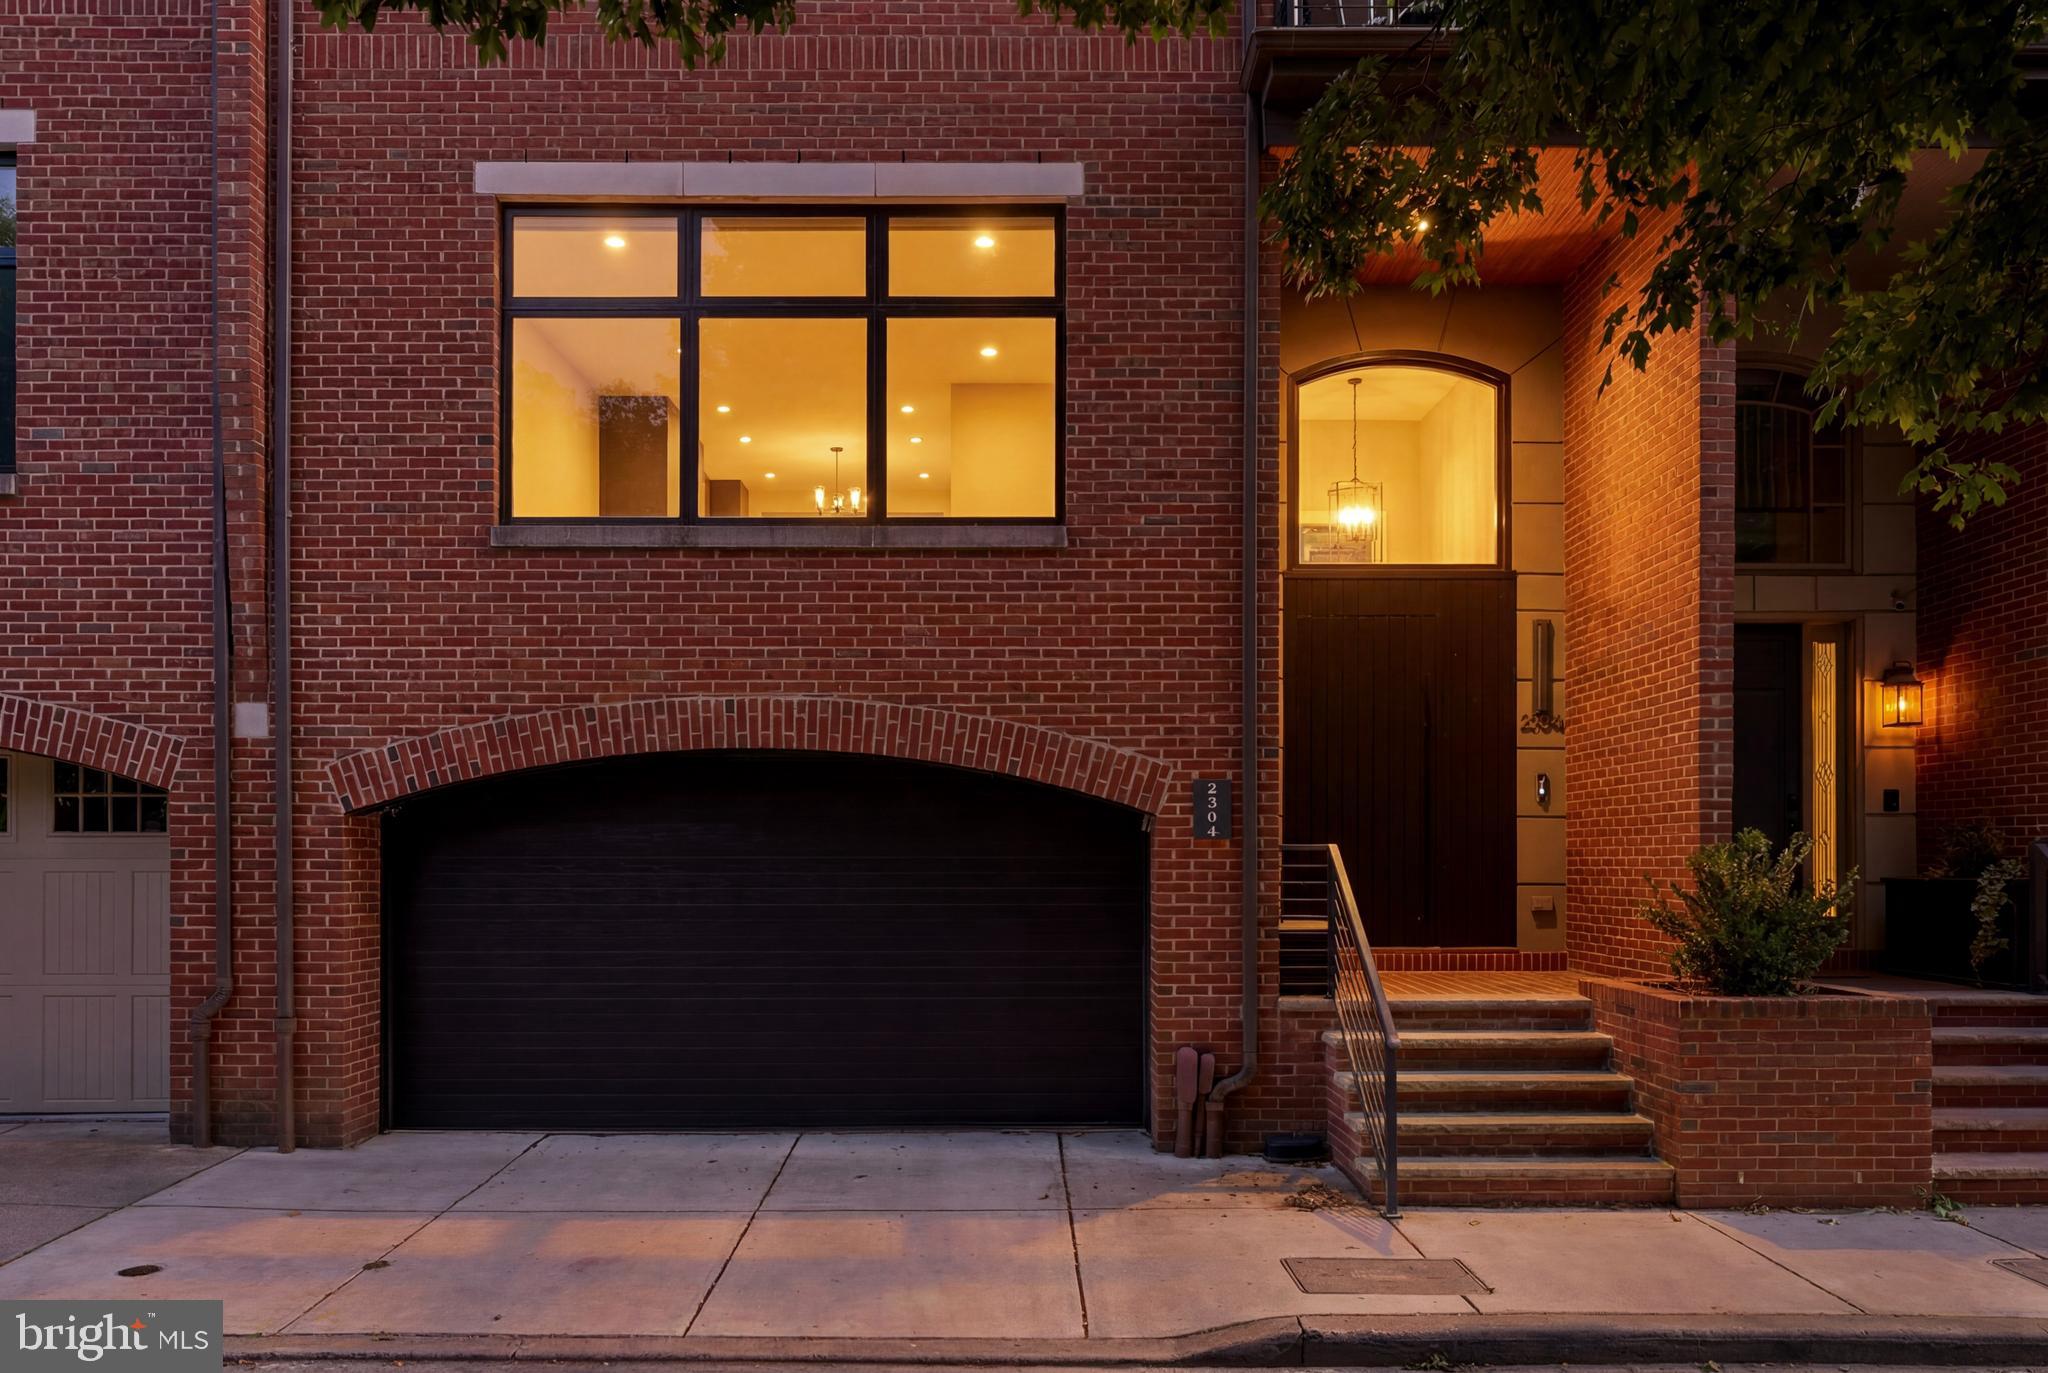
Perfectly positioned overlooking historic Fitler Square, this extraordinary townhome represents the very best of contemporary city living. Comprehensively reimagined with an uncompromising commitment to design, craftsmanship, and innovation, every finish, fixture, and convenience has been thoughtfully considered, creating a residence that is as intuitive as it is beautiful.
A striking custom front door opens to a gracious entry level where flexibility is seamlessly woven into the home's design. A sophisticated office easily transforms into a fourth bedroom, complemented by a beautifully conceived full bath with a separate water closet and walk-in shower. Beyond, a private walled garden creates a rare urban sanctuary. Finished with lush turf and a deep hot tub, this outdoor room offers an unexpected retreat for entertaining, relaxing, or quiet evenings under the stars.
One level above, the home unfolds into a spectacular living space centered around a breathtaking chef's kitchen where refined aesthetics meet remarkable functionality. Sleek touch-sensitive cabinetry conceals abundant storage, while a suite of top-tier appliances, integrated seating, and generous counter seating create a space equally suited to intimate mornings or lively gatherings. Every detail reflects thoughtful planning—from illuminated drawers that reveal their contents when opened to temperature-controlled faucets designed to protect little hands. A discreet beverage refrigerator, conveniently positioned beside the terrace and grilling area, ensures effortless entertaining.In the adjacent family room, a wall of dramatic black-clad Pella windows frames postcard views of Fitler Square while flooding the interiors with natural light. Remote-controlled shades provide instant privacy or room-darkening comfort for movie nights, illustrating the home's remarkable attention to the details that make everyday living effortless. A beautifully appointed powder room completes this level.
Travel effortlessly via the four-stop elevator—or ascend the architecturally striking staircase—to the private primary suite. More boutique hotel than traditional bedroom, the suite is anchored by a fireside sitting area and complemented by two generous walk-in closets. The spa-inspired bath is nothing short of exceptional, featuring floating vanities, bespoke lighting, and a sculptural black soaking tub positioned as the dramatic focal point of the room.
From the sitting area, a turned staircase ascends to a spectacular rooftop retreat by way of an intimate terrace overlooking the leafy canopy of Fitler Square. Designed as a series of outdoor rooms, the home's multiple terraces provide opportunities on every level to enjoy fresh air, entertain friends, or simply appreciate one of Philadelphia's most cherished neighborhoods from a uniquely private vantage point.
Also on the primary level are a full-size laundry room with abundant storage and an integrated work station.
The upper level offers two spacious bedrooms, each filled with natural light through oversized windows and appointed with generous closet space. A beautifully designed hall bath serves these rooms with the same elevated level of craftsmanship and style found throughout the residence. Adding to its exceptional appeal are amenities rarely found in Center City: a coveted attached two-car garage providing secure, effortless parking, and the peace of mind afforded by a whole-house generator, ensuring uninterrupted comfort in every season.
Rarely does a home combine architectural sophistication, cutting-edge technology, exceptional outdoor living, and one of Philadelphia's most coveted addresses so effortlessly. With Fitler Square Park just beyond your windows and the city's finest restaurants, cafés, river trails, and cultural destinations only moments away, this is a home that redefines luxury living—where every detail has been carefully considered, and every day is elevated by extraordinary design.
#PAPH2641306

PHILADELPHIA

2504 DELANCEY PLACE

4 Beds

3 Baths

3,891 Sq.Ft.

$2,950,000

MLS#: PAPH2641306
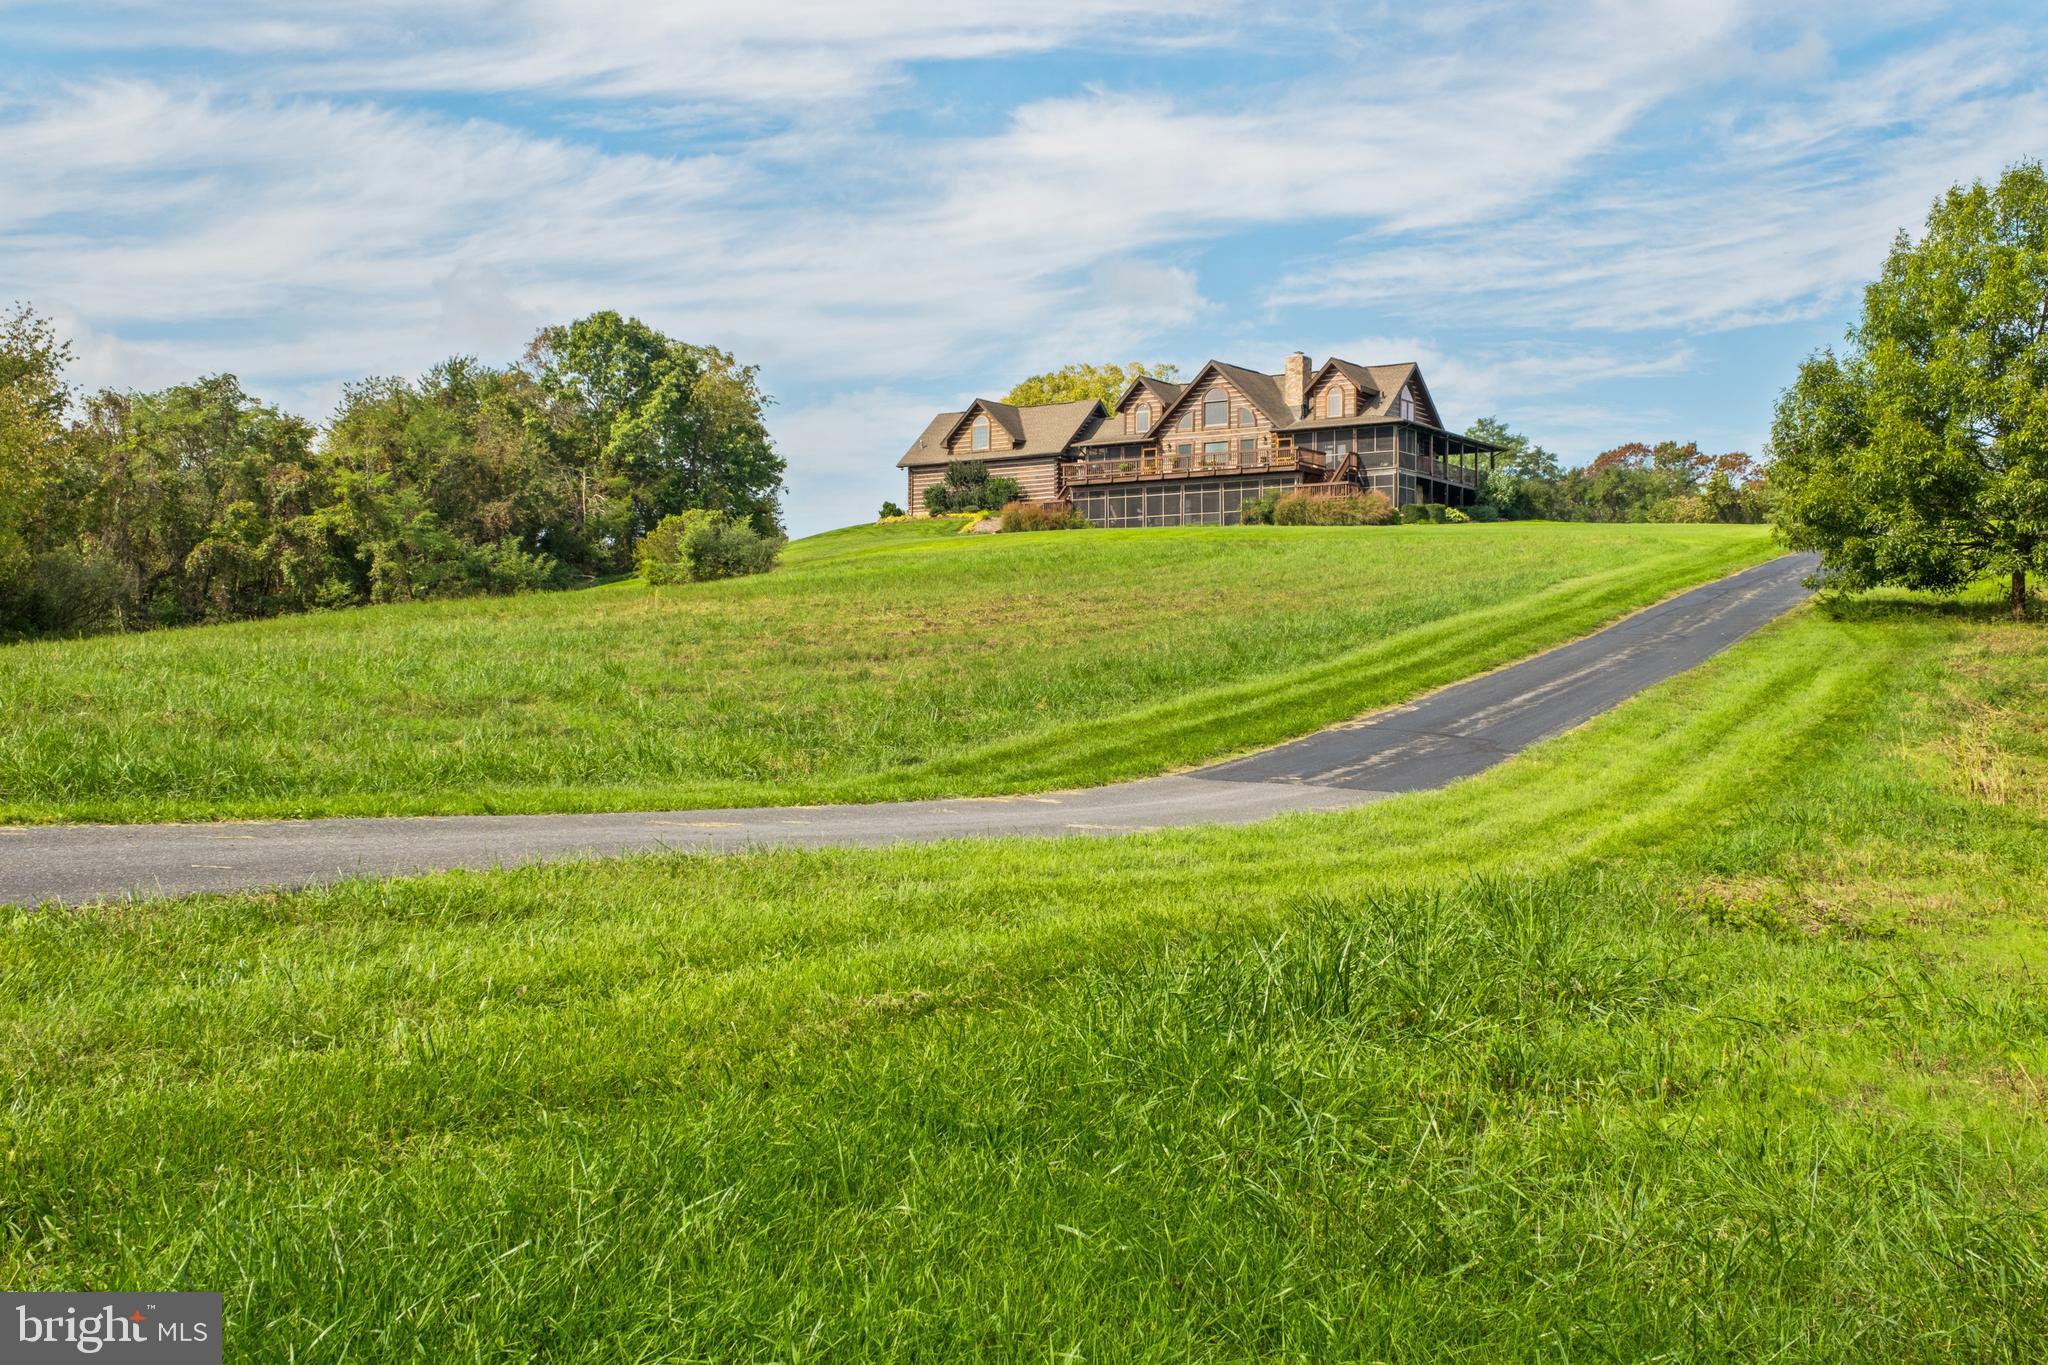
Discover Your Dream Retreat in the Heart of Shenandoah Valley
Welcome to a sanctuary of mountain elegance and tranquility, where breathtaking views and exceptional amenities converge. Set on an expansive 65-acre estate, this secluded farm presents a rare opportunity to immerse yourself in nature while enjoying convenient access to city amenities, including airports and major highways. This remarkable residence boasts over 5,000 square feet of meticulously finished living space, and a host of modern conveniences. Recent upgrades include a brand-new roof installed in 2025, dual fuel HVAC systems (2023 and 2024). There is a Generac backup generator, and two water wells with a robust 15 GPM capacity. A comprehensive water filtration system enhanced with UV light antibacterial protection ensures that you enjoy clean, safe water. Explore the lush orchard and vibrant garden—an ideal paradise for gardening enthusiasts. A kennel and a high-quality equipment barn, along with additional outbuildings, provide ample space for your hobbies and projects. Expansive open fields and wooded areas enhance the property's allure. Ask your agent for the owners' detail sheet. SHOWINGS BY APPOINTMENT ONLY!  Please call your Realtor. No drive-by visits.
#VASH2009944

NEW MARKET

945 NEESE LANE

4 Beds

4 Baths

5,248 Sq.Ft.

$2,950,000

MLS#: VASH2009944

Private Elevator | Steps to the Towpath | Walk to the Heart of New Hope |

Built just four years ago by award-winning Barley Custom Homes, this exceptional Riverwalk residence offers nearly 3,600 square feet of thoughtfully designed luxury in one of New Hope's most coveted locations. Perfectly positioned along historic Main Street with the Delaware River just across the street and the scenic towpath at your doorstep, this home offers an unparalleled lifestyle where acclaimed restaurants, boutique shopping, art galleries, and the charm of both New Hope and Lambertville are all just a short stroll away.

A welcoming front porch, crowned by a private balcony overlooking Main Street, introduces an interior defined by soaring 10-foot ceilings, exceptional craftsmanship, and timeless finishes. The dramatic foyer opens into a light-filled great room anchored by a stunning fireplace and walls of oversized glass doors that flood the space with natural light while creating a seamless connection to the outdoor living areas. Designed for both elegant entertaining and everyday living, the great room flows effortlessly into the chef's kitchen featuring Wolf Sub-Zero appliances, a six-burner range, an expansive walk-in pantry, and beautifully appointed gathering spaces. An attached two-car garage plus two additional dedicated parking spaces , notable given how limited parking is on Main Street , a private office, and a thoughtfully designed mudroom with abundant storage complete the main level.

The location is truly unmatched. Imagine morning walks along the Delaware River and towpath, dinner at one of New Hope's renowned restaurants, browsing local boutiques and galleries, or an evening stroll across the bridge into charming Lambertville , all without getting in your car.

The second level offers four beautifully appointed ensuite bedrooms, providing exceptional comfort and privacy for family and guests alike. One bedroom opens directly to a private balcony, while the luxurious primary suite serves as a peaceful retreat featuring a spa-inspired bath with an oversized glass shower, dual vanities, and a clean, sophisticated design. A conveniently located second-floor laundry room further enhances the home's thoughtful layout. A private elevator services every level, leading to a spectacular third-floor loft and flex space complete with a full bath, ideal as a guest suite, media room, home office, fitness studio, or additional living space, along with generous storage throughout.

A private deck backs directly onto the towpath, placing New Hope's riverside walking trail immediately at your doorstep, while a full-house generator ensures uninterrupted comfort in every season.

One of only six Riverwalk residences ever built by Barley Custom Homes , a rare opportunity to own on this stretch of Main Street, where similar homes are seldom offered.
#PABU2120594

NEW HOPE

171 N MAIN STREET UNIT 2

4 Beds

5 Baths

3,600 Sq.Ft.

$2,950,000

MLS#: PABU2120594
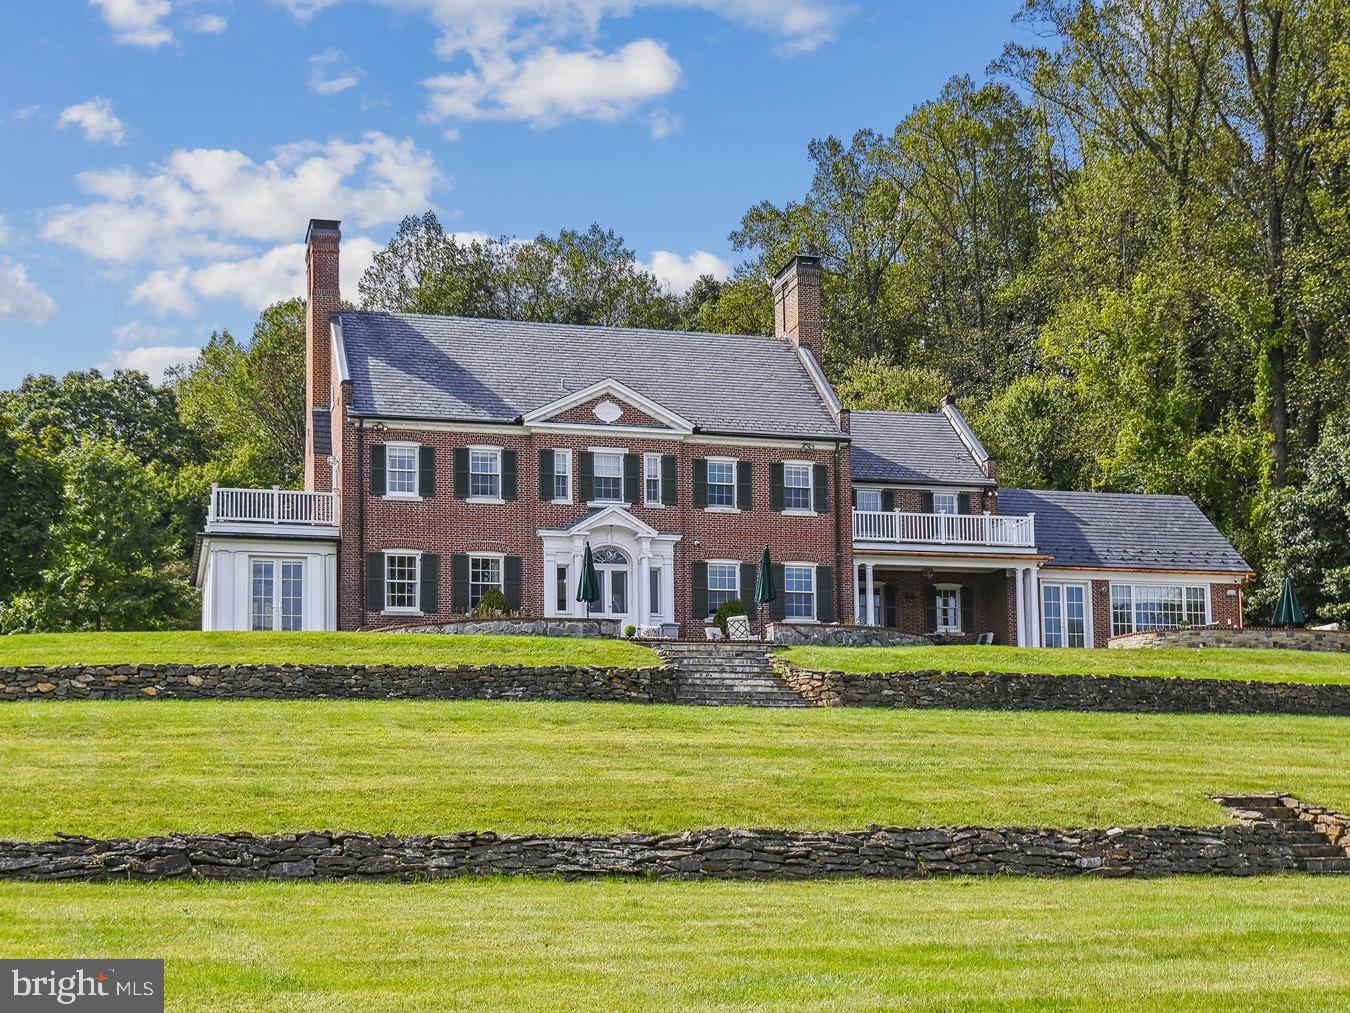
Welcome to Three Ponds, a 14-acre estate nestled in historic Caves Valley. This newly renovated Georgian residence is gracefully positioned on a hill overlooking rolling fields, mature woodlands, three tranquil ponds, and a separate three-bedroom, three-bath guest house. At over 10,000 square feet, the main residence offers five bedrooms, four full baths, and three half baths, including a private one-bedroom, one-bath guest suite located above the oversized two-car garage. The home is fully integrated with a state-of-the-art sound and security system and features both main-level and upper-level laundry rooms for added convenience. The newly designed kitchen is a true centerpiece, showcasing a full walk-in butler’s pantry, two expansive quartz islands, white oak flooring, and premium appliances, including a Wolf six-burner range with griddle, grill, and double ovens, a Sub-Zero refrigerator, ice maker, coffee and wet bar, and dual dishwashers. French doors open seamlessly to an outdoor terrace overlooking the valley, creating an ideal setting for entertaining. Designed for both elegance and comfort, the main level also includes a lounge with a wet bar, wine refrigerator, ice maker, and wood-burning fireplace, with direct access to a covered porch. Additional living spaces include a formal living room, family room, and sunroom, offering a versatile layout for everyday living and entertaining. The finished lower level includes a half bath, playroom, and flexible bonus space ideal for a gym, studio, or storage, with exterior access for added functionality. Upstairs, four bedrooms and three full baths include a luxurious primary suite featuring a private balcony with sweeping valley views, a newly renovated spa-inspired bathroom, and an expansive dressing room. The primary bath showcases an infinity blue quartzite double vanity, heated marble floors, a soaking tub, a marble steam shower with a built-in bench, dual shower heads, and a custom marble mosaic. The third floor offers a large finished flex space, perfect for a studio, playroom, gym, or future bedroom expansion. Down the hill, the pond-side guest house offers exceptional additional living quarters with a full kitchen, laundry, three bedrooms, three baths, a wrap-around porch, and a terrace overlooking the pond and back toward the main residence. Outdoor amenities further enhance the estate, including a fully fenced Zen garden, raised vegetable beds, and a fenced pasture or dog run, all set within the serene natural landscape. Three Ponds offers a rare combination of privacy, scale, and refined living in one of Caves Valley’s most picturesque settings.
#MDBC2165072

OWINGS MILLS

11814 PARK HEIGHTS AVENUE

5 Beds

4 Baths

11,550 Sq.Ft.

$2,950,000

MLS#: MDBC2165072
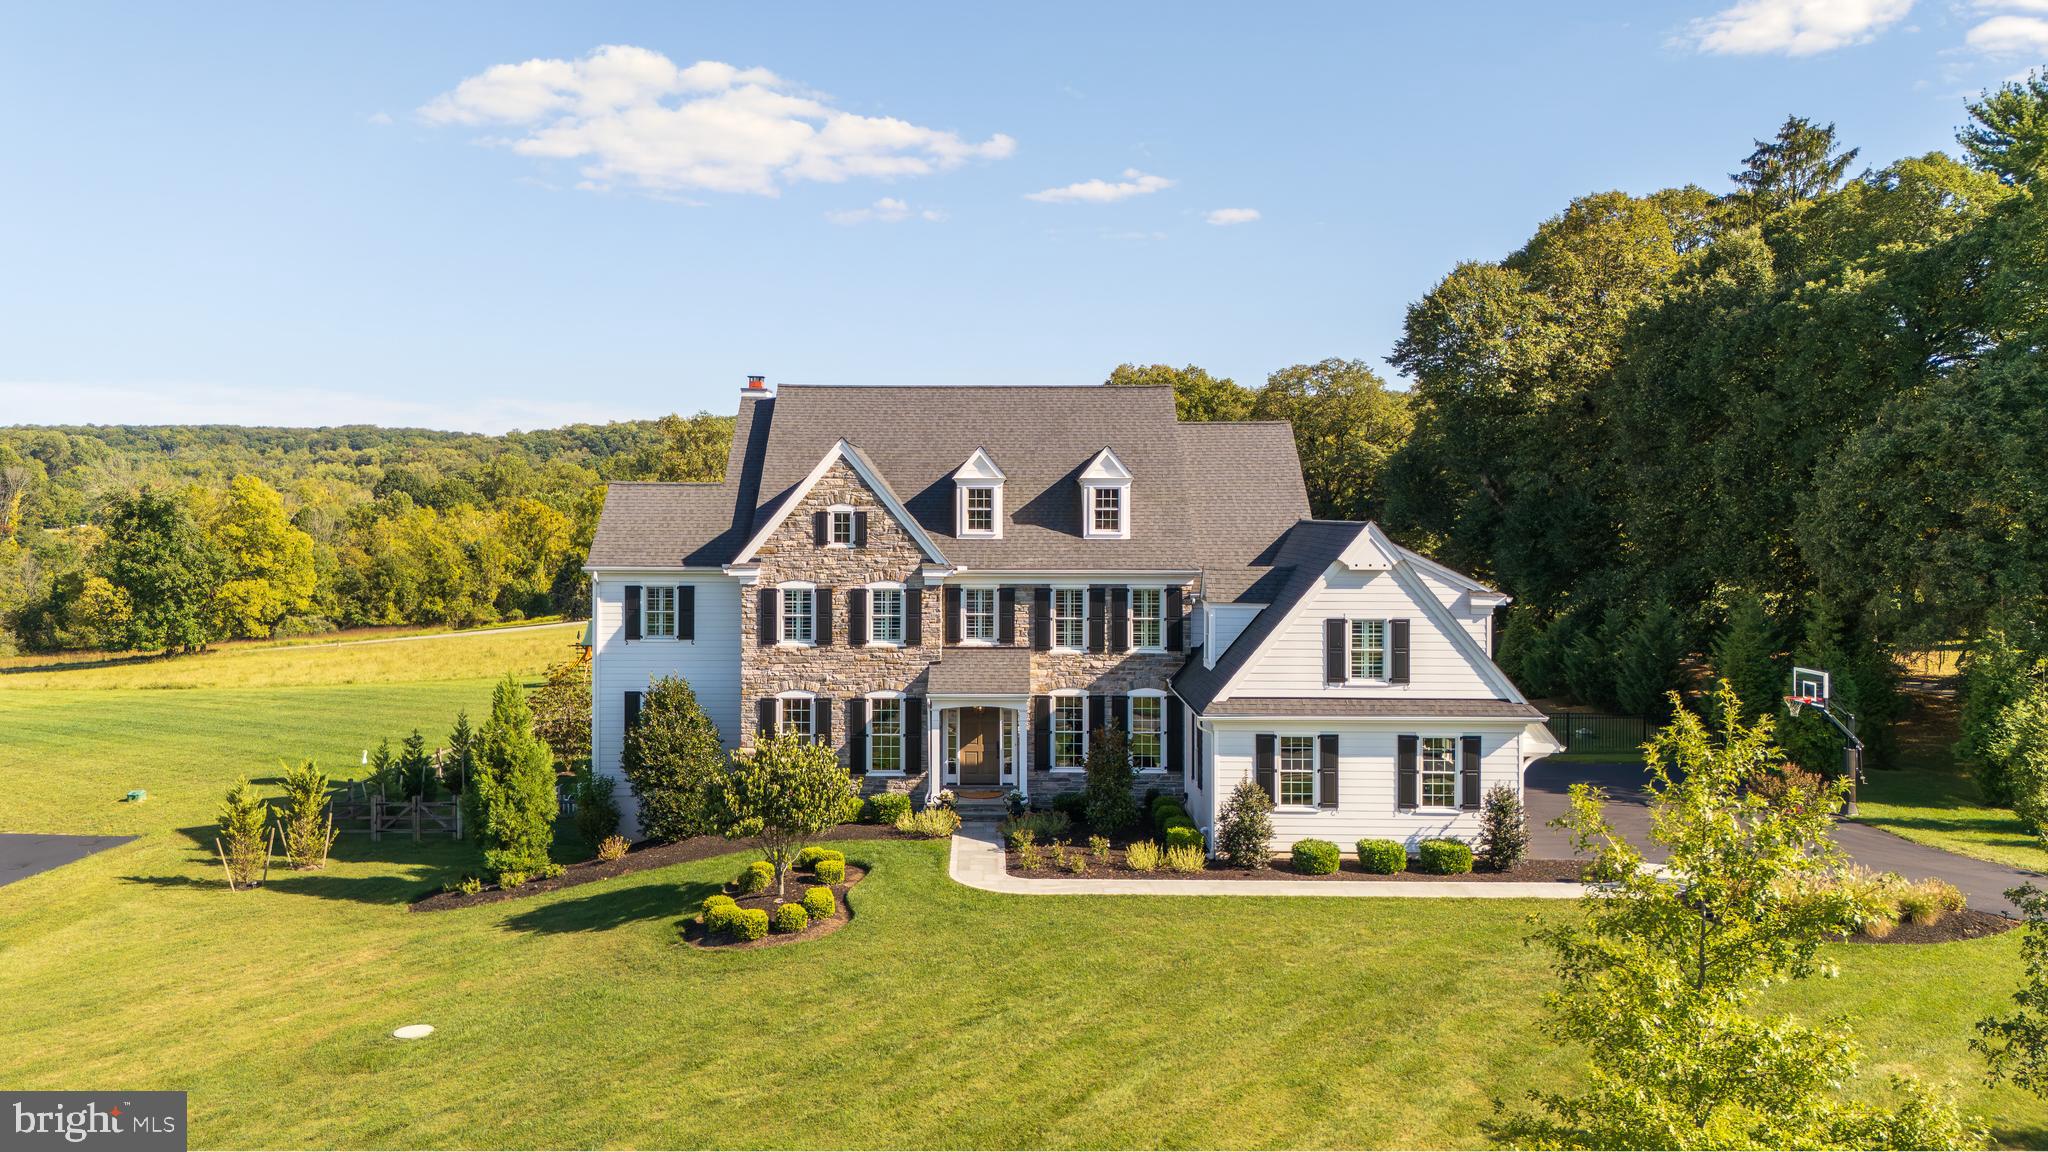
Prepare to fall in love with this exquisite collection of architecture, design, custom finishes, attention to details, manicured landscape and uncomparable indoor and outdoor living spaces. All set on a premier homesite in the highly regarded Cedar Run community in a coveted Malvern location. This remarkable estate home was brought to life under the artful direction of renowned architect Mark Stanish and hand crafted by Hellings Custom Builders and is ready to pass along to the most discerning and sophisticated buyer. This home represents a perfect and harmonious blend of classic tasteful finishes, comfort and amazing seamless indoor and outdoor living experiences. The end result is a property that presents in mint condition and offers turn key living like no other. 24 New Whitehorse Way encompasses a private refined setting, grand manor details including 6" Mica stone facade, Pella windows, mahogany front and side entry doors, bluestone and Belgium block walkways, formal and informal gardens, astounding distant views changing with every season, blue stone patios with mica stone walls, Infinity "faux edge" salt water pool with integrated spa, waterfall and sun shelf for those summer days,  "cool to the touch "porcelain flooring at the pool surround, stately covered porch with raised hearth floor to ceiling mica stone wood burning fireplace, TV and speakers throughout this entertaining oasis, a true definition of staycation. Upon entering this fine home you will engage countess features and hallmarks including; A welcoming grand entry foyer, custom pilaster cased openings, open staircase w/ mahogany rail to all three living levels, striking living and dining rooms, expanded private study with custom built -ins to include desk area and printer cabinet. formal and informal powder rooms, magnificent sun drenched fireside great room with coffered ceiling and built-ins offering direct access to the outdoors, vaulted glassed morning room with oversized windows enhancing the views, chefs kitchen with Wolf  double oven 6 burners plus griddle range, Sub Zero refrigerator and hand selected marble countertops topping the striking white kitchen accented with lit glassed cabinetry and under cabinet ambient lighting, walk in pantry and service ready butler pantry, off the kitchen access to the outdoor living spaces including Lynx grilling station and refrigerated entertaining wet bar, servicing both the covered porch, patio and pool areas, attractive mudroom and enhanced 3 car garage complete this stellar main floor.  Upstairs you will be greeted by an attractive upper hall, a primary retreat offering distant views, his/hers custom closets and a spa-like bath with glass shower showcasing the natural stones and mosaics while enjoying the multiple shower heads to include a soothing rain shower. There are 4 additional generous sized bedrooms on the second floor, including 2 ensuite and 2 serviced by a J&J bath, all have custom closet organizers w/drawers for a more refined living plan. The well appointed upper floor laundry completes the level. It does not stop there, the daylight walk out lower level will not disappoint. This area consists of a spacious entertaining / media room including refrigerated wet bar, private Gym and 2 additional flex rooms that can be used for numerous purposes including: office, playroom or crafting room just to name a few. The lower level powder room is positioned across from the door leading to the pool area. Addition enhancements include: whole house generator, plantation shutters, custom paint throughout, Visual Comforts and Schonbek designer lighting, exterior landscape lighting, site finished hardwood flooring on main level and entire second floor to name a few. This home is full of designer finishes extraordinary outdoor living spaces, uncompromised privacy and curb appeal galore. Enjoy its close proximity to major roadways and all the dining an attractions the Main Line has to offer.
#PACT2113184

MALVERN

24 NEW WHITEHORSE WAY

5 Beds

4 Baths

6,256 Sq.Ft.

$2,950,000

MLS#: PACT2113184

A rare combination of historic character and modern craftsmanship. 
From the moment you arrive, the pebble dash stucco façade — framed by mature, lushly layered landscaping of flowering trees, roses, peonies, and azaleas — signals that something special awaits. Follow the curved walkway to a custom-designed solid wood entry door, and step inside.
Rift-and-quartered character grade white oak floors on all three above-grade levels, and the details that greet you at every turn are the kind buyers spend years searching for: rich moldings, bespoke built-ins, a coffered ceiling and antique fireplace mantel in the family room, and a soaring cathedral ceiling that transforms the primary bedroom into a true retreat. On the lower level, radiant heated polished concrete adds a sleek, modern counterpoint — while the mudroom’s handmade hexagonal French terra cotta tile adds one more layer of unexpected delight.
The kitchen features solid ash cabinetry by Wm Ohs of Colorado — one of the country’s most respected custom cabinet makers, honed Absolute Black granite countertops and a custom pine built-in hutch anchors the breakfast area.
Then there is the screened porch — and once you see it, you will understand why it may be the home’s most beloved space. At 14 by 18 feet, with mahogany flooring and a bead board cathedral ceiling. 
Practical considerations are equally impressive. Finding two garage spaces in the Town of Chevy Chase is itself a rarity. The attached garage includes a 220-volt line for EV charging, while the detached original garage has been thoughtfully reimagined as a garden shed, storage space, and entertaining room complete with custom sliding barn doors — flexible square footage that grows with your needs, easily reclaimed for your extra vehicle.
Underpinning it all: a dual-zone geothermal HVAC system that delivers exceptional year-round comfort while also assisting with water heating — an investment in both sustainability and long-term savings.
#MDMC2255276

CHEVY CHASE

4004 UNDERWOOD STREET

5 Beds

4 Baths

5,004 Sq.Ft.

$2,950,000

MLS#: MDMC2255276
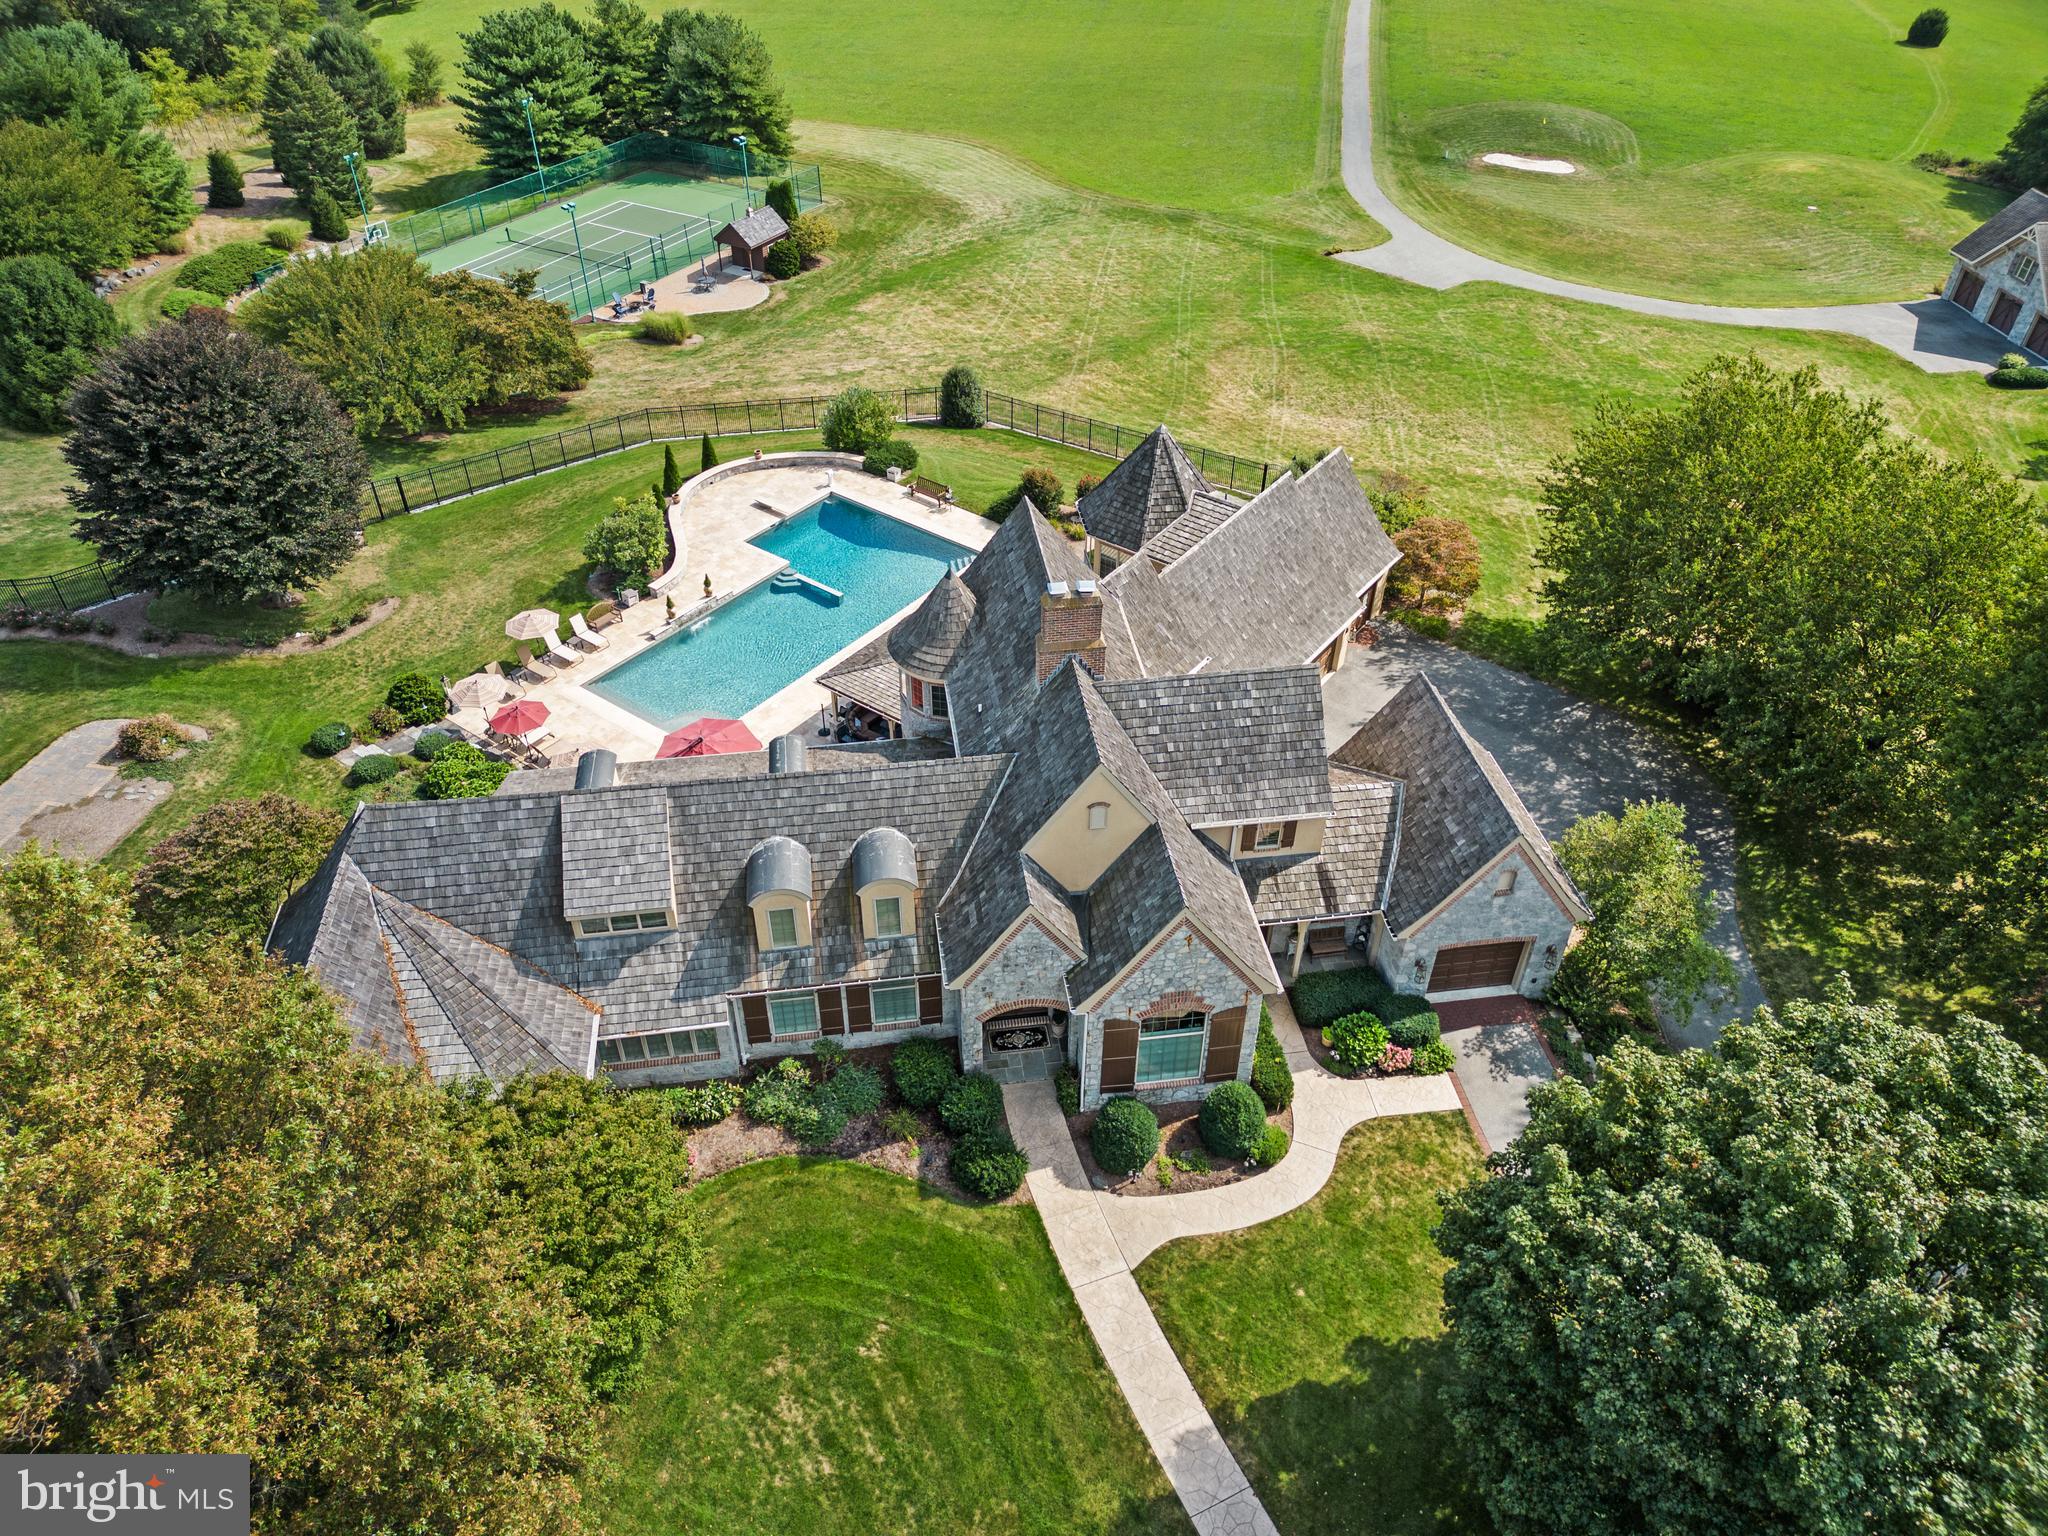
Located in the private community of Lauxmont Farms is this magnificent estate boasting a main residence, in-ground pool, two-story carriage house, tennis/pickle ball court, and picnic pavilion, all sitting on a peaceful and private 18-acre lot. Stunning views of the Susquehanna River add to the distinctive features of this property. Gorgeous inside and out, the exterior of the custom home is accented by stone and turrets. The pool area off the main house is spectacular and adorned with travertine tile. Surrounding the pool is a built-in grill island, comfortable seating area with fire pit, cabana, kitchen, and a separate room with pool lockers and storage. On the main level of the home, cooks will love the chef's kitchen featuring a dining area, dual-level island with seating, wet bar, breakfast room with fireplace, and there’s even a dumb waiter to the lower garage entry. In a separate portion of the house off the kitchen is a unique art room and office where you’ll enjoy more stunning views. This space also houses a large walk-in storage pantry. Located on the main floor is the primary bedroom and private bath along with a formal dining room, living room, second office, and exercise room. The second level of the home hosts two bedrooms and two full baths. The finished lower level includes a fully equipped kitchen, bedroom/game room, full bath, living room, and separate laundry, making the space perfect for everyday living or for family and guests staying over. In the unfinished part of the lower level, you’ll find a cedar closet, workshop, and plenty of extra storage space. The home comes complete with an attached three-car garage and a separate single-car garage opening to the laundry room and mud room. The tennis/pickle ball court also provides a basketball court, option for a volleyball court, equipment storage building, and patio with a fire pit. The carriage house offers additional parking for three cars, a bathroom, and an office on the second level with piping installed to add a kitchen if desired. A private driveway in back of the home leads to the carriage house. Next to the carriage house is a picnic pavilion hosting a grill, hot and cold water sink, fire pit, and an adjacent bathroom in a stone outbuilding. It’s a perfect spot for outdoor gatherings. On the back part of the property, there are 15 flat acres ideal for horses, and water lines exist if needed. The grounds also include one golf hole with a sand trap, a multi-station irrigation system, as well as a diesel generator in another stone outbuilding that automatically starts whenever there is interruption of power. This area also can be designed as a fueling station for diesel cars. Don’t miss the chance to see this incomparable estate for yourself!
#PAYK2104630

WRIGHTSVILLE

500 POLO LANE

4 Beds

4 Baths

5,469 Sq.Ft.

$2,950,000

MLS#: PAYK2104630

New on site 1 day ago
Coming soon
A rare opportunity to own a premier residence on one of the most exceptional homesites in award-winning Troutbeck Farm, an exclusive community in prestigious Willistown Township. Positioned at the end of Old Kingfisher a coveted cul-de-sac and backing to acres of protected open space, this extraordinary Kirkwood custom home offers privacy, sweeping distant views, and spectacular sunsets and can not be replicated at this value. Available only due to relocation, this exceptional residence is distinguished by an extraordinary level of craftsmanship, materials, technology, and custom appointments rarely found. This home is nearly 2 years old; however, it was only used part-time by the current owners, offering a better than new experience. Measuring nearly 7,400 square feet across three daylight levels, the home features 5 bedrooms, 5 full baths, and 2 half baths. The striking painted-brick exterior is complemented by a full-length rear deck and a blue-slate patio with a covered lower-level porch, creating an exceptional setting for both intimate gatherings and grand-scale entertaining. Inside, sophisticated design and meticulous detailing are evident throughout. Wide-plank hardwood floors, grasscloth wallcoverings and custom wainscoting grace the elegant dining room, while the conversation room and private study feature refined finishes, custom built-ins, and abundant natural light. A dramatic glass-paneled turned staircase anchors the main level. The great room is truly spectacular, with arched bookcases, a wall of windows, and sweeping views of the protected green space beyond. The gourmet kitchen is designed for both serious culinary use and effortless entertaining, featuring double white-oak islands, inset custom cabinetry, a built-in Miele coffee bar, Sub-Zero refrigerator drawers, a butler's pantry and an oversized scullery outfitted with high-end appliances and finishes. A bright breakfast room/sitting room overlooks the lush landscape offering access to the outdoor entertaining areas.The expansive mudroom provides exceptional organization with custom cubbies, a walk-in closet, and a second powder room, while a second main-level laundry adds everyday convenience. The home's technology and entertainment infrastructure is equally impressive, representing more than $225,000 in high-end Lutron lighting and automation, whole-house audio, electronic shades, security and camera systems, multiple picture-frame TVs, and sophisticated theater equipment. The Lutron system provides effortless control and a touch screen pad allows you to control the entire home from your phone or fingertips. The second floor is highlighted by a spectacular primary suite with 180-degree views of the protected open space. Custom closets accompany an elegant marble primary bath featuring a steam shower with multiple shower heads, private water closet with a state-of-the-art commode. Four additional generously sized bedrooms include two en-suite bedrooms and a Jack-and-Jill arrangement, along with an oversized hall linen closet and a convenient full-size upper-level laundry room, completing the impressive upper floor. The daylight lower level rivals the finest private club amenities, featuring a dedicated golf room with an immersive putting floor and driving-range setup, a fully equipped gym with a four-person-plus sauna, and an impressive media room with theater equipment. An expansive entertaining area is prepped with a wet-bar rough-in, complemented by a full bath. With its exceptional cul-de-sac setting, protected open-space views, extraordinary level of finish, and remarkable collection of luxury amenities and technology, this residence must be experienced in person. A truly special offering and a Town & Country Lifestyle awaits the next steward.Enjoy its location and close proximity to major roadways, rail lines including the R5 with direct service to NY. Great Valley schools and a host of prestigious private schools and walkable to downtown Malvern.
#PACT2134376

MALVERN

310 OLD KINGFISHER LANE

5 Beds

5 Baths

7,400 Sq.Ft.

$2,950,000

MLS#: PACT2134376
**Subject to Offer - This post needs to include the ideal asking price, but the property is open to offers.**

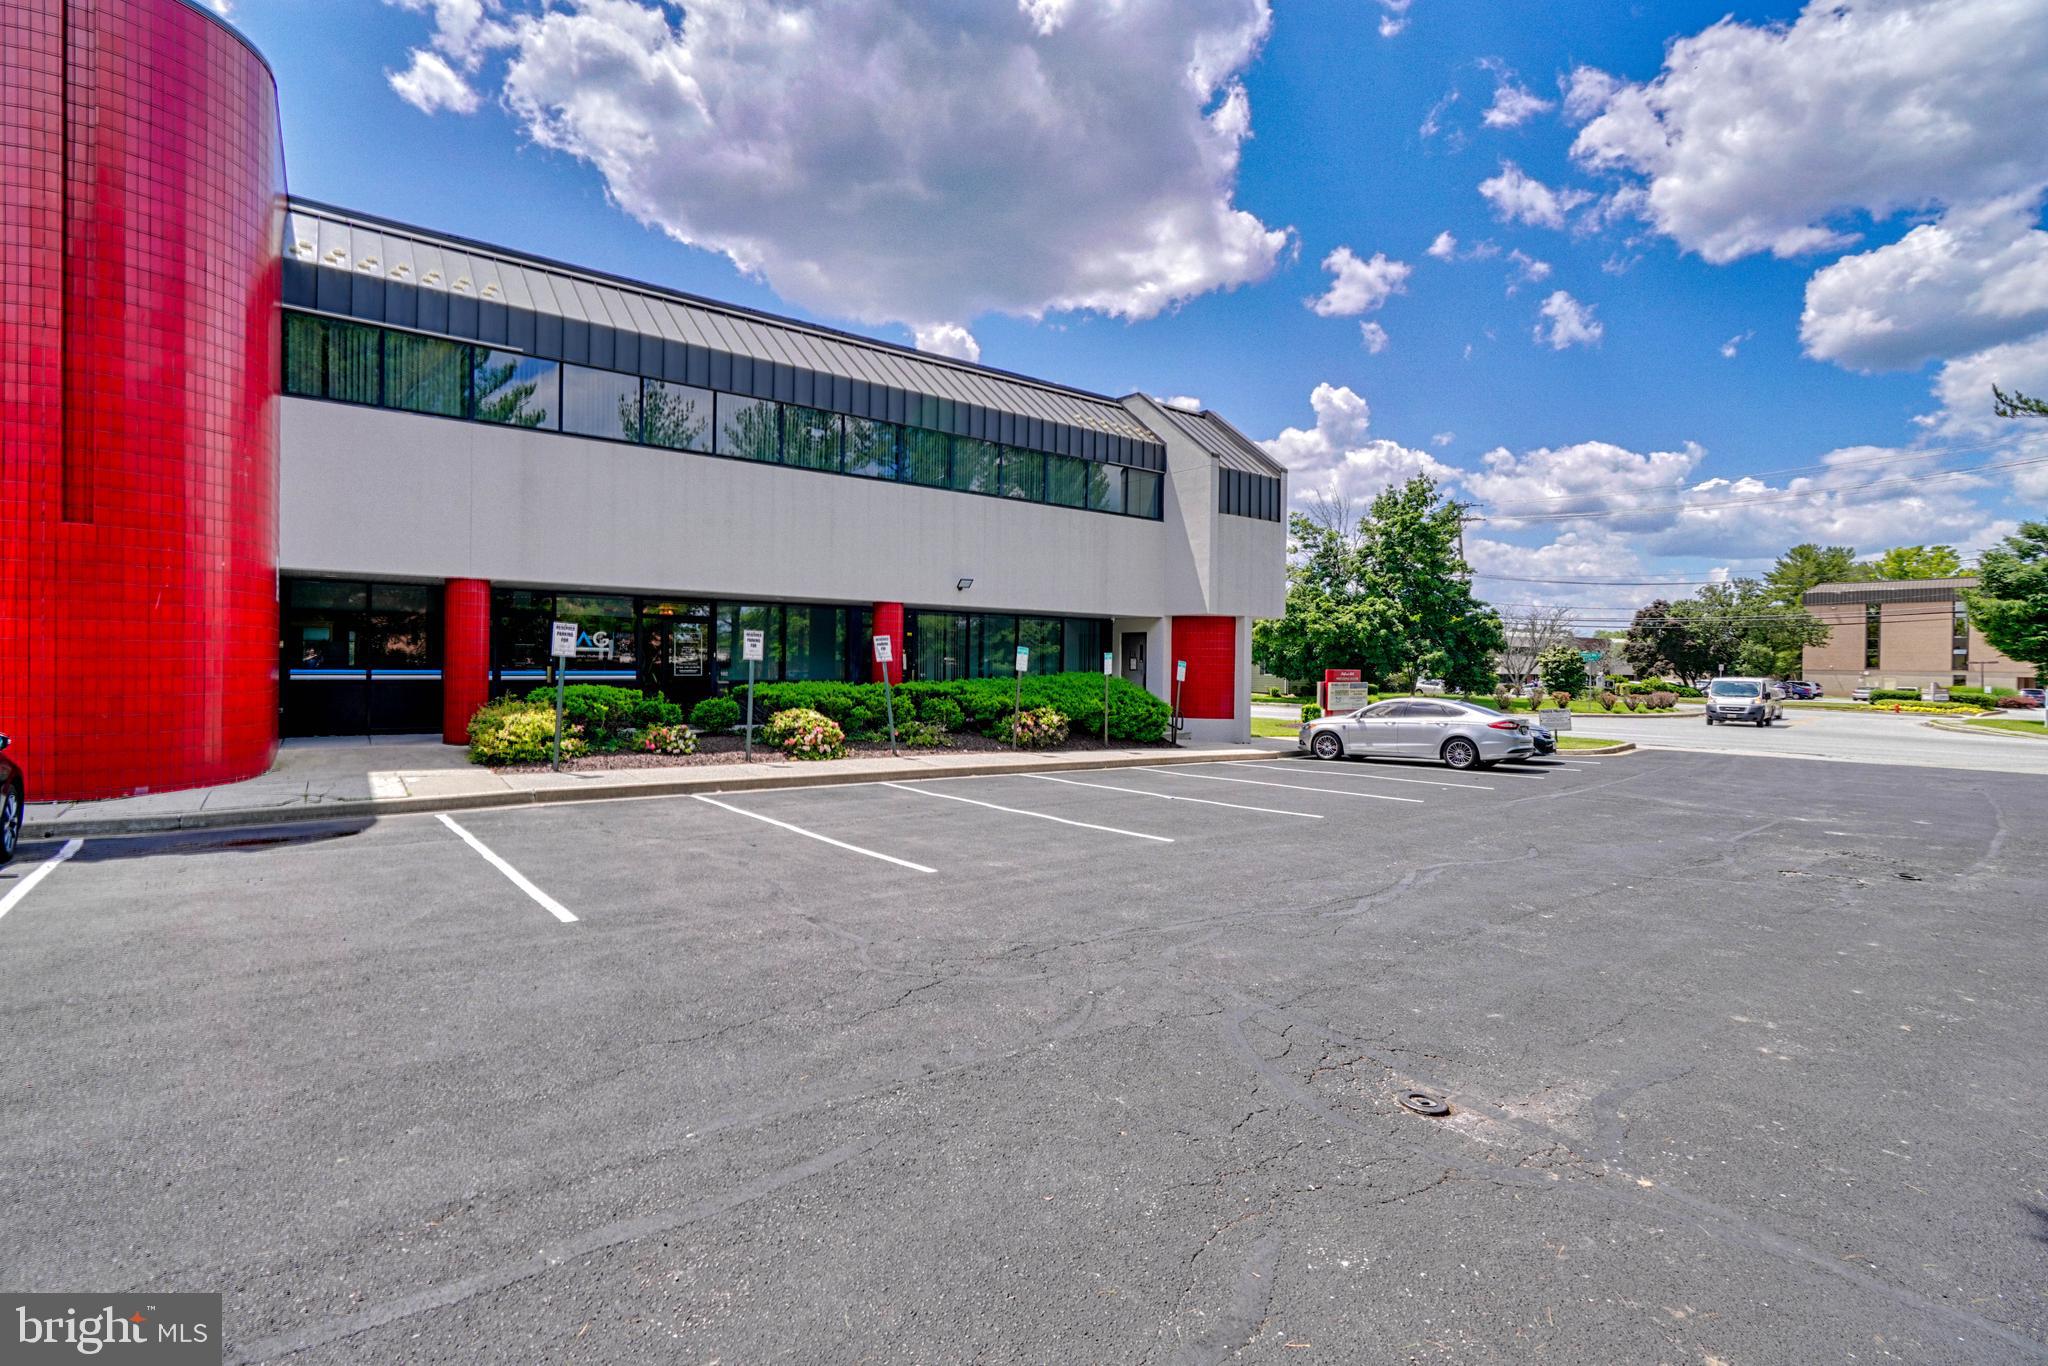
201 Milford Mill Rd is a two-story building that offers seamless access to banking services with nearby ATMs, branch services, and loan officers from Capital One and Wells Fargo. With 100% occupancy and stable long-term tenants, it ensures consistent income, while double net leases reduce landlord expenses. Its strategic location near shipping centers allows for efficient package handling. The proximity to popular dining spots like The Silk Road Bistro, First Watch, and Applebee's Grill + Bar, as well as supermarkets such as Seven Mile Market, Target, and Giant Food, adds convenience.

Nearby subway stations (Old Court Metro, Milford Mill Metro, Rogers Ave Metro) and bus stops make commuting easy for employees and visitors. Additionally, the property offers owner-user potential for businesses to own and occupy their workspace, ensuring long-term stability and potential cost savings. Located in the high-demand area of Pikesville, Baltimore County, it is ideal for businesses aiming to flourish in a vibrant commercial hub.

The potential to subdivide larger units into smaller ones below market value maximizes rental income and attracts a diverse tenant base. Additionally, the property features an active elevator, ensuring convenient access between floors for all tenants and visitors. With modern infrastructure, ample parking, and strong demographic growth, this property promises strong, long-term returns in a vibrant and supportive business environment.

**Subject to Offer - This post needs to include the ideal asking price, but the property is open to offers.**
#MDBC2130322

PIKESVILLE

201 MILFORD MILL ROAD

None Beds

None Baths

14,077 Sq.Ft.

$2,950,000

MLS#: MDBC2130322
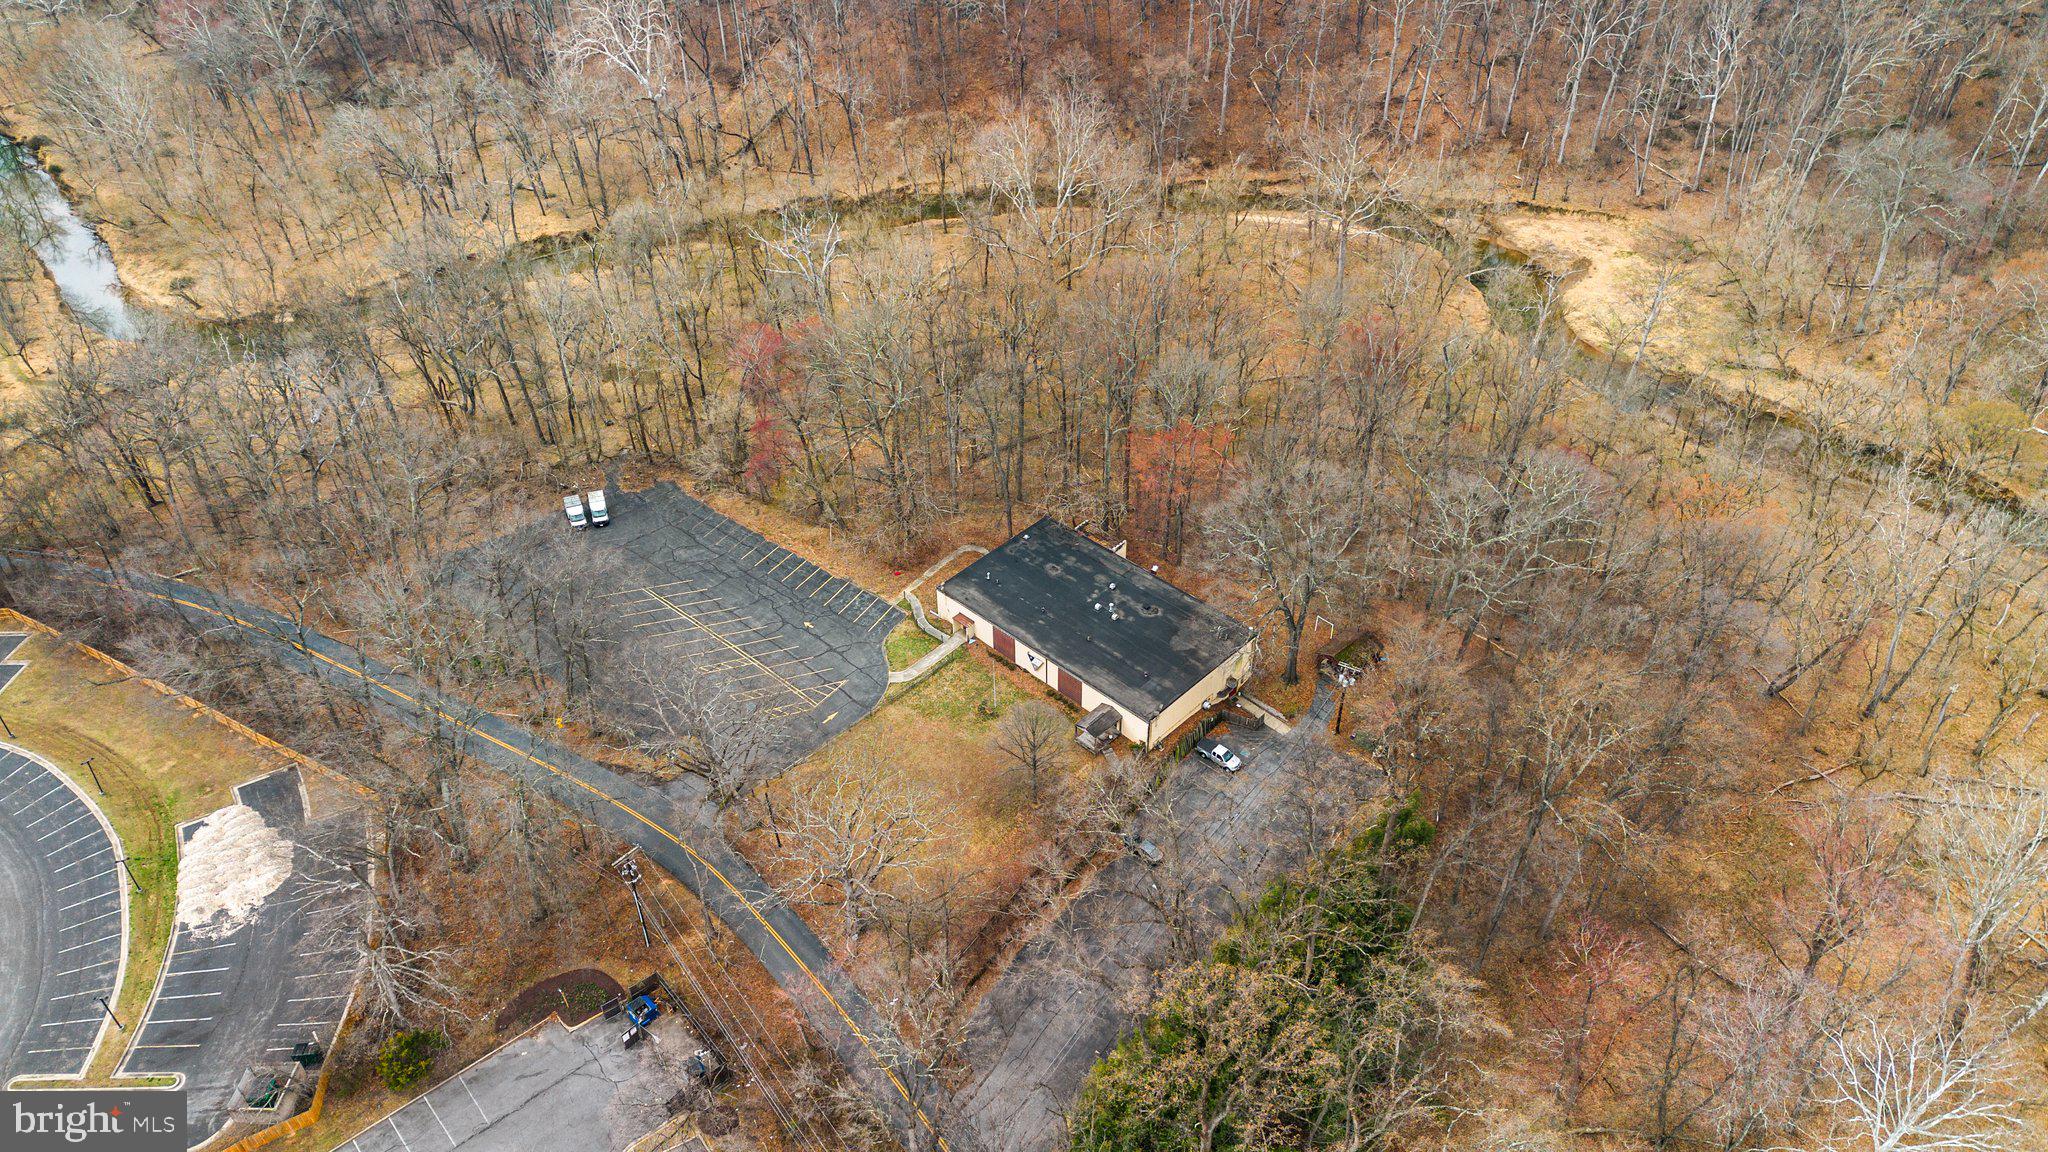
10,044 square foot building,   current and past uses include, Fraternal organization,   Place of worship,  bingo parlor, beverage license in place. Large open rooms  2 story.  Lots of possibilities,  Shown by appointment only,  sold strictly "AS IS"  two large and paved parking lots.
#MDMC2170764

GAITHERSBURG

11011 GAME PRESERVE ROAD

None Beds

None Baths

10,044 Sq.Ft.

$2,950,000

MLS#: MDMC2170764
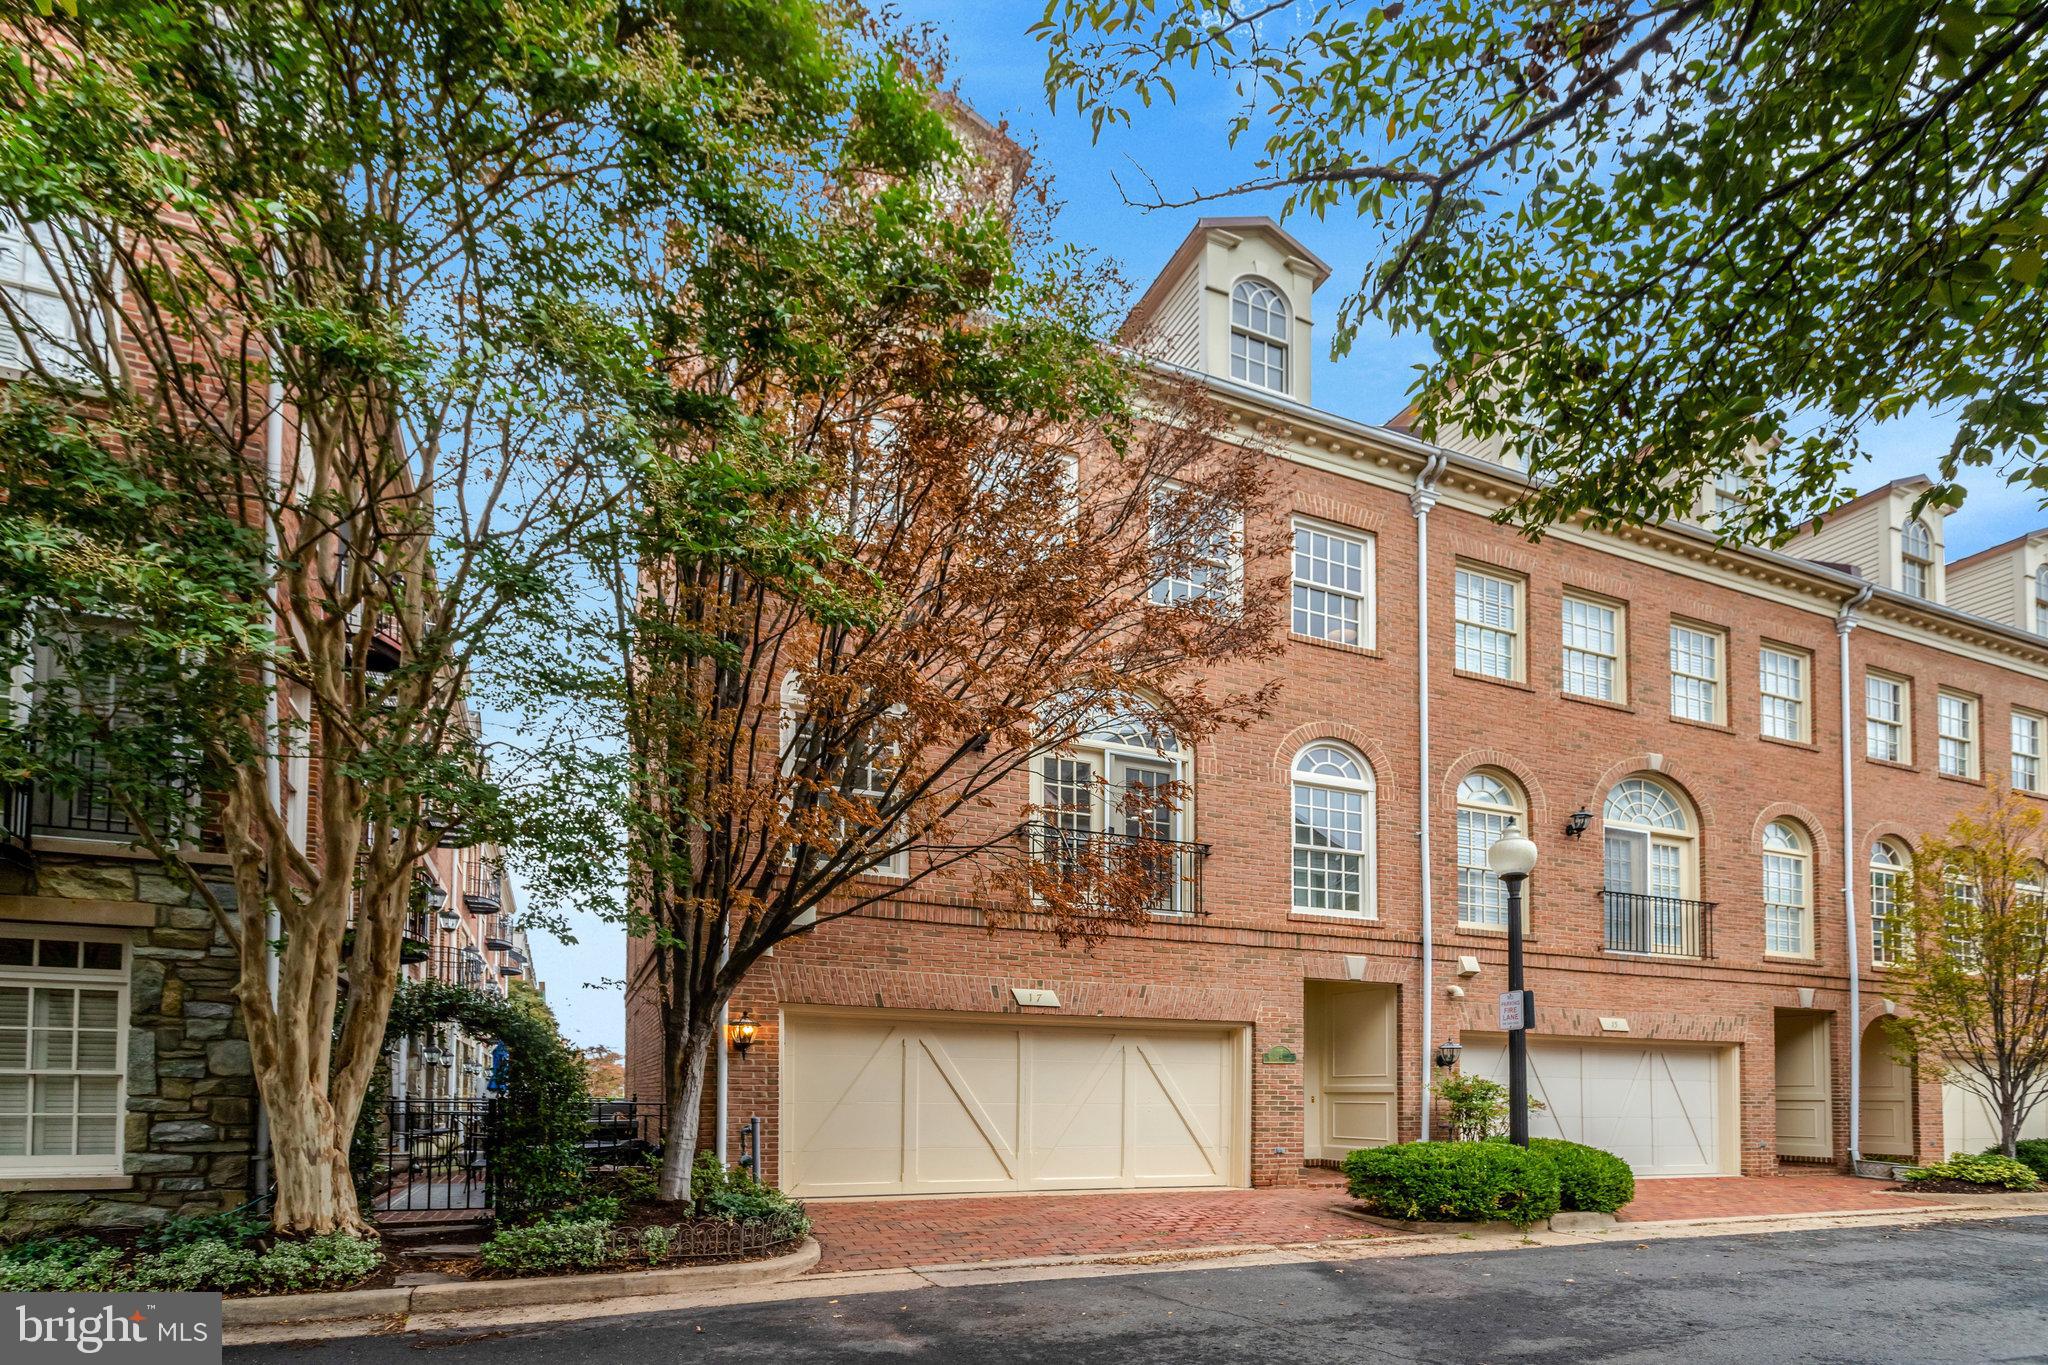
Rarely available riverfront townhome in Ford’s Landing with breathtaking U.S. Capitol views. This elegant three-bedroom plus den residence features brand-new windows, refinished hardwood floors, and fresh paint throughout. Watch boats sail by as you cook in the chef’s kitchen, or unwind in the serene primary suite with a walk-in closet and spa-like bath. Come sail away and enjoy the private terrace—perfect for taking in the river views, birdwatching, or relaxing with your favorite book. Experience the best of luxury riverfront living, with Old Town’s finest shops and restaurants just steps from your door.
#VAAX2051044

ALEXANDRIA

17 WHARF STREET

3 Beds

3 Baths

3,192 Sq.Ft.

$2,950,000

MLS#: VAAX2051044
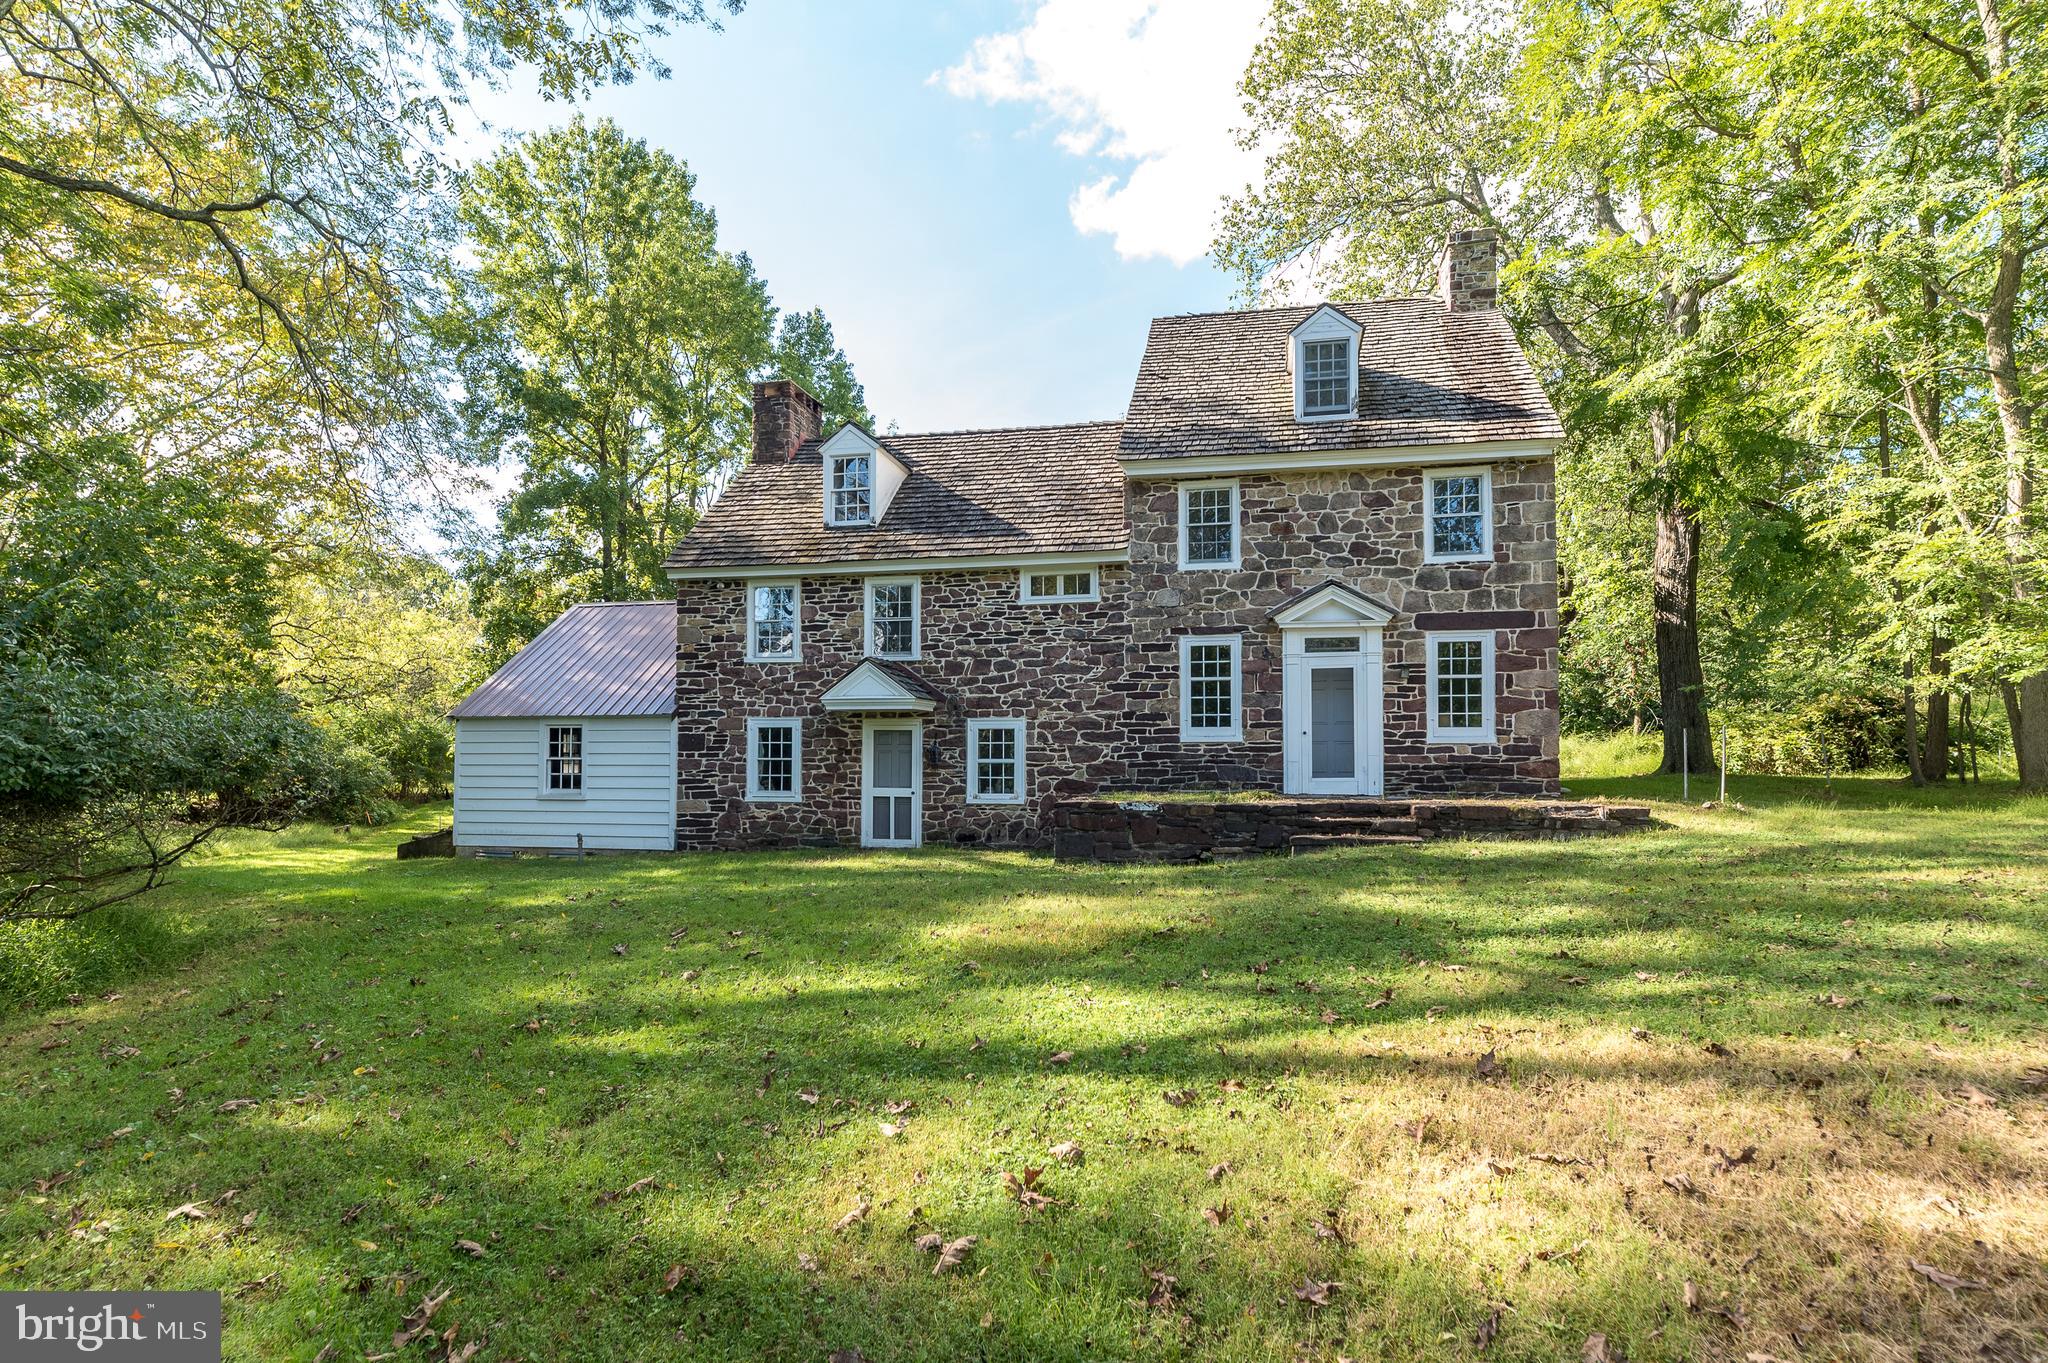
Welcome to the Owen Evans Homestead in prestigious Lower Gwynedd Township. Featuring two homes, the original stone residence circa 1710, a converted bank/ramp barn now an occupied residence with public sewer and public water, a newer horse barn, smoke house, garages, and outbuildings This amazing property is one of the four original Evans Homesteads in the area and is situated on 15.71 +-private bucolic acres containing 5 separate contiguous parcels. Although there are 5 deeded parcels, they are under one tax ID 39-00-04054-002 qualifying for preferential assessment under PA ACT-319. The beautifully pointed 5 bedrooms, 4 bath, stone farmhouse was renovated under the supervision
of renown architects Brumbaugh and Ruthrauff and still includes most of the original doors, cupboards, and beautifully crafted millwork and trim, this home, an architectural delight, set back off the main road
with privacy, spectacular picturesque views and ready for your restoration. The Spacious bank/ ramp barn converted into a residence in 1950 features 3 bedrooms, two bathrooms accented with the ambiance
of its many original barn details, an open floor plan with the stone fireplace creates a warm cozy place to sit by the fire or read your favorite book on a cold winter night. The lower grade level of the converted barn is a finished office space offers central air, public sewer and public water. The original farmhouse has a public water and on-site septic system. There is frontage on both Evans Road and Sumneytown Pike. There also are recorded easements and agreements from 1987 with the municipal authority providing for a possible subdivision scale sewer and storm water connections for your inquiry and investigation to be
confirmed. PLEASE DO NOT ENTER the property without an appointment. Conveniently located near restaurants, the train, shopping, major highways, and downtown Ambler. Sought after Wissahickon School District.
#PAMC2015478

LOWER GWYNEDD

1348 SUMNEYTOWN PIKE

5 Beds

4 Baths

3,772 Sq.Ft.

$2,950,000

MLS#: PAMC2015478
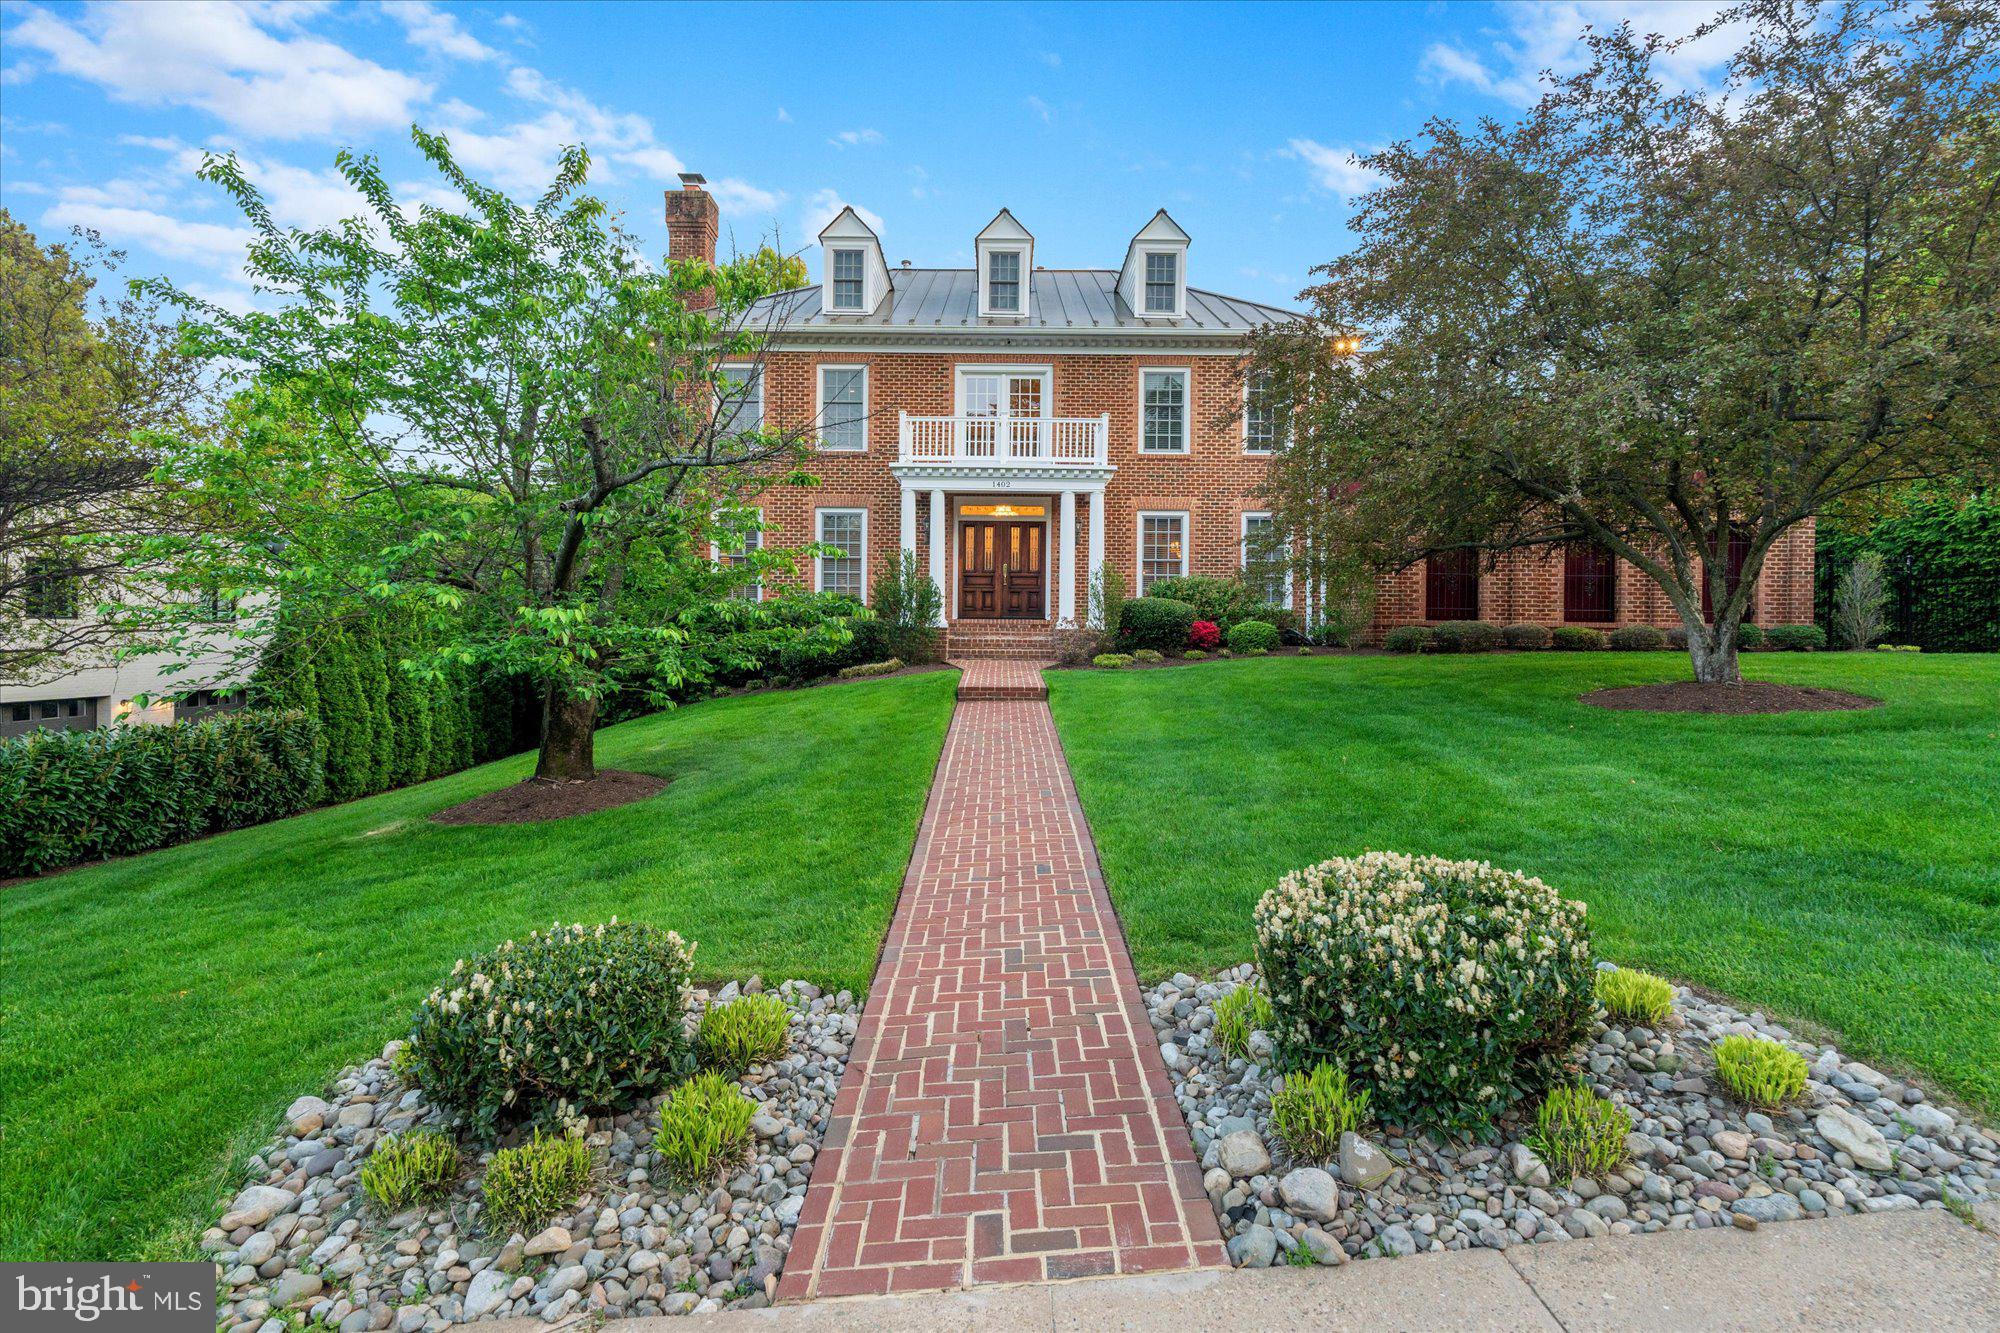
Welcome to this exceptional 4 bedroom, 5.5 bath center hall colonial home with over 7000 square feet of luxurious finished living space. Proudly owned and fully renovated by a master builder, this home showcases unparalleled attention to detail and craftsmanship. From the moment you step inside, you will be impressed by the impeccable finishes and thoughtful design throughout.

The spacious layout includes a grand foyer, formal living and dining rooms, a gourmet kitchen with top-of-the-line appliances, and a cozy family room with a fireplace. Two primary bedroom suites each feature Lutron remote-controlled drapery, a kitchenette and dedicated laundry. Every bedroom boasts en-suite bathrooms with intelligent Kohler shower systems.

Step outside to the expansive deck and beautifully landscaped yard, perfect for outdoor entertaining. Enjoy the ultimate in relaxation and entertainment with a full-size pool, diving board, multiple hot tubs, sauna, and steam room. The fenced back and side yards, surrounded by evergreens, provide privacy and security, creating a serene retreat. Additionally, a whole house generator ensures that you'll never be without power.

The three-car garage, complete with temperature control and Tesla charger, is accessed through a remotely controlled gate.

Don't miss your chance to own this exceptional home - schedule your showing today and experience the epitome of fine living.
Evidence of Financial Qualification must be presented prior to Showing.
#VAAX2033688

ALEXANDRIA

1402 TRINITY DRIVE

4 Beds

5 Baths

6,388 Sq.Ft.

$2,950,000

MLS#: VAAX2033688
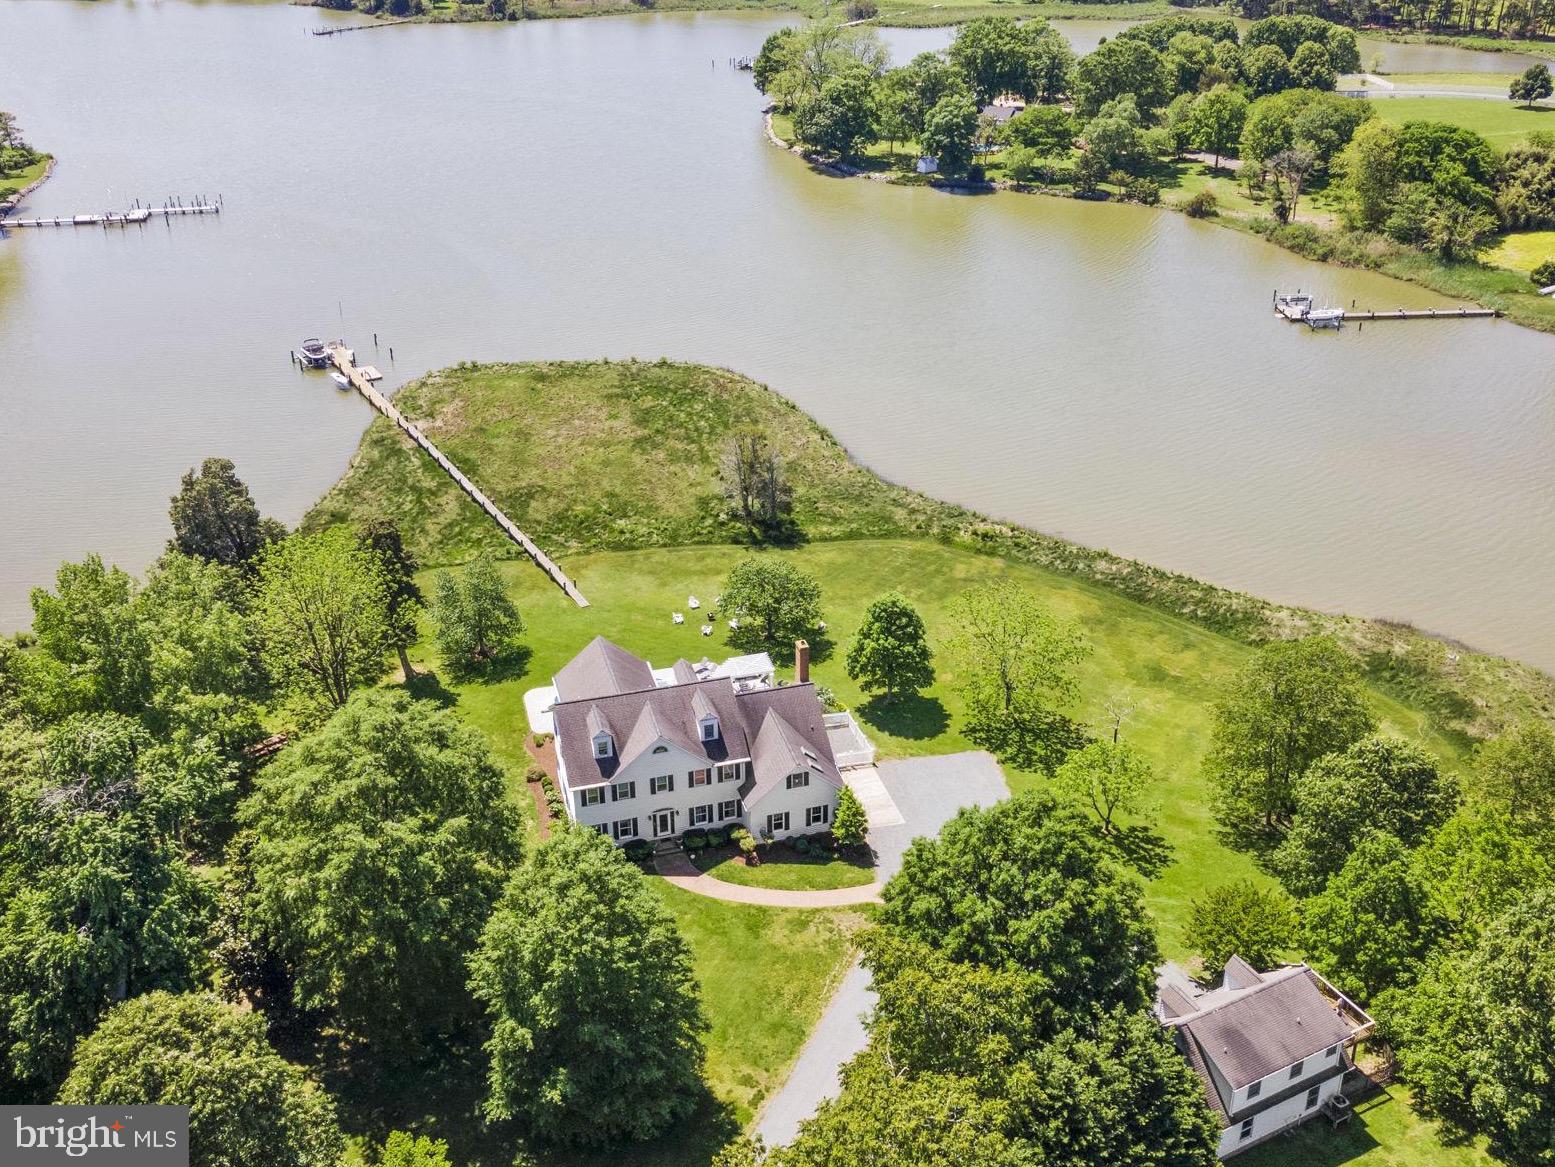
This beautiful waterfront estate with broad views of Plaindealing Creek is being sold furnished (except for owners personal belongings and some artwork) and was tastefully decorated by Come by Chance out of St Michaels. Sited on 21 acres (zoned agricultural) the property provides the utmost in privacy, and features a waterside pool, hot tub, and pier with lift and 3+ MLW. The main house offers spacious living areas boasting elegance and charm, high ceilings, gleaming hardwood floors, and bespoke finishes.  The open floor plan on the main level features a gourmet kitchen with stainless appliances and center island, a large family room with cathedral ceiling and wood-burning fireplace, an expansive enclosed sunroom overlooking the pool and creek, and formal living room and dining room. In addition, there is a guest bedroom (could be used as an office too) and full bath. On the second floor, the primary suite is a rare treat featuring an ensuite sitting/reading room with panoramic water views, luxurious primary bath with soaking tub, separate  shower, double vanities, and his/hers walk-in closets. Two additional bedrooms, a large hall full  bath, laundry facilities, private nook (currently used for additional bed space), and open landing overlooking the family room complete the second level. The third floor is completely renovated, has shiplapped walls, and includes a full bath. Finished with multiple bunk areas, this incredible space provides great fun for kids and guests. An attached 2-car garage and small dog run complete the main residence. Adjacent is a 2-car detached garage with a charming studio apartment above, boasting hardwood floors, bedroom, kitchen and living areas, full bath, and outdoor deck. An additional 1-bay garage/shed is also onsite providing ample storage for boat, tractors, etc. Whether you're enjoying the tranquility of outdoor living or hosting lively gatherings with friends and family, this property offers the ultimate of being on the Eastern Shore. Note: The lane is owned by this property though the two neighbors on the left have 'right of way'.
#MDTA2007588

EASTON

6694 HOPKINS NECK ROAD

4 Beds

4 Baths

5,690 Sq.Ft.

$2,950,000

MLS#: MDTA2007588

1 ... 395 396 397 398 399 ... 666
* Listings identified with the FMLS IDX logo come from FMLS and are held by brokerage firms other than the owner of this website. The listing brokerage is identified in any listing details. Information is deemed reliable but is not guaranteed. If you believe any FMLS listing contains material that infringes your copyrighted work please click here to review our DMCA policy and learn how to submit a takedown request. © 2024. First Multiple Listing Service, Inc.
 - property

Send a message

Message successfully sent.

Your message

What is 3 + 4 ?

Reason for contacting?

I agree to receive email communication and understand I can unsubscribe at any time.

I agree to be contacted by Charis Realty Group - Christine Issler, Broker via call, email, and text for real estate services. To opt out, you can reply 'stop' at any time or reply 'help' for assistance. You can also click the unsubscribe link in the emails. Message and data rates may apply. Message frequency may vary. Privacy Policy

Sign Out

Virtual Assistant

Would you like to take the next step with this property? We can help you schedule a showing or virtual tour, or send you more details.

Yes, I would like more information.

Thank You for Your Reply, One of Our Agents will contact you as soon as possible

No, maybe later.

Thank you, you can always contact me via email, phone number or through the contact form.

Realhub AI

Lucy - Your AI-Powered Realtor

Update Your Temporary Password

Personalize your search

Enter your email and we'll notify you immediately when new listings match what you're looking for.

or enter email address

Already have an account ? Login here

Continue your home search

I agree to receive communications and understand I can unsubscribe at any time.

I agree to be contacted by Charis Realty Group - Christine Issler, Broker via call, email, and text for real estate services. To opt out, you can reply 'stop' at any time or reply 'help' for assistance. You can also click the unsubscribe link in the emails. Message and data rates may apply. Message frequency may vary. Privacy Policy

Already have an account ? Login here

We use cookies

We use cookies primarily for analytics to enhance your experience. By accepting, you agree to our use of these cookies. You can manage your preferences or learn more about our cookies policy.
