Properties

Browse or get in touch to schedule a walkthrough.

  • Nearby me
Price range

Popular Features

Community Features

Association

Property Features

Waterfront

View

Exterior Features

Interior Features

Style

10000 properties match your criteria

Updated 1 minute ago

E-Alert name
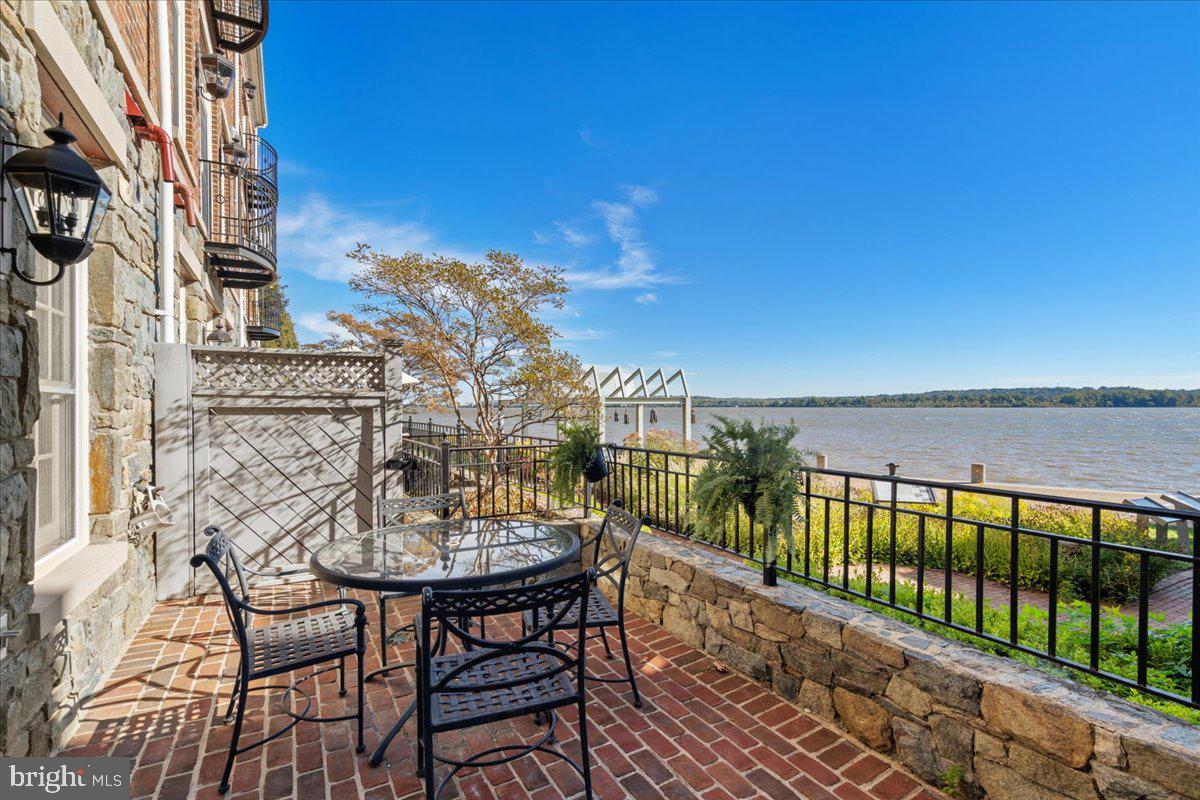
Improved Price and AWE-INSPIRING VISTA.....Turn Key Quality! CHOICE WATERFRONT RESIDENCE in Old Town Alexandria as you've been hoping to discover! It is infrequent to find this location and quality- a classic Colonial with open, light-filled floor plan for your 2023 lifestyle! With four large bedrooms this home's interior has been restored and curated with absolute premium fit and finish throughout.  High ceilings, hand-cut crown molding, gleaming hardwood floors throughout, gas fireplaces, and solid hard wood doors begin the list of upgrades implemented inthis exceptional transformation. The oversized kitchen has enormous storage capability and glass cabinets. Its polished marble countertops are opulent and the premier appliances make this decorative and functional. The main level floorplan has appreciable entertaining space and a tucked away powder room. The next level features the primary suite with a sitting area, gas fireplace, walk in closets and a dual sink marble bath with shower and soaking tub. Also on this level is a second bedroom, fashionable marble full bath and laundry area. On the upper level are two nicely appointed bedrooms and a chic marble bath. The entry level with two car garage features a gas fireplace, powder room, wet bar and walk out access to the brick patio- all elevated for front row seat perspective of waterfront activity whether it’s sunrise crewing or sunset sailing. The phenomenal water views from all levels and private setting are distinctive features in this opulent locality. Featuring easy walkable access to all that defines why BEST PLACES ranked Alexandria # Two and CONDE NAST has also placed Old Town as # Two of the best small cities in America! Six miles to National Landing, five miles to DCA and eight miles to our Nation's Capital!
#VAAX2017866

ALEXANDRIA

704 FORDS LANDING WAY

4 Beds

3 Baths

3,192 Sq.Ft.

$2,950,000

MLS#: VAAX2017866
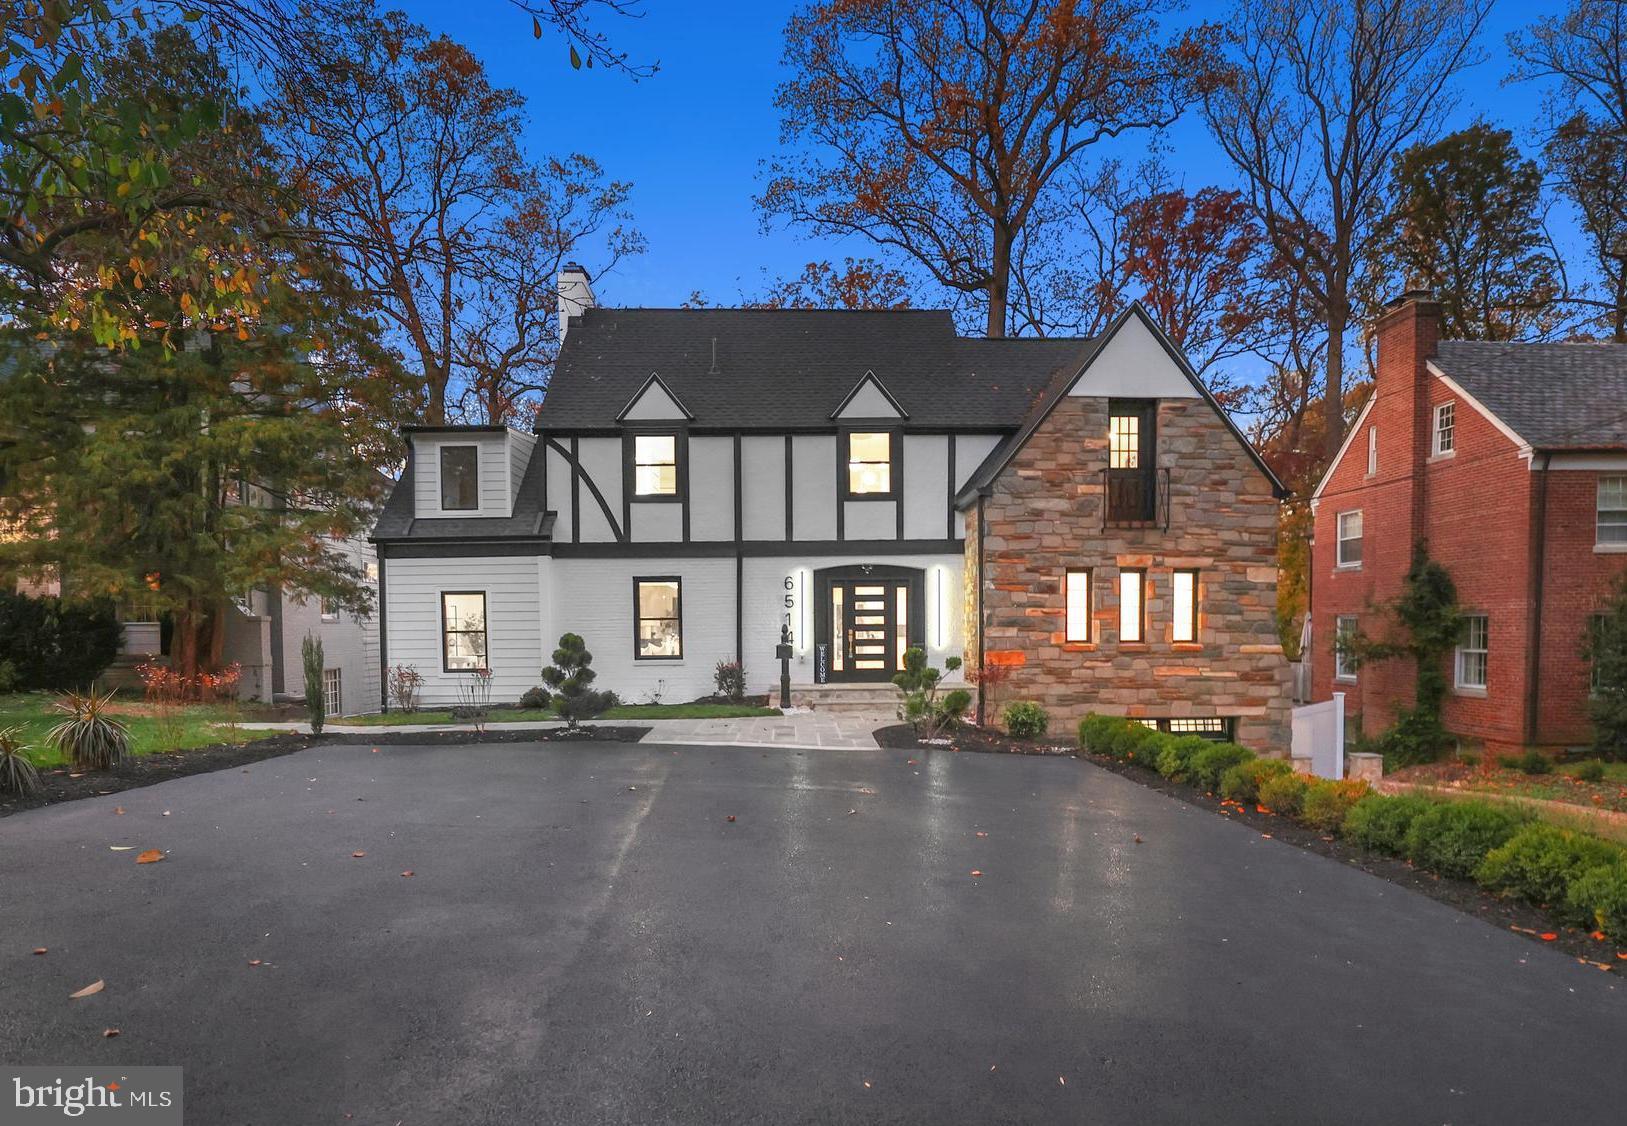
Located in one of the most sought-after neighborhoods in the region, we are proud to present this stunning top-to-bottom renovation by Monumental Construction, in collaboration with the design team at Rising Sun Co. This reimagined classic Tudor has been expanded and meticulously designed, showcasing elegance, modern luxury, and optimal functionality. Every detail has been thought out to ensure the best use of space, and a variety of living options. Upon entrance, you are greeted by a sun-lit foyer and an expansive open floor-plan with gorgeous herring-bone flooring. The gourmet kitchen, with premium appliances and finishes, is nothing short of spectacular. All the bedrooms are bright and spacious, with plenty of customized closet space. The upper level has multiple en-suites, including a breathtaking primary suite,  featuring a spa-style bath and a private terrace with serene tree-top views. The lower level boasts a full kitchen, separate living and dining areas, and its own laundry room, ideal for multigenerational living. There is a garage and enough parking to comfortable fit 5 vehicles. The ultimate entertainment paradise, there are four levels of terraces looking over a massive landscaped backyard with a beautifully designed stone island patio, complete with an outdoor kitchen, and a pickle ball court. Other features include wood-burning fireplaces, dual climate zones, an entry-level en-suite, smart and energy efficient features, an office, and extra storage rooms.
#MDMC2155870

CHEVY CHASE

6514 WESTERN AVENUE

7 Beds

6 Baths

5,482 Sq.Ft.

$2,950,000

MLS#: MDMC2155870

None
#PAPH727362

PHILADELPHIA

627 E GIRARD AVENUE 29

None Beds

None Baths

11,000 Sq.Ft.

$2,950,000

MLS#: PAPH727362
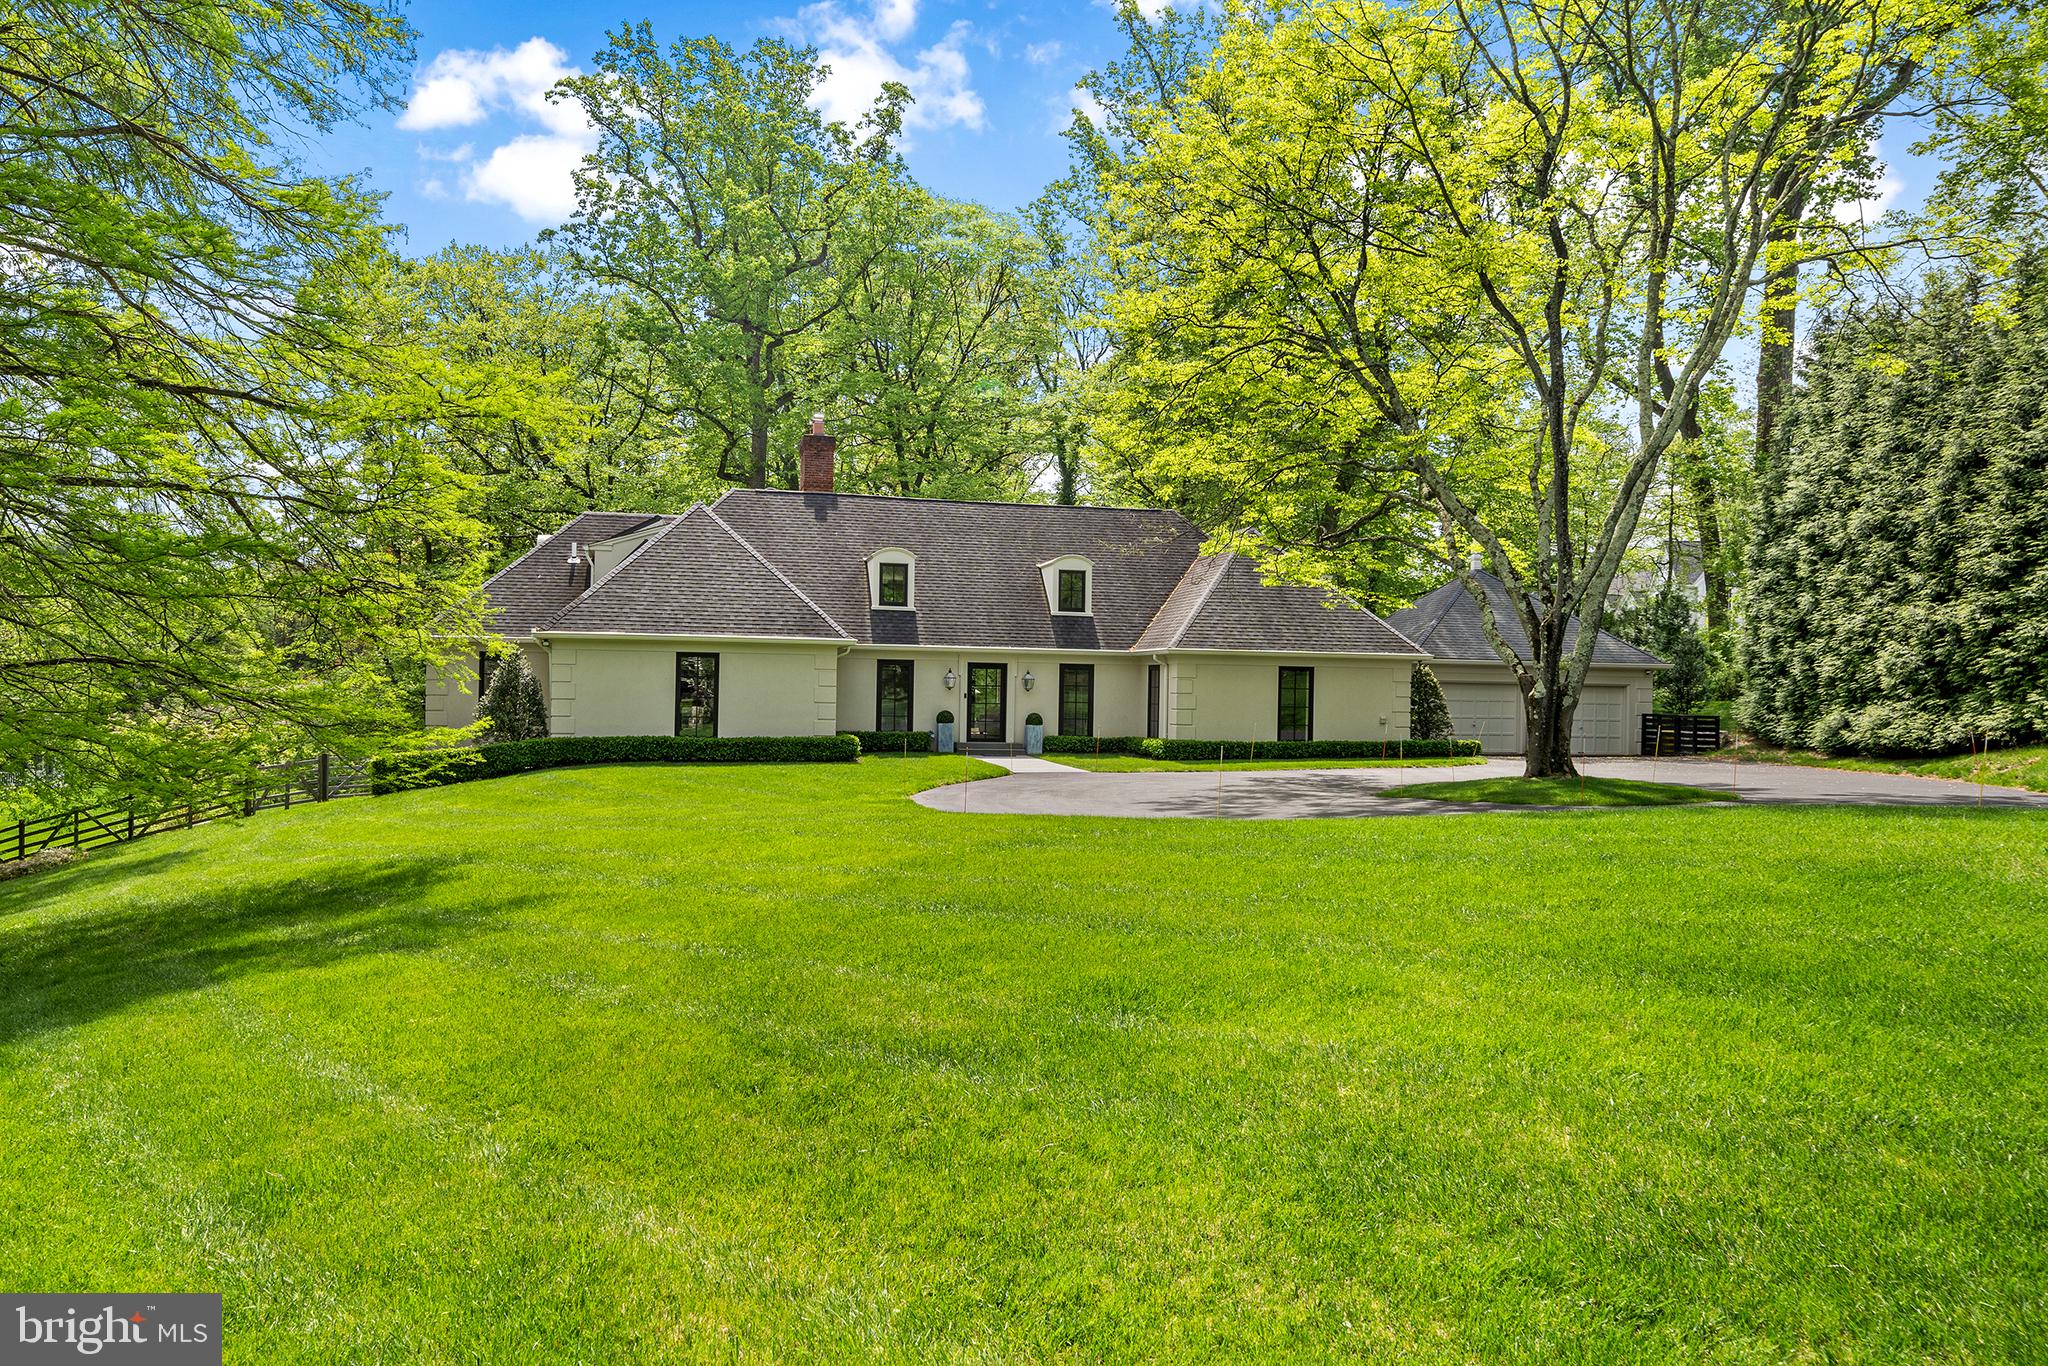
Welcome to a masterpiece crafted by renowned architect Stever Verner of Verner Architects and designer Janelle Spilman, with exteriors by BLS Landscaping and Design. This exquisite residence showcases luxury and meticulous attention to detail.
Indulge in the seamless flow of the complete remodel of the first and second floors, boasting an open concept floor plan adorned with Z moulding and trim throughout. French Oak floors grace every corner, complemented by custom windows and doors inviting natural light. In-ceiling recessed Sonos speakers, LED Lighting, and Legrand outlets and switches showcase both form and function. A new multi-zone heating and air-conditioning system on the first floor ensures climate control, while a 6-year-old Generac backup generator provides peace of mind. The home features solid wood interior doors with tasteful bronze finish hardware.
The heart of the home, the kitchen, boasts a custom Italian-made design with clever storage solutions. The Franke sink & faucet, Miele appliances, and Sub Zero refrigerator provide utility and luxury. The Dekton countertop and glass backsplash are complemented by hidden outlets/fixtures, ensuring a modern aesthetic. The dining room features a ceiling fixture and space for custom artwork. The sunroom opens to a bluestone patio with a view of a stunning Japanese Maple tree. The living room is adorned with a custom fireplace mantle and tiles and a custom staircase with an iron railing.

The stainless steel restaurant-style sink in the laundry/mudroom sets a tone of functionality and style. Custom cabinets and woodwork provide ample storage, while a custom sliding door and Porcelanosa tiles add sophistication. A conveniently located powder room features a custom vanity with Porcelanosa woodwork, a Graff faucet & basin, and a Geberit toilet.
The first floor Primary Bedroom and Bathroom exude opulence, with custom closets and his-and-her reading lights. The bathroom features a custom Italian vanity, lava rock tub by Victoria & Albert, and smart features such as remote-controlled curtains and Alexa-controlled shades. The bathroom boasts a Hansgrohe Faucet, rain shower, a Porcelanosa custom shower pan with a linear drain, and TOTO Toilet with a bidet seat.
The second level features three secondary bedrooms, each with an en suite bathroom. The fifth bedroom would be perfect for a workout room or nursery. A living room invites you with French doors to a Juliet balcony, fireplace, and special ceiling speakers.
The exterior oasis boasts a new lawn and blue stone walkways & patios. The asphalt driveway sets the tone for a grand entrance, complemented by a state-of-the-art sprinkler system. Fresh exterior paint and a new roof ensure both aesthetic appeal and structural integrity.
Every detail in this Lower Merion School District residence has been carefully curated for comfort, luxury, and modern living. Just 11 miles from Center City, with easy access to New York or Harrisburg, this extraordinary home has it all and must be seen to be fully appreciated.
#PAMC2103868

BRYN MAWR

811 BROOKWOOD ROAD

4 Beds

4 Baths

4,928 Sq.Ft.

$2,950,000

MLS#: PAMC2103868
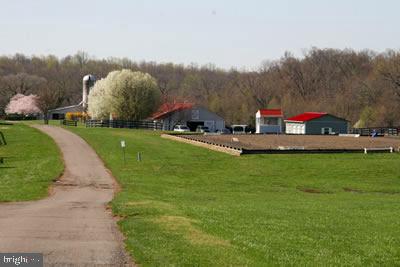
Established professional horse boarding facility in Prince William’s beautiful rural crescent available for your vision!  72 + acres near Aldie and Rt 15 for easy DC metro commuting, Compass Rose Farm has housed generations of horses and hosted multi-disciplined shows and clinics over the 20 plus years in business.  Caretakers cottage, 2 barns, indoor and outdoor rings, pond, woods, gently rolling pasture and more make this an ideal place to run your equestrian business.  Build your dream home on the Additional 10 acre building lot under separate tax ID included in purchase.  Must be purchased together.  Zoned A1 and may be subdivided under county zoning. 

Amenities include:
2 contiguous lots- 10.28 acres and 62.78 acres currently being run as an established horse boarding facility.  
2 barns totaling 32 stalls
Bubble indoor
Large outdoor ring with lights
4 wells, 3 septics
One guest house needing full renovation or tear down 
2 shedrow barns with 2 stalls each
Board fencing 
Pond
Woods
Sold As Is
Parcels included in sale:
2714 Logmill Tax ID 7300-89-1722 62+acres
2716 Logmill Tax ID 7301-80-5564 10+ acres
#VAPW2086004

HAYMARKET

2714 LOGMILL ROAD

None Beds

None Baths

62.78 acres

$2,950,000

MLS#: VAPW2086004
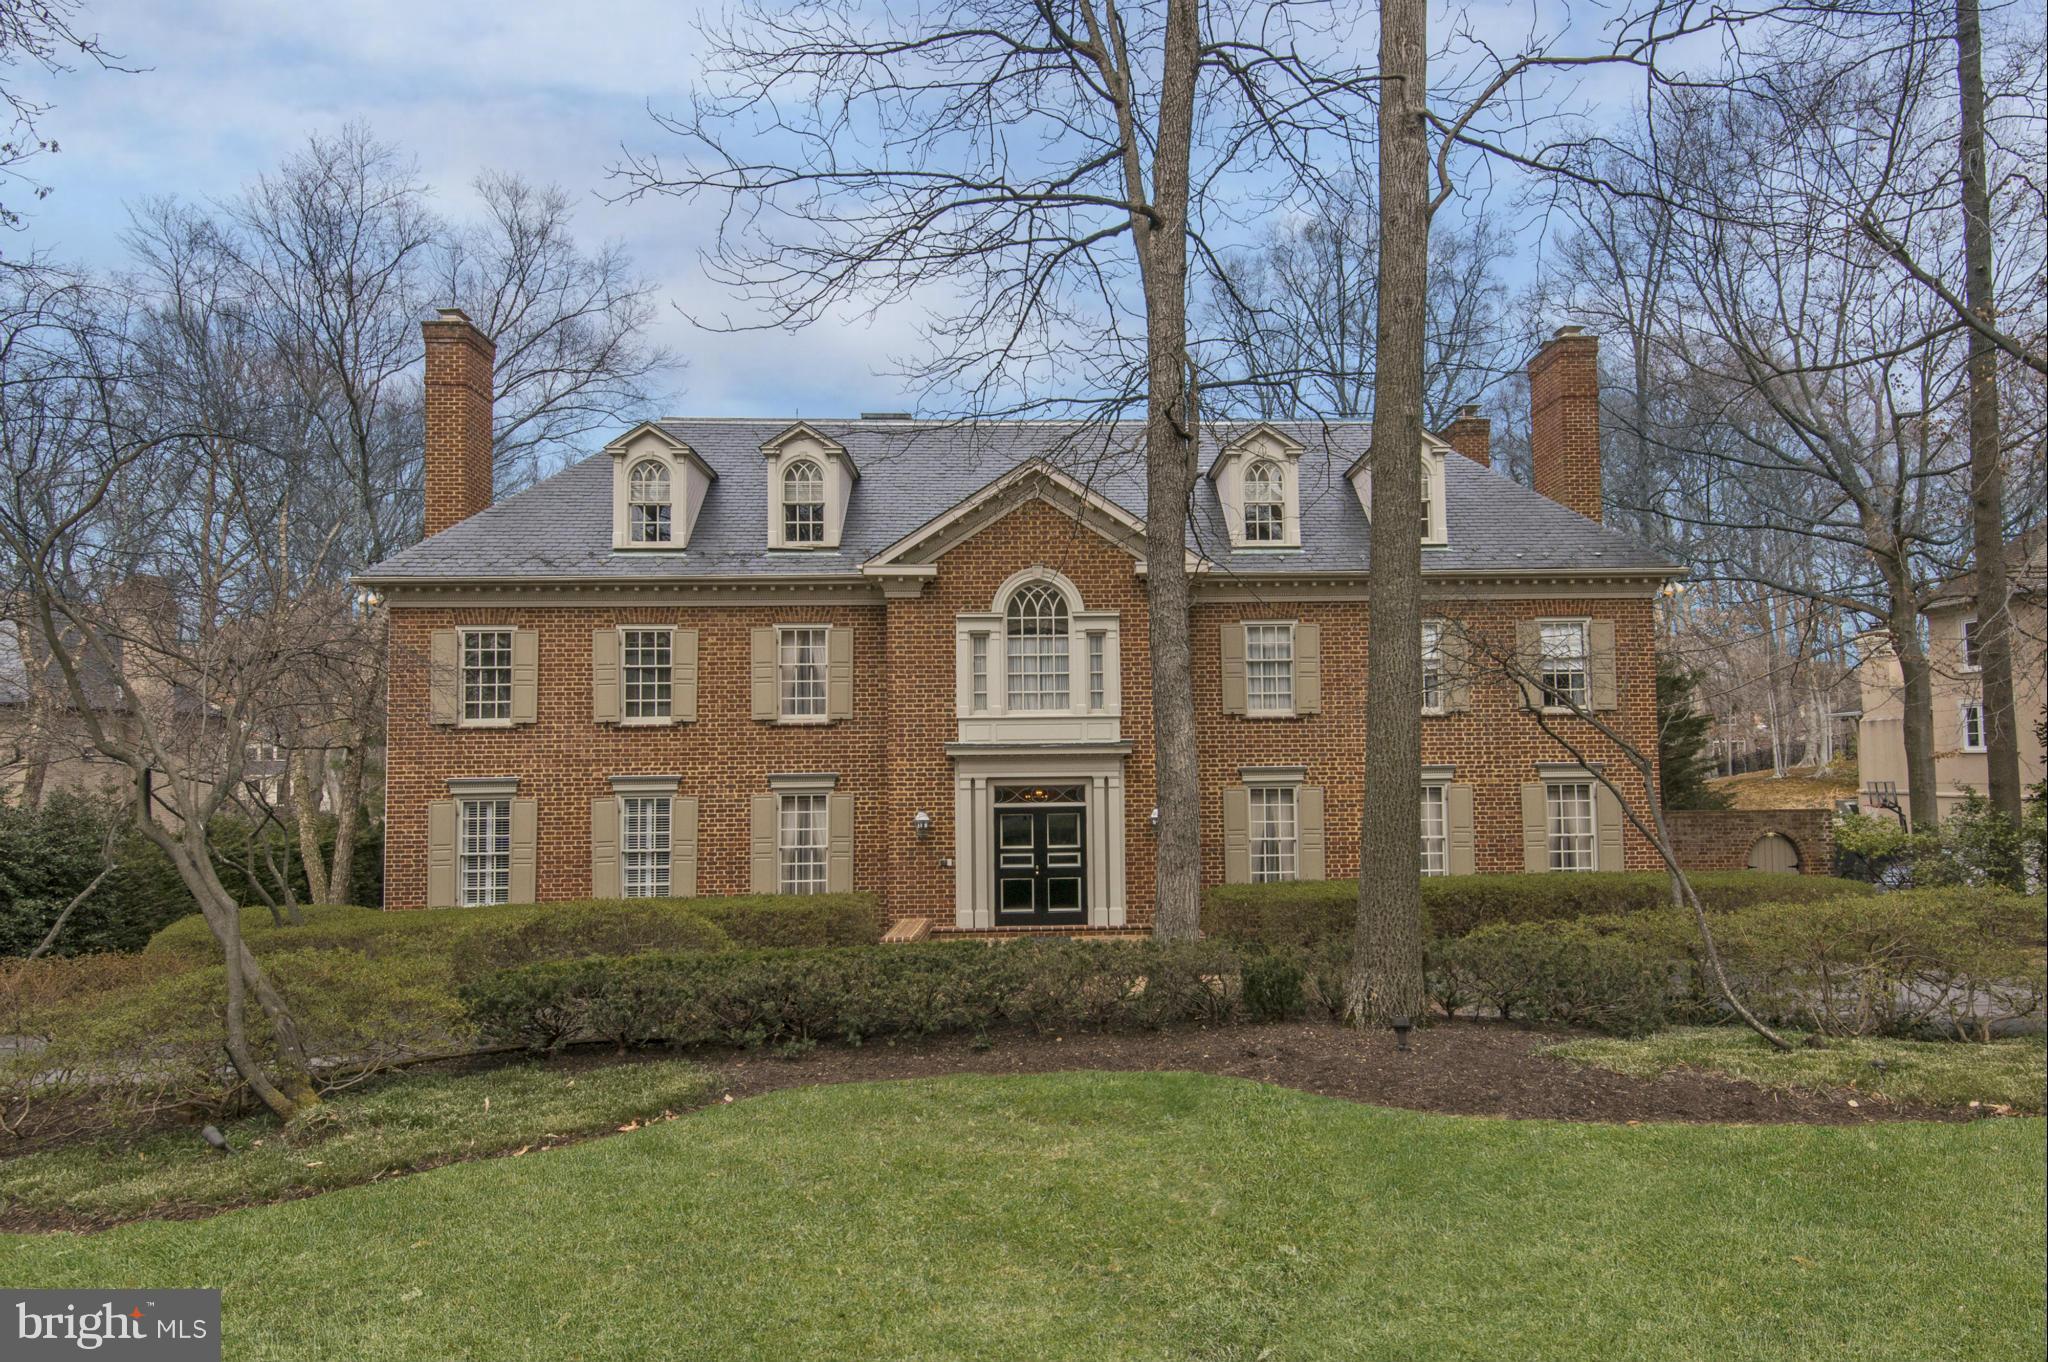
Exquisite Georgian Estate w/ 5 BRs plus au-pair and in-law suite in highly sought after Burning Tree neighborhood of Bethesda. Embassy sized  rooms and luxurious private quarters are found throughout the grand flr pln. The Country Club like grounds set on a 33,050SF lot are stunning w/ professional landscaping, hardscaping, Elevator, pool, & 4 car garage. Finished LL w/ casual entertaining spaces.
#1002327617

BETHESDA

7105 ARMAT DRIVE

6 Beds

6 Baths

N/A

$2,950,000

MLS#: 1002327617
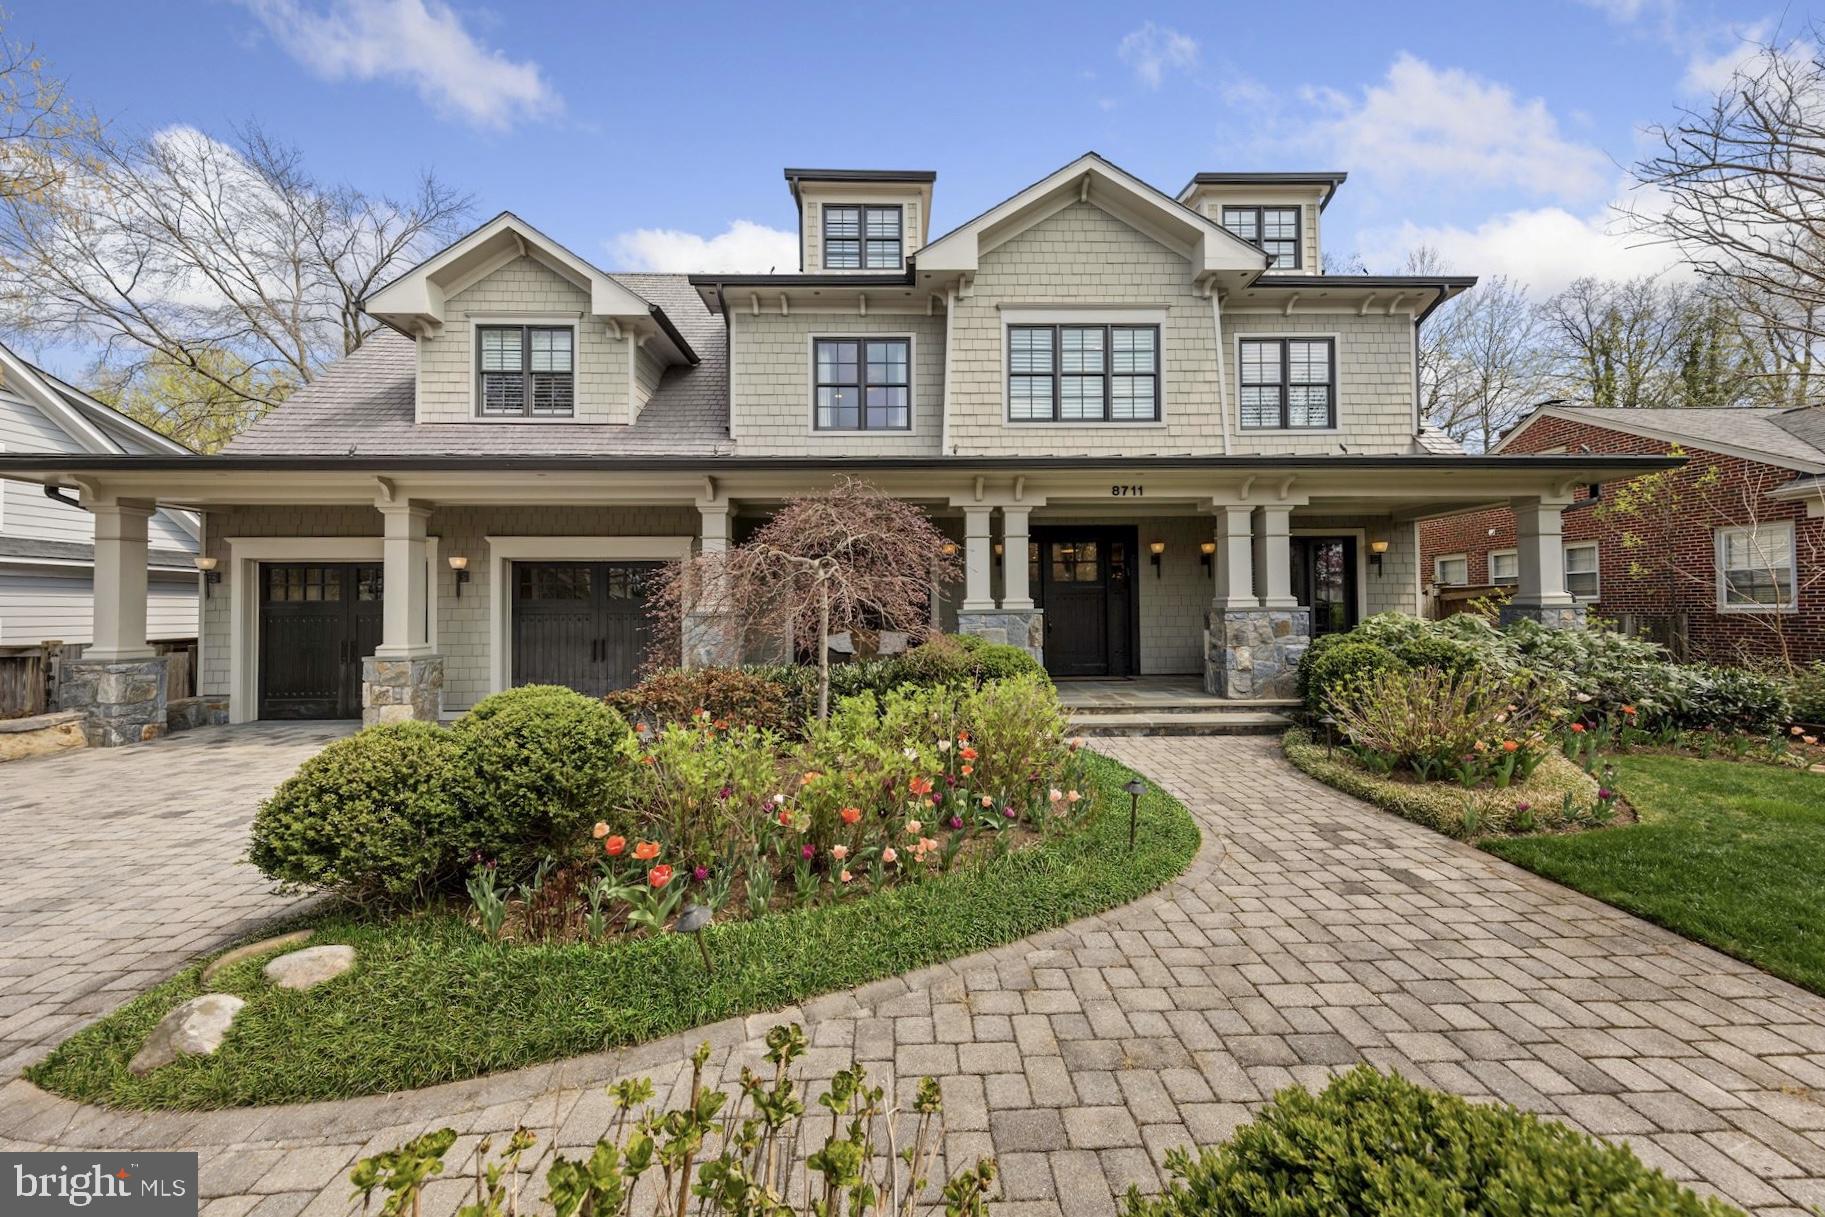
First time on the market! 8711 Ridge Road is a completely custom home built in 2009 by/for the Award Winning Tulacro Developer. This masterpiece residence is located in the Hillmead neighborhood of Bethesda - one of the most sought-after neighborhoods in the Capital Region with luxury homes abound. Steeped in high-end designer finishes throughout, the home exudes class and comfort over every square inch. The total finished footprint spans approximately 9,600+/- square feet on four meticulously finished levels and offers 7 spacious bedroom suites, 7 full baths and 1 half bath. The residence encompasses generous entertaining spaces paired with cozy family living and is flooded with natural light through oversized multiple French doors leading to expansive covered rear patio complete with heat lamps. Architectural details and luxury features include high-end millwork, top of the line fixtures and appliances, installation of state of the art Sonos sound system throughout the home, lower level rec. room with full 2nd kitchen, home gym, and home theater complete with projector, screen and AV hook-up, plus 6 movie theater recliners. Exterior features offer a heated pool with diving board and lighting, electric cover and waterfall feature, planted trees for natural screen from neighbors, in-ground sprinkler system, and landscape lighting. A single entry 2-Car Garage comes with electric car charging outlets. The expert design team behind this custom home has created a seamless masterpiece ready for its next purchaser.
#MDMC2047212

BETHESDA

8711 RIDGE ROAD

7 Beds

7 Baths

9,601 Sq.Ft.

$2,950,000

MLS#: MDMC2047212
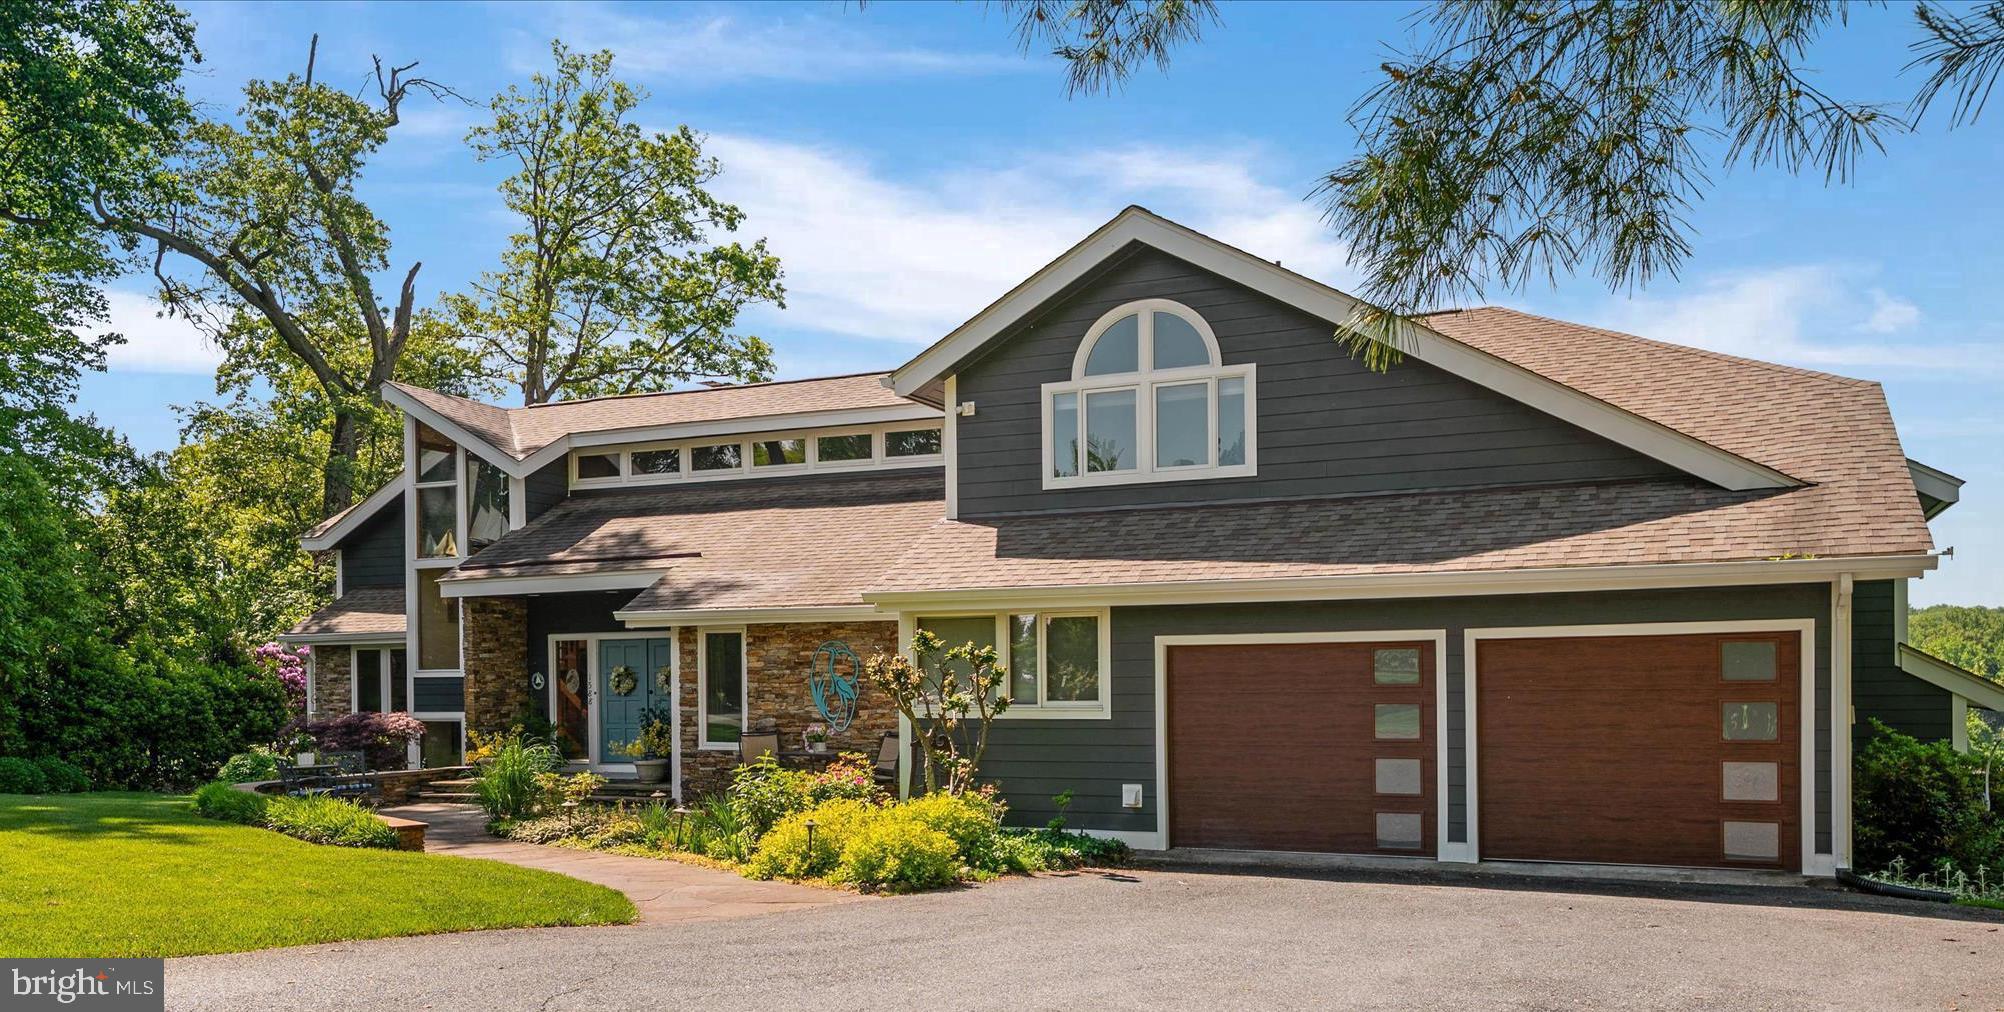
PRICE REDUCTION 245K! Welcome to 1588 Eaton Way, an extraordinary, waterfront Chesapeake Bay retreat offering the very best of Annapolis living. Located in the highly coveted Downs on the Severn neighborhood, this custom California Deck‑style home spans 7,000+ square feet on 2 private acres with deep‑water access (6+ ft MLW) and stunning views of Clements Creek. Designed as a true waterfront estate, this home blends architectural character, thoughtful modernization, and resort‑style amenities—perfect for boating enthusiasts and those seeking a refined Bay lifestyle. Waterfront features a private dock with 50‑amp power boat lift configured for a 21’ vessel (parts available for jet skis or other boat sizes). Deep‑water slips at dock that are over 8 feet+ mean low. The Polaris utility vehicle conveys for easy waterfront access (and snow plow attachments included). Host all your gatherings at the park like waterfront dock.  This home is truly special & unique compared to most other waterfront homes!


There have been major improvements in this 6-bedroom waterfront home. There are water views from nearly every room! This home features Hardie Plank siding with vinyl‑wrapped trim in 2024, new roof system in 2021— not just shingles, and four new garage doors & openers. There is a Sub‑Zero refrigerator/freezer installed in 2021, updated dock electrical & lift adjustments, new wood‑burning stove at lower‑level club/bar. The primary suite bath was a complete down‑to‑the‑studs renovation featuring steam shower, deep soaking tub, towel warmer, and Onii toilet/bidet. The Jack‑and‑Jill bath renovated with Jacuzzi tub, rain shower, hand shower, and towel warmer. This home has a beautiful, private layout that combines style & comfort for everyone.

The interior highlights are custom architectural design with knotty pine ceilings throughout,  two‑sided stacked‑stone wood‑burning fireplace. There is a fully updated kitchen, central vacuum system with outlets throughout home and garages, central audio system with controls indoors and out, and RV‑sized garage with power! The upper garage equipped with hot & cold water plus floor drains—perfect for year‑round vehicle care!  Where else can you find that?

There have been several updates on the home at 1588 Eaton Way. The kitchen has instant hot water dispenser. The updated outdoor lighting is new. There is restored hardwood flooring throughout home, and new carpeting. The systems in the home have all been meticulously maintained. There are all new skylights and most all of the windows & some doors throughout the home! There is professionally maintained 12‑zone irrigation system for upper and lower lawns and is seasonally serviced.

This tranquil Severn River location offers breathtaking water views, abundant wildlife, and easy access to downtown Annapolis, the Chesapeake Bay, and major commuter routes—without sacrificing privacy or serenity. 1588 Eaton Way is a rare opportunity to own a meticulously maintained, deep‑water estate in one of Annapolis’ most prestigious waterfront communities.

The Downs on the Severn features two community marinas, an outdoor community swimming pool with swim team, tennis courts, pickle ball, and a clubhouse for year-round socials. There are also tot lots for the little ones, and a little library. The Downs is an easy commute to Baltimore, DC and the beaches.  The airport is less than 30-minute drive.  This is truly a resort vacation at home in the Downs on the Severn! HOME IS BEING SOLD AS IS. Contact listing agent for details!
#MDAA2140638

ANNAPOLIS

1588 EATON WAY

6 Beds

4 Baths

6,639 Sq.Ft.

$2,950,000

MLS#: MDAA2140638
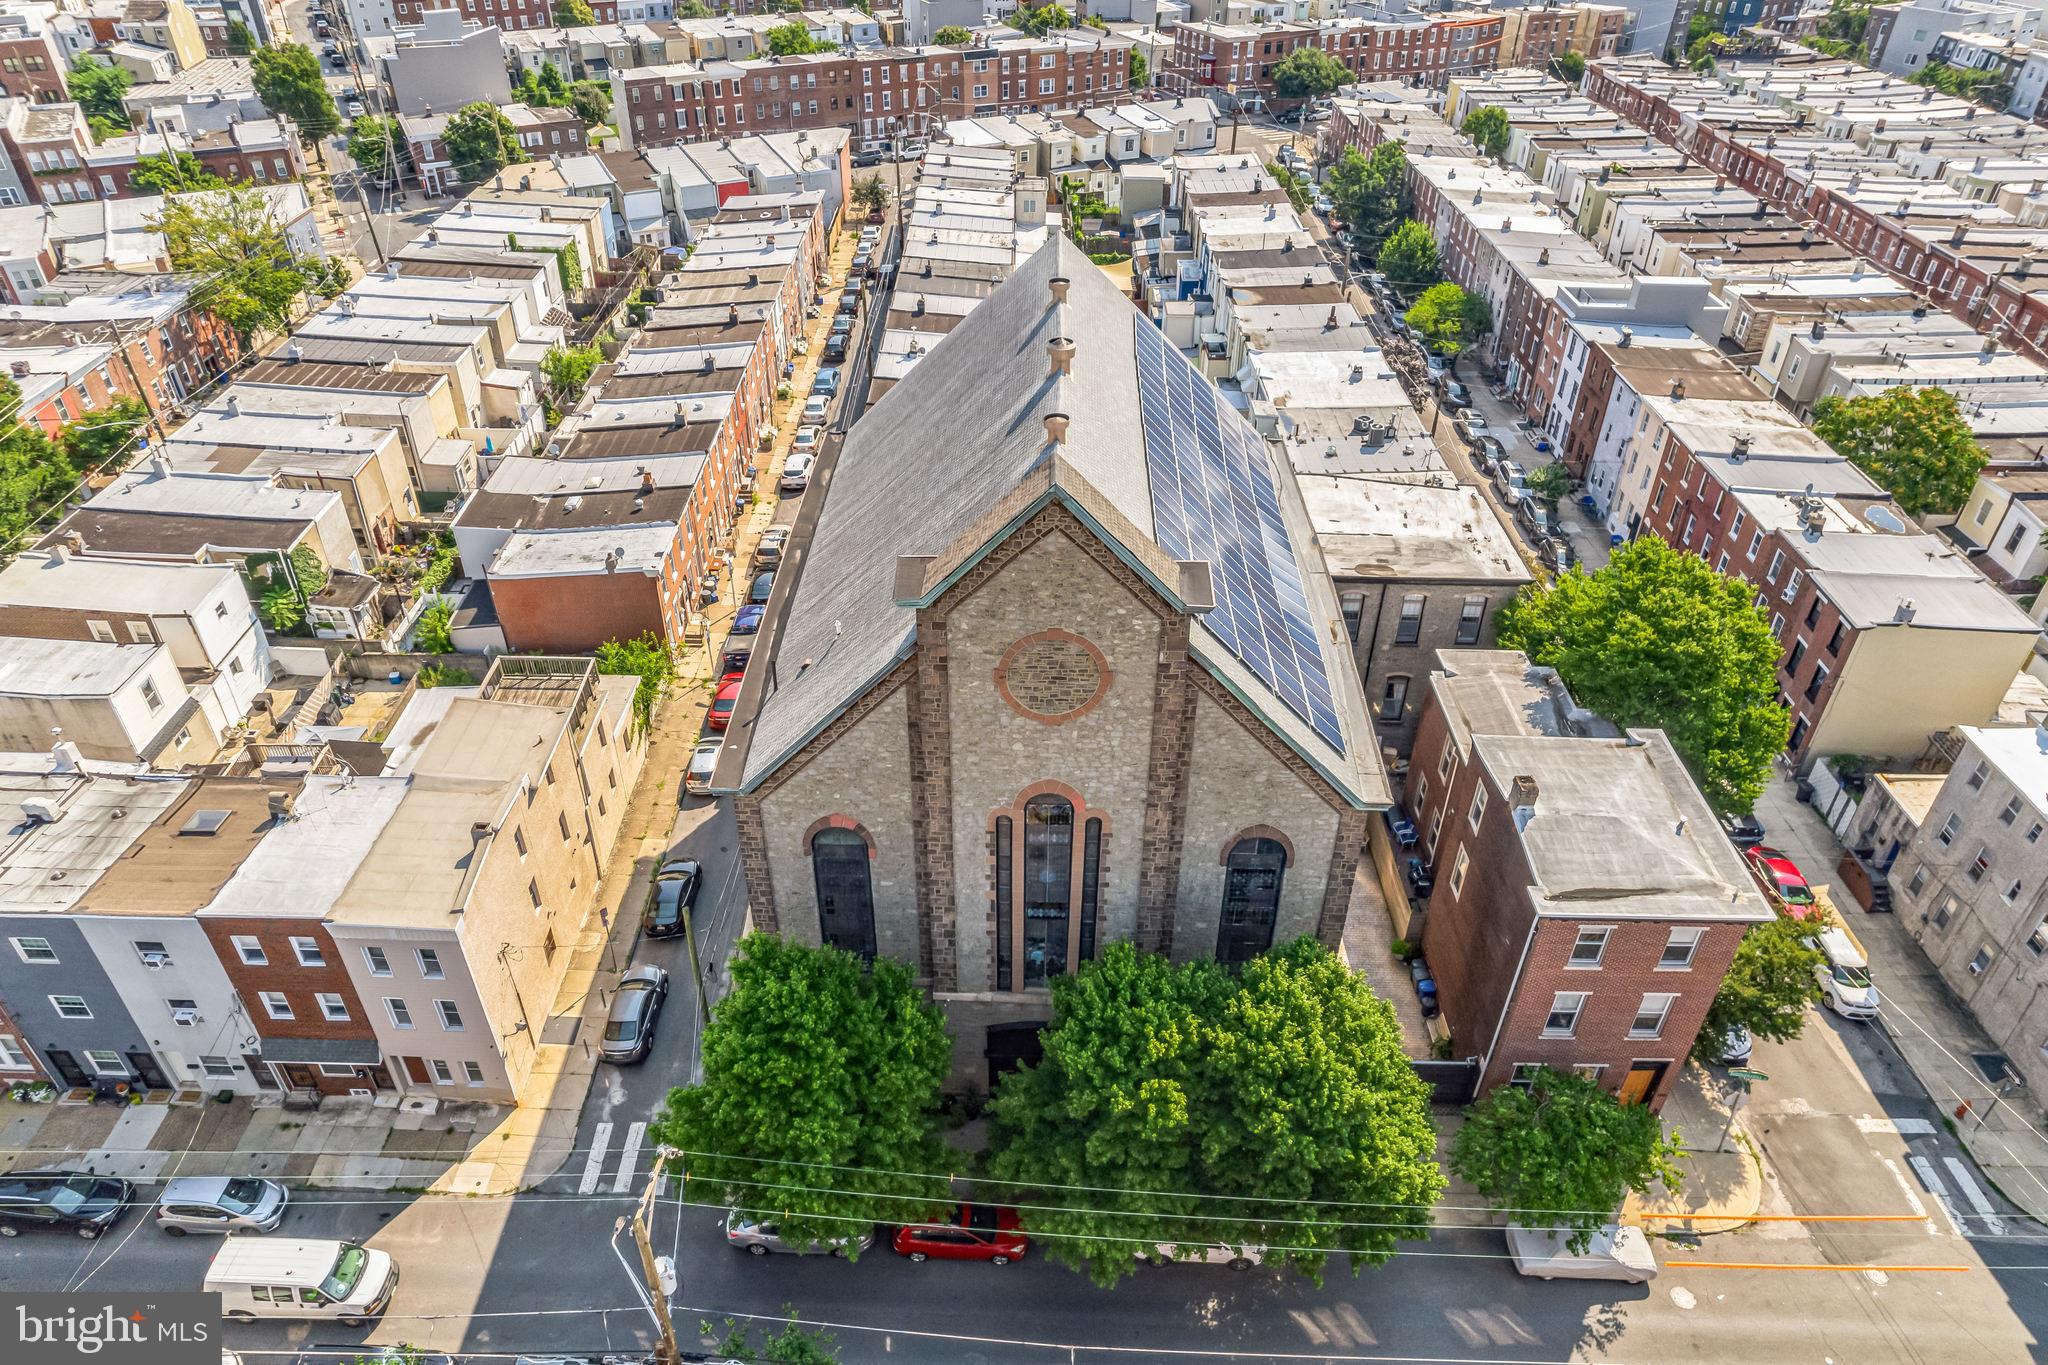
Step into a piece of Philadelphia history—this iconic stone church-turned-multifamily property in the heart of Fishtown is bursting with character, opportunity, and smart updates. Built between 1845–1860, this soaring 60-foot structure originally housed the Siloam Methodist Church with modern upgrades, making it a truly unique opportunity for multifamily living, creative workspaces, or income-generating rentals.

With 128 panels producing between 34,000 and 36,000 kilowatt-hours annually, the system covers the majority of the building’s electric usage. It includes four inverters located in the full 3,500-square-foot basement, which also offers 10-foot ceilings, a kitchenette, two bathrooms, and extensive storage. Major renovations are already complete, including a brand-new roof added in 2023 and new downspouts installed in 2022.

The exterior offers privacy and convenience with an 8-foot white cedar fence, a beautiful stamped concrete courtyard, and a 22-foot electric door with space to park 2–3 vehicles. Inside, you're greeted by grand mahogany staircases and incredible architectural details throughout. The first-floor studio is a wide-open loft space with a kitchen, lounge, makeup area, and full bathroom—recently rented at $1,400 per day as a photography studio. Just above, the awe-inspiring sanctuary has 35-foot ceilings and stained glass windows.  This room is a blank canvas to let your imagination and designer inner-child go wild.

The third floor serves as the owner’s unit, blending old-world charm with custom design. It features salvaged doors, a stunning bathroom with heated floors and stained glass shower, two large bedrooms, and a stunning custom dressing room. 

Two additional loft-style apartments offer private entrances, large kitchens, bathrooms, separate electric and gas meters, and shared laundry. They will be delivered vacant. Rents range from $2,000 and $2,500 per month, giving you immediate rental income.

Comfort is ensured year-round with six HVAC units heating and cooling each area of the building individually. Best of all, the location is unbeatable—just steps from neighborhood favorites like Bastia in Anna & Bel, Suraya, LMNO, Green Eggs Café, La Colombe, Kalaya, Riverwards Produce, and more. With quick access to I-95, Center City, New Jersey, and NYC, and located in The Adaire School catchment.
#PAPH2591282

PHILADELPHIA

1345 E SUSQUEHANNA AVENUE

4 Beds

4 Baths

17,500 Sq.Ft.

$2,950,000

MLS#: PAPH2591282
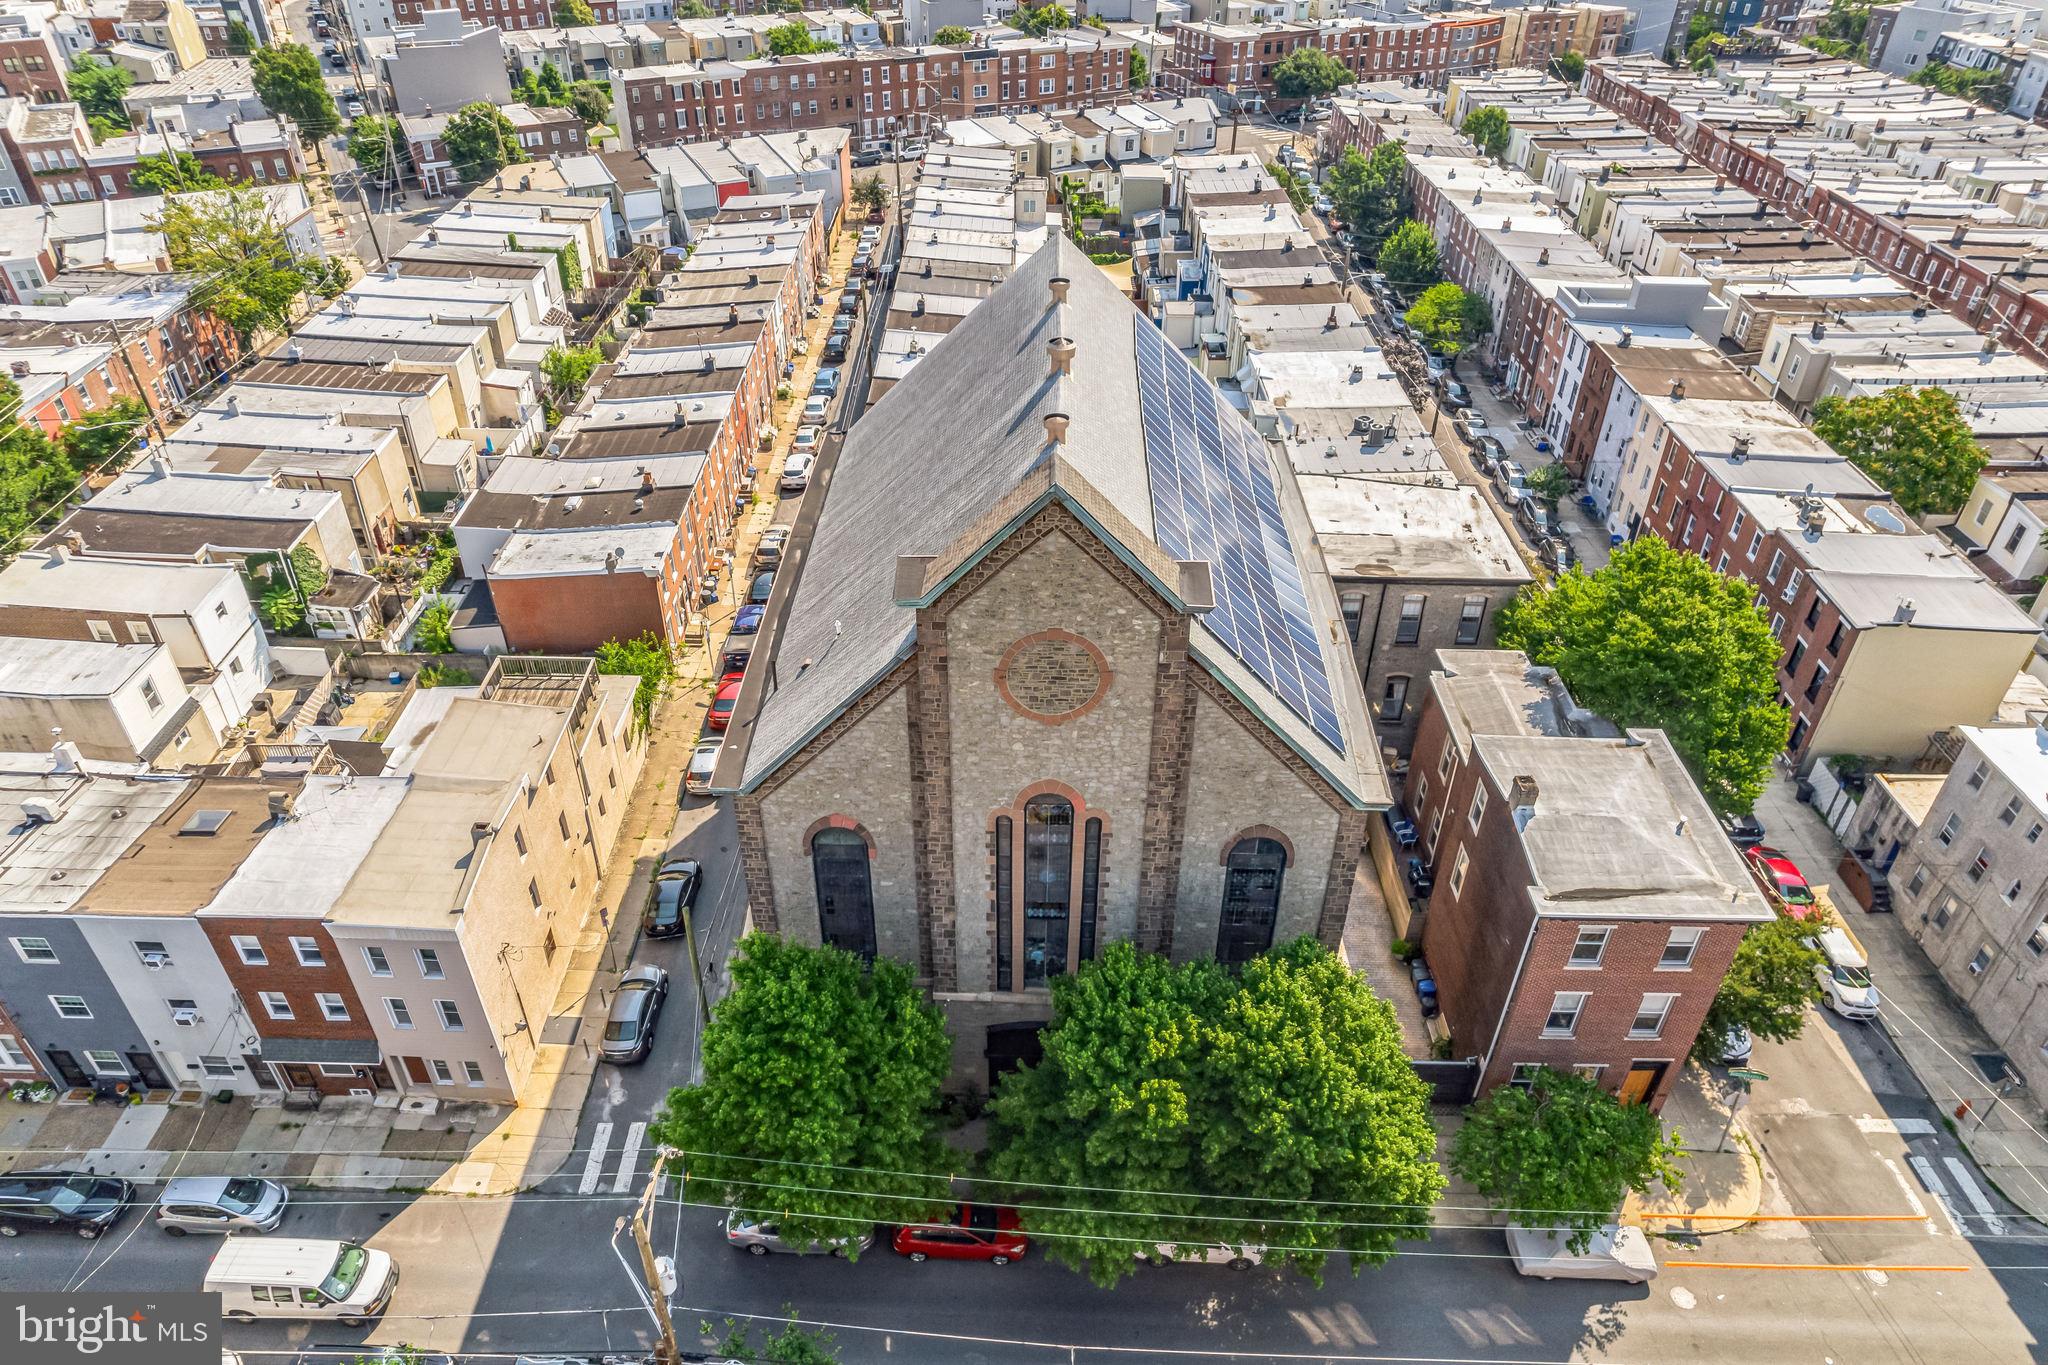
Discover a property that sparks the imagination and offers endless possibilities. This iconic Fishtown building, with its rich history and modern updates, is a true gem. Constructed between 1845 and 1860 during the Civil War, it was founded by Anthony Atwood S.S. and Robert H. Pattison as Siloam Methodist Church. Standing over 60 feet tall, the solid stone structure boasts 128 solar panels on the roof, installed in 2013. These panels generate 34,000-36,000 kilowatts annually, covering most of the building's electric bill. The solar system includes four inverters in the basement and primarily powers the main unit. The exterior features a charming courtyard with stamped concrete paving, a 22-foot electric door, 2-3 parking spaces, and an 8-foot white cedar fence providing security and privacy.

The interior is equally impressive. The stunning entrance features grand mahogany staircases leading to the upper floors. The first floor includes a photography studio, kitchen, lounge area, makeup corner, and full bathroom in a wide-open loft space. The sanctuary, with a 35-foot ceiling and stained glass windows, is vibrant and full of potential, though still unfinished. The third floor, the owner's unit, combines old-world charm with modern design, including salvaged doors, a unique three-sink vanity, and a stained glass shower stall. Two large bedrooms and a custom-built dressing room complete the space. The full basement offers 3,500 square feet with 10-foot ceilings, a kitchenette, two bathrooms, and ample storage.

The property also includes two additional loft apartments, each with separate electric and gas meters, large kitchens, bathrooms, shared laundry, and private entrances. Units can rent for $2,000 and $2,500 monthly, with the main studio available for $1,400 daily. Recent renovations include a new roof (2023), new downspouts (2022), and mechanical upgrades. The sanctuary has been demoed and plastered, with the balcony converted into bedrooms, a bathroom, laundry room, and dressing room. Six HVAC units heat and cool the various spaces, ensuring comfort throughout.

The stellar location offers easy access to local restaurants, bars, and shopping. Local favorites like Bastia @ Anna & Bel,  Green Eggs Cafe, Riverwards Produce, Suraya, La Colombe, Kalaya, LMNO and so many more. Not to mention, it's located in The Adaire School catchment, easy 1-95 access to Center City Philly, NJ and NYC. Don’t miss this unique opportunity to own a piece of Philadelphia's history!
#PAPH2591284

PHILADELPHIA

1345 E SUSQUEHANNA AVENUE

4 Beds

None Baths

17,500 Sq.Ft.

$2,950,000

MLS#: PAPH2591284

M-R Custom Homes presents this incredible opportunity to build the house of your dreams on a flat, 5,478 square foot lot in the heart of Lyon Park, just a few blocks from all things Clarendon. Choose from one of the builder's available house plans or bring your own ideas and work with the builder's architect and design team to design a custom home that's right for you. Listing photos are of another home built by M-R Custom Homes recently that fits on this lot. List price reflects the price to build that house on this lot, but changes can be made. Contact the primary listing agent today to discuss the process, walk the lot, see available house plans, or meet with the builder.
#VAAR2077066

ARLINGTON

800 N DANVILLE STREET

6 Beds

5 Baths

5,241 Sq.Ft.

$2,950,000

MLS#: VAAR2077066

FOR COMPARABLE PURPOSES THIS 2424 SUNNY MEADOW LN HOUSE SOLD FOR $1.2M AND ADJACENT 2428 SUNNY MEADOW LN LOT (VAFX1069856) SOLD FOR $2.2M IN CONJUNCTION FOR TOTAL OF $3.4M.                                                   VIENNA/OAKTON'S FINEST COMBINATION OF PREMIER HOUSE,  LOT, NEIGHBORHOOD AND LOCATION! FABULOUS 12,000+ SQ FT MASTER BUILDER, GEORGE B SAGATOV DESIGNED AND BUILT CRAFTSMAN STYLE HOME LOADED W PREMIUM AND ARTIST-INSPIRED FEATURES! SET FOOT ON THIS AMAZING, PRIVATE 2.6 AC SITE AND YOU WILL FEEL 50+ YEARS OF MATURE, BOTANIST-INSPIRED LANDSCAPING INCLUDING REDWOOD & CYPRESS TREES, STOCKED POND W DOCK & MORE! ALSO SEPARATELY SELLING ADJACENT, APPROVED, 2.2 ACRES ALLOWING FOR POTENTIAL COMPOUND OR JUST ONE, LARGE MAJESTIC SITE! NEWLY PAVED HUNTERS VALLEY EQUESTRIAN SUBDIVISION OFFERS RURAL FEEL YET CLOSE IN, LESS THAN HALF MILE OFF HUNTER MILL RD & CLOSE TO MADISON HS SCHOOLS, TOWN, DULLES & 2 METROS! MAIN LEVEL BOASTS 10' CEILINGS, WIDE PLANK TEAK FLOORS, 1ST FLOOR MBR SUITE W TRAY & BARREL CEILINGS, BUILT INS & MORE! OPEN KIT, BFAST & FR AREA OFFERS TOP OF THE LINE CABINETS, APPLIANCES & TULIKIVI SOAPSTONE STOVE W PIZZA OVEN! SPACIOUS DR, LIBRARY & LR W DOMED CEILING!  SCREENED LOGGIA VAULTED CEILING W SKYLIGHTS, STONE FPL! UPPER LEVEL HAS 8 ROOMS/BEDROOMS INCLUDING LARGE SOUNDPROOF MUSIC/BONUS RM THAT COULD BE USED AS 2ND MBR! SPACIOUS, NEWLY REDONE, WALKOUT BSMT OFFERS HUGE  RR W KIT/WET BAR, EXERCISE RM, BR & BATH! OVER-SIZED 4 CAR GARAGE LOADED W GLADIATOR GARAGEWORKS SYSTEM PLUS DETACHED 2 GARAGE/STUDIO/WORKSHOP!  STUNNING BACKYARD SETTING OFFERS FLAGSTONE & ROCK SURROUNDED SALTWATER, SOLAR HEATED POOL, CEDAR PERGOLA W AWNING, BUILT-IN WOLF GRILL! EFFICIENT, 5 ZONED, GEOTHERMAL HVAC SYSTEM! 2 STAIRCASES TO BOTH UPPER & LOWER LEVELS! 2 LAUNDRY RMS! ZONED SOUND SYSTEM, SECURITY, INTERCOM & CENTRAL VAC! LOADED W LIGHTING & ELECTRICAL UPGRADES! 32 ZONED UNDERGROUND SPRINKLER! 5 ACRE PERIMETER DOG FENCE!  MUST SEE TO APPRECIATE!
#VAFX1060796

VIENNA

2424 SUNNY MEADOW LANE

6 Beds

6 Baths

12,619 Sq.Ft.

$2,950,000

MLS#: VAFX1060796
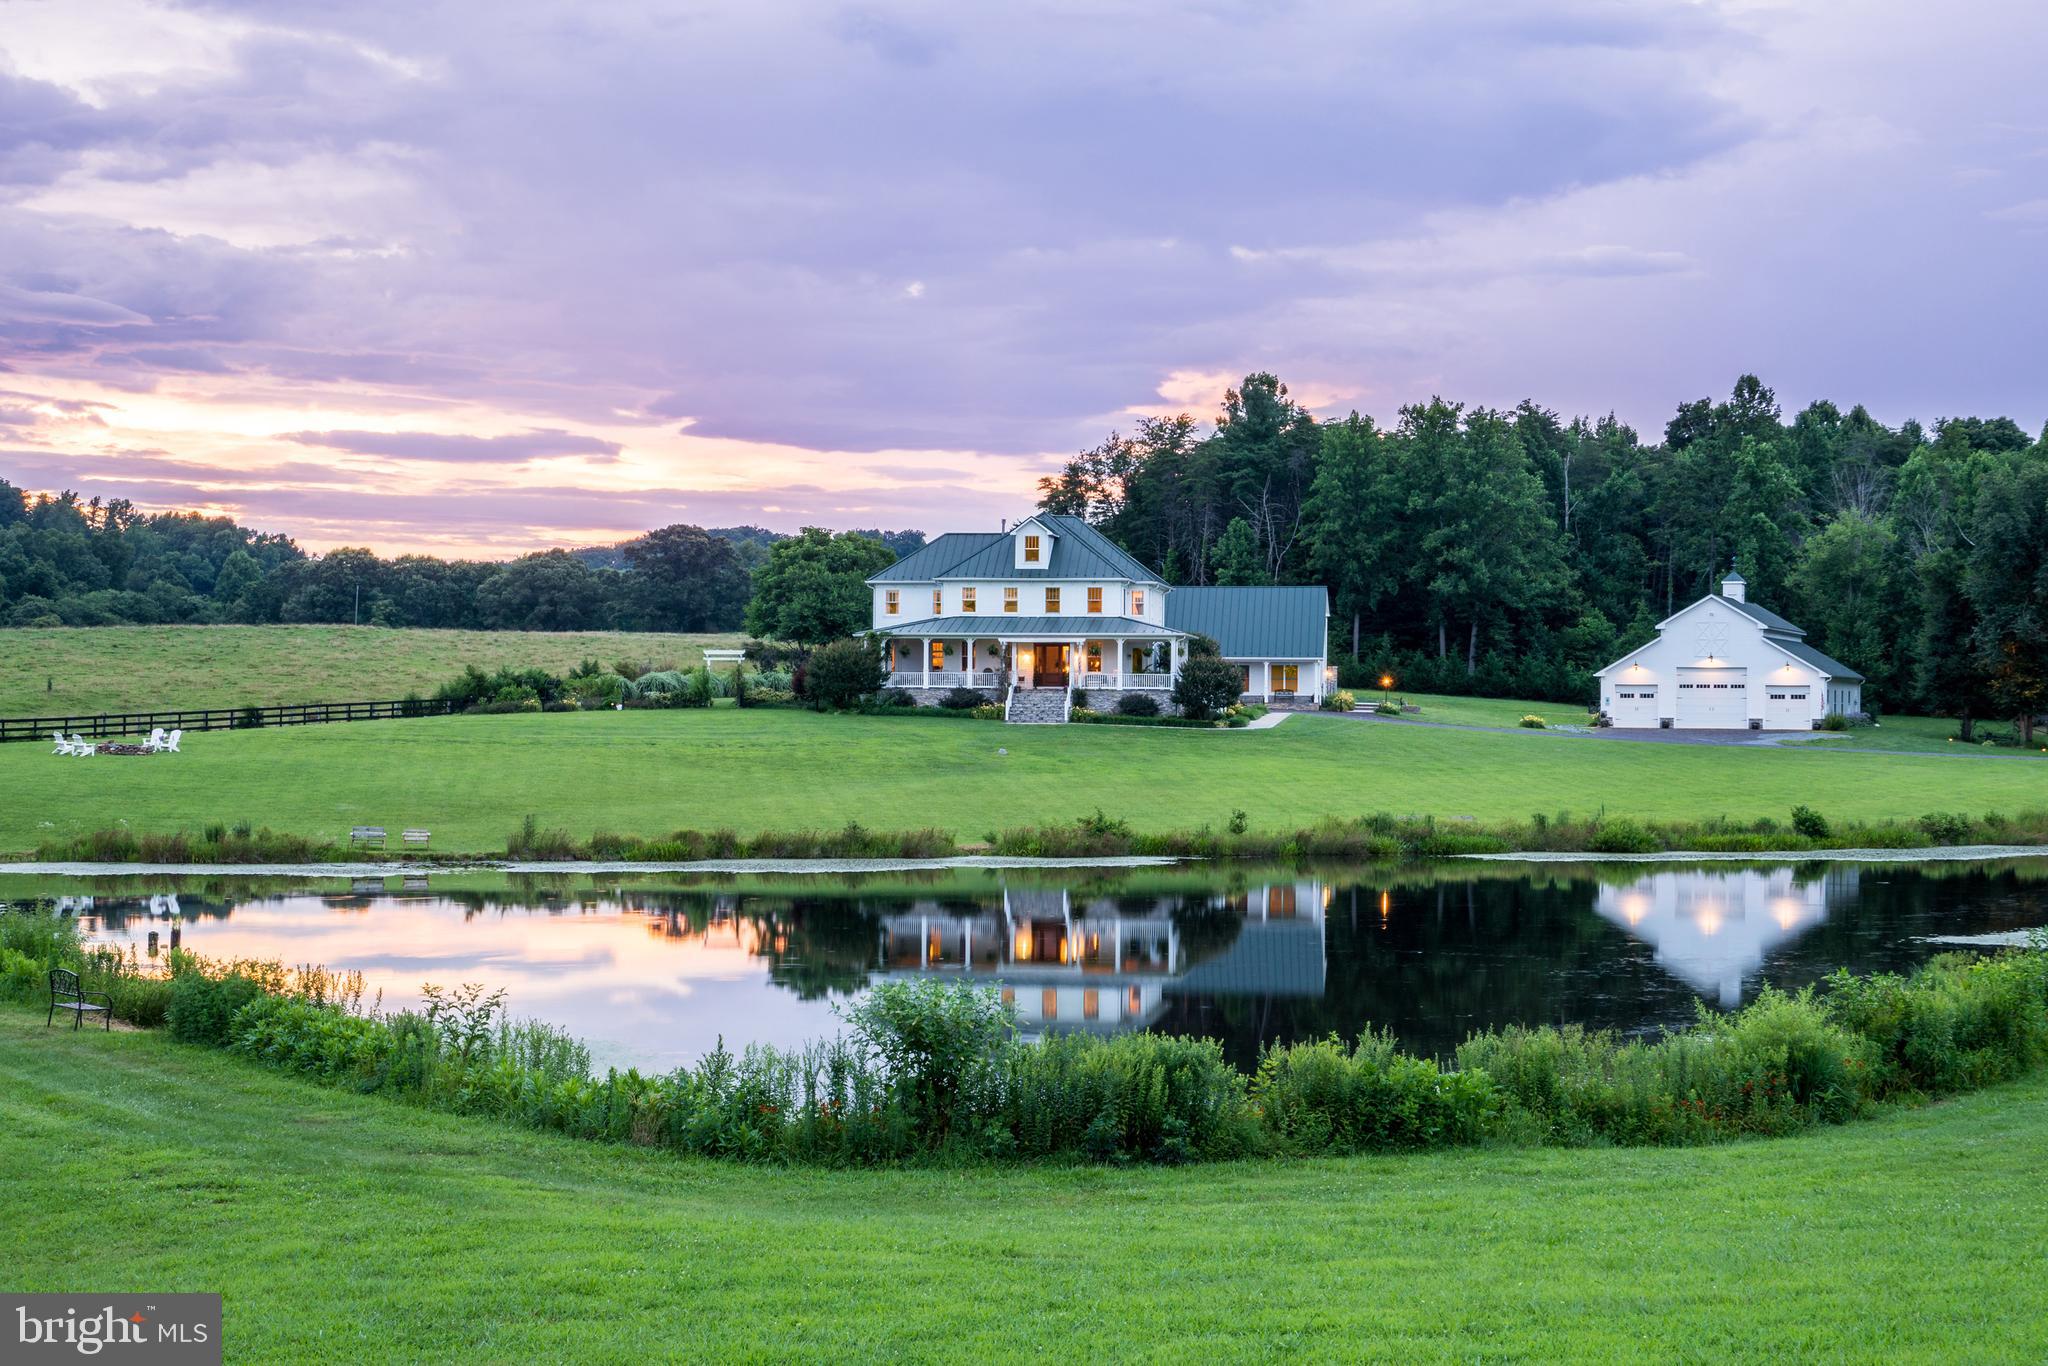
Here is your opportunity to own one of the most beautiful properties in Culpeper County.   Walden Hall in Reva, Virginia, has been featured in multiple publications and stories as it sets itself apart from the normal and mundane. Operating since 2015 as a magnificent venue and resort, Walden is ready to create a new story.  Being situated on 10-acres it leaves its owners and visitors with plenty of room to roam and commune with nature, with a fully stocked 2.5-acre pond, private gardens, expansive lawn, and a fenced, private salt-water swimming pool complex with veranda and outdoor kitchen. The main manor has approximately 14,000 sq ft of hosting space across two wings, offering six extraordinary ensuite bedrooms, two of which are fully equipped, private entrance apartments. Everyone is charmed by the welcoming two-story foyer and grand staircase, soaring 10 ft ceilings throughout, remarkable hickory and walnut custom-built commercial kitchen, boxed and coffered ceiling designs, and numerous other exquisite architectural details tastefully decorated in the motif of the American 19th-Century Poets. The roomy lounge off the chef’s kitchen is light-filled and large augmented by a raised hearth gas fireplace and walk-out access to the expansive porch overlooking the gardens and pond. The welcoming dining room has floor-to-ceiling hand-crafted cherry cabinetry, glass, and lighting perfect for large family or private dining, complete with gas fireplace to add ambiance to the dining experience. The 2,200 sq foot lower level is Walden Hall’s Club, designed to keep everyone busy and entertained:  equipped with a private theatre, bar and kitchenette, retro-arcade game room with antique video games, air hockey and darts, and a full-sized billiard table complimented by overstuffed leather couches for perfect relaxation. The Club also includes a 600 sq ft private dining area (with catering space) perfect for private parties or could be converted to other luxury offerings such as a day spa, fitness facility or gym, or ancillary or complementary business venture. Walden’s Event Barn, permitted to 200 guests, is the epitome of luxury in the countryside with three-story ceilings adorned with chandeliers and silky toile, extra-large windows and barn doors, dancefloor lights, and a new four-unit industrial HVAC heating and cooling system. The barn’s event space is 2,400 sq ft, with an additional 600 sq ft storage loft for storage and ancillary equipment. Commercial buyers and investors will purchase a turn-key operation, including Brand, Websites/Social Media, Past Customer lists and followers, Wedding Equipment, including specially manufactured luxury toilet facilities, and the fully furnished Manor, with a book of ongoing Airbnb bookings and Weddings. The potential path for Walden Hall is yours to imagine. Make this your own personal resort, use it as your home as you continue to bring in revenue or make Walden Hall your dream full time investment. The choice is yours, grab the opportunity.
#VACU2004640

REVA

17440 TRUE BLUE

6 Beds

7 Baths

14,000 Sq.Ft.

$2,950,000

MLS#: VACU2004640
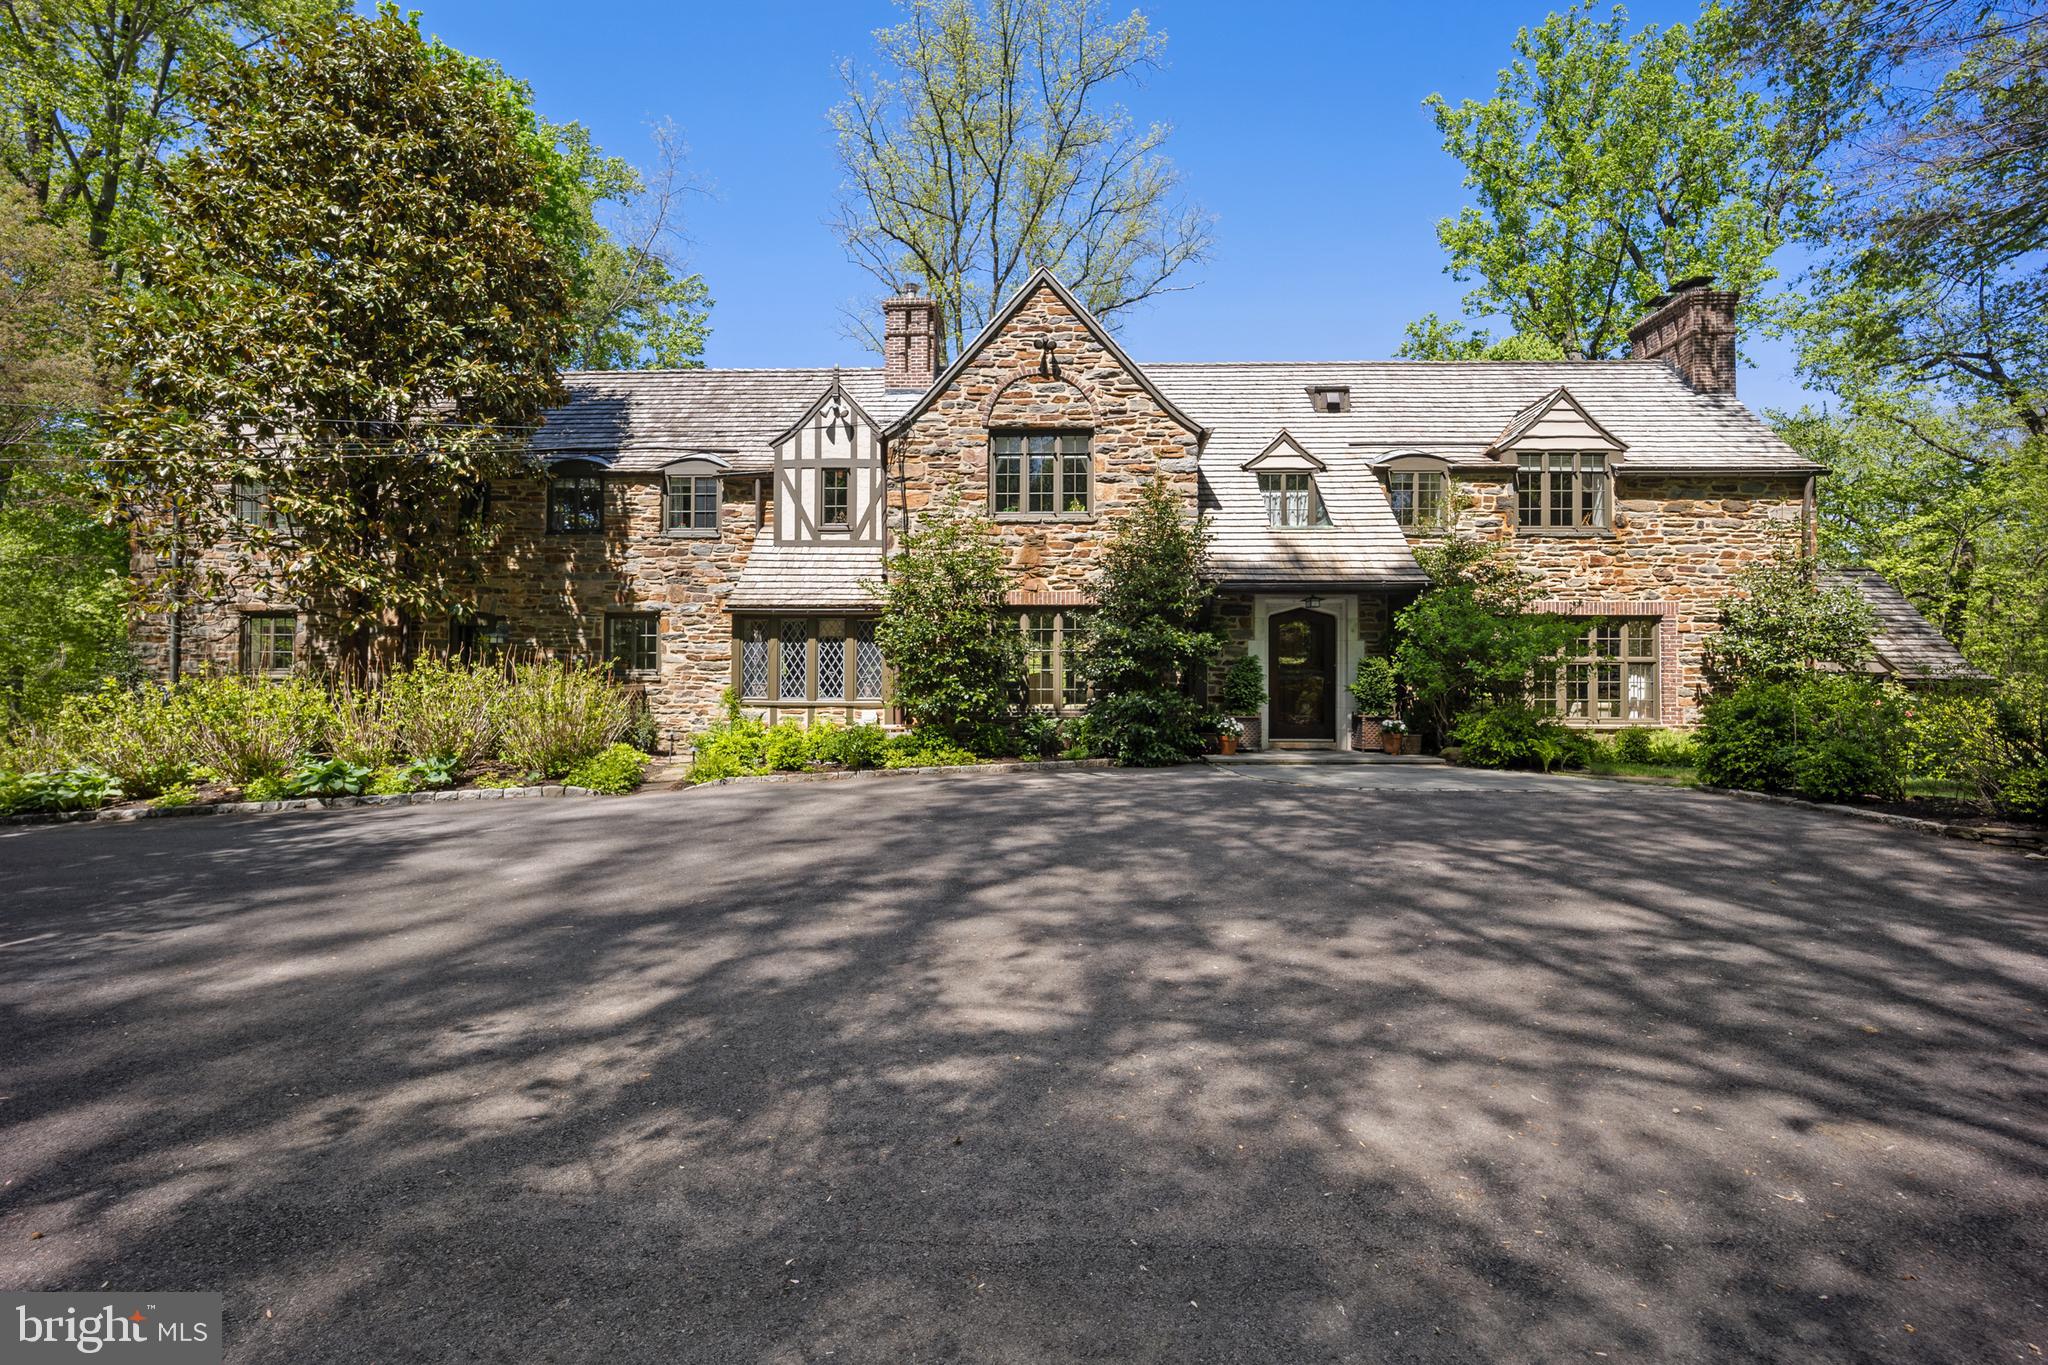
On the Main Line, homes of this caliber are measured not only by the sweep of the land and square footage of the home, but also by the discipline of its stewards—knowing what to improve and knowing what to preserve.   Set on 2.25 lush acres of park-like grounds, this spectacular “Legacy Estate” is precisely the kind of storied property the Main Line is known for — a private sanctuary where modern comfort has been woven in with a thoughtful hand, but the soul of the home was never compromised.  As you approach the property, slow your pace and admire the scene.  Set back from the road, the stone home sits high above a sweeping park-like lawn framed by privacy landscaping, accented by a charming bridge that arcs over a quiet curve of Mill Creek.   The driveway offers both a circular turnaround and plentiful parking, perfect for everyday convenience and effortless entertaining.  Step through the arched entry into a foyer anchored by a dramatic curved staircase, soaring ceilings with period moldings, and gleaming hardwood floors. To the right, the formal living room is lined with windows and centered on a wood-burning fireplace with new liner and firebox. Beyond, a library with cathedral beamed ceiling, fireplace, hidden bar, and access to the side patios offers one of the home's most inviting retreats. To the left of the foyer, the generously sized dining room features linen wall coverings and French doors opening to a slate patio — equally suited to outdoor parties or morning coffee. Adjacent, a breakfast room with lead-glass windows, beamed ceiling, and slate floor is outfitted with a custom built-in butler's pantry with lighted bar. The Chef's Kitchen delivers both luxury and function: a Lacanche range, Wolf steam oven, oversized island, statuary marble countertops, and generous cabinetry. Beyond, the original staff wing provides two bedrooms, a full marble bath with radiant heat floors, and access to both levels via the back staircase. Upstairs, the primary suite features a vaulted ceiling, gas fireplace, and balcony overlooking the grounds. The primary bath offers a soaking tub, oversized shower, double vanity, marble tile, radiant heat floors, and heated towel racks. Three additional bedrooms are served by two Jack-and-Jill baths, both with radiant heat floors. A hallway laundry room and attic storage complete the upper level. As you decend to lower level, you will find a landing with powder room and door to a patio. Below is the finished lower level-- a destination of its own.   A large Recreation Room with fireplace has French doors that open to another slate patio.  A redlight sauna, wet bar, powder room and exercise area, all with radiant heat flooring, provide a spa-like setting while the Wine Cellar with 2 zoned refrigeration will accommodate a collection of up to 2500 bottles!  A utility room houses 2 new water heaters, new HVAC servicing the basement and 1st floor, the security panel and laundry hookup.   A mudroom with boot wall and lockers is conveniently located next to the garage. The two-car garage with new doors houses a reverse osmosis water system, whole-house water softener/chlorine removal system, and EV charging station. Additional improvements to the home include a Generac generator, refurbished windows, two 200-amp electrical panels, heated gutters, a cedar shake roof, irrigation system, and an elevation certificate providing the property with minimal flood insurance.  Walking distance to Rosemont train station, downtown Bryn Mawr and Ashbridge Park, with walking trails, sport courts and playground.  Top-rated schools, and the Main Line's best dining and shopping. A full list of updates is available upon request.
#PAMC2177076

BRYN MAWR

317 AIRDALE ROAD

6 Beds

4 Baths

5,848 Sq.Ft.

$2,950,000

MLS#: PAMC2177076
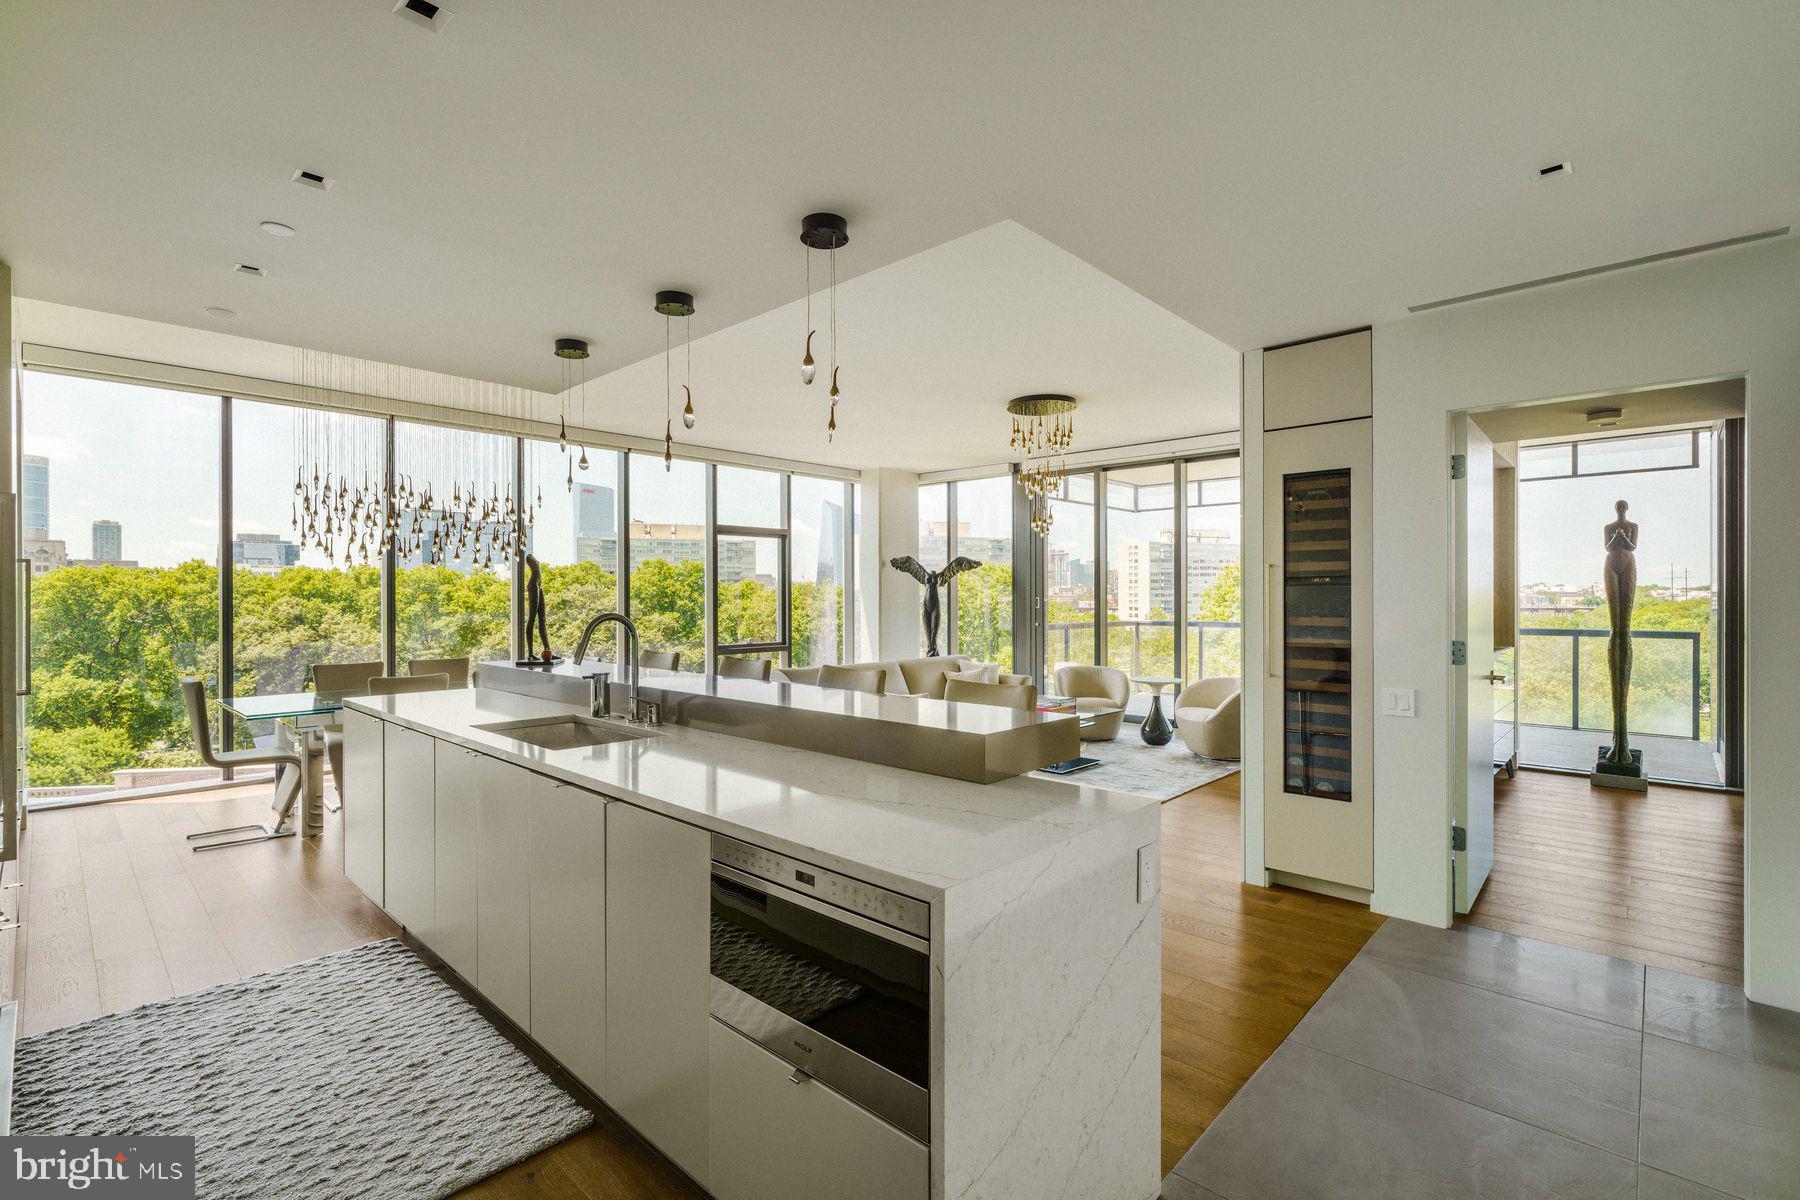
Welcome to Unit 6A at 2100 Hamilton, a residence that defines luxury living in the heart of Philadelphia’s Art Museum District. Spanning 2,163 square feet, this 3-bedroom, 3.5-bath home has been extensively upgraded with over $425,000 in high-end customizations and furnishings, offering an unparalleled turnkey lifestyle. Every room enjoys panoramic views of the Philadelphia skyline and the iconic Philadelphia Museum of Art through floor-to-ceiling windows outfitted with custom window treatments and designer finishes. A fully integrated Crestron and Lutron system—installed and supported by Creative Systems—controls lighting, shades, audio, security cameras, video gaming, Apple TV, and cable, creating seamless control and ambiance throughout the home.

The main living space is thoughtfully designed for both comfort and entertaining, anchored by a gas fireplace and flanked by an elegant dining area and automated sliding doors that open to a private, heated terrace with full WiFi connectivity. The Joanne Hudson-designed kitchen is a showpiece of style and function, with upgraded stone finishes, sleek two-tone cabinetry, a Wolf induction cooktop, and a complete Wolf/Cove appliance suite. Just off the kitchen, a separate entertaining area adds flexibility and convenience.

The serene primary suite offers a peaceful retreat with a gas fireplace, ceiling fan, dual custom-designed walk-in closets, and a spa-like bathroom featuring radiant heated floors, dual vanities with ample storage, and a spacious walk-in shower. Two additional en-suite bedrooms provide versatility, with one currently configured as a designer guest room—complete with a tub/shower combination—and the other as a sophisticated home office. Each space is appointed with curated furnishings and bespoke artwork that elevate the home’s overall aesthetic.

Additional upgrades include extensive builder-level electrical enhancements, custom painting and wallpaper, and fully customized closets throughout. The home also includes two dedicated parking spaces and benefits from a remaining seven years on the Philadelphia tax abatement.

2100 Hamilton delivers an unmatched amenity package, including a private residential garden and event plaza designed by landscape architects Sikora Wells Appel, a heated indoor infinity pool, state-of-the-art fitness center, boardroom, guest suite, catering kitchen, amenity lounge, and 24-hour concierge service. A private town car with driver is available to residents, and a facial recognition elevator offers secure, direct access from the valet garage to your front door. A valet fee of $350/mo.

Every detail of Unit 6A has been meticulously considered and beautifully executed, creating a residence that is as functional as it is visually stunning. Don’t miss this opportunity to own a move-in-ready, best-in-class home in one of Philadelphia’s most exclusive addresses.
#PAPH2510722

PHILADELPHIA

2100 HAMILTON STREET 6A

3 Beds

3 Baths

2,163 Sq.Ft.

$2,950,000

MLS#: PAPH2510722

1 ... 397 398 399 400 401 ... 666
* Listings identified with the FMLS IDX logo come from FMLS and are held by brokerage firms other than the owner of this website. The listing brokerage is identified in any listing details. Information is deemed reliable but is not guaranteed. If you believe any FMLS listing contains material that infringes your copyrighted work please click here to review our DMCA policy and learn how to submit a takedown request. © 2024. First Multiple Listing Service, Inc.
 - property

Send a message

Message successfully sent.

Your message

What is 3 + 4 ?

Reason for contacting?

I agree to receive email communication and understand I can unsubscribe at any time.

I agree to be contacted by Charis Realty Group - Christine Issler, Broker via call, email, and text for real estate services. To opt out, you can reply 'stop' at any time or reply 'help' for assistance. You can also click the unsubscribe link in the emails. Message and data rates may apply. Message frequency may vary. Privacy Policy

Sign Out

Virtual Assistant

Would you like to take the next step with this property? We can help you schedule a showing or virtual tour, or send you more details.

Yes, I would like more information.

Thank You for Your Reply, One of Our Agents will contact you as soon as possible

No, maybe later.

Thank you, you can always contact me via email, phone number or through the contact form.

Realhub AI

Lucy - Your AI-Powered Realtor

Update Your Temporary Password

Personalize your search

Enter your email and we'll notify you immediately when new listings match what you're looking for.

or enter email address

Already have an account ? Login here

Continue your home search

I agree to receive communications and understand I can unsubscribe at any time.

I agree to be contacted by Charis Realty Group - Christine Issler, Broker via call, email, and text for real estate services. To opt out, you can reply 'stop' at any time or reply 'help' for assistance. You can also click the unsubscribe link in the emails. Message and data rates may apply. Message frequency may vary. Privacy Policy

Already have an account ? Login here

We use cookies

We use cookies primarily for analytics to enhance your experience. By accepting, you agree to our use of these cookies. You can manage your preferences or learn more about our cookies policy.
