Properties

Browse or get in touch to schedule a walkthrough.

  • Nearby me
Price range

Popular Features

Community Features

Association

Property Features

Waterfront

View

Exterior Features

Interior Features

Style

10000 properties match your criteria

Updated 1 minute ago

E-Alert name
Originally built in 1897, the Birchland Estate has been masterfully restored and expanded to 5,000 square feet of unparalleled luxury.   Thoughtfully designed to blend historic charm with modern sophistication, it features top-of-the-line finishes throughout.  The heart of the home is a chef's and an entertainer's dream - boasting a gourmet kitchen with a separate catering kitchen for seamless hosting.

With six bedrooms and five full/two half baths, this estate offers generous living spaces designed for both comfort and elegance.  Situated on a parcel of historic land, once part of the defenses of Washington, the property offers a rare opportunity to own a piece of history while enjoying the finest in contemporary living.

The seller is offering $50,000 credit for a garage or outbuilding, and there is a right of first refusal for the adjacent 10,000 square foot lot, priced at $1,000,000

This one-of-a-kind residence is truly a masterpiece, and only 1 light to DC .
#VAAR2071616

ARLINGTON

3612 N GLEBE ROAD

6 Beds

5 Baths

4,603 Sq.Ft.

$2,850,000

MLS#: VAAR2071616

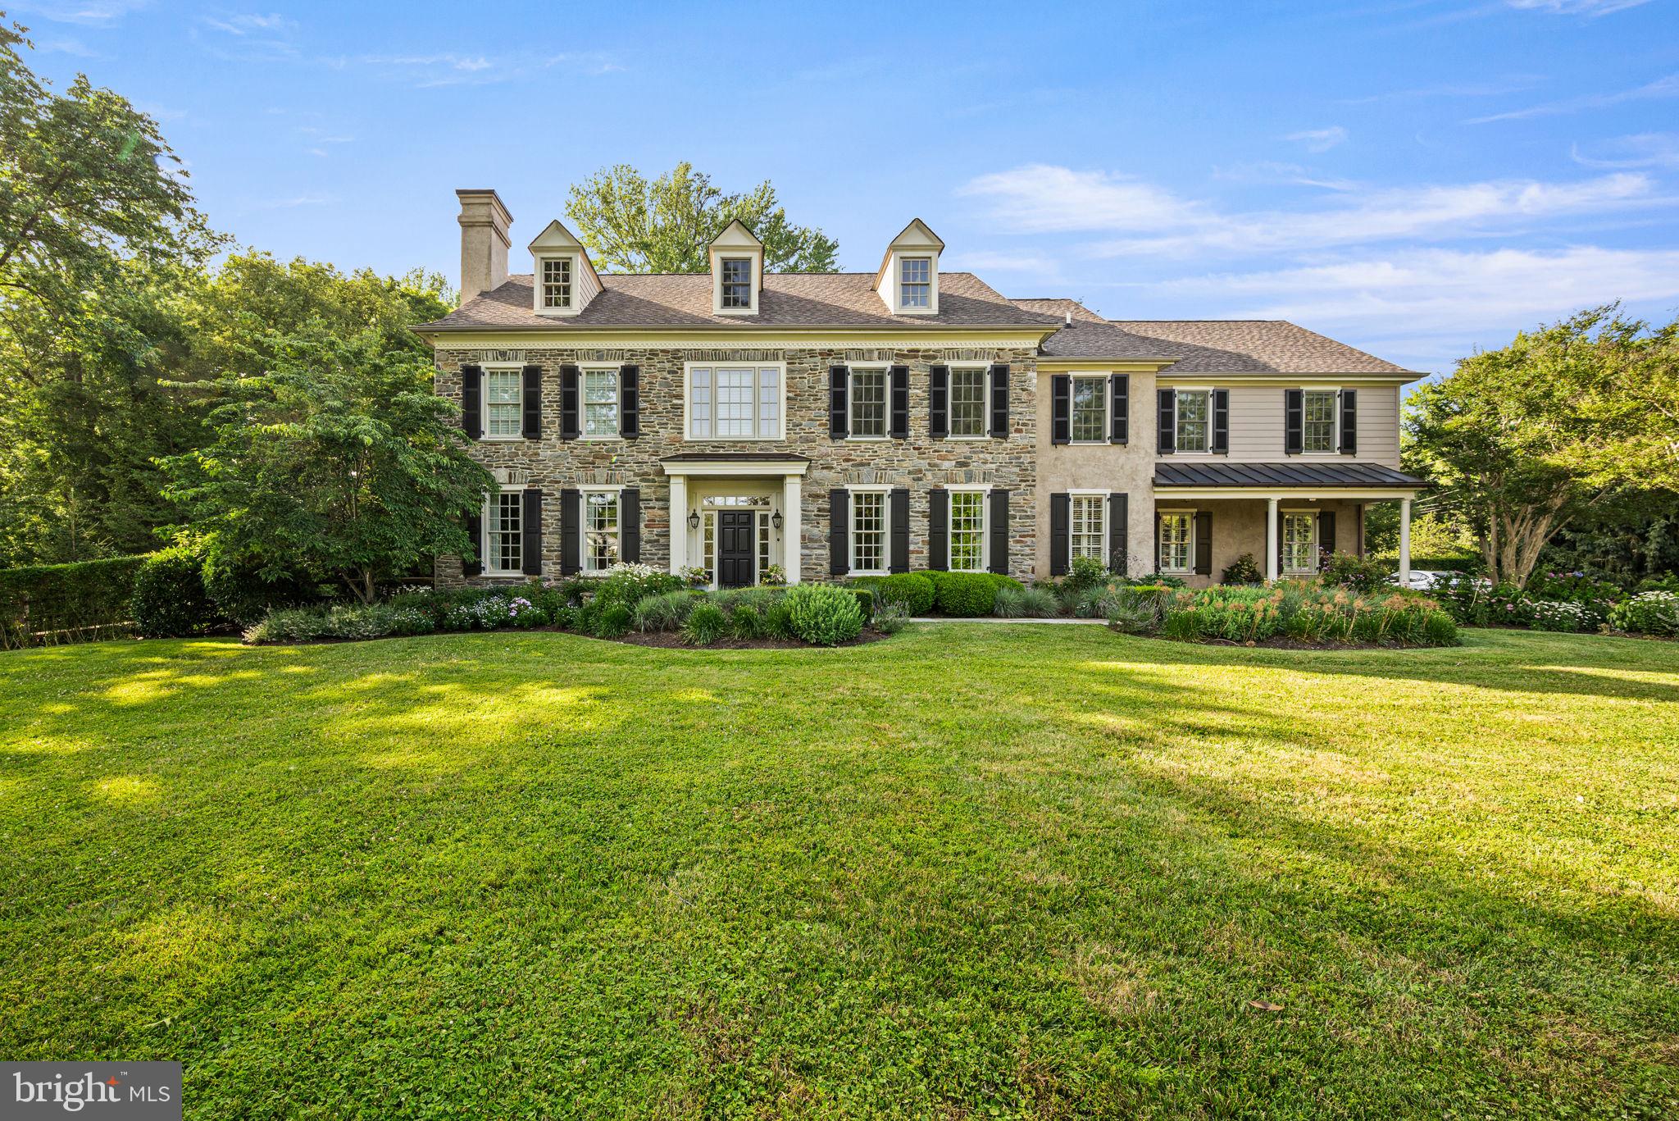
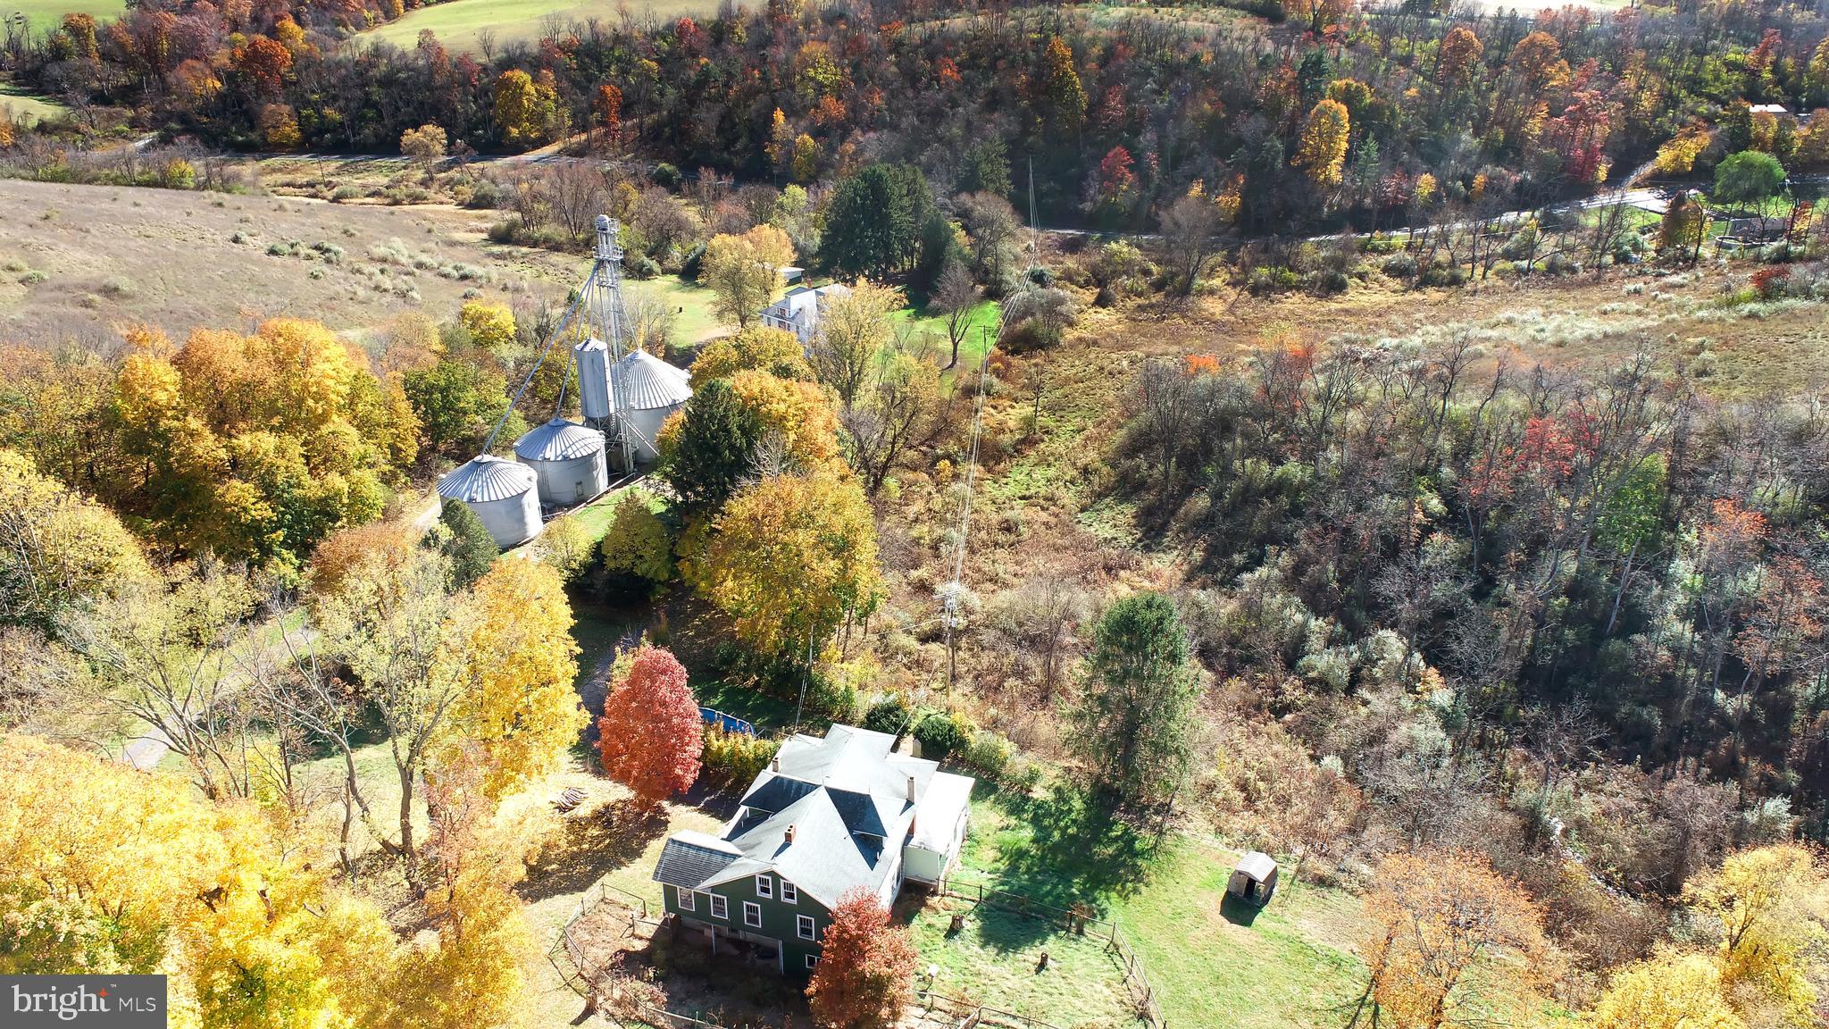
Seldom is there an opportunity to own an extraordinary property like this one. On one of the beautiful country roads in Solebury, Fox Hollow Farm has house with  adjoining  guest suites  on 37 acres of lawns, meadows, and partially wooded areas. If a serene retreat, absolute privacy and a relaxed and gracious lifestyle is what you seek, this is a property that will capture your imagination. The gated entrance opens to a long driveway that takes you to a home with two sections  built 200 years apart. Honoring the authenticity of the original 1806 farmhouse, the main residence is a reproduction designed to be similar in exterior appearance but with the finest modern features for luxury living. The two sections  share a large soaring height pavilion that has an expansive seating area and a sunken hot tub and connects the two porches. Enter into the newer section  with a 2-story foyer that sets the tone for the inspired design and the materials used. Pillars, detailed millwork, random width pine floors, many windows for natural light, bedrooms with private balconies are a few. The formal dining room is perfect for intimate or large gatherings, and the efficient and beautiful eat-in kitchen has custom cabinetry, two dishwashers and a 2-level island w/seating. A full width living room is warmed by a woodburning fireplace and an Atrium door opens to a wraparound deck that connects to the pavilion. Completing the main level is a full bathroom. Upstairs is a wide hall from which you access the primary bedroom and bathroom suite overlooking the living room. A second bedroom has a hall bathroom next to it, A hidden staircase goes to the third floor attic, which is an enormous room to use as a spacious office  or flex space with French doors to exterior balconies.  Plenty of closets there! A huge walkout basement with 9’ ceilings and a door to a patio could be finished if you need more space.  And then there is the original farmhouse section  dating back to 1806! Imagine if walls could speak. With almost 2000sf of space, separated  into  2 two story guest suites  each main level  room has a wood burning  fireplace main level has  two  room with a woodburning fireplace and  filled with period charm. Pumpkin pine floors throughout , deep sill windows, Dutch doors, with 2 staircases to the second level bedrooms and two tile baths , an office or sitting room, two bathrooms, and a back staircase to the third  floor. The outdoors is filled with ponds, garden beds, a bubbling water feature  under a bridge, statues, bluestone walkways, an original springhouse, dry stack stone walls, and so much more. Two garages have space for vehicles, equipment and storage.    Bring your vision and creativity, your love of old and new sections,  beautiful surroundings, and a serene place to retreat to and renew. It's quite a property to call home. A spectacular farm in an excellent location close to New Hope, Doylestown, and Newtown and their amenities and commuting routes. The seller will not entertain any offer that is subject to a subdivision approval. One parcel with 37.9 acres and two small adjoining parcels with1.09 acres  combined. Seller in process of testing to provide  septic location for additional dwelling
#PABU2117200

NEW HOPE

3605 WINDY BUSH ROAD

4 Beds

5 Baths

5,940 Sq.Ft.

$2,850,000

MLS#: PABU2117200

Set on 12.9 private, rolling acres in Virginia’s premier horse country, this well-appointed three-level stucco home perfectly pairs timeless country aesthetics with state-of-the-art modern luxury. Originally built in 1992 and topped with a premium standing-seam metal roof, the residence has been spectacularly reimagined with top-tier architectural upgrades, offering a flawless turn-key lifestyle for the discerning buyer.

As you enter through the field stone columns, you are greeted with beautiful, landscaped gardens boasting established hardwoods, flowering dogwoods, weeping cherry, crabapple and redbud varieties, including large and small boxwood bushes, and various perineal plantings.  This backdrop provides charm, privacy and a revolving seasonal landscape.

Upon entering the home, you are immediately welcomed with style, form and function, including multiple coat closets, front and back staircases to the upper living areas, walk-in kitchen pantry and an open design concept that flows seamlessly for family and formal living. 

The heart of the home underwent a complete, full-scale architectural transformation, offering an effortless layout optimized for grand-scale entertaining and warm everyday life.

These improvements include a gourmet kitchen with light and airy quartz countertops, a hammered stainless steel metal center island, custom cabinetry and state of the art kitchen appliances. 

The open-style kitchen flows into the adjoining breakfast room, den, dining, living and powder rooms highlighted with designer spaces that are uniquely styled. Hand hewn beams, custom painted hardwood flooring, shiplap walls, built in bookshelves, two working wood fireplaces, a mudroom/ laundry room and an attached two car garage are all part of this beautifully tailored home.

Large windows and French doors throughout create open and airy spaces with views of the separate gardens and outdoor entertainment areas. The back deck with a lovely, draped wisteria trellis overlooks your private three board fenced rolling pastures and views to the west. 

The two custom-designed stairwells serve as striking centerpieces, anchoring the home's transition to the upper quarters.

The upper level is designed with family and guests in mind, featuring a master suite, private guest room with full bath, a playroom/entertainment area and two additional bedrooms linked together by a jack and jill bath.

This entire upper level recently underwent a complete top-to-bottom redesign showcasing antique ceiling beams, custom shiplap wall treatments, marble bathroom flooring, custom vanities with upgraded lighting and designated media areas, marrying historic warmth with clean, modern lines.

Enjoy your private primary bed and spa like bath with a large dressing room off the bathroom. The primary bathroom is an oasis of luxury, anchored by premium marble tile flooring, upgraded designer lighting, and elite plumbing fixtures.

Included with your turnkey home, enjoy a fully finished walk out basement living area including custom hand painted cabinetry in both the wet bar and media/den areas. These areas are enhanced with a copper sink, soapstone countertop, a field stone custom gas fireplace  tv area, a separate wine room and cedar closet.  
Also included in this space is a large game room area, a full bathroom with stand-up shower and large storage utility rooms.

Dime Box is a beautiful, private family home custom designed with indoor and outdoor living areas to embrace the breathtaking Virginia countryside.
#VALO2126154

MIDDLEBURG

36190 TURKEY ROOST ROAD

4 Beds

4 Baths

4,499 Sq.Ft.

$2,850,000

MLS#: VALO2126154

Welcome to Unit 2804 at The Laurel, an exquisitely upgraded 2-bedroom, 2.5-bathroom residence offering elevated living in one of Philadelphia’s most prestigious addresses overlooking Rittenhouse Square. This modern city home is a masterclass in sophisticated design, featuring high-end custom finishes, intelligent storage solutions, and refined architectural touches throughout. Upon entering, you are welcomed by wide, newly installed 11-foot Warren Christopher plank wood flooring that spans the living areas, creating a warm yet contemporary atmosphere. Anchoring the main living space is a custom-designed limestone fireplace, encased in white oak-stained wood with integrated LED-lit shelving and discreet hidden storage—perfectly blending function and style.
The gourmet kitchen is tailored for the modern chef, boasting a stunning quartzite slab with 22 thoughtfully positioned outlets, under-cabinet LED lighting, and a sleek Italian tile backsplash. The bar area and bathrooms have all been fitted with upgraded designer faucets, while the kitchen sink includes a premium Julian basin, upgraded garbage disposal, and a hot/cold filtered water system for added convenience. Adjacent to the kitchen, the laundry room has been thoughtfully transformed into a multifunctional space with built-in step stools, drying racks, upgraded washer and dryer, and dedicated electric access for charging your Dyson vacuum—an uncommon yet thoughtful feature in city living.
Both bedrooms offer generous proportions, enhanced by custom closet systems, recessed cam lighting, and electronic window shades for ultimate privacy and light control. The primary suite serves as a serene retreat, while the second bedroom is equally well-appointed. The half-bathroom stands out with an integrated sink, upgraded Morro fixtures, and custom lighting. Every detail throughout the home has been meticulously upgraded—from all new door hardware and custom light fixtures to repainted walls, added wallpaper accents, and upgraded baseboards for a cohesive and polished finish.
For peace of mind, the home is equipped with a built-in security camera, while smart lighting and shade systems contribute to the residence's modern appeal. This turnkey home is a rare blend of beauty and function, combining premium materials with bespoke design touches.  Sale includes two parking spaces and an assigned storage unit offering additional space for the owner. 
As a resident of The Laurel, you will enjoy access to an unparalleled suite of luxury amenities and full-service conveniences. Building amenities include an indoor and outdoor pool & hot tub, a stylish bar and lounge, 24-hour concierge, elevators, state-of-the-art fitness center, sauna, guest suites, golf simulator, meeting and party rooms, round-the-clock security, and even transportation services for added ease.
#PAPH2600992

PHILADELPHIA

1911 WALNUT STREET 2804

2 Beds

2 Baths

1,748 Sq.Ft.

$2,850,000

MLS#: PAPH2600992

This meticulously upgraded residence was designed for both grand entertaining and calm retreats. This home sits in a cul-de-sac, with a sub-community of 12 homes. Quiet street and once the Former Model Home.  Travertine flooring (limestone) found on the main level. BONUS: In-law suite on the 1st floor with full bath and large closet.  It features multiple luxurious gathering spaces, resort-style outdoor amenities, and elegant architectural detailing throughout — all within one of Ashburn’s most coveted gated neighborhoods. Whether you’re hosting guests poolside, enjoying theater-level entertainment, or watching the sunset from your terrace,  this home sets a benchmark in upscale living. This elegant entertainer's estate offers  6 Beds, 5 Full/2 Half Baths,  and over 10,000+  sq.  ft. of living space.

Nestled in the gated Belmont Country Club community, this custom semi‑built estate sits on approximately 0.54 acres with impressive views of a golf course and serene lake from the upper‑level terrace.
Spacious luxury living across two family entertainment floors and finished lower basement.  See the 
spectacular outdoor spaces: Designed for entertaining with a salt‑water pool and spa, expansive patio and hardscape, screened porch, plus a veranda with outdoor kitchen/ gas grill and wood‑burning fireplace. 
Stunning Interiors include rich travertine and hardwood flooring, soaring ceilings, custom moldings, a grand foyer with butterfly staircases, and a double‑sided fireplace linking the family room and kitchen. The gourmet kitchen is equipped with commercial-grade stainless steel appliances, a center island, a custom pantry and opens to the family room. The versatile main level living includes a spacious in-law suite, extensive built-ins, and a solarium party/music room with a built-in bar. Must see in person to appreciate the beauty of this magnificent home.

Amenities Galore: Finished four-car garage; professionally designed multi-level theater, full dance floor, designer decor, and impeccable, move-in ready condition with over $500k in builder upgrades. The entire roof was recently replaced, and electric shades throughout the home will convey.
#VALO2113610

ASHBURN

43589 EDISON CLUB COURT

6 Beds

5 Baths

10,341 Sq.Ft.

$2,850,000

MLS#: VALO2113610

Experience a once-in-a-lifetime neighborhood from FLH by Foxlane Homes. North Wayne, a charming, tree-lined enclave of 18 new, custom homes just within walking distance of downtown Wayne offers families a storybook location and unparalleled lifestyle in Radnor Township. Notable for its immaculate, three-quarter+ acre homesites and uncompromised home craftsmanship, your custom home dreams are all possible in this sought-after location just steps from Wayne's best dining, shopping and entertainment.
Easily bring your custom home dreams to life with FLH by Foxlane Homes. 

Choose from our exceptional home plans and personalize with your preferred interior and exterior finishes. Or for a more extensive customization experience, work one-on-one with our architect and design partners

One of two distinct floor plans available at North Wayne, The Fenimore or Harrison floorplans are fully customizable. The neighborhood's eighteen unique elevation options and abundant customization opportunities ensure a truly one-of-a-kind home for your family.
To be built new construction. Our North Wayne community is located at the intersection of Walnut Avenue and Radnor Street.

OPEN HOUSE  for new Fenimore Model Home will be  Thursdays and Fridays 11am-3pm at 303 Walnut Ave.
#PADE2079476

WAYNE

311 WALNUT AVENUE

5 Beds

3 Baths

5,100 Sq.Ft.

$2,849,990

MLS#: PADE2079476

Experience a once-in-a-lifetime neighborhood from FLH by Foxlane Homes. North Wayne, a charming, tree-lined enclave of 18 new, custom homes just within walking distance of downtown Wayne offers families a storybook location and unparalleled lifestyle in Radnor Township. Notable for its immaculate, three-quarter+ acre homesites and uncompromised home craftsmanship, your custom home dreams are all possible in this sought-after location just steps from Wayne's best dining, shopping and entertainment.
Easily bring your custom home dreams to life with FLH by Foxlane Homes. 

Choose from our exceptional home plans and personalize with your preferred interior and exterior finishes. Or for a more extensive customization experience, work one-on-one with our architect and design partners

One of two distinct floor plans available at North Wayne, The Fenimore or Harrison floorplans are fully customizable. The neighborhood's eighteen unique elevation options and abundant customization opportunities ensure a truly one-of-a-kind home for your family.
To be built new construction. Our North Wayne community is located at the intersection of Walnut Avenue and Radnor Street.

OPEN HOUSE  for new Fenimore Model Home will be  Thursdays and Fridays 11am-3pm at 303 Walnut Ave.
#PADE2065470

WAYNE

307 WALNUT AVE

5 Beds

3 Baths

5,100 Sq.Ft.

$2,849,990

MLS#: PADE2065470

>> Open to the public this Sunday 2 to 4pm!! <<Welcome home to 6913 Berkeley St: Where location, design and lifestyle finally align.
<br>
This gorgeous home in the highly desired Westhampton enclave of Falls Church was designed and built by Green Valley Custom Builders – 2024 & 2025 NVBIA Award Winner for Best Design and Architecture in the $3M - $5M Category! This Spec-home blends timeless design, architectural elegance, smart technology and the highest standards of construction.
<br>
The home offers 6 bedrooms, 6 full baths, 2 half baths and 6,422 sqft of living space across its 3 levels while situated on a large .38 acre lot. A grand two-story foyer welcomes you with natural light and luxurious finishes. The home chefs will appreciate the gourmet kitchen that is fitted with a stainless-steel appliance suite by Thermador, custom cabinetry, quartz countertops, dual faucet apron sink, Butler’s pantry, prep-sink, beverage cooler, waterfall island and many designer touches throughout. Main level includes an en-suite bedroom, great room, home office, mudroom with pet wash and an EV ready 2-car garage. The home was engineered and designed with the future in mind as it is elevator shaft-ready for easy access to all 3 levels. On the upper level you will find a stunning Owner’s Suite featuring a coffee bar, shared walk-in closets, boxed ceilings with LED lighting and fan. The Owner’s Suite bathroom offers a spa-like owner’s bath featuring an oversized shower with frameless glass enclosure, a freestanding soaking tub, and heated floors. The upper level also features 3 secondary en-suite bedrooms, spacious laundry room and elegant loft.  The walkout lower level offers a rec room, flex room, wet bar, and guest suite. Enjoy outdoor living at it's finest with an expansive rear composite deck featuring a covered porch and open area great for catching the sun plus a gorgeous covered porch that greets you at the front of the house. 6913 Berkeley will feature structured wiring systems in select rooms, speakers pre-wire in select areas, Wi-fi access points on each level, IQ PRO video/automation system with a video doorbell and IQ PRO control panel with a built-in touchscreen and siren, pre-wired for security cameras. Highly desirable location zones this house for McLean High School, Longfellow Middle School and Haycock Elementary and just minutes to Tysons Corner, DC and other local attractions.
<br>
<br>
Green Valley Custom Builders, a family-owned luxury home builder, has been proudly serving Northern Virginia since 2013. Renowned for creating inspired living spaces, they seamlessly integrate modern design with an indoor - outdoor lifestyle concept, exceptional craftsmanship, and sustainable practices. Each home showcases open floor plans, soaring ceilings, and expansive windows - features thoughtfully designed to elevate everyday living while balancing beauty and functionality. What truly sets Green Valley apart is their commitment to genuine hospitality. More than providing exceptional service, they deliver a seamless building experience and lasting support for homeowners well beyond move-in.
#VAFX2321246

FALLS CHURCH

6913 BERKELEY ST

6 Beds

6 Baths

6,422 Sq.Ft.

$2,849,950

MLS#: VAFX2321246

*Immediate Delivery* Introducing *The Alexander*, an exciting new home design by Sekas Homes, on a fabulous Vienna homesite. This modern masterpiece spans 6,616 square feet across three finished levels and is set on an expansive, wooded 0.37 acre lot perfect for outdoor living and entertaining. This stunning residence includes 6 spacious bedrooms and 6.5 luxurious baths. The main level boasts 5-room speaker system with pre-wired package, a guest suite, ideal for visitors, and 10-foot ceilings to enhance the sense of openness and light. Whether you’re hosting a formal gathering or a casual get together, the floor plan offers both private family spaces and open gathering areas to suit any occasion. The gourmet kitchen is a chef’s dream, with custom cabinetry, custom Hoodsley wood hood above the range, upgraded Jenn-Air appliances, Allora 33" stainless steel apron sink, a walk-in pantry, Zephyr Wine fridge, dual island pendant lights, upgraded under cabinet lighting, and butlers party with Zephyr beverage center. The luxurious primary suite includes an impressive walk-in closet and dressing area with upgraded shelving package, as well as a deluxe bath with a soaking tub, separate shower with frameless door, upgraded backlit LED mirrors, and private water closet. The finished lower level is designed for entertainment and relaxation, featuring a recreation and game area, upgraded wet bar, an exercise room, bedroom, full bath with semi-frameless shower door, optional basement storage closet, and optional wine room. Perfect for all ages, The Alexander offers spaces that are both functional and inviting. Outdoors you will find a screened porch with a Trex deck, offering a seamless connection to nature, Location just steps from Westwood Country Club and downtown Vienna shops/restaurants/Metro access. This is the ultimate in modern luxury living! WESTBRIAR/KILMAR/MADISON pyramid.  "Photos are of a similar home, finishes will differ slightly*  ***List price is subject to change based on current builder's change order***
#VAFX2245926

VIENNA

1002 COUNTRY CLUB DRIVE NE

6 Beds

6 Baths

6,616 Sq.Ft.

$2,849,900

MLS#: VAFX2245926

Opportunity Knocks!!!Welcome to Your Dream Home: Luxury Living Redefined! Experience unparalleled elegance, comfort, and flexibility in this stunning single-family residence, encompassing over 8,000SQFT of finished living space across three beautifully appointed levels. Perfectly crafted for multigenerational families or those who love to entertain, this home offers a rare blend of convenience, sophistication, and privacy in one of Vienna’s most desirable neighborhoods. Gracious Curb Appeal• Set on a generous private lot• Expansive driveway for ample parking• Three-car garage—plenty of room for family and visitors Main Level: Sanctuary of Comfort• Primary suite oasis with a serene sitting area• Dual walk-in closets• Spa-inspired bathroom: Jacuzzi tub, heated floors, towel warmers for a sauna-like retreat• Additional versatile room: optimal as guest bedroom or dedicated office• Private elevator offers seamless access to all floors Upper Level: Self-Contained Apartment Suite• Private entrance—accessible by elevator or staircase• Dedicated kitchen with counters and sink• Separate bedroom and full bath• Perfect for in-laws, extended guests, or au pair accommodations Walk-Out Basement: Independent Living Potential• Private exterior access• Gourmet kitchen with granite countertops, electric stove, stainless steel appliances• Spacious family room for relaxation or gathering• Two large bedrooms & 2.5 bathrooms• Ideal for extended stays or creating a full guest residence! Exceptional Touches Throughout• Recessed lighting for a modern, inviting glow• Thoughtful upgrades and versatile floorplan• Private backyard oasis—ideal for outdoor dining, entertaining, and all-season relaxation Prime Vienna Location• Quick access to top-rated dining and vibrant shopping• Close to premier recreation, parks, and entertainment venues• Minutes from major highways for easy commutes across Northern Virginia and into Washington, DC. The Ultimate in Luxury & Adaptability Whether you seek sophisticated everyday living or a refined solution for extended or multi-family accommodations, this exceptional residence delivers flexibility without compromising style or luxury. Each space is meticulously designed for both grand entertaining and serene personal retreat. Schedule Your Private Tour Today Step into a new chapter of exceptional comfort and sophisticated living. Experience the very best of Northern Virginia from your dream address!
#VAFX2282098

VIENNA

305 OLD COURTHOUSE ROAD NE

8 Beds

7 Baths

8,006 Sq.Ft.

$2,849,900

MLS#: VAFX2282098

***Immediate DELIVERY***  Nestled in a charming Vienna neighborhood, The Aiden II by Sekas Homes is a stunning new construction estate offering over 7,200 square feet, 7 bedrooms, and 7.5 bathrooms—thoughtfully upgraded with high-end finishes and structural enhancements throughout. The main level features 10’ ceilings, custom trim, a glass-enclosed living room, and a coffered family room, along with a private guest suite, formal dining room, and a mudroom with upgraded cubbies and added laundry capability. The gourmet kitchen is fully upgraded with Jenn-Air professional appliances, quartz countertops with full-height backsplash, upgraded cabinetry, undercabinet lighting, and a beverage center, opening seamlessly to the breakfast area and family room with an upgraded fireplace. Enjoy elevated indoor-outdoor living with a screened porch and deck with TV wall, prewired for heaters and entertainment. The home also features a 3-car side-load garage and a fully fenced backyard for added privacy. Upstairs, the owner’s suite offers custom walk-in closets, LED backlit mirrors, and a frameless curbless shower, while all secondary bedrooms include en-suite baths with upgraded finishes. A standout bonus suite with vaulted ceilings, private bath, and walk-in closet connects directly to the owner’s suite for flexible living. The finished lower level includes a theater room with AV closet, wet bar with quartz countertops, recreation room, exercise room, additional bedroom, and full bath, along with whole-home audio prewiring across key living spaces. Additional highlights include RevWood flooring, oak stair treads, upgraded lighting and plumbing fixtures, and designer tile selections throughout. Set on a spacious 0.50-acre lot within the sought-after Westbriar/Kilmer/Marshall pyramid, this home offers the perfect blend of luxury, functionality, and modern design.

Sales Price subject to change. All homes are subject to additional customizations. Please contact agent to discuss options.  *front elevation and interiors used from previous listing and subject to change*
#VAFX2255762

VIENNA

1711 DREWLAINE DRIVE

7 Beds

7 Baths

7,280 Sq.Ft.

$2,849,900

MLS#: VAFX2255762

Exceptional Luxury Living in Berwyn ! This expansive residence with over 5,000 square feet of living space,features soaring 10-foot ceilings on the first floor, an elegant three-story open main staircase, and a secondary rear staircase for added convenience. Designed for both everyday comfort and stylish entertaining, the open floor plan offers abundant flexibility to fit your lifestyle. The spacious lower level presents endless opportunities, including the potential to add a media room, full bar, 5th bedroom, and 4th full bath—perfect for creating a personalized retreat. Work alongside Bentley Homes’ in-house design manager to customize every detail of your dream home. Located just ten minutes from downtown Wayne, Paoli, and Newtown Square, this home is perfectly positioned in the heart of the Main Line. The Devon train station is only eight minutes away, providing a quick 30-minute commute to Center City Philadelphia. Golf enthusiasts will love being just two miles from the renowned Aronimink Golf Club—host of the 2026 PGA Championship. Enjoy the award-winning Tredyffrin/Easttown School District and proximity to top-tier private schools, including Episcopal Academy just four minutes away.
*Interior pictures are of a similar model and some may contain upgrades*
#PACT2116246

BERWYN

837-Lot1 NATHAN HALE

5 Beds

3 Baths

5,235 Sq.Ft.

$2,849,900

MLS#: PACT2116246

Coming soon
CONSTRUCTION HAS NOT STARTED. PLEASE DO NOT WALK THE LOT WITHOUT AN APPOINTMENT.  New home & design by award-winning Builder. 100's of new home plans to choose from: Traditional, Contemporary, Arts & Crafts, Craftsman, Modern, French Country, Mediterranean & more. Or Builder will create a custom plan. Granite tops, Pella windows, Luxury Cabs. The price depends on size and finishes. No home is designed or built the same home twice. Lot has gorgeous views of nature, trees, and serenity. Ideal lot for first-floor master, side load garage, multiple car garage, and swimming pool. All our homes are designed to fit perfectly on each lot.
#MDMC2217594

BETHESDA

5519 MCKINLEY STREET

6 Beds

5 Baths

5,879 Sq.Ft.

$2,849,500

MLS#: MDMC2217594

A rare opportunity to own a highly covetable residence perched on the 21st floor in one of the Washington area’s most prestigious addresses, this extraordinary three-bedroom, three-and-a-half bath residence includes a private elevator landing and showcases over $300,000 in meticulously curated finishes. The reimagined gourmet kitchen dazzles with custom cabinetry and countertops that are tastefully paired with a Miele six-burner gas cooktop and integrated Miele refrigeration. Designer lighting and exquisite custom millwork elevate the interiors, while a generous laundry room with extensive storage adds practicality. A true retreat, the primary suite boasts a magazine-worthy spa bathroom featuring an elegant freestanding soaking tub—while a serene private terrace frames sweeping views of the D.C. skyline, the Kennedy Center, and sunlit morning horizons. Additional highlights include soaring 11-foot ceilings, refined hardwood and marble flooring, multi-zone HVAC, and a private garage with parking for two vehicles with additional storage. Renowned for its signature curvilinear design, Turnberry Tower offers residents an unparalleled lifestyle with five-star amenities including 24-hour concierge with valet and security, a heated indoor pool with attendants, a state-of-the-art fitness and yoga studio, a private screening room, and an elegantly redesigned social lounge with catering kitchen. The epitome of modern luxury, this residence embodies the perfect blend of sophistication, comfort, and world-class amenities.
#VAAR2063044

ARLINGTON

1881 N NASH STREET 2109

3 Beds

3 Baths

2,595 Sq.Ft.

$2,849,000

MLS#: VAAR2063044

Set on the most scenic, wooded street in coveted Bannockburn Estates, this 6 or 7-bedroom custom-built home is a seamless blend of timeless architecture, elevated design, and serene natural beauty. Privately situated on a professionally landscaped half-acre, it offers exceptional seclusion—just minutes from downtown D.C., Northern Virginia, and the highly ranked Whitman school cluster.
From the moment you enter, the grand two-story foyer, sweeping custom curved staircase, and soaring floor-to-ceiling window create an unforgettable first impression—framing views through the formal dining room and out to the lush, wooded backyard.
Standout features include rich walnut floors, gas and wood-burning fireplaces with custom-designed facades, and crafted millwork and cabinetry—each element reflecting the home’s exceptional attention to detail and quality.
The expansive main level is designed for effortless living and entertaining. Multiple formal and informal living spaces are anchored by a dramatic dining room, flanked by two spacious family rooms—offering flow and flexibility for grand gatherings or quiet evenings at home. French doors open to a sweeping curved deck and a beautifully constructed screened-in porch, ideal for outdoor dining or peaceful relaxation amid nature.
The spacious chef’s kitchen is both elegant and functional, featuring high-end appliances, a generous island, walk-in pantry, powder room, and a large mudroom with its own private entrance. A main-level suite includes a full bath with a steam shower and an additional powder room—perfect for hosting guests or accommodating multigenerational living with ease.
Upstairs, the private primary suite is a serene retreat with tranquil treetop views, a spa-like marble ensuite bathroom with an air bath and oversized shower, and dual dressing rooms that offer versatile use as an office or nursery. Additional bedrooms on this level each include walk-in closets and ensuite baths—offering unmatched comfort, space, and flexibility. A central laundry room enhances everyday convenience.
The lower level expands the living space further with a large recreation room, hobby or craft area, ample storage, and a bonus bedroom with a full private bath—ideal for an au pair or extended-stay guests.
Outdoors, the grounds are beautifully landscaped and enhanced with irrigation and soft landscape lighting. Two oversized one-car garages are tucked discreetly beneath the home and accessed via a private drive—preserving the elegant front elevation while offering privacy and convenience.
Additional features include copper gutters, a whole-house generator, and a three-zone HVAC system (with two zones recently replaced).
This extraordinary home combines timeless elegance with modern comforts—a rare and refined offering in one of Bethesda’s most sought-after neighborhoods.
#MDMC2175758

BETHESDA

7100 BROXBURN DRIVE

6 Beds

5 Baths

6,524 Sq.Ft.

$2,849,000

MLS#: MDMC2175758

1 ... 402 403 404 405 406 ... 666
* Listings identified with the FMLS IDX logo come from FMLS and are held by brokerage firms other than the owner of this website. The listing brokerage is identified in any listing details. Information is deemed reliable but is not guaranteed. If you believe any FMLS listing contains material that infringes your copyrighted work please click here to review our DMCA policy and learn how to submit a takedown request. © 2024. First Multiple Listing Service, Inc.
 - property

Send a message

Message successfully sent.

Your message

What is 3 + 4 ?

Reason for contacting?

I agree to receive email communication and understand I can unsubscribe at any time.

I agree to be contacted by Charis Realty Group via call, email, and text for real estate services. To opt out, you can reply 'stop' at any time or reply 'help' for assistance. You can also click the unsubscribe link in the emails. Message and data rates may apply. Message frequency may vary. Privacy Policy

Sign Out

Virtual Assistant

Would you like to take the next step with this property? We can help you schedule a showing or virtual tour, or send you more details.

Yes, I would like more information.

Thank You for Your Reply, One of Our Agents will contact you as soon as possible

No, maybe later.

Thank you, you can always contact me via email, phone number or through the contact form.

Realhub AI

Lucy - Your AI-Powered Realtor

Update Your Temporary Password

Personalize your search

Enter your email and we'll notify you immediately when new listings match what you're looking for.

or enter email address

Already have an account ? Login here

Continue your home search

I agree to receive communications and understand I can unsubscribe at any time.

I agree to be contacted by Charis Realty Group via call, email, and text for real estate services. To opt out, you can reply 'stop' at any time or reply 'help' for assistance. You can also click the unsubscribe link in the emails. Message and data rates may apply. Message frequency may vary. Privacy Policy

Already have an account ? Login here

We use cookies

We use cookies primarily for analytics to enhance your experience. By accepting, you agree to our use of these cookies. You can manage your preferences or learn more about our cookies policy.