Properties

Browse or get in touch to schedule a walkthrough.

  • Nearby me
Price range

Popular Features

Community Features

Association

Property Features

Waterfront

View

Exterior Features

Interior Features

Style

10000 properties match your criteria

Updated 1 minute ago

E-Alert name

Welcome to a true Arlington landmark. Perched on the prestigious Arlington Ridge Road, this 1915-built estate seamlessly blends the soulful character of a country cottage with the grand scale of a modern colonial. The property’s historic charm is evident before you even step inside, anchored by an original custom stone wall that frames the front of the home. Fully reimagined in 2003, the residence offers over 7,400 square feet of meticulously designed space that feels both monumental and incredibly warm.

The journey begins on the expansive front porch, where colonial pillars and room for a row of rocking chairs set a timeless tone. Step inside to a soaring two-story foyer that gives way to a main level defined by architectural artistry. You’ll find 9-foot-plus ceilings throughout, including a stunning living room featuring a custom coffered ceiling with genuine, original tin tile accents and one of the home's four inviting fireplaces. Whether you’re working from the private office or hosting in the formal dining room, the flow is effortless.

For the culinary enthusiast, the gourmet kitchen is a showstopper. It features a massive center island topped with a custom pot rack, a professional Viking cooktop, a built-in oven, and a warming drawer. The space flows naturally into the great room and through French doors to the rear deck and patio, creating a perfect indoor-outdoor rhythm for entertaining. With integrated speakers and gas fireplaces in both the living and great rooms, the ambiance is always just right.

The upper level houses four bedrooms, including a primary suite designed for total relaxation. This private retreat features its own cozy fireplace, a deep soaking tub, a separate shower, and dual vanities. One additional bedroom enjoys a private en suite bath, while two others share a well-appointed Jack-and-Jill bath.

The lower level is a destination in its own right, featuring a dedicated movie theater room for cinematic nights, two separate bar areas with beverage refrigerators, and a recreation room centered around the home's fourth fireplace. A fifth bedroom with a full bath completes this level. Practicality matches the luxury here, with a two-car garage and an expansive driveway that provides ample parking. This is more than just a house; it’s a piece of Arlington history updated for a modern lifestyle.
#VAAR2072812

ARLINGTON

1908 S ARLINGTON RIDGE ROAD

5 Beds

4 Baths

7,435 Sq.Ft.

$2,800,000

MLS#: VAAR2072812
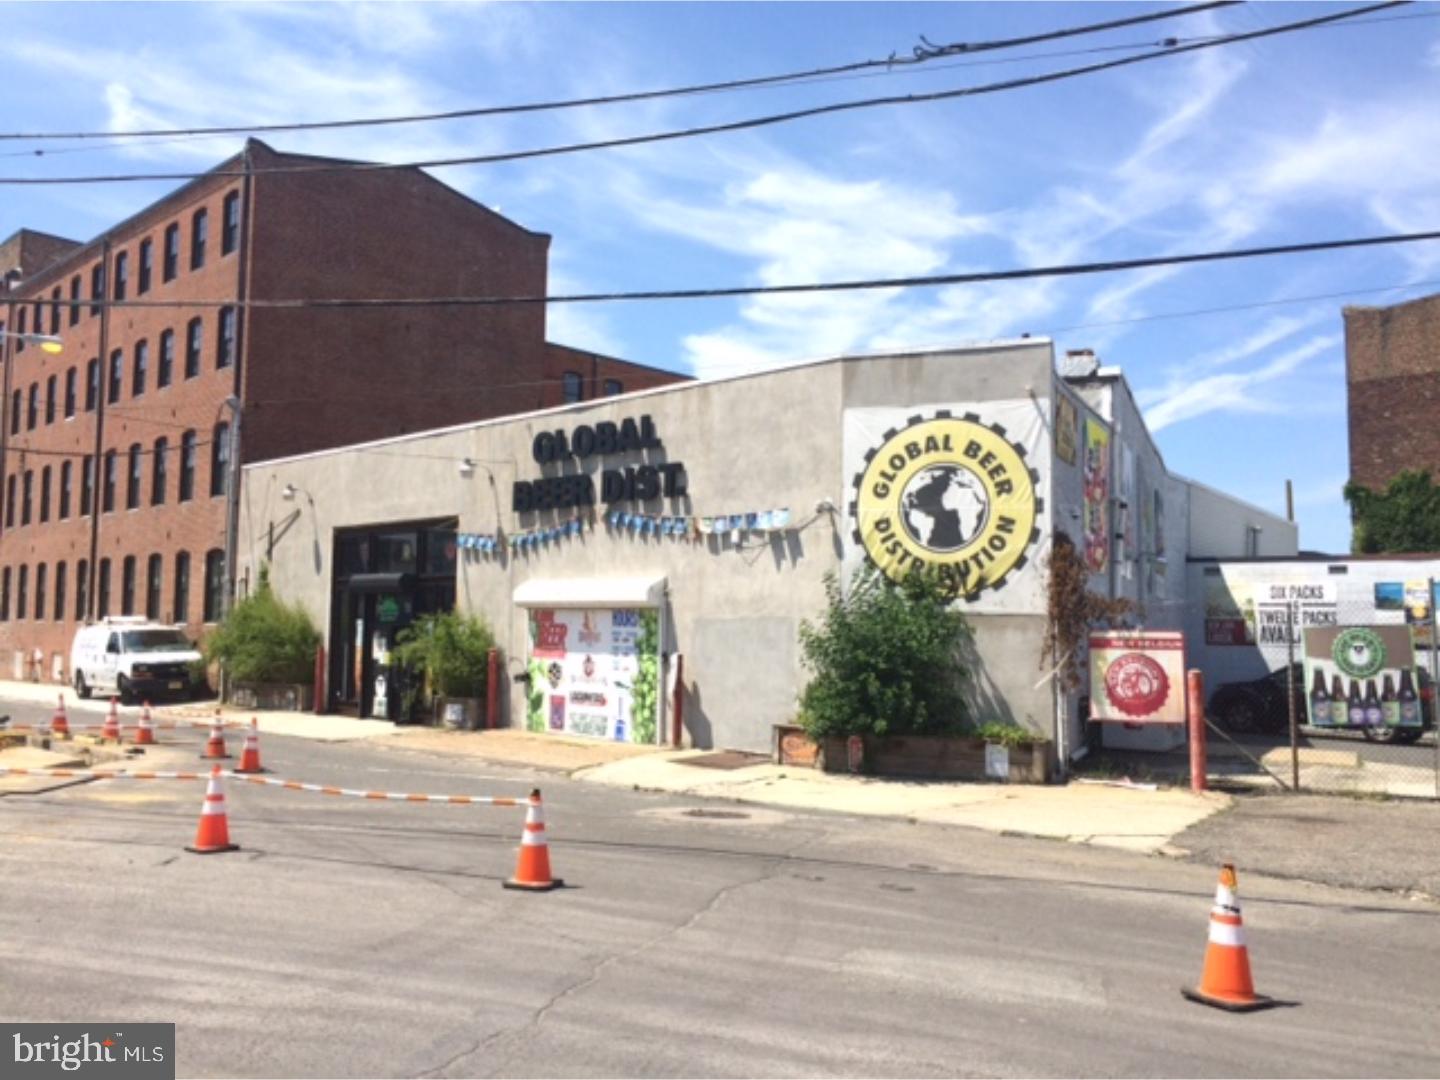
Attn Investors & developers. 9600 sq ft commercial building with long term tenant (now month to month) since 2010 . Tenant pays approximately 7k/month. Property is in the heart of N. Liberties. Tons of potential here. Keep the tenant and enjoy the appreciation as the area continues to evolve in your buy & hold strategy. For the developer perhaps build on top to the existing structure condo's/apartment and use the lower level as indoor parking for the units above. Another possibility is commercial space(stores)on the 1st flr with units above. The lot itself is approximately 17k sq ft and offers pretty good parking now. There is an office behind the counter with 1 bathroom. Location is minutes from center city via N.2nd street. With the Piazza next store and N.2nd business community growing this is desirable location. Public trans with the Girard ave trolley at the corner and Market/Frankford line couple blocks away makes this a convenient location. Minutes to the Ben Franklin Bridge(to NJ) is another  benefit. All the development on the north side of Girard(19122) will only help the N. Liberties area grow in value and desirability.
#1000311315

PHILADELPHIA

1150-56 N AMERICAN STREET

None Beds

None Baths

N/A

$2,800,000

MLS#: 1000311315
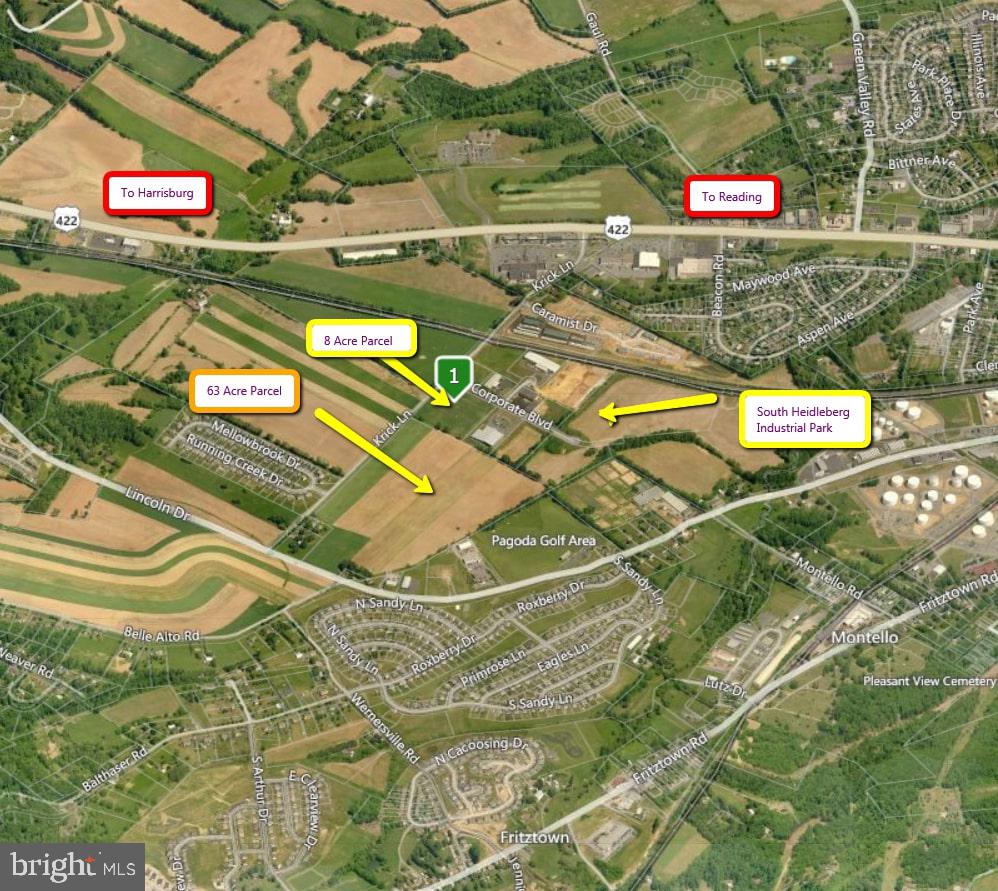
Larger tract -  38.307  Acres Industrial Zoning , Adjacent to South Heidelberg Industrial Park  Level topography Business friendly. Utilities nearby
#PABK325052

SINKING SPRING

00 Krick Lane KRICK LANE

None Beds

None Baths

38.31 acres

$2,800,000

MLS#: PABK325052
“***Exclusive access to Vienna’s Spring Lake!***

***Roadwork on Old Courthouse Road to be completed by Spring 2026!***

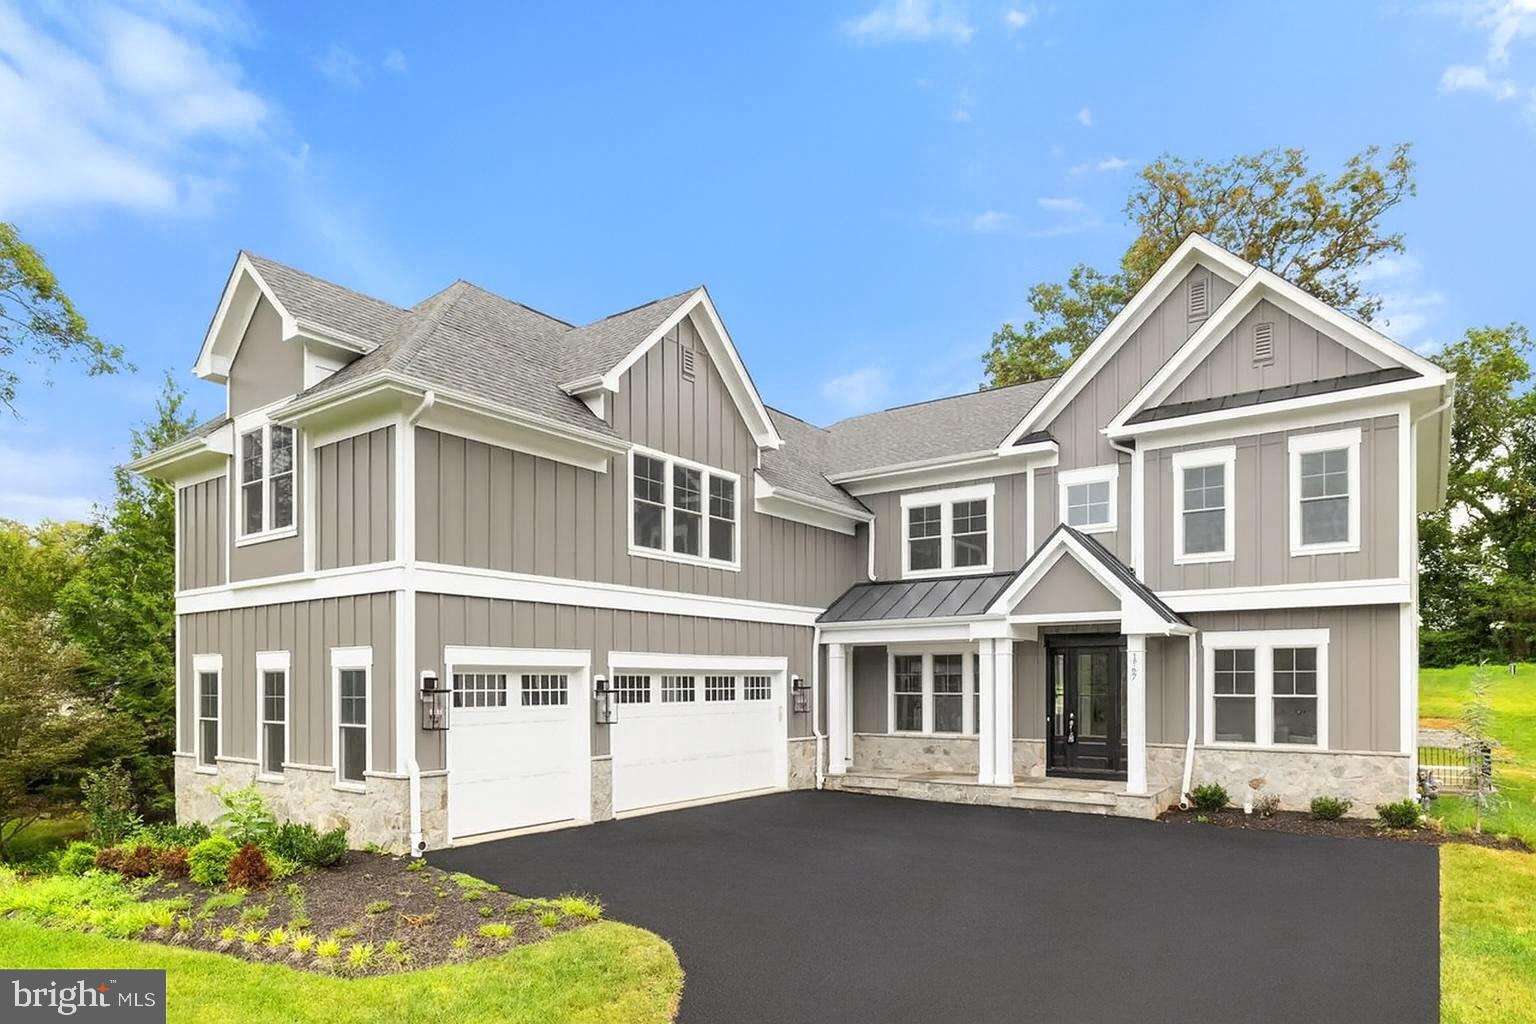
Newly built by Sekas Homes, this stunning Aiden II model offers 7 bedrooms, 7.5 baths, and 7,189 sq. ft. of modern luxury with casual elegance. The main level features a designer kitchen, a light-filled family room with a gas fireplace, and a formal dining room, along with a private guest suite with a full bath. The spacious owner’s suite includes two large walk-in closets, a dressing area, and a deluxe bath with separate shower and soaking tub. A bonus room with a vaulted ceiling, full bath, and walk-in closet adds flexibility, while the lower level offers a bedroom, full bath, recreation room with a custom wet bar, and an exercise room. Premium features include oak stairs, upgraded finishes, 10 ft. ceilings on the main level, and a custom mudroom with washer/dryer rough-in. Enjoy outdoor living on the heated screened porch with a TV wall and a Trex deck. Set on a 0.78-acre lot, the home boasts custom details, a three-car side-load garage, and is located in a prime Vienna location near downtown, metro, shopping, and dining, with access to the top rated Wolftrap, Kilmer, and Madison Pyramid. Immediate delivery is available! 

Roadwork on Old Courthouse Road to be completed by Spring 2026. Old Courthouse will be realigned and straighten which will include a walkway that connects Proffit Road to the walking paths along Old Courthouse.

Priced to sell, all offers reviewed!
#VAFX2222330

VIENNA

1767 PROFFIT ROAD

7 Beds

7 Baths

7,280 Sq.Ft.

$2,800,000

MLS#: VAFX2222330
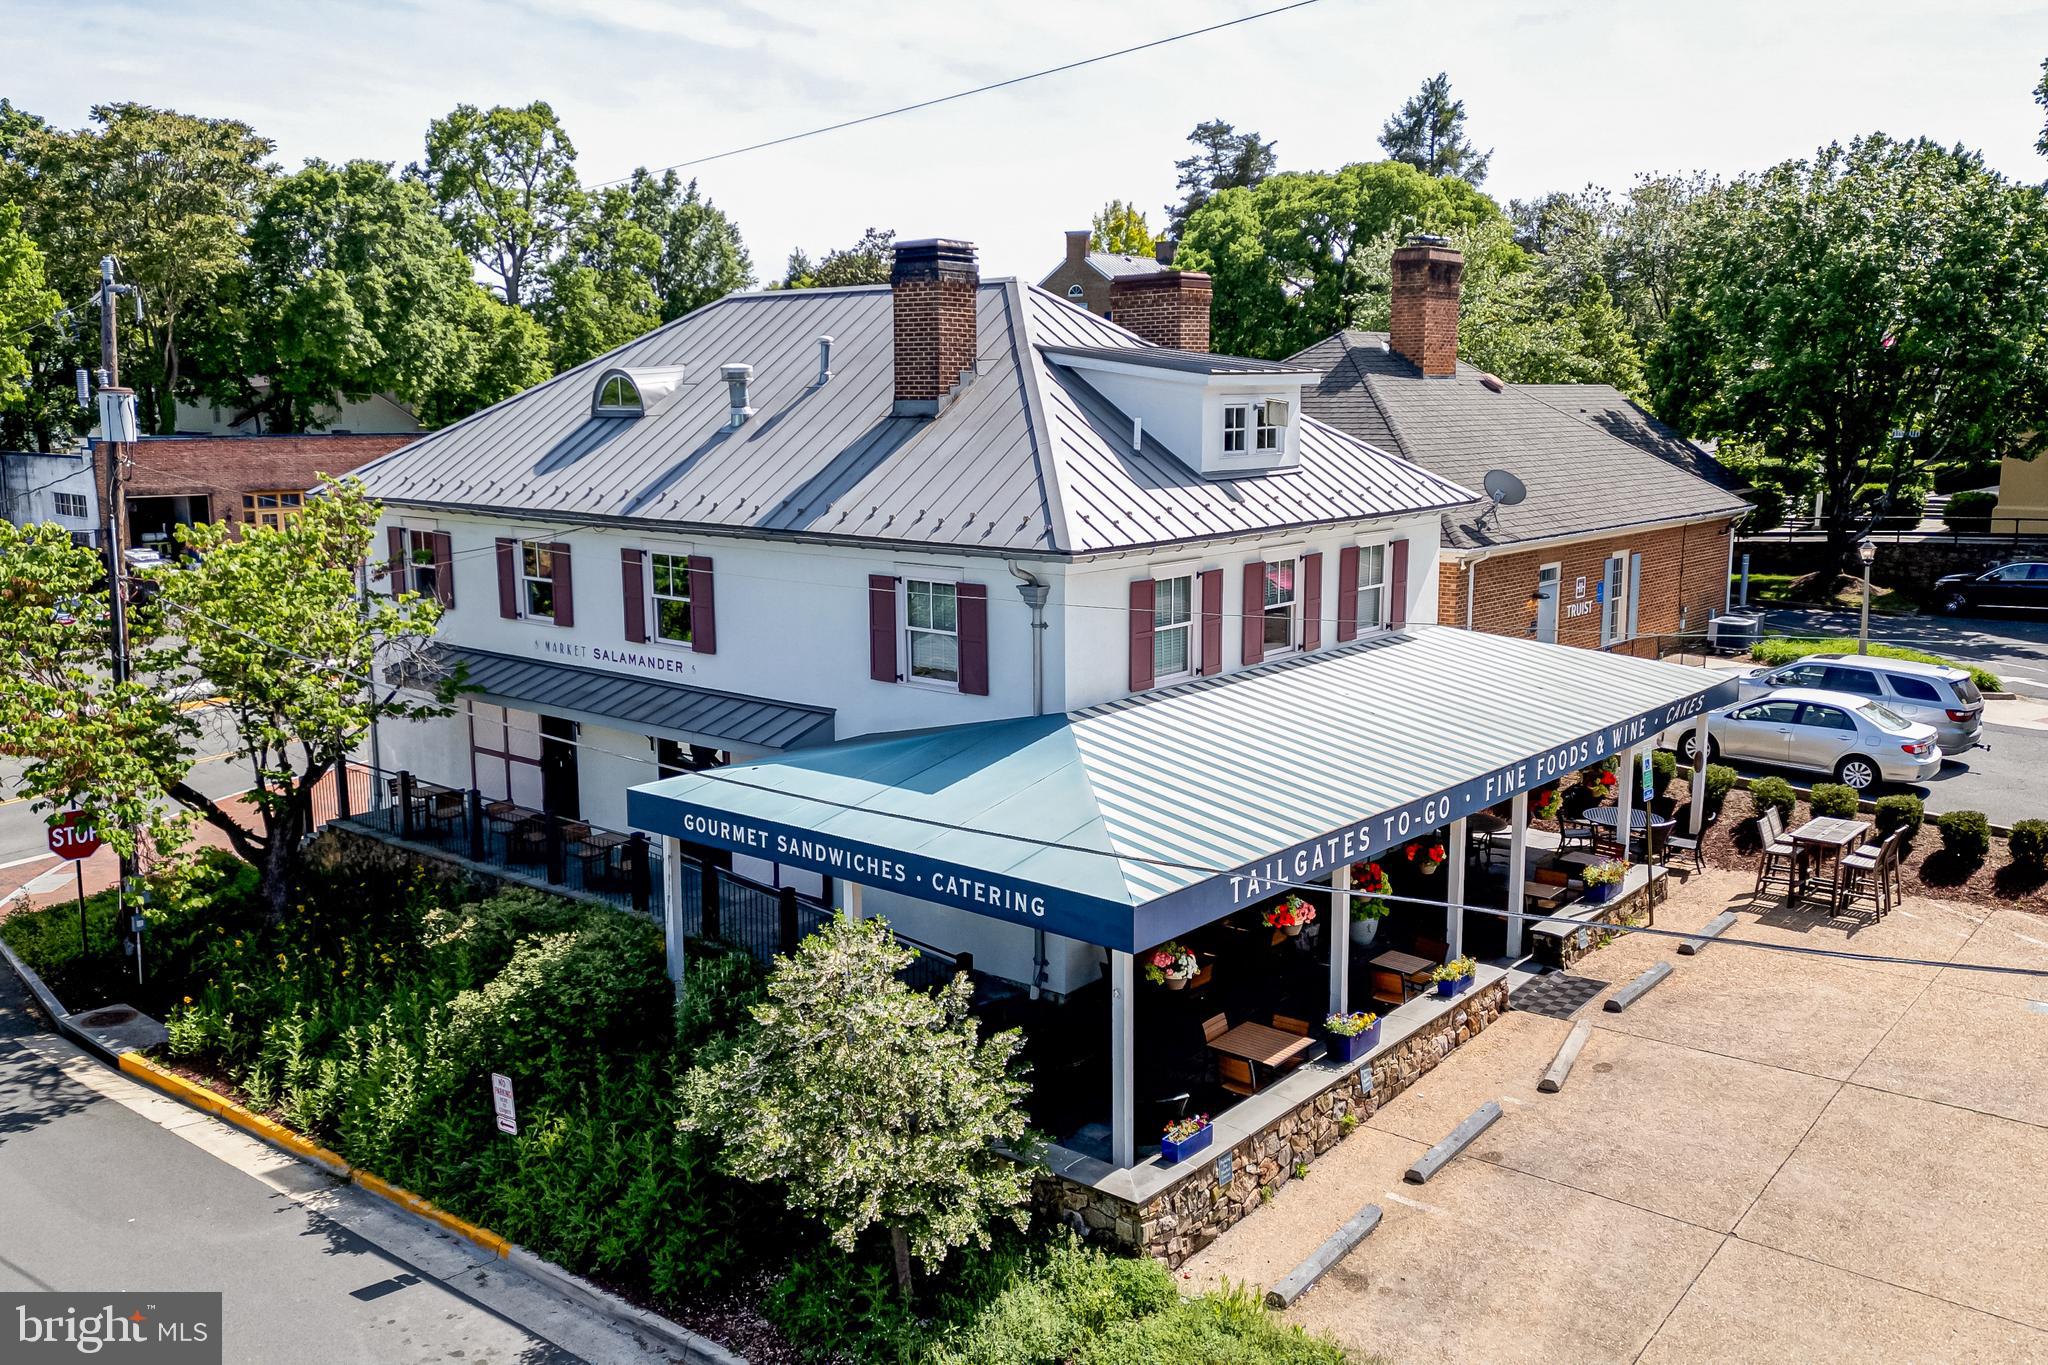
Amazing opportunity to purchase a turn-key market and cafe in downtown Middleburg.   Offering includes indoor and outdoor seating, retail space, parking, and all equipment and chattel.  There is a covered terrace along two sides of the building providing a charming and spacious option for outdoor dining.  With a prime location on West Washington Street, the building includes 4 levels of functional space, 2 entrances, and 2 restrooms.  Rarely available in Middleburg, this property has 5 private, off-street parking spaces.  All equipment and chattel convey.  The business and business name are not included in the sale.
#VALO2072074

MIDDLEBURG

200 W WASHINGTON STREET

None Beds

None Baths

3,700 Sq.Ft.

$2,800,000

MLS#: VALO2072074
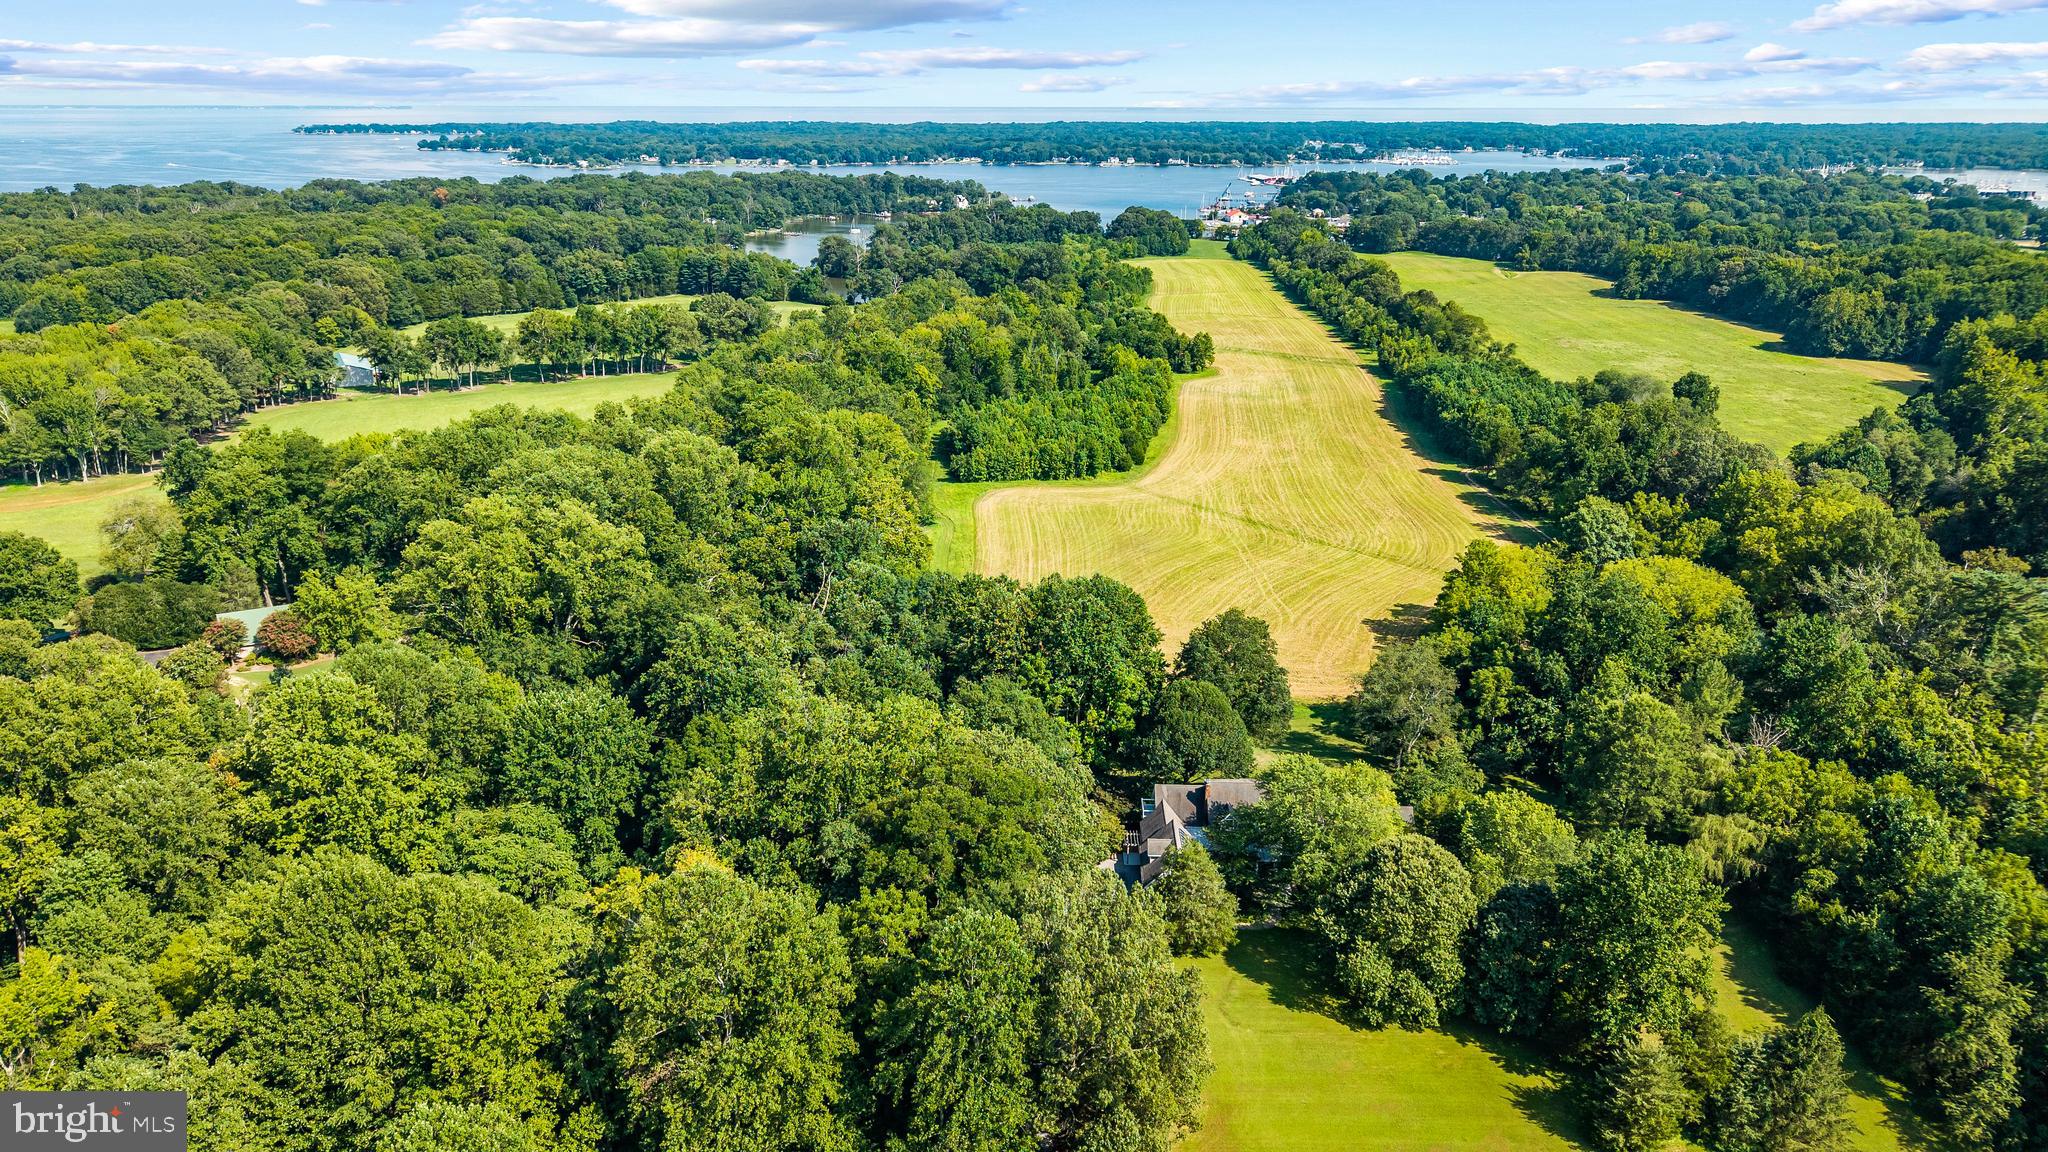
Simultaneously Listed and SOLD
#MDAA2133192

HARWOOD

815 CUMBERSTONE ROAD

5 Beds

6 Baths

7,543 Sq.Ft.

$2,800,000

MLS#: MDAA2133192
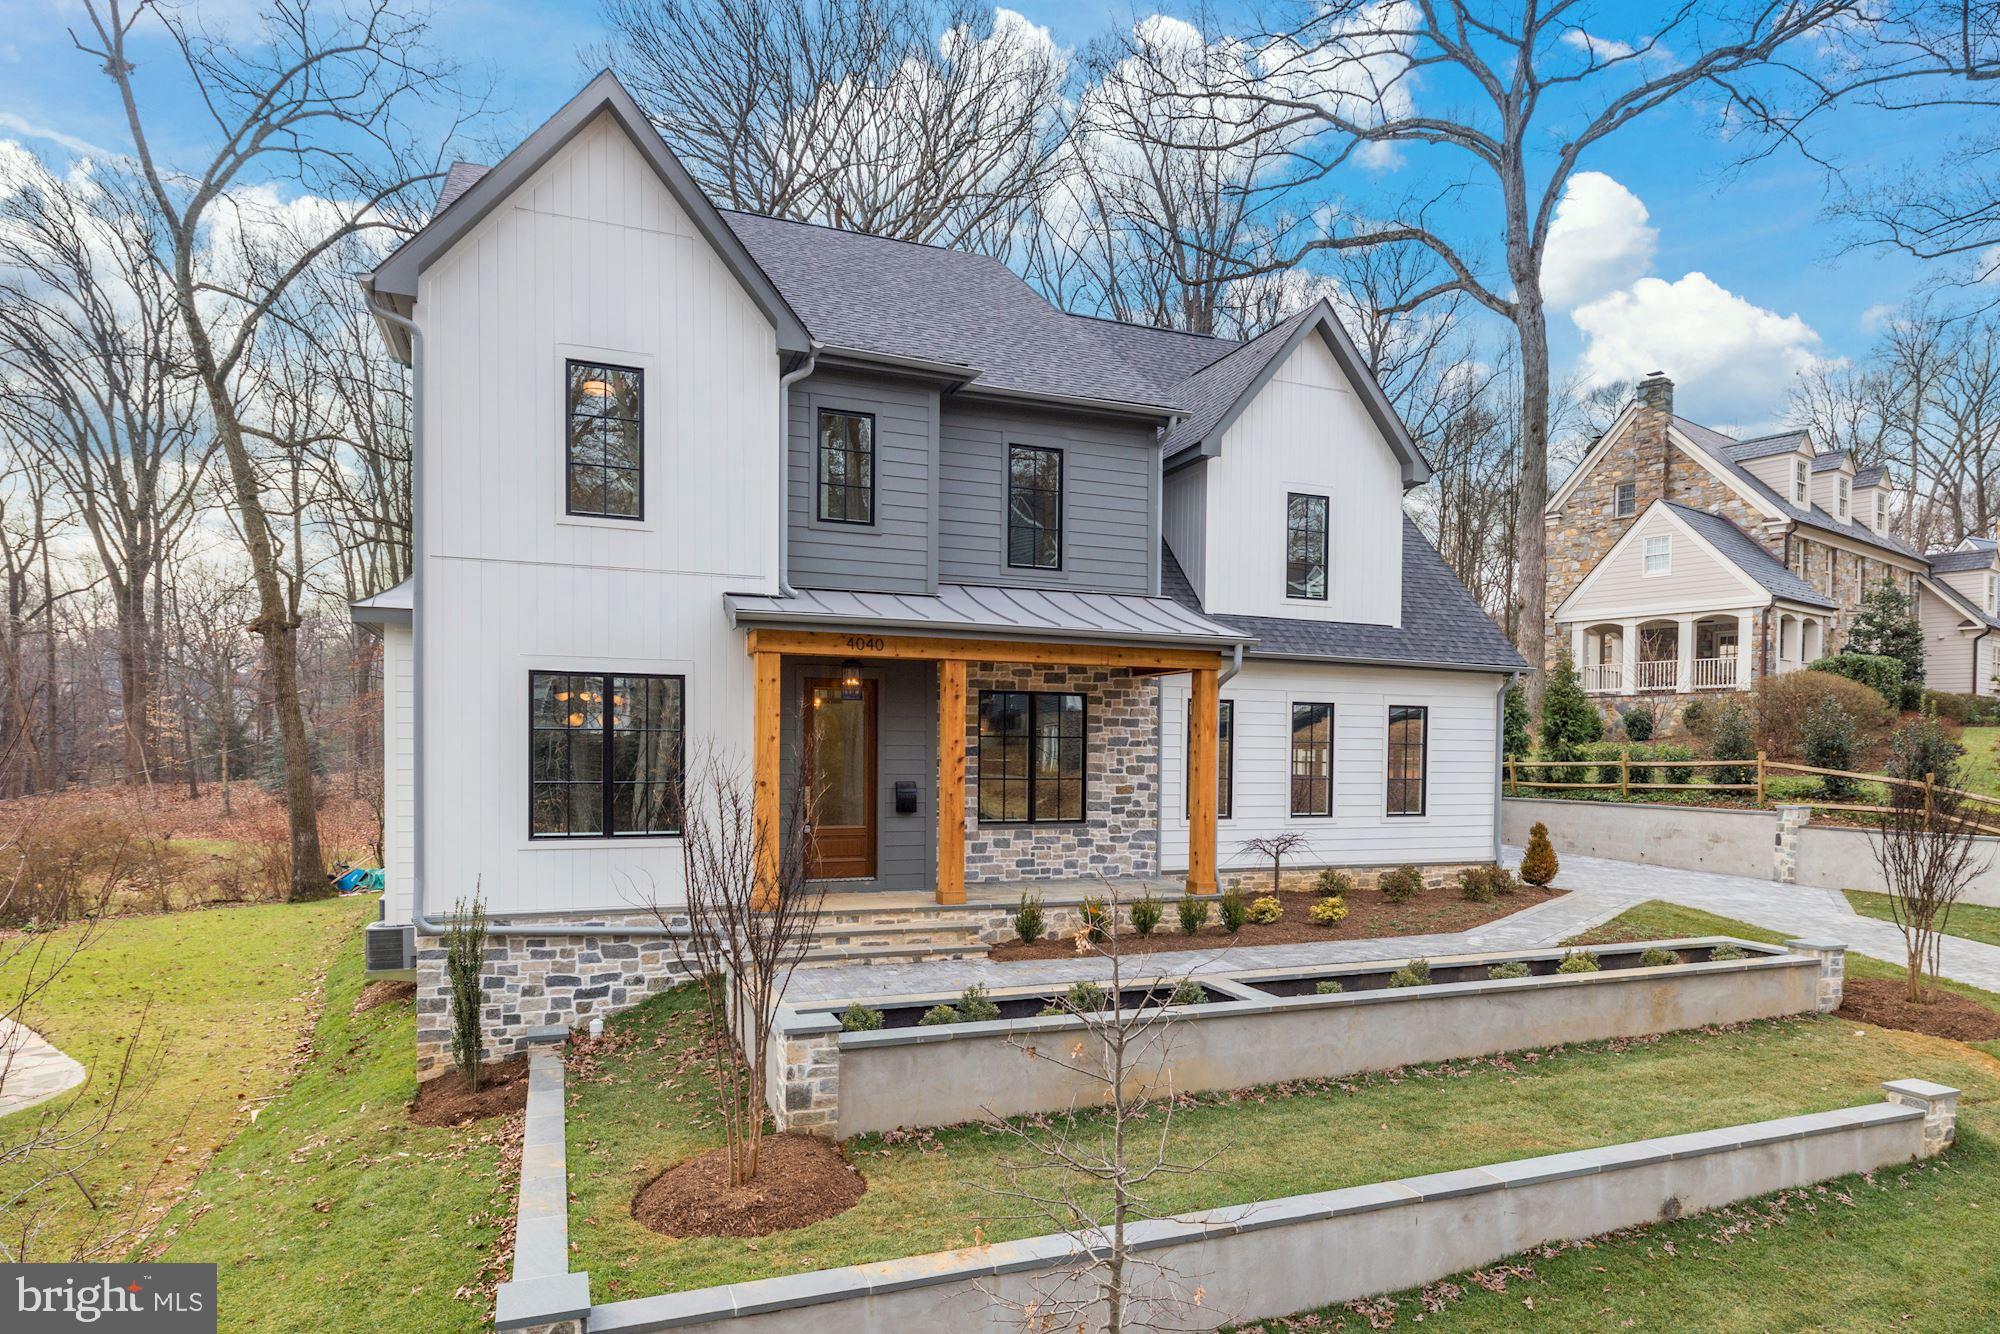
Almost 6,000 total SF on a quiet no through street. Backing to Gulf Branch Nature Center and Glebe Road Park, Brush Arbor's transitional interpretation of a Belgian Farmhouse represents a new standard in the application of traditional elegance and contemporary convenience. Shiplap and Stone, white oak accents + floors, custom JeldWen windows and exterior doors, designer finishes including lighting by Circa, CurreyCO + Visual Comfort.  Architectural details seamlessly designed throughout as arched doorways integrate with perfect nooks and built-ins. Incredible kitchen with custom cabinetry and massive island and butler's pantry. Large mudroom with desk area, family powder room, and walk-in pantry. Luxury master suite with volume, beamed ceilings and treehouse-like views. Incredible master bath and master closet, luxury folding console and pendant fixture. Covered porch with fireplace pre-wired for electric screens. Daylight, walk-out basement. Lower level bar, exercise room, large tiered yard with incredible tree views, adorable built in details like a lit reading nook, plentiful sitting areas on bedroom level. Attached 2-car plus Detached 1-car Garage. Don't miss your chance to own a 2020 Brush Arbor Home.
#VAAR172240

ARLINGTON

4040 37TH STREET N

5 Beds

5 Baths

5,902 Sq.Ft.

$2,800,000

MLS#: VAAR172240
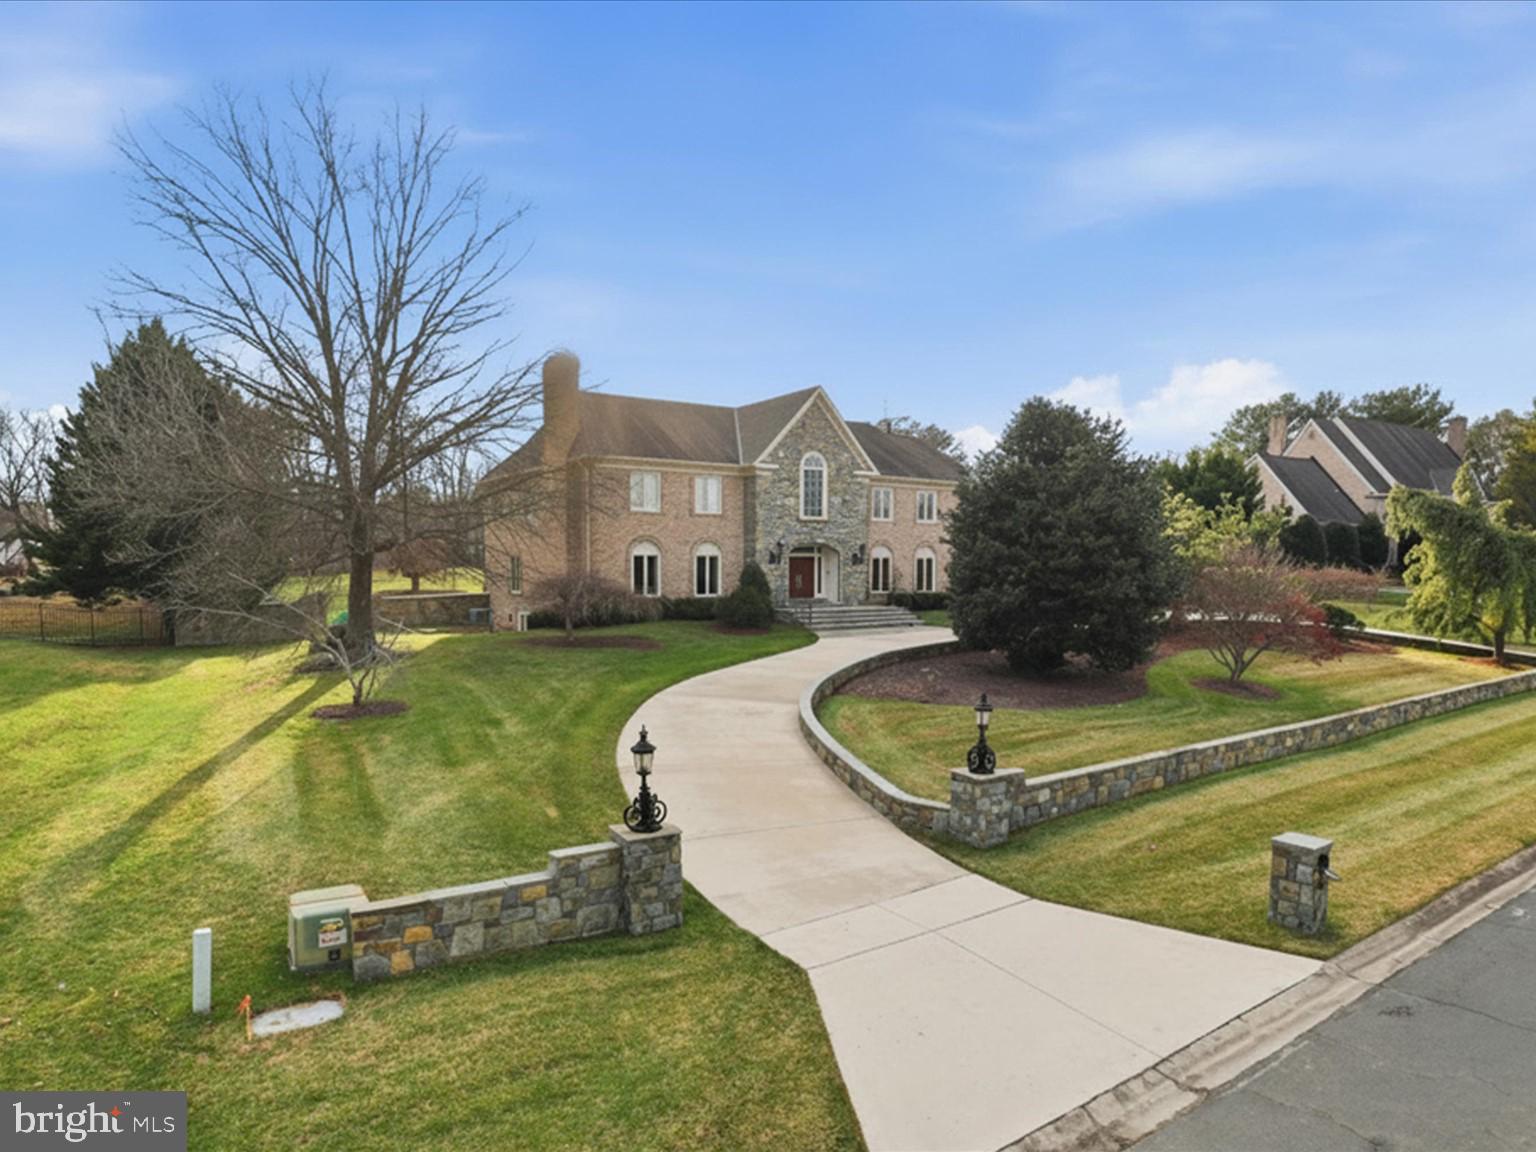
Custom built brick colonial in prestigious POTOMAC MANOR community. 2.1 acre lot on quiet cul-de-sac. Fenced flat backyard with lighted tennis court. Beautifully renovated throughout with quality millwork and architecturally interesting moldings and details. Grand two story foyer with balcony overlooking foyer and family room. Luxurious  formal living and elegant formal dining. Gourmet kitchen with heated Italian travertine floors and wet bar, and wall of windows overlooking the backyard and flows into the family room. High grade Thermador, GE Advantium and Bosch appliances. Additional caterers (2nd) kitchen. Perfect for entertaining and informal gatherings. Large paneled library with adjacent separate wet bar and storage. Spacious family room with cathedral ceiling and custom carved arches and a floor to ceiling stone wood burning fireplace. Main level in-law/guest suite and additional full bath and formal powder room. Five bedrooms and three renovated bathrooms upper level. Large primary suite with fireplace. Walk-in closet with organizer and granite atop island. Luxury primary bath with vaulted ceiling, skylights. Walkout level basement finished with large open recreation room, billiards area, game room, wet bar and 6th full bath. Beautiful landscaping. Great location! Close to Potomac Village shopping center. Minutes to multiple golf courses/clubs and Great Falls Park. Easy commute to DC and NVA. Great public schools: Potomac ES/Hoover MS/Churchill HS.
#MDMC2214844

POTOMAC

10408 BIT AND SPUR LANE

6 Beds

6 Baths

10,536 Sq.Ft.

$2,800,000

MLS#: MDMC2214844
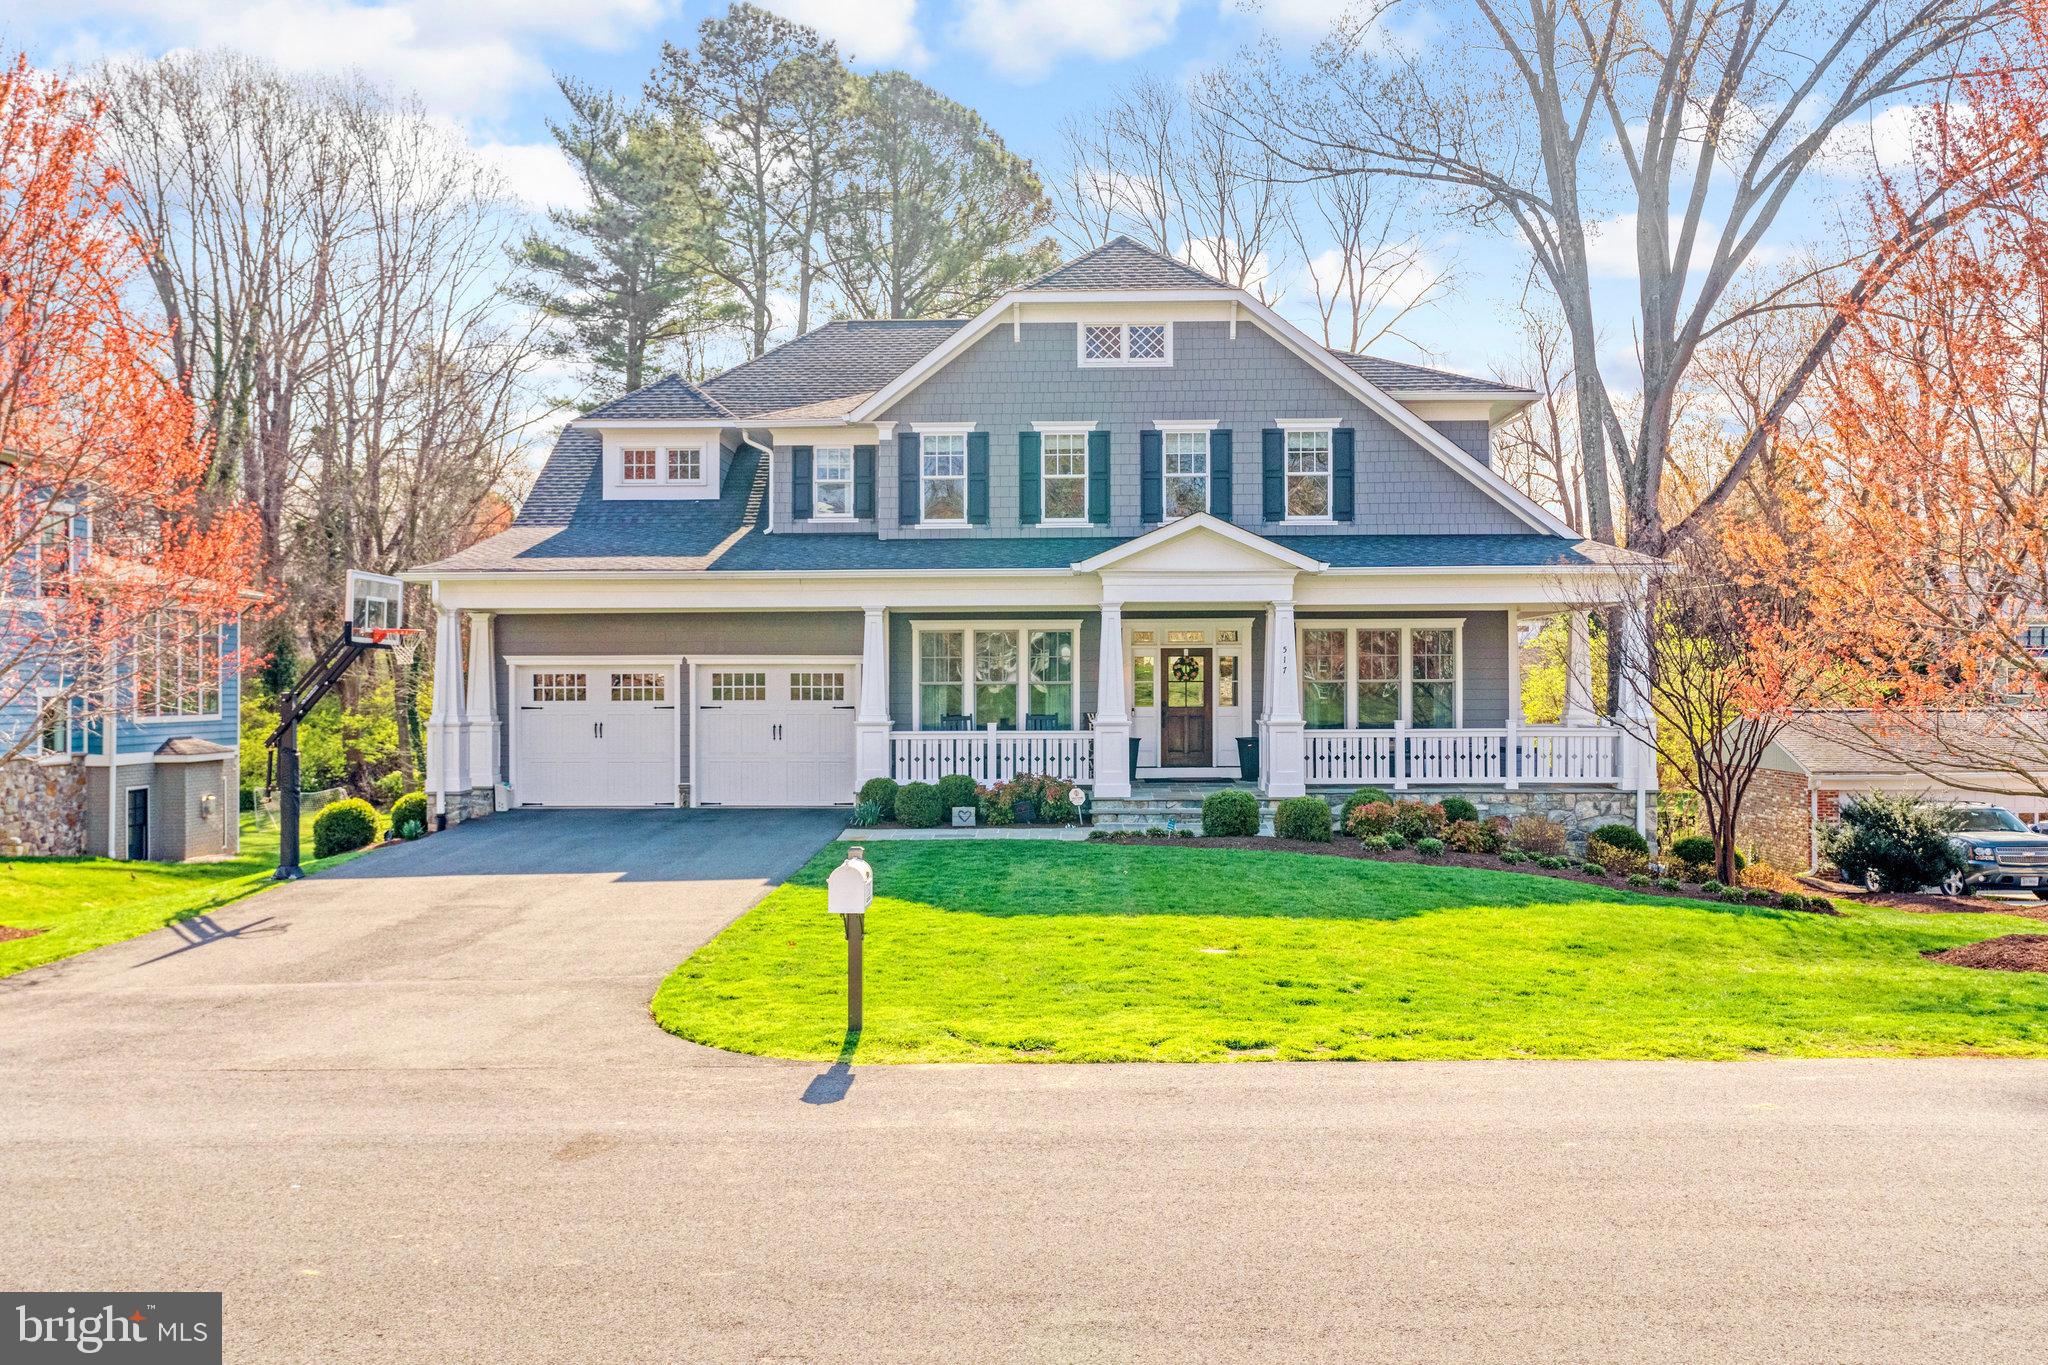
Beautifully maintained home on over a .5 acre lot in the sought after NE quadrant of Vienna.  
Gleaming hardwoods, fresh paint, and so many upgrades.
Gourmet kitchen with Thermador appliances, marble island and granite counters.
Expansive lower level with walk out to beautiful back yard. 
This is a must see!
#VAFX2171854

VIENNA

517 NELSON DRIVE NE

5 Beds

5 Baths

7,228 Sq.Ft.

$2,800,000

MLS#: VAFX2171854
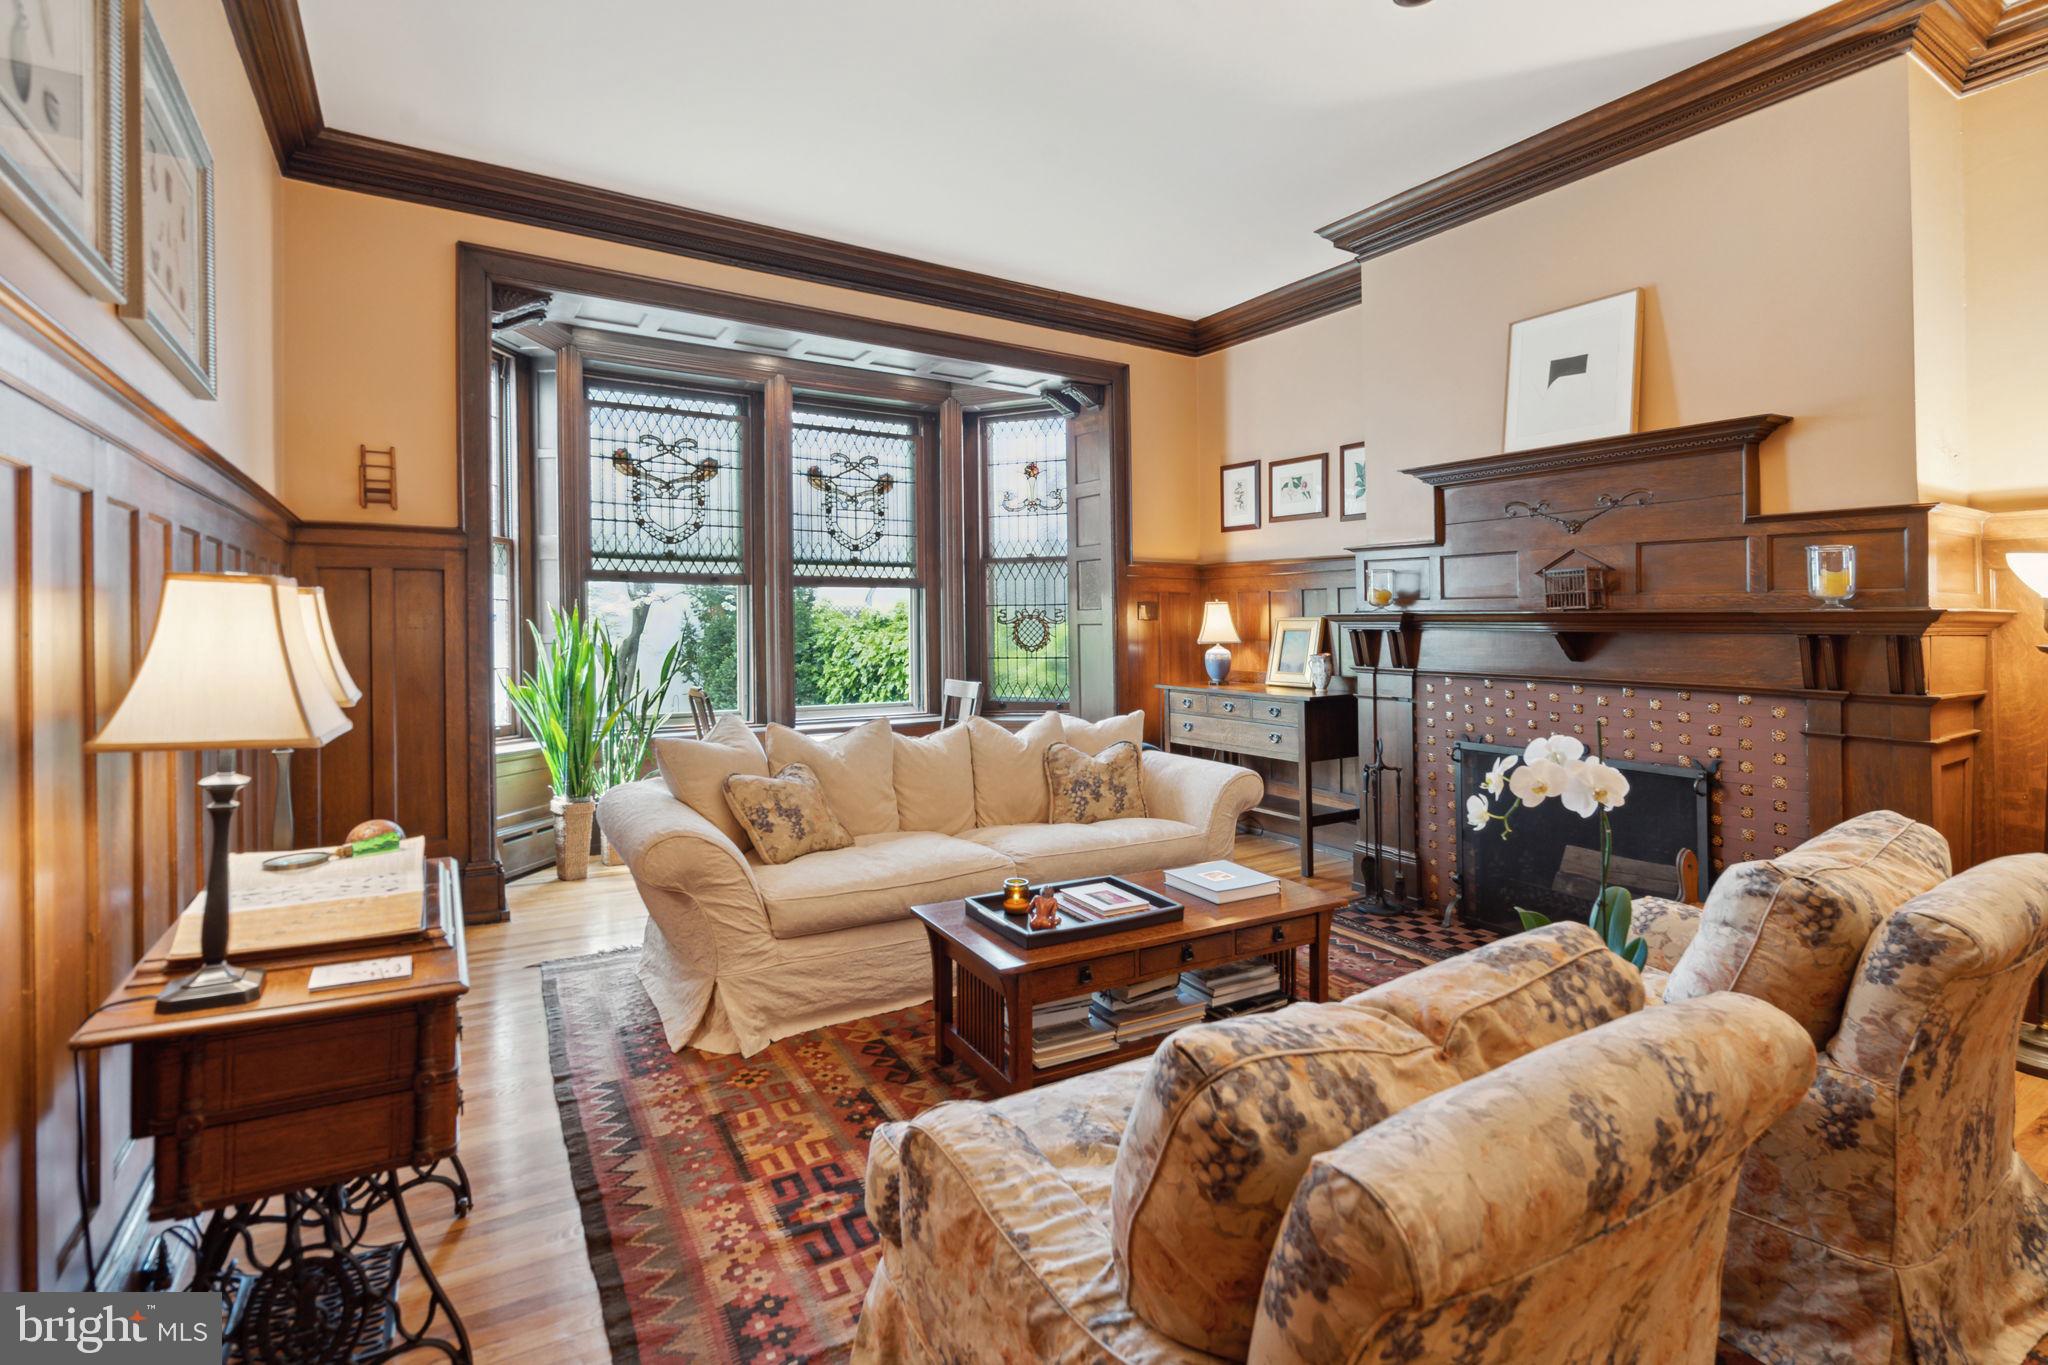
Built in 1890 by renowned architect Frank Miles Day, this impeccably restored and updated Arts and Crafts style brownstone and brick home features a dramatic open floor plan, stained glass windows, detailed moldings, and ten and a half foot high ceilings. With 4,241 square feet on five floors, the historic home has two wood-burning fireplaces, original Mercer tile, and meticulous renovations that were done to maintain the original craftmanship and style.  This beautiful, one-of-a-kind light-filled home has five bedrooms and four and a half bathrooms, a dining room, family room, and a large eat-in chef’s kitchen with top of the line appliances and French doors that open onto the patio and landscaped garden. There are two primary suites, a 2nd floor laundry room, and three additional spacious bedrooms, all with large closets. Built on an extremely deep 125 foot lot, the home has a detached one-car garage with loft storage and a garden gate that open onto Waverly Street. The top floor with exterior door opens onto a flat roof that can easily accommodate a roof-top deck. There is two-zone central air-conditioning, abundant storage, and all just steps to Rittenhouse Square.
#PAPH2336360

PHILADELPHIA

1924 PINE STREET

5 Beds

4 Baths

4,241 Sq.Ft.

$2,800,000

MLS#: PAPH2336360
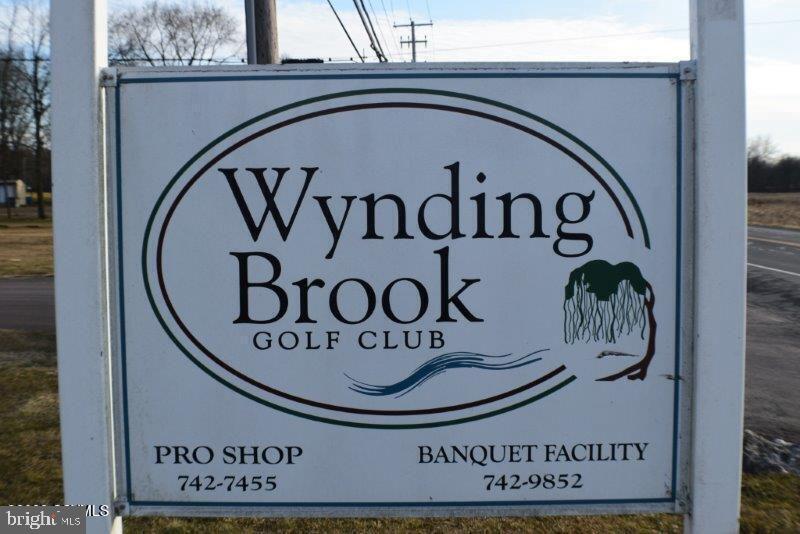
Wynding Brook Golf Club and Banquet Facility – 120 plus acres - 18 hole golf course; this course is a pleasure for golfers of any skill level to play. Easy access to Interstates #80, #180 and US #15, located between Milton & Watsontown amid the rolling hills, picturesque, and historic Susquehanna Valley. Banquet Facility has a patio, includes two liquor licenses, and has the capacity to accommodate 200 plus guests. There is a lounge, Pro Shop, two golf simulators, locker room, and office. The grounds include garage/workshop, Quonset hut, block storage building, and pavilion area. Sale includes a single family home constructed in 2015 with a two car attached garage. Please note: sale is subject to the subdivision of a single family home currently on the parcel. TEXT Scott
#PANU2002070

MILTON

201 HARVEYS LANE

None Beds

None Baths

7,402 Sq.Ft.

$2,800,000

MLS#: PANU2002070
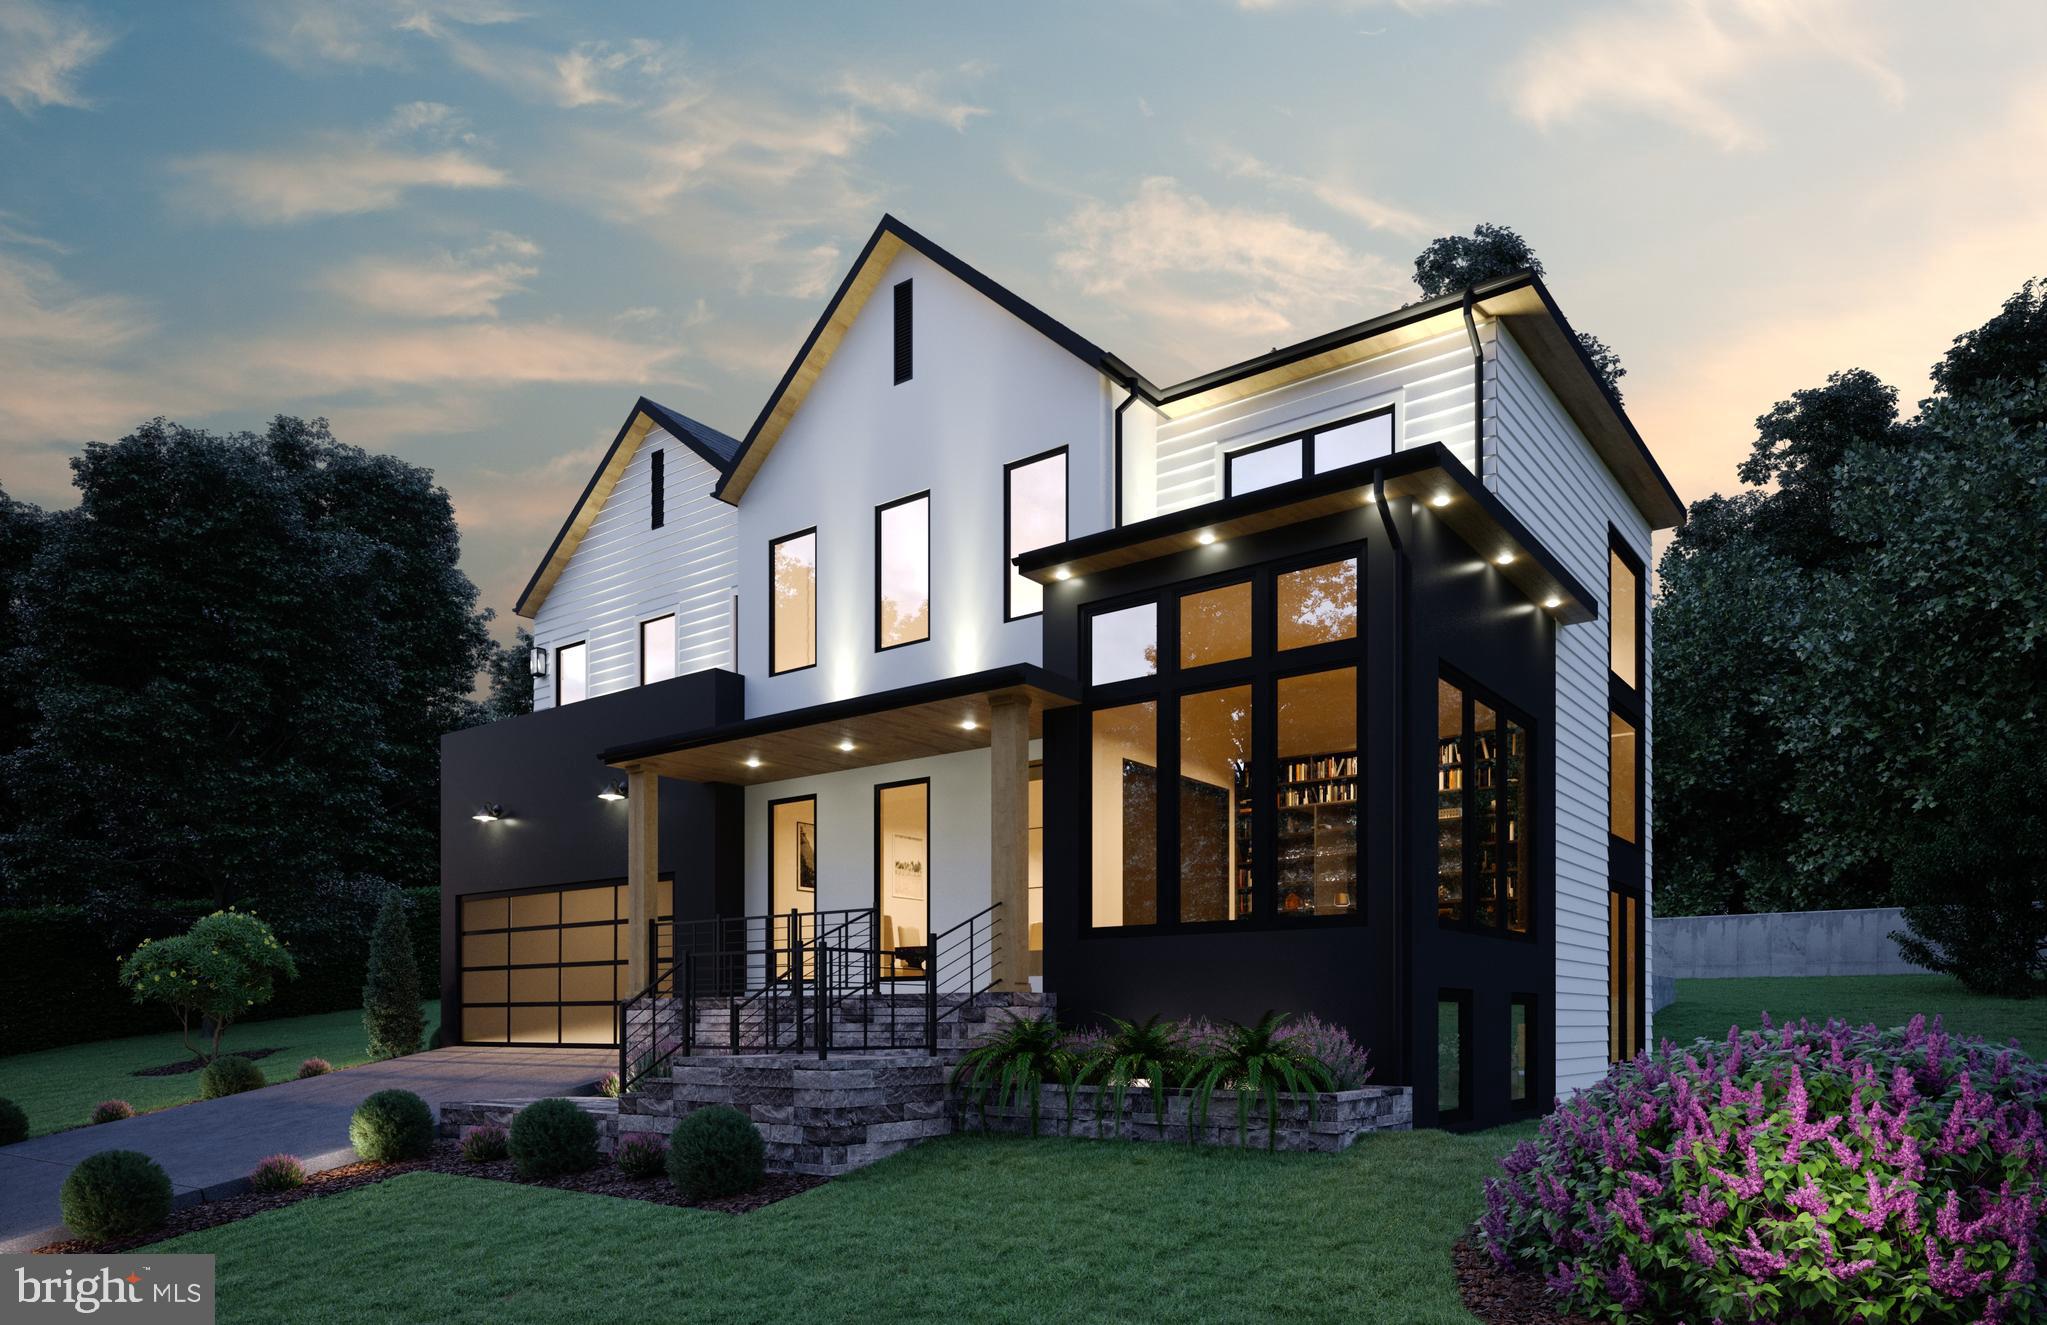
HR Developers presents this stunning modern design to-be-built in the Minor Hill/ Williamsburg neighborhood of North Arlington. Located on a quiet street with a spacious 15,462 sq ft lot, this home features 6 bedrooms and 6.5 bathrooms with 6815 square feet of finished living space over three levels. The main level features 10ft ceilings, gorgeous 4-inch white oak hardwood wood floors, a beautiful gourmet kitchen with 48" Wolf range and 48" Subzero side-by-side refrigerator, and a main level guest suite. A rear deck and screened porch with gas fireplace offer great outdoor living spaces overlooking the backyard. The upper level is highlighted by a luxurious owner's suite with private balcony, dual walk-in closets, a spa-like bathroom with double vanities and a wet room with dual shower heads and stand alone soaking tub. The lower level includes a spacious recreation room with wet bar, exercise room, and additional bedroom with full bathroom. Optional features include an elevator, wine display, smart home system, accordion doors, basement golf simulator, and more. Renderings show some optional upgrades that are not included in the base price. Conveniently located near Lee Harrison Shopping Center and Chestnut Hills Park. Nottingham ES/ Williamsburg MS/ Yorktown HS. Delivery Spring 2023.
#VAAR2023322

ARLINGTON

6512 36TH STREET N

6 Beds

6 Baths

6,815 Sq.Ft.

$2,800,000

MLS#: VAAR2023322
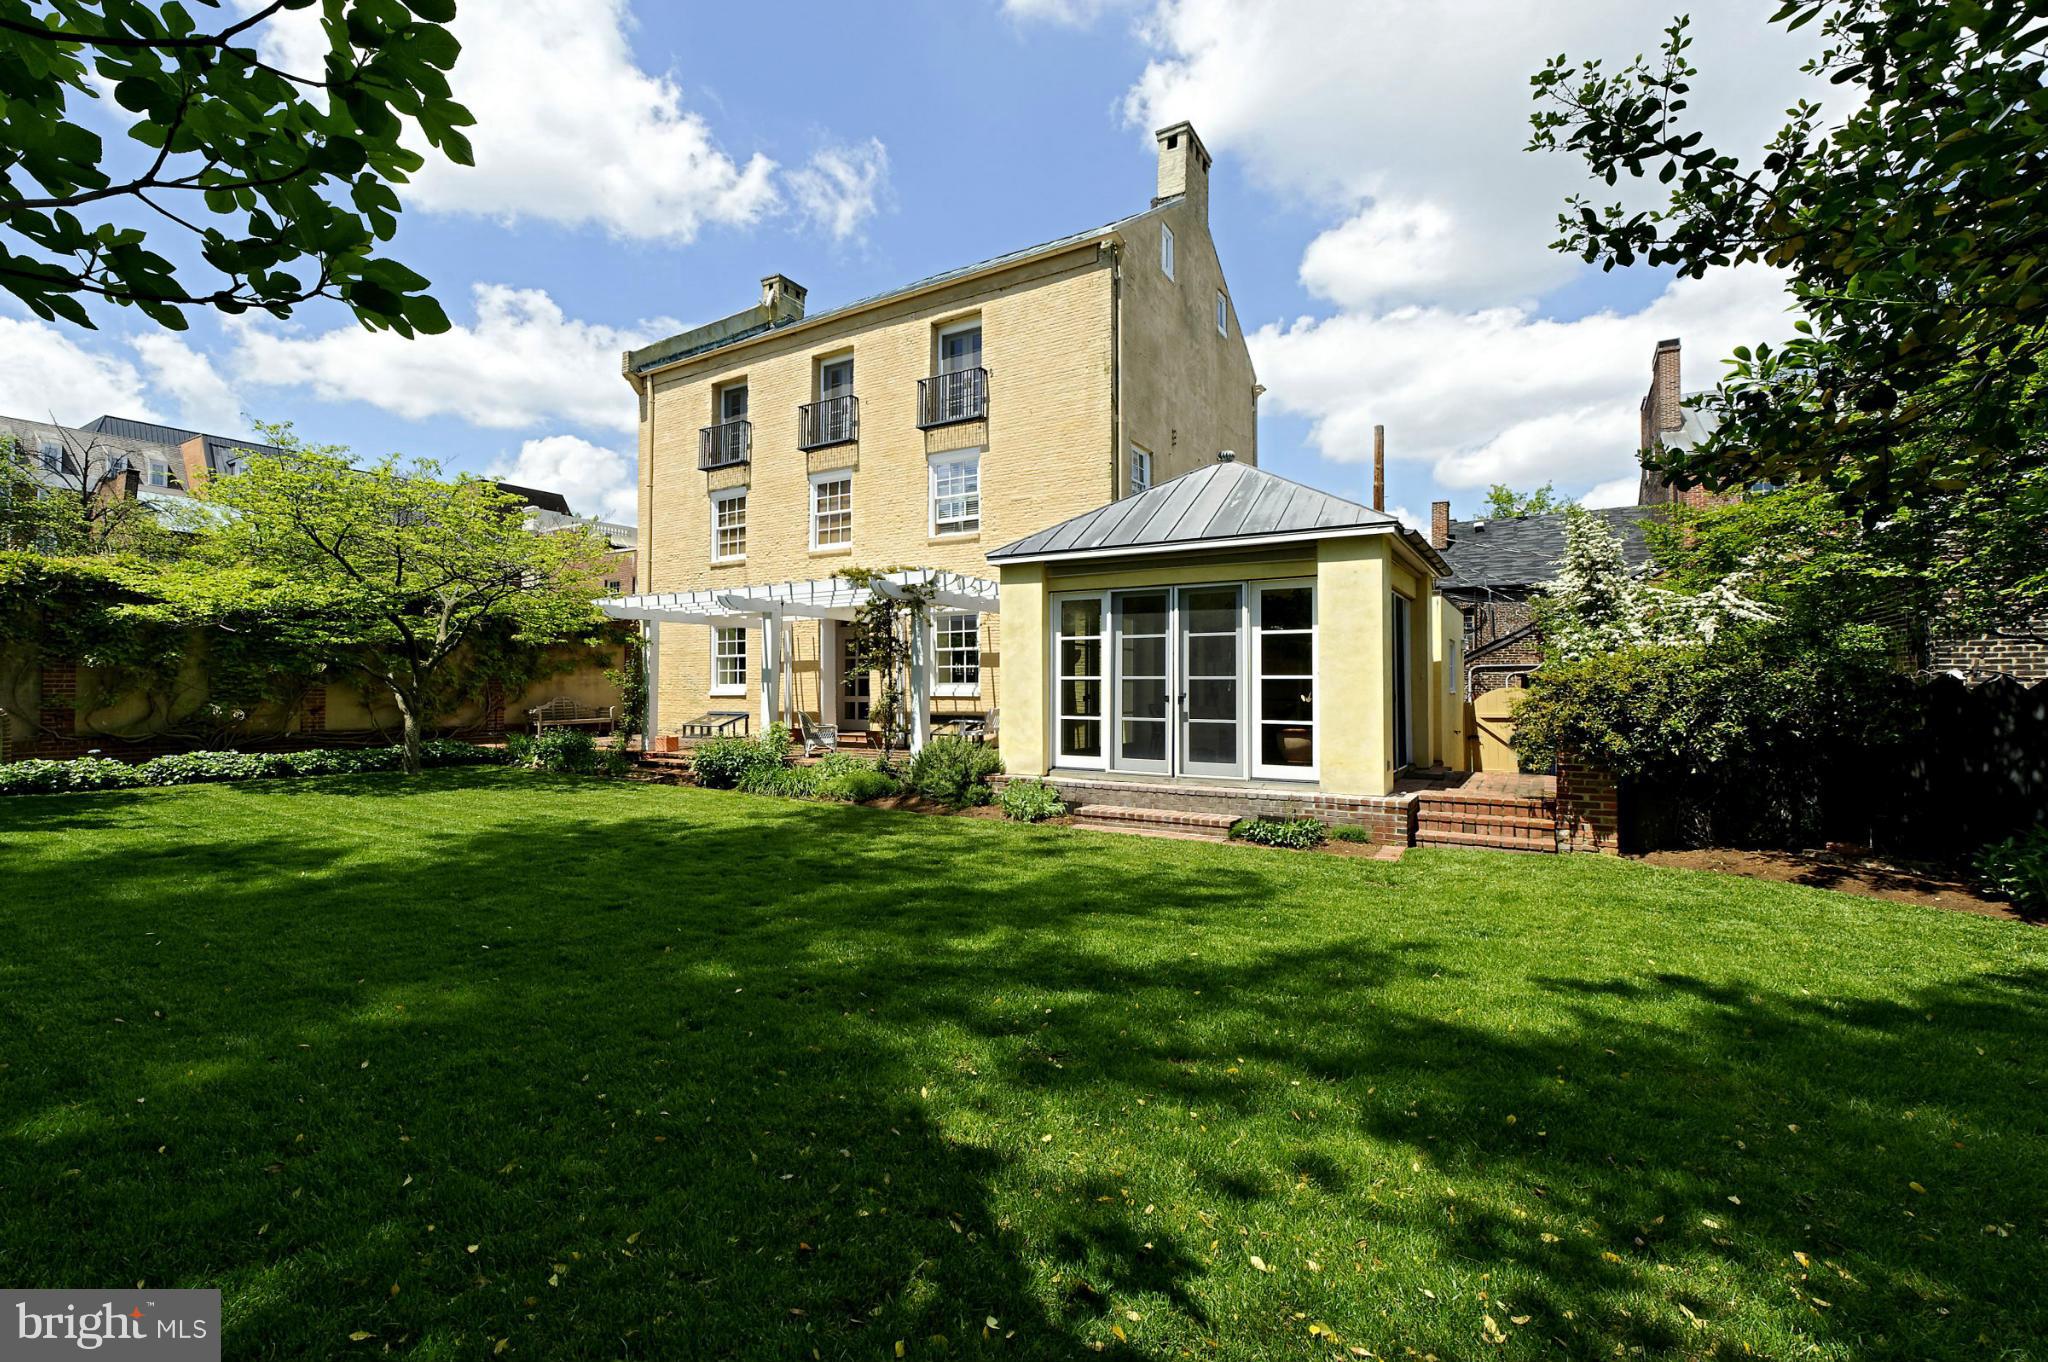
Very Large Yard with privacy plus an exciting residence, right in the middle of Old Town.  Once a tobacco warehouse built 1780, now a contemporary residence with panache!  High ceilings, floor to ceiling glass in the breakfast room overlooking the garden, 2 wood burning fireplaces and a family room with vaulted ceiling.  Off street parking for one car.
#1000082023

ALEXANDRIA

2 SWIFTS ALLEY

4 Beds

4 Baths

5,835 Sq.Ft.

$2,800,000

MLS#: 1000082023

None
#VALO2081098

ALDIE

40188 JEFFERSON SPRINGS COURT

6 Beds

6 Baths

6,267 Sq.Ft.

$2,800,000

MLS#: VALO2081098
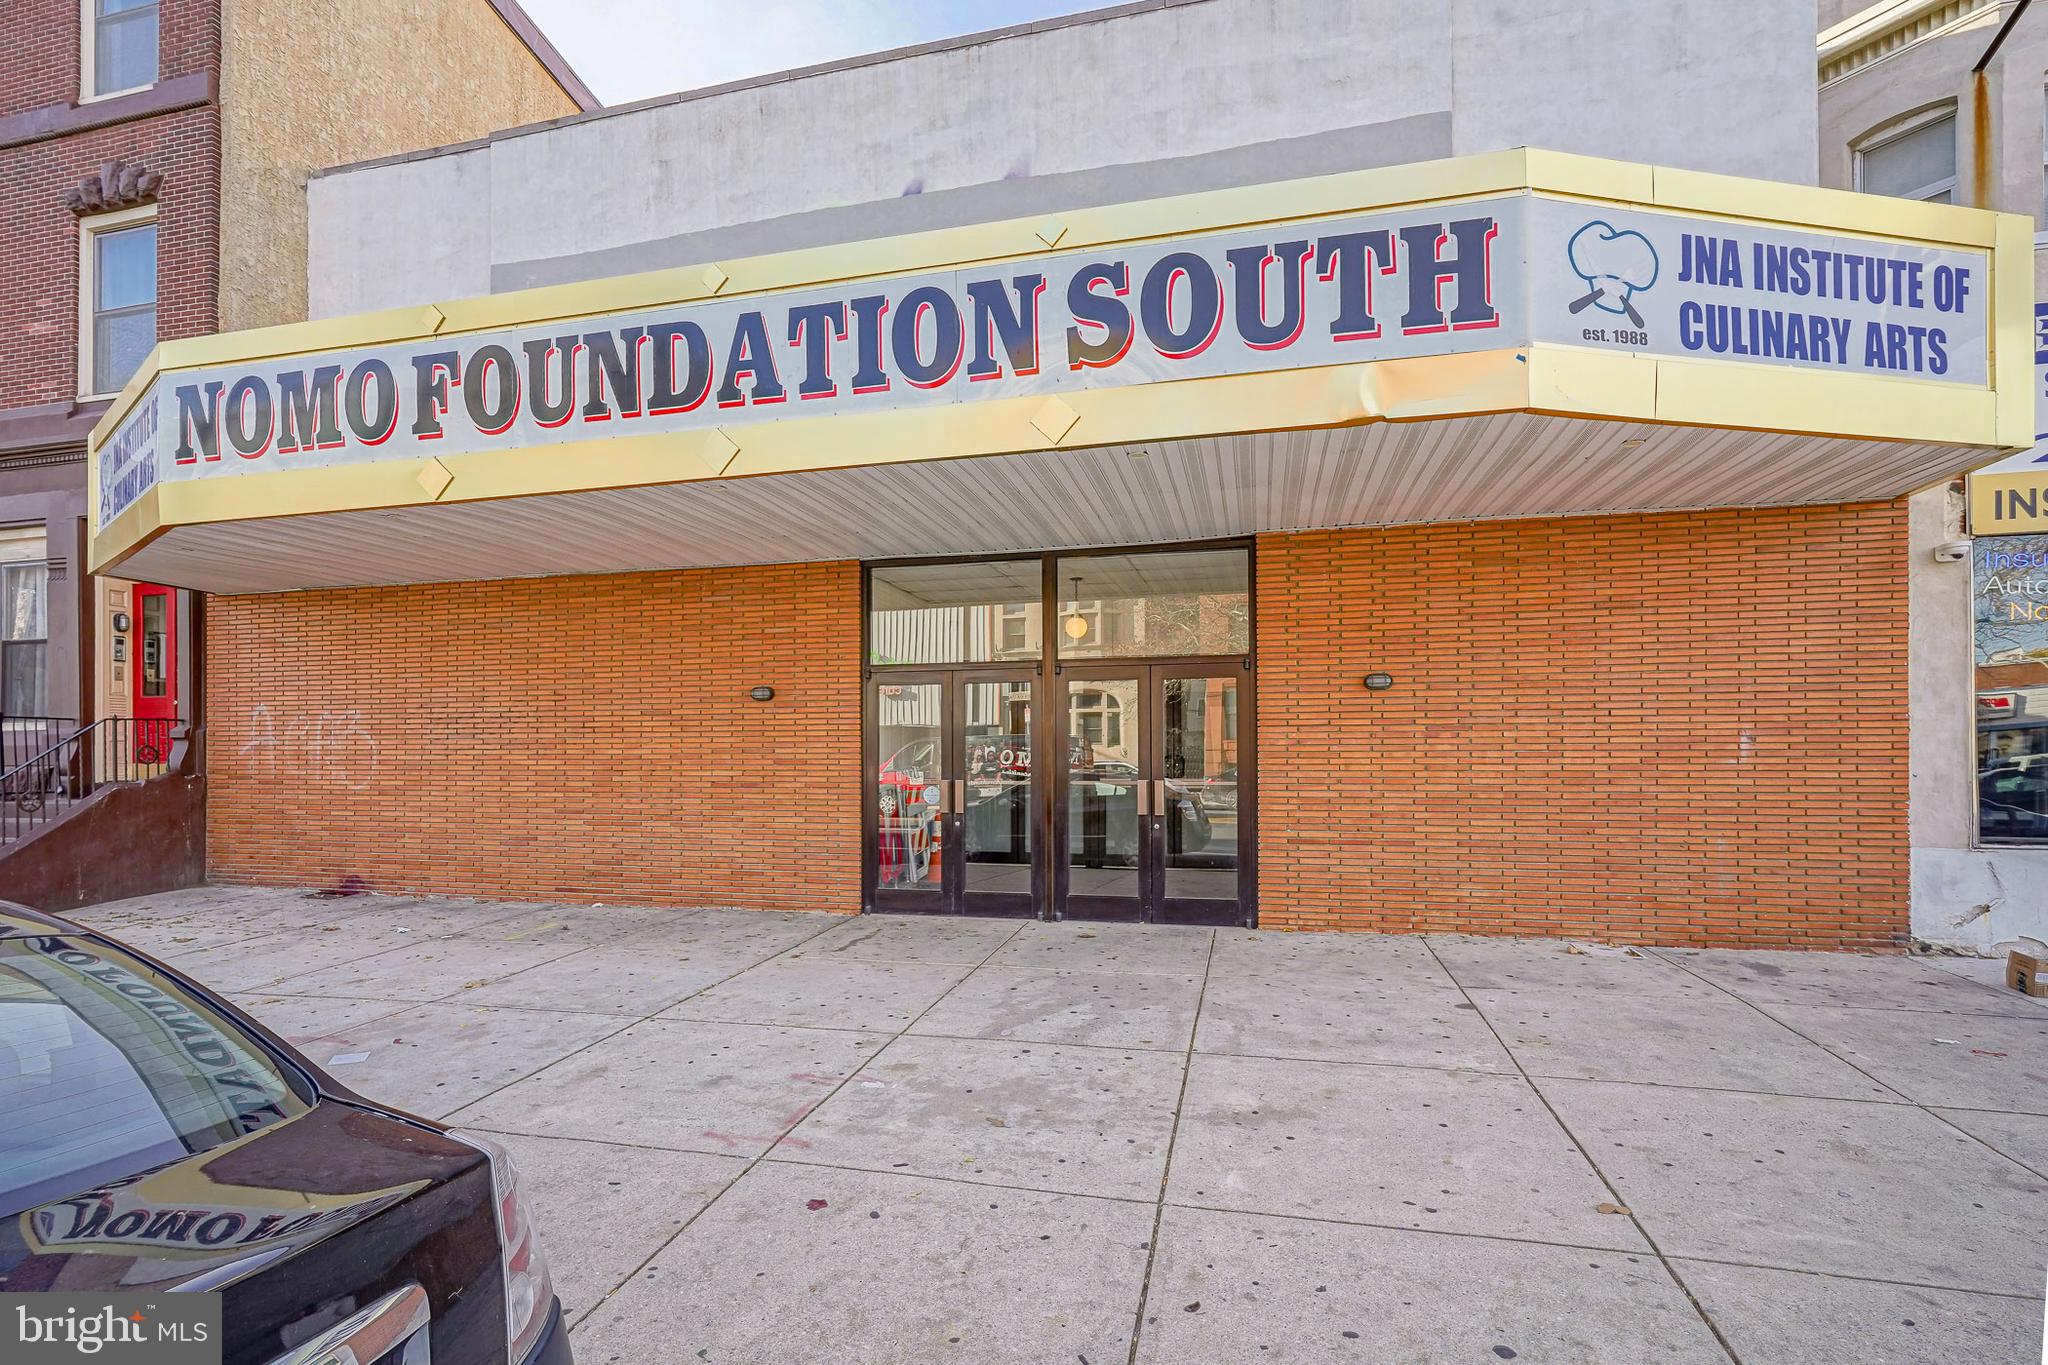
Amazing building  with the lot size 49 x 120 on South Broad Street in a developing neighborhood with a  sizable building 17,200 Square feet and could allow for flexible reuse or redevelopment. Historically thios building was known and Dante Theatre and now is currently a culinary restaurant school. First floor open floor plan with the capacity of 300-350 people and a  commercial kitchen with all the amenities. 
Second floor set up as Educational and kitchen facilities with classrooms, and large rear lounge for students.
This property 8681 lot size square feet,  Street to Street with rear entrance , walking distance to center city, Passyunk Square,  Italian market area, supper markets, shopping, restaurants, ect....
Current zoning CMX2.
#PAPH2565984

PHILADELPHIA

1212 S BROAD STREET 14

None Beds

None Baths

17,200 Sq.Ft.

$2,800,000

MLS#: PAPH2565984

1 ... 427 428 429 430 431 ... 666
* Listings identified with the FMLS IDX logo come from FMLS and are held by brokerage firms other than the owner of this website. The listing brokerage is identified in any listing details. Information is deemed reliable but is not guaranteed. If you believe any FMLS listing contains material that infringes your copyrighted work please click here to review our DMCA policy and learn how to submit a takedown request. © 2024. First Multiple Listing Service, Inc.
 - property

Send a message

Message successfully sent.

Your message

What is 3 + 4 ?

Reason for contacting?

I agree to receive email communication and understand I can unsubscribe at any time.

I agree to be contacted by Charis Realty Group - Christine Issler, Broker via call, email, and text for real estate services. To opt out, you can reply 'stop' at any time or reply 'help' for assistance. You can also click the unsubscribe link in the emails. Message and data rates may apply. Message frequency may vary. Privacy Policy

Sign Out

Virtual Assistant

Would you like to take the next step with this property? We can help you schedule a showing or virtual tour, or send you more details.

Yes, I would like more information.

Thank You for Your Reply, One of Our Agents will contact you as soon as possible

No, maybe later.

Thank you, you can always contact me via email, phone number or through the contact form.

Realhub AI

Lucy - Your AI-Powered Realtor

Update Your Temporary Password

Personalize your search

Enter your email and we'll notify you immediately when new listings match what you're looking for.

or enter email address

Already have an account ? Login here

Continue your home search

I agree to receive communications and understand I can unsubscribe at any time.

I agree to be contacted by Charis Realty Group - Christine Issler, Broker via call, email, and text for real estate services. To opt out, you can reply 'stop' at any time or reply 'help' for assistance. You can also click the unsubscribe link in the emails. Message and data rates may apply. Message frequency may vary. Privacy Policy

Already have an account ? Login here

We use cookies

We use cookies primarily for analytics to enhance your experience. By accepting, you agree to our use of these cookies. You can manage your preferences or learn more about our cookies policy.
