Properties

Browse or get in touch to schedule a walkthrough.

  • Nearby me
Price range

Popular Features

Community Features

Association

Property Features

Waterfront

View

Exterior Features

Interior Features

Style

10000 properties match your criteria

Updated 1 minute ago

E-Alert name
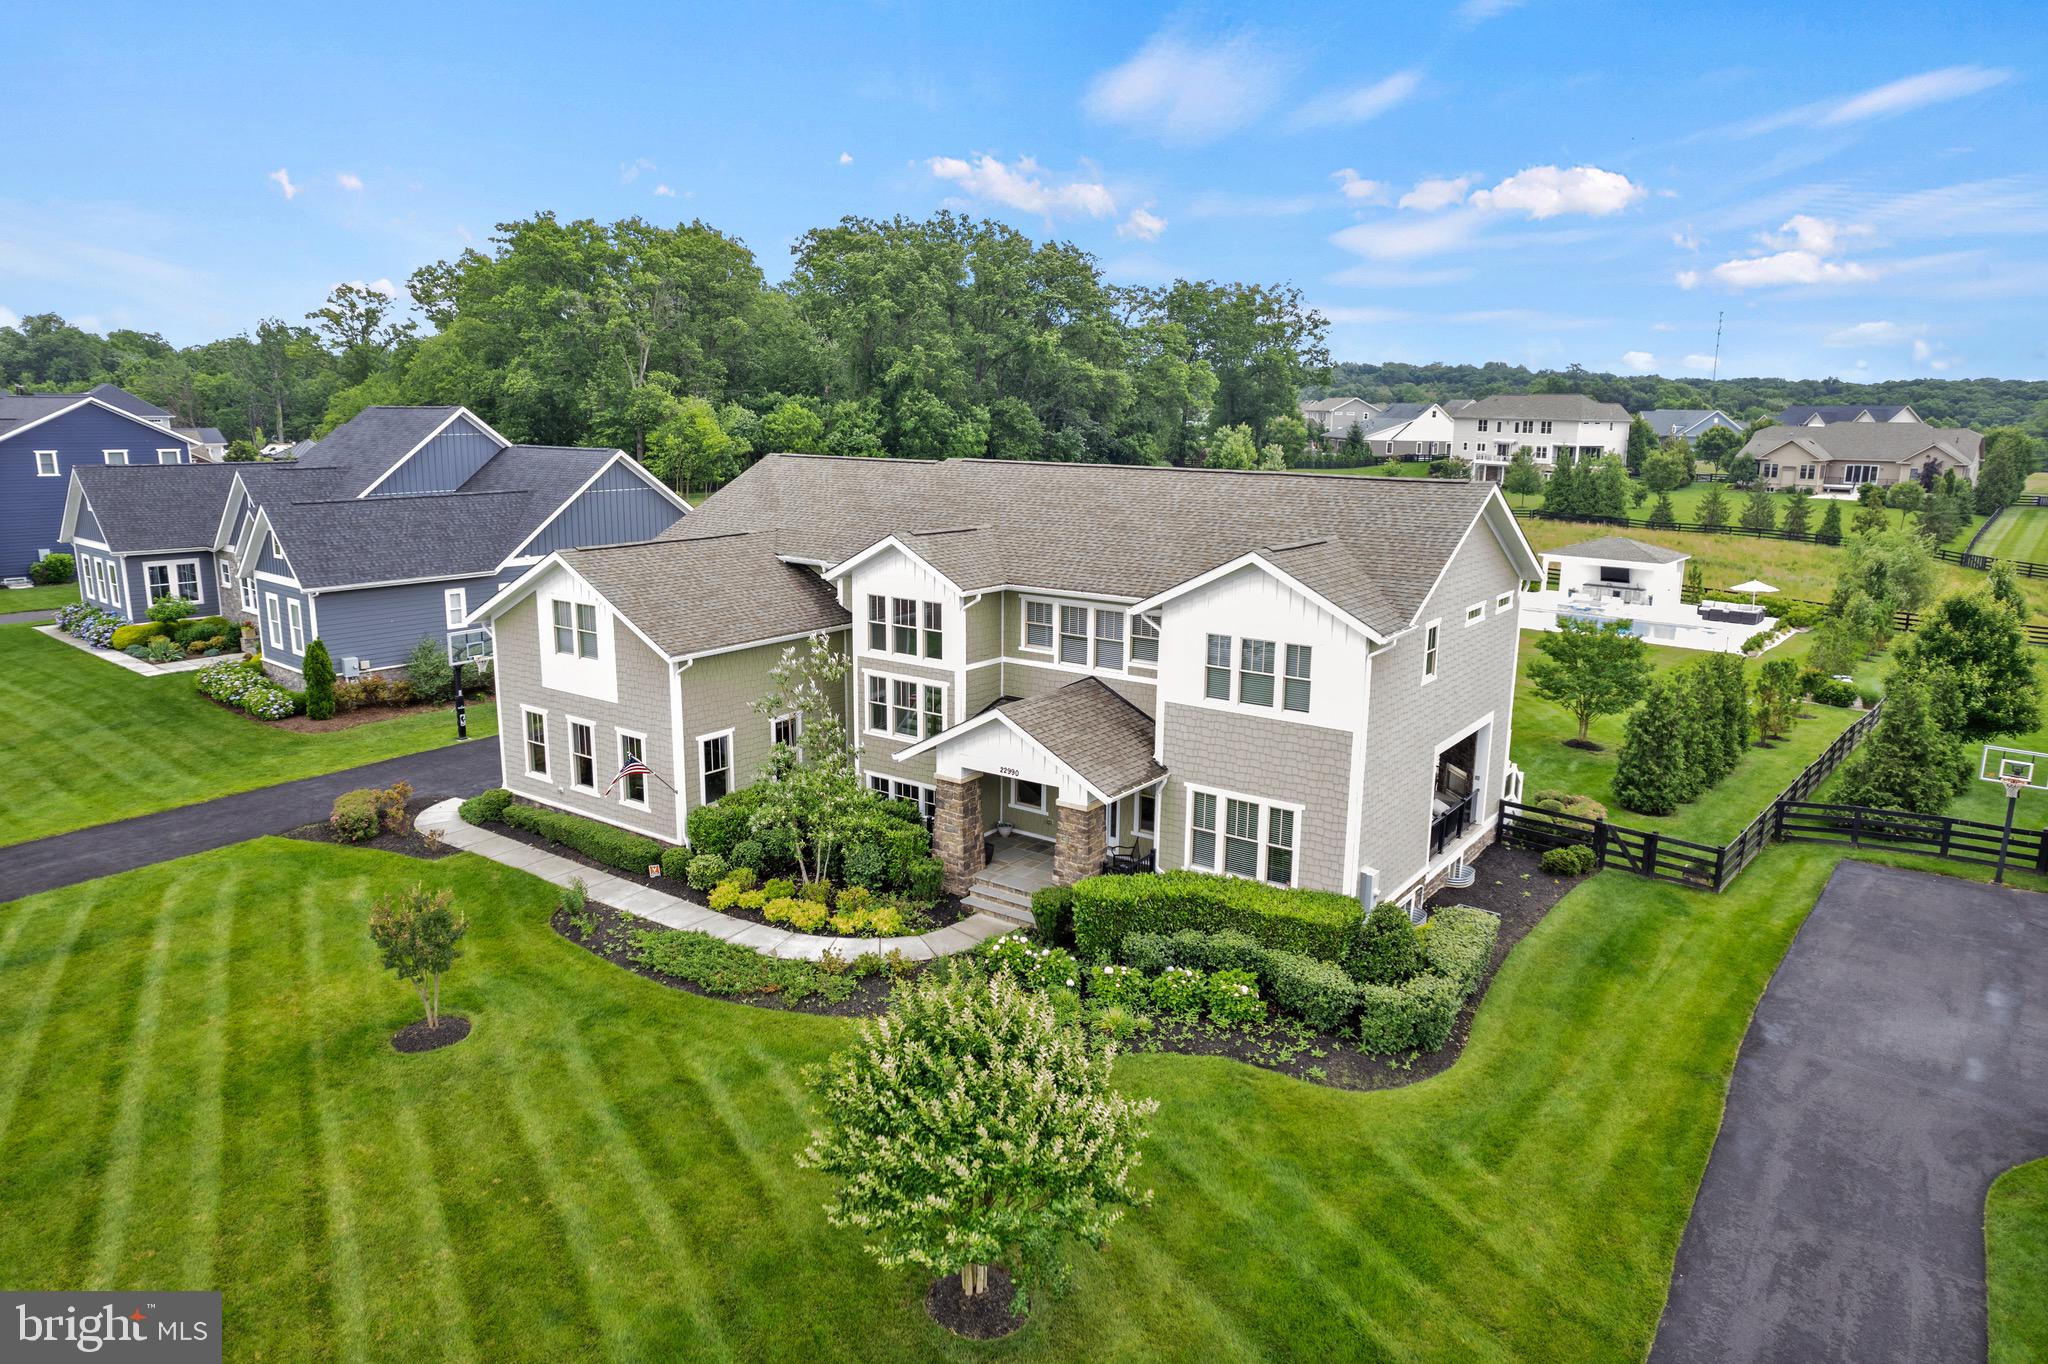
Nestled in The Grant at Willowsford, the prestigious Whitman model by Arcadia situated on an expansive one-acre estate, featuring luxury across its vast 8,000 square feet of living space and resort-style amenities. The outdoor oasis is adorned with imported Italian porcelain tiles that encircle the pool, adding a touch of European elegance. Experience breathtaking sunrises and sunsets from nearly every viewpoint on the main floor, enhanced by the tranquil pleasure of watching the sunrise from your secluded backyard deck.

Inside, natural light floods the open layout with 10-foot ceilings, offering picturesque views of the lush backyard oasis. The main level features a living room with expansive Anderson sliding glass doors, an adjoining office opening to a three-season porch with a gas fireplace, and a spacious Trex deck. The family room seamlessly connects to the dining area, complete with a brick fireplace and panoramic backyard views. The chef's kitchen boasts a 6-burner Wolf range/oven, Sub-Zero refrigerator, Wolf convection steam oven, dual Bosch dishwashers, an expansive island, and a sleek glass subway tile backsplash. A walk-in pantry leads to a mudroom and a three-car garage equipped with custom organizers, overhead storage, and epoxy flooring. The widened driveway, illuminated with elegant uplighting, offers ample parking space.  A whole house filtration system ensures pristine water quality throughout.

Upstairs, you'll discover five bedrooms and three full bathrooms designed for comfort and practicality, alongside a laundry room with white cabinetry for extra storage. The primary bedroom features a tray ceiling, a spacious layout, and a luxurious bathroom with dual vanities, a soaking tub, and a frameless shower showcasing exquisite tile work. A generously sized closet with custom organizers completes the owner's sanctuary.  Additional bedrooms feature an en-suite, with the second and third bedrooms sharing a well-appointed third bathroom. The spacious fifth bedroom can serve as a bedroom or secondary office, complemented by a meticulously designed library nook.

The  lower level offers versatility with a home gym that can convert into a theater in a soundproof room. The recreational room, game room, full bedroom, walk-in closet, bathroom, and ample storage space further enhance the lower level's appeal that offers a walk up access to the backyard.  

Outside, the heated saltwater pool beckons, complemented by a pool house featuring a modern bathroom with subway tile, frameless shower, shiplap, and sleek fixtures. Sonos surround sound, two refrigerators, an ice maker, and custom organized storage for pool equipment ensure ease and convenience.  The pool area is surrounded by meticulously landscaped grounds adorned with 50 privacy trees and Limelight hydrangeas, enhancing the tranquil atmosphere.

Enjoy the Willowsford lifestyle with amenities such as clubhouses, pools, parks, gyms, and a 7-acre lake with a boathouse. Community events, trails, and a farm-to-table ethos enrich the living experience. Conveniently located near Dulles International Airport and Washington, DC, with top-rated schools and amenities nearby, this property sets a new standard in luxury living. Schedule a viewing today to experience firsthand why this home epitomizes comfort and sophistication within the prestigious community of  Willowsford.
#VALO2072702

ASHBURN

22990 HOMESTEAD LANDING COURT

6 Beds

4 Baths

8,168 Sq.Ft.

$2,750,000

MLS#: VALO2072702
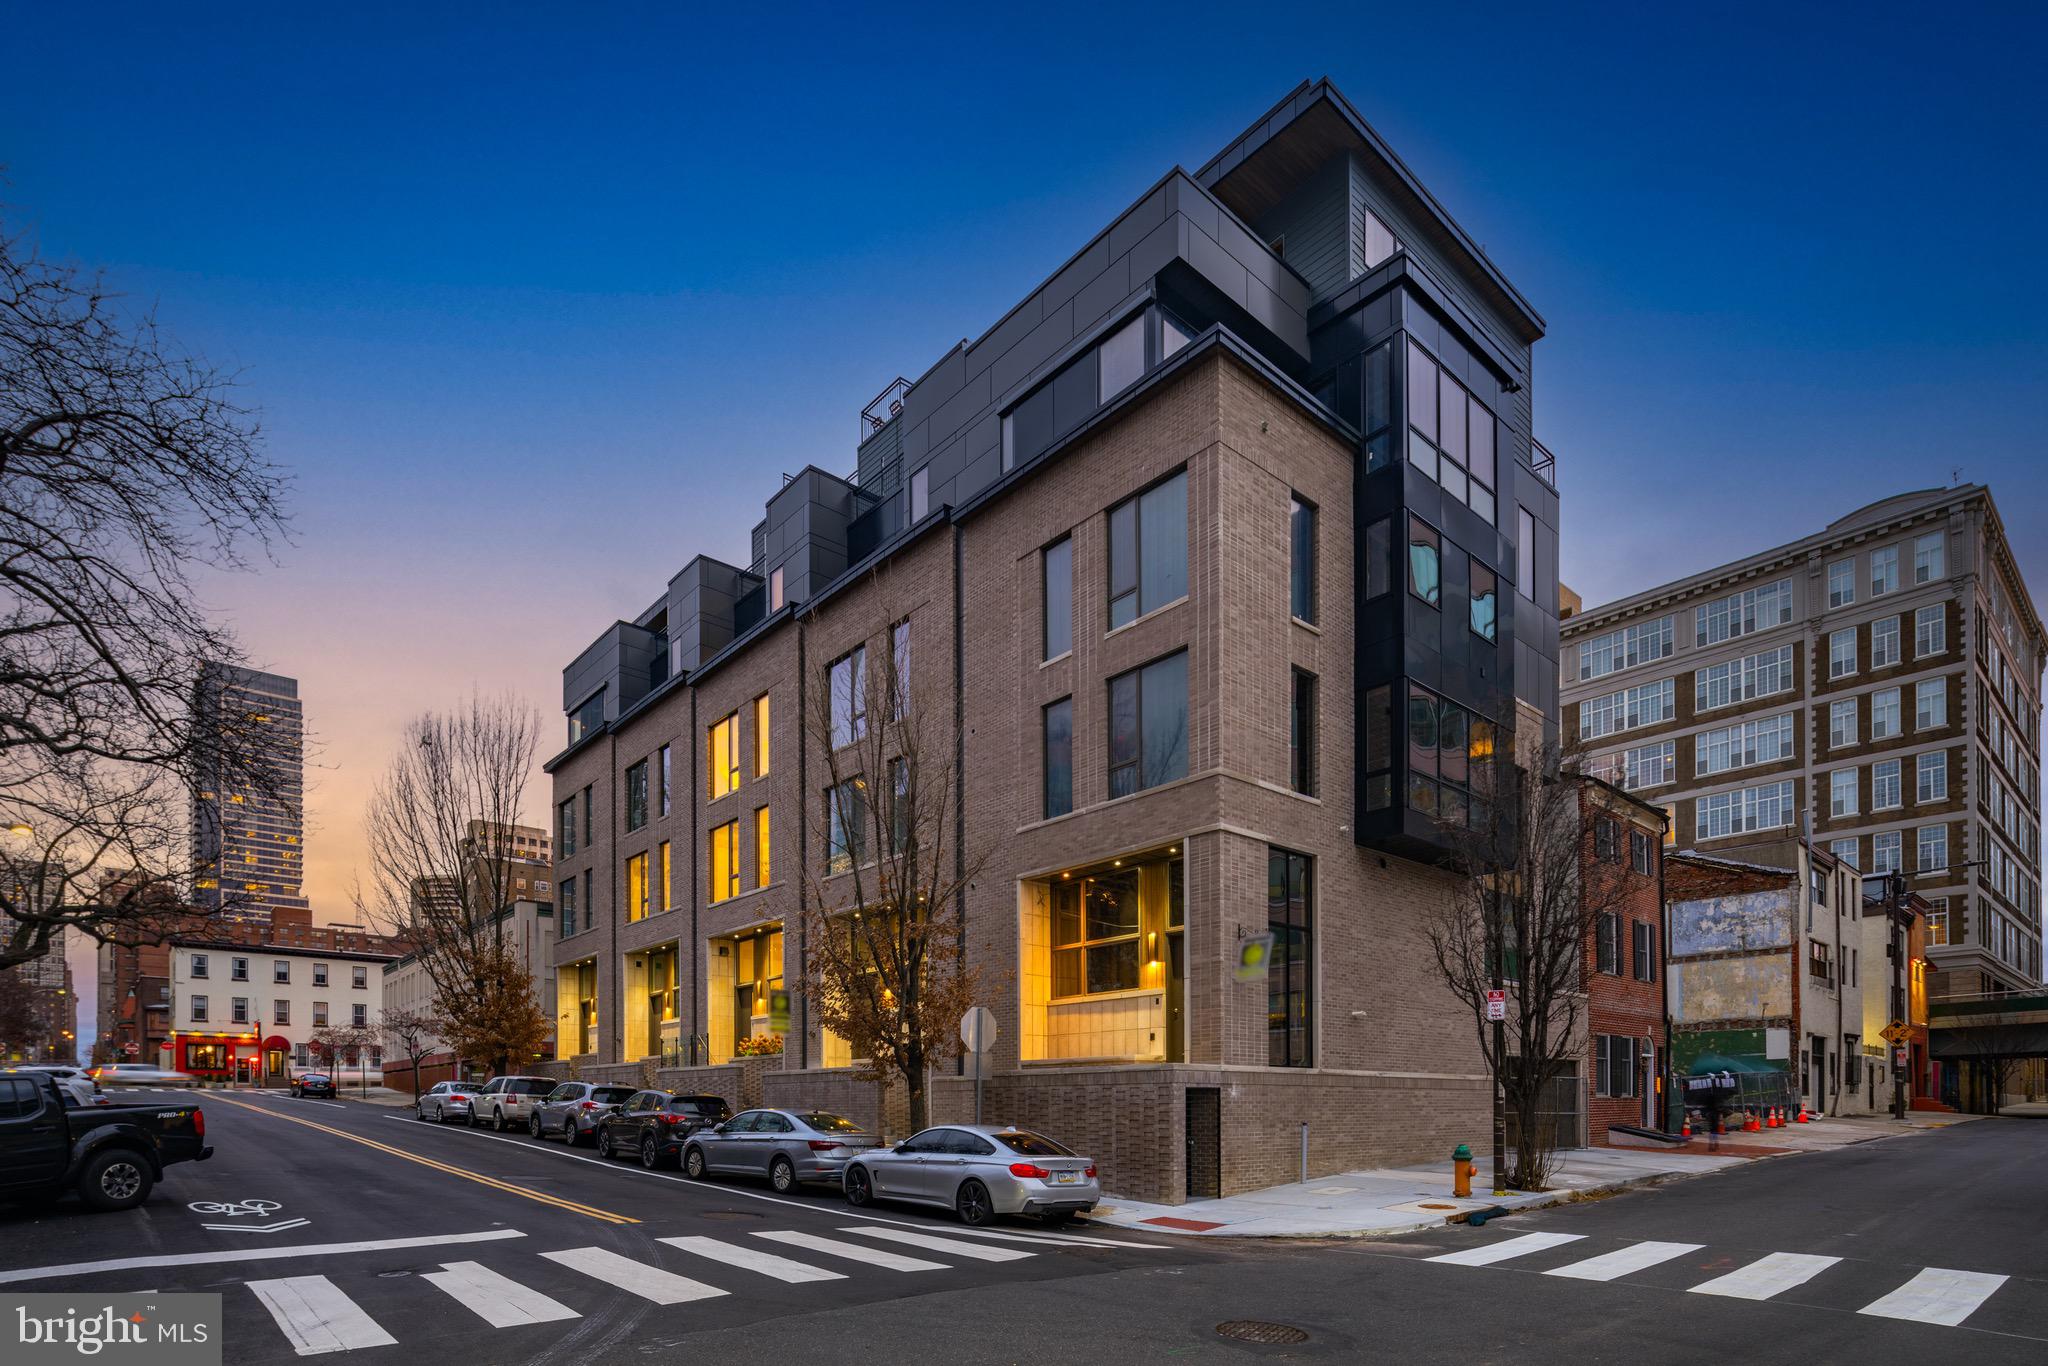
Introducing the Sansom 5 - a luxurious enclave in Rittenhouse Square which is comprised of five meticulously crafted homes in one of the city's most tranquil corners. Each residence has been thoughtfully designed to redefine contemporary urban living and stands as a testament to comfort, opulence, and meticulous attention to detail. 

Every townhome within Sansom 5 epitomizes a work of art, featuring four bedrooms, four full bathrooms, three half bathrooms, a two-car garage, a six-stop elevator, lofted flex space, top floor club room, multiple outdoor areas, and sprawling over 5,200 square feet. Notably, each home offers a private roof deck affording immersive views of the city and the Schuylkill River.

Returning to Sansom 5 is a daily delight, with a gated driveway leading to a private two-car garage and an elevator offering access to every floor. The first level presents a gourmet kitchen fit for culinary showcases, an airy living room merging with a dining area featuring 20-foot ceilings and floor-to-ceiling windows leading to a serene patio. A modern floating staircase stands as a focal point.

The gourmet kitchen is an entertainer's dream, equipped with an 8-burner Wolf range, a 48” Sub-Zero refrigerator, Cove dishwasher, and an overly generous island made from a single piece of leathered quartzite.

The second floor holds a spacious guest room with an en suite bathroom and a lofted den with a wet bar and half bath. Ascend to the third floor where you'll find two guest rooms, each featuring custom en suite bathrooms and walk-in closets. 

The fourth floor is dedicated to the luxurious owner’s suite, your personal retreat, with a stone-wrapped fireplace, a vast walk-in closet, private balcony, and the most incredible spa bathroom that encourages relaxation. Here, you’ll enjoy heated floors covered with custom tile, a large freestanding statement tub, and a walk-in shower with two rain shower heads, body sprays, a 13-foot ceiling with a skylight that showers you with water and natural light! Here you have the option to customize your home and choose between a light and bright bathroom or a dark and moody option.

Up on the fifth floor you'll find an incredible bonus room that is equipped with a half bathroom and wet bar. There are also two outdoor spaces on this level. The sliding doors on the front open up to a deck that boasts incredible city views and is structurally supported for an optional hot tub. The rear glass door opens up to a private balcony that leads to a spacious roof deck, providing unique 360° views of Center City, the Schuylkill river, and University City.

Sansom 5 is ideal for families because it's perfectly located less than one block away from Greenfield Elementary School and a few blocks away from The Philadelphia School.  And to make life more enjoyable, your new home is just steps away from Rittenhouse Square and all of the wonderful shopping on Walnut Street, The Schuylkill River Trail, and some of the most delicious eateries in the nation, such as Vernick’s Food and Drink, James Beard Winner - Friday, Saturday, Sunday, Ambrosia Ristorante, Parc, and Rouge just to name a few.

Every detail in all five of these homes has been carefully considered and meticulously executed, with a level of craftsmanship and attention to detail that is simply unparalleled. These homes are a testament to the finest that luxury living has to offer, and are sure to make you want to call one your own. Don’t miss this once-in-a-lifetime opportunity to live in one of Philadelphia’s most coveted locations in style and luxury!
#PAPH2345206

PHILADELPHIA

2320 SANSOM STREET

4 Beds

4 Baths

5,200 Sq.Ft.

$2,750,000

MLS#: PAPH2345206
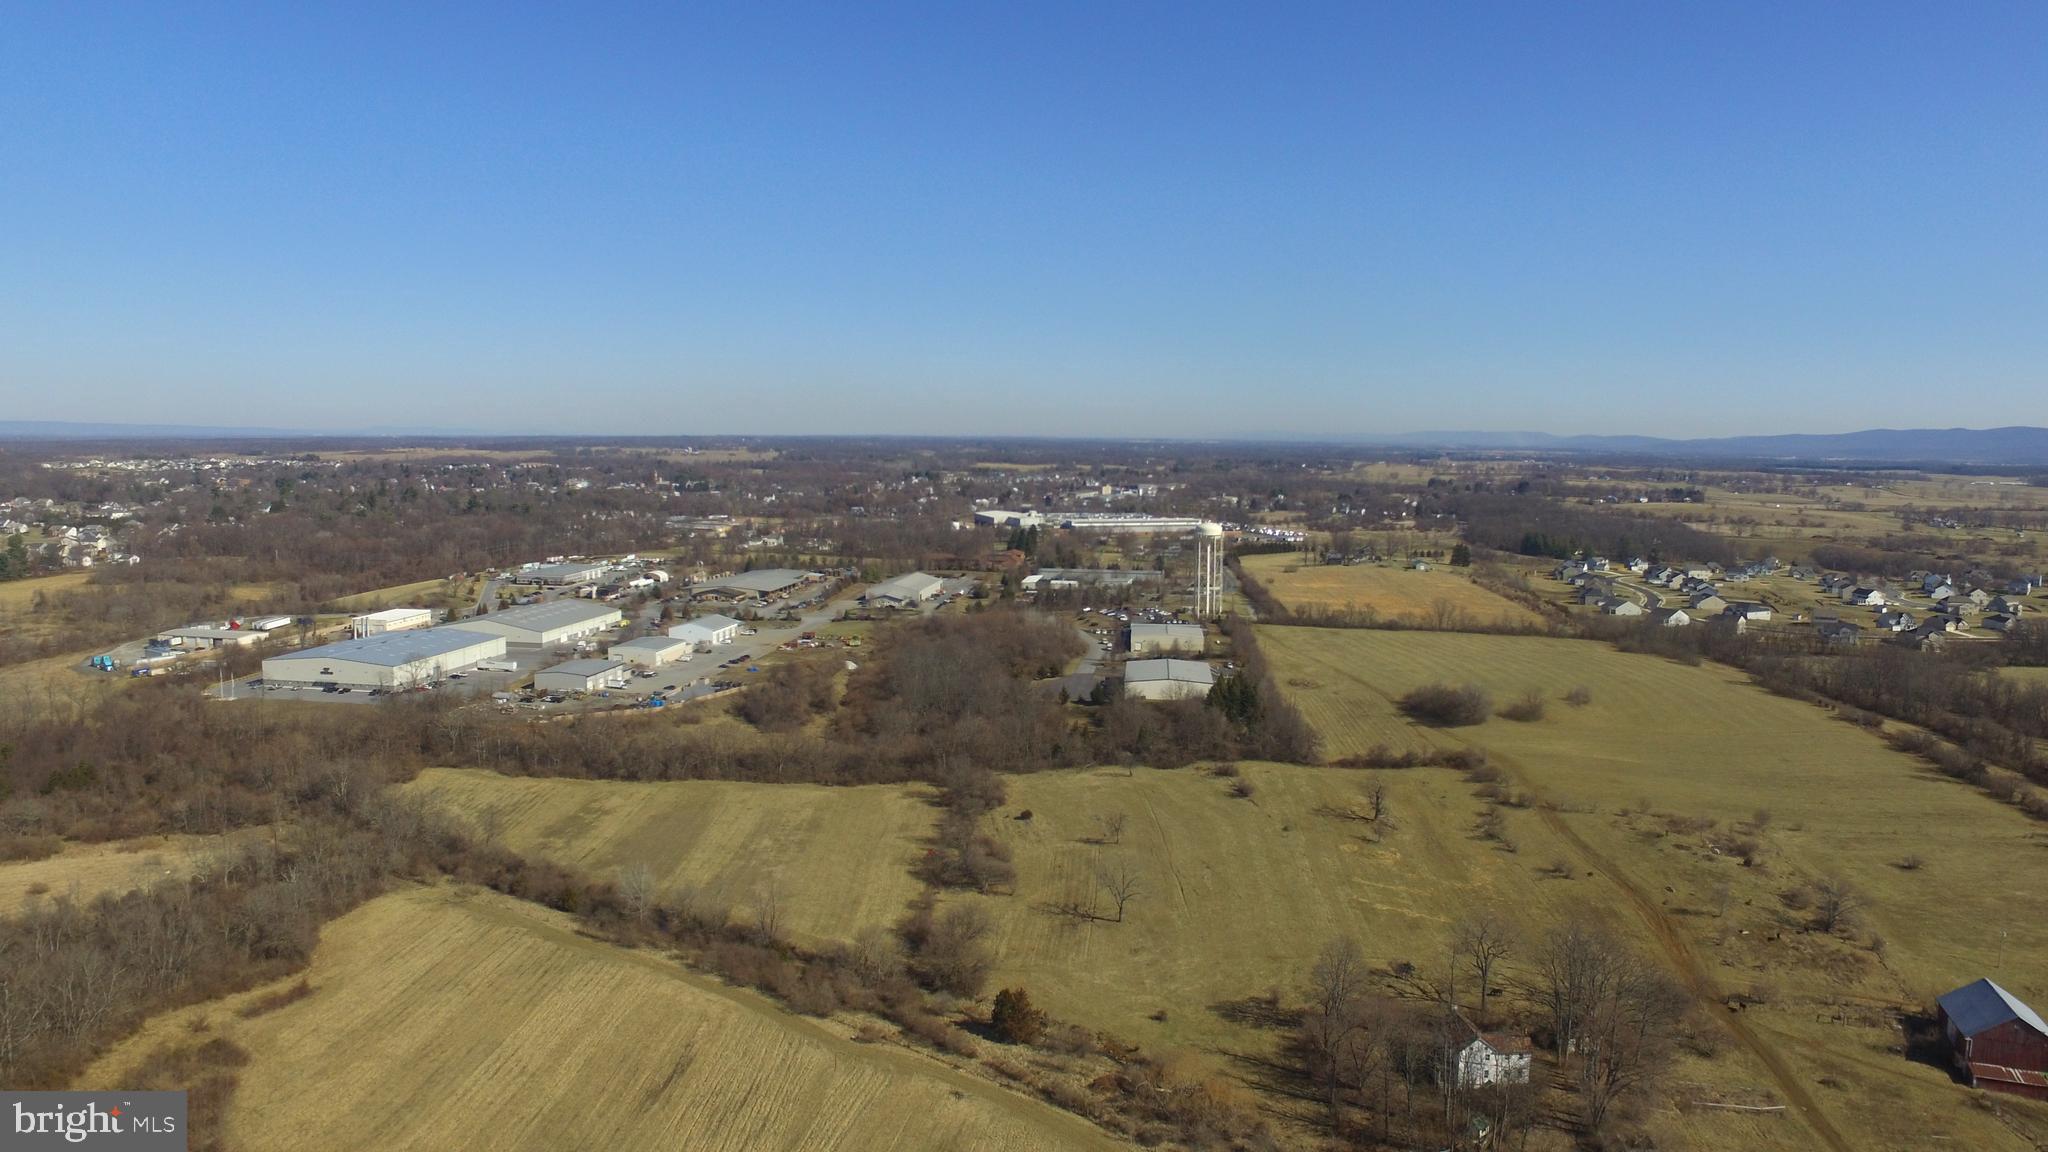
Prime Development Opportunity | 122 Acres Adjoining Industrial Park
Future Potential: Strategically located for value appreciation, with an estimated post-rezoning value multiples of the current asking price.
Planning & Annexation: Property is currently zoned AOC and has been officially adopted into the Berryville Area Development Authority (BADA) plan for future annexation by the Town of Berryville and Clarke County.
Key Features: Adjoins the existing Clarke County Industrial Park and includes a large historic bank barn.
Important Note: The existing house is unsafe for entry. Showings are by appointment only
#VACL2002000

BERRYVILLE

11 LINDEY LANE

None Beds

None Baths

122.0 acres

$2,750,000

MLS#: VACL2002000
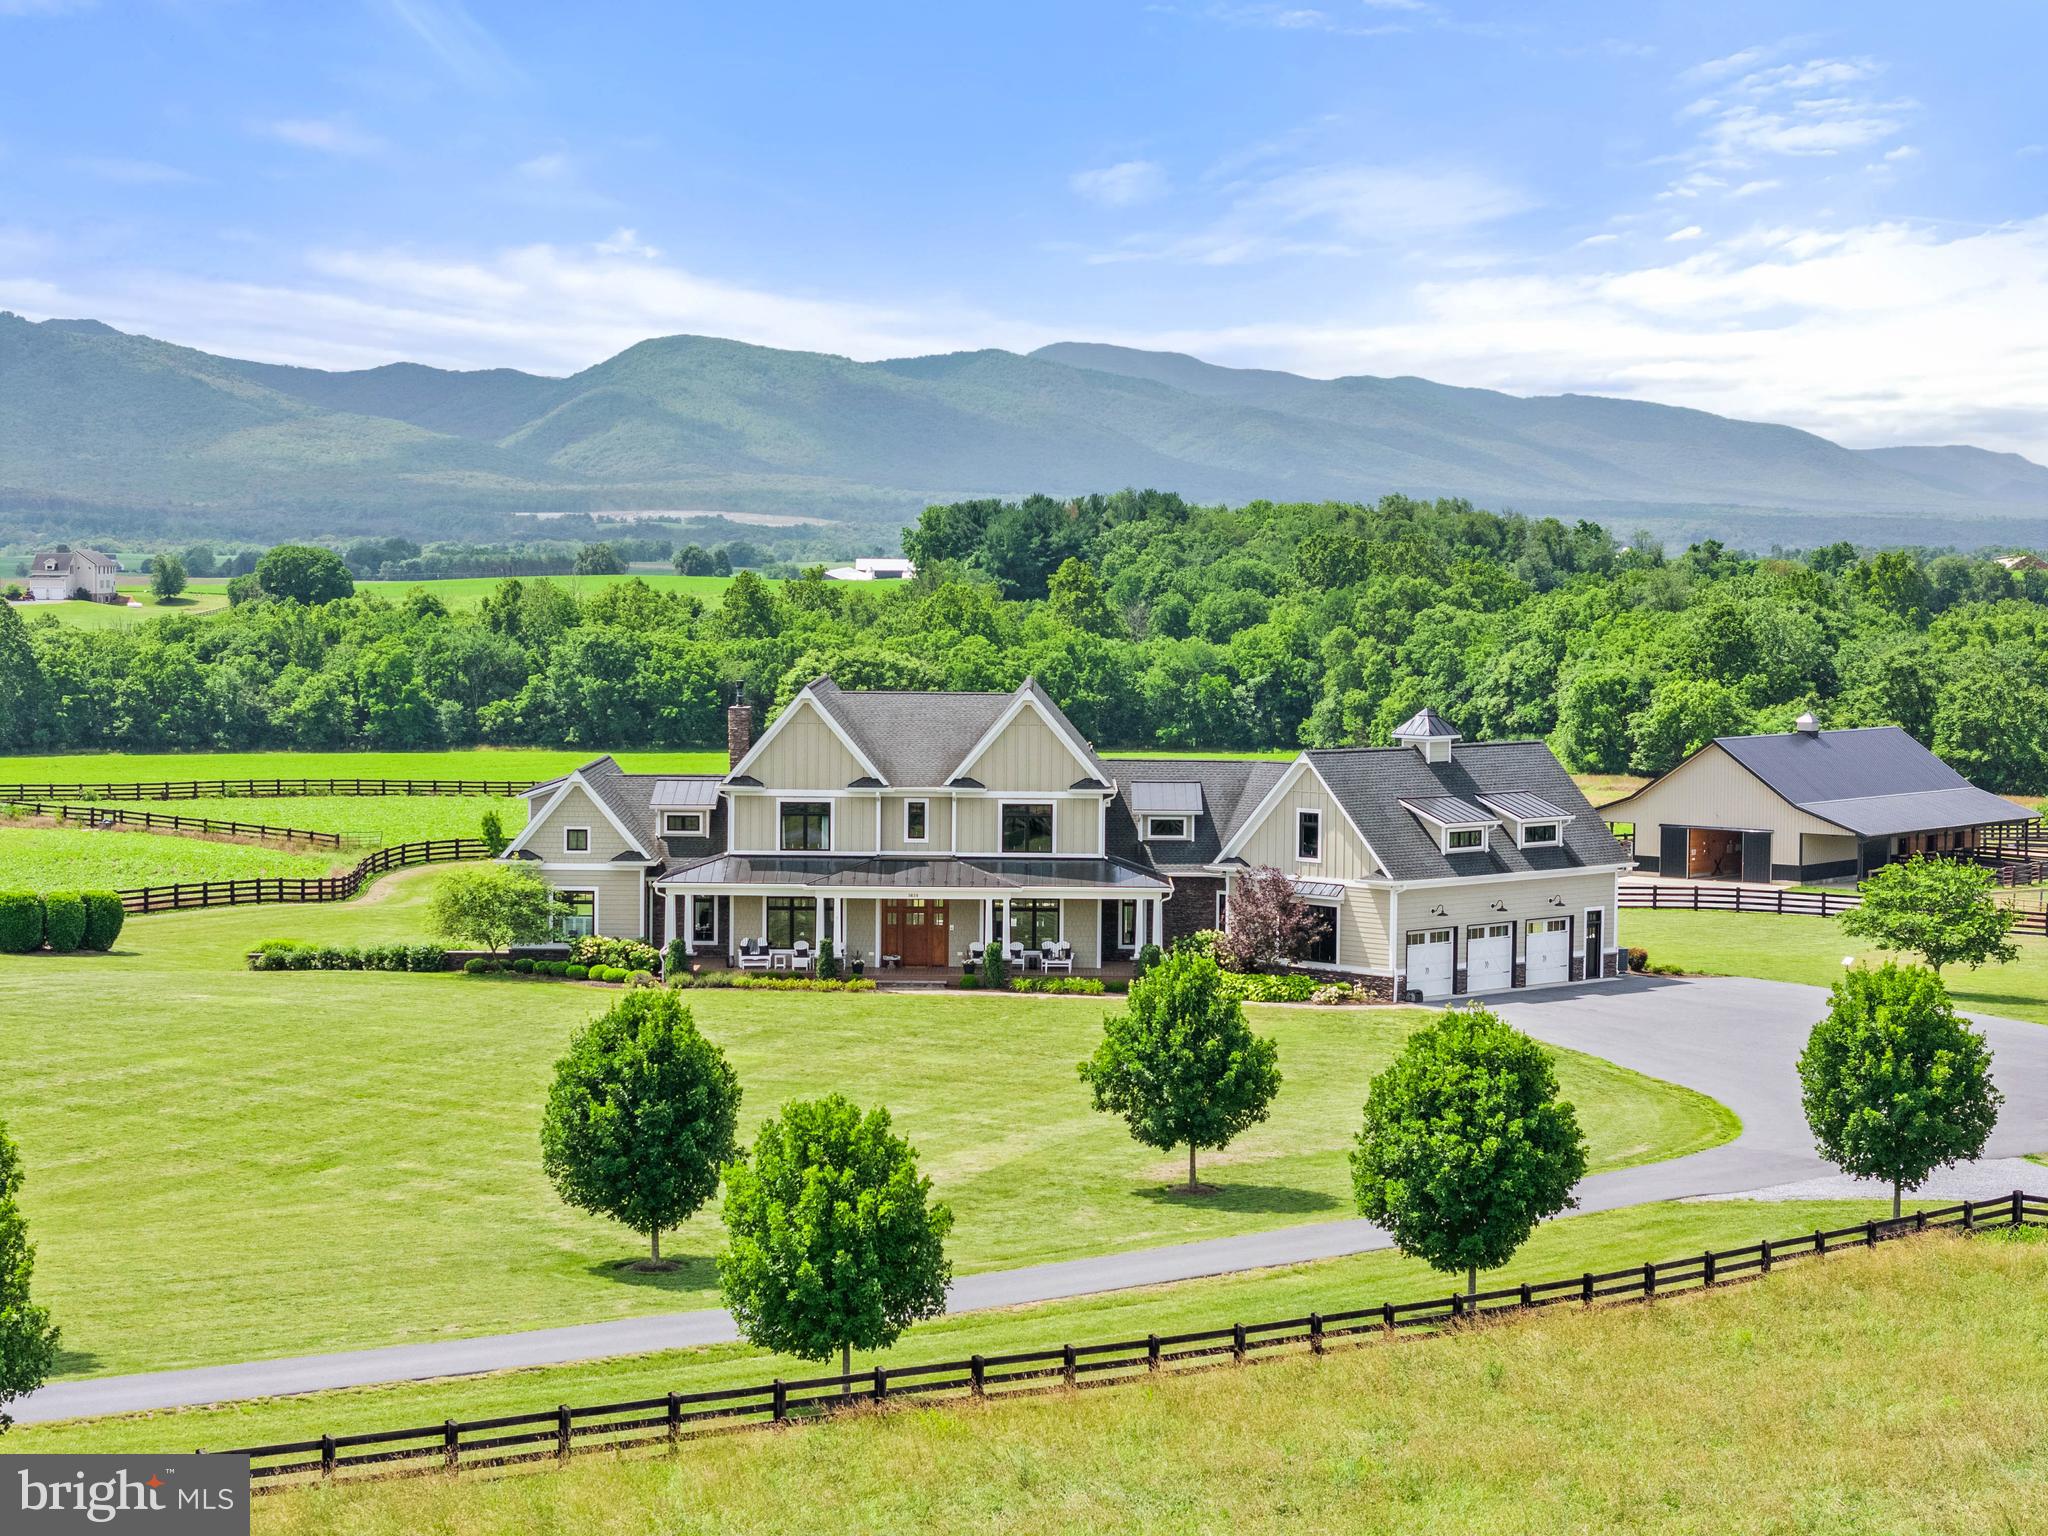
An extraordinary estate with endless possibilities—a refined country home, entertainer’s dream, multi-generational retreat, equestrian haven, or hobby farm. Perfectly sited on 35 acres, this custom Craftsman captures dramatic Blue Ridge Mountain views from nearly every room.
Inviting yet undeniably impressive, the home features hickory wood floors, a floor-to-ceiling stone fireplace, tall wainscoting, and soaring two-story windows that overlook the pool, pastures, and mountains. The chef’s kitchen, with premium finishes and two oversized islands, flows to the dining and great room. The main-level primary suite is large with an indulgent bathroom and custom closet.
Upstairs, two bedrooms share a Jack-and-Jill bath, and a third is ensuite. A large bonus room leads to the second laundry room and gym with rubber sports flooring. In 2022, the lower level was enhanced with a kitchenette, creating a bright, versatile space with 9-foot ceilings, walk-out glass doors, an ensuite bedroom, and a living room with gas fireplace—ideal for guests or extended family.
Outdoors is equally exceptional. A saltwater pool, hot tub, outdoor kitchen, and screened porch with double-sided fireplace are surrounded by stunning hardscape and low-maintenance gardens.
Once a small dairy, now an equestrian’s dream, the 2022-built six-stall barn has a conditioned tack room with half bath, wash stall, and feed room. The arena and round pen, added in 2023, have fiber footing. Eight fenced pastures are ideal for grazing, while larger fields are in crop. Between the house and barn are a playset, in-ground trampoline, chicken coop, and greenhouse.
A massive 48x80 metal barn is perfect for farm use, hobbies, or business. One side is finished, insulated, and radiant-heated; the other side provides flexible storage.
For those who want it all—peace and privacy, luxury and functionality, mountain air and metro accessibility—this property delivers. Located in McGaheysville, home to Massanutten Resort and endless outdoor adventures, with Harrisonburg and James Madison University 20 minutes away, Charlottesville about an hour, and Washington, D.C., just two. A destination, retreat, and legacy property in one—designed to inspire, welcome, and endure.
#VARO2002476

MCGAHEYSVILLE

1614 THREE SPRINGS ROAD

5 Beds

4 Baths

7,711 Sq.Ft.

$2,750,000

MLS#: VARO2002476
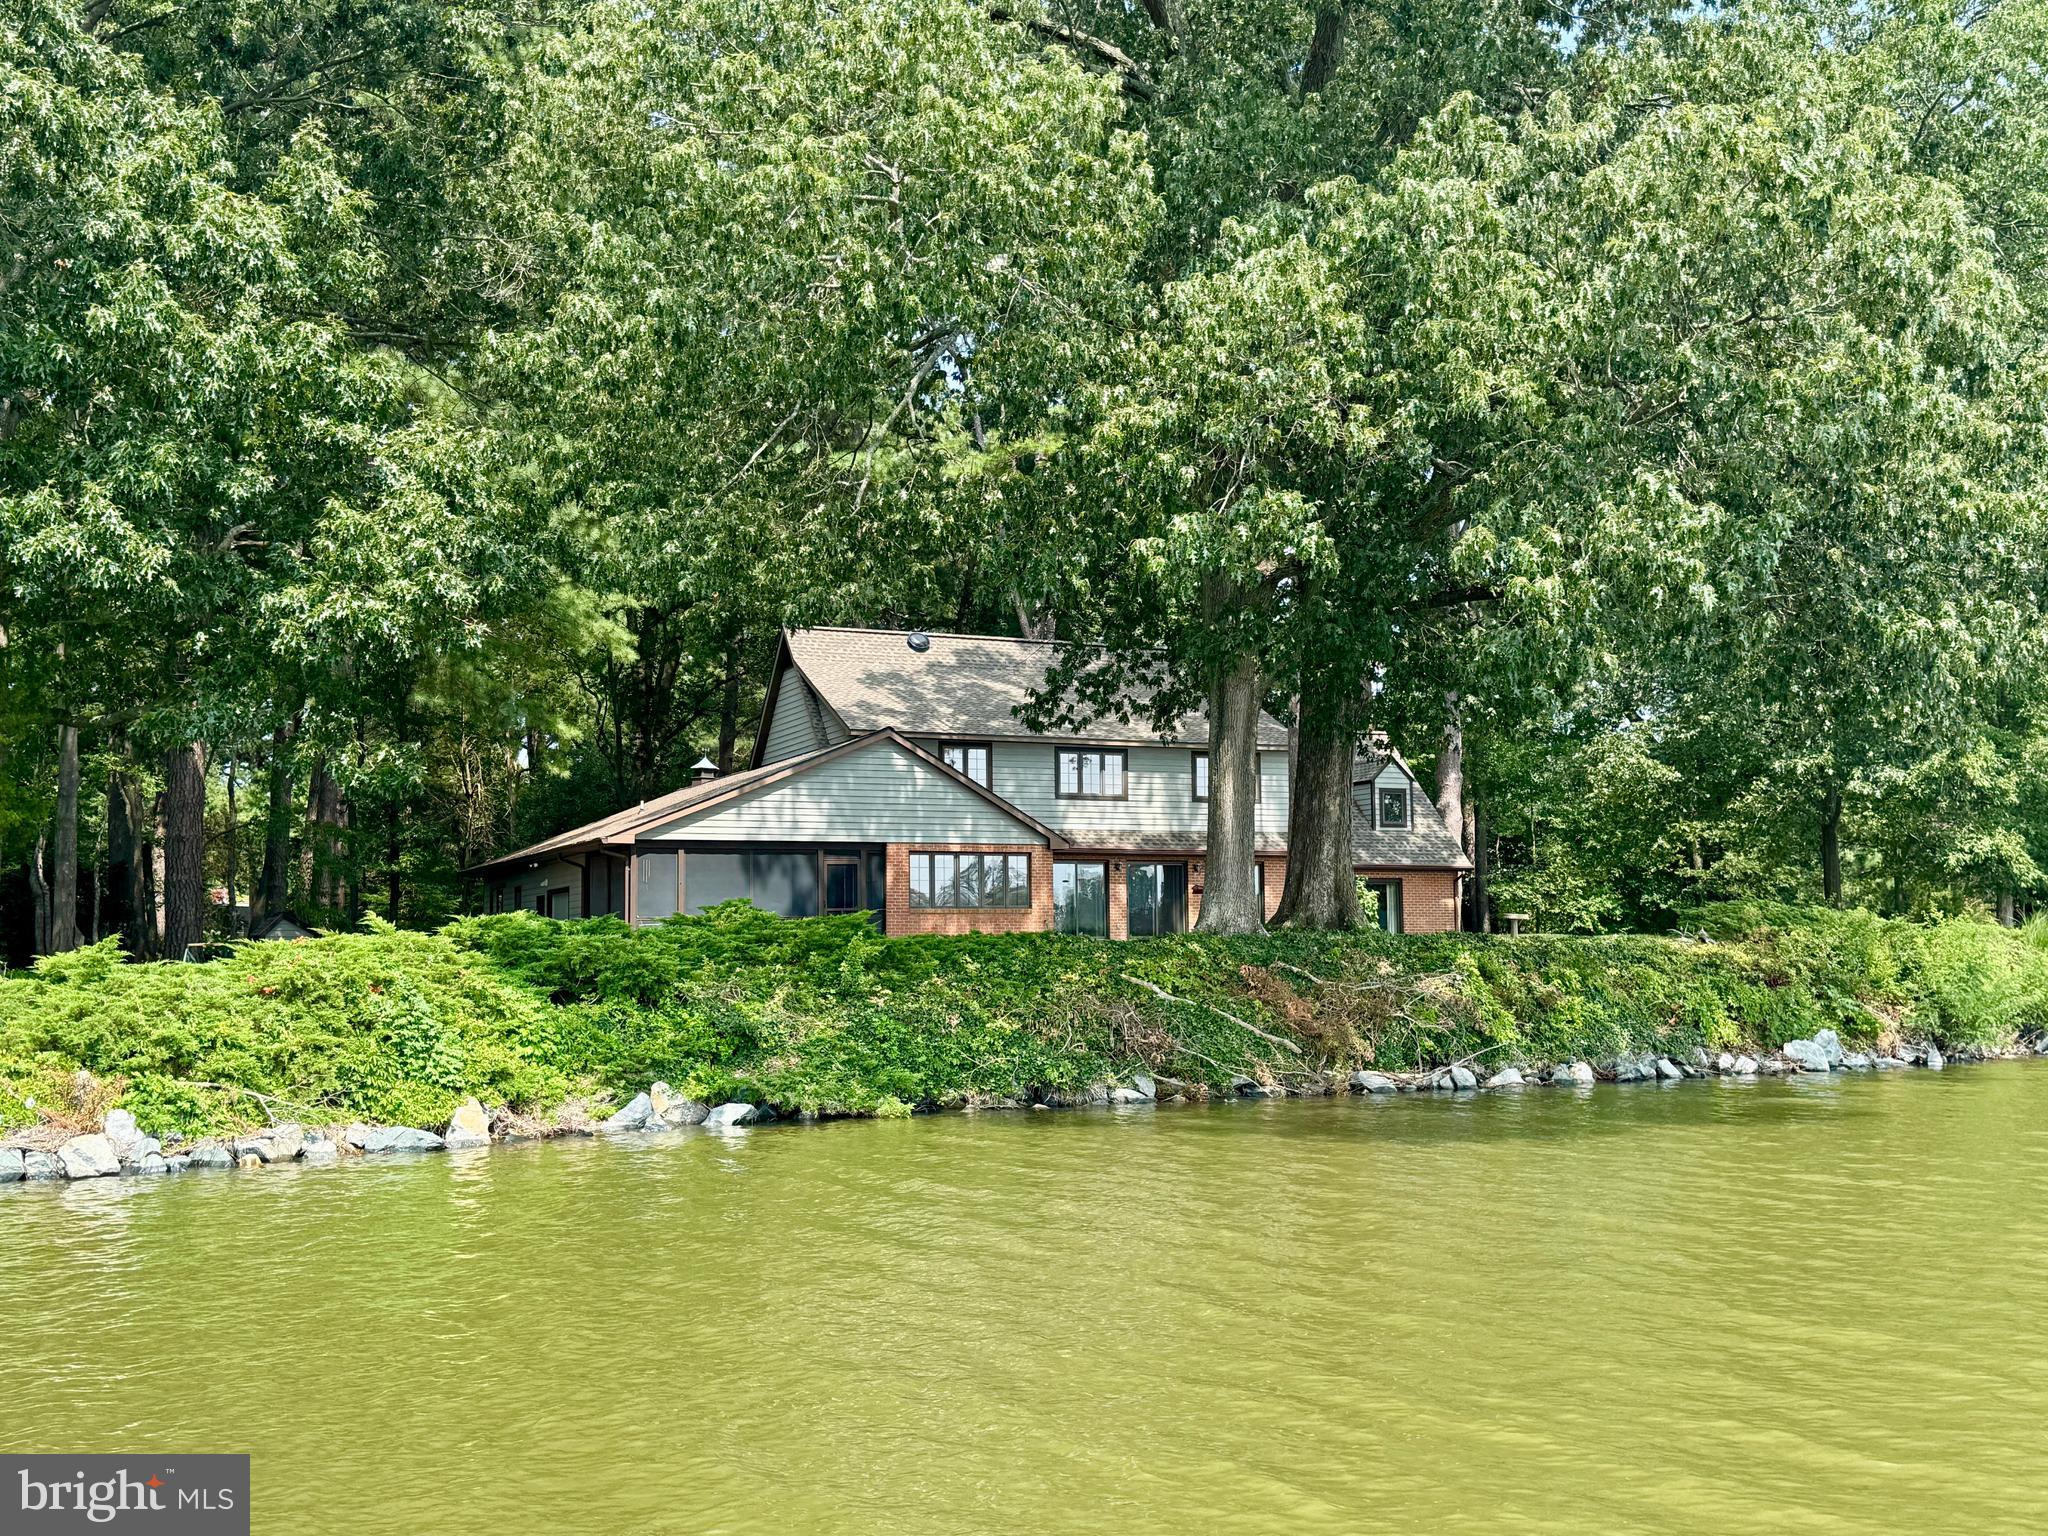
First time ever offered for sale, this premier private lot in the desirable community of Oaklands offers deep water and some of the finest views and locations in Talbot County. Perfectly sited on a highly elevated, rip-rapped shoreline with approximately 6’ MLW, the property features a waterside first-floor primary suite, a wonderful screened porch, an open kitchen and family room, a cozy den, and three additional bedrooms upstairs. Nearly every room in the home enjoys sweeping water views. A large heated and air-conditioned garage with a separate workshop, paved driveway, and mature landscaping provide both functionality and privacy. The dock includes two deep-water slips and a large floating dock, and there appears to be ample space for a pool. Ideally located between Easton and Oxford, just two miles from historic downtown Easton, the property is convenient to shopping, dining, the YMCA, parks, and more.
#MDTA2011548

EASTON

27962 OAKLANDS CIRCLE

4 Beds

2 Baths

3,332 Sq.Ft.

$2,750,000

MLS#: MDTA2011548
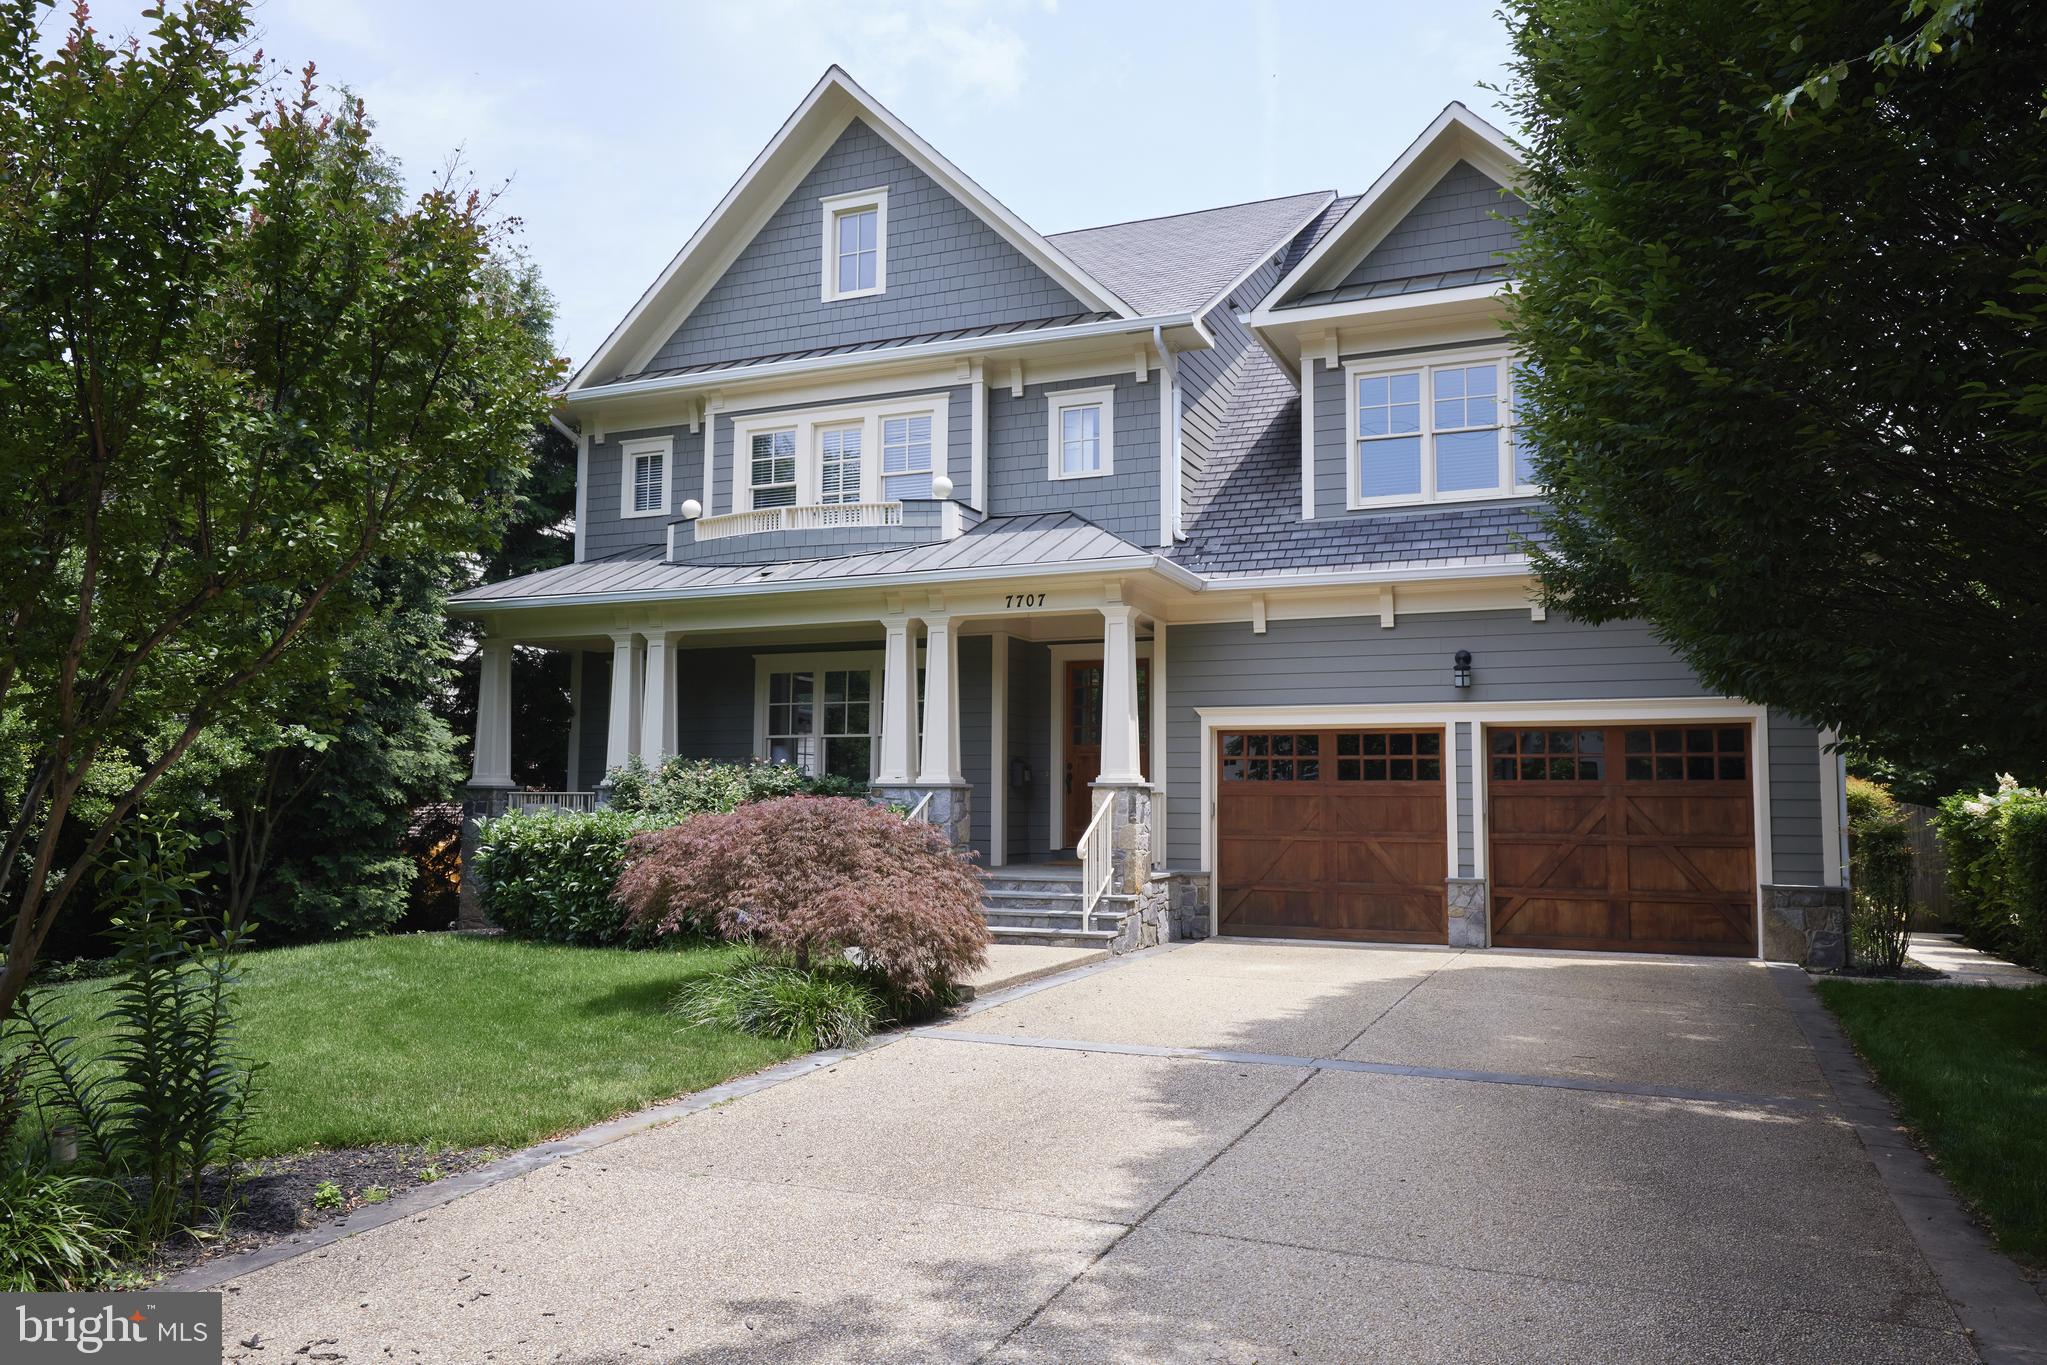
EMERGENCY  WITH LIST AGT. OPEN CANCELLED …OPEN CANCELLED..Wonderful custom built home with superb craftsmanship throughout. 10 ft ceilings first floor, 9 ft bedroom level, 9 ft basement level and 8 ft+ on top floor 4th level. All four bedrooms on upper level one are "en suite"...this was not built as a spec home but custom in every aspect. Stunning saline free-form in ground pool.......take a dip this summer!!!  sink. (Shower in the mud room as you come in from the pool!)
There is a owner's suite sitting room as well as an additional open air office/den on this level. New washer and dryer are featured in this huge bedroom level laundry room with sink. Whitman/Pyle/Bradley Hills sought after school combination. Close to the schools......close to downtown Bethesda. Projected open house Sunday  7/22/25.  See Bethesda's Best Value and bring your bathing suit too!!  FIRST SHOWINGS AT SUNDAY OPEN HOUSE
#MDMC2186110

BETHESDA

7707 RADNOR ROAD

6 Beds

6 Baths

7,466 Sq.Ft.

$2,750,000

MLS#: MDMC2186110
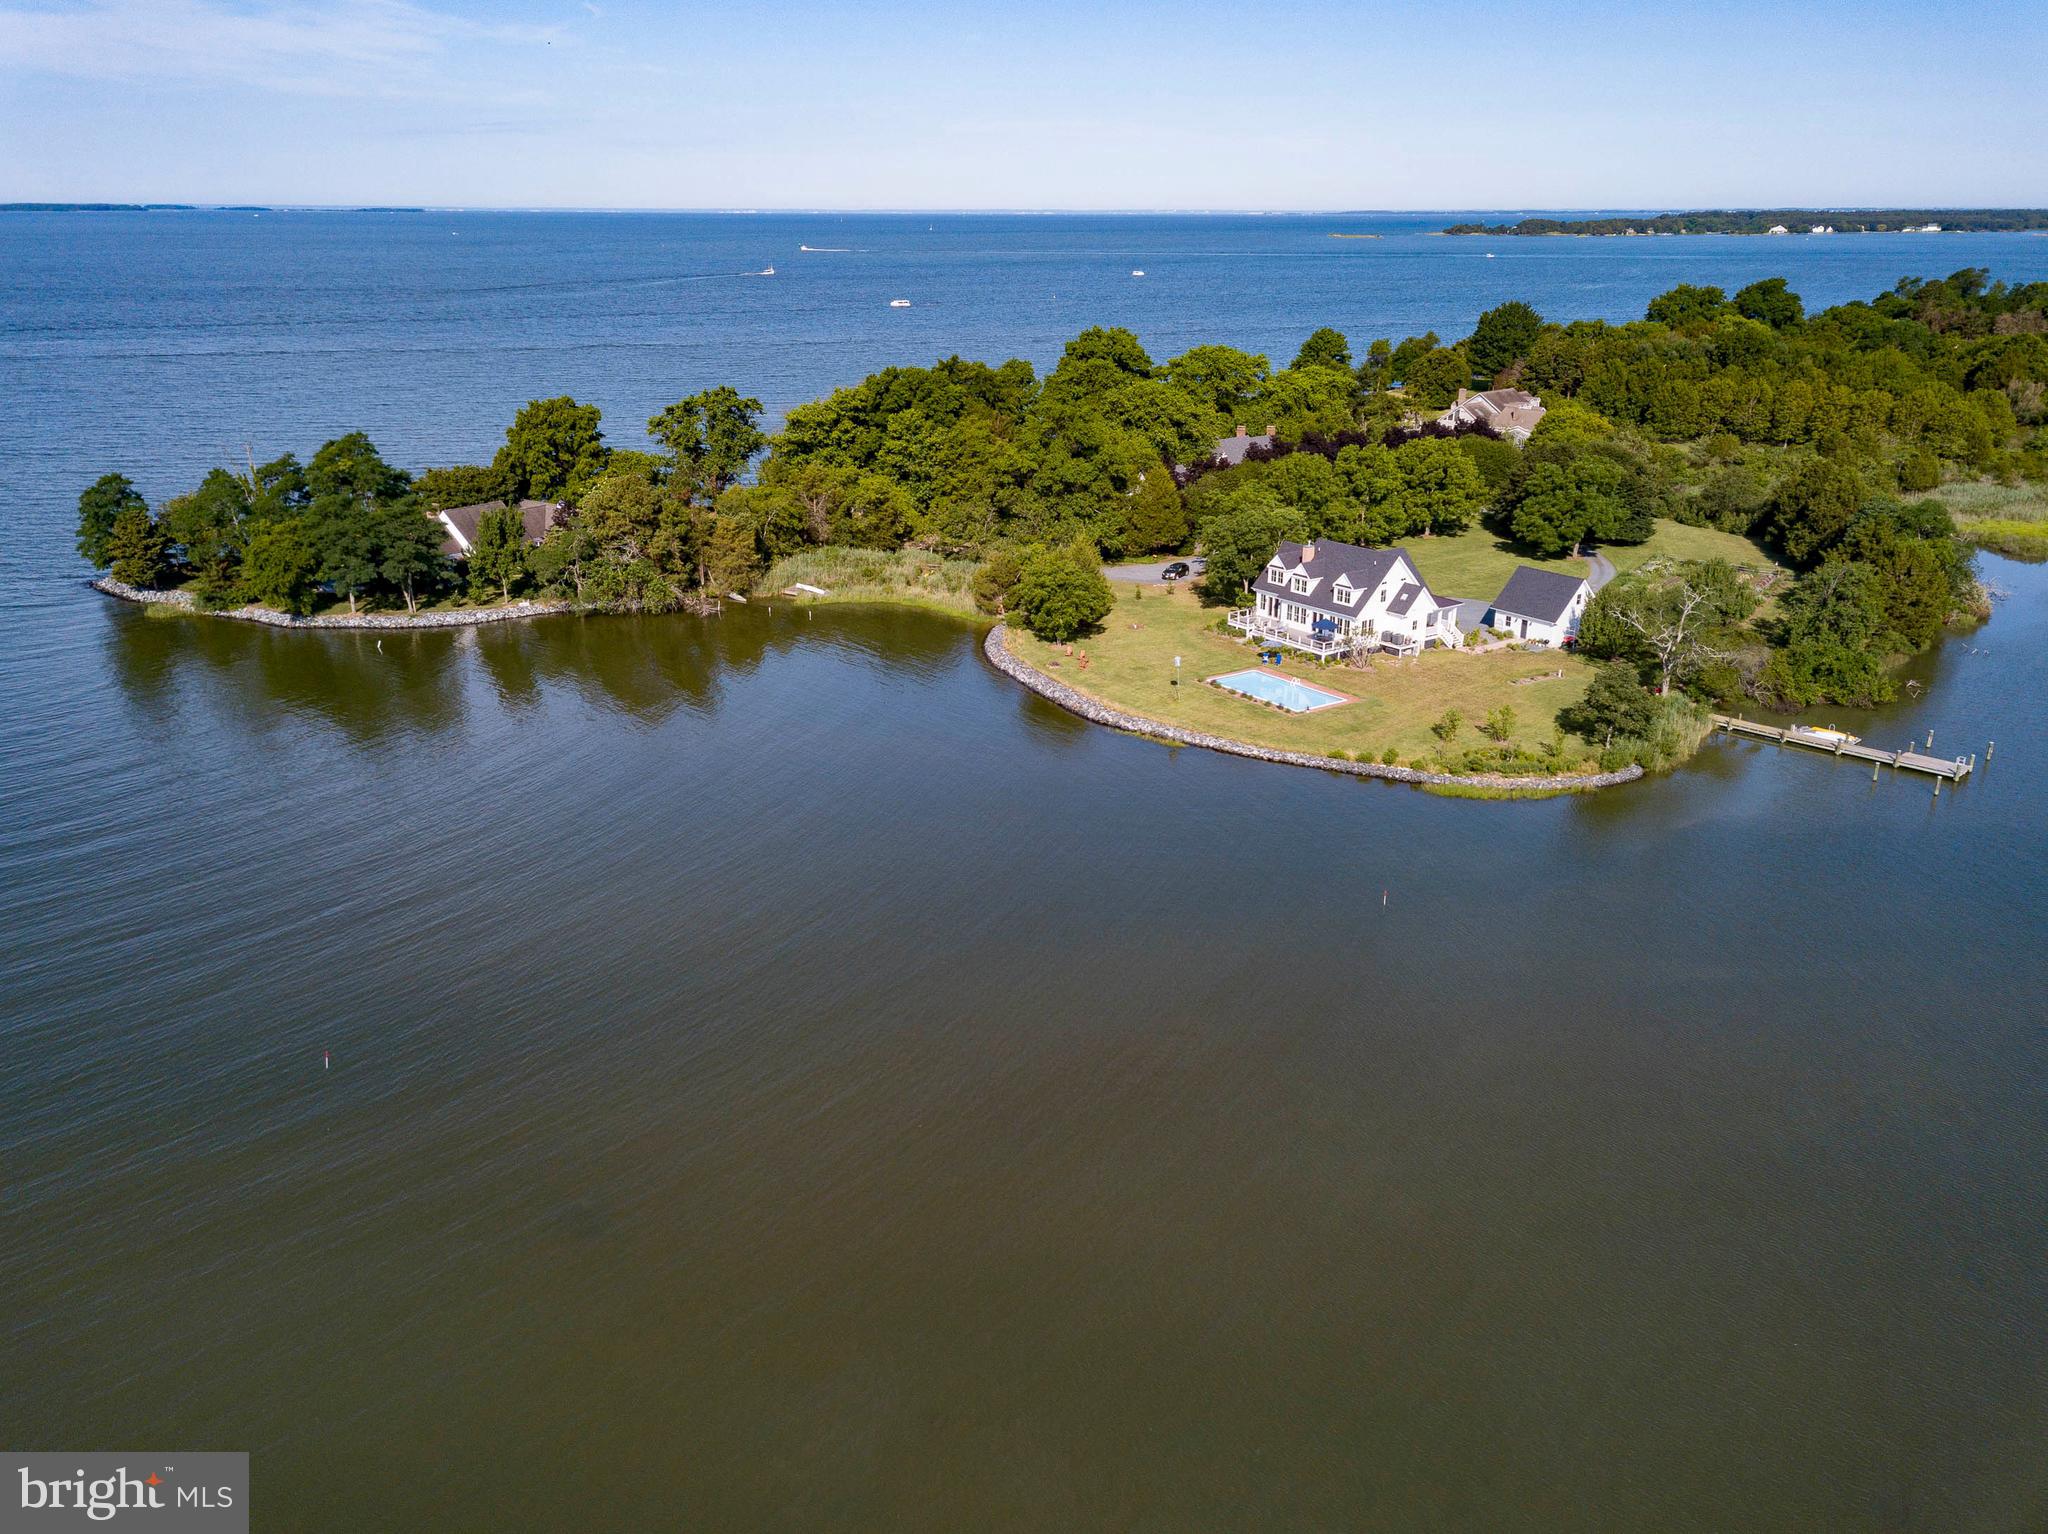
Set on a private point overlooking Boone Creek and the Choptank River in Oxford, this exceptional 4BR/2.5BA modern farmhouse offers panoramic water views and refined coastal living on 2.4 acres. Built in 2018, the home showcases high-end finishes, hardwood flooring throughout, and a light-filled, open design with walls of windows capturing the surrounding waterfront. A welcoming, expansive front porch introduces the main level, where the cathedral-ceiling living room with gas fireplace flows seamlessly into a gourmet kitchen with top-tier appliances—ideal for both everyday living and entertaining. The main-level primary suite enjoys water views and privacy, while the second level overlooks the living space below and features three additional bedrooms and a full hall bath. Outdoor amenities complete the offering, including a waterside deck, new gunite pool (Aqua Pool), private pier with two slips and floating dock, riprapped shoreline, detached two-car garage (transformed and finished into a large office), and beautifully landscaped grounds—perfectly capturing the relaxed elegance and timeless appeal of Eastern Shore living.
#MDTA2013308

OXFORD

4361 BACHELORS POINT ROAD

4 Beds

2 Baths

2,488 Sq.Ft.

$2,750,000

MLS#: MDTA2013308
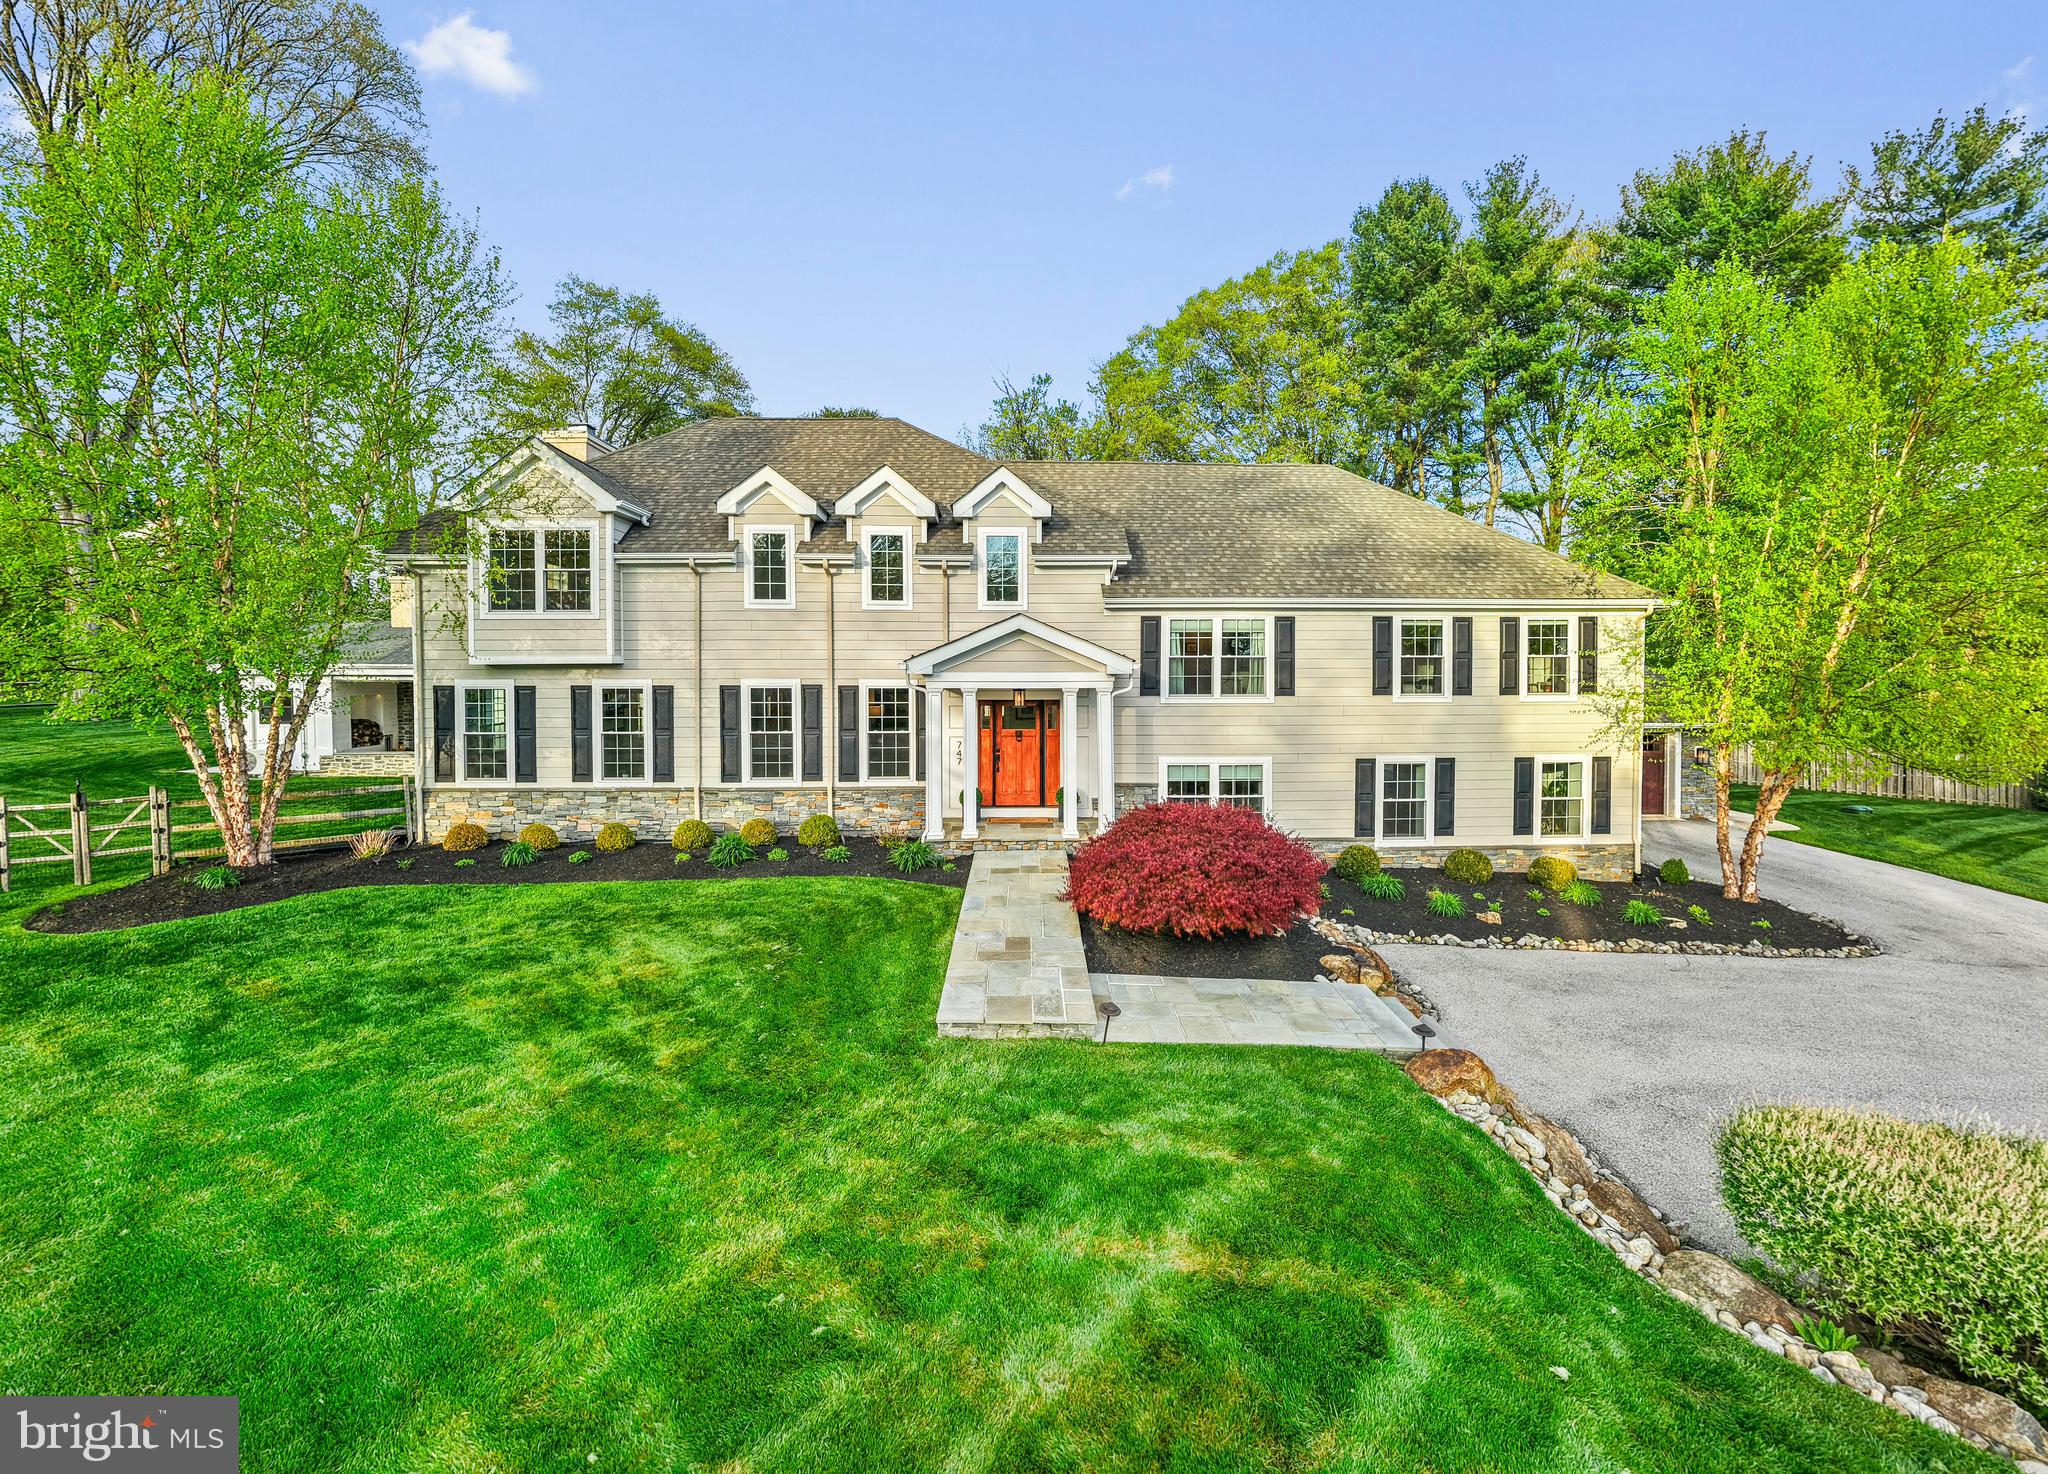
747 Conestoga Road, Bryn Mawr, PA

Exceptional luxury home in the heart of Bryn Mawr, located on a private cul-de-sac within the award-winning Radnor School District. Situated on nearly an acre of professionally landscaped grounds, this 5-bedroom, 4,700+ sq ft newer construction home offers an ideal blend of elegant indoor living and resort-style outdoor amenities.

The interior features hardwood floors, oversized windows, and a bright open floor plan designed for both everyday living and entertaining. The kitchen includes an oversized quartz island, premium stainless steel appliances, and seamless flow into multiple living spaces, including a formal living room and spacious family room.

The primary suite serves as a private retreat with a spa-like en-suite bath, dual vanities, and two walk-in closets. Four additional bedrooms are generously sized and share well-appointed bathrooms with high-end finishes. A Kohler whole-house generator provides added convenience and security.

Designed for entertaining, the backyard oasis features a heated Gunite pool and spa with custom lighting, expansive patio, and professionally designed landscaping. Outdoor amenities include a full outdoor kitchen, pavilion with wood-burning fireplace and built-in heaters, four-tap kegerator, integrated Sonos sound system, Celebrity Greens putting green, outdoor shower, and dedicated pool bath.

Conveniently located near Bryn Mawr’s restaurants, shops, and train station with direct service to Center City Philadelphia, and in close proximity to Agnes Irwin School and Clem Macrone Park, the home offers a balance of privacy and accessibility.

Private showings available by appointment.
#PADE2113972

BRYN MAWR

747 CONESTOGA ROAD

5 Beds

4 Baths

4,731 Sq.Ft.

$2,750,000

MLS#: PADE2113972

Commercial location with the highest exposure in Worcester County. Possibilities are endless. 2624 sq ft concrete building at the base of the Rt 50 bridge. Traffic count is endless. In excess of 7 million visitors each year. Parking is ample.
#MDWO2040428

OCEAN CITY

106 N DIVISION STREET

None Beds

None Baths

2,700 Sq.Ft.

$2,750,000

MLS#: MDWO2040428
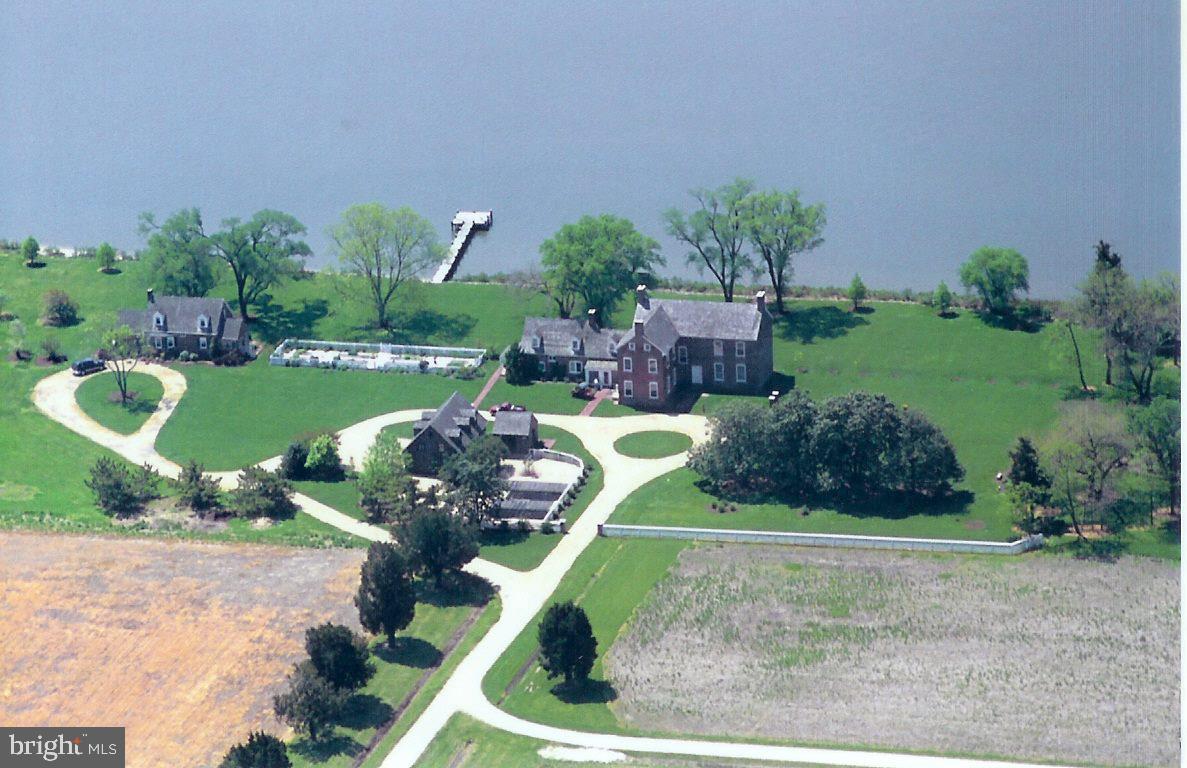
"Almodington" is one of Somerset Counties most elaborate mid-18th Century Georgian Plantation properties consisting of 203 waterfront acres on the Manokin River.  This property is improved by the Manor House, Guest House, Garage with apartment above and multiple outbuildings.  Recent upgrades include new cedar shake roof, new dock, new geo-thermal heating and air, new Marvin windows and two 10+ acre waterfowl impoundments.  Excellent waterfowl, deer, dove and turkey hunting with the guest house be a successful Airbnb Rental. Property has been preserved by a Conservation Easement.
#MDSO2007110

PRINCESS ANNE

10373 LOCUST POINT ROAD

5 Beds

5 Baths

6,491 Sq.Ft.

$2,750,000

MLS#: MDSO2007110
List Price is Subject to Offers

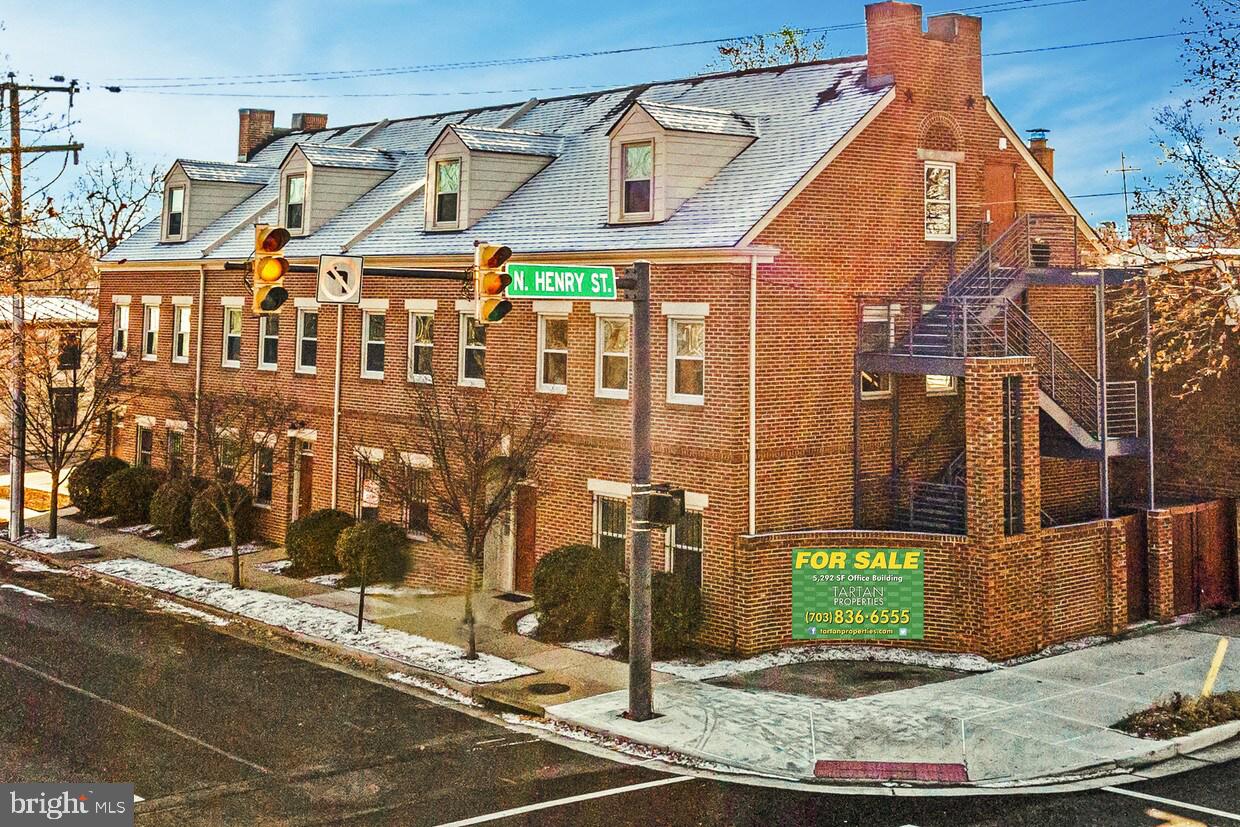
This free-standing building was fully renovated in 2012. Currently built out with large team workspaces as well as private offices, the property is located in the emerging Braddock Road Metro neighborhood. Other possible By-Right uses include residential conversion or a preschool. The property includes 10 private parking spaces. Walk or bike to the Metro station that is six blocks away. Capital Bikeshare is two blocks away. The Property includes the office building known as 1010 Princess Street, tax map #064.01-14-
02; 1020 Princess Street, tax map #064.01-14-01; 331 N. Henry Street, tax map #064.01-14-27;
and the parking lot known as 1011 Princess Street, tax map #064.01-05-23.
#VAAX2049980

ALEXANDRIA

1020 PRINCESS STREET

None Beds

None Baths

6,800 Sq.Ft.

$2,750,000

MLS#: VAAX2049980
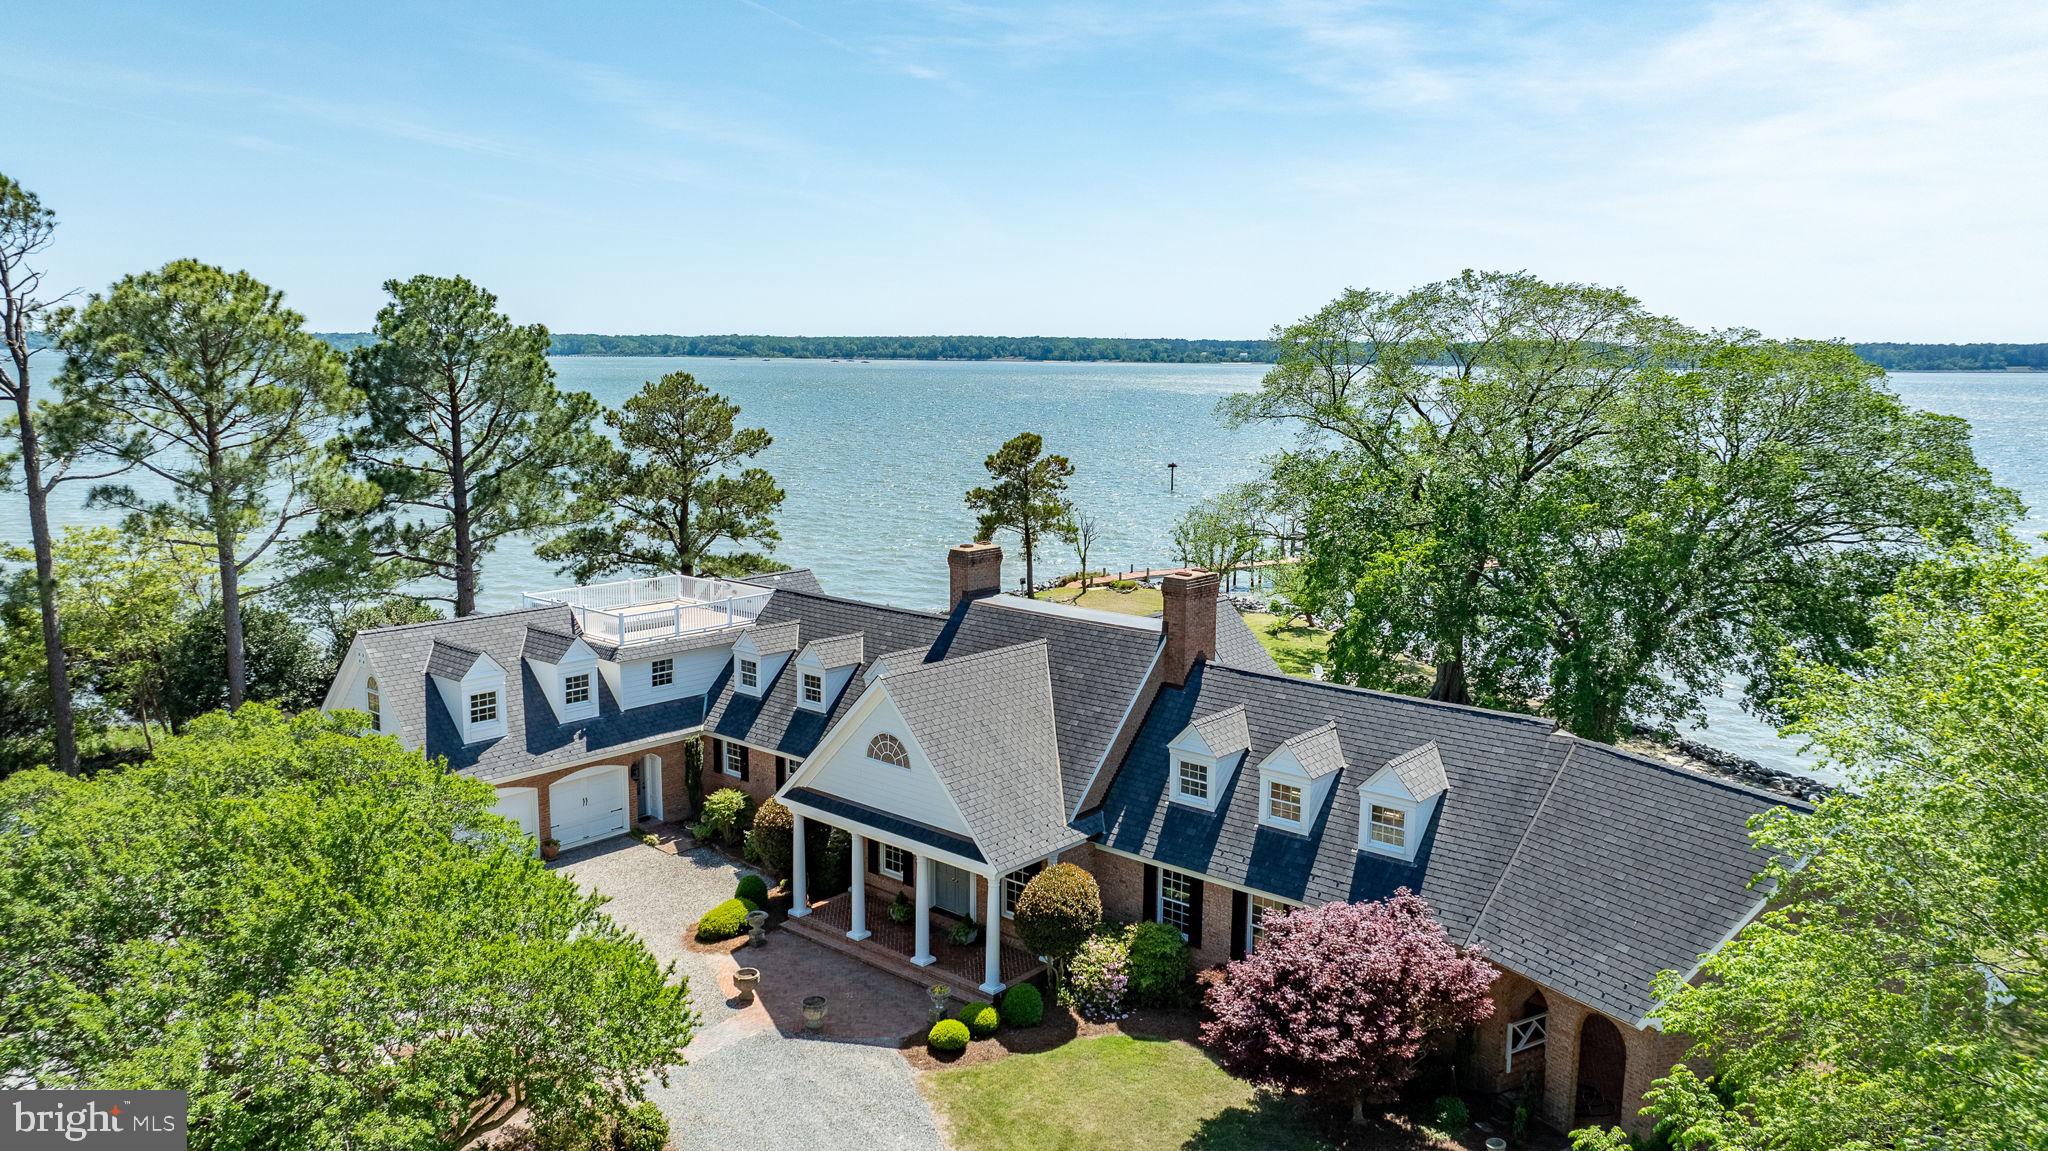
A once-in-a-lifetime opportunity to own one of the only private island residences on the East Coast. Carmines Island, nestled on the York River, offers the very picture of refined southern serenity with this gracious estate. Panoramic water views from every single room and acres of timeless landscape. Every inch of this home is steeped in old world charm from the grand colonial hearth in the dining room, to the chef's kitchen with luxury appliances, to the rich wood and marble finishes in the primary suite, complete with its own balcony. End the day on your private pier, enjoying the best fishing and crabbing in Virginia. Minutes from everything Gloucester has to offer..but a world away. Here, peace isn't a promise...it's a way of life.
#VAGV2000198

HAYES

6454 CARMINES ISLAND LANE

5 Beds

4 Baths

5,381 Sq.Ft.

$2,750,000

MLS#: VAGV2000198
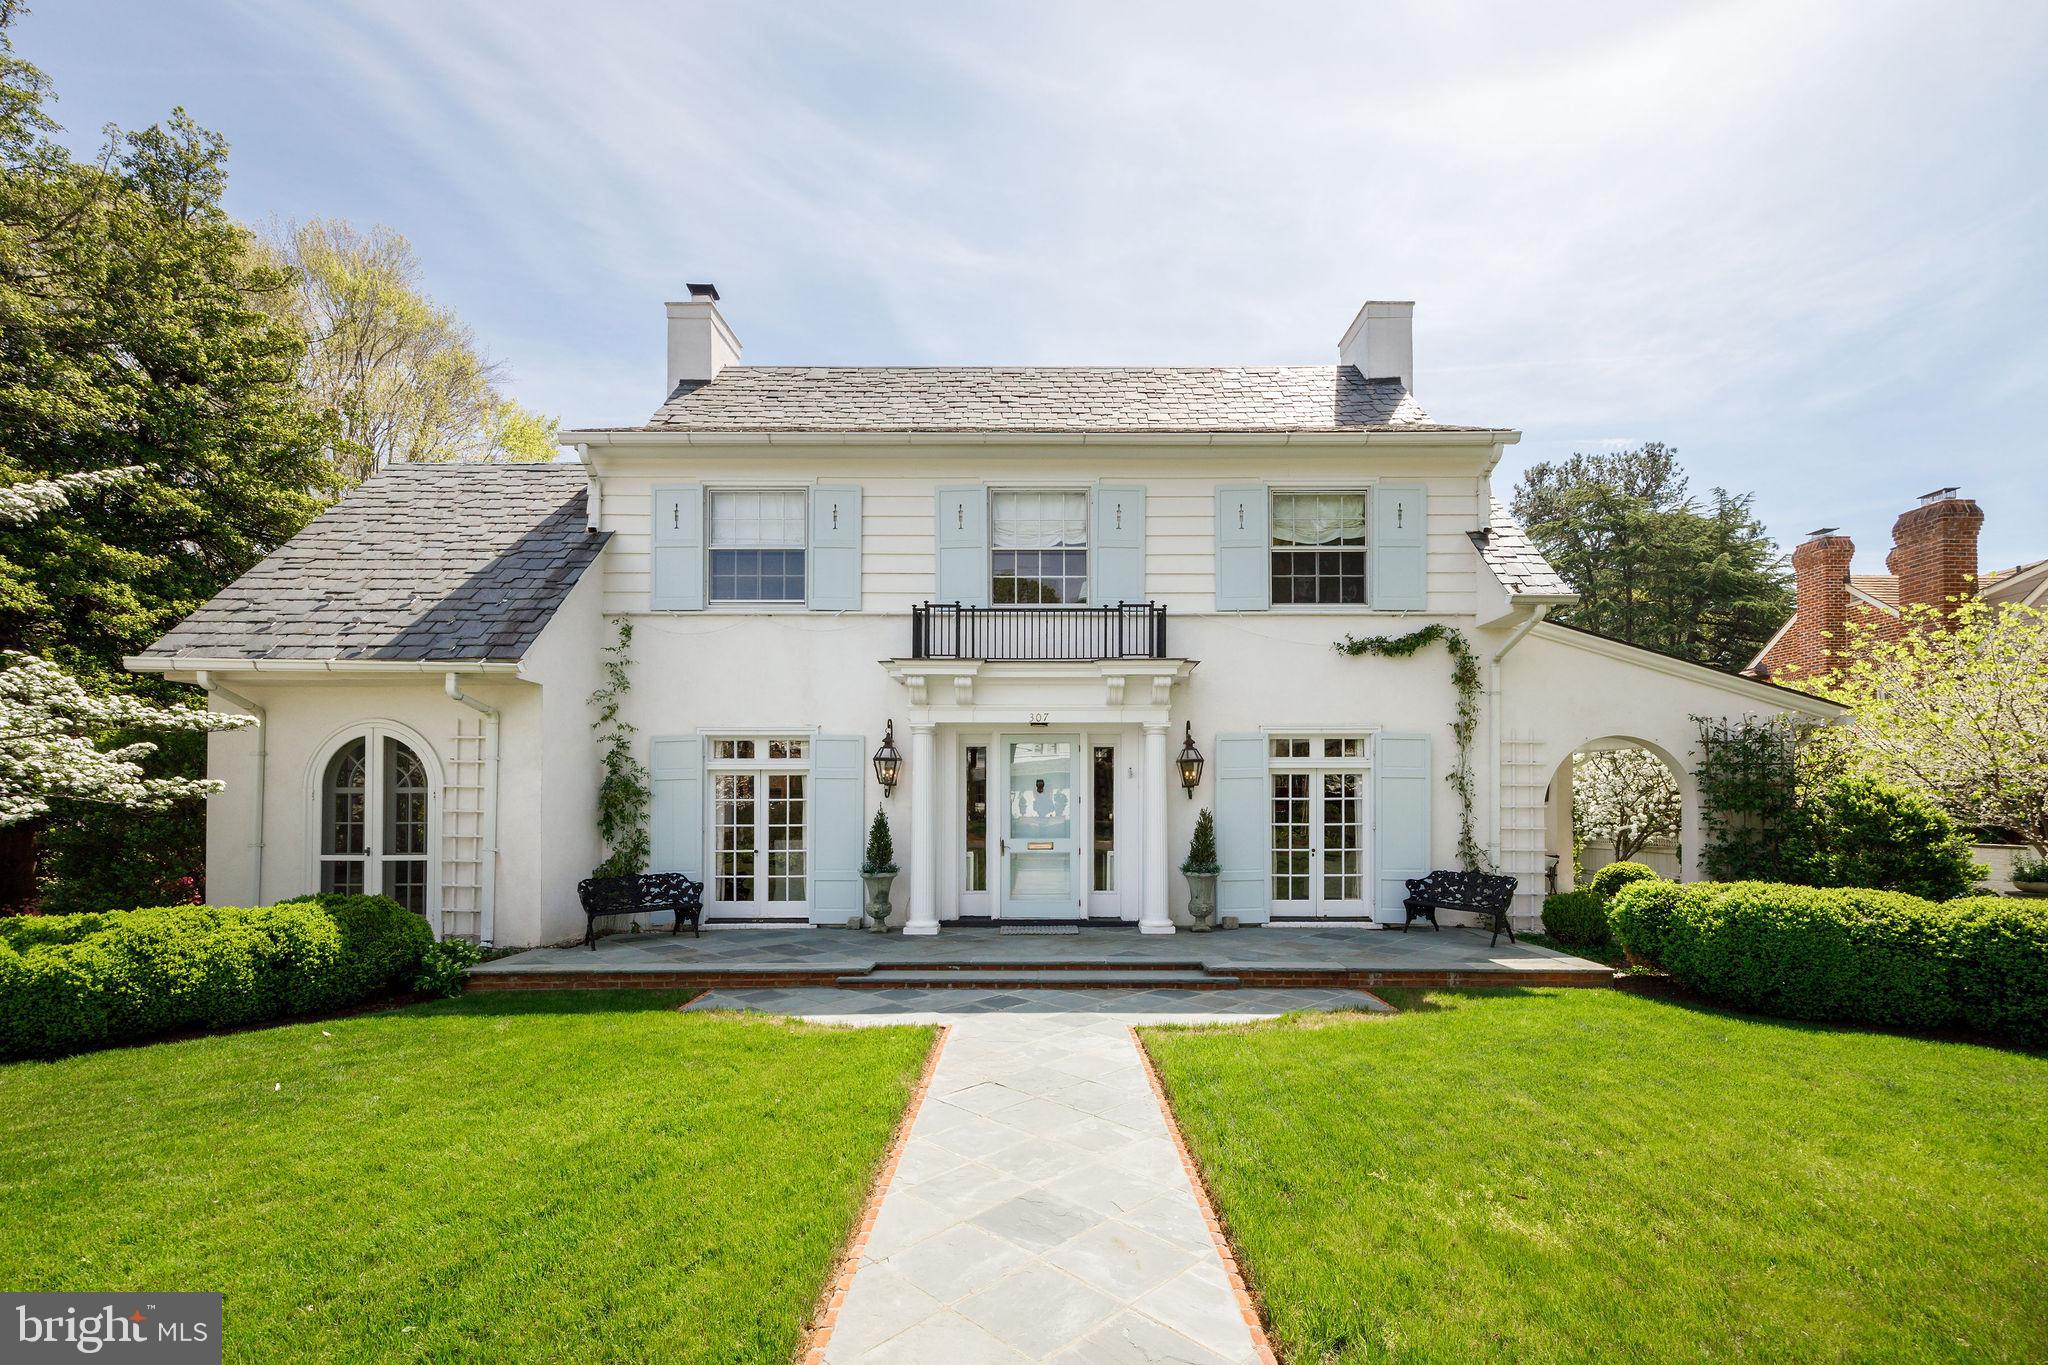
Built in 1922, 307 Oak Lane is a rare architectural treasure designed by Carl Lindner, Sr. and is the second home constructed in Hampton Gardens. Rich in history and character, this distinguished residence blends timeless craftsmanship with thoughtful modern updates. Featured on the 2021 Historic Garden Week Tour, other notable moments in the home’s past include violinist Isaac Stern performing in the living room as a guest of a former Richmond Symphony Foundation chair, and a crape myrtle in the rear garden gifted to previous owners by The White House during the Truman era. ***This beautiful home offers four bedrooms, three full baths, one half bath and features 10-foot ceilings, transomed doors, two indoor fireplaces, and a Buckingham slate roof in a rare irregular pattern favored by Lindner. Elegant details include a geometric diamond design in the front hall floor and Italian stucco walls in the sunroom, both by decorative painter Anne Thompson. A significant 2013 renovation by architect Charles Aquino and builder Chip Spitzer expanded the home to include a new primary suite, a second-floor laundry room, and a new open-concept kitchen and family room addition at the rear of the home, seamlessly integrating modern comforts while preserving the home’s historic integrity. ***The property's professionally designed grounds and outdoor living spaces are a stunning backdrop for hosting family and friends. French doors from all main-level rooms open to terraces, including the family room’s access to the covered bluestone porch, creating seamless indoor-outdoor flow. Built in 2018 by Gardner Construction, the porch features a wood burning fireplace, television, fans, and sound system - perfect for year-round entertainment. Additional features include a courtyard with water feature (masonry by David Aldrige and Craddock Masonry), fenced kitchen and herb garden, original entrance columns repurposed as garden focal points, custom copper outdoor lanterns by Carolina Lanterns, a 19’ x 14’ shed with French doors, a Richmond granite cobblestone-edged driveway that can accommodate three cars, and a bluestone walkway bordered by original brick. This is a truly special offering - where architectural pedigree, historic provenance, and modern livability come together in one extraordinary home.
#VARC2000876

RICHMOND

307 OAK LANE

4 Beds

None Baths

4,198 Sq.Ft.

$2,750,000

MLS#: VARC2000876
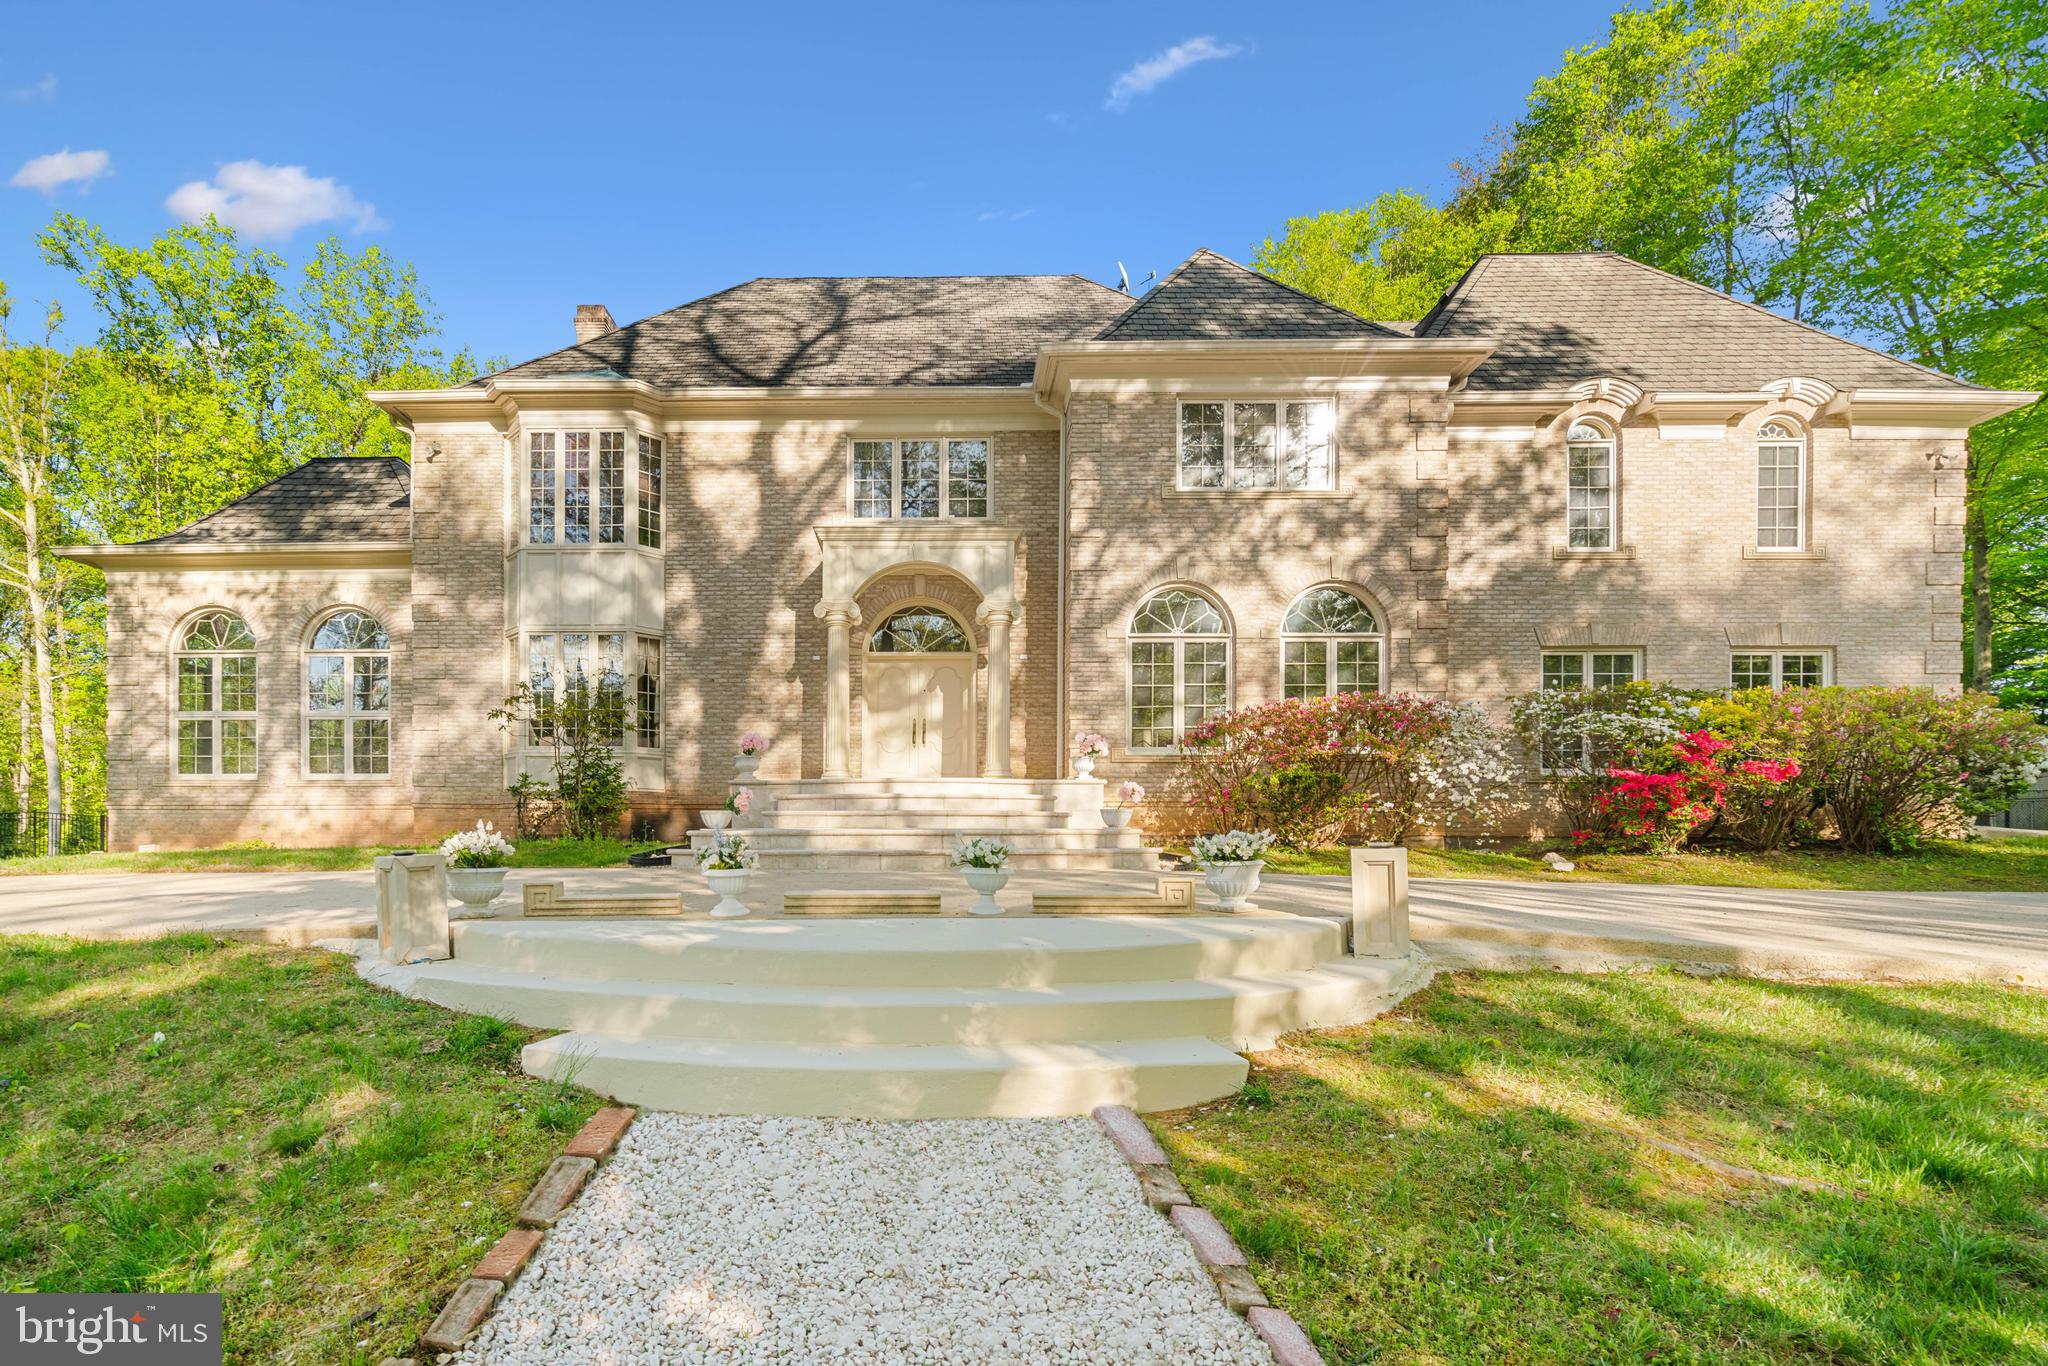
PLEASE NOTE: HOUSE IS SOLD "AS-IS!" 

INTRODUCTION
Welcome to 11009 Riverwood Drive conveniently located near all amenities in sought-after Potomac
 View Estates in Potomac MD. This estate is for those seeking the ultimate in luxury living. Enjoy a
 beautiful upscale home featuring an open floor plan with a contemporary flare! The custom all brick
 home is on a vast 2-acre property with an enchanting setting on an elevated private hillside. The
 property has the state-of-the-art architecture using the finest materials and craftsmanship including an
 inviting resort size pool with fountain. The south facing orientation of the property fills every room with
 natural sunlight. It’s rare to find an estate so light and bright with a flowing artistic floor plan, soaring
 20ft ceilings built to accommodate lavish entertaining, yet enjoy intimate family living. The property is
 enhanced by its proximity to three major airports –Ronald Reagan National Airport, Washington Dulles
 International Airport and Baltimore/Washington International Airport. Irreplaceable in this market. 
It is a must!

***MAIN LEVEL:
Beginning with the circular concrete driveway leading to the two-story portico with imported Corinthian Columns and imported stone entrance, the main level features an octagonal entry foyer with Botticino Italian marble floors, tasteful decorative niches and French pocket doors that set the tone for the sophistication within. Magnificent living spaces designed to seamlessly flow, 20ft ceilings, multiple transom Pella windows, intricate crown molding and gorgeous hardwood floors on the main and upper levels. The captivating, elaborate library is intricately designed with built-in bookcases and elegant crown molding, seamlessly connected to the formal living room boasting a grand 20-foot vaulted tray ceiling and three walls adorned with Mediterranean/European-style windows. The impressive two-story family room, with a soaring 24-foot ceiling, features a floor-to-ceiling wet bar and fireplace, overlooking the picturesque pool. The dining room is expansive seating 18-20 guests. There is a butler’s pantry leading to the kitchen. The chef’s gourmet kitchen with custom cabinets and a center island overlooks the breakfast room with a breakfast bar and skylights featuring scenic views that open up to the pool. Every detail of the architectural design is meticulously crafted to blend sophisticated elegance with functional versatility catering to both grand entertaining and everyday living. 

***UPPER LEVEL:
The primary bedroom on the upper level features a spectacular 20ft cathedral ceiling with an angled skylight for magical star-gazing, why not catch a glimpse of the moon? Come! Step out into the balcony for a view of the beautiful pool!  Whether you are dressing up or keeping it modest the spacious dressing area with multiple mirrored closets lead to the primary bathroom.  The cozy sitting/TV room adjoins the primary bedroom with a kitchenette for those late-night snacks.  Additionally, there are three bedrooms each with private en-suite bathrooms: two of these bedrooms include bay windows adding a touch of elegance. All bathrooms include heat lamps for your comfort.  

***LOWER LEVEL:
Step into the walk-out lower level which includes two generous and versatile bedrooms each with private en-suite bathrooms, a powder room, an executive office for inspired work and a storage room for all your treasures!!  This level is designed for relaxation and social gatherings.  The spacious entertainment area features a tray ceiling, a cozy fireplace, marble floors and floor-to-ceiling windows that flood the room with sunlight. The glass sliding door unveils a pathway to a private courtyard leading to the expansive resort-size pool.  Why not take a refreshing swim?  

***To Discover the Community and Unveil the History of Your New Home, Please Click on the Document Tab or Contact the Listing Agent.
#MDMC2140104

POTOMAC

11009 RIVERWOOD DRIVE

6 Beds

6 Baths

8,346 Sq.Ft.

$2,750,000

MLS#: MDMC2140104
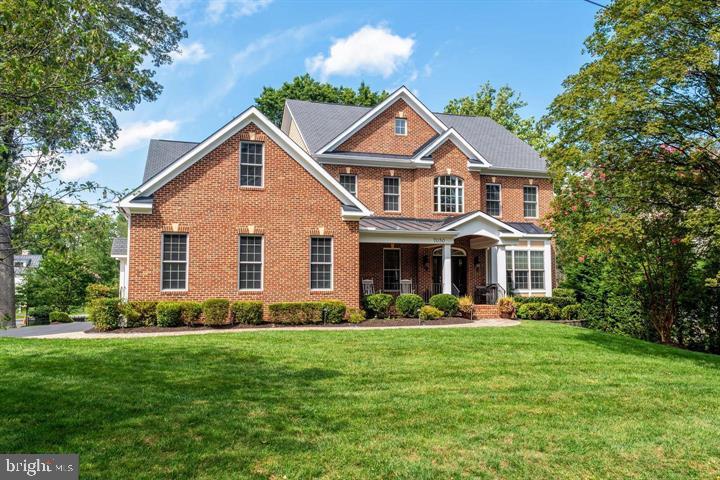
Nestled in the highly sought-after Hansborough neighborhood of McLean, this beautifully updated custom brick colonial boasts an array of coveted amenities and a flexible floor plan that caters to every need. The main level welcomes you with a charming covered front porch and a grand two-story foyer . A true, updated large chef's kitchen is adorned with an oversized center island, beautiful cabinetry, new countertops, a stunning backsplash, and updated appliances. The breakfast room leads seamlessly to a low-maintenance composite deck, while the family room offers coffered ceiling and a gas fireplace with a raised stone hearth. The main level also hosts a formal living room and dining room, a versatile bedroom/office with a full bathroom, as well as a convenient, fully functional and practical mudroom that leads to a three-car garage. Ascending to the upper level, you'll discover a luxurious owner's suite retreat with a sitting room, two walk-in closets with flexibility to set one up as a second home office, and a spa-like bath with a soaking tub, a walk-in shower, dual vanities, and a private water closet. Three additional bedrooms, two full baths, and a renovated upper-level laundry room provide comfort and convenience. The walk-out lower level, with expansive windows providing natural light, is designed for entertainment and relaxation, featuring a built-in bar, a spacious family and game room with a gas fireplace, a powder room, an additional spacious bedroom and full bath, an exercise studio, and ample storage space. There are many luxurious features like  3-car garage, 10-foot ceilings on the main level, 9-foot ceilings on the upper and lower levels, and updated fixtures, lighting, vanities in bathrooms, new carpet, and flooring, as well as a generator. The property is situated on a spacious corner lot on a quiet street. Its elevated deck, fenced rear yard, and patio present endless opportunities for outdoor enjoyment. Situated mere steps away from McLean Central Park and the McLean Community Center, this home offers unparalleled convenience. A commuter's paradise, it's just minutes from the beltway, Metro, DC, and Tysons, ensuring effortless access to urban and recreational destinations alike.
#VAFX2166692

MCLEAN

7030 ELIZABETH DRIVE

6 Beds

5 Baths

7,736 Sq.Ft.

$2,750,000

MLS#: VAFX2166692

1 ... 444 445 446 447 448 ... 666
* Listings identified with the FMLS IDX logo come from FMLS and are held by brokerage firms other than the owner of this website. The listing brokerage is identified in any listing details. Information is deemed reliable but is not guaranteed. If you believe any FMLS listing contains material that infringes your copyrighted work please click here to review our DMCA policy and learn how to submit a takedown request. © 2024. First Multiple Listing Service, Inc.
 - property

Send a message

Message successfully sent.

Your message

What is 3 + 4 ?

Reason for contacting?

I agree to receive email communication and understand I can unsubscribe at any time.

I agree to be contacted by Charis Realty Group - Christine Issler, Broker via call, email, and text for real estate services. To opt out, you can reply 'stop' at any time or reply 'help' for assistance. You can also click the unsubscribe link in the emails. Message and data rates may apply. Message frequency may vary. Privacy Policy

Sign Out

Virtual Assistant

Would you like to take the next step with this property? We can help you schedule a showing or virtual tour, or send you more details.

Yes, I would like more information.

Thank You for Your Reply, One of Our Agents will contact you as soon as possible

No, maybe later.

Thank you, you can always contact me via email, phone number or through the contact form.

Realhub AI

Lucy - Your AI-Powered Realtor

Update Your Temporary Password

Personalize your search

Enter your email and we'll notify you immediately when new listings match what you're looking for.

or enter email address

Already have an account ? Login here

Continue your home search

I agree to receive communications and understand I can unsubscribe at any time.

I agree to be contacted by Charis Realty Group - Christine Issler, Broker via call, email, and text for real estate services. To opt out, you can reply 'stop' at any time or reply 'help' for assistance. You can also click the unsubscribe link in the emails. Message and data rates may apply. Message frequency may vary. Privacy Policy

Already have an account ? Login here

We use cookies

We use cookies primarily for analytics to enhance your experience. By accepting, you agree to our use of these cookies. You can manage your preferences or learn more about our cookies policy.
