Properties

Browse or get in touch to schedule a walkthrough.

  • Nearby me
Price range

Popular Features

Community Features

Association

Property Features

Waterfront

View

Exterior Features

Interior Features

Style

10000 properties match your criteria

Updated 1 minute ago

E-Alert name
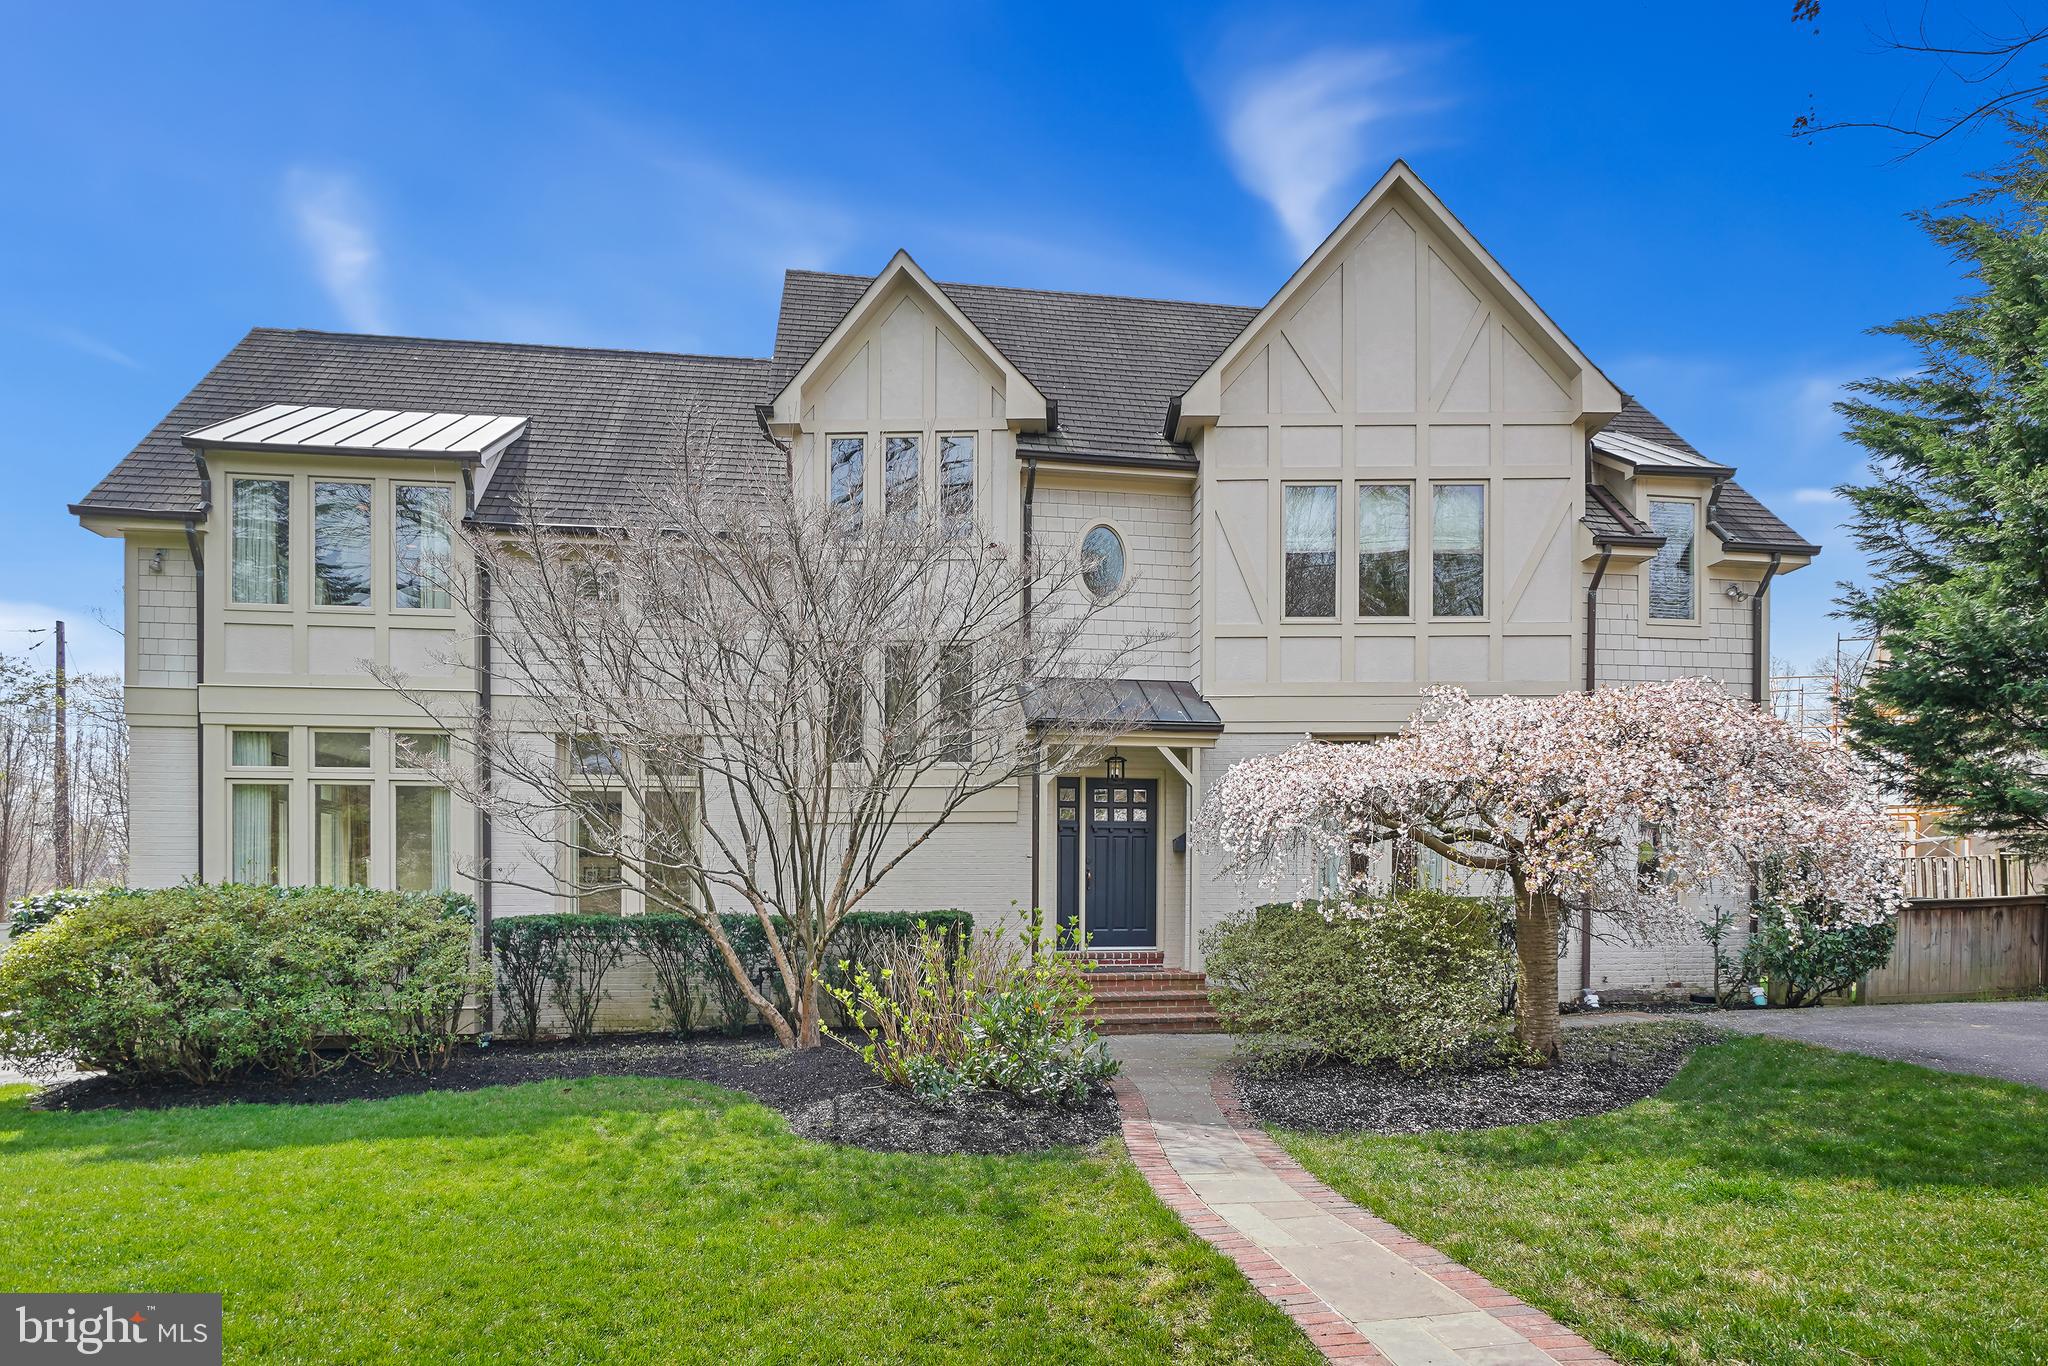
Welcome to 5400 Moorland Lane in Edgemoor, the most sought after neighborhood around thanks to its proximity to Downtown Bethesda. Walking into this Edgemoor home, you will immediately notice all the natural light thanks to the big, beautiful windows throughout. The main level boasts a living room, dining room, butler's pantry with wet bar,  a kitchen with a large island and walk-in pantry, and a family room where everyone will gather day and night, with it's incredible windows, ceiling height, natural fireplace, and doors leading out to the bluestone patio where you'll find the fun pergola for a welcoming outside entertainment area. On the 2nd level is the large owner's suite with his and her gracious walk-in closets, and  en-suite bathroom. Three more bedrooms and two baths are down the hall. On the third level are two more bedrooms or what could be two fabulous in-home offices plus a full-size bathroom at the end of the hall. In the large finished lower-level, there is another full-sized bathroom, a laundry room, and a back door to get you outside. This is an incredible opportunity to live in Edgemoor, with The Edgemoor Club just blocks away. Easily walkable to the Bethesda metro, endless stores, restaurants, and all that Downtown Bethesda has to offer. Call Stacey or Jane today!
#MDMC2118870

BETHESDA

5400 MOORLAND LANE

6 Beds

5 Baths

3,771 Sq.Ft.

$2,695,000

MLS#: MDMC2118870
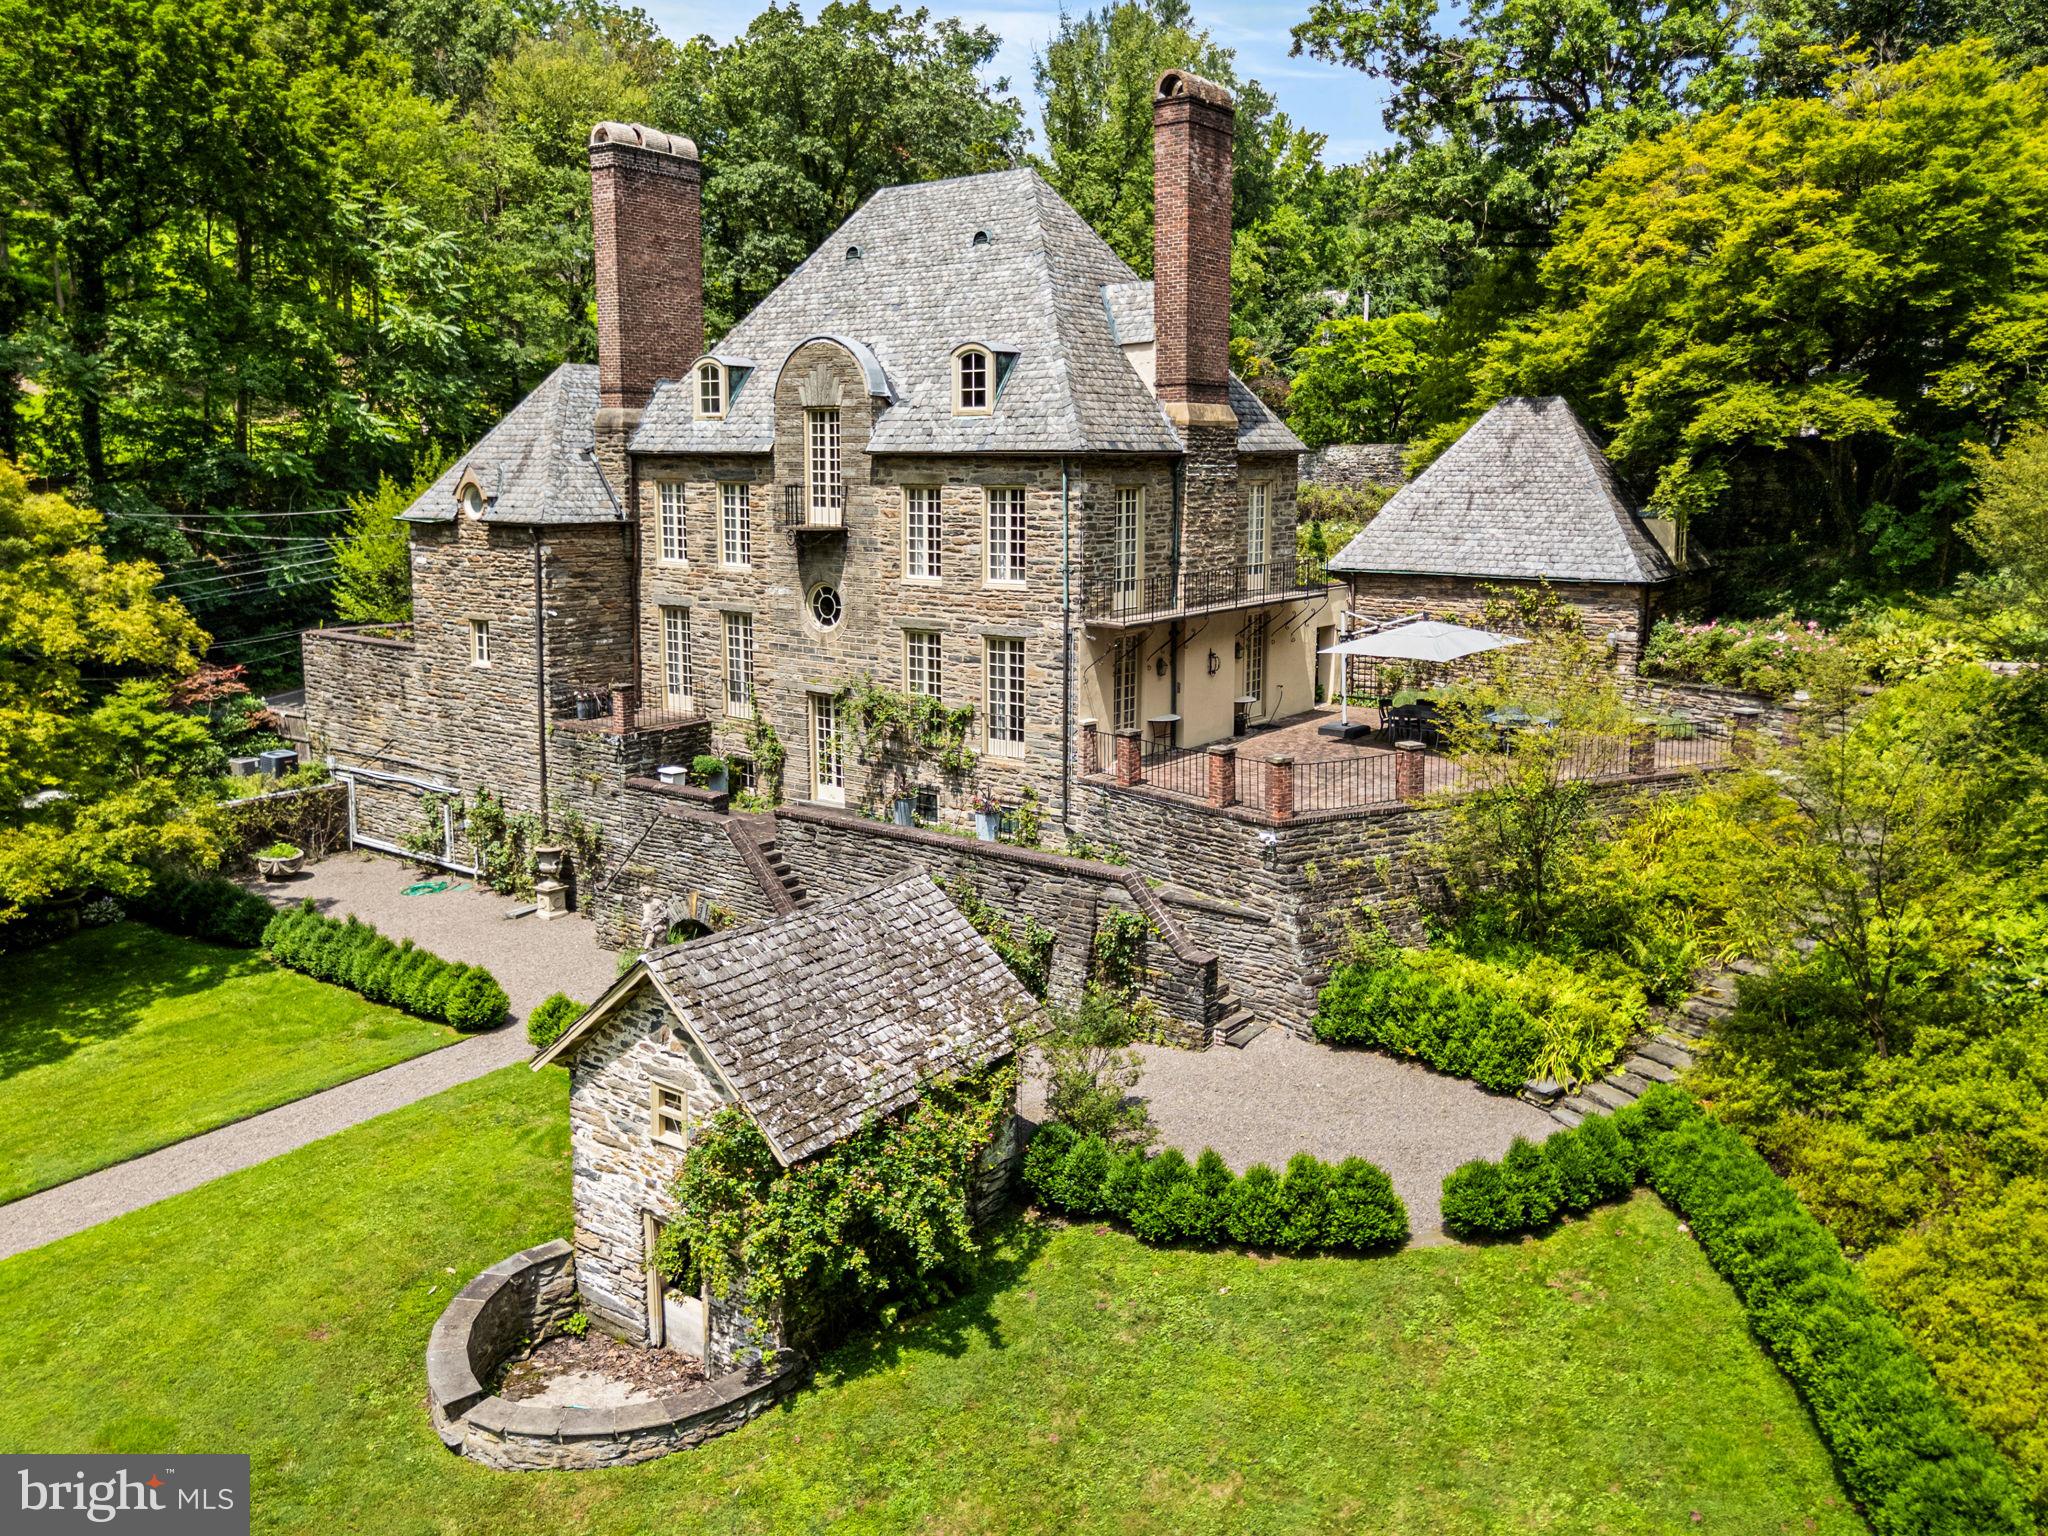
The Firs, a Normandy-style residence by George Howe, stands behind stone gates and cobblestone drive, surrounded by curated gardens and centuries-old trees—a rare architectural jewel in Chestnut Hill. Brick terraces, stone patios, and garden paths connect a succession of outdoor ‘rooms,’ each offering its own vantage point for gatherings or quiet retreat. Here, privacy meets convenience: trail access to Fairmount Park is just beyond the garden gate, while Chestnut Hill’s village shops, cafés, and train to Center City are minutes away.
Inside, original architectural details speak to the home’s pedigree—Yellin wrought-iron work graces the staircase, light fixtures, and hardware, while hand-carved stone and wood fireplace mantels, crown molding, random-width hardwood floors, and crystal door handles provide enduring character throughout.
The living room centers around a carved rose granite and wood fireplace, with floor-to-ceiling windows that invite natural light and open through French doors to a sweeping brick terrace overlooking the grounds—ideal for entertaining. The formal dining room, accented by a gas fireplace and coffered walls, offers French doors to a charming patio balcony. The kitchen features original butler’s pantry cabinetry, a center island, gas range, Sub-Zero refrigerator, and a sunny breakfast area with bay window overlooking a private courtyard and kitchen garden. A marble powder room, private study, and second rear staircase complete the main level.
Upstairs, the primary suite is a serene retreat with views of the rear gardens, a wall of closets, and a luxurious marble bath featuring dual vanities, a walk-in shower, and a soaking tub with picturesque garden view. A library with built-in shelving, two additional bedrooms, a marble hall bath, and a laundry room complete the second floor. The home’s baths have been thoughtfully renovated, blending timeless materials with modern comforts to complement the home’s historic character. The third level offers three more bedrooms and a generous cedar closet. The walkout lower level offers a sauna, gym, and ample storage space.
The property’s patios, gardens, and meandering paths set it apart—designed to be enjoyed from nearly every window. A long gravel walk leads past curated gardens and specimen trees, while a hidden side path connects directly to Fairmount Park’s extensive trail network. Offering both privacy and proximity, this distinguished residence is convenient to Chestnut Hill, Manayunk, major roadways, and the train. A rare offering in one of Philadelphia’s most special locations.
#PAPH2516682

PHILADELPHIA

42 W BELLS MILL ROAD

7 Beds

4 Baths

5,535 Sq.Ft.

$2,695,000

MLS#: PAPH2516682
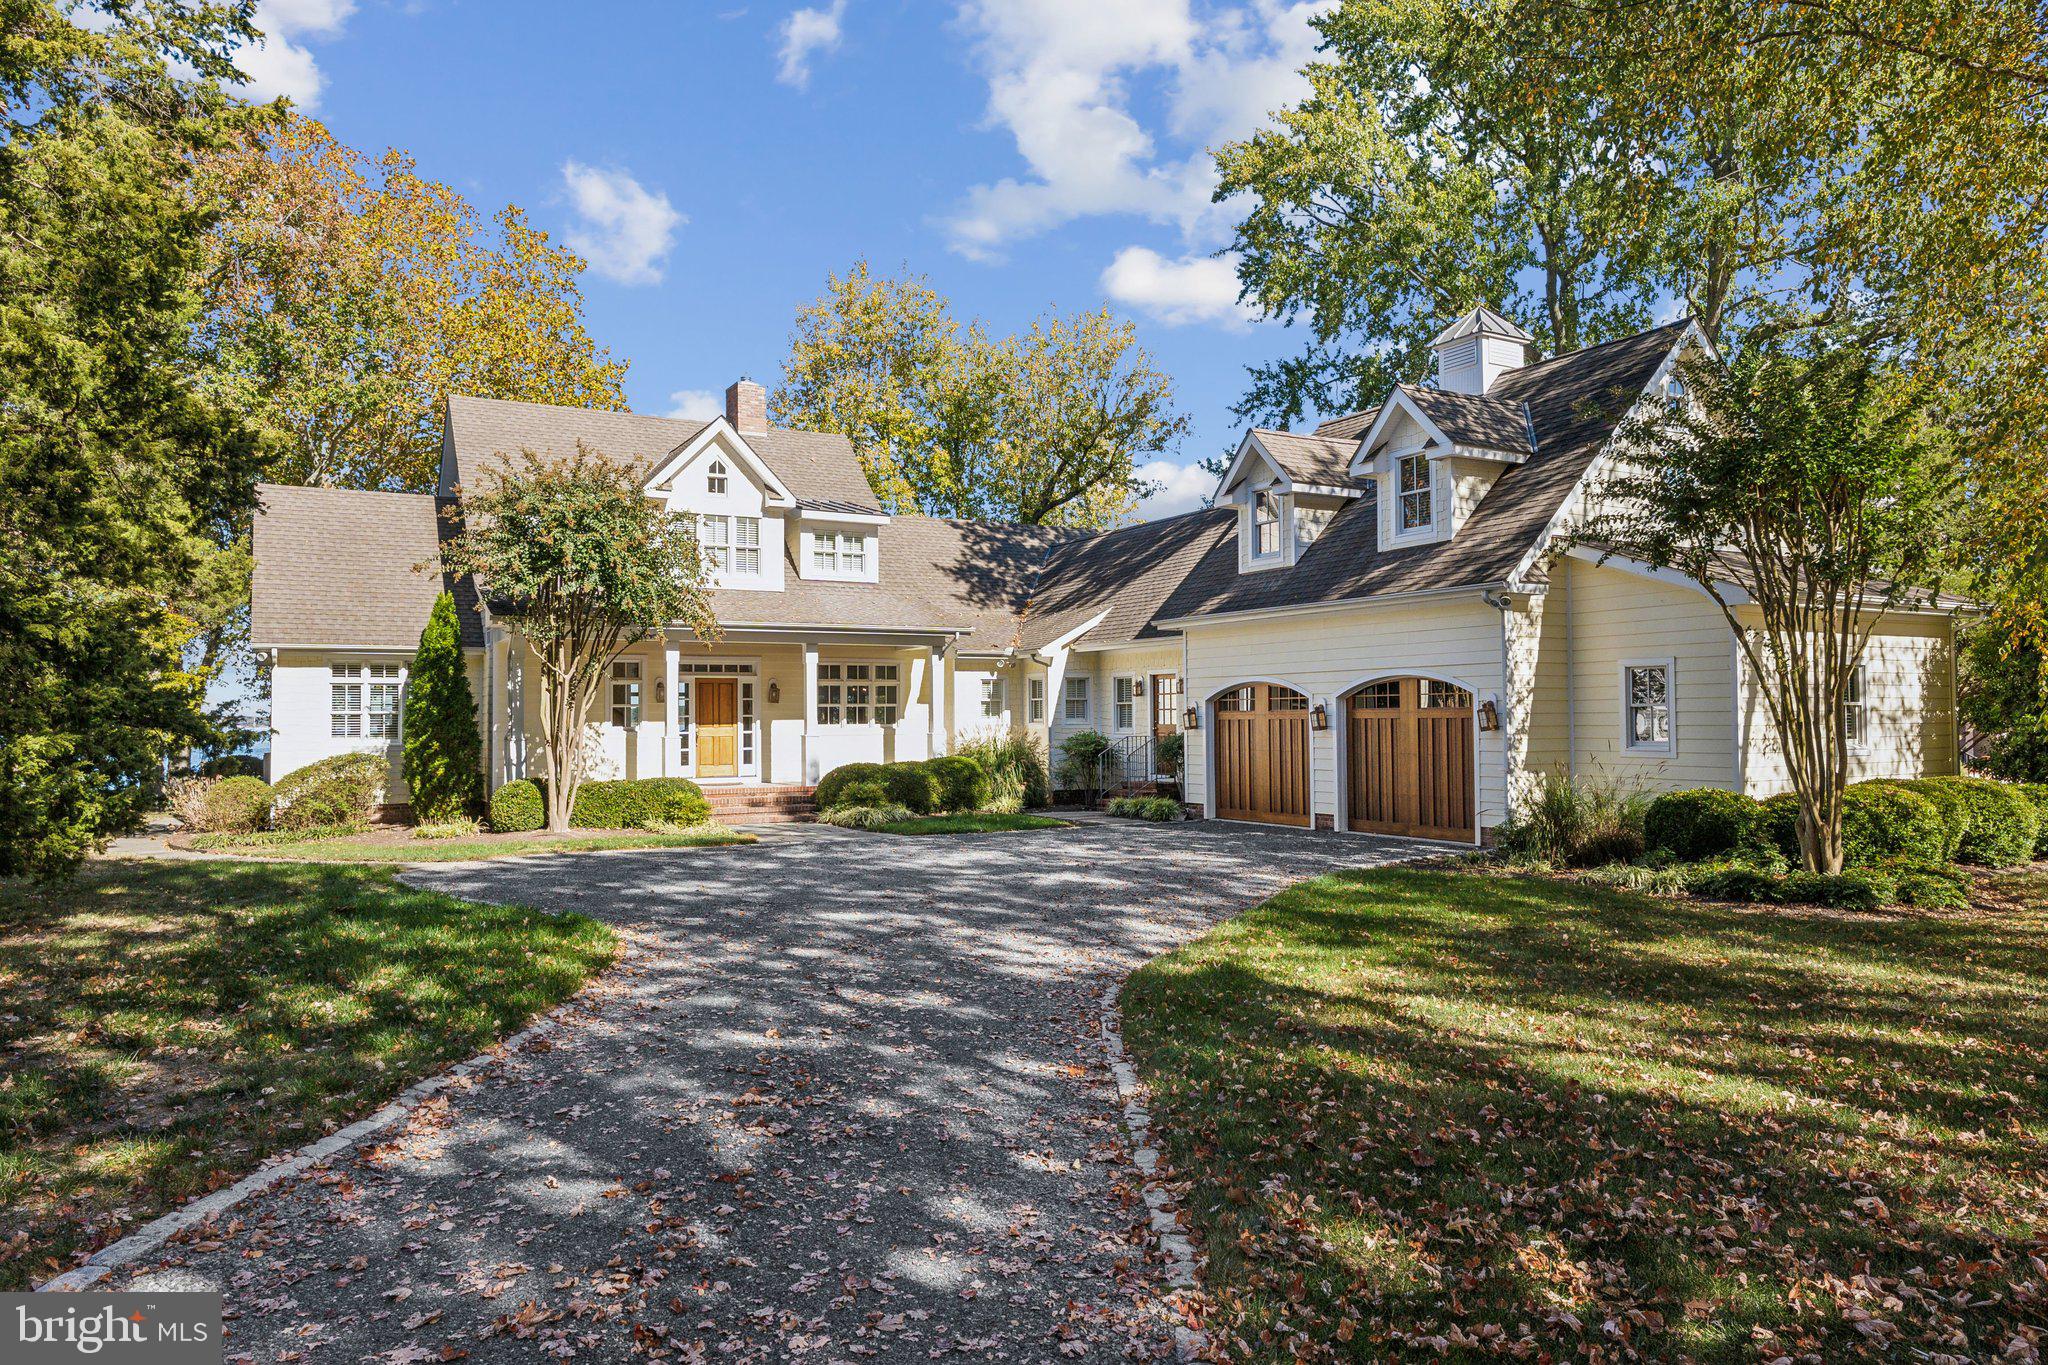
Experience tranquil waterfront living in this stunning 4BR/4.5 BA home sited on .67 acres overlooking the Miles River. Built in 2006, this Craftsman-style home was thoughtfully designed by Lars Erickson and built by Don Foster to blend effortlessly with the beauty of the landscape. The exquisite architectural details are evident throughout and include vaulted ceilings, Australian Cypress flooring, an arched window wall, custom built-ins, and a large dual-sided gas fireplace. The open floor plan offers breathtaking river views from nearly every room and the main living spaces are perfectly suited for family living and entertaining. 

The first floor boasts a gourmet kitchen with high-end stainless and panel-ready appliances, custom cabinetry, granite counters, a wonderful center island, and an adjacent dining area with sweeping waterfront views. Relax by the dual-sided fireplace in the living room, which connects seamlessly to the waterside sunroom. A separate riverside library/office and its adjacent family room with custom built-ins create separate, ideal living and work spaces. The spacious primary suite offers vaulted ceilings, a luxurious ensuite bath with a dual vanity, jetted tub, glass-enclosed walk-in shower, large walk-in closet, and French doors leading to the waterside deck.

Upstairs, two guest bedrooms, each with ensuite bath, a large walk-in cedar closet, and attic access provide additional comfort and convenience.  A separate staircase leads to a lovely private guest bedroom (4th bedroom) with ensuite bath. 

Admire panoramic views of the waterfront, which includes 100' +/- of bulkheaded and riprapped shoreline,  a private dock with boat lift (10,000 lbs.), 2 slips, and 3-3.5' +/- MLW. Completing the property is an oversized attached 2-car garage, providing additional storage and functionality. Minutes to downtown Saint Michaels and a short drive to Easton, this exceptional property combines waterfront beauty and purposeful design in one of Saint Michaels most desirable neighborhoods.
#MDTA2009180

SAINT MICHAELS

1003 RIVERVIEW TERRACE

4 Beds

4 Baths

4,320 Sq.Ft.

$2,695,000

MLS#: MDTA2009180
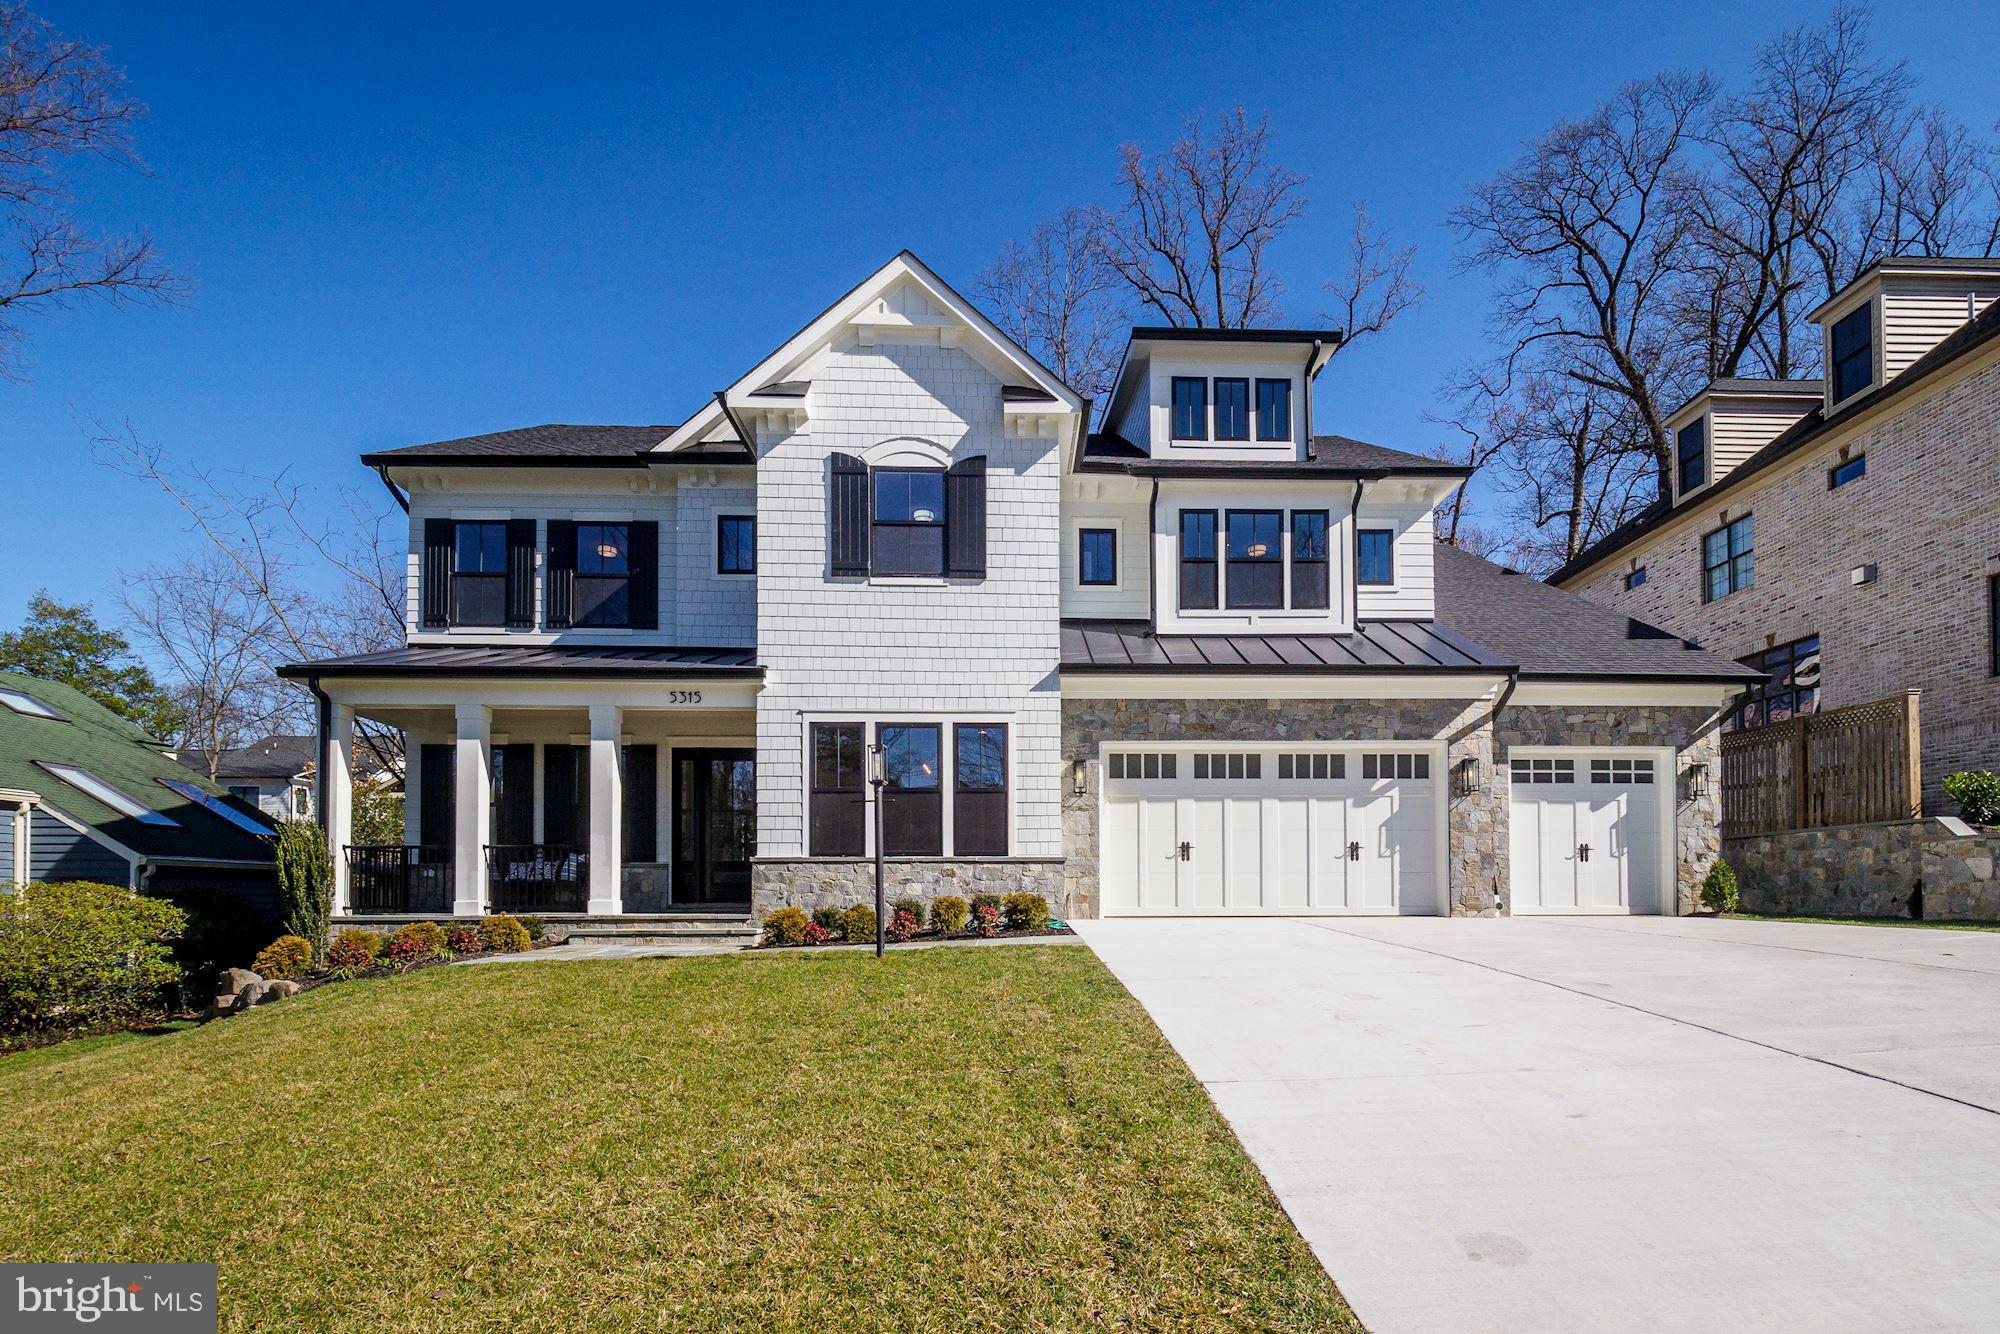
This spacious custom home with pool-ready backyard, elevator, main level guest bedroom, and three car garage seamlessly blends traditional with more modern touches. The designer kitchen is on-trend with custom flush inset cabinetry, twin dishwashers, pot filler, ten foot island, and wine reserve with sink in butlers pantry. The master suite features morning bar, gas fireplace, heated bath floor and spectacular walk-in closets. Family organization and flow is central to the main level with tile floor mudroom, coat and shoe cubbies, double stacked coat closet, two pantries, arrival center, dual staircases, and two bathrooms. Other details include home theatre or gaming room adjacent to service bar and wine room, fitness room with rubber floor, screened porch with fireplace, deck off family room, ten foot ceilings on main level, multi room audio system, wide plank white oak hardwood floors, designer light fixtures, and simulated dividing lite windows. Just steps to Glen Echo, C&O Canal Trail, Mohican Hills Pool, and the Shops at Sumner Place. Taxes awaiting assessment.
#MDMC679470

BETHESDA

5315 WEHAWKEN ROAD

7 Beds

7 Baths

7,600 Sq.Ft.

$2,695,000

MLS#: MDMC679470
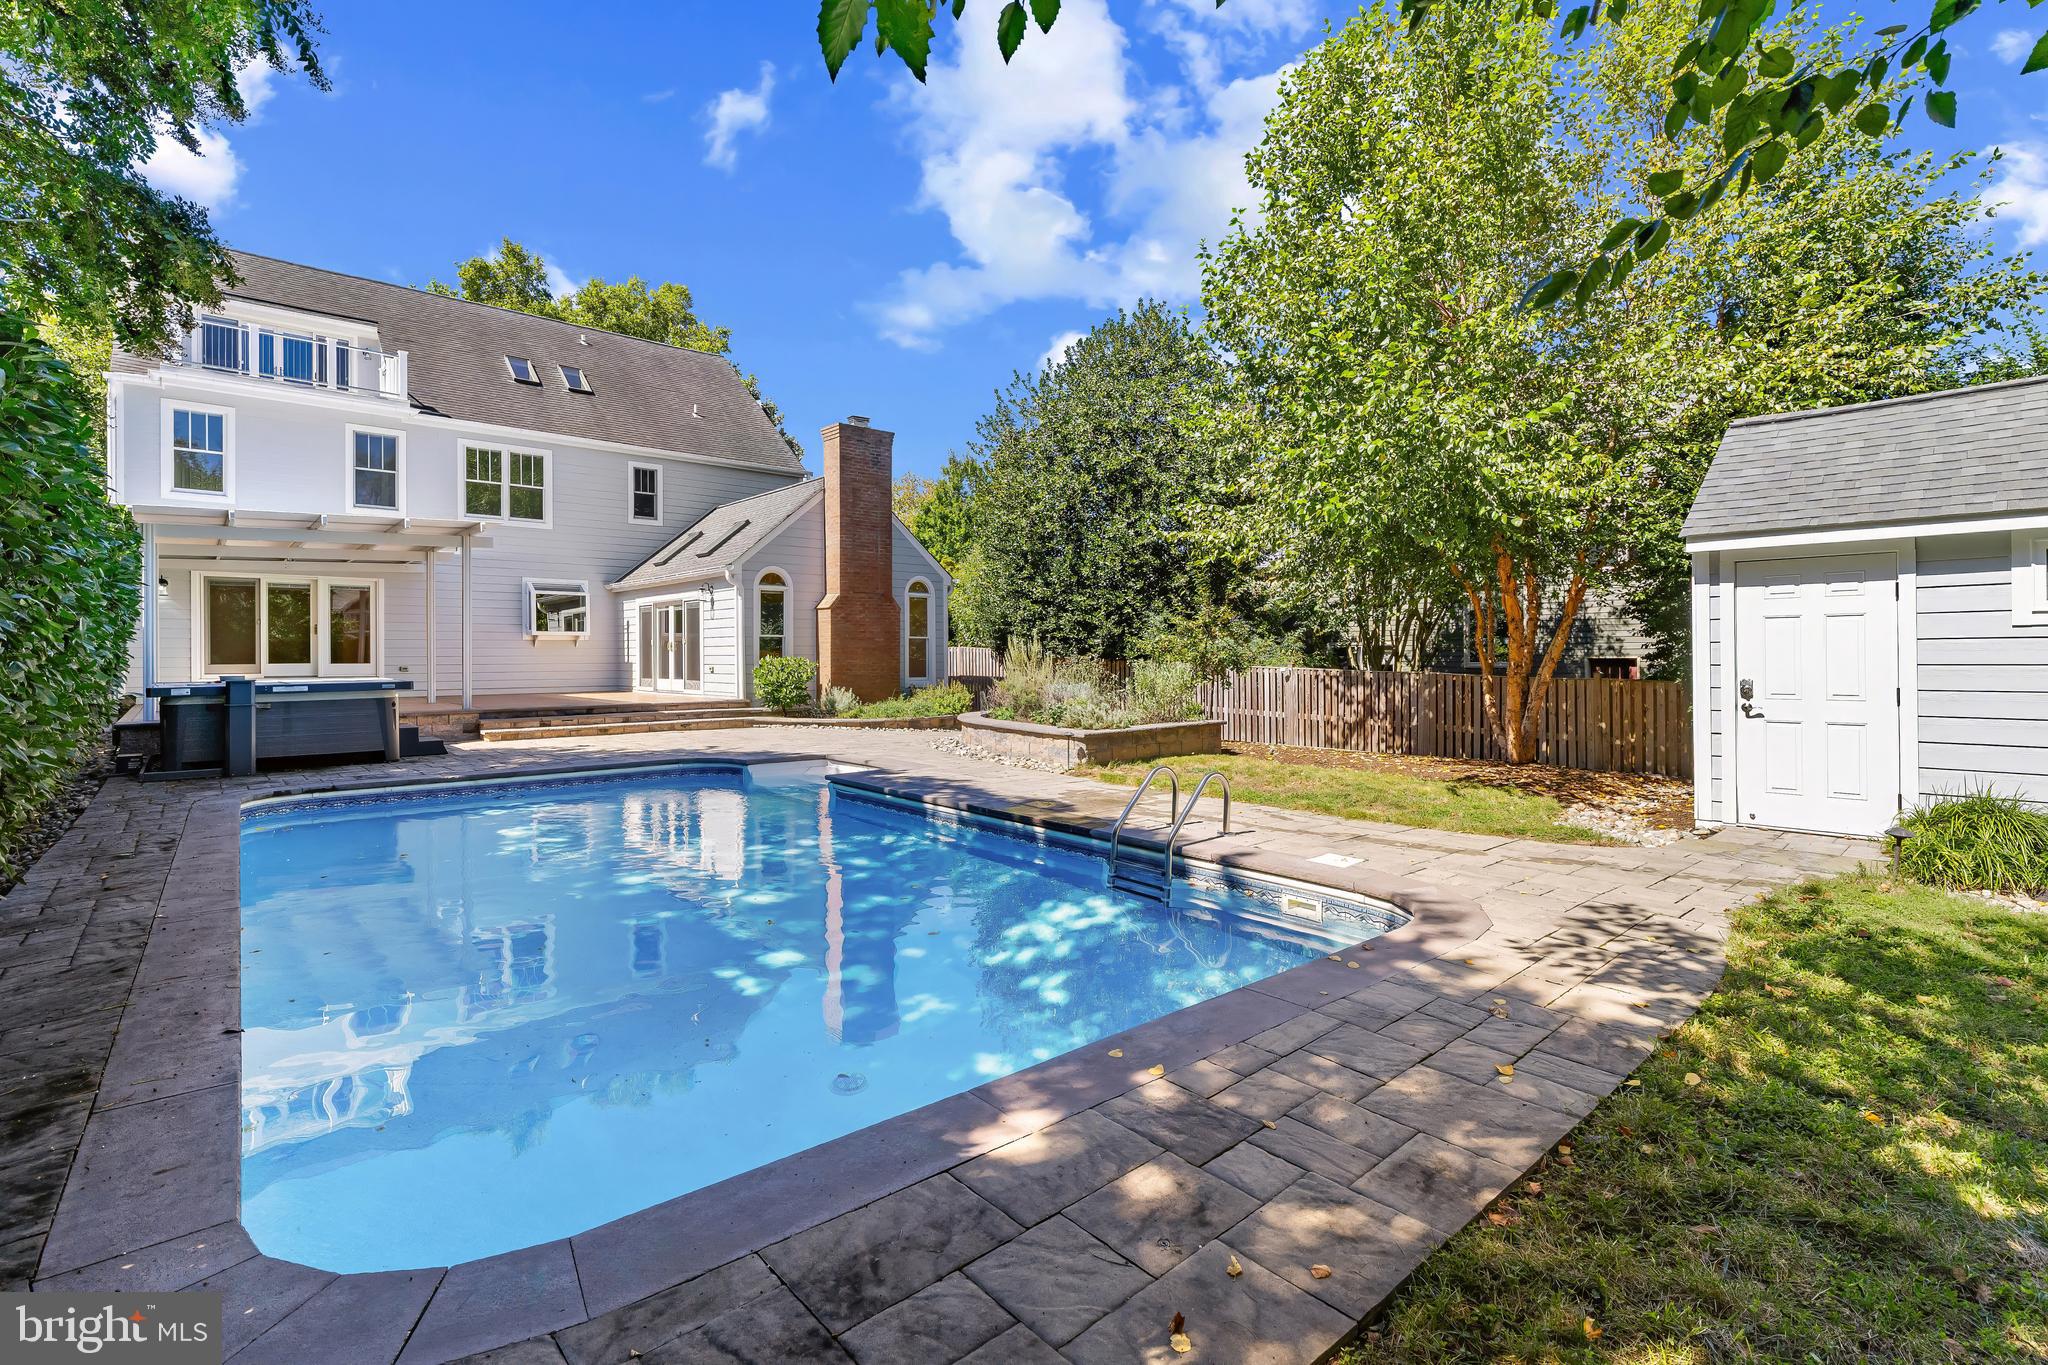
Perfectly sited on over a quarter-acre gated lot on Second Street, this meticulously maintained Eastport estate offers 4,500+ square feet of luxurious living space and extensive oak flooring in one of Annapolis’ most coveted neighborhoods. Enjoy the tranquility of suburban-style privacy with the walkability of downtown living - just steps to water access, acclaimed restaurants, shopping, and marina life.

Inside, generous proportions define the main level. A spacious living room and elegant formal dining room open to the expansive deck and pool area, while a chef’s kitchen boasts a quartzite island, high-end appliances, and a casual eat-in space. The main level also features an updated laundry room, chic powder room, and a dramatic family room with vaulted wood ceilings, gas fireplace, and sliding doors to the outdoor oasis.

Upstairs, the serene primary suite features vaulted ceilings, a walk-in closet, and a spa-inspired bath with heated floors, a rainfall shower, double vanity, and heated towel rack. Three additional oversized bedrooms and a stylish hall bath complete the second floor. The third level offers breathtaking views of Historic Annapolis and the Naval Academy from the rooftop balcony - perfect for fireworks or Blue Angel flyovers - and includes a family room, kitchenette, full bath, and bedroom.

The fully finished lower level is made for entertaining, with a rec room, custom bar (complete with kegerator and refrigerated drawers),  a flexible bonus room ideal for a wine cellar or storage, and a workshop.

Step outside to your private resort: a heated in-ground pool and spa with motorized cover, a pergola with adjustable louvers, lush landscaping, and a park-like front yard. Additional features include Hardie siding, composite decking, updated windows and gutters (all completed in 2019), a two-car garage, and a gated driveway.

This is a rare Eastport offering where timeless elegance, thoughtful updates, and premier location come together. Welcome Home!
#MDAA2126566

ANNAPOLIS

417 SECOND STREET

5 Beds

3 Baths

4,722 Sq.Ft.

$2,695,000

MLS#: MDAA2126566
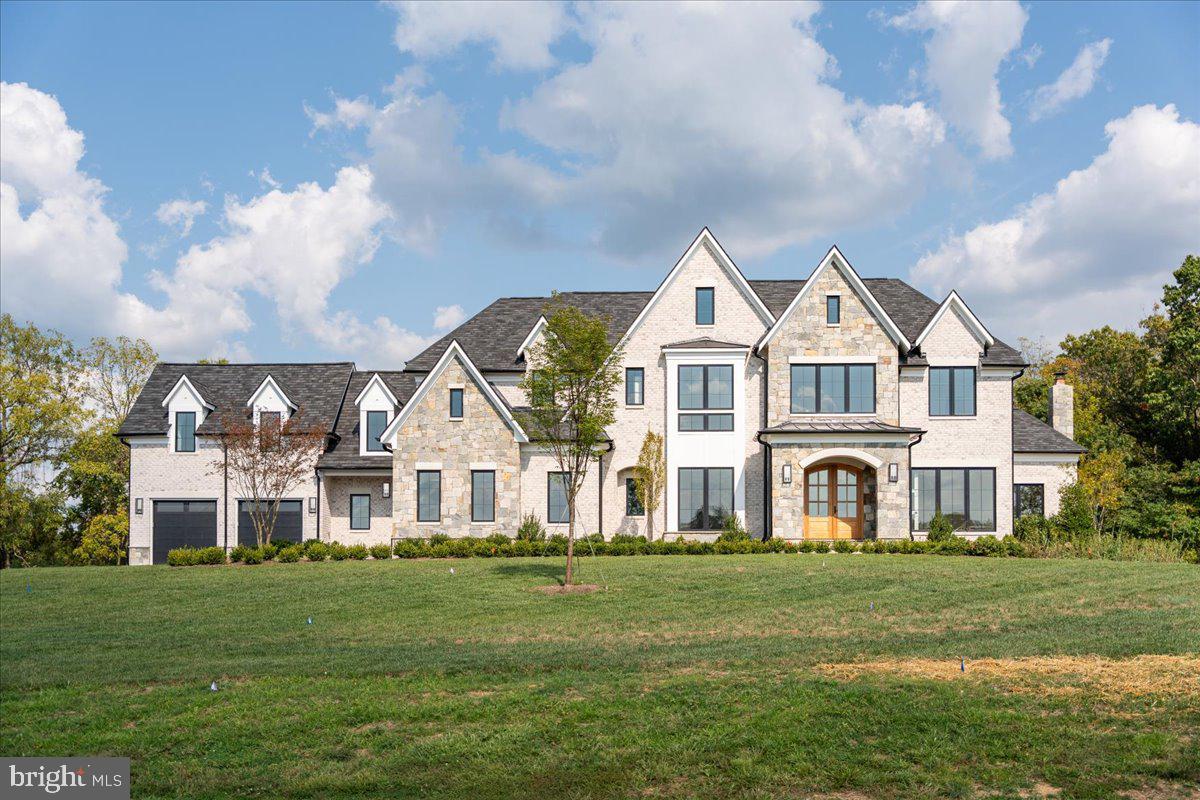
Carrington Homes at Banbury Cross Reserve is a unique community of 3-4 acre homesites in prime Hunt Country location - minutes from historic Middleburg.

Featuring ALL BRICK Transitional/French/Modern/Farmhouse and Traditional architecture by James McDonald.  Priced here is the popular Magnolia Way.  High end finishes include Three car garage, butler's pantry, mahogany front doors, extensive trim package, Wolf/Sub-Zero appliances and Omega cabinetry.
 
 See Sales Manager for other offerings.

Visit our Bellewood Manor and Magnolia Way Decorated Model Homes at Banbury Cross in Middleburg.  Open Weekends 11am - 5pm or by Appointment.  From Leesburg: Take Rte. 15 S to Rte. 50 W.  Turn right on Sam Fred Road just before the Village of Middleburg.  Banbury Cross is on the right.  23158 Secretariat Park Lane. 

HOA fees are estimates.  Features, square footage, beds & baths are per base floor plans.
#VALO2091774

MIDDLEBURG

SEABISCUIT PARK PLACE

4 Beds

4 Baths

5,374 Sq.Ft.

$2,695,000

MLS#: VALO2091774
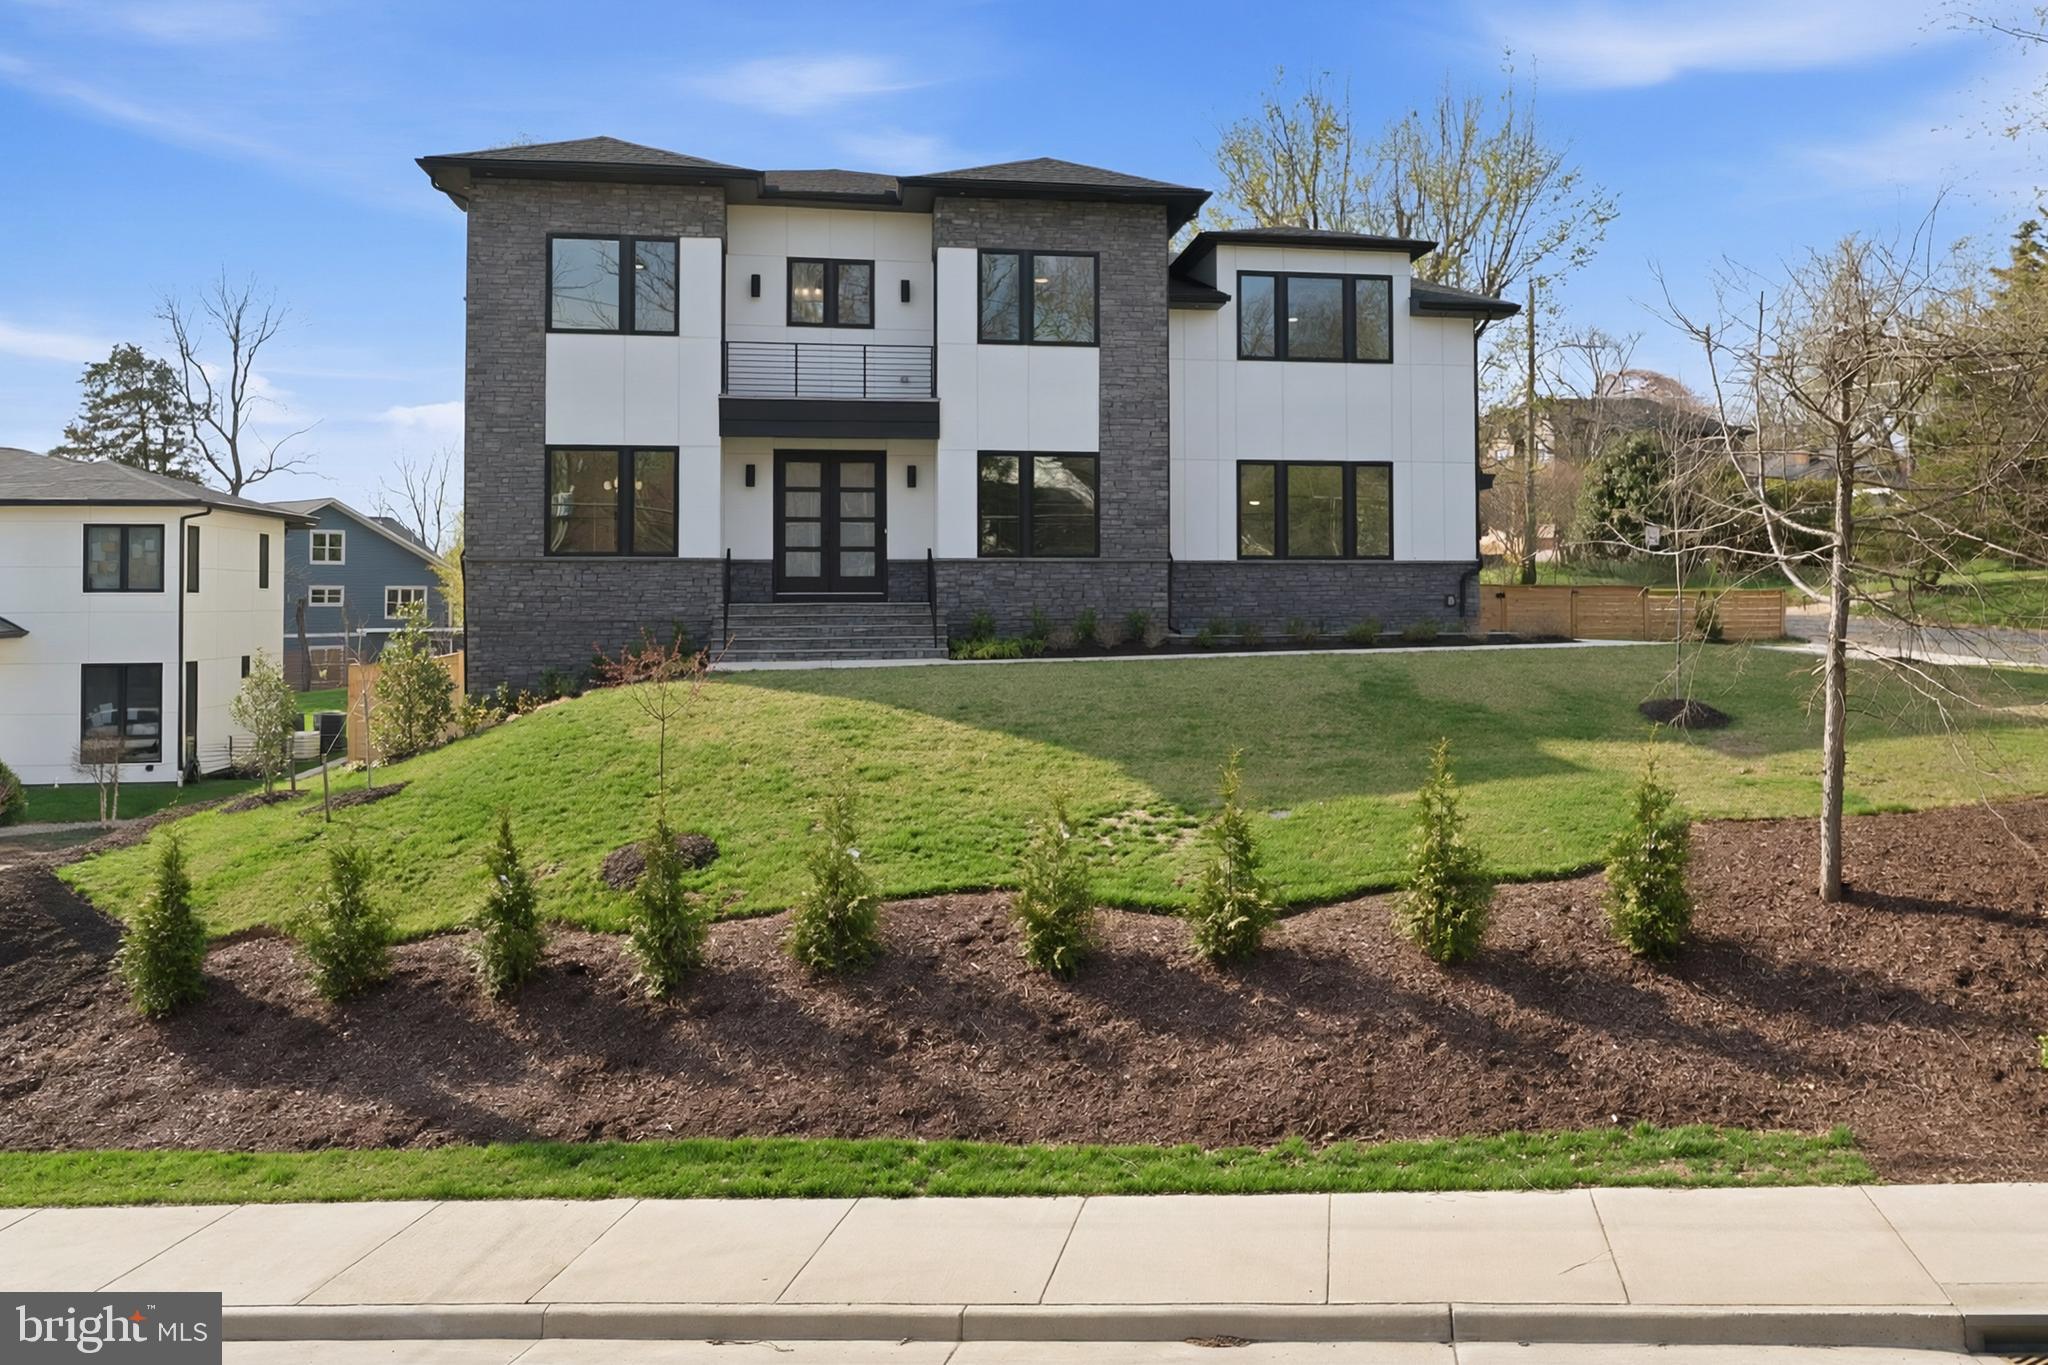
Exceptional Value for New Construction in McLean

This newly built 7-bedroom, 6.5-bath residence delivers a rare combination of scale, design, and functionality at a compelling price point in McLean. Seller offering interest rate buydown to reduce monthly payments, enhancing overall affordability.

Thoughtfully designed for both everyday living and entertaining, the main level features 10-foot ceilings, expansive open living spaces, and a seamless flow throughout. The chef’s kitchen serves as the centerpiece of the home with oversized Dacor appliances, a large island, custom cabinetry, and a full butler’s pantry.

Upstairs, the primary suite offers a private retreat with a sitting area and beverage station, creating a space that feels both functional and refined. Secondary bedrooms are generously sized, offering flexibility for a variety of needs.

The fully finished lower level extends the home’s living experience with a spacious recreation room, full bar, dedicated media room, home gym, additional bedroom, and full bath. Ideal for entertaining, extended stays, or creating a complete in-home lifestyle.

With over 7,000 square feet of finished living space, this home offers a level of size and versatility that is increasingly difficult to find in new construction at this price point.

Located in the highly sought-after McLean High School pyramid, this property presents a unique opportunity to own new construction with substantial square footage and modern design without stretching into the $3M+ range.

For buyers seeking space, condition, and long-term value, this is one of the most compelling opportunities currently available in the McLean market.
#VAFX2299594

MCLEAN

6511 IVY HILL DRIVE

7 Beds

6 Baths

7,035 Sq.Ft.

$2,695,000

MLS#: VAFX2299594
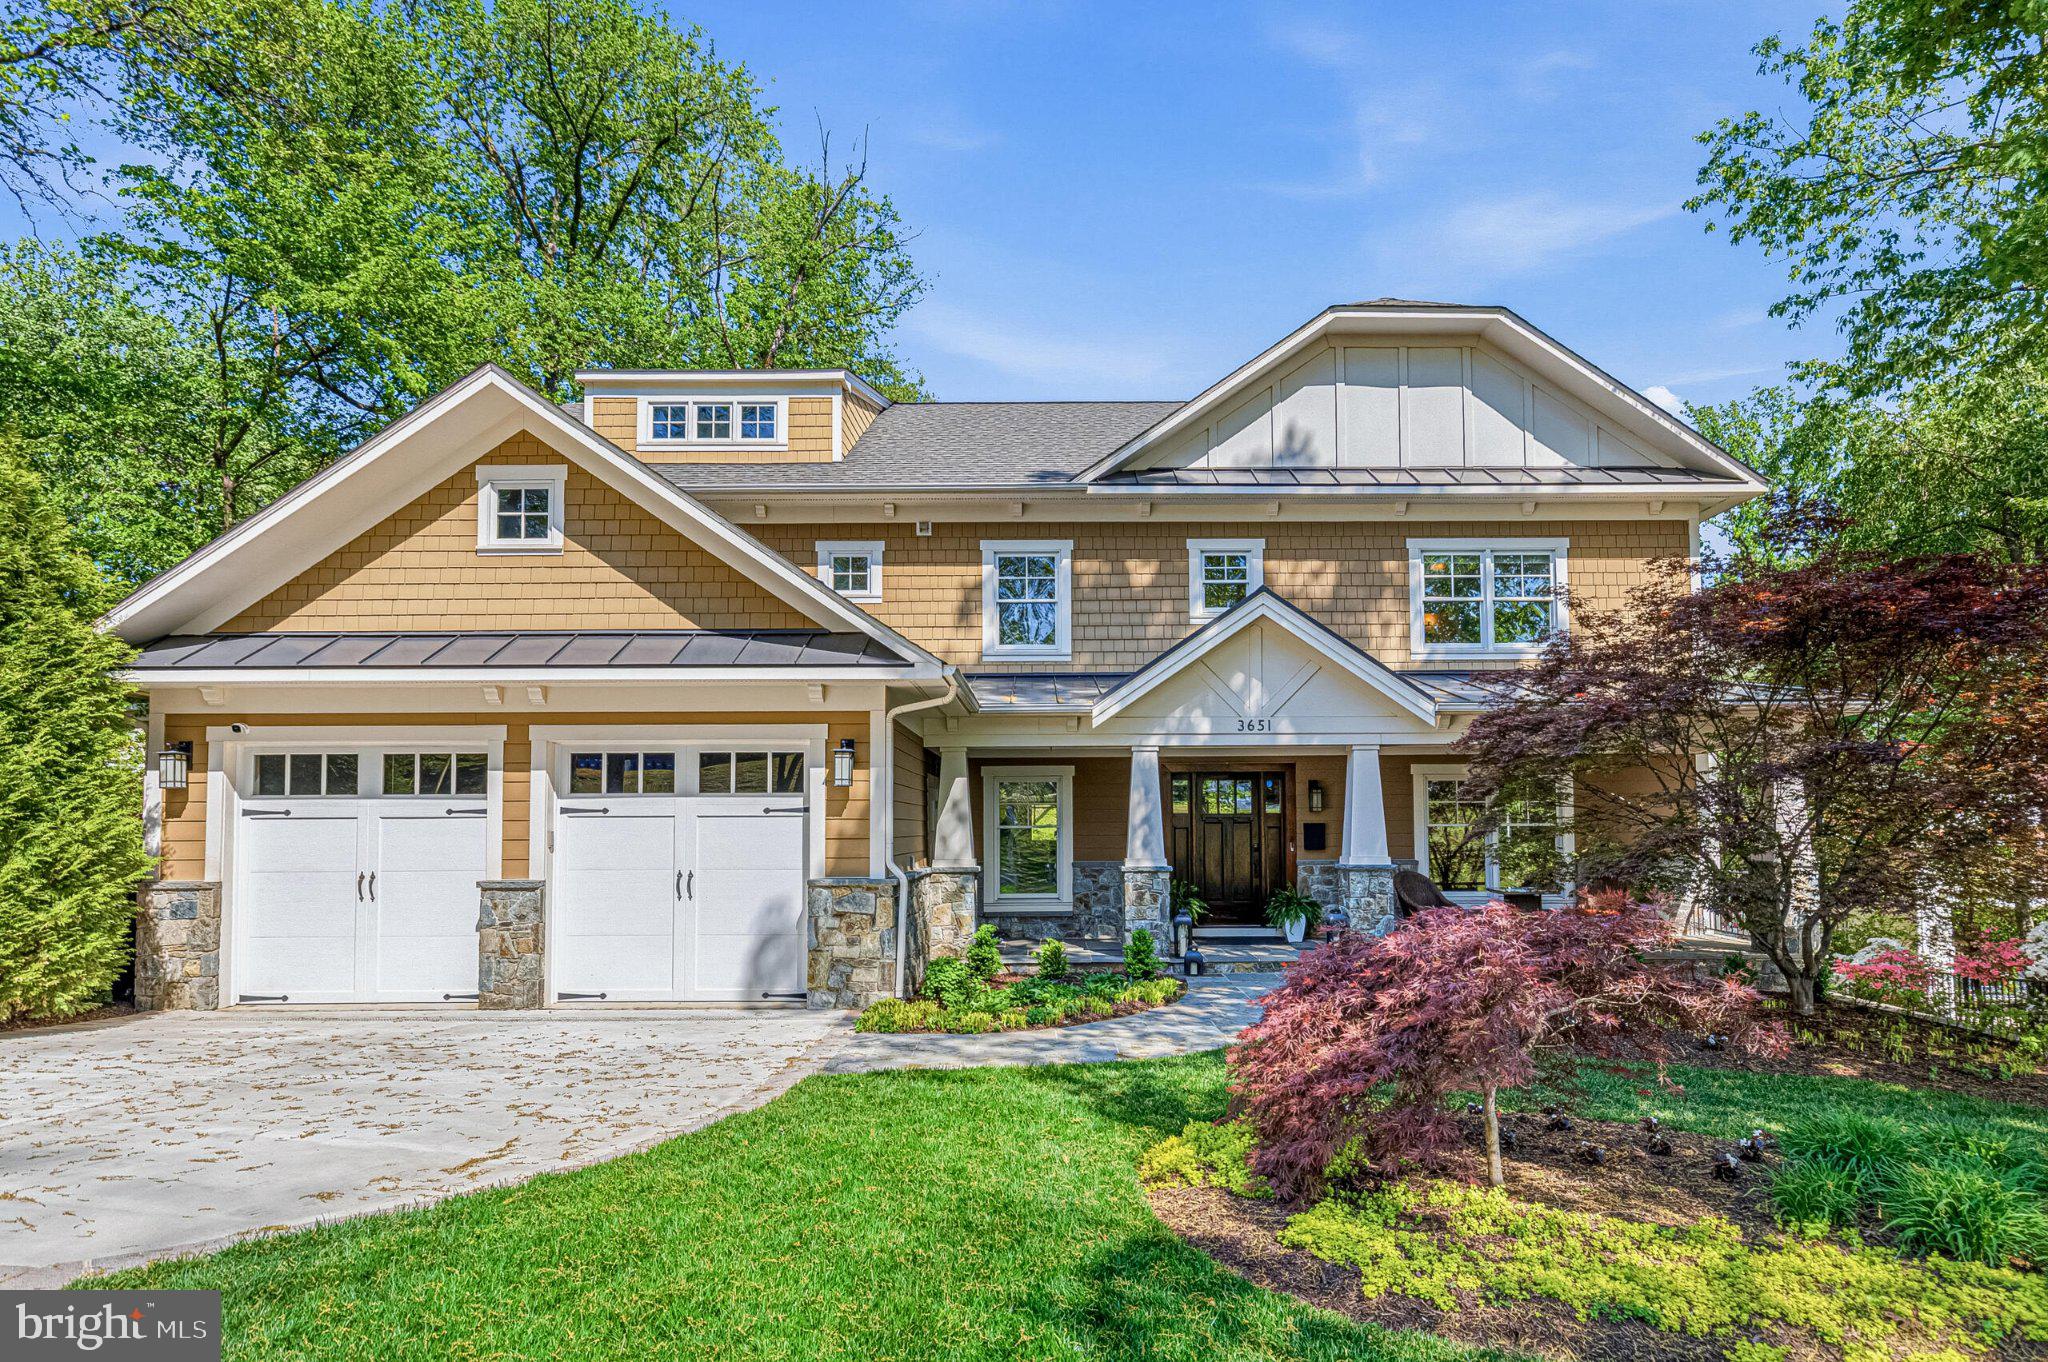
This exceptional home showcases a beautiful setting and intentional design throughout. Set on a 0.6-acre lot with a generous rear yard, the nearly 6,000-square-foot residence offers privacy, sophistication, and a highly functional flow for modern living. A gracious front porch opens to a spacious foyer, flanked by a formal living room or private home office with glass French doors. The heart of the home is a stunning, newly renovated kitchen that opens to the family room, which is ideal for both daily living and entertaining. With over $60,000 in upgrades, the chef’s kitchen features high-end Thermador and Viking appliances, including a six-burner range, a new dishwasher, and a new three-piece oven set, along with custom cabinetry, new quartz countertops, and a generous center island. The adjoining family room, anchored by a gas fireplace, offers a relaxed gathering space with views of the backyard.
A screened porch and adjacent deck extend the living space outdoors, while a well-appointed butler’s pantry with beverage refrigerator connects the kitchen to the formal dining room, perfect for hosting. The main level also includes a private guest suite with full bath, a powder room, generous storage, and a functional mudroom with direct access to the two-car garage.
Upstairs, four bedrooms, three full baths, and a convenient laundry room provide comfort and flexibility. The primary suite is a true retreat, featuring two walk-in closets, a sitting room with gas fireplace, a private walk-out deck, and a spa-inspired bath. One bedroom has an en-suite bath, while two others share a double-vanity bathroom. The walk-out lower level offers an expansive recreation room with wet bar which is ideal for entertaining, along with an exercise room, additional bedroom, full bath, and space for a wine room. French doors open to a covered patio, creating seamless indoor-outdoor flow.
The private backyard offers ample space for a pool, sport court, outdoor kitchen, or gardens. Ideally located near parks, shopping, dining, and with easy access to Washington, DC, this remarkable home offers the very best of Arlington living.
#VAAR2068184

ARLINGTON

3651 N HARRISON STREET N

6 Beds

5 Baths

6,284 Sq.Ft.

$2,695,000

MLS#: VAAR2068184

Finishing touches are being put on a stunning new custom home in one of Bethesda's most sought-after neighborhoods, Pineview.  The 12,000 SF lot is one of the largest in the neighborhood and perfectly flat.  More than ample room for a pool!  The 7300 SF home features an open floor plan with 10-foot ceilings and an abundance of natural light.  The highlight of the main level is a gourmet kitchen with Wolf and SubZero appliances and an adjacent catering kitchen.  The main level also features an in-law suite with separate entrance, a screened porch with fireplace, and multiple patios.  The home is filled with custom millwork and quality details that make the home stand out from the crowd.  Walking distance to Whitman, Pyle, Landon and downtown Bethesda.  The exterior pictures and floor plans show the actual property and home design, whereas the interior pictures show the high-end features of a similar home.  Open House is tentatively planned for May 16, 2020.
#MDMC673826

BETHESDA

7608 MARBURY ROAD

6 Beds

6 Baths

7,300 Sq.Ft.

$2,695,000

MLS#: MDMC673826
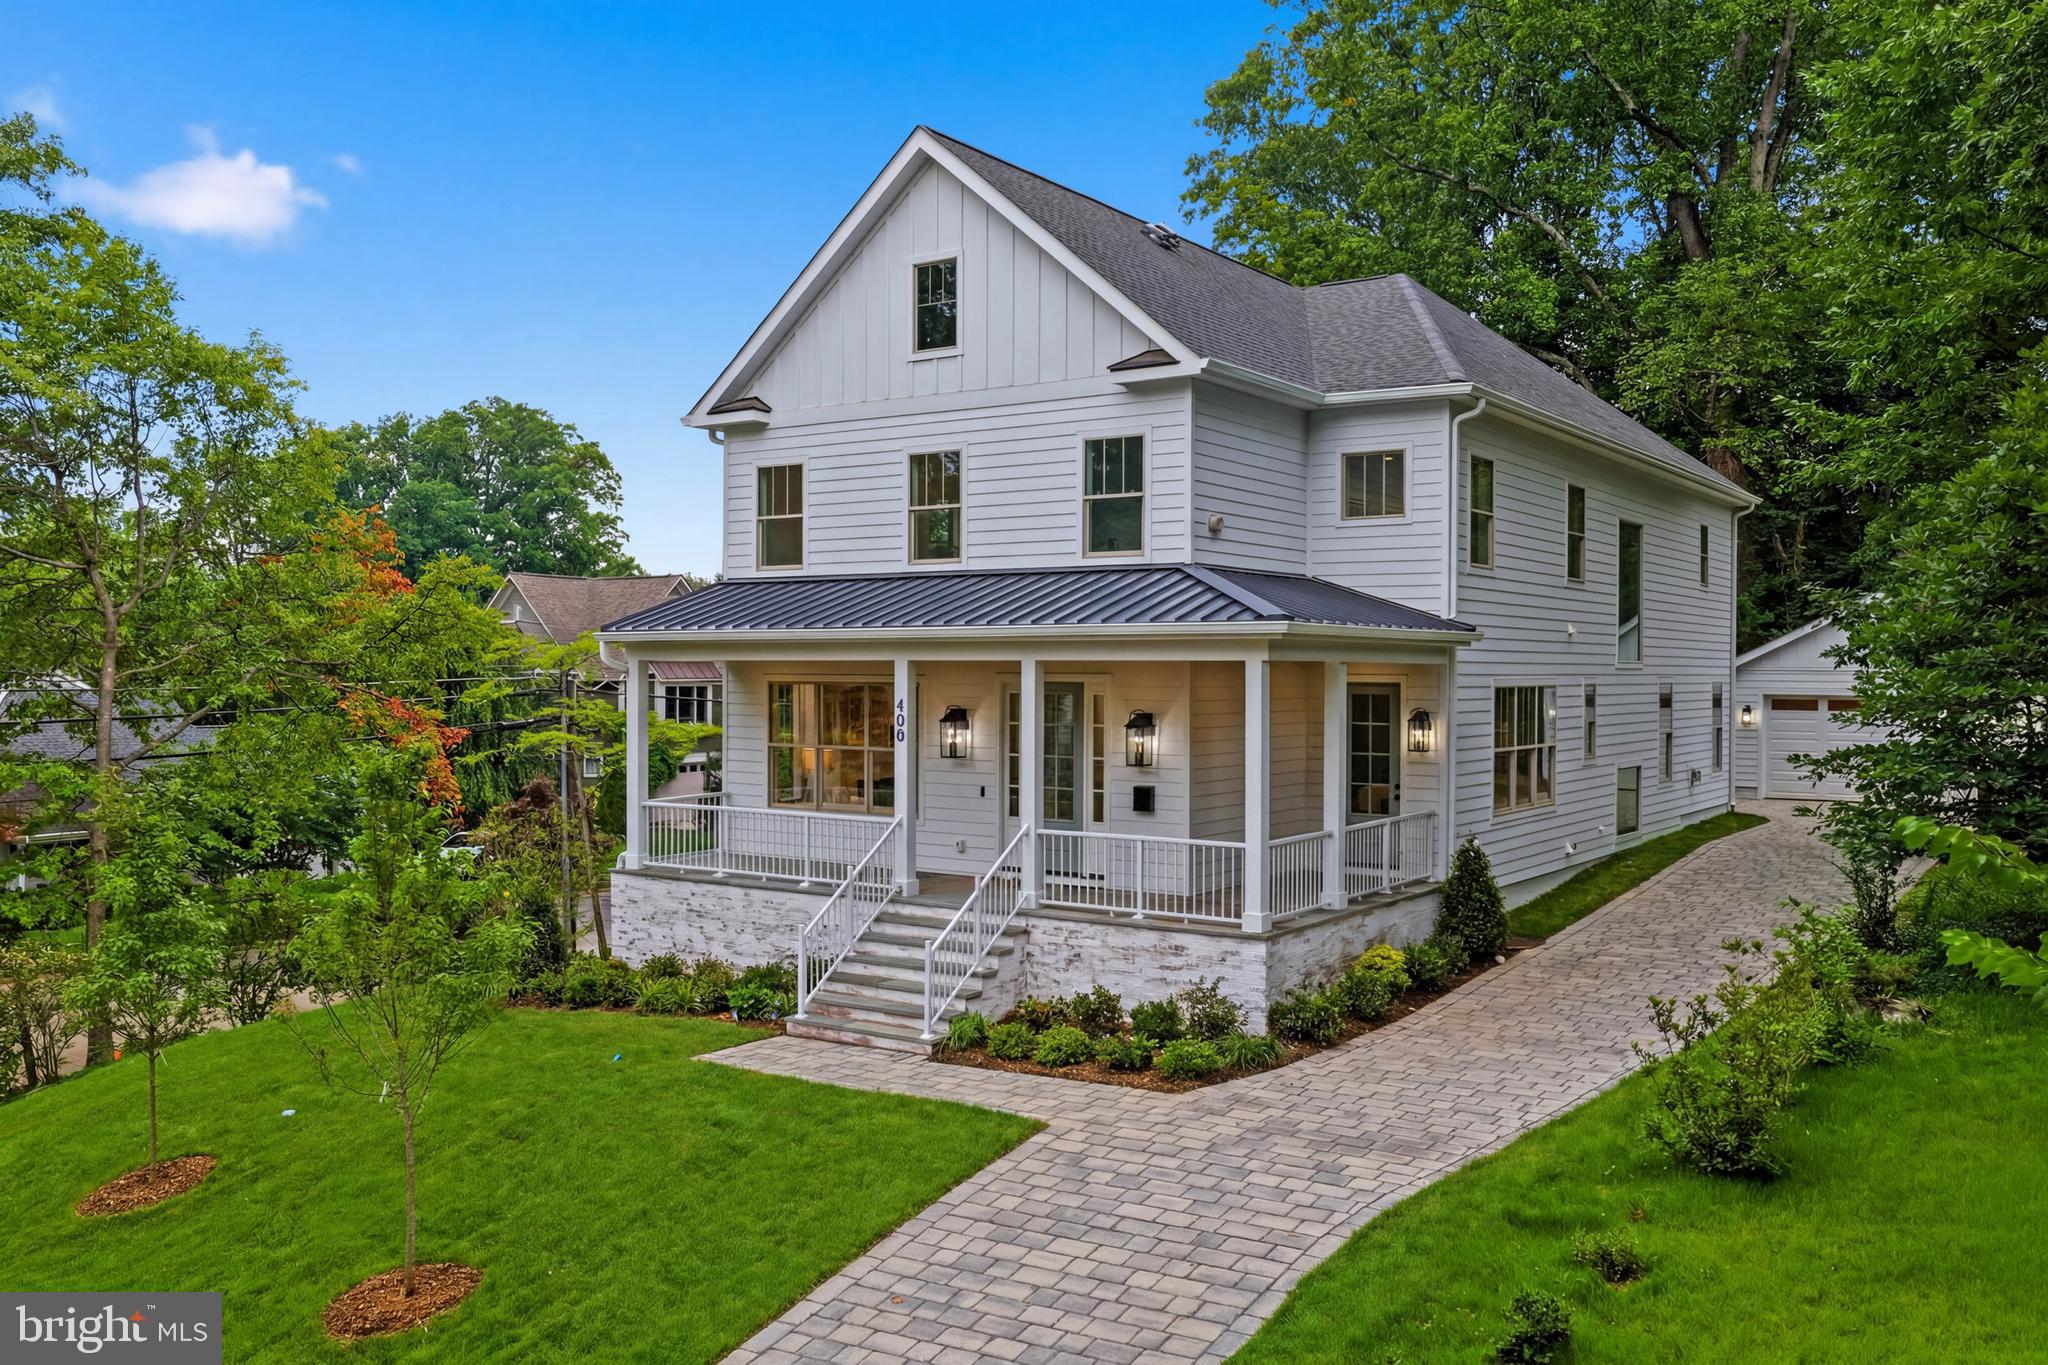
*** $20k in incentives combined toward closing costs if you use  builder's house lender**

Another amazing home built by ASA Builders - asabuildersllc dot com! Welcome to 400 Dorchester Rd , a new construction that seamlessly blends sophisticated elegance w/modern luxury. This home offers 6 BR, 5.5 BA, & over 6,300 sqft. of meticulously designed living space across 3 finished levels. With an 2 car detached  garage. From the moment you approach, the inviting front porch welcomes you to relax & enjoy the tranquil atmosphere, setting the tone for the opulence within. Enter through the foyer, where high ceilings & windows flood the space w/natural light, highlighting the custom craftsmanship throughout. The elegant floor plan is complemented by white oak hrwd floors, crown molding, & attention to detail that defines every inch of this exquisite home. The formal living room offers the perfect space for entertaining, featuring a marble-surround gas fireplace & coffered ceilings. Adjacent, the dining room, w/picture frame molding, coffered ceiling, & a stunning chandelier. The chef’s kitchen is a true masterpiece, boasting spacious island, marble countertops & backsplash, custom light oak cabinetry, polished nickel hardware, & top-of-the-line SS appliances, including a 48-inch gas range & 42-inch built-in refrigerator. A butler’s pantry, complete w/a prep sink, custom shelving, & checker marble floor. Adjacent to the kitchen, the breakfast area opens to a spacious rear deck, perfect for dining. The family room, centered around a marble gas fireplace, is both inviting & grand, offering a cozy yet elegant atmosphere. The main level also features a private bedroom suite w/glass French doors, offering both luxury & seclusion. With an ensuite bath & a separate entrance from the front porch, this suite is perfect for guests or multigenerational living. A well-appointed powder room completes the level. Ascend the staircase to the upper level, where custom picture-frame molding guides you to the owner’s suite — a true retreat. With windows that fill the room w/light, a marble gas fireplace, & private access to a secluded deck, this space is both peaceful & stunning. The spa-like ensuite bath is nothing short of exceptional, featuring dual vanities, a freestanding soaking tub, & a custom-designed shower w/2 showerheads & a handheld. Walk-in closets provide ample storage, w/custom shelving & built-in cabinetry to keep everything organized in style. The upper level is completed by 3 additional spacious bedrooms, each w/ample closet space & access to beautifully finished bathrooms. 2 of the bedrooms share a Jack-&-Jill bath, while the 3rd enjoys its own ensuite. Every detail has been carefully curated to provide comfort & luxury in every corner of the home. The upper level is completed by a stylish laundry room, thoughtfully designed with a full-size washer and dryer, custom built-in cabinetry for ample storage, & a convenient countertop ideal for folding, sorting, & organizing everyday essentials. The fully finished lower level is an entertainer’s dream, offering a sprawling recreation room w/ample space for relaxation & fun. A full wet bar adds an extra touch of convenience, making it perfect for hosting family & friends. The lower level also features a private bedroom, full bath, & direct access to the rear yard, enhancing the home’s already impressive functionality.  2 car garage has a (EV charger).  Mins from dining, Tyson, shopping, & entertainment in Falls Church City w/excellent public transportation options nearby, including East Falls Church Metro stations. Quick access to I66 & GW Pkwy
#VAFA2004054

FALLS CHURCH

400 DORCHESTER ROAD

6 Beds

5 Baths

6,300 Sq.Ft.

$2,695,000

MLS#: VAFA2004054

Tucked away at the end of a private flag lot cul-de-sac in Kingswood Ridge — one of the closest luxury neighborhoods to downtown New Hope — this exceptional Solebury residence offers the rare combination of privacy, scale, and walkability to the area’s renowned restaurants, galleries, and shops. Set amidst beautifully landscaped grounds with a resort-style pool and spa, the home is designed for both grand entertaining and comfortable everyday living.

A dramatic two-story foyer opens to soaring living and dining rooms filled with natural light and architectural volume. At the heart of the home is a beautifully updated kitchen featuring stunning Carrera marble mosaic backsplash details, dual built-in full-size Sub-Zero refrigerators, an additional full-size SUBZERO freezer in the pantry, and an adjoining laundry/mudroom. A dual-sided fireplace connects the formal living room with the expansive eat-in kitchen, while a spectacular sunroom overlooks the private backyard oasis complete with an inground pool, spa, Trex-style decking, extensive landscape lighting, and mature plantings that create a true spa-like retreat. A beautifully constructed new pool cabana adds to the resort atmosphere and includes a changing room and full bath for effortless indoor-outdoor entertaining.

The first-floor primary suite occupies its own private wing and features vaulted ceilings, a fireplace, sitting room, multiple walk-in closets, and an oversized bath with dramatic scale and natural light. Upstairs are three additional en suite bedrooms, each offering privacy and generous proportions, along with a massive bonus room above the garage with its own half bath — ideal as a media room, gym, office, playroom, or additional guest space.

The walkout lower level offers exceptional flexibility with a private guest-suite-style apartment complete with its own living area, full kitchen, bedroom space, and sunroom. Altogether, the property offers 4 bedrooms and 6 full plus 2 half bathrooms spread throughout the main residence and pool cabana. Additional highlights include a three-car garage with enough height for vehicle lifts or stacked car storage, beautifully maintained grounds, and one of the most desirable locations in Solebury Township — moments from downtown New Hope while still offering the space, quiet, and privacy expected from a premier estate property.
#PABU2120890

NEW HOPE

5 GLEN EAGLES DRIVE

4 Beds

6 Baths

7,286 Sq.Ft.

$2,695,000

MLS#: PABU2120890

This exceptional custom home, truly like no other, sits on a deep fenced lot (.58 Acres) in sought-after Linway Estates. Designed for both grand entertaining and comfortable everyday living, this home offers six bedrooms, five full baths, two half baths on three expansive and inviting levels, complemented by incredible outdoor living. Step outside to your own private retreat with a large deck, stunning freeform Gunite pool surrounded by an extensive paver terrace and a spacious level backyard, all of which provide an irresistible setting for summer gatherings, outdoor dining, and peaceful relaxation. Hardwood double entry doors open to a dramatic two-story foyer highlighted by a sweeping curved staircase, marble flooring, soaring barreled ceiling with accent lighting, crown and chair rail moldings, arched passageways, neoclassical mural and other architectural details throughout.  At the heart of the home, the inviting family room features a coffered ceiling and gas fireplace, seamlessly connecting to the gourmet kitchen with breakfast room, breakfast bar and sun-filled morning room. The kitchen is a chef's dream, showcasing a premium Wolf five-burner gas cooktop and oven, a Sub-Zero refrigerator, ample cabinetry and pantry, plus the rare bonus of a fully equipped second prep kitchen – all ideal for effortless entertaining.  Spacious formal living and dining rooms are perfect for special occasions, and a private office/den overlooks the spectacular backyard and pool.  You will enjoy working from home. The upper level offers four generously sized bedrooms and three full baths, including a luxurious primary suite with gas fireplace, sitting area with coffee bar, private balcony, fabulous walk-in closet, and spa-like bathroom featuring a steam shower, jetted soaking tub, heated floors, and double vanity.  The fully finished walk-out lower level extends the home's entertaining space with direct access to the pool, a spacious recreation room with fireplace, full wet bar, wine cellar with handcrafted wrought-iron door, two additional bedrooms, and two full baths—perfect for guests, extended family, or an au pair suite.  There is also a second office for working from home and washer and dryer on both the upper and lower level makes laundry a breeze.  This home is ideally situated directly across from Linway Park, offering lighted tennis courts, a baseball field, a turf athletic field, playground and basketball courts. The location is a dream and is ½ a mile from Chesterbrook Elementary, St. John the Beloved School and McLean Montessori.  Chesterbrook Shopping Center is also ½ mile away with shopping and restaurants. Just minutes away are McLean High School, George Washington Parkway, downtown McLean, Tysons, D.C., and major commuter routes. Finally, there is a metro bus stop along Old Dominion which takes you to Ballston Metro. Welcome Home!!
#VAFX2330346

MCLEAN

6245 LINWAY TERRACE

6 Beds

5 Baths

8,138 Sq.Ft.

$2,695,000

MLS#: VAFX2330346

Custom-built stunning contemporary residence is tucked away on a quiet cul-de-sac in sought-after Mantua on a premium one-acre lot. Surrounded by distinctive upscale homes, this property offers a rare combination of modern style, luxurious living, elegance, quality construction, and a tranquil park-like setting. Designed for comfort and flexibility, the ELEVATOR provides  easy access to all three finished levels.  Approximately 6,400 finished square feet, 6 bedrooms, 6.5 baths.  On the main level there are 10' ceilings, and the light-filled living room showcases a fireplace and dramatic floor-to-ceiling windows overlooking the back yard. The adjacent gourmet kitchen, complemented by an enormous pantry/prep kitchen, creates a true chef’s paradise. Upscale appliances:  Sub zero oversize refrigerator, Wolf oven, Wolf steam oven/microwave, 6 burner Dacor cooktop with griddle  Cove dishwasher,  and Sub Zero freezer drawers.   This level also includes a separate dining area, office, meditation room, guest bedroom with full bath, powder room, and a  balcony ideal for outdoor entertaining. The entry/lower level features an exceptional in-law or au pair suite with its own large living area with picture windows overlooking the back yard, kitchenette, and 2nd laundry room, offering the potential for fully independent living. The in law suite is already ALU certified by Fairfax County.  Additional bedrooms 5 & 6, Exercise-gym or flex room with ensuite bathroom.  

Upstairs, the luxurious primary suite offers a spacious custom shelving walk-in closet and spa-inspired bath. A second primary suite with luxury bathroom and upscale  built in closet space, and an additional upper-level bedroom with en-suite bath provide excellent space and privacy for family or guests. Laundry room on upper level.  Additional highlights include a side-loading 2-car garage, expansive fenced yard, full-yard irrigation system, and quality exterior materials including HardiPanel, lap siding, and stucco.  Thoughtfully designed, the home is surrounded by a back drop of greenery, and natural light pours in through the large windows.  The landscaping layout comprises of trees at the rear have been planted to provide privacy and fringe the perimeter.  Plenty of room exists for lawn, gardens and to add an in ground pool if next owners would like.  A 1-year builder’s limited warranty for workmanship and materials remains in effect through November 5, 2026, along with a 10-year structural warranty.  This home has been wired for an EV charger and a generator should next owners want to install one. Sprinkler system for lawn area. 

Close to the capital beltway and major commuting routes :  I-66, I-395, 29 and 50.  Dunn Loring and Vienna Metros close by.  Fairfax Hospital just 5-8 minutes drive.  The wonderful Mosaic shopping center with its Farmers market, shops and restaurants is nearby.  Mantua is a sought after neighborhood and offers a Swim and Tennis Club, many clubs and activities and a great sense of community.  Top rated Fairfax County Schools : Woodson HS pyramid.  Open Saturday September 12, 2-4 pm
#VAFX2331484

FAIRFAX

3525 GLENBROOK ROAD

6 Beds

6 Baths

6,394 Sq.Ft.

$2,695,000

MLS#: VAFX2331484
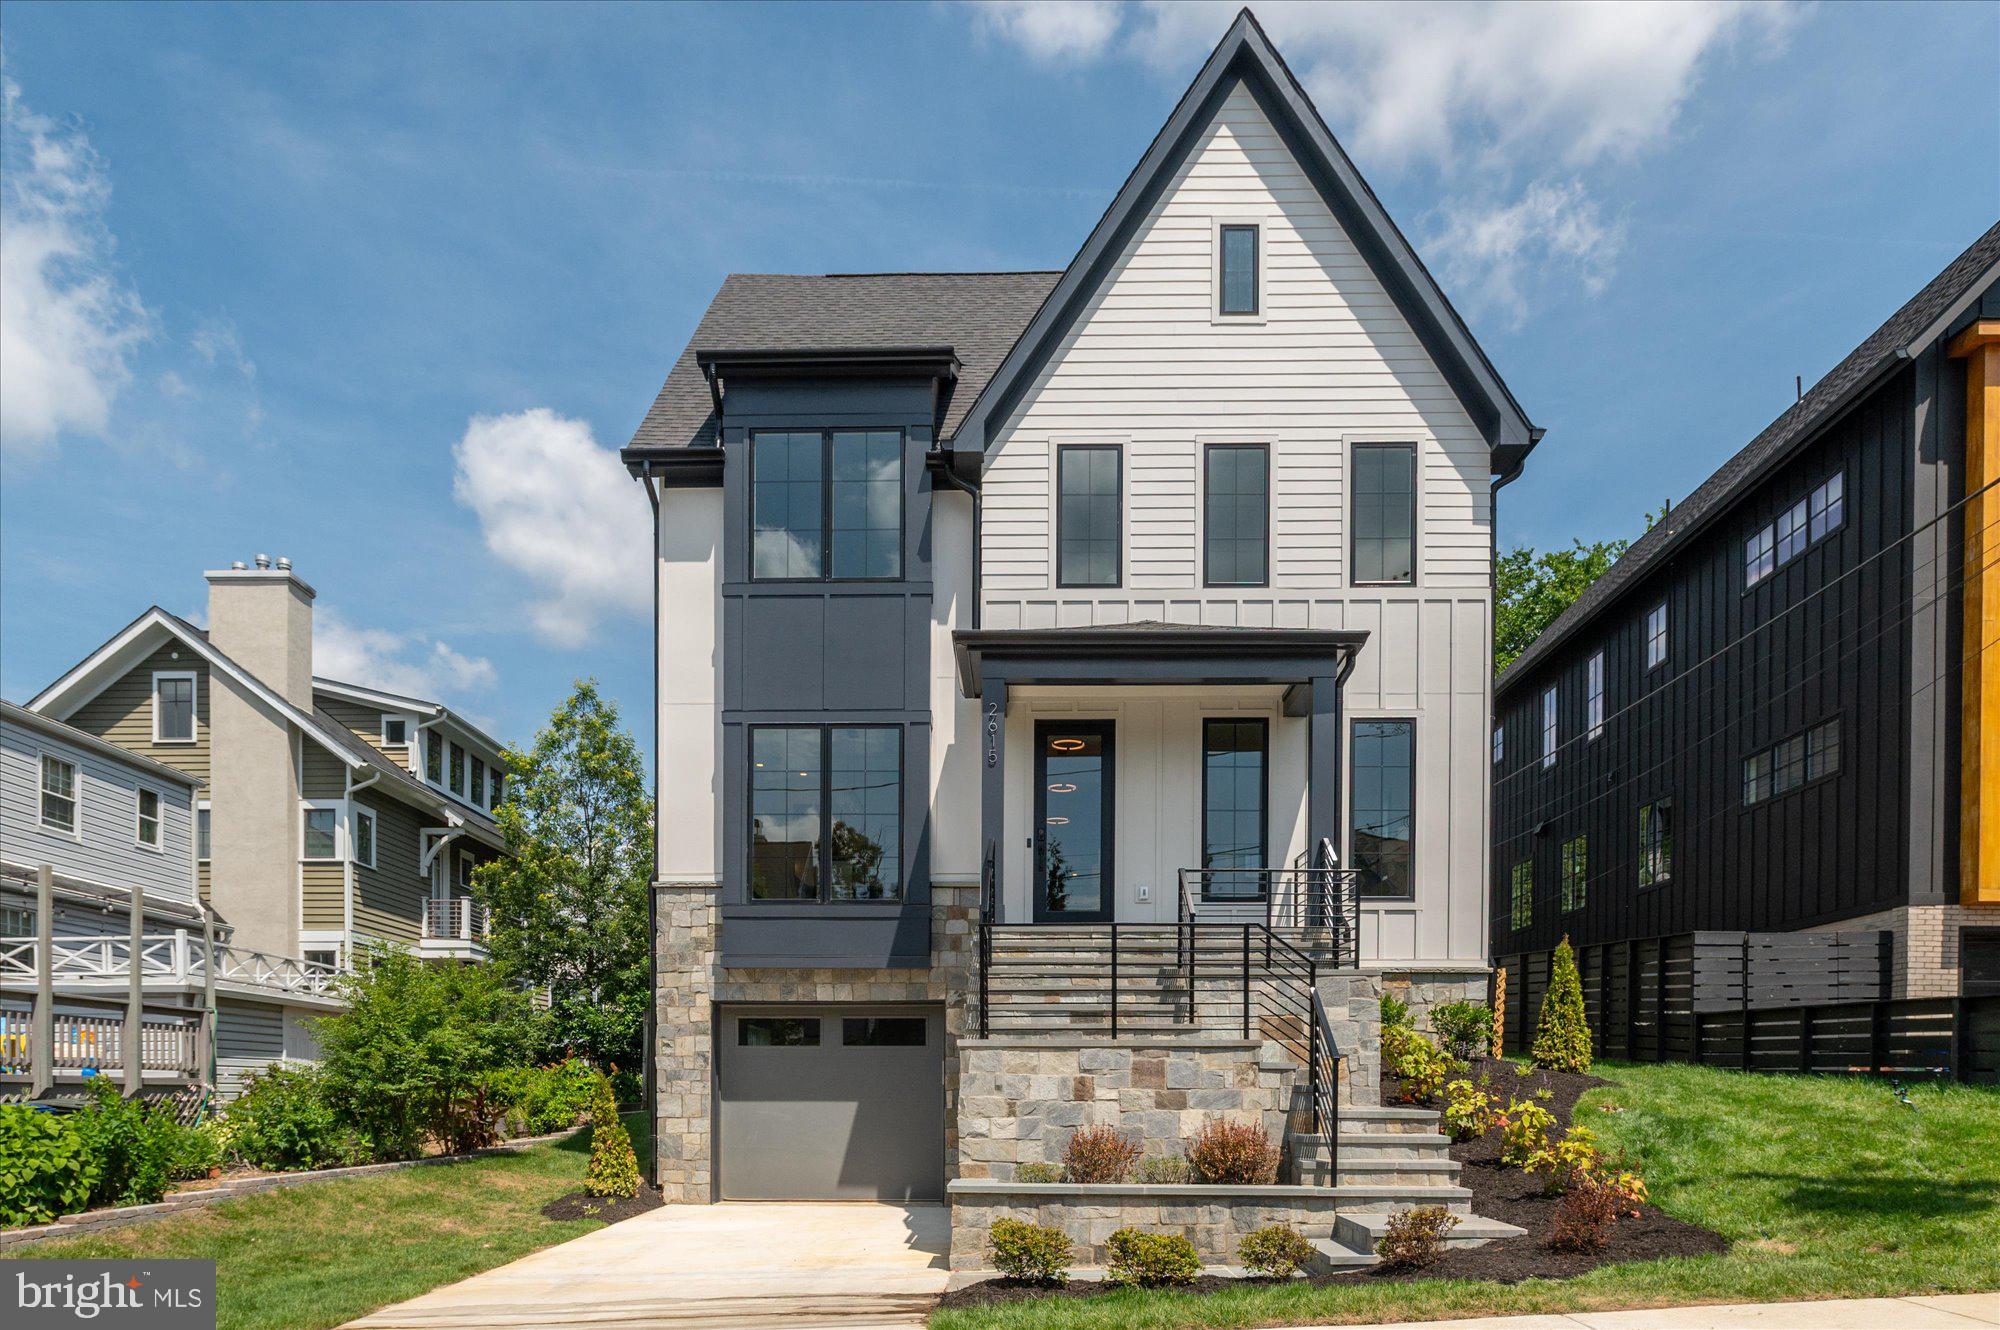
Now finished and ready to move in! Cherry Hill Custom Homes presents this beautiful custom home on one of the most sought after streets in Lyon Park. This home features 7 bedrooms, 7 full bathrooms, and 2 powder rooms with 6,060 square feet of finished living space on four levels. The main level includes 10ft ceilings, gorgeous wide-plank, white oak hardwood floors, and a beautiful gourmet kitchen with quartz countertops and frameless custom cabinetry. The kitchen overlooks a great room with coffered ceiling and gas fireplace with tile surround and a spacious breakfast nook for casual family dining. Through the butler's pantry is an elegant formal dining room with abundant natural light.  The in-set screened porch off the great room offers an amazing outdoor living space overlooking the backyard. A guest suite that can also be used as a office completes the main level. The upper level is highlighted by a luxurious owner's suite with a walk-in closet that dreams are made of, a spa-like bathroom with heated floors, dual vanities, and a heavy glass enclosed wet room with dual shower heads and a stand alone soaking tub. The loft level offers another full bedroom suite and common area, as well as a private outdoor terrace. The lower level includes an attached one-car garage and mudroom with built-in cubbies, a spacious recreation room with wet bar, exercise room, and additional bedroom with full bathroom. This home has a built-in elevator shaft for optional conversion. Convenient to Lyon Park and Zitkala-Sa Park, and just a half mile to Clarendon Metro and everything else in the heart of Clarendon.
#VAAR2052932

ARLINGTON

2615 3RD STREET N

7 Beds

7 Baths

6,060 Sq.Ft.

$2,695,000

MLS#: VAAR2052932
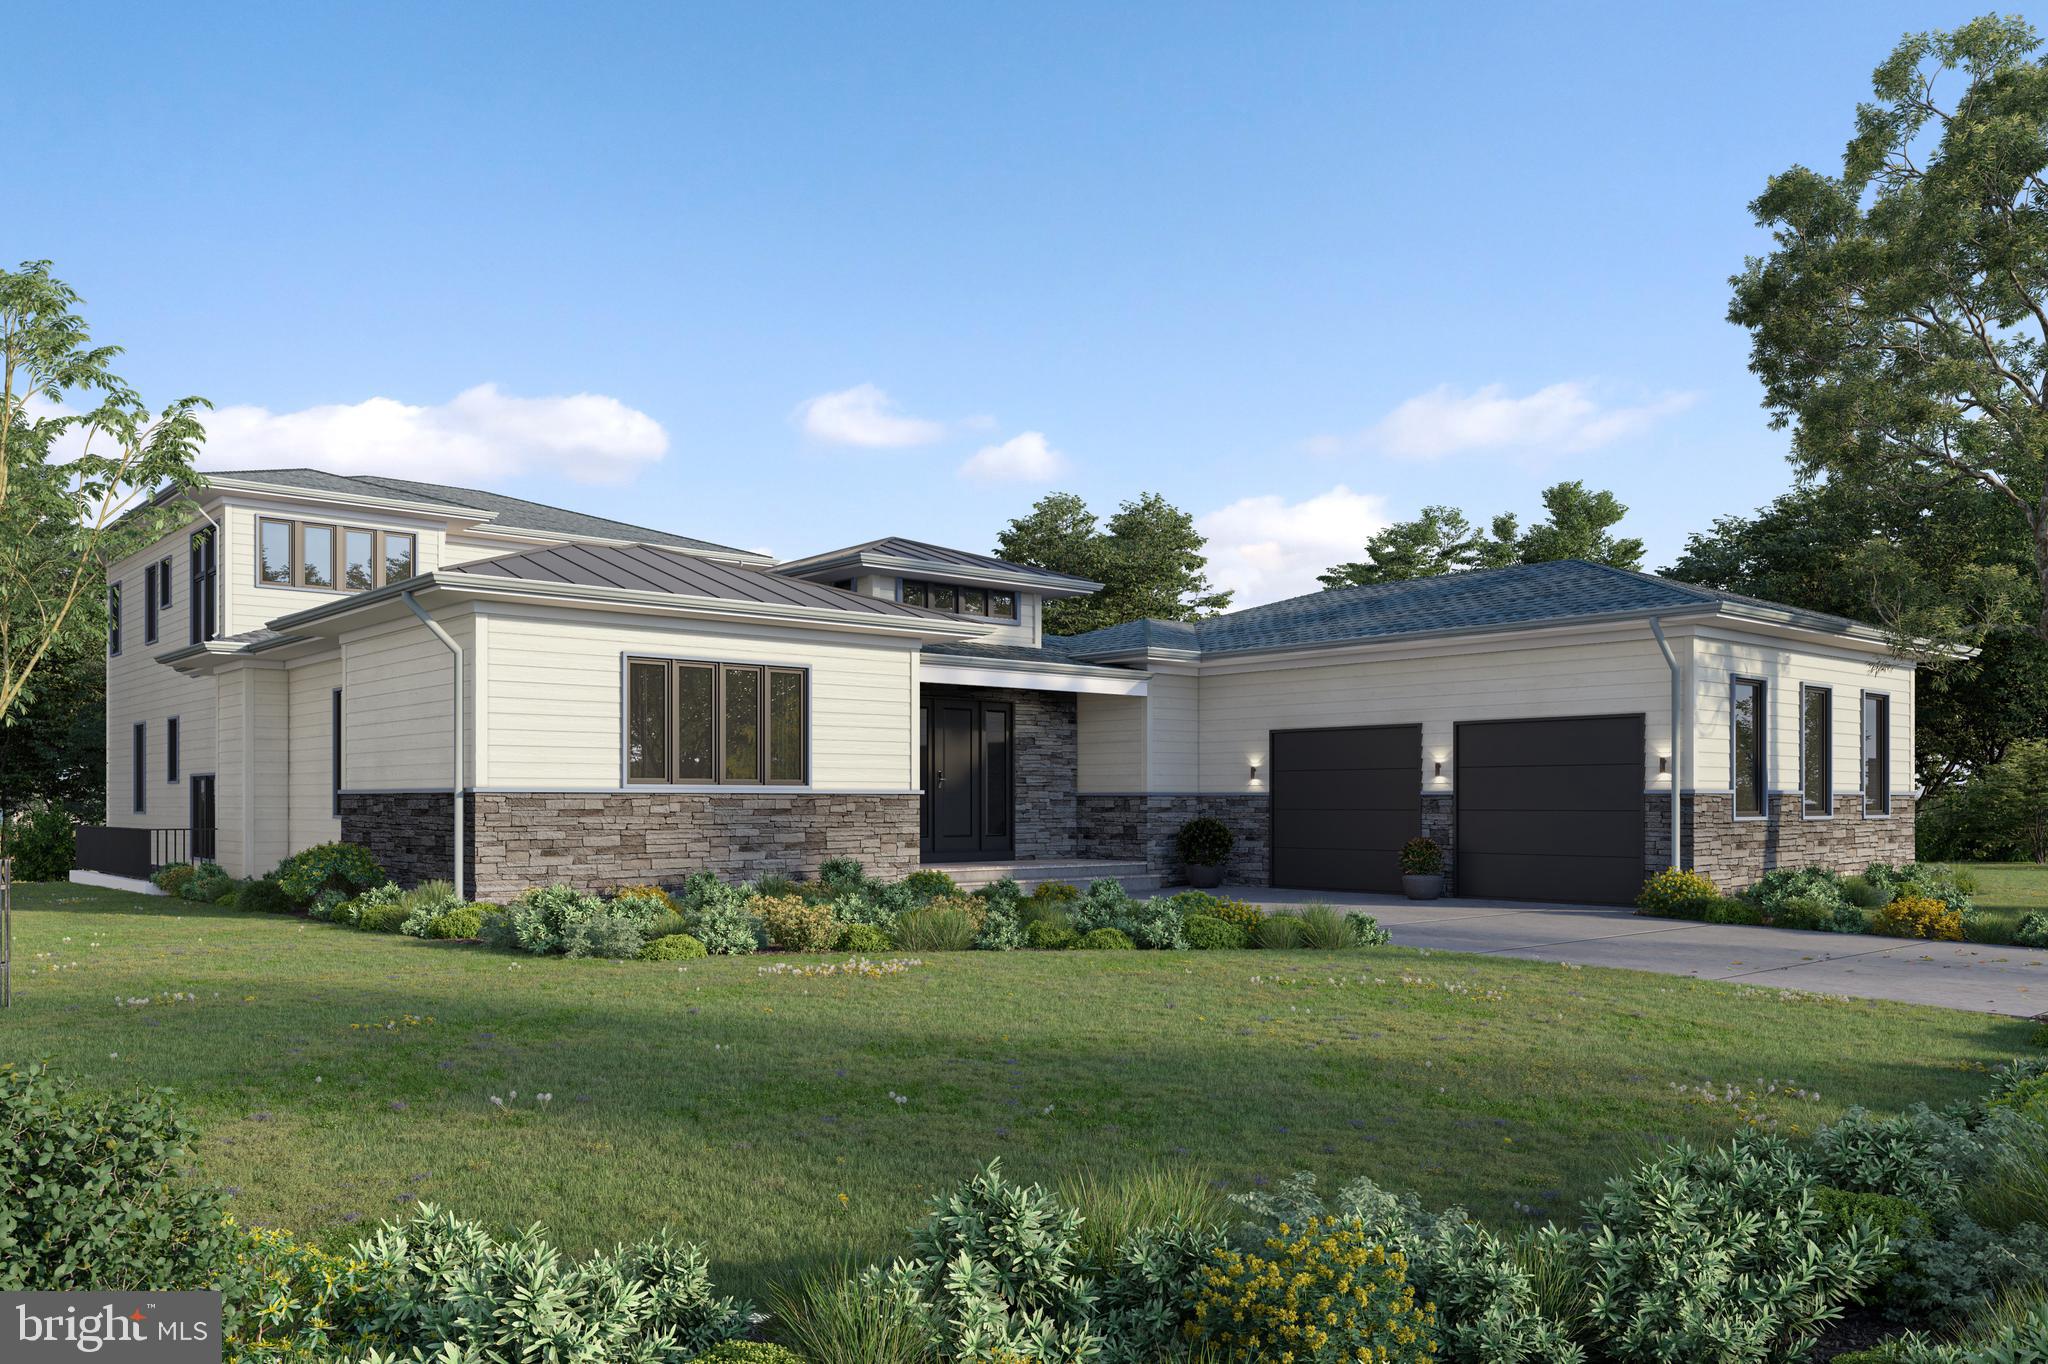
Tucked away on a private drive, in the gorgeous bucolic Great Falls treetops.

Welcome to a new construction contemporary masterpiece by Blue Ocean Development for your late Winter delivery. Imagine entering your sunshine-filled perch at 994 Millwood Lane- a stunning creekside contemporary sited on just over 2 acres dappled in mature trees carefully attended to perfectly situate your home to maintain a pristine view of Captain Hickory Run. 5,840sf of quietude tucked away you glance up at your soaring ceilings then out towards the serene creekside vistas and energy efficiency via Energy-star certification.

Thinking about the generous 6 bedrooms and 5 and a half baths, you find yourself in awe of the thoughtfully designed space at the designer fireplace in the great-room. Pleased as punch that there is custom-designed indoor-outdoor living to benefit from the position of the home, you soak in the views from all angles. Ahhh, a well-outfitted gourmet kitchen with top-of-the-line appliances great for entertaining and daily life, living room, dining room, and the finished basement with a bedroom, full bath, exercise, and gaming areas. It is a joy to actualize the smartly placed first-floor owner’s suite with a generous walk-in closet and hotel-like bath. Picture windows abound for taking in the 145 ft of creekside frontage for all the delightful hikes and meandering in your private parklike setting. Reveling in the ease of access to Tysons, IAD, DC, and more while being situated in the phenomenal location of Great Falls Charm while delivering privacy to your luxurious, beautiful, thoughtfully designed residence in a highly desirable neighborhood… You realize this is 994 Millwood Lane, you realize this is home. New Construction STILL UNDER CONSTRUCTION with a late APRIL Spring Delivery. Please do not enter property without a scheduled appointment.
#VAFX2142604

GREAT FALLS

994 MILLWOOD LANE

5 Beds

5 Baths

6,643 Sq.Ft.

$2,695,000

MLS#: VAFX2142604

1 ... 463 464 465 466 467 ... 666
* Listings identified with the FMLS IDX logo come from FMLS and are held by brokerage firms other than the owner of this website. The listing brokerage is identified in any listing details. Information is deemed reliable but is not guaranteed. If you believe any FMLS listing contains material that infringes your copyrighted work please click here to review our DMCA policy and learn how to submit a takedown request. © 2024. First Multiple Listing Service, Inc.
 - property

Send a message

Message successfully sent.

Your message

What is 3 + 4 ?

Reason for contacting?

I agree to receive email communication and understand I can unsubscribe at any time.

I agree to be contacted by Charis Realty Group - Christine Issler, Broker via call, email, and text for real estate services. To opt out, you can reply 'stop' at any time or reply 'help' for assistance. You can also click the unsubscribe link in the emails. Message and data rates may apply. Message frequency may vary. Privacy Policy

Sign Out

Virtual Assistant

Would you like to take the next step with this property? We can help you schedule a showing or virtual tour, or send you more details.

Yes, I would like more information.

Thank You for Your Reply, One of Our Agents will contact you as soon as possible

No, maybe later.

Thank you, you can always contact me via email, phone number or through the contact form.

Realhub AI

Lucy - Your AI-Powered Realtor

Update Your Temporary Password

Personalize your search

Enter your email and we'll notify you immediately when new listings match what you're looking for.

or enter email address

Already have an account ? Login here

Continue your home search

I agree to receive communications and understand I can unsubscribe at any time.

I agree to be contacted by Charis Realty Group - Christine Issler, Broker via call, email, and text for real estate services. To opt out, you can reply 'stop' at any time or reply 'help' for assistance. You can also click the unsubscribe link in the emails. Message and data rates may apply. Message frequency may vary. Privacy Policy

Already have an account ? Login here

We use cookies

We use cookies primarily for analytics to enhance your experience. By accepting, you agree to our use of these cookies. You can manage your preferences or learn more about our cookies policy.
