Properties

Browse or get in touch to schedule a walkthrough.

  • Nearby me
Price range

Popular Features

Community Features

Association

Property Features

Waterfront

View

Exterior Features

Interior Features

Style

10000 properties match your criteria

Updated 1 minute ago

E-Alert name
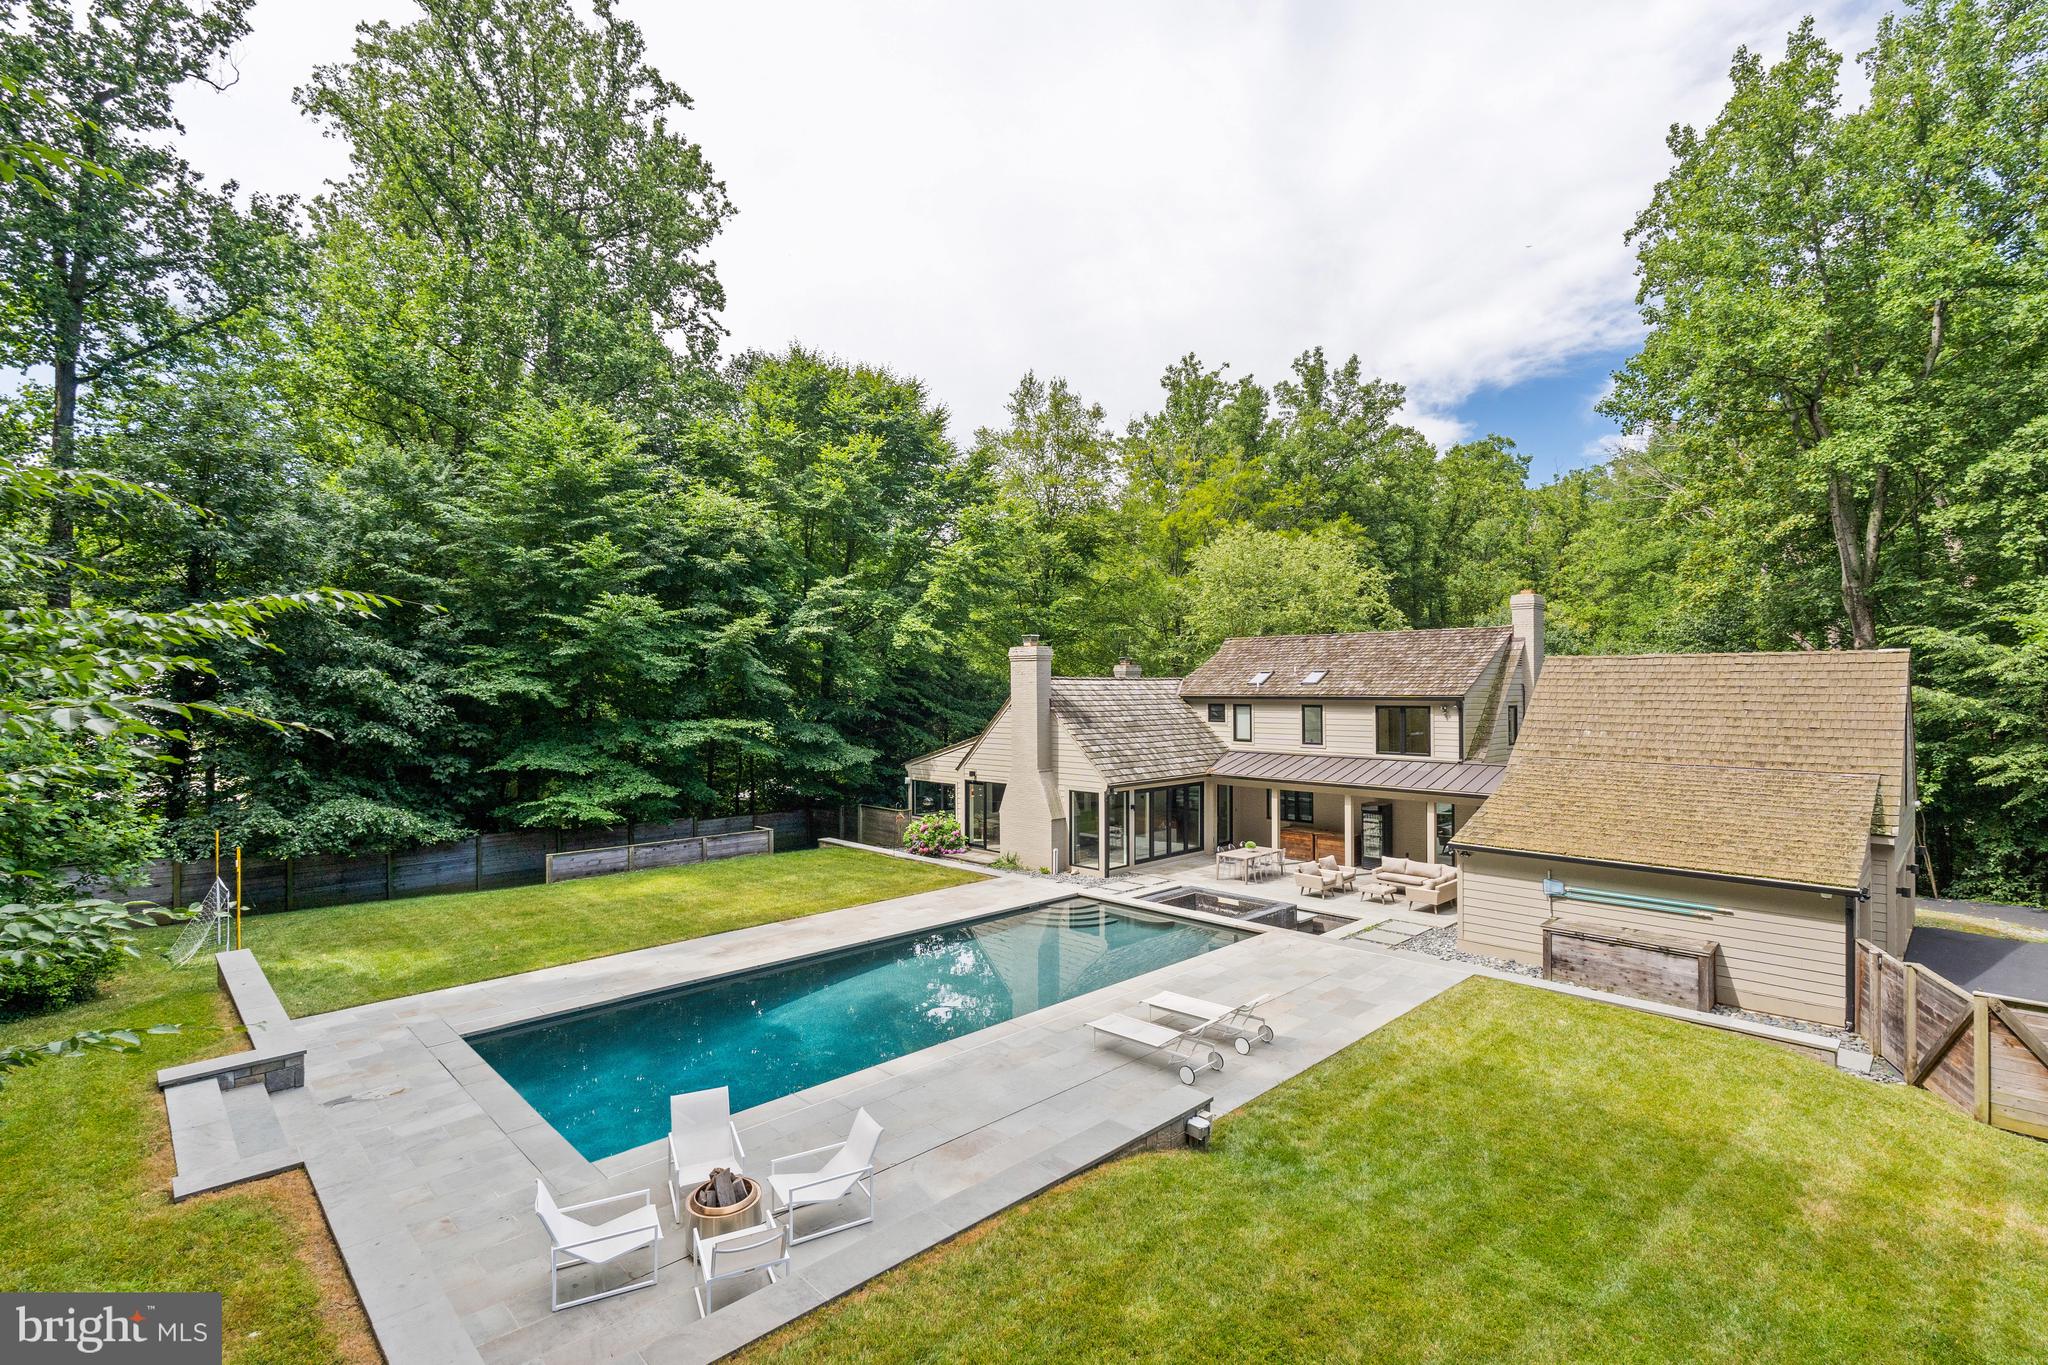
Welcome to this masterfully renovated home on almost an acre in Bethesda’s sought-after Bradley Hills Grove neighborhood! Both the interior and exterior provide limitless opportunities for large-scale entertaining or more intimate family gatherings.
The carefully thought-out renovation is clearly reflected in the open floor plan, which allows for a seamless flow among the main level’s spacious and light-filled rooms, which include a Living (or Music) Room with gas fireplace and Dining room, both of which have large windows overlooking the beautiful, treed lot; and a private den/office with built-ins. The Great Room with 13’-high cathedral ceiling features a floor-to-ceiling stone wood-burning fireplace and a beautiful butterfly glass wall that opens to the pool, patio,  spa and breezeway. An atrium door leads directly to the breezeway and three-car garage. The Gourmet Kitchen with floor-to-ceiling cabinetry and a center island provide wonderful space for even the most accomplished cook The Kitchen and Informal Eating Area each have 13’ ceilings with three skylights. There is also an atrium door to the backyard. 
If a first-floor Primary Bedroom Suite is on your wish list, this one is sure to delight! The Bedroom has two floor-to-ceiling windows overlooking the treed lot and a large, fully organized walk-in closet with an atrium door for easy access to the back yard. The Primary Ensuite Bathroom with oversized shower, custom glass door, and oval stand-alone tub also has two floating vanities with marble counters, mirrors, and custom lighting.
A special highlight of the first floor is the beautiful, architect-designed staircase with glass, wood, and steel that leads to the upper level. The second floor has three large bedrooms, one of which has a secret Playroom! Another has its own ensuite full Bathroom with skylight and tub/shower. There is a hall Bathroom as well.
The walkout lower level provides endless possibilities! The large Family Room has a tile wall with wood-burning fireplace and large-screen TV. Exercise aficionados will delight in the gym with a mirrored wall and exercise equipment, TV, and media closet, and refrigerator-freezer, all of which will convey. A fourth full Bath is adjacent to the Gym. There is also a separate Laundry Room with built-in counter with sink and cabinets, and drawers plus G.E. front-load washer and dryer with drawers below. The Utility Room houses two 75-gallon hot water heaters and Carrier furnace for the three heating/AC zones in the house.
The outside is equally extraordinary! The large saltwater pool with electric cover surrounded by an extensive patio is a wonderful place to relax. The adjacent hot tub has a recirculating fountain. And there is still plenty of yard to enjoy outdoor games or just lounging!
Located close to downtown Bethesda’s numerous dining, shopping, and entertaining opportunities, it also enjoys easy access to all that our Nation’s Capital has to offer, as well as Northern Virginia and the area’s three major airports.
Yes, you can have it all!
#MDMC2136988

BETHESDA

8805 BELLWOOD ROAD

5 Beds

4 Baths

5,250 Sq.Ft.

$2,695,000

MLS#: MDMC2136988
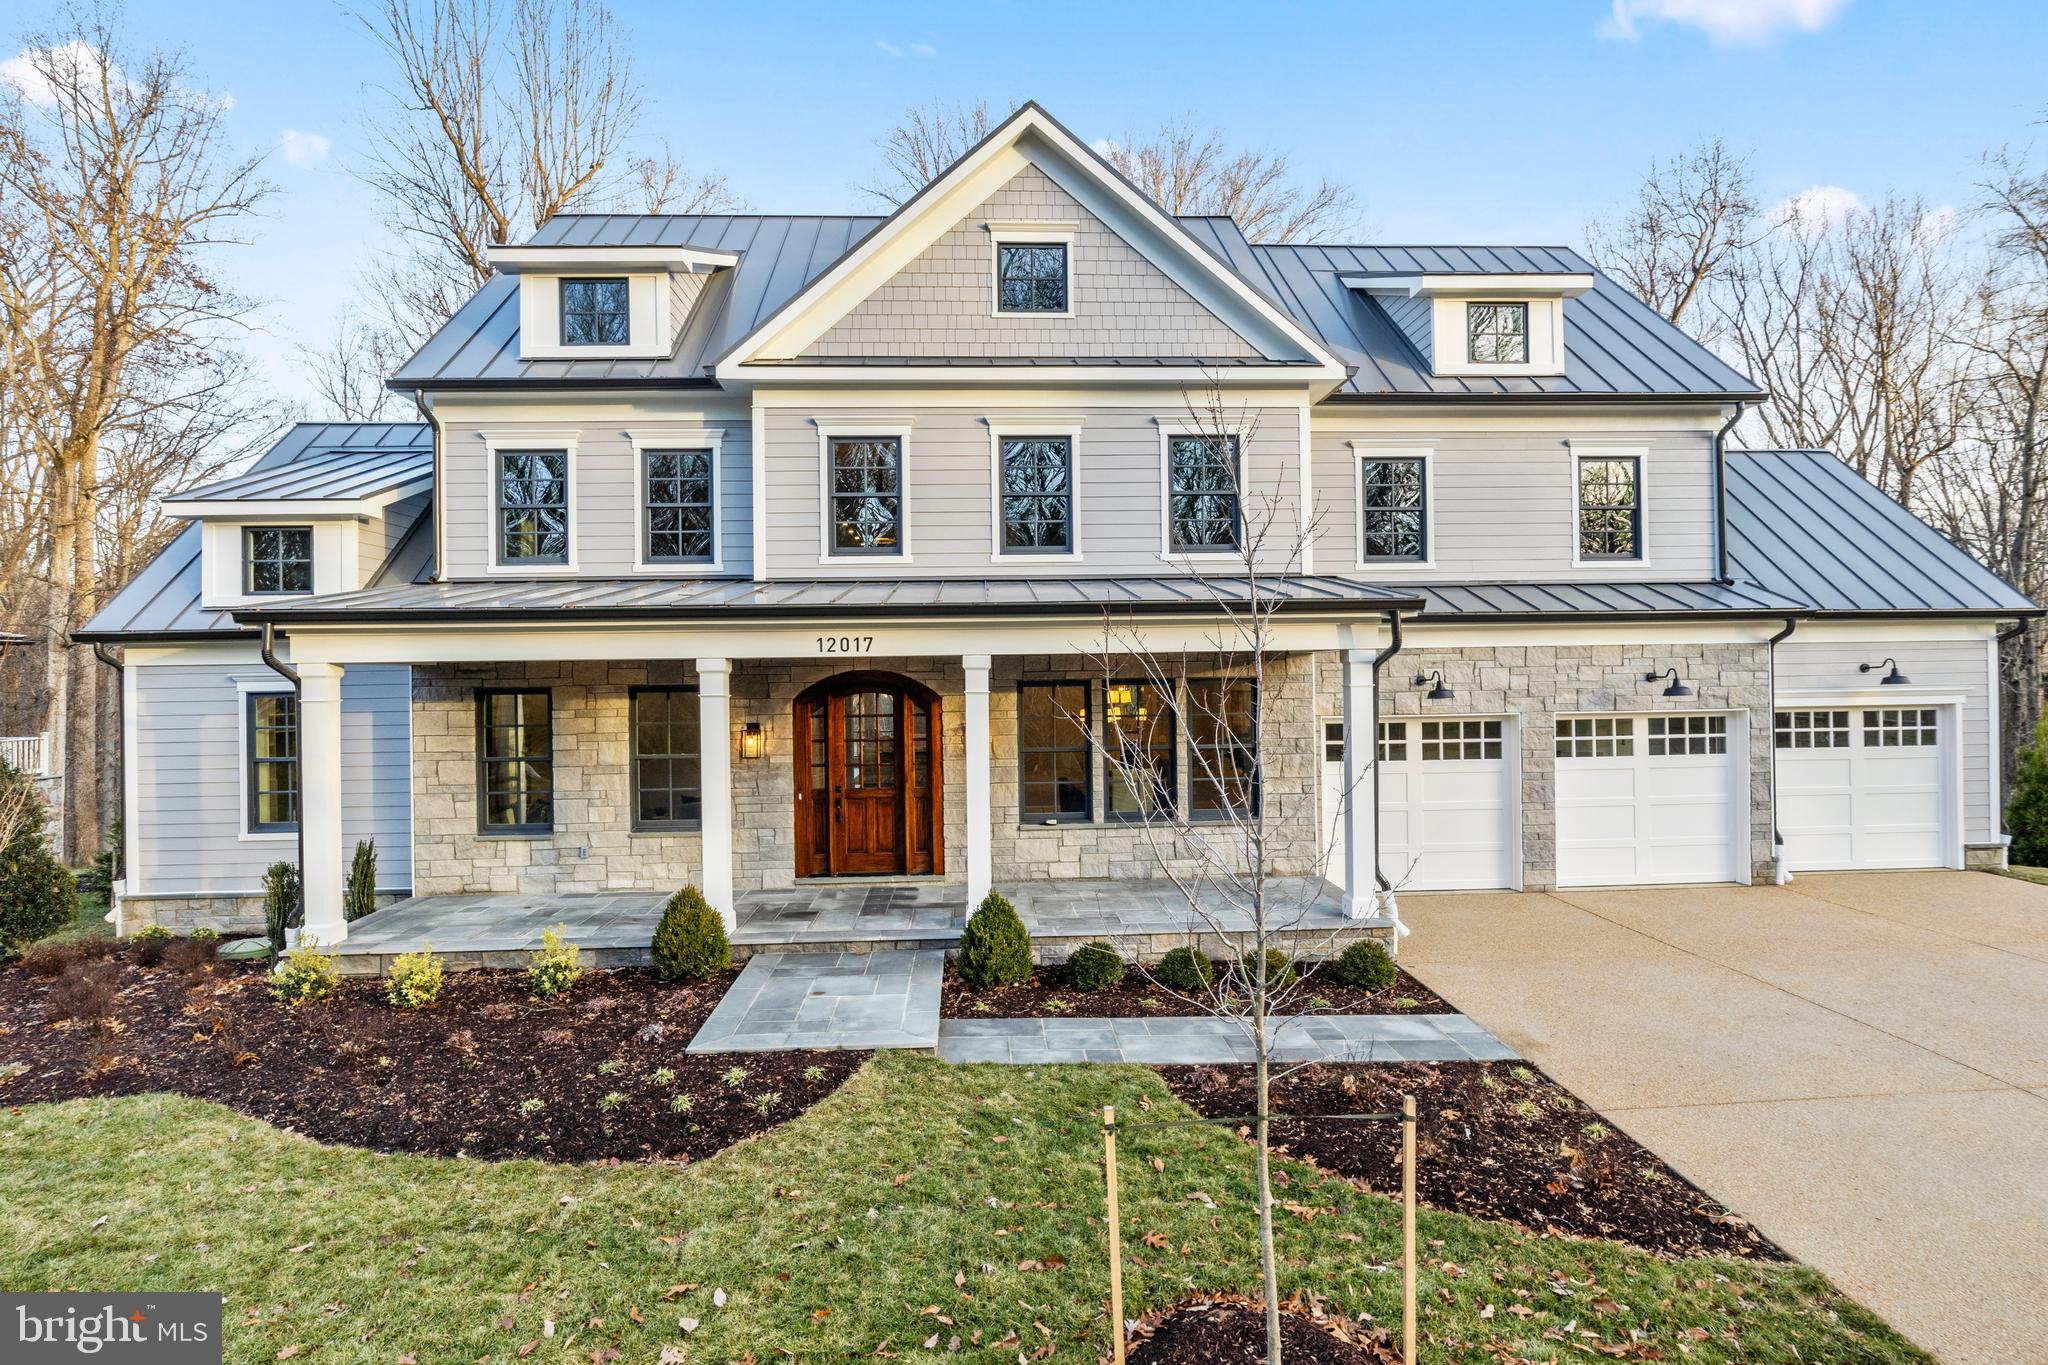
Discover the Merry Go Round Farm community—a secluded 204-acre haven adjacent to the scenic C&O Canal National Park. Welcome to 12017 Evening Ride Drive! Thoughtfully designed, this one-of-a-kind residence offers a luxurious main-level owner’s suite featuring a spa-inspired bath and expansive custom walk-in closets.

Enter through a dramatic foyer with soaring ceilings that lead to elegant formal living and dining spaces. The gourmet kitchen opens to a charming breakfast nook and a stunning two-story family room, where twin sets of French doors unveil a spacious deck and sweeping views of the verdant landscape—perfect for entertaining or quiet enjoyment.

This flexible floor plan accommodates both grand entertaining and daily comfort with features like a three-car garage, generous mudroom, dual laundry rooms, a dedicated exercise room, optional wine cellar, and space for two home offices. Each of the six bedrooms includes its own en-suite bath, ensuring privacy and comfort for all.

Merry Go Round Farm is a community where nature and architecture harmonize. This home has been strategically placed to capture ideal sunlight and tranquil views of the surrounding woods and a gentle stream. Located on Evening Ride—a peaceful cul-de-sac with only five homes—this setting offers unparalleled privacy.

The community itself is rich with amenities, including an equestrian center with pristine stables, forested trails for walking, running, or horseback riding, illuminated tennis courts, and serene lakes and open fields for a range of outdoor activities. Whether your passion is riding, hiking, tennis, or kayaking, life at Merry Go Round Farm offers a unique blend of luxury living and natural beauty.

Seller financing for this unique property is available. Please contact the listing agent for details.
#MDMC2243698

POTOMAC

12017 EVENING RIDE DRIVE

7 Beds

6 Baths

8,715 Sq.Ft.

$2,695,000

MLS#: MDMC2243698
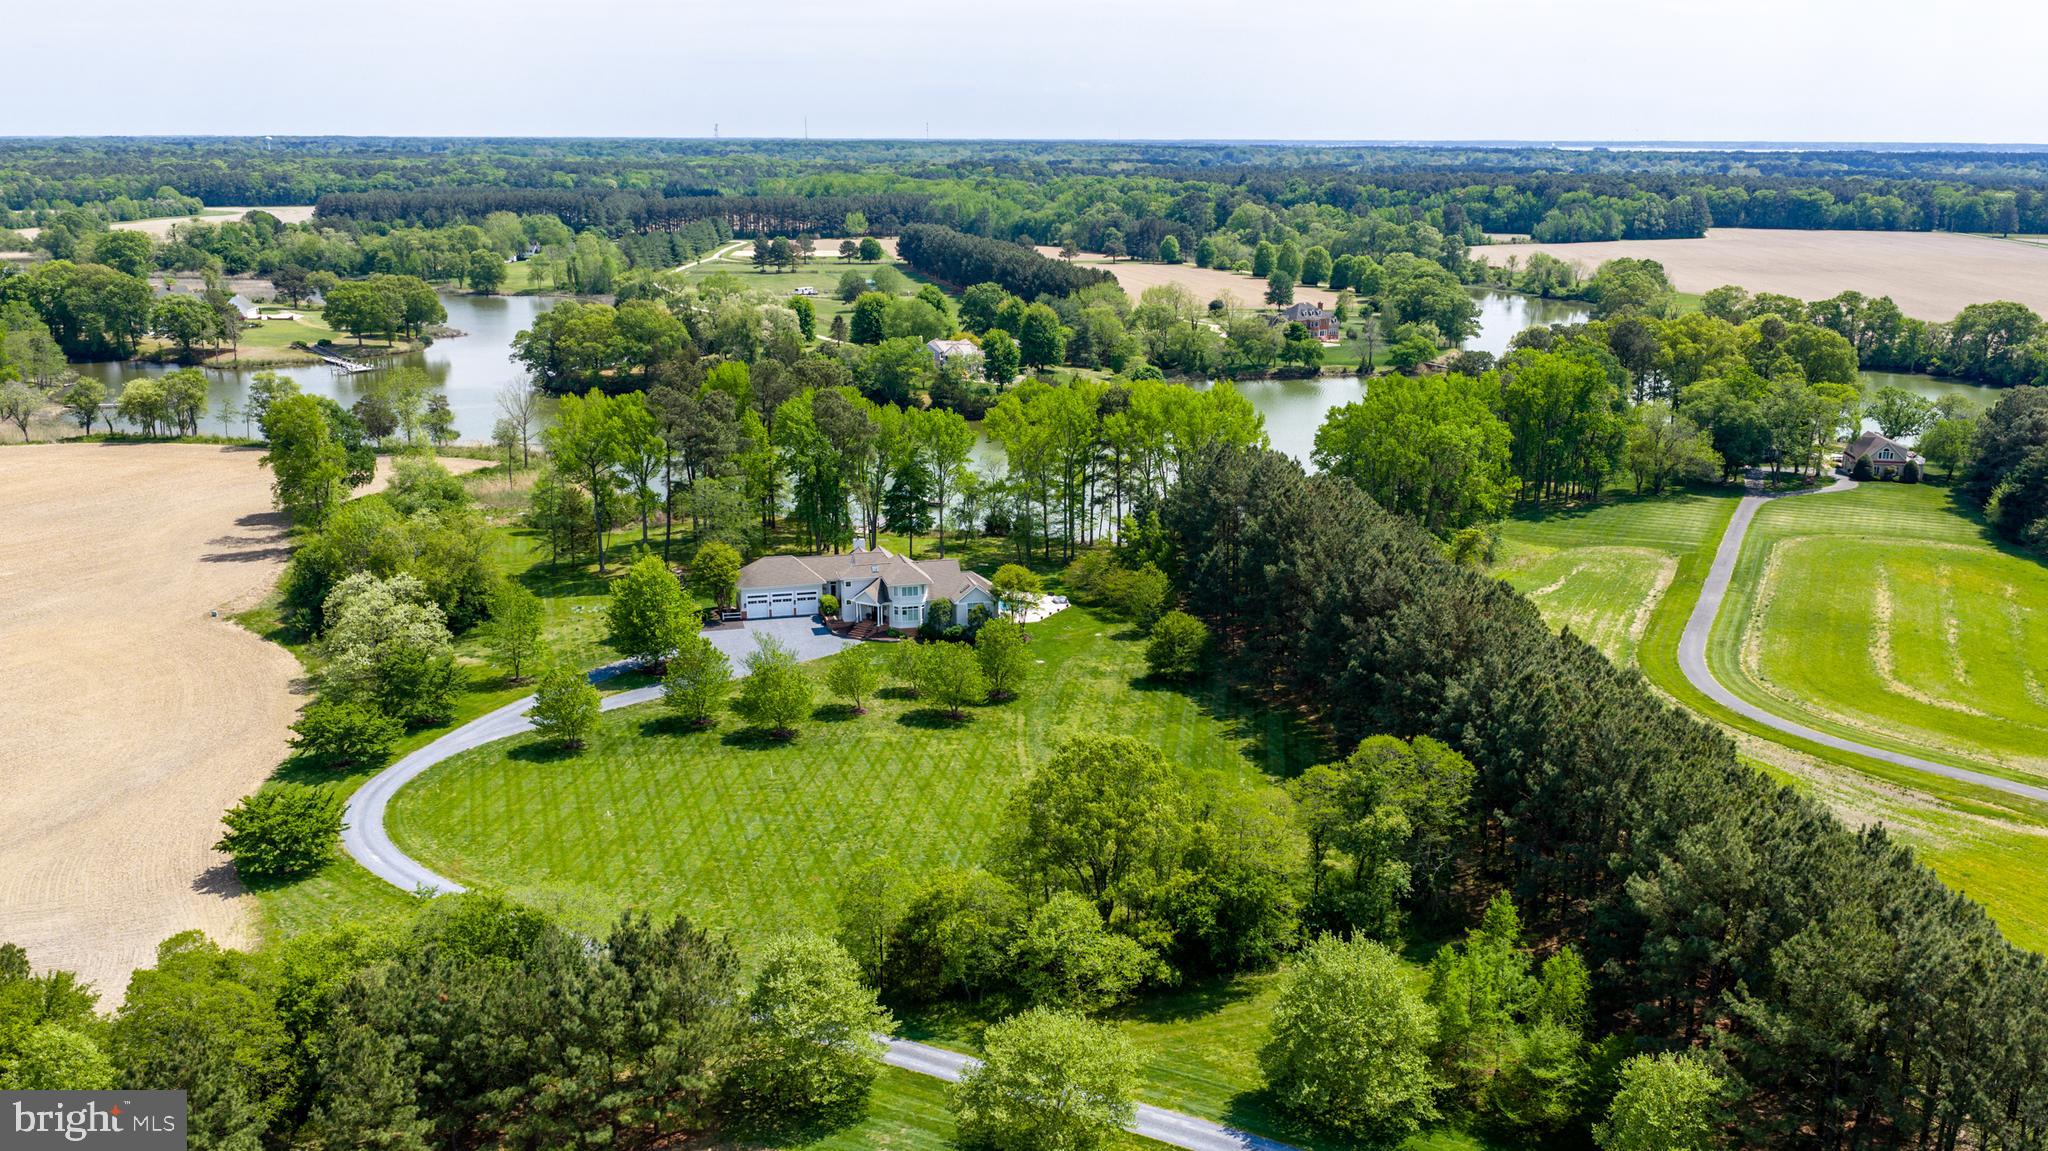
Set in the highly sought-after Patrick’s Plains community, 28211 Brick Row Drive is an exceptionally maintained and thoughtfully appointed waterfront residence overlooking the serene waters of Island Creek. Bathed in natural light, the home welcomes you with a stunning foyer and living room featuring floor-to-ceiling windows, skylights, and a gas fireplace, seamlessly connecting to the expansive deck. Designed for both everyday living and elegant entertaining, the home offers a formal dining area and beautiful hardwood flooring throughout. The gourmet kitchen is a true centerpiece, boasting a massive island, Viking gas range, Sub-Zero refrigerator, stainless steel appliances, and abundant pantry storage. Just off the kitchen, the family room impresses with cathedral ceilings, a gas fireplace, sweeping water views, and direct access to a screened-in porch.
The main-level primary suite is a private retreat, complete with a spacious walk-in closet and direct access to the back deck, where you can enjoy tranquil poolside and waterfront views. The luxurious primary bath features a cathedral ceiling, a standalone soaking tub, and a glass-enclosed shower. The lower level offers incredible flexibility as a poolside retreat or in-law suite, with its own living room, recreation space, bedroom, full bath, and kitchenette. Completing the home is a rare three-car garage, adding both convenience and functionality. The owner has completed many upgrades, including a new pool, pier improvements, three new HVAC systems, a new driveway, and a water treatment system, along with many other enhancements (full list available). With its prime waterfront setting, abundant natural light, and exceptional living spaces, this home offers a truly elevated lifestyle in one of the area’s most desirable communities.
#MDTA2013588

OXFORD

28211 BRICK ROW DRIVE

5 Beds

4 Baths

6,392 Sq.Ft.

$2,695,000

MLS#: MDTA2013588

Positioned on Philadelphia's iconic Avenue of the Arts in Arthaus—Philadelphia's #1 selling luxury condominium residence—this exceptional three-bedroom, three-bathroom home with a powder room offers an unmatched combination of sophisticated design, world-class amenities, and remarkable value with a tax abatement through September 2032 and one included parking license.

Spanning 2,649 interior square feet with a 149-square-foot private balcony, this coveted Haus G residence is thoughtfully designed for elegant entertaining and effortless everyday living. The expansive southwest-facing great room is wrapped in floor-to-ceiling glass, filling the home with natural light while showcasing dramatic skyline and sunset views.

At the heart of the residence is a spectacular eat-in chef's kitchen, beautifully appointed with all-white Poggenpohl cabinetry, luxurious Goia marble countertops, SubZero/wolf appliances, and a generous center island with seating. Adjacent to the kitchen, a sunlit breakfast area creates the perfect setting for casual dining, while the formal living and dining spaces seamlessly connect to the covered balcony, extending your entertaining outdoors.

Throughout the home, Havwood wide-plank hardwood flooring in the Salvo finish provides warmth and timeless elegance, complementing the clean architectural lines and refined contemporary interiors.

The private owner's suite occupies its own wing of the residence, creating a true retreat complete with two walk-in closets and a spa-inspired marble bath featuring a freestanding soaking tub, oversized glass shower, dual floating vanities, and expansive windows framing breathtaking city views. Two additional bedrooms each enjoy ensuite baths, offering exceptional privacy and comfort for family and guests. A gracious gallery entry, elegant powder room, dedicated laundry and abundant storage complete the home's highly functional floorplan.

Residents of Arthaus enjoy an unrivaled collection of resort-inspired amenities, including a 75-foot indoor lap pool, state-of-the-art fitness center, yoga studio, rooftop greenhouse, gardens, library, dog run, valet parking, 24-hour concierge, and white-glove services—all crafted by renowned developer Dranoff Properties.

Perfectly located in the heart of the Performing Arts District, this extraordinary residence places Philadelphia's finest restaurants, cultural institutions, parks, and Center City destinations  within 1000 steps your door.
#PAPH2655568

PHILADELPHIA

301 S BROAD 3003

3 Beds

3 Baths

2,649 Sq.Ft.

$2,695,000

MLS#: PAPH2655568
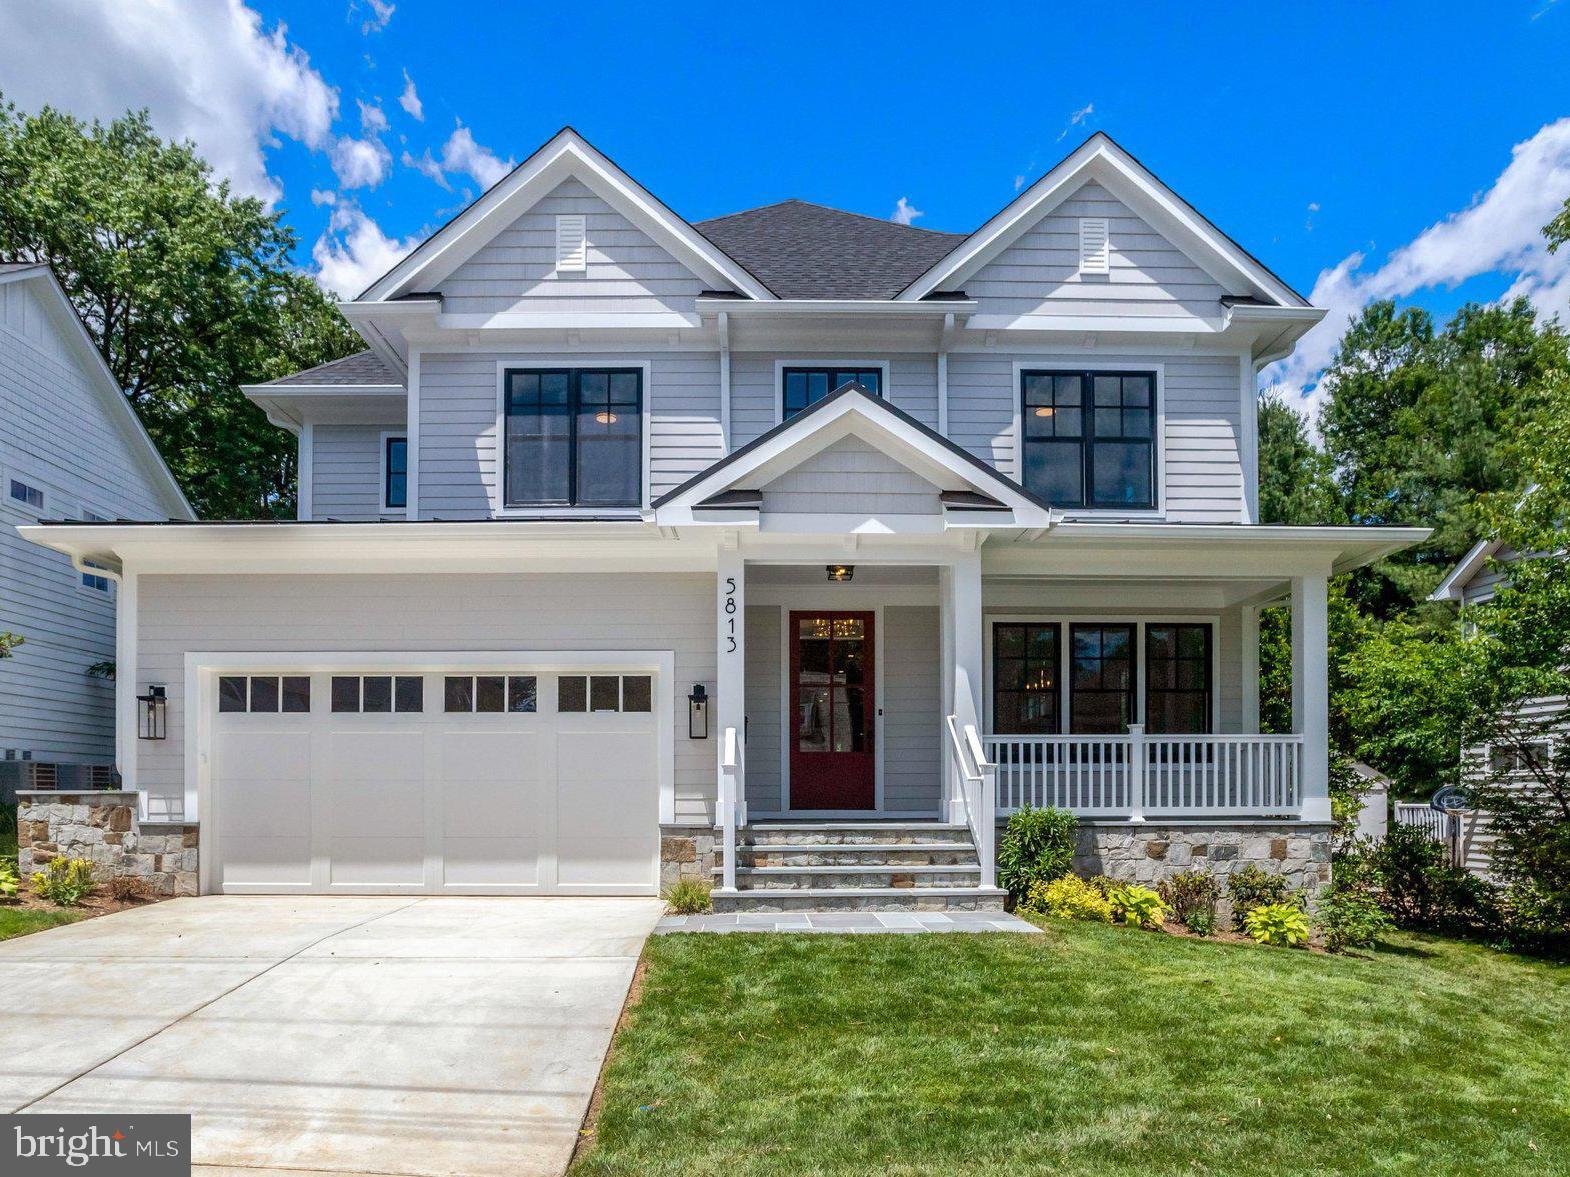
This beautiful property checks all the boxes. Location, Design and Craftsmanship. 
LOCATION – About 4 blocks from Highly Desirable Westover Village with its Restaurants, The Italian Store, and Library, and a block from Parkhurst Park and playground. This oversized, 8,455 Sq Ft  LOT with a flat, private and fenced in back yard.
DESIGN- All the features you desire in a new home, * 5,700 Finished Square Feet of well thought-out, usable, and practical living space that flows perfectly for large holiday gatherings, and cozy for everyday living  * 6+ Bedrooms, 5 Full Bathrooms and  2 Half Bathrooms * A Gourmet Kitchen with  Subzero, Wolf, COVE appliances.  * A Bedroom Suite on the first floor - one of the many rooms perfect as an office * An Attached 2 Car Garage (wired for EV Charger), * * Expansive Screened-in porch WITH RADIANT HEATERS and grilling deck.  
CRAFTSMANSHIP – This beautiful Home was built by Spring Street Development, an Arlington Builder for over 25 years with sterling reputation for quality, construction and integrity of character.
Currently zoned for Top Rated Tuckahoe Elementary, Swanson Middle and Yorktown High Schools.
Open Sun 12-3PM
#VAAR2067462

ARLINGTON

5813 22ND STREET N

6 Beds

5 Baths

5,668 Sq.Ft.

$2,695,000

MLS#: VAAR2067462

Welcome home to Woodland Farm: a legacy equestrian estate in the heart of Loudoun County. Experience the pinnacle of Loudoun County living on this extraordinary 16-acre sanctuary. Woodland Farm offers a rare convergence of country elegance, professional equestrian facilities, and multi-generational flexibility. Pass through stately stone pillars and follow a winding paved drive that crosses a clear, spring-fed stream. Resting atop a private knoll, the custom stone and hardiplank manor commands panoramic views of rolling hills and lush pastures. This is more than a home; it is a retreat designed for both peace and presence. Inside, the home reveals a careful balance of grandeur and warmth. Sunlight pours through expansive windows beneath soaring 14-foot ceilings, illuminating spaces designed for both gathering and quiet retreat. The great room anchors the home, where floor-to-ceiling french doors open onto a sweeping pool terrace, inviting the outdoors in. At its center, a striking double-sided stone wood-burning fireplace creates a natural flow into the formal dining room, making it easy to imagine evenings filled with conversation, laughter, and celebration. Nearby, the library offers a more intimate setting, where a gas fire flickers softly during quiet conversations, while the main-level theater room promises immersive cinematic nights. The kitchen serves as the heart of it all—a place where daily life and entertaining intertwine. With its expansive social island and seamless connection to dining spaces, it becomes a natural gathering point, whether for casual mornings or lively dinner parties. The home’s thoughtful design extends to its private wings, where the east wing offers a serene primary suite alongside two additional bedrooms, while the west wing provides two oversized bedrooms each with their own ensuite bathroom, creating a sense of separation and comfort for family and guests alike.  Beyond the main residence, Woodland Farm fully embraces its identity as a working equestrian estate. A five-stall center aisle barn stands ready for daily routines, complemented by a fenced riding arena and four well-maintained paddocks that support rotation and turnout. The land itself invites exploration—gentle acreage for riding, wooded trails for wandering, and the ever-present stream offering a place to pause and reflect. There is room here not just to live, but to grow, with space for future barns, arenas, or expanded facilities. Enjoy warm summer days gathering around the pool, where wide stone patios and covered wood decks set the stage for long Virginia evenings under open skies. And tucked away with their own entrance and parking, two private guest apartments overlook the woods and stream, offering flexibility for extended family, rental opportunities, or a peaceful remote workspace. Though the property feels deeply secluded, it remains closely connected to the world beyond. Starlink high-speed internet supports modern living, while the nearby village of Middleburg provides access to fine dining, charming boutiques, and the surrounding wine country. Woodland Farm is a place where elegance meets function, where open land meets thoughtful design, and where each day carries a sense of both escape and belonging.
#VALO2133924

MIDDLEBURG

38386 LITTLE RIVER TURNPIKE

5 Beds

4 Baths

4,893 Sq.Ft.

$2,695,000

MLS#: VALO2133924
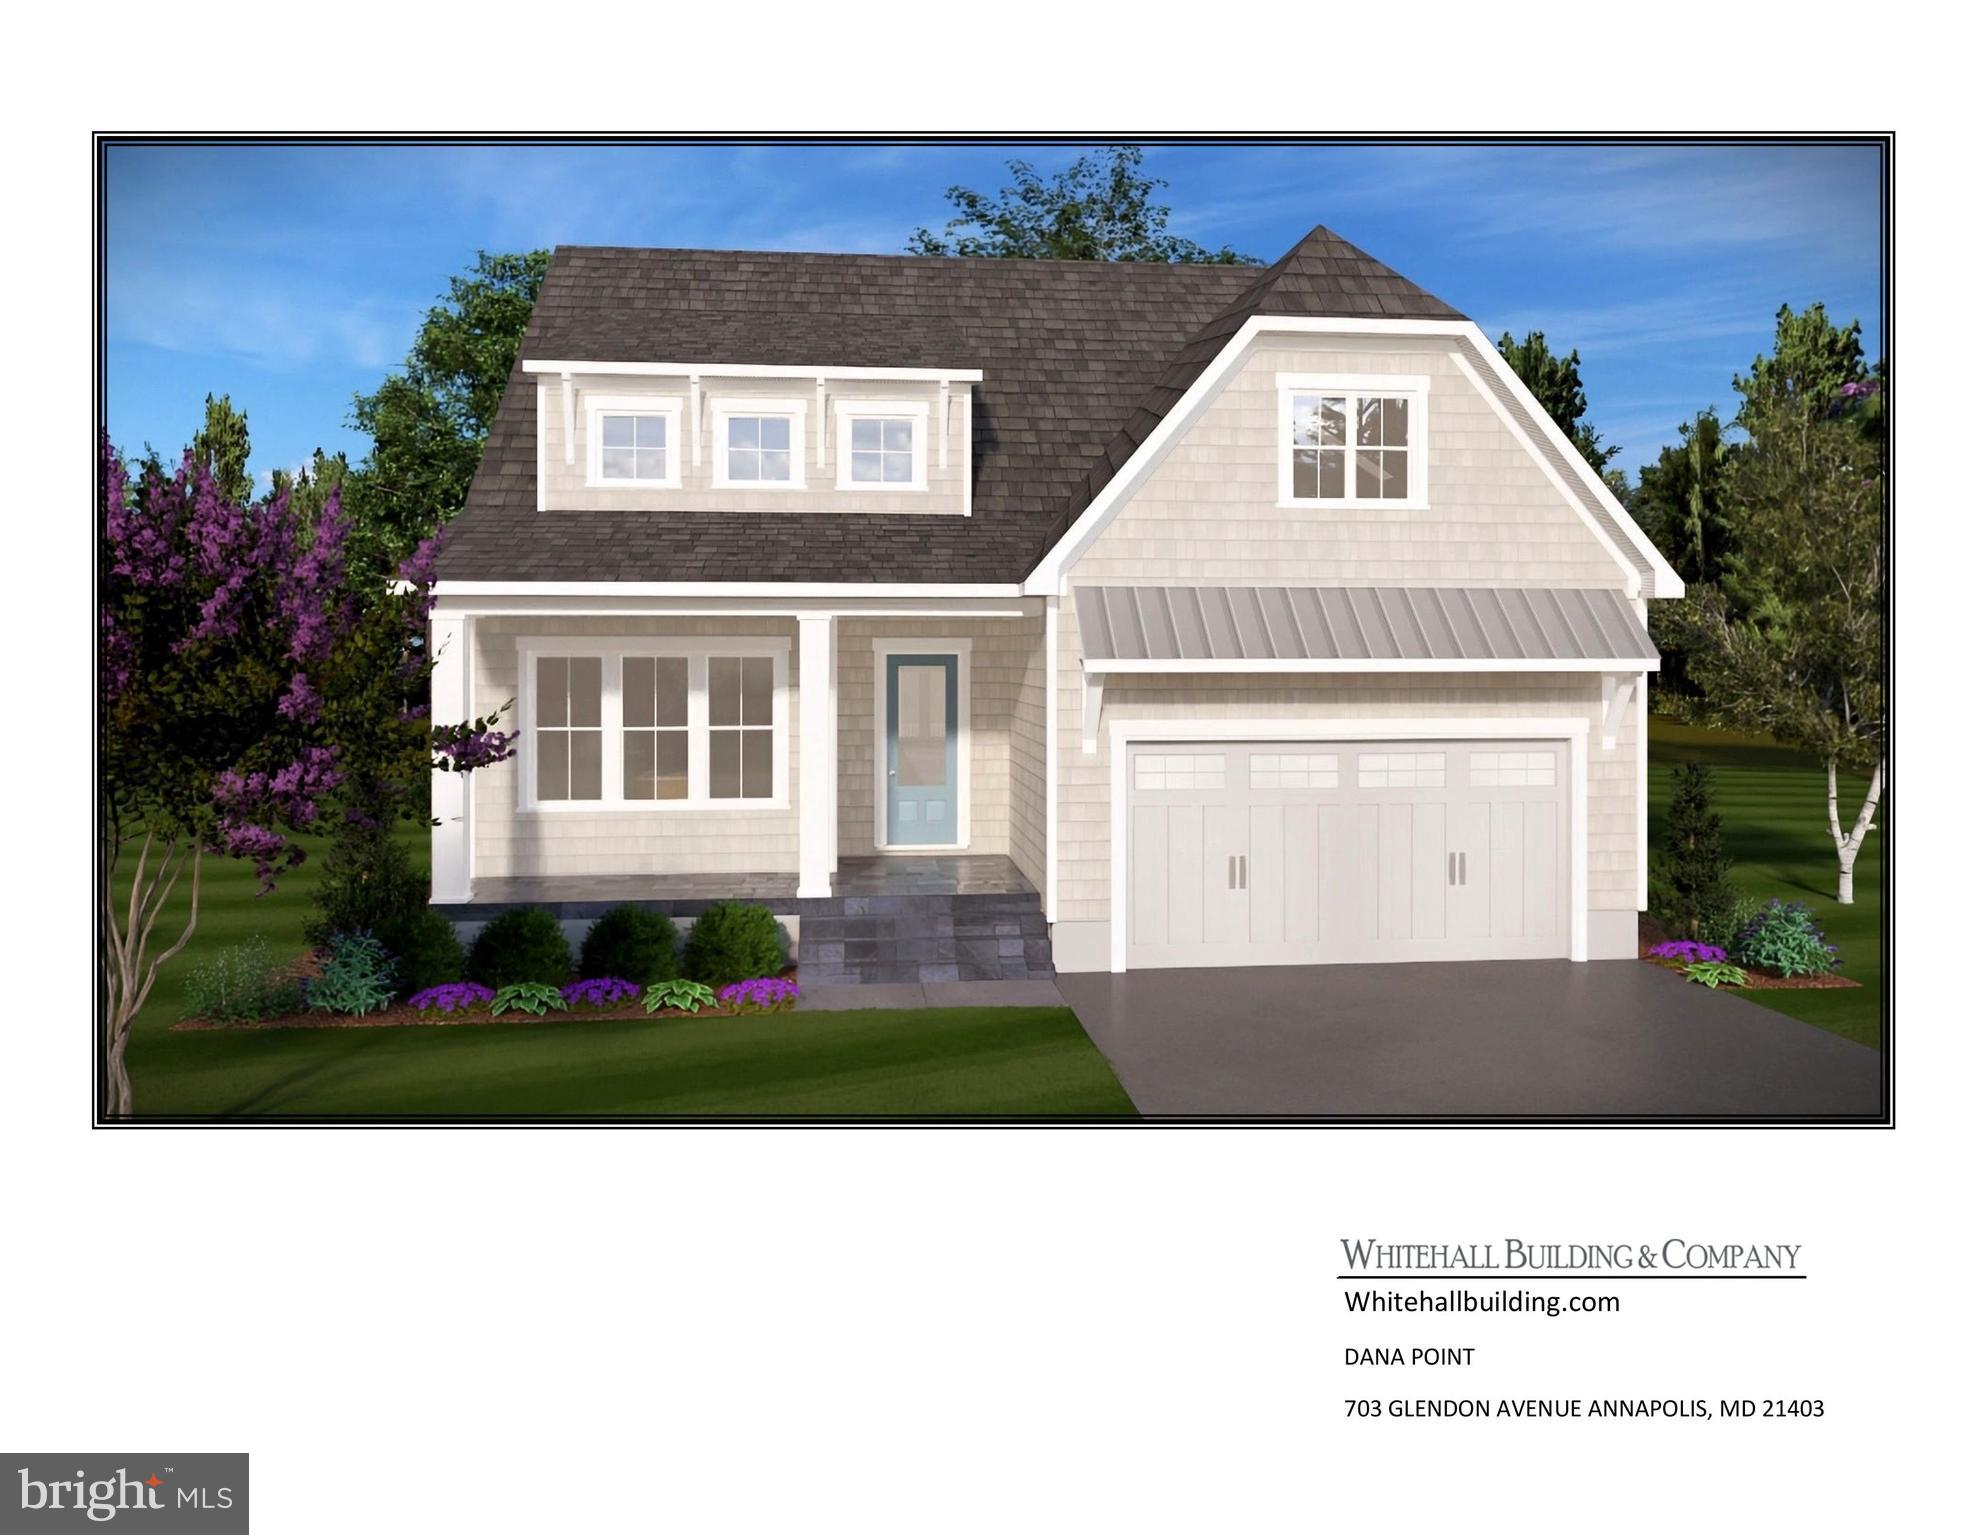
TO BE BUILT, luxury home on Back Creek adjacent to Eastport. Quiet dead end street. Only steps away from the community marina with deep water slips.  Permits in process for home and close to starting to build, just need your tweaks and finishes. Primary suite on the main level.  5075 sq/ft of finished living space.  Intentionally designed large home that can also live small when guests are away. 5br 4.5 Bath with 2 car garage.  Offering includes 10' tall ceilings, White European Oak Floors, Furniture Grade Cabinets, Quartz counters, Sub Zero/Wolf Appliances, Screened porch with Outdoor fireplace. Contact LA to schedule a tour of the property. Builder maintains a model home by appointment only. Witness the refined details.  $10k in Free options for use of Builders approved lender and title company.  Visit Whitehall Building & Company's site for additional information. 100% VA financing available.
#MDAA2131890

ANNAPOLIS

703 B GLENDON AVENUE

4 Beds

3 Baths

4,466 Sq.Ft.

$2,695,000

MLS#: MDAA2131890

New on site 2 days ago
Celebrate the Eastport lifestyle in this beautifully crafted home, where classic Craftsman character meets the comfort and ease of newer construction. Built in 2016 and lightly lived in, the home captures everything that makes Eastport so desirable, from its welcoming front porch, charming architectural details, and beautifully curated landscaping to a location just steps from marinas, restaurants, waterfront parks, and the vibrant streets of Downtown Eastport and Annapolis.

Lush, thoughtfully designed landscaping brings the property to life, framing the home with color, texture, and greenery and creating an inviting sense of arrival. A gracious front porch sets the tone for the warm and welcoming interiors. Just inside, a dedicated office provides a quiet workspace, while hardwood floors, shiplap accents, custom millwork, and thoughtful details lend character throughout. The open floor plan unfolds into the heart of the home, where a spectacular kitchen features GE Monogram appliances, an expansive island, abundant cabinetry, and generous workspace. The adjoining dining area flows seamlessly into the living room, anchored by a fireplace framed with custom built-ins. Doors extend the living space to a large rear patio surrounded by beautiful landscaping, creating a private and inviting setting for outdoor dining, entertaining, and relaxed evenings at home.

The main-level primary suite offers the convenience of one-level living with a beautifully appointed ensuite bath and conveniently located laundry room. A thoughtfully designed mudroom with built-in cubbies provides everyday functionality and an organized transition into the home. Additionally, the home features advanced technology throughout, including a Tesla Powerwall 3 for backup power, Tesla EV charger, and professionally installed Control4 home automation. The integrated system provides centralized control of lighting, climate, security, electronic locks, TVs, and built-in ceiling speakers throughout the home.

Upstairs, two spacious bedrooms share a hall bath, while a large finished attic adds a wonderfully flexible dimension to the floor plan. Currently ideal as a bunk room, this charming bonus space can easily adapt as a playroom, additional sleeping quarters, creative studio, or whatever best suits your lifestyle.

The finished lower level takes entertaining and recreation to another level with a spacious family room, game area, wet bar, full bath, and golf simulator. A separate bonus room currently serves as a home gym, while an expansive storage area provides the practical space that is often difficult to find in Eastport.

Beyond the front door, the best of Annapolis is within easy reach. Launch a kayak from nearby Horn Point Park, stroll to Eastport's celebrated restaurants, pubs, marinas, and street-end parks, or cross the Spa Creek Bridge into Downtown Annapolis and the U.S. Naval Academy. Boaters will appreciate immediate proximity to the Chesapeake Bay and some of the region's most sought-after cruising destinations. Membership at the nearby Annapolis Capital Yacht Club marina also provides permission to enjoy the Chesapeake Landing community swimming pool, adding yet another way to embrace the waterfront lifestyle just steps from home.

Offering the charm and personality of an Eastport Craftsman with the advantages of newer construction, beautiful landscaping, a main-level primary suite, exceptional entertaining spaces, and an enviable walkable location, this is a rare opportunity to experience one of Annapolis' most beloved neighborhoods with comfort, style, and ease. Welcome Home!
#MDAA2156250

ANNAPOLIS

507 1ST STREET

4 Beds

3 Baths

3,947 Sq.Ft.

$2,695,000

MLS#: MDAA2156250
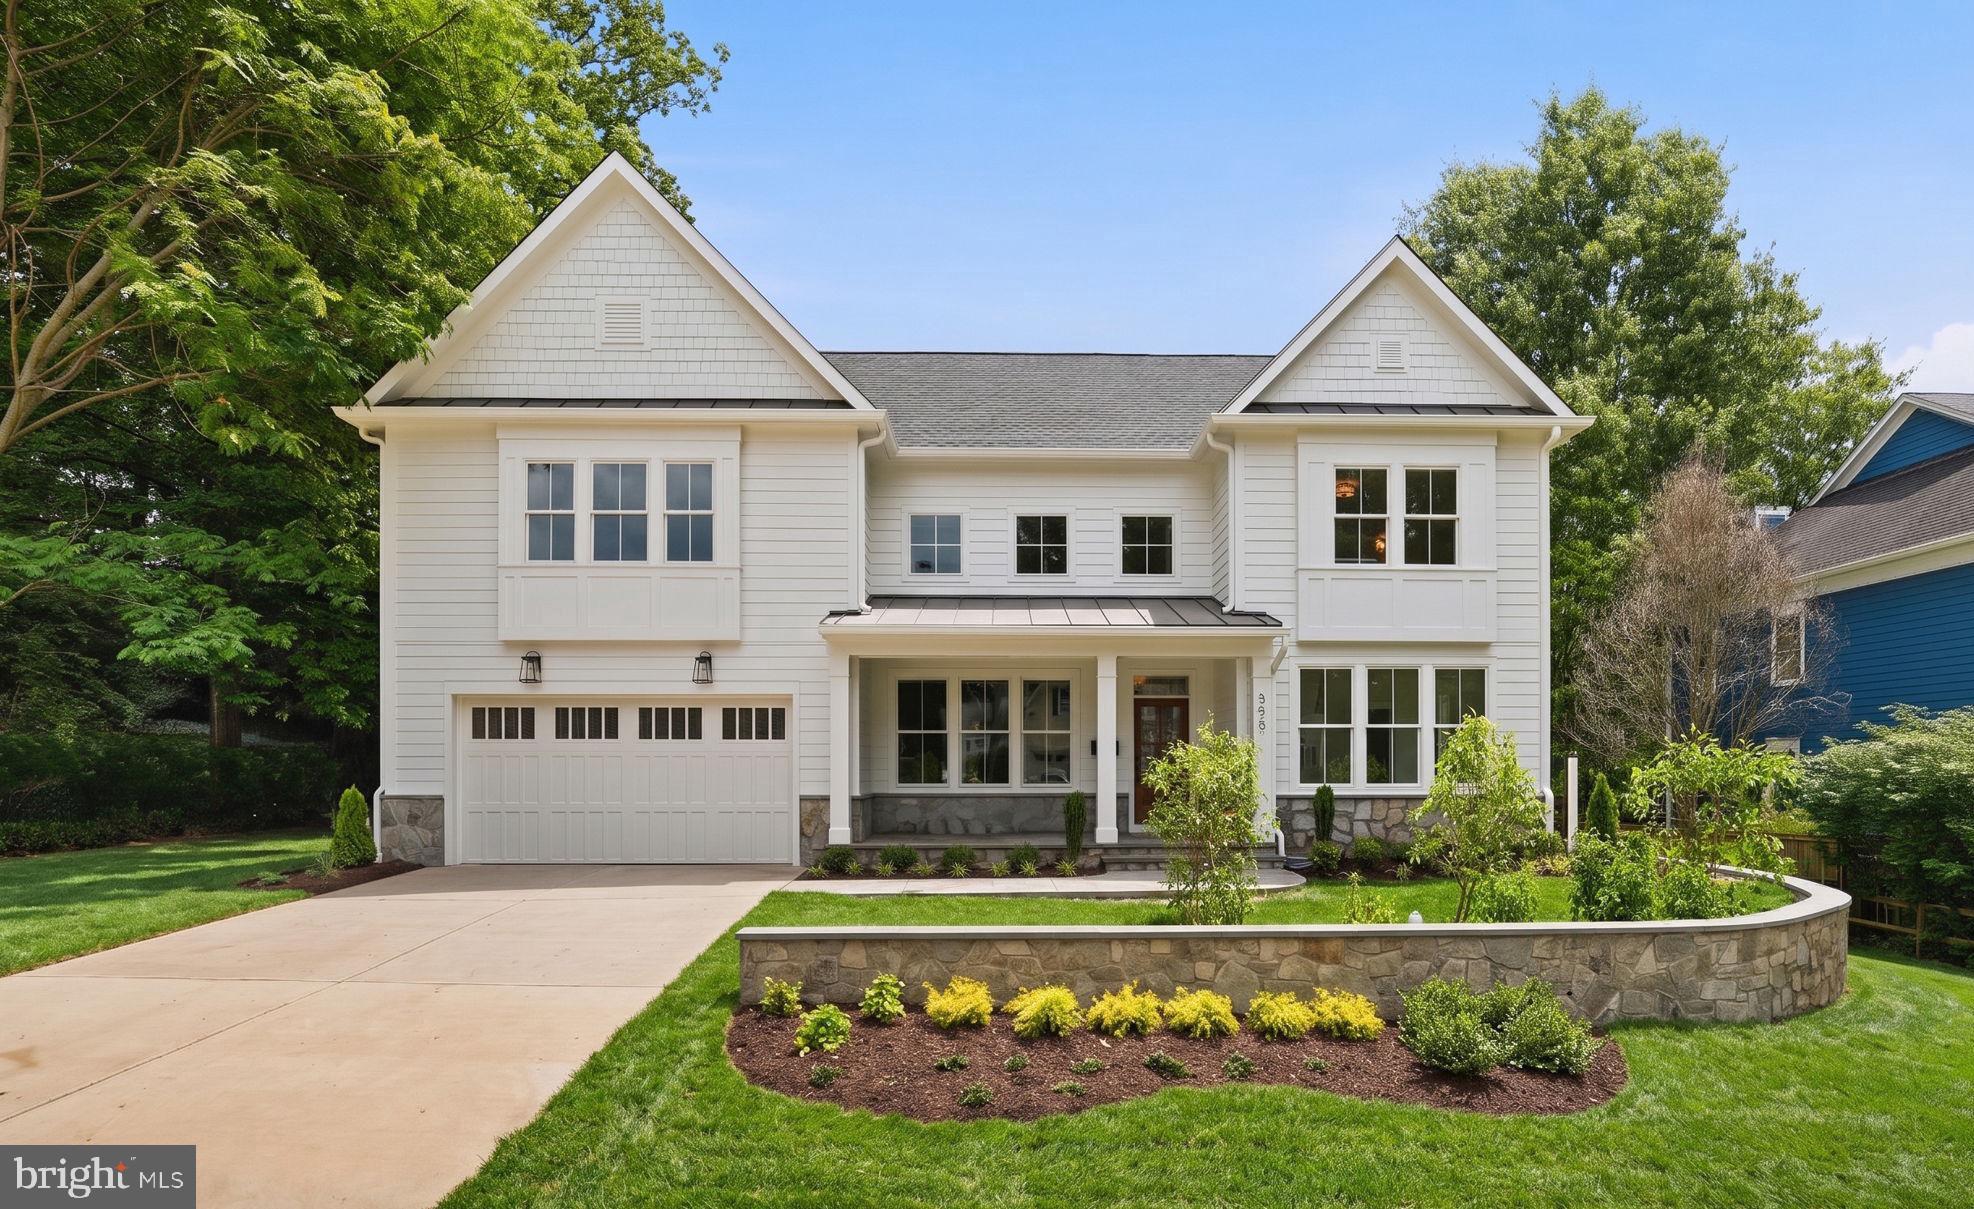
Brand-new contemporary farmhouse by Focal Point Homes offering 5,689 square feet of thoughtfully designed living space in Falls Church City. Located on a quiet street just minutes from downtown Falls Church, I-66, and the EFC Metro, this three-level home features 6 bedrooms and 6 baths. The expansive main level offers a gourmet kitchen with a wall of windows letting in morning sun, a dedicated breakfast area, and a spacious family room with a gas fireplace. A large rear deck extends the living space outdoors and is ideal for entertaining. A butler’s pantry with wine refrigerator connects the kitchen and formal dining room. A main-level office, which can also serve as a 7th bedroom, provides additional flexibility. Upstairs are five bedrooms, including a primary suite with two walk-in closets and a spa-inspired bath featuring a soaking tub and oversized shower. Two secondary bedrooms have en-suite baths, while two others share a Jack-and-Jill bath. The walk-up lower level contains a large recreation room, fitness room, an additional bedroom with a private bath and great storage. Enjoy easy access to the W&OD Trail, Metro, I-66, and I-495, along with Falls Church City’s restaurants, shops, and renowned Farmers Market. Falls Church City Schools!
#VAFA2004010

FALLS CHURCH

508 MERIDIAN STREET

6 Beds

6 Baths

5,689 Sq.Ft.

$2,695,000

MLS#: VAFA2004010
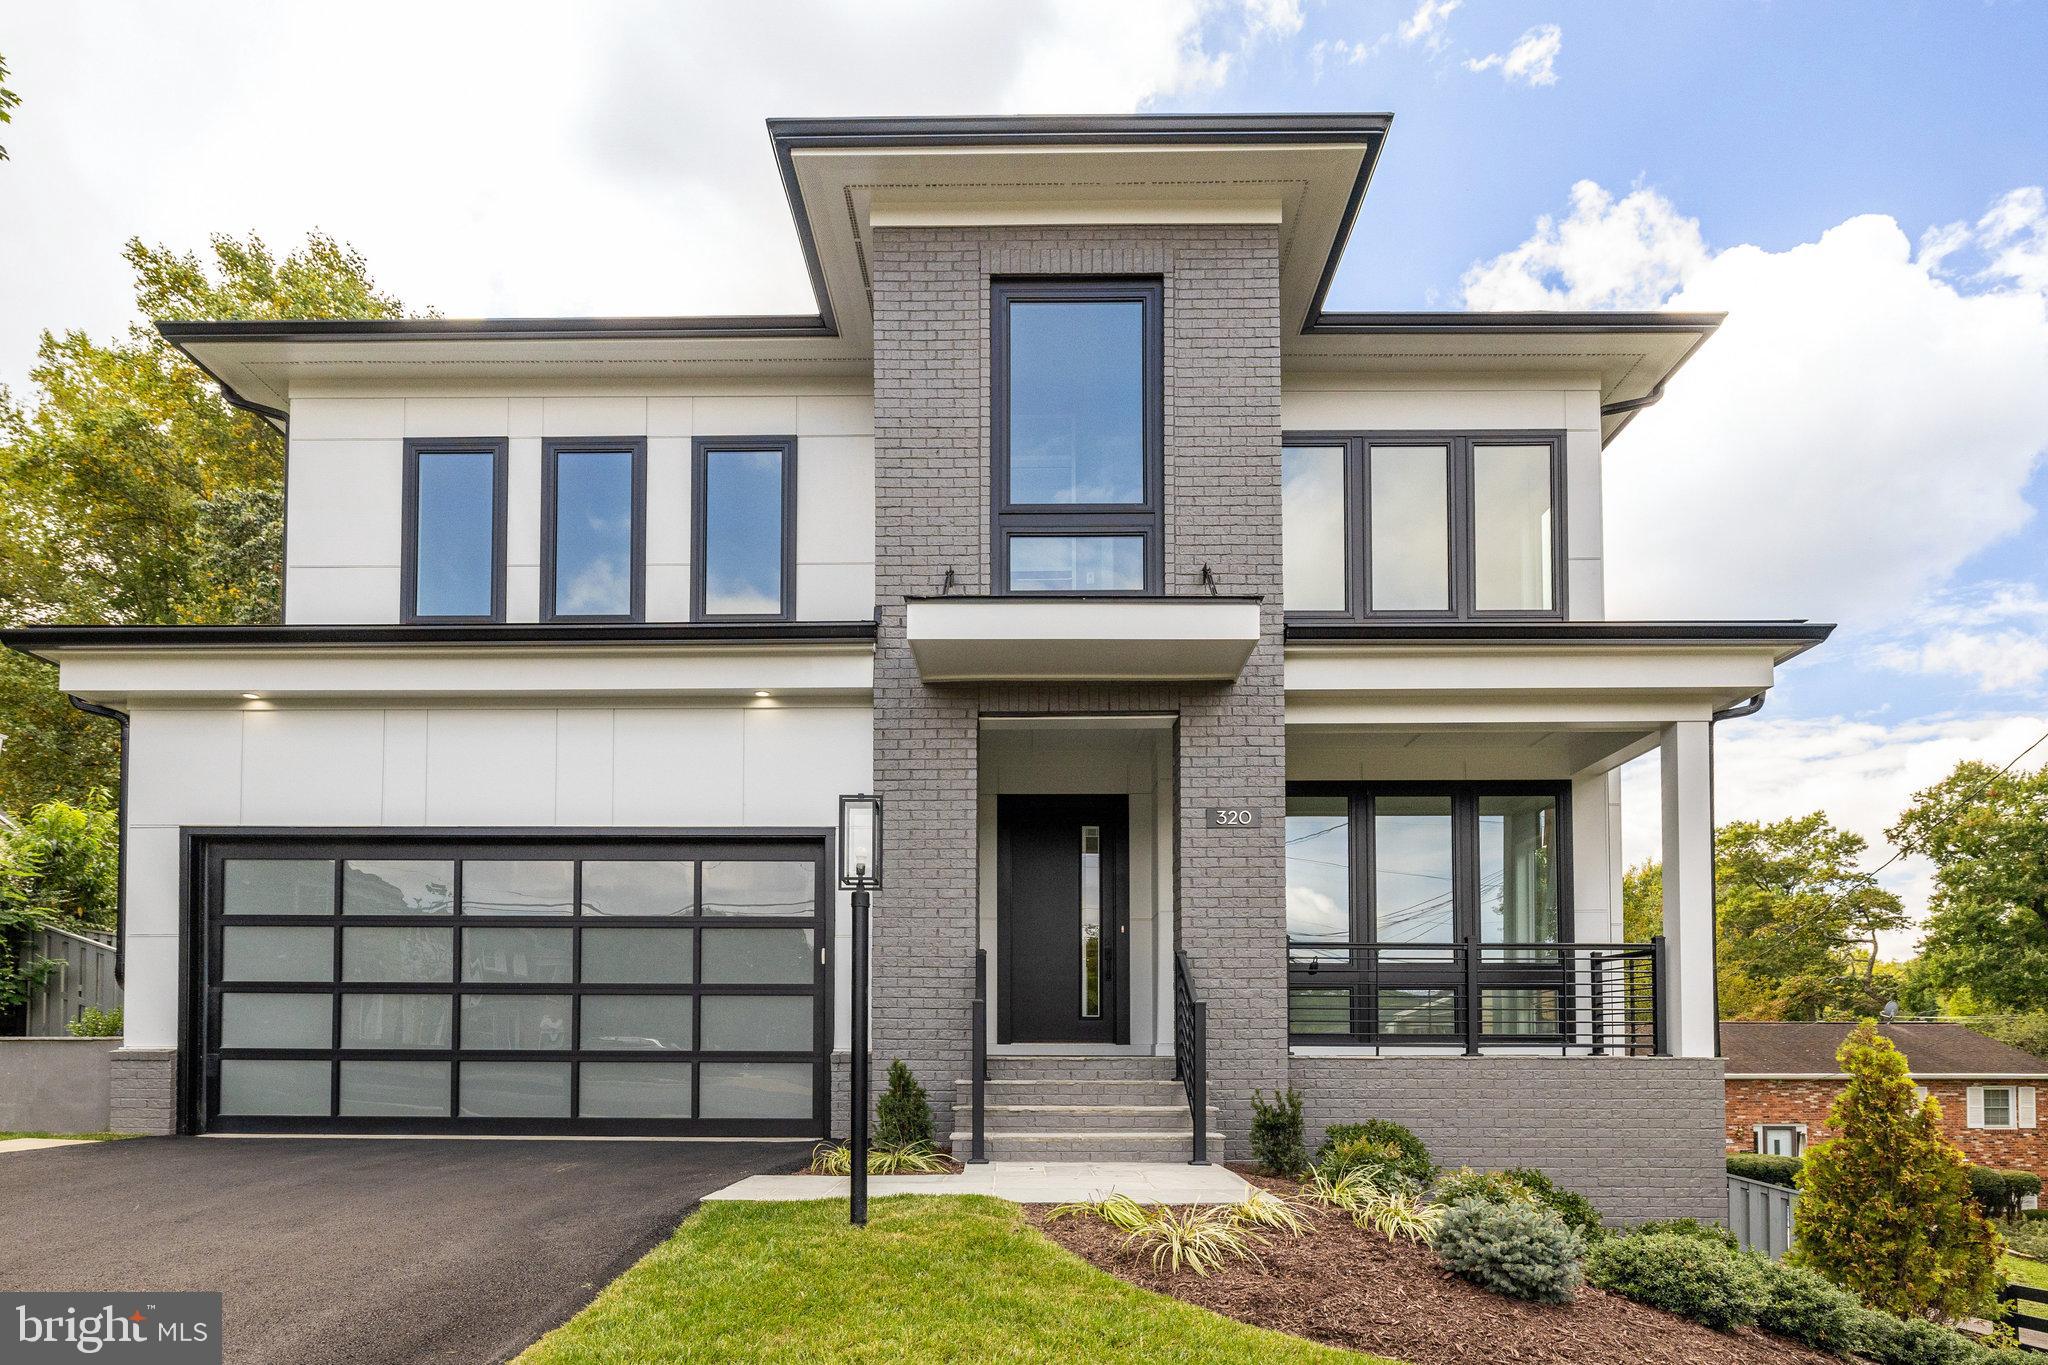
LUXURY LIVING - JUST STEPS TO D-TOWN  VIENNA WITH PRIVATE PARKING FOR 7 CARS - SPA, SAUNA, STEAM SHOWER, GYM, PRIVATE BALCONY OFF PRIMARY BR, POCKETING SLIDING DOOR TO COVERED PORCH, DECK, 3 FIREPLACES, 2 WETBARS, CHEFS KITCHEN, 10 FOOT CELINGS ON 3 LEVELS......
SEARCH FOR PREMIERHOMES.GROUP IN NORTHERN VIRGINIA. Presenting 'The Summit' executive series custom home to be built by Premier Homes Group LLC.   The gorgeous transitional 6 bedroom, 7 full and 2 half bath home is offering all the luxury home buyers seek and located in a fabulous location nestled on a .32-acre lot. Constructed area includes 7406 square feet of indoor and outdoor living space and includes garages. Open floor plan, hardwood floors on main level and primary suite, high ceilings, an abundance of windows, decorative moldings, on trend 3 tone paint, living room, dining room, stunning chef's kitchen with high-end stainless-steel appliances, quartz countertops, large center island and morning room opening to a spacious family room with cozy gas fireplace.  Mudroom with built-in bench. Powder room on main level plus convenient bedroom and private ensuite bath on main level. Upstairs, the luxurious primary suite boasts a sitting room, dual walk-in closets, and ensuite bath with freestanding soaking tub and expansive walk-in shower with dual shower heads, built-in seat and frameless glass. 3 additional bedrooms each with walk in closets and ensuite baths. Bedroom level laundry room with quartz countertops. Minutes from the Metro, Tysons Corner, Rt 66 and the Beltway
#VAFX2147024

VIENNA

320 CENTER STREET N

6 Beds

7 Baths

6,615 Sq.Ft.

$2,692,000

MLS#: VAFX2147024
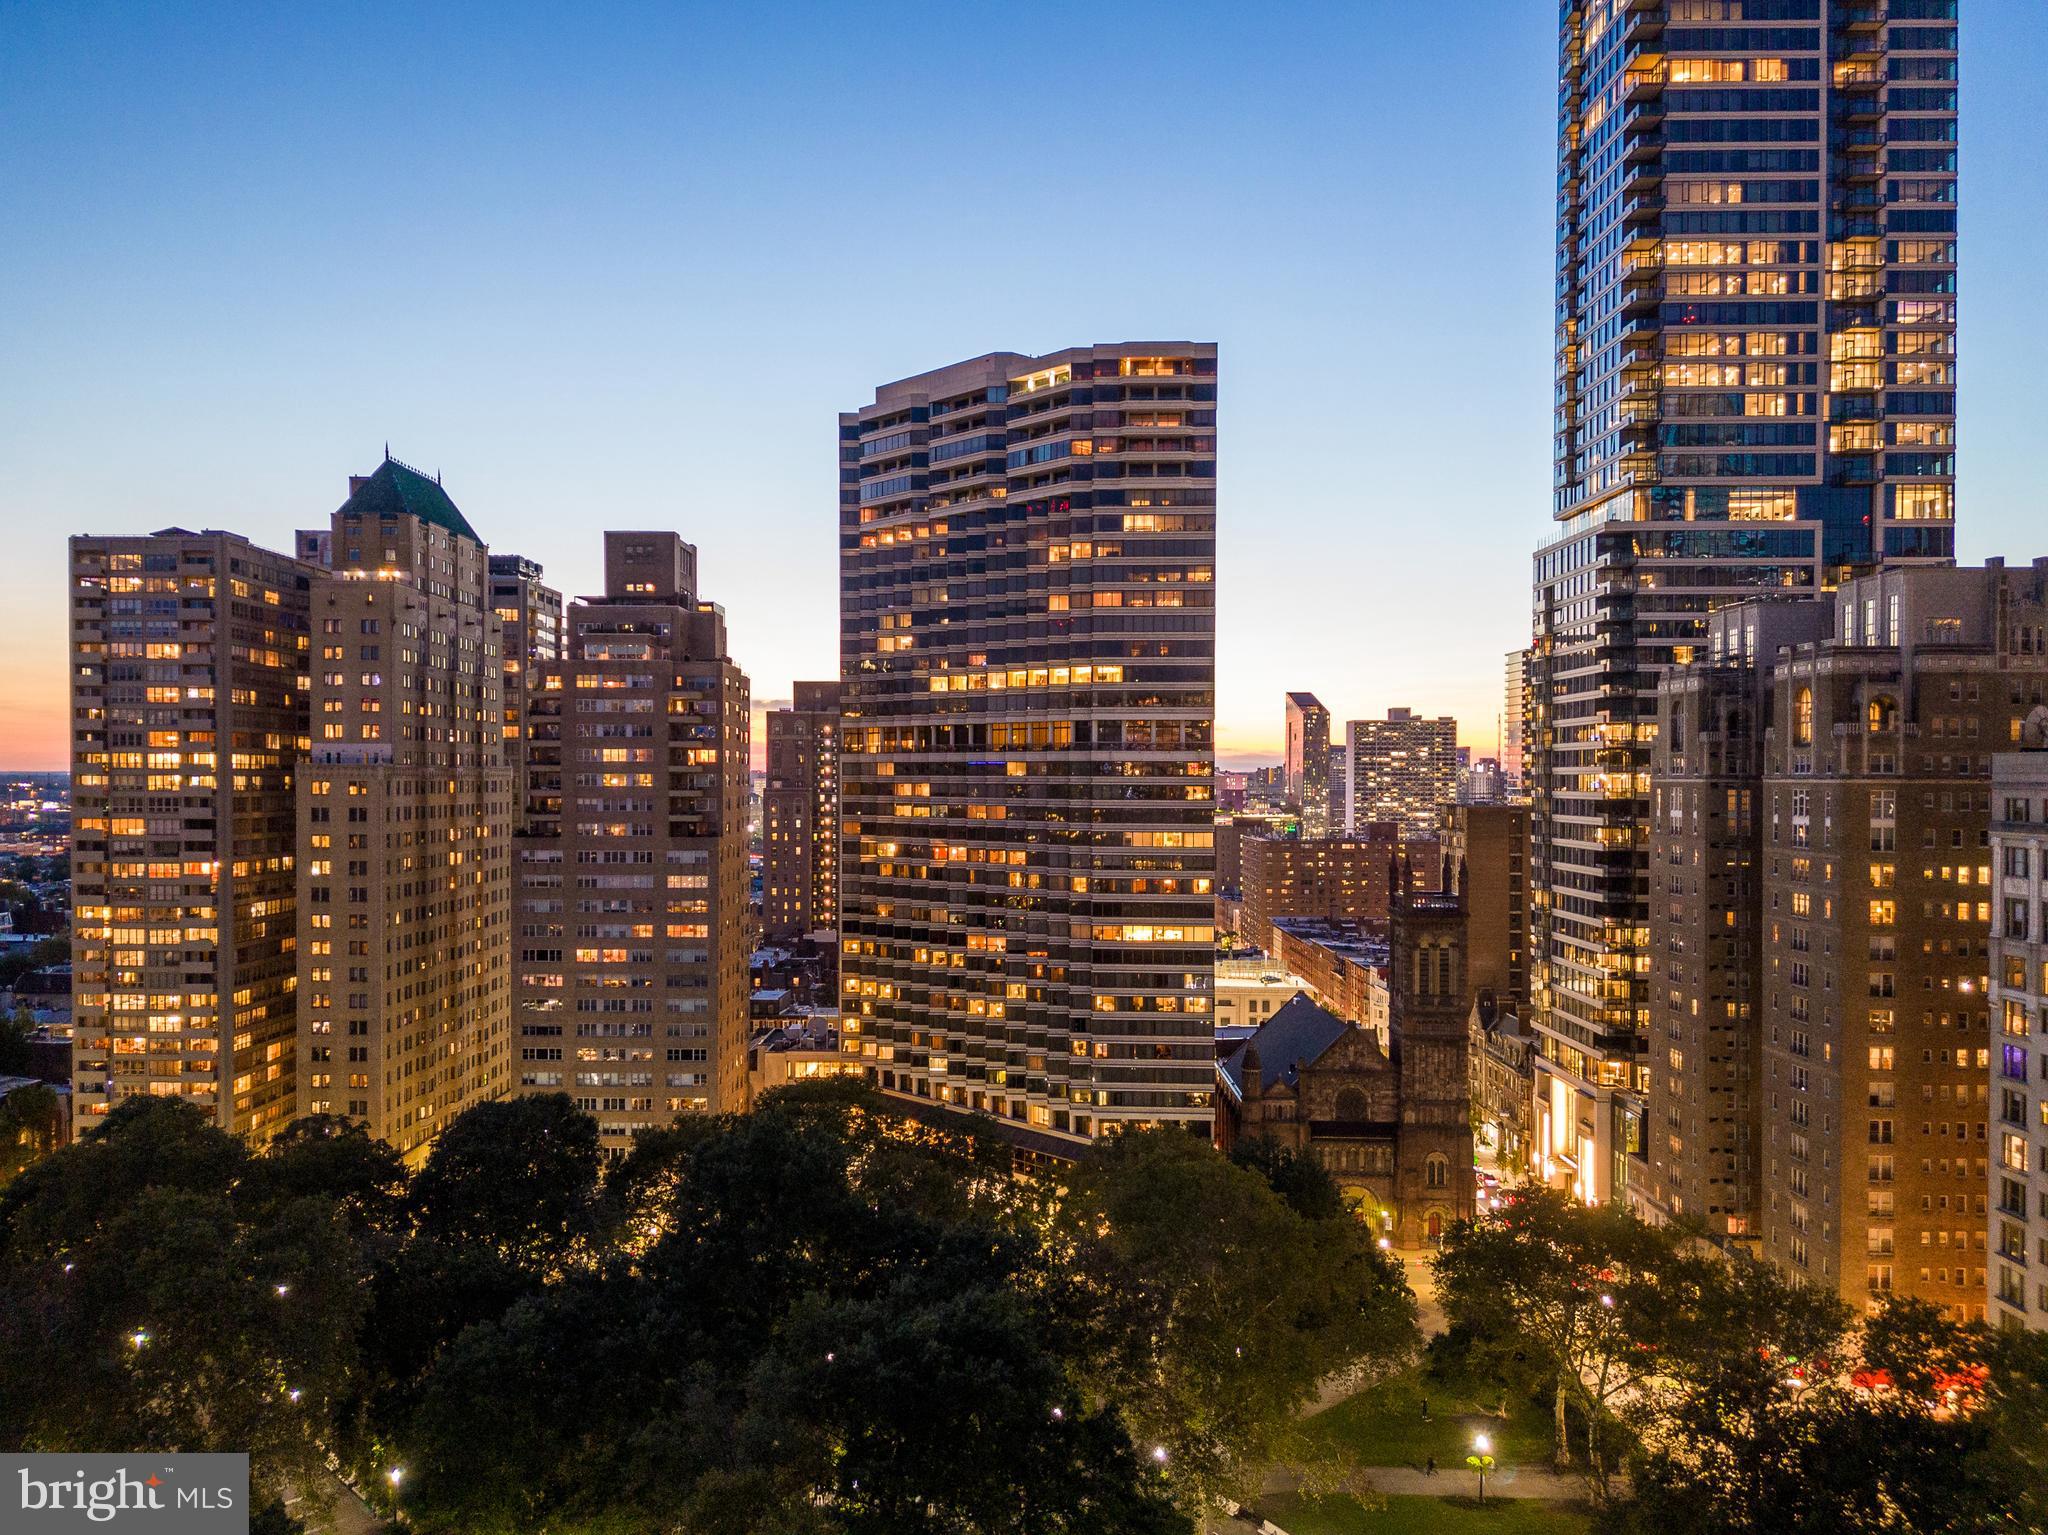
Indulge in the epitome of luxury within this 3,231-square-foot residence, gracefully situated on the 12th floor of The Rittenhouse Hotel and Condominium. Meticulously blending two units, this home boasts flawless execution, culminating in a breathtaking 3-bedroom, 3.5-bathroom haven. The renovation, curated under the discerning eye of esteemed New York City designer Steven Gambrel, showcases his visionary expertise, evident in every corner of this exceptional home.

Upon entering the residence, one is greeted by a breathtaking panorama of Rittenhouse Square viewed through every window. The spacious layout reflects Gambrel's signature features, with high-end custom design throughout, including a spectacular, loft-like open space, numerous voluminous closets, a gracious entry foyer with inlaid marble flooring, and a custom-designed powder room in Tiffany Blue. The living room and dining room showcase the park through expansive windows, complemented by Brazilian mahogany hardwood floors and custom silk drapes, creating a harmonious design for both living and entertaining.

The primary suite is grand and lavish. Two carefully crafted dressing rooms, two walk-in closets featuring unusually spacious clothes storage, and two marble bathrooms create the ambiance of a gracious suburban home. The den, which can be used as a third bedroom, features custom-crafted built-ins and two window bays for separate workspaces. The second bedroom suite is a generously sized space with a built-in desk and daybed, en suite bath, and a large walk-in closet. 

The kitchen, discreetly accessible through double black-lacquer doors, boasts the finest cabinetry, wine fridge, high-end appliances, and eat-in breakfast area.

Additional features include coffered ceilings, a hidden door leading to a custom laundry room off the kitchen, and top-of-the-line, imported Italian granite and marble installed by artisans flown in from Italy.

Residents of this sophisticated and comfortable home can enjoy all the amenities offered by The Rittenhouse Hotel and Condominium, including chauffeur-driven Mercedes S-Class, five-star concierge services, a private residents’ entrance, The Rittenhouse Spa & Salon, a fitness center, an indoor pool, and on-site restaurants and bars. Valet parking is provided, and the building is pet-friendly. Live the life you deserve in this opulent abode that seamlessly blends clean, modern architectural features with timeless luxury.
#PAPH2303550

PHILADELPHIA

202 W RITTENHOUSE SQUARE 10 1208

3 Beds

3 Baths

3,231 Sq.Ft.

$2,690,000

MLS#: PAPH2303550
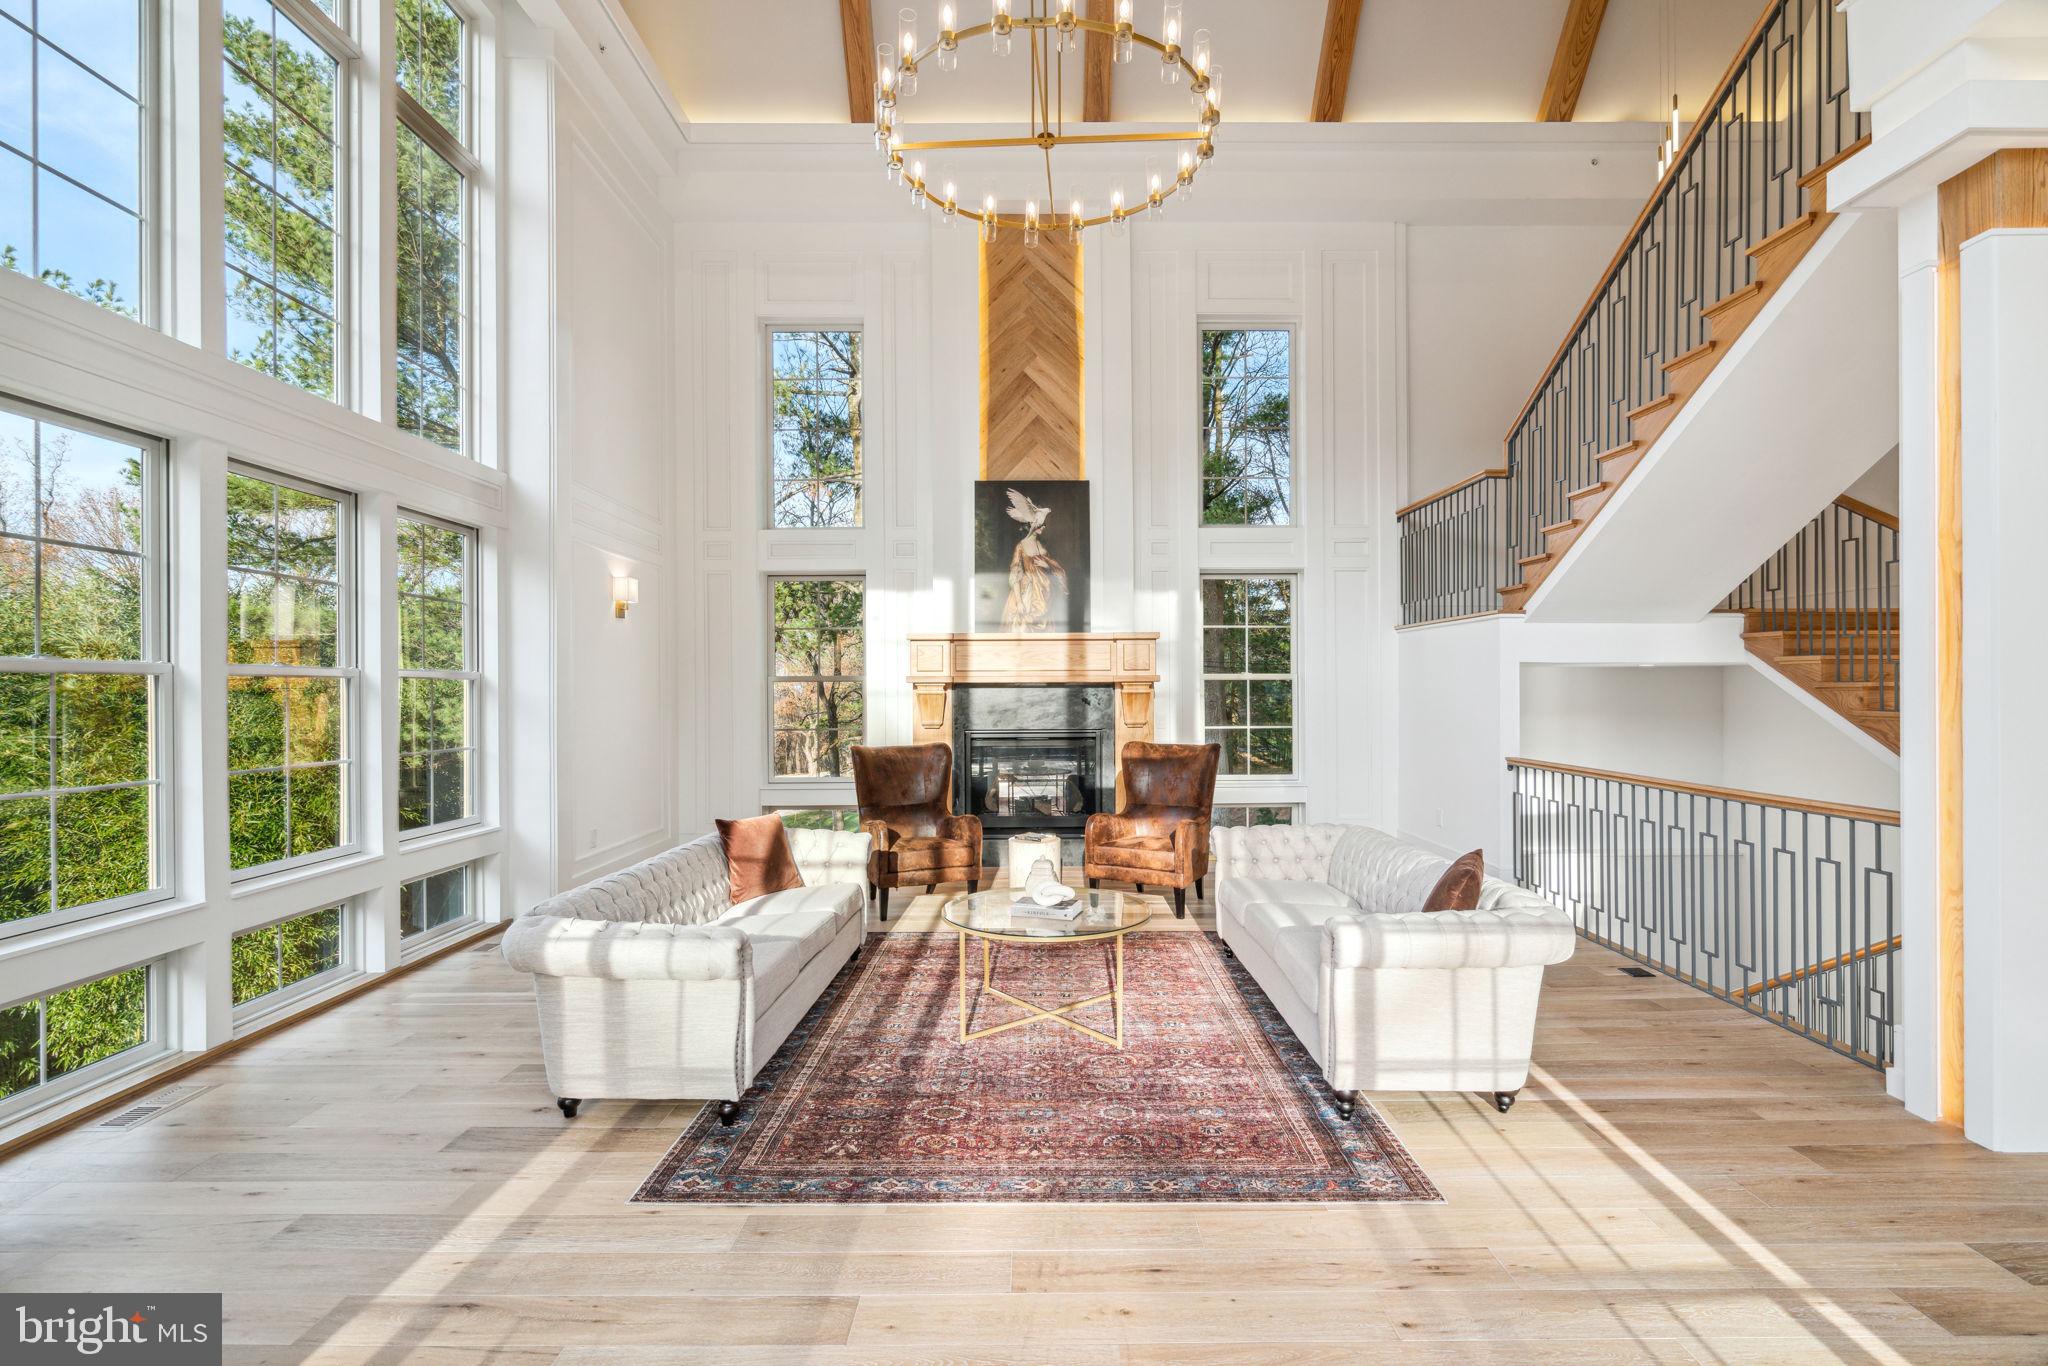
Welcome to 225 Northwestern Ave, this spectacular new construction home is situated on 1.54 lush acres, along a quiet street neighboring Wissahickon Valley Park. The setting feels bucolic, located in highly sought-after Springfield Township. It offers a rare opportunity to own a very private estate with proximity to hiking and biking trails that athletes dream of while remaining minutes from Chestnut Hill and a 25 minute drive to downtown. The main floor with 11’ ceilings is flooded with natural sunlight and features a gourmet kitchen with oak cabinets, quartz countertops and quartz backsplash, GE Monogram appliances, two sinks, open shelving and a walk-in pantry. The dining area and family room are designed with open concept living while architectural elements create an intimate sense of coziness. The living room is breathtaking with 22’ ceilings and a gas fireplace. Here also you will find expansive floor-to-ceiling windows framing endless views of trees. Step out onto the slate patio which is perfect for outdoor entertaining. The first floor is complete with an en-suite bedroom and convenient mudroom and a powder room. The second floor with 10’ ceilings features 4 en-suites all with floor-to-ceilings windows and walk-in closets with gorgeous tree top views. There is an ideally situated laundry room with GE Profile appliances and a well-equipped laundry station with top and base cabinets, quartz countertops and a sink. The primary suite is private with a large bedroom, sitting area and walk-in closet with custom cabinetry. The bathroom feels like a spa with double vanities, water closet, 67” free standing soaking tub and and a walk-in shower with dual rain shower faucets and body spray fixtures. The lower level features another private en-suite and a separate wing with another full bathroom and offers plenty of opportunities as a home gym, play area and/or a home theatre. There is much more: 3-zone HVAC, Andersen windows, security system, hardwired speakers, multiple exterior cameras, gated entry with intercom and tray ceilings with light boxes throughout make for unparalleled, modern and well-lit space! This house is minutes from the restaurants and shopping in Chestnut Hill, Manayunk, Plymouth Meeting and Conshohocken. Close to the Morris Arboretum, Woodmere Art Museum, train station and several golf courses and country clubs. Easy commute to Center City, King Of Prussia, 76, 676, 476 and the PA Turnpike. Less than a 2-hour drive to NYC. 1-year builder warranty included. The property has a Phila zip code for postal purposes but is located in Springfield Township and Springfield School District. This is the last new construction house remaining for sale on Northwestern Ave!
#PAMC2130664

PHILADELPHIA

225 NORTHWESTERN AVENUE

6 Beds

7 Baths

8,259 Sq.Ft.

$2,690,000

MLS#: PAMC2130664
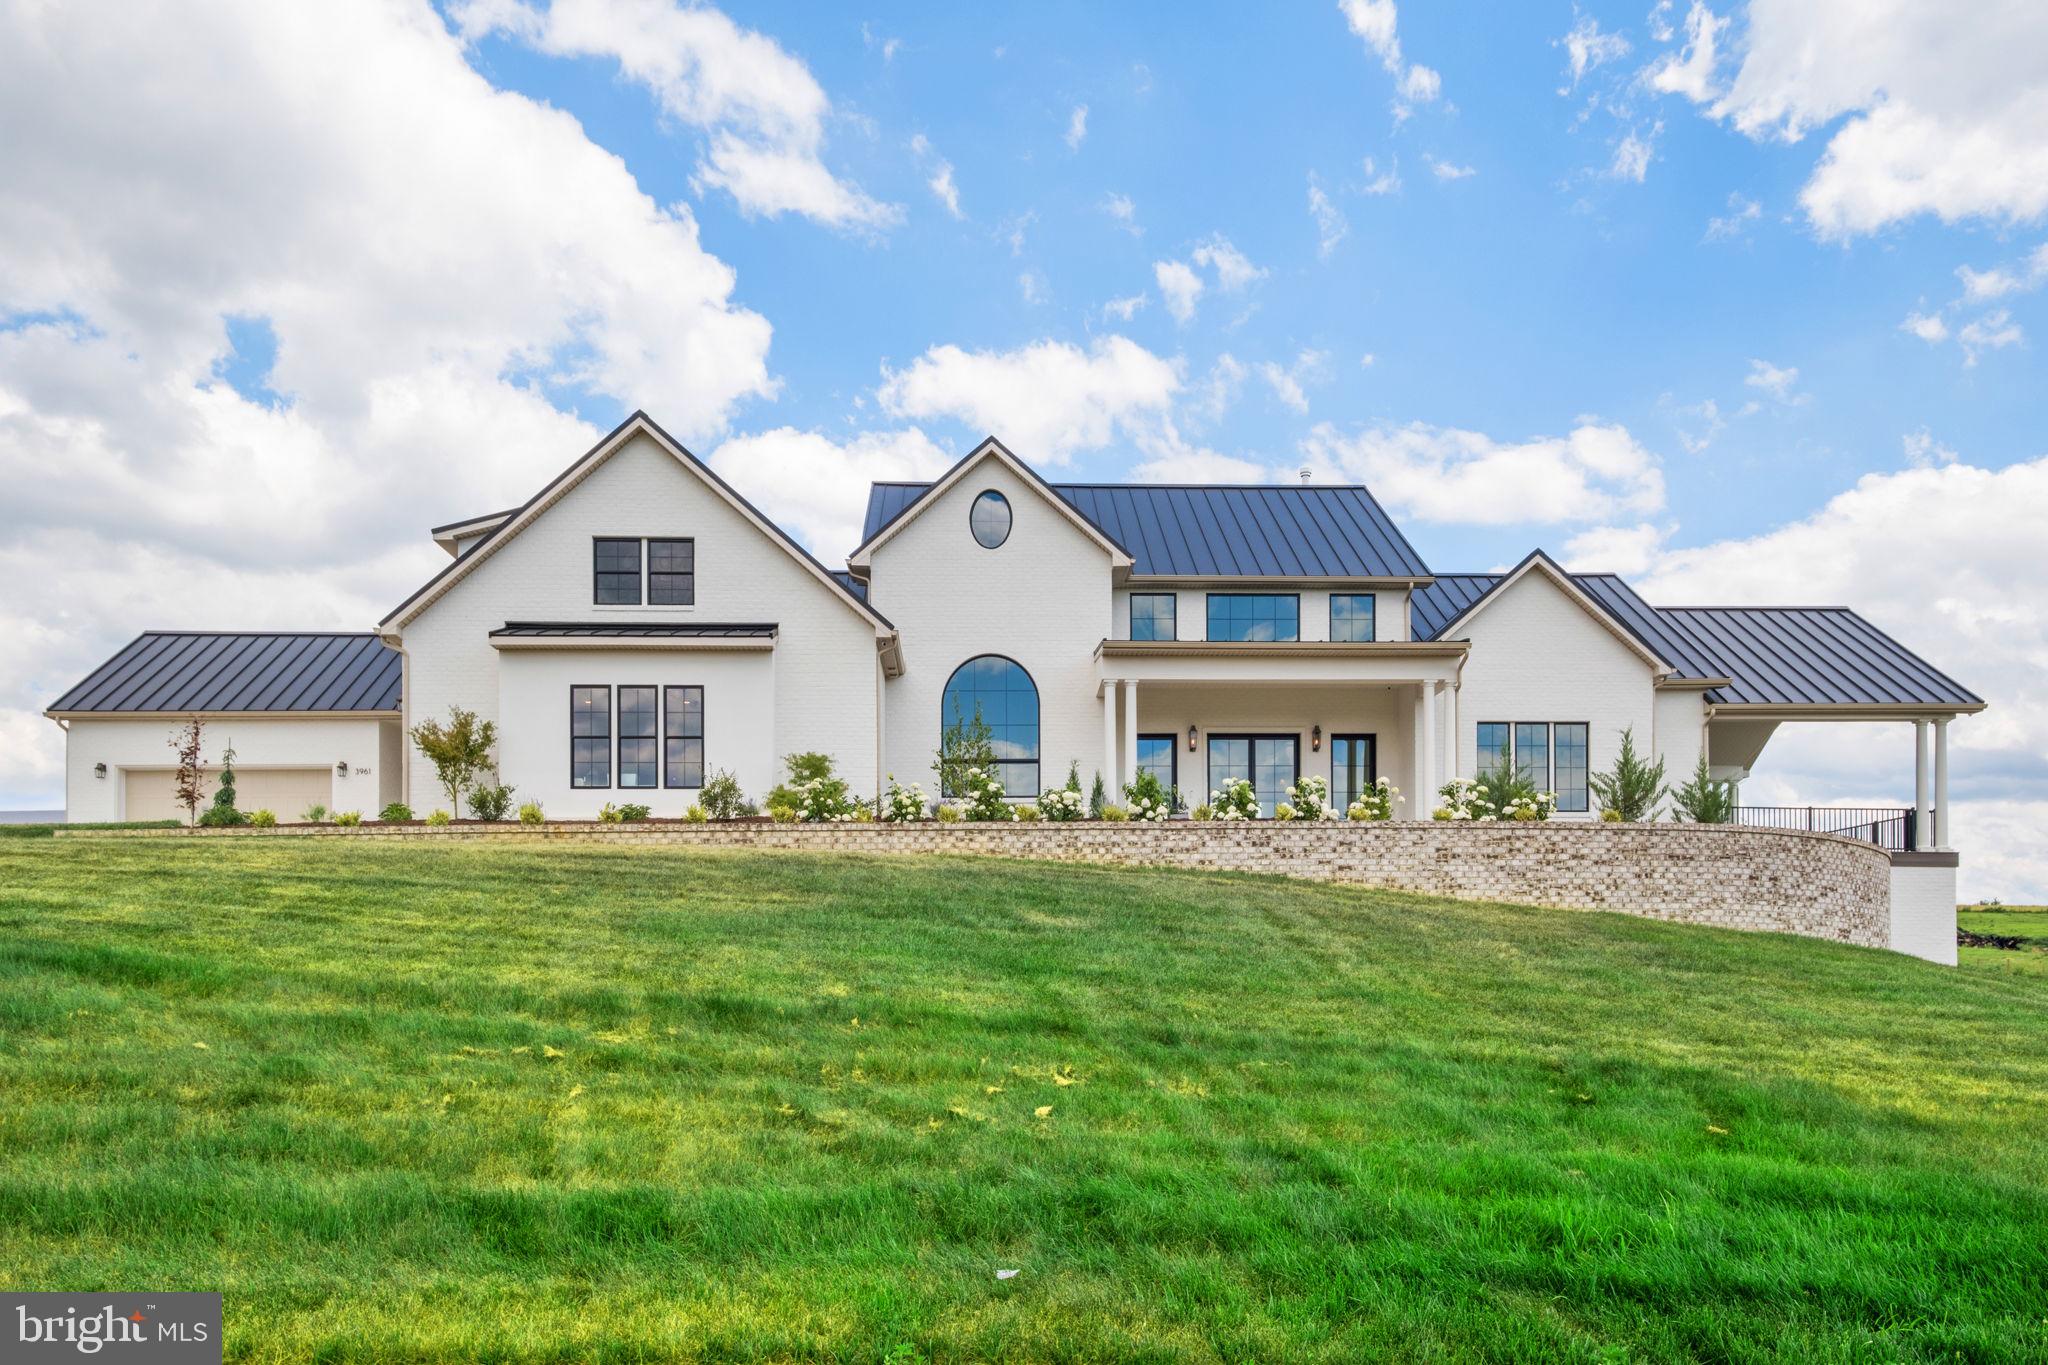
Experience unparalleled luxury in this brand-new custom estate sprawling over 10.49 private acres in Mt Crawford. Offering over 8,900 total sq ft of masterful design, the exterior commands attention with clear-coated travertine stone, painted brick, and a sleek metal roof. Inside, a custom glass entry door opens to soaring 11-to-18-foot ceilings, custom tongue-and-groove trim, and pristine White Oak flooring.
The chef’s kitchen is a showstopper, boasting marble tile floors, a massive 9x9’ custom island, flush inset cabinets, a 60” built-in refrigerator, and an imported 48” gas double-oven range. A hidden butler's pantry includes a sink and dishwasher hookup. Nearby, the primary suite serves as a true sanctuary, finished completely in marble with a seamless step-less shower.
Exceptional features abound throughout the home, including a Wi-Fi-enabled cedar sauna, an epoxy-floor cold cellar, dual washer/dryer hookups, central vac, a soft water system, and instant hot water. Backed by cutting-edge tech, the property is equipped with Starlink internet, a smart AI doorbell, and 12 outdoor cameras. Zoned A2 with zero HOA. A true masterpiece!
#VARO2003094

MOUNT CRAWFORD

3961 OAK RIDGE RD

6 Beds

6 Baths

9,393 Sq.Ft.

$2,690,000

MLS#: VARO2003094
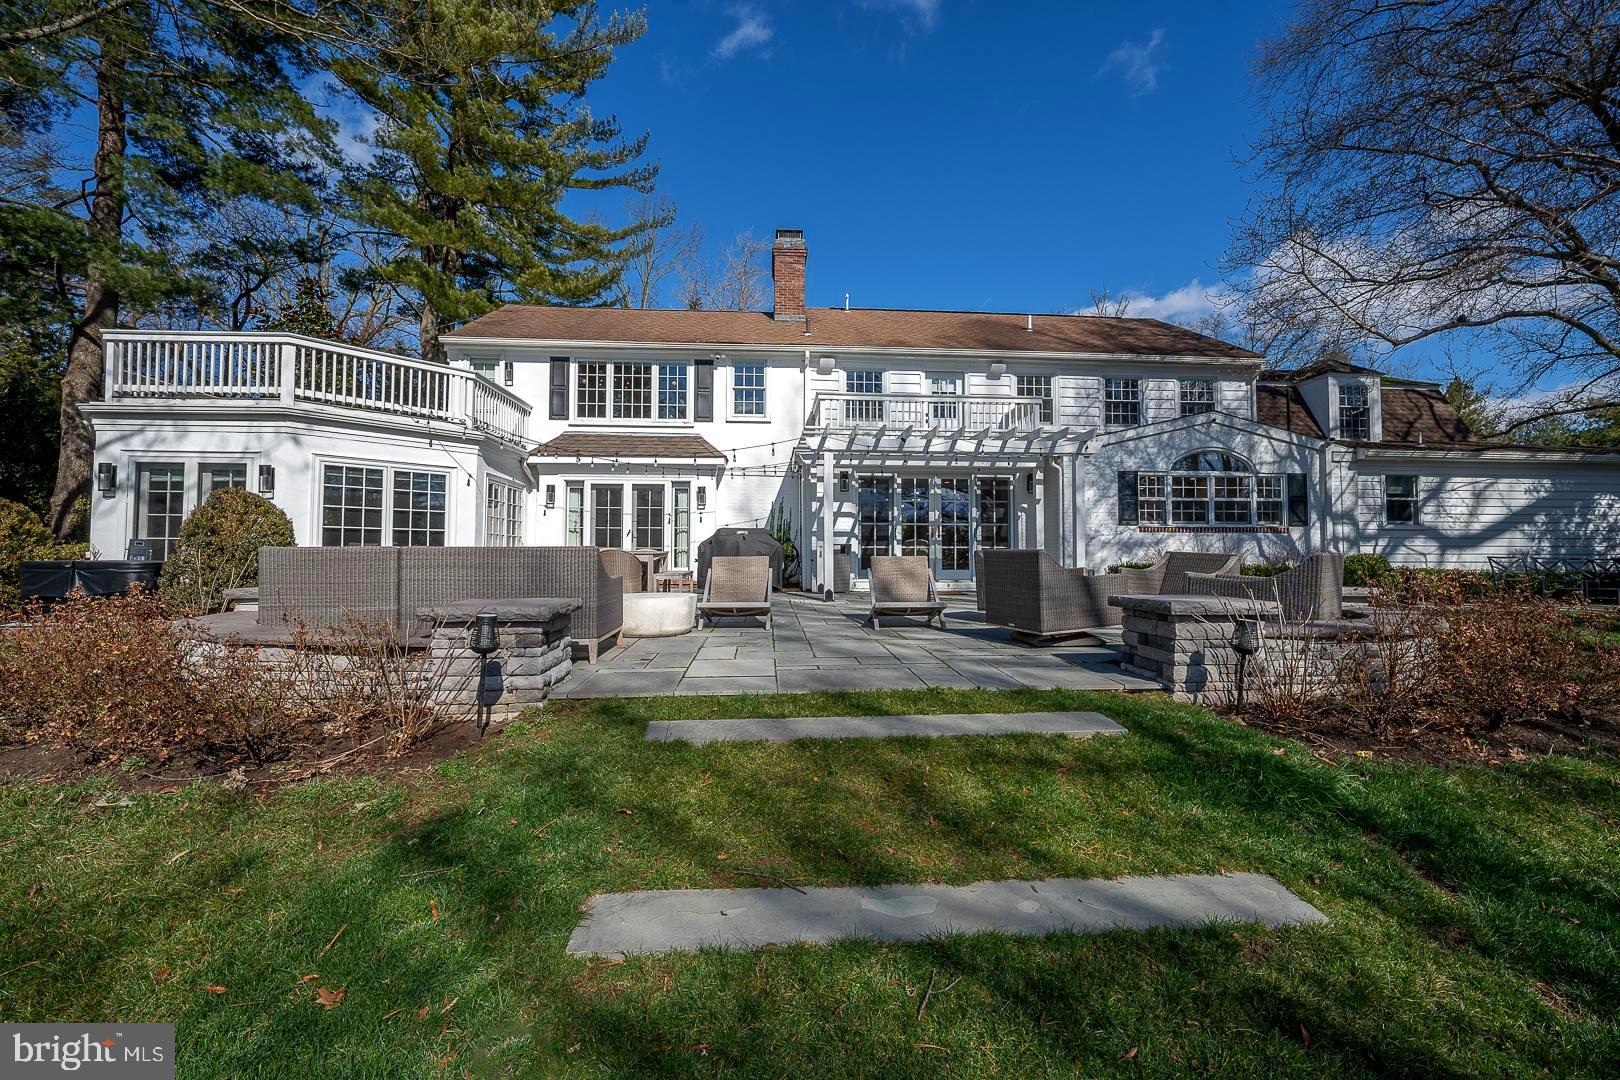
This gorgeous, Renovated, Gladwyne Farmhouse sitting on 1.37 acres is a must-see!  Featuring high-end finishes, beautiful hardwood floors and the perfect blend of traditional and contemporary design, this 5-bedroom, 4-and-a-half bath home has it all.  The formal living room with a stunning fireplace is both cozy and elegant and is flooded with light from the French doors to the backyard.  Sitting off the living room is the sunroom perfect for a sitting area or office.  The formal dining room with French doors to the back patio, sits off the kitchen, ideal for hosting your next dinner party.  The gourmet kitchen with top-of-the-line appliances, concrete counters, a large island, and tons of storage and workspace flows in the breakfast area with a built-in bar area with a beverage fridge.  The huge family, which is currently a playroom, sits off the kitchen and is the perfect reading spot with built-in bookshelves and a window seat overlooking the luscious grounds.  Completing the 1st floor is a bedroom/office and full bath both with access to a private patio as well as a convenient half bath and an oversized mudroom with cubbies and storage.  Ascend the stairs to the 2nd floor where you will find the fabulous primary suite with a large bedroom with a sizeable balcony, an enormous walk-in closet, a full ensuite bathroom with a soaking tub, a double vanity, and a large, custom walk-in shower.  A converted bedroom is the primary walk-in closet with custom built-ins and a private balcony.  Three additional bedrooms, 2 full bathrooms, and a laundry room complete this level.  The finished lower level is perfect for a recreation room, and fitness space and offers tons of storage.  Escape to the backyard oasis with a slate patio, inground pool, and beautifully landscaped grounds.  Located in the Award Winning Lower Merion School District.  This hidden gem provides both privacy and convenience with its walkability to the Village of Gladwyne and easy access to major roadways.  This home is truly move-in condition on one of the nicest, sought-after streets in Gladwyne.
#PAMC2096786

GLADWYNE

1129 ROCK CREEK ROAD

5 Beds

4 Baths

4,973 Sq.Ft.

$2,690,000

MLS#: PAMC2096786
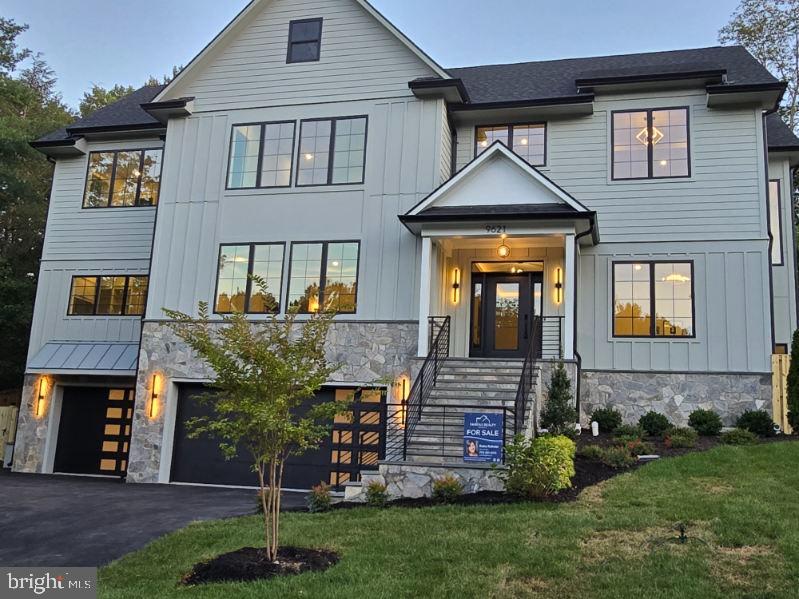
New construction home in Great Falls 10 min from Tysons, Large 1/2-acre corner lot with lots of space. 3 finished levels almost 7k SQFT....Walk up the beautiful stone stairs to the Large 9" door to an elegant entryway with herringbone pattern wood floors. 10” ceilings on all 3 finished levels. Dining room to your left has a double-sided fireplace facing the family/ living room. spacious dining room with high ceilings and a grand design, in a warm green color, sconces over the see through fireplace. To your right you find two glass pocket doors to the home office or formal living room, with chandelier.  Front of the entrance is a door that leads to the main level owners' suite with washer and dryer on main level.  Wide stairs going up and down all 3 levels.  drop down chandelier in hallway up to the loft.  Past the dining room is the huge family room off the kitchen with vibrant ceiling lights.  kitchen has a hidden prep kitchen connecting the dining room / butler’s pantry/ kitchen.   Oversized Quartz countertop, two ovens, microwave convection oven, 8 burner professional stove, with griddle.  Lots of cabinets to the ceiling, Island can seat 6 comfortably.  Great for entertaining.  Off the family room's double glass sliding doors the outdoor room boasts a two-way fireplace great for outdoor entertainment, large fan, tile flooring and iron railings.  lots of light for outdoor cooking.   the upper level has a Loft area is great for kids or just relaxing in the mornings. Laundry room space for two machines and lots of cabinets, storage area for hampers plus a sink and shelves. # large rooms w/own bathroom.   UL owners' suite has a soaking tub and two shower heads with modern vanities and lighted mirrors. his and her closet, sconces and fand in room.  Walk up basement access to back yard. Robust basement bedroom with walk modern classy shower tile, half bath for guest use and more storage, mud room off the 3-car garage. Theatre or exercise room with projector pre-wired.   Private fence around the back of the property, two large gates on each side.  Whole home pre-wired for Internet, and pucks on every floor. Custom tile showers in every bathroom.  Custom stonework Hardy Magnolia siding.    All rooms with on-suits and walk in closet, 2- 1/2 baths on main level and one in basement.   Langley school pyramid...  1 year builders’ warranty and 5-year structural warranty.
#VAFX2264664

GREAT FALLS

9621 LOCUST HILL DRIVE

6 Beds

6 Baths

6,555 Sq.Ft.

$2,690,000

MLS#: VAFX2264664

1 ... 465 466 467 468 469 ... 666
* Listings identified with the FMLS IDX logo come from FMLS and are held by brokerage firms other than the owner of this website. The listing brokerage is identified in any listing details. Information is deemed reliable but is not guaranteed. If you believe any FMLS listing contains material that infringes your copyrighted work please click here to review our DMCA policy and learn how to submit a takedown request. © 2024. First Multiple Listing Service, Inc.
 - property

Send a message

Message successfully sent.

Your message

What is 3 + 4 ?

Reason for contacting?

I agree to receive email communication and understand I can unsubscribe at any time.

I agree to be contacted by Charis Realty Group - Christine Issler, Broker via call, email, and text for real estate services. To opt out, you can reply 'stop' at any time or reply 'help' for assistance. You can also click the unsubscribe link in the emails. Message and data rates may apply. Message frequency may vary. Privacy Policy

Sign Out

Virtual Assistant

Would you like to take the next step with this property? We can help you schedule a showing or virtual tour, or send you more details.

Yes, I would like more information.

Thank You for Your Reply, One of Our Agents will contact you as soon as possible

No, maybe later.

Thank you, you can always contact me via email, phone number or through the contact form.

Realhub AI

Lucy - Your AI-Powered Realtor

Update Your Temporary Password

Personalize your search

Enter your email and we'll notify you immediately when new listings match what you're looking for.

or enter email address

Already have an account ? Login here

Continue your home search

I agree to receive communications and understand I can unsubscribe at any time.

I agree to be contacted by Charis Realty Group - Christine Issler, Broker via call, email, and text for real estate services. To opt out, you can reply 'stop' at any time or reply 'help' for assistance. You can also click the unsubscribe link in the emails. Message and data rates may apply. Message frequency may vary. Privacy Policy

Already have an account ? Login here

We use cookies

We use cookies primarily for analytics to enhance your experience. By accepting, you agree to our use of these cookies. You can manage your preferences or learn more about our cookies policy.
