Properties

Browse or get in touch to schedule a walkthrough.

  • Nearby me
Price range

Popular Features

Community Features

Association

Property Features

Waterfront

View

Exterior Features

Interior Features

Style

10000 properties match your criteria

Updated 1 minute ago

E-Alert name
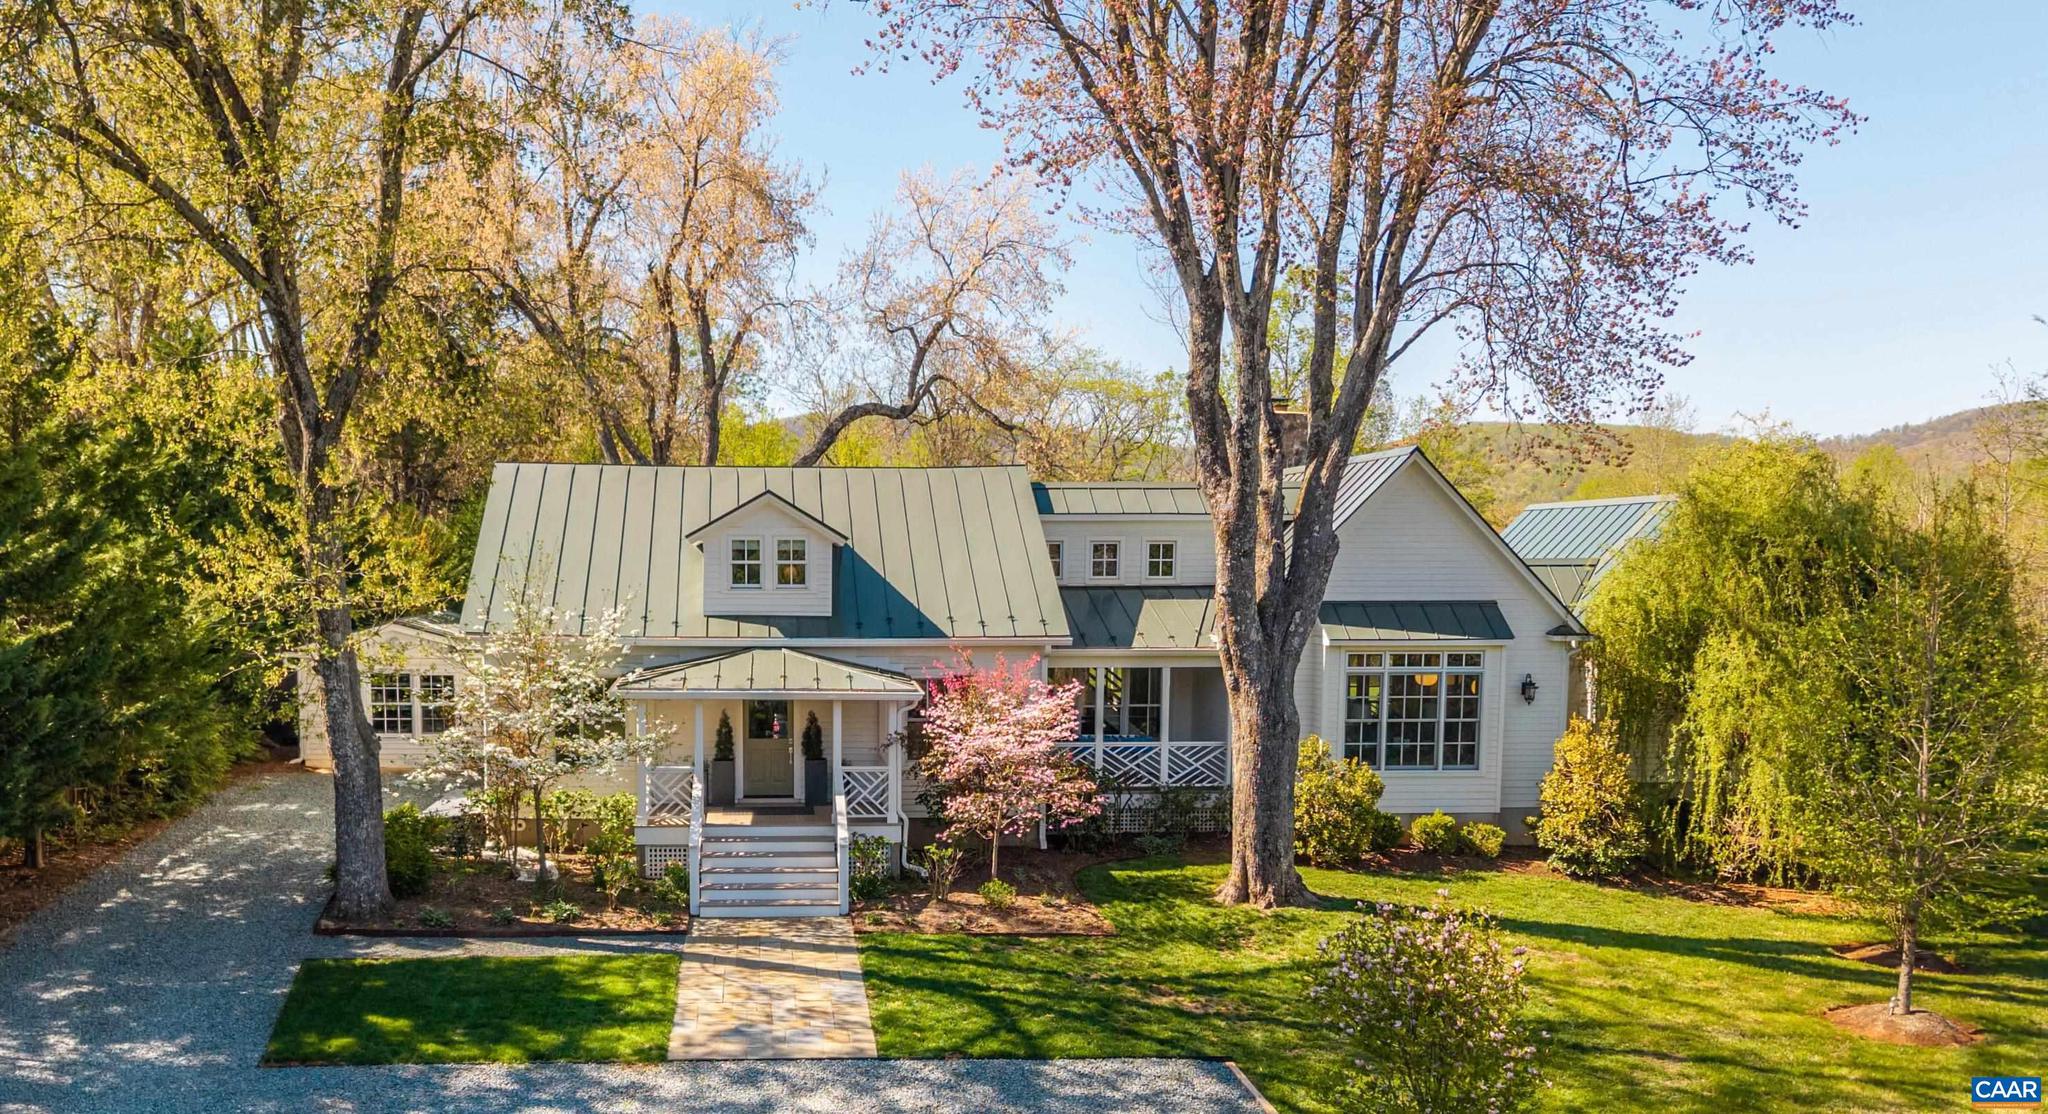
Turnkey with fully upgraded systems, and interior designs by the Owner, this Virginia Tidewater style cottage sits in the heart of the Keswick countryside only 10 miles east of downtown Charlottesville, offering a practicality of scale that exemplifes humble elegance and modern comfort. The pitched gable standing seam metal roof provides soaring interior ceiling heights and strong structural integrity. The front and back covered porches offer seamless outside access and comfortable country living with a stone surround fireplace. The main level primary suite features large windows that frame landscaped and distant mountain views, a walk-in closet with custom cabinetry and lighting, and a luxurious bathroom with double vanity, tile and glass shower and full size tub. The living room has a central fireplace flanked by French doors offering natural light into the refined and curated living space that flows seamlessly into the dining area and gourmet galley kitchen with marble countertops and premium appliances. The first level has a custom second bedroom and full bath, and a large laudry/utiilty room. Upstairs is a third bedroom with a study and full bath.  To Learn More: https://klhdesignsva.com/portfolio/cismont/,Marble Counter,Wood Cabinets,Exterior Fireplace,Fireplace in Living Room
#675824

KESWICK

5432 STONY POINT PASS

3 Beds

3 Baths

3,009 Sq.Ft.

$2,600,000

MLS#: 675824
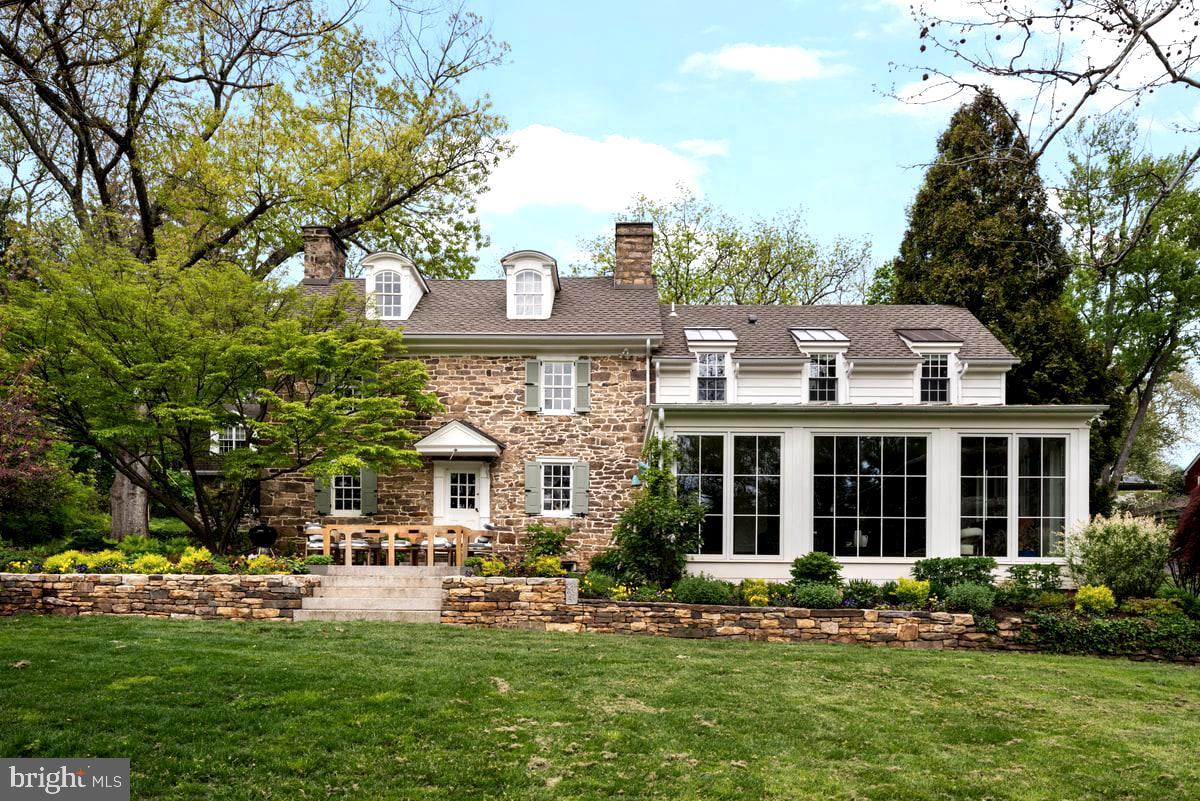
Looking for a family compound in the borough of Doylestown?? Look no further!  This property in Doylestown CAN NOT be duplicated.... over two acres, POOL, GUEST HOUSE, 4 bay garage and a spectacular farm house which is VERY rare in the borough! 

Steeped in Revolutionary-era history and set on over TWO acres, The John Fell House is one of the largest parcels in Doylestown Borough. This is a rare and remarkable property featuring a fully renovated and restored farmhouse with a permitted guest house, together totaling 7 bedrooms, 5.5 baths, and 5,500 square feet across both homes. Situated just moments from the heart of town, the property offers both walkable convenience and exceptional tranquility. 
As part of the Fell family’s 18th-century holdings, this property is deeply tied to the region’s colonial past—during the summer of 1778, General George Washington stayed in this very house and the Continental Army camped on the grounds as they advanced from Valley Forge. Today, the home seamlessly blends the original 18th-century heritage with refined modern living and creates a lasting link to American history.
The original section of the home preserves the earliest craftmanship, featuring a dramatic living room with a 9-foot walk-in fireplace, exposed beams, restored stonework, and wide-plank floors. A thoughtful addition, executed by Jarret Vaughn, harmoniously blends old and new. The main level is designed for everyday living and entertaining and includes a custom chef’s kitchen, sunlit living spaces, walk-in pantry, powder room, welcoming foyer with sweeping staircase, and a sunken living room with walls of windows overlooking the spectacular gardens and grounds. 
The home underwent a comprehensive renovation by Jarret Vaughn, with architecture by Period Architecture. New roof, new electrical, new plumbing, new everything - including a high-velocity central heating and cooling system with heat pumps. Smart home automation quietly controls lighting, blinds, and irrigation throughout, delivering modern ease without compromising the home’s historic soul.
The expanded layout includes 4 bedrooms and 3.5 bathrooms, including a beautifully appointed primary suite with a spacious walk-in closet and sumptuous bath. The third-floor bedroom provides a second en-suite, with the remaining two bedrooms sharing a beautifully designed his-and-hers bathroom.
The separate guest house is fully permitted as a second residence and offers exceptional flexibility, with a full kitchen, expansive living room, 3 spacious bedrooms, and 2 full bathrooms, ideal for extended family, guests, a private office, or rental income. 
A four-car garage with two new automatic openers offers significant covered parking and storage. Above it, a large bonus space with electricity is currently used as a gym, with the bones to finish into living space.
The captivating grounds are designed by award-winning Jerry Fritz of Linden Hill and feature lush, layered gardens with multiple patios for entertaining. An exceptionally rare in-borough heated pool with all-new equipment anchors the backyard, while a 400-year-old giant sycamore stands sentinel over the front of the property. The original 18th-century springhouse has been beautifully restored with a new floor beneath its historic roof, creating a magical open-air retreat within its ancient stone walls. At the rear of the fenced grounds, a private gate provides direct access to walk into downtown Doylestown, offering effortless reach to restaurants, shops, and the train station.
The John Fell House is a once-in-a-generation opportunity: documented colonial history, an iconic stone farmhouse, fully renovated for modern living, on one of the largest private parcels in the borough.
#PABU2120210

DOYLESTOWN

465 E STATE STREET

4 Beds

3 Baths

3,552 Sq.Ft.

$2,600,000

MLS#: PABU2120210
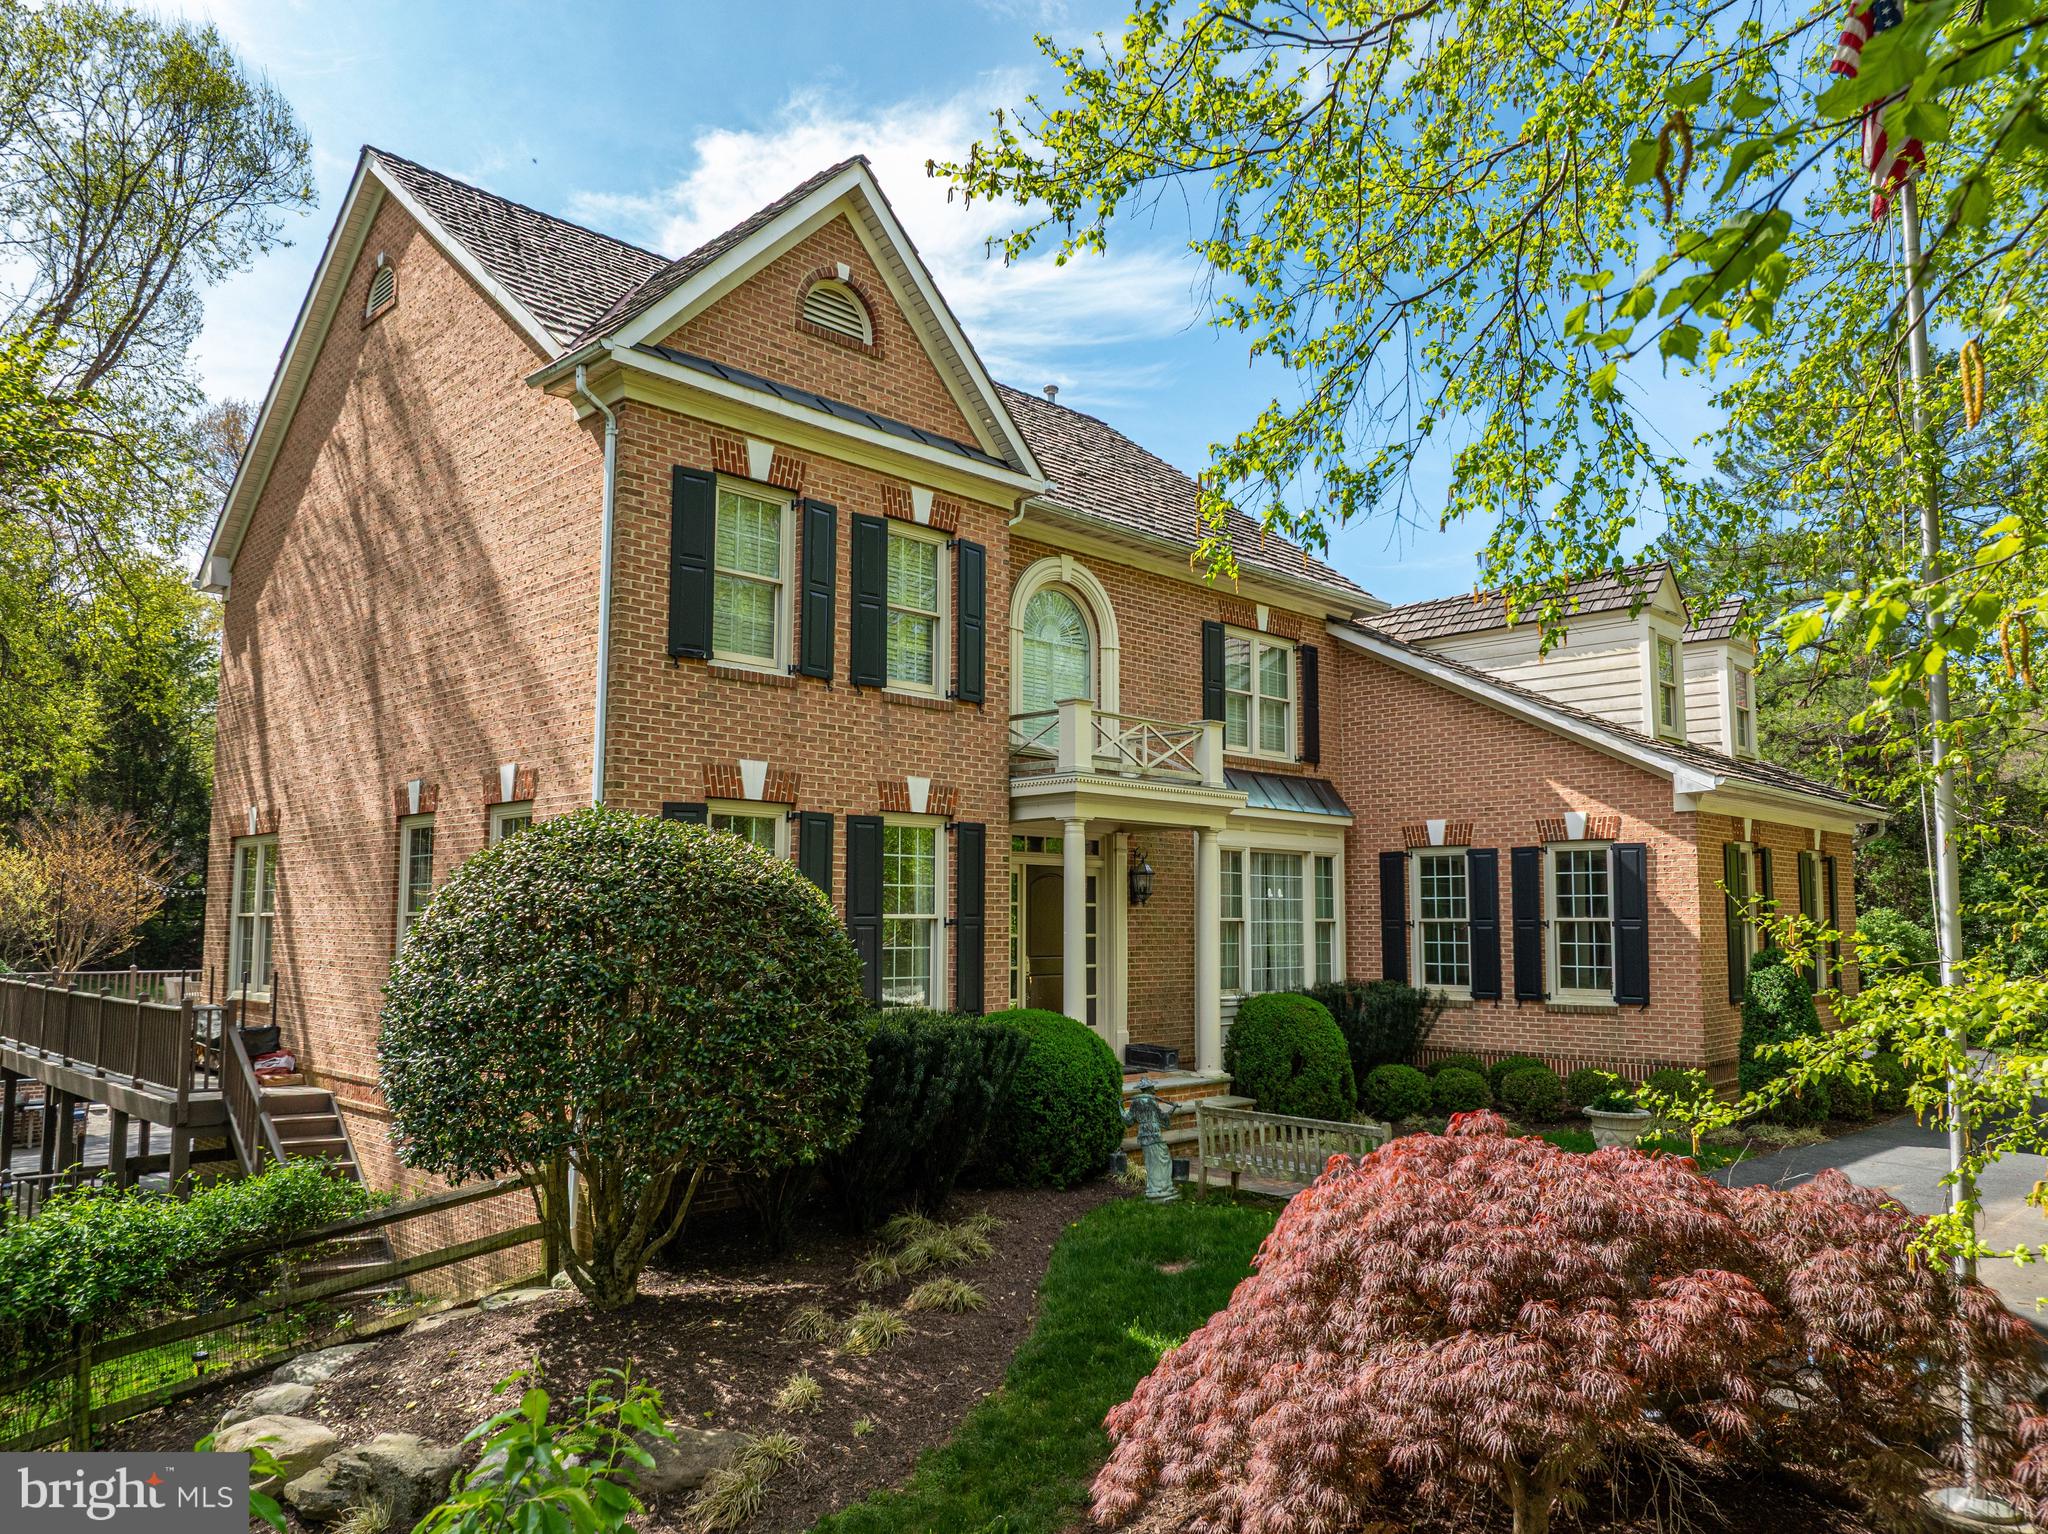
Welcome to this extraordinary residence with exquisite cherry paneling and millwork throughout. The attention to detail and finishes reminds one of the craftsmanship of a time gone by. Wrought-iron lighting fixtures, hand-painted walls, beamed ceilings, stunning flagstone floors, and plantation shutters throughout are just a few of the rare and special features.
The heart of the home is a gourmet kitchen thoughtfully designed for both everyday living and entertaining. Rich hardwood floors, granite countertops, and a generous center island anchor the space, while a breakfast bar provides casual seating for family and guests. Recessed lighting illuminates the room beautifully, and a full suite of professional-grade gas cooking appliances will delight any chef. The kitchen opens seamlessly to a sun-drenched breakfast room with soaring cathedral ceilings an ideal spot to start the day surrounded by natural light.
This spacious home includes 6 bedrooms, 5 full and 2 half bathrooms, two libraries, an au pair suite, and a five-car garage. Outside is a large, heated pool, a built-in outdoor kitchen/bar, extensive professional and natural landscaping, deck and patio, and natural stone walkways. Enjoy all of this on two gorgeous, wooded acres located close to Great Falls Park, the village center, and scenic Georgetown Pike, which leads almost directly into Washington.
#VAFX2281494

GREAT FALLS

801 OLDE GEORGETOWN COURT

6 Beds

5 Baths

7,557 Sq.Ft.

$2,600,000

MLS#: VAFX2281494
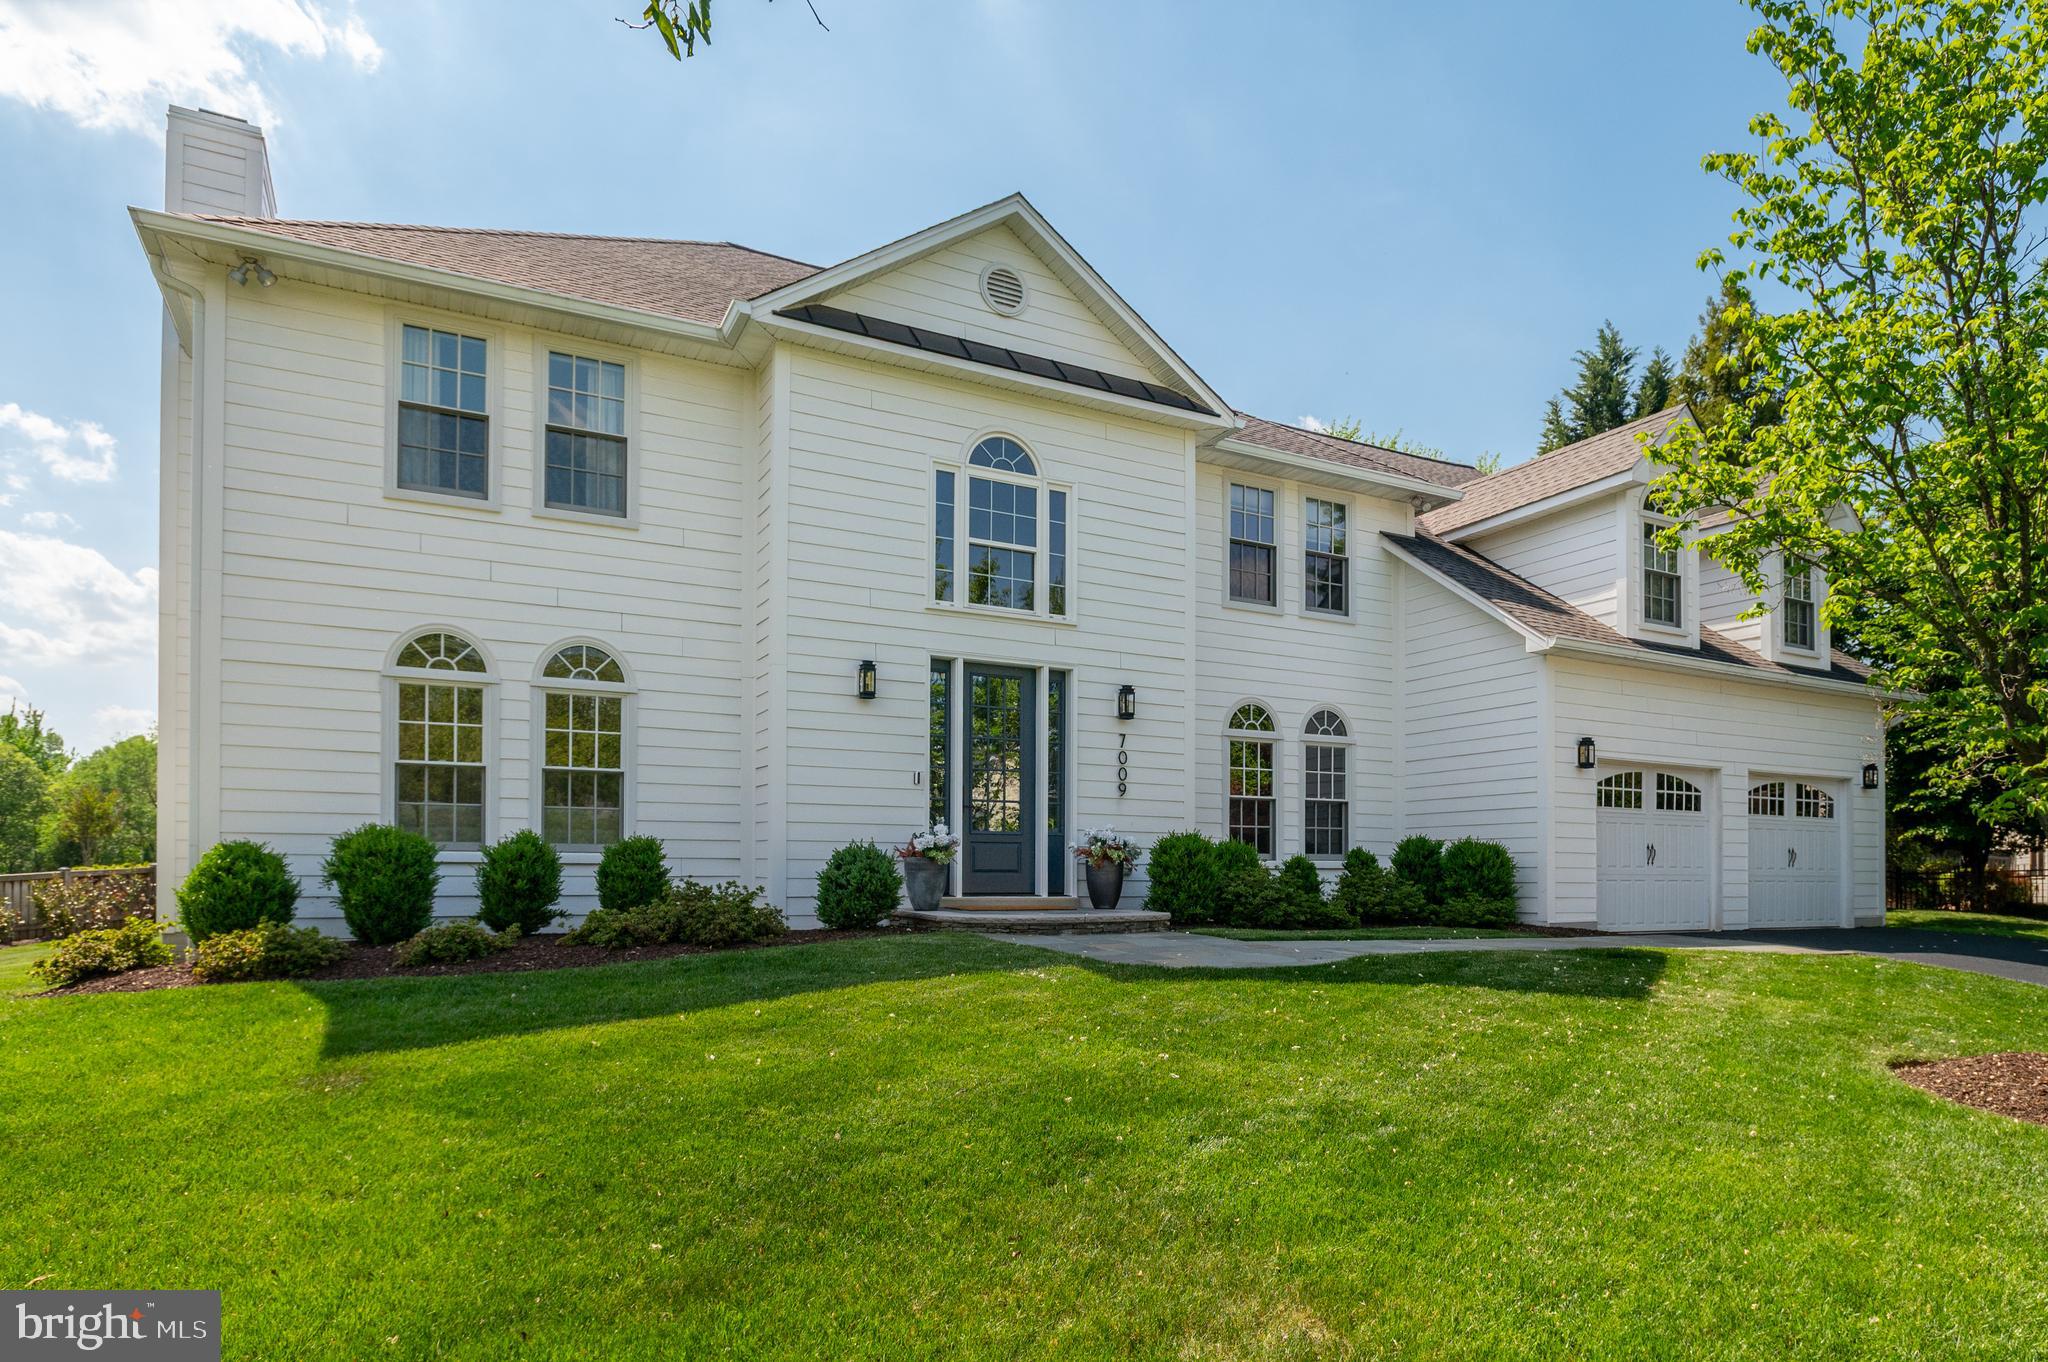
Fully turnkey with carefully planned renovations, working with top local designers and contractors to get it right. The result is 6,300+ finished square foot, 5BR/4.5BA stunner on a quiet cul-de-sac lot with southern exposure, inside the Beltway, minutes to downtown McLean.
The kitchen, designed by Lobkovich Kitchen Designs, is the kind you don't expect to find at this price point. A custom-color 48" BlueStar range with a hand-fabricated metal hood anchors the space. Subzero refrigerator, dual Miele dishwashers, a warming drawer, Waterstone faucets, custom cabinetry with beaded inset detailing, herringbone tile backsplash, a saxon wood island with hidden outlets, and a U-Line nugget ice maker (the Chick-fil-A kind). 
Beautifully transformed, Lobkovich-designed primary bathroom with custom cabinetry, Brizo and Kohler fixtures, quartz counter and surrounds, towel warmer, a 66" undermount soaking tub, a separate walk-in shower, and heated ceramic tile floors with two zones. The upper-level en suite bath, lower-level bath, and main-level powder room were also fully renovated by Lobkovich.
The home is built wide rather than deep, which means natural light moves through the main level all day. A two-story foyer leads to a living room with a gas fireplace framed by a classic white paneled surround and clean mantel. The formal dining room includes wainscoting and two large hidden storage closets.  The home office has built-ins and the sunroom flexes easily into a playroom, craft room, or second office. The family room, breakfast room, and sunroom run along the entire back of the home, each opening to the next, with unobstructed views of the private garden. Coffered ceiling, a wood-burning fireplace, and a custom built-in entertainment center anchor the family room. Hardwired in-ceiling speakers run throughout the main level.
Upstairs, the primary suite includes a sitting area, an oversized walk-in closet with custom systems, and a laundry chute that lands in a hamper in the bathroom (a small detail that turns out to matter). Three additional bedrooms share two full bathrooms: one en suite, one Jack and Jill. A second laundry room was added to this level. Hardwood floors throughout.
The lower level has a sunny bedroom, fully renovated Lobkovich bathroom, a recreation room with a wood-burning fireplace, and an exercise area with LVT flooring and custom mirrors. Plenty of unfinished storage space as well.
The garage is steps from the mudroom, walk-in pantry, and kitchen, making grocery runs genuinely painless. The garage includes a GarageTek storage system (accessories convey), a dedicated EV outlet, LED lighting, and replaced garage doors. 
Outside, professional landscape and hardscape design transformed the space with a 400 square foot patio with stacked stone retaining walls, boulder steps, fieldstone stepping stones, perennial plantings, and privacy screening with Green Giant Arborvitae along the rear border.  Also included is a 10-zone irrigation system, buried downspouts, and a dedicated gas line for the grill. 
The cul-de-sac is perfect for pickleball and other neighborhood activities. Lewinsville Park is steps away, McLean High School and the McLean Swim & Tennis Association are down the street, and the McLean Racquet and Health Club is nearby. Easy access to major commuter routes. Public water, public sewer.
#VAFX2307626

MCLEAN

7009 SYMPHONY COURT

5 Beds

4 Baths

6,360 Sq.Ft.

$2,600,000

MLS#: VAFX2307626

None
#VALO421068

MIDDLEBURG

35359 CREEK RIDGE LANE

4 Beds

3 Baths

6,923 Sq.Ft.

$2,600,000

MLS#: VALO421068
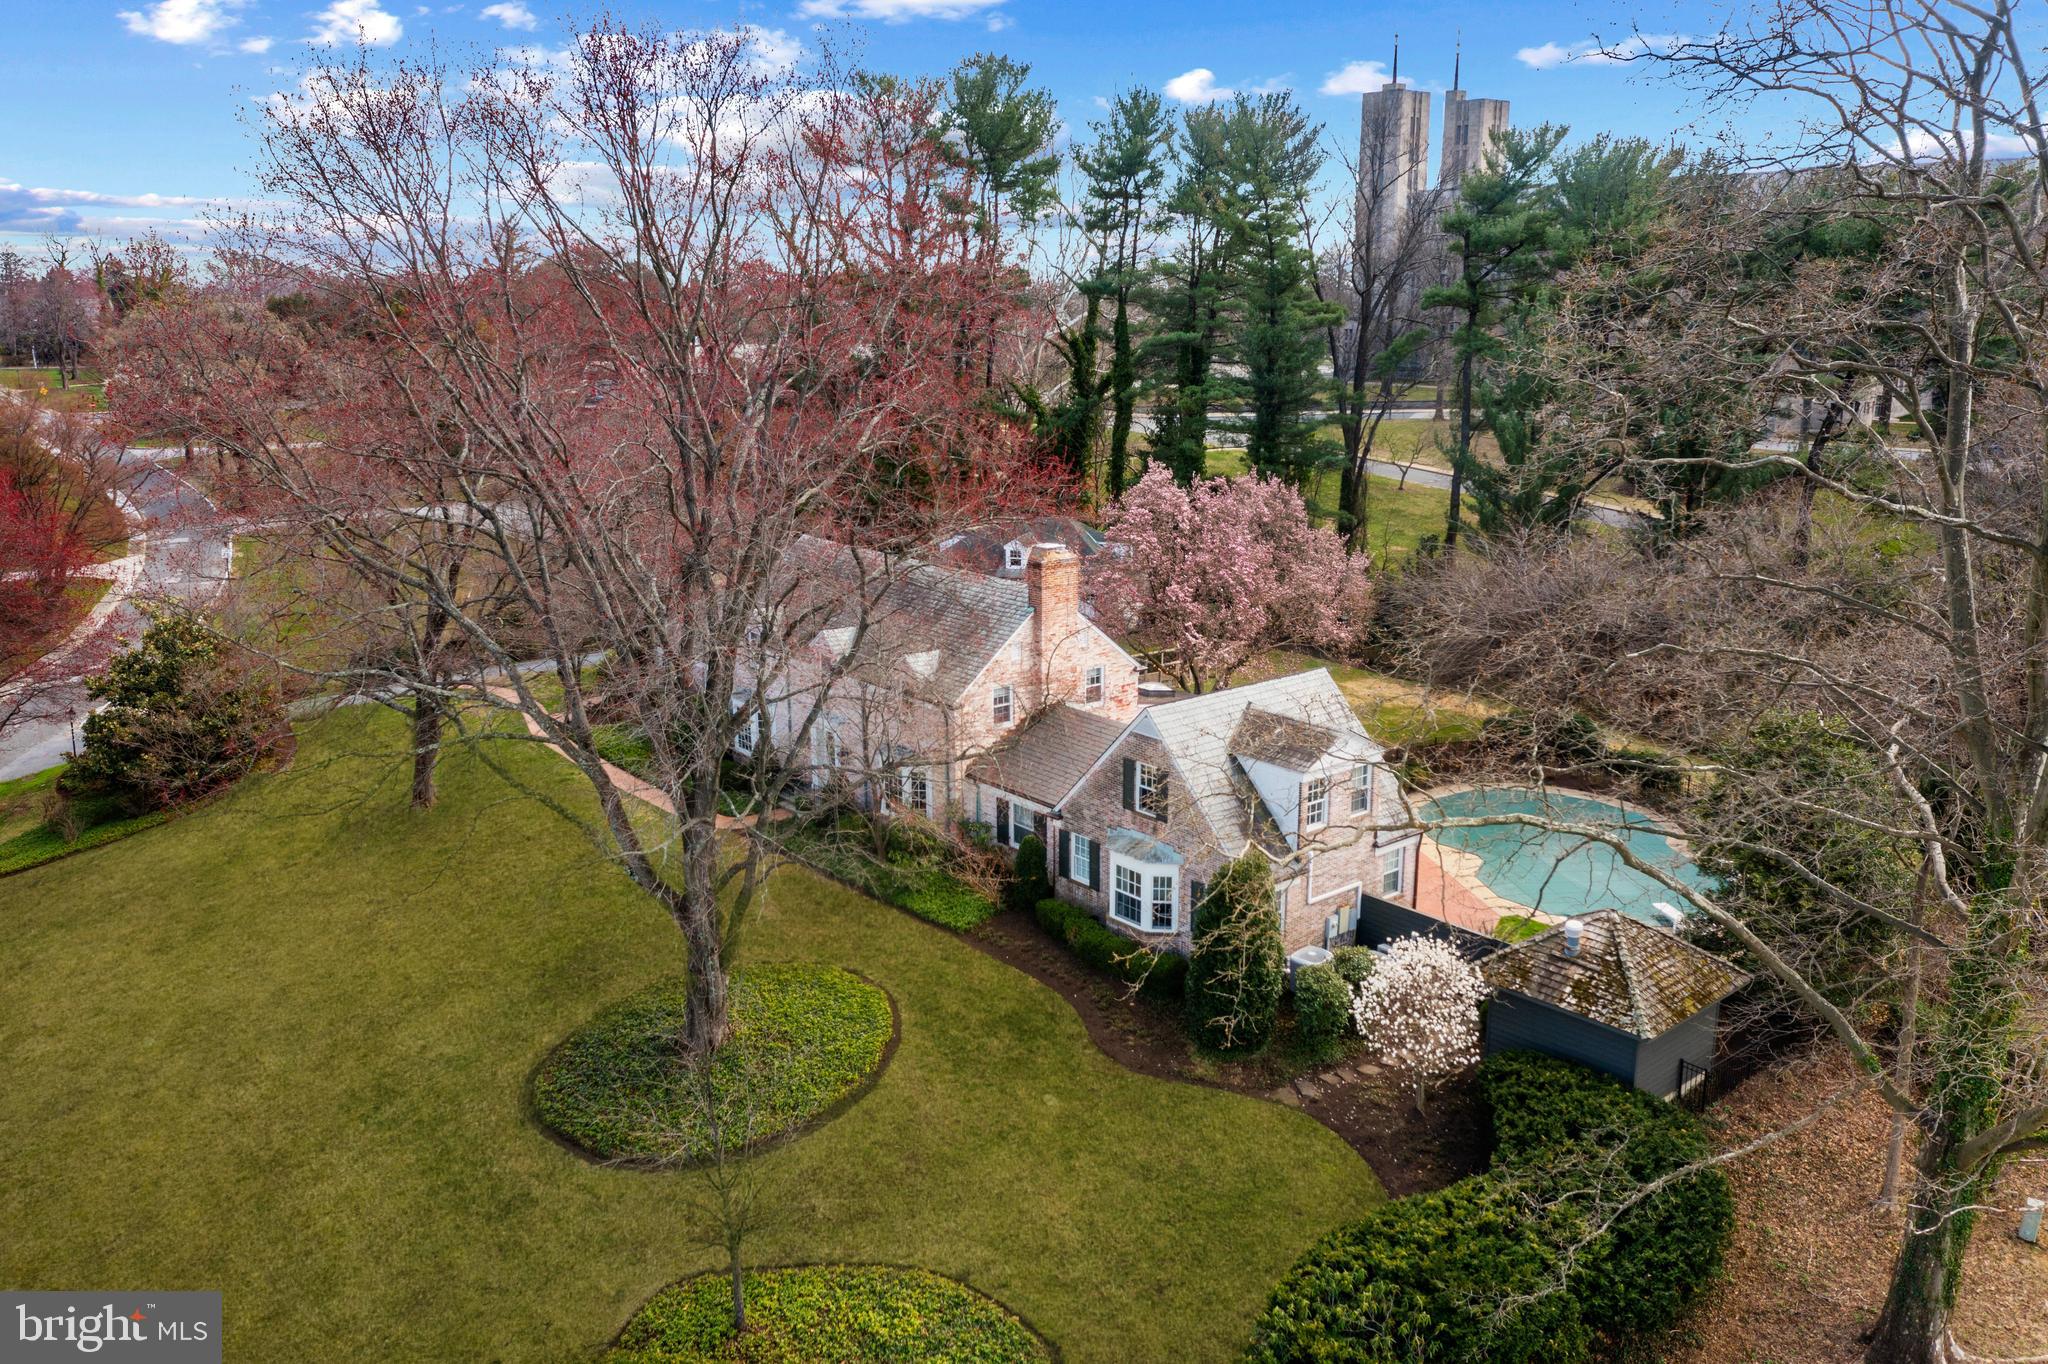
None
#MDBA2158552

BALTIMORE

101 COTSWOLD ROAD

4 Beds

4 Baths

4,539 Sq.Ft.

$2,600,000

MLS#: MDBA2158552
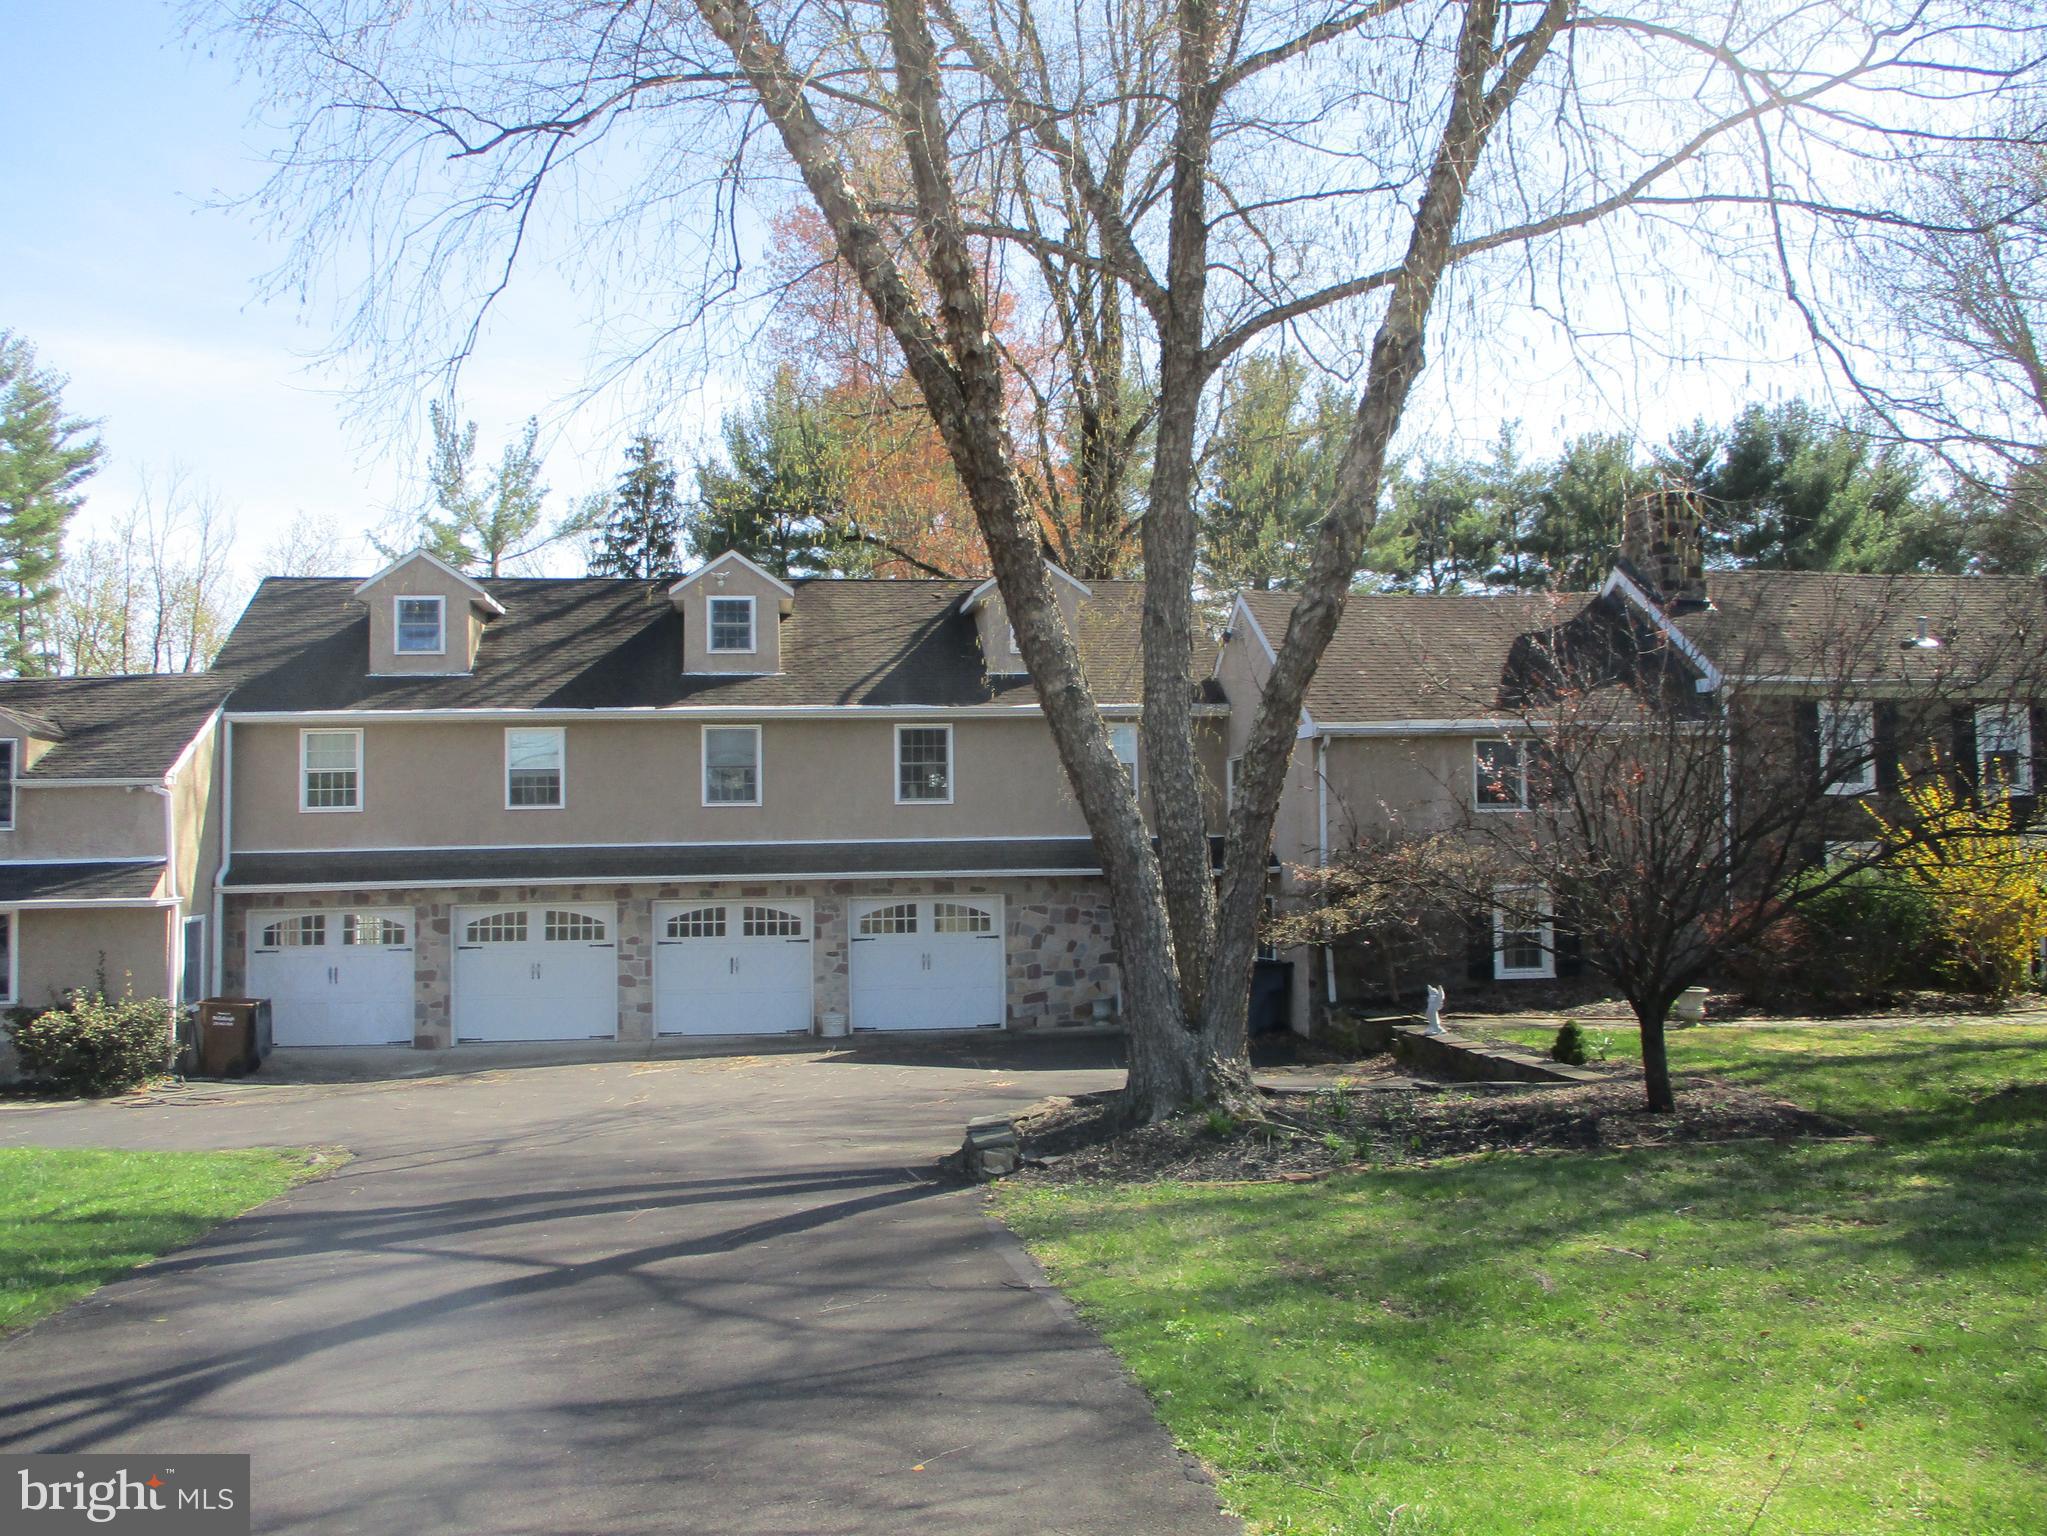
3+ Acres in Newtown Township.  Property lends itself to many possibilities.  Subdivision for new development.  Property also can be used for multiple rental units including an office for any type of professional.  Also applicable for the typical family.  Property features a traditional 3 bedroom home, a 4 car garage with an apartment above, a complete dentist office, another apartment behind the dental office, and an in-ground pool.  All situated on a level 3+ acre lot. (425.85' x 315.5').  Listing agent has a site plan.
#PABU2117990

NEWTOWN

131 RICHBORO ROAD

6 Beds

4 Baths

3,080 Sq.Ft.

$2,600,000

MLS#: PABU2117990
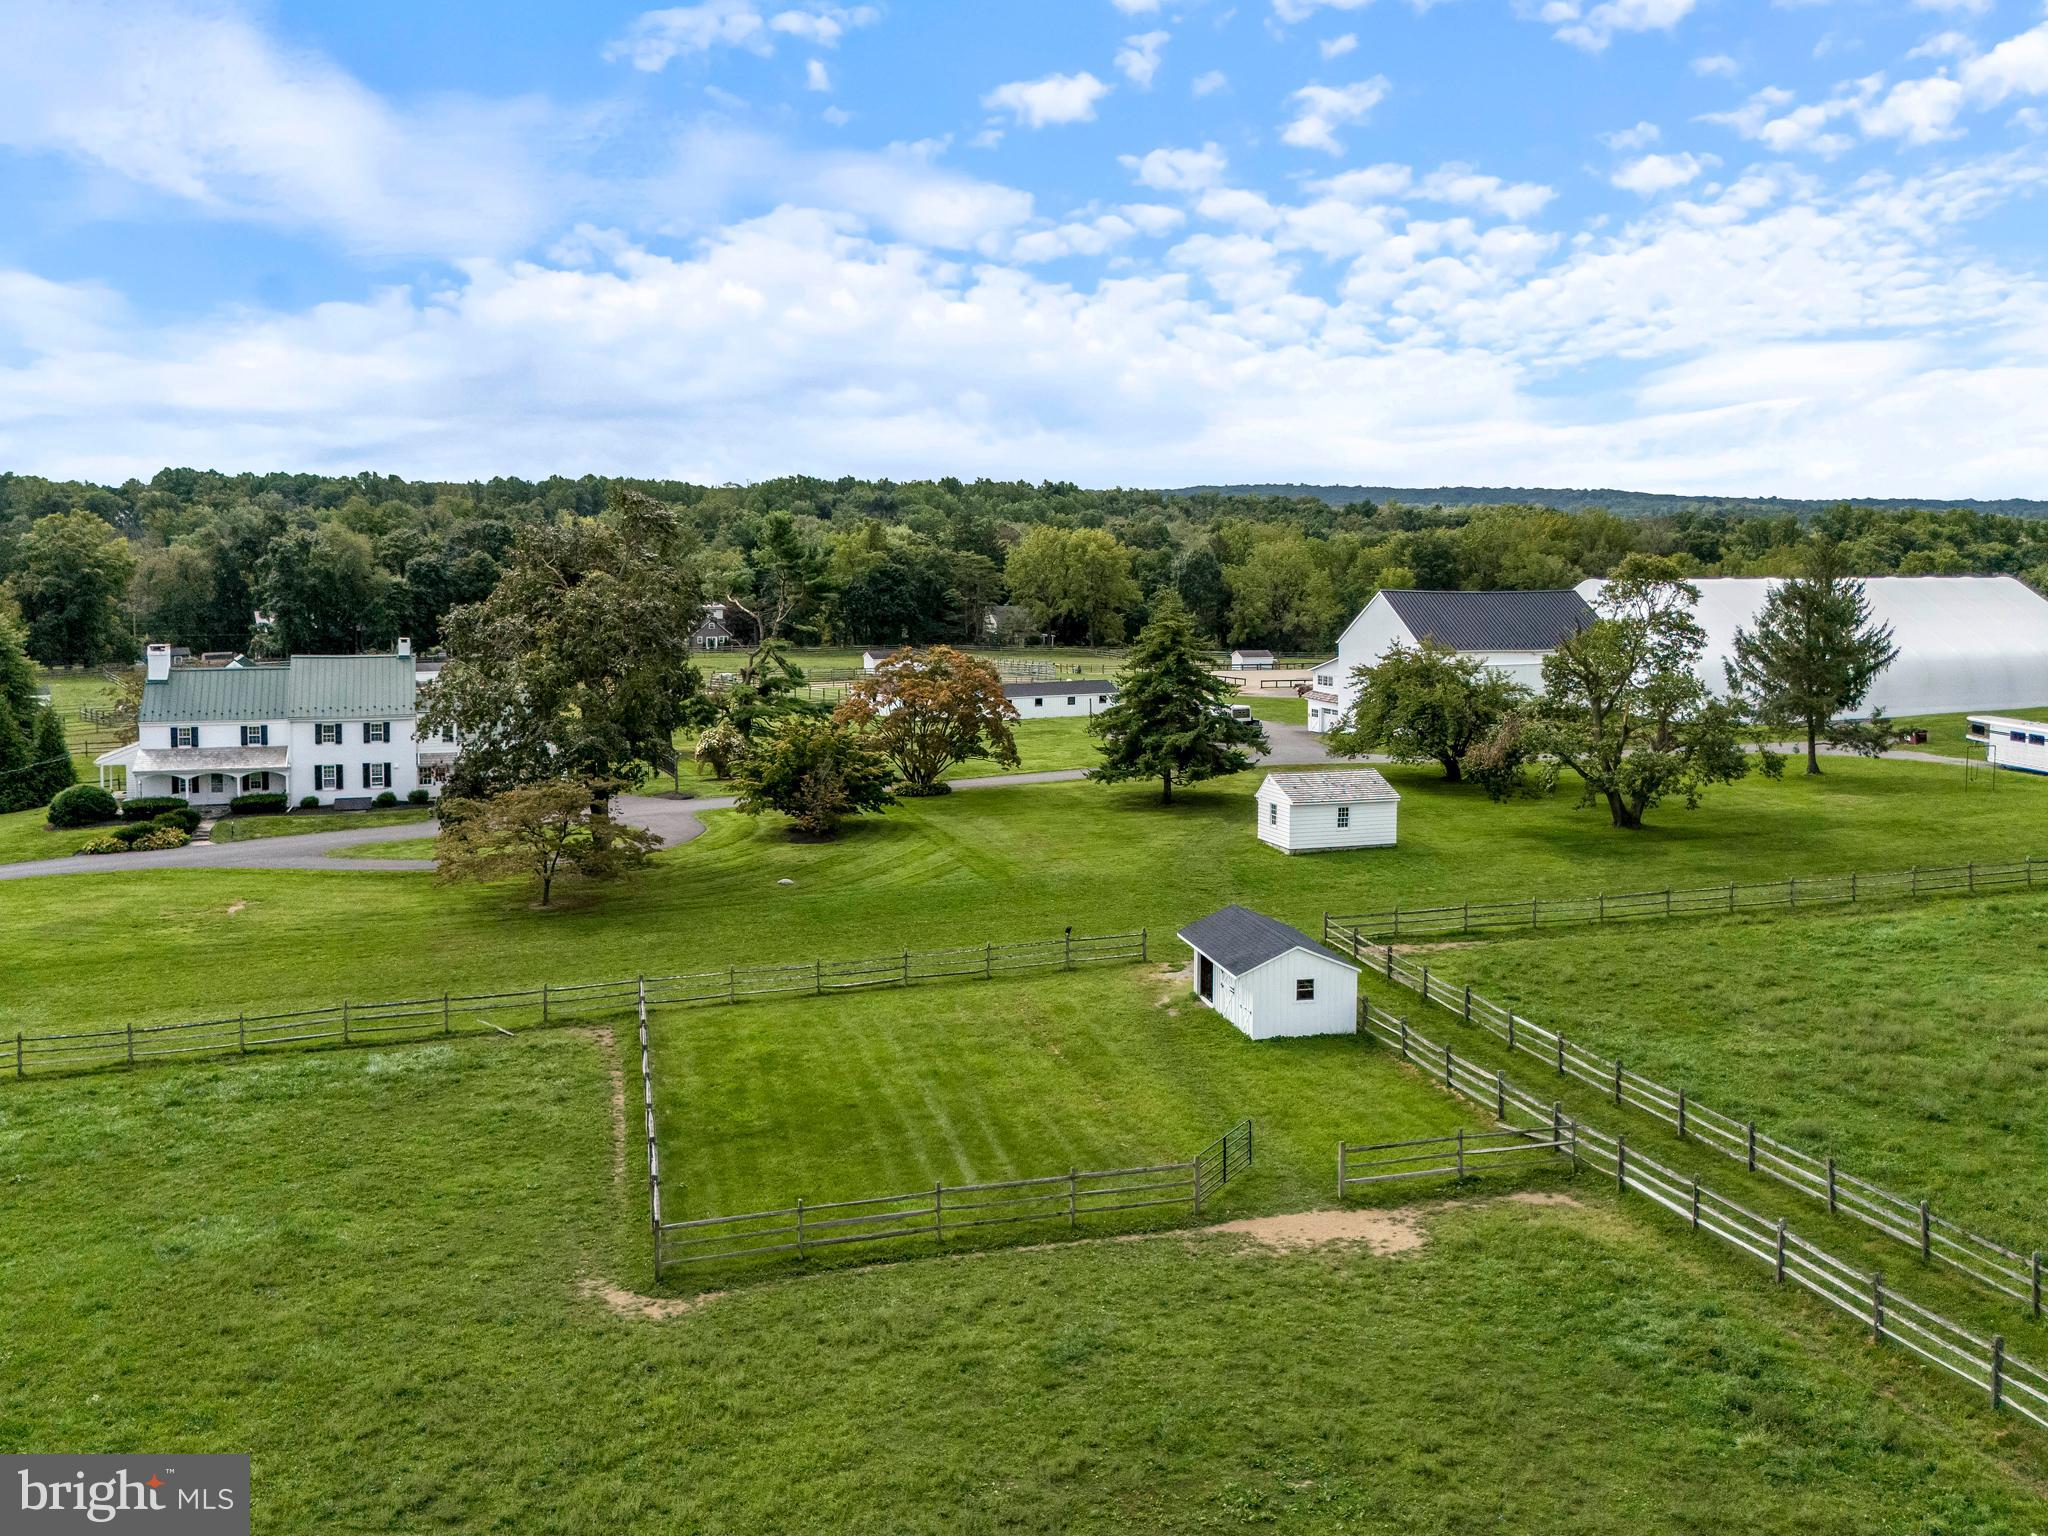
Whitewall Farm, where the harmonious blend of elegance and functionality defines the essence of equestrian excellence for a facility. Nestled on 33.1 acres of pristine land and accessible through a private gate, this top-notch estate boasts a Pennsylvania Farmhouse dating back to 1741/1809, exuding antique charm at every turn.

Located in picturesque Chester County, Pennsylvania, this property offers unparalleled access to a thriving equestrian community. With its proximity to renowned equestrian events, Olympic-level trainers, and world-class veterinary care, everything you need for your equine pursuits is right at your fingertips. Whether you're a seasoned competitor or a passionate enthusiast, this vibrant equestrian hub provides the perfect investment opportunity and/or setting to pursue your passions and enjoy the finest in equine excellence.
#PACT2063416

HONEY BROOK

1375 CHESTNUT TREE ROAD

4 Beds

4 Baths

3,935 Sq.Ft.

$2,600,000

MLS#: PACT2063416
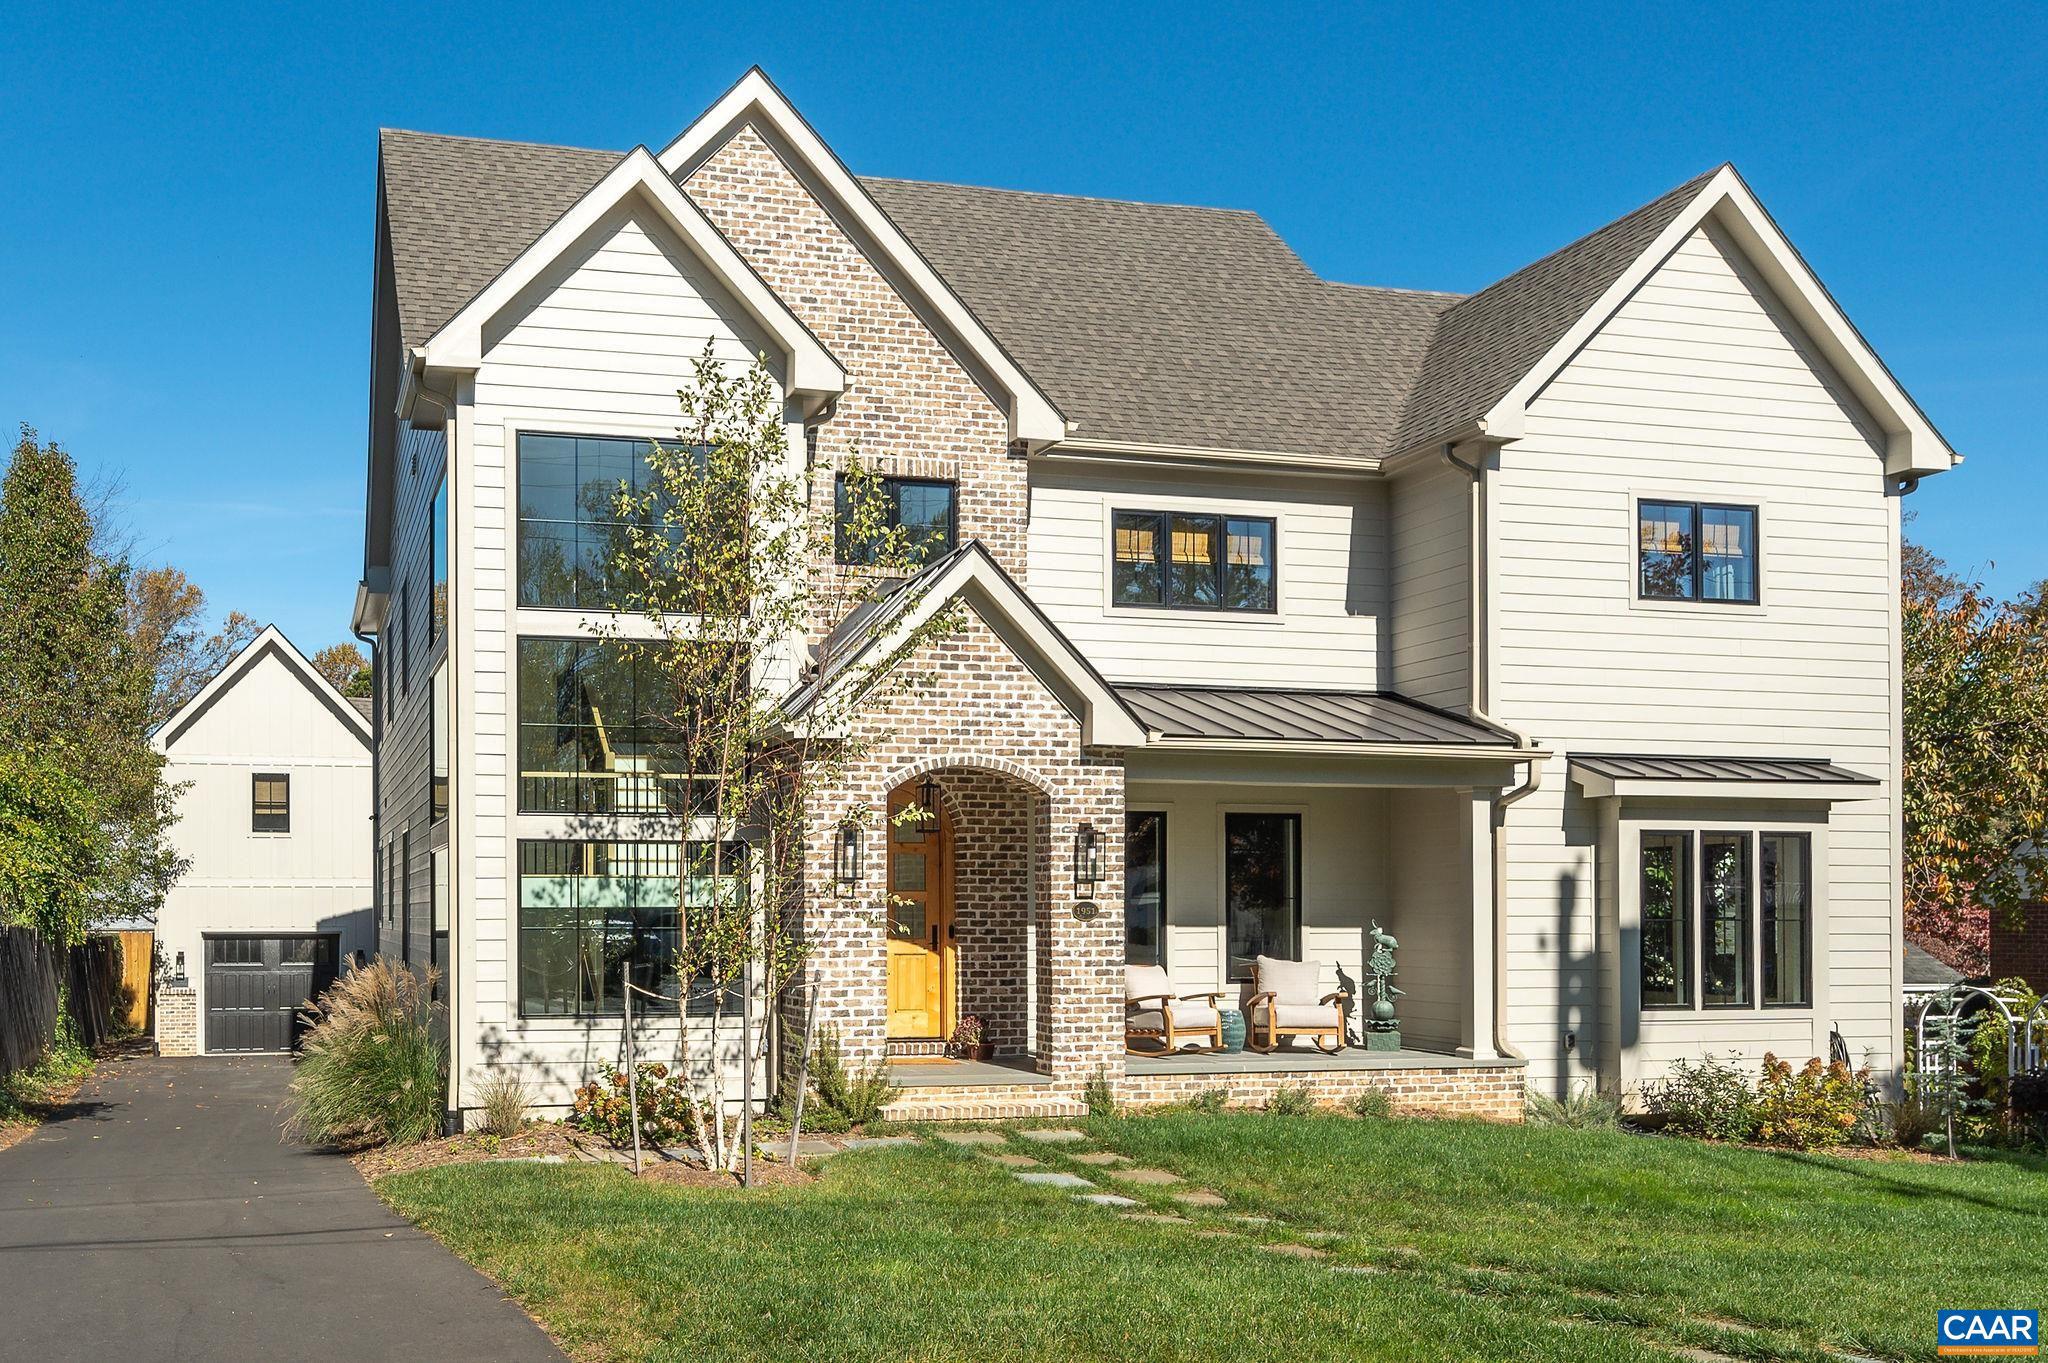
Welcome to "The Groundskeeper," conveniently located in the Lewis Mountain Neighborhood with high walkability & access to all things UVA & Charlottesville. Custom built in 2023 by respected builder Evergreen Homes, with over 5,700 fin. sq.ft. & nearly 2,000 unfin. sq. ft., this home has it all. Inviting family room with stone fireplace & vaulted ceiling. Living room with double sided gas fireplace to the dining room with bar. Amazing kitchen with high end appliances, honed marble & granite. Oversized pantry with custom wine rack, second refrigerator & sink. The primary suite features a luxurious bathroom, custom walk-in closet, office niche. Three additional bedrooms & a full bath. Expansive terrace level with rec. room, bonus room, half bath, additional dwelling with full bath, kitchenette, & separate entrance. Welcoming guest suite over the garage. Walk easily to the Rotunda or any of the stadiums, UVA Hospital, or enjoy hiking, biking, or running on miles of nearby trails. The historic downtown mall, Boars Head, Birdwood Golf Course, & Farmington Country Club are all just a short drive away. You'll also be well located for heading West to hike on the Blue Ridge, or visiting the area's many vineyards, breweries, & distilleries.,Fireplace in Dining Room,Fireplace in Family Room
#663032

CHARLOTTESVILLE

1951 LEWIS MOUNTAIN RD

4 Beds

3 Baths

5,267 Sq.Ft.

$2,600,000

MLS#: 663032
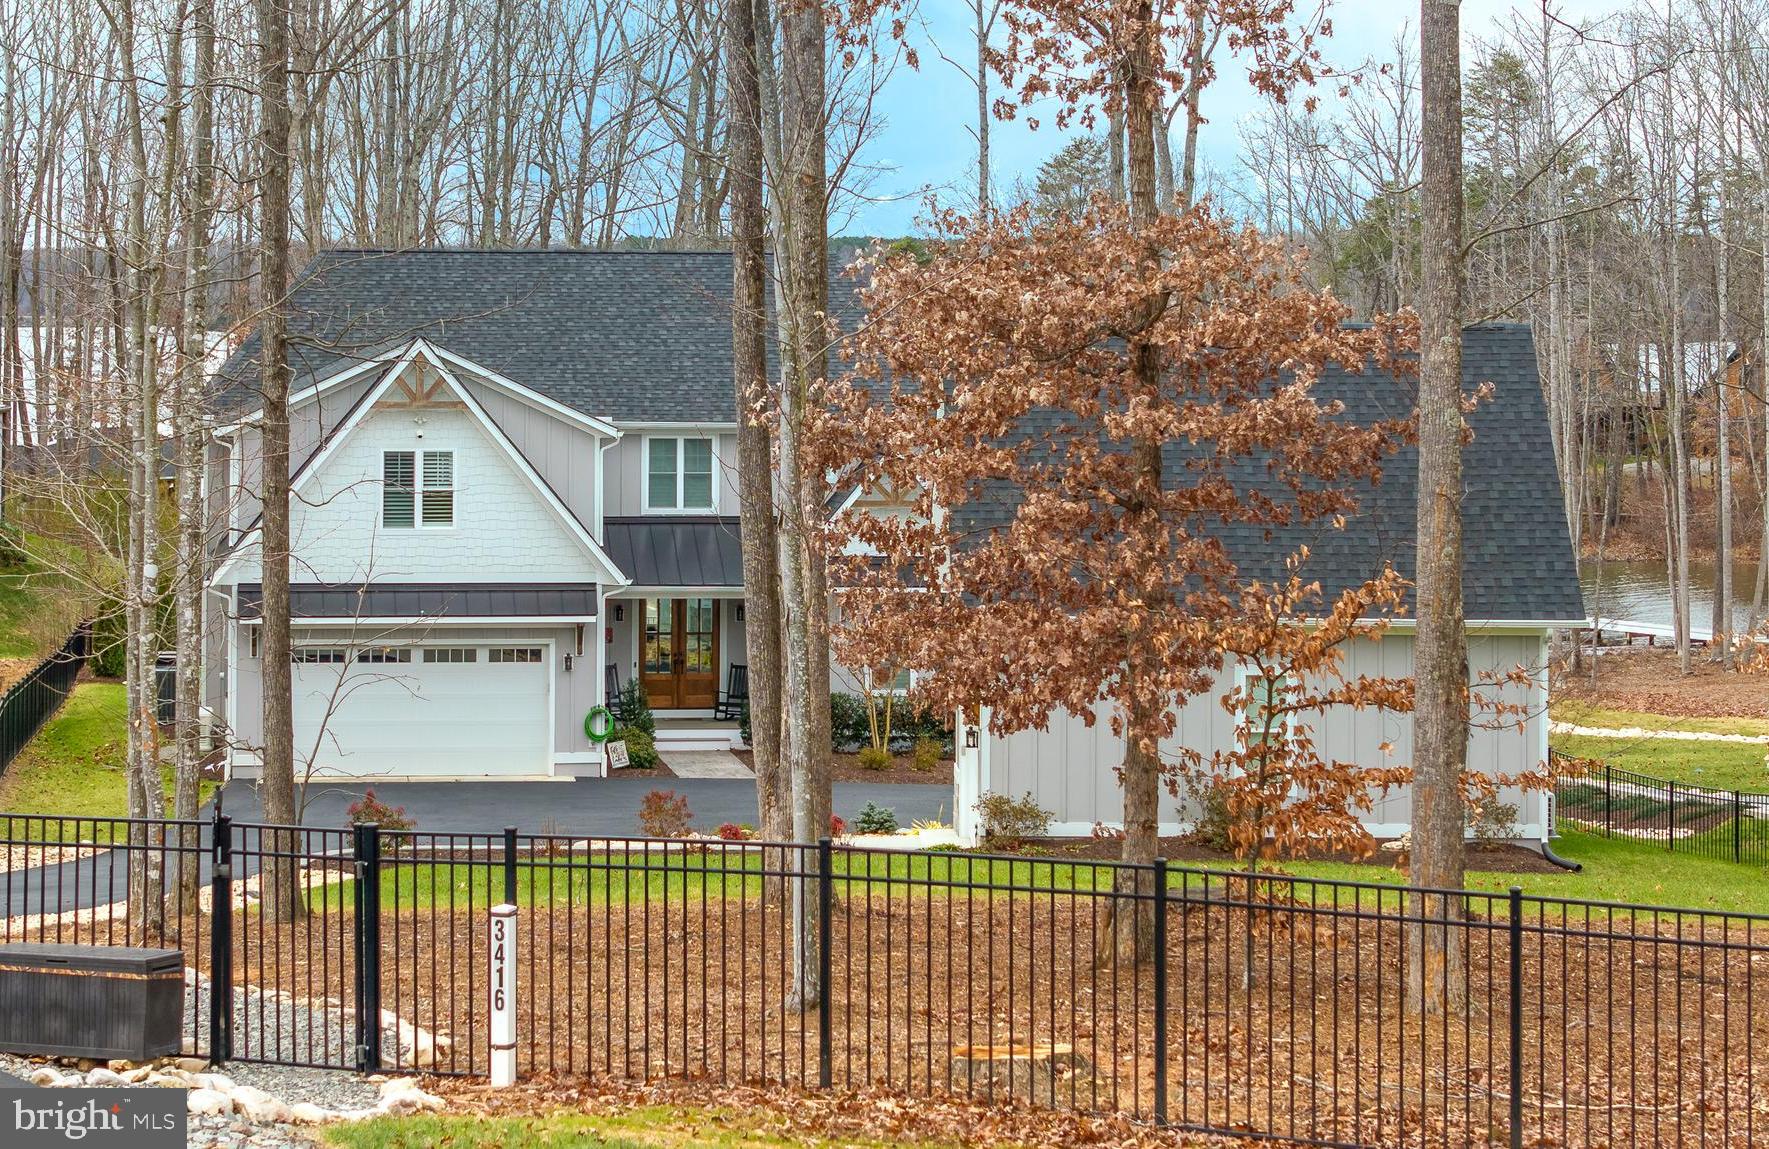
OPEN HOUSE CANCELLED. Welcome to this IMMACULATE 6-bedroom, 6.5-bathroom Contemporary Craftsman, a breathtaking custom-built retreat by Starwood Homes. With 6,115 total sqft, a 2-car attached garage, and a detached 2-car garage with a mini split in both lower level and upper level bonus living space -- perfect for additional guests. Enjoy peace of mind and security knowing our house has 3 zones includes a Generac whole house generator and metal rail gated security fence. This property offers everything you could dream of—and more! Nestled behind secure wrought iron gates, the home makes an elegant first impression. Enter through the mahogany double doors with beveled glass panels into the two-story foyer, where engineered plank hardwood flooring flows throughout the main level.

The gourmet kitchen is a true showstopper, designed for both function and beauty. It features an oversized island with breakfast bar with granite countertops, seating, a deep stainless steel farmhouse sink, dual Café refrigerators, a Café French door double oven,  and a six-burner Café gas cooktop with skillet, all complemented by a stunning 48” hood with Natural Stone cascading above it. The soft-close Atlanta Birch shaker cabinets reach to the ceiling and are enhanced with LED-lit glass display accents. For ultimate convenience, the kitchen also includes two Bosch dishwashers, a built-in Café microwave and warming drawer, and two pantries for abundant storage. A unique window backsplash ties the space together beautifully. Adjacent to the kitchen, the vaulted dining room boasts a modern chandelier and a charming shiplap accent wall. The open concept extends to the family room, which features X-pattern pine box beams, a gas log fireplace with shiplap surround, and custom built-in cabinetry with floating shelves. The main level also includes a butler’s pantry with a Thermador wine fridge, Café ice maker, and wet bar—perfect for entertaining! 

The main-level primary bedroom is a private oasis with direct access to the vaulted deck, offering stunning water views. The ensuite bathroom exudes elegance with quartz countertops, farmhouse-style mirrors, a walk-in shower with rainfall shower-head and built-in niches, and a spacious walk-in closet with built-in shelving and a window for natural light. Completing this level are a powder room, a large laundry room, and access to the attached garage.

The upper level features 4 additional spacious bedrooms, each with walk-in closets, ceiling fans, and private ensuite bathrooms (2 with walk-in showers and 2 with tub-showers). Wide hallways lead to a bonus room with a vaulted ceiling and French doors, offering flexible space for work or play.

The walkout lower level is designed for endless fun and entertainment, featuring luxury vinyl tile flooring, a second full kitchen with Samsung appliances, a large recreation room, and a home theater. It also includes a 6th bedroom, a den with a closet, and a full bathroom. Step outside to the expansive patio, perfect for outdoor dining and relaxation. The outdoor kitchen includes built-in Coyote and Kamado Joe grills set into gorgeous natural stone.

Follow the gravel pathway to your 42’x44’ dock, complete with two PWC slips (30’x10’ and 26’x10’), a floating dock for additional watercraft, a dry bar, storage area, covered deck, and open deck. Enjoy stunning, unobstructed water views and endless activities on Lake Anna, from boating and jet skiing to swimming and fishing.

This luxurious lakefront home is a rare gem, combining high-end craftsmanship and thoughtful design -- did I mention the home features frameless windows and sliding glass doors throughout to maximize natural light and provide unobstructed views of the serene lakefront?! Schedule your private showing today and make your dream of waterfront living a reality! Take a sneak peek before your tour with our convenient 3D iGuide Tour!
#VASP2029942

BUMPASS

3416 WINDSOR ROSE DRIVE

6 Beds

6 Baths

6,608 Sq.Ft.

$2,600,000

MLS#: VASP2029942
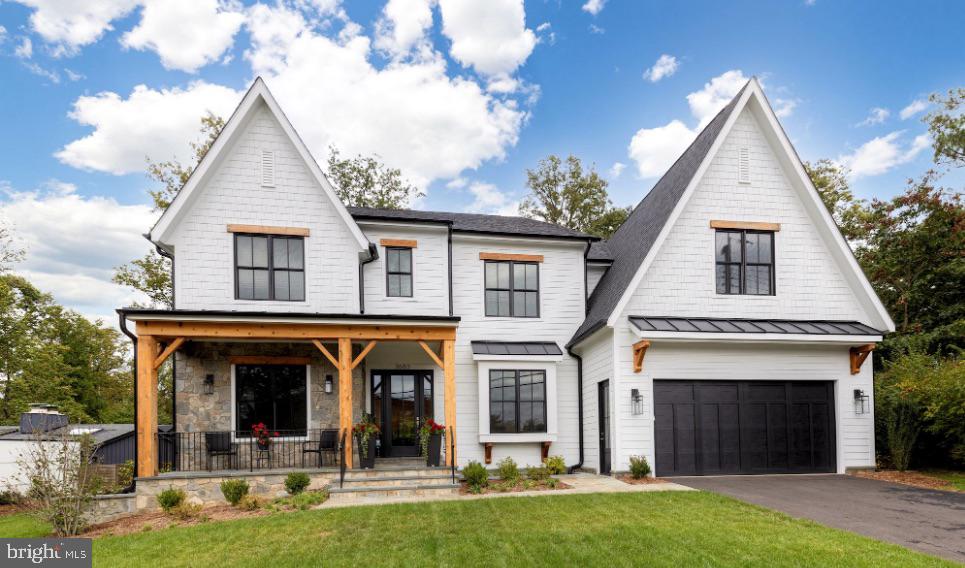
1 year old custom home built by Brush Arbor Homes. This is entered as a Comp, and Listing Agent was Theresa Valencic.
#VAAR2022296

ARLINGTON

3683 N HARRISON STREET

4 Beds

4 Baths

4,392 Sq.Ft.

$2,600,000

MLS#: VAAR2022296
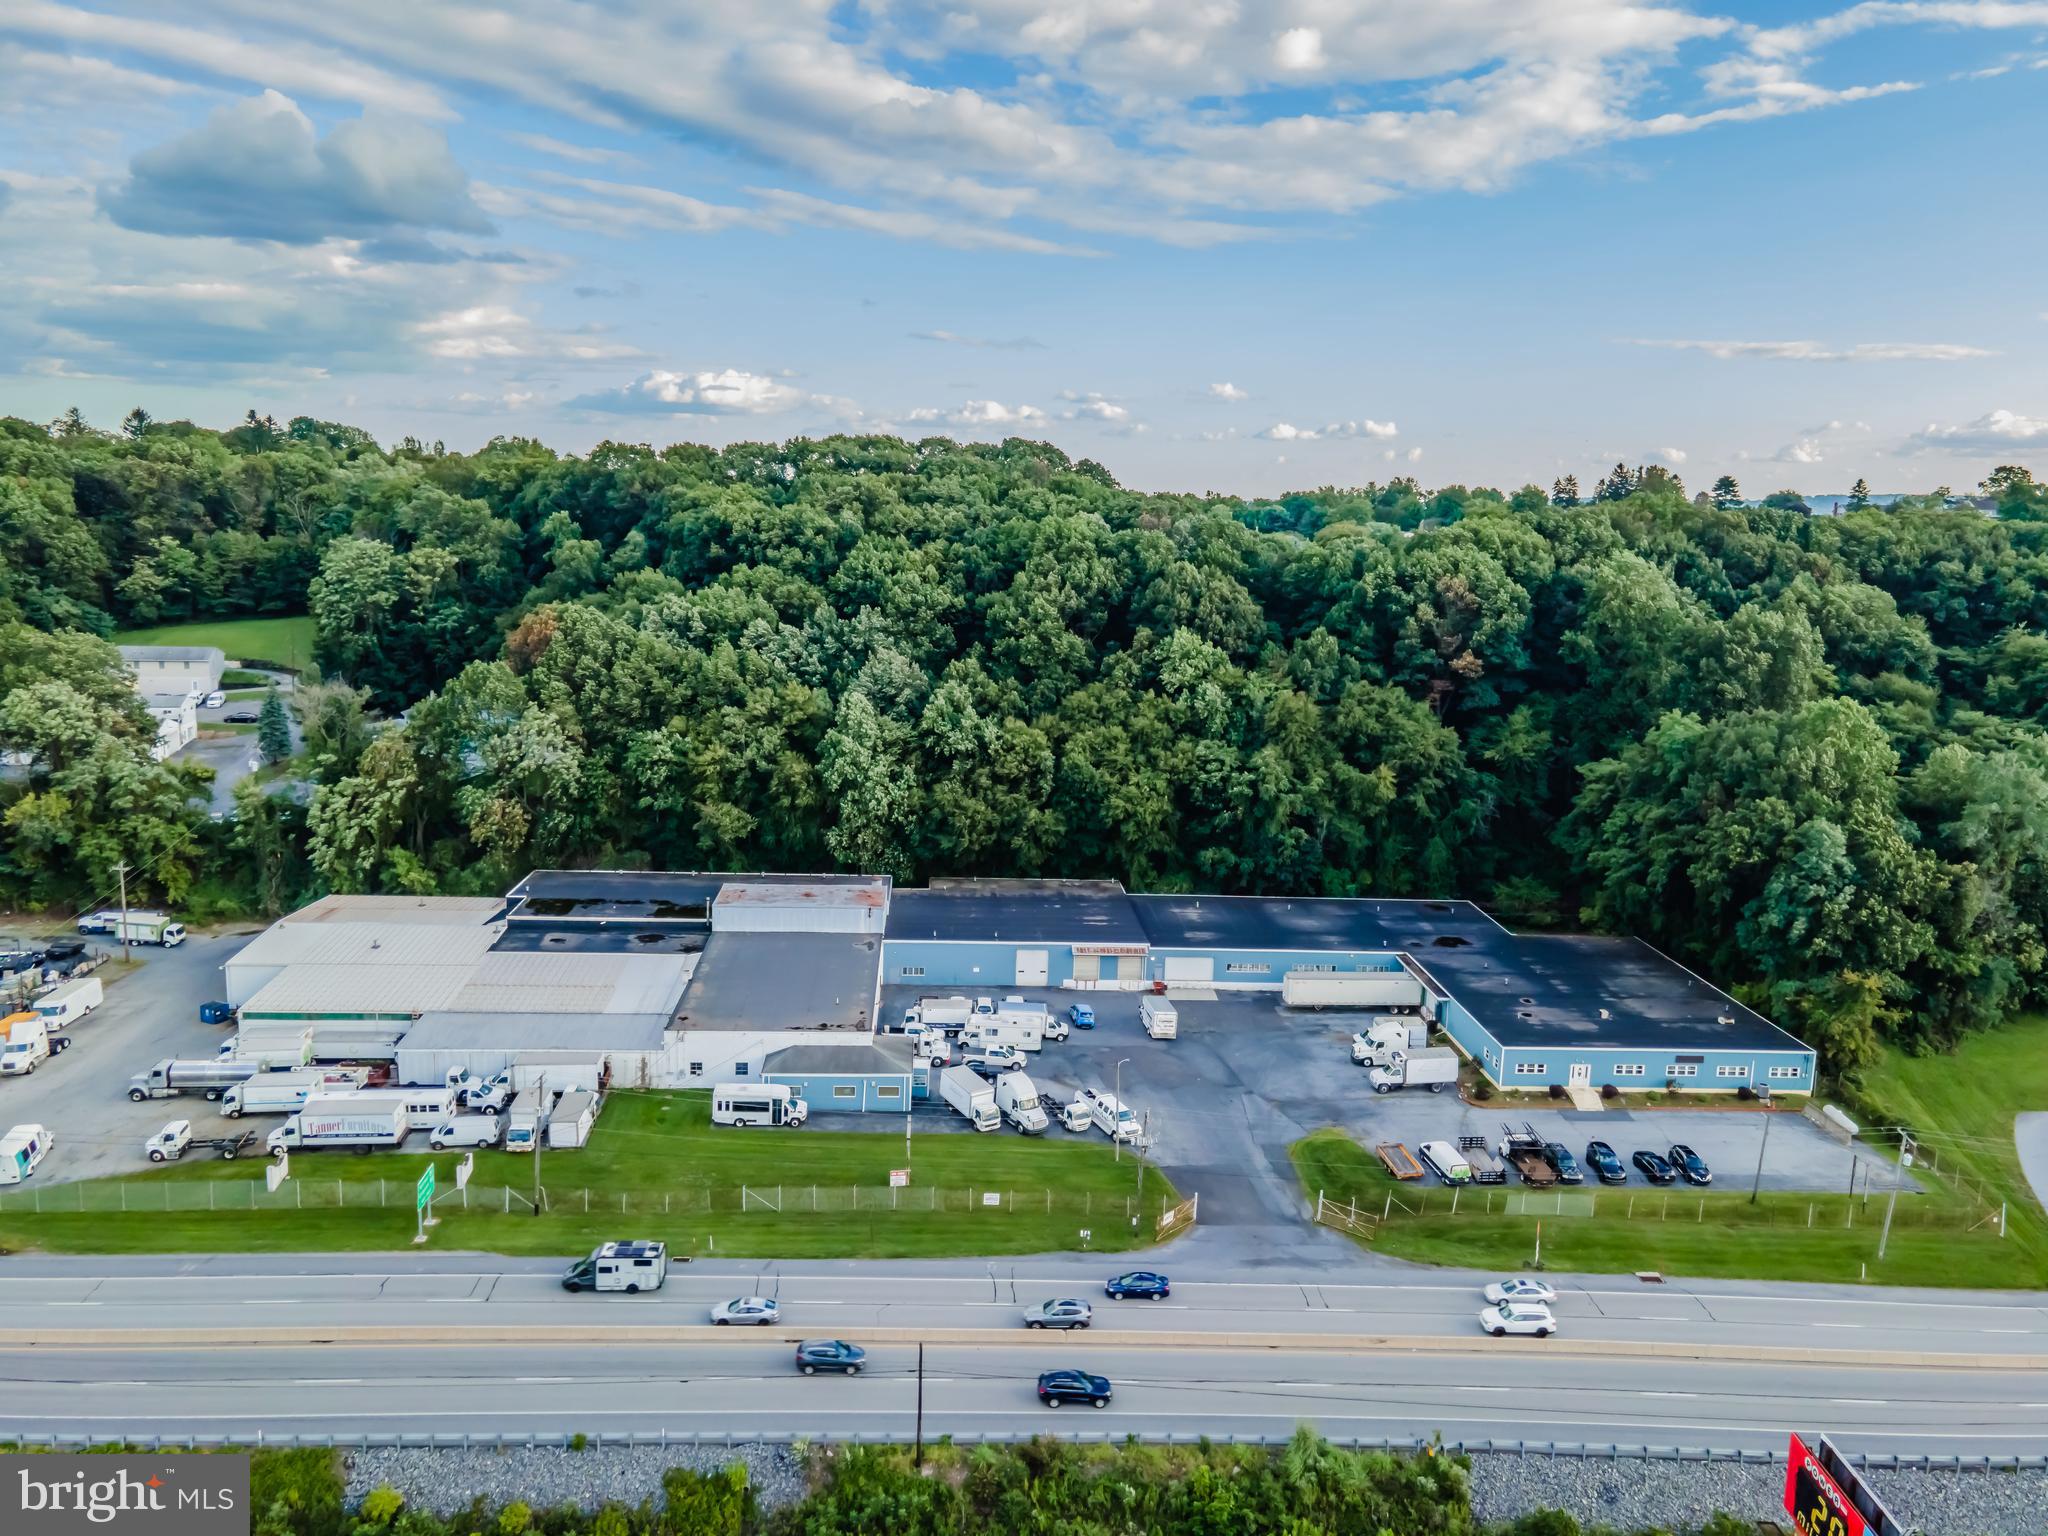
Introducing an exceptional investment opportunity in the thriving Harrisburg area. This expansive 66,000 SF industrial warehouse and distribution facility, constructed in 1971, is zoned for commercial use, offering ample space for a variety of industrial operations. Boasting a strategic location in the Harrisburg area, this property provides convenient access to major highways and transport routes, facilitating seamless logistics and distribution. With its sturdy construction and versatile layout, this property presents a prime opportunity for investors seeking a solid, well-positioned asset in the dynamic industrial sector. Don't miss the chance to be part of the economic growth and potential this property has to offer.
#PADA2037592

HARRISBURG

7389 PAXTON STREET

None Beds

None Baths

66,000 Sq.Ft.

$2,600,000

MLS#: PADA2037592
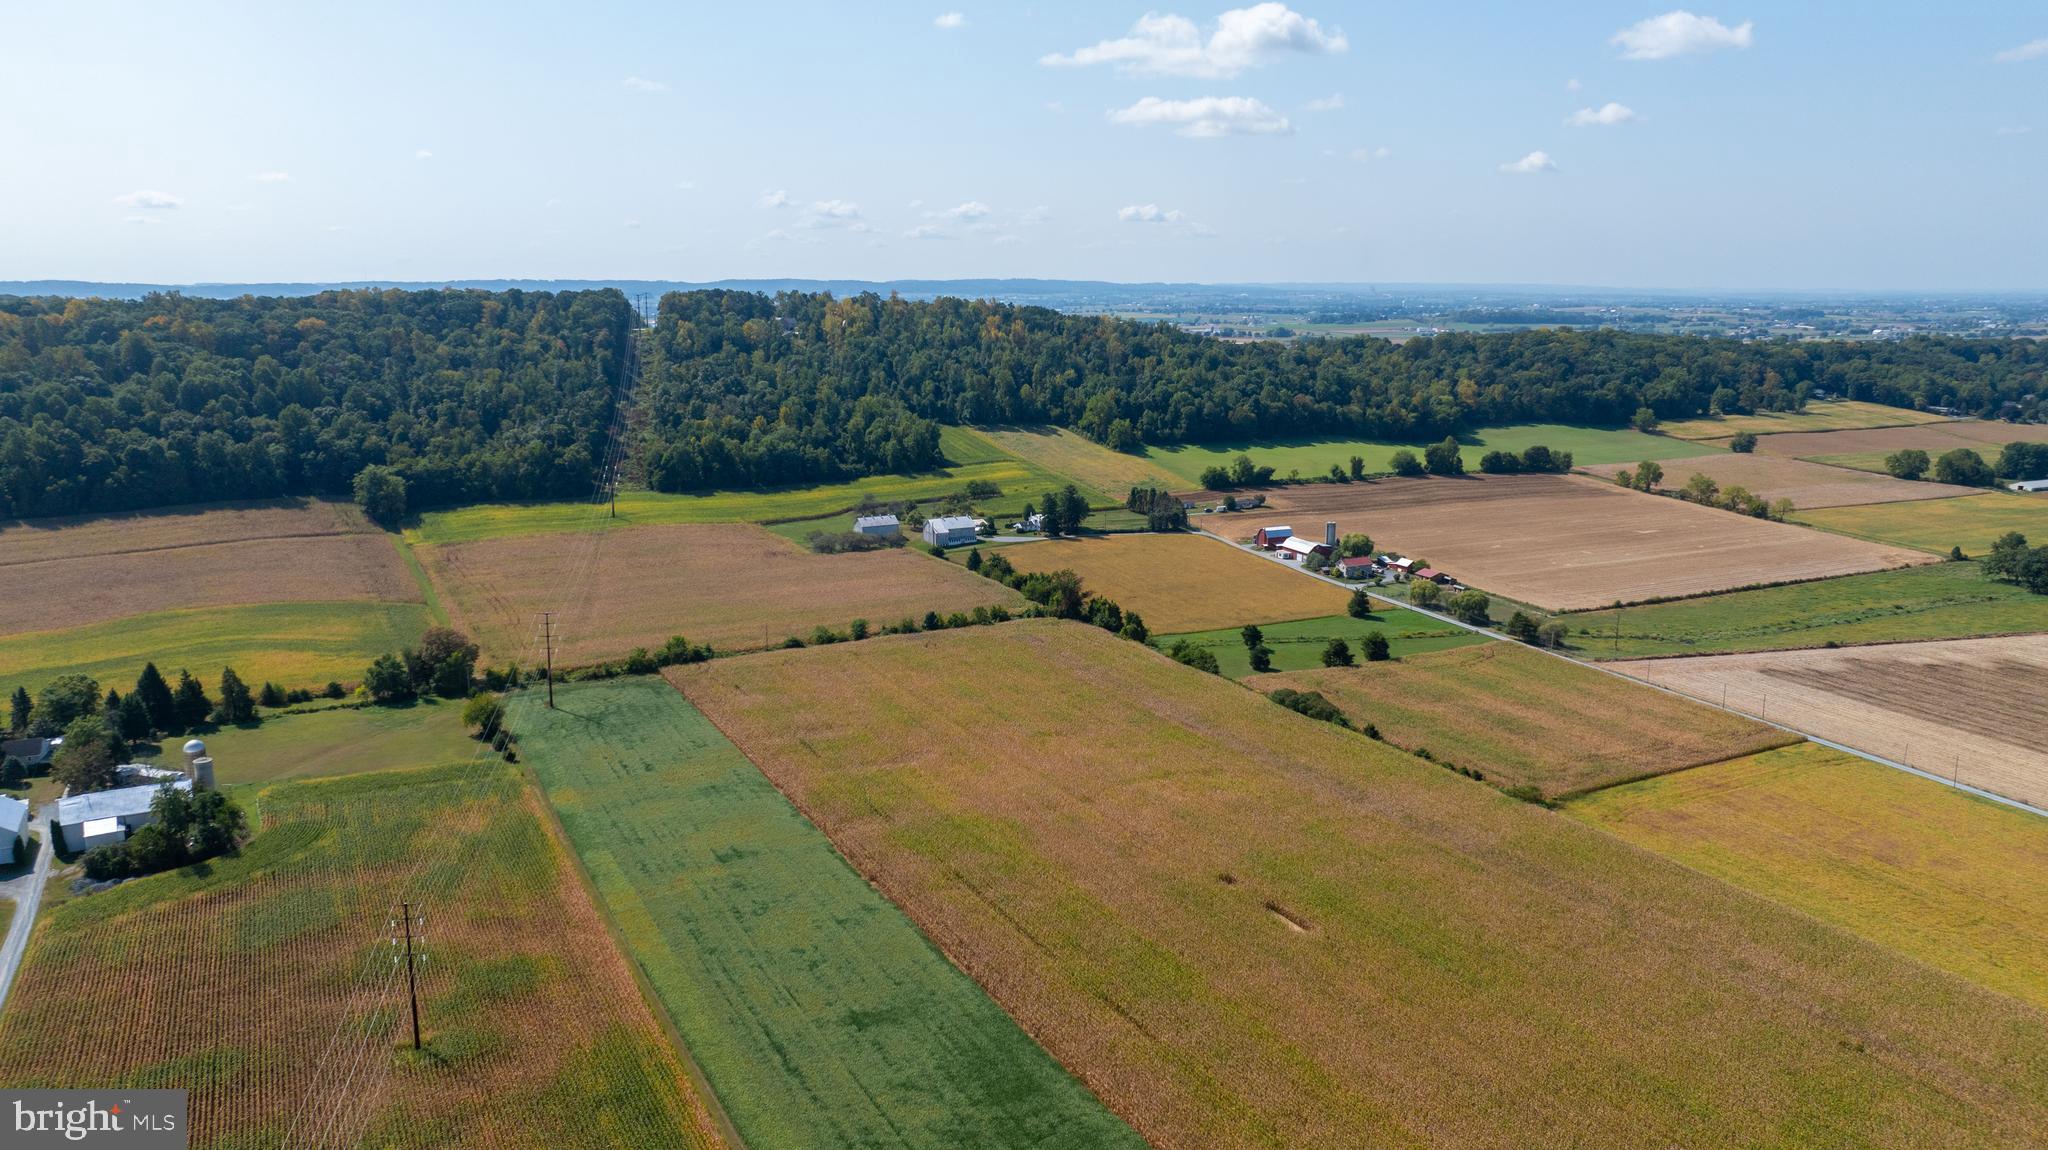
This was an installment sale and life rights to seller.
Property is being sold on a private bid auction! *Terms and Conditions*
• Bids taken by listing auctioneers-disclosed to any interested parties 
• Buyer shall make a $250,000 non-refundable earnest deposit at sale 
execution
• Buyer shall make a $250,000 non-refundable payment at the 
beginning of every following year thereafter before the 15th day of 
that year
• Martha H Martin retains a life right to the farmhouse till her passing.
• Settlement within 90 days of the passing of Martha H. Martin.
• The buyer shall receive possession of subject property, excluding 
farmhouse, at execution of this agreement and shall have the right to 
use the farm in any way consistent to the reasonable needs of his 
farming or hunting
•44.5 +/-Acre Farm in New Holland Area
• Farm Preserved by Lancaster Farmland Trust
• 1 Residential Subdivision Right Remains (1 acre max.)
• Approx. 28.6 Acres tillable & 13.4 wooded acres. Great Soils. *
40 Plus Fruit Trees & Mature Concord Grapes
• 4-bedroom, 2-bathroms, 2,500 sq. ft. (est.) Farmhouse
• 2 Story Bank Barn 68’X 44’ with wide Barn Hill
• Tobacco Barn 61’X 35’ w/Attached Corn Crib
• 45’X16’ Workshop w/8' overhead Door & Concrete Floor
• 18'X 12' Storage Building w/concrete Floor
• Earl Twp. | E. Lancaster County School District
• Act 319 - Taxes $2,984 - annual - 2024*• See auctioneer for further details
• Bid Deadline – October 21, 2024 @ 4 PM
#PALA2058028

NEW HOLLAND

514 OVERLYS GROVE ROAD

4 Beds

2 Baths

1,864 Sq.Ft.

$2,600,000

MLS#: PALA2058028
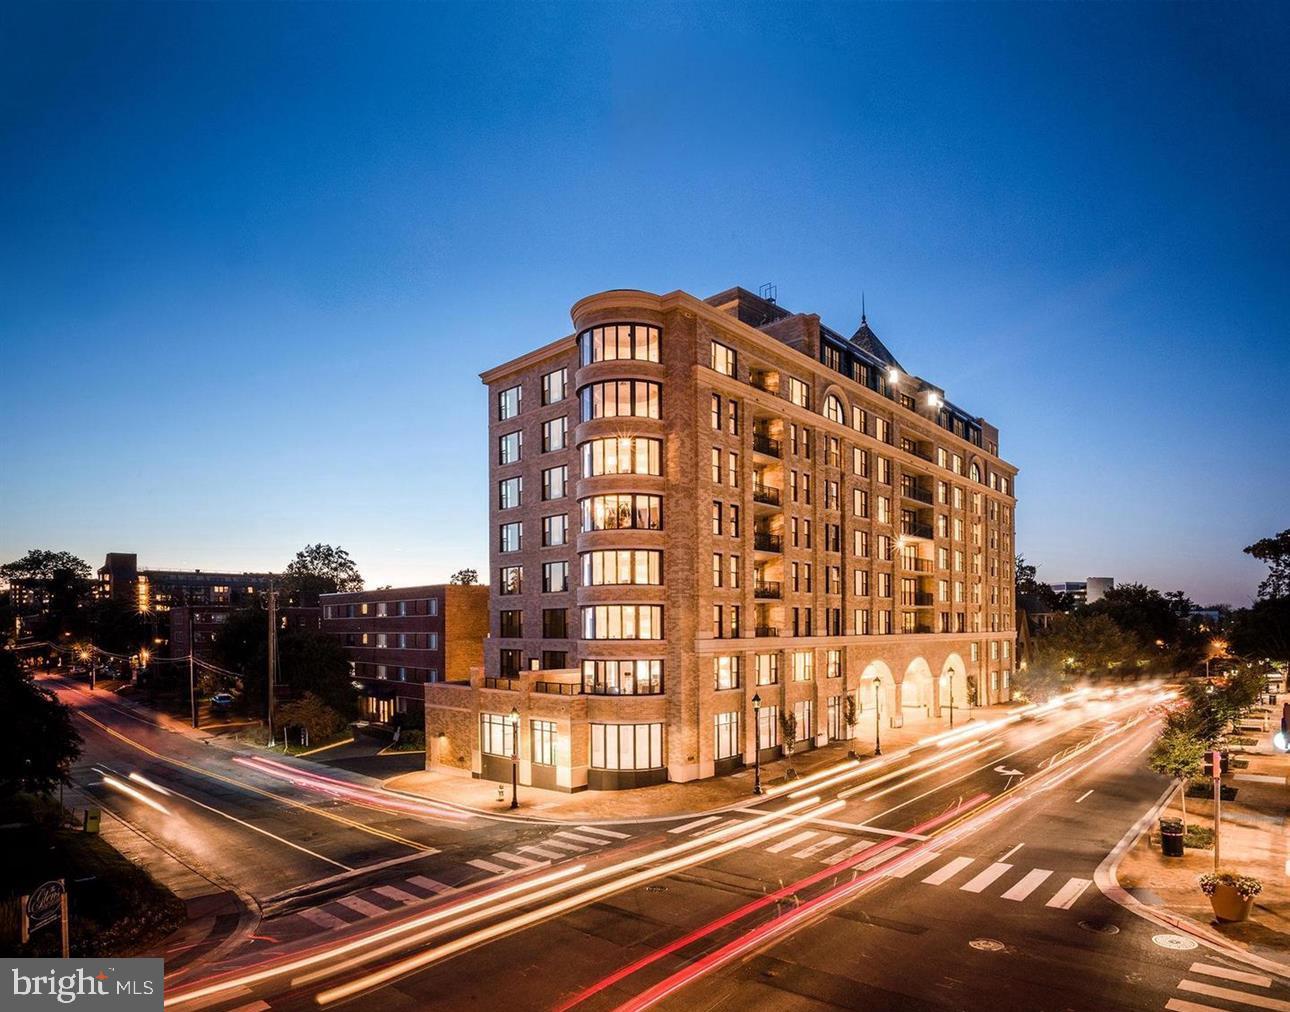
Spectacular 9th floor 3 BR/3 BA  single-floor Penthouse Unit at the Stonehall Condominium in downtown Bethesda, just moments to NIH, Metro, and all that downtown Bethesda has to offer. PH900 is the largest unit in the building and features 2,600 sq. ft. of delightful living space with a huge private terrace and two private balconies, offering truly magnificent sunset views. PH 900 is the only unit in Stone Hall spanning the entire width of the building and the only unit with three exposures. Original owner from 2018.

HIGHLIGHTS include a gorgeous Chef’s Kitchen, a spa-like Primary Suite with balcony, over-sized windows throughout the unit offering an abundance of natural light and spectacular views from every room, premium hardwood floors, custom cabinetry, gas cooking, caesarstone quartz countertops, walk-in closets and abundant storage space, a wet bar, a 2nd side entrance, a generous laundry room w/full size washer and dryer and more. Automated shades and a gas fireplace. 2 full-size parking spaces come with unit.

Community amenities include a state-of-the-art Fitness Center, professional Concierge services and on-site Property Management, a welcoming Rooftop Terrace with garden space, and a gorgeous Club Room with an adjacent Terrace, offering a perfect setting for parties and private gatherings.
#MDMC2217504

BETHESDA

8302 WOODMONT AVENUE PH 900

3 Beds

3 Baths

2,600 Sq.Ft.

$2,600,000

MLS#: MDMC2217504
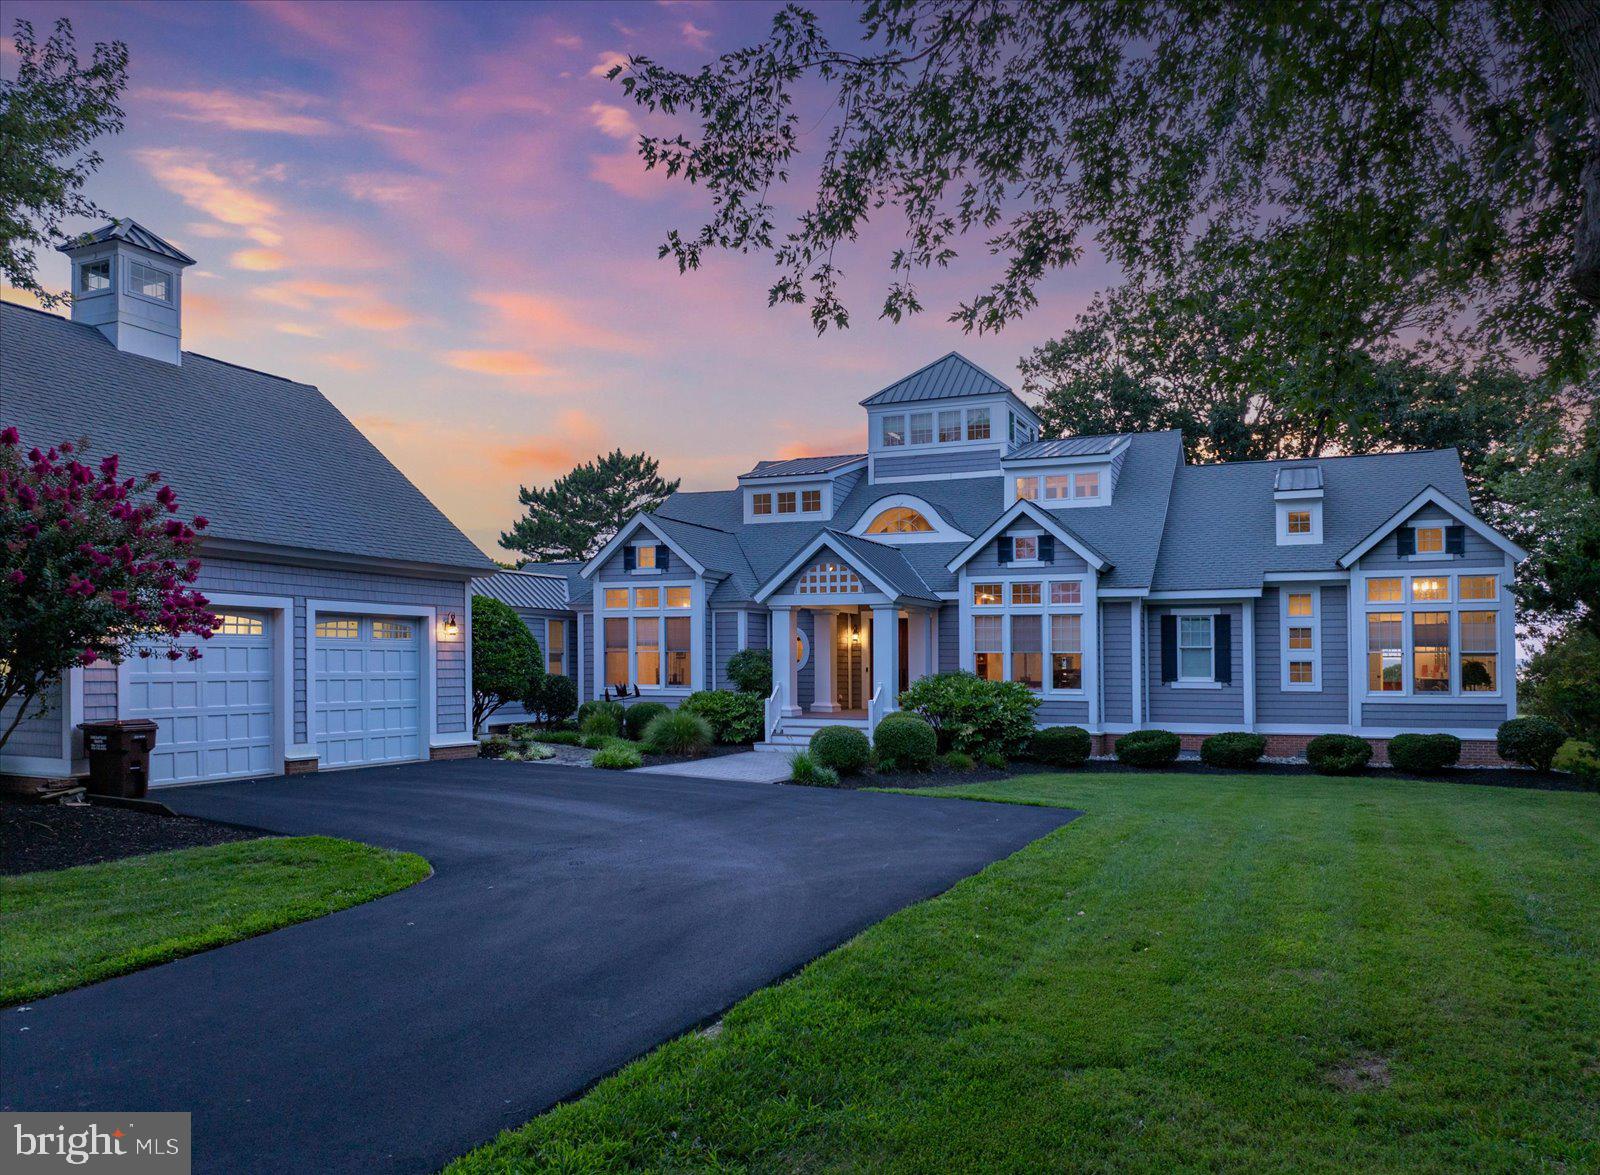
Perched on 2.95 acres, this Serene, Picturesque setting offers an Unparalleled Living Experience and Breathtaking Views of the Shimmering Bay. This 5125 Sq ft Architectural Masterpiece is just not a Home, it’s a Lifestyle. Every detail has been carefully considered to create a Residence that is both Luxurious and Inviting, where Beauty can be enjoyed from every corner. Features include:  Total Four Car Garage(s) with Separate Climate Controlled Carriage Garage with loft, 600 amp service, Generator,  Geo Thermal with Air and Humidity Purifier, Large Utility Mechanics room, spacious Laundry room with Sink and Cabinetry, Solid Core 8 foot Doors, Cherry Hardwood Floors, Eat in Kitchen, Dovetail Kitchen Cabinets, Granite Counter tops, Kitchen Island with surround Cabinetry, Separate Eat up Island Bar with Cabinetry, 6 foot  SS Refrigerator, 6 Burner Gas Cook Top, SS built in Microwave, Oven and Warmer, oversized Pantry, Grand Great Room with Wood Burning Fireplace, Vaulted T&G Ceiling, First Floor Owner Suite has Gas Fireplace, Gracious Walk in Closet and Oversized Bathroom featuring all Tile 6'x8' Multi- head Shower, stand-alone Soaking Tub and Make-up Vanity, detailed Moldings throughout, Capacious Entertainment Room which leads to the Slate floored Screened Porch that boasts a Wood Burning Fireplace and spectacular views of the Bay. In addition, there is a separate Dining Room / Living Room, top floor Lighthouse Observation Room with built in seating, Office with Cherry Cabinetry, unfinished 24' x 24' Storage Room or additional Bedroom with separate entrance. The exterior offers Black Top Driveway, Hardscaping, Multiple Exterior Bayview Porches, Professional Landscaping, Outdoor Shower and Fenced Yard area. To top it off, the Shoreline is protected with a nice Sandy Shoreline Beach as well, Pier dock with Multiple Boat slips that are serviced with both electric and water and includes a Fish cleaning table.  Every detail was thought out to provide a True Example of Experiencing  Coastal Living at its Finest.
#MDWO2022452

BERLIN

6243 SOUTH POINT ROAD

3 Beds

3 Baths

5,125 Sq.Ft.

$2,600,000

MLS#: MDWO2022452

1 ... 472 473 474 475 476 ... 666
* Listings identified with the FMLS IDX logo come from FMLS and are held by brokerage firms other than the owner of this website. The listing brokerage is identified in any listing details. Information is deemed reliable but is not guaranteed. If you believe any FMLS listing contains material that infringes your copyrighted work please click here to review our DMCA policy and learn how to submit a takedown request. © 2024. First Multiple Listing Service, Inc.
 - property

Send a message

Message successfully sent.

Your message

What is 3 + 4 ?

Reason for contacting?

I agree to receive email communication and understand I can unsubscribe at any time.

I agree to be contacted by Charis Realty Group via call, email, and text for real estate services. To opt out, you can reply 'stop' at any time or reply 'help' for assistance. You can also click the unsubscribe link in the emails. Message and data rates may apply. Message frequency may vary. Privacy Policy

Sign Out

Virtual Assistant

Would you like to take the next step with this property? We can help you schedule a showing or virtual tour, or send you more details.

Yes, I would like more information.

Thank You for Your Reply, One of Our Agents will contact you as soon as possible

No, maybe later.

Thank you, you can always contact me via email, phone number or through the contact form.

Realhub AI

Lucy - Your AI-Powered Realtor

Update Your Temporary Password

Personalize your search

Enter your email and we'll notify you immediately when new listings match what you're looking for.

or enter email address

Already have an account ? Login here

Continue your home search

I agree to receive communications and understand I can unsubscribe at any time.

I agree to be contacted by Charis Realty Group via call, email, and text for real estate services. To opt out, you can reply 'stop' at any time or reply 'help' for assistance. You can also click the unsubscribe link in the emails. Message and data rates may apply. Message frequency may vary. Privacy Policy

Already have an account ? Login here

We use cookies

We use cookies primarily for analytics to enhance your experience. By accepting, you agree to our use of these cookies. You can manage your preferences or learn more about our cookies policy.
