Properties

Browse or get in touch to schedule a walkthrough.

  • Nearby me
Price range

Popular Features

Community Features

Association

Property Features

Waterfront

View

Exterior Features

Interior Features

Style

1480487 properties match your criteria

Updated 1 minute ago

E-Alert name
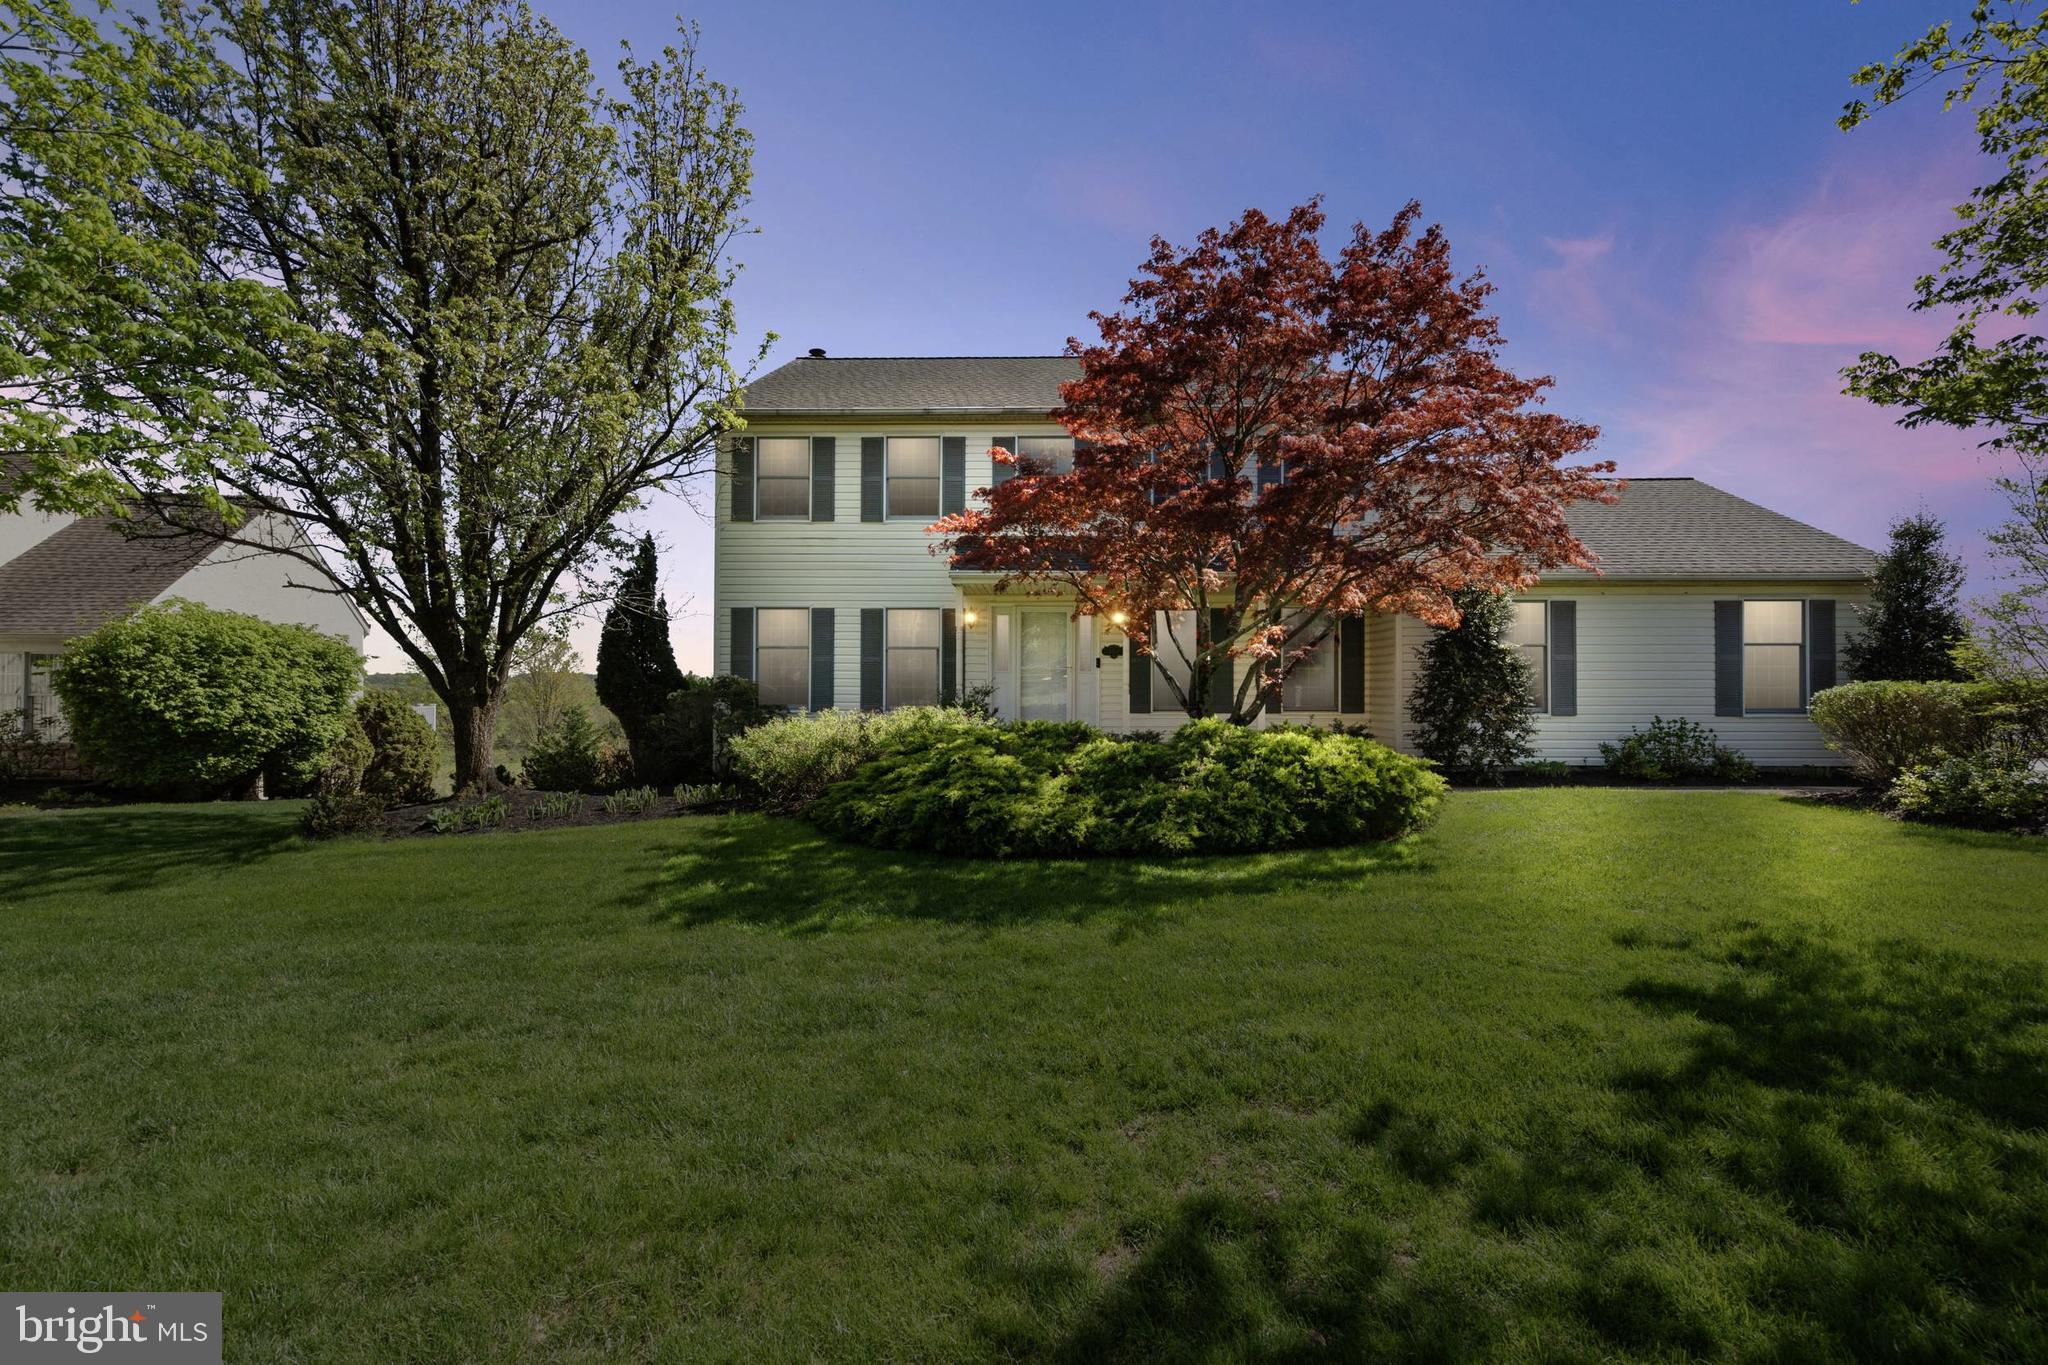
If hosting loved ones in a tastefully updated, spacious home with breathtaking, unobstructed MILLION DOLLAR VIEWS sounds like your dream, this exceptional opportunity is not to be missed. From the screened-in porch to the expansive Trex deck featuring a hot tub and retractable awning, this home is designed for both relaxation and entertaining. This classic 4-bedroom, 2.1-bath Colonial has been freshly painted and offers a timeless traditional floor plan. Step into the gracious foyer and immediately notice the pristine hardwood floors flowing throughout the home. A formal living room with French doors and an elegant dining room, both rich in character, flank the entryway. At the heart of the home is a stunning gourmet kitchen featuring an oversized island with seating, stainless steel appliances, custom white cabinetry with under-cabinet lighting, a wine fridge, and a neutral color palette. Adjacent is a sun-filled eat-in area with vaulted ceilings, custom moldings, and wainscoting—a perfect gathering space full of charm and warmth. Glass French doors open to the screened-in porch, an ideal setting for enjoying peaceful moments with family. Continue to the deck where the hot tub and panoramic views promise year-round enjoyment. An updated powder room is conveniently located between the kitchen and the cozy great room, which features a large box window and a wood-burning fireplace. A well-designed laundry/mudroom with side entry is situated off the kitchen and also connects to the oversized two-car garage. Upstairs, double doors lead to a serene primary suite featuring a spacious walk-in closet with a dressing nook. The en-suite bath offers a frameless glass walk-in shower, double sinks, a Jacuzzi tub, and a wall of windows that frame the stunning views. Three additional generously sized bedrooms with ample closet space share a neutral hall bath with updated natural stone counters. The finished walk-out lower level offers additional living space for lounging or recreation and includes a pellet stove, dry bar, and mini fridge. Sliding doors lead to a landscaped backyard complete with a gardening station and wide-open views. Located on a quiet cul-de-sac in the sought-after Central Bucks School District, this home includes numerous updates: a newer hot water heater, Carrier HVAC system, and a Generac generator. Just minutes from the vibrant charm of downtown Doylestown's restaurants and boutiques, this home offers comfort, style, and unmatched scenery. Schedule your private showing today!
#PABU2094432

DOYLESTOWN

4488 COUNTRY VIEW DRIVE

4 Beds

2 Baths

2,616 Sq.Ft.

$800,000

MLS#: PABU2094432
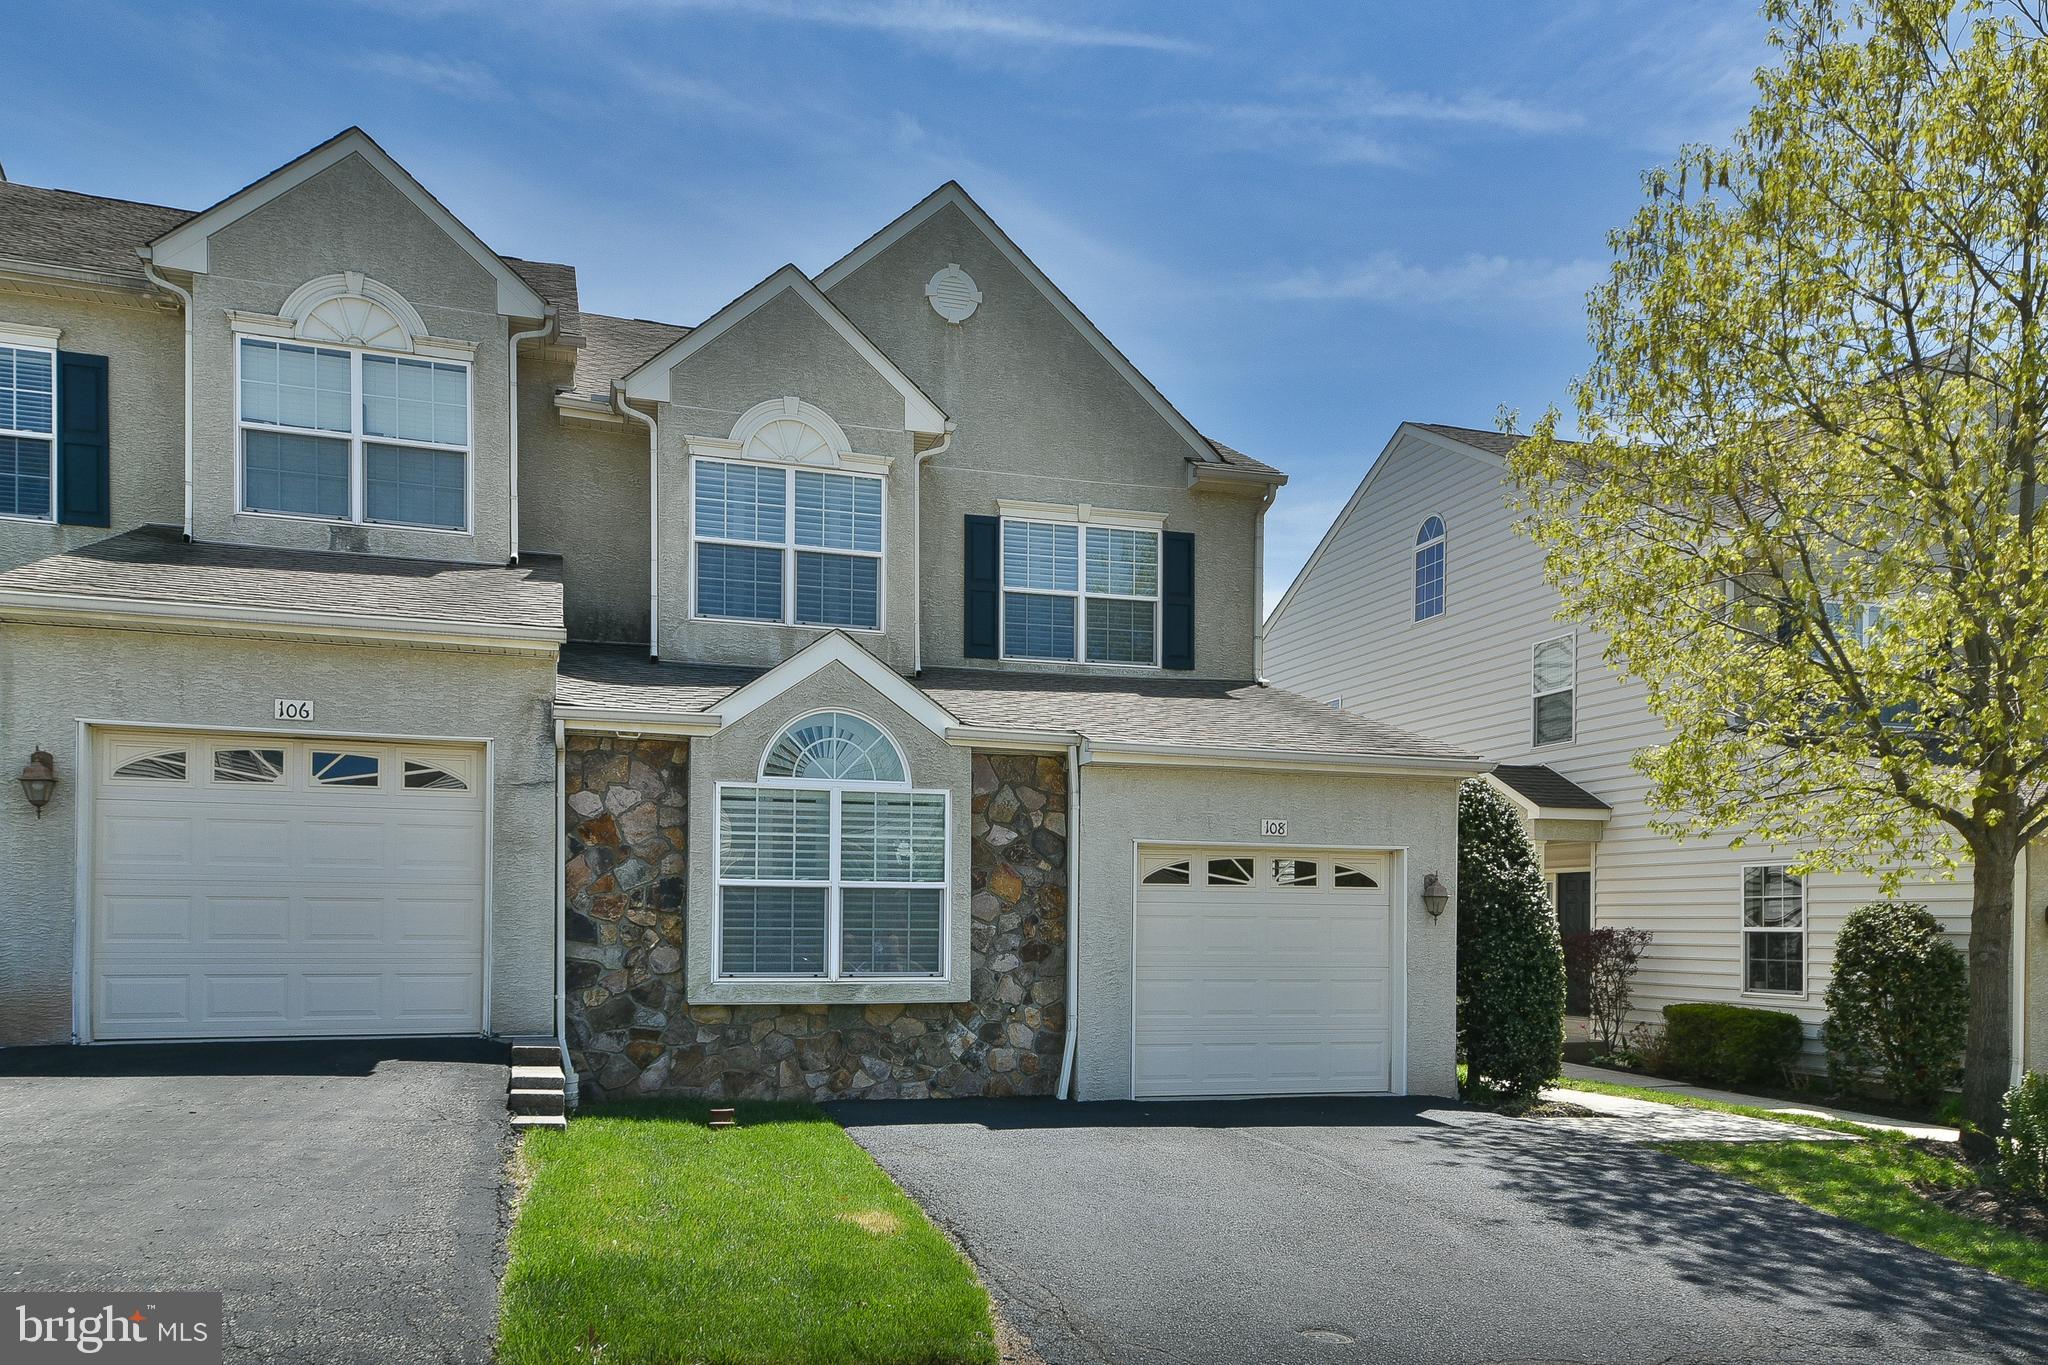
Welcome to this rare end-unit townhouse nestled in the desirable Fairways at Green Meadows Community, beautifully surrounded by lush green space and the scenic Jeffersonville Golf Club.   This spacious home greets you with a grand entryway into a spacious living room featuring cathedral ceilings and a cozy gas fireplace.  A versatile office or flex room, powder room, and interior access to the garage offer added convenience.  The well-appointed kitchen boasts abundant cabinetry,  expanded island with seating, upgraded stainless steel work station sink and  a  spacious dining area. Beautiful sliders that open to a serene rear Trex deck - perfect for relaxing or entertaining while enjoying peaceful views of open green space.    The second floor offers an expansive primary suite featuring a walk-in closet with an Elfa storage system and a luxurious four-piece ensuite bath.  Two additional spacious bedrooms, a hall bath, and a laundry closet with washer and dryer complete this floor.   The full walk-up attic provides the potential for future finished living space, while the fully finished walkout lower level includes a custom bar area with upgraded cabinetry, an additional powder room, and a utility room.   Custom window treatments include wood shutters and Hunter Douglas shades throughout, Newer carpeting and  Newer Hot Water Heater.  Ideally located just minutes from King of Prussia and major commuter routes, this home offers both tranquility and accessibility - truly the best of both worlds!
#PAMC2134666

NORRISTOWN

108 GOLF CART

3 Beds

2 Baths

2,512 Sq.Ft.

$505,000

MLS#: PAMC2134666
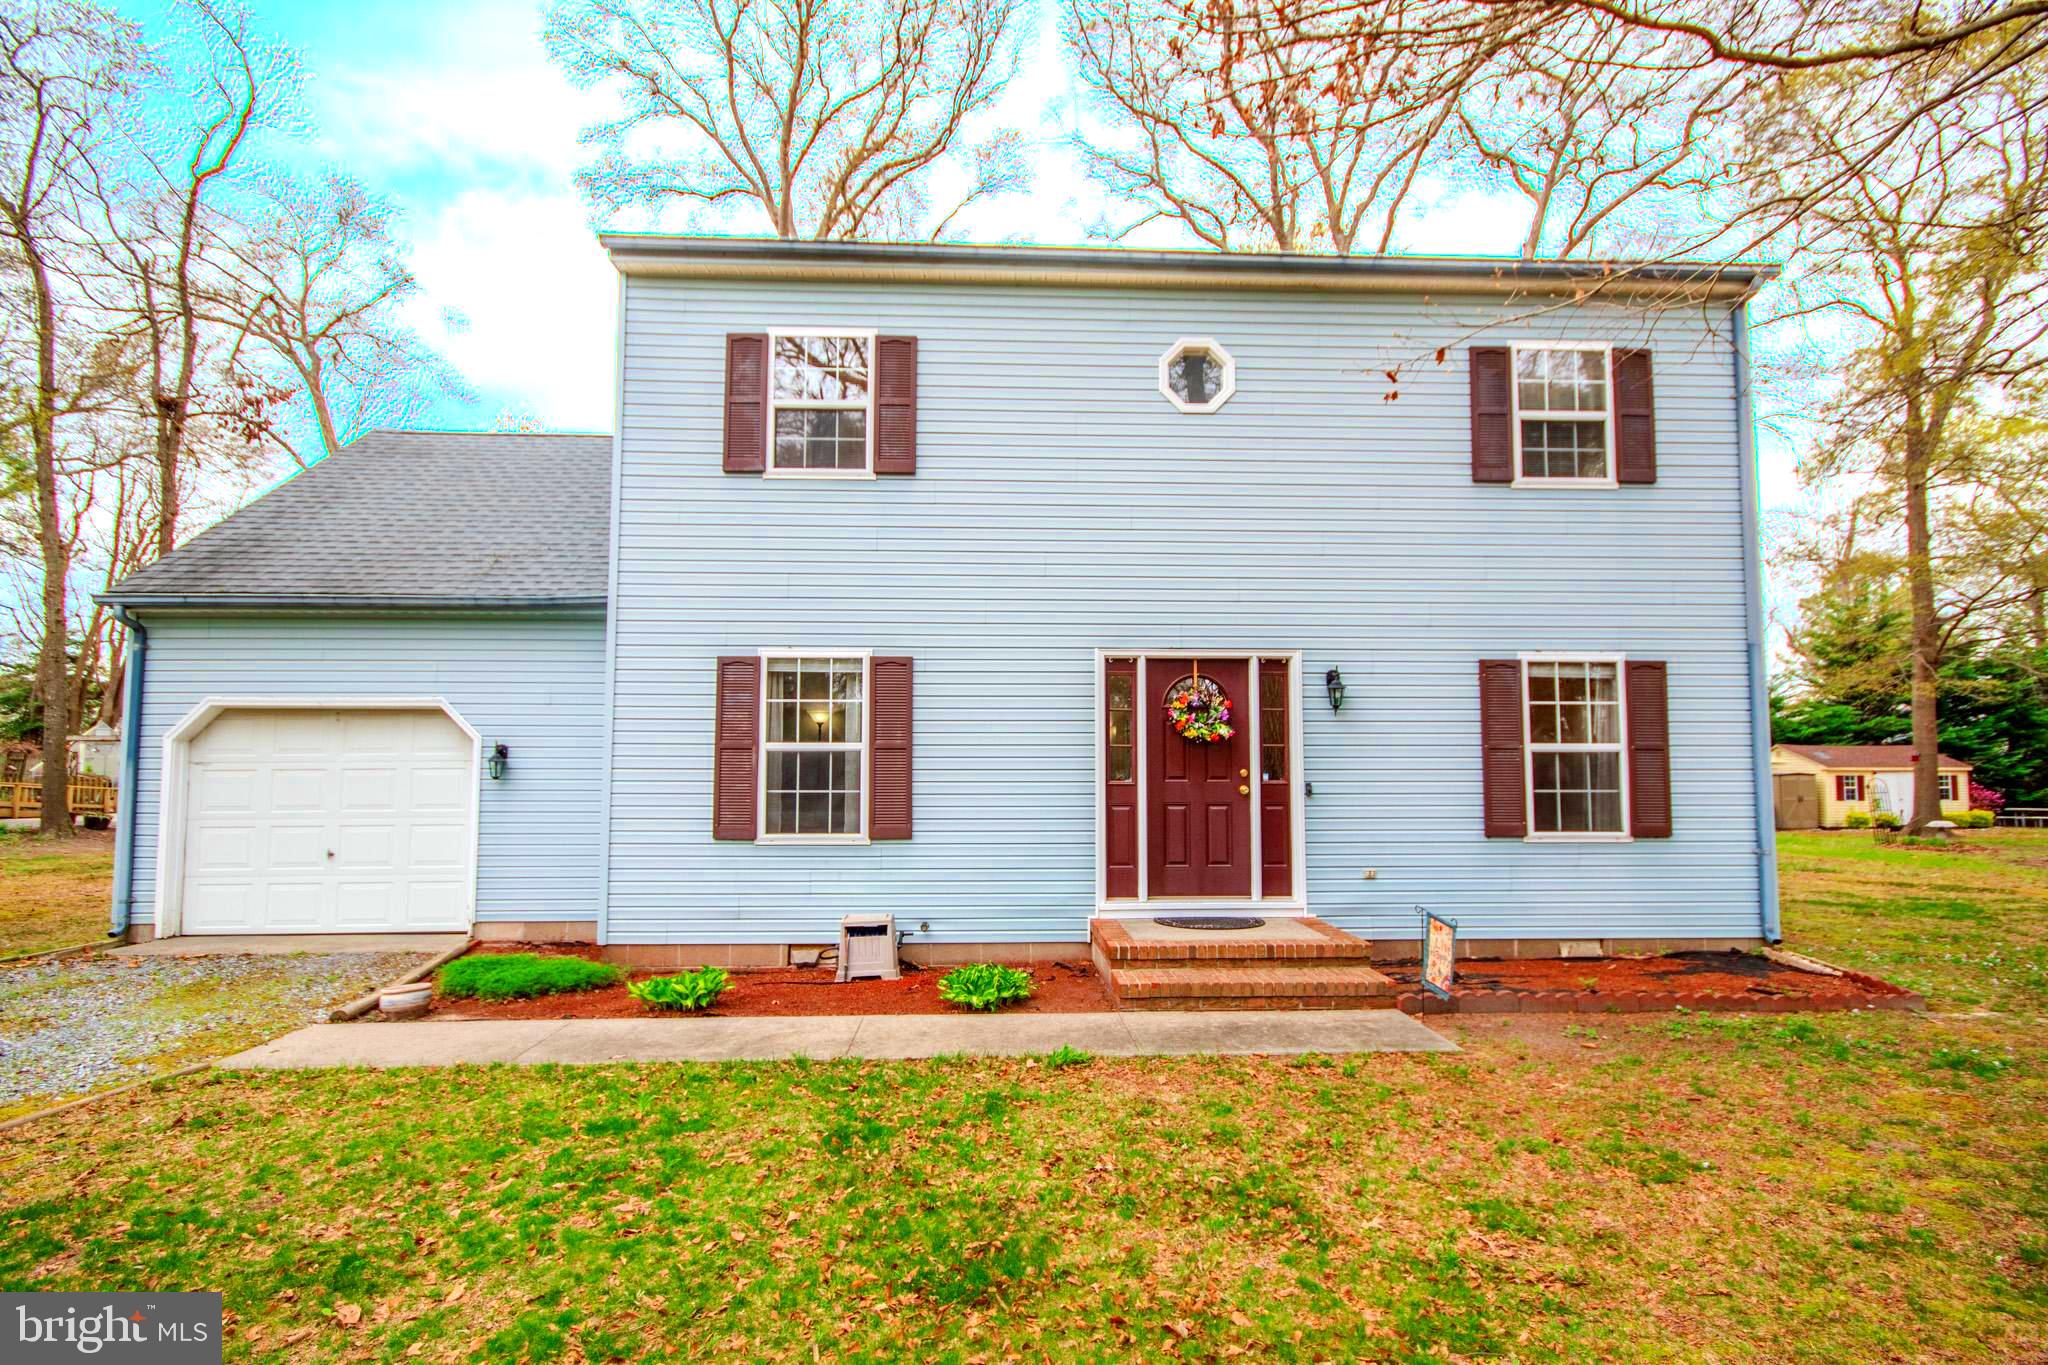
This conveniently located, well maintained, one owner home is updated and ready for you! The kitchen is appointed with granite counters and stainless appliances and a breakfast area. The family room has a charming fireplace and opens onto a deck. There are two additional rooms on the first floor for whatever you need, playroom, dining room, office...There's a nice primary and two additional bedrooms, and walk-in storage upstairs. The backyard has a firepit area and backs to trees and farm land. The septic has been inspected by Blue Wave Environmental and is in good shape. This is a great value in great area and ready for you to call it yours!
#MDWC2017472

SALISBURY

1812 N MILL DRIVE

3 Beds

2 Baths

1,854 Sq.Ft.

$328,000

MLS#: MDWC2017472
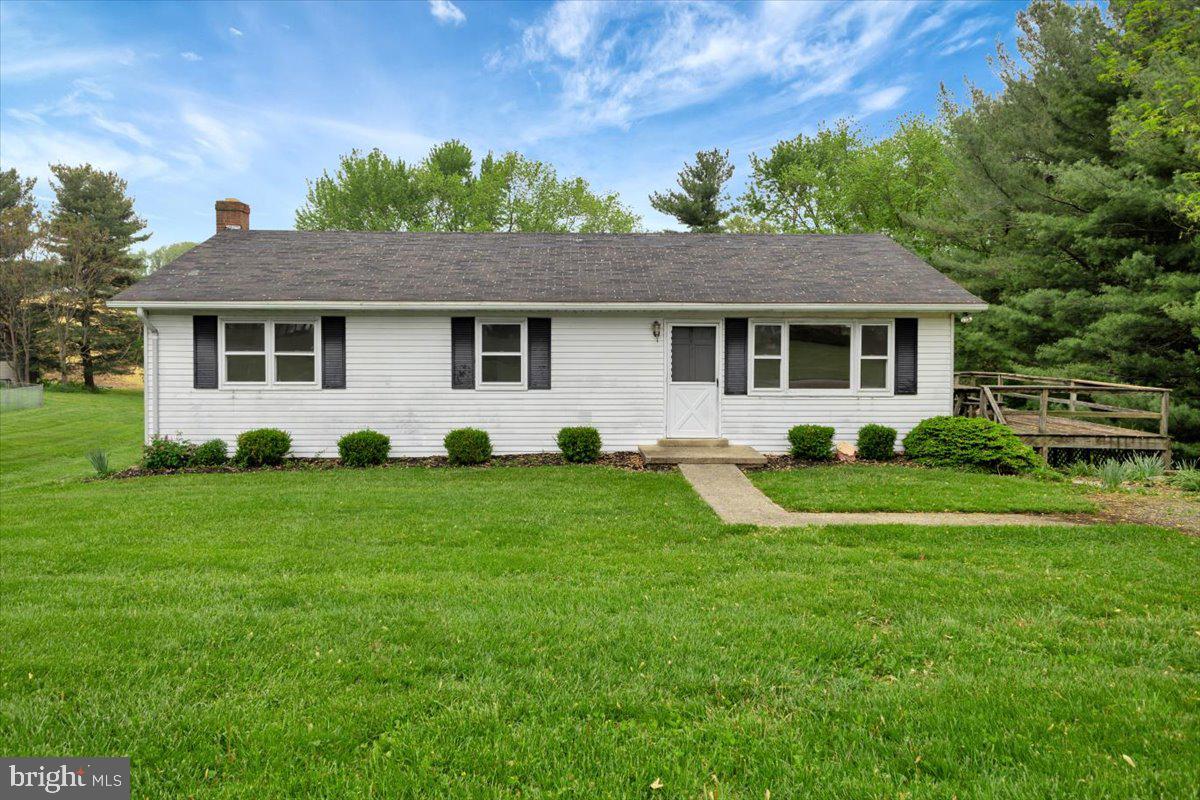
OPEN HOUSE SATURDAY 1-3pm   Welcome to this 3-bedroom, 2,300 sq. ft. rancher in Mount Airy, offering comfort, space, and privacy on over three-quarters of an acre. Tucked away on a quiet cul-de-sac that backs to scenic farmland, it provides the perfect setting for peaceful bike rides, leisurely walks, or simply enjoying the outdoors. Just a short drive away, you’ll find the charm of the town of Mount Airy with its annual carnivals, fireworks, parades, and unique attractions like railroad museums and Watkins Park, where you can enjoy basketball, tennis, and volleyball. The area also boasts a great selection of local shopping and restaurants, making everyday errands and nights out both convenient and enjoyable. Nature enthusiasts will appreciate the nearby Woodbrook Cooperative Wildlife Management Area, which offers hiking, horseback riding, and wildlife observation opportunities. With no HOA, this home offers flexibility and freedom. The spacious kitchen includes a breakfast room, and original hardwood floors add warmth and character to many of the rooms. With some updates and personal touches, you can truly make it your own—and build equity in the process, as similar homes in more updated condition are selling at notably higher prices. The generous walk-out basement features a woodstove and offers endless possibilities for additional living space, providing plenty of room to finish and customize to your needs. The rear yard is spacious and secluded, offering the perfect setting for entertaining family gatherings, playing with children, or adding features like a pool, playset, or garden—making it a true extension of your living space. Additionally, there is an older, large shed on the property that could serve as a storage space with a little attention. This property could also be appealing to investors or buyers interested in a renovation loan to make upgrades and enhance its value. Recent upgrades include a newer water heater and well pressure tank. While inspections are welcomed for buyer peace of mind, the home is being sold as-is, presenting a great opportunity for those looking to personalize and invest in a home with solid potential. Conveniently located for an easy commute via I-70 to Baltimore, Howard County, and Frederick County.
#MDCR2027166

MOUNT AIRY

7207 HONEYBUSH DRIVE

None Beds

1 Baths

1,196 Sq.Ft.

$375,000

MLS#: MDCR2027166
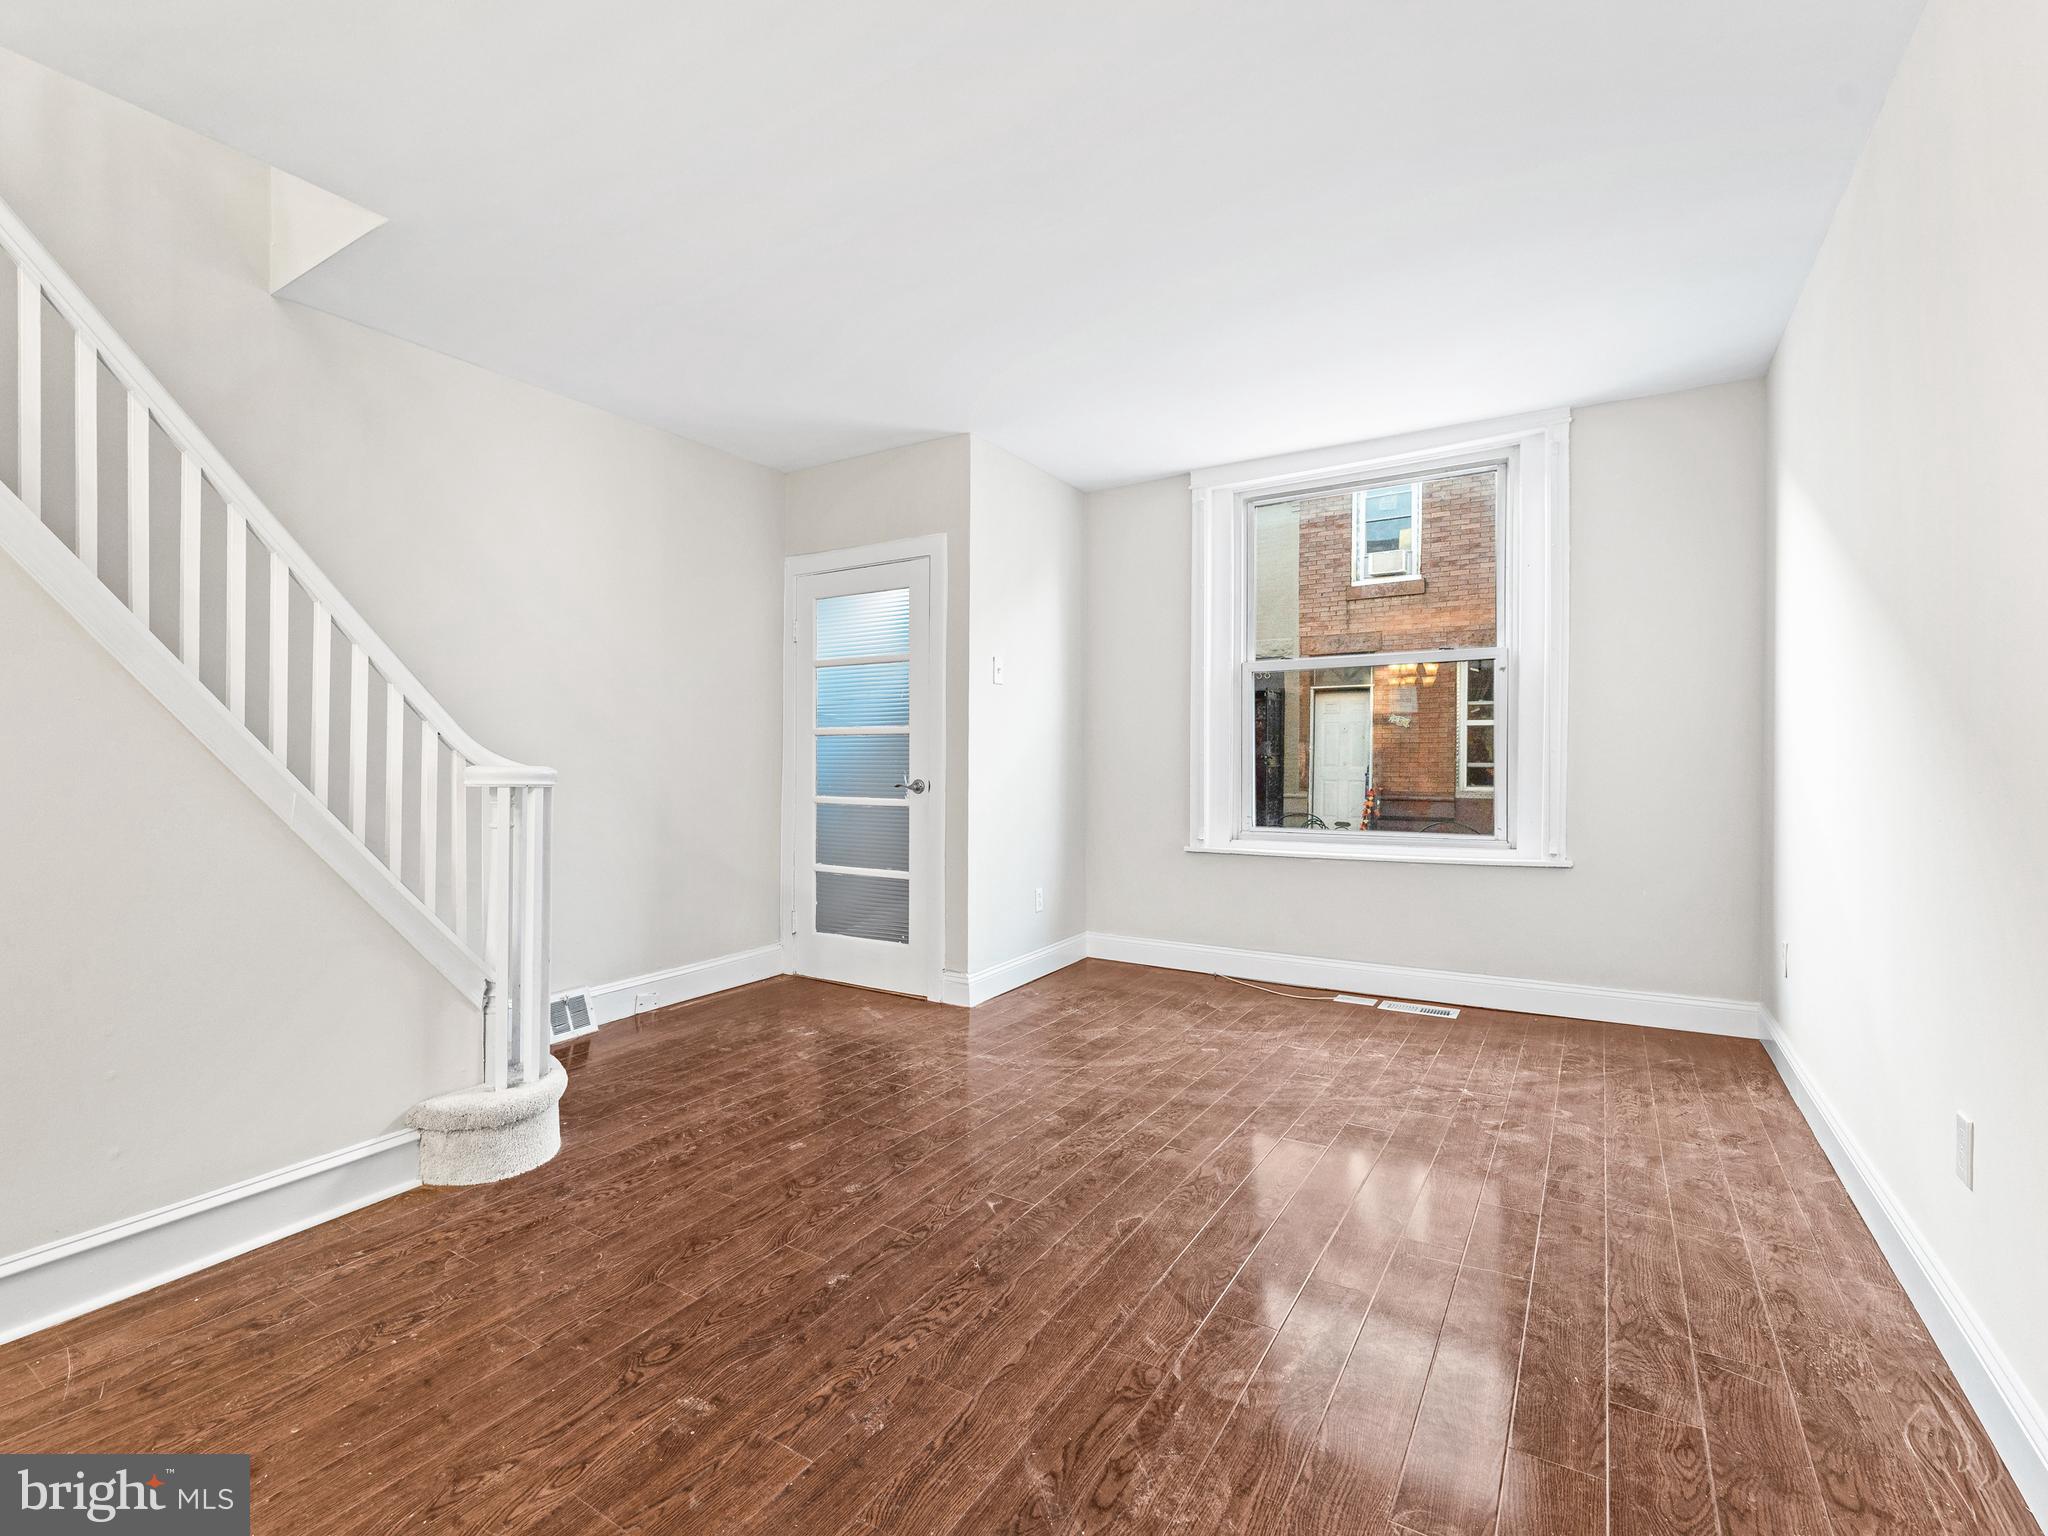
Back on the market due to financing falling through! Welcome to 2437 S Mildred St in the vibrant Lower Moyamensing neighborhood of South Philadelphia! This updated home offers affordability paired with modern amenities such as central air, stainless steel appliances, and a private backyard. With three bedrooms, 1.5 baths, and closets in each bedroom, there's ample space for comfortable living. Plus, the large unfinished basement provides plenty of storage options. Recent updates, including electrical, central air, appliances, and bathroom renovations, ensure a move-in ready experience. Enjoy the convenience of being close to stadiums, highways, shopping plazas, public transit, and iconic spots like East Passyunk and the Bok Building.  As a bonus, this home qualifies for grants that allows owner occupants up to $20k in total downpayment and closing cost assistance. Contact the listing agent for details!
#PAPH2442684

PHILADELPHIA

2437 S MILDRED STREET

3 Beds

1 Baths

1,024 Sq.Ft.

$229,900

MLS#: PAPH2442684
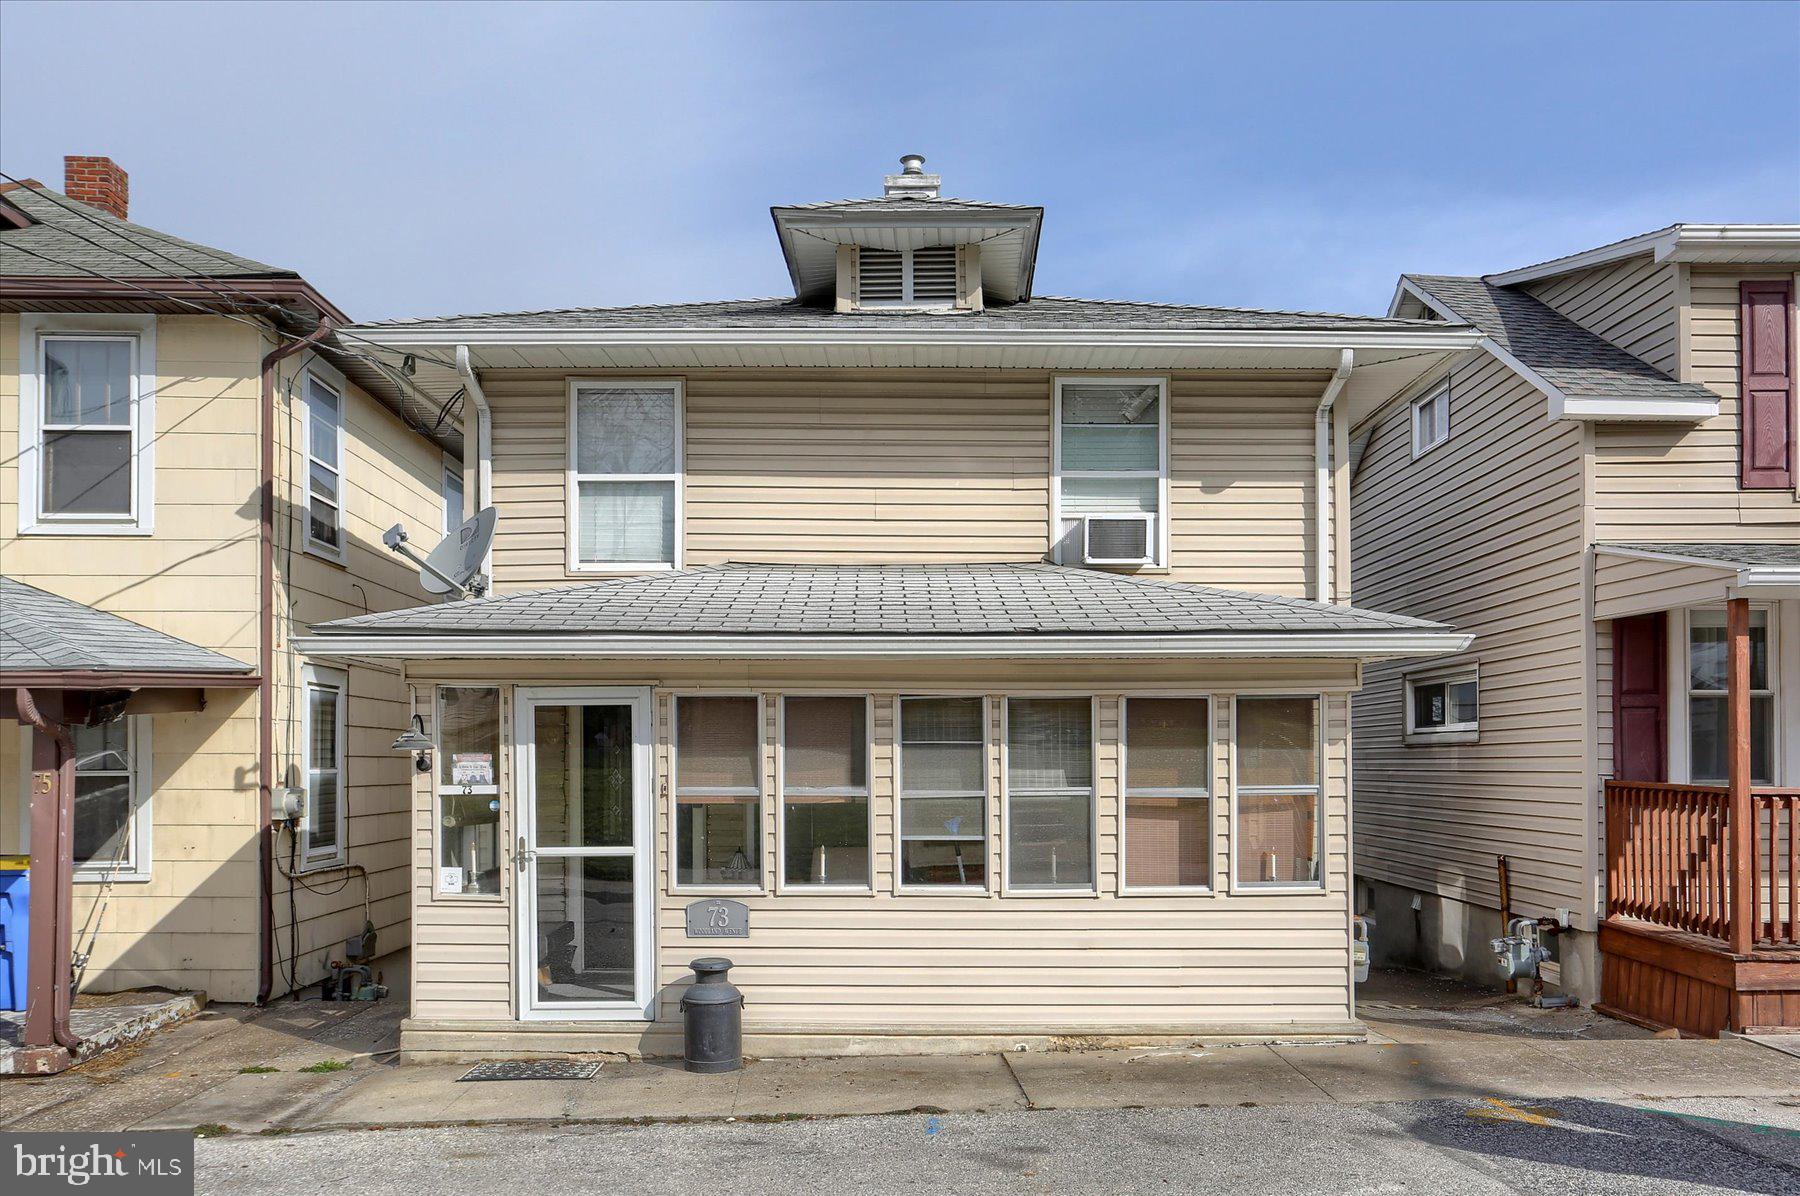
Charming and Updated Home in Central York School District. This beautifully updated home is perfect for first-time buyers or investors seeking a move-in-ready property. Offering a functional layout and modern touches throughout, this home is both inviting and practical.
Step into the enclosed front porch, a versatile space ideal for storage, a play area, or a cozy sunroom. Inside, hardwood flooring and a neutral color palette create a warm and welcoming atmosphere. The spacious family room leads to a flexible area that can serve as a dining room, home office, or den.
The kitchen features an eat-in area, refinished wood cabinetry, and ample counter and cabinet space. Just off the kitchen, enjoy the enclosed deck overlooking the fully fenced yard—perfect for outdoor relaxation and entertaining.
Upstairs, you'll find two generously sized bedrooms. The primary bedroom is large enough to comfortably accommodate a king-size bed, while the second bedroom offers ample space as well. Plush carpeting adds comfort to the upper level.
Additional highlights include vinyl-hung windows, efficient gas heat, basement storage with a laundry area, and a detached garage with extra parking beside it. The fenced yard provides privacy and is ideal for pet owners. Don't miss this fantastic opportunity—schedule your showing today!
#PAYK2079348

YORK

73 WOODLAND AVENUE

2 Beds

1 Baths

1,040 Sq.Ft.

$169,900

MLS#: PAYK2079348
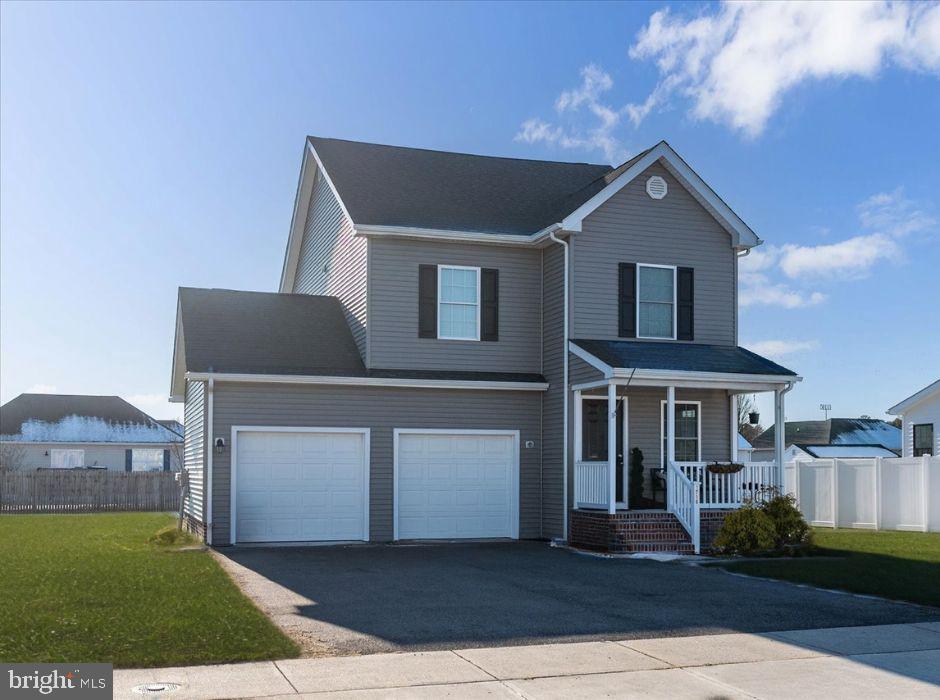
Located in the desirable Woodland Manor community in Pocomoke City, MD, this beautifully designed 4-bedroom, 2.5-bathroom home was built in 2021 by Malone Homes. Featuring a modern open floorplan, the home offers an ideal layout for comfortable living and entertaining.
The designer kitchen serves as the centerpiece, complete with granite countertops and stainless steel appliances. Luxury vinyl plank (LVP) flooring flows throughout the main living areas of the home, adding both elegance and durability.
The bedrooms are generously sized, with the primary suite offering a private retreat featuring a spa-like ensuite bath. Situated in a quiet community yet close to local amenities, this home combines modern finishes with thoughtful design. A must-see property for anyone seeking style and convenience.
#MDWO2027778

POCOMOKE CITY

1710 CEDAR STREET

4 Beds

2 Baths

1,640 Sq.Ft.

$299,000

MLS#: MDWO2027778
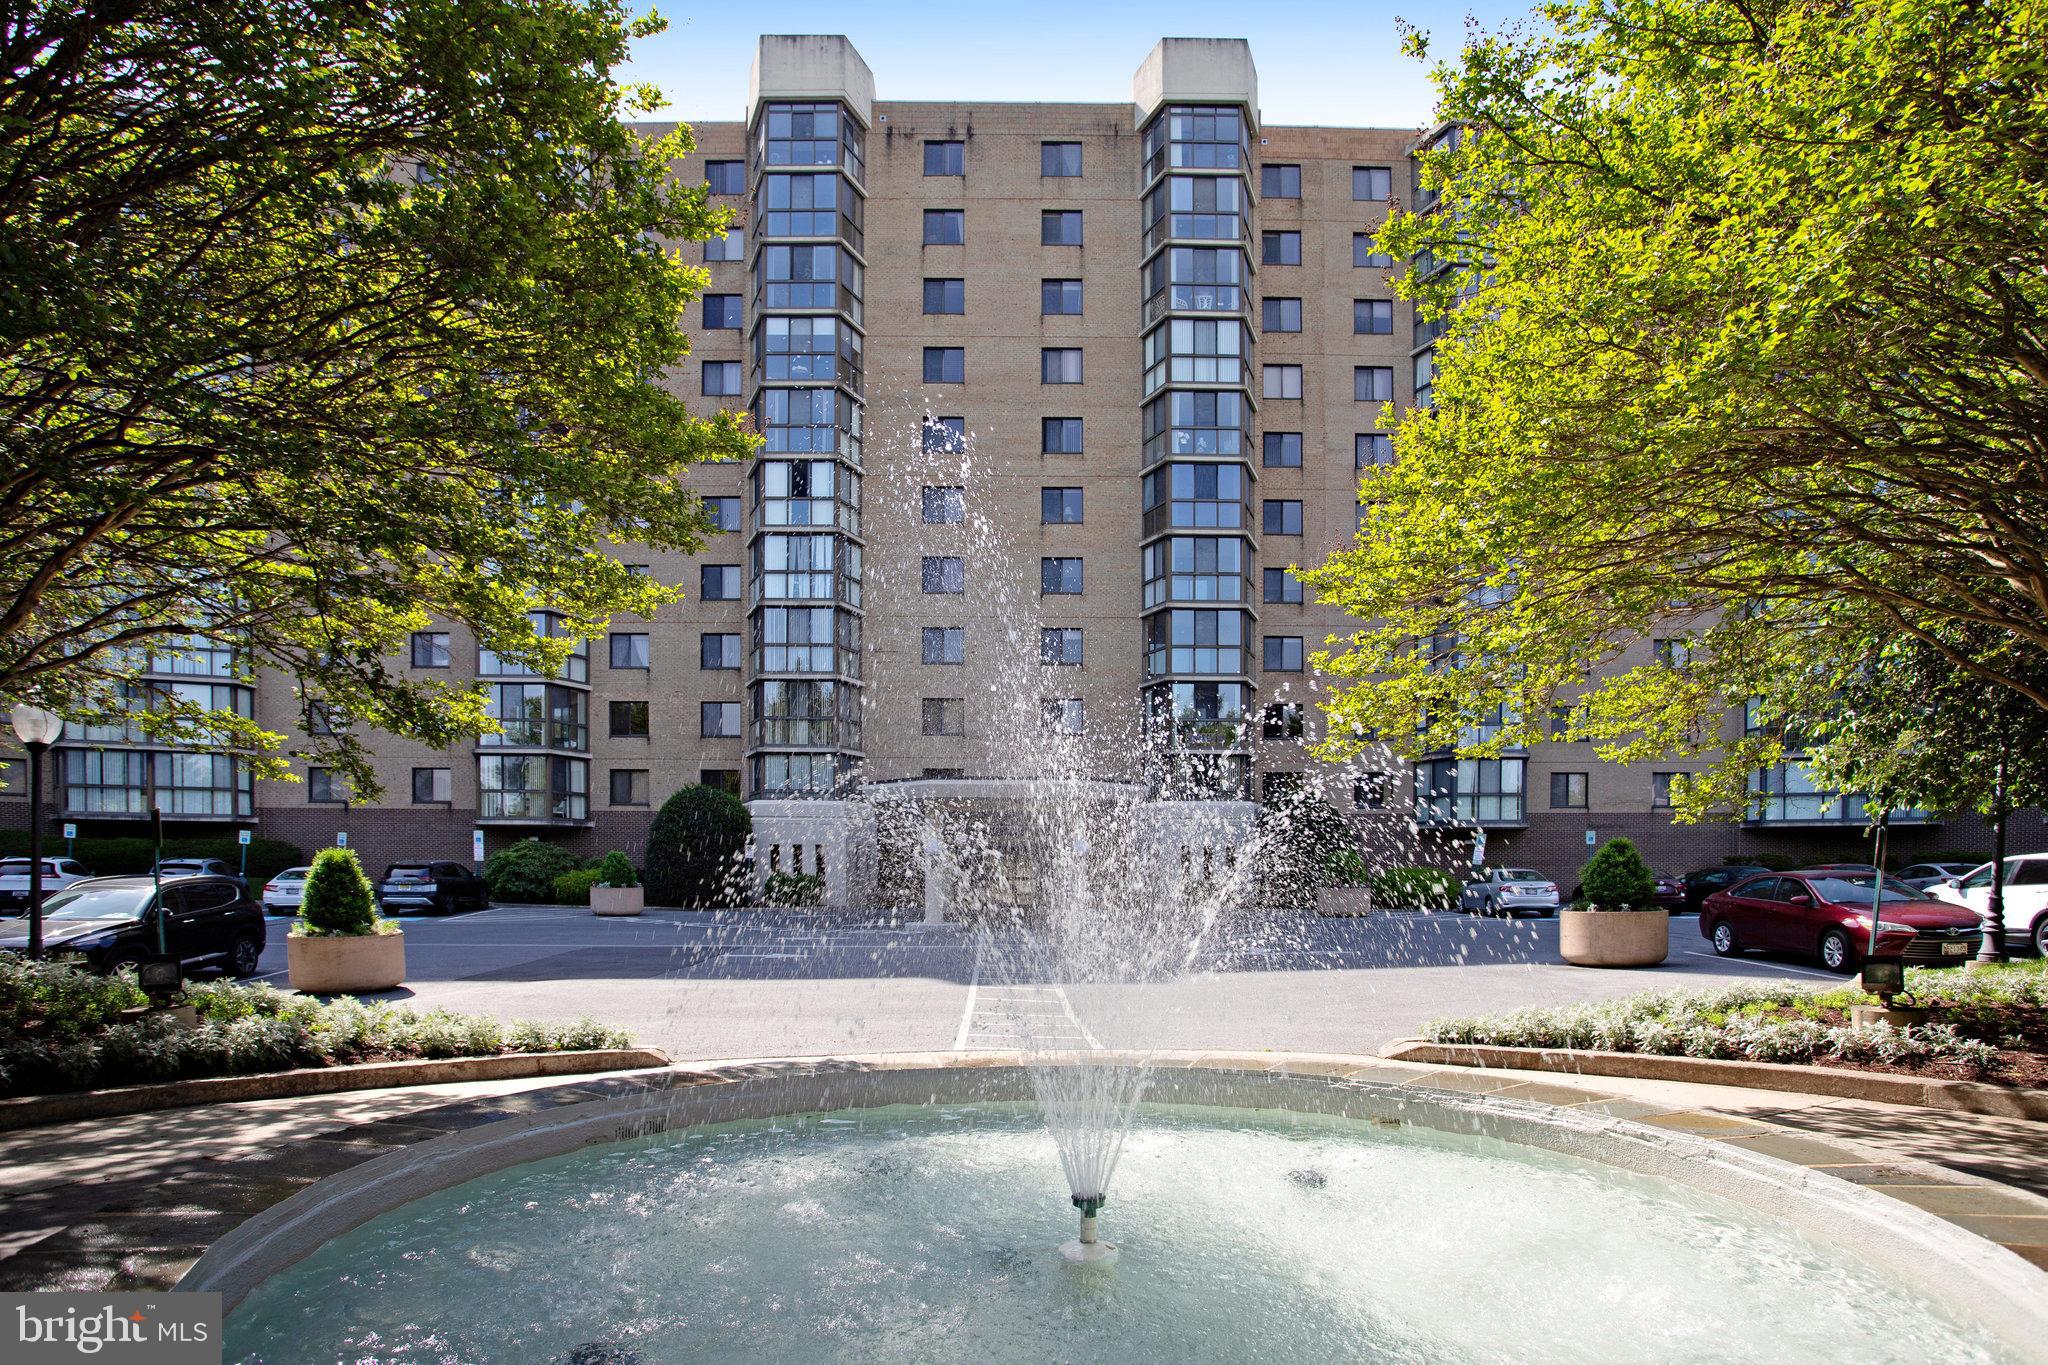
Welcome to your new home at Fairways North, a charming residential community that perfectly blends comfort and convenience. This inviting 2-bedroom, 2-bathroom unit offers a spacious 1,115 square feet of well-designed living space, ideal for relaxation and entertaining. This well-lit unit features a modern open layout, durable brick construction, and essential appliances—including a refrigerator, dishwasher, and gas stove with oven. Nestled within a secure gated community, you’ll enjoy peace of mind and a sense of belonging. Step inside this delightful apartment, where natural light fills the open layout, creating a warm and welcoming atmosphere. The unit features convenient washer and dryer hookups, making laundry days a breeze. With a modern architectural style and sturdy brick construction, this home is both stylish and durable. As a resident, you’ll have access to fantastic amenities, including both indoor and outdoor pools, perfect for year-round enjoyment. The community center is a great place to connect with neighbors and participate in activities. Plus, the association fee covers essential services like water, sewer, and common area maintenance, allowing you to focus on what truly matters. Located in a vibrant neighborhood, you’ll find everything you need just moments away. Whether you’re looking to unwind by the pool, socialize at the community center, or explore the surrounding area, Fairways North offers a lifestyle of comfort and convenience. Don’t miss the opportunity to make this lovely apartment your new home!
#MDMC2175118

SILVER SPRING

3310 N LEISURE WORLD BOULEVARD 325

2 Beds

2 Baths

1,115 Sq.Ft.

$225,000

MLS#: MDMC2175118
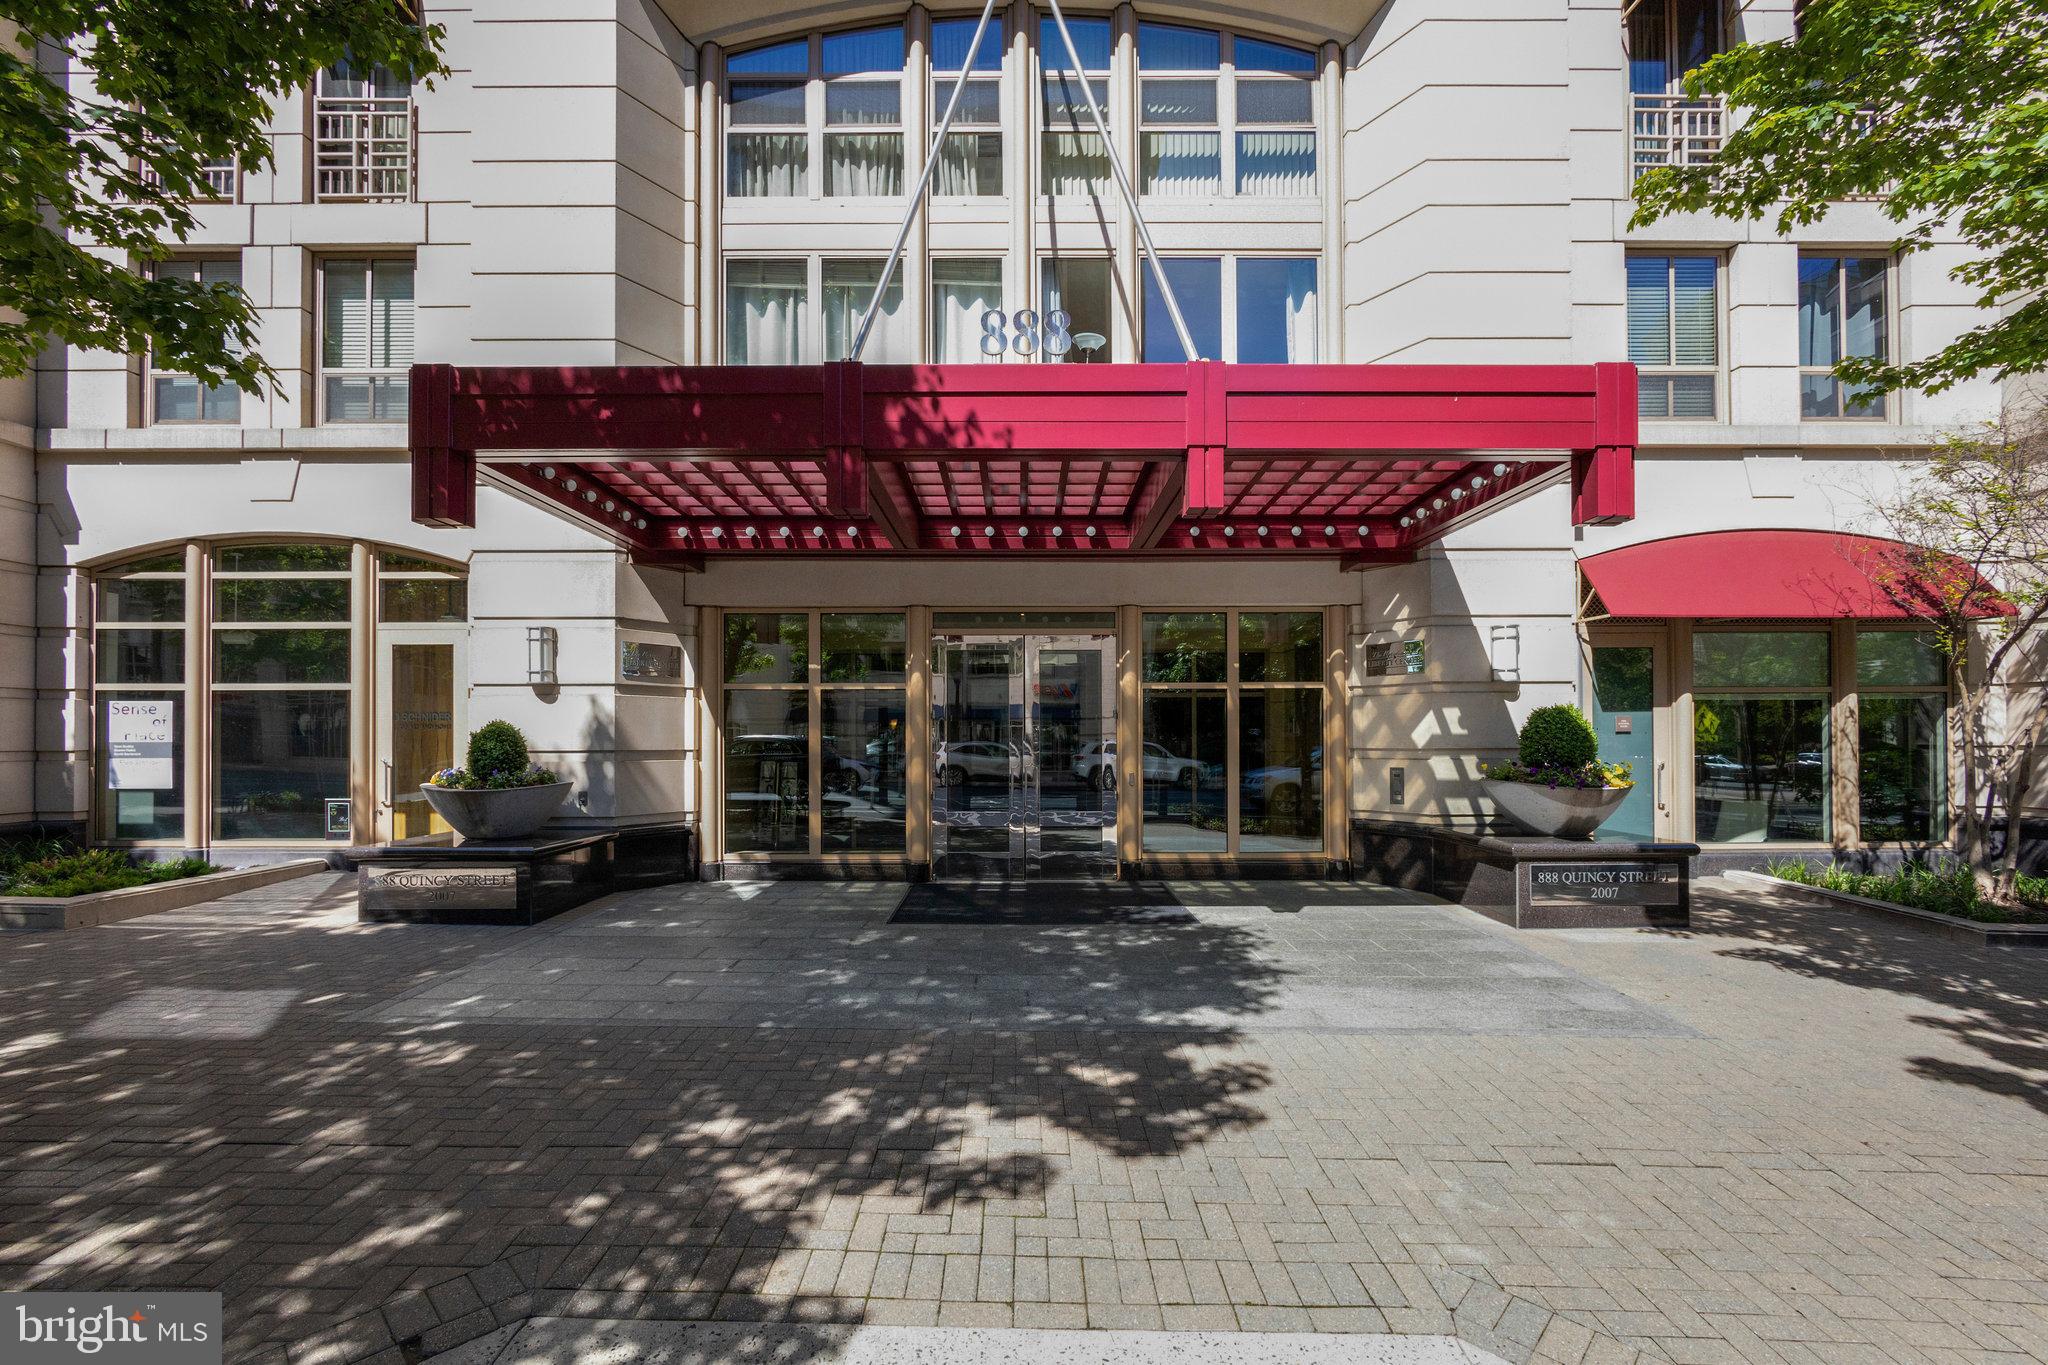
ENJOY LUXURY AND CONVENIENCE in the heart of Ballston in The Residences at Liberty Center. Light and bright condo has hardwood floors in the kitchen and Great Room. Kitchen has granite countertops, a breakfast bar, and stainless appliances. Living room has floor to ceiling windows and doors and leads out to the balcony overlooking the private courtyard. The rooftop balcony overlooks the Washington Monument and DC, and features a swimming pool. Other amenities include a fitness center and 24-hour concierge. Monthly fee includes water, trash and sewer. IDEAL LOCATION between 2 Metro stations- Ballston and Virginia Square- and great dining and shopping.
#VAAR2056512

ARLINGTON

888 N QUINCY STREET 407

1 Beds

1 Baths

672 Sq.Ft.

$475,000

MLS#: VAAR2056512
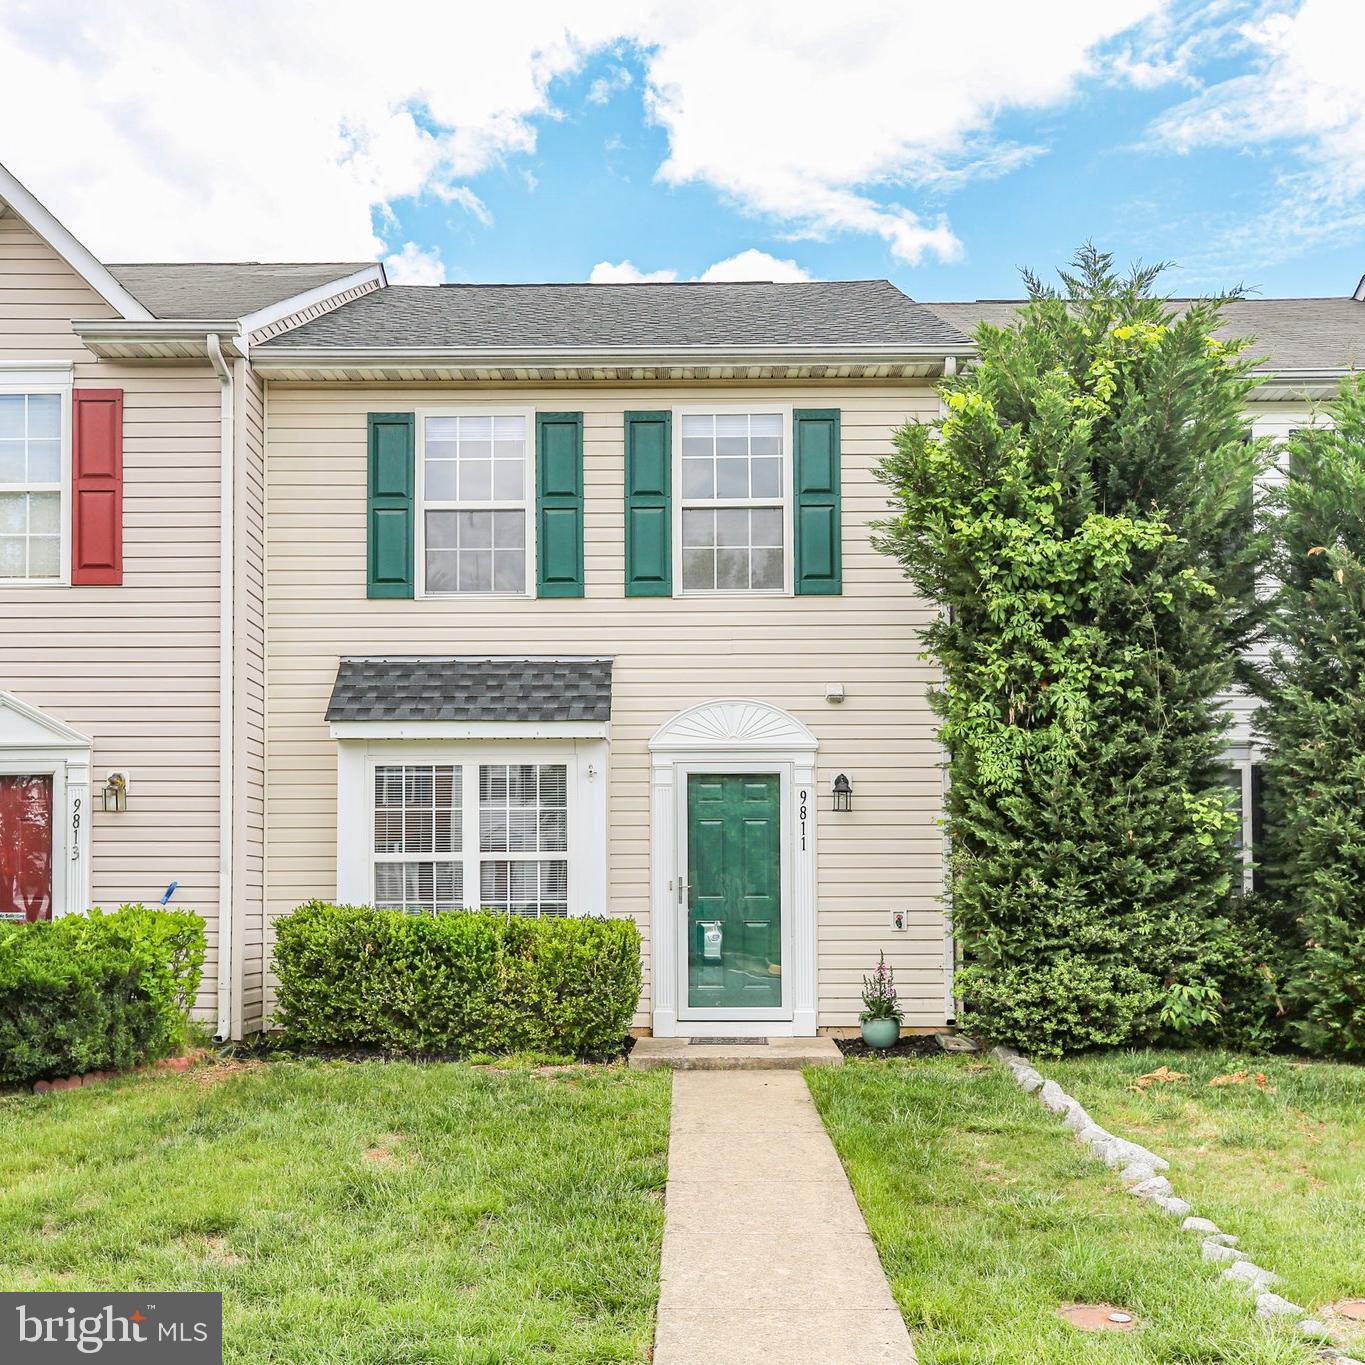
Renovated townhome in a convenient location offering comfortable living with three bedrooms and two and a half bathrooms. Enjoy a functional layout with a spacious living area and a well-equipped kitchen. This property also features a fenced backyard and shed.  New appliances, roof approx 2022, HVAC approx 2020, new LVP flooring & carpet, new paint, new exterior doors, new storm door and new window treatments. 
 Close to VRE, I95, hospital, shopping & schools.  Truly a MUST SEE!
#VASP2032800

FREDERICKSBURG

9811 W MIDLAND WAY

3 Beds

2 Baths

1,123 Sq.Ft.

$312,900

MLS#: VASP2032800
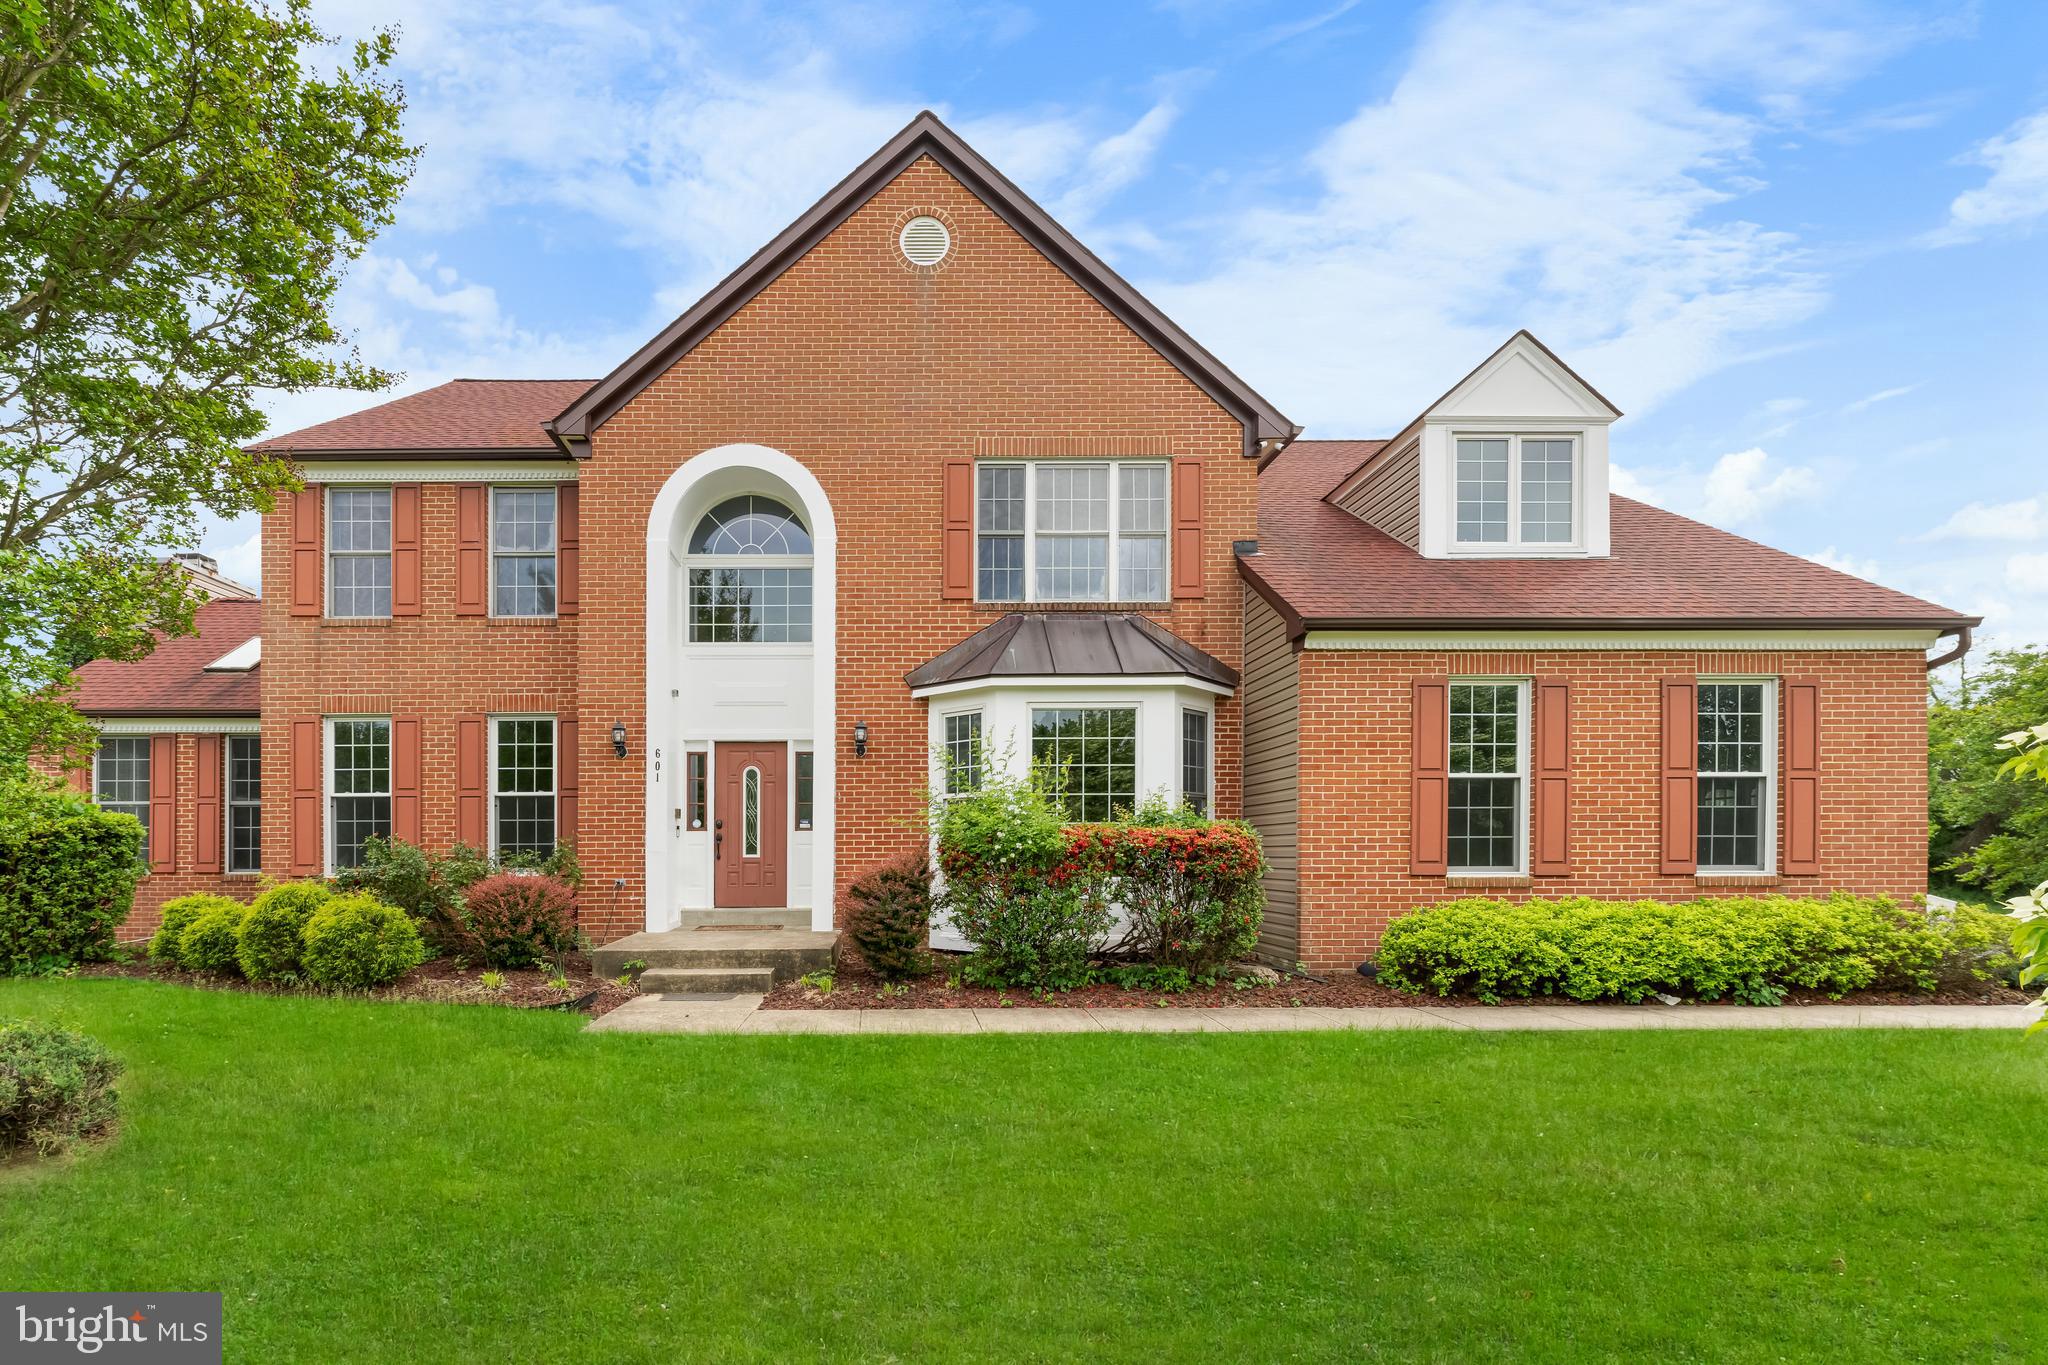
Tucked at the end of a tranquil cul-de-sac on a lush 2-acre home-site, this beautiful spacious residence offers 7 Bedrooms and 3.5 bathrooms...  4 generous bedrooms with 2 full bathrooms on the upper level, plus a flexible 3-bedroom suite with it's own full bathroom and recreational area in the walk-out lower level, perfect for guests or multi-generational living. 
On the main level, sunlight floods the dramatic 2-story family room, while a cozy sun-room w/ fireplace invites year-round relaxation.  Choose from many flex rooms to have your home office. Entertain effortlessly on the expansive rear deck and patio - ideal for gatherings in every season.
Major investments include: roof (2019), hot-water heater (2024), sewer ejector pump (2025), brand new carpet in upper level bedrooms and family room.  House was freshly painted just last week.
Residents also enjoy resort-style amenities - including a clubhouse and pool - just moments from the front door.
Move-in-ready, thoughtfully upgraded, and rich with space to live, work, and play - this is the home retreat you've been waiting for!
#MDPG2151030

BOWIE

601 JAMES RIDGE ROAD

7 Beds

3 Baths

4,007 Sq.Ft.

$830,000

MLS#: MDPG2151030
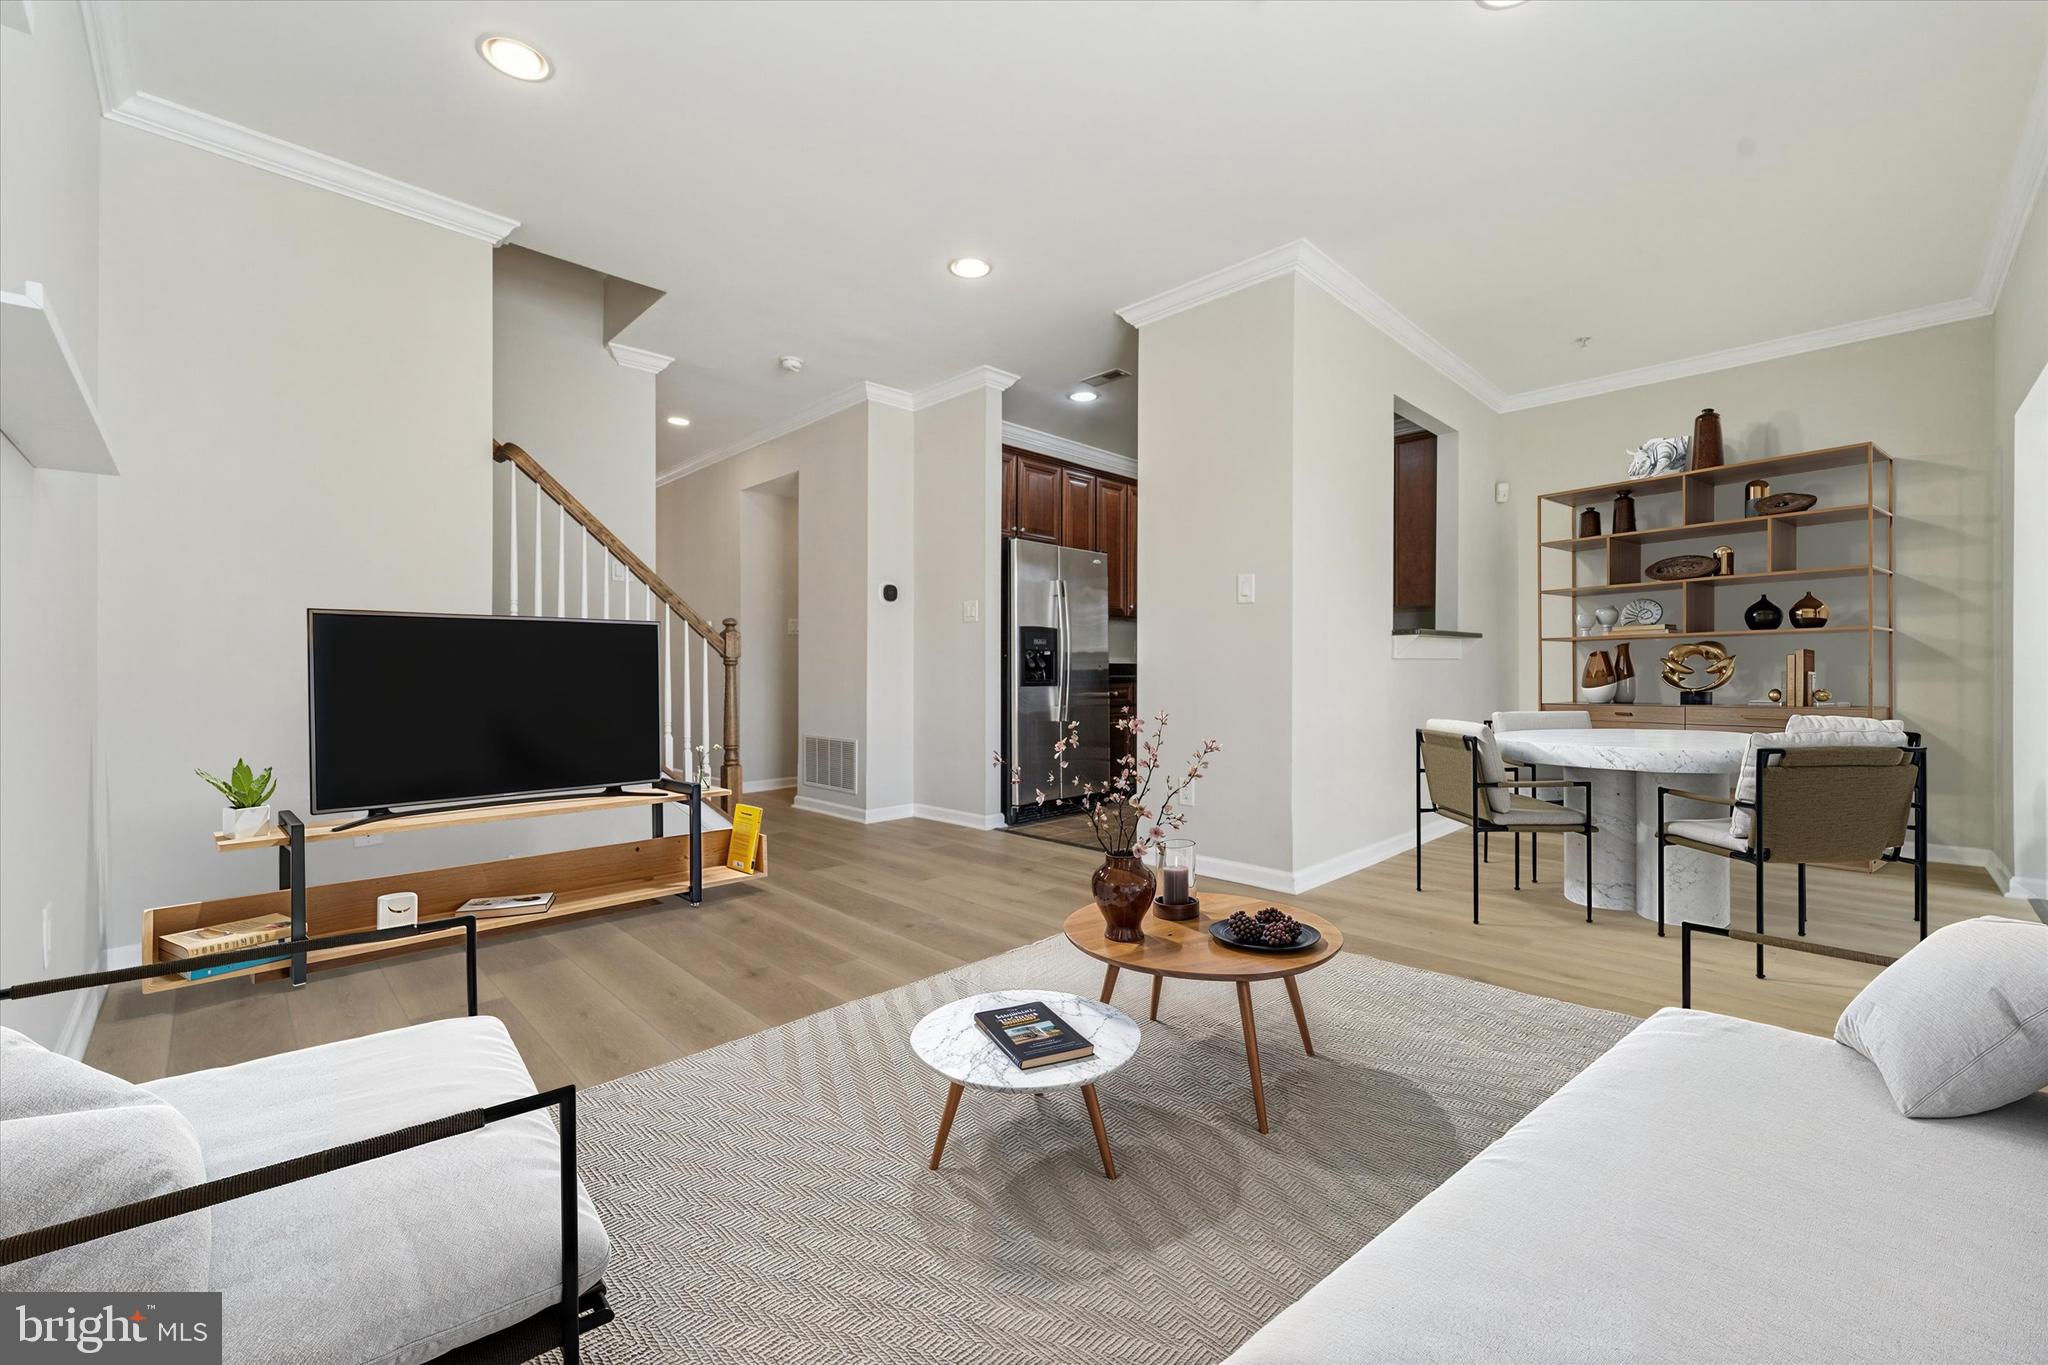
Offered for the first time by its original owner, this beautifully maintained property stands out with high-end finishes carefully selected at the time of construction—upgrades that set it apart from any other home in the development.

Inside, you’ll immediately notice the unique and thoughtfully designed layout. A spacious sunroom, rarely found in other Wyngate homes, floods the main living area with natural light and creates a perfect extension of the living space. The newly-renovated hardwood floorspace complements the bright interior of the home, which takes in natural light throughout the day. Upstairs, on top of the spacious three bedrooms on the second floor, a massive third-floor loft offers endless possibilities—ideal for a second living room, media space, or home gym—with a bonus attached extra large closet space that could alternatively be used as an office for those who work from home or need a quiet retreat.

Beyond its stunning features, this home is built for easy living. The HVAC system was recently upgraded, providing peace of mind and energy efficiency for years to come. Plus, the HOA covers almost all exterior maintenance and landscaping, including the roof, giving you a true low-maintenance lifestyle.

If you’re looking for a move-in-ready home with premium finishes, a flexible and expansive floor plan, and unbeatable value in Wyngate Townhomes, look no further. 18 Old Cedarbrook Rd is truly one-of-a-kind—schedule your private tour today!
#PAMC2138346

WYNCOTE

18 OLD CEDARBROOK ROAD

3 Beds

2 Baths

2,256 Sq.Ft.

$375,000

MLS#: PAMC2138346
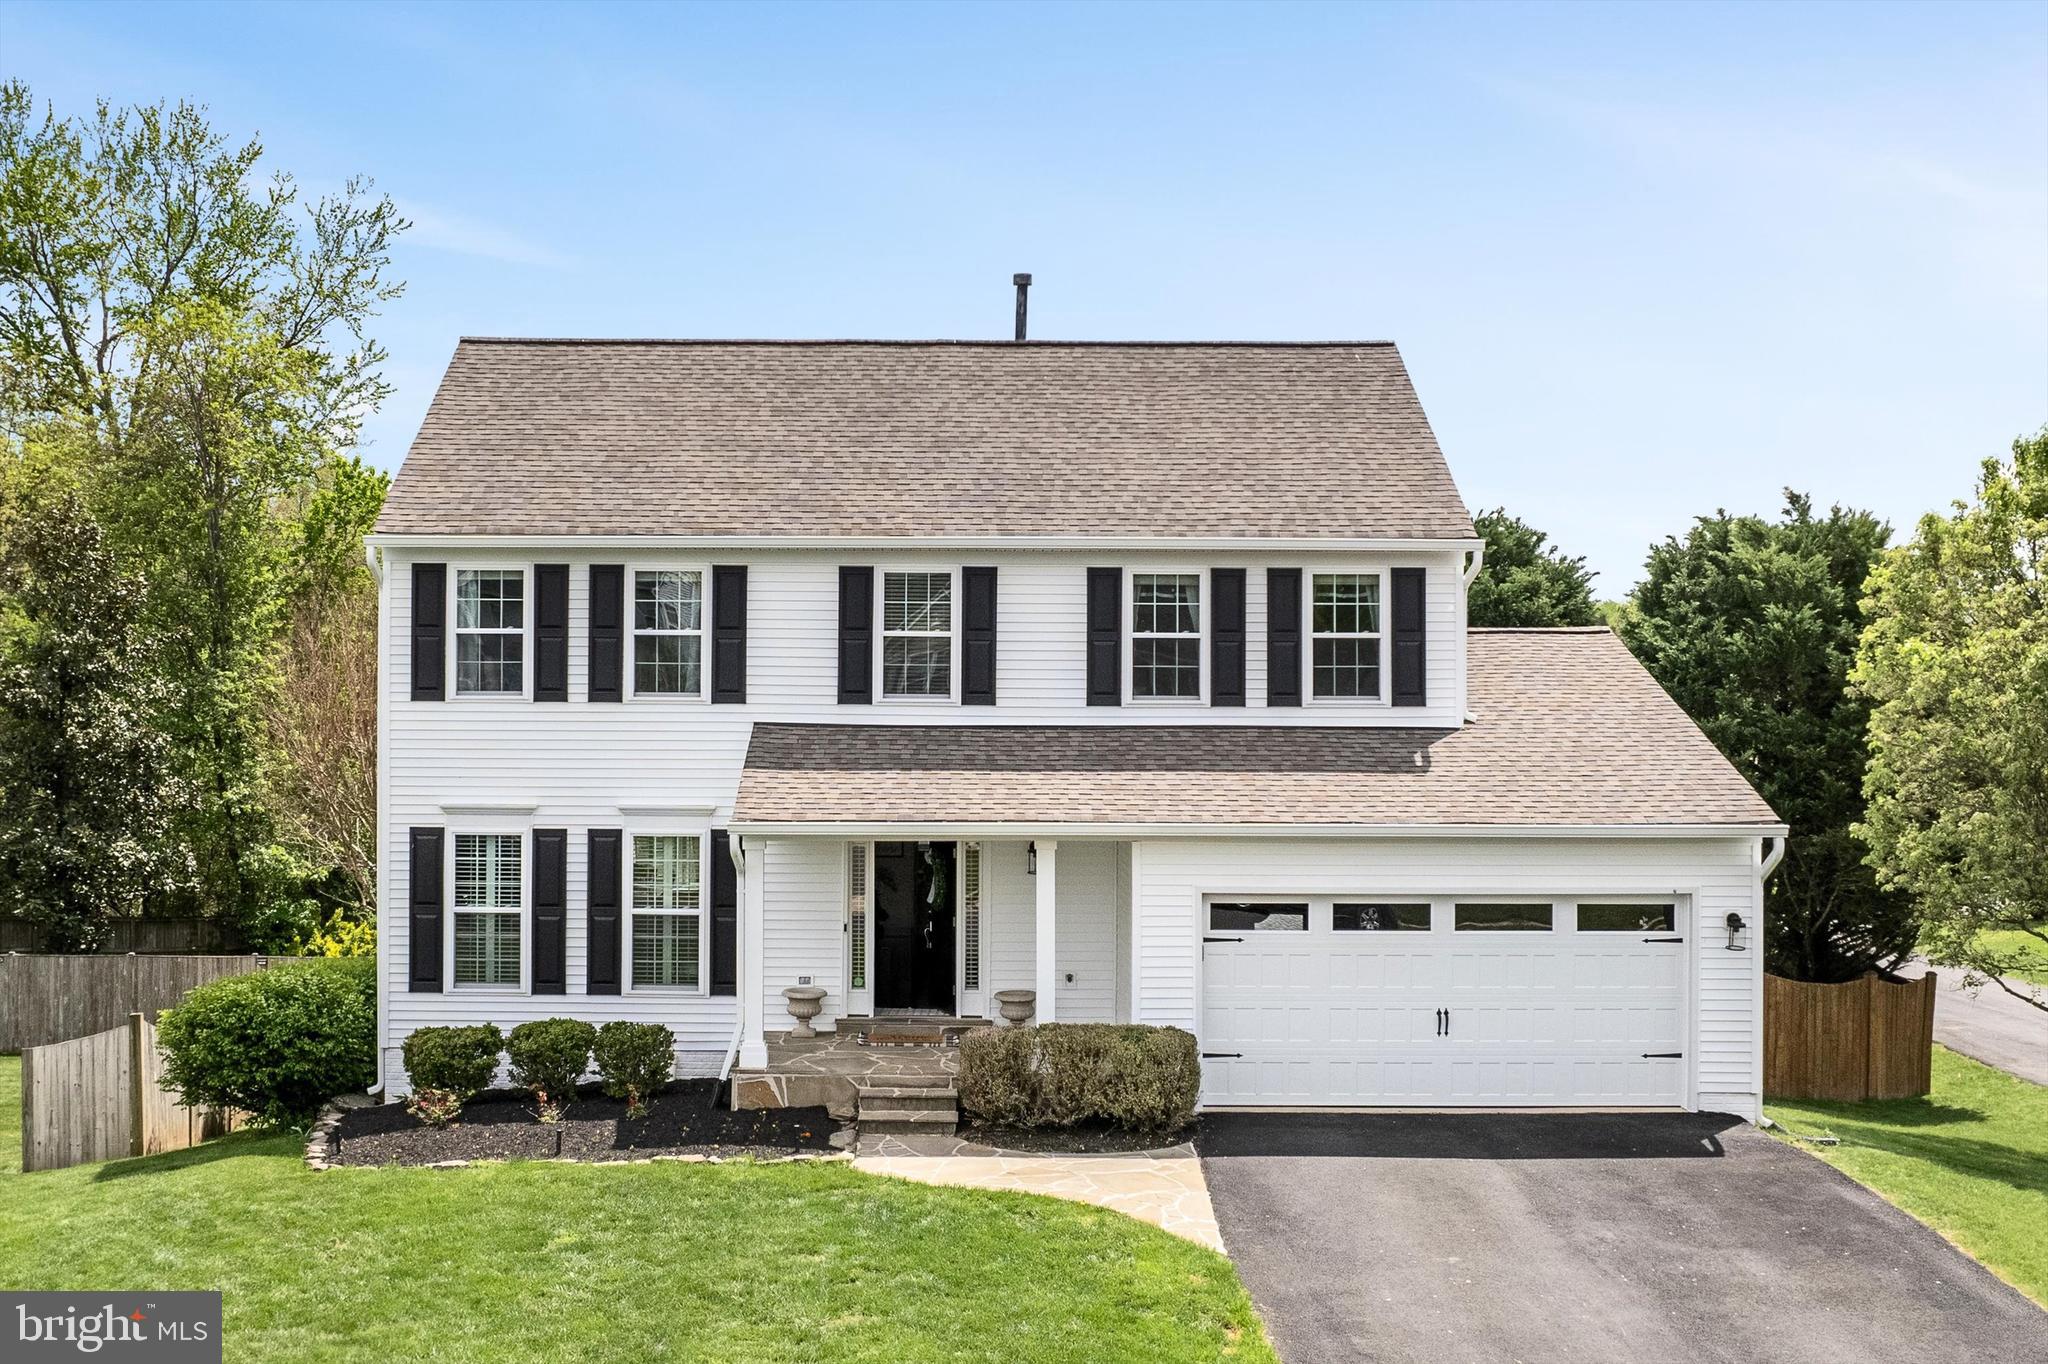
6919 Sharpsburg Drive is a meticulously maintained 5-bedroom, 3.5-bath home on a premium, fully fenced corner lot in Centreville, featuring major upgrades throughout including: whole house woodgrain vinyl siding (2024), HVAC/furnace/humidifier (2018), roof (2018), Low-E windows (2024), French and sliding glass doors (2024), 50-gallon water heater (2024), carriage-style garage door (2024), shutters (2024), gutters (2024), exterior lighting (2024), freshly painted front door (2024), and re-mortared stone porch (2024).  

Inside, the two-story foyer opens to a main level with fresh paint (April 2025), a renovated kitchen with stainless steel appliances, and a family room with custom built-ins and a fireplace with a granite mantle. The dining room features a new bay window, and the living room is filled with natural light. The screened-in porch with skylights leads to a newly stained deck, custom paver patio, and in-ground firepit—ideal for entertaining.

Upstairs, the owner’s suite offers skylights, walk-in closet, and a spa-like bath with soaking tub, dual vanities, separate shower, and skylight. Three additional bedrooms share access to the full hall bathroom. The walk-out lower level includes a spacious rec room, bar, fifth bedroom, and full bathroom. Head out through the brand new sliding glass door which serves access to the upgraded paver patio. In the backyard, you will enjoy the spacious flat backyard perfect for soaking in the sun and entertaining. Located underneath the screened porch, you will find a garden shed for more storage.

Settle in without the stress — all the big-ticket updates are already checked off. From the roof, HVAC/furnace, water heater, to the siding and windows , the heavy lifting has been done, so you can focus on making the space your own. It’s the perfect blend of comfort and peace of mind, wrapped up in a move-in-ready home.
#VAFX2236210

CENTREVILLE

6919 SHARPSBURG DRIVE

5 Beds

3 Baths

3,162 Sq.Ft.

$885,000

MLS#: VAFX2236210

Beautifully Updated Waterview Condo – Move-In Ready!
This fully renovated second-floor unit offers stunning water views and is truly turn-key. Ideally located near the community lodge, it provides easy access to all the amenities Heritage Harbour has to offer. Enjoy carefree living with no worries about yard work or exterior maintenance. As part of the vibrant 55+ Heritage Harbour community, you'll have full access to resort-style amenities including golf, tennis, indoor and outdoor pools, fitness center, and more.
#MDAA2115164

ANNAPOLIS

2900 SHIPMASTER WAY 212

2 Beds

2 Baths

1,048 Sq.Ft.

$350,000

MLS#: MDAA2115164
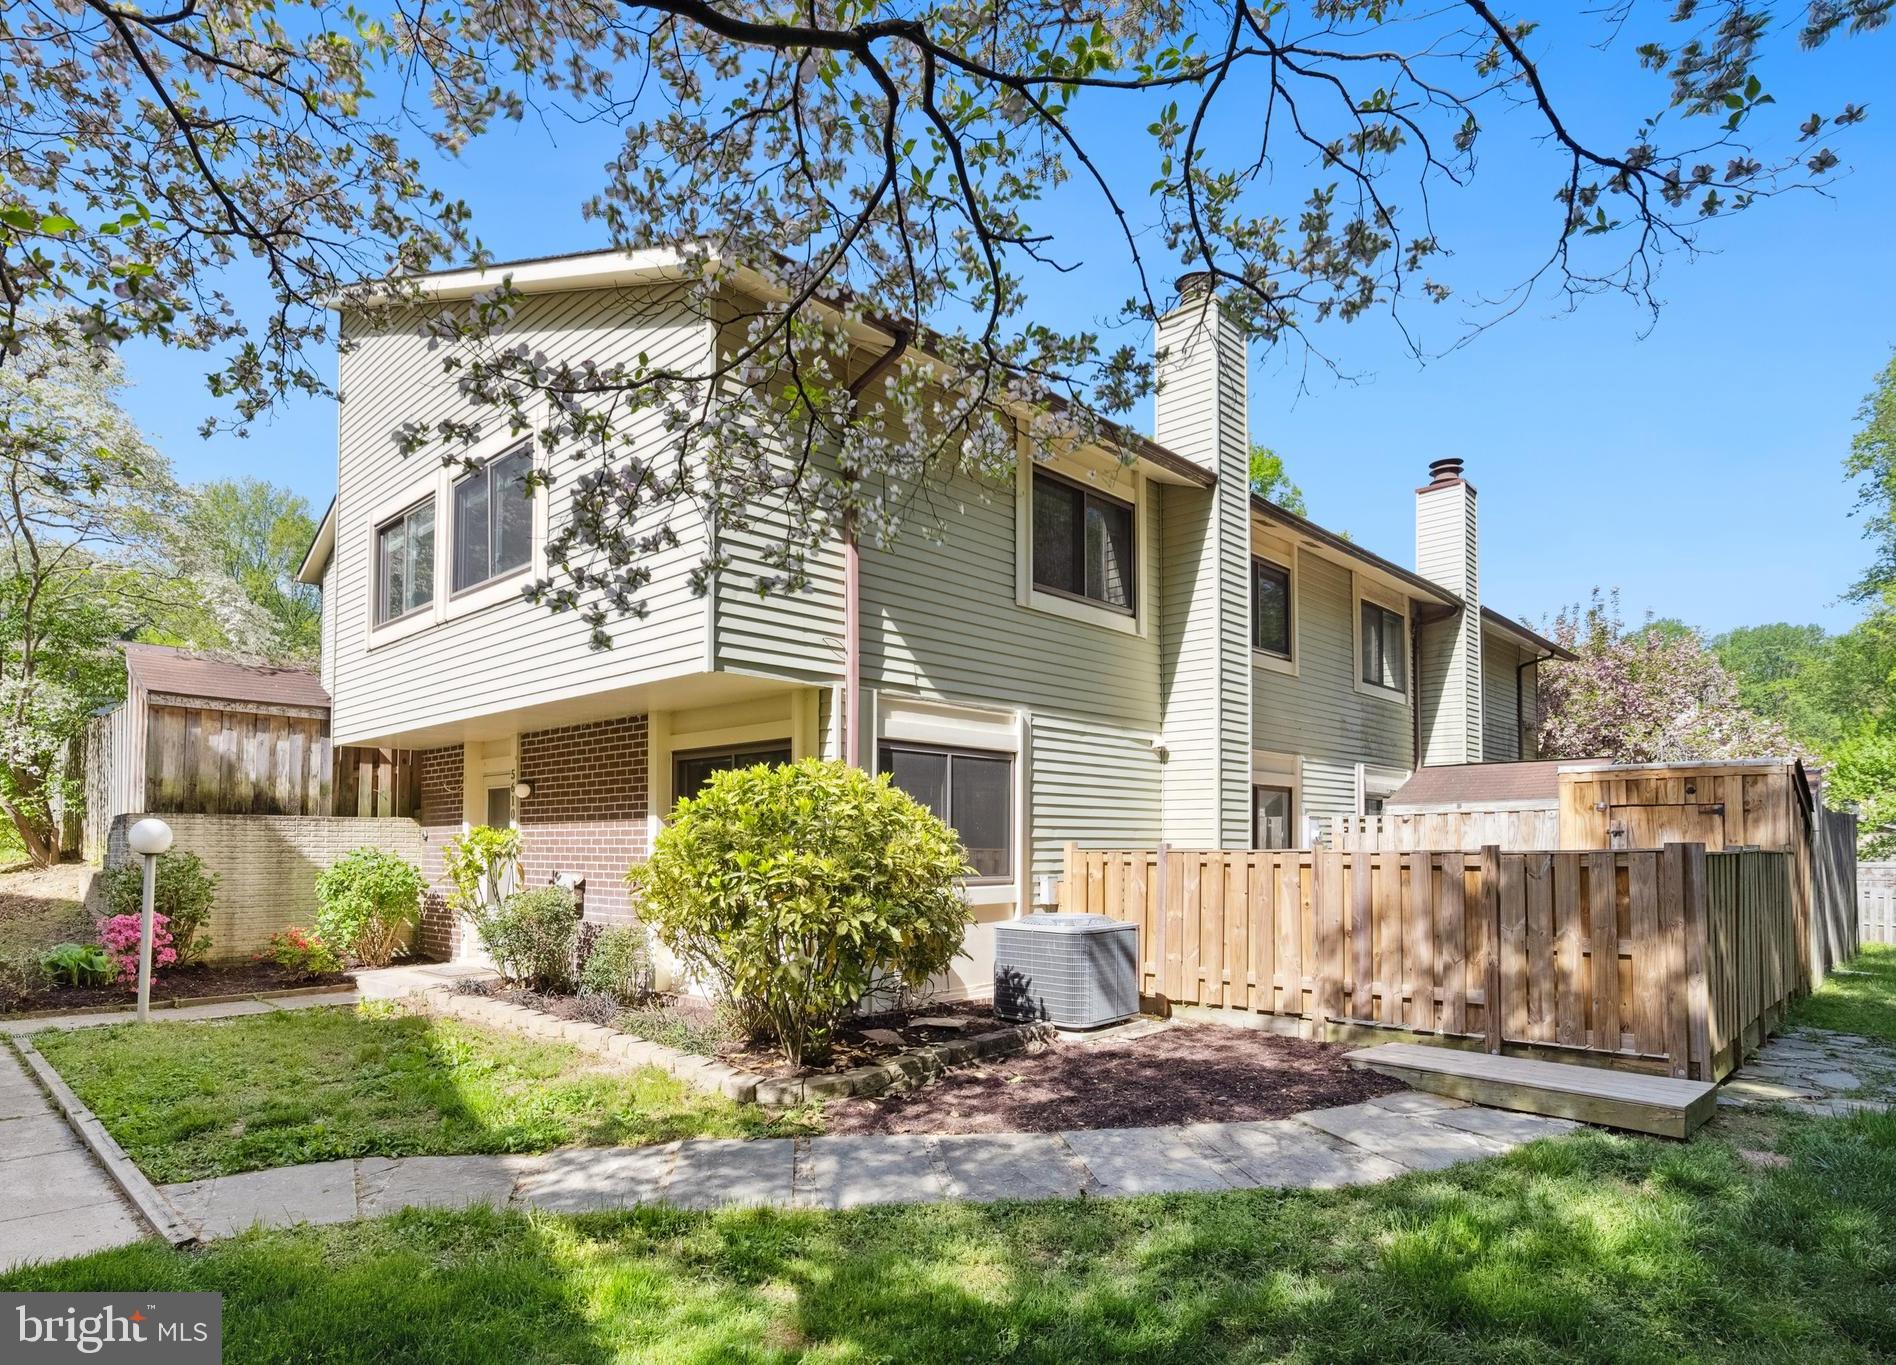
This lovely end-unit townhome featuring 4 bedrooms on the upper level (wow-hard to find) & 2.5 Baths & backs up to open common ground & a wooded area so it feels like you have a much bigger yard & lots of green space around you! Excellent location in very popular Burke Centre which is a planned community with 5 outdoor pools with community centers/party rooms, 18 tennis courts, pickle balls courts & multi-purpose courts, sand volleyball & basketball courts, Lake Barton with lovely walking/jogging trails, Burke Centre VRE Station with Farmer's Market on Saturday mornings from April-October, playgrounds & so much more! Beautifully remodeled home with generous living room with wood plank ceramic tile flooring, tons of recessed lighting opens to a dining area & remodeled Kitchen with granite countertops & stainless steel appliances! Light filled dining area opens to a main level deck, garden shed & fenced rear yard-Deck & Fence are only 2 years old. Tranquil primary bedroom suite with oversized windows with lovely view of the wooded common ground in the back, big closet, luxury vinyl plank flooring, private bathroom has been upgraded with comfort height vanity & designer fixtures. 3 additional bedrooms all have ample closet space, luxury vinyl plank flooring, are spacious sizes & share a remodeled hall bathroom. BONUS: Brand new Architectural Shingle Roof 2025 Walk to Lake Barton for scenic walks & shopping center with lots of restaurants, retail shops like Kohls & grocery shopping! School tier is Robinson Secondary school & Bonnie Brae Elementary.
#VAFX2235434

BURKE

5610 SUMMER OAK WAY

4 Beds

2 Baths

1,464 Sq.Ft.

$549,900

MLS#: VAFX2235434

1 ... 485 486 487 488 489 ... 666
* Listings identified with the FMLS IDX logo come from FMLS and are held by brokerage firms other than the owner of this website. The listing brokerage is identified in any listing details. Information is deemed reliable but is not guaranteed. If you believe any FMLS listing contains material that infringes your copyrighted work please review our DMCA policy and learn how to submit a takedown request. © 2024. First Multiple Listing Service, Inc.

Send a message

Message successfully sent.

Your message

What is 3 + 4 ?

Reason for contacting?

I agree to receive email communication and understand I can unsubscribe at any time.

I agree to be contacted by Charis Realty Group - Christine Issler, Broker via call, email, and text for real estate services. To opt out, you can reply 'stop' at any time or reply 'help' for assistance. You can also click the unsubscribe link in the emails. Message and data rates may apply. Message frequency may vary. Privacy Policy

Sign Out

Virtual Assistant

Would you like to take the next step with this property? We can help you schedule a showing or virtual tour, or send you more details.

Yes, I would like more information.

Thank You for Your Reply, One of Our Agents will contact you as soon as possible

No, maybe later.

Thank you, you can always contact me via email, phone number or through the contact form.

Realhub AI

Lucy - Your AI-Powered Realtor

Update Your Temporary Password

Personalize your search

Enter your email and we'll notify you immediately when new listings match what you're looking for.

or enter email address

Already have an account ? Login here

Continue your home search

I agree to receive communications and understand I can unsubscribe at any time.

I agree to be contacted by Charis Realty Group - Christine Issler, Broker via call, email, and text for real estate services. To opt out, you can reply 'stop' at any time or reply 'help' for assistance. You can also click the unsubscribe link in the emails. Message and data rates may apply. Message frequency may vary. Privacy Policy

Already have an account ? Login here

We use cookies

We use cookies primarily for analytics to enhance your experience. By accepting, you agree to our use of these cookies. You can manage your preferences or learn more about our cookies policy.