Properties

Browse or get in touch to schedule a walkthrough.

  • Nearby me
Price range

Popular Features

Community Features

Association

Property Features

Waterfront

View

Exterior Features

Interior Features

Style

10000 properties match your criteria

Updated 1 minute ago

E-Alert name
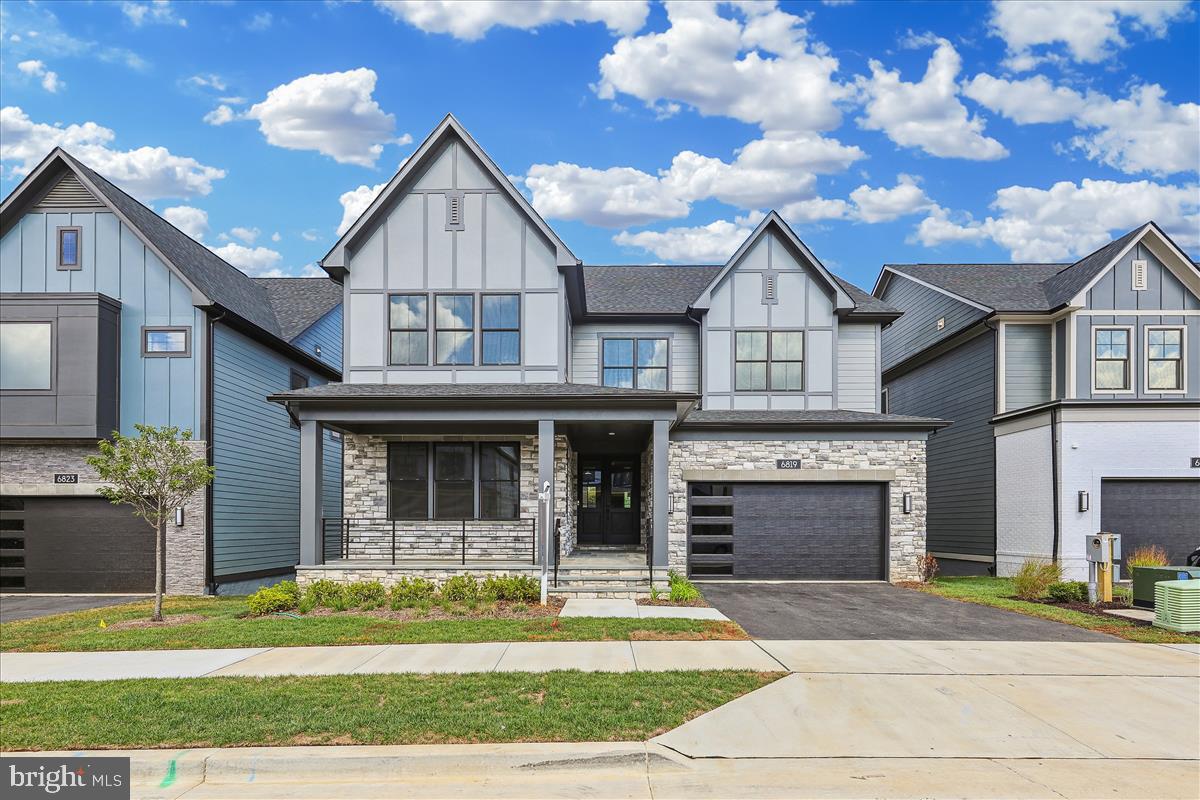
New Construction!!  Chalet-style Lakefront home scheduled for completion June 2026,  featuring 5 bedrooms, 4.5 baths including three private suites. Gentle sloping lakefront lot with private dock permit. Three-level open floor plan designed for comfortable lakefront living and entertaining. Professionally selected interior finishes throughout. Screened lakefront deck area with large doors opening to the main living area, providing excellent indoor and outdoor living space. Two stacked stone gas fireplaces add warmth and character. Ideal Deep Creek Lake retreat with thoughtful design and quality craftsmanship.
#MDGA2011300

SWANTON

86 ROUND BEACH CIRCLE DRIVE

5 Beds

4 Baths

4,082 Sq.Ft.

$2,500,000

MLS#: MDGA2011300

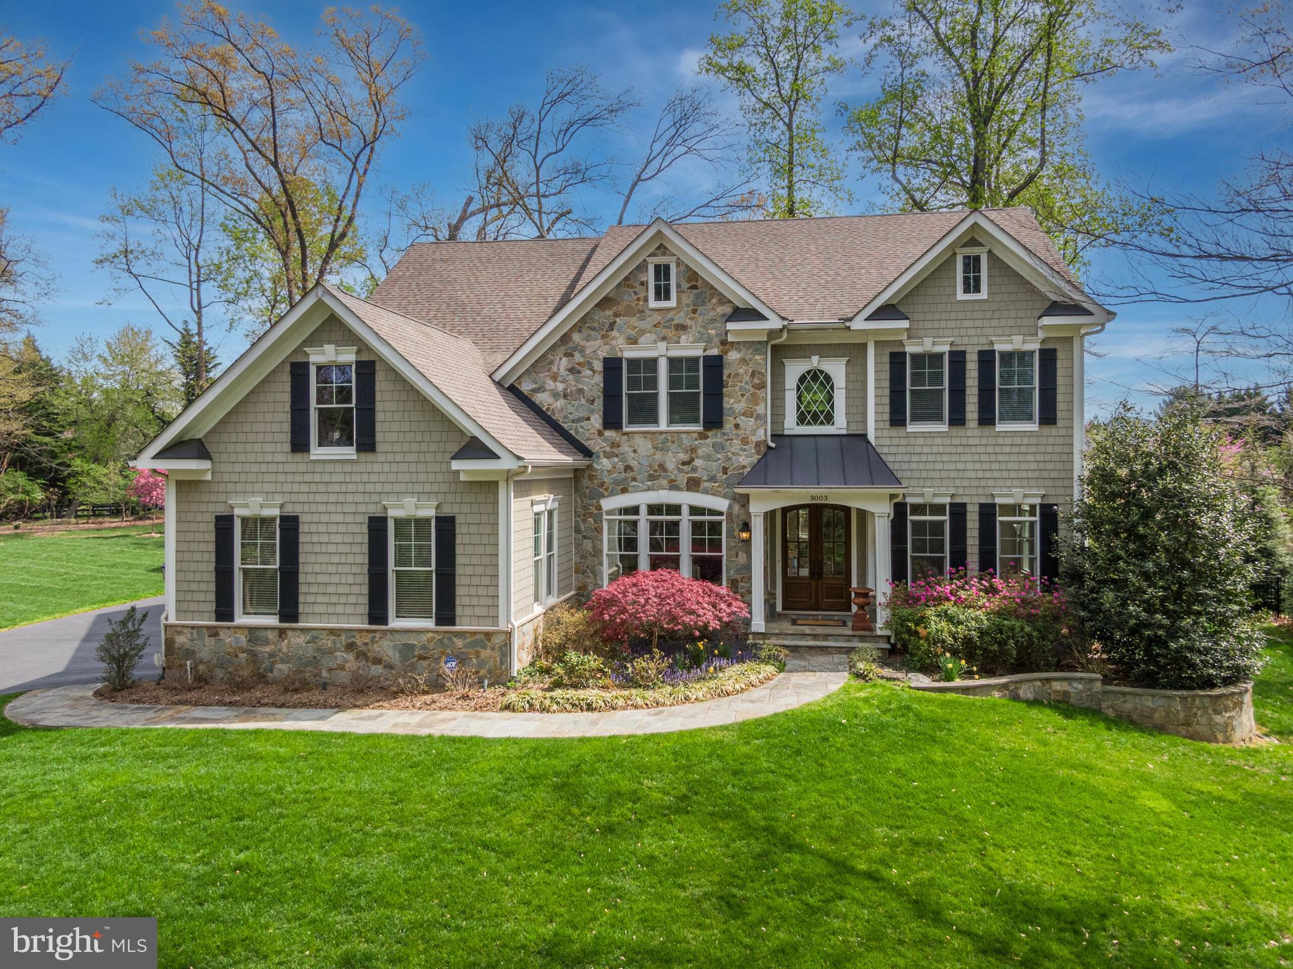
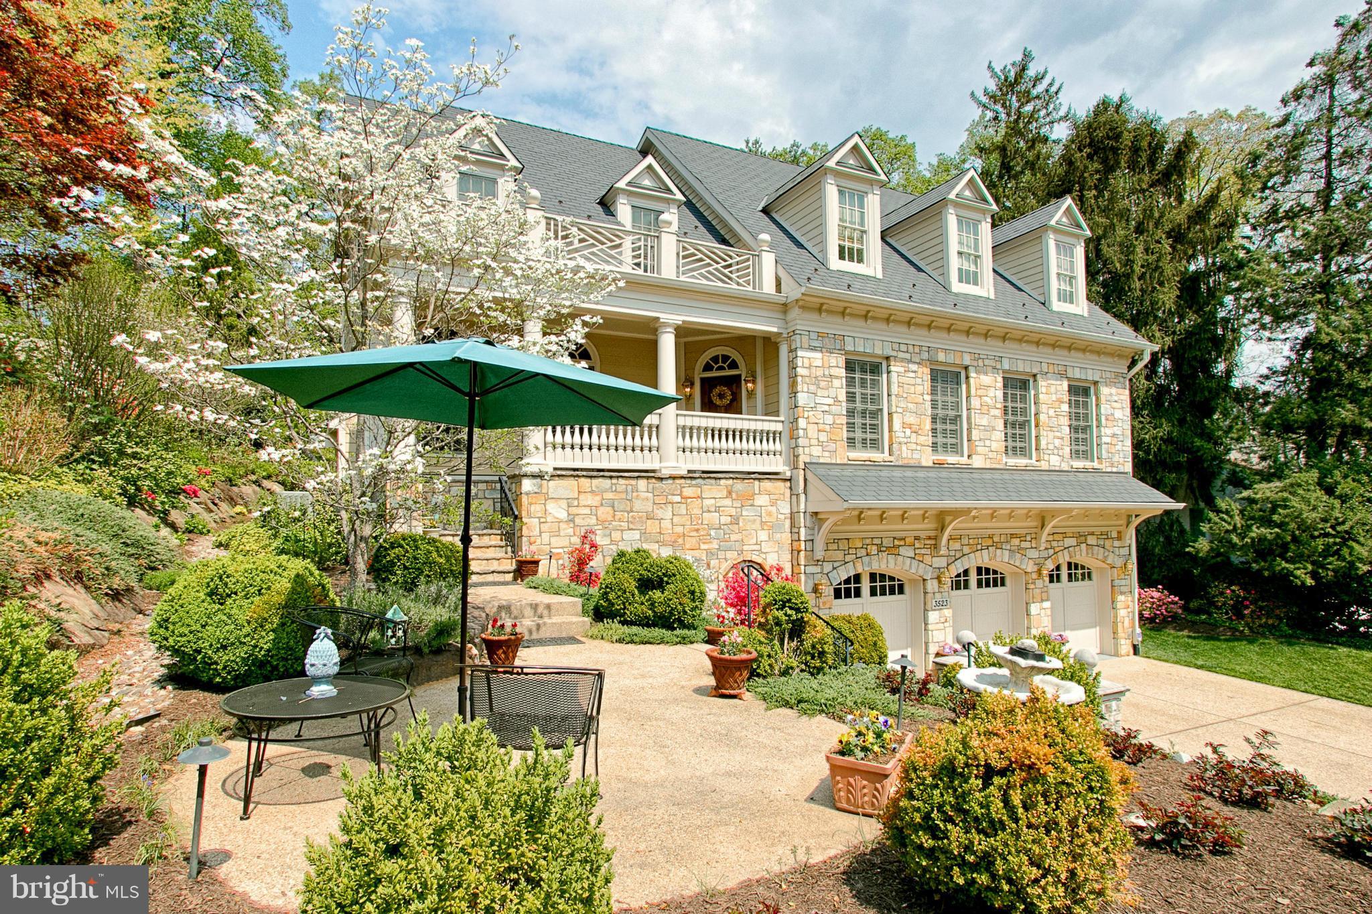
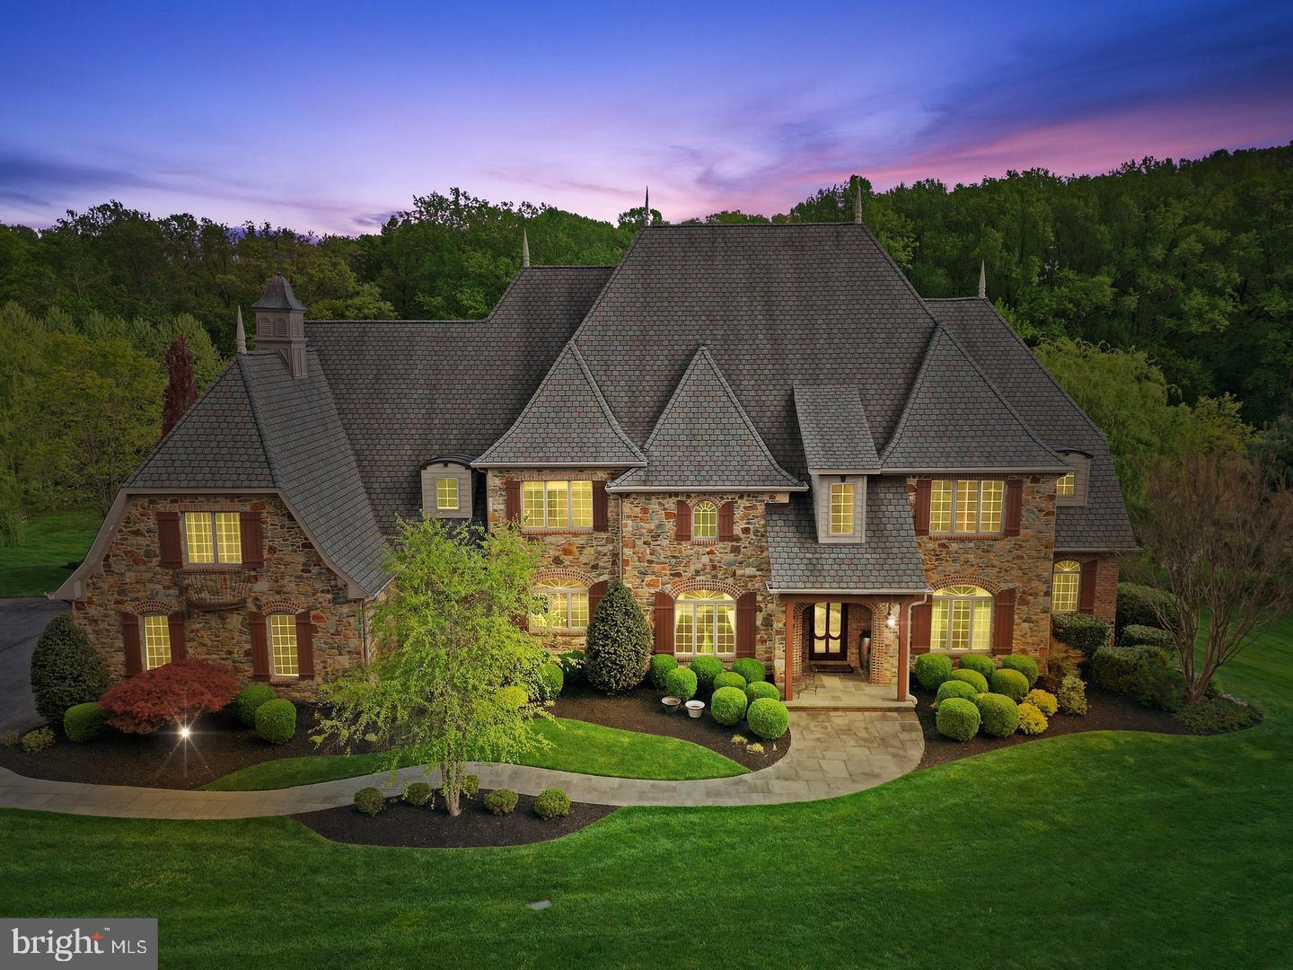
Set on over two exquisitely landscaped acres backing to a serene, park-like oasis, this exceptional one-owner estate is framed by dramatic hardscape and thoughtfully designed outdoor living spaces—creating a truly spectacular setting for refined entertaining. Tucked within an intimate cul-de-sac of distinguished homes, it offers a rare sense of privacy, beauty, and presence.

A grand entry introduces elegant formal rooms, including a gracious living room and an expansive dining room, all centered around a classic center hall staircase that establishes a tone of timeless sophistication.

The updated eat-in kitchen blends style and function, opening seamlessly to a wisteria-draped dining terrace with ironwood decking. Here, sweeping views and natural surroundings create an idyllic backdrop for both intimate gatherings and everyday living.

Designed with both comfort and architectural character in mind, the home features a sun-filled solarium, multiple stately fireplaces, balconies with wrought-iron railings, a richly appointed wood-paneled great room with wet bar, and a refined private library. A discreetly positioned, oversized two-car side-load garage enhances both convenience and curb appeal.

The upper level is anchored by an expansive owner’s suite and complemented by four additional well-proportioned bedrooms and three full baths, along with a versatile bonus space ideal for a private office or quiet retreat.

The fully finished walk-out lower level offers exceptional versatility—featuring a spacious recreation room ideal for billiards and movie nights, a second office, an additional bedroom and full bath, generous storage, and direct access to a private patio framed by elegant archways. Bathed in natural light from its southern exposure, the space feels warm, open, and inviting.

A truly extraordinary offering, the separate Maisonette spans approximately 2,100 square feet across three finished levels. Complete with a bedroom, full bath, fireplace, kitchenette, and washer/dryer hookup, it provides remarkable flexibility as a guest residence, in-law suite, private office, or creative studio.

Enhancing both comfort and quality, the main residence features custom replacement windows by Pella, along with a propane-fired whole-house generator for peace of mind year-round.

Perfectly positioned in close-in Potomac, just moments from the charm of Potomac Village, the scenic paths of the Chesapeake and Ohio Canal, and the natural beauty of Great Falls Park, with convenient access to Washington, DC and Northern Virginia—this estate seamlessly blends timeless elegance, modern comfort, and an exceptional lifestyle.
#MDMC2228540

POTOMAC

10936 MARTINGALE COURT

6 Beds

6 Baths

7,325 Sq.Ft.

$2,500,000

MLS#: MDMC2228540

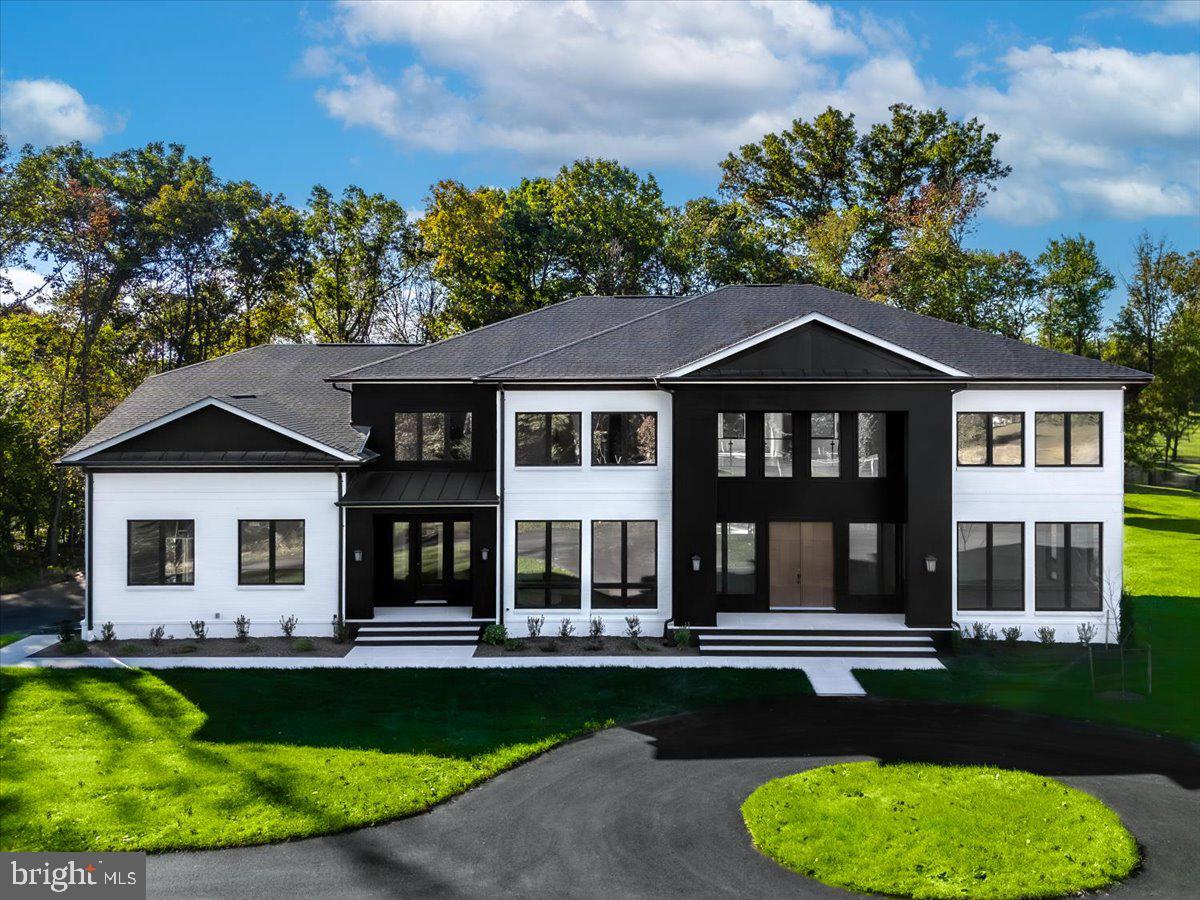
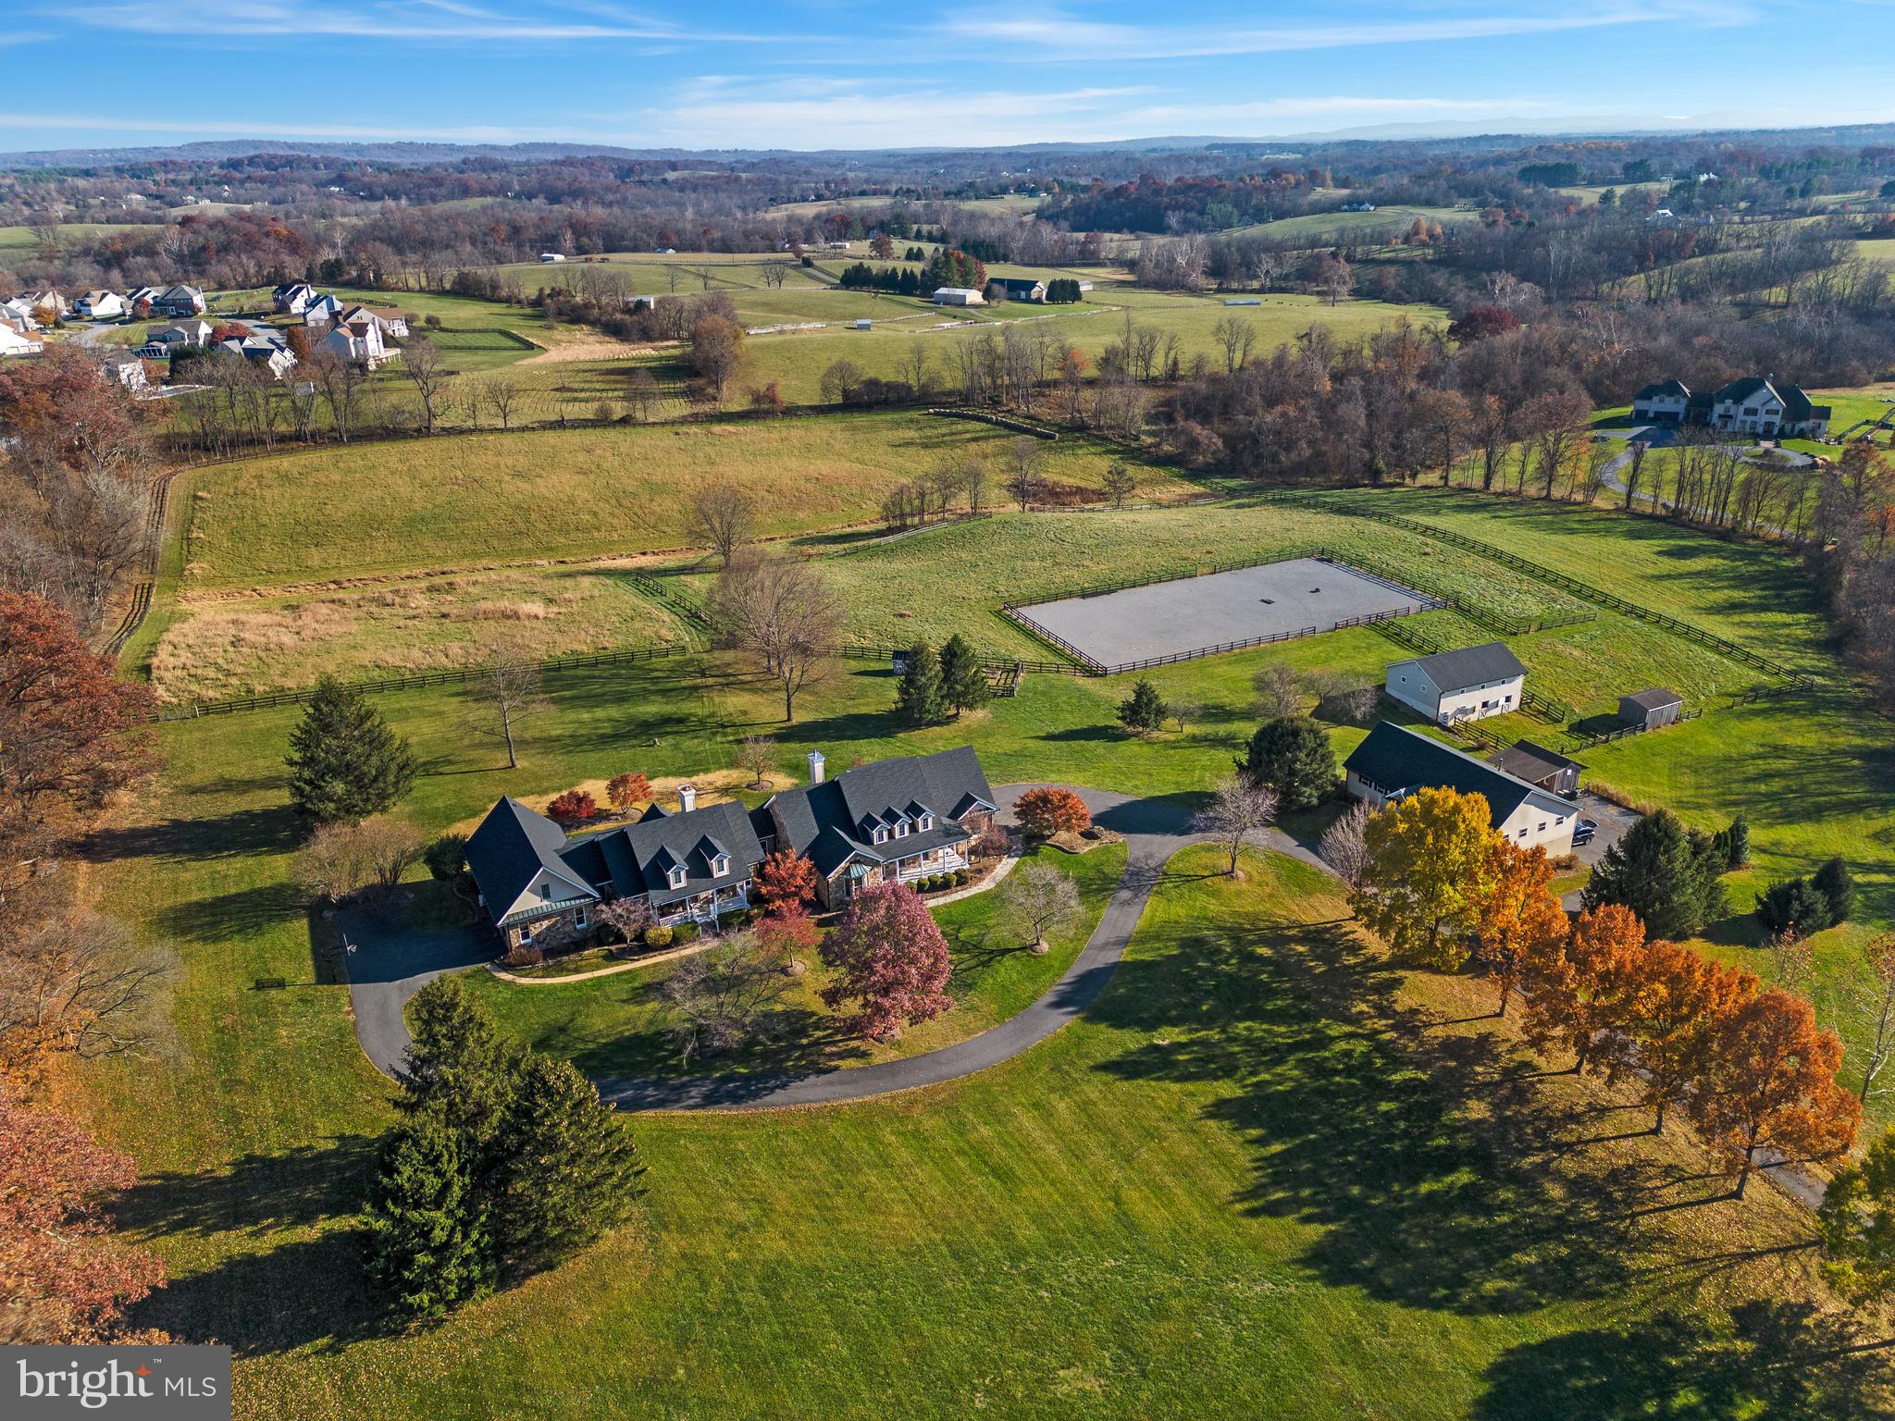
Welcome to a truly exceptional property where space, style, and versatility come together in all the right ways. Offering over 7500 square feet of beautifully finished living space, this home is designed to accommodate everything from everyday comfort to multi-generational living with ease.
Set on 55 stunning acres, the setting is just as impressive as the home itself, private, peaceful, and ready for whatever vision you have in mind.
Inside you'll find 4 spacious bedrooms, 4 full bathrooms, and 1 half bath, 3 bonus rooms that offer endless flexibility for home offices, guest suites, fitness spaces, or hobbies. The updated kitchen is a standout feature, showcasing Diamond cabinetry, quartz countertops, and a layout that's as functional as it is beautiful. New Marvin double-pane tilt windows bring in natural light while enhancing efficiency and comfort throughout.
Recent updates continue with new carpet and tile, a metal roof installed in 2020, and a stunning primary bathroom renovation completed in 2023 that feels like a private retreat.
Step outside, and the lifestyle only gets better. The in-ground pool creates the perfect setting for summer days and entertaining, complete with a charming gazebo on the patio, ideal for relaxing in the shade or hosting gatherings with friends and family. The oversized 3-car garage provides ample space for vehicles and storage.
And then there's the 40X60 farm building an absolute showstopper. Featuring 4 12x14 roll-up doors, 26' ceiling, a mini-split system for heating and cooling. This space is ideal for a workshop, car collection or serious hobbyist.
This is more than a home; it's a property that offers room to live, grow, gather, and create your own legacy. A rare opportunity you truly have to experience in person.
#VAFQ2021736

MIDLAND

12048 BRISTERSBURG ROAD

4 Beds

4 Baths

7,104 Sq.Ft.

$2,500,000

MLS#: VAFQ2021736

None
#MDTA138224

EASTON

8338 ELLIOTT ROAD

None Beds

None Baths

22,500 Sq.Ft.

$2,500,000

MLS#: MDTA138224

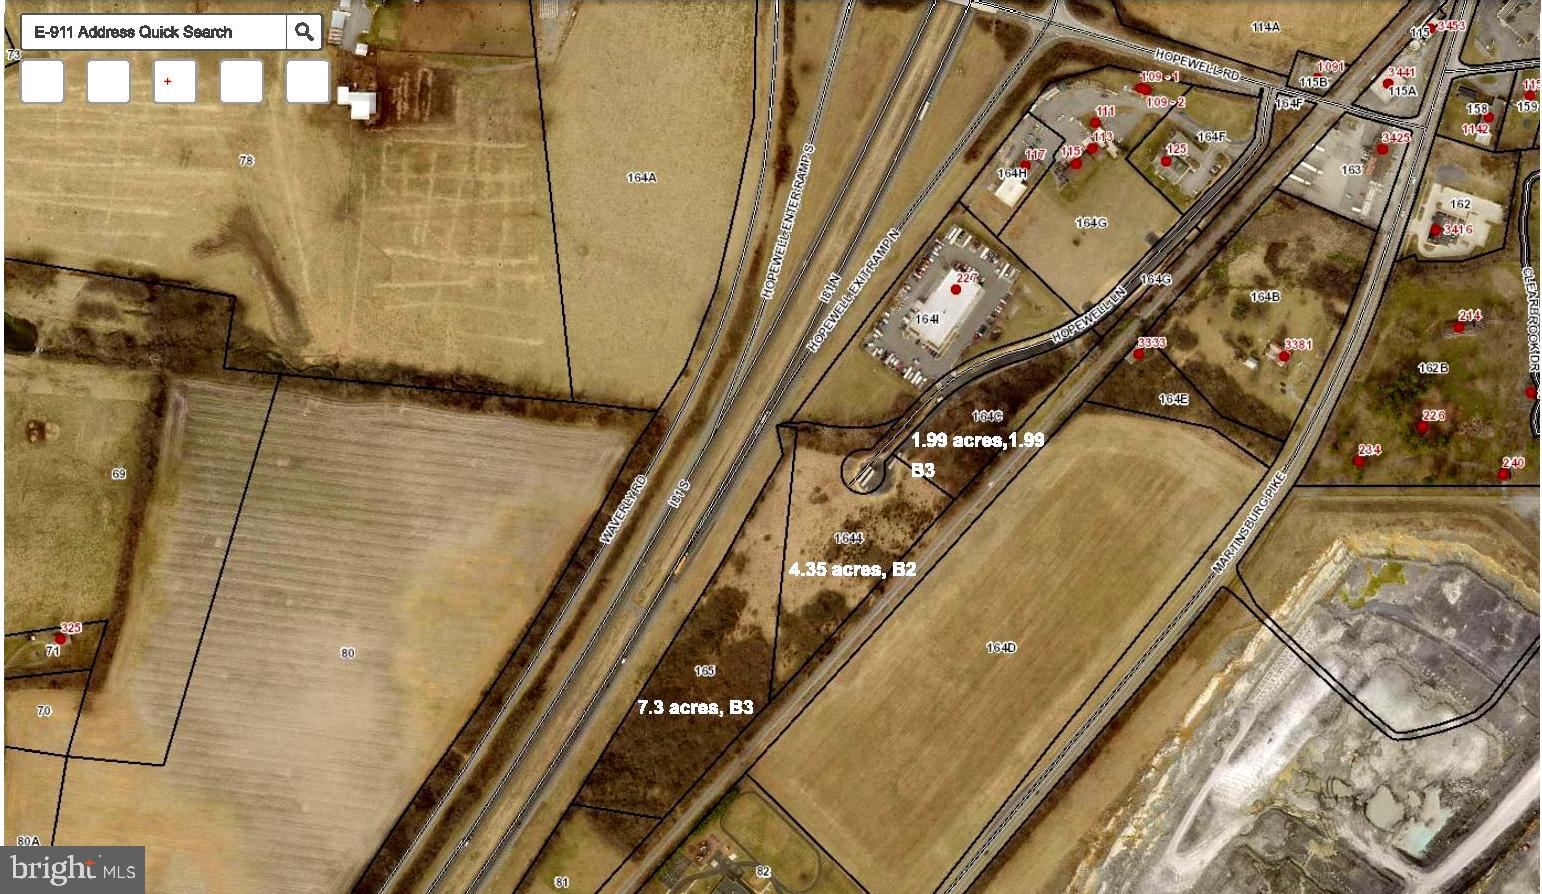
PRICE REDUCTION!  TWO ADJACENT LOTS FOR SALE IN WEST COLONIAL HEIGHTS/ NORTH ARLINGTON - LAND LAND LAND - 2 building lots on North Quinn. 13,863 sq feet,  0.32 acre. LEVEL- Un-sloped land - easy ingress/egress. Public water and sewer available. Zoned for R6-R10 - single family or townhomes "by right use". A low rise apartment building is also possible with zoning application. 
Walk to Key Bridge, bike to Georgetown.  Access to Rte 66 is one minute away.  Rosslyn Metro stop 0.7 mile: blue, orange and silver lines

Lots must be sold together. Lots  26 and 27;  16-006-004 & 16-006-016.
#VAAR2037432

ARLINGTON

2109 N QUINN STREET

None Beds

None Baths

0.32 acres

$2,500,000

MLS#: VAAR2037432

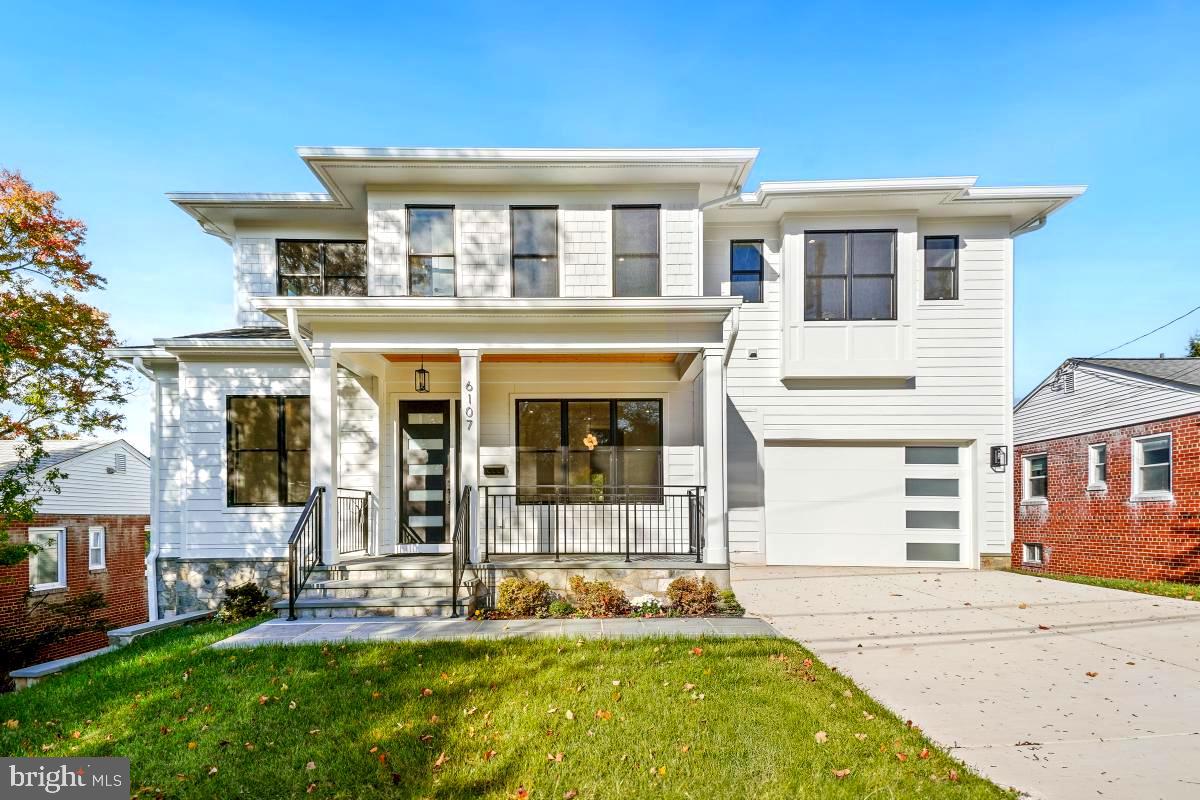
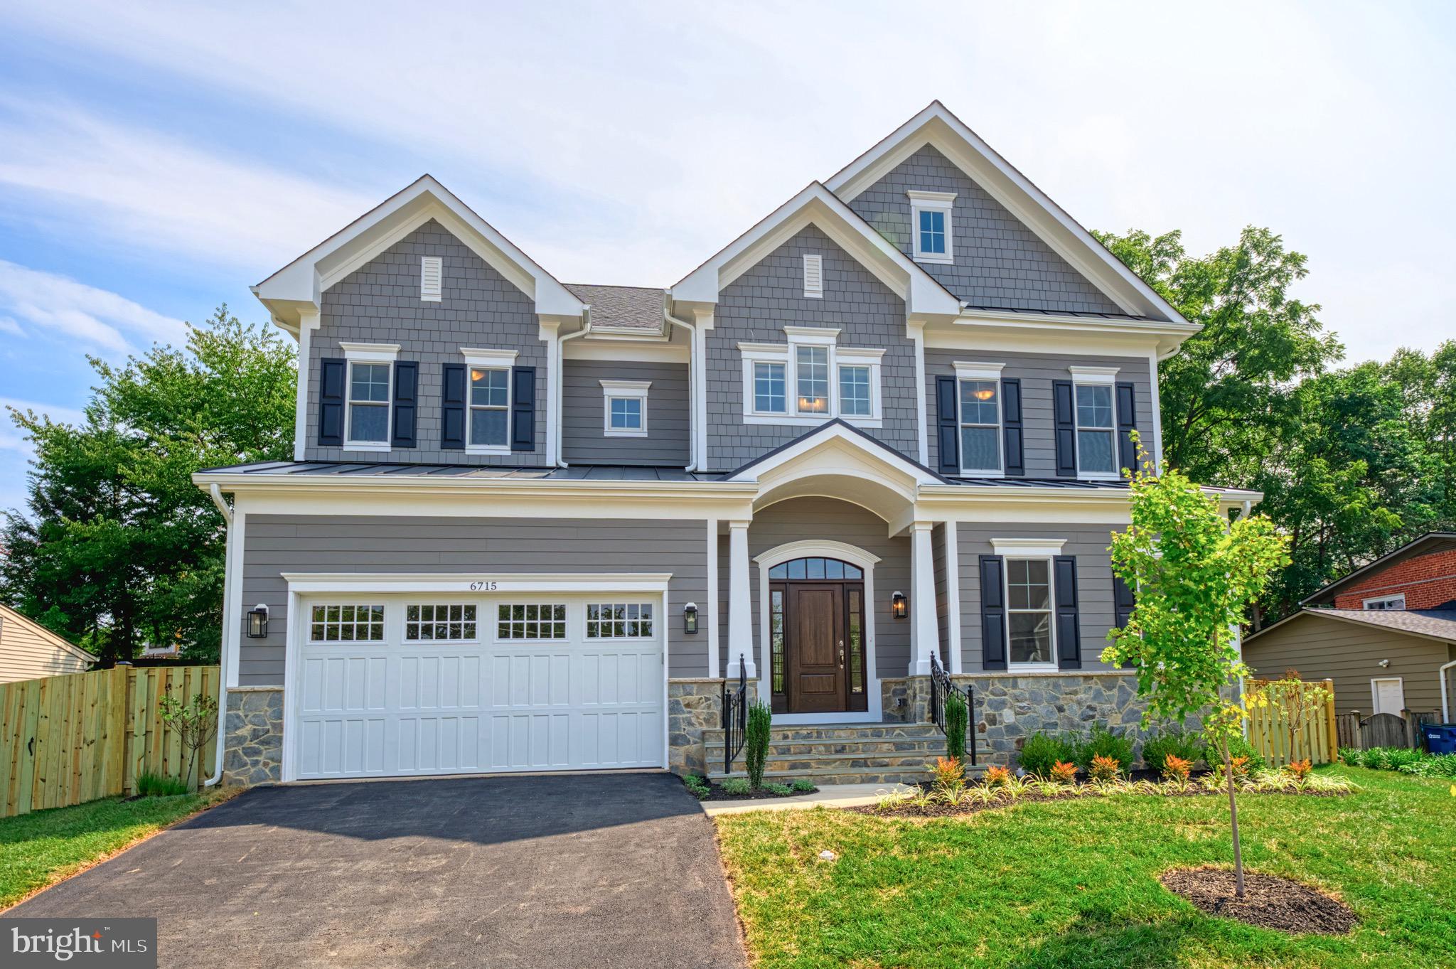
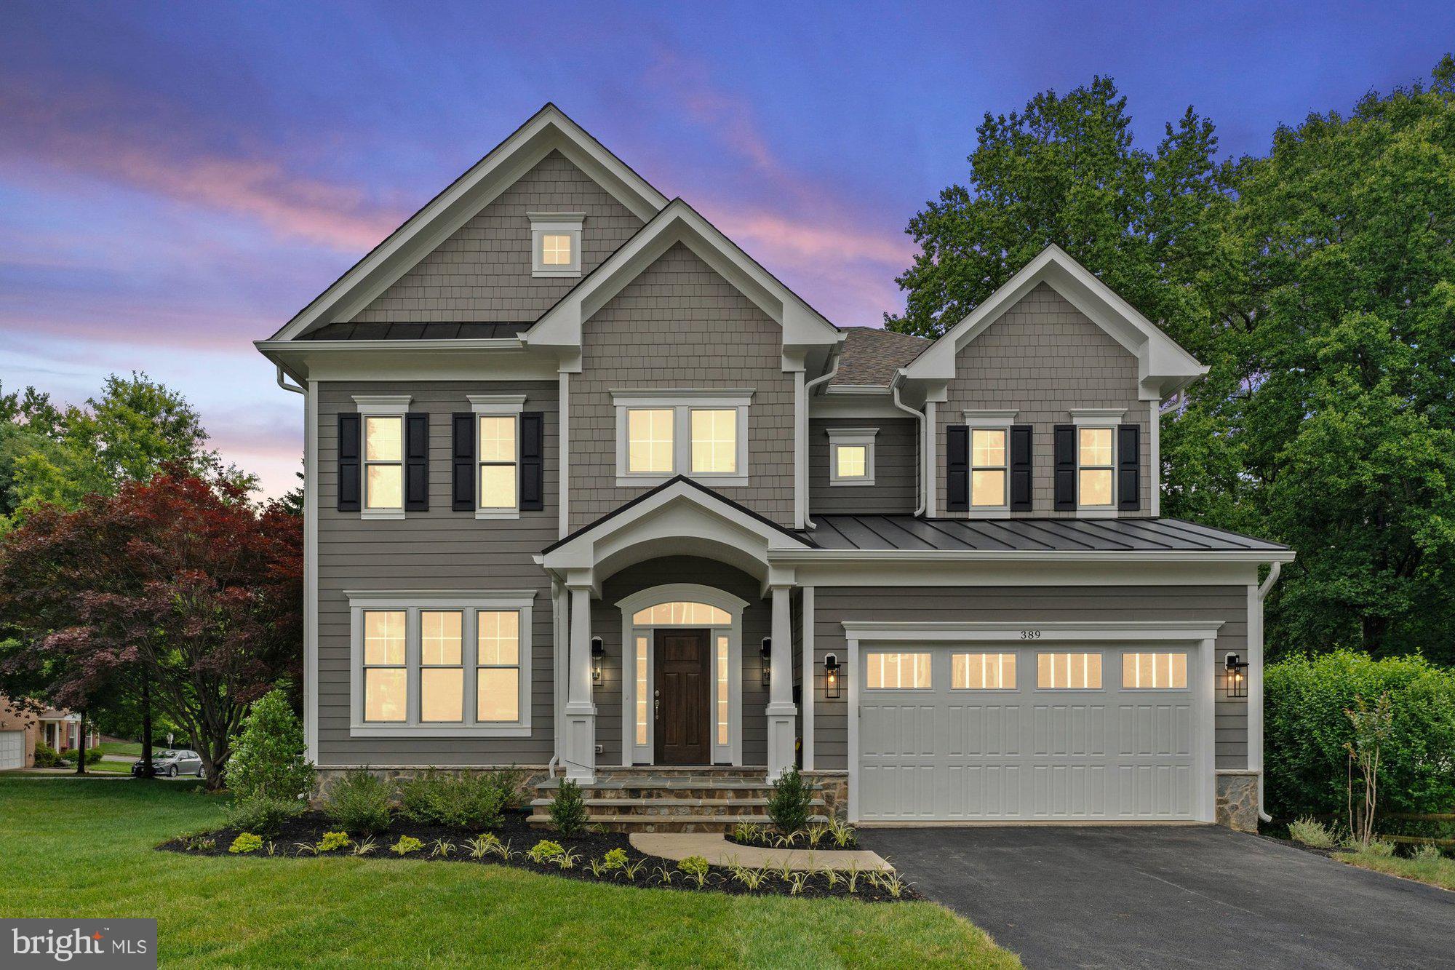
WOW - Better than new custom home built in '07 at the end of a quiet no-thru Chevy Chase Village street! 5BR/5.5BA w/ideal living spaces! Gorgeous gourmet kitchen w/walk-in pantry& large eat-in space open to oversized family room. Hardwoods on all 3 levels of home,Master Suite,3 car garage,huge walk-out basement, fully-fenced backyard with patio. Very short walk to Metro,restaurants and shopping!
#1003007174

CHEVY CHASE

5501 MONTGOMERY STREET

5 Beds

5 Baths

N/A

$2,500,000

MLS#: 1003007174

House sold AS-IS  Accepted contract.
#VAFX1157260

MCLEAN

1061 SPRING HILL ROAD

4 Beds

2 Baths

3,308 Sq.Ft.

$2,500,000

MLS#: VAFX1157260

**NORTHWEST FACING**
Step into the splendor of the Hamilton model, a masterpiece listed by the Piano Home Group. 
Featuring 5 bedrooms and 5 full bathrooms on the upper level, this home is a sanctuary of comfort and sophistication. The primary bedroom is a paradise for relaxation, featuring an oasis-like bathroom with a must-have shower a luxurious soaking tub, and a fairy tail chandelier. His and Her closets, spacious and well-appointed with shelves and storage, provide the perfect blend of functionality and elegance. The convenience of the upper-level laundry room, complete with a modern washer and dryer, ample cabinets, and a sizable closet, adds to the allure of this exquisite residence.
The main floor of the Hamilton model is a showcase of grandeur, beginning with an extra-large dining room capable of hosting 10+ guests, setting the stage for unforgettable gatherings. With its large closet, the adjacent office (Legal Bedroom on the main level) offers versatility – imagine transforming it into a bedroom with its full bathroom. The family room is a visual delight, connecting the fireplace area with the must-have kitchen. The kitchen is a culinary haven, featuring two islands, two dishwashers, a subzero refrigerator, Wolf appliances, a butler pantry, and a spacious pantry. From this marvelous kitchen, the breakfast room and covered deck unfold, offering breathtaking views.
A step away, the mudroom combines practicality with ample room and storage. The enchanting stairway to the basement adds a regality to the home. The cozy retreat basement unfolds with two large storage rooms, a gym, a play area, and a sitting area – the perfect space for hosting family and friends. Bedroom number 6, accompanied by a full bathroom, completes the lower level, opening a walk-out area leading to the expansive backyard. The Hamilton model is not just a home; it's a symphony of luxury and functionality, inviting you to create a lifetime of memories.
Welcome to your new home; this magnificent property is in the amazing Willowsford  The Grant Community. This resort-style community offers numerous amenities, including Community Pools, a Clubhouse, a Fitness Center, Community Events, a zip line, tree houses, lakes, fishing ponds, a water splash park, Willowsford Farm, and more! Easy access to Dulles Airport, Shopping, Restaurants, Vineyards, Commuter Routes, and Metro Rail Extension is only 10 min out.
#VALO2076618

ALDIE

23276 MEADOW STAR PLACE

7 Beds

6 Baths

8,034 Sq.Ft.

$2,500,000

MLS#: VALO2076618

2425-39 N American Street is a rare, street-to-street corner parcel in Philadelphia offering 25,739 square feet of developable land and an ideal canvas for ground-up redevelopment.​ Zoned ICMX (Industrial Commercial Mixed-Use), the site provides significant flexibility for a variety of uses including mixed-use residential with ground-floor retail, creative office, surface or garage parking, light industrial or manufacturing, and owner-operator facilities.​

Its prominent corner exposure and strong frontage on three streets create excellent visibility and access, enhancing both commercial appeal and design potential.​ Located within a Qualified Opportunity Zone (QOZ), the property presents compelling tax-advantaged investment potential for qualified investors.​ This parcel represents an attractive opportunity for developers, investors, or institutional buyers seeking a strategically located asset with substantial density in a growing Philadelphia market.​
#PAPH2610634

PHILADELPHIA

2425 N AMERICAN STREET 39

None Beds

None Baths

0.59 acres

$2,500,000

MLS#: PAPH2610634

Call Jamie with questions.
#MDMC2135544

CHEVY CHASE

5610 WISCONSIN AVENUE 1402

2 Beds

2 Baths

2,503 Sq.Ft.

$2,500,000

MLS#: MDMC2135544

Just in time for Summer! First-time on the market, this exquisite waterfront estate offers exceptional living spaces and elegant entertaining.  The shores of scenic Warehouse Creek, leading directly into the South River, await you!  This is a true boater's paradise!  From your private pier with boat lift, launch your craft and enjoy a day of fishing, crabbing, sightseeing, and waterskiing.  Motor back in time to dip into the resort inspired pool.  Experience a fabulous sunset while docking alongside some of the best area's seafood waterfront restaurants to be had. Over 2 private acres!   Hosting opulent and private entertaining, poolside is a breeze.  Imagine the pool patios, generous decks and balconies, providing spacious areas for intimate clusters of dining tables, adorned with white linen and candles - little white lights everywhere.  Soft twilight breezes, your guests moving to the music of one of the local talented bands -  Magical! With close proximity to downtown Annapolis, world class dining and shopping, this is a lifestyle opportunity not to be missed.  This 9,000 +/-  square foot estate offers the very best construction and amenities.
#MDAA436286

EDGEWATER

3019 SOLOMONS ISLAND ROAD

5 Beds

5 Baths

9,000 Sq.Ft.

$2,500,000

MLS#: MDAA436286

Down a long tree-lined drive find one of Bucks County’s most distinctive historic properties, “DOGS & Frogs”. Built in 1780, this 4 bedroom, 3.5 bath renovated French Normandy-style stone farmhouse features wood-burning fireplaces, antique black walnut flooring, a double- height great room, updated kitchen, and newly built spacious glass family room which opens out to the gardens. Just off the kitchen is a charming, covered veranda which serves the pool area. The Owners Bedroom Suite includes a renovated bath and sumptuous library/sitting room. There are 2 more bedrooms and bath at the second level.  The third level contains a spacious Guest Suite.  The home sits on 10 open acres with mature fields. The property boasts a classic Bucks County stone bank barn which is newly roofed, repointed and heated.   Also find a refurbished stone springhouse which is now the owner’s office overlooking the fields, a carriage shed/garage, and a 2,000 sq ft newly roofed accessory building. For your further enjoyment there is a small pond and garden rooms for gatherings and for the chef/gardener that likes to grow their own vegetables and flowers. The owner currently raises Romney and Lincoln wool-sheep, and keeps horse friends, adding to an old-world feel to the property. Located between New Hope and Doylestown, PA there is plenty of shopping and restaurants that serve an interesting and diverse population. Only 90 minutes from NYC and 45 min from Philly Top public schools in the state and low taxes.
#PABU2074254

DOYLESTOWN

4897 LANDISVILLE ROAD

4 Beds

3 Baths

3,546 Sq.Ft.

$2,500,000

MLS#: PABU2074254

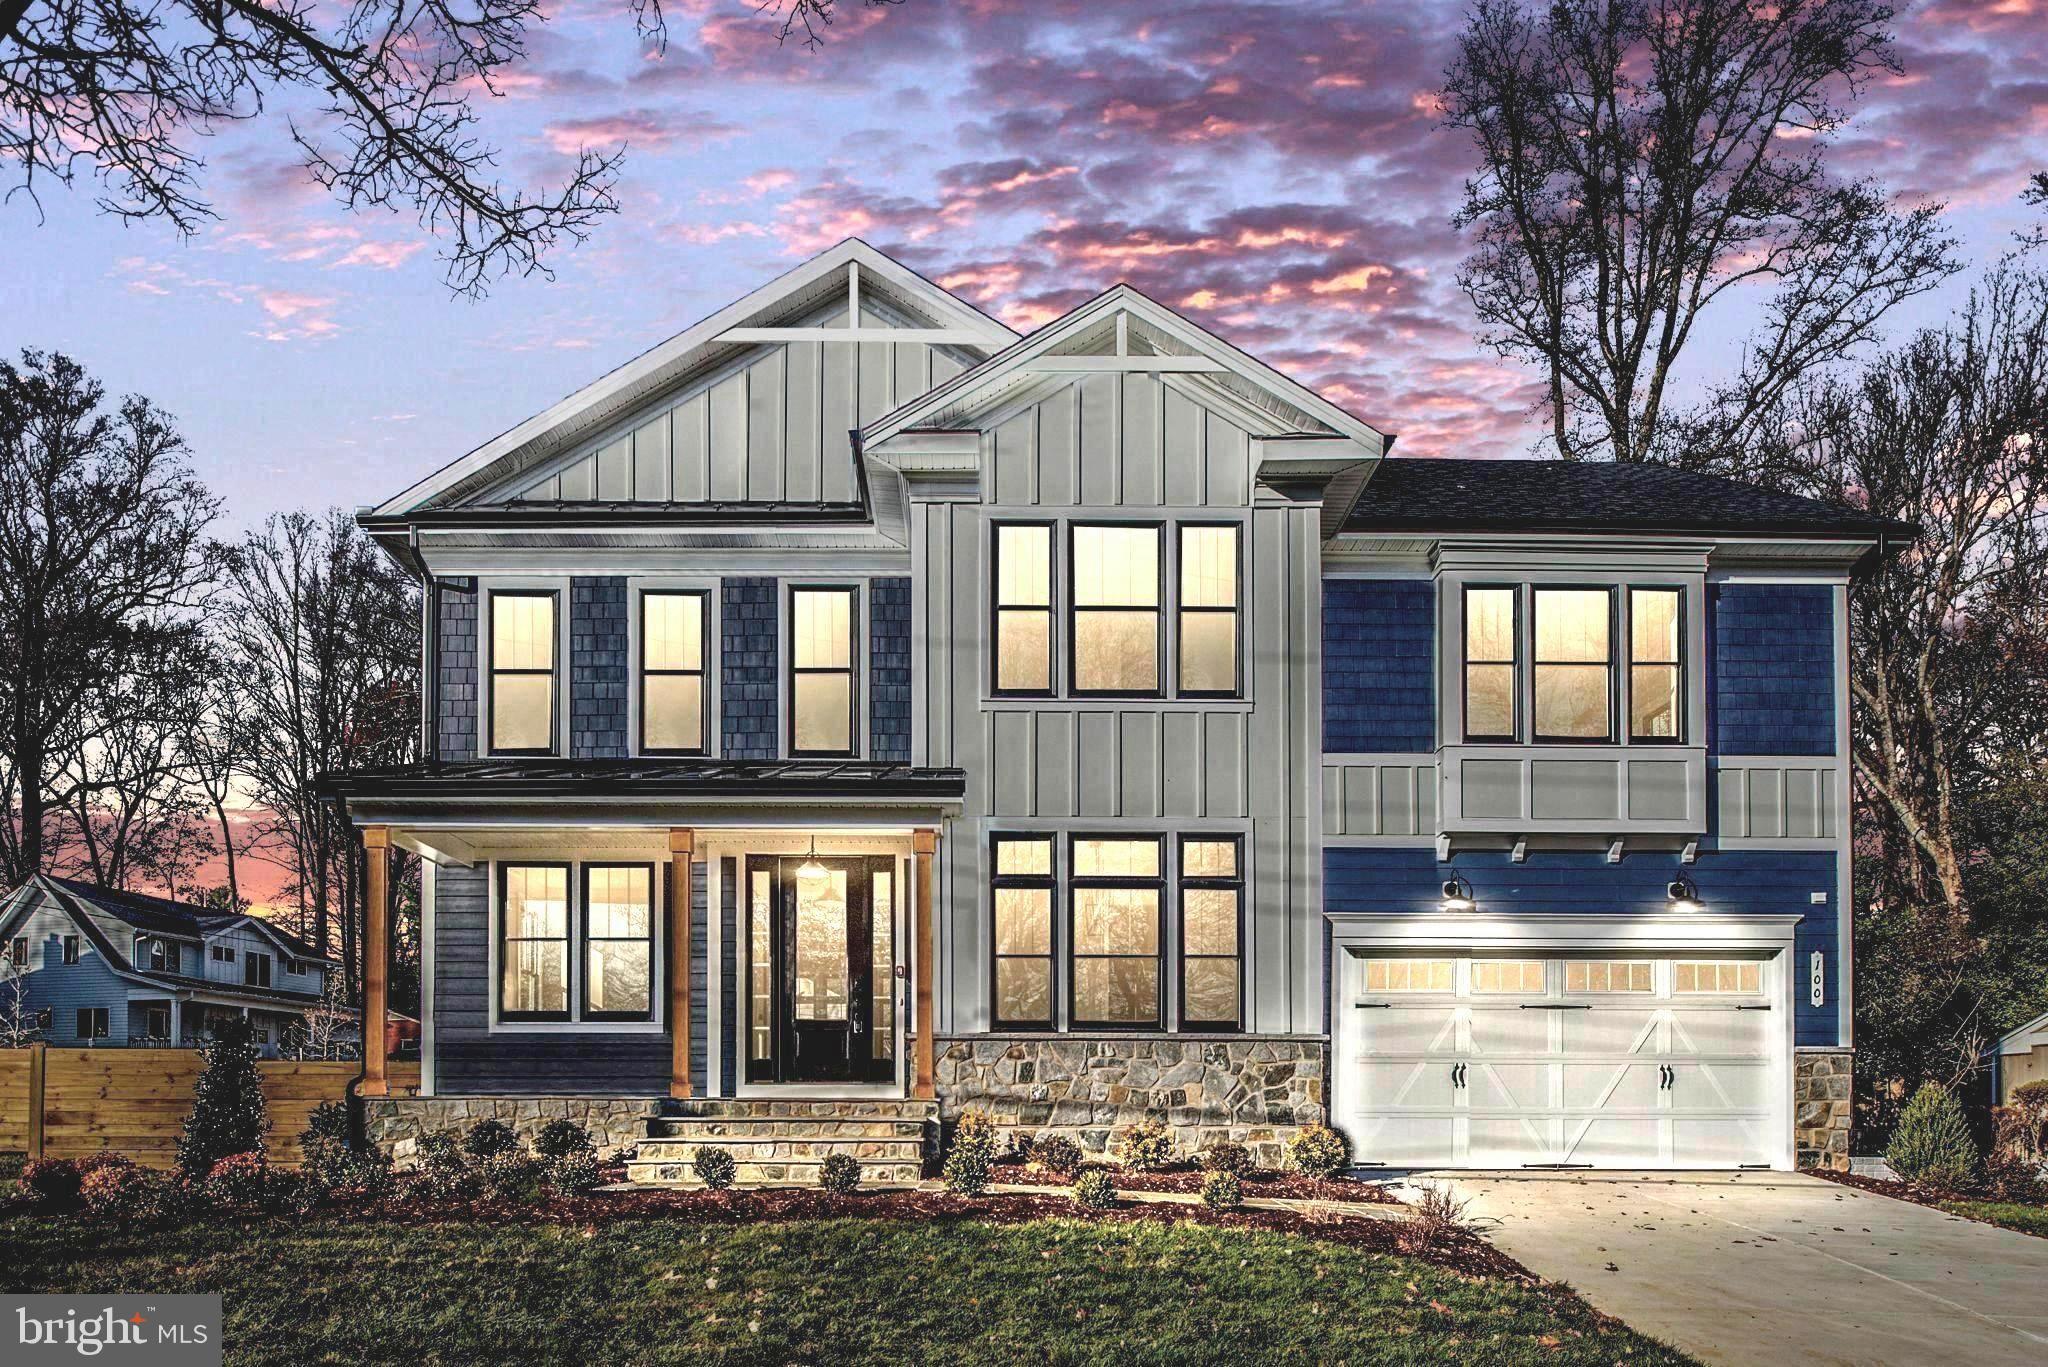
The Falls at Beaverdam provides the ultimate canvas on which to cultivate your custom dream home. This To Be Built represents the spaces and features you can create and can inspire your vision as you partner with Battaglia Homes to design and build the exact home you seek. The Falls at Beaverdam offers six, large estate lots in a secluded setting minutes to Green Spring Station. Each homesite has ample room for additional amenities such as pools and sports courts without infringing on your open space. Battaglia Homes has perfected the design process to ensure each home captures the features, quality and finishes each homeowner desires. Let this inspire your vision to create your unique masterpiece. Photos and features are representative of recent homes built by Battaglia. List price is intended to provide reasonable expectations and is subject to final design and specifications.
#MDBC2125456

LUTHERVILLE TIMONIUM

1501 - B PEACHWOOD LANE

5 Beds

4 Baths

6,500 Sq.Ft.

$2,500,000

MLS#: MDBC2125456

Welcome to 15125 Devlin Drive; The Devlin Estate. Situated in the heart of Glenelg, the ULTIMATE Legacy Estate awaits your finishing touches. No expense was spared in curated this over 30,000 Square Foot residence. Set on 30+ private acres with the ability to add a solar farm to complete sustainable living. Bring your preferred builder or partner with one of the local uber-luxury estate builders ready to complete this masterpiece. Blueprints and floorplans available upon request with permitting and approvals already in place, the next homeowner of The Devlin Estate will eliminate nearly 5 Years of planning, approvals, and build time. Find custom features UNIQUE to this captivating residence including a two-story closet with separate Designer Shoe Show Room int he primary suite. An architectural masterpiece in the floating spiral stairway leads to eight luxuriously sized bedrooms spread over 3 floors. Accompanied by a movie & theater room, bowling alley, and multiple flex spaces perfectly suited for any gathering or hobby. Every detail throughout inspires to cultivate a lifestyle only found at The Devlin Estate. Maryland's most extraordinary residence is ready for it's next discerning owner.
Cash Only - No Contingencies
#MDHW2044390

GLENELG

15125 DEVLIN DRIVE

8 Beds

9 Baths

31,000 Sq.Ft.

$2,500,000

MLS#: MDHW2044390

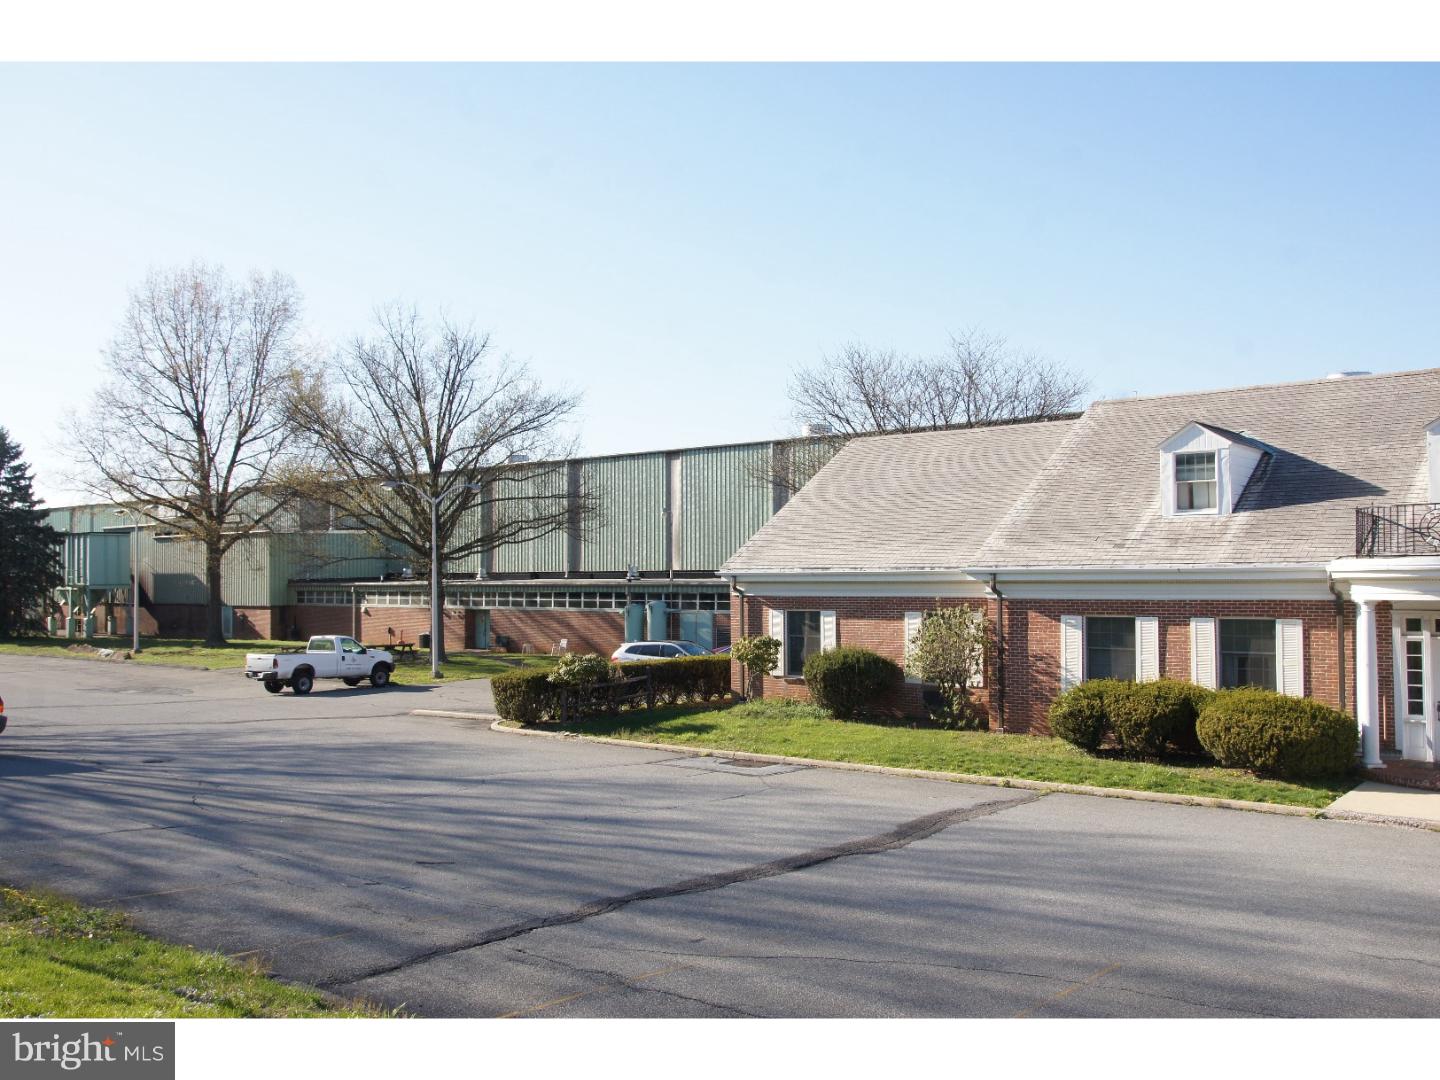
12,745 SF Class A Commercial
Building for Sale
• Highway Commercial Zoning
with Signage on Route 1 in
Chadds Ford
• Regional CPA Firm to Sign 5 Year
Lease for 2nd Floor at Closing
(or vacate, if preferable)
• New 1st Floor Corporate HQ
Lease in Place Through
September 2028
• Large, On-Site Parking Lot with
Full High Visibility
• Easy Access to Route 1, Route
202, and Route 95
#PACT2109928

CHADDS FORD

411 BALTIMORE PIKE

None Beds

None Baths

14,476 Sq.Ft.

$2,500,000

MLS#: PACT2109928

1 ... 505 506 507 508 509 ... 666
* Listings identified with the FMLS IDX logo come from FMLS and are held by brokerage firms other than the owner of this website. The listing brokerage is identified in any listing details. Information is deemed reliable but is not guaranteed. If you believe any FMLS listing contains material that infringes your copyrighted work please click here to review our DMCA policy and learn how to submit a takedown request. © 2024. First Multiple Listing Service, Inc.
 - property

Send a message

Message successfully sent.

Your message

What is 3 + 4 ?

Reason for contacting?

I agree to receive email communication and understand I can unsubscribe at any time.

I agree to be contacted by Charis Realty Group via call, email, and text for real estate services. To opt out, you can reply 'stop' at any time or reply 'help' for assistance. You can also click the unsubscribe link in the emails. Message and data rates may apply. Message frequency may vary. Privacy Policy

Sign Out

Virtual Assistant

Would you like to take the next step with this property? We can help you schedule a showing or virtual tour, or send you more details.

Yes, I would like more information.

Thank You for Your Reply, One of Our Agents will contact you as soon as possible

No, maybe later.

Thank you, you can always contact me via email, phone number or through the contact form.

Realhub AI

Lucy - Your AI-Powered Realtor

Update Your Temporary Password

Personalize your search

Enter your email and we'll notify you immediately when new listings match what you're looking for.

or enter email address

Already have an account ? Login here

Continue your home search

I agree to receive communications and understand I can unsubscribe at any time.

I agree to be contacted by Charis Realty Group via call, email, and text for real estate services. To opt out, you can reply 'stop' at any time or reply 'help' for assistance. You can also click the unsubscribe link in the emails. Message and data rates may apply. Message frequency may vary. Privacy Policy

Already have an account ? Login here

We use cookies

We use cookies primarily for analytics to enhance your experience. By accepting, you agree to our use of these cookies. You can manage your preferences or learn more about our cookies policy.