Properties

Browse or get in touch to schedule a walkthrough.

  • Nearby me
Price range

Popular Features

Community Features

Association

Property Features

Waterfront

View

Exterior Features

Interior Features

Style

1480597 properties match your criteria

Updated 1 minute ago

E-Alert name
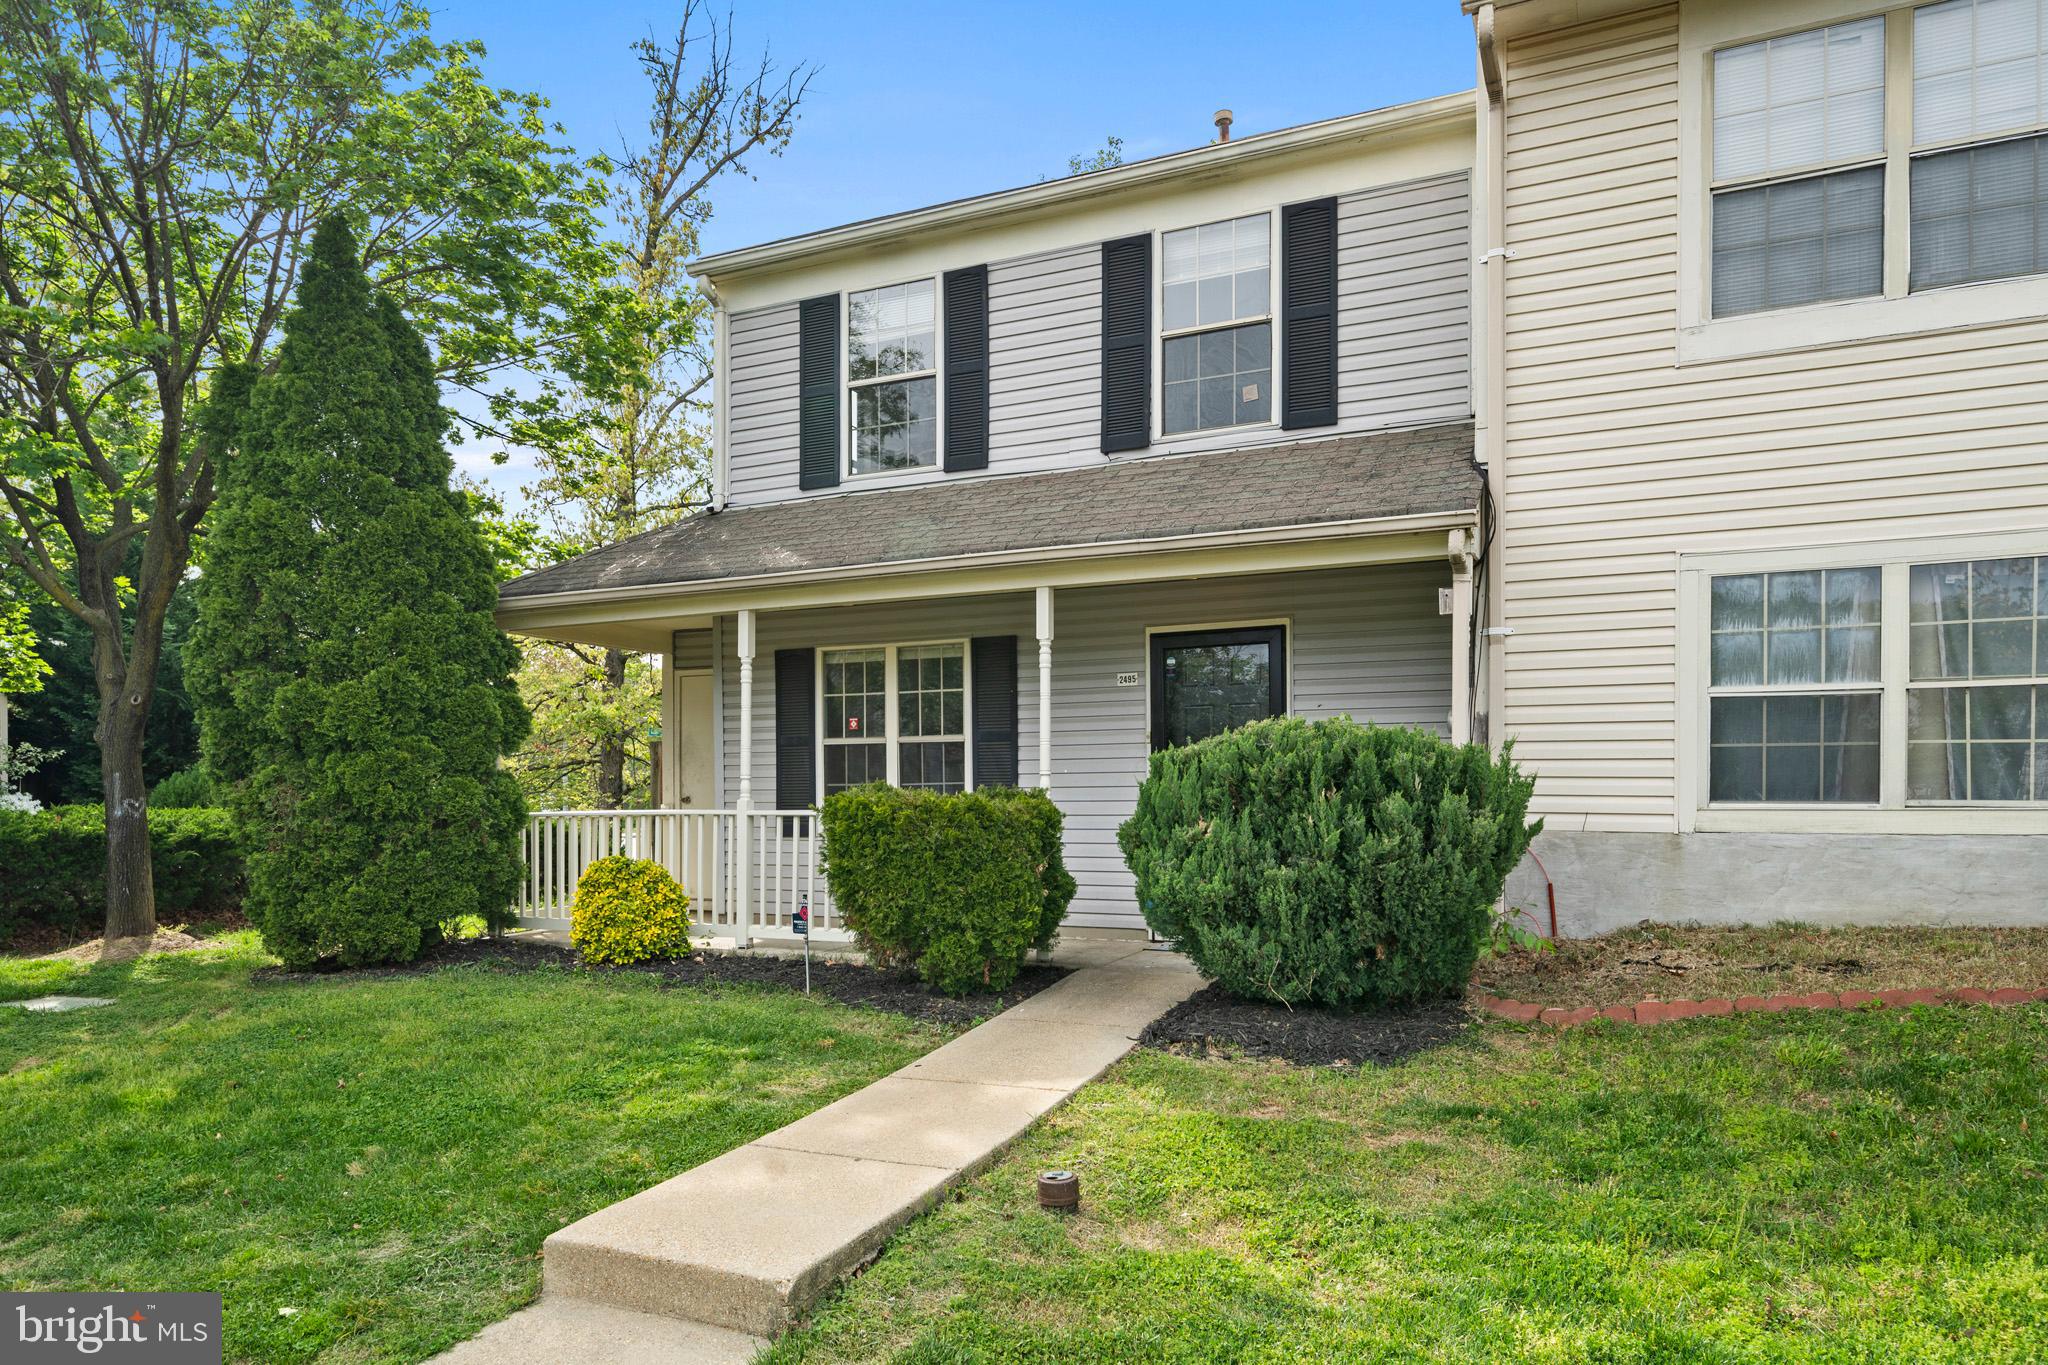
Home Sweet Home! This nice sized end unit is just right for anyone looking for their next home! The front porch welcomes you... enter and find an open floor plan layout with your kitchen, living room and dining area. Upstairs boasts 3 bedrooms and the laundry. The back deck sits in the privacy of your fenced back yard, perfect for a summer get together or just relaxing after a long day. Schedule a tour today!!
#MDCH2042338

WALDORF

2495 HOMESTEAD COURT

3 Beds

1 Baths

1,220 Sq.Ft.

$325,000

MLS#: MDCH2042338
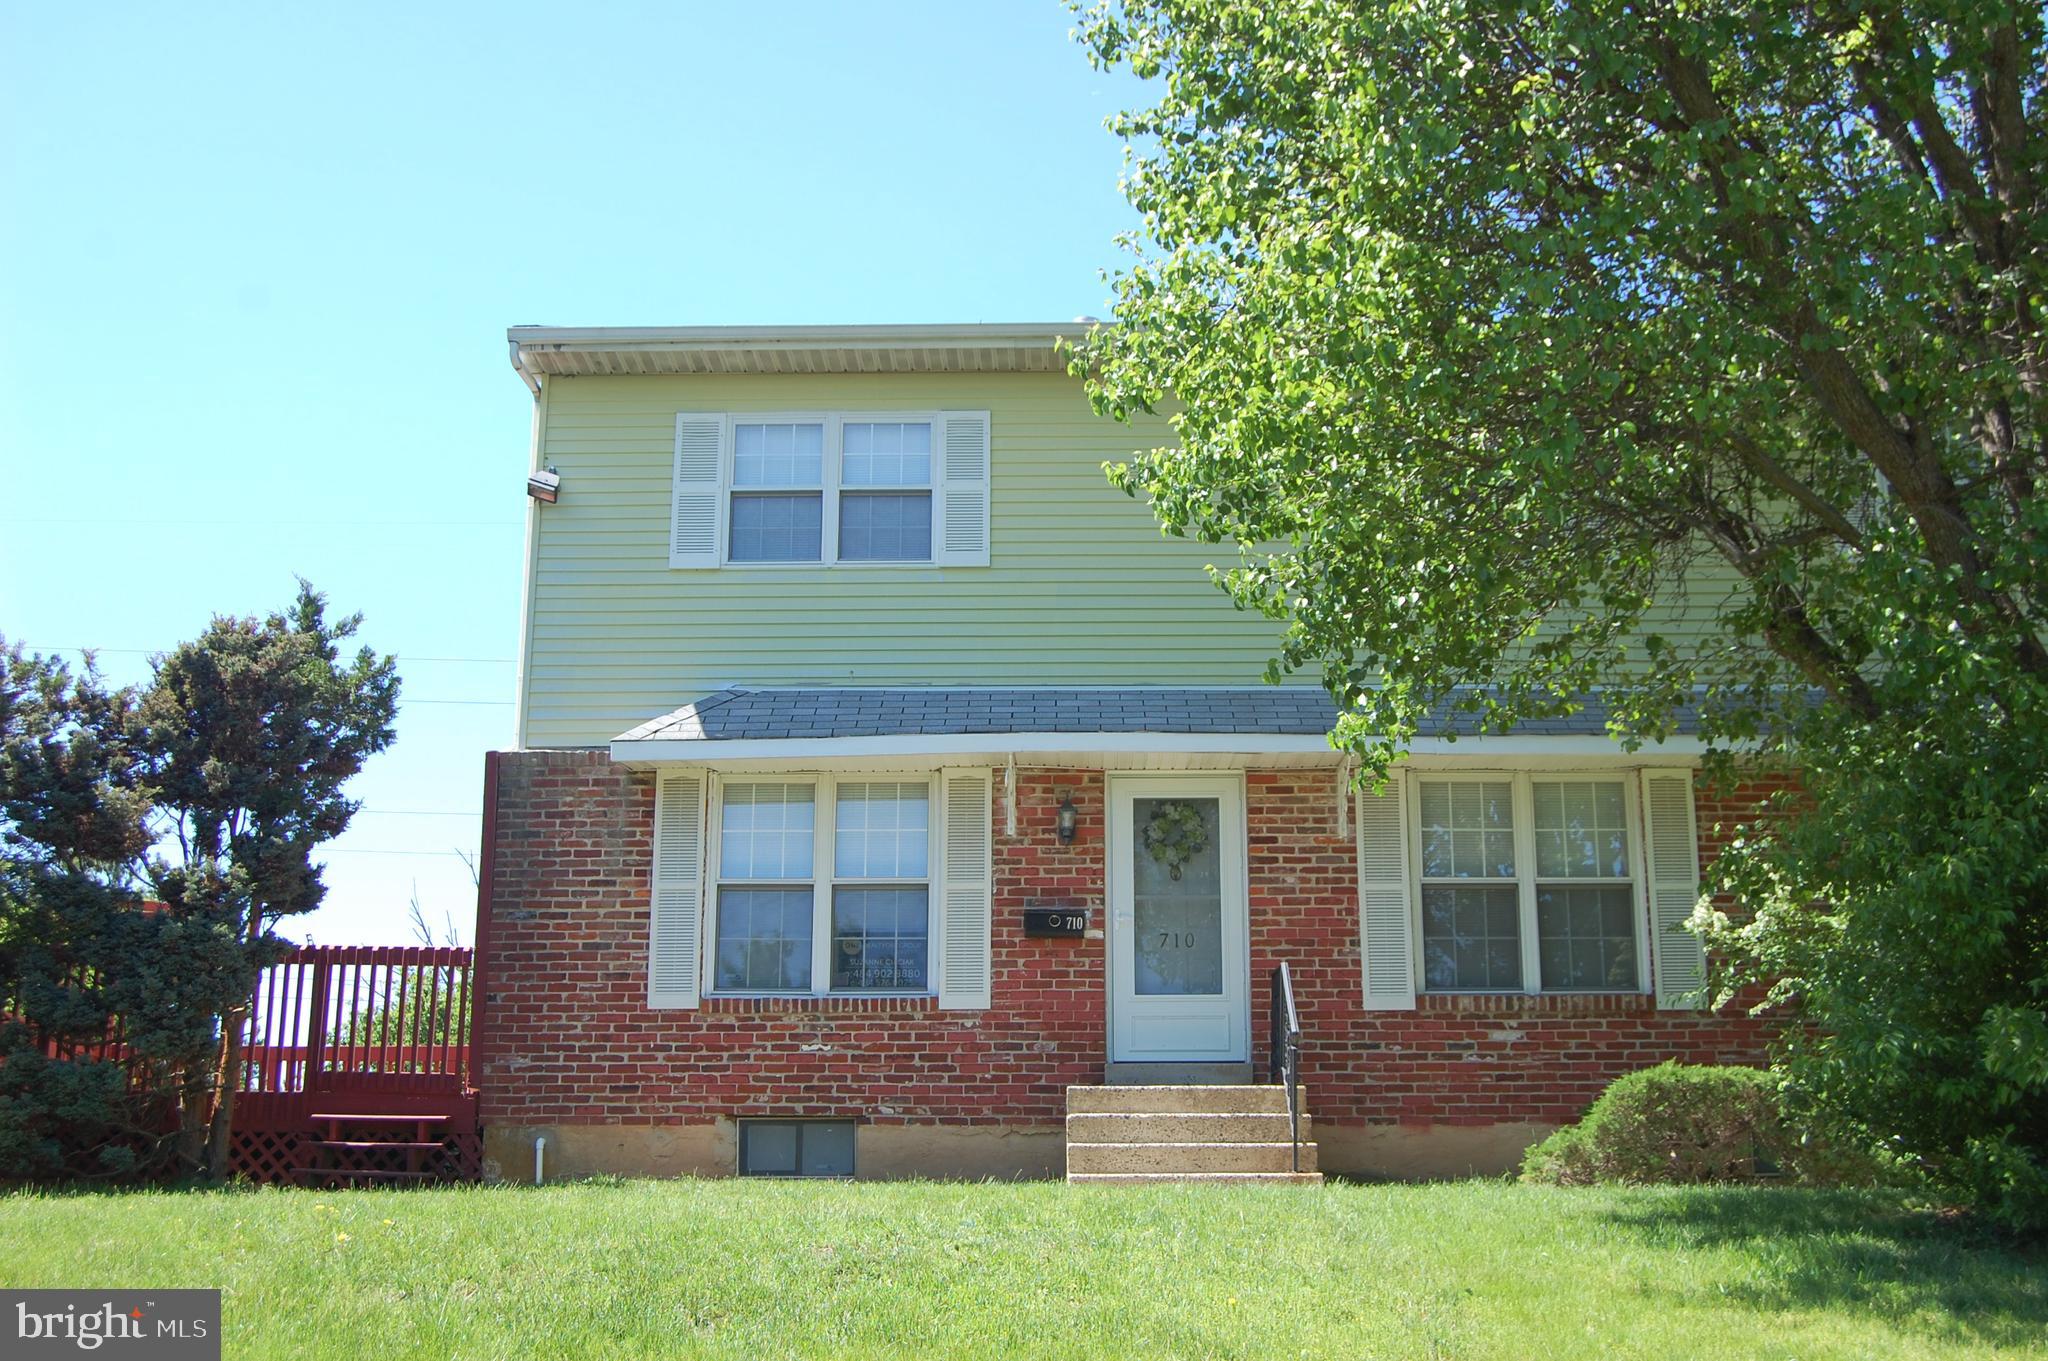
Desirable Whitpain Hills END UNIT!  Large deck and side yard.  New carpet in LR, FR, and 3 of the Bedrooms.  Freshly painted off white.  New Stove and DW.  Newer HVAC. The FR has a cozy wood burning FP and sliders to the large deck.  Basement has been waterproofed and freshly painted...PLENTY of storge space and closets.  Upstairs in addition to the owners suite with full ball, are 2 additional bedrooms, hall of closets and full bath.
HOA includes common area manitenance, Pool, snow removal, lawn, WATER and trash.  Move in ready!
#PAMC2140180

BLUE BELL

710 WHITPAIN HILLS

3 Beds

2 Baths

1,716 Sq.Ft.

$330,000

MLS#: PAMC2140180
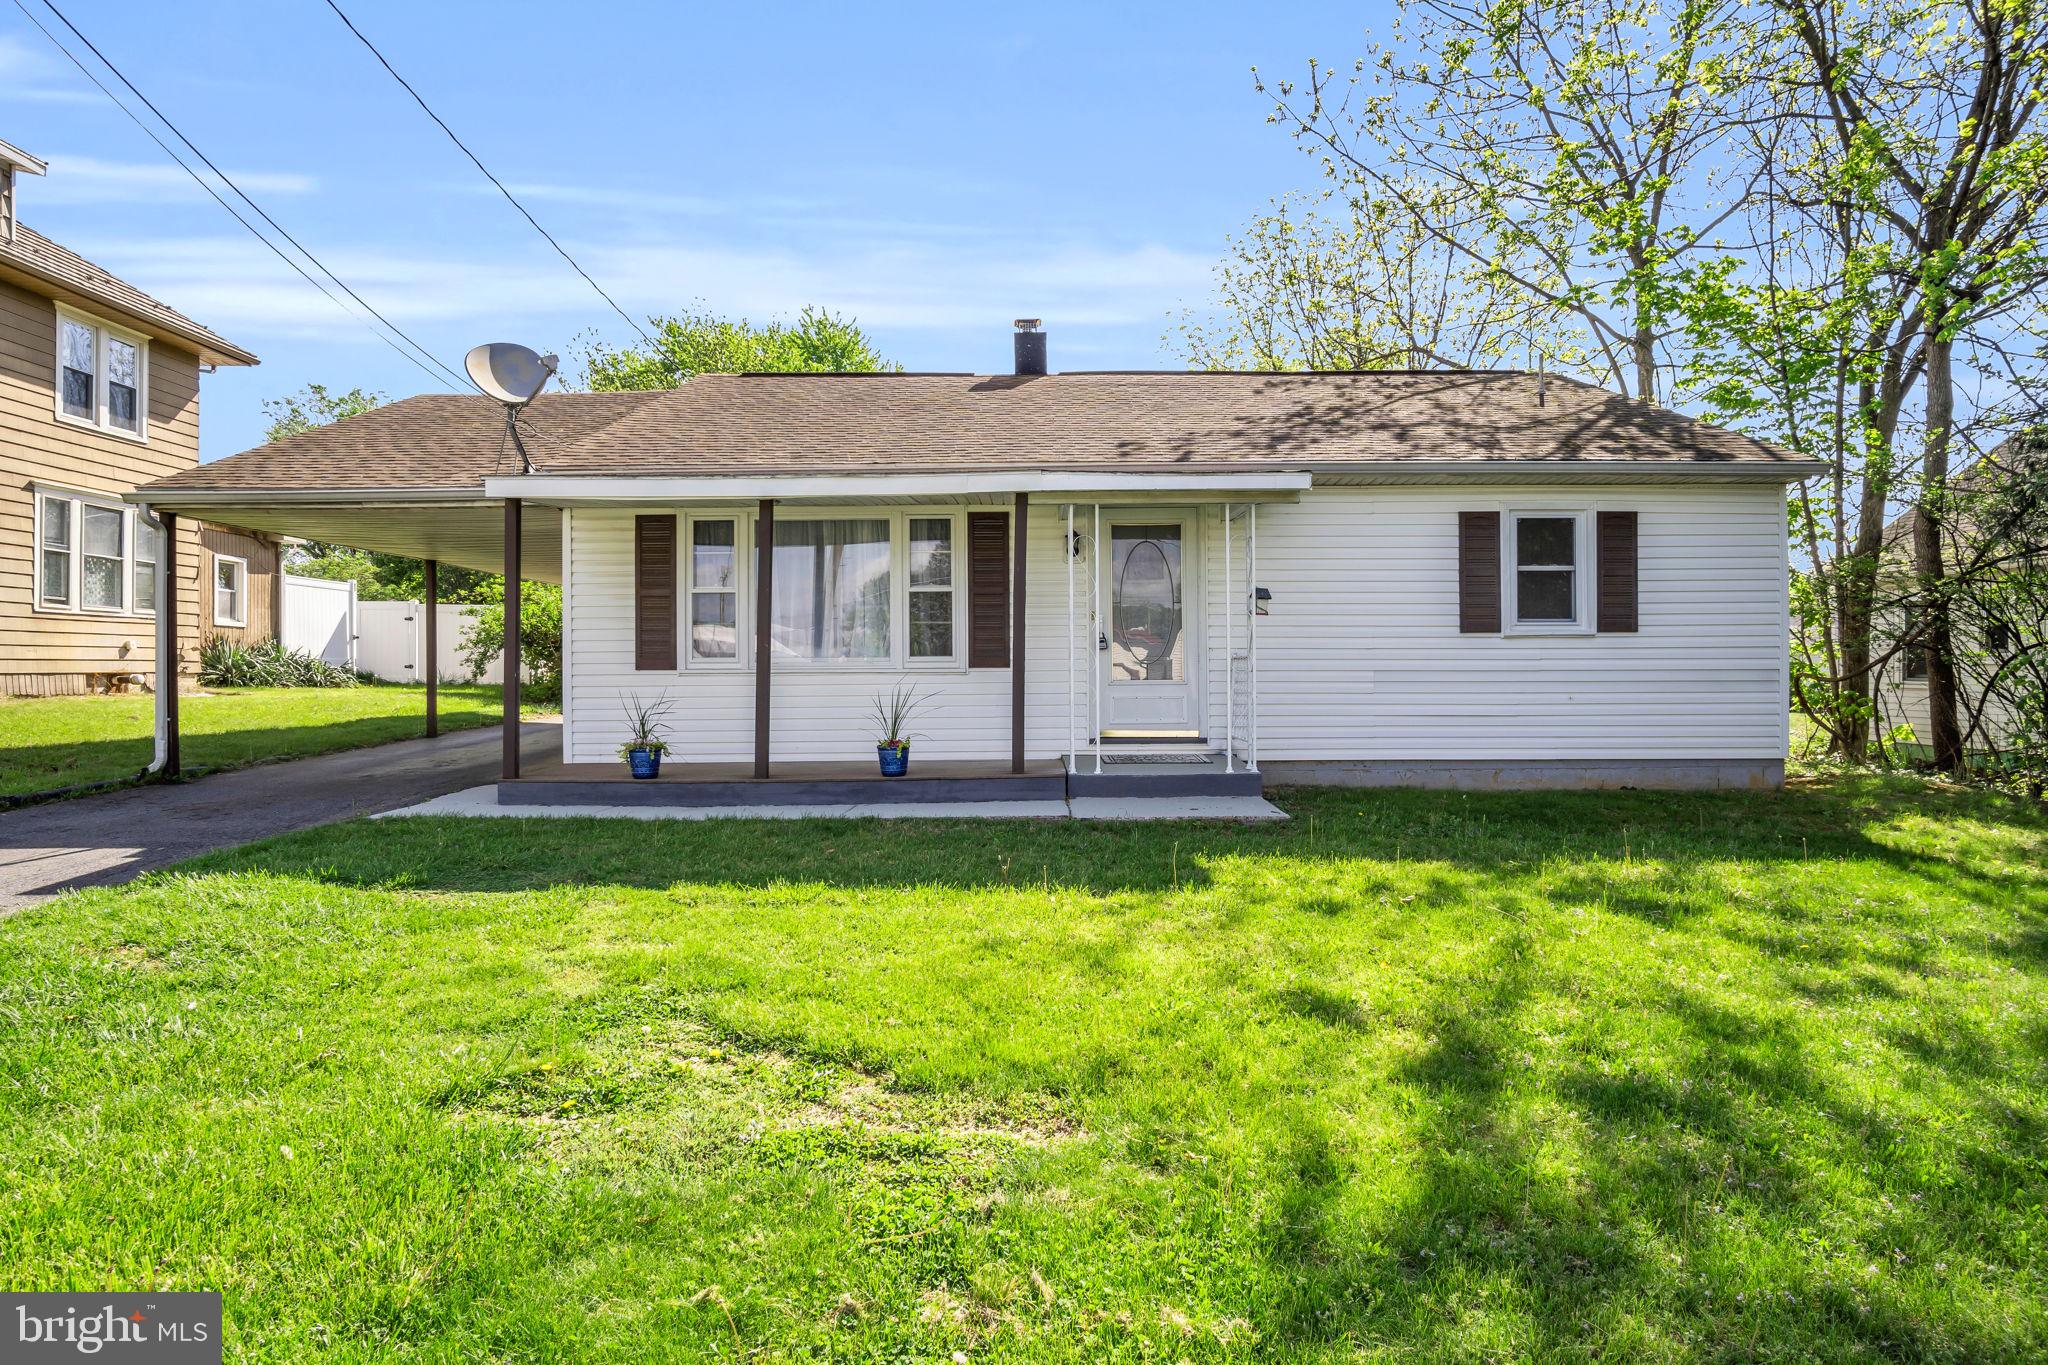
Welcome to your dream starter home in the highly sought-after South Middleton School District! This turn-key 3-bedroom ranch is perfect for first-time homebuyers seeking comfort, style, and convenience.   This home offers a large carport and huge concrete pad outside for parking, turn arounds, and doubles as a patio for outdoor entertainment.  The large backyard offers endless possibilities and privacy.   Step inside to discover gleaming hardwood floors and expansive living spaces filled with natural light. The modern kitchen boasts crisp white cabinets, sleek stainless steel appliances, and a spacious eat-in area ideal for family meals or entertaining.  Move-in ready and brimming with charm, this home is your gateway to homeownership.
#PACB2042060

CARLISLE

117 PETERSBURG ROAD

3 Beds

1 Baths

1,080 Sq.Ft.

$199,900

MLS#: PACB2042060
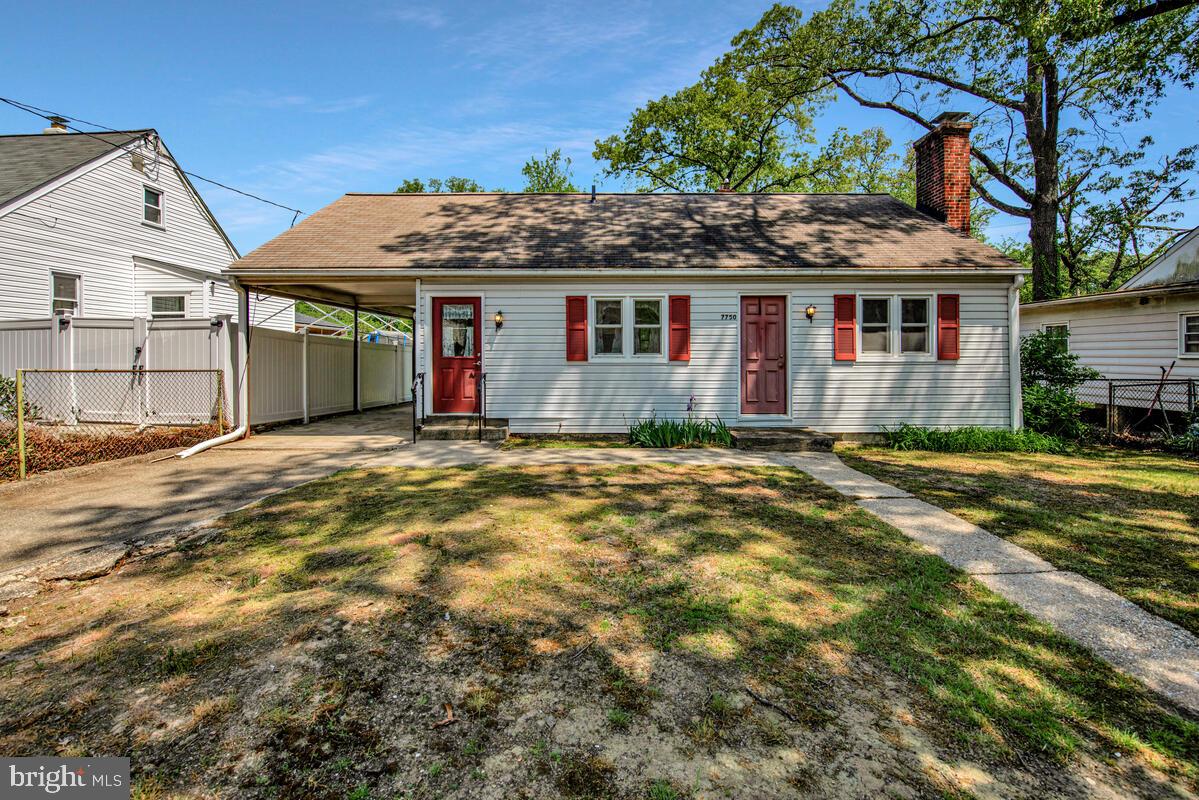
Well maintained three bedroom, one full bath Cape Cod in West Lanham Hills. Older remodel on kitchen and bath. Replacement windows. Newer furnace and air conditioner. Den or office on main level. Large fenced yard with attached carport and off street parking for three cars. Close to New Carrollton Metro, Amtrak and future Purple Line. Sold strictly "as is" with no repairs to be made by sellers. Sellers to review offers on May 12.
#MDPG2146330

HYATTSVILLE

7750 EMERSON ROAD

3 Beds

1 Baths

728 Sq.Ft.

$331,000

MLS#: MDPG2146330
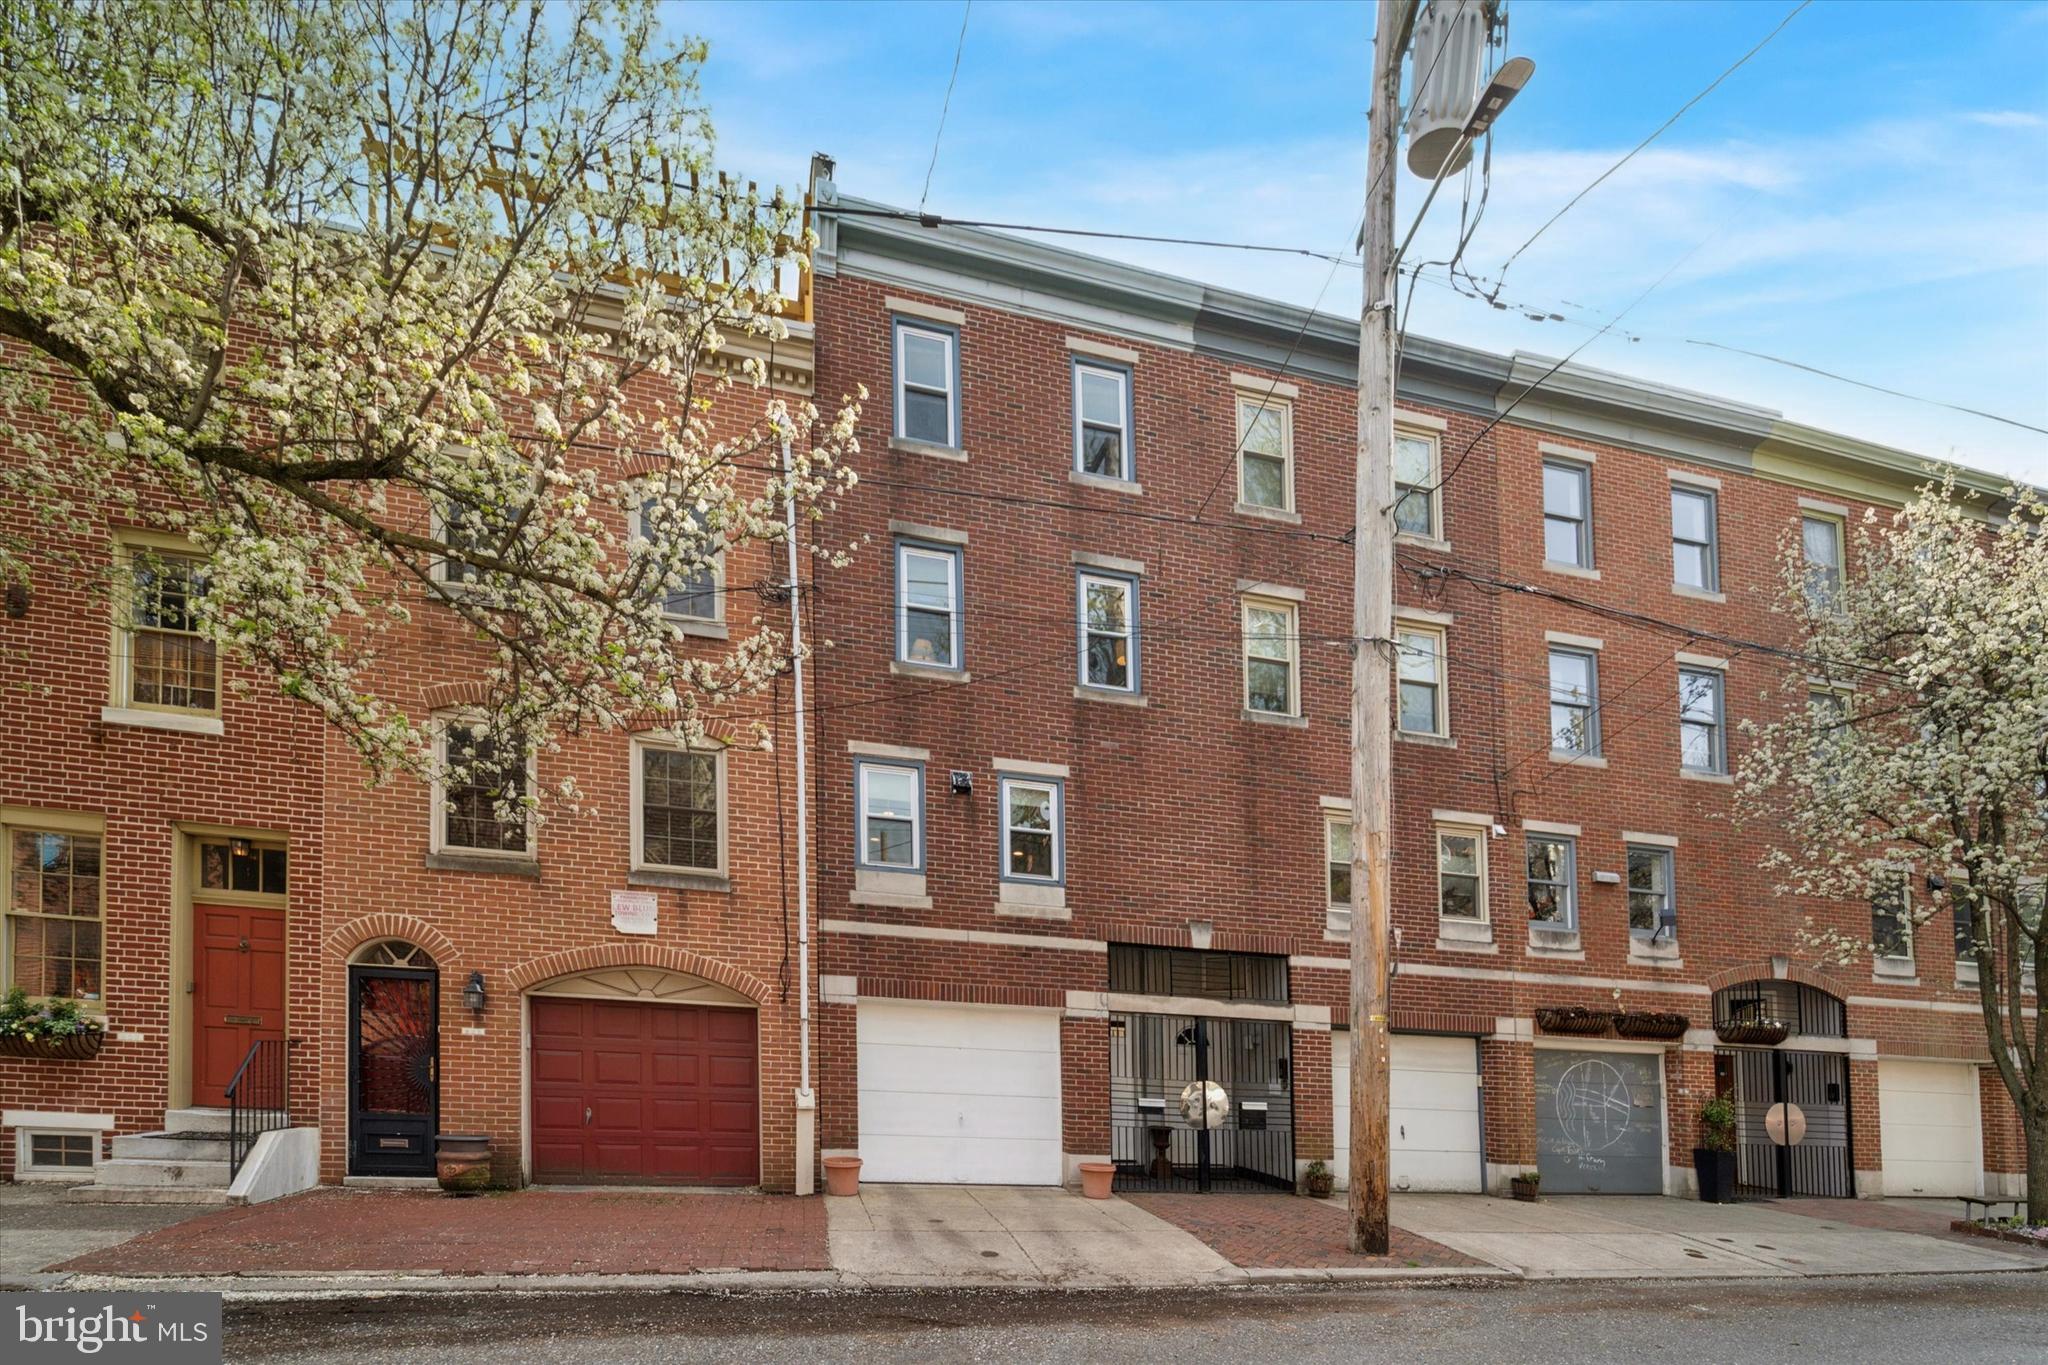
Welcome to 310 Queen Street, a charming 3-bedroom plus den, 2.5-bathroom townhouse nestled on one of Queen Village's most picturesque blocks. This 1,953+ sq ft residence seamlessly blends historic character with modern updates, offering a warm and inviting atmosphere.

Step into the spacious living room, where high ceilings,  hardwood floors, and a wood-burning fireplace create a cozy ambiance. Large windows overlook a generous private patio/deck, perfect for outdoor entertaining. The kitchen features a separate dining area with lovely hardwood floors, ideal for family meals and gatherings.

The second level boasts two well-sized bedrooms with hardwood floors and a full bathroom. The third level is dedicated to the master suite, complete with a sitting room or den that could serve as a fourth bedroom. A finished lower level provides additional space for an office or playroom. Enjoy the convenience of an attached garage, a rare find in this neighborhood.

Located in the heart of Queen Village, this home offers easy access to the vibrant South Street, historic Fabric Row, and the scenic Delaware River waterfront. The neighborhood is known for its eclectic shopping, diverse dining options, and rich history, including landmarks like Old Swedes' Church. Families will appreciate the proximity to the highly regarded William M. Meredith School.

Experience the perfect blend of historic charm and modern living in this delightful Queen Village townhouse.
#PAPH2439006

PHILADELPHIA

310 QUEEN STREET

3 Beds

2 Baths

1,953 Sq.Ft.

$750,000

MLS#: PAPH2439006
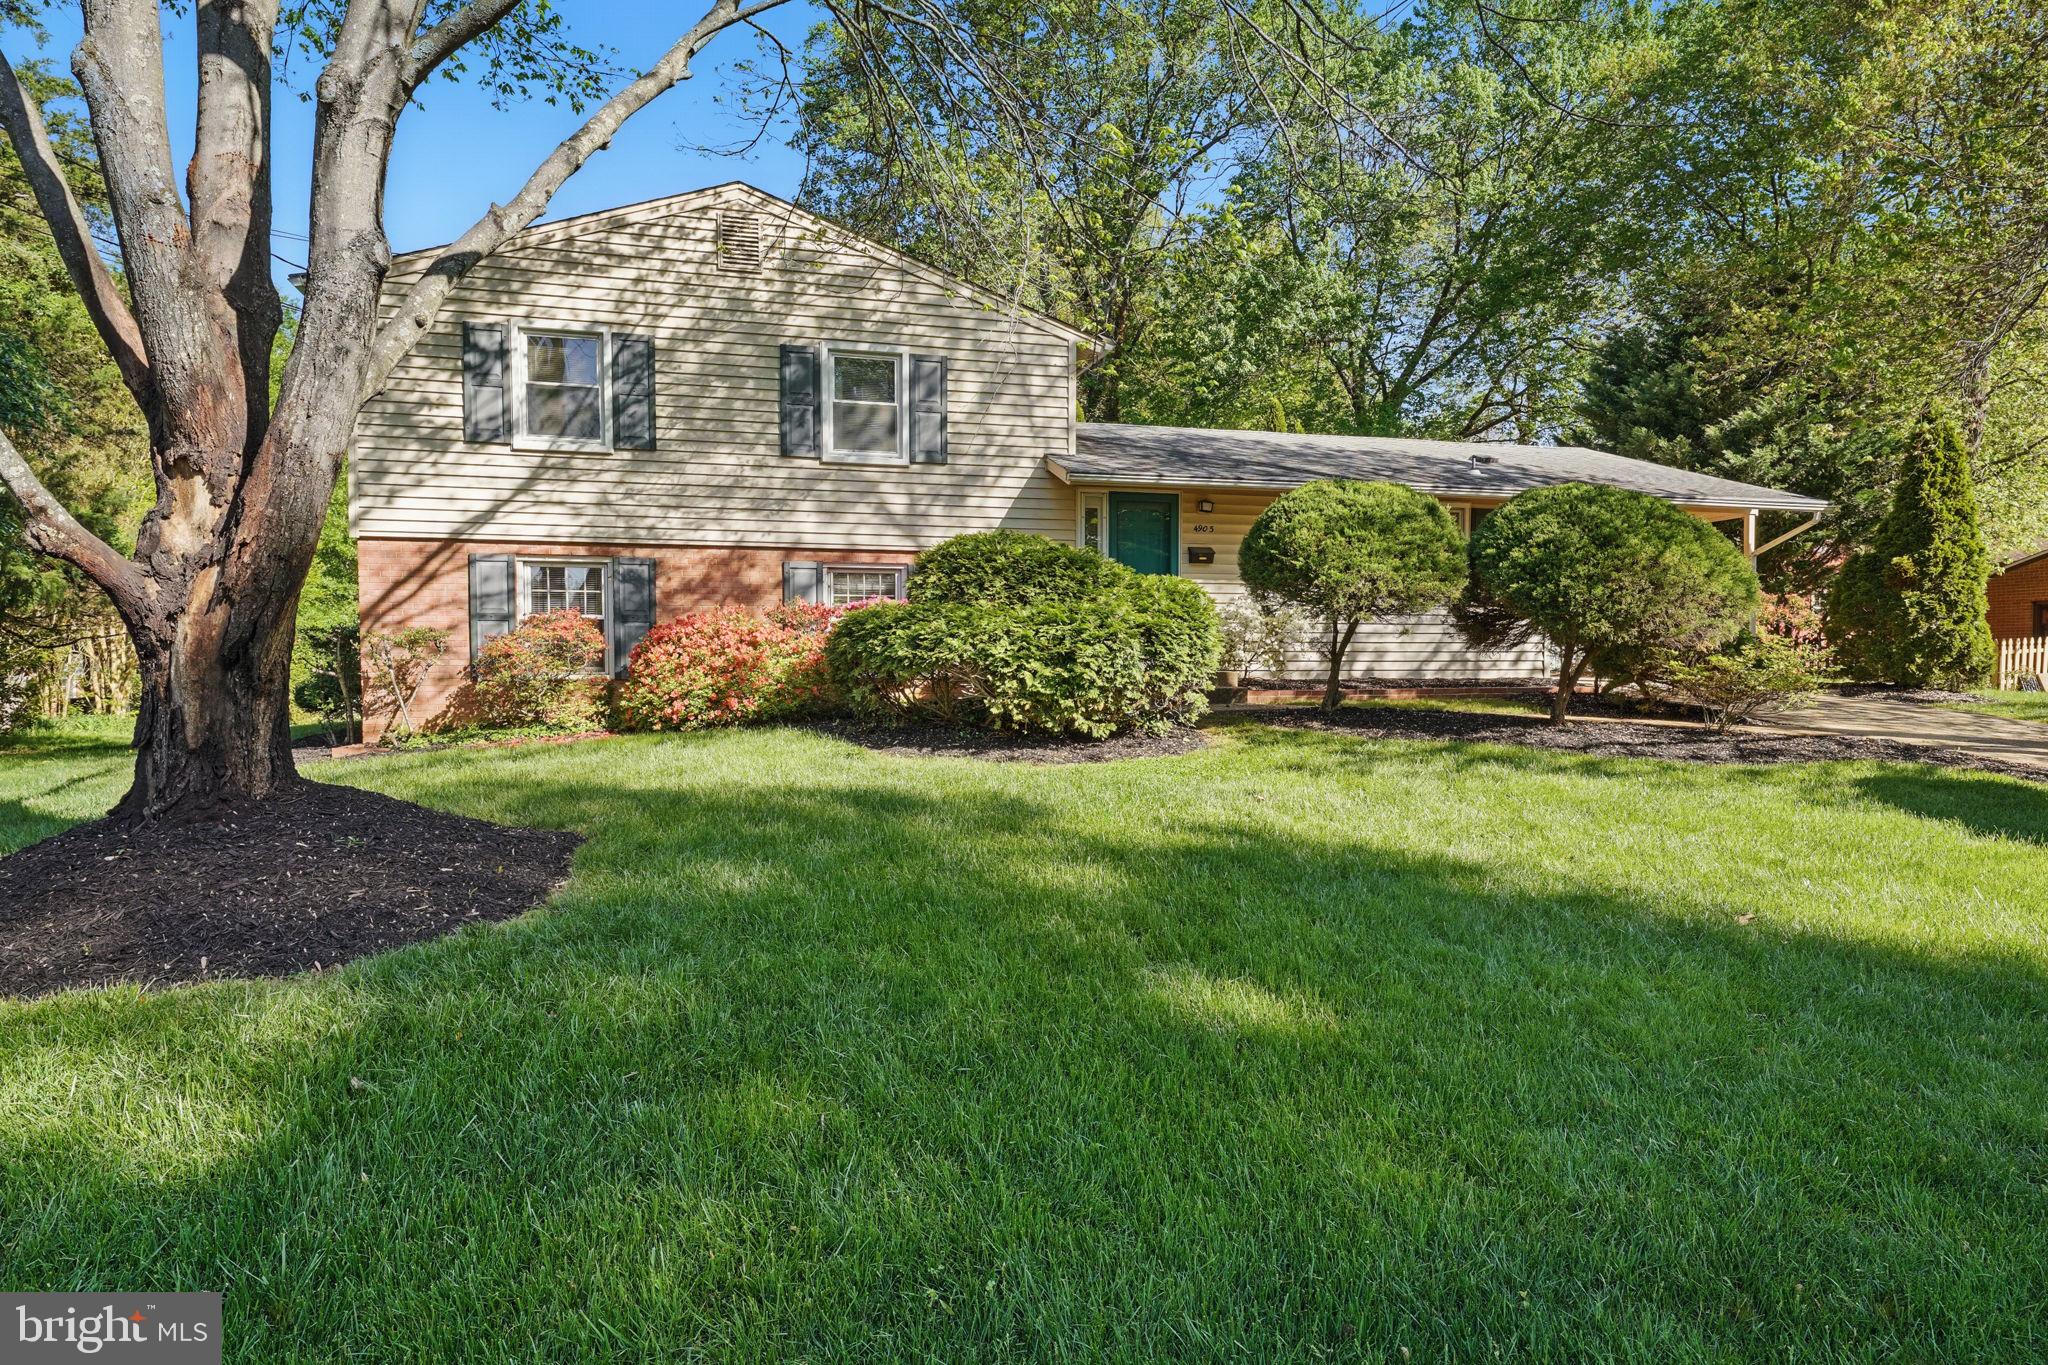
Welcome Home To Springbrook Forest, located approximately two miles outside the beltway with convenient access to Braddock Road and Little River Turnpike.  Top ranked Fairfax  County and National  Schools  within the Woodson HS Pyramid,  and just two blocks to Canterbury ES.  Award winning Swim club at the community pool.  Ideally situation between NOVA Community College and George Mason University,  minutes to INOVA Hospital and Historic Fairfax City.  This split level home has had just one owner.  Although well maintained the home lacks updates and renovations, except for the bathrooms, in which all have been improved white on white.  The Primary and Hall FB have oversized walkin showers.  A half bath is located in the basement.  The original hardwood floors span the main and bedroom levels.  The basement has asbestos tile.  A beautifully landscaped yard which is a standout within the community.  Looking especially good now with multiple colors of blooming azealias along with freshly spread black mulch.  The yard is .35 acreas and the backyard is perfect for Family BBQ's and most any sport you care to enjoy.  A one car attached carport comes with a nice sized storage shed.  The main entracance lands you the foyer with a coat closet.  The L-shaped LR and DR combo get loads of natural sunlight with the bay window and sliding door.  The eat-in kitchen has room for a bistro table and two  chairs,  it comes equipped with a coktop and double wall oven.  The pantry adds a huge amount of storage.  The upper level boasts three well appointed bedrooms with an enormous amount of closet space.  The windows on these two levels have been replaces.  The walkout basement has a spacious FR,  a legal fourth BR and half bath.  The laundry and utility are also on this level.   An unfinished crawlspace completes this level.  The home is being Sold " AS IS" ,  You can see and feel the Love that kept this home looking like the hidden gem it really is.
#VAFX2232454

ANNANDALE

4905 SPRINGBROOK DRIVE

4 Beds

2 Baths

1,800 Sq.Ft.

$739,900

MLS#: VAFX2232454
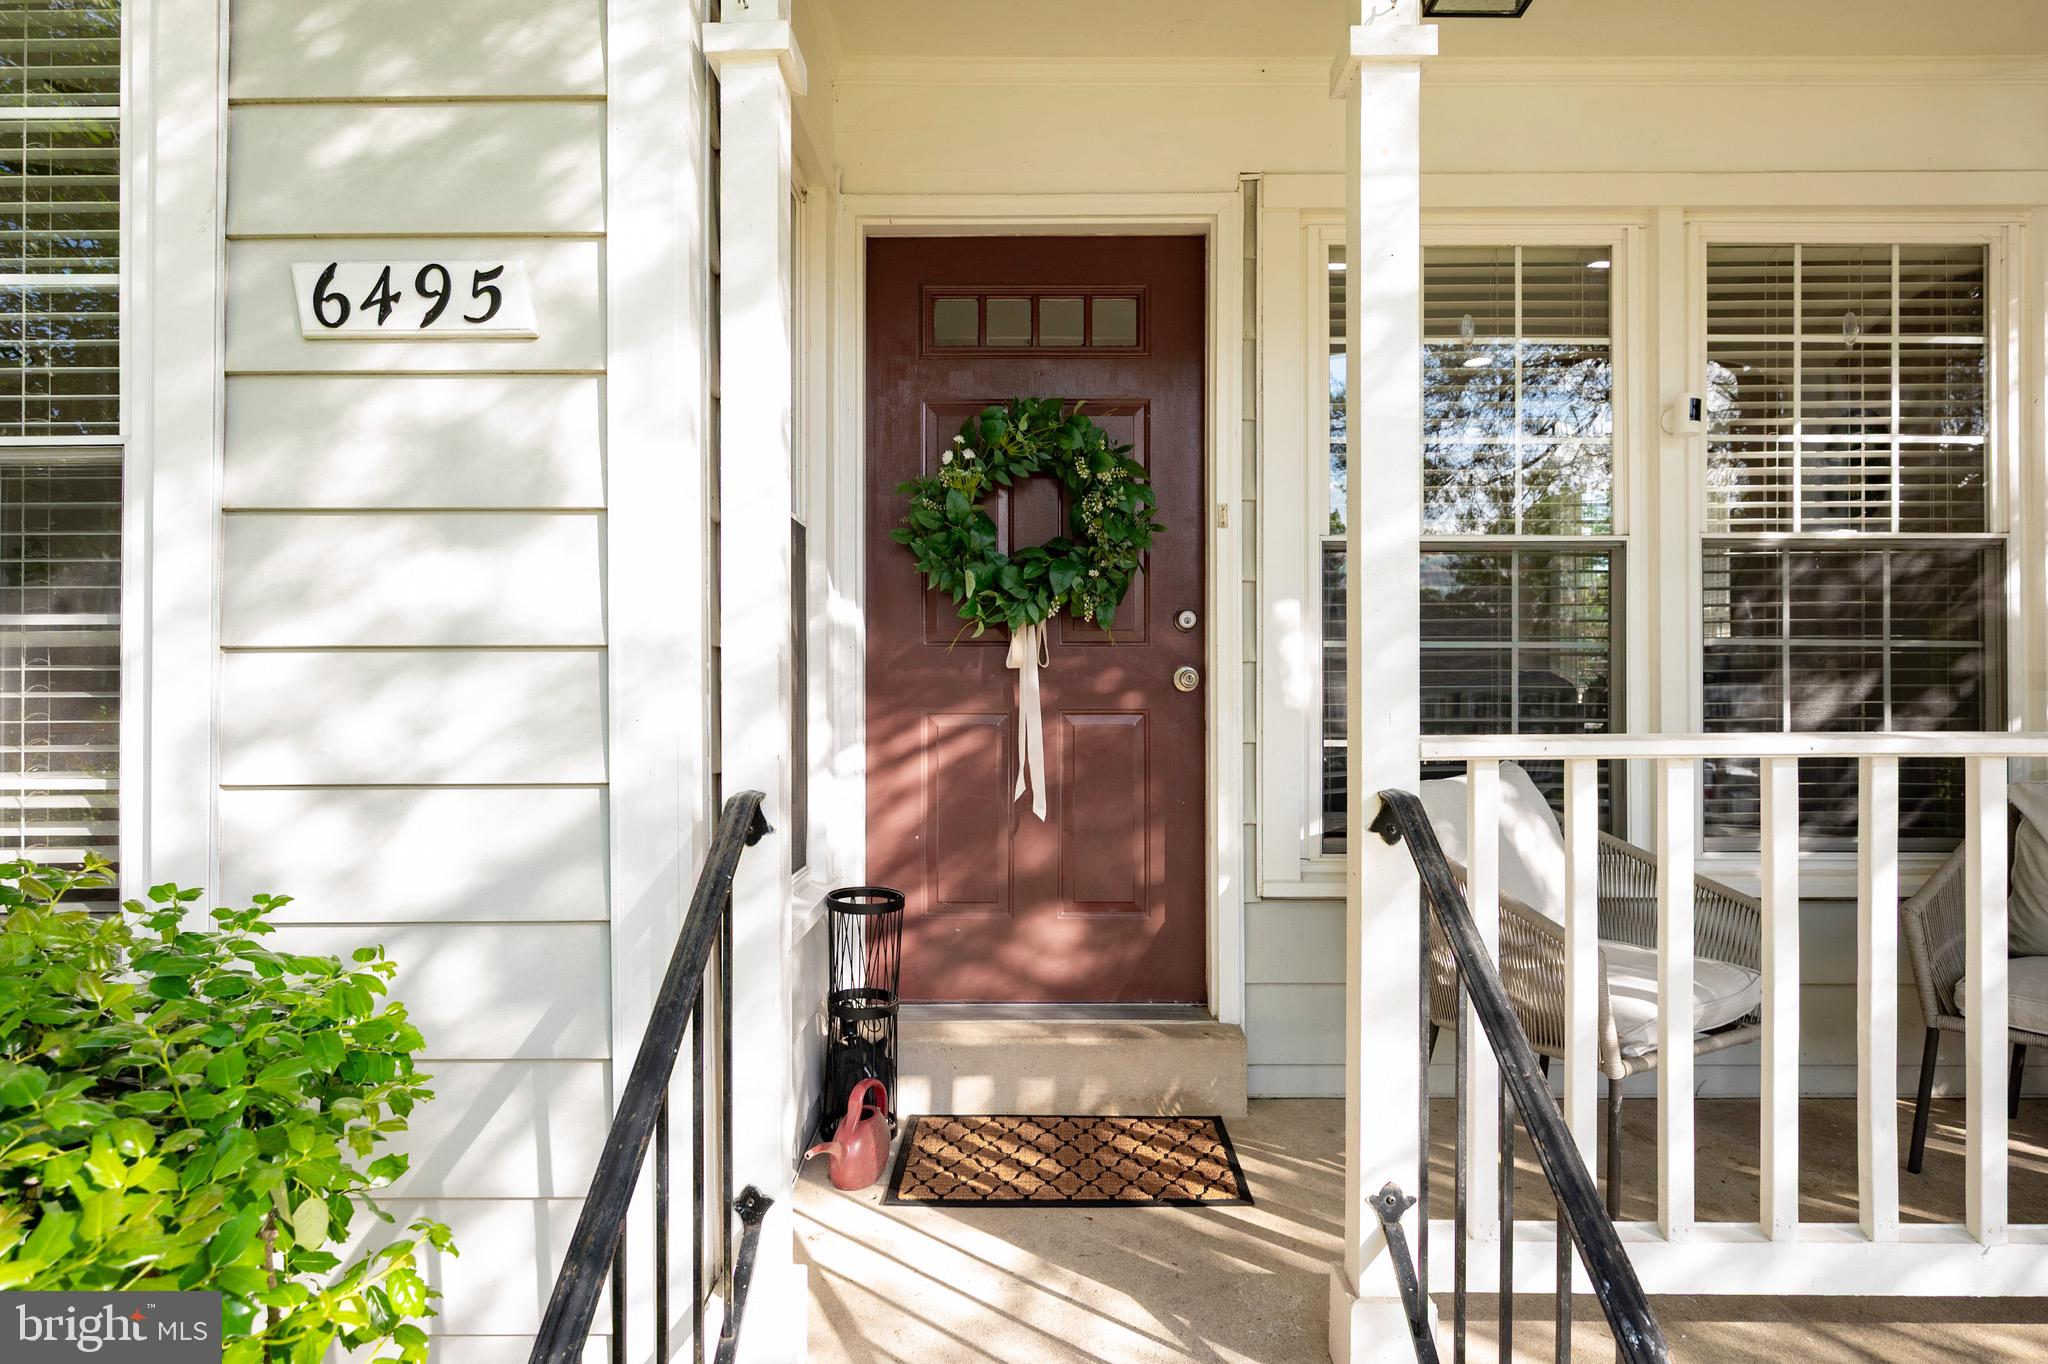
OFFER DEADLINE: Tuesday, May 13 at noon. Welcome to this beautiful end unit with open floorplan, wood floors throughout main level and recessed lighting. Enjoy a gorgeous, open, remodeled kitchen with stainless steel appliances, tiled wall, amazing counter space, and bottom freezer refrigerator. Windows on two sides of the living room, including a bay window, and charming front porch for enjoying nice weather, extend the open feel in all directions. The dining room has a custom decorative wall, ceiling fan and large window. There are two bedrooms and a full bath on the main level. A very private yard with patio, storage shed, and privacy fence provides additional space for meals, entertaining and play. The finished lower level has a large recreation room with wood-burning fireplace and recessed lighting, a bonus room that makes a great home office, a full bath, and very large laundry room (shelving unit conveys) with terrific storage space. New washer April 2025, 50-gal water heater and refrigerator 2024, and new roof and attic insulation 2021. There is a radon remediation system. 

The HOA takes care of front and side lawn/landscape and removes snow from sidewalk.
2 assigned parking spaces just outside your front door.

Approximately ¾ mile to the South Alex Shopping Center with Aldi, less than 1 mile to Walmart Supercenter, and approximately 3 miles to Whole Foods in Old Town, Alexandria. Commuting is a breeze: 1.5 miles to Huntington metro, with over 3500 parking spaces. Fairfax Connector 152 bus to Huntington Metro Station and George Washington’s Mount Vernon, and 161/162 bus to Huntington Metro Station, are 1 block away.
Approximately 8-9 miles to the Pentagon and Ft. Belvoir. 

Huntley Meadows Park, with trails, wetlands, a historic home, events, classes, and camps, is 1.7 miles away. 
Shops, restaurants, entertainment approximately 3 miles away in Old Town Alexandria, 3.5 miles away at Kingstowne Towne Center, and 6.5 miles away at National Harbor, Maryland. 

Reagan National Airport is approximately 7 miles away and Washington DC is approximately 10 miles away.
#VAFX2233856

ALEXANDRIA

6495 BRICK HEARTH COURT

2 Beds

2 Baths

1,555 Sq.Ft.

$515,000

MLS#: VAFX2233856
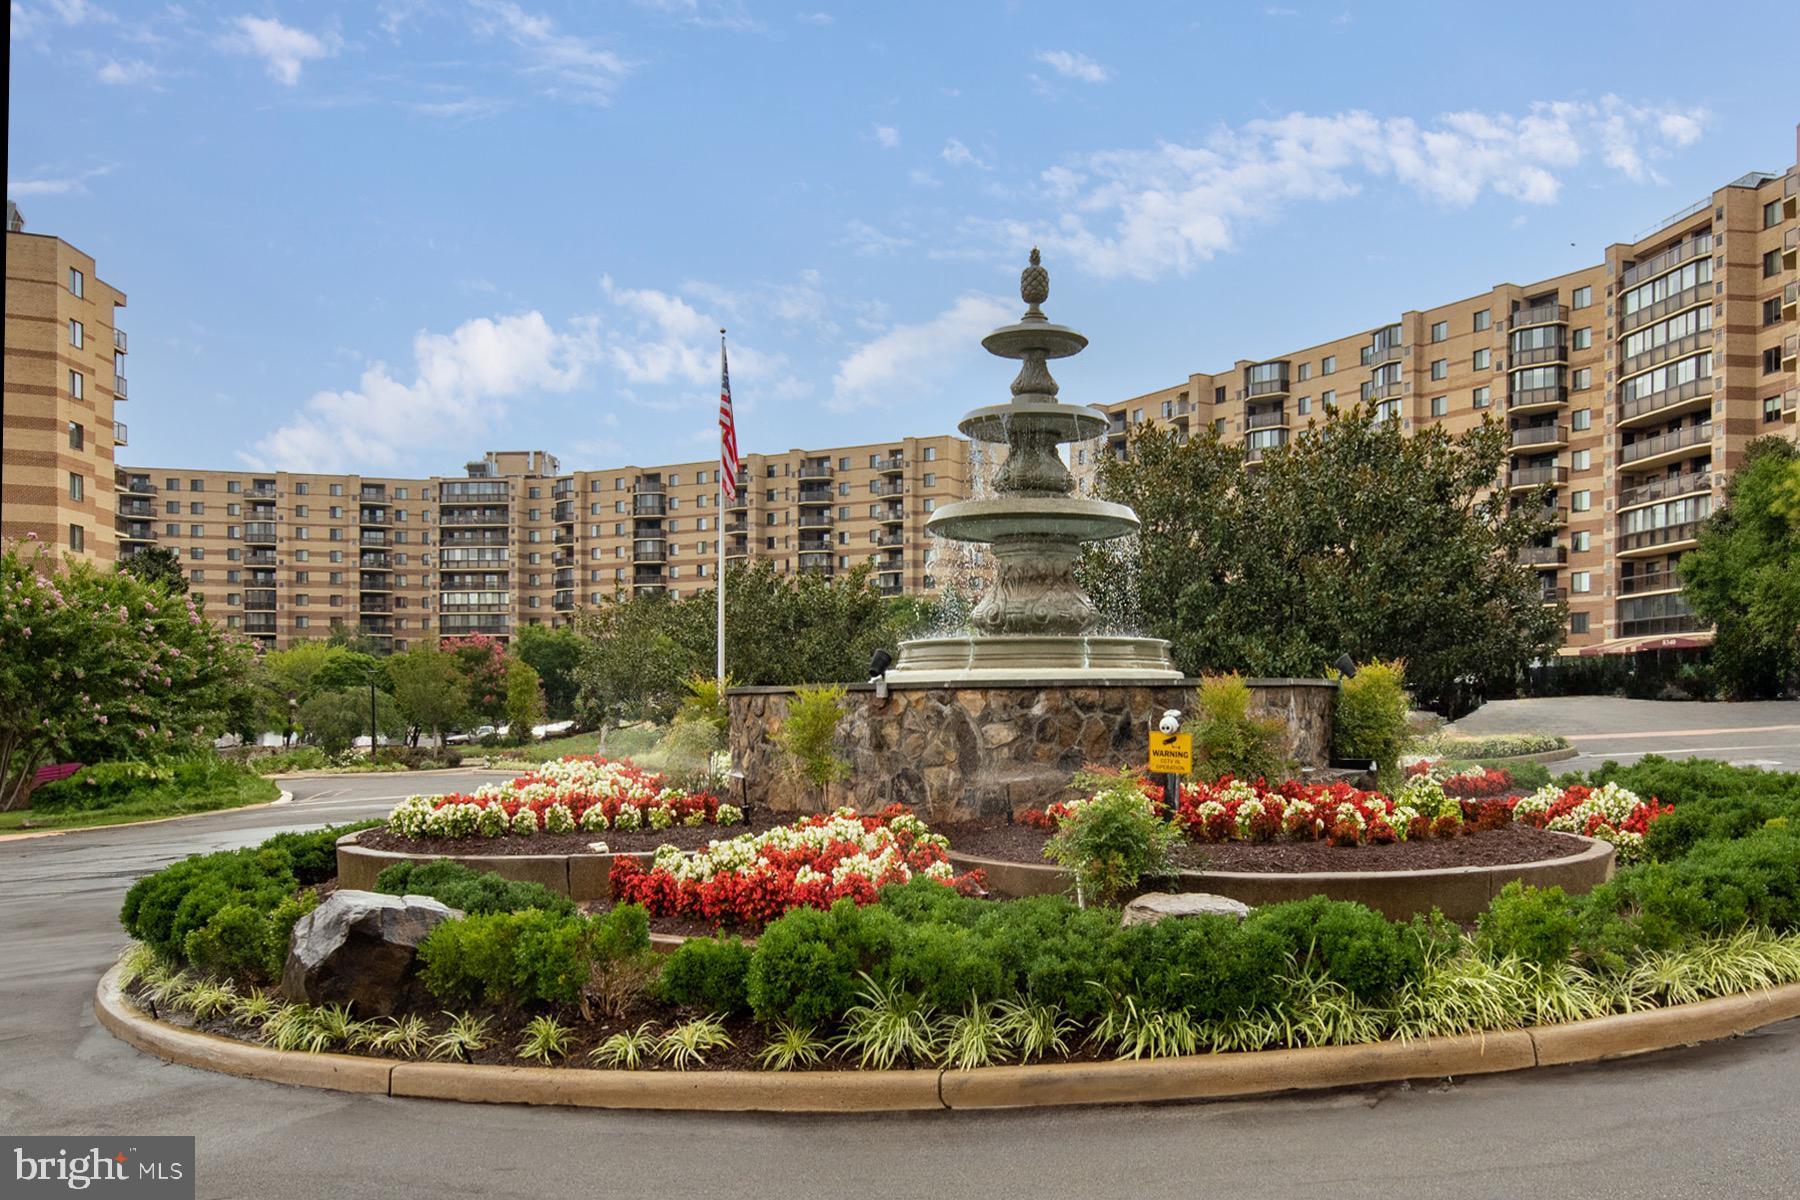
Welcome to The Rotonda — a premier, gated 34-acre condominium community in the heart of Tysons! This beautifully landscaped oasis offers 24/7 security and unbeatable access to two nearby Silver Line Metro stations, putting all of Northern Virginia and D.C. within easy reach. This spacious one-bedroom, one-bathroom unit is move-in ready and thoughtfully updated. Enjoy freshly painted interiors, brand-new kitchen flooring, updated light fixtures, and custom built-in closet organizers in the primary bedroom. A true standout feature — this unit includes two deeded garage parking spaces, a rare and valuable convenience located just steps from the elevator. Additional highlights include in-unit laundry and a private balcony with beautiful views, perfect for morning coffee or evening relaxation. The Rotonda offers resort-style amenities including year-round indoor and outdoor pools beneath striking glass domes, saunas, a fully equipped fitness center, yoga studio, basketball and sand volleyball courts, six lit tennis courts, a soccer field, playgrounds, game room with bar, library, business center, and more. Residents enjoy walking trails, serene ponds with gazebos, picnic and BBQ areas, sunlit lounges, trellised gardens, and a dog park — yes, it's pet friendly! Additional conveniences include a DIY car wash and vacuum station, EV charging, mini-mart/dry cleaners, and ample free parking. The two-level community center is the perfect spot to relax or host gatherings. Location is everything, and The Rotonda delivers — steps to Whole Foods and The Boro, home to shops, dining, ICON theaters, and a vibrant promenade. Commuting is a breeze with close proximity to Routes 7, 123, and I-495. The condo association covers maintenance of balcony floors, HVAC doors, and railings. On-site building staff ensures smooth access and daily support. Experience comfort, convenience, and resort-style living in the heart of McLean!
#VAFX2225500

MCLEAN

8350 GREENSBORO DRIVE 709

1 Beds

1 Baths

992 Sq.Ft.

$394,900

MLS#: VAFX2225500
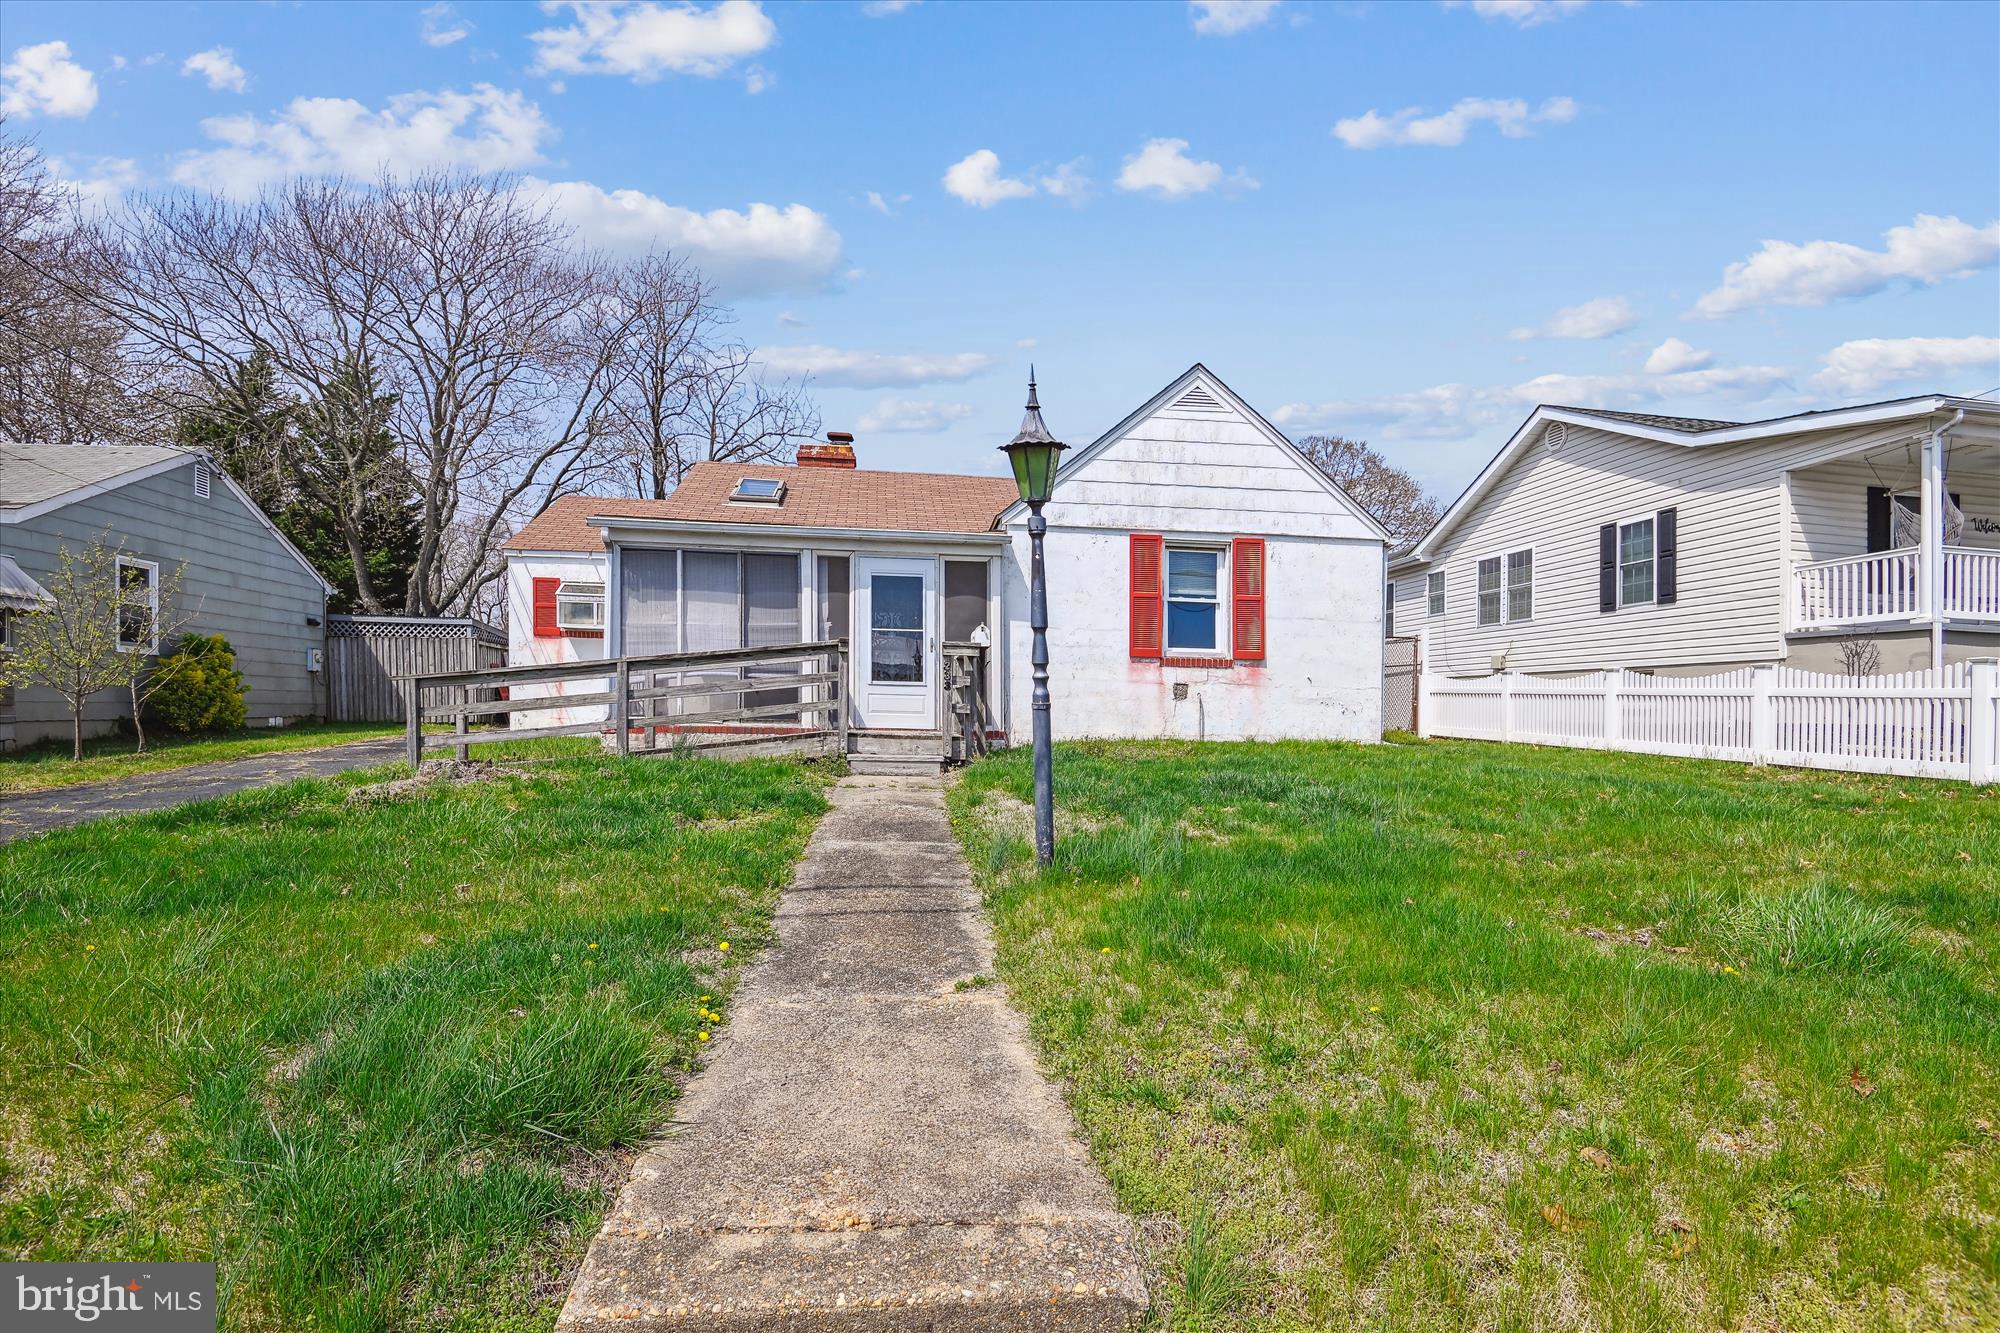
WELCOME HOME TO ADMIRAL HEIGHTS.  1 LEVEL LIVING . BEST SEAT IN THE HOUSE FOR NAVY GAMES AND FLYOVERS. INVESTOR OR CREATIVE 1 ST TIME HOMEBUYER . GREAT INVESTMENT
GREAT OPPORTUNITY. MANAGEABLE IN TOWN 2 BEDROOM 2 BATH DETACHED HOME (NEEDS 
INTERIOR IMPROVEMENTS)  IN WATER ACCESS NEIGHBORHOOD NEAR THE HISTORIC DOWNTOWN
ANNAPOLIS DISTRICT. IDEAL FOR DIY BUYER, INVESTOR, CONTRACTOR, OR A HOMEOWNER WHO WANTS TO ADD THEIR TALENTS TO BRING THIS HOME BACK TO YOUR LIVING STANDARDS. BUILT 
IN 1949 THIS 1,152 SQ FT PERFECT FOR RENOVATING OR KNOCK DOWN OR BUILD UP. LOWEST PRICED HOME TO HIT THE MARKET IN A LONG WHILE . NEEDS PAINTING, KITCHEN RENOVATING
AND FLOORING. CENTRAL A/C - STOP BY- NO ESCALATION CLAUSES. SOLD STRICTLY AS-IS. PLEASE INCLUDE THE AS-IS FORM. SELLERS PREFERRED TITLE COMPANY: COMMUNITY TITLE NETWORK. ALL OFFERS WILL BE PRESENTED AS THEY COME IN. SELLER IS OUT OF STATE. THANK YOU FOR YOUR INTEREST.
#MDAA2110644

ANNAPOLIS

233 FARRAGUT ROAD

2 Beds

2 Baths

1,152 Sq.Ft.

$425,000

MLS#: MDAA2110644
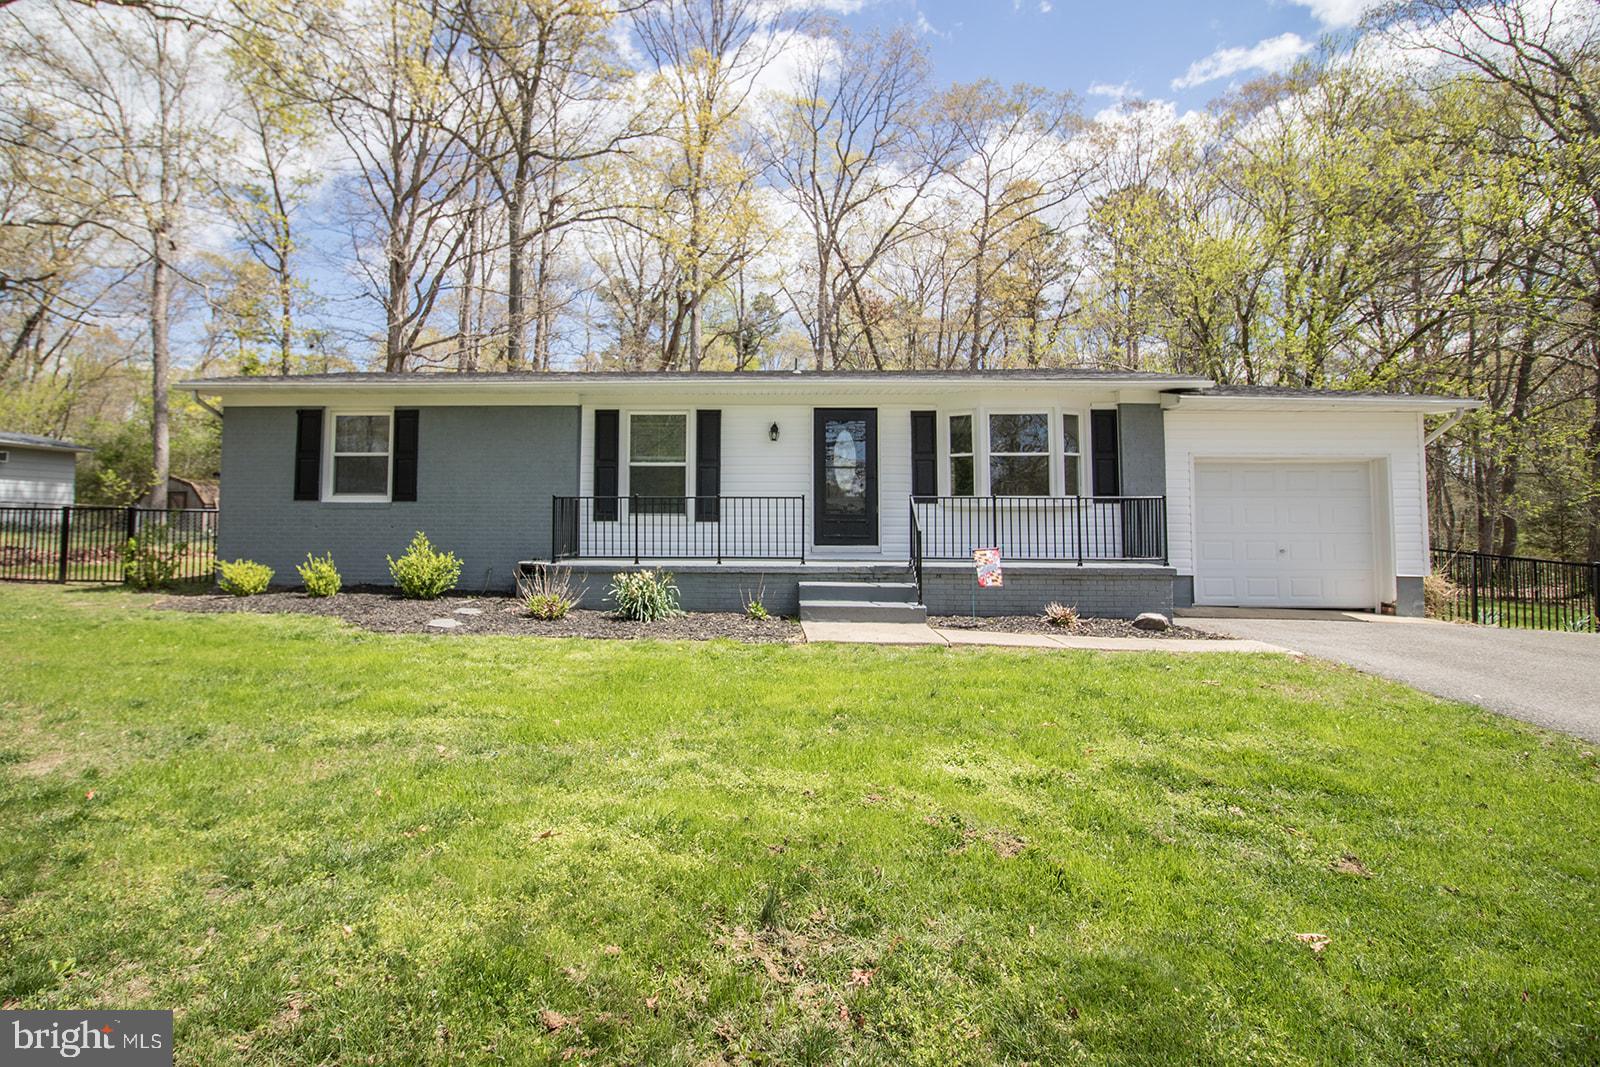
Stunning 3-Bedroom Home at 22586 Joan Drive, California, MD

Welcome to this exquisite residence, nestled in the highly sought-after neighborhood of California, Maryland. This charming 3-bedroom, 2-bathroom home offers the perfect blend of modern elegance and comfort, ideal for those seeking a refined living experience.

Upon entering, you’ll immediately notice the open and airy atmosphere, enhanced by recessed lighting throughout, adding a touch of sophistication to every room. The chef-inspired kitchen is a true masterpiece, featuring sleek quartz countertops, stylish backsplash, and ample cabinetry for all your culinary needs.

The large family room is an inviting space, perfect for gatherings or simply relaxing in comfort. Luxury vinyl plank flooring flows seamlessly throughout the home, providing both beauty and durability, while new carpeting in all bedrooms ensures a cozy retreat at the end of the day. The bathrooms are tastefully appointed with elegant tile, adding a spa-like ambiance to the space.

Convenience is key, with restaurants, shopping, and grocery stores just moments away. For those with a commute, the home is ideally located near NAS Patuxent River, making it an excellent choice for military professionals and anyone working in the area.

This home offers a unique opportunity to live in a prime location with both style and comfort at your doorstep. Don’t miss your chance to make this stunning property your own. Schedule your private tour today!
#MDSM2023536

CALIFORNIA

22586 JOAN DRIVE

3 Beds

2 Baths

1,464 Sq.Ft.

$375,000

MLS#: MDSM2023536
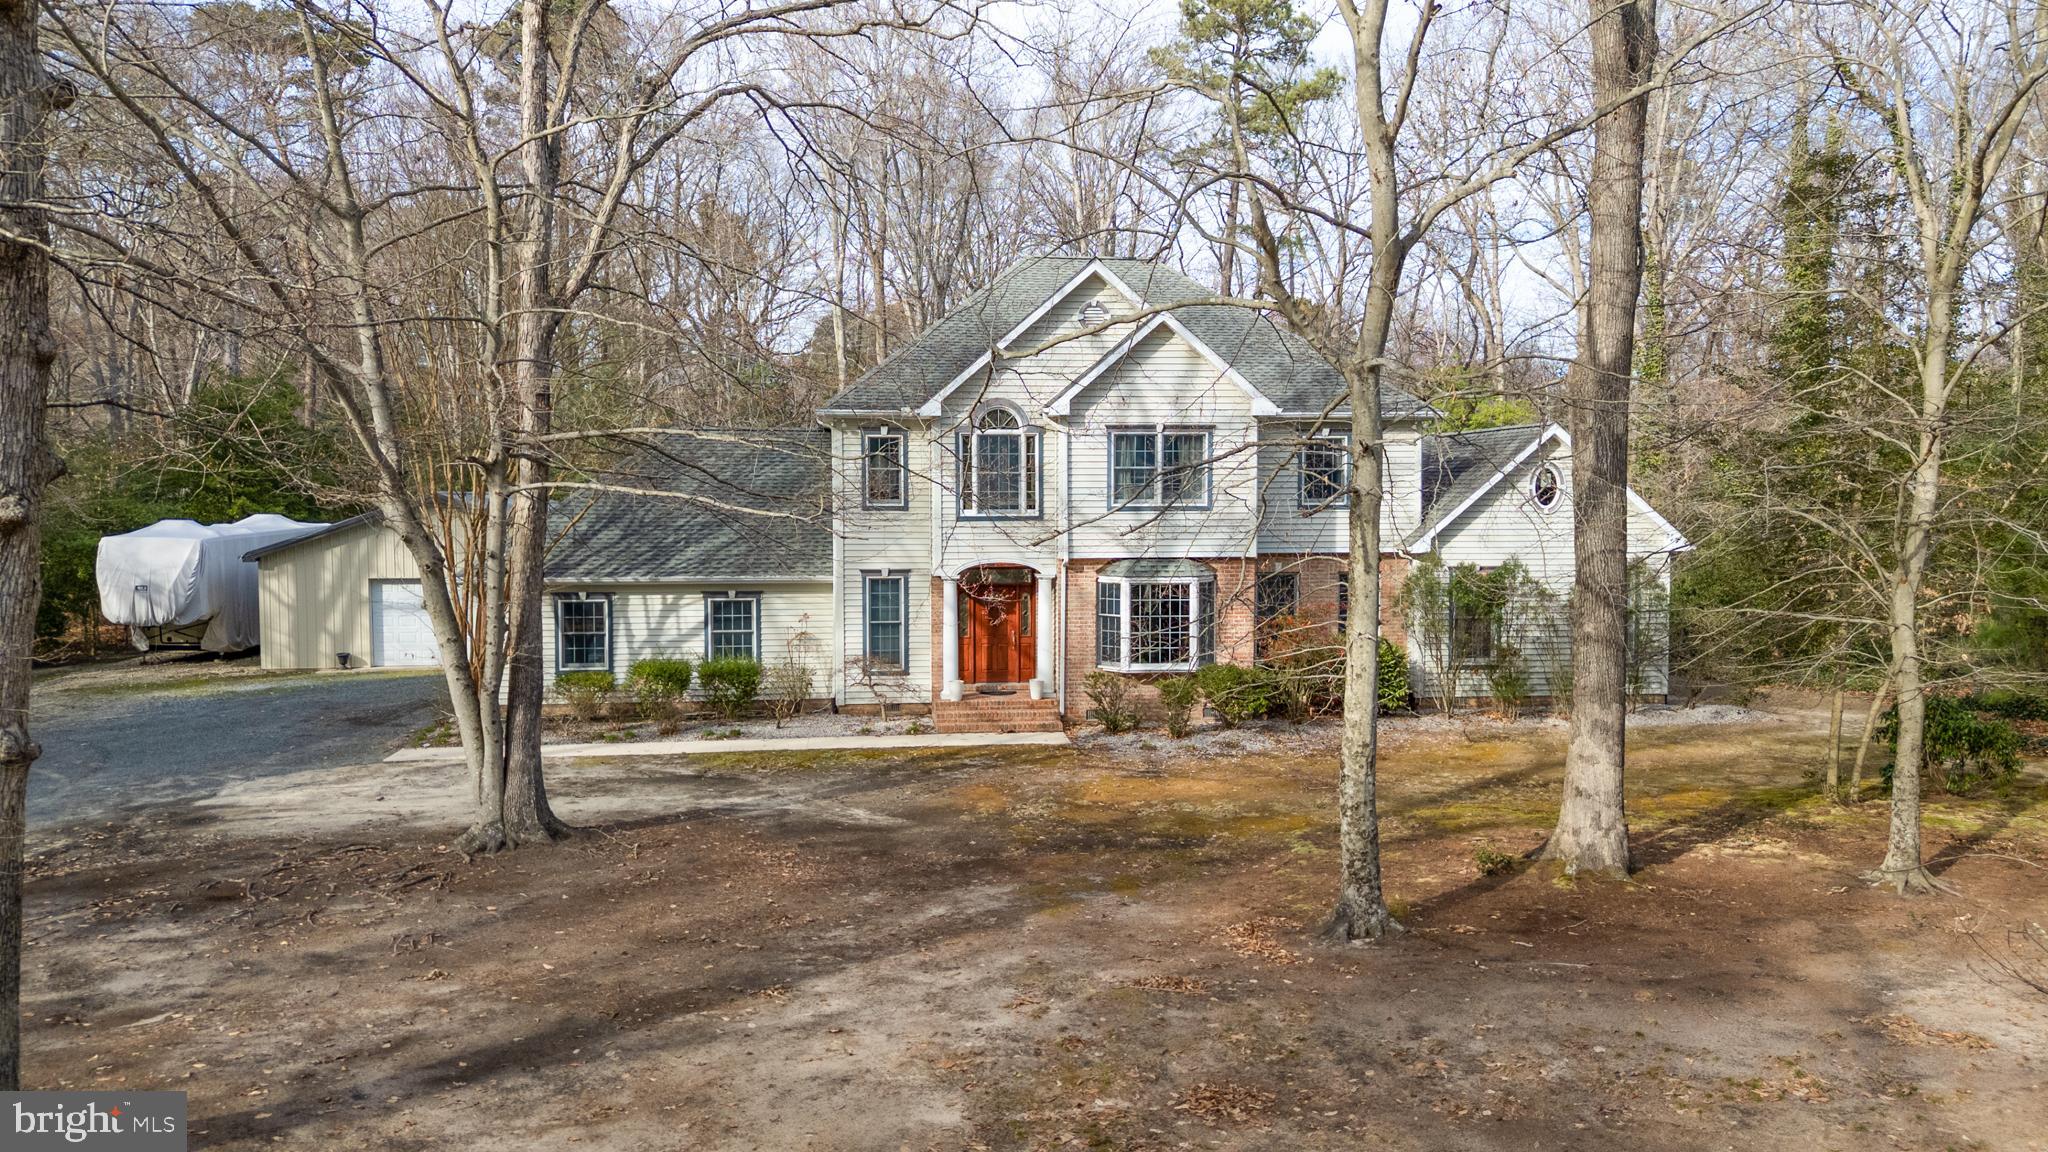
This is a WOW!!!     Looking for Space???       Let me present to you "24656 White Dogwood Drive".
 Home Features 6 Bedrooms, 3 Full & 1 Half Bath. Large Eat-in Kitchen with lots of Storage with Center Island with an adjacent Breakfast Nook. Separate Dining Room , Spacious Family Room which leads to Patio and Large level Lot. Primary Bedroom on First Floor with Super Bath  to include  Walk-in Shower with separate tub and vanities. Nice Walk in Closet, and a short hallway to an Office area  with lots of light .Bedroom #2 on the First floor also! Upstairs you will find  an Open area for Office, Bedrooms 3, 4 & 5 -  an additional Bonus Room or Bedroom #6.  Full Bathroom and a Walk-in Attic space. Crawlspace has recently been fully encapsulated  Outdoors you will find a 40x30 Pole Building. (Currently used for a Party Room)  Easily can be  brought back to a Garage. Home is very Private and centrally located within 45 minutes to the Bay Bridge.  Maryland and Delaware beaches within an Hour!! Choptank River right up the street for the boating enthusiasts. Come Check this out Today.
Alot of Bang for your Buck!!!
#MDCM2005496

DENTON

24656 WHITE DOGWOOD DRIVE

6 Beds

3 Baths

4,064 Sq.Ft.

$639,900

MLS#: MDCM2005496
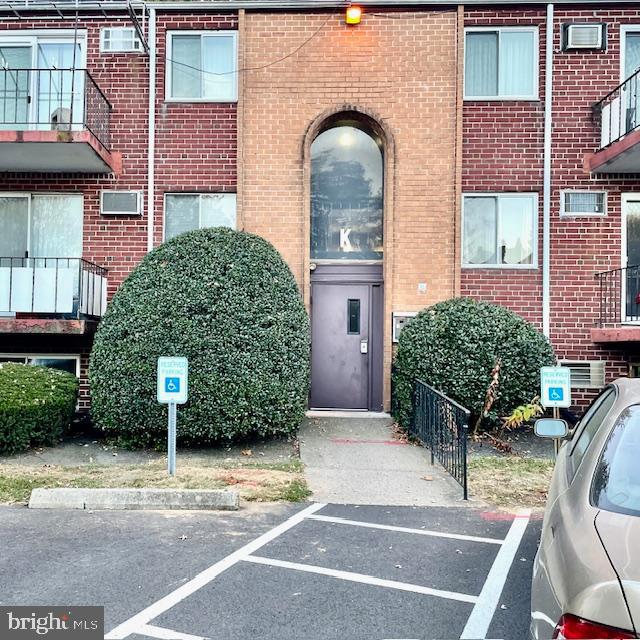
Welcome to the well-maintained, second-floor 1-bedroom, 1-bath unit in the Forest Glenn Condominiums. in the highly desirable Somerton area of Northeast Philadelphia, this property is conveniently located within walking distance to the train station, restaurants, and shops. This move-in-ready unit offers a fantastic opportunity for investors or owner occupants.
#PAPH2478728

PHILADELPHIA

110 BYBERRY ROAD 30 K5

1 Beds

1 Baths

712 Sq.Ft.

$180,000

MLS#: PAPH2478728
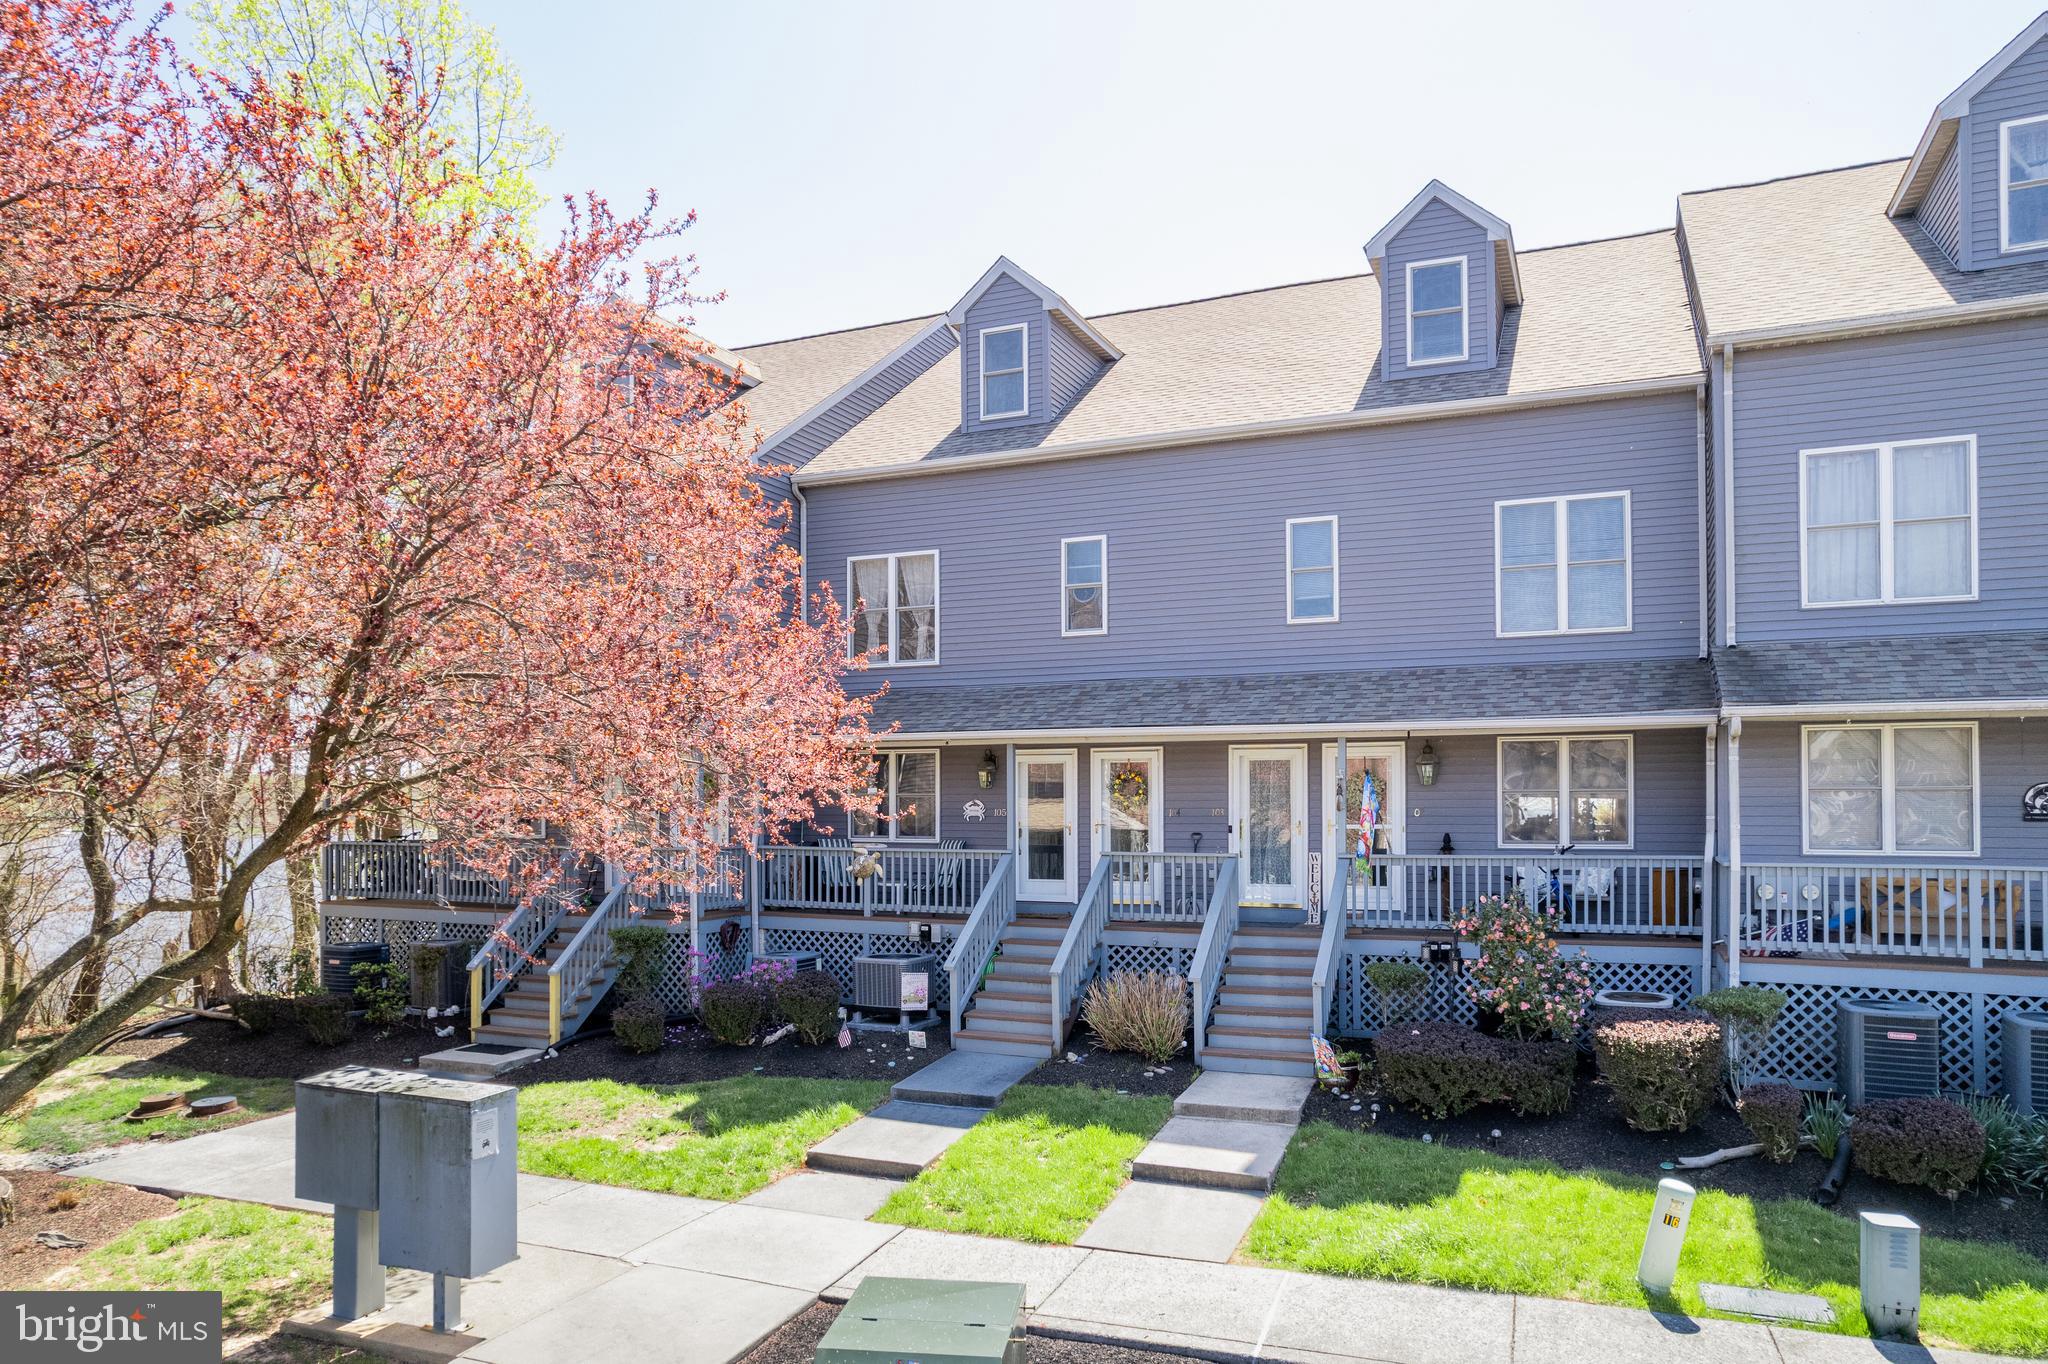
Welcome to life on the Upper Chesapeake Bay!  Vacation at home at this wonderfully maintained North East River beauty.  Rarely available 3 BR 2 BA upper unit with winter waterfront views.  2 decks to relax on and enjoy the abundance of natures tranquility.  Community offers community pool, tennis courts, private boat launch, boat/kayak storage, picnic area and so much more.  Easy Walk/bike ride into quaint North East Md.  Fresh paint, newer carpet (hardwood under main level carpet), upgraded appliances are just a short list of why this home should be yours. Boat slips may be available to purchase/rent.
#MDCC2016760

NORTH EAST

103 NORTH EAST ISLES DRIVE

3 Beds

2 Baths

N/A

$365,000

MLS#: MDCC2016760
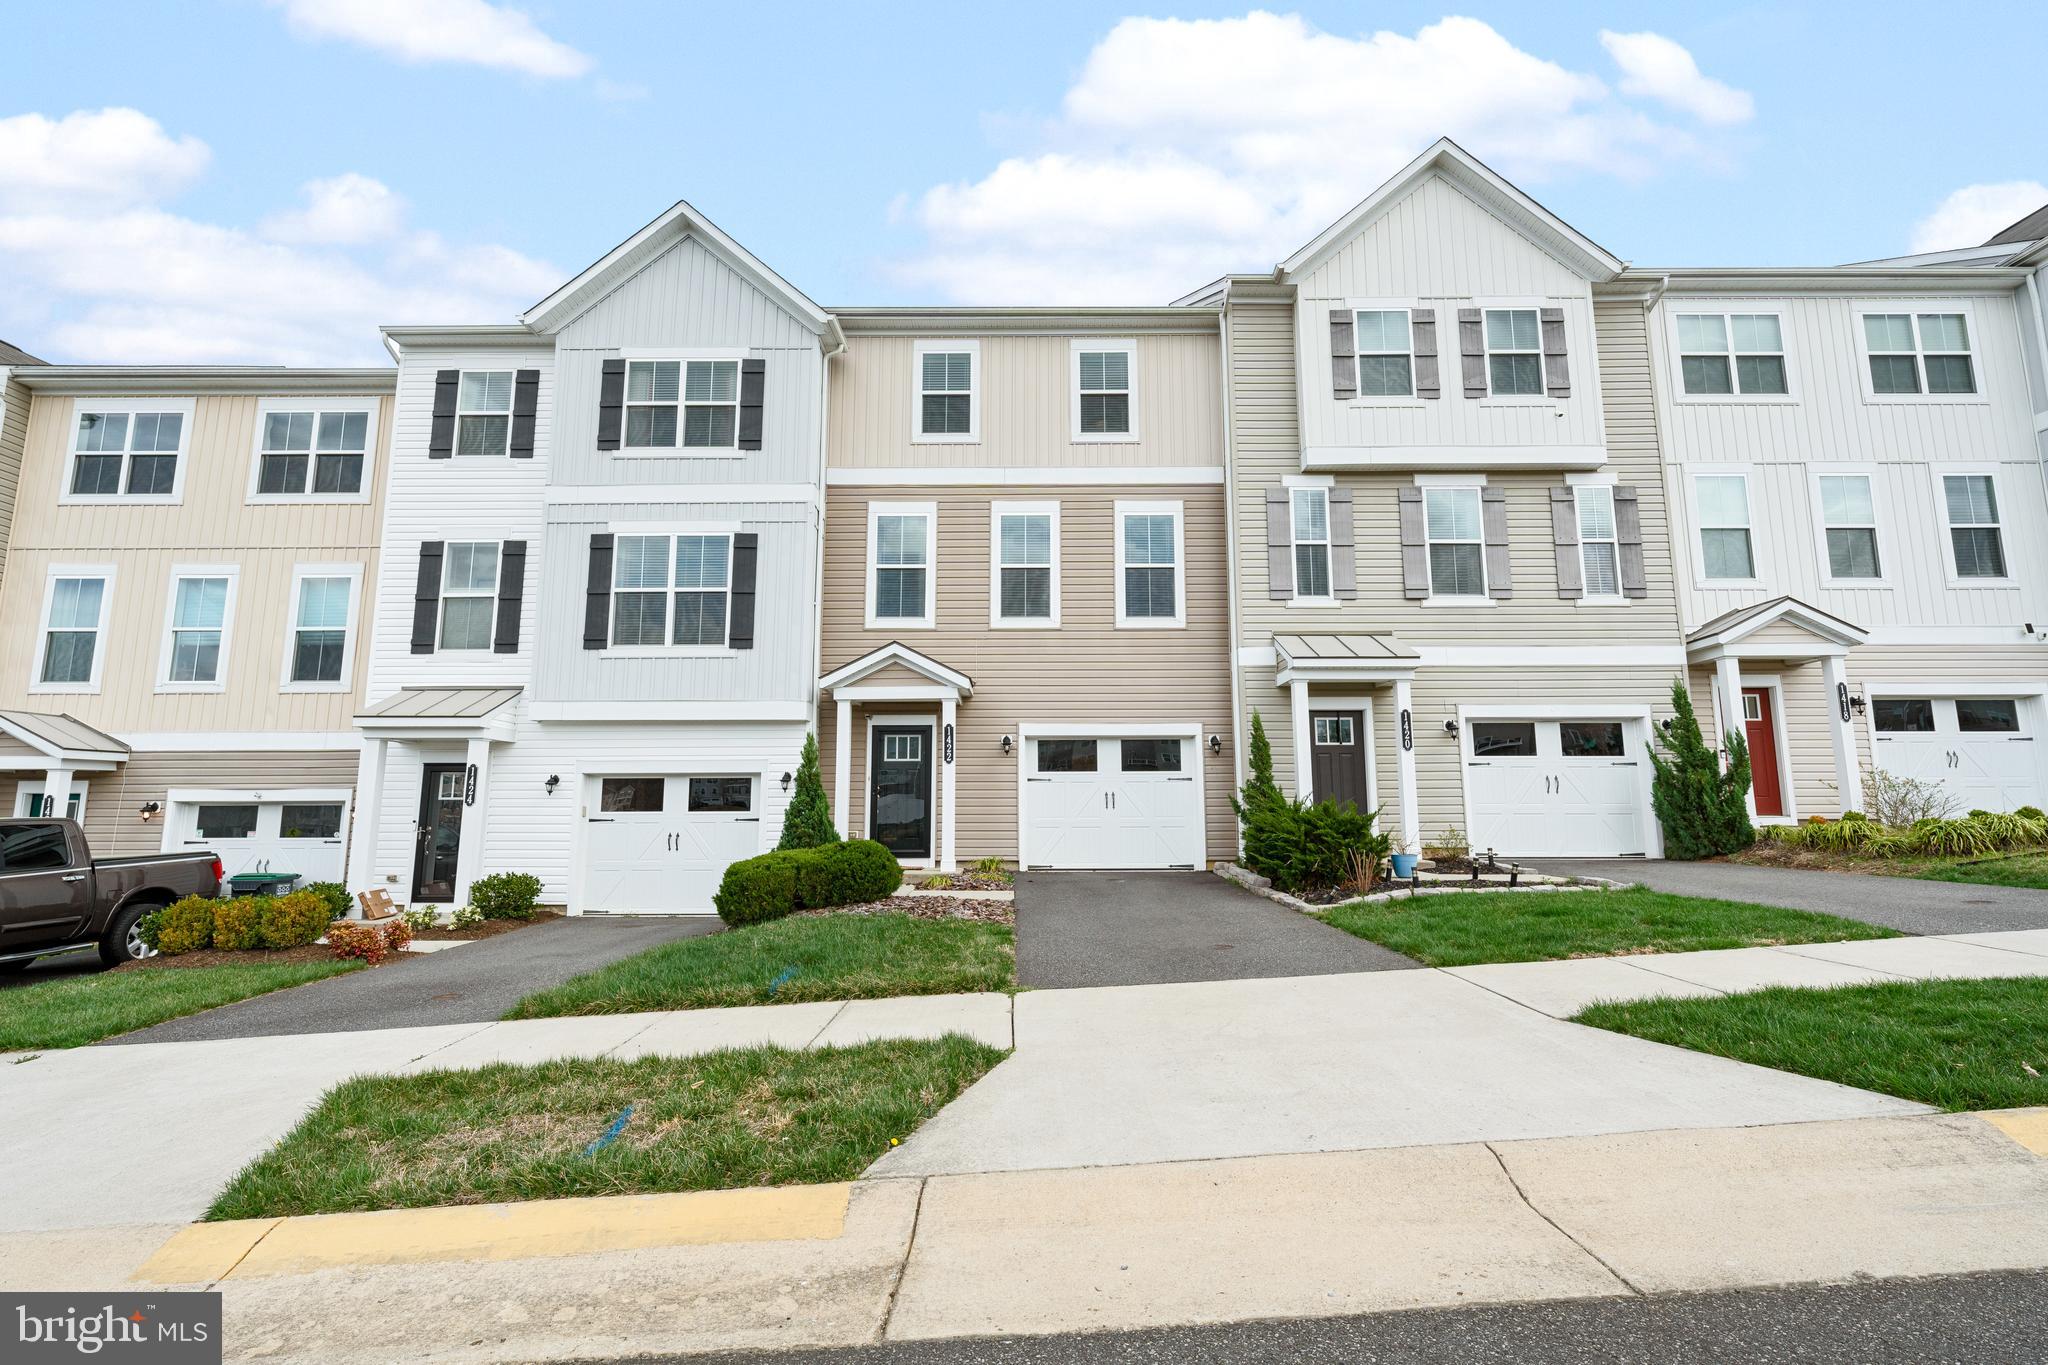
Welcome to this beautifully maintained 3-bedroom townhome in the desirable Summerfield community! With an open and inviting floor plan, modern finishes, and a fully finished basement that can serve as a 4th bedroom or additional living space, this home is designed for comfort and versatility.

Step inside to find a bright foyer with convenient access to the one-car garage and a lower-level flex space—perfect as a guest suite, home office, or entertainment room with a full bathroom. The main level boasts a spacious, open-concept layout featuring wide-plank flooring, a sunlit living room, and a stylish kitchen with granite countertops, stainless steel appliances, a large island, and ample cabinetry. A dedicated dining area and powder room complete this level, making it ideal for both everyday living and entertaining.

Upstairs, the primary suite offers a serene retreat with a walk-in closet and a private en-suite bath. Two additional bedrooms, a full hall bath, and a laundry area provide convenience and functionality. Outside, enjoy a backyard with space for relaxation or play, plus easy access to community walking trails and green spaces.

With fresh paint, thoughtful design, and a prime location close to shopping, dining, and major commuter routes, this home is ready to welcome its next owner. Schedule your showing today!
#VAFB2007908

FREDERICKSBURG

1422 TEAGAN DRIVE

3 Beds

3 Baths

2,472 Sq.Ft.

$425,000

MLS#: VAFB2007908
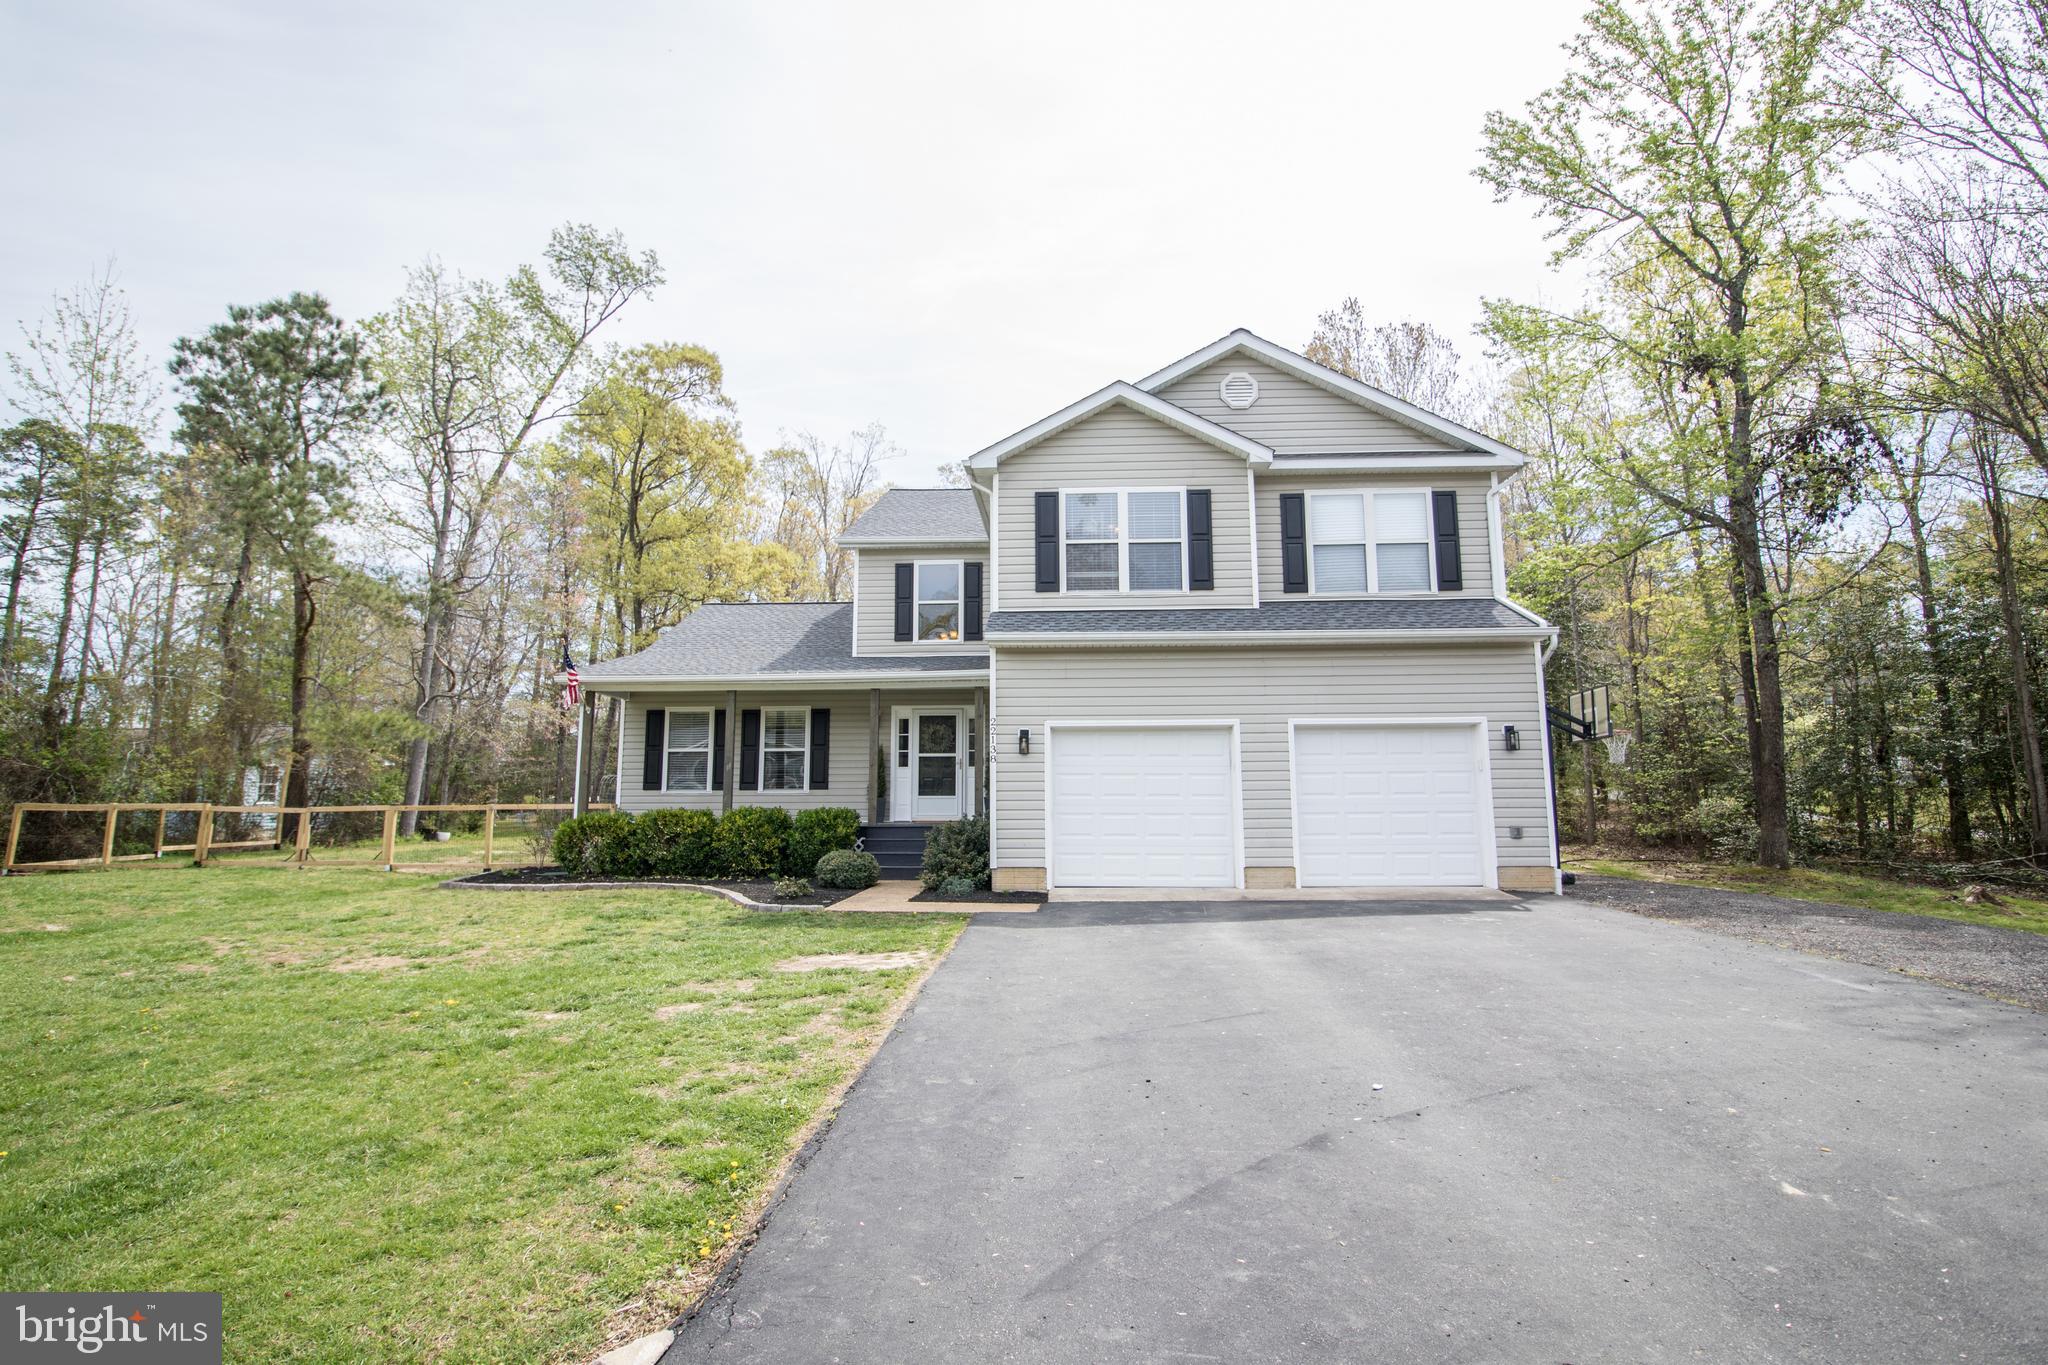
Tucked away on a peaceful 1-acre lot, this beautiful colonial offers the best of both worlds—quiet privacy with easy access to all points of interest. Lovingly maintained and full of charm, this home truly shines.

A welcoming front porch invites you into a bright two-story foyer filled with natural light. The main level features brand new LVP flooring throughout, brand new appliances and a great flow for everyday living or entertaining. To the left, you'll find spacious formal living and dining rooms that open up to a large kitchen and family room combination. From here, step out onto the custom deck—perfect for hosting or relaxing.

Upstairs, the primary suite features its own private bath, accompanied by three generously sized bedrooms and a full hall bathroom.

The finished basement offers even more space, including a full bathroom, a rec area, a cozy movie room, and a possible fifth bedroom—ideal for guests or a home office.

Outside, the backyard is a dream: expansive and flat, with a large shed for storage, a firepit area with pergola and built-in seating, and a deck that runs along the back of the home with plenty of room for grilling and entertaining.

This home is move-in ready and waiting to welcome its next owners!
#MDSM2023650

CALIFORNIA

22138 VICTORIAN DRIVE

5 Beds

3 Baths

4,304 Sq.Ft.

$589,000

MLS#: MDSM2023650

1 ... 509 510 511 512 513 ... 666
* Listings identified with the FMLS IDX logo come from FMLS and are held by brokerage firms other than the owner of this website. The listing brokerage is identified in any listing details. Information is deemed reliable but is not guaranteed. If you believe any FMLS listing contains material that infringes your copyrighted work please review our DMCA policy and learn how to submit a takedown request. © 2024. First Multiple Listing Service, Inc.

Send a message

Message successfully sent.

Your message

What is 3 + 4 ?

Reason for contacting?

I agree to receive email communication and understand I can unsubscribe at any time.

I agree to be contacted by Charis Realty Group - Christine Issler, Broker via call, email, and text for real estate services. To opt out, you can reply 'stop' at any time or reply 'help' for assistance. You can also click the unsubscribe link in the emails. Message and data rates may apply. Message frequency may vary. Privacy Policy

Sign Out

Virtual Assistant

Would you like to take the next step with this property? We can help you schedule a showing or virtual tour, or send you more details.

Yes, I would like more information.

Thank You for Your Reply, One of Our Agents will contact you as soon as possible

No, maybe later.

Thank you, you can always contact me via email, phone number or through the contact form.

Realhub AI

Lucy - Your AI-Powered Realtor

Update Your Temporary Password

Personalize your search

Enter your email and we'll notify you immediately when new listings match what you're looking for.

or enter email address

Already have an account ? Login here

Continue your home search

I agree to receive communications and understand I can unsubscribe at any time.

I agree to be contacted by Charis Realty Group - Christine Issler, Broker via call, email, and text for real estate services. To opt out, you can reply 'stop' at any time or reply 'help' for assistance. You can also click the unsubscribe link in the emails. Message and data rates may apply. Message frequency may vary. Privacy Policy

Already have an account ? Login here

We use cookies

We use cookies primarily for analytics to enhance your experience. By accepting, you agree to our use of these cookies. You can manage your preferences or learn more about our cookies policy.