Properties

Browse or get in touch to schedule a walkthrough.

  • Nearby me
Price range

Popular Features

Community Features

Association

Property Features

Waterfront

View

Exterior Features

Interior Features

Style

1480597 properties match your criteria

Updated 1 minute ago

E-Alert name
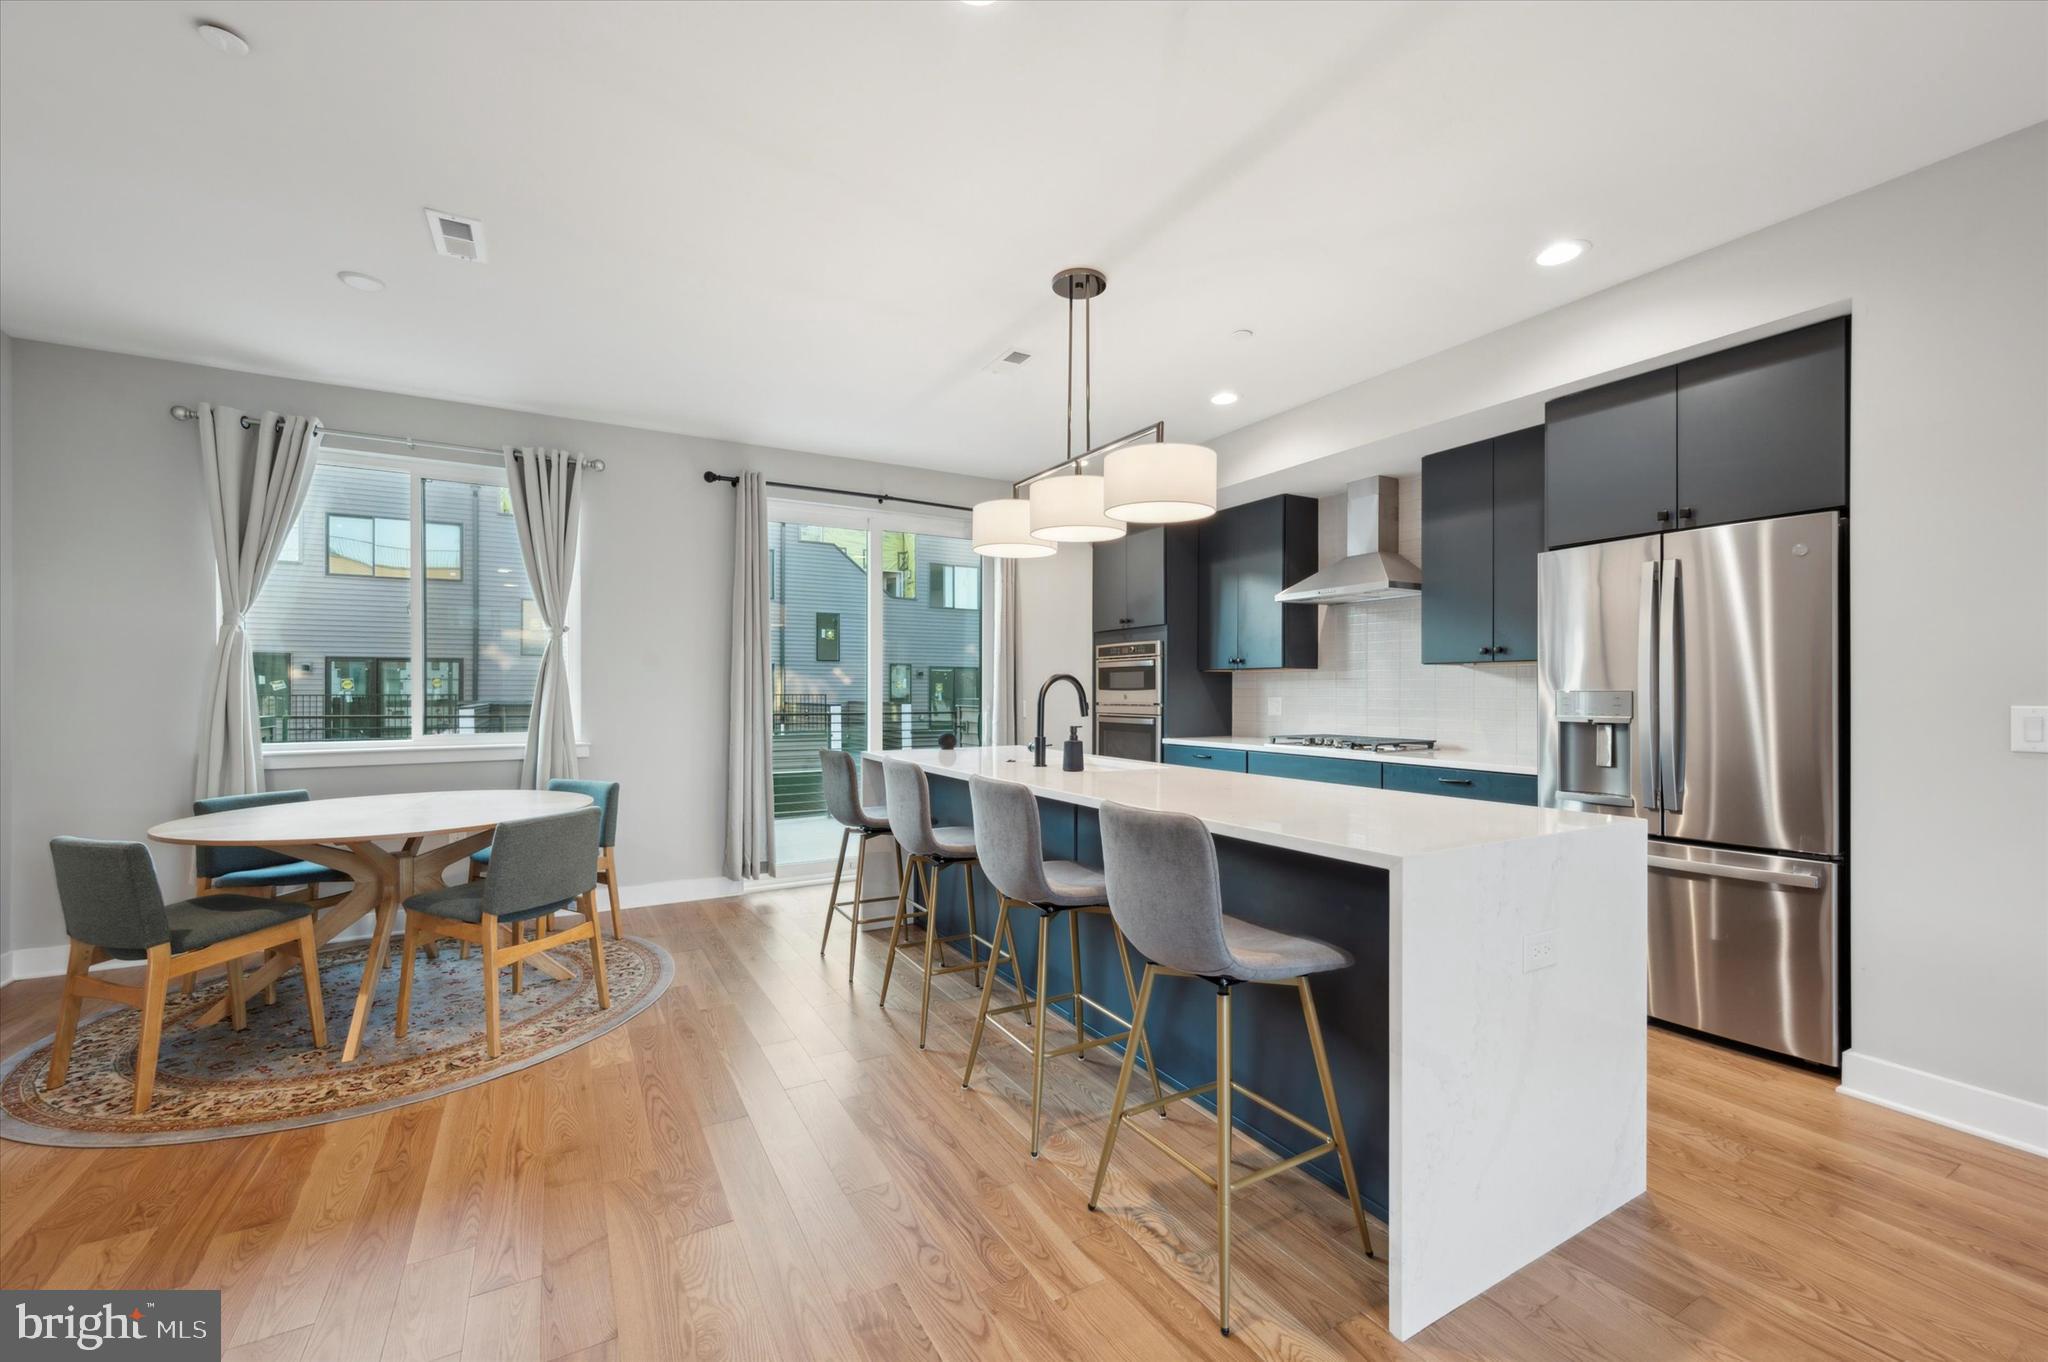
Special financing Incentives!! 1) Only 3% down, 30yr, fixed rate @ 1% below market rate for the life of the conventional loan with no PMI & no income restrictions. Plus up to $6k credit for qualified buyers. 2) Lender paid 1% rate buy down. Inquire for more details.  So many great opportunities to help buy this home!
Welcome to this exceptional new construction, centrally located to Fairmount, Northern Liberties and Center City, offering easy access to all the city has to offer. Completed only several months ago, this home is meticulous, boasting lavish, high-end finishes throughout with unparalleled focus on detail.
The generous square footage in this 21 foot wide home with a thoughtful layout, offers an abundance of options to fit any Buyers needs, with 2-car parking and 2 outdoor spaces, this home is not to be missed. Please view the video!!
The 10-year tax abatement was approved and filed and the warranties are transferable (see attached).  All you need to do is move in, no need to bother with punch lists and touch ups.
You first enter into the foyer with a double door coat closet that opens to a flex space that can be utilized as an office, playroom, etc. This level also has the 1st bedroom with oversized windows allowing light to flood in and a full bathroom with shower/tub combo with custom tile.
We love the modern finishes throughout the home with crisp, clean lines, and pops of color, with a timeless feel that will have you loving the design for years to come.
On the next level is the expansive main living area with the dining area, kitchen, living room and rear deck. This is our favorite part of the home, and where the most time is spent. The warm tone hardwood floors are perfectly accented by all the natural light from the oversized windows.
The kitchen is a chef’s dream with stunning deep blue cabinets highlighted by white quartz counters and custom white tile backsplash. The expansive amount of cabinet and counter space is sure to please.
The island provides additional bar seating, houses the dishwasher and beverage refrigerator, and is aesthetically appealing with the quartz waterfall countertop. The upgraded stainless steel appliances include a 5-burner gas cooktop with an exterior vent hood, a wall oven, and a built-in microwave. Sliding doors off the kitchen lead to a large deck, perfect for BBQ-ing, dining, and entertaining. The dining space flows into the kitchen space, providing a great space for hosting family and friends.  The living room sits in the front of the home and like the rest of the home, is drenched by natural light from the large, floor to ceiling, windows.
The next level of the home has the primary suite, 3rd bedroom and 3rd bathroom.
The primary suite serves as a tranquil haven, featuring a walk-in closet, abundant natural light and a ceiling fan for added comfort.  The primary bathroom has gorgeous finishes with a frameless glass shower with a built-in bench and a double vanity. The third bedroom is in the front of the home and has enough space to serve multiple purposes, again with awesome natural light and space. The hall bathroom has a tub/shower combo with modern white subway tile and a contemporary vanity.
Continuing up is the huge roof deck that offers sweeping views, perfect for unwinding and entertaining. Last is the finished basement, providing even more options in this already spacious home.
The 2-car carport is off the rear of the home and accessed on the 1st floor, rounding out everything you dreamed of in a home!
The attention to detail throughout the home will be recognized immediately and the design choices are beautiful, you will surely want to make this home that has it all, your own.
Some additional features to add to your comfort include dual zoned HVAC, ceiling fans in each bedroom, recessed lighting, an alarm with security cameras, etc. Don’t miss the opportunity to live in this almost brand new, stunning, expansive, luxurious home, in a great central location.
#PAPH2412904

PHILADELPHIA

674 N 13TH STREET

3 Beds

3 Baths

2,649 Sq.Ft.

$699,990

MLS#: PAPH2412904
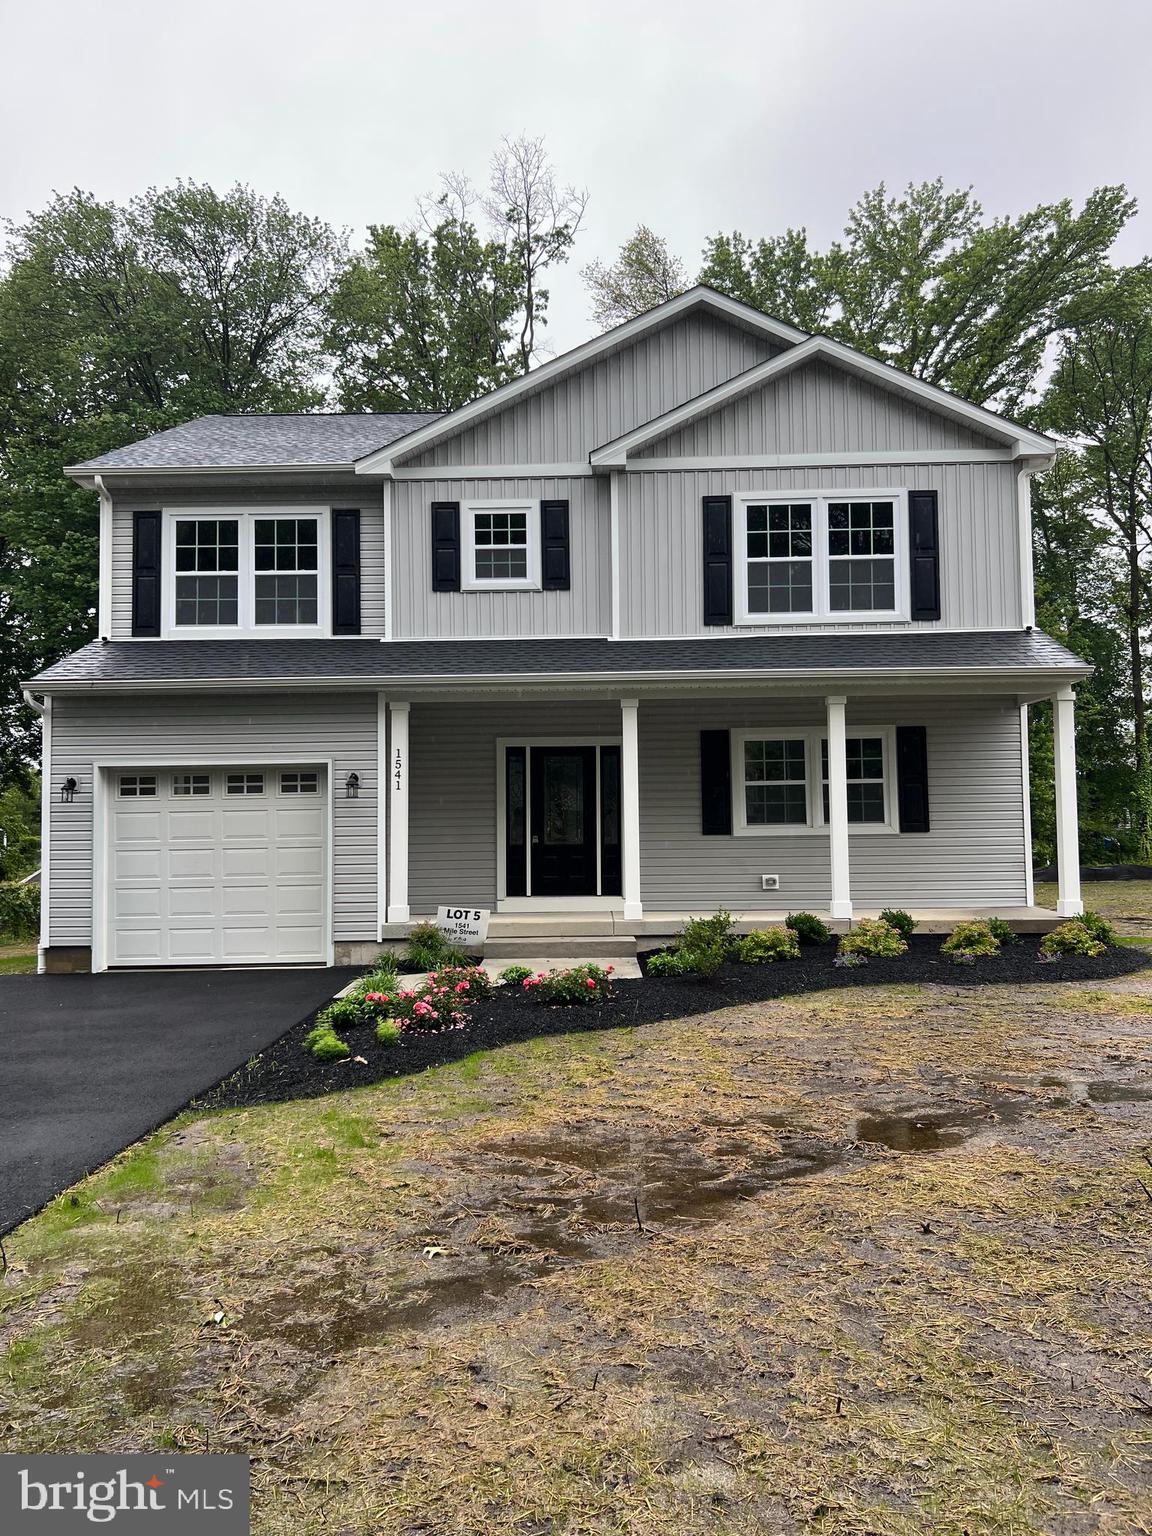
New Construction! Quality built F&J Home located in a new 7 home development in Bristol Township. Find everything on your must have list right here with this 4 bed, 2.5 bath beauty. The craftsmanship throughout this house will leave you the envy of all your friends and family with wainscoting, chair rails, crown molding, recessed lighting & elegant lighting fixtures throughout, beautiful laminate wood floors, and tasteful tilework. No expenses spared! As you enter, the open floor plan sets the perfect setting for your large family gatherings. The layout of this home provides a seamless flow between the living room, kitchen and dining area. The kitchen is truly amazing! Large white shaker cabinets, an oversized island with room for the entire family, granite countertops, subway tile backsplash, stainless steel appliances and plenty of counterspace. Down the hall you will find a convenient powder room and Laundry room. As you continue upstairs you will be impressed with the size of the 4 bedrooms. The primary bedroom includes a walk-in closet and ensuite bathroom with a double sink vanity. Other bonus features include a fully finished basement providing additional living space and a 1-car attached garage. Have peace of mind knowing that everything in this house is brand spanking new from the ground up including the roof, siding, windows, electrical wiring w/ 200 amp electric panel, plumbing, 2 separate HVAC systems- electric heat pumps and central air, interior/exterior doors, floors, lights, kitchen & bath fixtures, and even a newly paved asphalt driveway. Quality built F&J homes are well sought out and this property will not last! Make an offer today and you can customize the home by selecting your own finishes. This is part of a 7 new home project. Some pictures are from other, same model homes already built. Estimated completion is mid June
#PABU2090558

BRISTOL

1541 MILE STREET

4 Beds

2 Baths

2,430 Sq.Ft.

$609,900

MLS#: PABU2090558
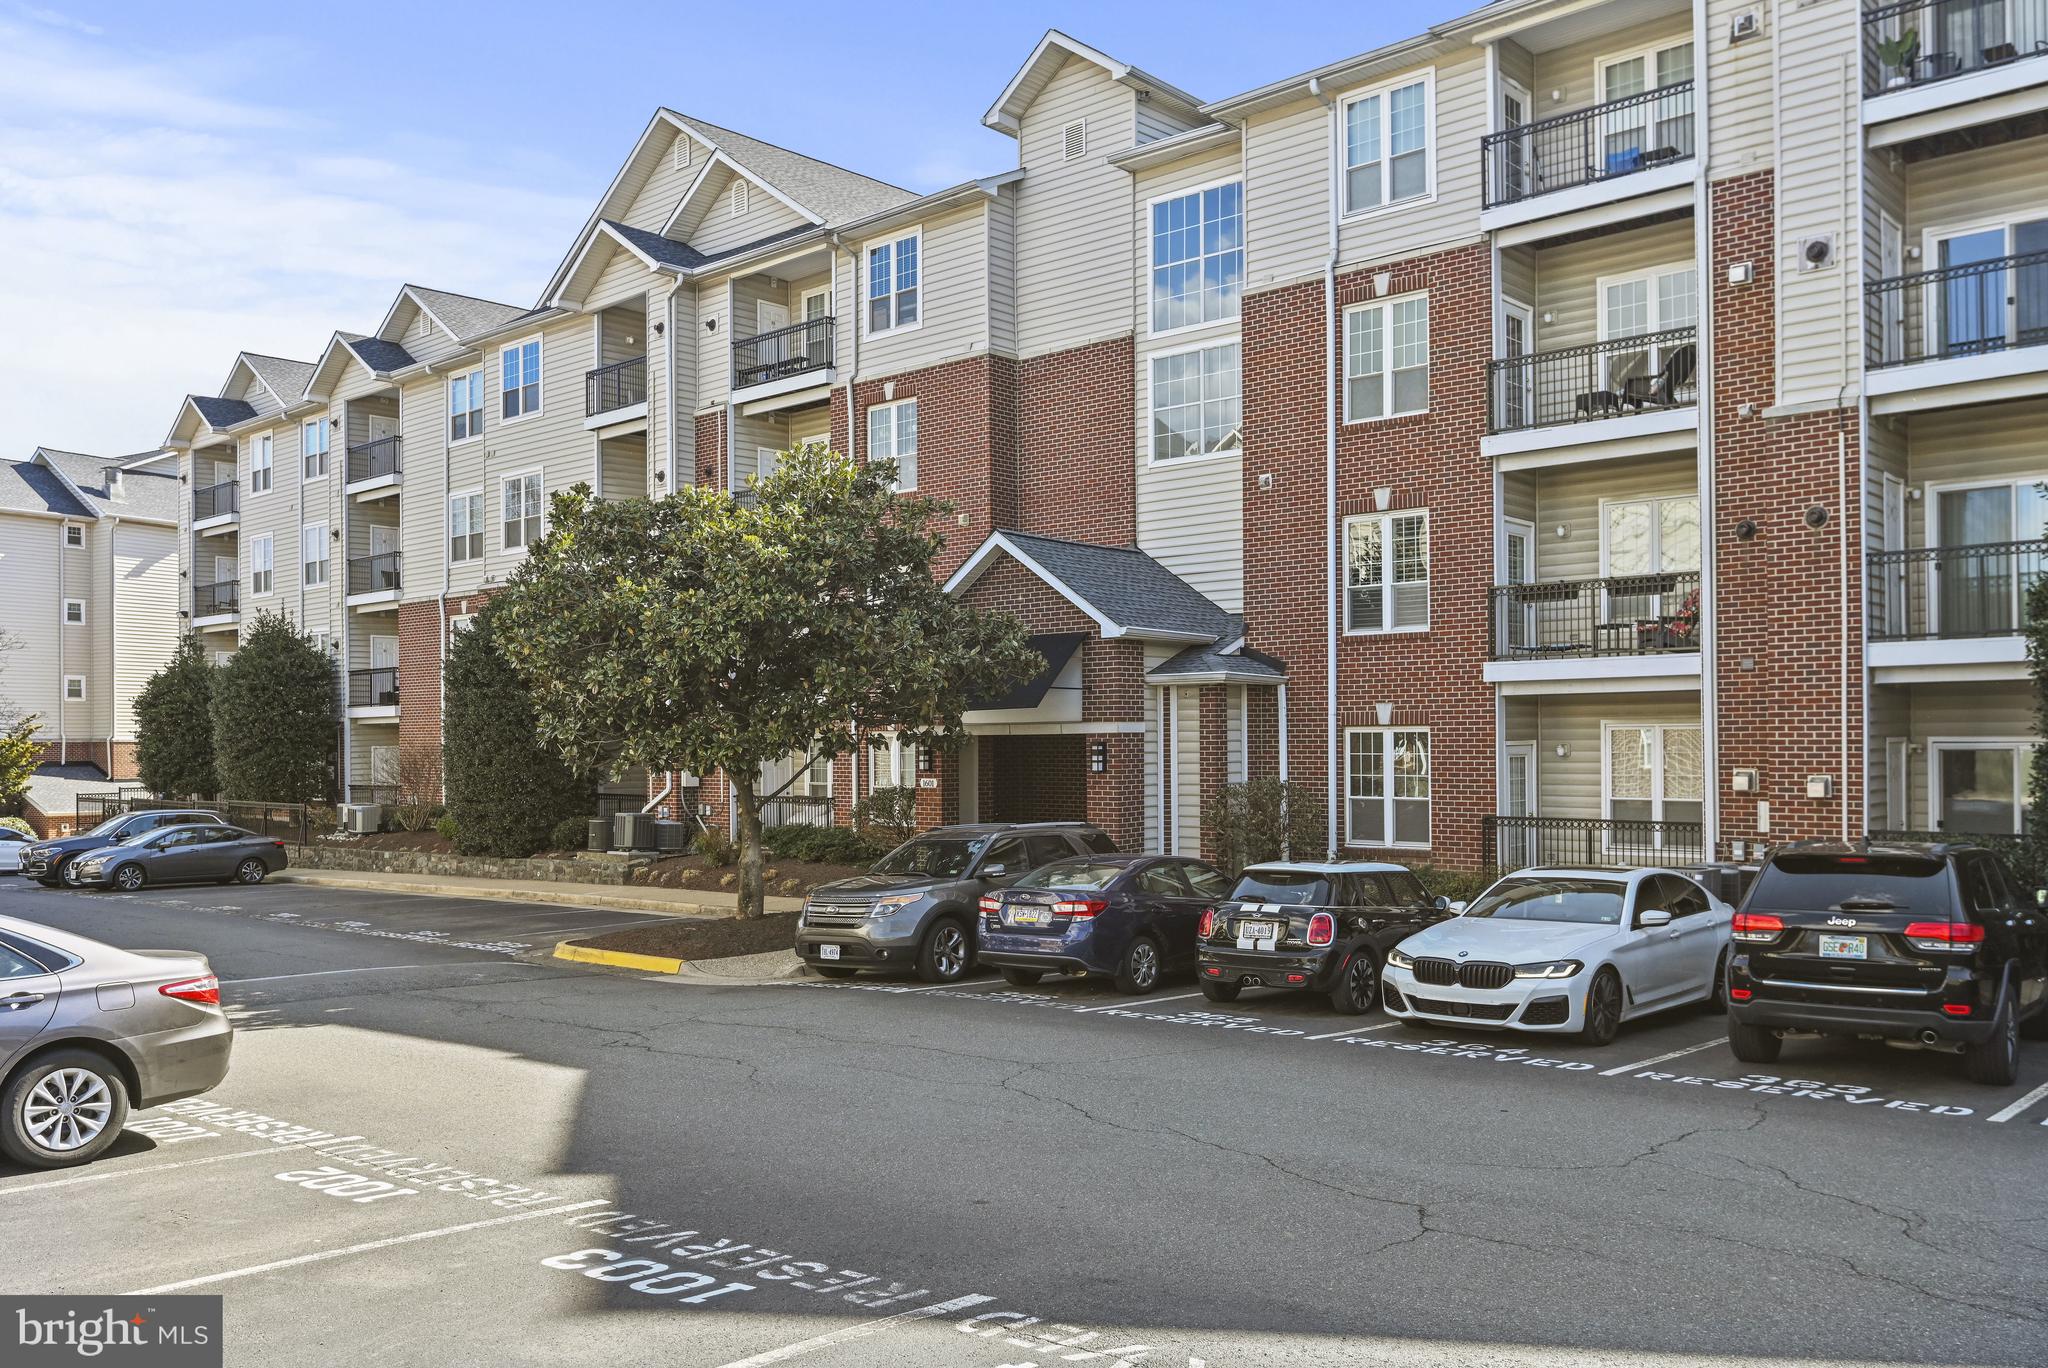
Benefit from major updates in this lovely condo unit, including new HVAC, hardwood flooring, granite countertops, in-suite laundry, and a reserved garage parking space (#70) in the building. This third-floor condo is conveniently located near the pools and main building, allowing easy access for your guests. 

Welcome to The Gates of McLean Condominiums! This move-in ready unit includes one garage parking space (#70) and two guest parking spaces for added convenience. Just steps away, you can enjoy the best of Tysons, with an exciting mix of restaurants, shopping, and services. Nearby attractions include Capital One Hall, Wegmans, The Perch, Sister’s Thai, Stellina Pizzeria, and much more. 

You will also have convenient access to Kaiser Permanente Medical Center, Tysons Galleria, and Tysons Corner Center. Commuting is easy with quick access to Route 123, Route 7, I-495, I-66, Toll Road 267, and you are just one block from the McLean Metro station, along with various Metrobus connections and Silver Line access. 

Don’t miss the opportunity to fall in love with all that this beautiful property has to offer in the heart of Tysons Corner! Move-in ready!
#VAFX2230324

MCLEAN

1601 SPRING GATE DRIVE 1305

1 Beds

1 Baths

735 Sq.Ft.

$330,000

MLS#: VAFX2230324
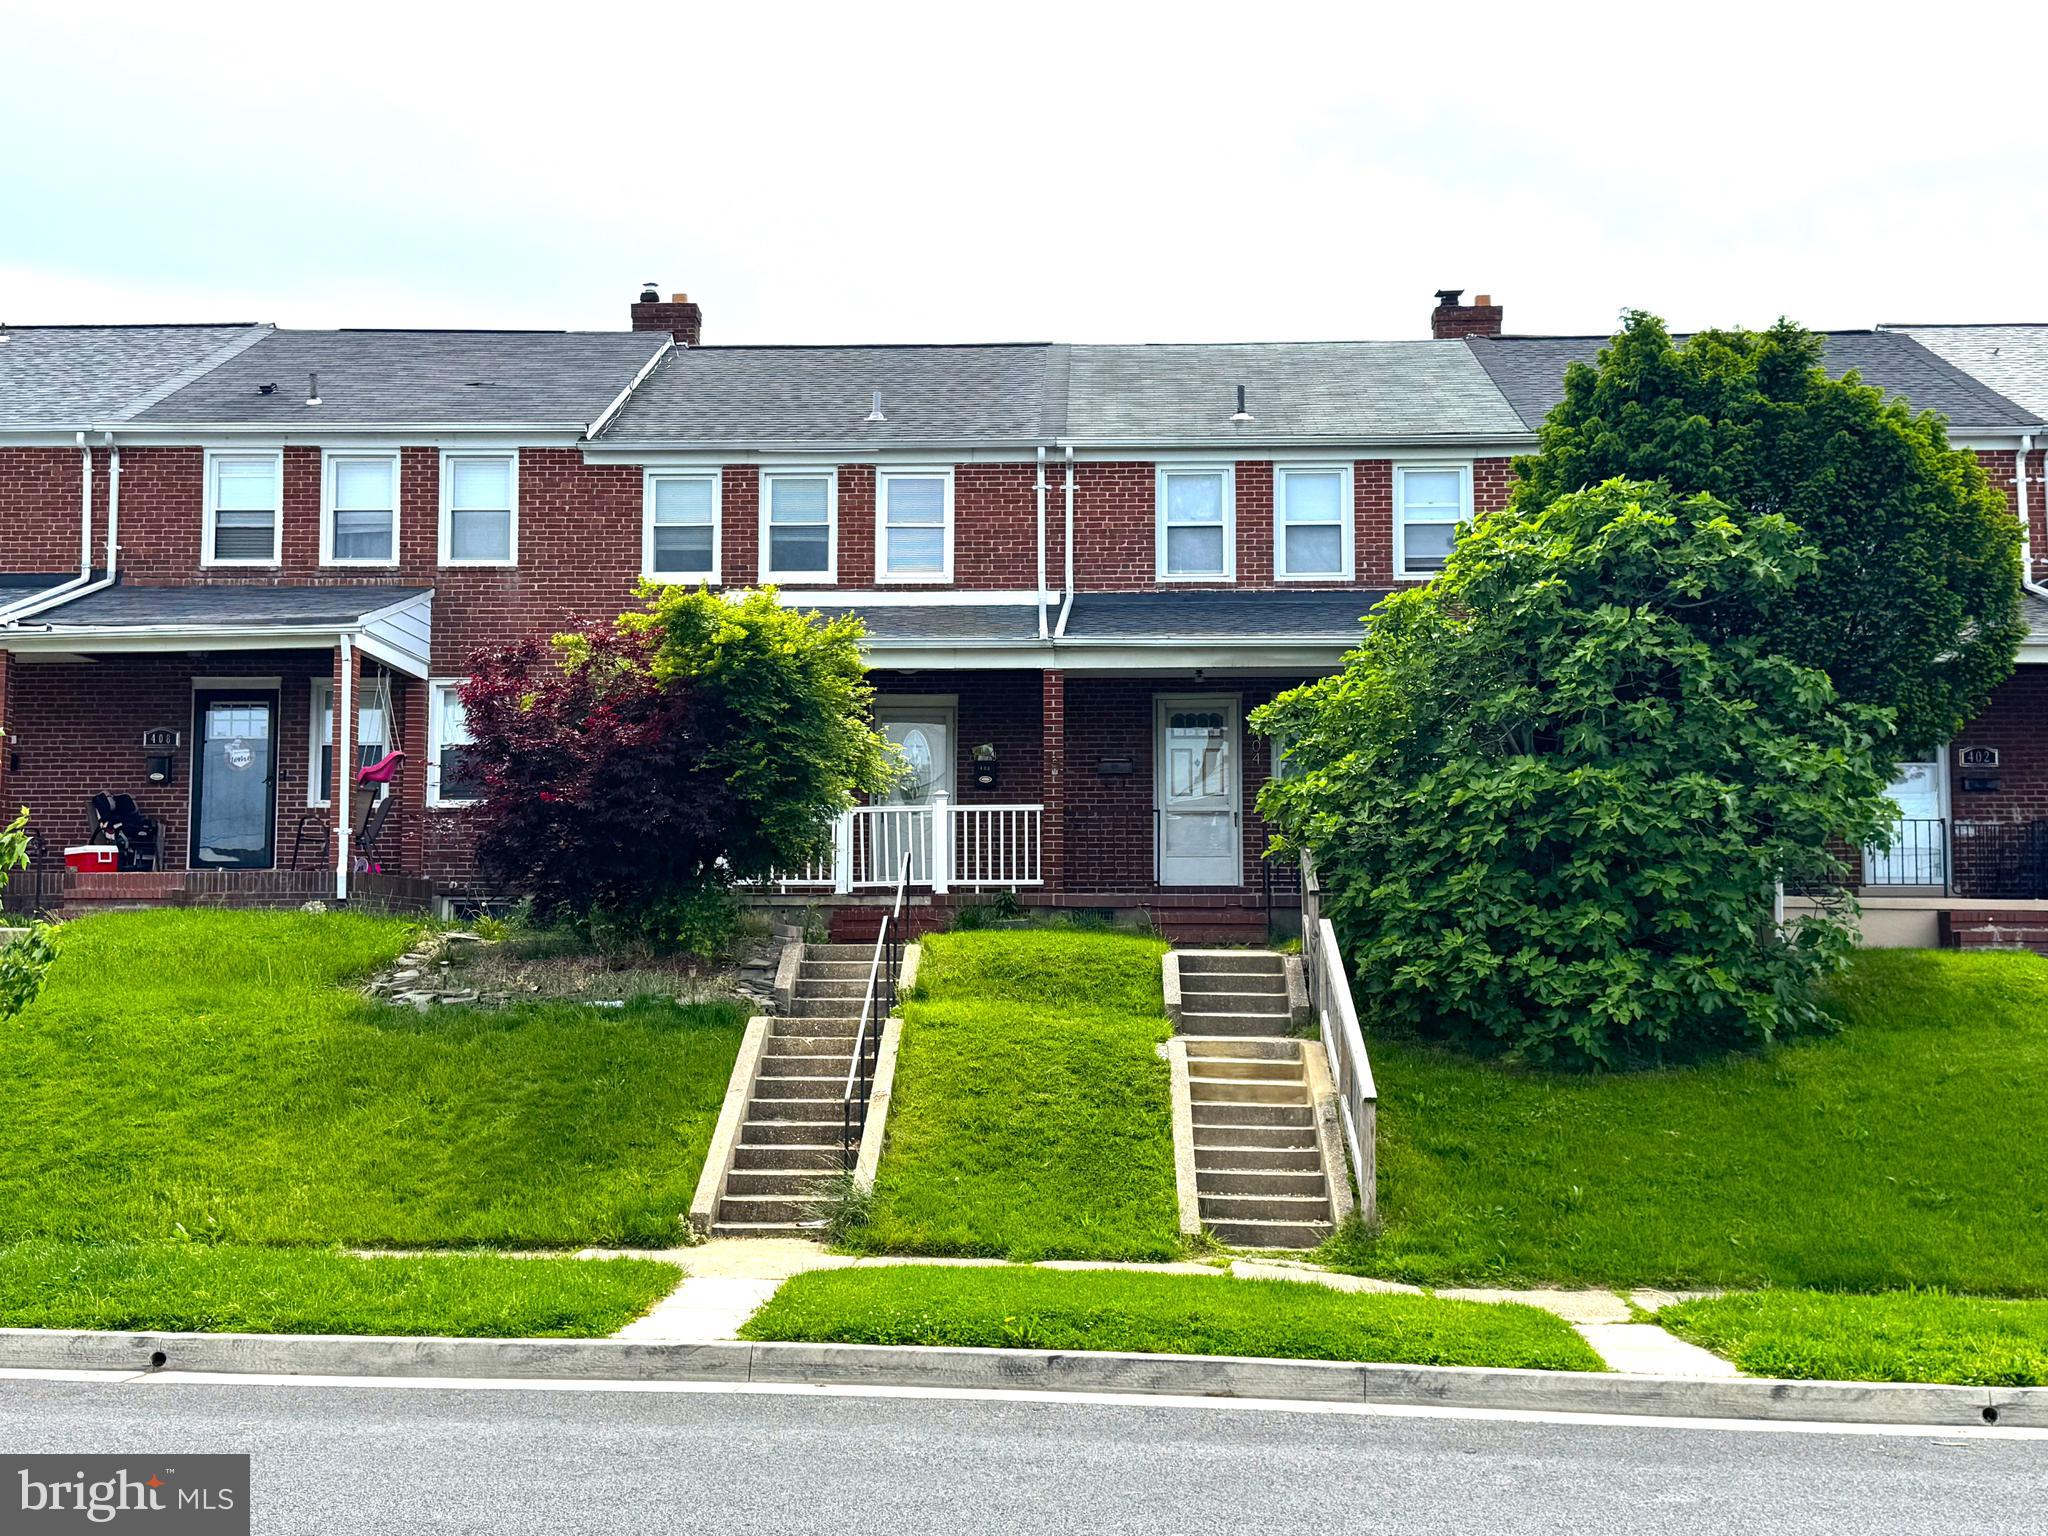
Welcome to 406 Overview Rd—a 3 bed, 2 bath townhome featuring fresh paint throughout, brand new carpet upstairs, and new flooring in the basement. Enjoy outdoor relaxation on the inviting front porch. Conveniently located with easy access to local amenities, this move-in-ready home is a must-see!
#MDBC2127620

BALTIMORE

406 OVERVIEW AVENUE

3 Beds

1 Baths

1,080 Sq.Ft.

$200,000

MLS#: MDBC2127620
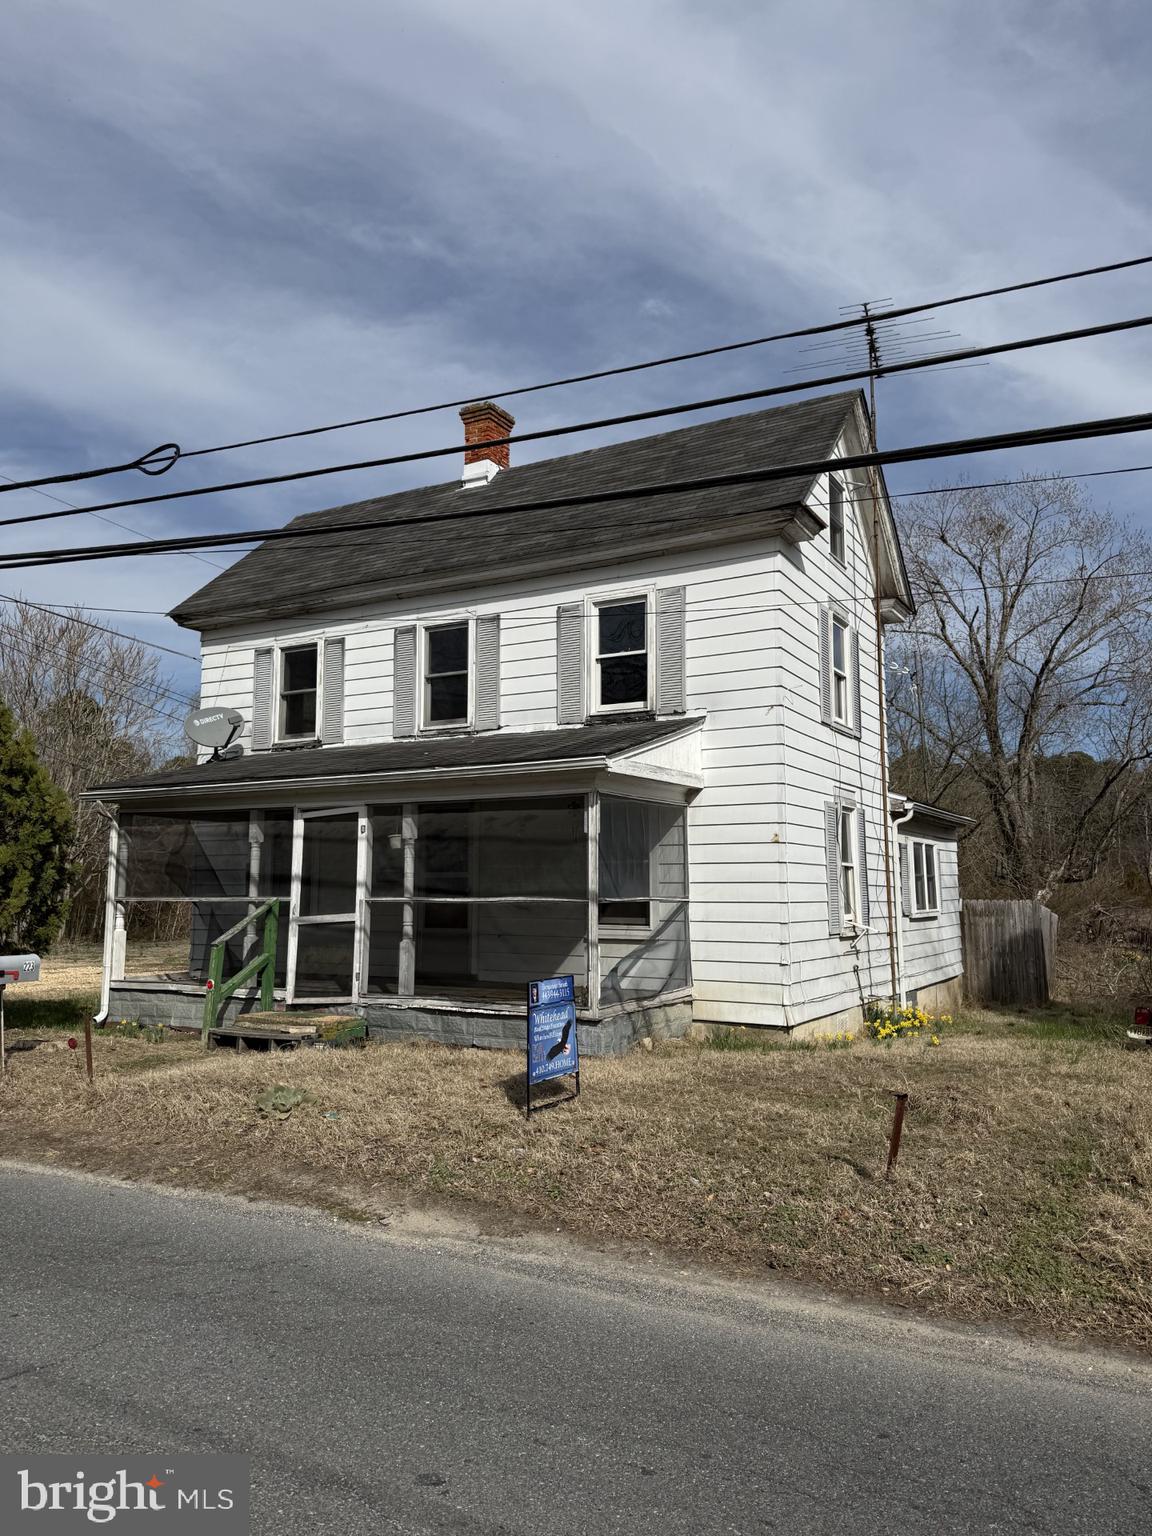
Attention investors! This 3-bedroom, 1-bath home in Federalsburg, MD is a fantastic opportunity to add to your portfolio. Featuring public water and sewer, this property offers a solid foundation for rental income or resale potential. Conveniently located near local amenities and just a short drive to major Eastern Shore destinations, this home is ready for your vision. Whether you're looking to renovate and flip or secure a long-term rental, this is an opportunity you don't want to miss! Schedule your showing today!
#MDCM2005490

FEDERALSBURG

223 OLD DENTON ROAD

3 Beds

1 Baths

1,488 Sq.Ft.

$65,000

MLS#: MDCM2005490
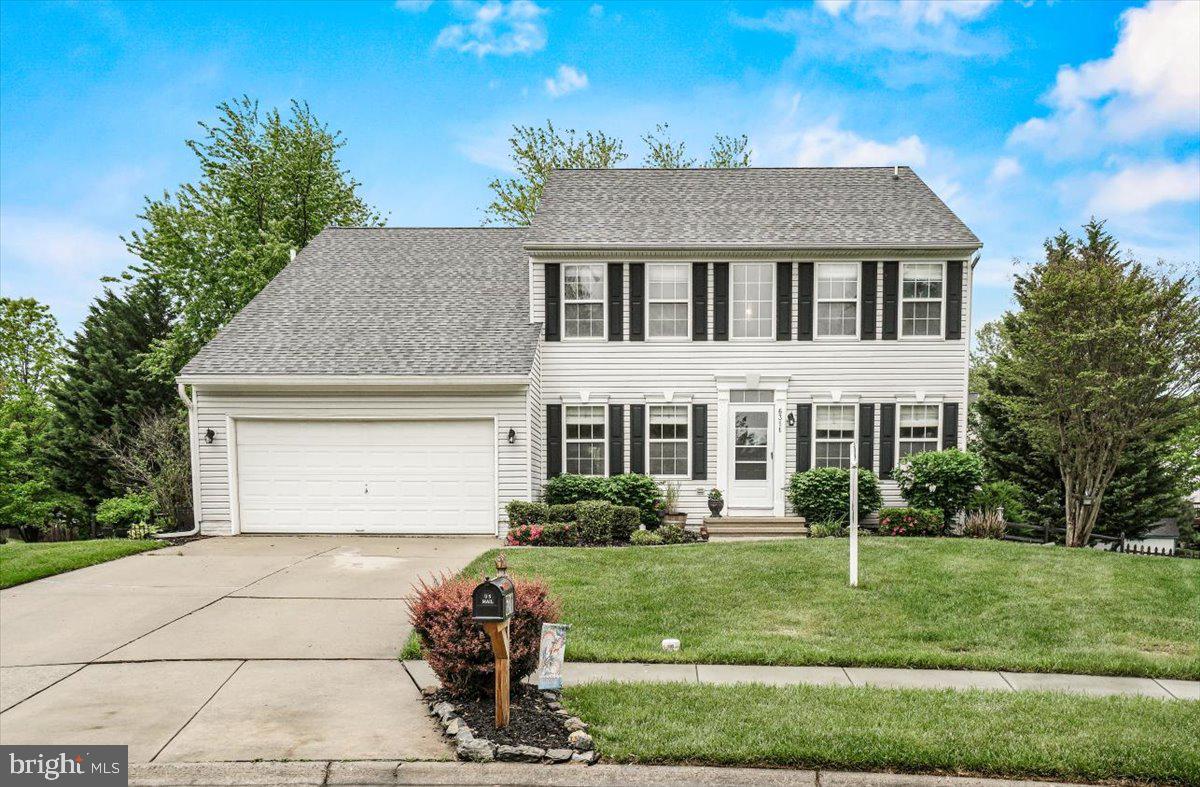
Welcome to 6311 Edgeware Ct, a stunning 4-bedroom, 3.5-bathroom home, 2-car attached garage, located in the sought after Wellington Trace Ballenger Creek community of Frederick, MD, offering 3,480 sq ft of finished living space on a 0.342-acre lot. Tucked away at the end of a quiet cul-de-sac, this Colonial residence provides the ultimate in privacy and comfort.
The heart of the home is the expansive main level, with open concept living, featuring a private office, a formal dining room, a spacious living room, and large family room with emphasis on the fireplace with custom mantle and eye appealing floor to ceiling stone. The kitchen is oversized and equipped with updated stainless-steel appliances perfect for preparing meals and entertaining guests. Upstairs, the primary suite offers a peaceful retreat with dual walk-in closets and a spa-like en-suite bath. Completing the second level are 3 spacious bedrooms and a full bath with double sinks
The fully finished basement adds versatility with an additional family room, a den (previously used as a guest bedroom), and a full bath—ideal for a home theater, playroom, or guest suite. Outside, the beautifully landscaped, fully fenced backyard with a work shed  and firepit offers a private sanctuary for relaxation and recreation.
Recent upgrades include a new roof (2019), HVAC system inspection (2024), fireplace inspection (2024), and Leaf Filter Gutter Protection (2021). Additional features such as updated flooring, radon system (2020), and NO CITY TAXES enhance the home's value. Located close to Ballenger Creek Dog Park, downtown Historic Frederick; within walking distance to community amenities like the pool, schools, parks, and with easy commuter access to I-270 and I-70, this home combines suburban serenity with urban convenience. A home warranty is included for added peace of mind.
#MDFR2063080

FREDERICK

6311 EDGEWARE COURT

4 Beds

3 Baths

3,220 Sq.Ft.

$640,000

MLS#: MDFR2063080
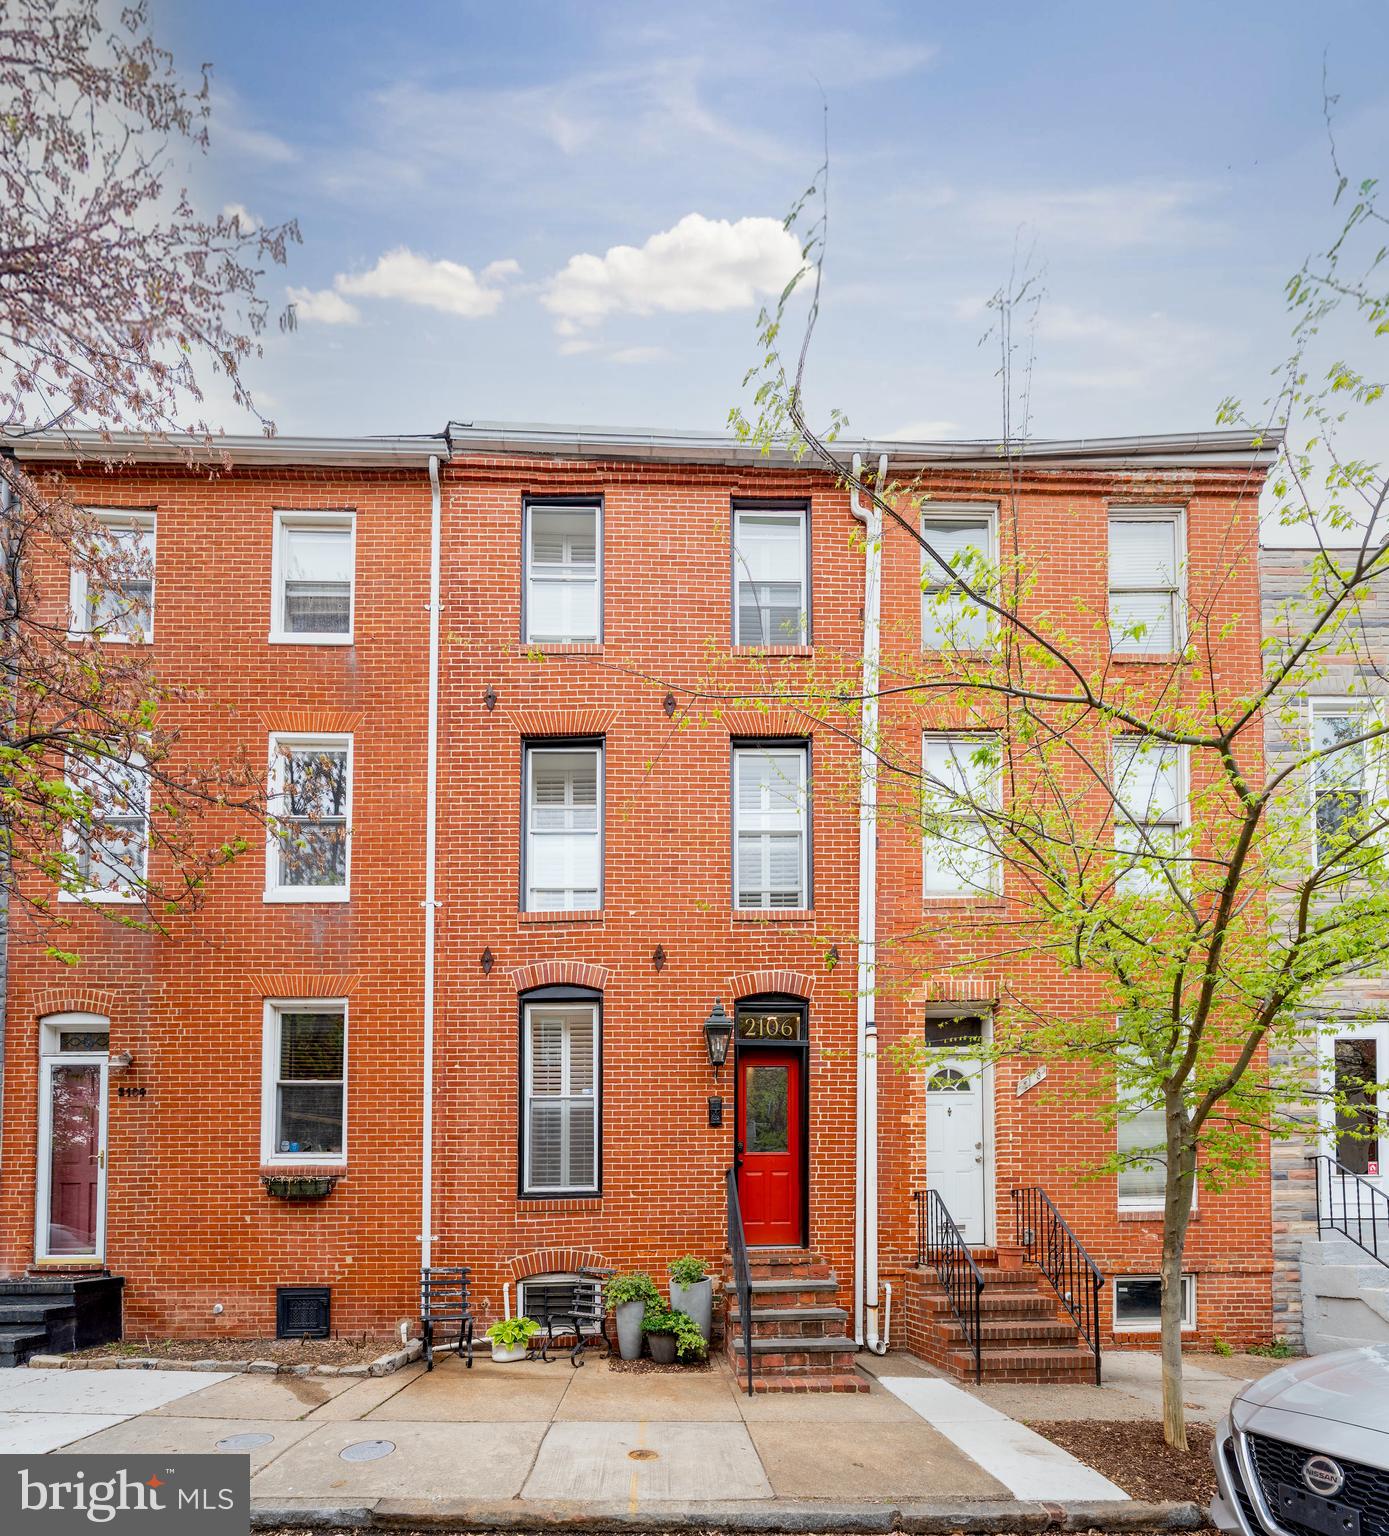
Welcome to 2106 E Lombard Street—where urban energy meets elevated design in one of Baltimore’s most desirable and walkable neighborhoods. Situated just blocks from Johns Hopkins Hospital, Patterson Park, and the Fells Point waterfront, this meticulously updated rowhome combines historic charm with modern comforts across four thoughtfully designed levels.

Step inside and feel instantly at home. Exposed brick, original hardwoods, curated color palettes, and custom lighting create a space that’s equal parts stylish and soulful. The main level flows seamlessly from the living room—with built-in shelving and a working fireplace—to a sun-drenched dining area with exposed brick, and into a fully upgraded kitchen featuring emerald green cabinetry, granite countertops, and stainless appliances.

Upstairs, the spacious third floor primary suite includes a walk-in closet, exposed brick chimney detail, and a renovated bath with designer tile and abundant natural light. The second level bedroom is equally inviting and offers flexible living—perfect for a home office, guest retreat, or cozy den. Dreaming of a roof top deck? The second floor is access ready. The basement provides even more usable space with excellent storage and systems.

Outside, your newly redesigned rear patio is a private city oasis with flagstone hardscaping, mature plantings, and ambient lighting. Beyond that, the private parking pad is a rare Butcher’s Hill luxury—no more circling the block!

Surround yourself with the charm and convenience that make Butcher’s Hill a true urban gem. Just a short stroll from your doorstep, you’ll find beloved local spots like Greedy Reads for your next great book, get in the best shape of your life at Pilates House, go zen at Sedona House, and for a cozy coffee or quick bite visit Charmed Café. Enjoy brunch at Marta, classic corner vibes at Peter’s Inn, and gelato perfection at Pitango—all just blocks away. Whether you are craving community, culture, or just a great cup of coffee, this neighborhood delivers on every level.
#MDBA2165156

BALTIMORE

2106 E LOMBARD STREET

2 Beds

2 Baths

1,667 Sq.Ft.

$399,999

MLS#: MDBA2165156
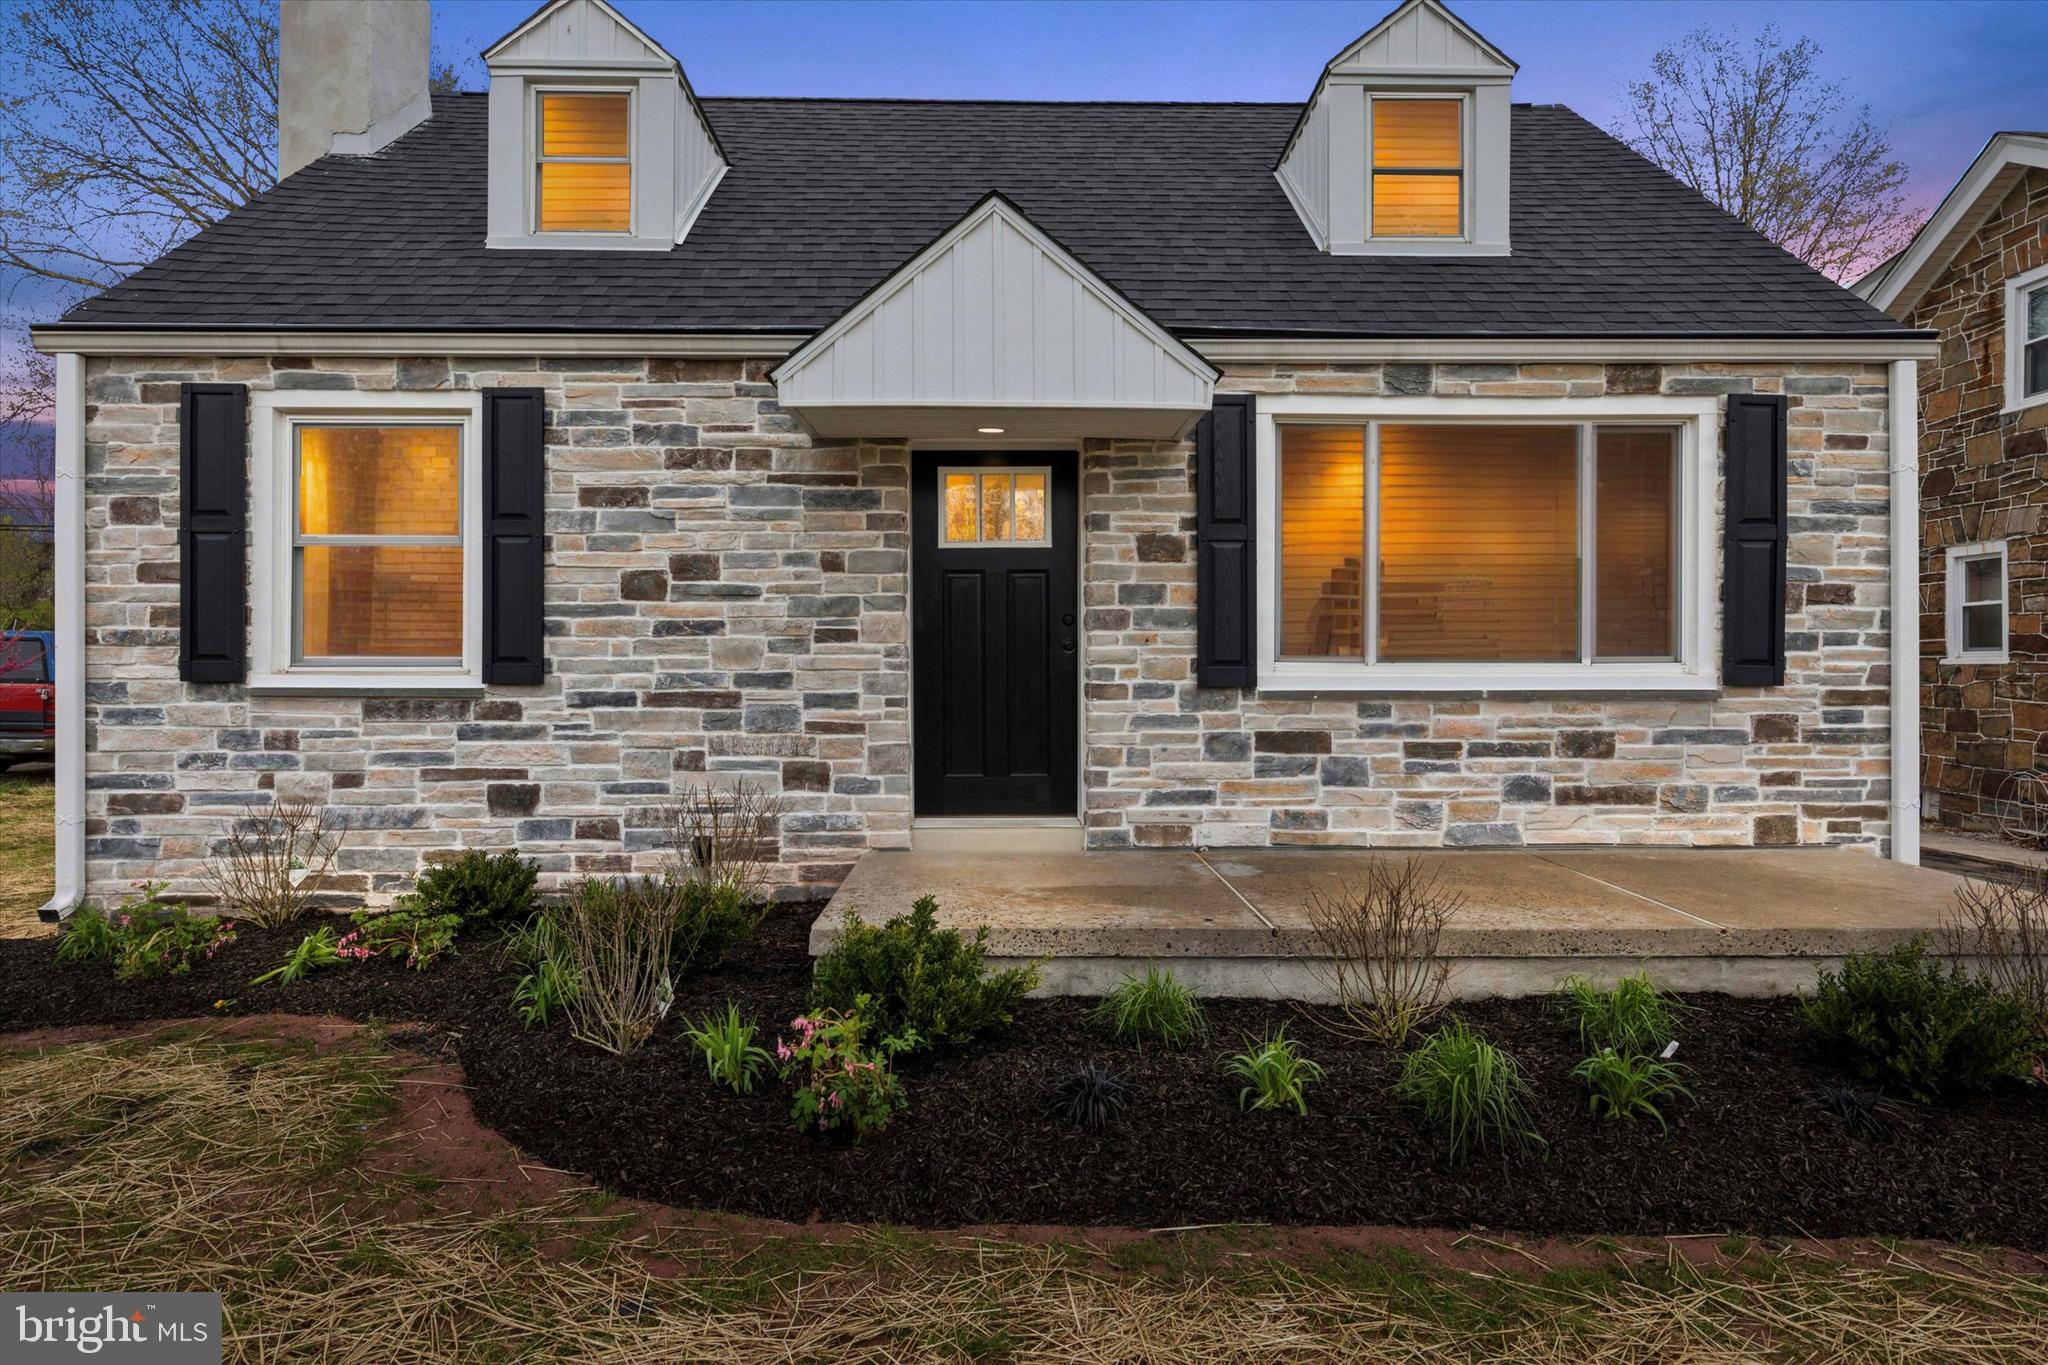
Welcome to 1808 Chain Street, a beautifully reimagined home offering the perfect blend of modern comfort and classic charm. This spacious residence features 4 generously sized bedrooms and 2 full bathrooms, including an expansive first-floor primary suite. Situated just blocks from the newly revitalized Elmwood Park Zoo, this home is perfectly positioned for both quiet residential living and easy access to local attractions. Inside, you'll find brand new finishes throughout, giving the home the fresh, airy feel of new construction. Enjoy peace of mind with all-new HVAC, electrical, and plumbing systems, a new roof, as well as a recent connection to public sewer. 1808 Chain Street is a turn-key gem ready to welcome you home.
#PAMC2136922

NORRISTOWN

1808 CHAIN STREET

4 Beds

2 Baths

3,666 Sq.Ft.

$465,000

MLS#: PAMC2136922
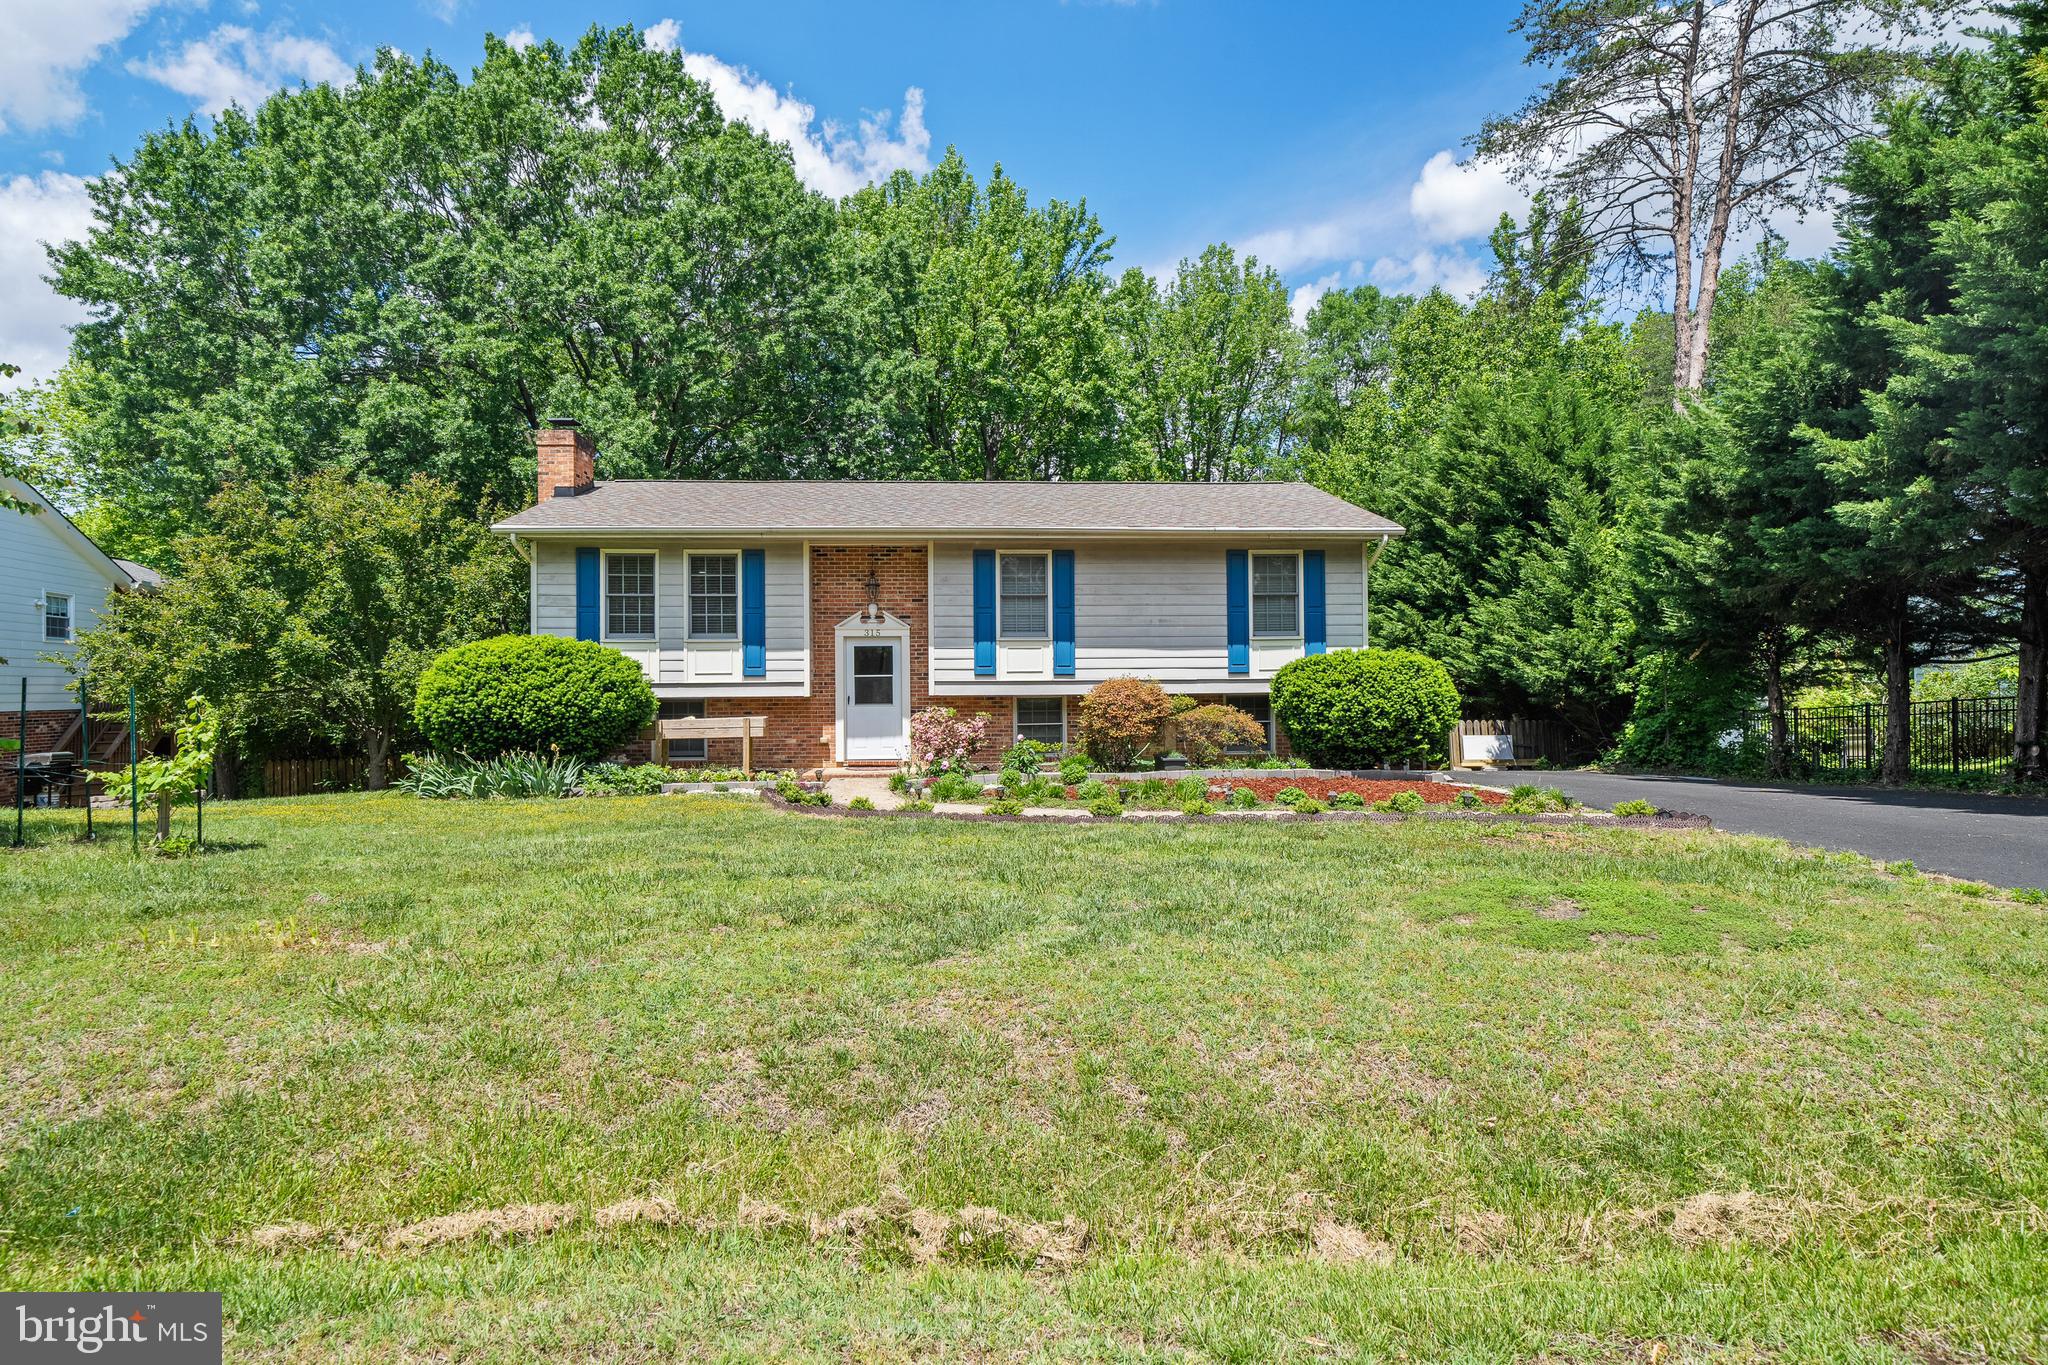
This adorable split level home in sought after Spotswood Estates is ready to welcome its new owner(s) to the neighborhood. Total  kitchen remodeling 2021, New insulation 2022, New driveway 2023, Duct Clean 2024, New AC 2024, New stove range 2025. The primary bedroom with attached bath and 2 more nicely-sized bedrooms plus hall bath reside on the main living level. The main level has an airy and light-filled open floor plan with an upgraded kitchen, dining area and living room. Stepping onto the large deck from the dining area, a staircase leads you out into the backyard .The lower level has a brick fireplace and family room as well as a built in bar area. An organized workshop and storage area along with a large bedroom suite and half bath round out this charming home. Downtown Fredericksburg is minutes away. NO HOA
#VASP2032886

FREDERICKSBURG

315 LAUREL AVENUE

4 Beds

2 Baths

2,208 Sq.Ft.

$435,000

MLS#: VASP2032886
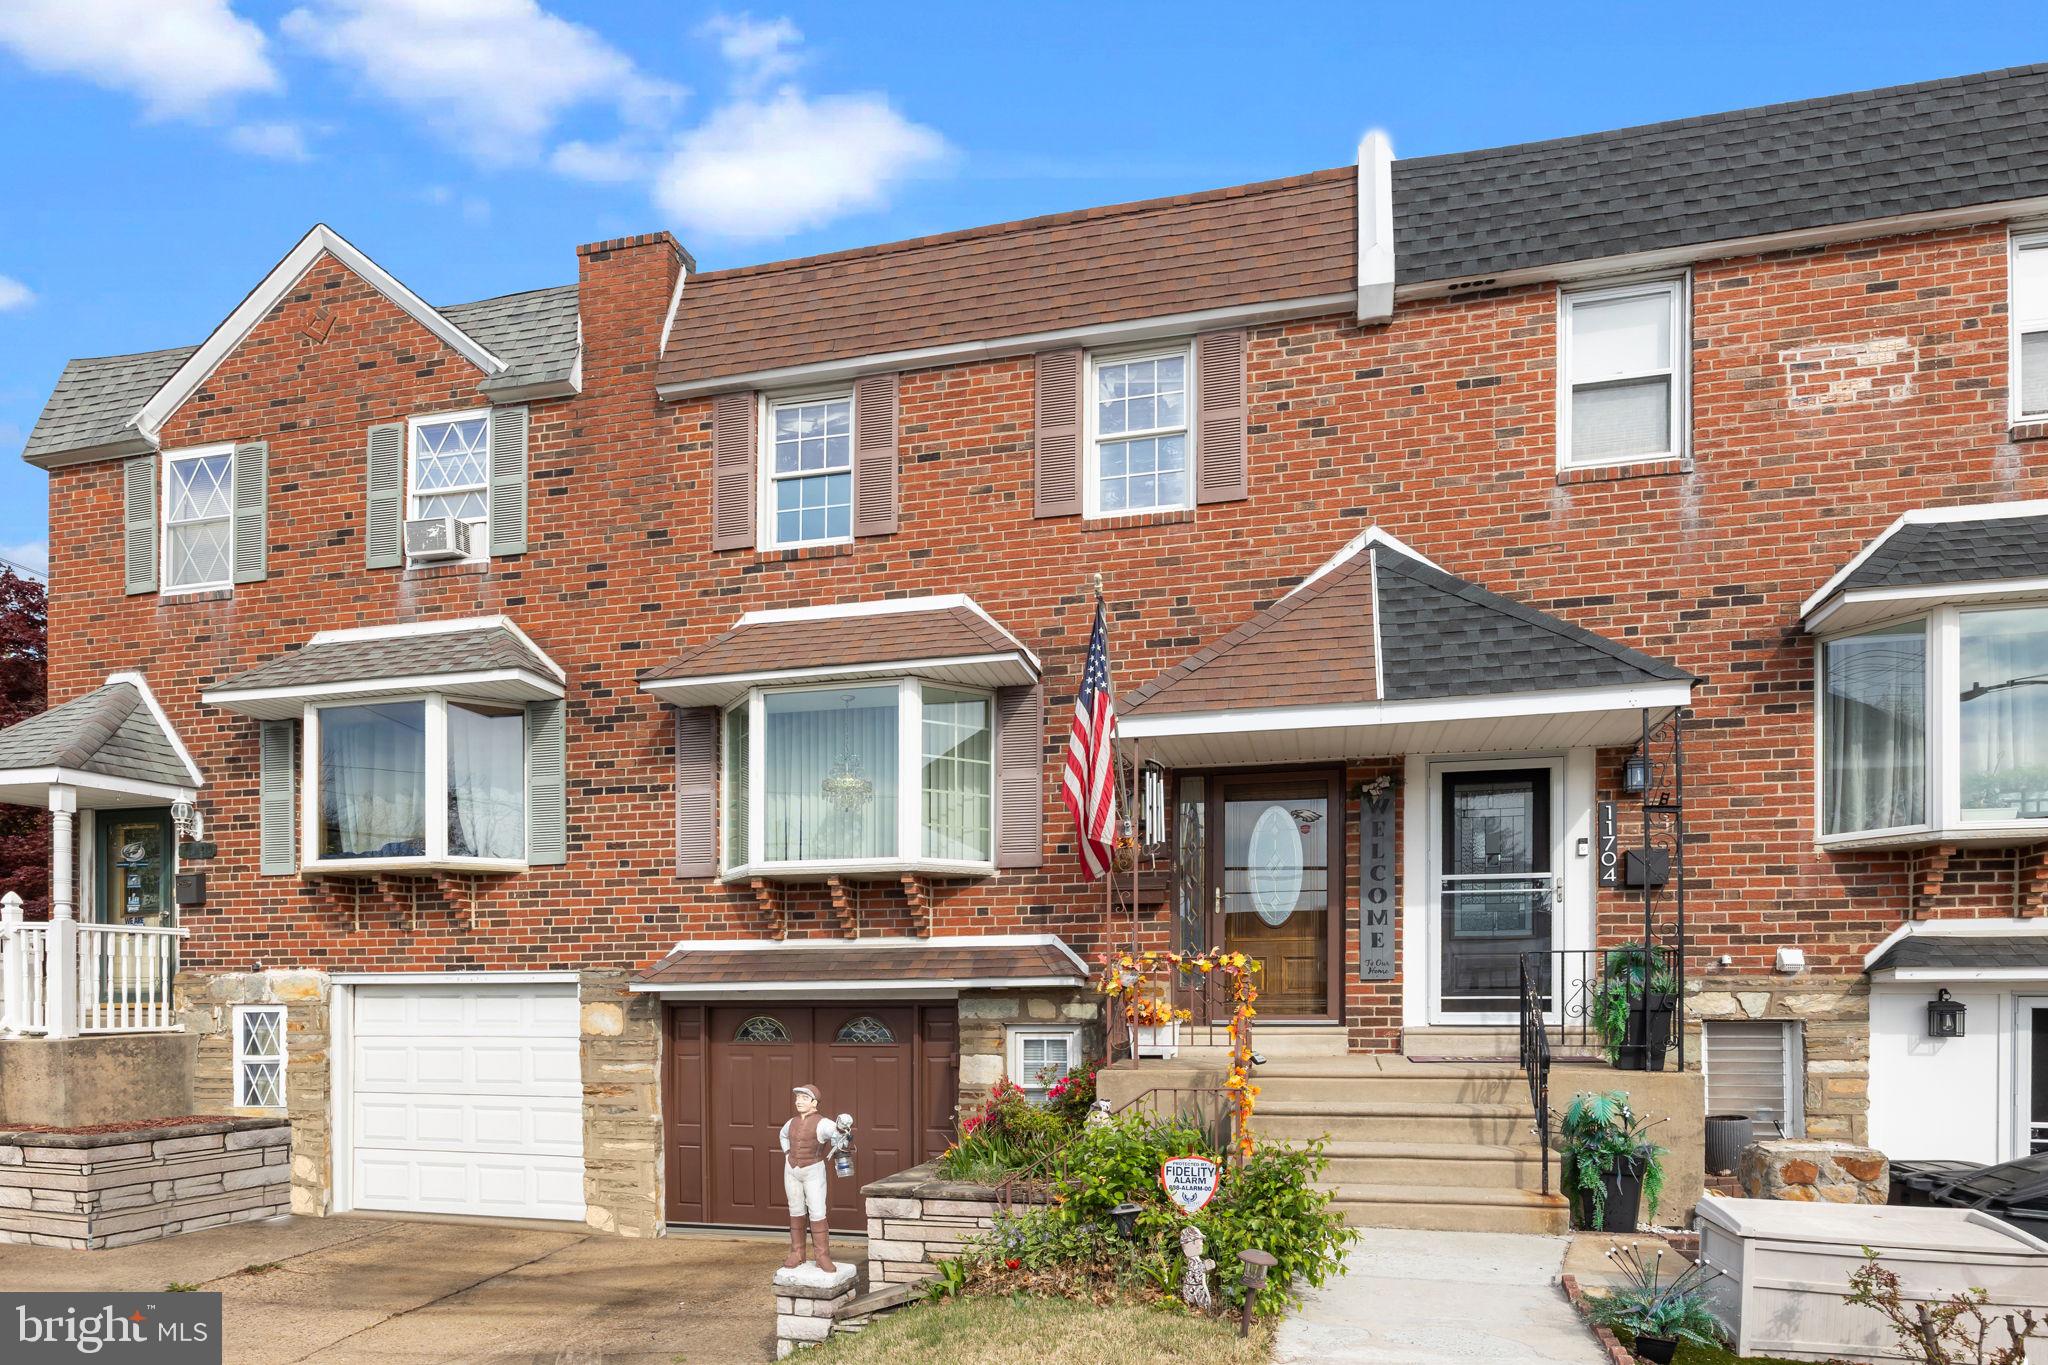
11702 Brandon Rd is available now and ready for new owners.  This desirable Walton Park home has amazing bones and has been maintained by one family since being built in 1963.   As you enter you will notice that light shines throughout the first floor from the newer bay window.   The living space flows nicely into the dining space and eat-in kitchen.   Rounding out the first story is a conveniently located half bathroom.  Upstairs you will find three nice sized bedrooms and a four piece hall bathroom.   In need of extra living space?  Head to the basement where you will find a great flex space that can be used as a 2nd living area, home office, gym, or many other options.  The walk-out basement will give you access to the private rear yard, which is great for entertaining.  Completing the basement, you will find the mechanical room, laundry room, and interior access to the 1 car garage.  This home is move-in ready but could use some cosmetic upgrades.  Bring your ideas to add some value to your next home or investment property.  Conveniently located near shopping, major highways, public transit ,and much more.
#PAPH2473968

PHILADELPHIA

11702 BRANDON ROAD

3 Beds

1 Baths

1,380 Sq.Ft.

$299,900

MLS#: PAPH2473968
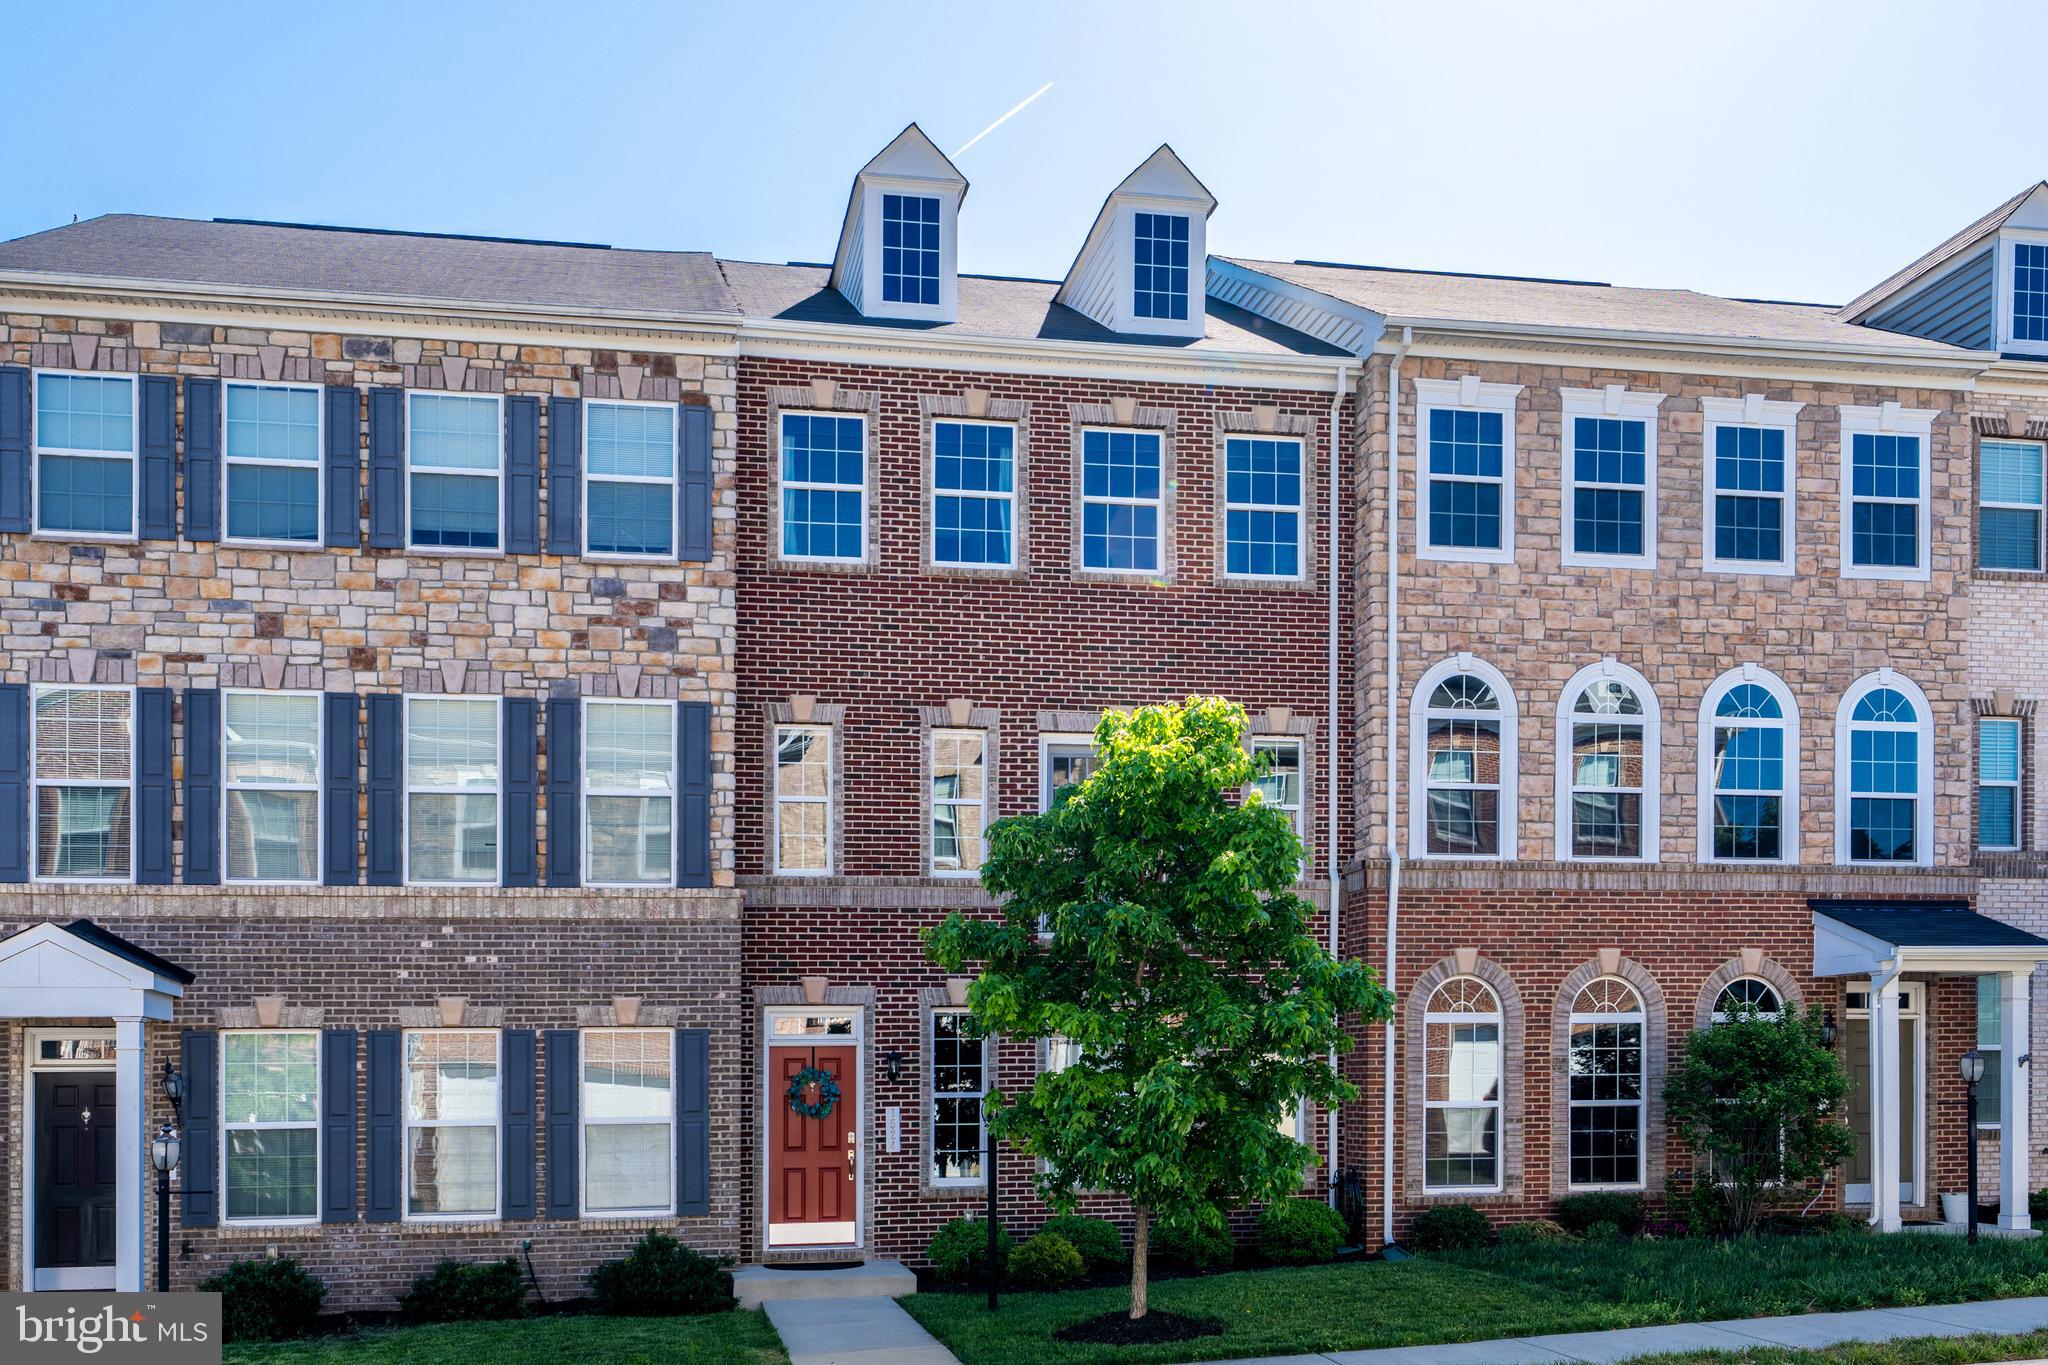
Luxury Living in River Pointe! Enjoy comfort, convenience and designer touches in a vibrant community setting. Built in 2014, this three-level townhome features a 10-foot bumpout on every level, creating a contemporary open floor plan with high-end finishes and versatile spaces for both entertaining and everyday life. Tree-lined streets welcome you home in this well-maintained, landscaped community, and a rear-load oversized two-car garage provides ample parking and storage. Inside, the lower level includes a bedroom, full bathroom, and a large storage closet, all set against hardwood floors and designer wallcoverings that continue upstairs through the main living areas. Natural light fills the main level’s open layout, creating a spacious living area with room for an office nook, with a powder bath and coat closet nearby. The gourmet kitchen is equipped with granite countertops and island, ample high-quality cabinetry, and a suite of stainless steel appliances. Seamlessly flow between the kitchen, dining space, and the family room with sophisticated coffered ceilings above a cozy fireplace. Sliding glass doors open directly to a balcony, inviting easy indoor-outdoor living and entertaining. Upstairs, hardwood floors transition to plush carpets in three bedrooms, with the laundry room also conveniently located on this level. The luxurious primary suite features dual walk-in closets with professional organizers, wainscoting in the bedroom, and a spa-like primary bath with a quartz double-sink vanity, oversized corner tub, and frameless glass shower. Two more spacious bedrooms on this level each feature closets with built-in organizers and share the home’s third full bath. Enjoy outdoor living in this tranquil community from the private comfort of your balcony as well as a ‘tot lot’ park nearby. The River Pointe community features an additional playground, pool, clubhouse, tennis and basketball courts. Located near the Potomac River, this sought-after setting offers natural beauty alongside modern conveniences, just moments from local parks, schools, shops and restaurants, as well as historic downtown Leesburg and major commuter routes. Experience the perfect balance of space, style, and community. This one checks all the boxes!
#VALO2095068

LEESBURG

1524 KINNAIRD TERRACE NE

4 Beds

3 Baths

2,420 Sq.Ft.

$769,000

MLS#: VALO2095068
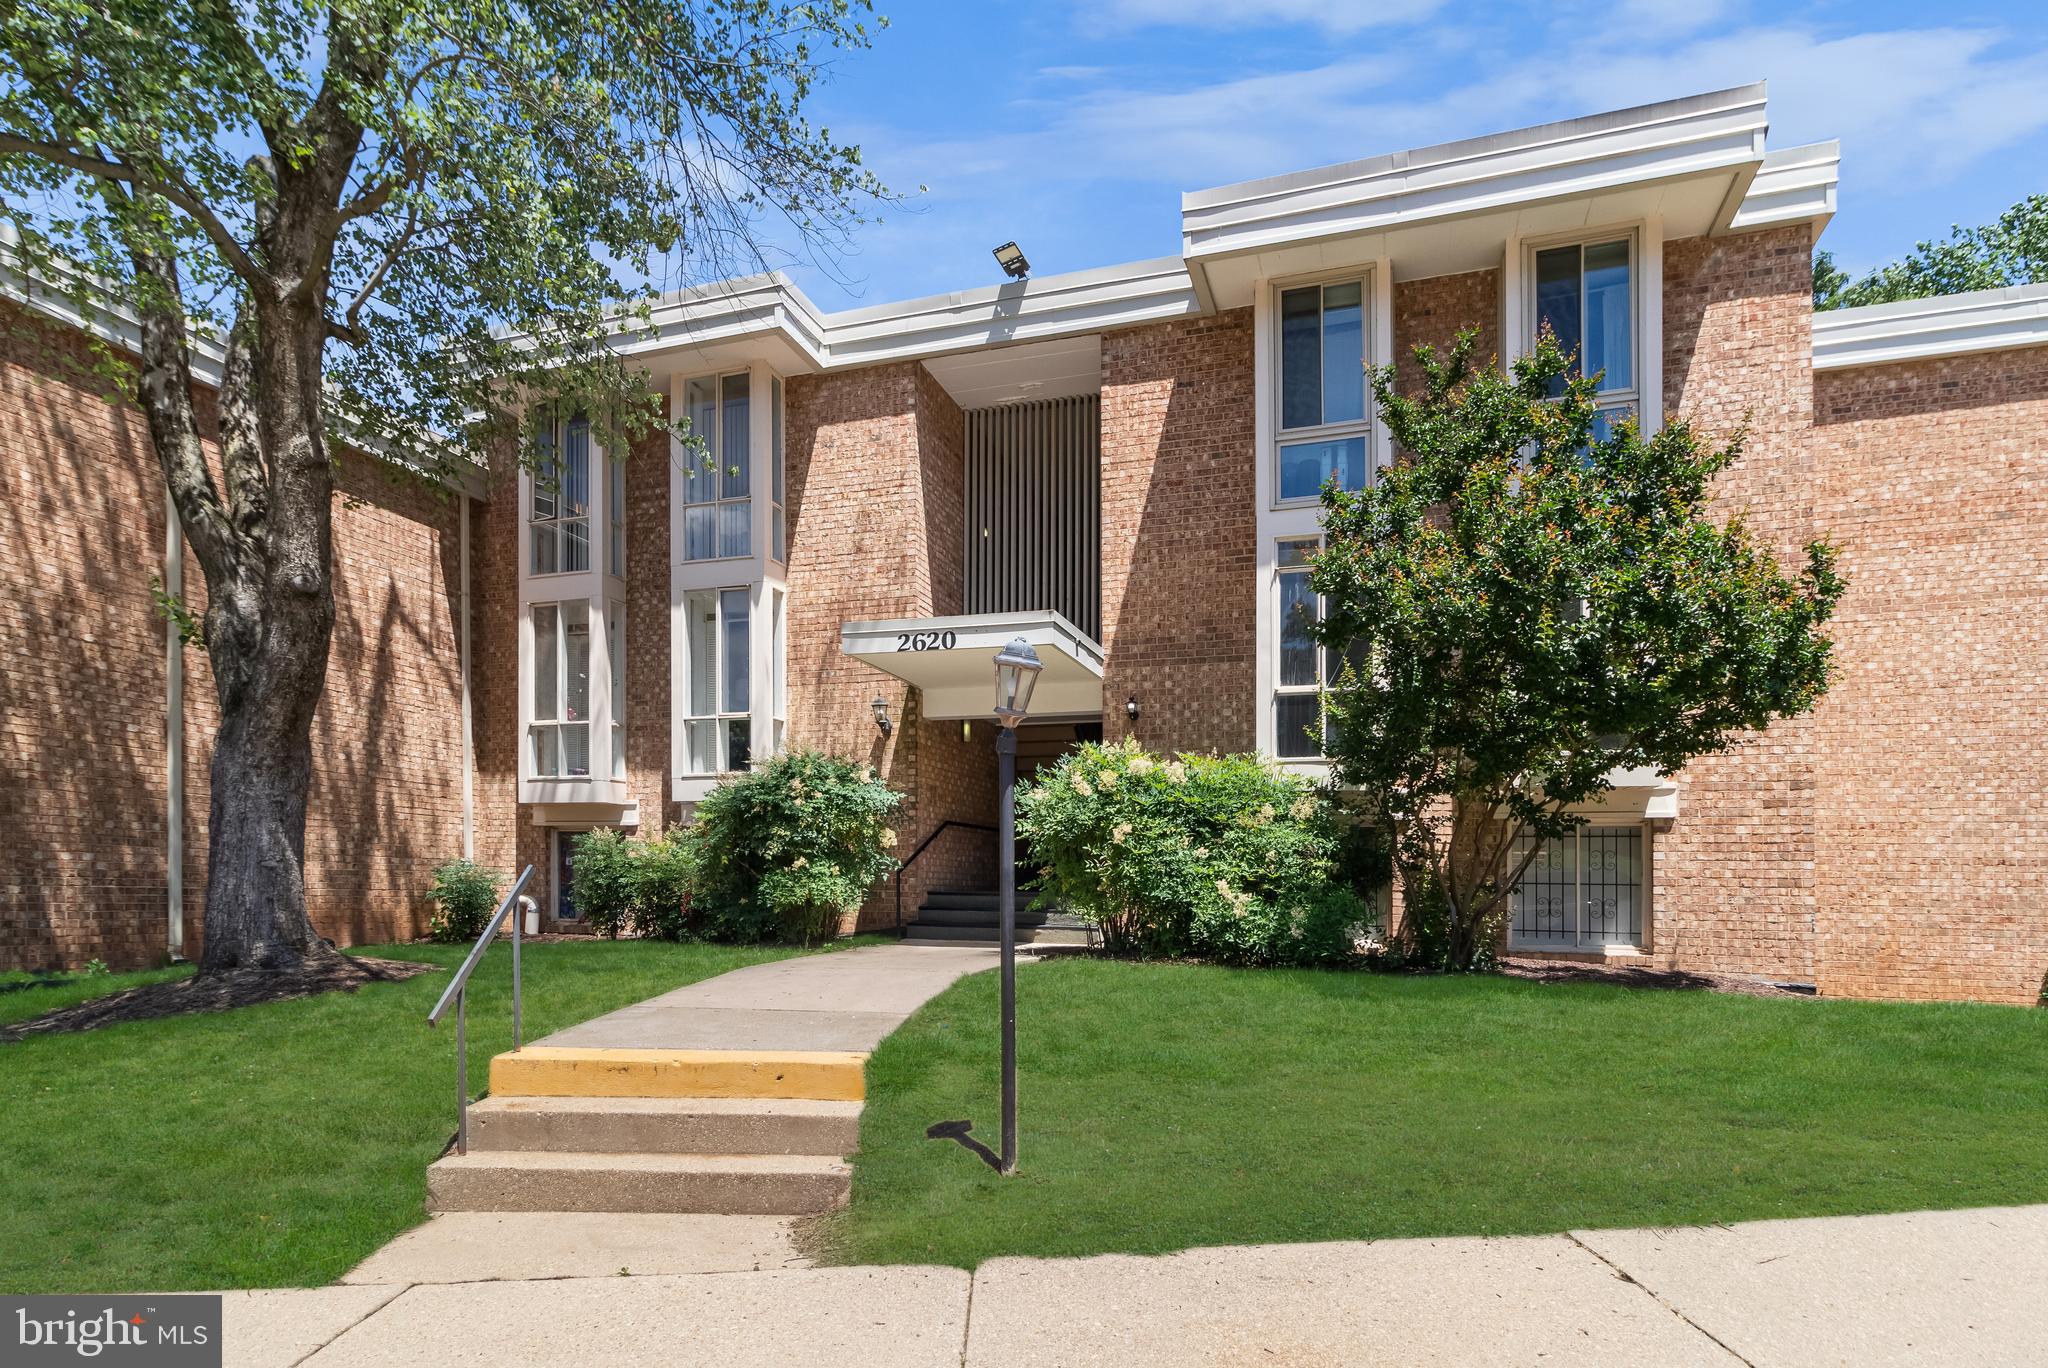
Charming and well-appointed 3-Bedroom Condo at the Huntington Club!   The Unit  is recently refurbished and is a generously-sized condo, offering a perfect blend of comfort and convenience. One of the larger units in the community, this home boasts a spacious Living Room and Dining Area, ideal for both relaxing and entertaining. The Den/Study, accented by beautiful hardwood flooring, provides an inviting space for work or leisure.  The condo features 3 well-appointed bedrooms and a Dual Entry Full Bath. A large pantry offers ample storage space, and the new carpeting throughout adds to the warm and welcoming atmosphere. Natural light fills the space, making it bright and airy.  The Primary Bedroom has a large walk-in closet.  Unit #324 conveys with an Assigned Parking Space as well.  Conveniently located near shopping centers, transportation, and major highways allowing easy access to Tysons Corner, Pentagon City Mall, and a wide variety of restaurants as well as providing easy access to everything you might need.       Although the property has been on the market for a longer period, this is due to 3 previous contracts falling through because of Buyer financing issues, not the condition of the property. Recent property inspections have all been found satisfactory, and the property appraised at the previous list price.  This is a great opportunity to own a spacious condo in a highly sought-after in Alexandria. Don't miss out on this opportunity.  THIS IS AN ESTATE SALE....ALL Reasonable Offers considered!
#VAFX2180400

ALEXANDRIA

2620 WAGON DRIVE 324

3 Beds

1 Baths

1,368 Sq.Ft.

$235,000

MLS#: VAFX2180400
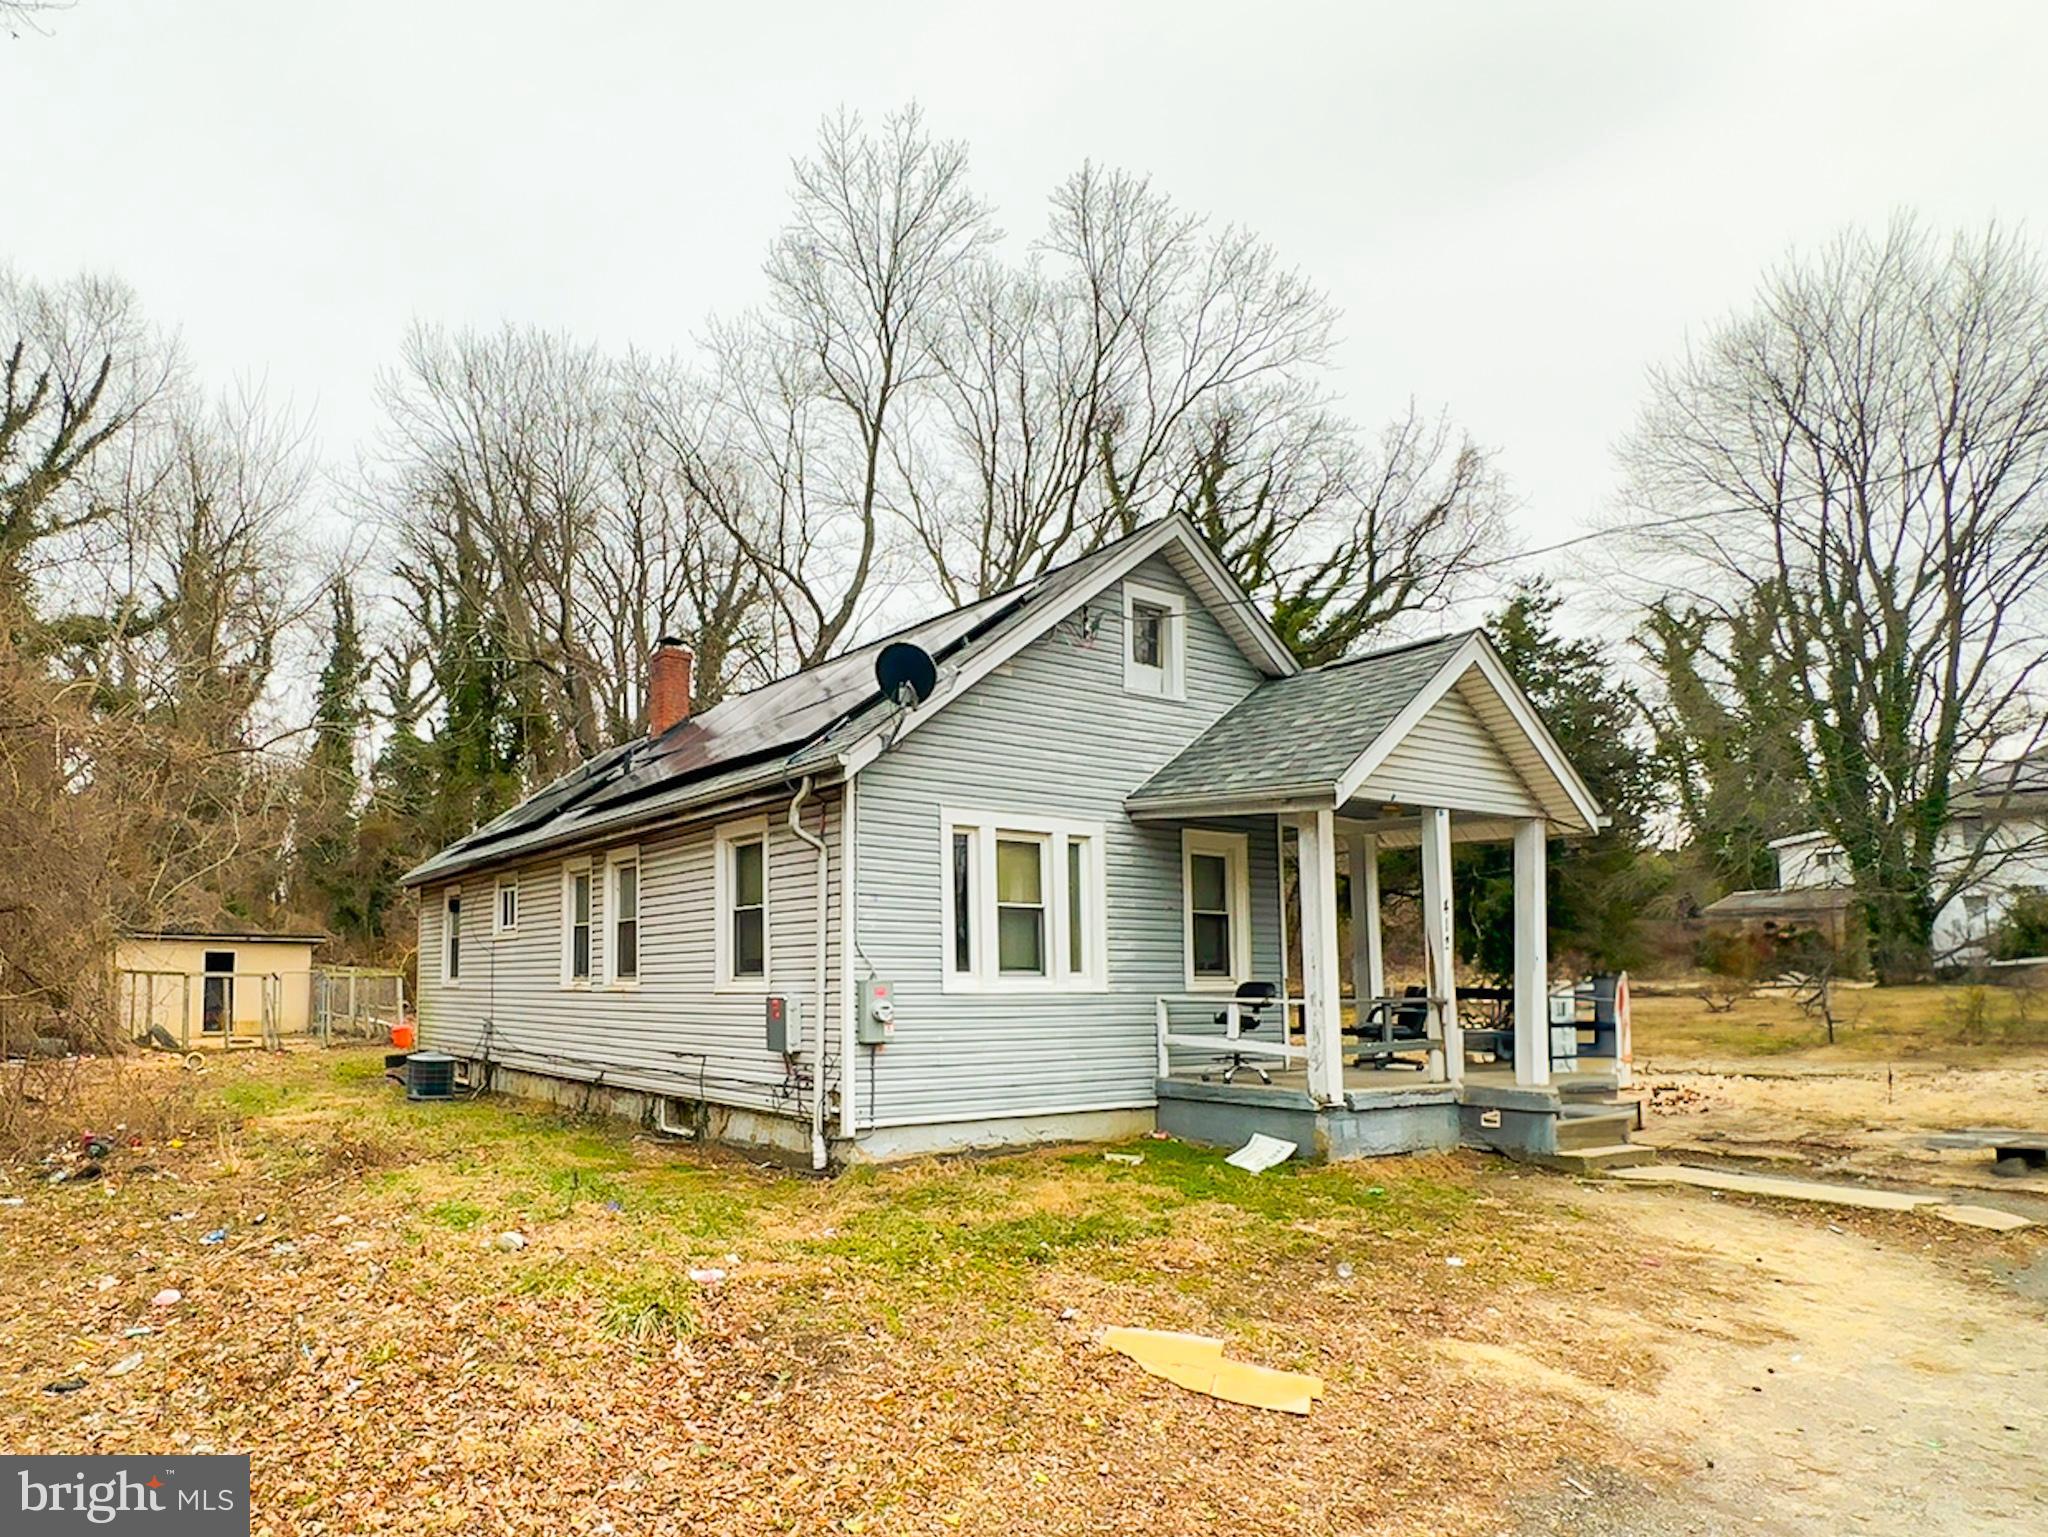
Perfect for someone who wants to DIY or investor Special! This two-level home is a blank canvas ready for transformation. With a new roof (2021) and solar panels (2024) that cut energy costs and only cost  $25/month, the foundation is set for a fantastic renovation. Sitting on a huge lot, there’s room to expand or even start a garden. The full basement offers potential to add an extra bedroom and bath, easily converting this 3-bed, 1-bath home into a 4-bed, 2-bath dream. Don’t miss this prime opportunity to create value!
#MDPG2136938

CAPITOL HEIGHTS

412 XENIA AVENUE

3 Beds

1 Baths

864 Sq.Ft.

$254,900

MLS#: MDPG2136938
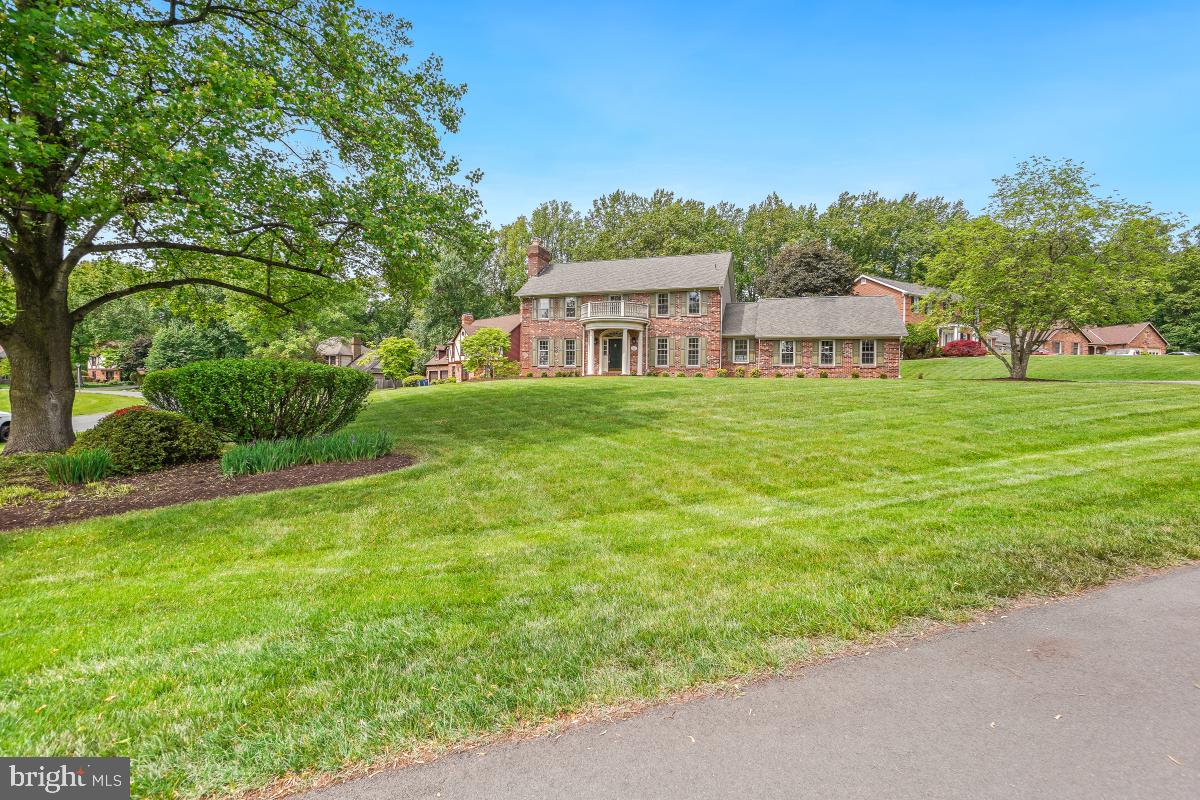
One of Stonegate's prettiest homes on a spectacular lot - immense presence - on a gentle hill with lovely views in every direction. Wonderfully renovated home - choices curated with good taste and fresh, modern finish. Enter a two story foyer with graceful stairway. Spacious living room with brick fireplace, wood trim, French doors looking out onto lush leafy views. Fabulous sunny kitchen with stone countertop and custom backsplash, abundant custom cabinetry, high end stainless appliances including Sub-Zero fridge and a delightful table space overlooking deep backyard.  Inviting family room off the kitchen - peaceful - just a great place to be. Oversized side loading two car garage. Stunning, extra large owner's suite that you will never want to leave featuring a sitting area with fireplace - French doors to balcony - large walk in closet and newly renovated full bath with white quartz and white subway tile! All bedrooms are good sized. Wonderful lower level with outside entrance! Large rec room with bar, den/study and full bath! Such a beautiful home sweet home sited on cul de sac - lovely in every way. Open Saturday 1-3 and Sunday 2-4.
#MDMC2180144

SILVER SPRING

121 FARMGATE LANE

3 Beds

3 Baths

3,694 Sq.Ft.

$715,000

MLS#: MDMC2180144
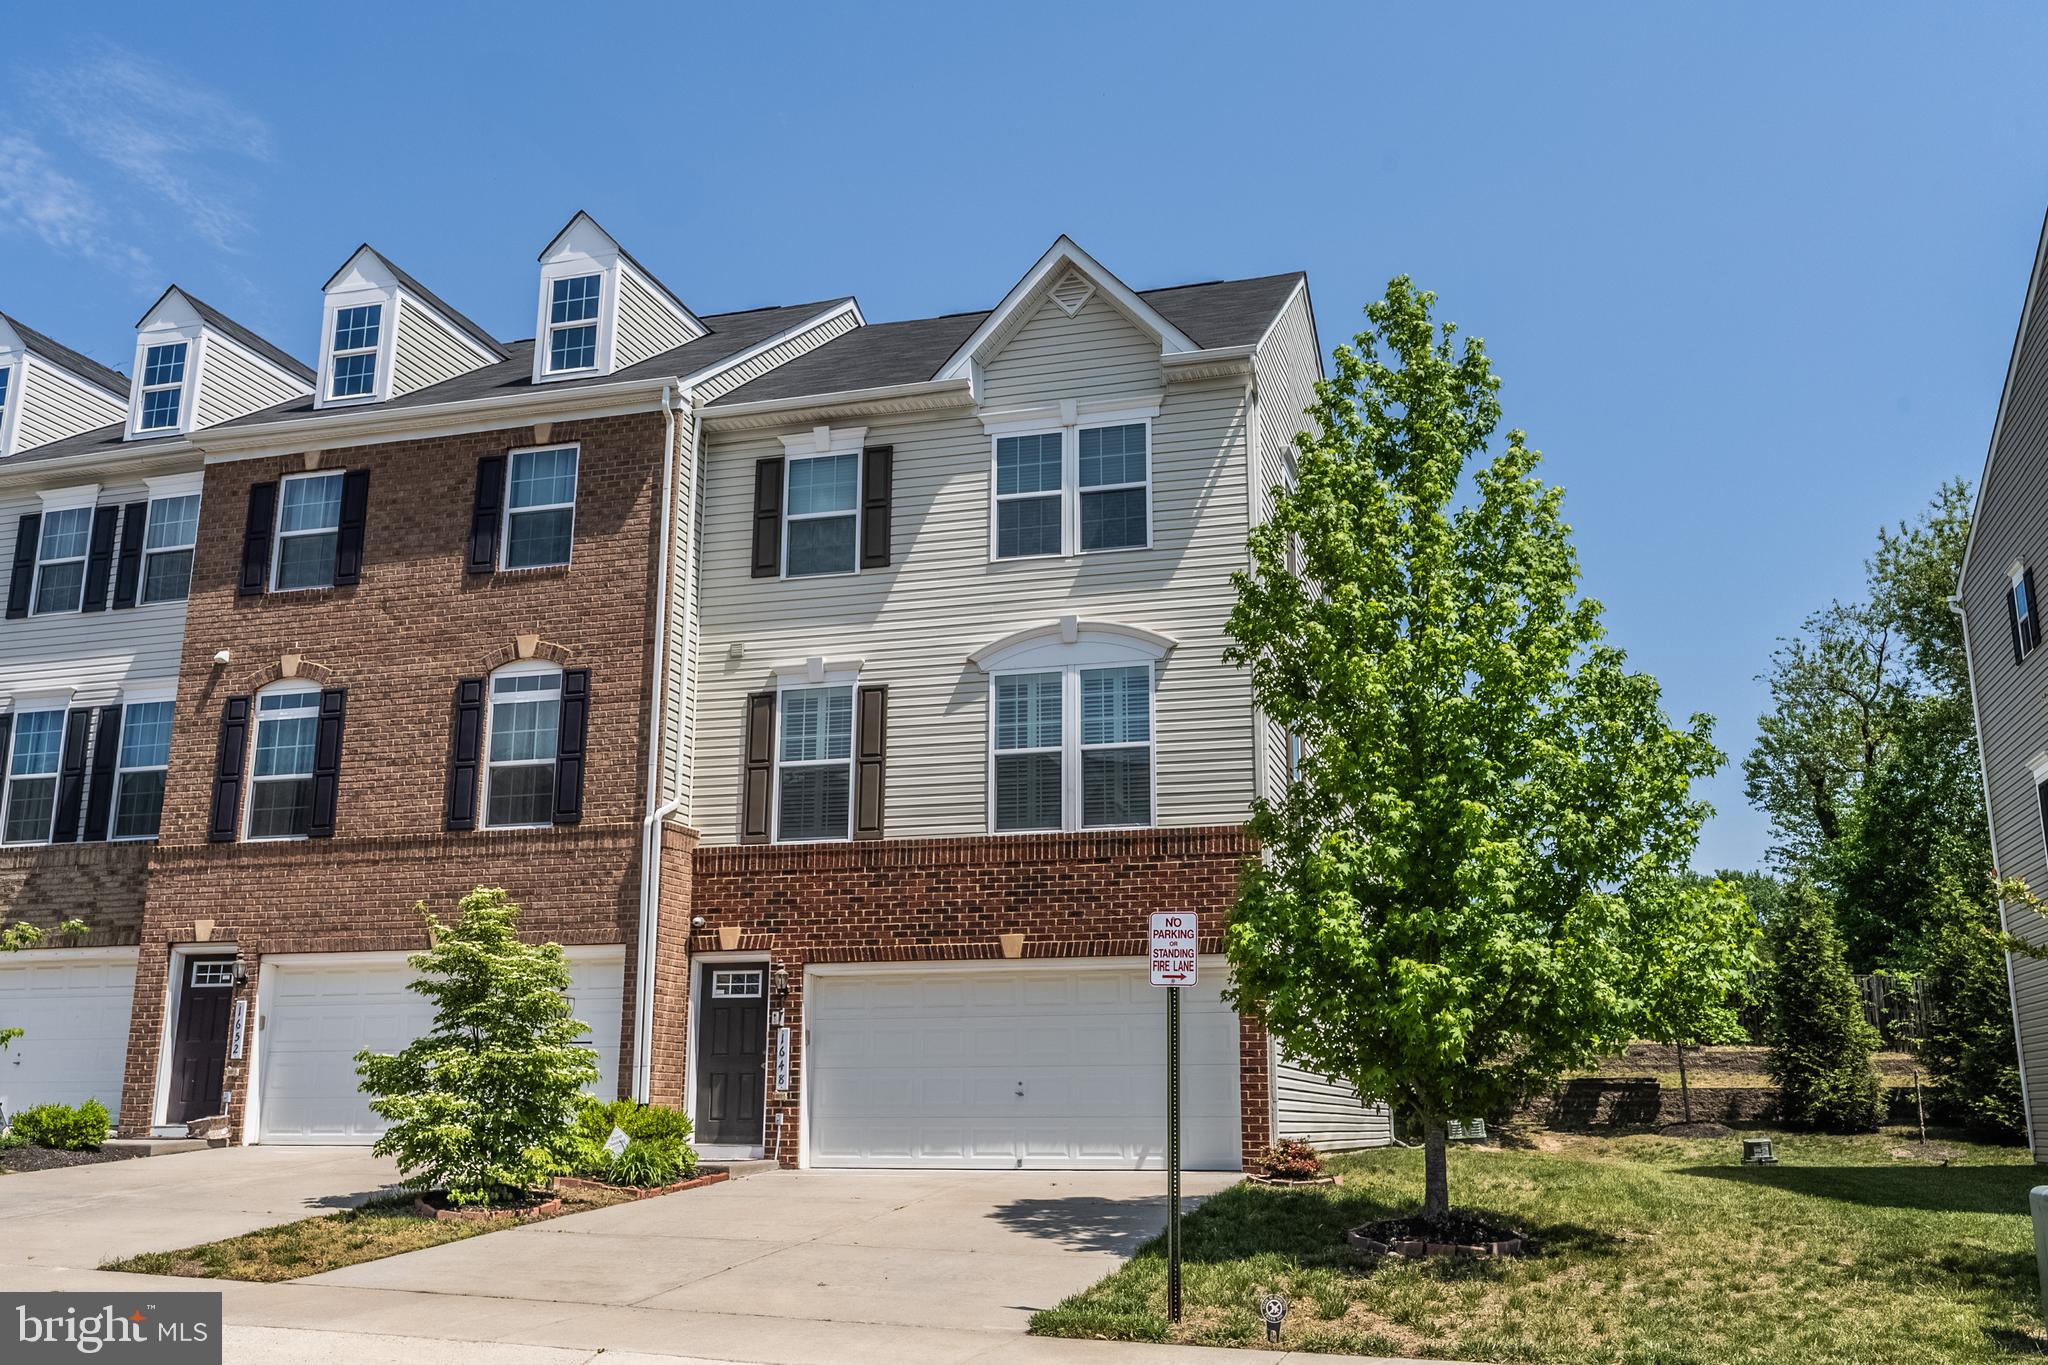
Beautiful End-Unit Townhouse built in 2016 in Featherstone Square with low HOA fee.  Nestled on a quiet residential street in the Featherstone Square neighborhood, this lovely end-unit townhome affords plenty of room for living with 3 bedrooms and 3.5 baths on 3 finished levels. A tailored brick and siding exterior, 2-car garage, spacious deck, warm and neutral paint, decorative moldings, plantation shutters, an abundance of windows, and a convenience in commute create instant move-in appeal. A welcoming foyer with hardwood flooring ushers you upstairs and into the bright and airy living room where windows on two walls stream natural light illuminating crisp crown molding, neutral paint, and plantation shutters. Hardwood floors flow seamlessly into the dining area which offers plenty of space for both formal and casual occasions. Here, a sliding glass door opens to the deck overlooking a tiered yard with common area beyond seamlessly blending indoor and outdoor entertaining or simple relaxation. Back inside, the gourmet kitchen stirs the senses with gleaming granite countertops, 42 inch cabinetry, recessed lighting, and stainless steel appliances including a smooth top range and built-in microwave. A large center island provides an additional working surface and bar-style seating, as the open atmosphere facilitates entertaining during meal preparation. The breakfast area harbors ample bistro table space and a built-in butler's pantry, while a powder room with pedestal sink rounds out the main level. Upstairs, the spacious owner's suite features plush carpet, a tray ceiling, walk-in closet, and en suite bath with a dual-sink vanity topped in granite, sumptuous soaking tub, glass-enclosed shower, and spa-toned tile with decorative inlay. Down the hall, two additional bright and cheerful bedrooms share access to the beautifully appointed hall bath and a bedroom level laundry room with utility sink eases the daily task. The walkout lower level recreation room with upgraded HDMI surround sound package provides plenty of space for games, media, exercise, as an additional full bath . All this can be found in a peaceful community with close proximity to I-95, Express Lanes, Route 1, and the Virginia Railway Express. Plenty of diverse shopping, dining, and entertainment choices are available just a short drive away at Potomac Mills Mall and Stonebridge at Potomac Town Center. Enjoy boating and fishing the miles of waterways at Powells Creek and the historic Potomac River. Washer and Dryer 2020
#VAPW2093496

WOODBRIDGE

1648 DOROTHY LANE

3 Beds

3 Baths

2,371 Sq.Ft.

$585,000

MLS#: VAPW2093496

1 ... 510 511 512 513 514 ... 666
* Listings identified with the FMLS IDX logo come from FMLS and are held by brokerage firms other than the owner of this website. The listing brokerage is identified in any listing details. Information is deemed reliable but is not guaranteed. If you believe any FMLS listing contains material that infringes your copyrighted work please review our DMCA policy and learn how to submit a takedown request. © 2024. First Multiple Listing Service, Inc.

Send a message

Message successfully sent.

Your message

What is 3 + 4 ?

Reason for contacting?

I agree to receive email communication and understand I can unsubscribe at any time.

I agree to be contacted by Charis Realty Group - Christine Issler, Broker via call, email, and text for real estate services. To opt out, you can reply 'stop' at any time or reply 'help' for assistance. You can also click the unsubscribe link in the emails. Message and data rates may apply. Message frequency may vary. Privacy Policy

Sign Out

Virtual Assistant

Would you like to take the next step with this property? We can help you schedule a showing or virtual tour, or send you more details.

Yes, I would like more information.

Thank You for Your Reply, One of Our Agents will contact you as soon as possible

No, maybe later.

Thank you, you can always contact me via email, phone number or through the contact form.

Realhub AI

Lucy - Your AI-Powered Realtor

Update Your Temporary Password

Personalize your search

Enter your email and we'll notify you immediately when new listings match what you're looking for.

or enter email address

Already have an account ? Login here

Continue your home search

I agree to receive communications and understand I can unsubscribe at any time.

I agree to be contacted by Charis Realty Group - Christine Issler, Broker via call, email, and text for real estate services. To opt out, you can reply 'stop' at any time or reply 'help' for assistance. You can also click the unsubscribe link in the emails. Message and data rates may apply. Message frequency may vary. Privacy Policy

Already have an account ? Login here

We use cookies

We use cookies primarily for analytics to enhance your experience. By accepting, you agree to our use of these cookies. You can manage your preferences or learn more about our cookies policy.