Properties

Browse or get in touch to schedule a walkthrough.

  • Nearby me
Price range

Popular Features

Community Features

Association

Property Features

Waterfront

View

Exterior Features

Interior Features

Style

10000 properties match your criteria

Updated 1 minute ago

E-Alert name

Trophy Commercial Real Estate, LLC is pleased to present the exclusive offering of 948 N 8th Street, a 12-unit multifamily investment opportunity located in Philadelphia's highly desirable Northern Liberties/Poplar neighborhood. The property consists of twelve spacious apartments totaling approximately 9,552 rentable square feet, featuring a desirable mix of one-bedroom and two-bedroom residences designed to appeal to a broad tenant base.

Offered at $2,500,000, the property generates an in-place Net Operating Income of approximately $133,026, representing a 5.32% capitalization rate, with projected Year One NOI increasing to $144,872 (5.79% cap rate) through continued rental growth and implementation of a utility reimbursement program. Located just minutes from Northern Liberties, Fishtown, Old City, and Center City Philadelphia, the property offers investors stable in-place cash flow with additional upside in one of the city's strongest multifamily submarkets.

Investment highlights
Well-leased 12-unit apartment building generating immediate in-place cash flow in one of Philadelphia's most established urban rental markets
Located just north of Northern Liberties with convenient access to Fishtown, Old City, Center City Philadelphia, SEPTA transit, neighborhood retail, and major employment centers
Balanced mix of one-bedroom and two-bedroom apartments serving young professionals, roommates, and long-term residents
Large floorplans averaging 796 square feet provide a competitive advantage within the surrounding multifamily market
Positioned within one of Philadelphia's most supply-constrained neighborhoods, benefiting from continued investment, population growth, and strong rental demand
#PAPH2663844

PHILADELPHIA

948 N 8TH STREET

None Beds

None Baths

11,247 Sq.Ft.

$2,500,000

MLS#: PAPH2663844
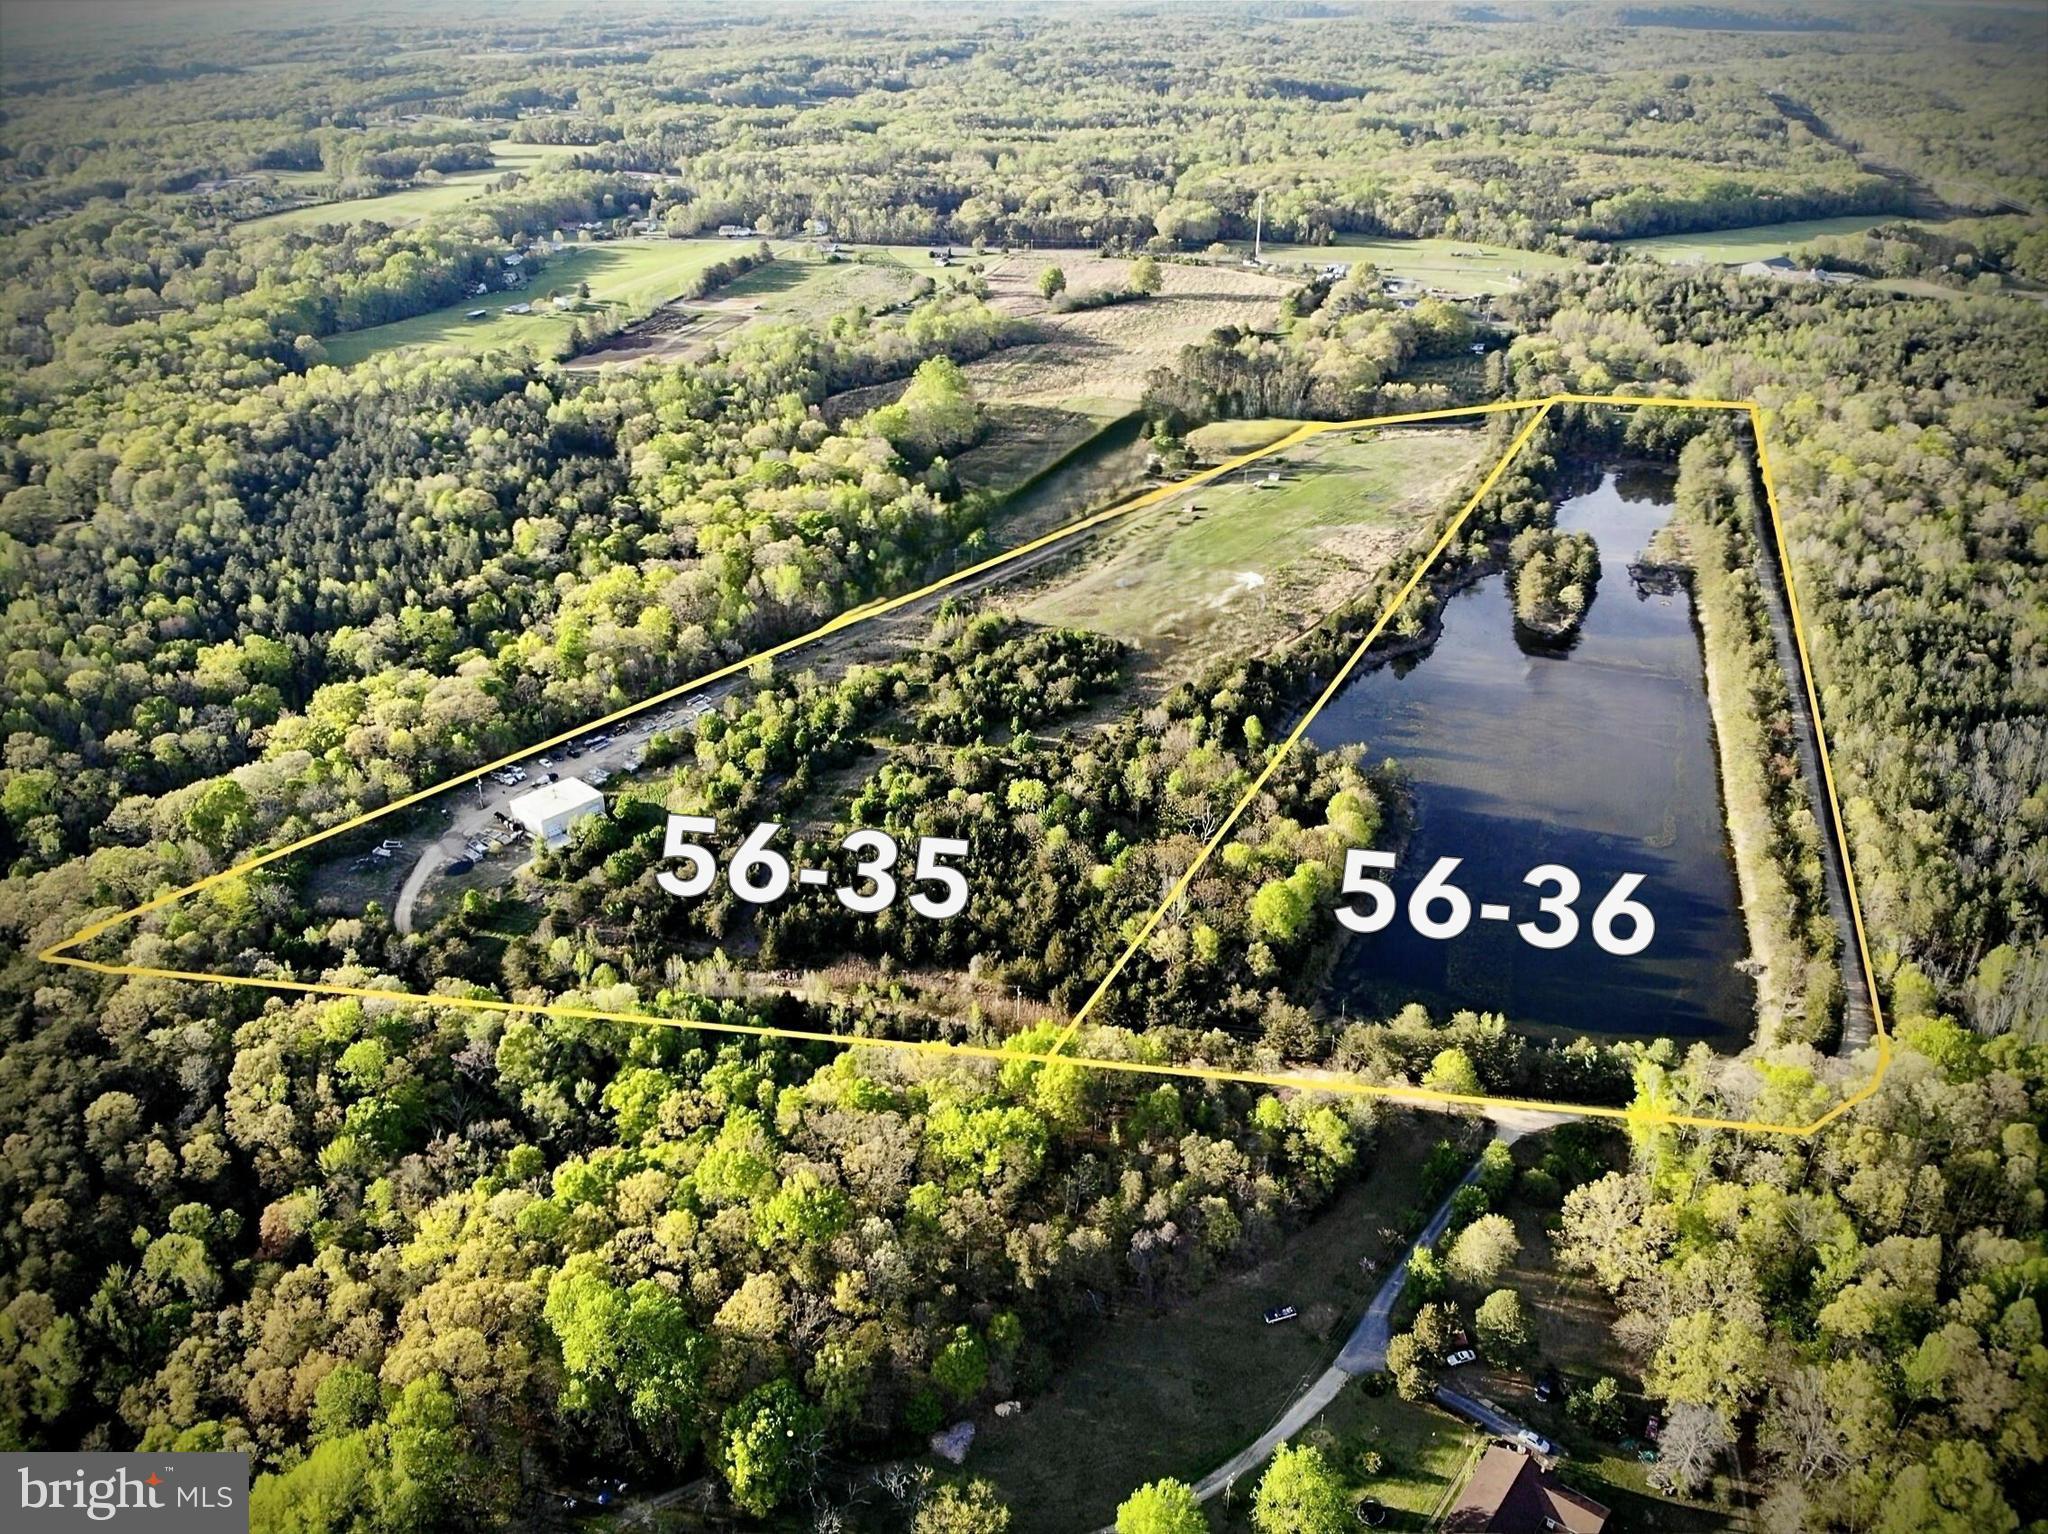
RARE  M-2 heavy industrial property located in Stafford , Virginia !!  Just 3 miles from Rt 17 / I95 corridor.
Building is over 3100 sqft with current lease through Feb 2026.  16+ acre pond  ( parcel 56-36 ) also included in the sale.
#VAST2035934

FREDERICKSBURG

125 PERRY WINKLE LANE

None Beds

None Baths

3,000 Sq.Ft.

$2,500,000

MLS#: VAST2035934
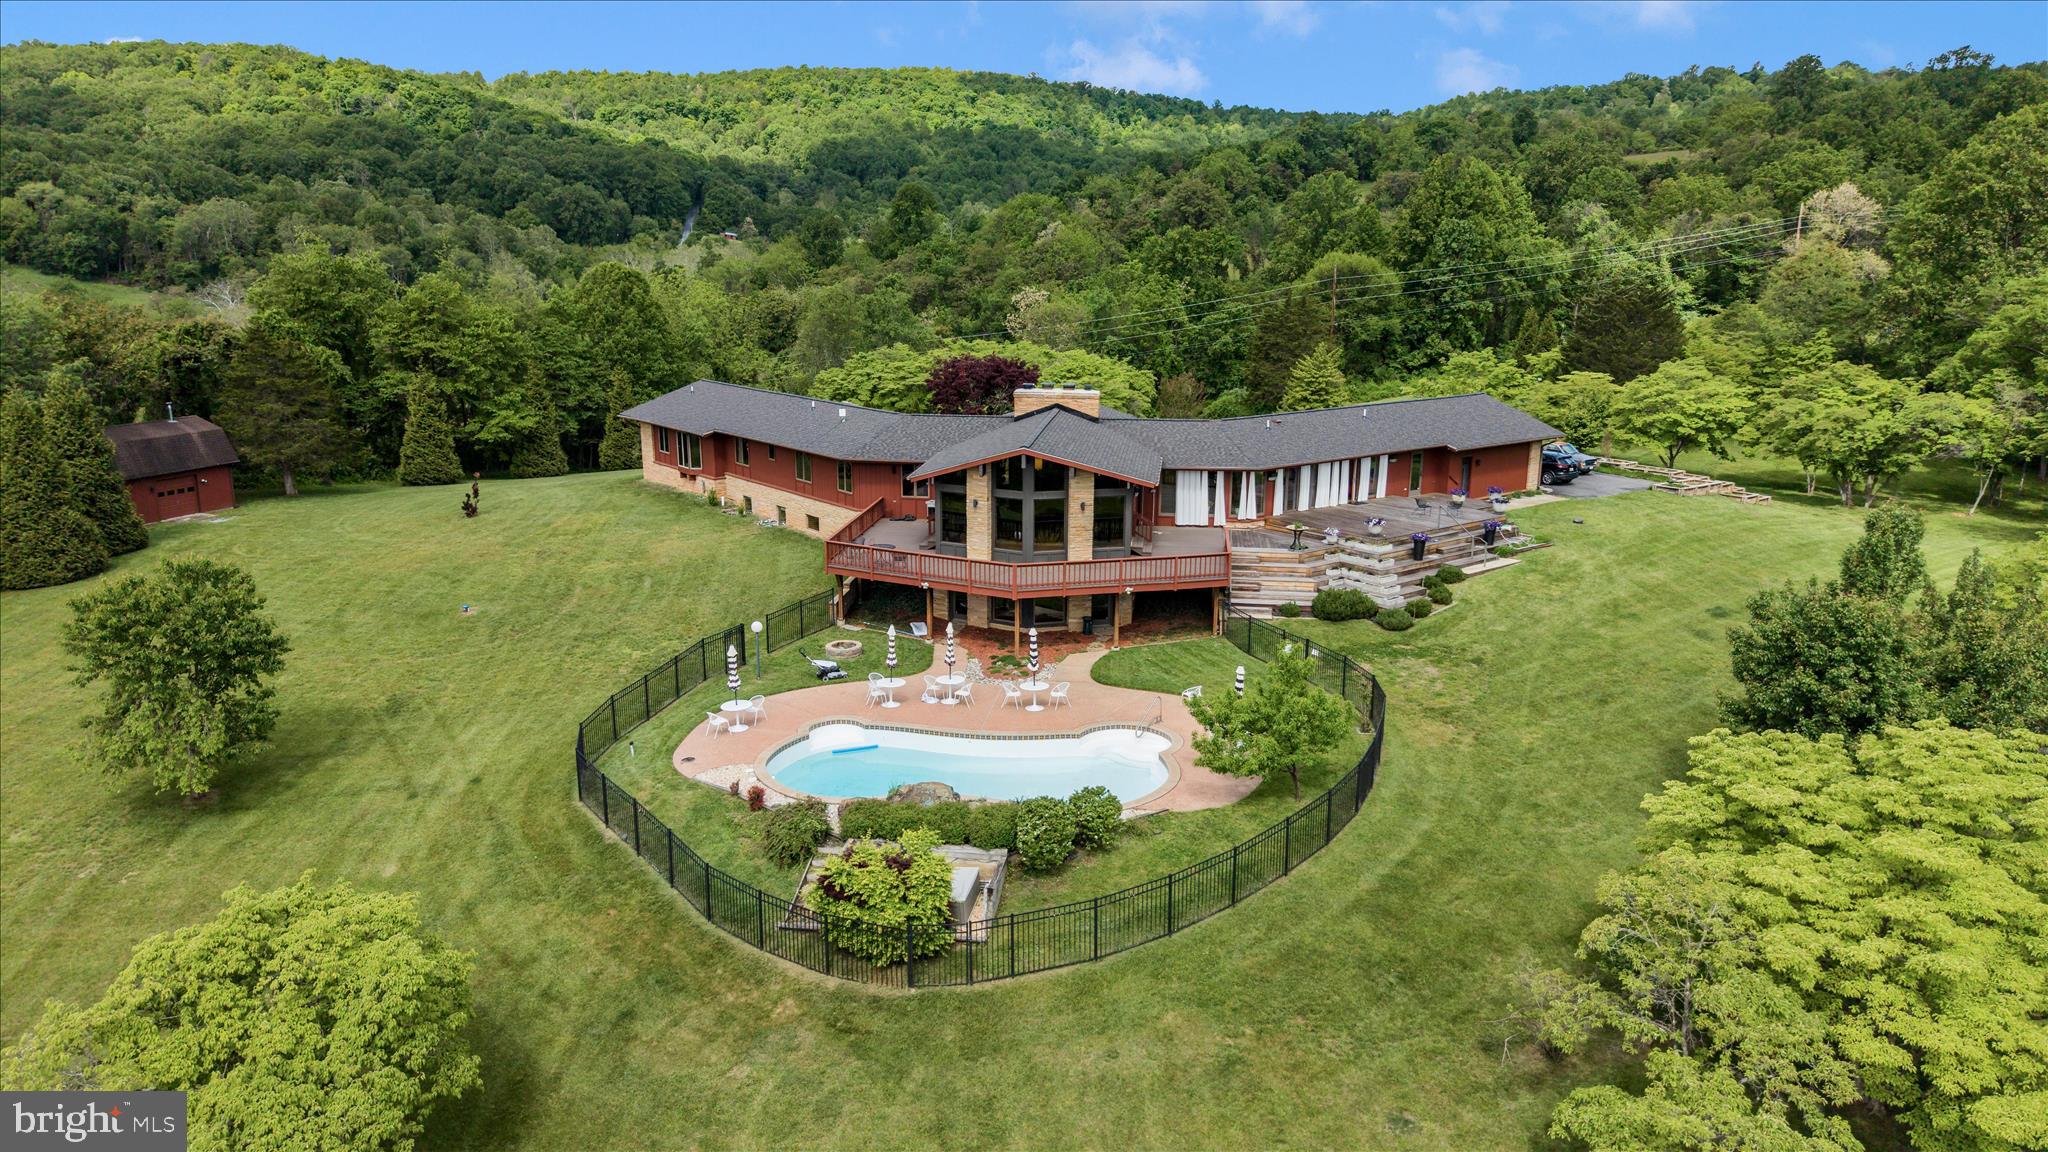
Experience the flow of space and harmony a private 5-acre sanctuary where mid-century soul meets meticulous architectural restoration. Set among park-like grounds and hundreds of flowering trees, this retreat-like residence is wrapped by protected conservation land on two sides, delivering incomparable privacy and a serene stage for entertaining, work, and retreat. From the views of Middletown Valley and South Mountain to 1960s design roots, to modern comfort, the home embodies seclusion without sacrificing accessibility.

At the heart of the living spaces, a grand fireplace anchors the flow, guiding the eye and gathering rooms into a seamless continuum. The layout invites conversations to drift from indoor to outdoor and back again, with spaces merging around this warm, sculptural anchor. From Kentucky pink sandstone and cedar exteriors to warm interior touches—wood floors, custom concrete sinks, maple doors and trim, and a well-organized mudroom and laundry area—every surface speaks to craft and longevity.

On the main level the Center Room is designed for living and entertaining. It is enriched by commissioned art, beautiful Kentucky sandstone fireplace and huge windows that look out over the Middletown Valley. A wrap around deck allows transition from the indoors to out, with just a few footsteps. 

A dedicated library with custom maple shelving creates a quiet, sunlit mezzanine of ideas—is a perfect retreat for reading, group study, or inspiration.

The stunning kitchen was designed in collaboration with local architect, Clyde Burger. The two 12’ long walnut islands and all the kitchen cabinetry is hand-built Mennonite woodwork. The work surfaces are polished concrete, and the built-in appliances are professional grade. A kitchen lounge houses built-in cabinetry and encourages family and social time as meals are prepared and enjoyed. An 18-foot NanaWall opens to dissolve the boundary between inside and outdoor.

The main level laundry has clean lines, beautiful carpentry, wonderful hand built floating shelves, custom concrete surfaces and sink as well as a wet floor and direct access to the decks and yard. The mudroom and powder room also feature custom cabinetry and specially designed features, such as the concrete sink and the floating concrete benches. 

The primary suite is un-filled, architectural artistry with an imported floor, two walk-in closets (one cedar-lined), and a bath featuring terrazzo floors and a standout view.

Two en-suite bedrooms, renovated December 2025, have wood floors with custom Navajo-inspired wood inlays. Commissioned furnishings fill of the rooms and both enjoy nature views. 

The lower-level spaces are also remarkable. The second grand room has a vibrant MCM fireplace and is ideal for family activities, mediation or intimate gatherings. The windows showcase the valley view, and the doors open directly to the saltwater pool.  Two private rooms are ready to use as bedrooms or office spaces. The full bathroom also has a custom concrete vanity and floor and warm cork tiling. This wing of the lower-level embraces angles and has built floating shelves in the lower library. 

Additionally, this level offers a bright, versatile studio providing space for creativity of all types—art, writing, design, or restorative projects— to inspire and nurture imagination. 

The exterior grounds are a living landscape. The 5-acre parcel unfolds as a natural paradise with park-like landscaping and hundreds of flowering trees seen from every window. The long drive lined with light poles and the parking area edged by planters sets a welcoming tone as you approach the home. A multi-level Brazilian hardwood deck overlooks a heated saltwater pool; a detached barn houses a traditional Scandinavian sauna and a lounge for year-round wellness.

The homes systems are wellness-oriented including geothermal HVAC, a brand-new roof with a 50-year warranty, a multi-stage water softening system.
#MDFR2082478

MIDDLETOWN

9237 FROSTOWN ROAD

None Beds

None Baths

6,578 Sq.Ft.

$2,500,000

MLS#: MDFR2082478
Welcome to Knolewood—a limited collection of 24 lots to build your dream home to your specifications! This is a rare opportunity to buy land in one of the nation's most prestigious new communities. Lot 15 is one of the 24 available lots! Buyers must use one of the HOA approved builders.  Please contact listing agent for more details and an appointment. Do not enter the property without permission.
#VAFX2179474

MCLEAN

Lot 15 KNOLEWOOD

None Beds

None Baths

0.83 acres

$2,500,000

MLS#: VAFX2179474
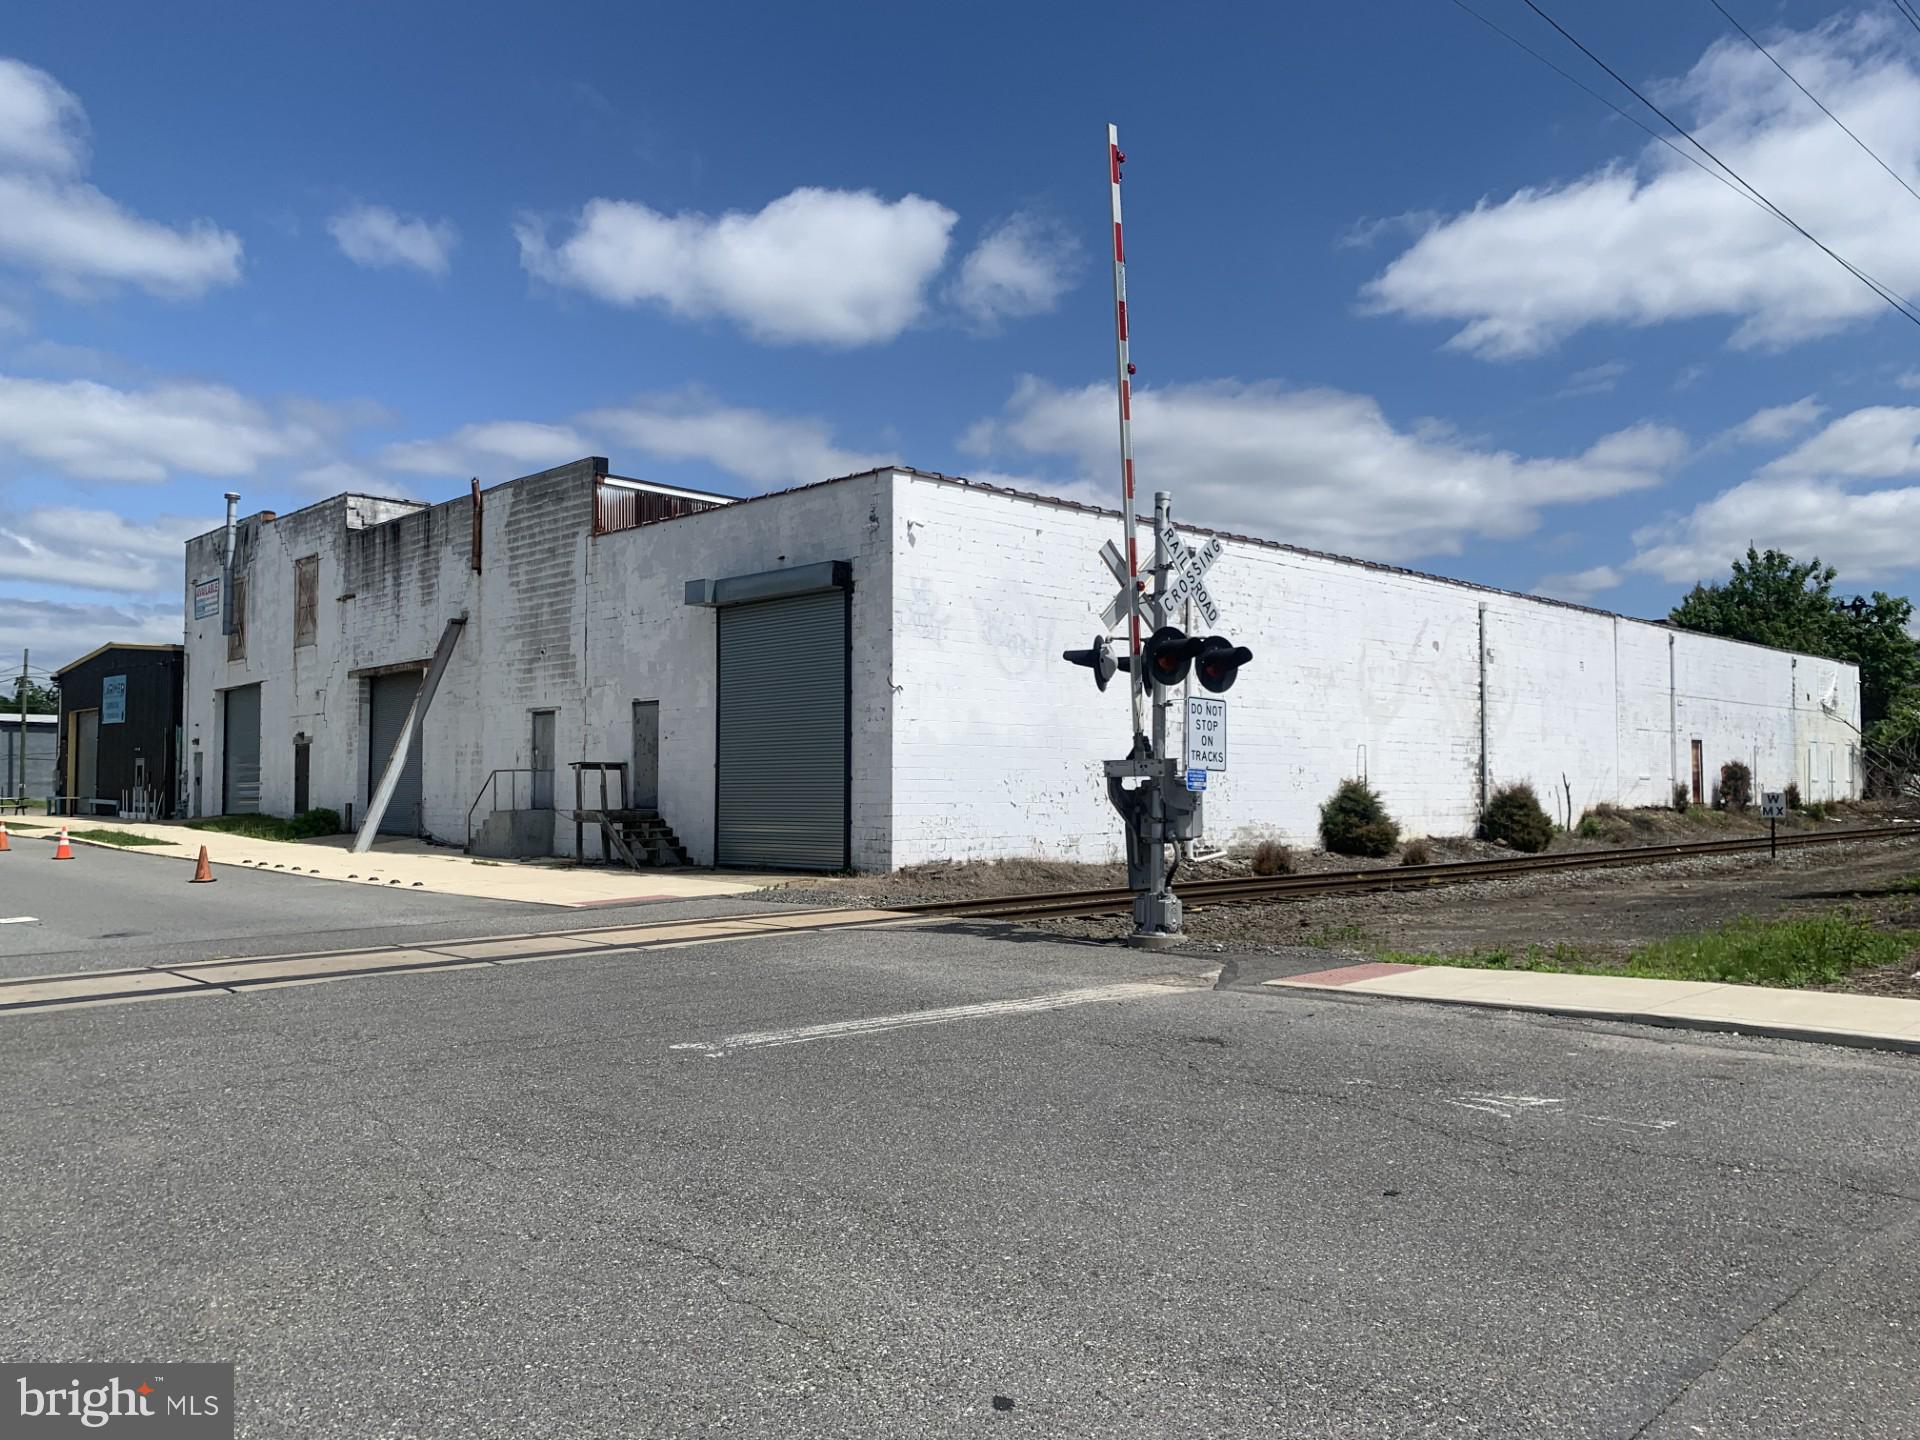
Building available.  Bring your vision to this expansive site (there is space for more than one). Desirable location in close proximity to Subaru Park and the Philadelphia Union Soccer Complex. Multiple parcels with possible subdivision opportunity. The current floor plan includes seven (7) units. The Larimer Beer Company and Taproom leases one unit under a month-to-month agreement. The adjacent lot can accommodate approximately 120 vehicles. An executed Hold Harmless Addendum is required for any interior inspection.
#PADE2091034

CHESTER

20 JEFFREY STREET

None Beds

None Baths

60,000 Sq.Ft.

$2,500,000

MLS#: PADE2091034
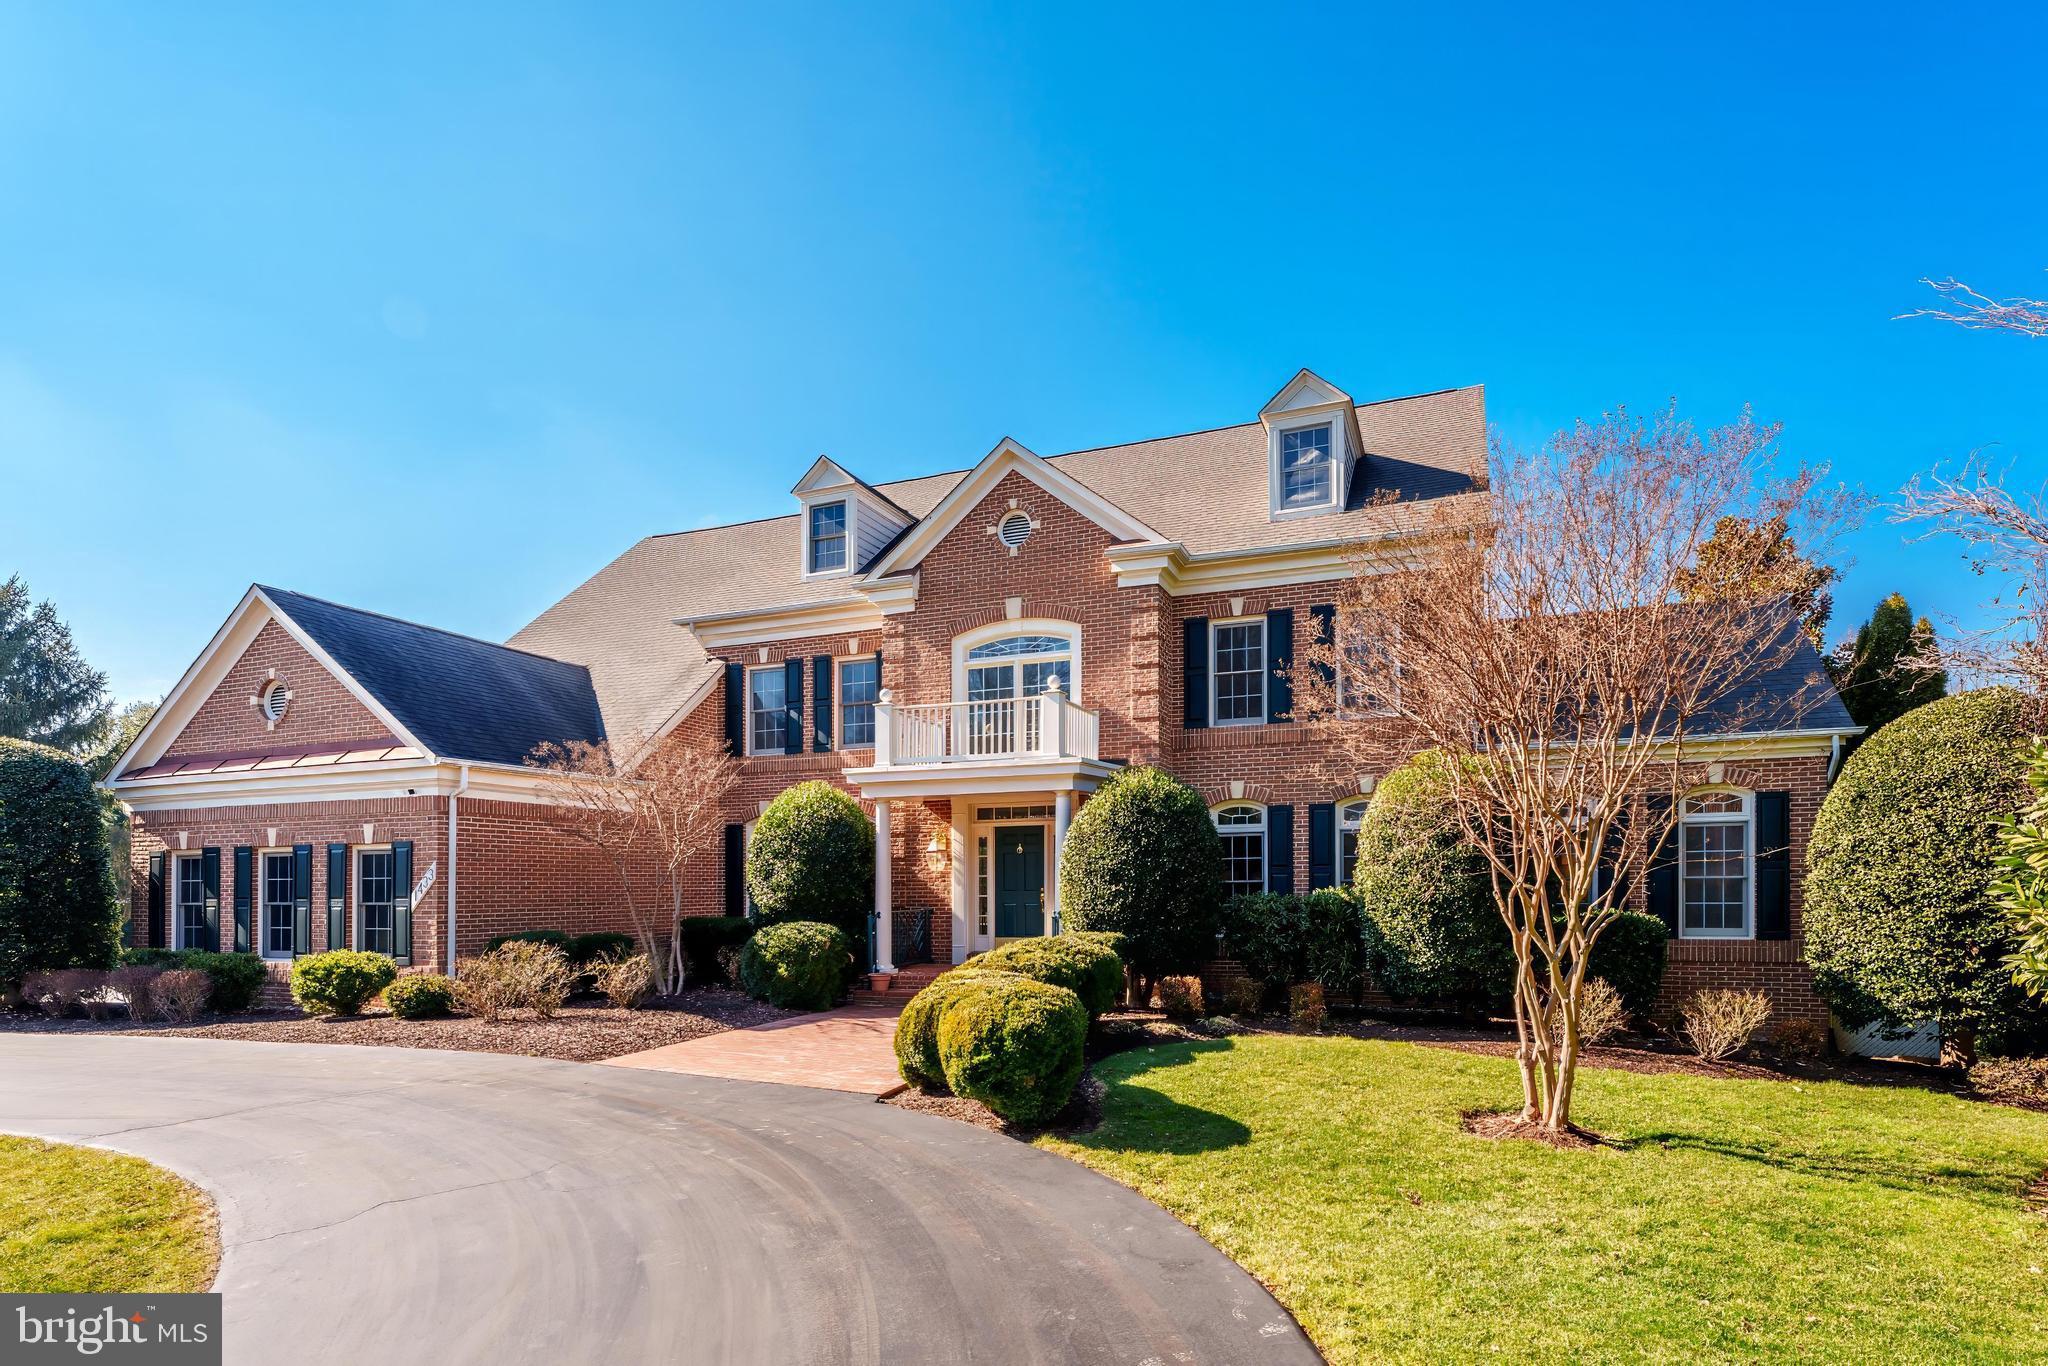
Welcome to 1433 Woodhurst Blvd, a truly exceptional all-brick custom Wyndham model, ideally situated on a rare and expansive 1-acre lot in the prestigious McLean Hundred community. This grand estate offers exquisitely crafted living and entertaining space and enjoys a prime position directly facing the neighborhood park. 
From the moment you enter the soaring two-story foyer featuring diagonal grid marble floors, you’re greeted by a home designed to impress. The main level showcases timeless luxury, featuring oak hardwood floors, intricate tray ceilings, and crown molding throughout. The spacious formal living and dining rooms set the stage for elegant entertaining, while the light-filled sunroom and private office with a custom oak bookcase provide space for relaxation and productivity. The expansive family room, with its dramatic masonry fireplace, skylights, and wet bar, is the perfect centerpiece for gatherings. The chef’s kitchen, entirely with upgraded stainless steel appliances, abundant cabinetry and countertop space, and a sunlit breakfast area, opens to a deck that overlooks the sprawling backyard. A convenient three-car side-load garage, designed for easy access and added curb appeal, completes the main level. 
Upstairs, the lavish primary suite offers a private retreat with a cozy sitting area, a dual-sided fireplace, a walk-in closet, and a spa-like ensuite featuring a jacuzzi jetted tub, dual vanities, and an oversized shower. Three additional oversized bedrooms, each with hardwood floors and access to spacious bathrooms, provide comfort and privacy.
The walkout lower level is equally impressive, offering a massive recreation area bathed in natural light, two large bedrooms, two full bathrooms, and versatile spaces for fitness, storage, or hobbies. Outside, the 1-acre lot provides a tranquil and private setting with endless possibilities, from entertaining on the deck to creating your dream outdoor oasis.
Situated just minutes from Tysons Corner, the Silver Line Metro, Dulles Toll Road, and major commuter routes, this home offers a serene, luxurious lifestyle with unparalleled convenience. 1433 Woodhurst Blvd isn’t just a home—it’s a destination for living, entertaining, and creating lasting memories.
#VAFX2217864

MCLEAN

1433 WOODHURST BOULEVARD

6 Beds

5 Baths

8,049 Sq.Ft.

$2,500,000

MLS#: VAFX2217864
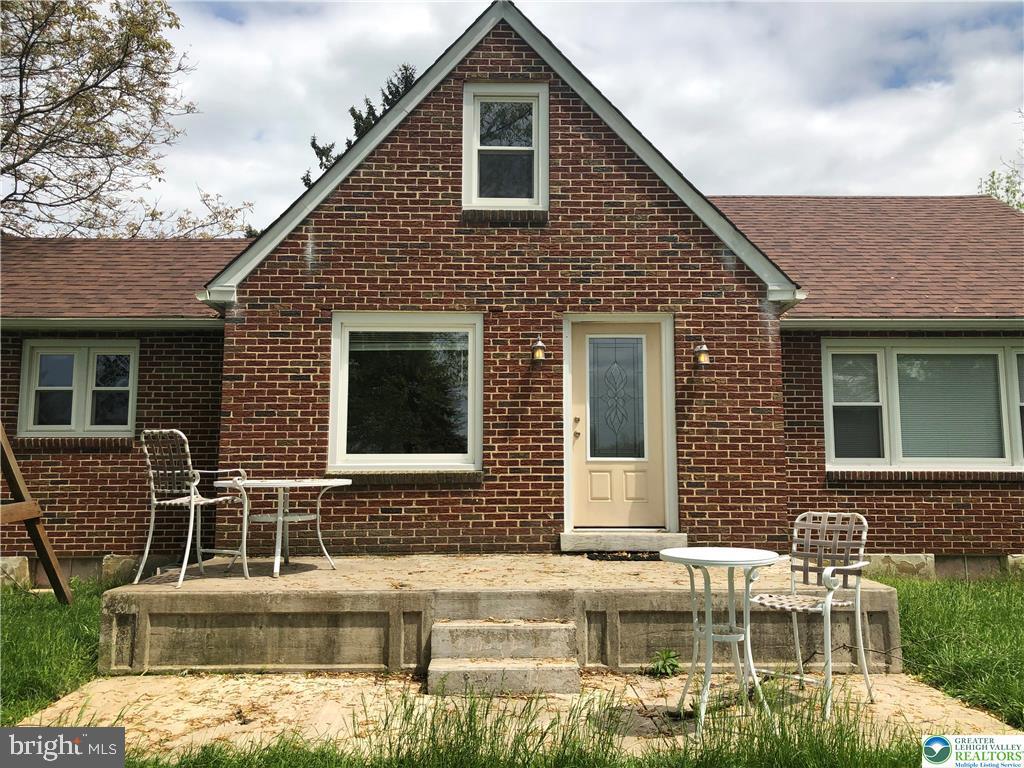
None
#PANH2009074

BETHLEHEM

1931 MEADOWS ROAD

2 Beds

1 Baths

1,652 Sq.Ft.

$2,500,000

MLS#: PANH2009074
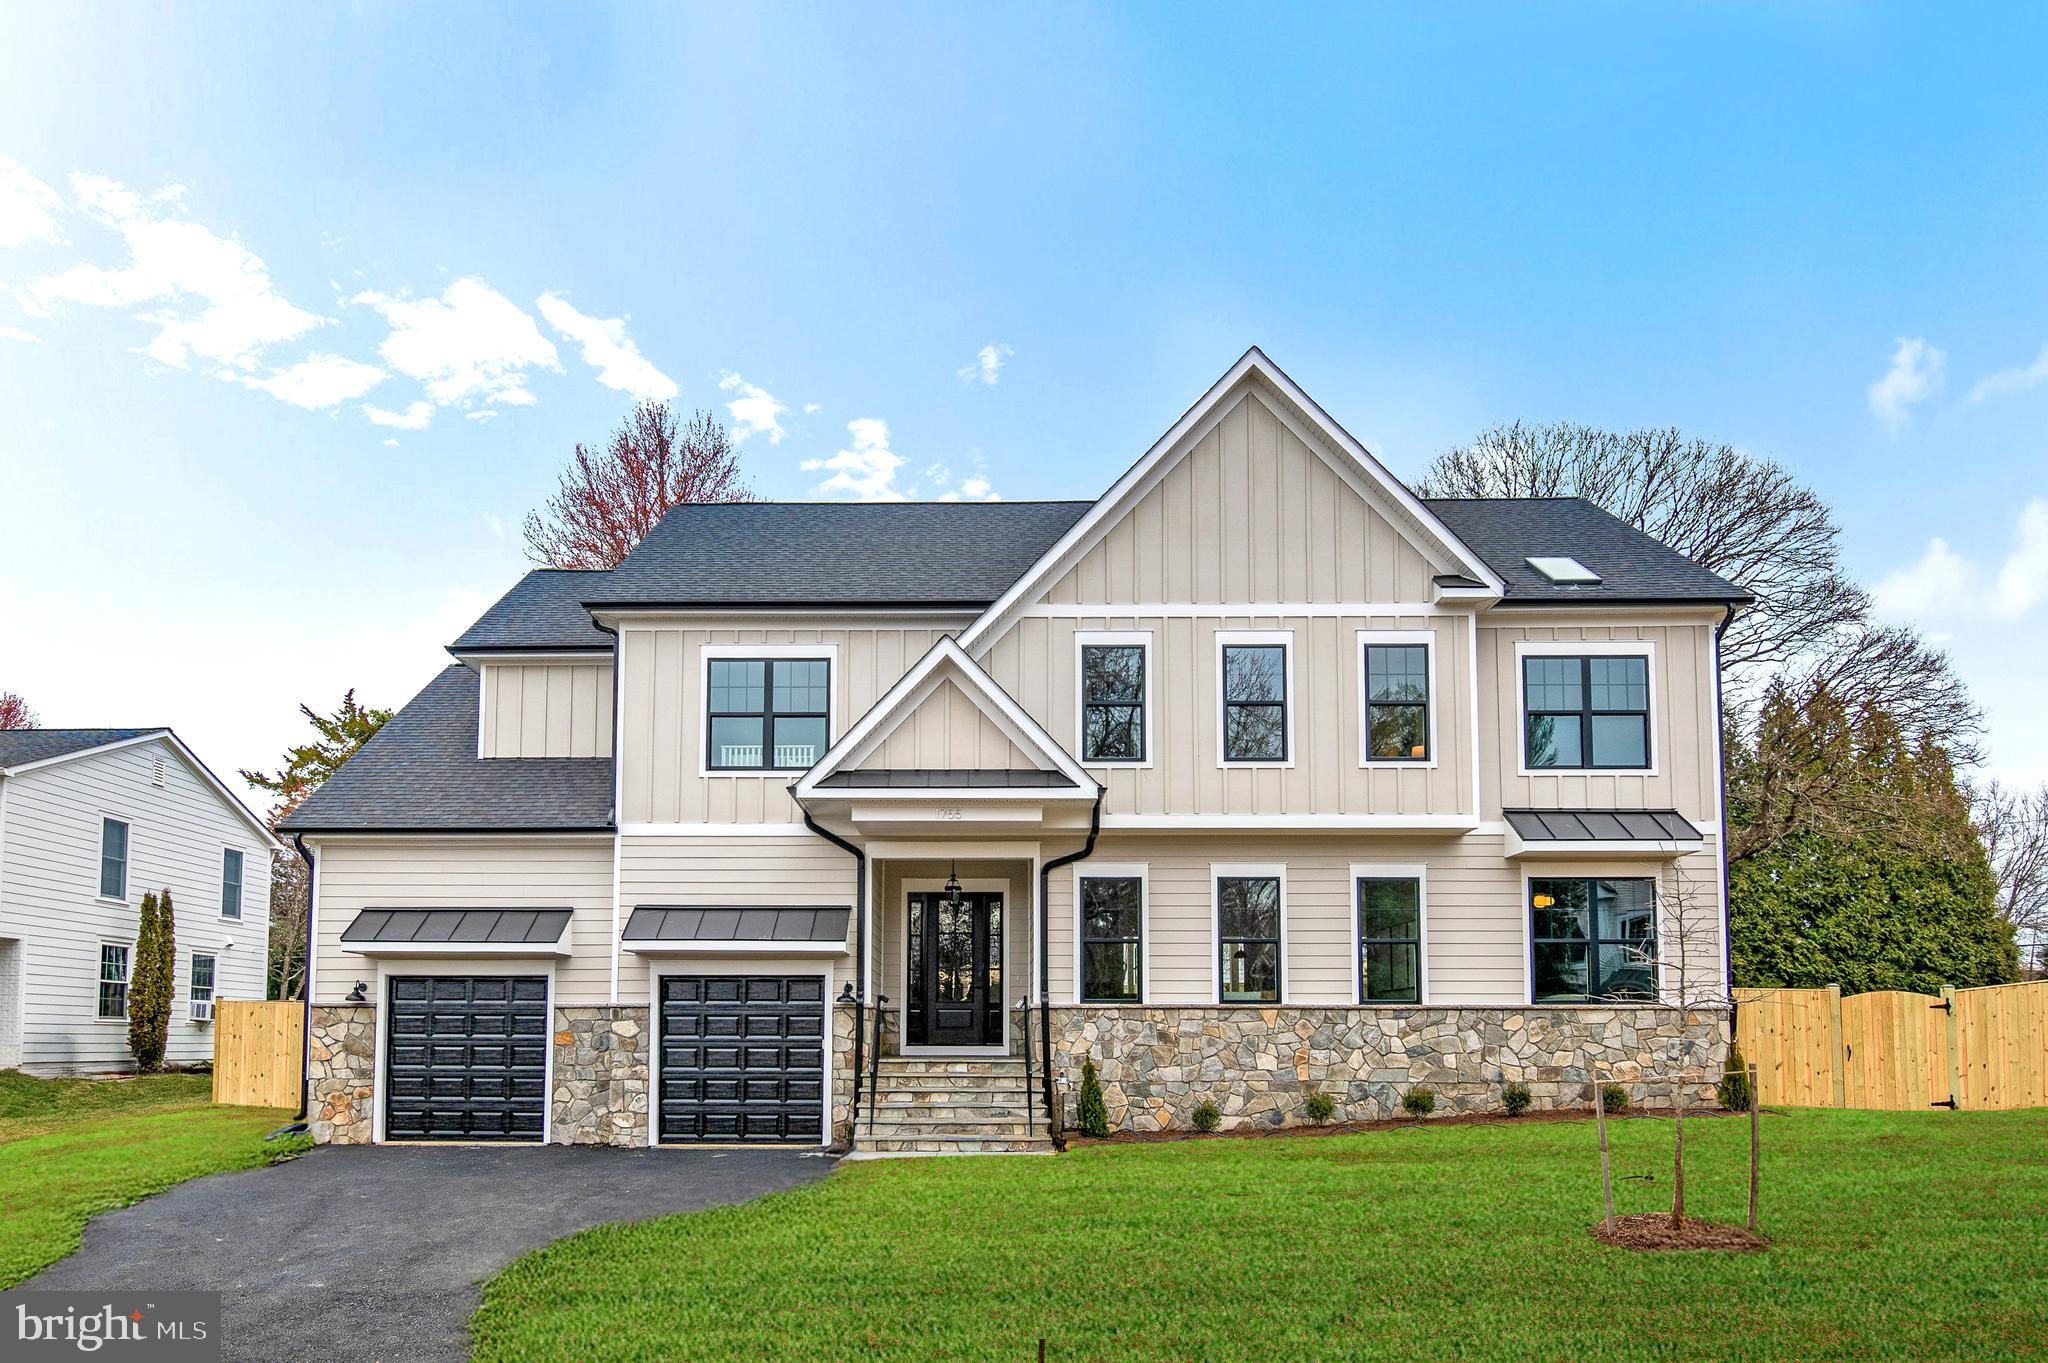
Just Built! Nestled in the heart of McLean, this exquisite home sits on a spacious half-acre lot, offering both privacy and convenience in a prime location. The stunning stone front elevation enhances its timeless curb appeal, while the professionally designed exterior features a blend of Hardie Plank siding, black exterior windows, gutters, and downspouts. A spacious three-car garage with 15 foot ceilings perfect for car lift, complete with keypad entry and remote control, provides ample parking and storage. The beautifully landscaped front yard sets the stage for this remarkable home, while the fenced-in backyard features a covered and screened-in porch, perfect for year-round outdoor living.

Inside, the gourmet kitchen is a chef’s dream, boasting a massive 10-foot island, quartz countertops, luxury appliances, and a top-of-the-line 42-inch gas stove. Soft-close cabinetry with double trash pullouts, under-cabinet lighting, a tile backsplash, a custom-built hood, and elegant Champagne Bronze fixtures complete the sophisticated look. A large walk-in pantry ensures plenty of storage for all your culinary needs.

The open-concept floor plan is designed for both comfort and entertaining, featuring soaring 10-foot ceilings on the first floor and 9-foot ceilings on the second. Hardwood floors, recessed LED lighting, oak stairs, and accent walls with built-in shelving add character and charm. Each second-floor bedroom includes a spacious walk-in closet, while the 1+2 panel shaker interior doors and a stylish three-toned interior package for trim, ceilings, and walls add a refined touch. Elegant chandeliers in the dining room and foyer elevate the home’s luxurious feel.

The primary suite is a true retreat, featuring a spa-like bathroom with quartz countertops, ceramic tile, a walk-in shower, and a soaking tub. Additional full bathrooms throughout the home maintain the same level of high-end finishes.

Entertainment abounds in the fully finished basement, complete with a custom-built bar and a state-of-the-art theater—perfect for hosting movie nights and gatherings. The home is also equipped with energy-efficient HVAC systems and Energy Star appliances, ensuring optimal comfort and cost savings.

With its unbeatable location, expansive lot, high-end finishes, and exceptional amenities, this McLean masterpiece offers the perfect blend of luxury, style, and functionality.
#VAFX2216386

MCLEAN

1755 EAST AVE

6 Beds

5 Baths

5,518 Sq.Ft.

$2,500,000

MLS#: VAFX2216386
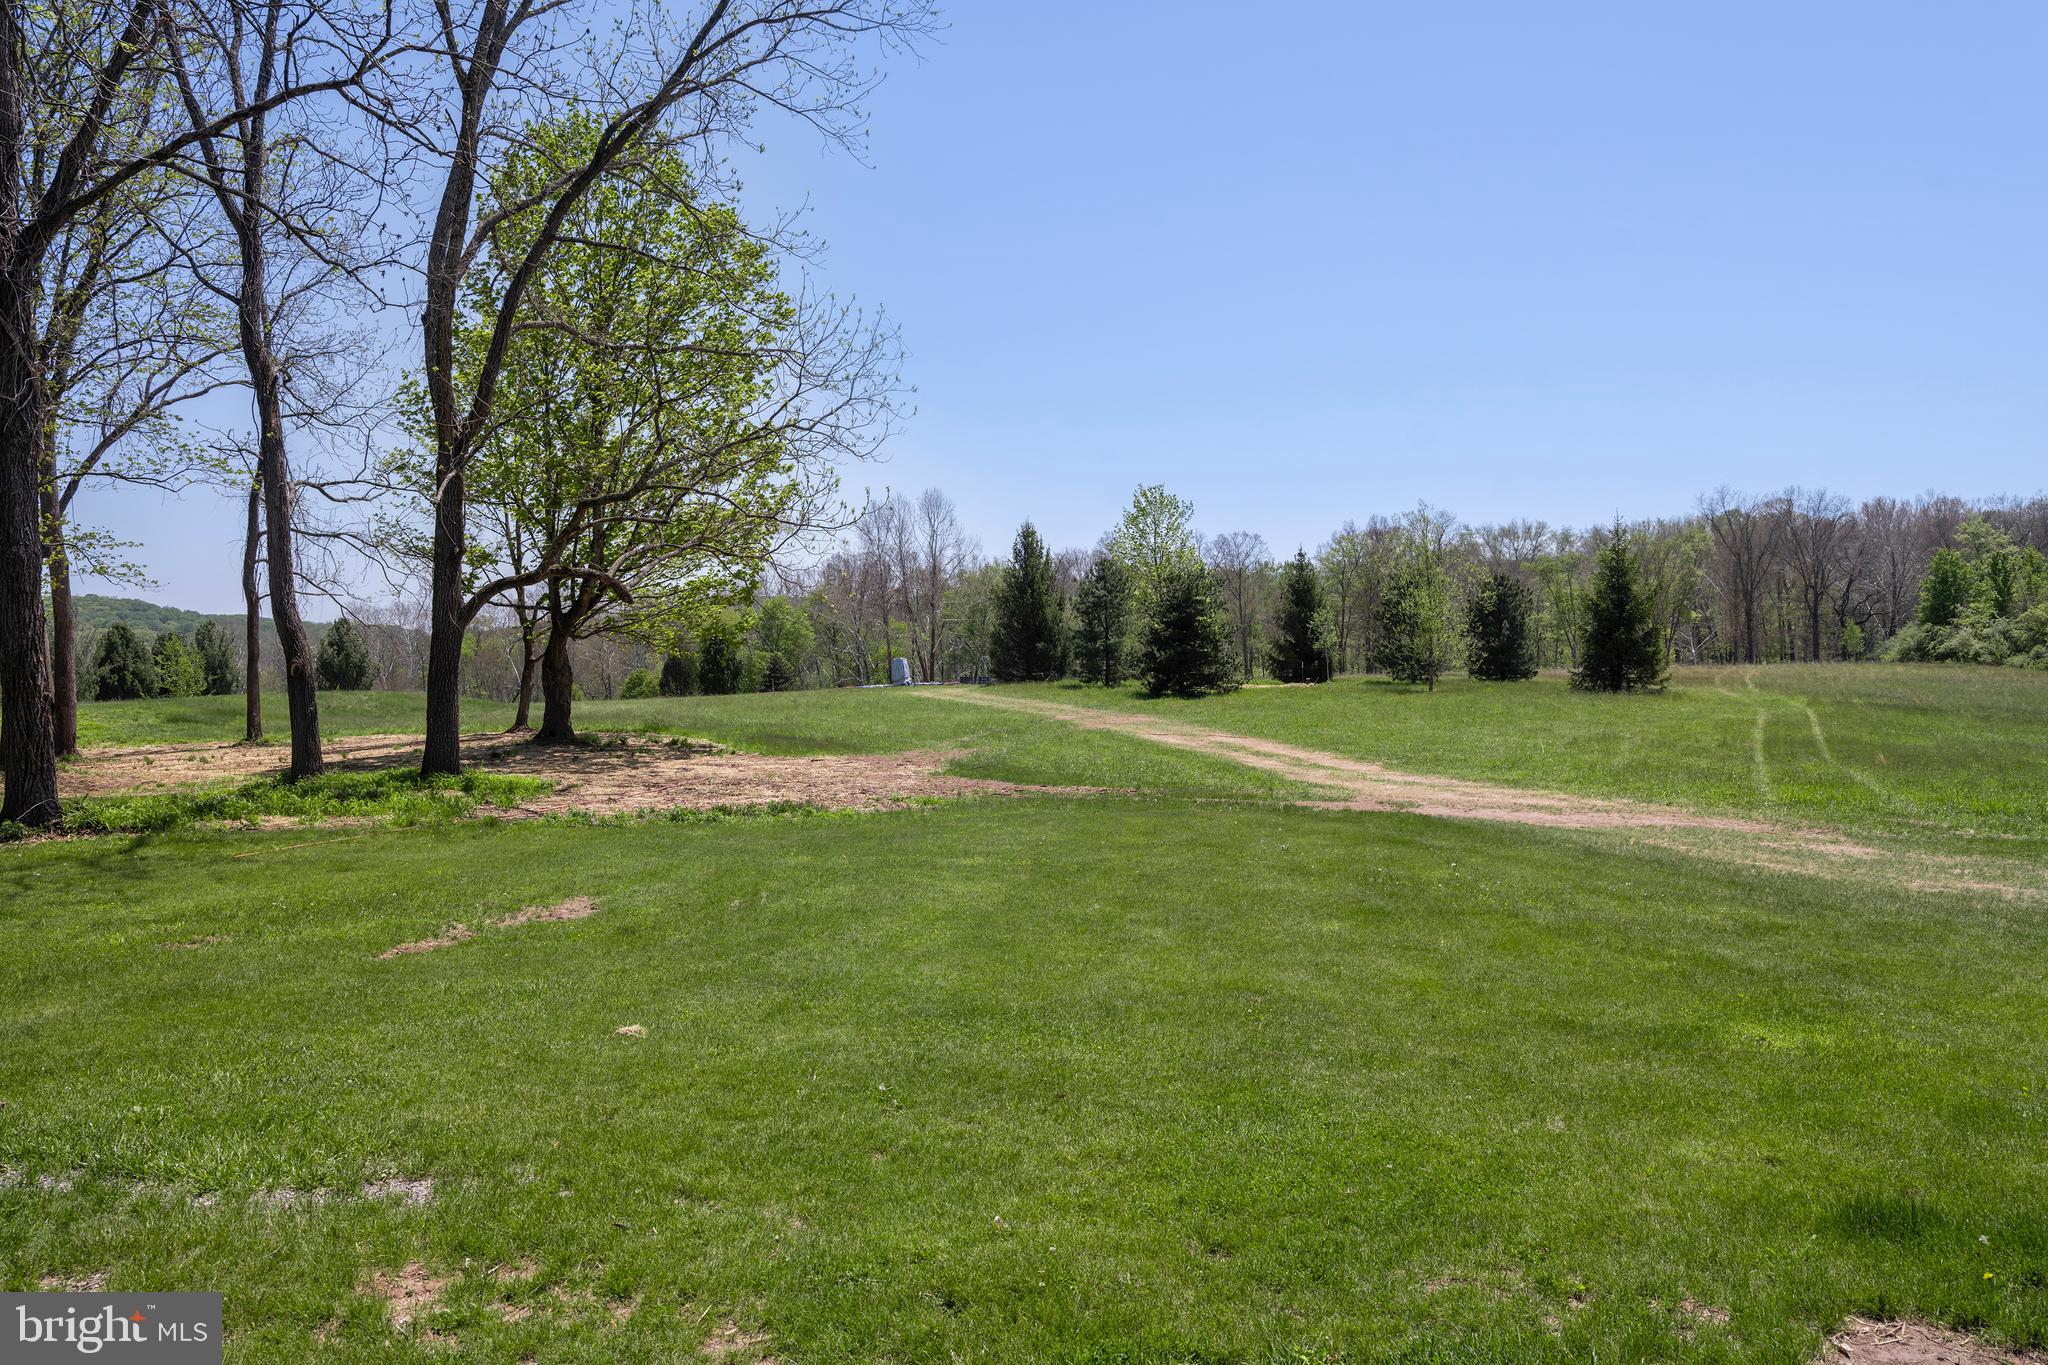
The Property currently consists of a stone farmhouse, detached stone garage with 2nd floor, and a stone bank barn located on one of the most desirable roads in New Hope. The Property offers the opportunity to renovate the existing residence and dependency buildings and add a large addition to the residence. The addition can range from extending the Period style to ultra modern, stone and glass. Shown in the photos is one vision of what the addition could look like. The $2.5 million Listing Price is for the existing improvements, with any additions, cost to be determined.. 

The Property is being offered with Polo Design Build to develop plans and construct a residence and associated improvements. However, should the buyer choose another design build professional team, the owners would require approval of all proposed architectural designs, specification of exterior materials and improvements.  

In addition to the 4.15 acres and all improvements,  A large tree landscape design plan has been  implemented, creating vignettes and  natural buffers between lot 1 and lot 2,  and privacy from contiguous properties ensuring that the beautiful vistas of the Sycamore trees and hills in the distance are retained.

Polo's objective - Allow clients to benefit from our experience culminating in meticulously crafted projects that embodies the desired lifestyle of our clients by matching the right designs, materials and impeccable execution of each project. 

Services provided include Architectural, Interior, Landscape Design and Construction Management. 

Philosophically, we maintain the finest tradition in art and architecture. From Period Bucks County Estates to Ultra Modern Concrete Steel and Glass, magnificently executed where expectations of our clients are met and then exceeded. 

While each project is quite different from the next, the common elements of personalized design, impeccable execution and environmental cohesiveness combine to form POLO’s signature

Please see the polodesignbuild website for complete services offered.
#PABU2120802

NEW HOPE

6324 Lot 1 PIDCOCK CREEK ROAD

None Beds

None Baths

4.15 acres

$2,500,000

MLS#: PABU2120802
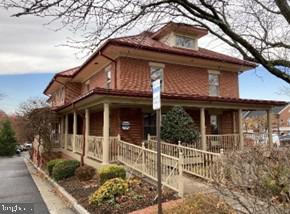
Rare Opportunity to Own a commercial office building in Downtown Herndon.  3 levels of office space available.
#VAFX2307150

HERNDON

847 STATION STREET

None Beds

None Baths

8,234 Sq.Ft.

$2,500,000

MLS#: VAFX2307150
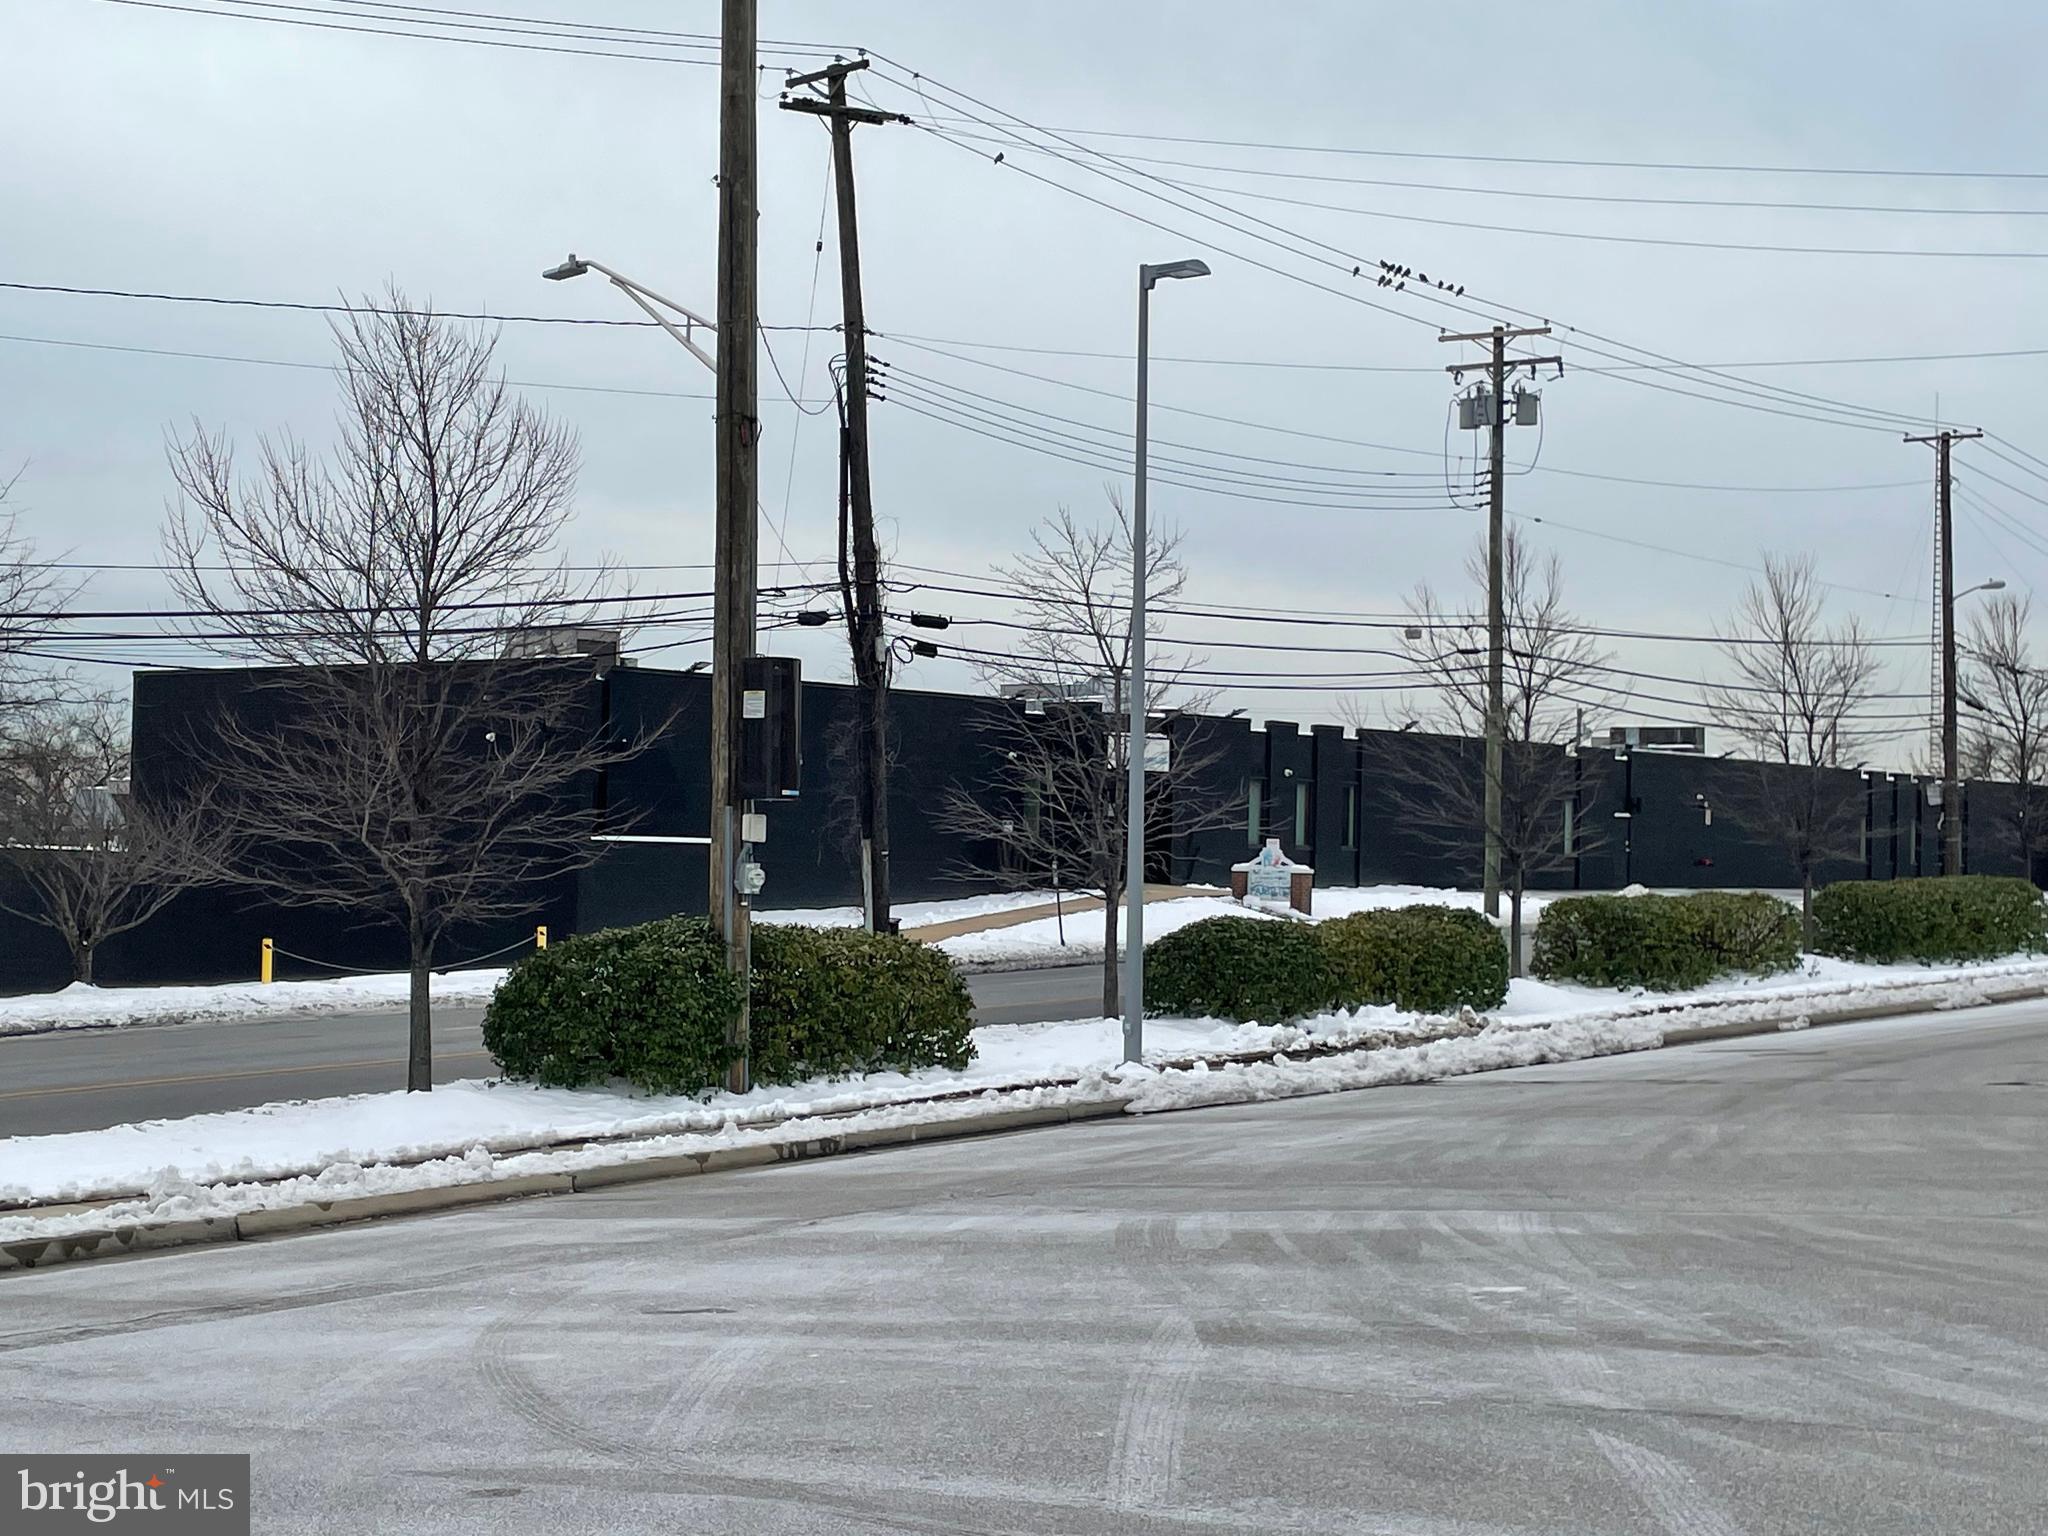
Beautifully Renovated 56,000 Square Foot, 2 Story Flex Building Includes Banquet halls, Full Commercial Kitchen, Many Office Suites, 7 Day Liquor License, 40+ parking spaces. Currently used as a Wedding/Catering/Entertainment Facility with Ballrooms, Bar, although would work for many other uses. Parking in the Front and Rear, Minutes to I-95, Very Convenient to Downtown Baltimore. Great Building,  Zoned I-2. Call Listing Agent for Additional Info...
#MDBA2111554

BALTIMORE

3425 SINCLAIR LANE

None Beds

None Baths

56,136 Sq.Ft.

$2,500,000

MLS#: MDBA2111554
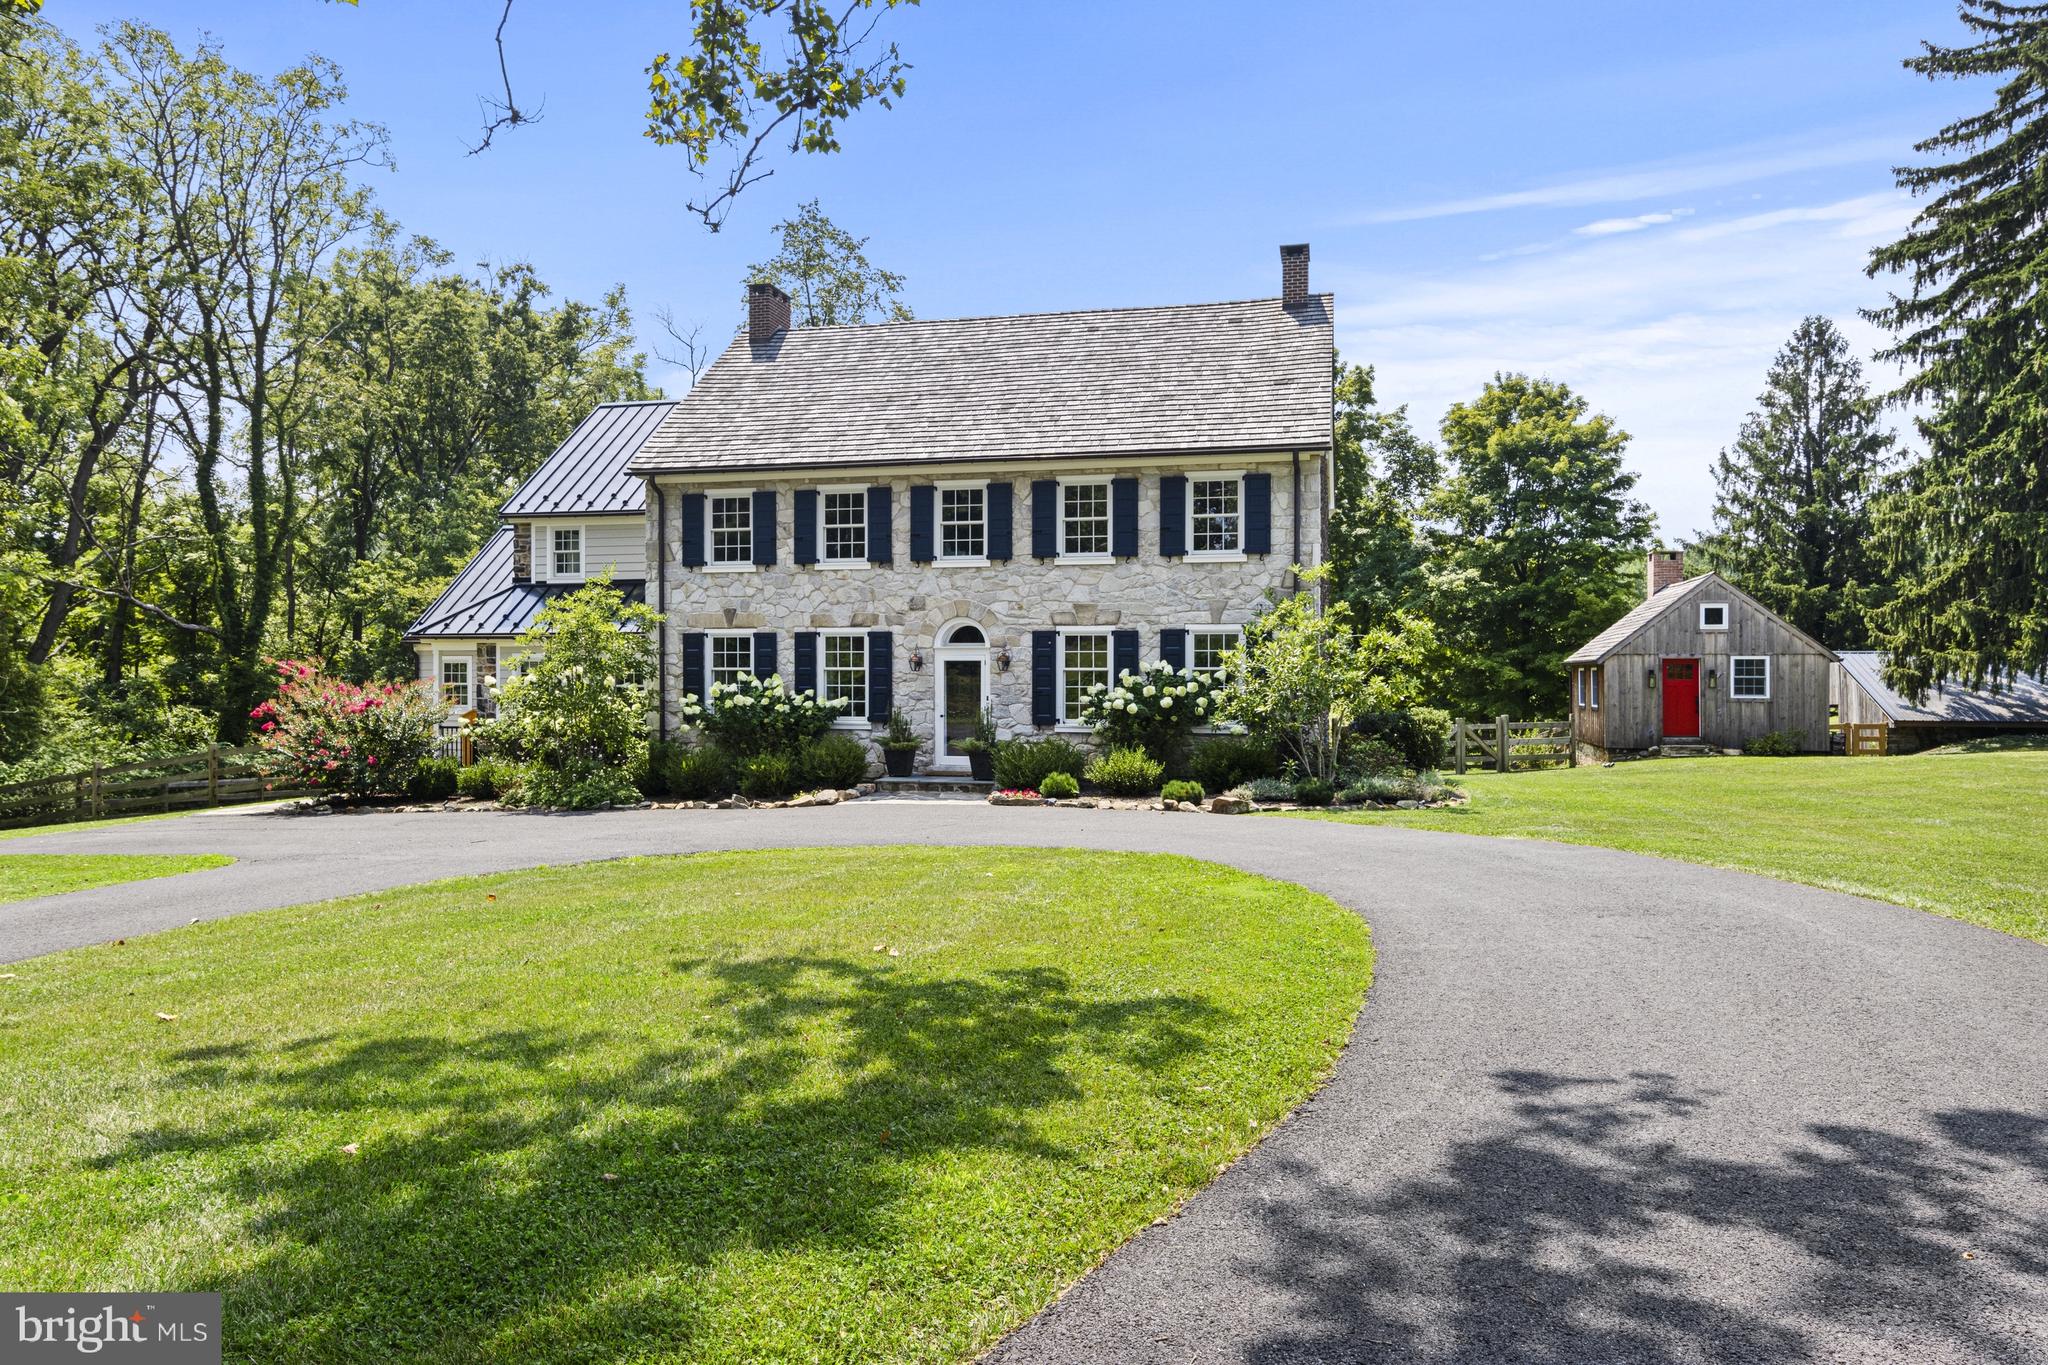
Springdale Farm is set in the heart of Pennsbury Twp in the rolling hills of the Brandywine Valley and is known for its vista views and unparalleled scenic landscapes. Originally part of the William Penn land grant, this land, including this 11+ acre lot, was home to the Mendenhall family for eight generations and is recognized as the oldest continuously run farm in Pennsylvania. It was painstakingly and meticulously brought back to life in 2019 with a top-to-bottom renovation while paying great homage to its history by having many of its original details restored in the process. It’s a truly unique property: a meticulously restored and updated Federal-style farmhouse and guest cottage in an idyllic country setting. A long driveway wends through verdant pastures to the home’s elegant façade, constructed of limestone in 1836 and crowned with a cedar shake roof installed during the renovation. The original shutters have been refurbished and new shutters added to the upper floor. A complimentary standing seam metal roof, also new, is atop the earliest section of the house, built in 1720. The sides and back of the house were crafted from local fieldstone. In keeping with modern life, an expansive deck has been added to the back of the house accessed by an addition that encompasses a gourmet kitchen that is open to a family room with a vaulted beamed ceiling and panorama views of the countryside. The kitchen is a chef’s dream—with a Wolf range, sub-Zero refrigerator, large, farmhouse-style sink and spacious pantry cupboard. A fifteen-foot island with quartz countertop seats six comfortably. White oak floors are set in a herringbone pattern. The massive granite threshold is worn by footsteps of past generations. There are two red brick fireplaces in the large living room, one of which was recently relined for use. Throughout the first floor are extraordinary architectural elements, including stately crown moldings, original raised-panel window returns, a turned back staircase, classic front door and hardware, and original chestnut wood floors. The second and third floors are devoted to four generously sized bedrooms, each with a large closet and ensuite bath with high-end finishes. The second-floor primary suite boasts a room-size closet and a newly renovated bath with soaking tub, rain shower, heated floor and dual vanity. Dormers added during the renovation on the third floor usher in natural light. In bringing back the house, the idea was to preserve the past—only better. The home was already graced with nine-foot ceilings; recessed lighting was installed during the renovation. A four-zone, state-of-the art electric and propane HVAC system ensures comfort while conserving energy. Andersen Architect Series windows combine an 18th century esthetic with 21st century energy efficiency. There’s a new septic system and artesian well equipped with a high-tech water purification system. A basement with dirt floor was dug out and a concrete floor was laid to create a space with the ceiling height to accommodate a gym, home theater, workshop or other space. Recently a generator was added. The grounds are a nature lover’s paradise, shaded by three towering sycamores more than 200 years old. The old summer kitchen has been reinterpreted as a gardening shed and studio equipped with a wood-burning fireplace. Two other outbuildings act as storage for a tractor and other outdoor equipment with 2 tractor stalls recently converted to animal pen with fencing. Springdale was named for the three natural springs that still wind through the property. The original spring house is now a delightful one-bedroom guest cottage which was restored along with the main house and is complete with a kitchenette, living space, large bedroom and bathroom. Indulge in this private modern oasis with close proximity to  Amtrak, Philadelphia airport and shops and restaurants.
#PACT2071542

CHADDS FORD

1250 HILLENDALE ROAD

4 Beds

4 Baths

4,434 Sq.Ft.

$2,500,000

MLS#: PACT2071542
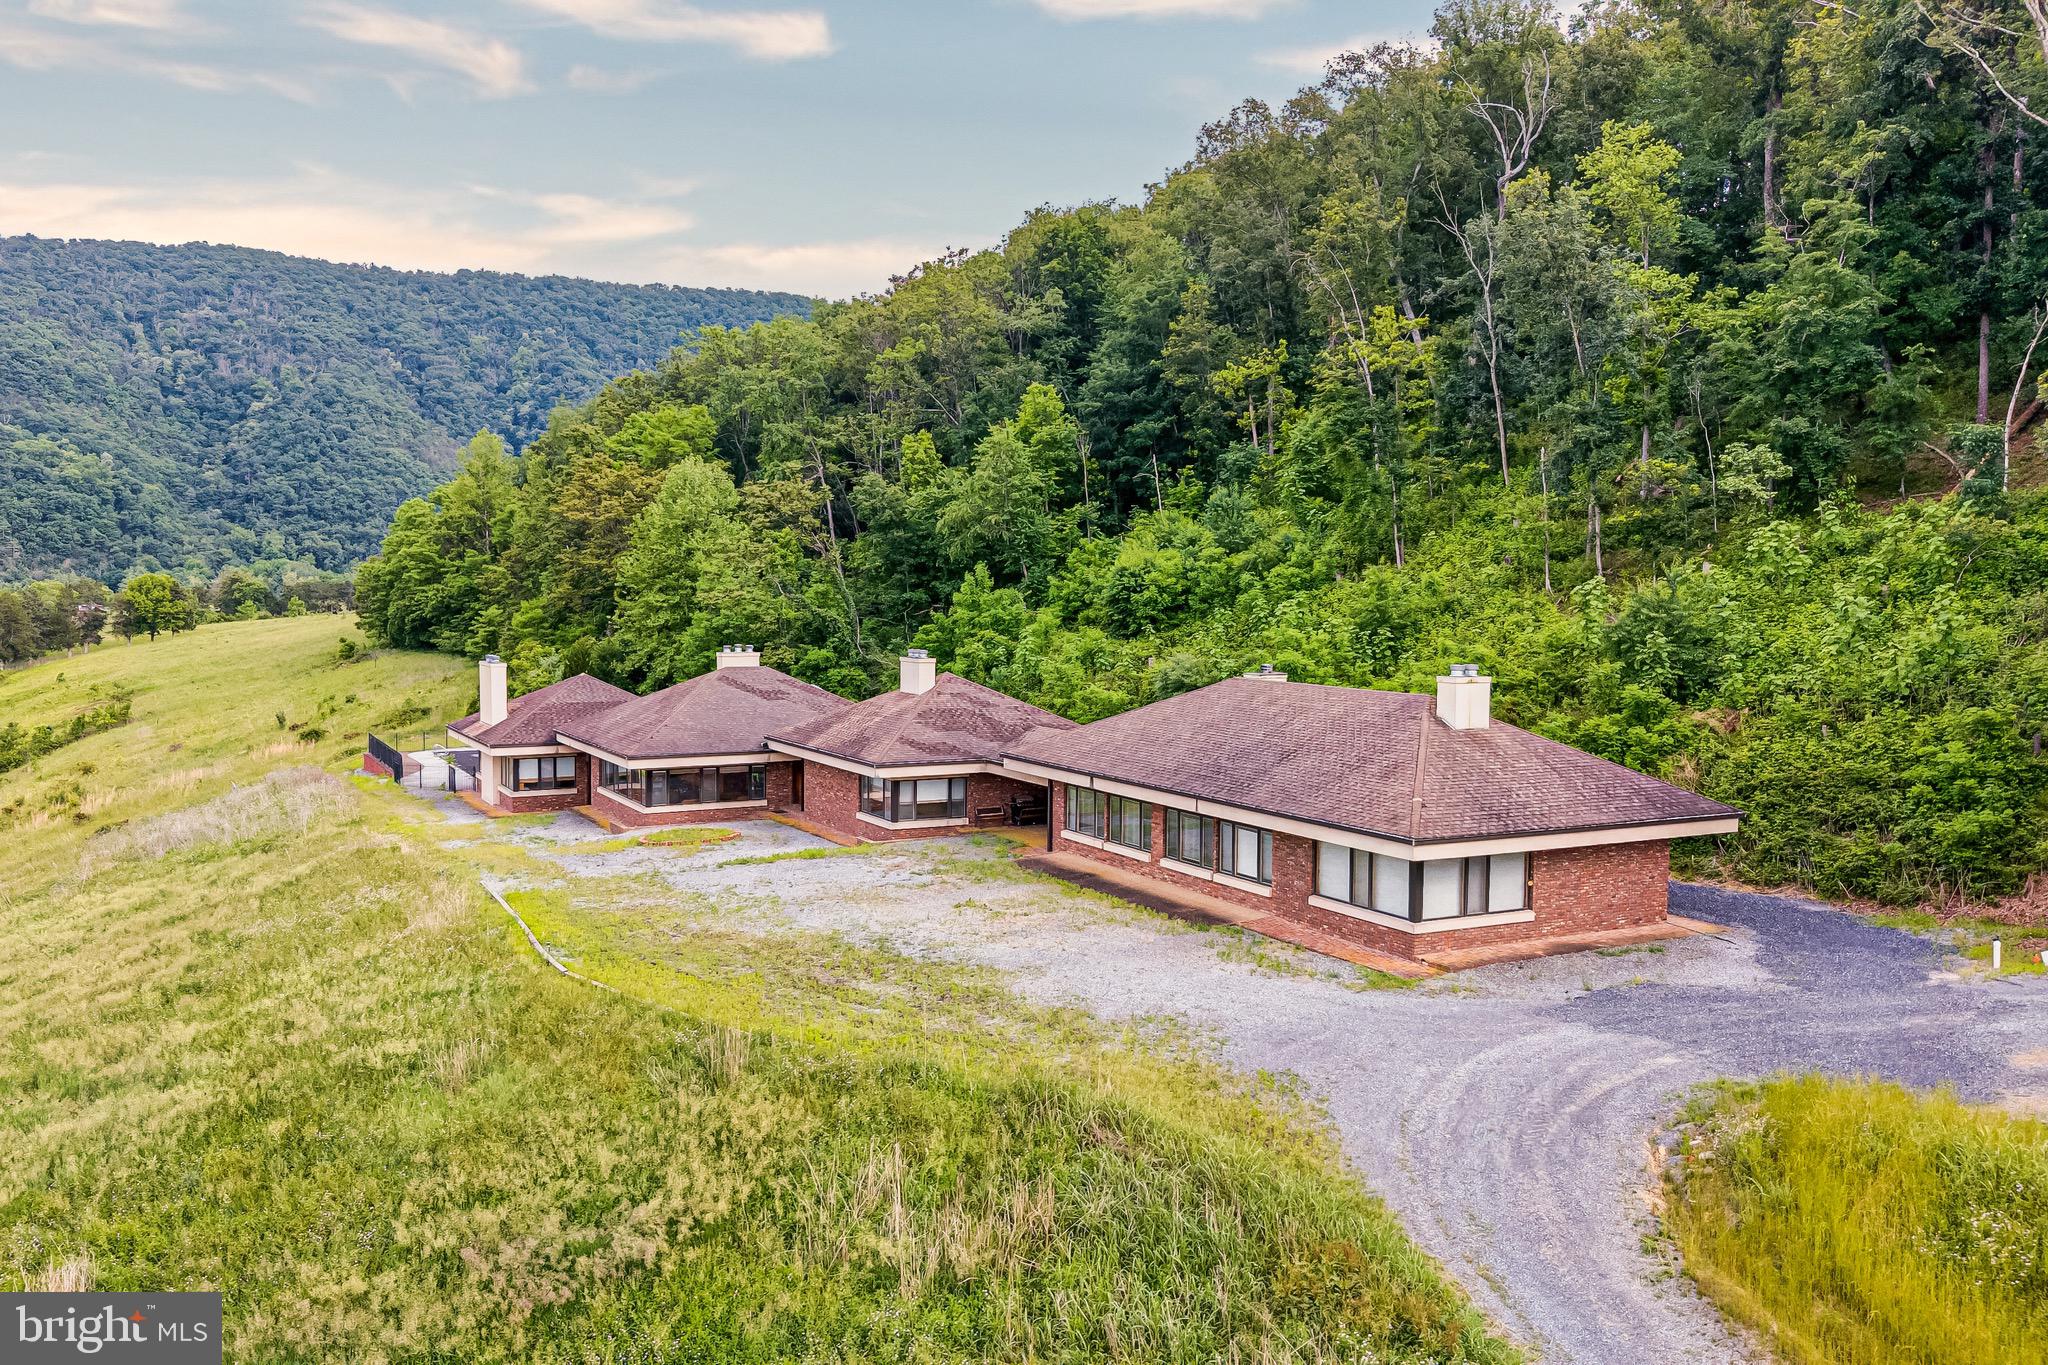
Experience the ultimate in privacy, recreation, and natural beauty on 68.75 spectacular acres overlooking the North Fork of the Shenandoah River. Surrounded by breathtaking mountain views, mature woodlands, and rolling countryside, this extraordinary property offers a rare opportunity to own a private retreat with endless possibilities.
The expansive contemporary residence is designed for both comfortable living and large-scale gatherings. The main home features 4 bedrooms, 4 full baths, 2 half baths, spacious living and dining areas, a full kitchen, kitchenette, laundry room, and an in-ground pool with patio. An additional wing includes a dramatic great room with a stone fireplace, full kitchen, full bath, and flexible-use rooms ideal for guests, offices, or retreat accommodations. The detached 8-car garage offers extensive finished space, including a third kitchen, living area, loft, full bath, and additional rooms, providing exceptional versatility.
Outdoor enthusiasts will appreciate direct access to kayaking, fishing, hiking, biking, wildlife observation, and countless opportunities to enjoy the surrounding natural landscape. Two large parking areas accommodate 20+ vehicles, making the property ideal for entertaining, retreats, events, or multi-generational living.
Currently operated as a resort, villa, and religious retreat center, this unique estate presents outstanding potential as a private family compound, vacation retreat, event venue, agricultural operation, or investment property. Zoned A-1 Agricultural. 
Conveniently located less than 10 minutes from Route 11, I-81, and Shenandoah County Park, approximately 15 minutes from Woodstock, and only 90 minutes from Washington, D.C. and Dulles International Airport. A truly one-of-a-kind riverfront estate offering serenity, recreation, and limitless potential. Pool conveys strictly as-is.
#VASH2014124

TOMS BROOK

895 FISHERS ROAD

8 Beds

6 Baths

4,260 Sq.Ft.

$2,500,000

MLS#: VASH2014124
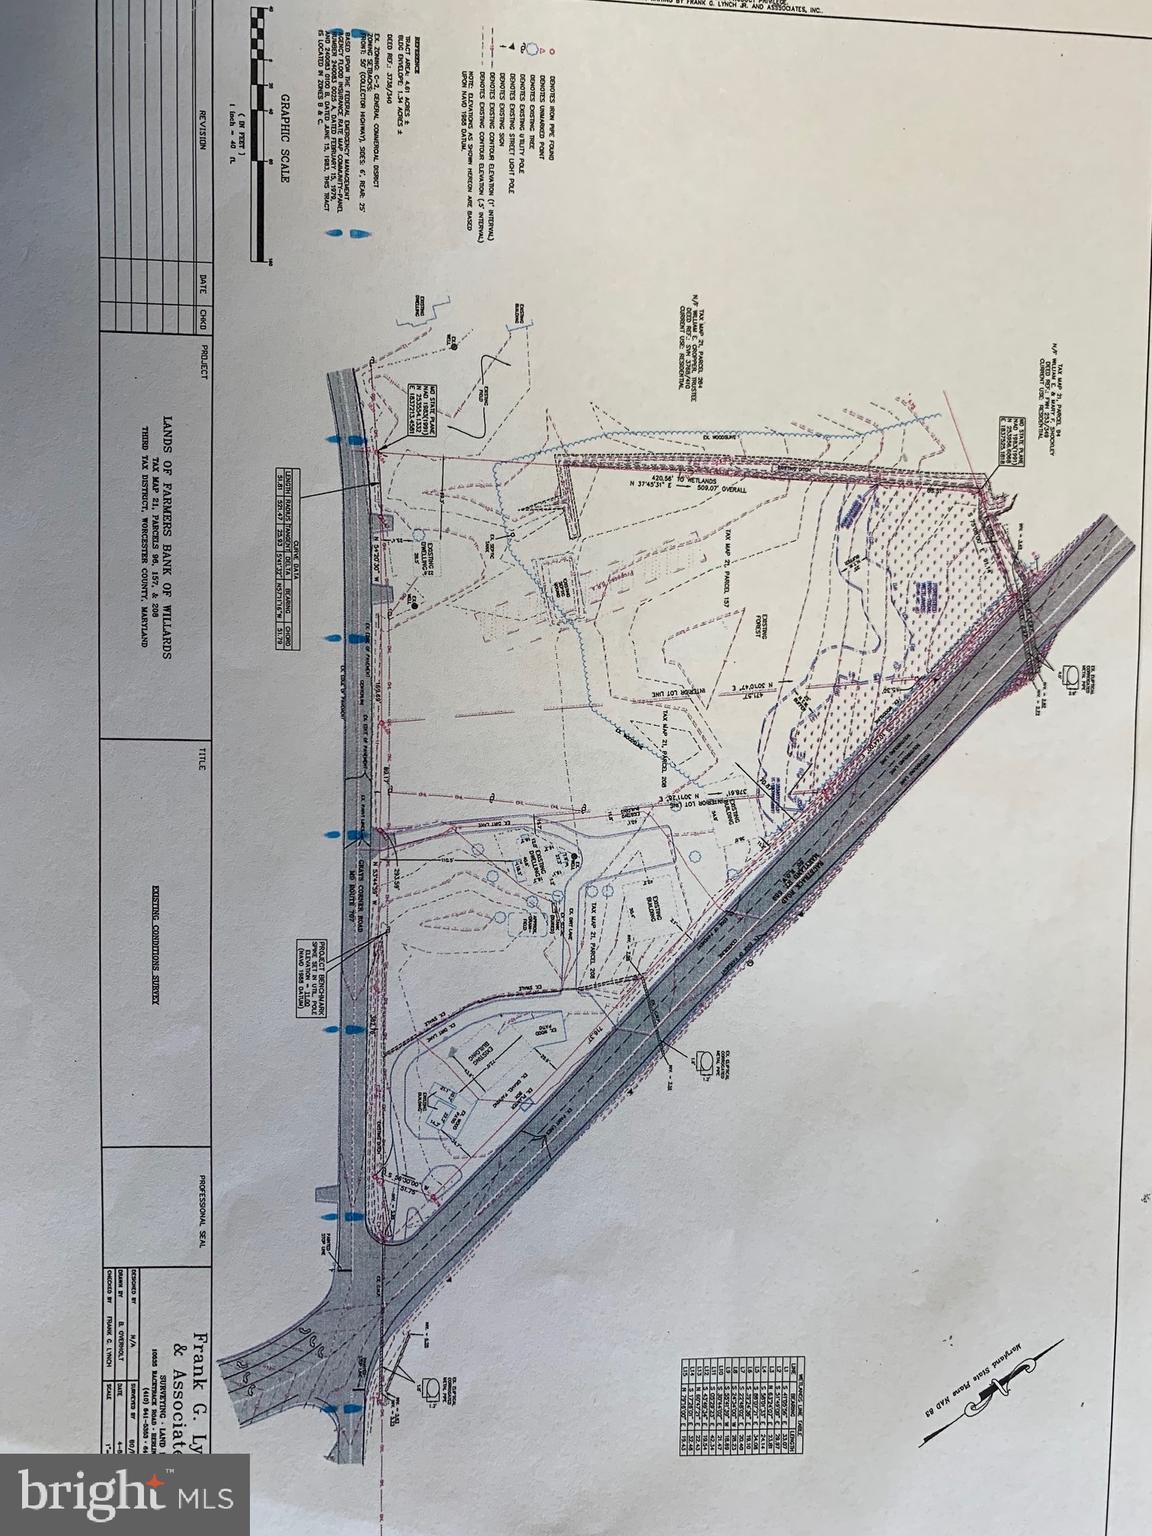
Tremendous potential being sold with adjacent commercial parcels to total 8.0 acres of commercial land. Corner of Rt 50 and Rt 589.
#MDWO2018526

BERLIN

11201 & 11211 GRAYS CORNER ROAD

None Beds

None Baths

4.16 acres

$2,500,000

MLS#: MDWO2018526
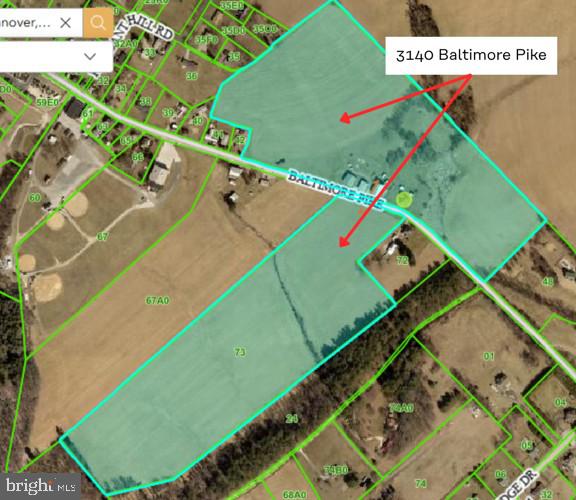
55 acre parcel for sale in south Hanover. Property is zoned commercial/industrial and is located on both side of PA 94 / Baltimore Pike. The property includes the old farm house and various out buildings and large barns and outbuildings. Many opportunities exist with this parcel. Please see other listings for the two other parcels adjacent to this on that are also for sale.
See other listings for remainder of farmland for sale: 3143 Baltimore Pike (3 acres) & 3055 Baltimore Pike (20 acres)

Professional photos coming soon
#PAYK2106464

HANOVER

3140 BALTIMORE PIKE

None Beds

None Baths

1,904 Sq.Ft.

$2,500,000

MLS#: PAYK2106464

1 ... 511 512 513 514 515 ... 666
* Listings identified with the FMLS IDX logo come from FMLS and are held by brokerage firms other than the owner of this website. The listing brokerage is identified in any listing details. Information is deemed reliable but is not guaranteed. If you believe any FMLS listing contains material that infringes your copyrighted work please click here to review our DMCA policy and learn how to submit a takedown request. © 2024. First Multiple Listing Service, Inc.
 - property

Send a message

Message successfully sent.

Your message

What is 3 + 4 ?

Reason for contacting?

I agree to receive email communication and understand I can unsubscribe at any time.

I agree to be contacted by Charis Realty Group - Christine Issler, Broker via call, email, and text for real estate services. To opt out, you can reply 'stop' at any time or reply 'help' for assistance. You can also click the unsubscribe link in the emails. Message and data rates may apply. Message frequency may vary. Privacy Policy

Sign Out

Virtual Assistant

Would you like to take the next step with this property? We can help you schedule a showing or virtual tour, or send you more details.

Yes, I would like more information.

Thank You for Your Reply, One of Our Agents will contact you as soon as possible

No, maybe later.

Thank you, you can always contact me via email, phone number or through the contact form.

Realhub AI

Lucy - Your AI-Powered Realtor

Update Your Temporary Password

Personalize your search

Enter your email and we'll notify you immediately when new listings match what you're looking for.

or enter email address

Already have an account ? Login here

Continue your home search

I agree to receive communications and understand I can unsubscribe at any time.

I agree to be contacted by Charis Realty Group - Christine Issler, Broker via call, email, and text for real estate services. To opt out, you can reply 'stop' at any time or reply 'help' for assistance. You can also click the unsubscribe link in the emails. Message and data rates may apply. Message frequency may vary. Privacy Policy

Already have an account ? Login here

We use cookies

We use cookies primarily for analytics to enhance your experience. By accepting, you agree to our use of these cookies. You can manage your preferences or learn more about our cookies policy.
