Properties

Browse or get in touch to schedule a walkthrough.

  • Nearby me
Price range

Popular Features

Community Features

Association

Property Features

Waterfront

View

Exterior Features

Interior Features

Style

1479936 properties match your criteria

Updated 1 minute ago

E-Alert name
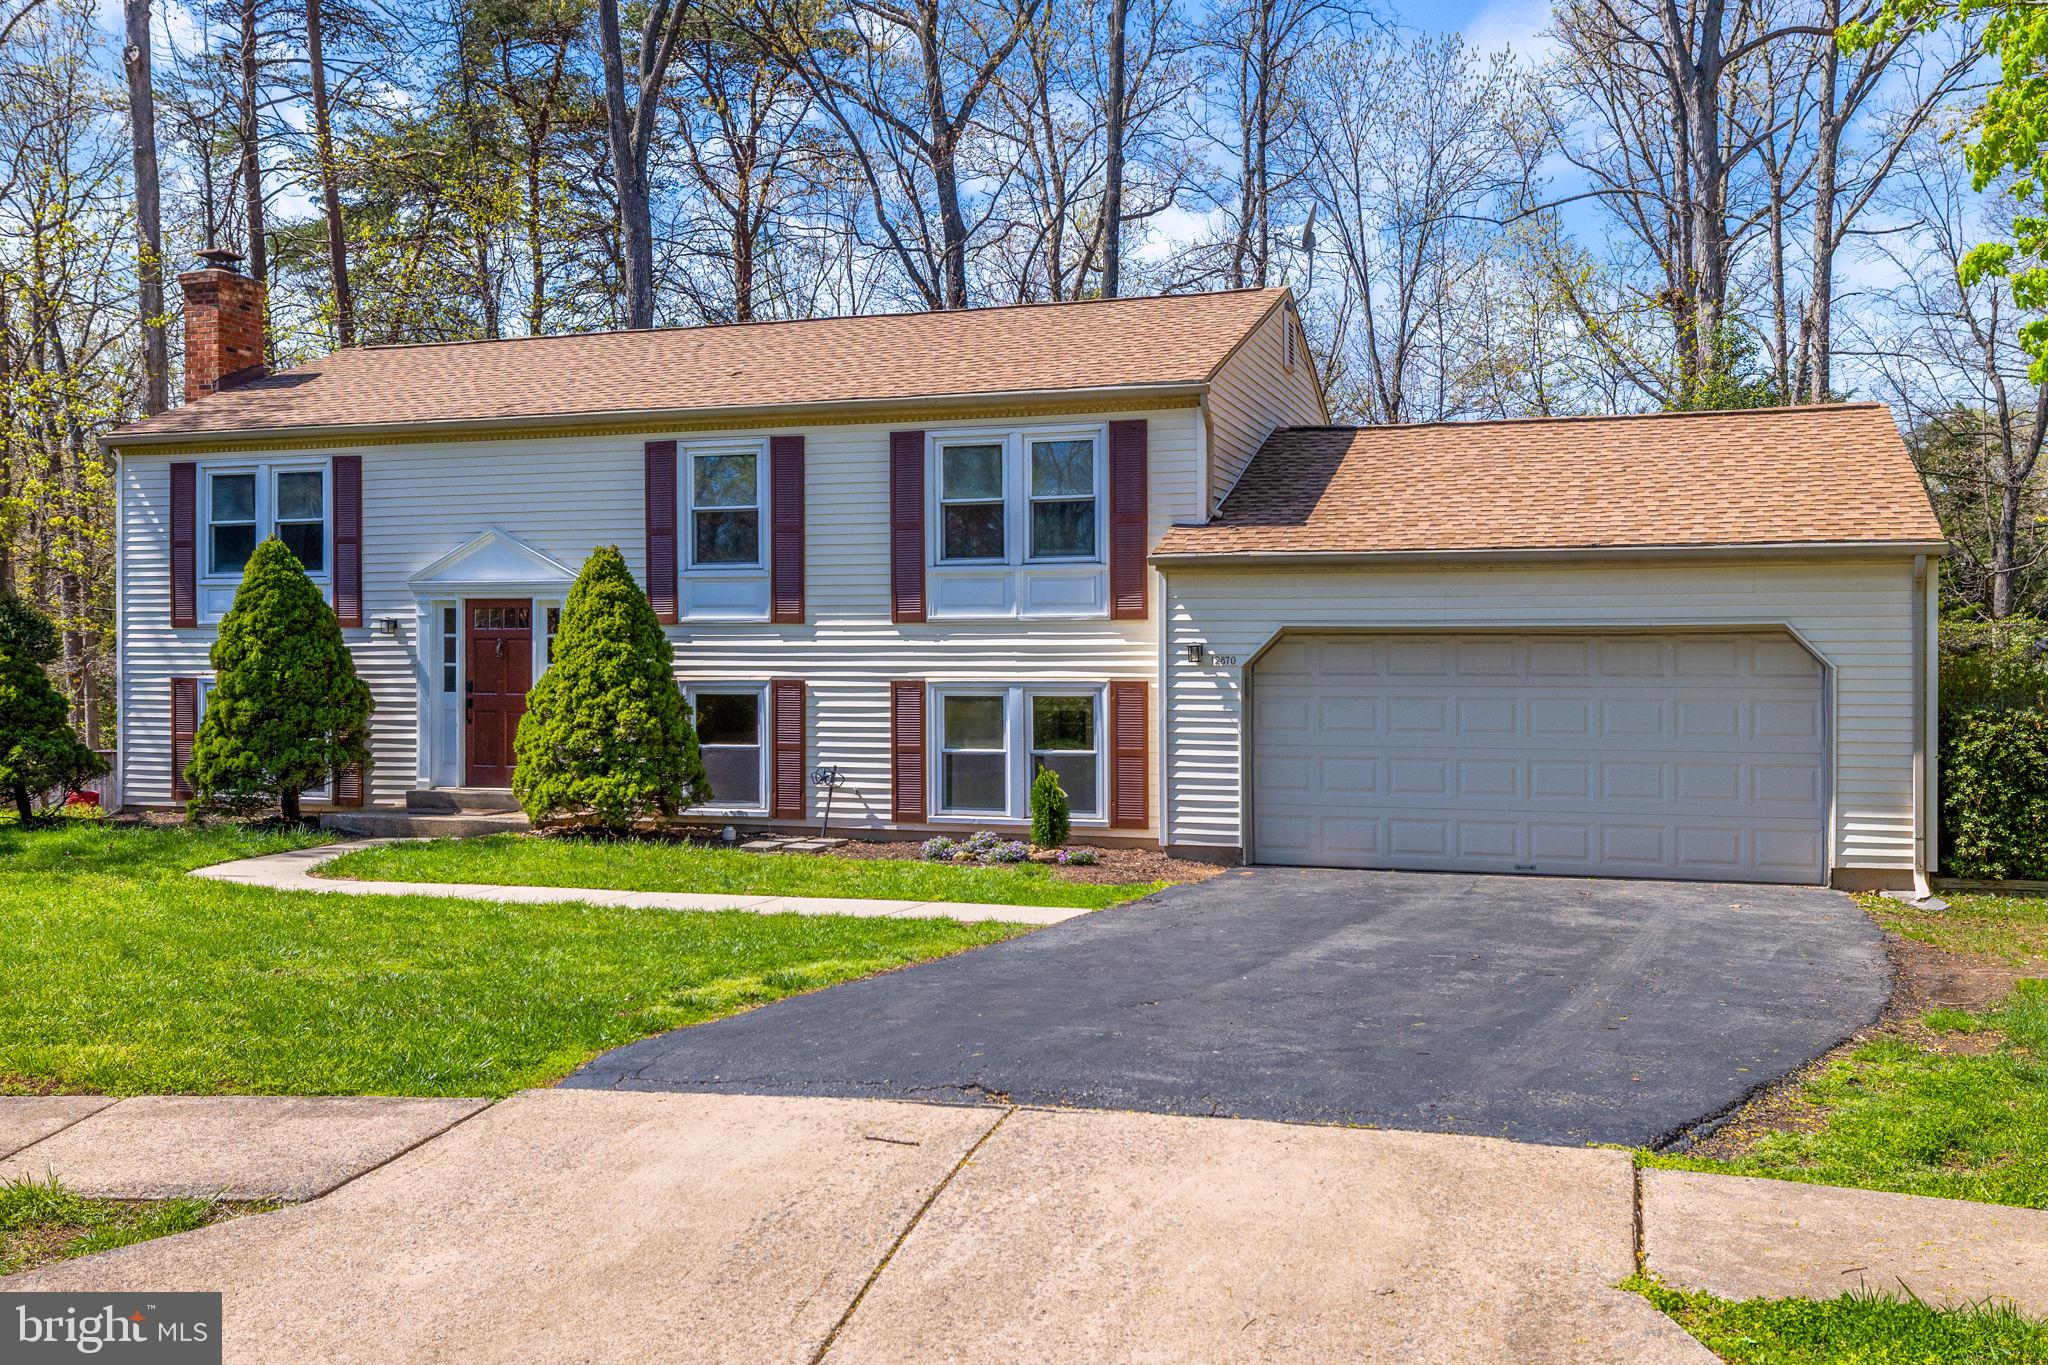
5/4 OPEN HOUSE CANCELED.  Welcome to this beautiful home, perfectly situated at the end of a quiet cul-de-sac offering privacy, space, and modern updates.    Step inside to an open, light-filled layout featuring newer hardwood floors, recessed lighting, and fresh professional paint throughout. The fully updated kitchen shines with quartz countertops and stainless steel appliances, making it ideal for cooking and entertaining. The main level leads to a private deck with scenic views of mature trees & patio with fire pit, your own peaceful outdoor escape. The bathrooms have been fully renovated with modern tile, vanities, and sleek fixtures for a clean, contemporary feel. Downstairs, the finished basement offers a cozy wood-burning fireplace, a custom stylish bar w/ built ins,  two bonus rooms, a full bath, and a spacious laundry/storage room leading to the the two-car garage w/ built-in storage and a tool organizer.  With thoughtful upgrades throughout and minimal maintenance required, this move-in-ready home checks all the boxes for comfort, flexibility, and style.  All updates in home, kitchen, flooring, bathrooms & more completed in 2023. Hurry & See!
#VAFX2231704

HERNDON

12870 GRAYPINE PLACE

5 Beds

3 Baths

2,100 Sq.Ft.

$775,000

MLS#: VAFX2231704
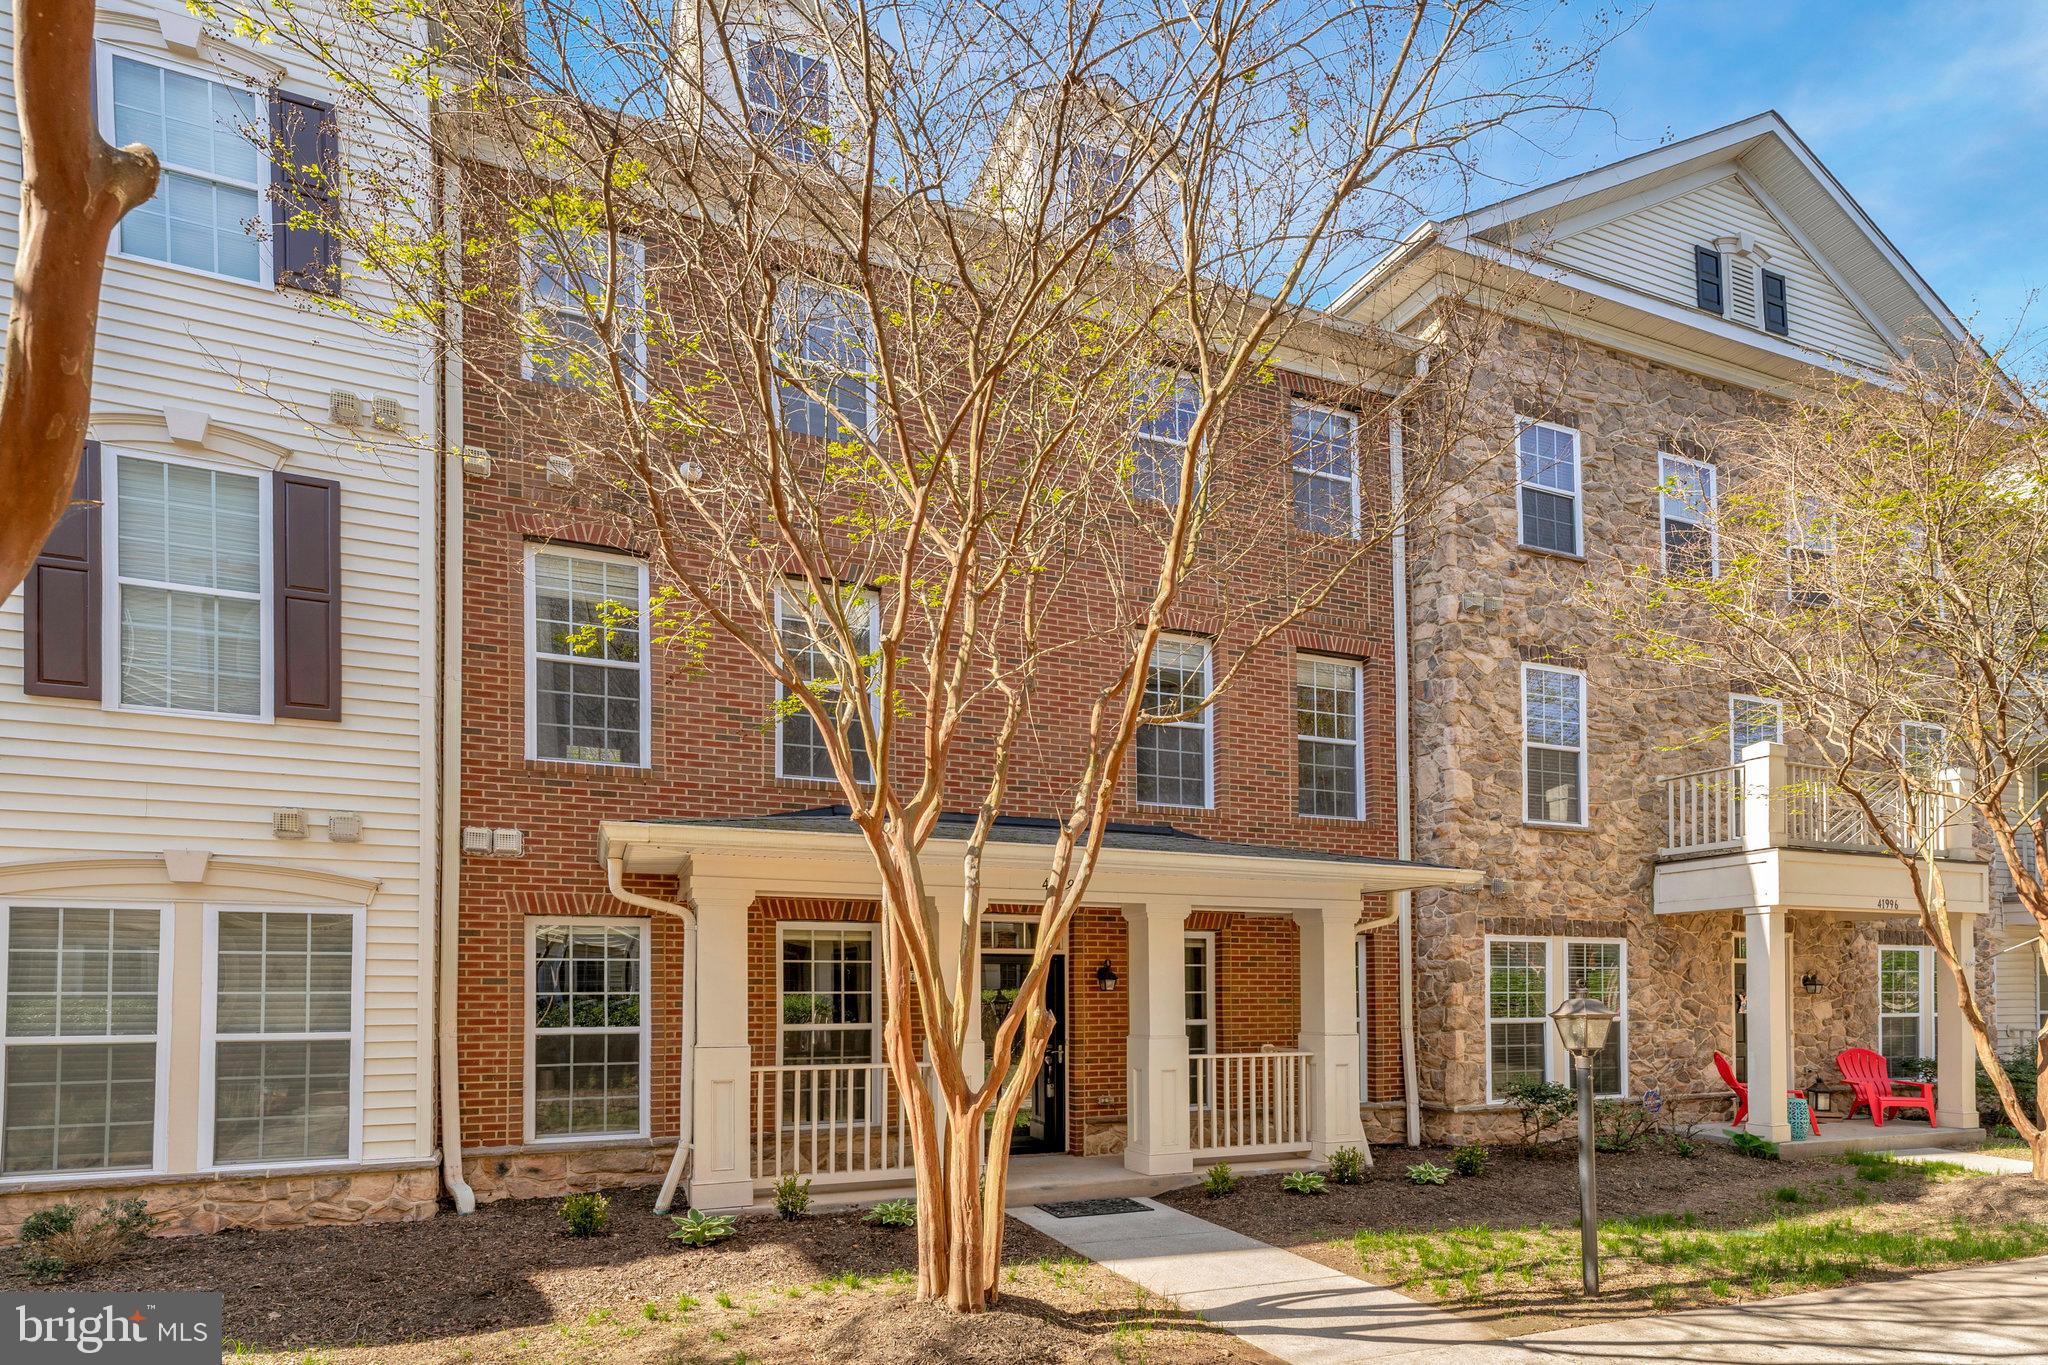
**Catered Open House Saturday 10th from 1-3pm and Sunday 11th  from 1-3pm**
Welcome to Your Total Package in Stone Ridge

If you've been holding out for a home that checks every box, this might be the one. Nestled in the heart of the highly sought-after Stone Ridge community, this 3-bedroom, 2.5-bath townhouse-style condo spans three thoughtfully designed levels—complete with two spacious lofts and a one-car attached garage.

Step inside and feel instantly at home. The main level welcomes you with beautiful wood floors and an open layout that makes everyday living feel effortless. A cozy fireplace anchors the living room—perfect for quiet evenings or casual get-togethers. Nearby, you’ll find a dedicated dining area and a sun-filled sitting room ideal for morning coffee or a peaceful reading nook.

The kitchen is a true highlight, featuring granite countertops, a beautiful backsplash, sleek cabinetry, and stainless steel appliances for a modern, polished look. It’s equal parts stylish and functional. A remodeled half bath completes the main level.

Upstairs, the primary suite is a retreat in itself. With his and hers walk-in closets, a serene sitting area, and a spa-inspired en suite bath (think soaking tub, separate shower, and dual vanities), it's your personal haven. Just outside the suite, the first loft provides flexible space for a home office, cozy lounge, or creative corner.

Head up to the third level, where you'll find two additional bedrooms, a full bath, and the second loft—perfect for a playroom, guest lounge, study space, or whatever suits your lifestyle.

  Notable Upgrades Include:

Refrigerator Jan 2025

Dryer June 2024

Washer November 2022

new gas furnace (March 2025)
  

What truly sets this home apart is not just the space—but the community. Living in Stone Ridge means enjoying:

A beautifully renovated clubhouse

Fitness center

Three outdoor pools

Tennis and basketball courts

Playgrounds

Scenic walking trails

And with the HOA/condo fee covering exterior maintenance, you'll spend more time enjoying life and less time on upkeep.

Located just minutes from shopping, dining, wineries, and major commuter routes (Routes 50, 15, 28 & the Dulles Toll Road), you're perfectly positioned for both daily convenience and weekend adventures.

This home isn’t just a place to live—it’s a place to love your life.
Come see it in person—you won’t want to leave.
#VALO2094586

ALDIE

41994 BLUE FLAG TERRACE 45

3 Beds

2 Baths

2,100 Sq.Ft.

$549,000

MLS#: VALO2094586
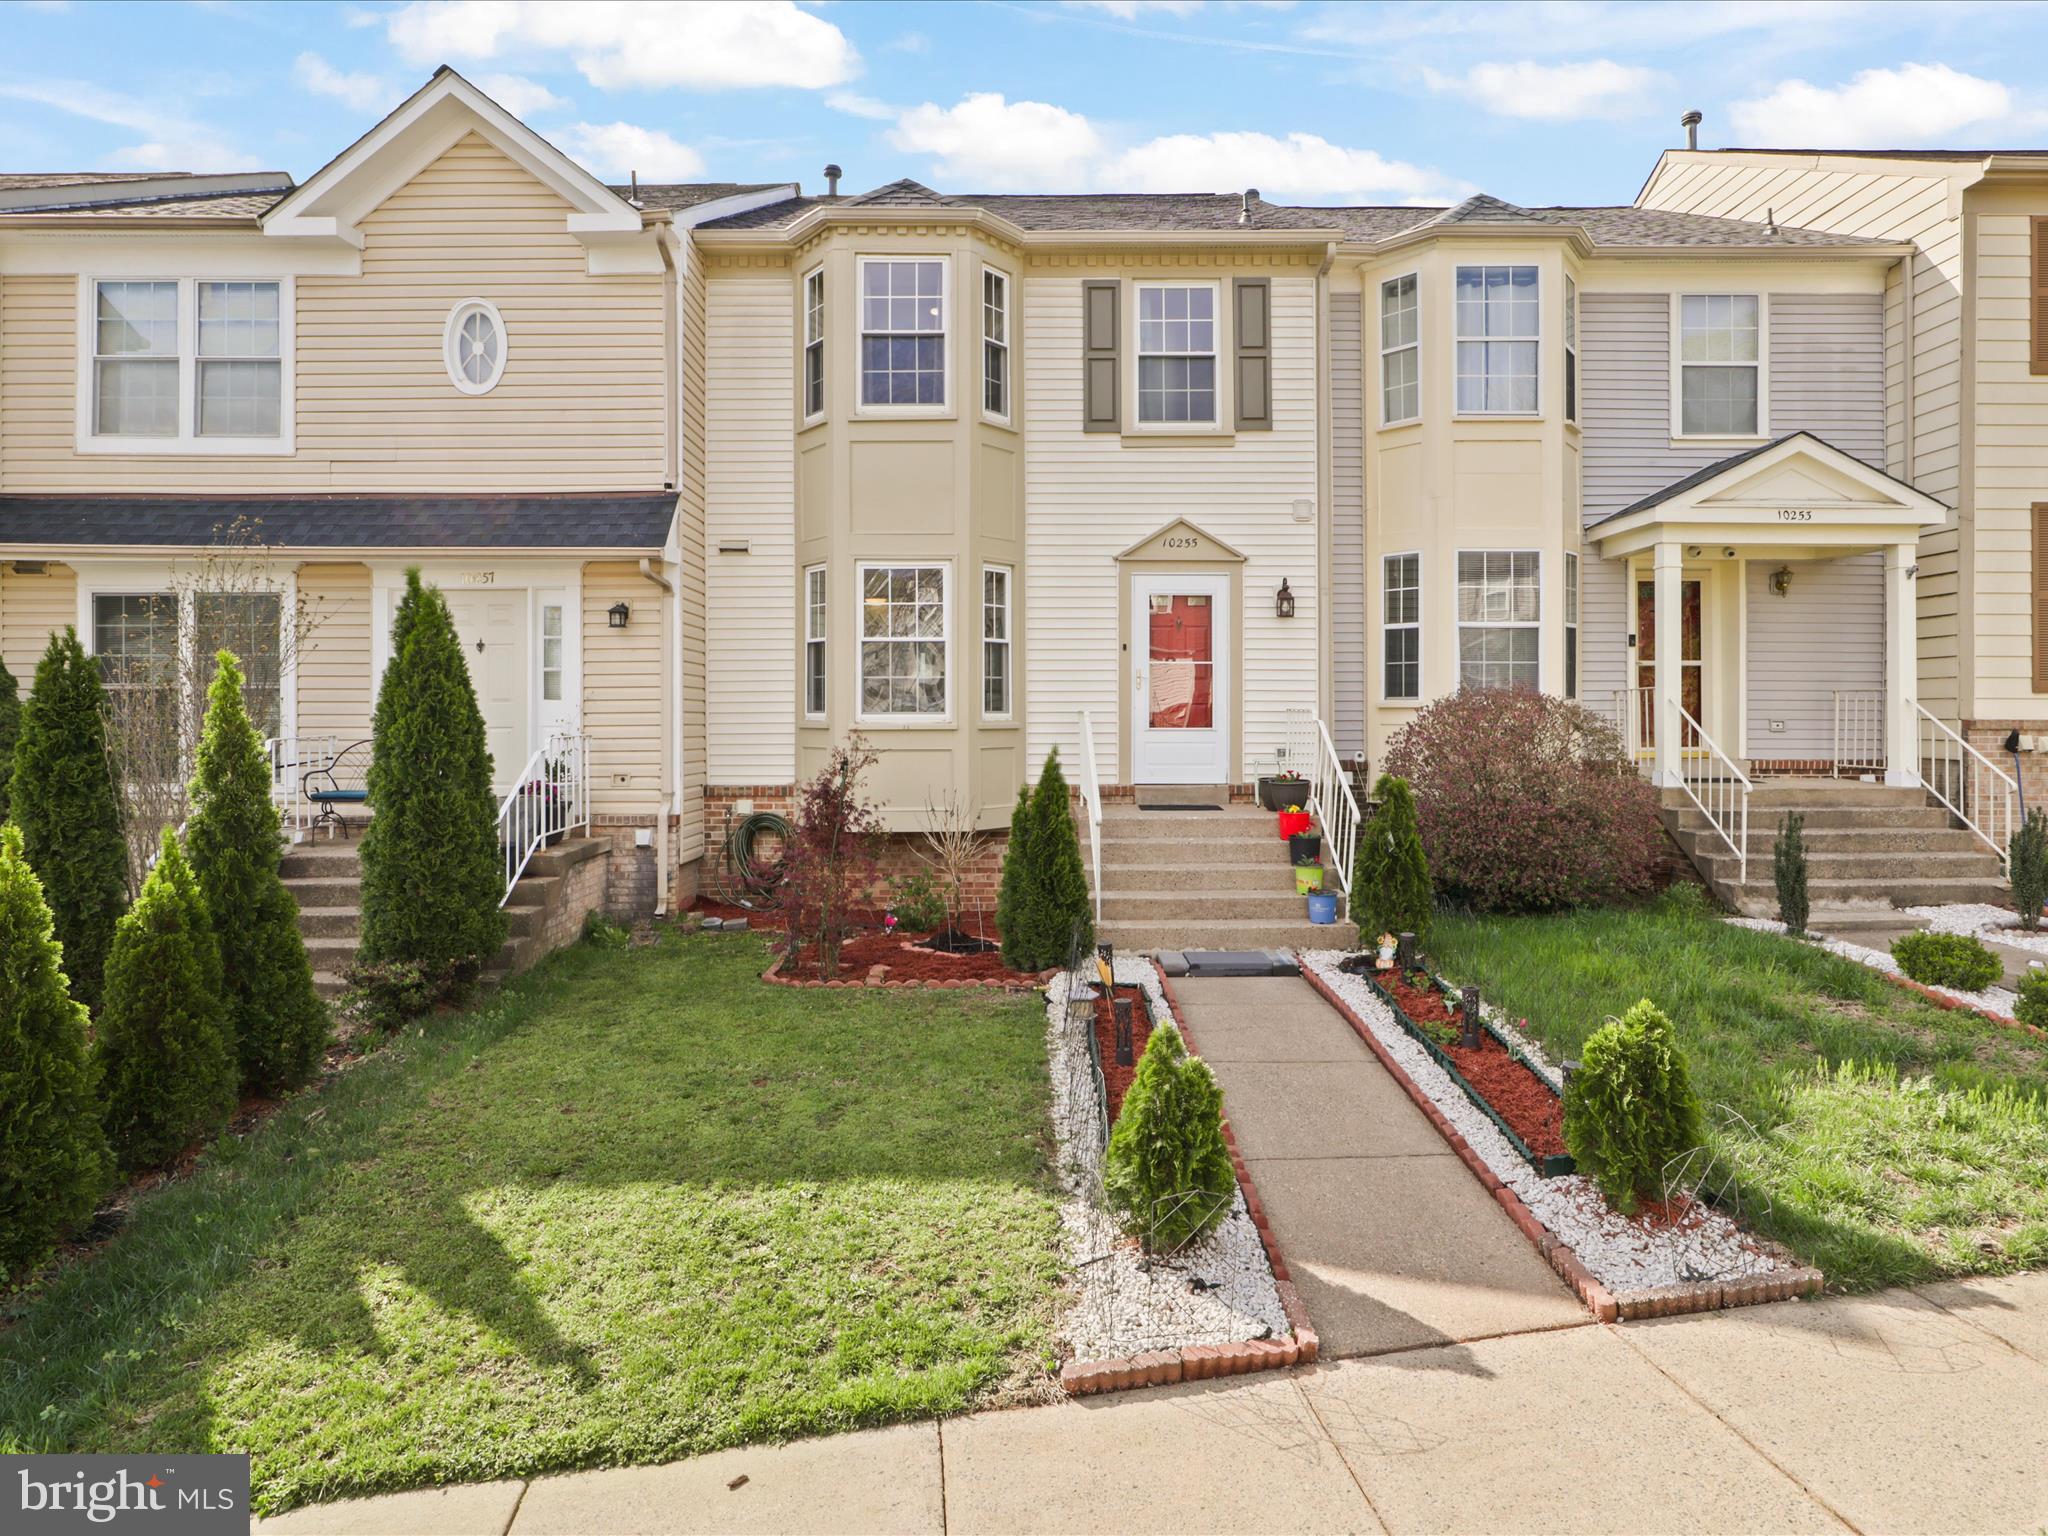
Welcome to this beautifully maintained 3-level townhouse offering comfort, style, and functionality throughout, conveniently located in Sudley Manor community.  The main level features engineered flooring and a bright, updated kitchen with granite countertops, stainless steel appliances, and a premium 6-burner gas stove—perfect for cooking enthusiasts. A separate dining area and spacious living room flow seamlessly to a private deck and fully fenced backyard, ideal for entertaining or relaxing outdoors.
Upstairs, you'll find three generously sized bedrooms, including a primary suite, along with two full bathrooms. Newer carpet adds warmth and comfort throughout the upper level. The fully finished basement provides additional living space and includes a cozy gas fireplace—great for movie nights or a home office setup. A convenient powder room is located on the main level for guests.
This home perfectly blends modern updates with everyday functionality, making it move-in ready and ideal for comfortable living.
Recent updates include: Roof 2023, within the last 2 years:  Kitchen sink, granite, refrigerator, gas range, garbage disposal, ceiling fans, vanities in all bathrooms, storm door, recess lights. 
Low HOA fees and close to shopping, schools, restaurants and commuter routes. THIS IS A MUST SEE!!
#VAPW2091500

MANASSAS

10255 BROOKSTONE COURT

3 Beds

2 Baths

1,806 Sq.Ft.

$460,000

MLS#: VAPW2091500
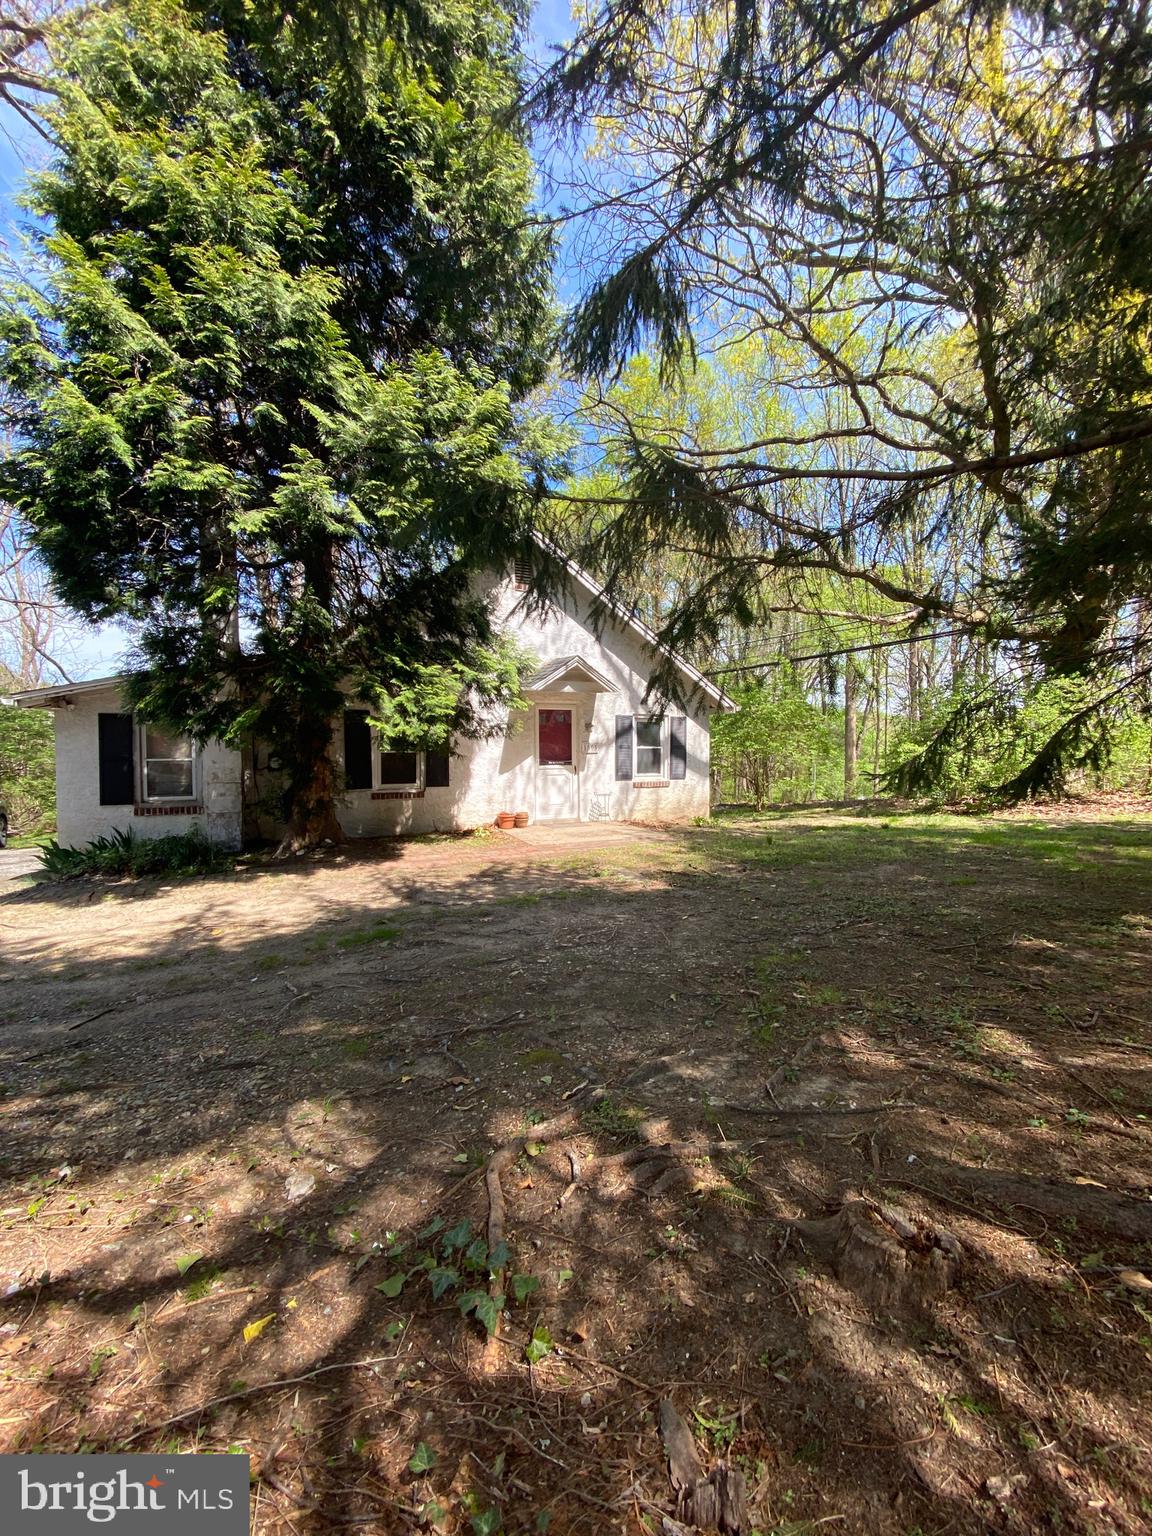
Welcome to an exciting opportunity in West Bradford Township—a charming 2-bedroom, 1-bath ranch-style home brimming with potential. Set on a picturesque, level, one acre lot in the sought-after Downingtown Area School District, this 884-square-foot property is ideal for those looking to create a personalized retreat or invest in a promising renovation project.
With low taxes and a peaceful setting, this single-family home offers the ease of one-level living and a flat backyard perfect for outdoor entertaining, gardening, or simply relaxing in your own private space. The lot features an existing well and septic system, and the roof has already been replaced—an excellent head start for any restoration plans.
Whether you’re a builder, investor, contractor, or a buyer with vision, this property presents a unique canvas ready for transformation. Conveniently located near major routes including Route 30, Route 202, and the PA Turnpike, and just minutes from shopping, dining, and other amenities, this location offers both tranquility and accessibility.
The home is being sold as-is and has already been cleaned out, making it ready for immediate renovation. 2nd bedroom does not have a closet. Don’t miss your chance to own in one of Chester County’s most desirable school districts. Bring your ideas and schedule your visit today!
#PACT2096466

WEST CHESTER

1505 SHADYSIDE ROAD

2 Beds

1 Baths

884 Sq.Ft.

$200,000

MLS#: PACT2096466
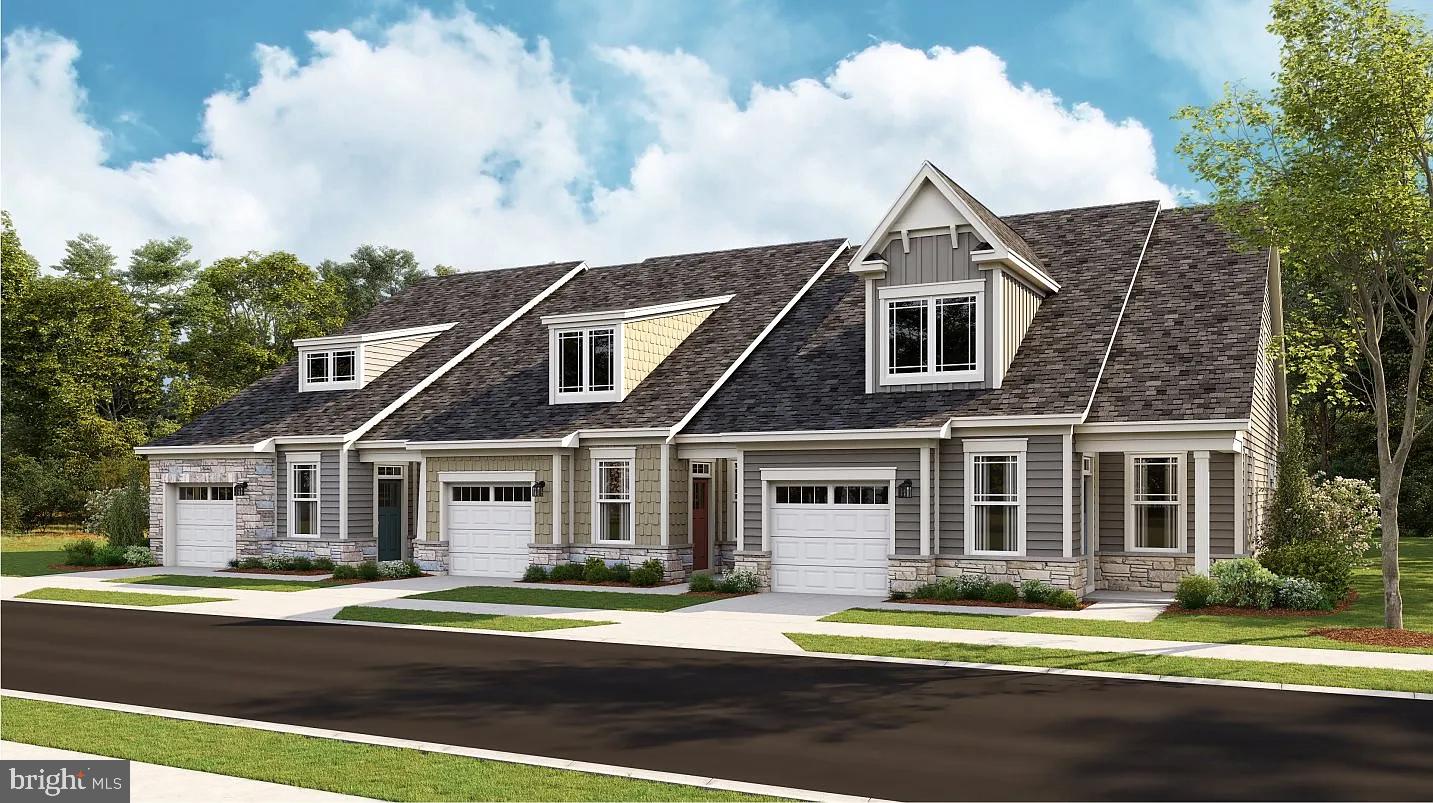
* 55+ ACTIVE ADULT COMMUNITY* This new move-in ready end unit home is conveniently laid out on a single floor for maximum comfort and convenience. At its heart stands an open-plan layout connecting a multi-functional kitchen with stainless steel appliances and double-wall oven, a lovely dining room and welcoming Great Room, which features sliding-glass doors to a screened-in patio that’s perfect for morning coffee and starlight suppers. A luxurious owner’s suite features a spa-inspired bathroom and spacious walk-in closet. A secondary bedroom off the foyer provides a secluded retreat for family members or overnight guests. Prices and features may vary and are subject to change. Photos are for illustrative purposes only.
#MDCH2040694

WHITE PLAINS

10731 GREAT LAKES PL

2 Beds

2 Baths

1,386 Sq.Ft.

$389,990

MLS#: MDCH2040694
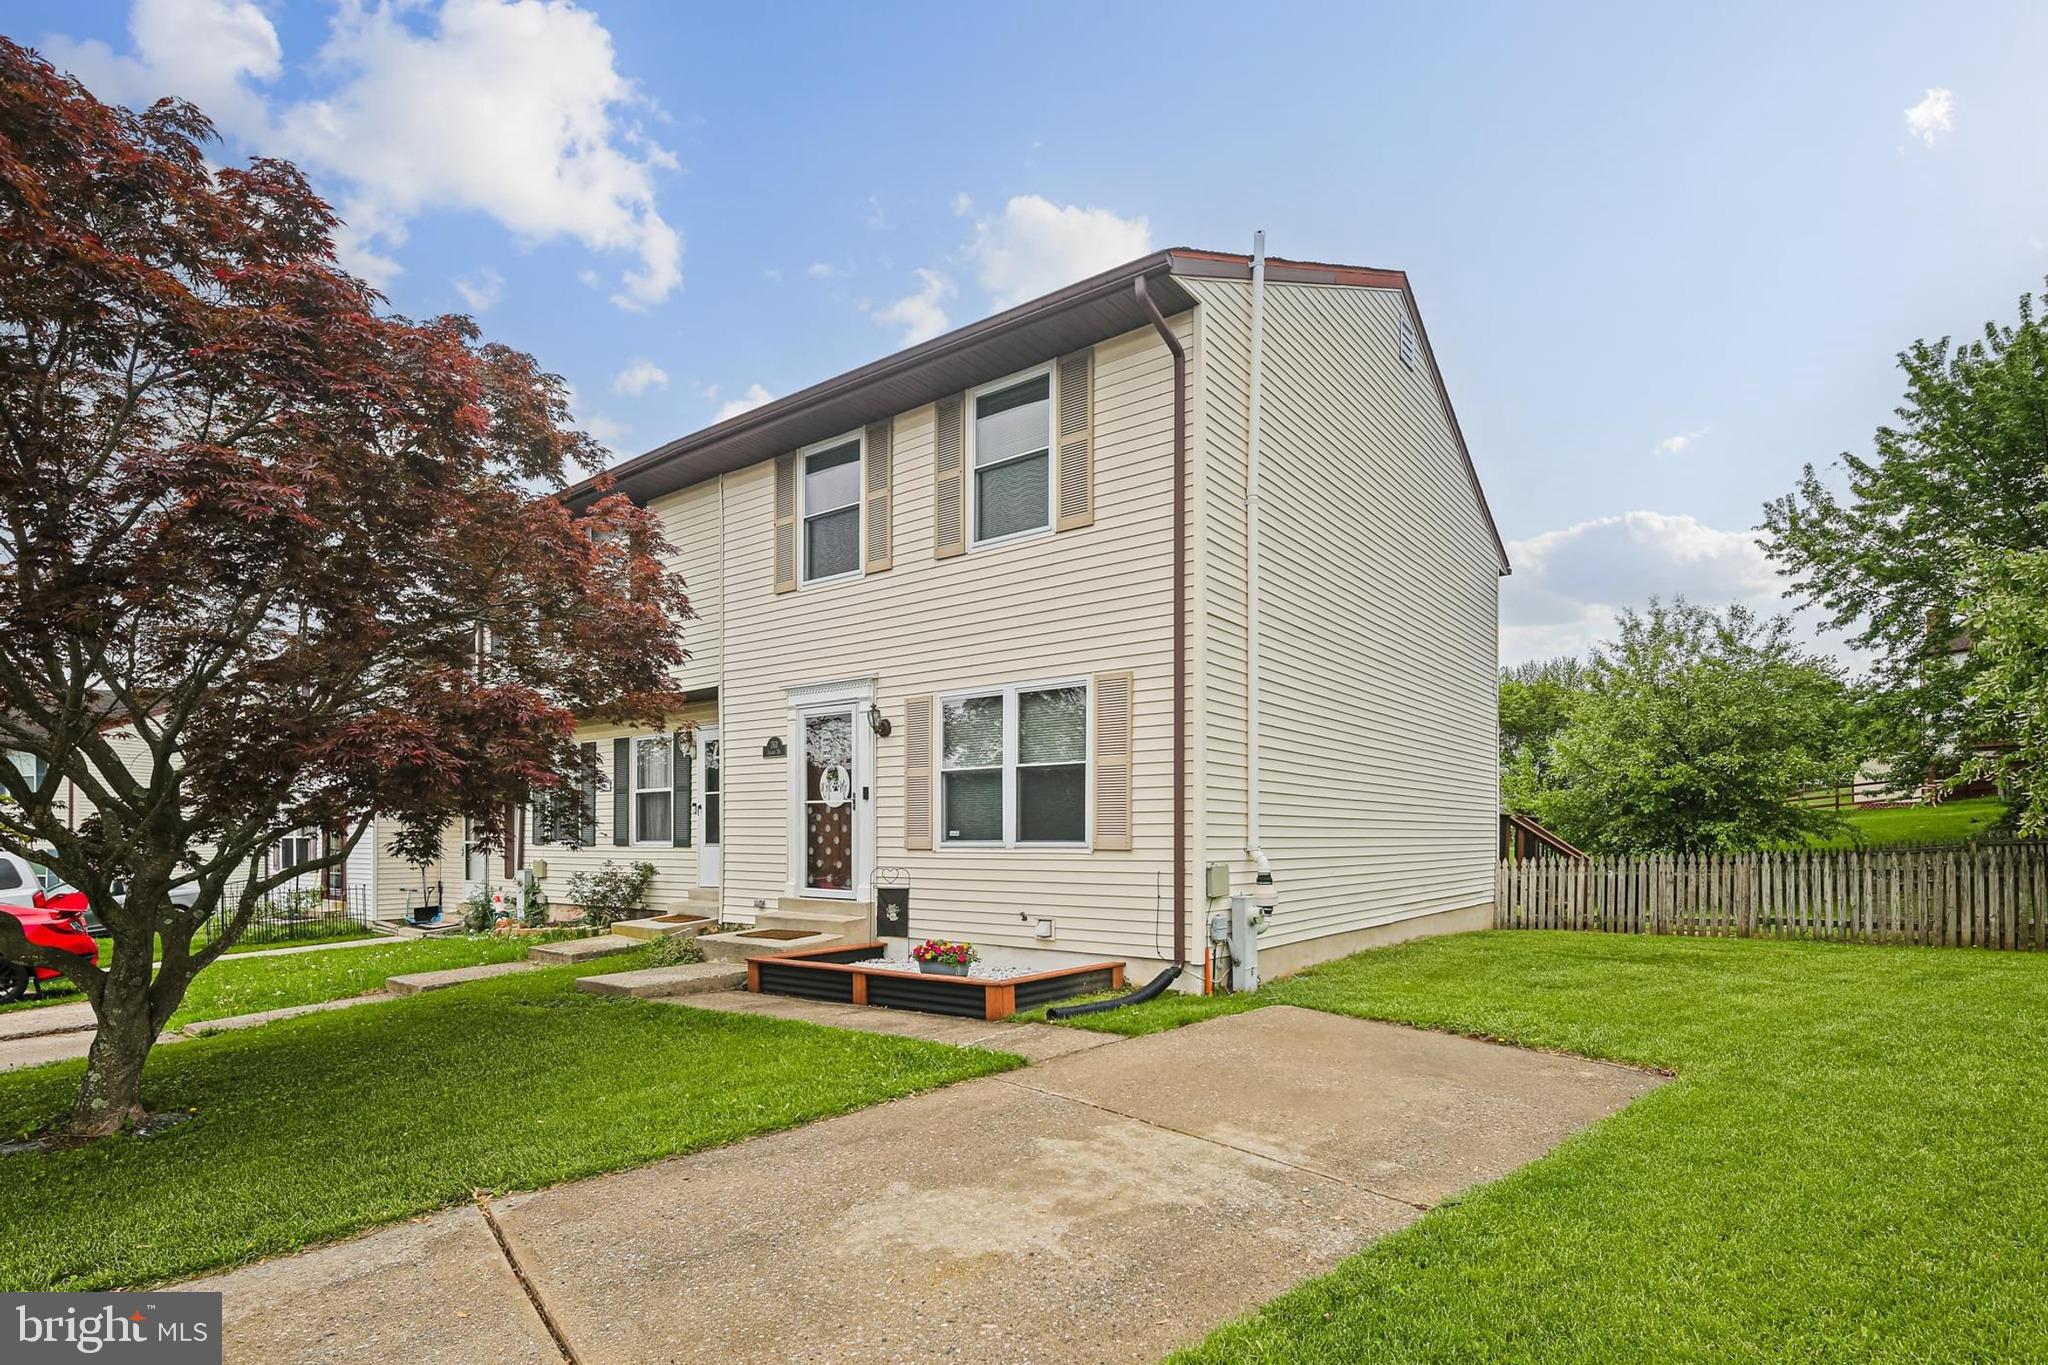
A well maintained, cared for home is easy to spot and will be the first thing you notice when touring 763 Johahn. Meticulously maintained and updated, this home is a rare find. You'll enter into a cozy living room, which passes by a conveniently located 1st floor powder room on your way to the spacious eat-in kitchen. Stainless steel appliances, granite countertops, newly refinished cabinets, and a massive panty round out the kitchen, which leads directly out to a large deck and sprawling fenced yard. The upper level features 3 bedrooms, one of which has an attached bathroom. The lower level is the best of both worlds....partially finished for more living space and an unfinished space for storage. Almost every major component of the home has been updated, ask your agent for a detailed list and schedule your tour today!
#MDCR2027198

WESTMINSTER

763 JOHAHN DRIVE

3 Beds

2 Baths

1,580 Sq.Ft.

$315,000

MLS#: MDCR2027198
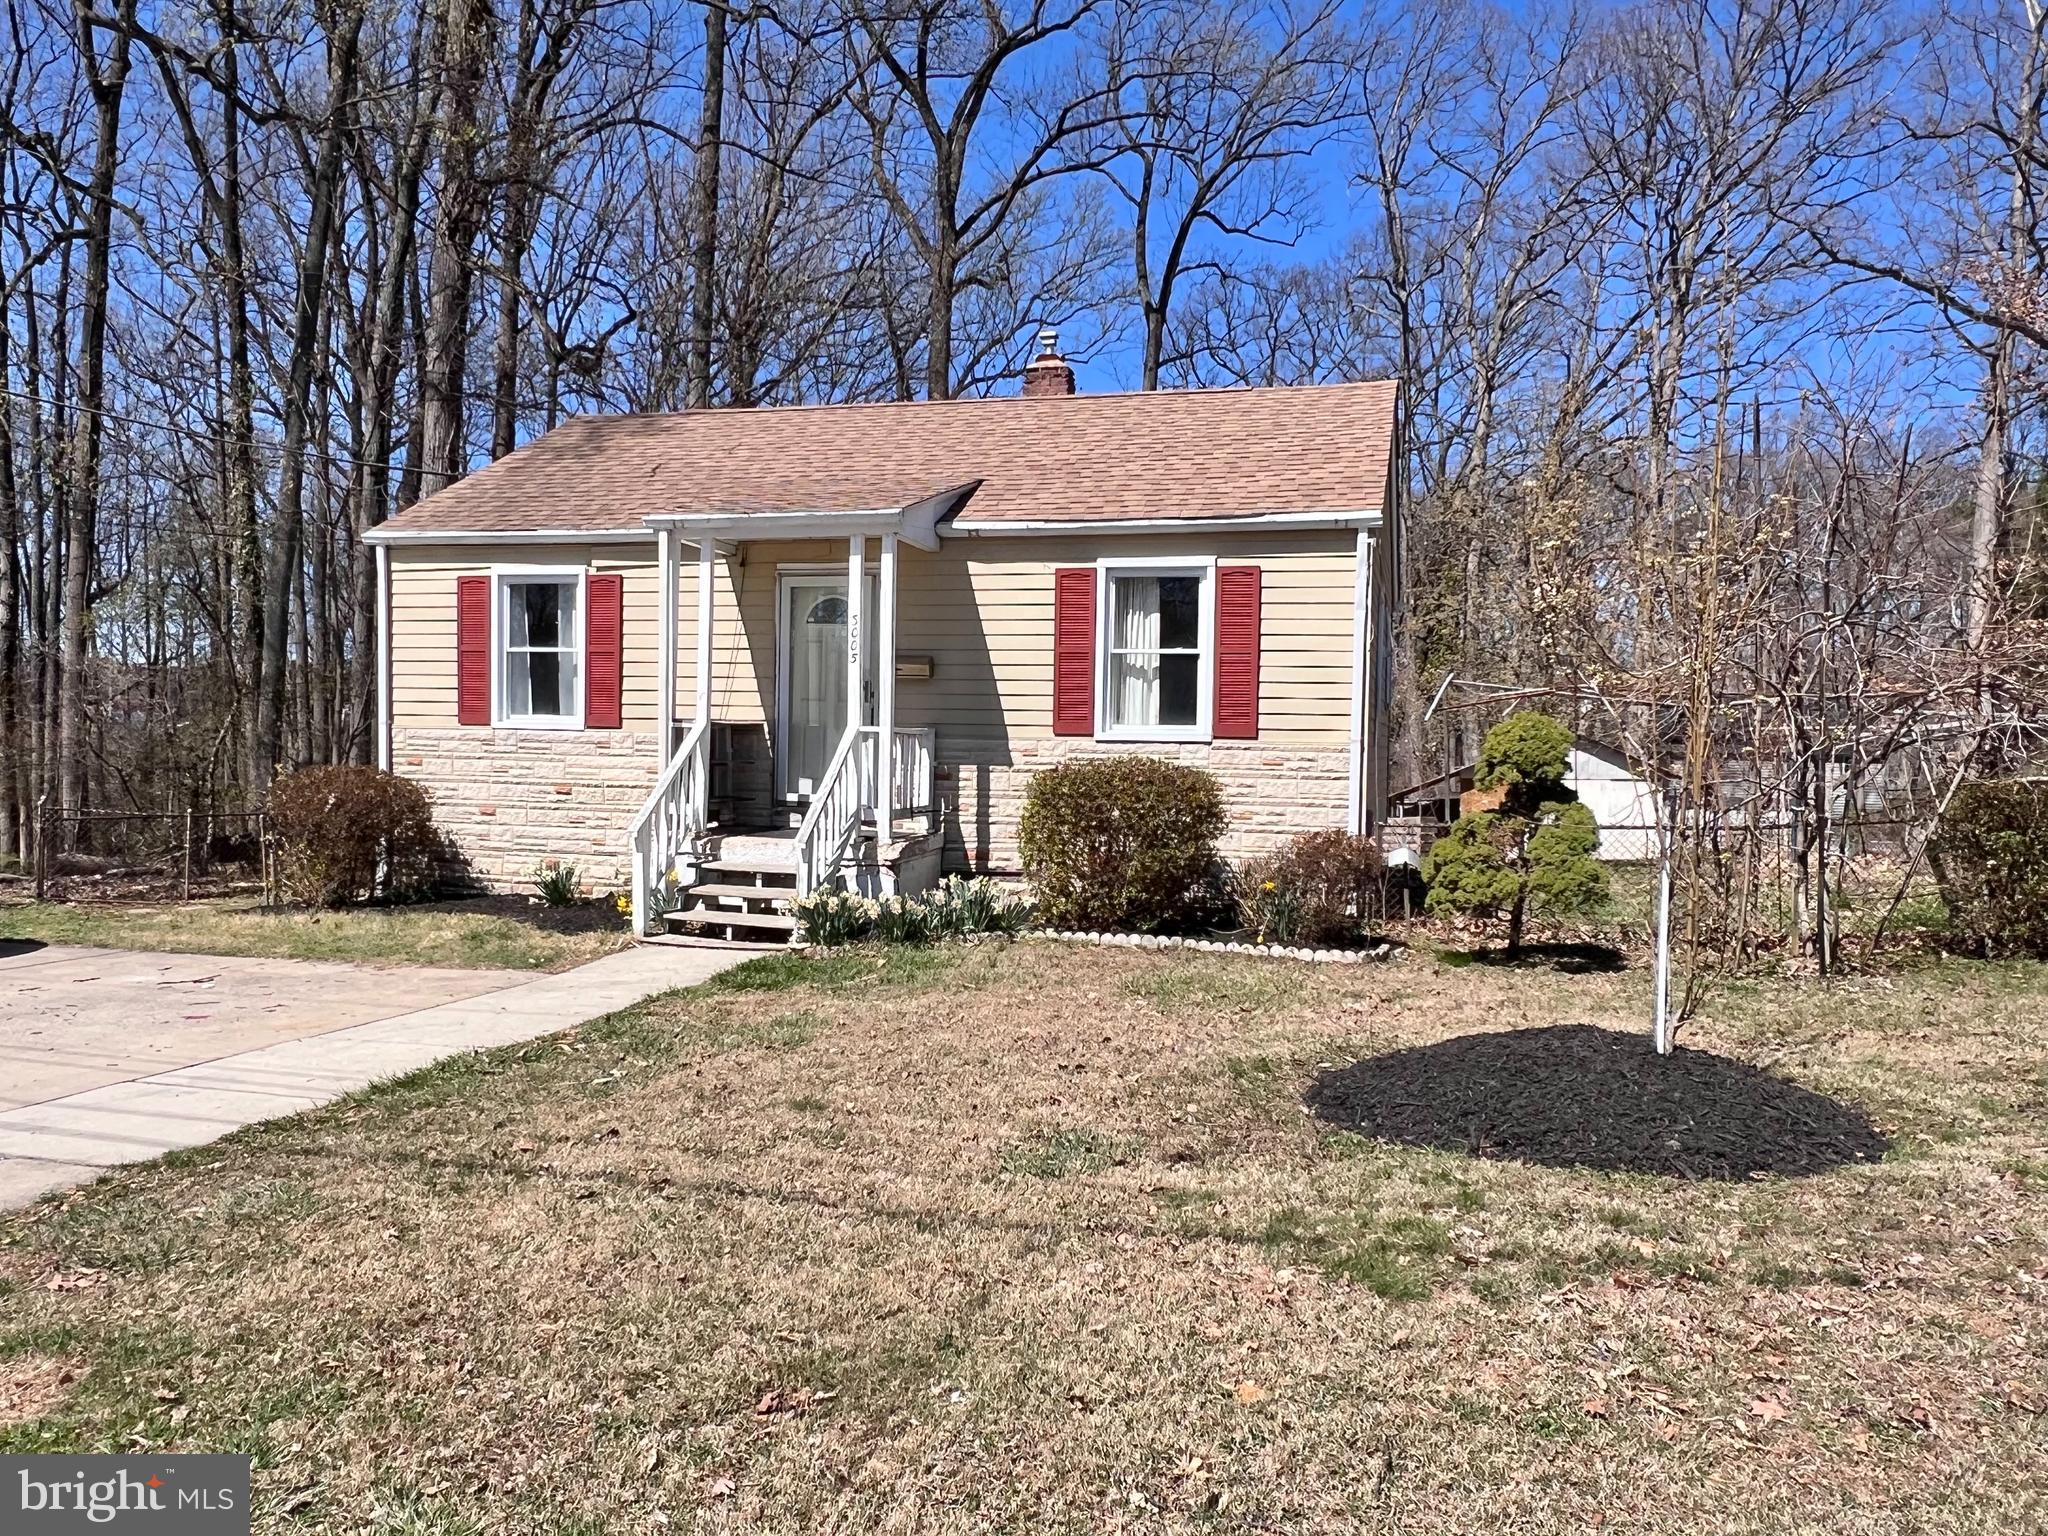
Location, location and location! Nestled in the desirable Kensington area, this charming 2-bedroom, 2-bath home boasts fresh paint throughout. Situated on a spacious lot with a large shed, the property offers exceptional privacy at the end of a peaceful road. Estate sale. Seller does not take home inspection clause. Previous buyer's appraisal more than $410k. Previous buyer's financing failed through.
#MDMC2170804

SILVER SPRING

3005 NEWTON STREET

2 Beds

2 Baths

1,220 Sq.Ft.

$399,900

MLS#: MDMC2170804
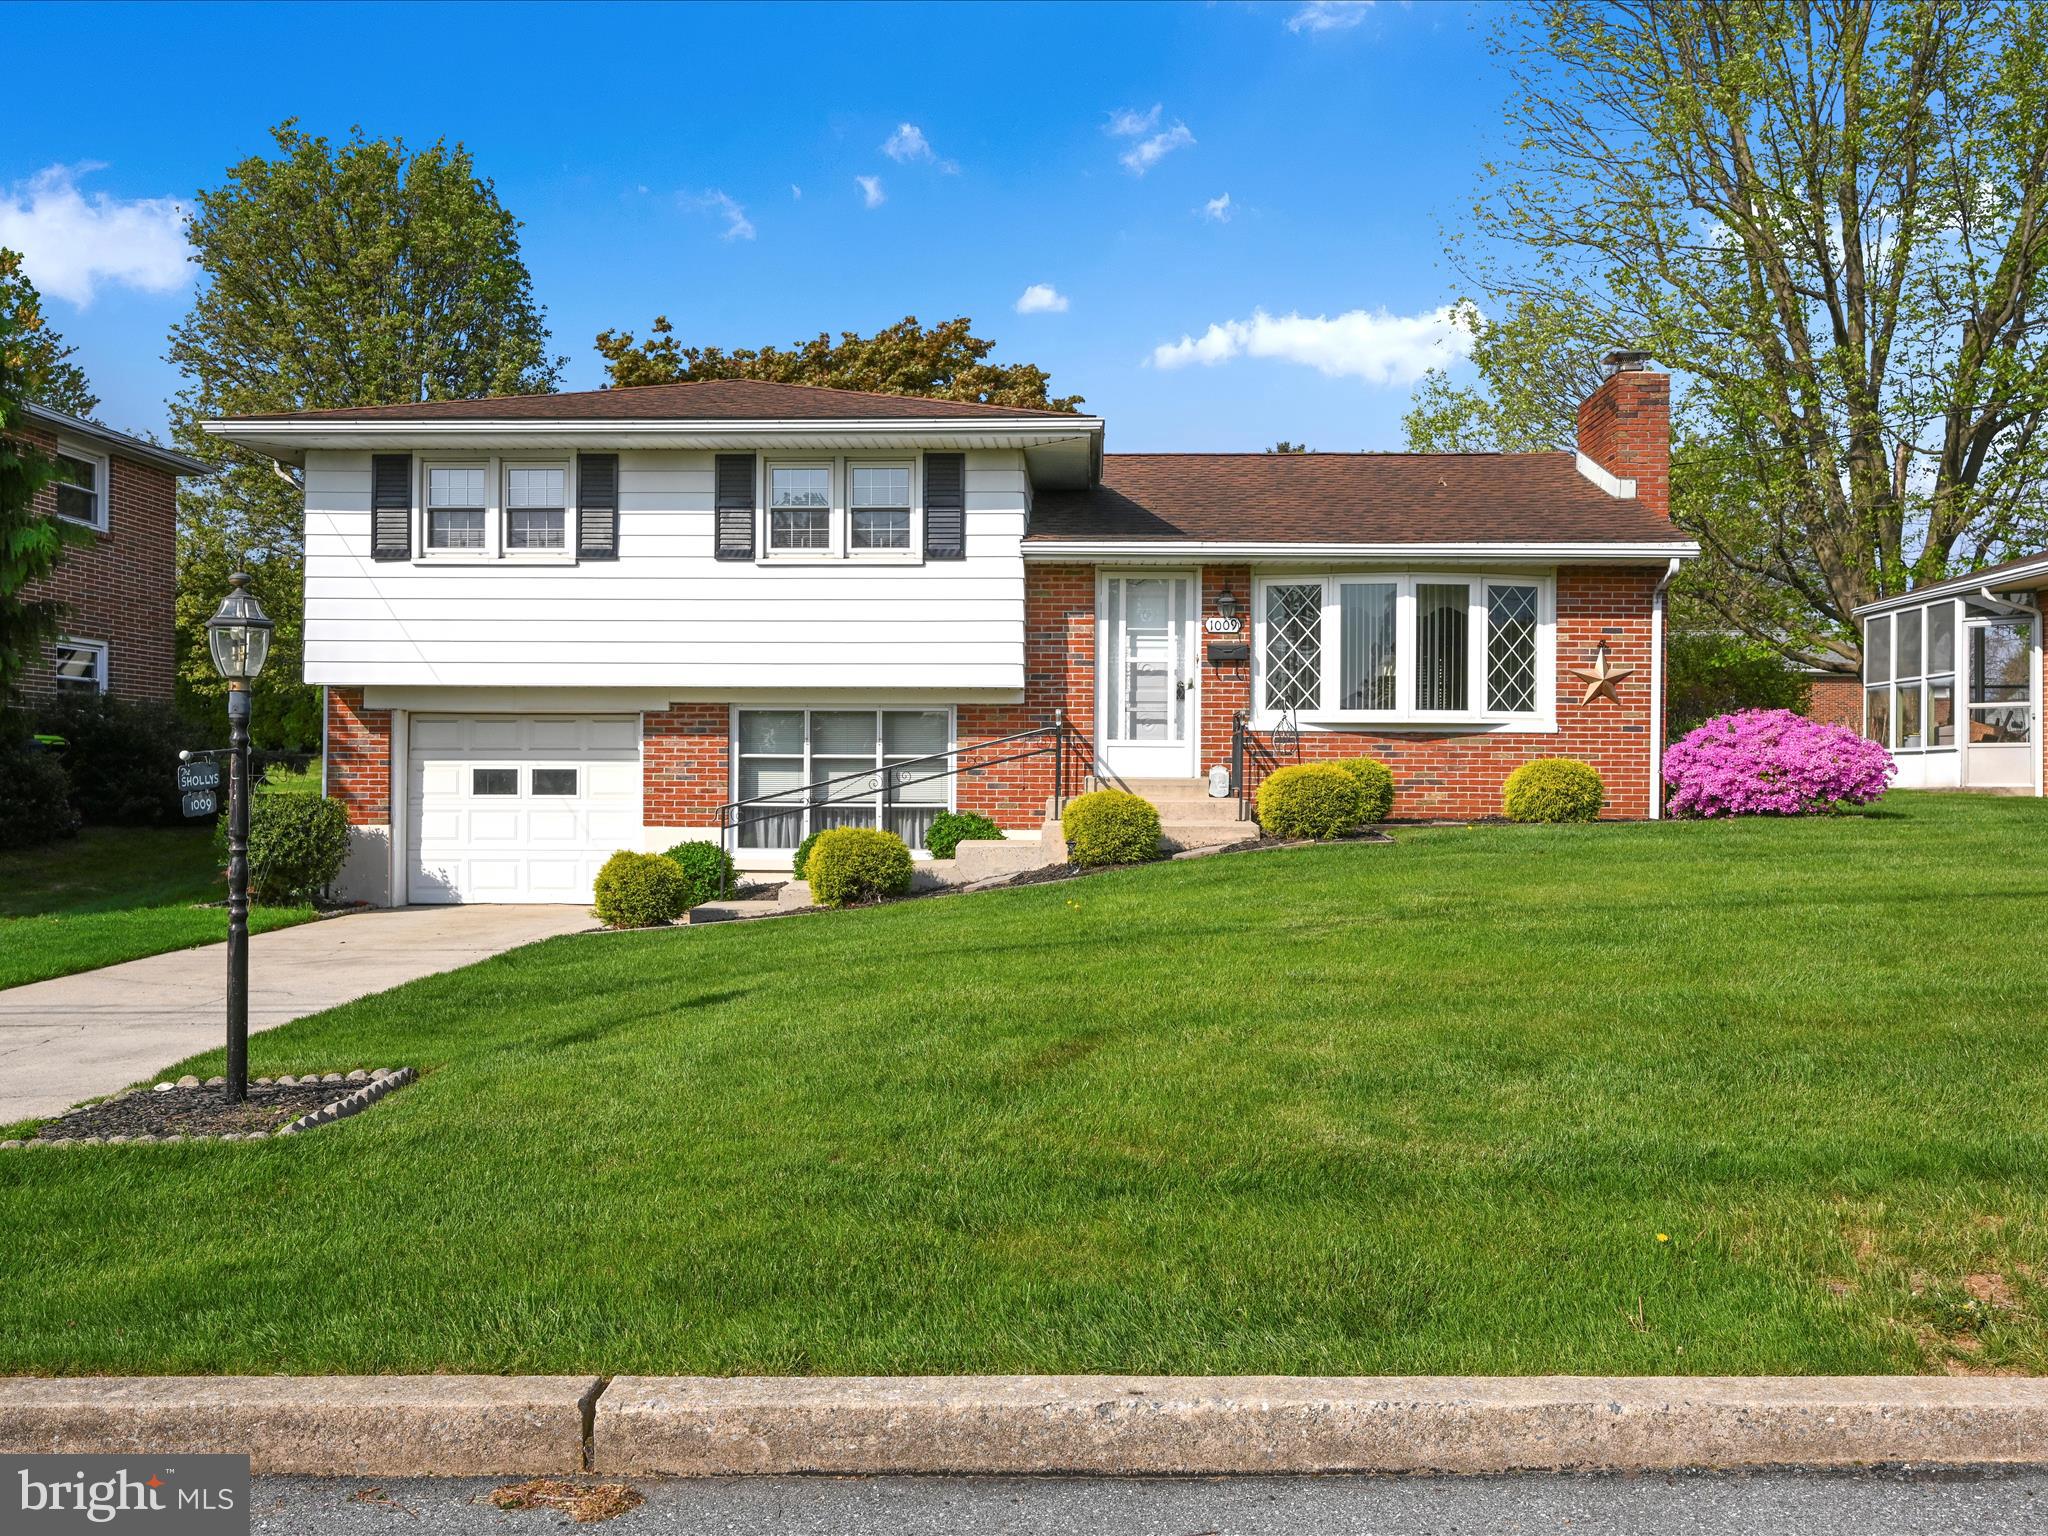
Nestled in a quiet, well-established neighborhood, this charming split-level home offers solid bones and plenty of potential! With 3 bedrooms and 1.5 bathrooms, it’s the perfect canvas for your vision. Hardwood floors lie hidden beneath the carpet, just waiting to shine. The spacious dry basement—with a convenient outside entrance—adds extra flexibility for storage, a workshop, or future living space. Enjoy morning coffee or evening gatherings on the large, covered patio overlooking the backyard. Add in the 1-car garage and proximity to local amenities, and you've got a home that’s full of character and opportunity!
#PALN2019902

LEBANON

1009 S 4TH AVENUE

3 Beds

1 Baths

1,669 Sq.Ft.

$249,900

MLS#: PALN2019902
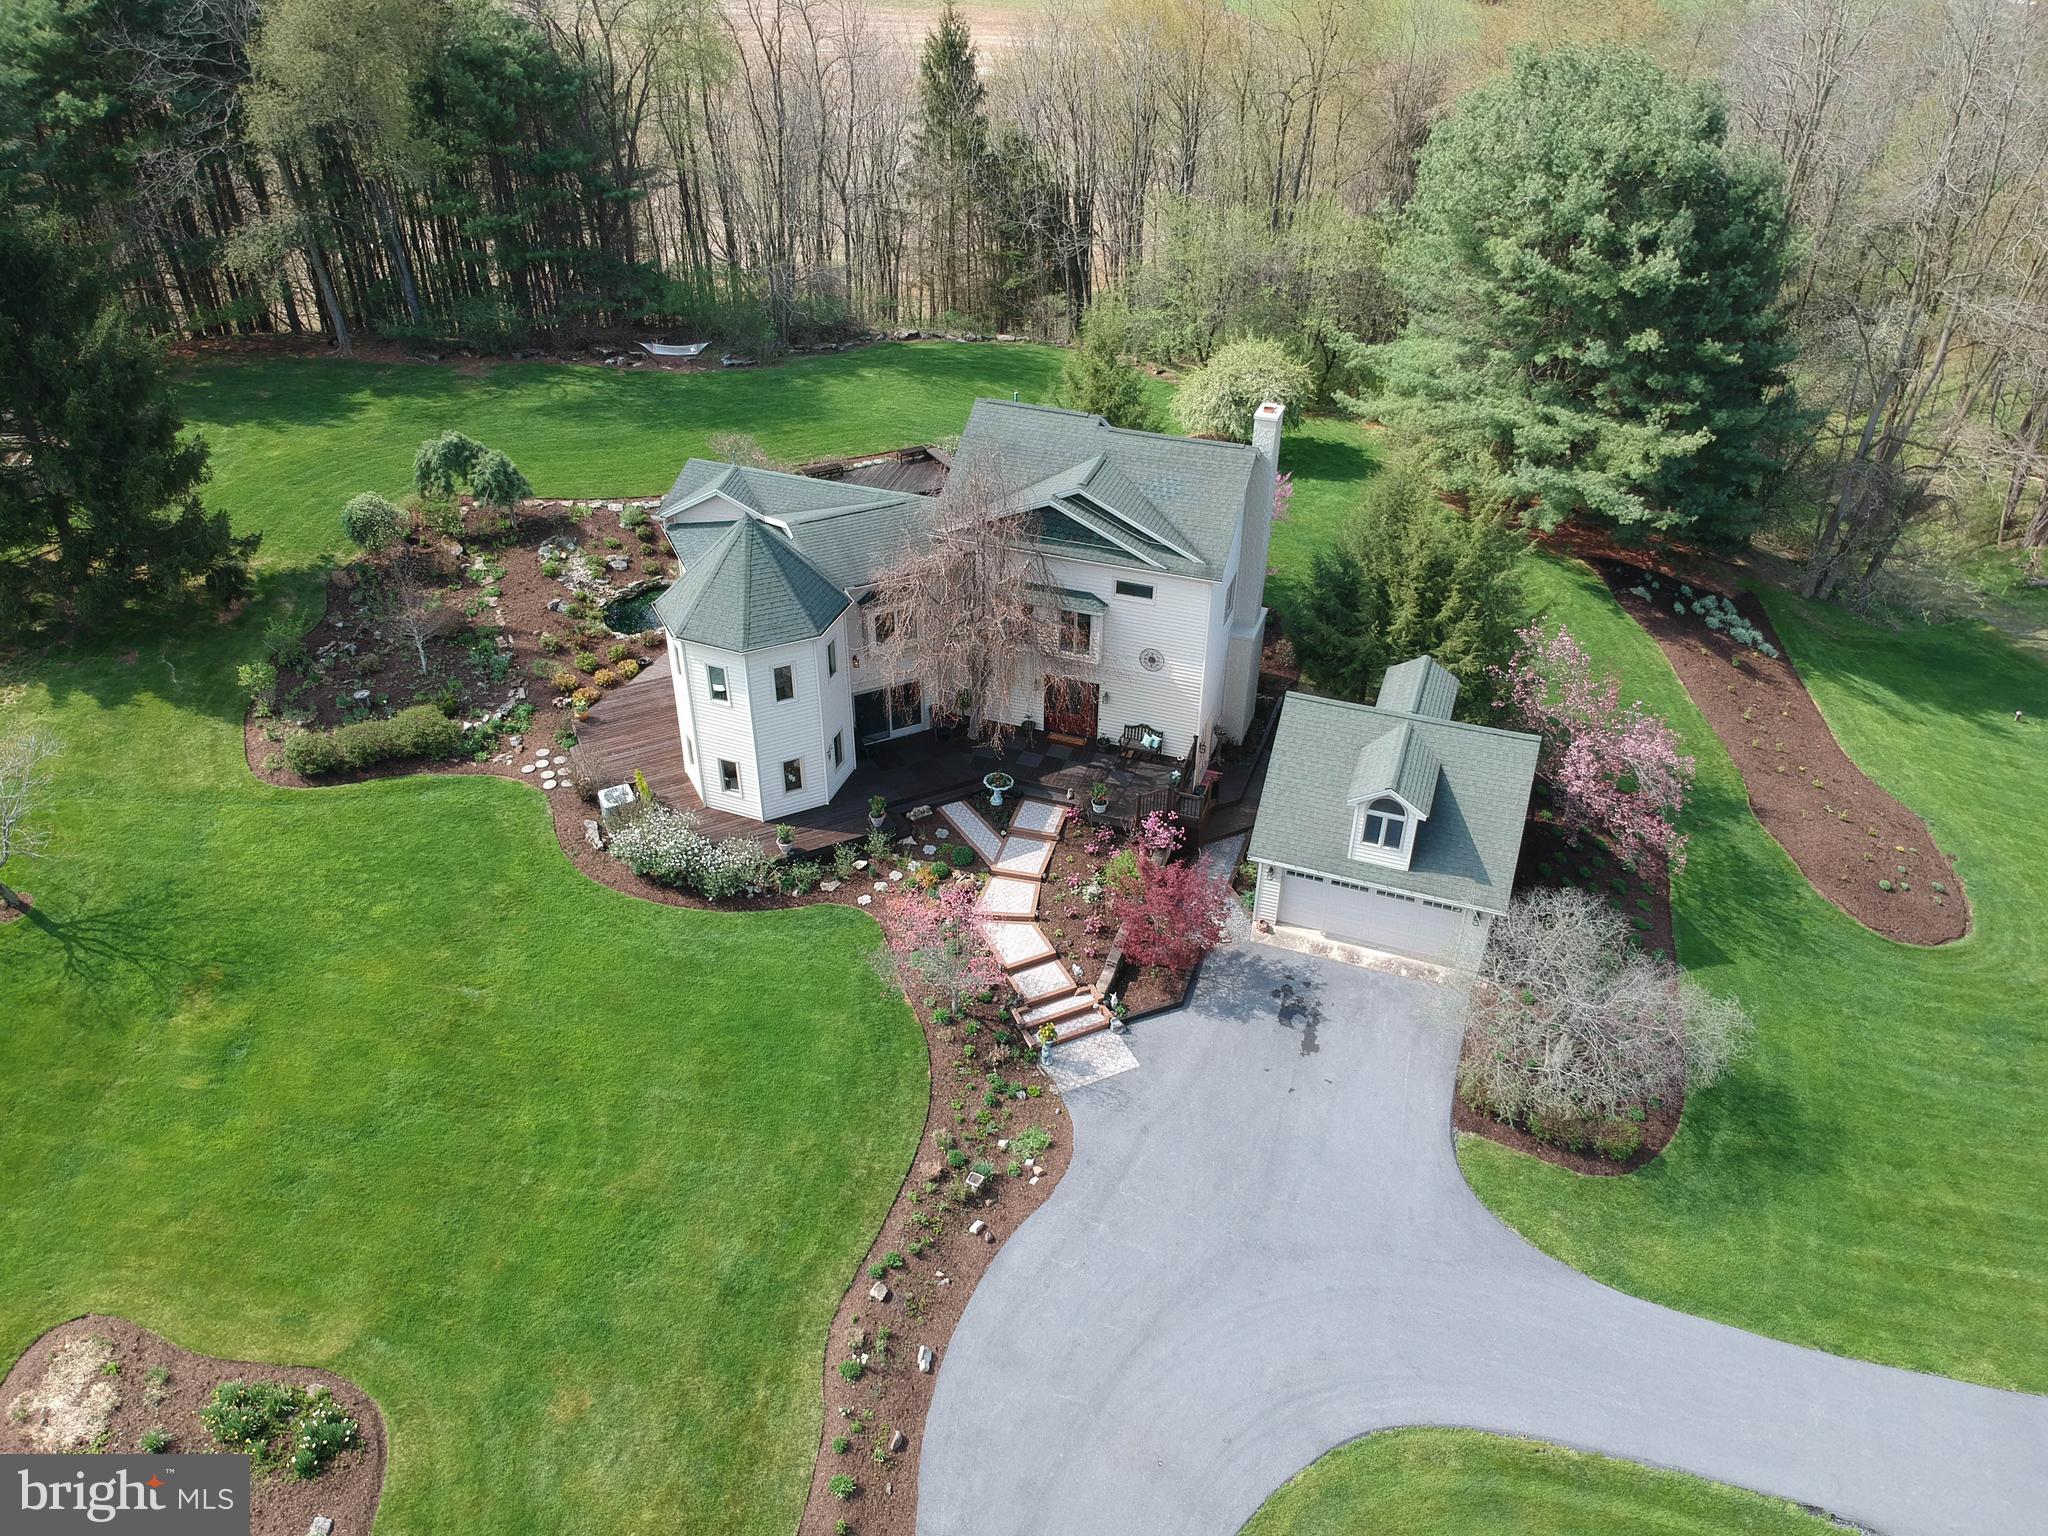
Enjoy this gorgeous 5 bedroom, 3.5 bath home, perfectly situated in the desirable Pantops Neighborhood on an unprecedented 5-acre lot! As you approach the property, a private driveway leads you to a stunning, unique home, surrounded by lush, meticulously curated landscaping that sets the stage for what lies ahead. The expansive wraparound deck invites you to immerse yourself in the serene beauty of flower beds, tranquil ponds, and ornamental trees, creating an idyllic outdoor space for both relaxation and entertaining.

Inside, the home unfolds with sophistication and elegance, featuring soaring windows in the living room that provide natural light, and windows throughout that offer breathtaking views of the picturesque grounds from nearly every room. The formal dining room seamlessly flows into the heart of the home—the impeccably remodeled kitchen. Custom Amish-built cherry cabinetry, gleaming granite countertops, double ovens, and high-end stainless steel appliances make this a chef’s dream, while the abundance of natural light creates a warm, inviting atmosphere.

The primary suite is a sanctuary, offering an extension with 6-sides of natural light and soaring cathedral ceilings that amplify the sense of space. This home also boasts an impressive array of updates that include a new bathroom, new windows, bamboo flooring and new lighting throughout the home, and an energy-efficient heat pump system to ensure year-round comfort. The property is complemented by a spacious 2-car garage, as well as a 1,000-square-foot workshop, perfect for any project or hobby, offering endless possibilities for creativity and storage.

Set within the State College Area School District, this remarkable property offers the perfect blend of privacy and convenience. Whether you’re seeking a tranquil retreat or a home that offers splendor, space, and comfort, this property truly has it all. With its unique features, exceptional upgrades, and unmatched privacy, this is a rare opportunity you don’t want to miss.
#PACE2512928

PORT MATILDA

256 BLACKBERRY HILL

5 Beds

3 Baths

4,226 Sq.Ft.

$899,900

MLS#: PACE2512928
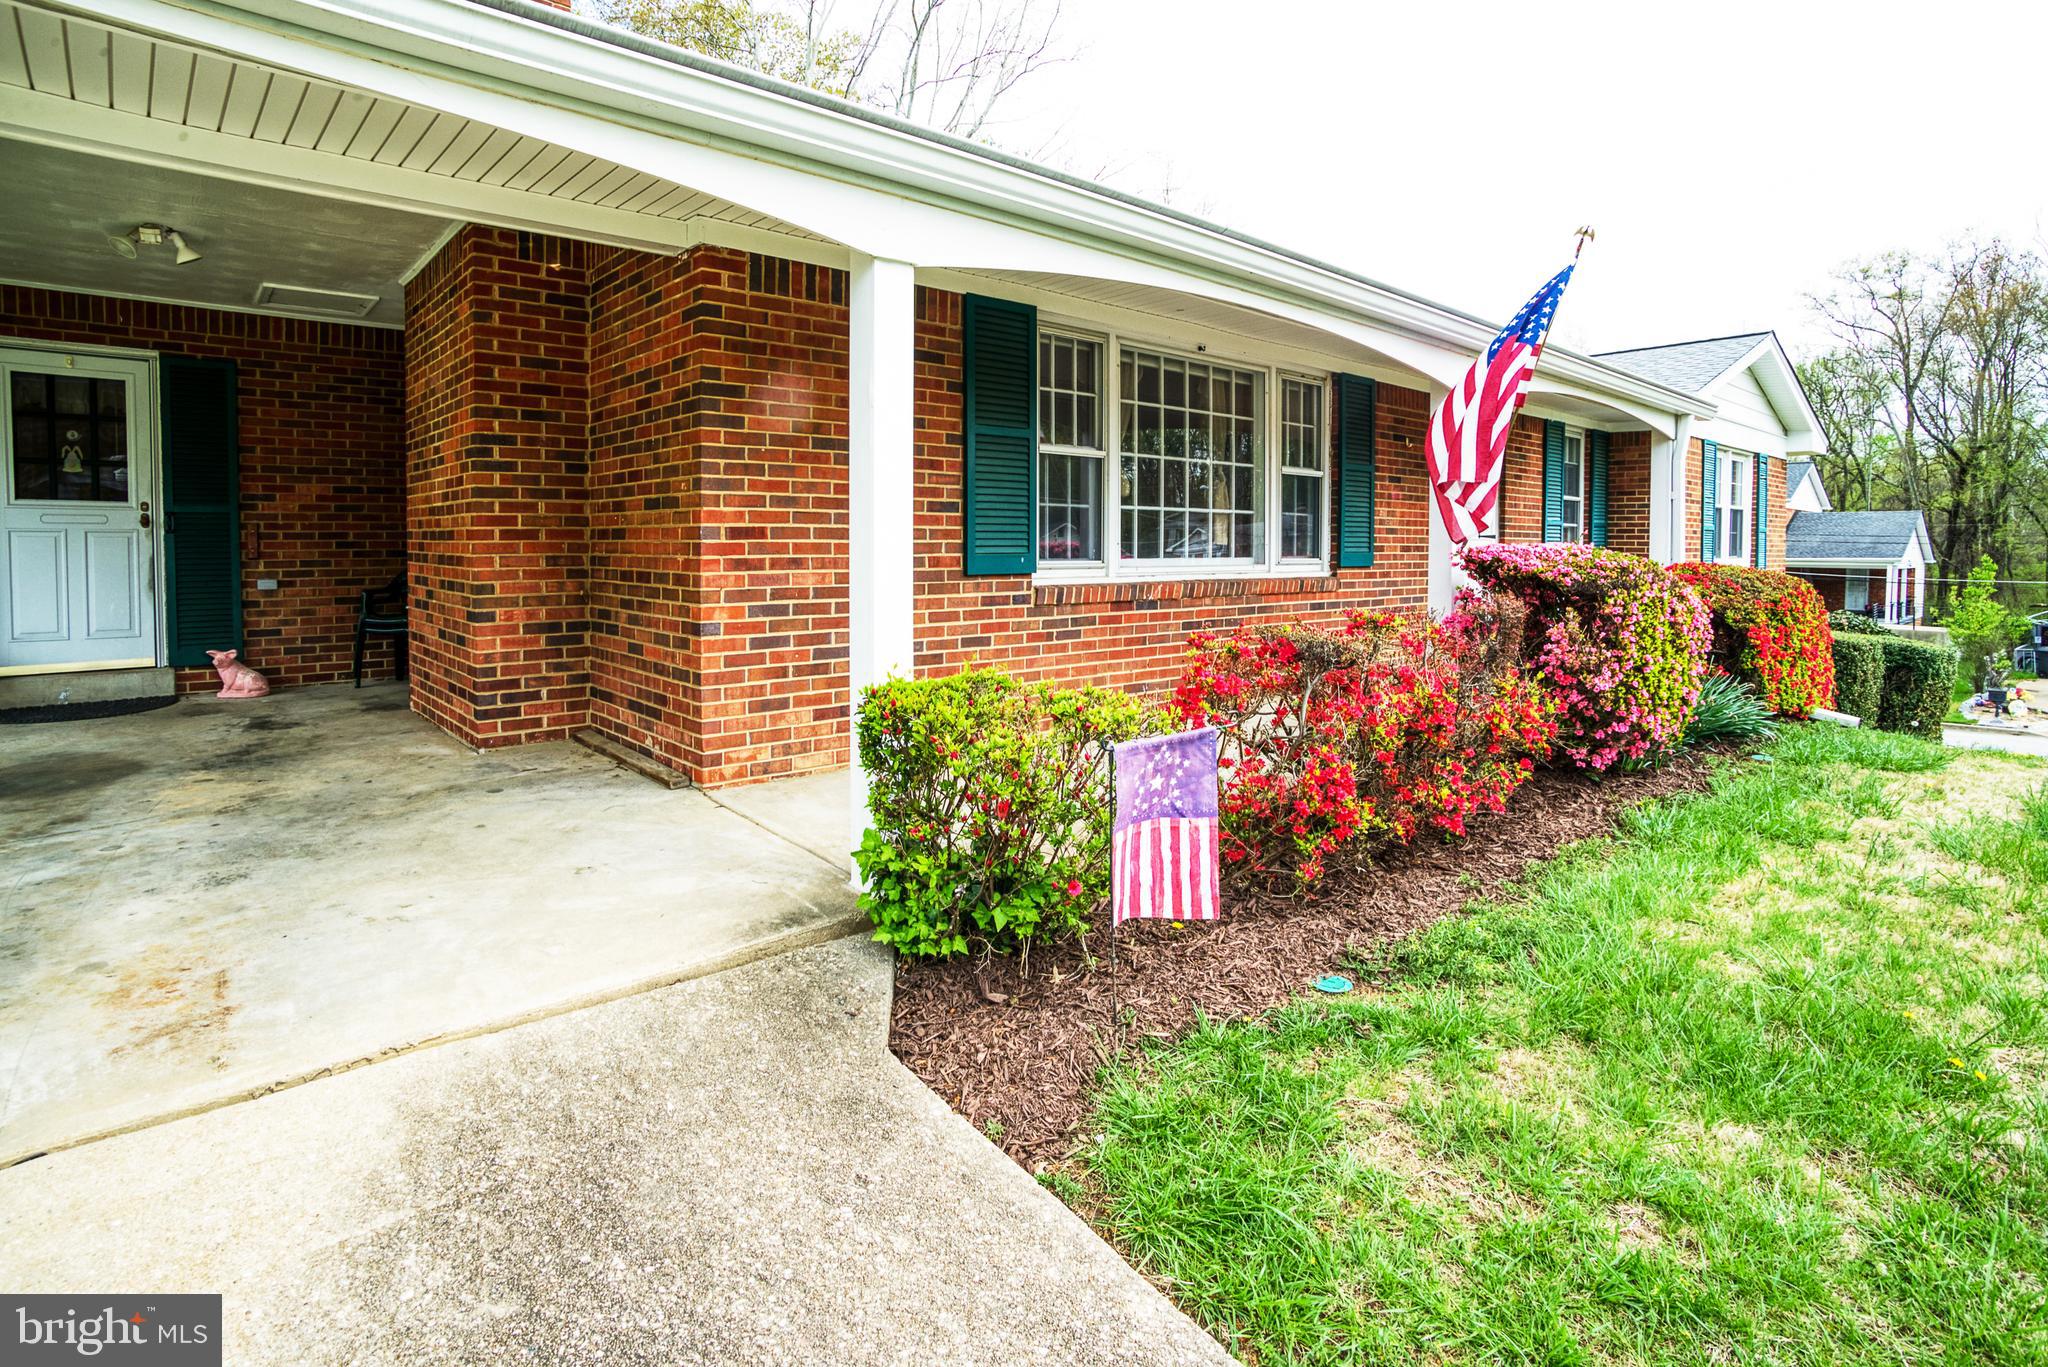
PRICE ENHANCEMENT - Charming all-brick rambler situated on a corner lot, with a full walk-out basement, ready for its next chapter! This 3-bedroom, 2-bath home is move-in ready but offers plenty of potential for updates and personalization — perfect for a handyman, investor, or buyer with vision. The previous homeowner cherished this property, creating countless memories within its walls, and it truly feels like a home filled with warmth and character.  Here are some additional benefits in your purchase:
HVAC - System updated 2015
Water Heater - installed 2022/23
Electrical Panel - September 2022
Roof/Shingles – GAF roofing system installed in January 2023 with a transferrable warranty

The main level features a traditional layout with a spacious living room, separate dining area, and kitchen. Downstairs, the walk-out basement offers flexible space with tons of potential - whether you envision a recreation area, home office, or in-law suite. There’s also a great area for a workshop or hobby space, ideal for anyone who enjoys DIY projects.

Bring your creativity and make this home your own! Home being sold strictly as-is. Any Buyer inspections are for informational purposes only. Seller will make no repairs.
#MDPG2144978

FORT WASHINGTON

6916 TROWBRIDGE PLACE

3 Beds

2 Baths

1,540 Sq.Ft.

$379,000

MLS#: MDPG2144978
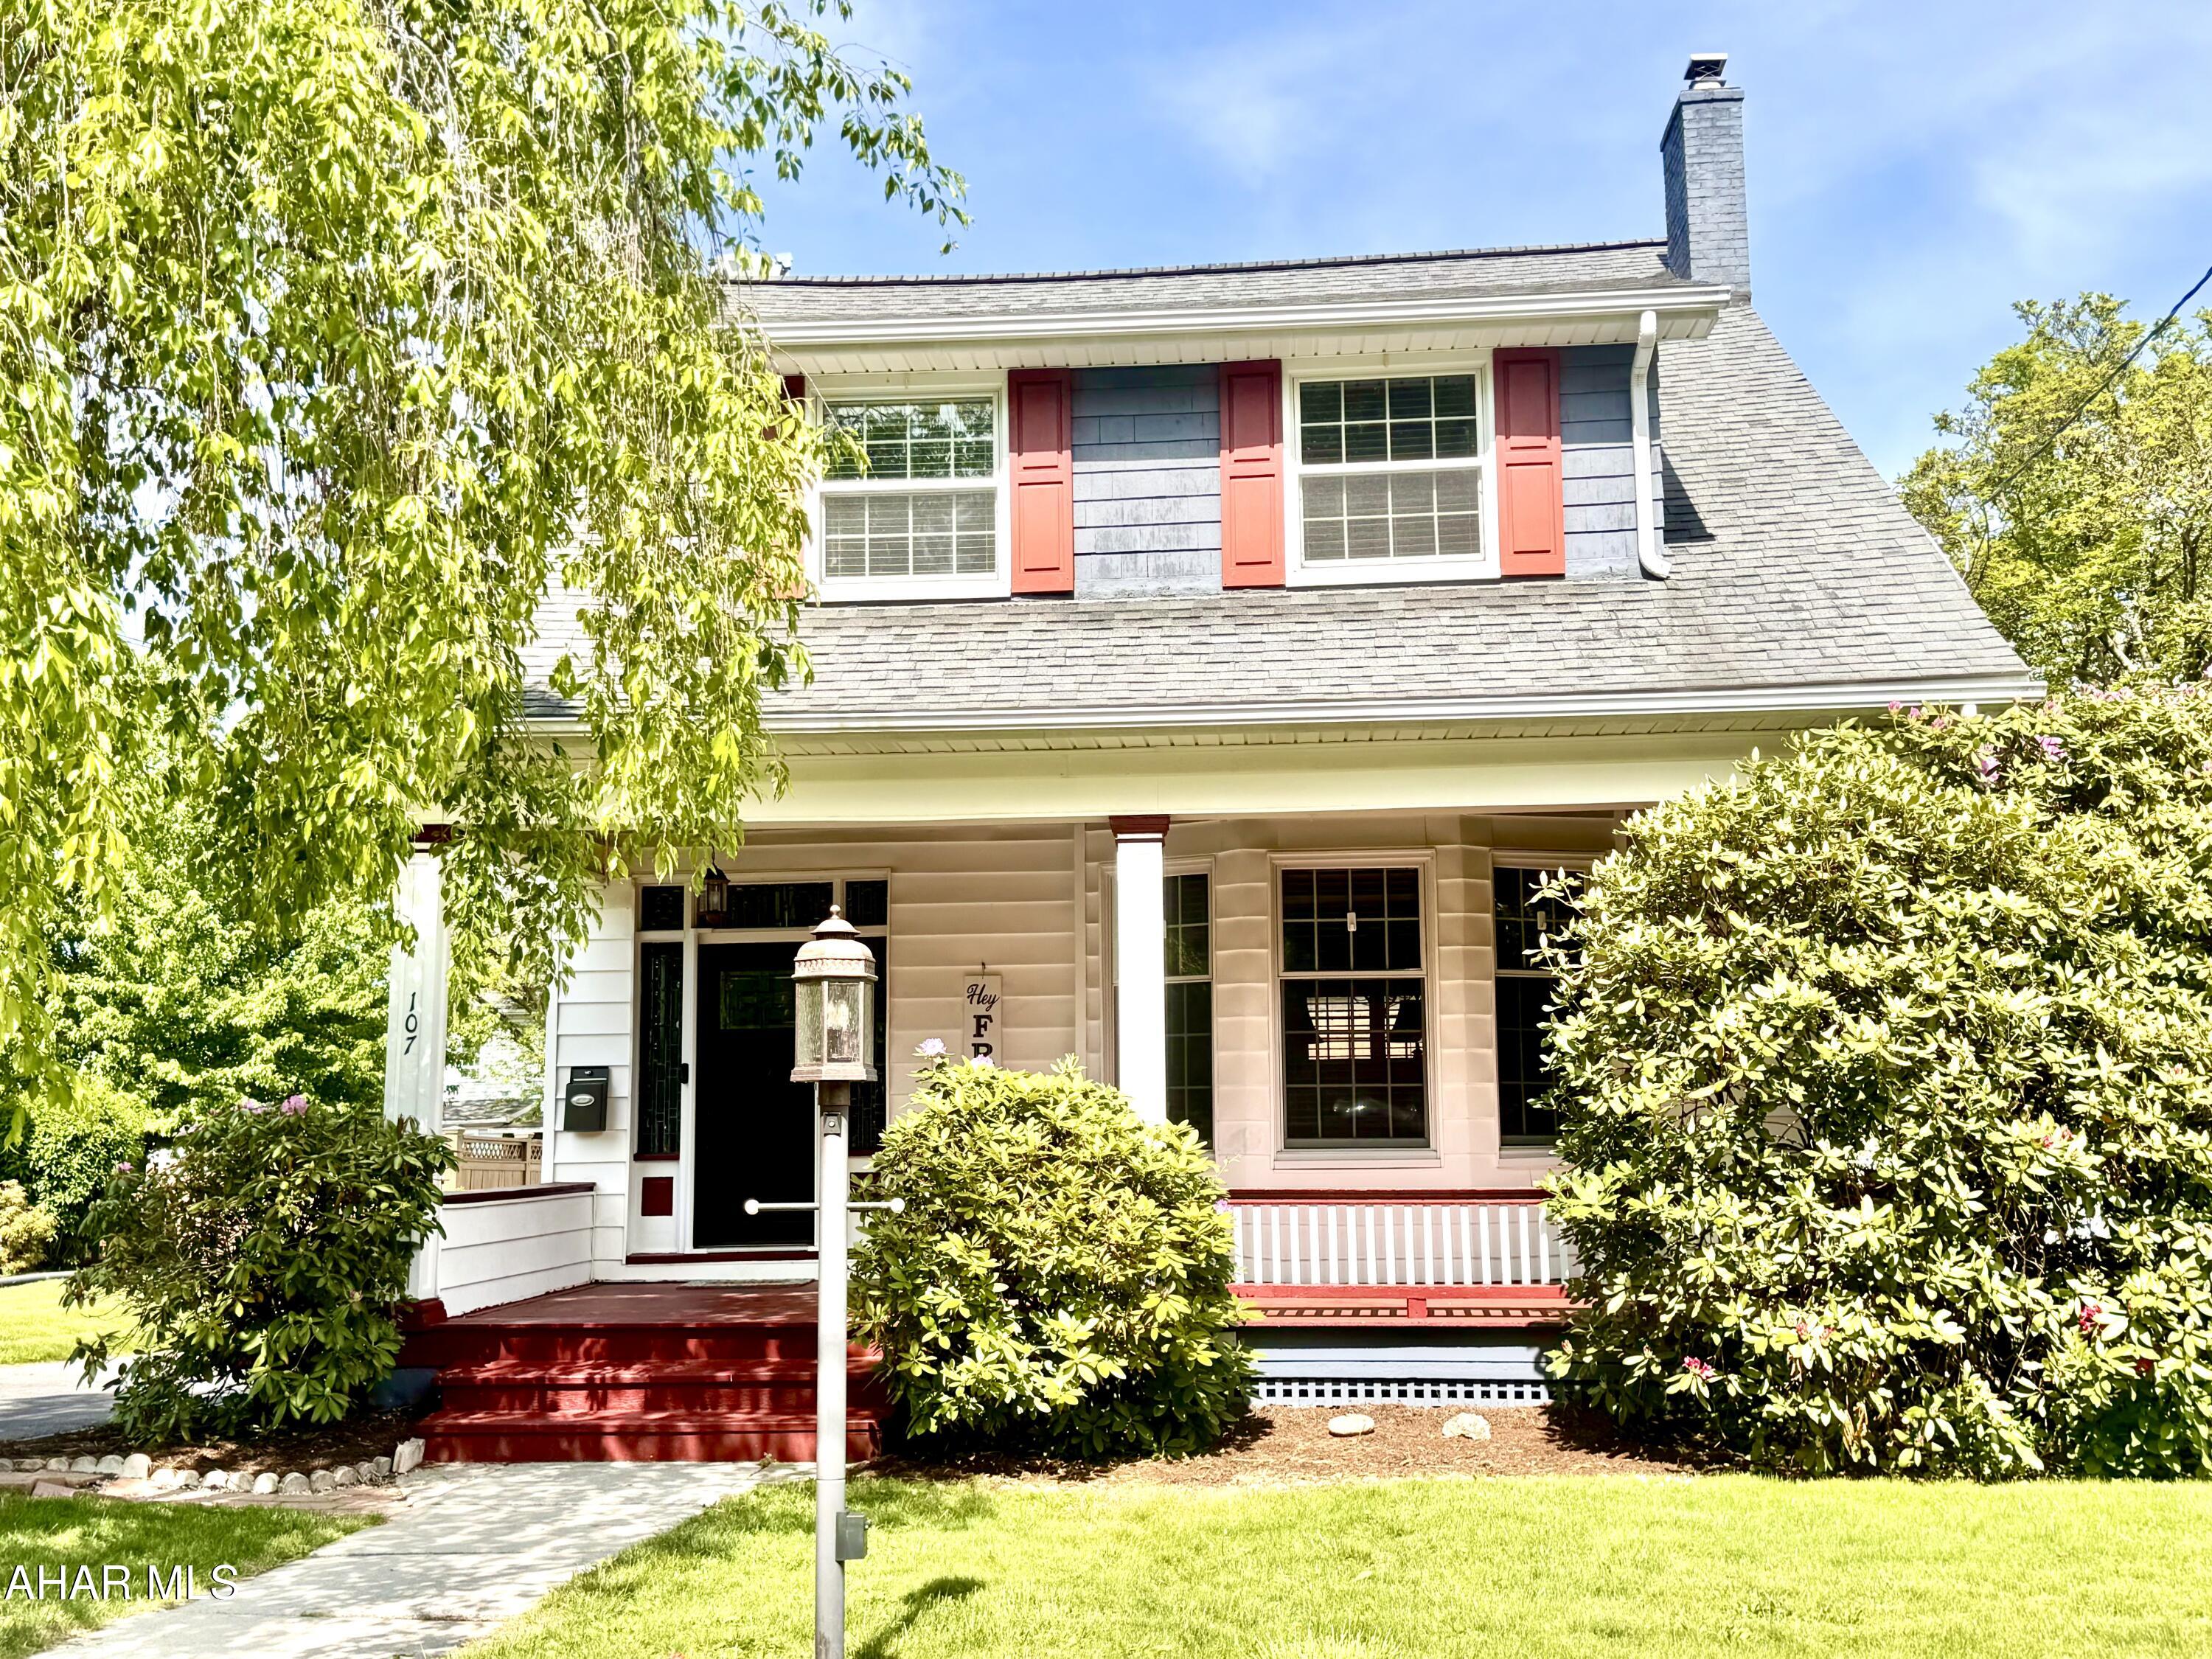
Welcome to this charming 4-bedroom, 1.5-bath home on .24 acres in the desirable neighborhood of Llyswen. Step inside to discover oversized bedrooms, original woodwork, and elegant dentil crown molding that add timeless character throughout. Bright bay windows flood the home with natural light, creating warm and inviting living spaces. Enjoy your mornings on the covered front porch and unwind in the evenings on the spacious back porch, overlooking a great lot complete with a cozy firepit—perfect for entertaining. With its ideal blend of classic charm and outdoor enjoyment, this home offers comfort, space, and style in one of the area's most sought-after neighborhoods. Don't miss your chance to make it yours!
#77322

Altoona

107 Coleridge Avenue

4 Beds

1 Baths

2,118 Sq.Ft.

$265,000

MLS#: 77322
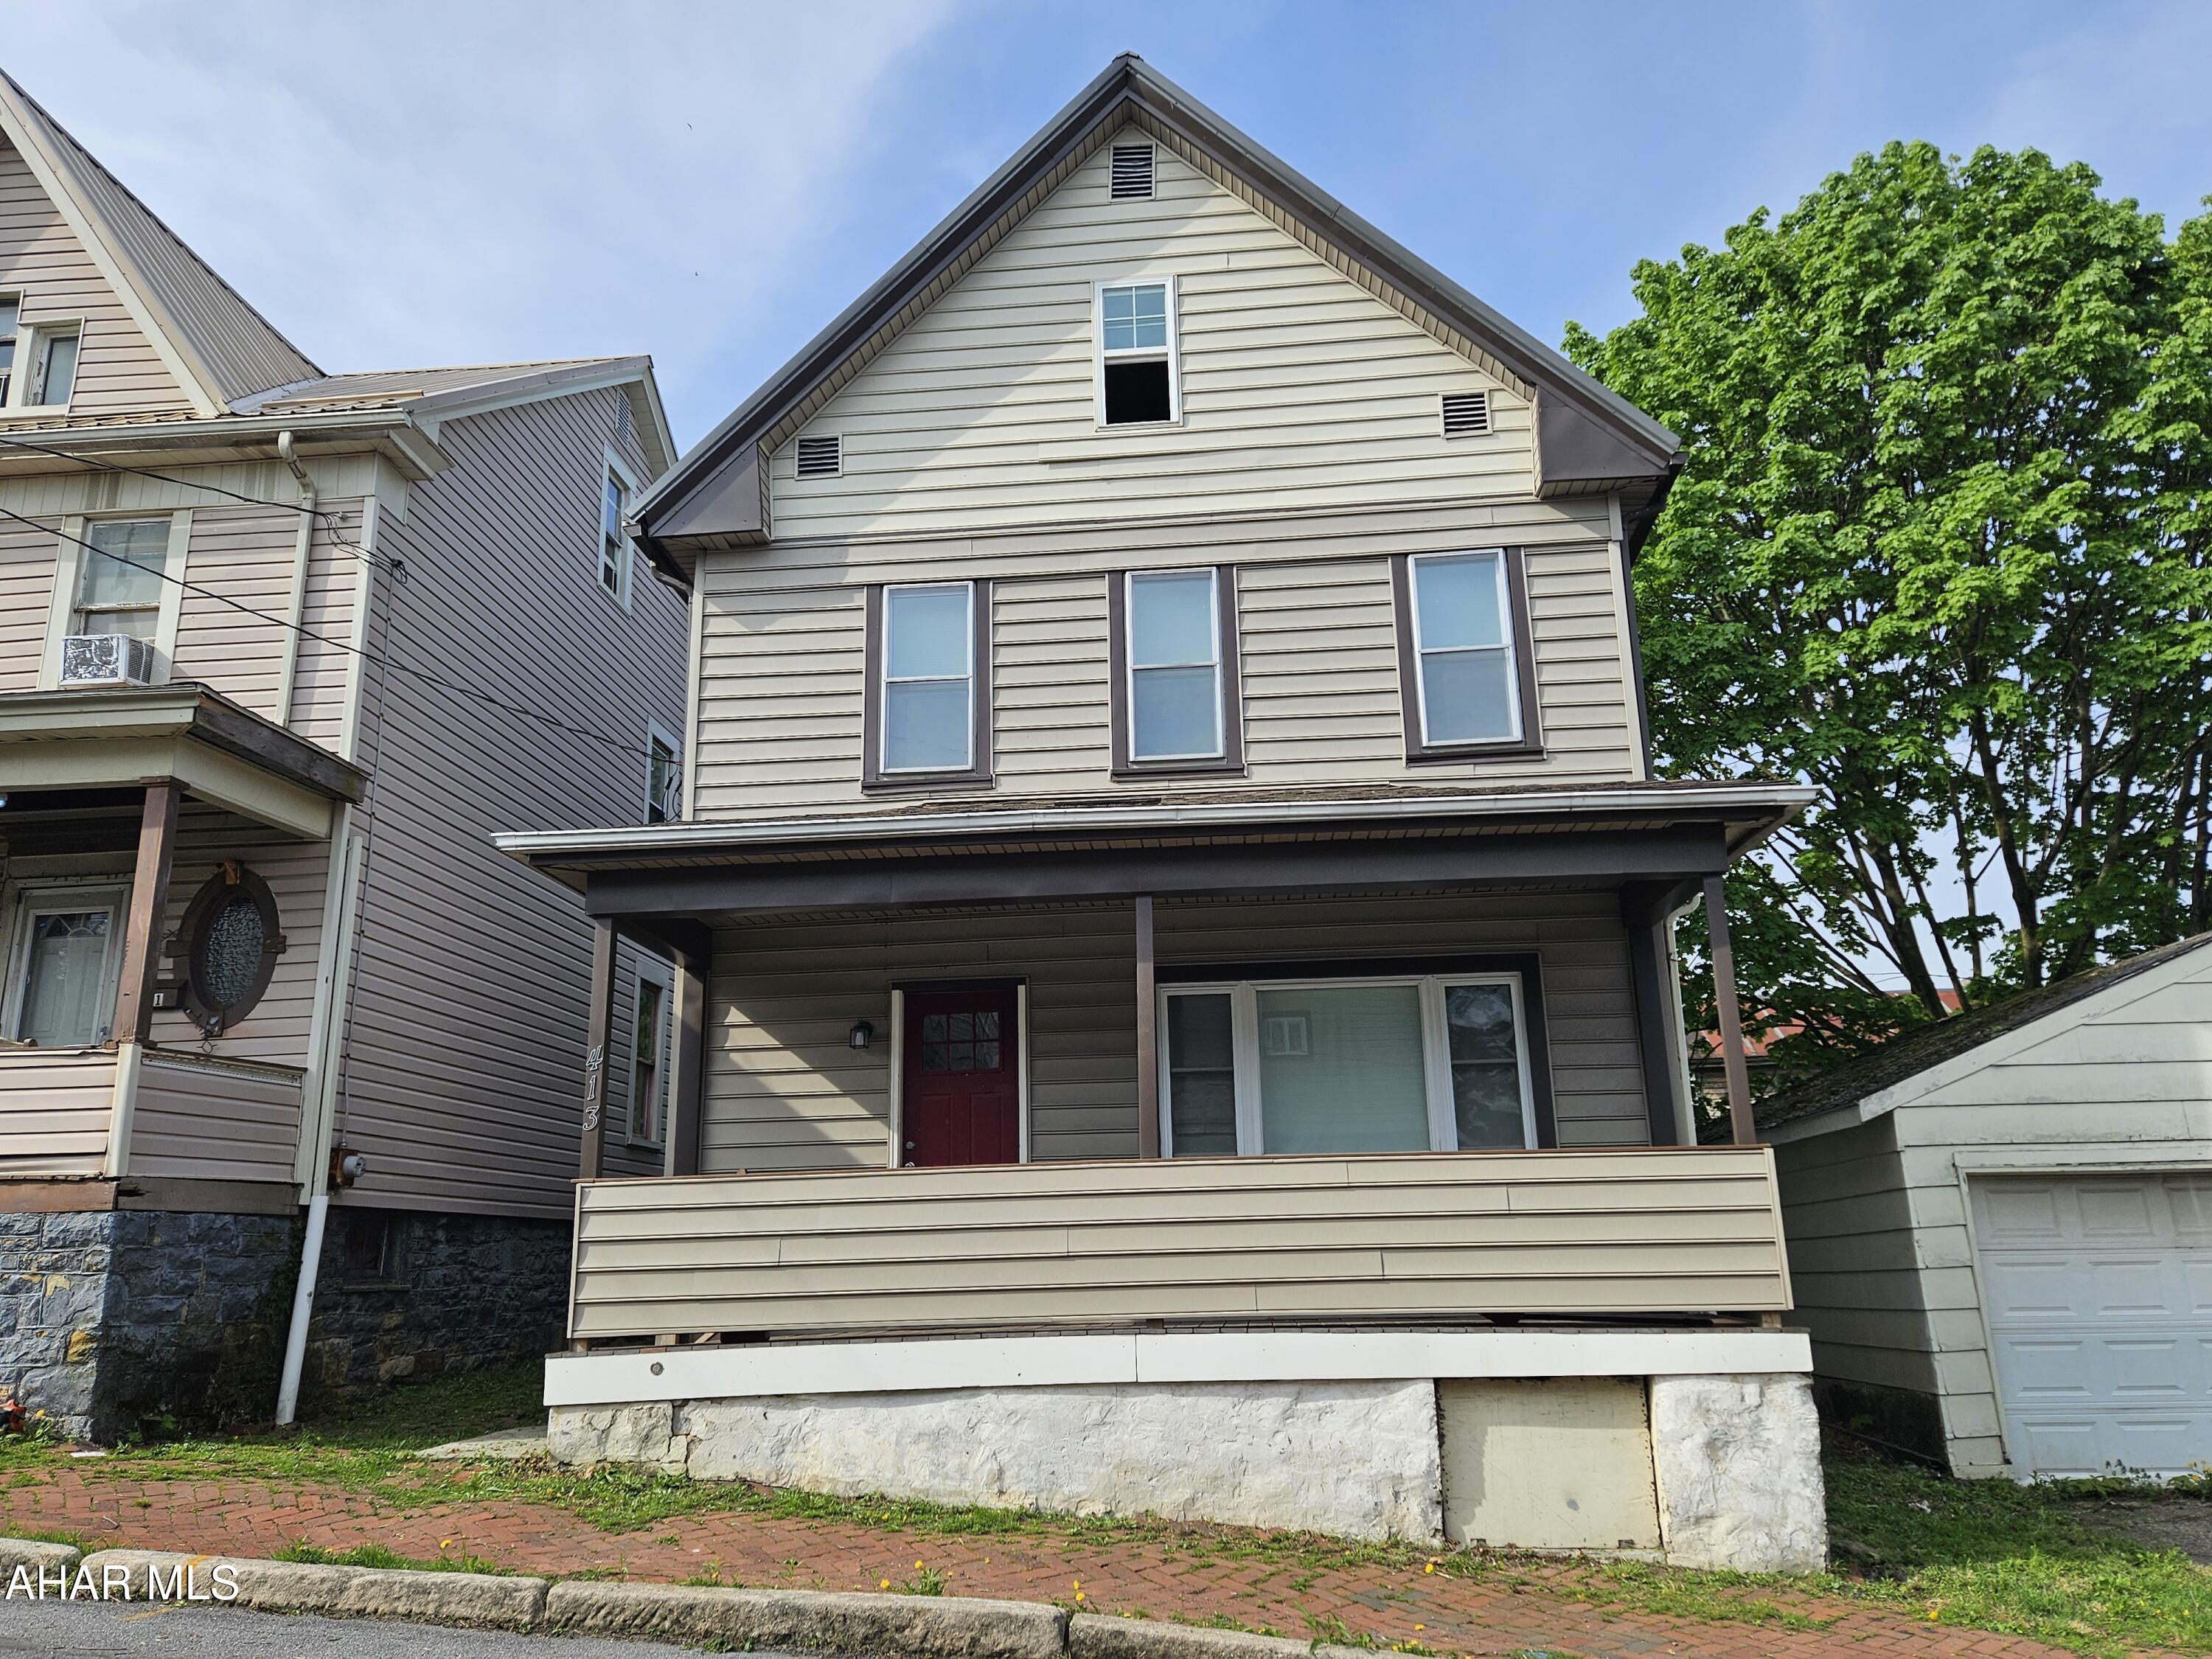
This beautifully renovated 5-bedroom, 1.5-bath home offers the perfect blend of modern updates and everyday comfort. From the moment you walk in, you'll notice the thoughtful attention to detail and quality craftsmanship throughout. The home boasts a spacious, open layout with fresh paint, updated flooring, and stylish finishes that make it feel brand new.

One of the standout features is the newly added main floor half bath, providing convenience for guests and daily living. The kitchen has been tastefully updated with modern cabinetry, new countertops.

All five bedrooms offer generous space and natural light, with the full bathroom fully updated to include contemporary fixtures and a clean, modern design. Whether you're a growing family or just looking for extra space, this home provides the flexibility and functionality you need.

Maintenance free exterior with newer metal roof, windows, and siding!  Furnace is only 5 years old.

Easy access to schools, shopping, and major routes, this home is truly move-in ready—just bring your personal touch!

Don't miss your chance to own this turnkey property with so much to offer. Schedule your tour today!
#77264

Altoona

413 10th Street

5 Beds

1 Baths

1,650 Sq.Ft.

$114,900

MLS#: 77264
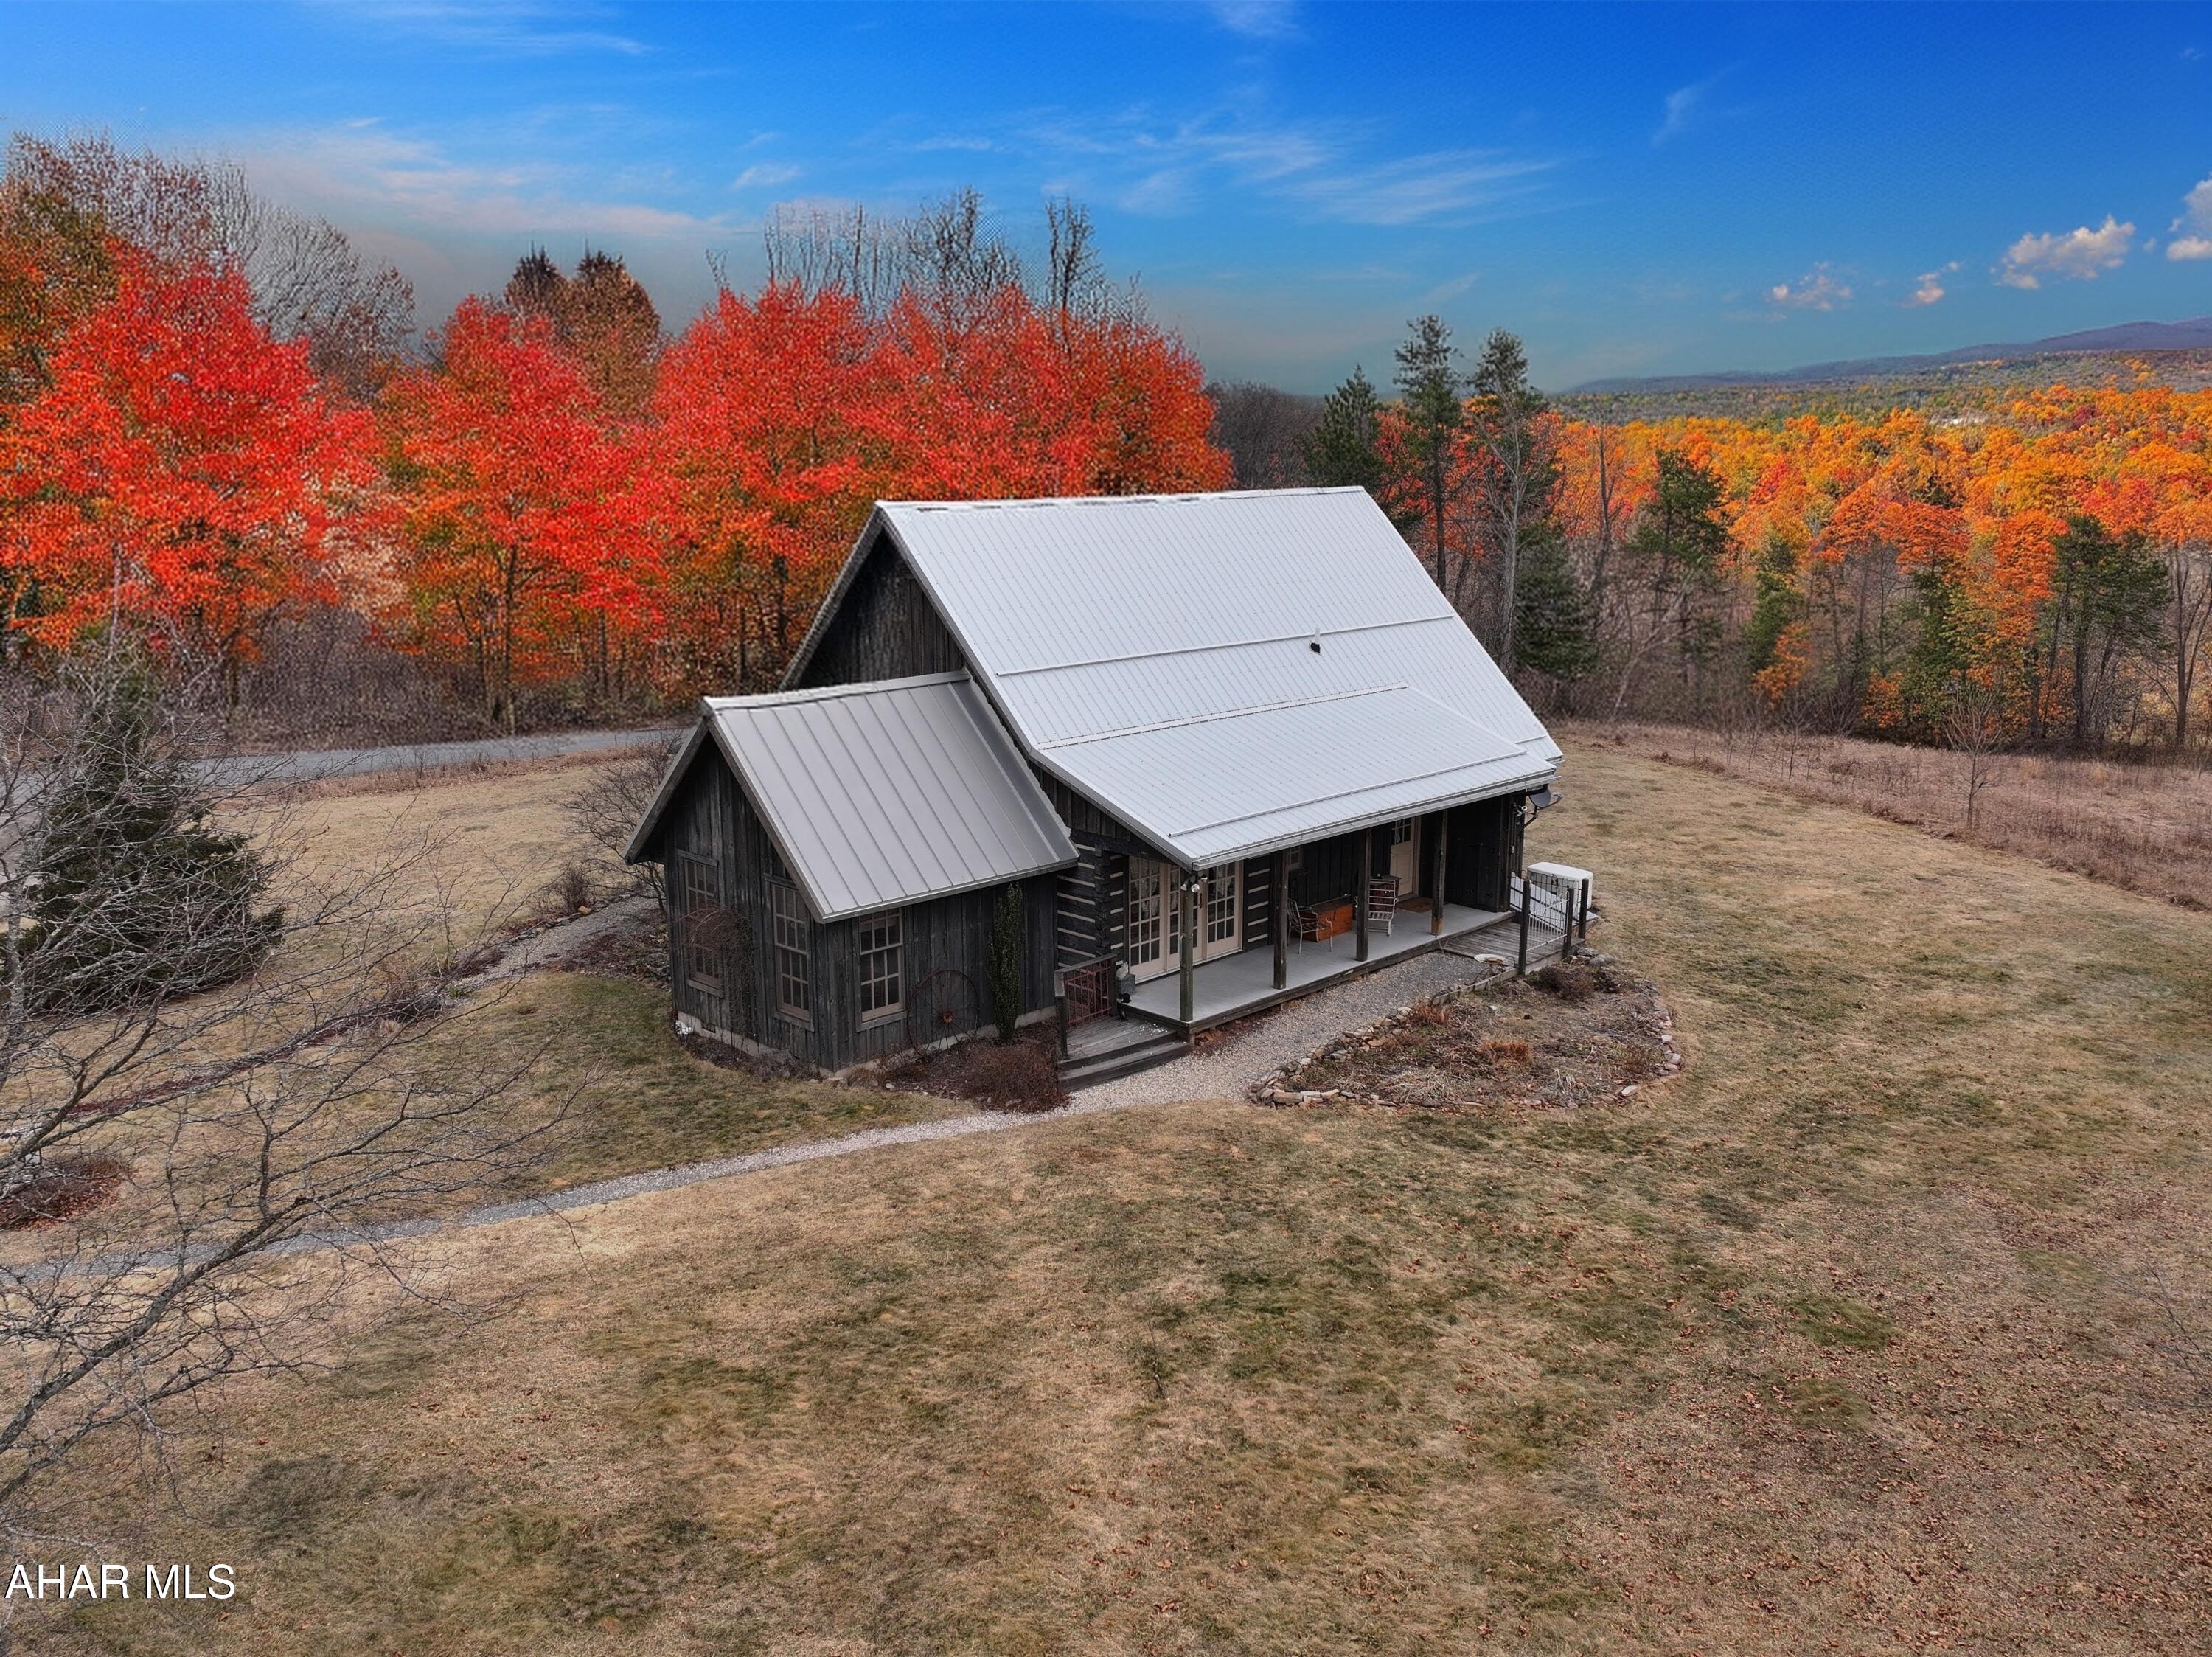
Looking for your own slice of paradise? This elegant home is simply put adorable. A homestead in the middle of the mountains. The craftsmanship of this home is unique and solid. As you pull into the driveway you will immediately be drawn to the quaintness and wholesomeness of this country home. With  several barns and outbuildings, this is the location that you will want to kick back, raise your own food and enjoy the fresh mountain air.  Within driving distance to the cities and major entertainment, yet in the middle of a mecca of outdoor entertainment..
#77329

Crystal Spring

224 Hanks Road

3 Beds

2 Baths

1,313 Sq.Ft.

$474,900

MLS#: 77329
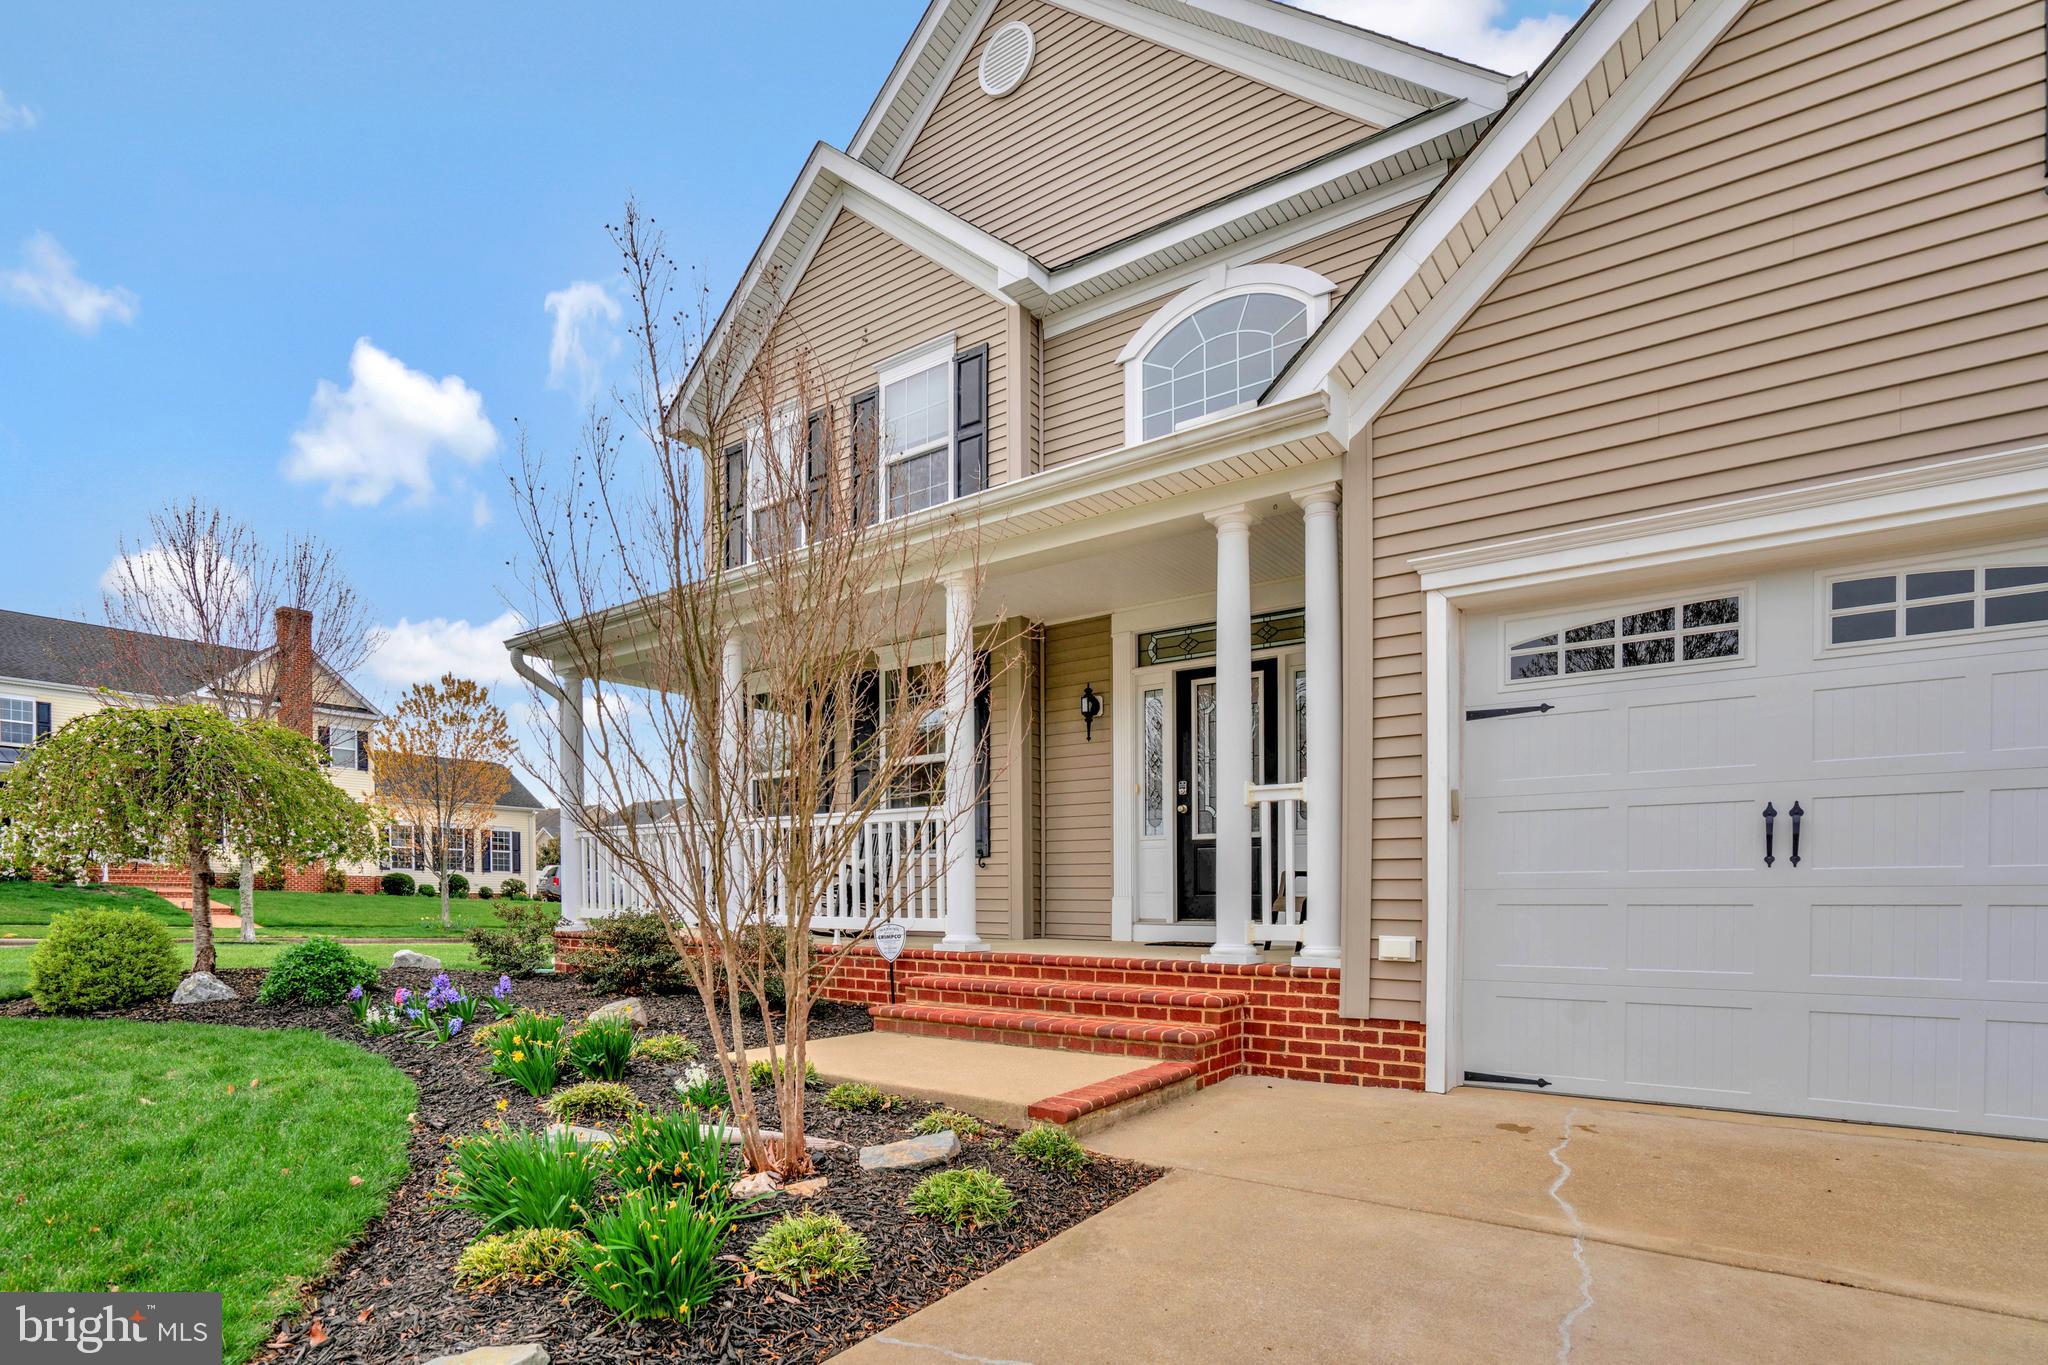
Significant Price Adjustment – Now Priced Below Market Value!
Seize the opportunity to make this stunning, move-in-ready 6-bedroom, 4.5-bath home your own. Situated on a prime corner lot in the sought-after Leonard's Grant community, this home offers over 5,500 square feet of beautifully finished space designed for comfort, entertaining, and everyday living.

Highlights include a Gourmet Kitchen with granite countertops, oversized island, double ovens, gas cooking, and an attached Butler’s Pantry and Breakfast Room. The Main Floor Primary Suite features double walk-in closets, a spa-like bath, and private balcony overlooking the pond. Additional main-level features include a large Living Room with gas fireplace, formal Dining Room, Laundry Room, and heated/cooled Sunroom with seven windows.

Upstairs you'll find four spacious bedrooms, two full baths, laundry hookups, and ample storage. The lower level is built for entertaining, with a massive Recreation Room, wet bar, fitness area, Home Theater with 106" screen and surround sound, and multiple storage spaces. Walkout access leads to patios, a workshop, and additional storage.

The home also includes a central vacuum, 220V EV charging outlet, alarm system, security cameras, and extra concrete parking pad. Located just down the street from the community pool, clubhouse, parks, and library, and minutes to PAX River and shopping. Freshly painted and move-in ready—don’t miss this incredible value!
#MDSM2023524

LEONARDTOWN

23687 COVENTRY DRIVE

6 Beds

4 Baths

4,650 Sq.Ft.

$665,000

MLS#: MDSM2023524
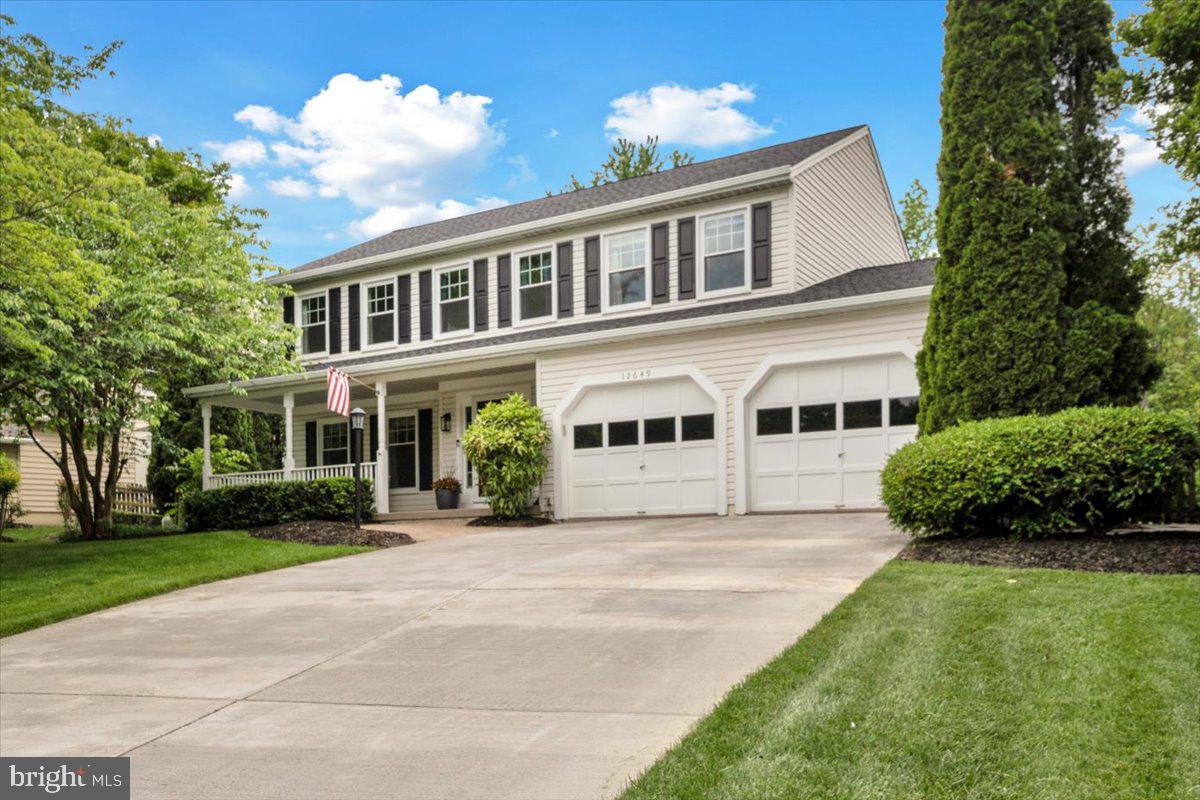
Offer due date Monday at 1 PM. Welcome to this beautifully updated 4-bedroom, 3.5-bathroom home located in one of Reston’s most desirable and connected neighborhoods, less than a mile from the Herndon Silver Line Metro Station, just a 2-minute drive or a 15-minute walk. Sitting on a quiet street and part of the Reston Association, this home provides access to a wide range of amenities including wooded trails, parkland, community pools, tennis courts, and more, offering the perfect blend of nature and convenience.

Inside, the home has been thoughtfully renovated with modern upgrades and timeless finishes. The main level features hardwood flooring throughout and a completely remodeled kitchen with craftsman-style cabinetry, light granite countertops, stainless steel appliances, and updated lighting. The enclosed sunroom, fitted with a Mitsubishi heating and cooling unit, is ideal for morning coffee, a playroom, or relaxing evenings all year round. The main floor powder room was also remodeled in 2023, adding a fresh, stylish touch.

Upstairs, the spacious primary suite offers a luxurious retreat with a completely renovated bathroom that includes a soaking tub, separate vanities, elegant tile flooring, and a walk-in shower. The hall bathroom has also been updated with new flooring, vanity, and fixtures. Downstairs, the finished basement offers a large recreation space, a third full bathroom, and a bonus room that the current owners use as a fifth bedroom; perfect for guests, a home office, or extended family living.

The fully usable, flat backyard backs to wooded parkland, offering year-round privacy and the perfect outdoor space for pets and families. Recent upgrades include a new roof and front gutters in 2023, HVAC and heat pump in 2021, hot water heater in 2024, all windows and sliding doors to the sunroom in 2020, a washer in 2023, dryer in 2020, refrigerator and microwave in 2021, dishwasher in 2020, and garbage disposal in 2024.

With move-in-ready updates, flexible living spaces, and a location that puts you minutes from major commuter routes, shopping, dining, and nature trails, this home is the complete package.
#VAFX2237514

RESTON

12649 THUNDER CHASE DRIVE

4 Beds

3 Baths

3,182 Sq.Ft.

$975,000

MLS#: VAFX2237514

1 ... 530 531 532 533 534 ... 666
* Listings identified with the FMLS IDX logo come from FMLS and are held by brokerage firms other than the owner of this website. The listing brokerage is identified in any listing details. Information is deemed reliable but is not guaranteed. If you believe any FMLS listing contains material that infringes your copyrighted work please review our DMCA policy and learn how to submit a takedown request. © 2024. First Multiple Listing Service, Inc.

Send a message

Message successfully sent.

Your message

What is 3 + 4 ?

Reason for contacting?

I agree to receive email communication and understand I can unsubscribe at any time.

I agree to be contacted by Charis Realty Group - Christine Issler, Broker via call, email, and text for real estate services. To opt out, you can reply 'stop' at any time or reply 'help' for assistance. You can also click the unsubscribe link in the emails. Message and data rates may apply. Message frequency may vary. Privacy Policy

Sign Out

Virtual Assistant

Would you like to take the next step with this property? We can help you schedule a showing or virtual tour, or send you more details.

Yes, I would like more information.

Thank You for Your Reply, One of Our Agents will contact you as soon as possible

No, maybe later.

Thank you, you can always contact me via email, phone number or through the contact form.

Realhub AI

Lucy - Your AI-Powered Realtor

Update Your Temporary Password

Personalize your search

Enter your email and we'll notify you immediately when new listings match what you're looking for.

or enter email address

Already have an account ? Login here

Continue your home search

I agree to receive communications and understand I can unsubscribe at any time.

I agree to be contacted by Charis Realty Group - Christine Issler, Broker via call, email, and text for real estate services. To opt out, you can reply 'stop' at any time or reply 'help' for assistance. You can also click the unsubscribe link in the emails. Message and data rates may apply. Message frequency may vary. Privacy Policy

Already have an account ? Login here

We use cookies

We use cookies primarily for analytics to enhance your experience. By accepting, you agree to our use of these cookies. You can manage your preferences or learn more about our cookies policy.
