Properties

Browse or get in touch to schedule a walkthrough.

  • Nearby me
Price range

Popular Features

Community Features

Association

Property Features

Waterfront

View

Exterior Features

Interior Features

Style

1479856 properties match your criteria

Updated 1 minute ago

E-Alert name
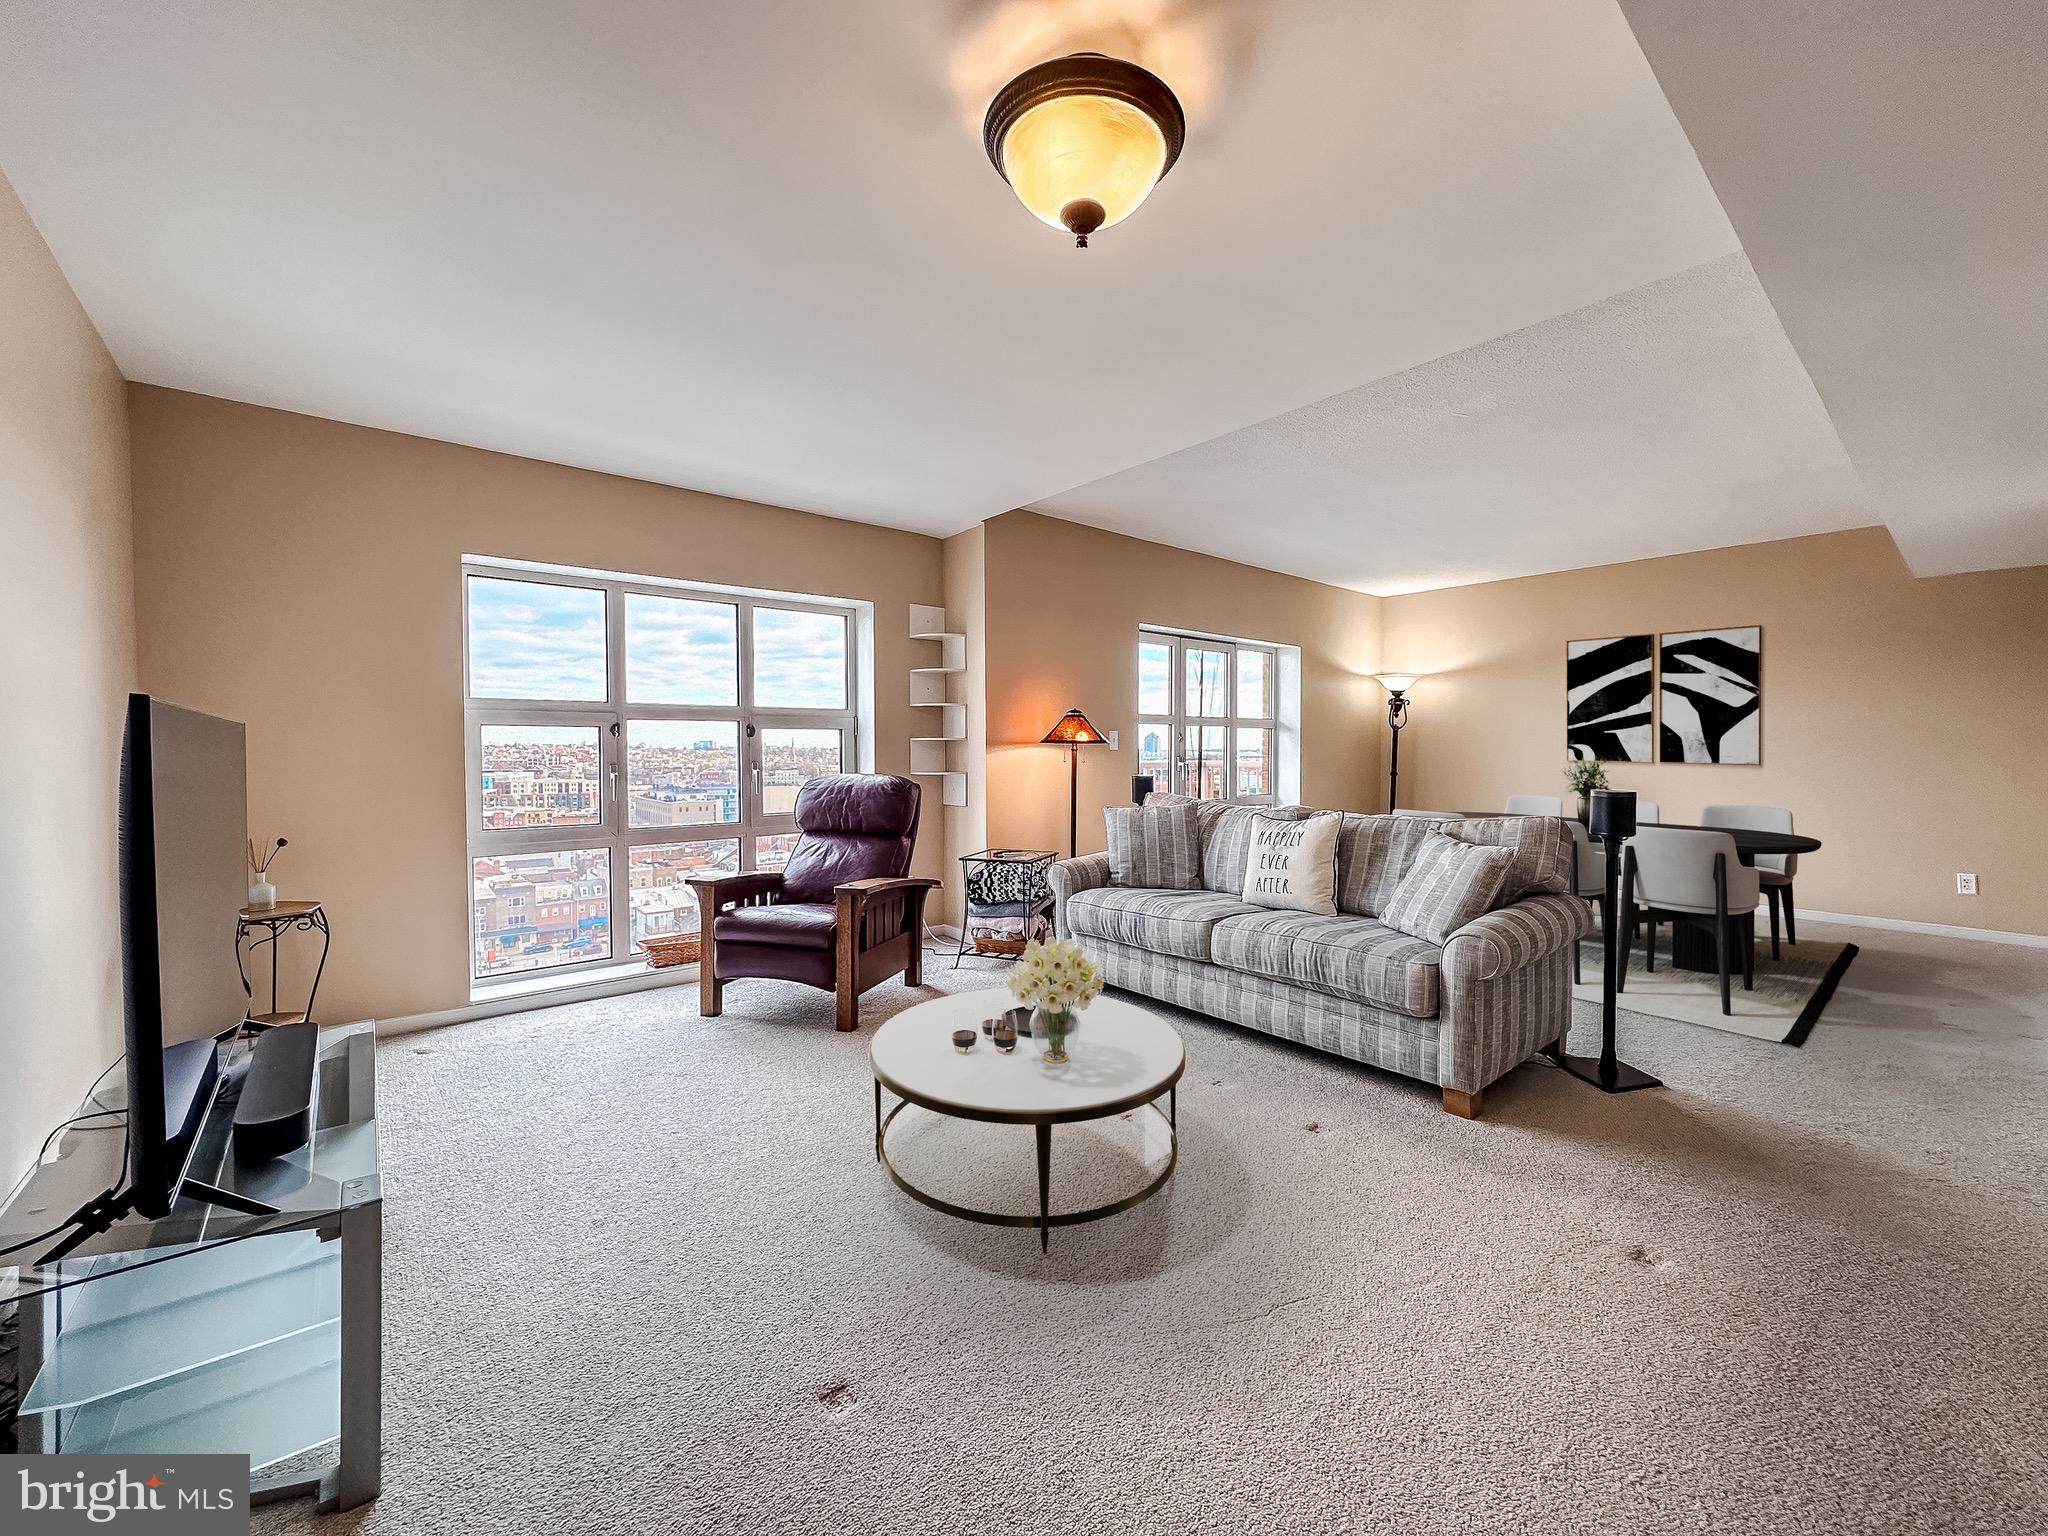
Discover city living at its finest in this stunning two-bedroom, two-bathroom condo at Scarlett Place Condominiums. Featuring an open floor plan and sleek stainless steel appliances, this home is perfect for modern living. The primary bedroom boasts a private ensuite and a spacious walk-in closet, offering comfort and convenience. Step onto the balcony off the living room to enjoy breathtaking city views, creating the perfect spot to unwind or entertain.

Building amenities include 24/7 front desk, on-site management, secure parking, indoor pool, fitness center, party / community room, billiards and library room. Don't miss this opportunity to own a piece of urban elegance!
#MDBA2151450

BALTIMORE

250 PRESIDENT STREET 1103

2 Beds

2 Baths

1,486 Sq.Ft.

$365,000

MLS#: MDBA2151450
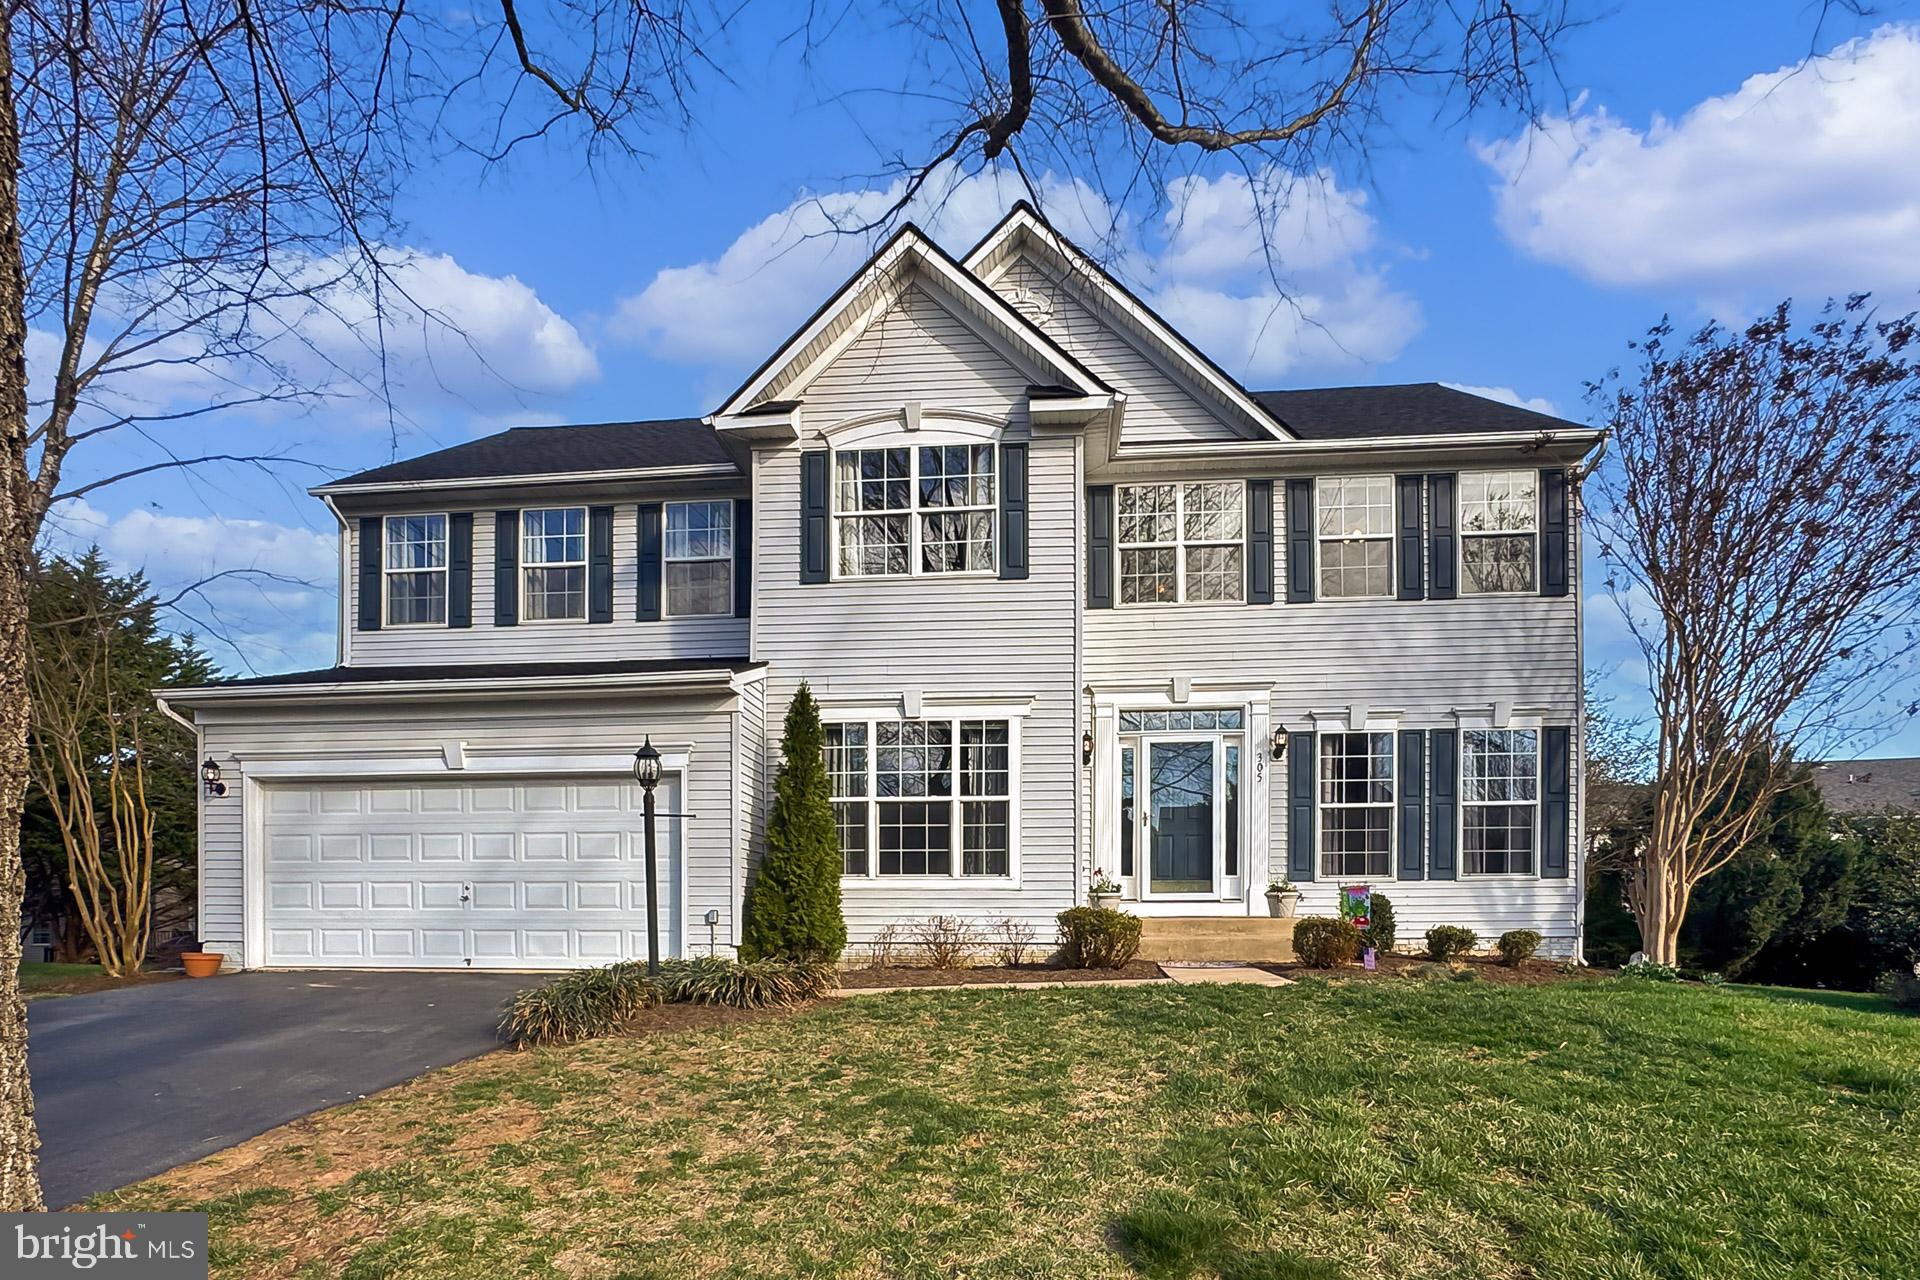
PRICE ADJUSTMENT - Discover this stunning 4-bedroom, 3.5-bathroom home nestled on a quiet cul-de-sac in the sought after community of Old Dominion Valley. With over 3,800 square feet of finished living space, this home offers both comfort and elegance. As you step inside, you’ll be welcomed by gleaming wood floors and a spacious office off the foyer—perfect for remote work. The main level features a bright and airy living room that flows seamlessly into the dining room. The warm and inviting kitchen offers ample space for a breakfast table and opens to a spacious family room, complete with a charming bump-out feature and an energy-efficient pellet stove. Step outside to enjoy the serene screened-in porch and expansive deck, perfect for entertaining or relaxing. Upstairs, the primary suite is a true retreat, featuring a generous walk-in closet and an en-suite bathroom. Three additional bedrooms and a full bath complete the upper level. The lower level is designed for entertaining, with a freshly painted recreation room, a full wet bar, a bonus room, and a full bathroom. Recent updates include a new roof (2022) and HVAC system (2022). Located just minutes from restaurants, shopping, parks, and walking trails—including the renowned W&OD Trail—this home offers an exceptional lifestyle in a prime location. Don’t miss this rare opportunity as this home is a MUST SEE!
#VALO2090964

PURCELLVILLE

305 E DECLARATION COURT

4 Beds

3 Baths

3,827 Sq.Ft.

$799,900

MLS#: VALO2090964
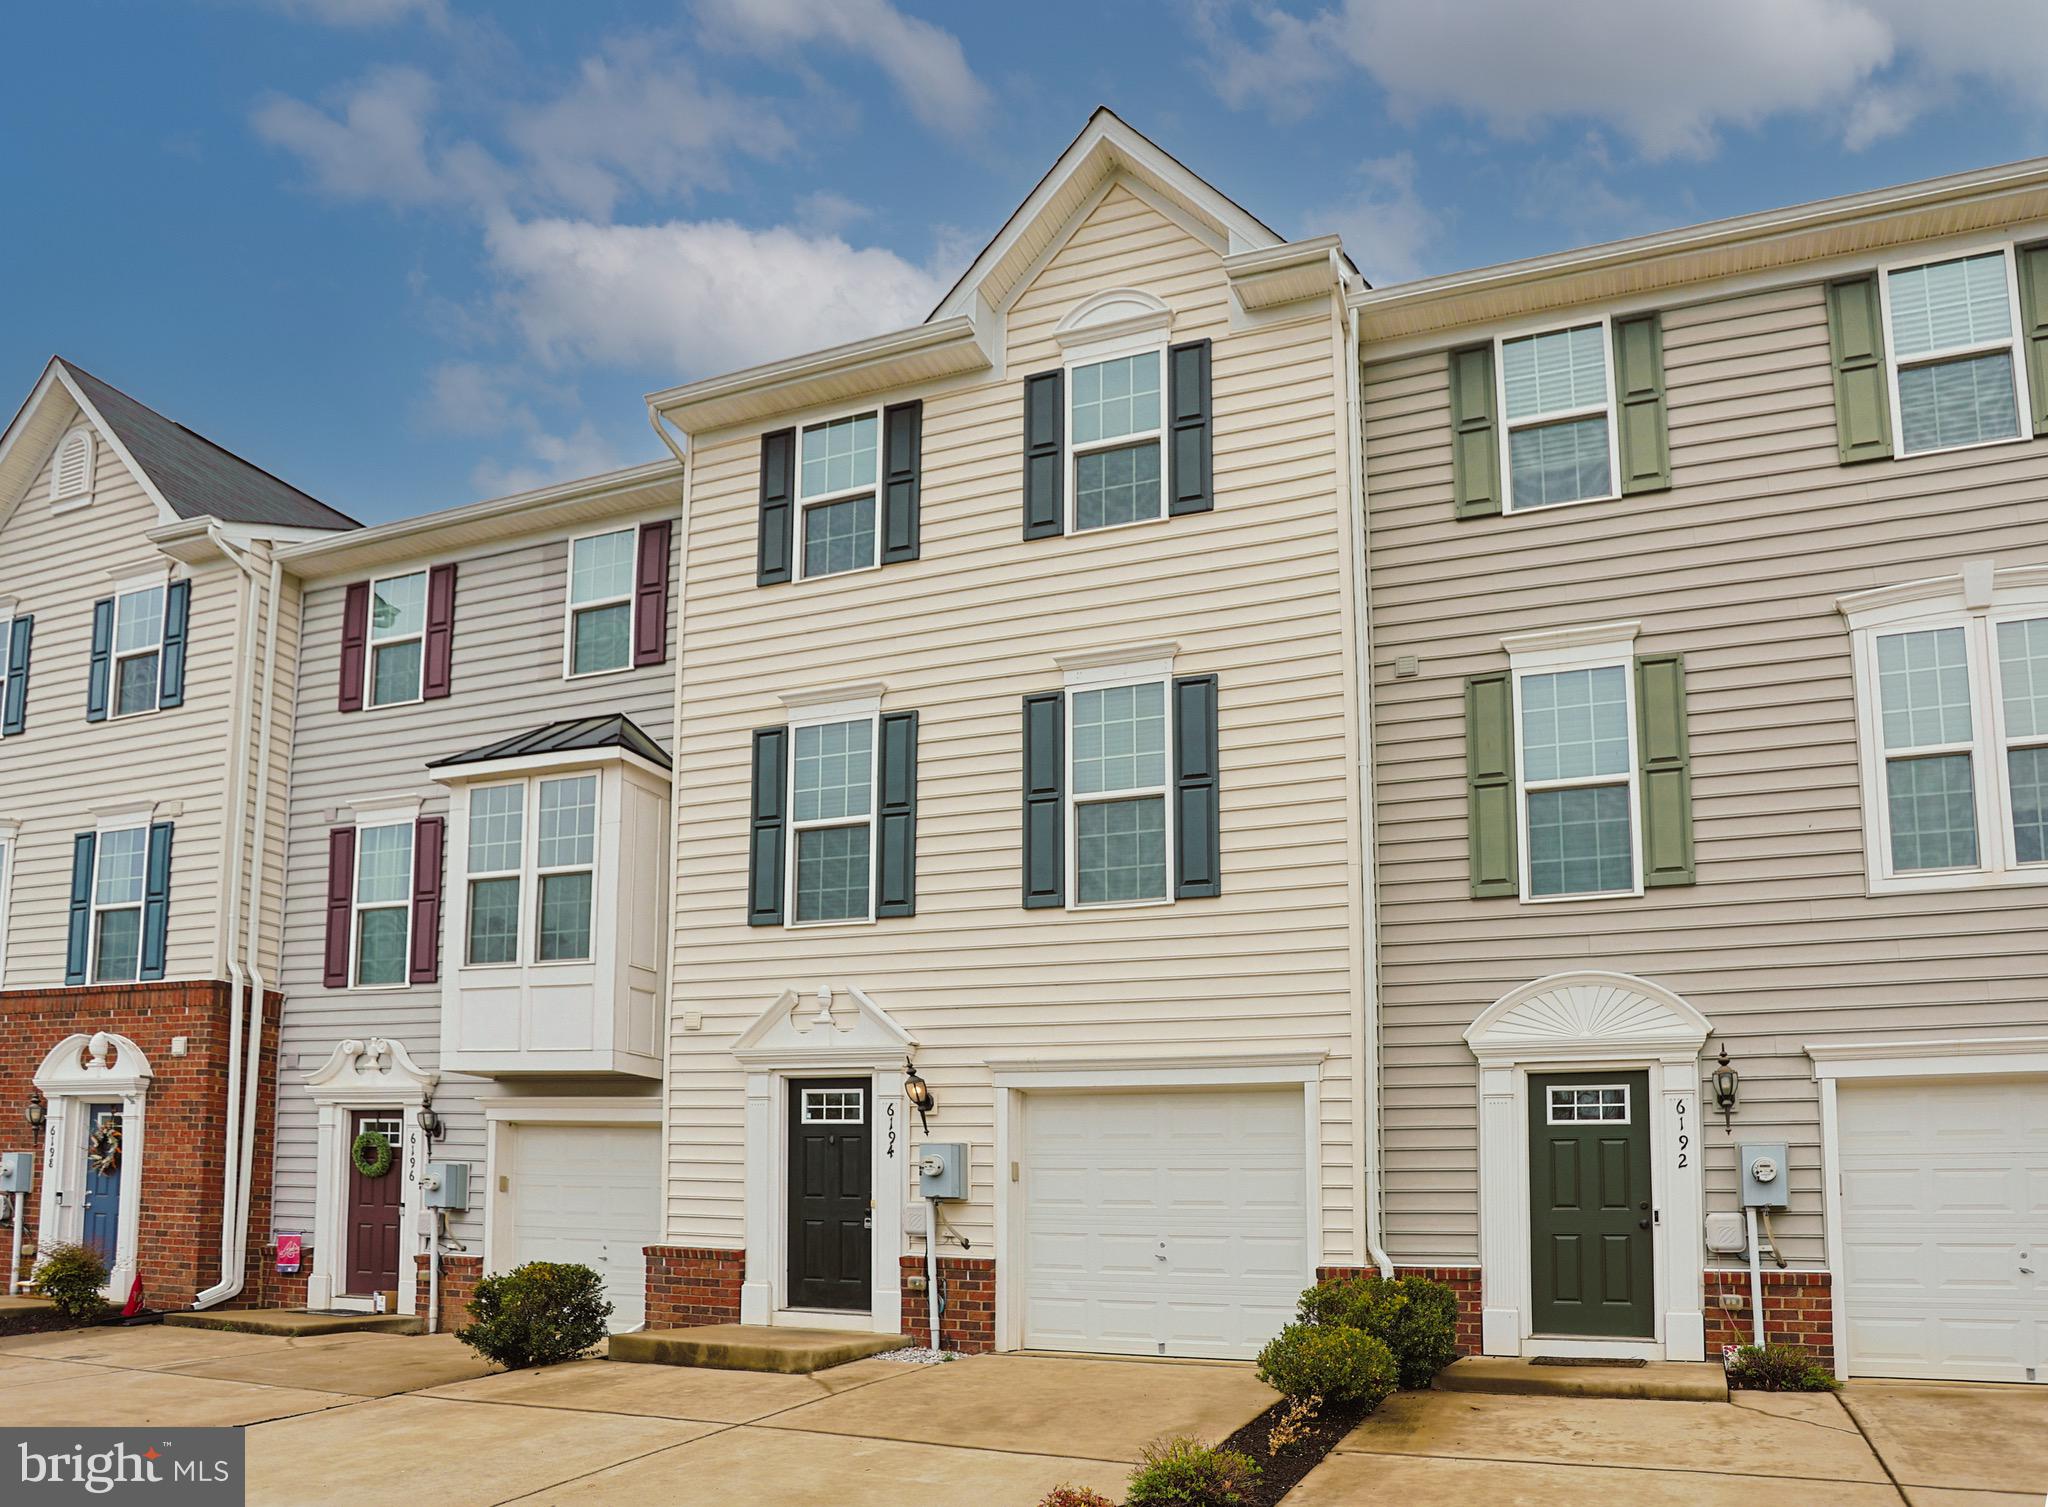
Welcome to this beautifully maintained 4-bedroom, 2.5-bathroom condominium located in Waverly Station! With its spacious open floor plan, this home offers the perfect blend of comfort and functionality. The inviting kitchen and dining area seamlessly flow into a large deck, providing an ideal space for outdoor dining, relaxation, or entertaining guests.
The home features a generous walk-out lower level, perfect for a 4th bedroom or use as additional living space, or home office. With four well-sized bedrooms and two full baths, there's plenty of room for your family to grow and thrive. The half bath is an added convenience for guests.
Enjoy the ease of low-maintenance living while being in close proximity to shopping, dining, and excellent schools. Don’t miss the opportunity to make this wonderful property your new home.
#VAFQ2016108

BEALETON

6194 WILLOW PLACE

4 Beds

2 Baths

1,720 Sq.Ft.

$349,900

MLS#: VAFQ2016108
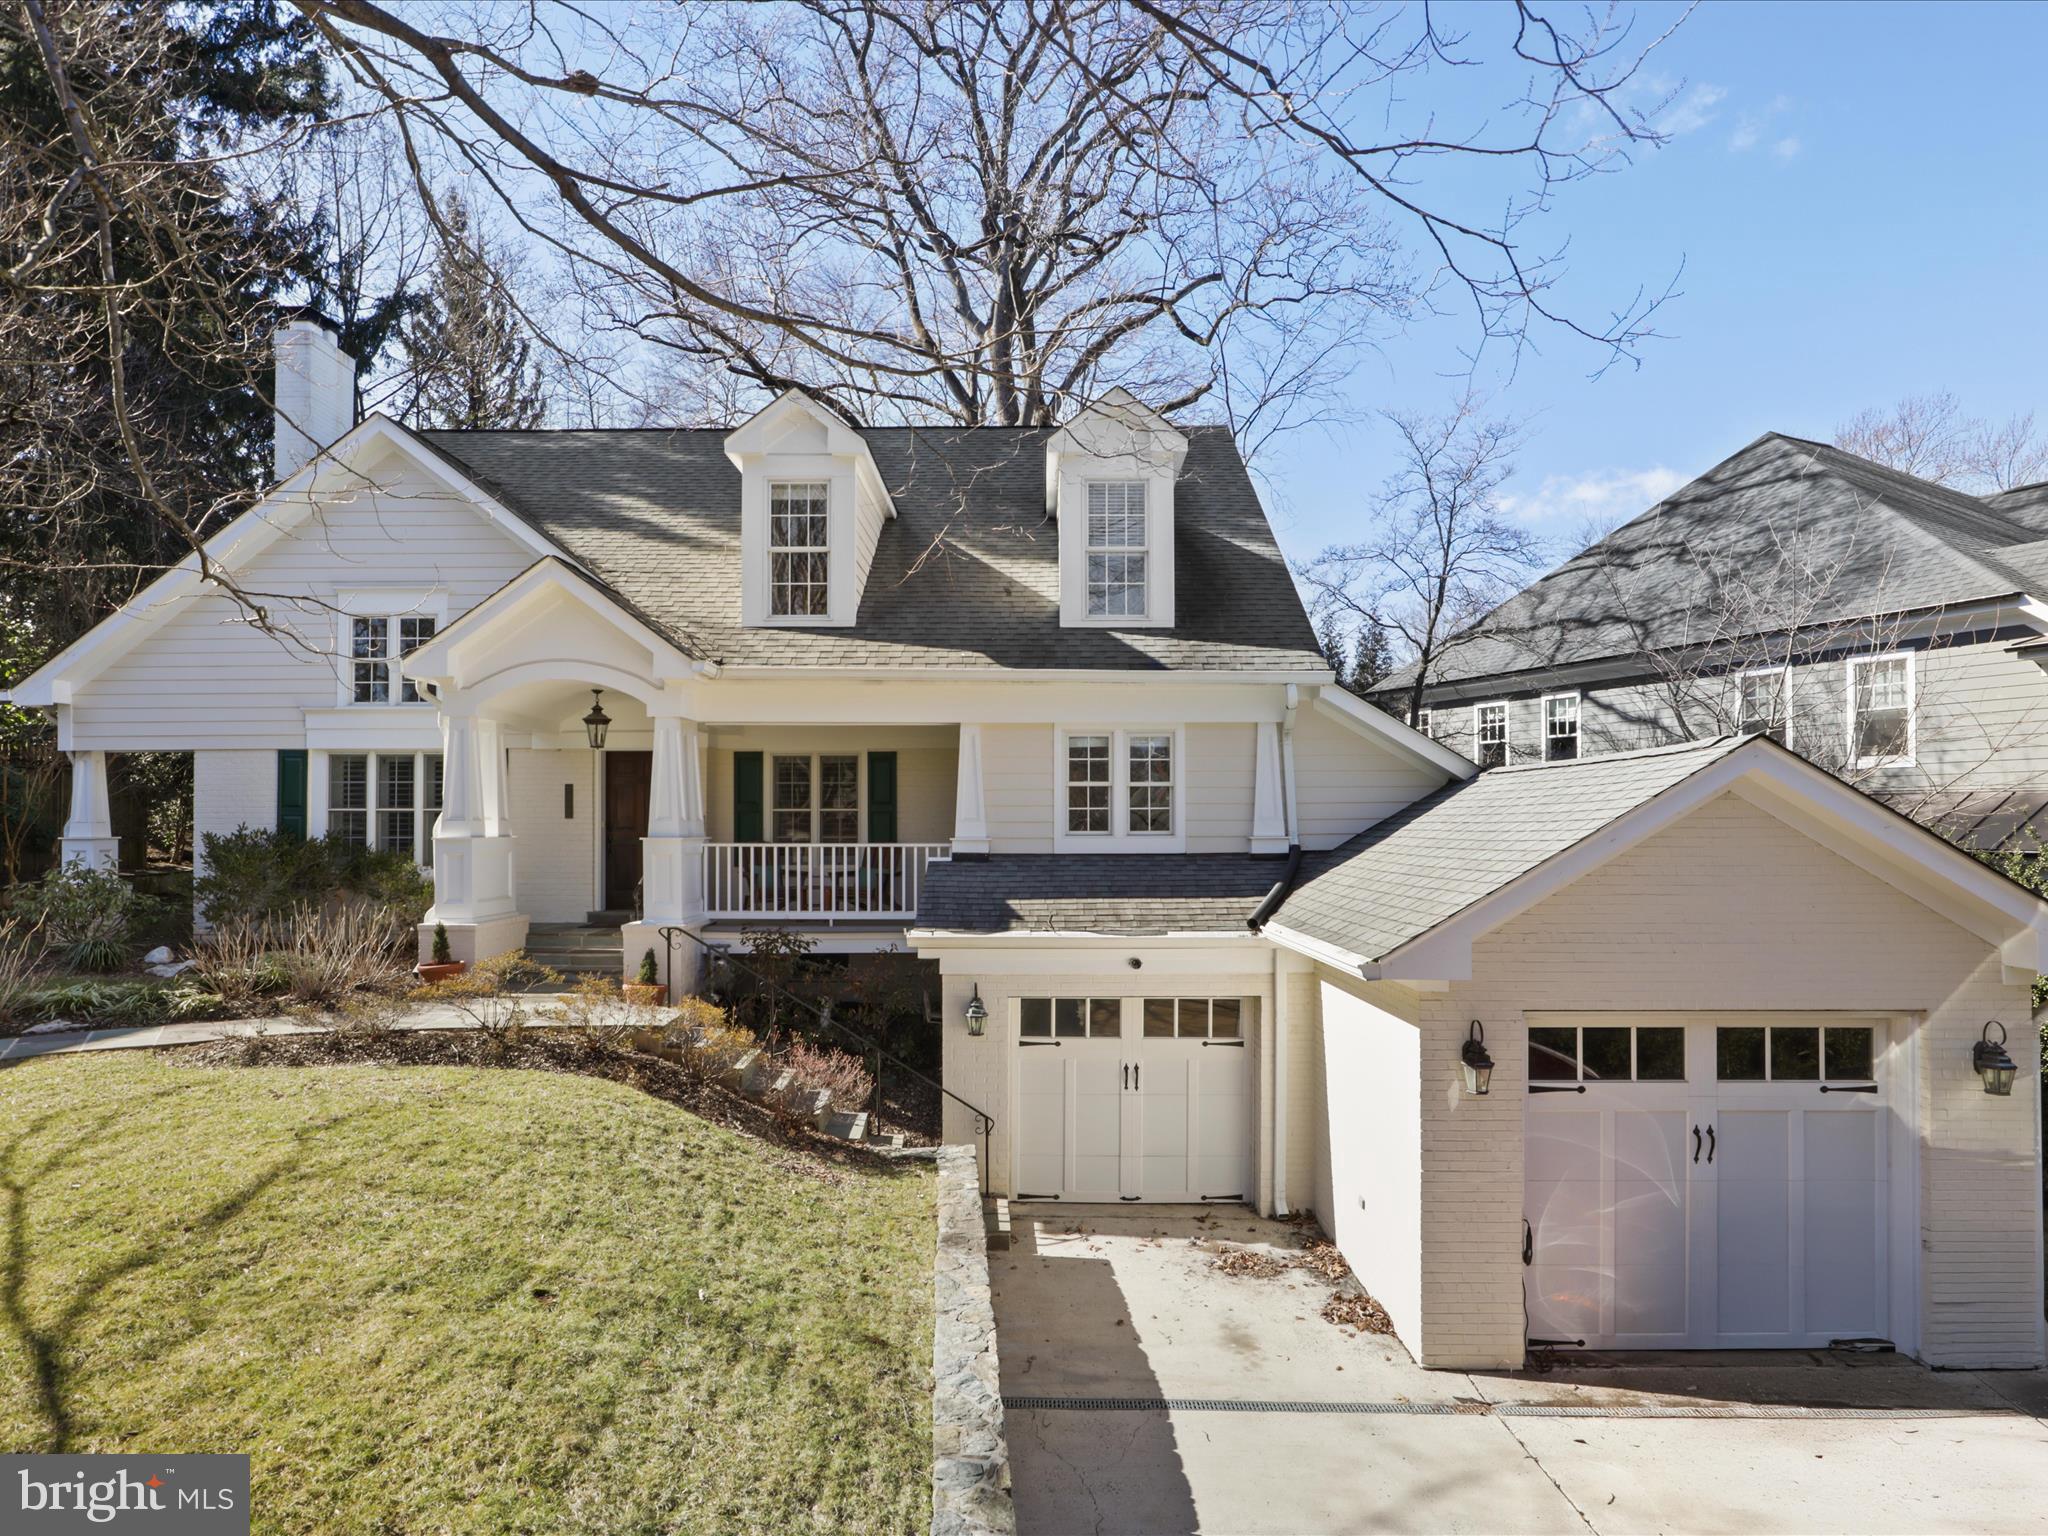
3408 N. Utah Street is more than just a place to live--it’s a lifestyle promotion.  Thoughtful design along with quality construction transformed this 1952 home into a balanced mix of modern comforts while retaining traditional charm. It is situated in an exceptional neighborhood known for its community essence, proximity to local amenities, tree-lined streets and friendly character. The discerning buyer will understand that the routines of daily living flow with comfort and ease, from proximity to workplaces and schools to parks and recreation to shopping and dining.
Step into the home’s main level from an inviting covered front-porch. Impressive, vaulted ceiling living area and dedicated dining area welcome you. Tucked away in a bright peaceful corner you will find a home office. A main level bedroom and full bath are also set apart in a quiet space.  The home’s open concept design encompasses a  family room with fireplace, gourmet kitchen complete with a breakfast nook, top-of-the-line appliances and an abundance of cabinet space and a  private screened-in porch. A very welcoming layout for both everyday living as well as entertaining.
The  open staircase shows the way to the upper level, featuring the primary bedroom suite designed with a spacious bathroom and generous walk-in closet. A custom fireplace is a gorgeous focal point.  Large windows and dormer designs let in streams of natural light in the two secondary bedrooms. One being an ample loft-inspired layout with a notable openness and flexibility. The hall bath serves these bedrooms and there is a laundry chute!
The lower level features a large flex space for guests, entertaining, you name it. It features a large stand alone freezer and refrigerator strategically placed for convenience and  each provides ample storage for beverages, snacks and bulk groceries. Their sleek matching design integrates seamlessly with the surrounding cabinetry.  You will also find a full bathroom and laundry room, exercise room and access to the attached garage providing convenience, security additional storage space and an EV CHARGER.
The screened porch is a highlight worth noting, perfect for morning coffee or evening relaxation. Beyond, the meticulously landscaped private yard offers a serene outdoor escape—perfect for social gatherings, celebrations, gardening, or simply soaking in the tranquility.
#VAAR2052736

ARLINGTON

3408 N UTAH STREET

4 Beds

4 Baths

4,558 Sq.Ft.

$1,950,000

MLS#: VAAR2052736
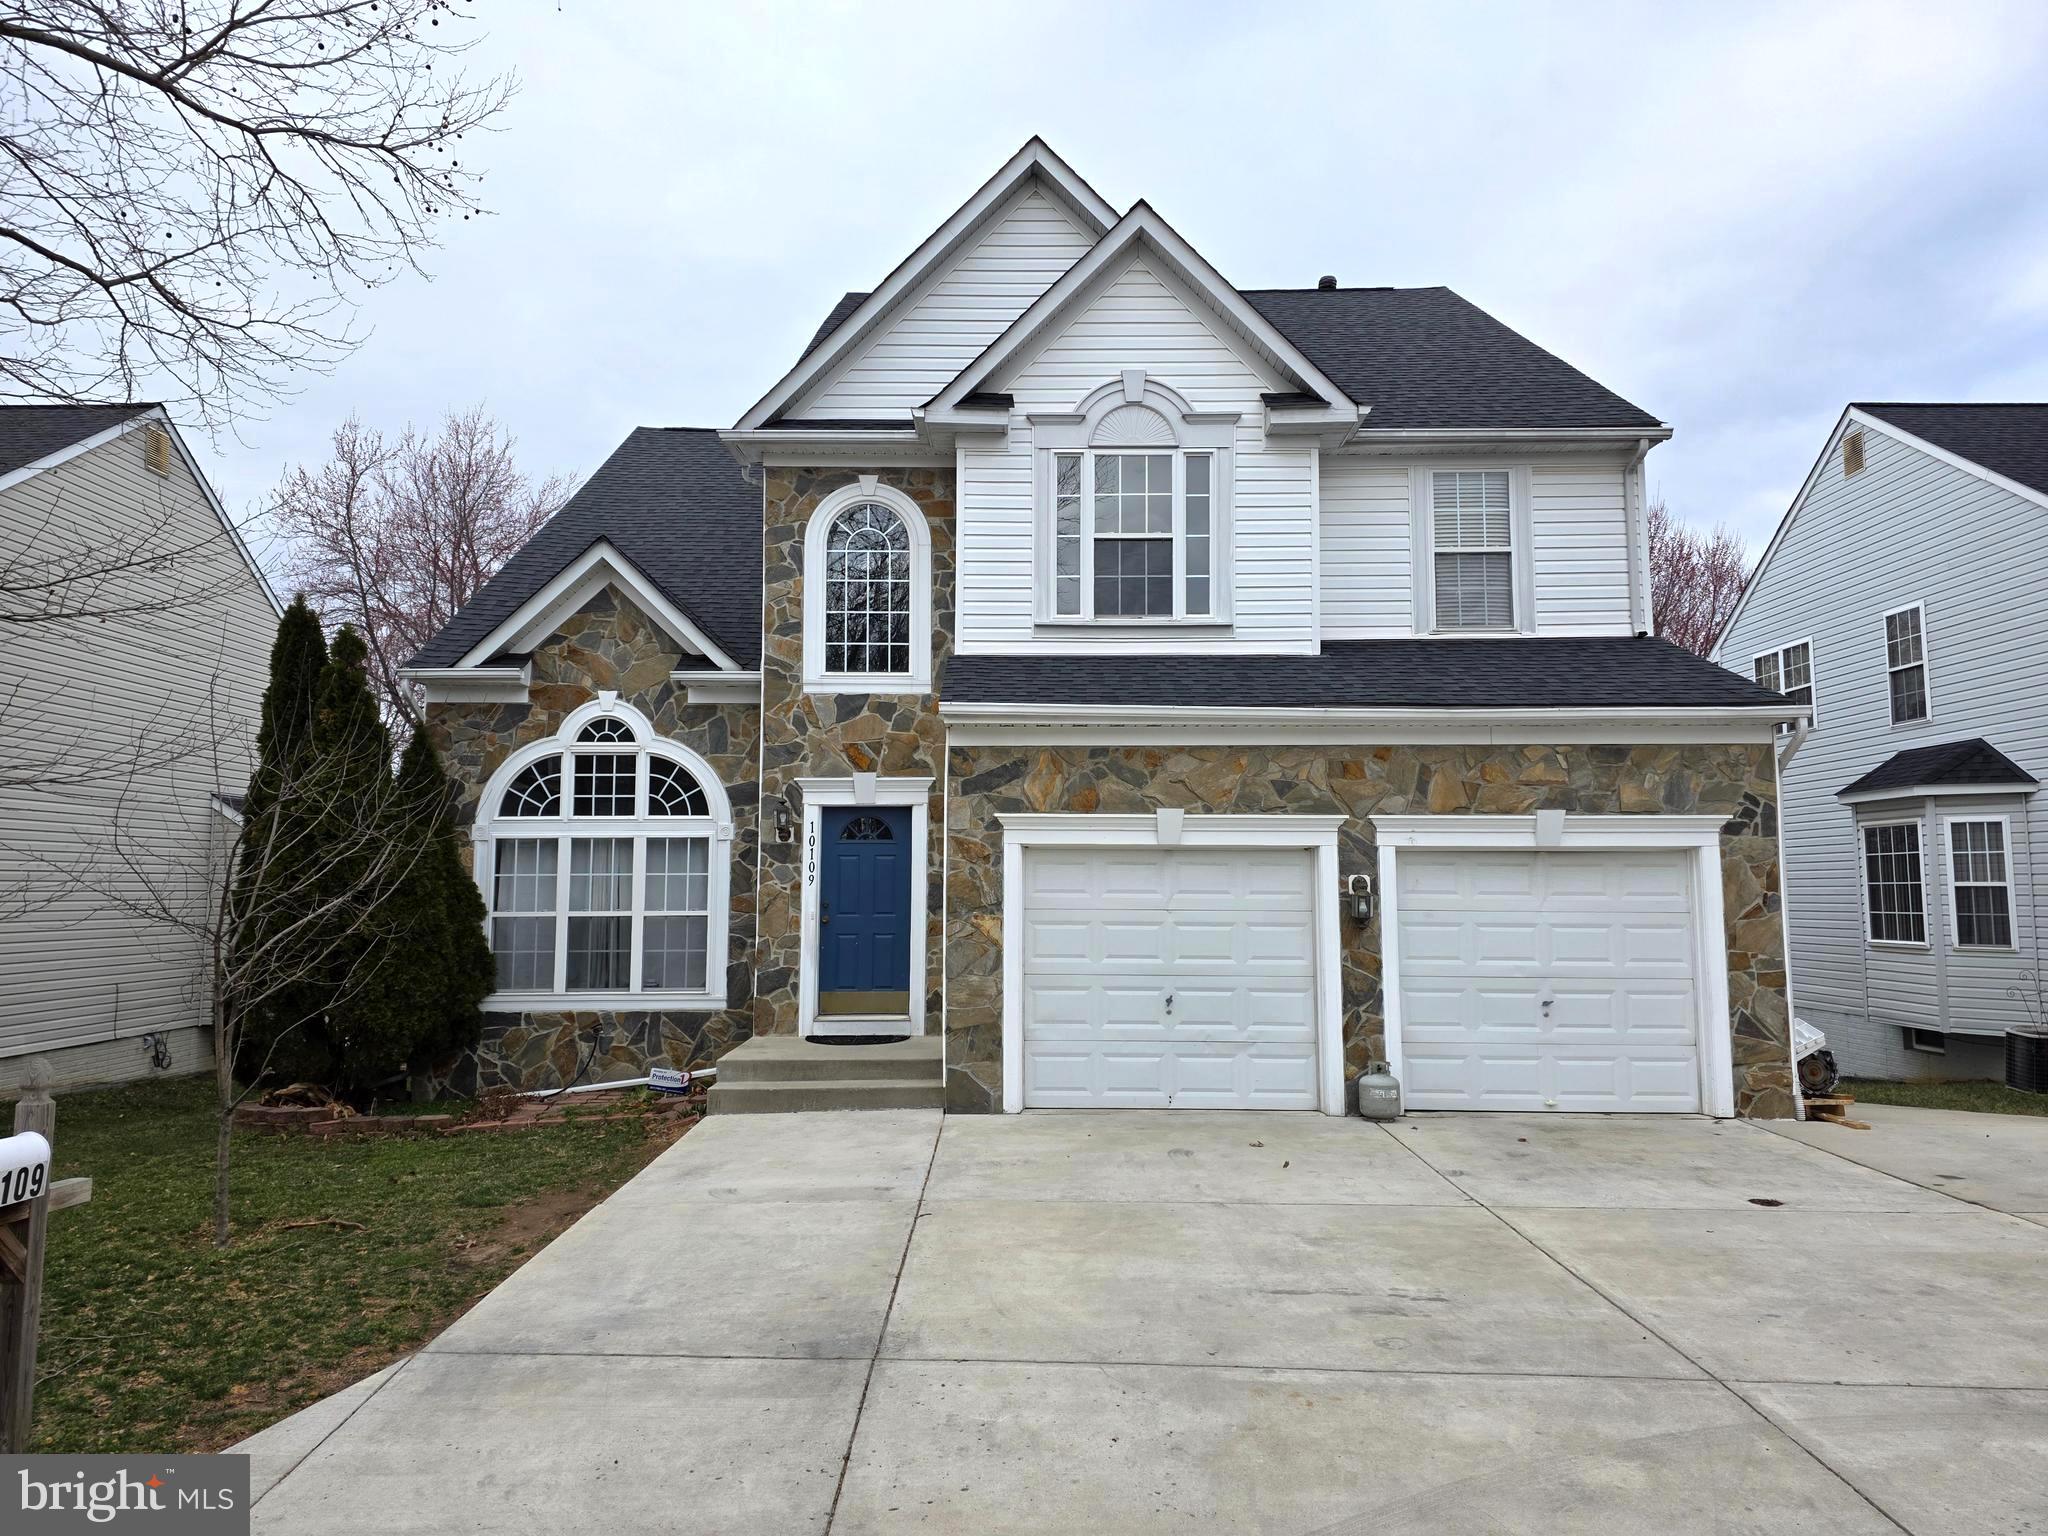
Spectacular! Beautiful stone-front single-family home in North Laurel. This home features 6 bedrooms, 3 full bathrooms, and 1 half bathroom, with over 4,000 finished sqft. The main level boasts vaulted ceilings at first glance, gleaming hardwood floors, brand new carpeting and fresh paint. The kitchen features a large entertainer’s island, granite countertops, stainless appliances, and a breakfast room with deck access. A stacked stone fireplace creates the focal point of the off-kitchen family room. New carpet continues throughout the upper level that includes a spacious primary bedroom suite under an impressive vaulted ceiling and includes two walk-in closets, and a luxury bath with a soaking tub, separate shower and a dual vanity. Three additional bedrooms and a full bath complete this level. The spacious finished basement is ready for your recreation or entertainment, provides a third living room along with a 2nd kitchen, two spacious bedrooms with closets and a full bath, a walk-out leading you to the backyard and driveway. The two-car garage has ample space with pre-installed overhead racks for more storage, walk out to an extended driveway giving you ample parking. Roof replaced in 2019, water heater 2021, Carpet and freshly painted 2025. Mins to get on highway I-95, Route 1, close to Columbia Town center, Laurel Town center and Maple Lawn shops and restaurants.
#MDHW2050840

LAUREL

10109 WILNOR WAY

6 Beds

3 Baths

4,090 Sq.Ft.

$785,900

MLS#: MDHW2050840
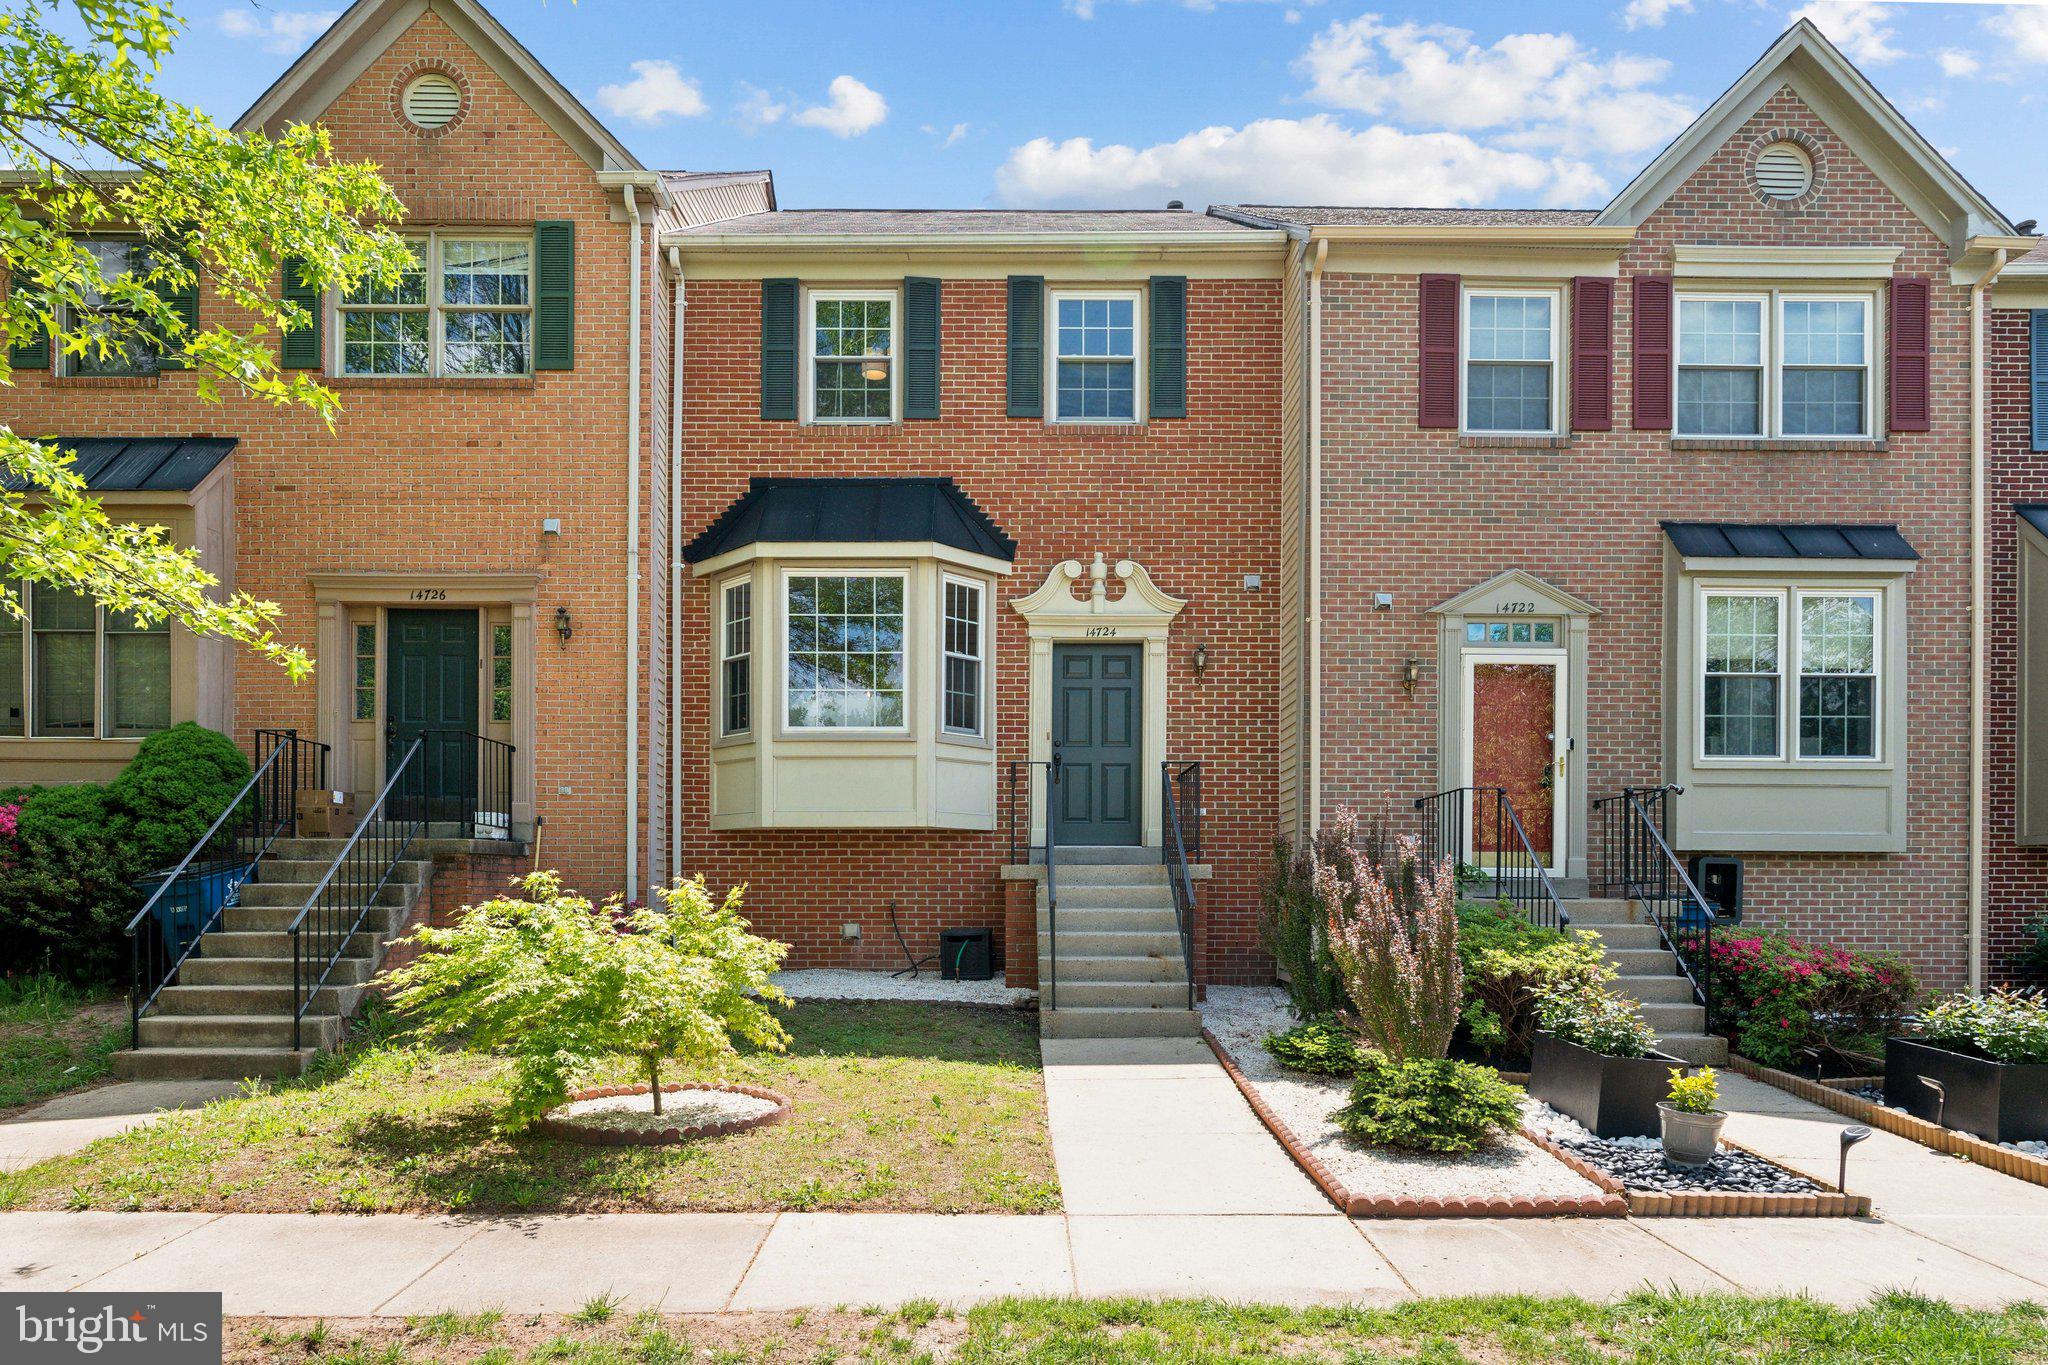
Welcome to 14725 Flower Hill Court, a stylish and move-in ready townhome that offers 3 spacious levels, 3 bedrooms, and 3.5 bathrooms in a location that truly has it all.<BR><BR>

Inside, you’ll love the freshly painted interior and gorgeous hardwood floors that span the main level. The Pinterest-worthy kitchen is both functional and fun, perfect for everything from weeknight meals to weekend entertaining. Step out onto the expansive deck -- ideal for grilling, gathering, or simply relaxing under the stars.<BR><BR>

Upstairs, the primary bedroom features an en-suite bathroom and large closets. Two more bedrooms and another full bathroom round out this level. The fully finished lower level adds flexible living space with lovely built-in shelving, a fireplace, and a full bathroom -- great for a rec room, guest suite, or home office.<BR><BR>

With two assigned parking spaces and a central location just steps from the bus to the Herndon Metro, commuting is a breeze. Additionally, the home is under 10 miles from Dulles Airport. The community amenities are unbeatable: a large pool, tennis and basketball courts, tot lot, clubhouse with party room, and a gazebo for neighborhood events.<BR><BR>

This one checks every box: style, space, and location. Don’t miss it!
#VAFX2235232

CENTREVILLE

14724 FLOWER HILL DRIVE

3 Beds

3 Baths

2,118 Sq.Ft.

$575,000

MLS#: VAFX2235232
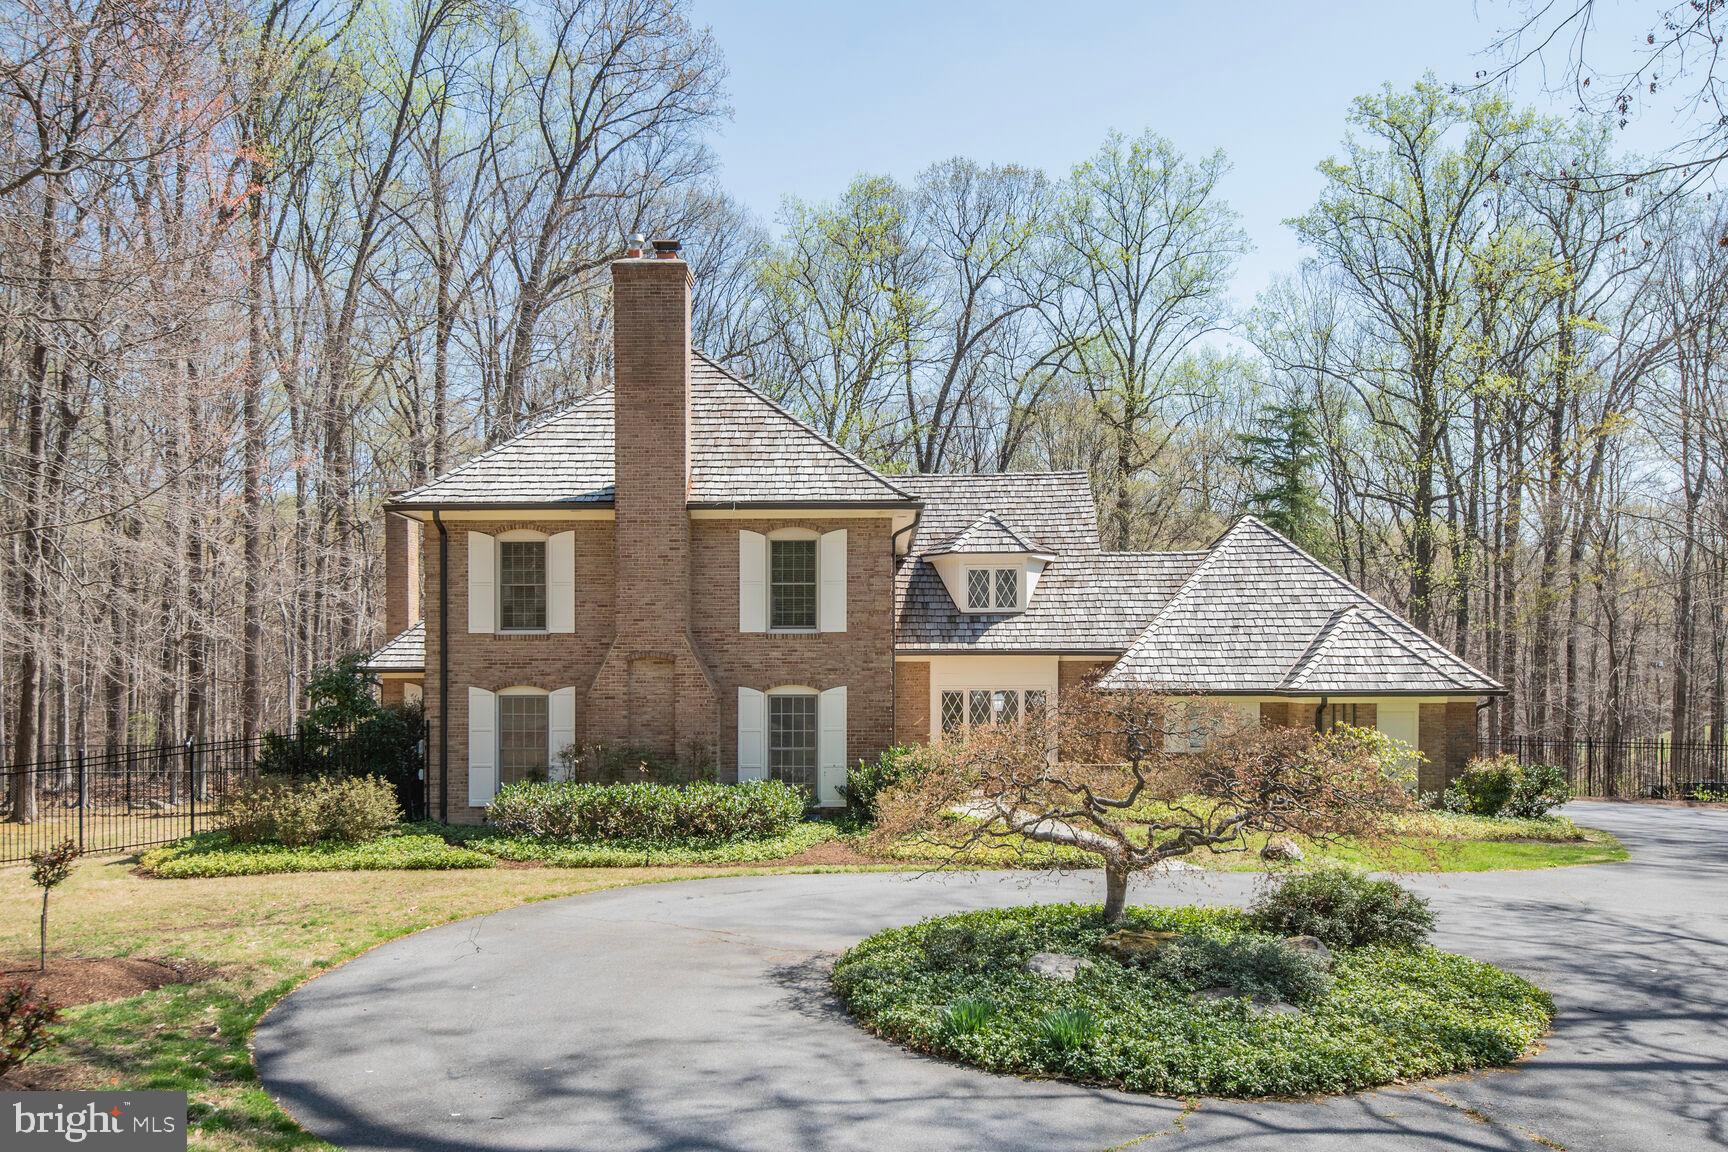
Start planning for intimate or large scale summer entertaining in this charming home sited on over 2 idyllic acres. 10101 Bentcross Drive (5 bedrooms/4.5 baths) is a custom brick colonial with approximately 6,600 s.f. of interior space on three levels.  Featuring a casual and comfortable floor plan, the main level has a light filled living room with wood burning fireplace, recessed lights and floor-to-ceiling windows, a spacious dining room with a large picture window, a bright kitchen with hard surface counter tops and a five-burner gas cook-top, island with seating and a sizable breakfast area for family meals. The kitchen features a wall of windows with two oversized sliding glass doors overlooking the flagstone patio and fabulous grounds. The inviting family room adjoins the kitchen and features a cove ceiling, stone wall and gas stove/fireplace. A separate den with built-ins is perfect for a home office or library. There is even a whimsical spiral staircase from the family room to the upper level. The second floor features a spacious primary suite with built-ins, a renovated ensuite bathroom with two vanities, two water closets, an oversized shower and plenty of closet space. The additional four bedrooms offer plenty of space, lots of light, ample closets (a couple cedar lined) and share two renovated bathrooms. The fully finished lower level offers more living space, a full bathroom, storage, a retro built-in bar. and space for a future media room.  The exceptional grounds boast mature deciduous trees, magnificent hydrangeas, Japanese maples, stately magnolia trees, a rose garden and plenty of grassy area for outdoor parties and family fun. With an extensive flagstone patio surrounding the oversized heated in-ground pool w/integrated spa, this home offers the new owners a relaxing haven for years to come.  Lovingly cared for and well maintained with numerous upgrades, this home also offers an opportunity for the new owners to expand and/or renovate with their personal design choices. 10101 Bentcross Drive has easy access to Potomac Village, restaurants and entertainment in Bethesda and the District and an easy commute to Northern Virginia and points north and west.  Highly ranked Montgomery Schools: Churchill High School, Cabin John Middle School and Seven Locks Elementary School and close to numerous private schools.  Square footage is approximate and is not to be relied on for valuation of the property.   Some pictures reflect virtual staging.
#MDMC2171832

POTOMAC

10101 BENTCROSS DRIVE

5 Beds

4 Baths

5,579 Sq.Ft.

$2,195,000

MLS#: MDMC2171832
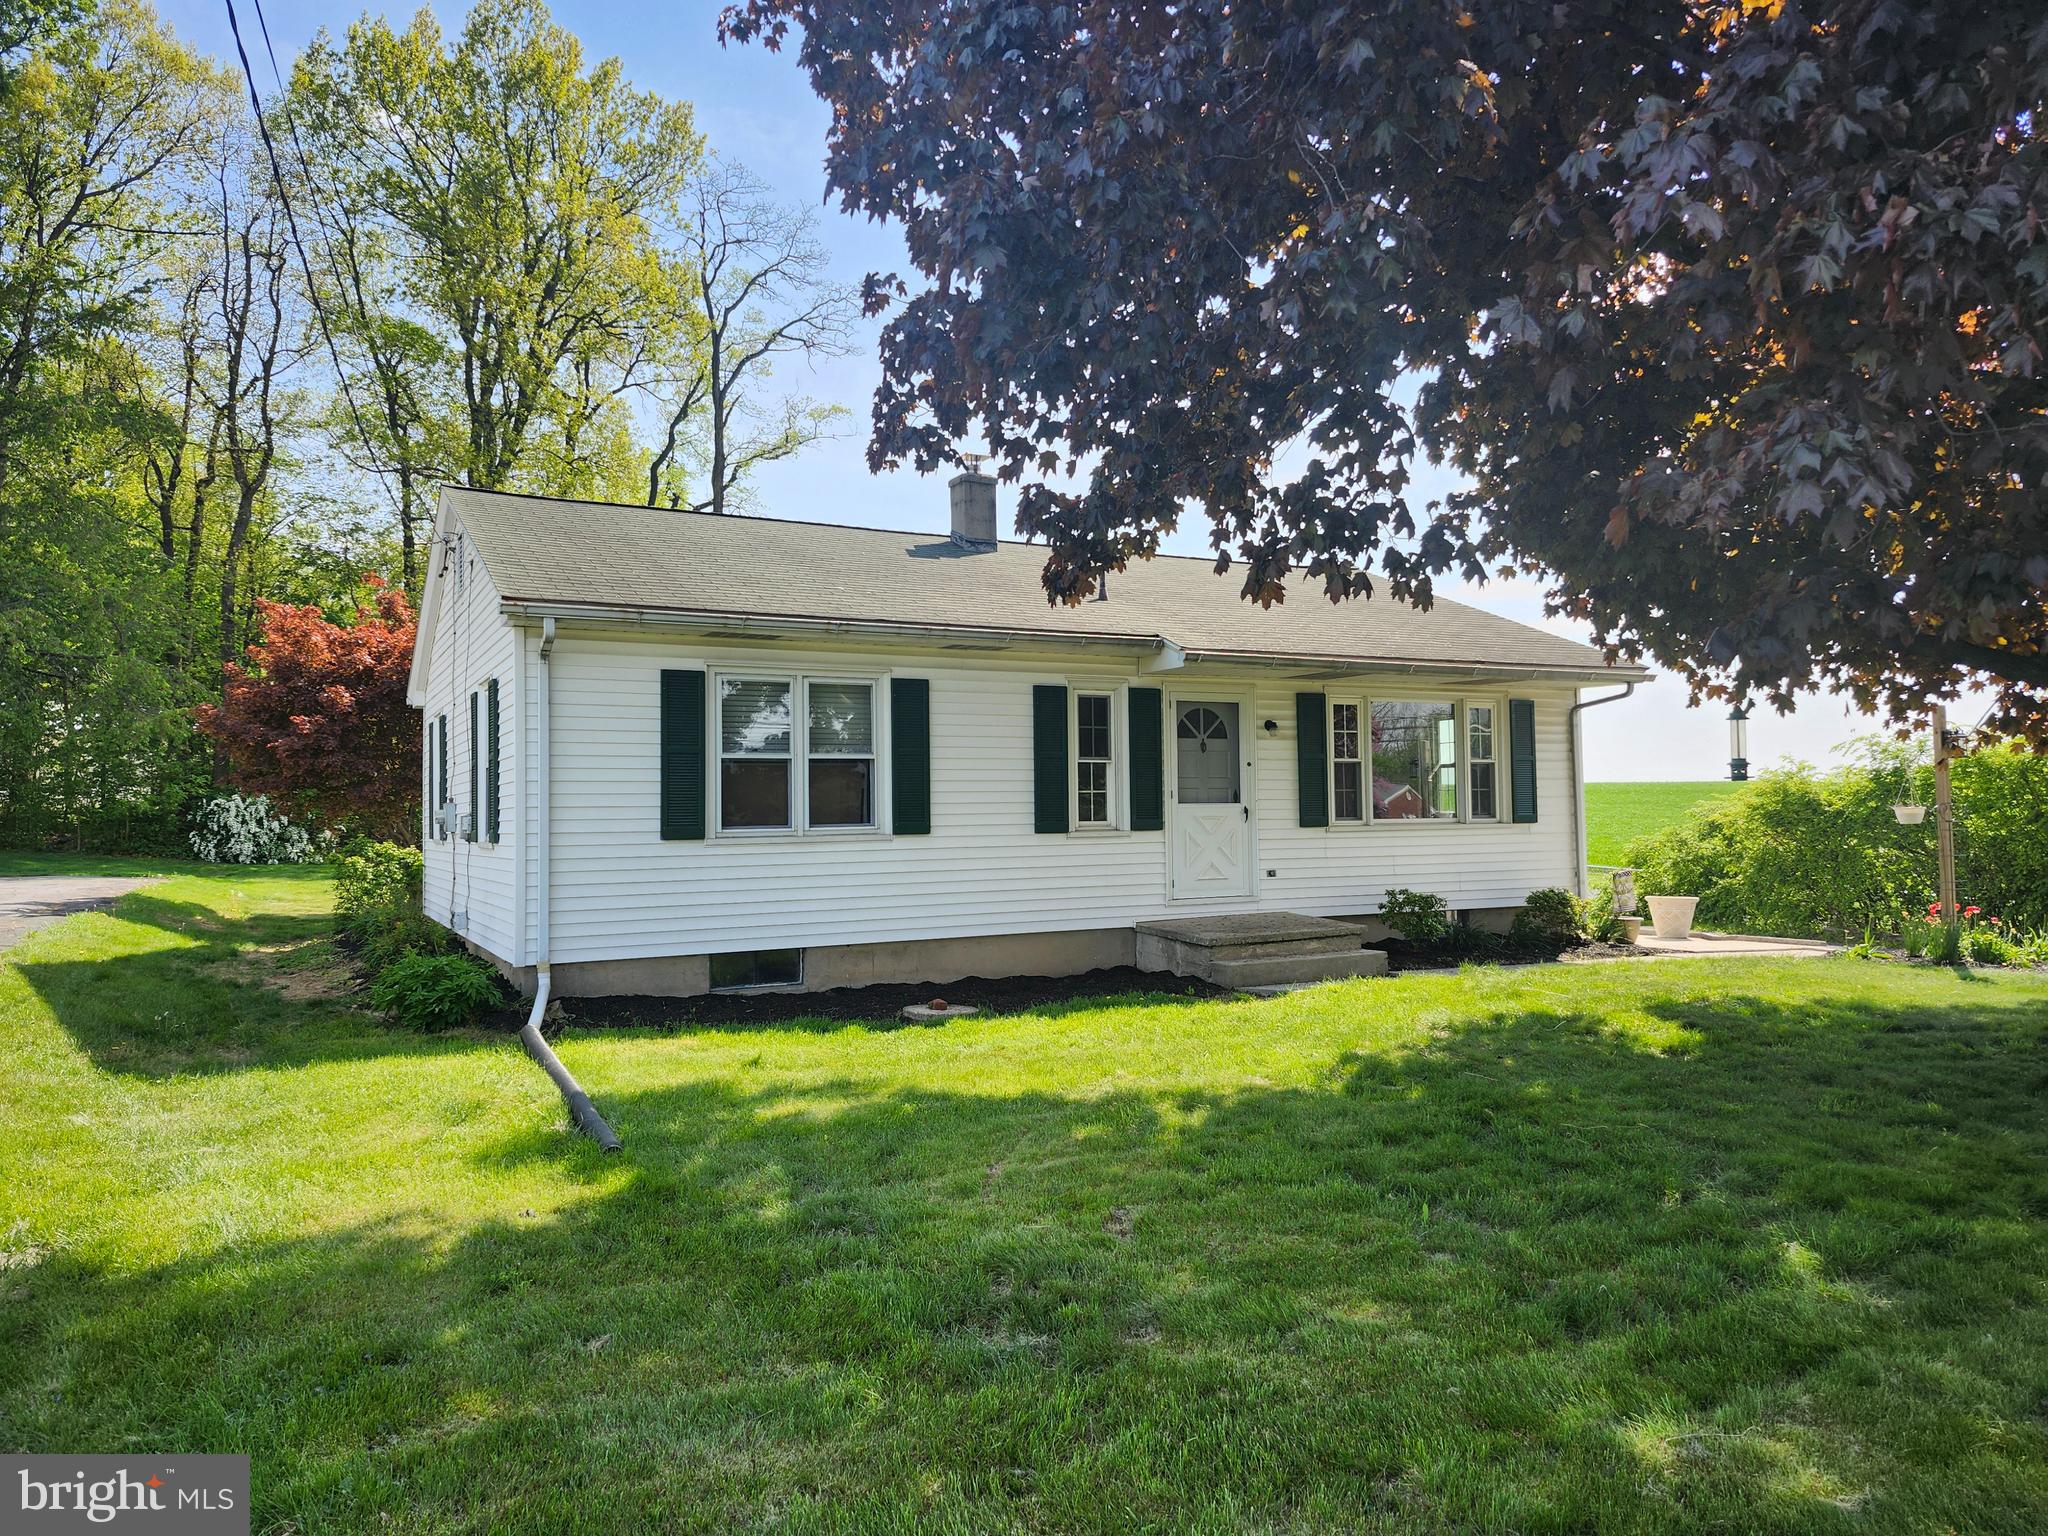
One floor living with a little bit of land around it and beautiful views. This well constructed ranch home is calling your name. Full lower level waiting to be finished. Large yard is brimming with potential uses. Don't miss this lovely home.
#PALN2020236

ANNVILLE

555 N STATE ROUTE 934 934

3 Beds

1 Baths

988 Sq.Ft.

$194,900

MLS#: PALN2020236
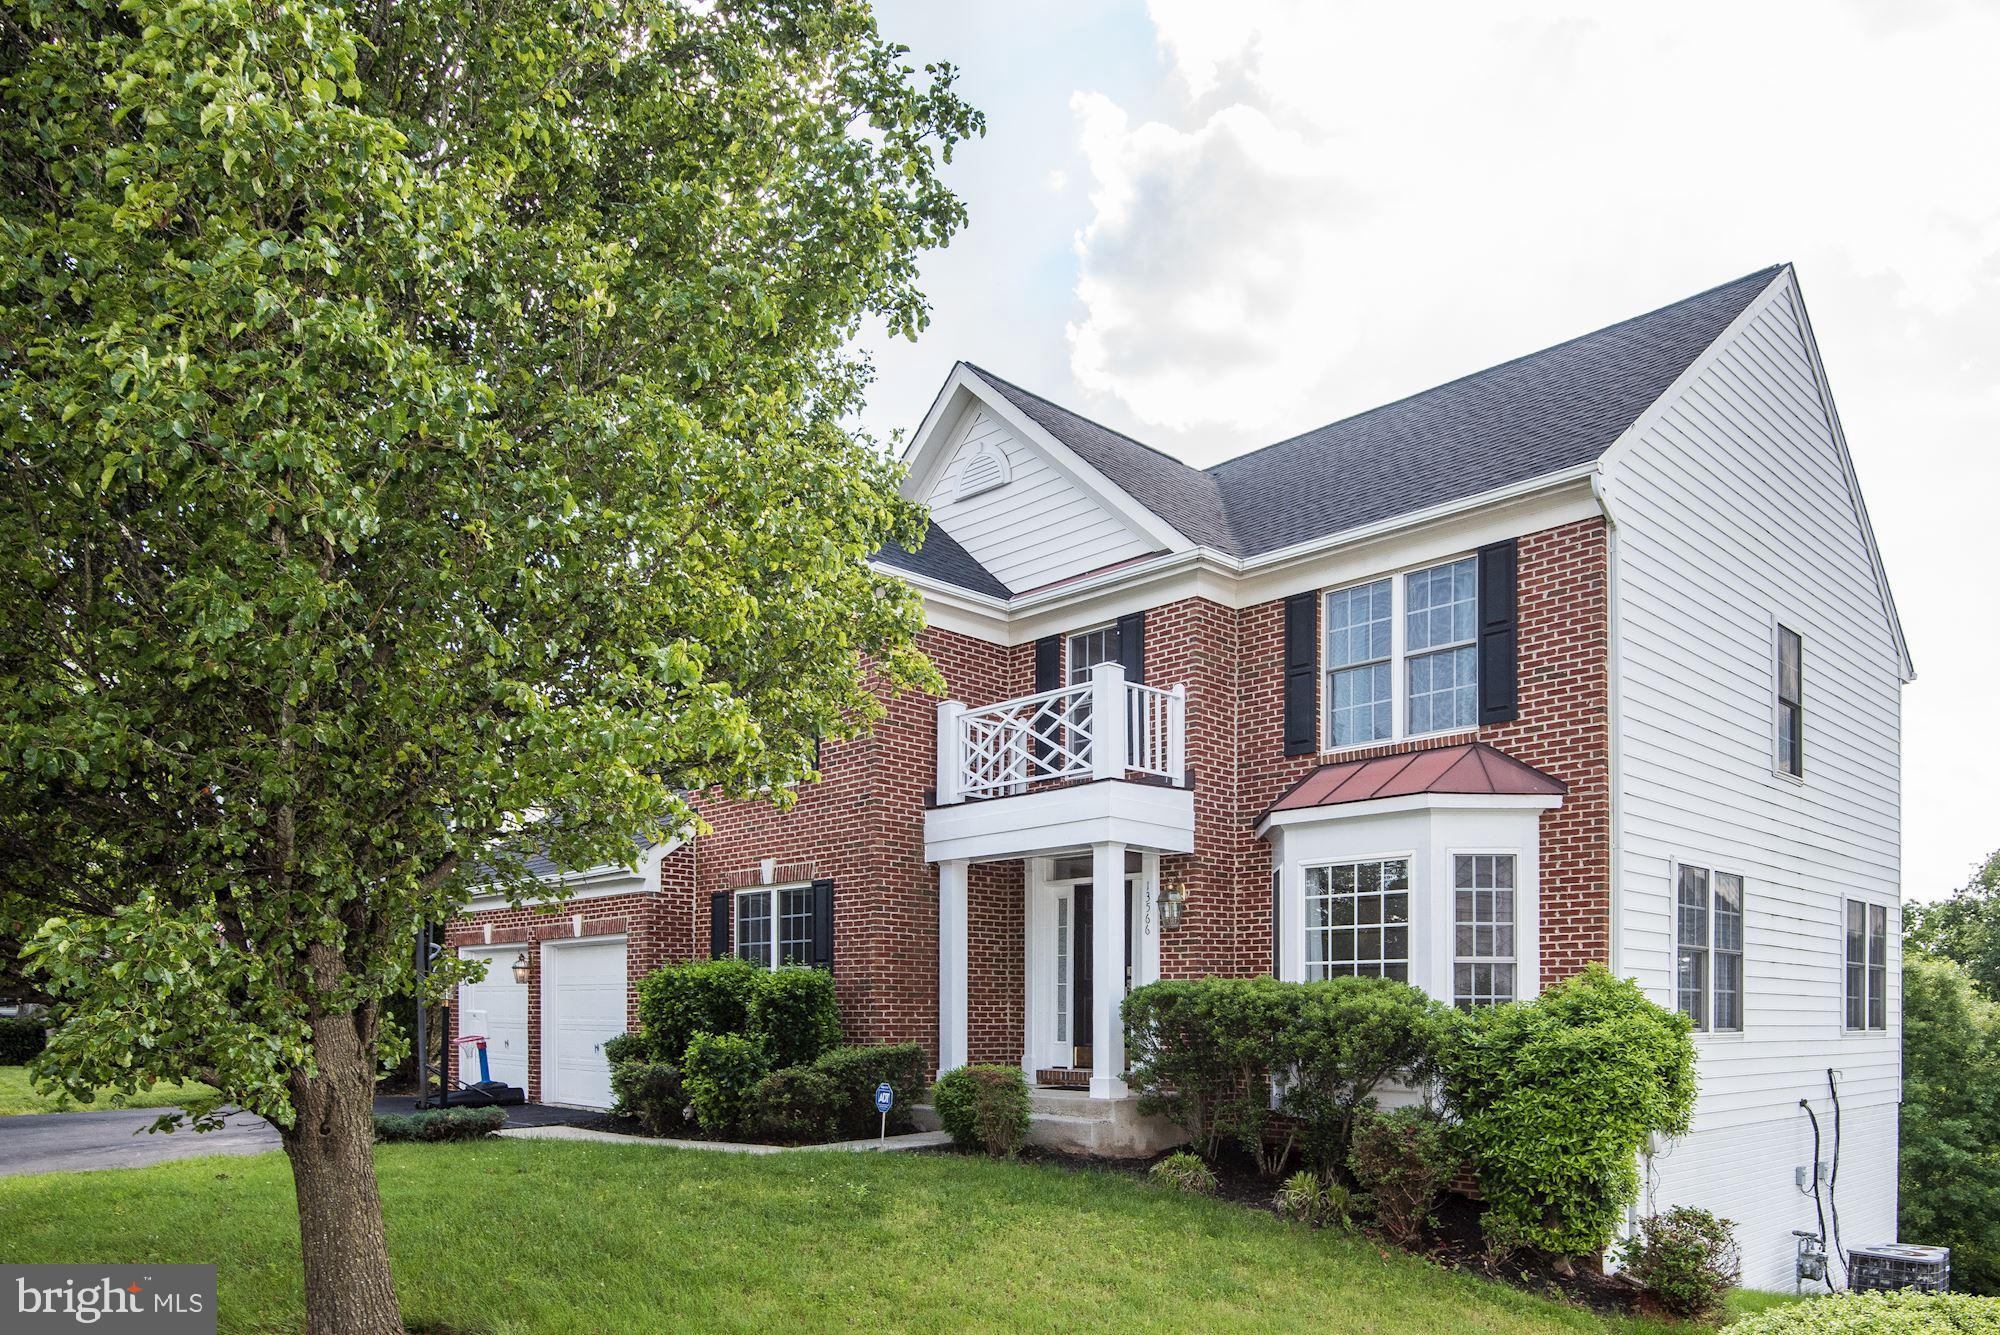
50k Price Reduction!  Welcome to Kingsbrooke! This stunning 5-bedroom, 3.5-bath Prescott Model single-family home is nestled on a cul-de-sac, backing to serene wooded views.  Step inside to gleaming hardwood floors on the main level, a spacious corner home office, and elegant separate dining and living rooms. The 2-story family room seamlessly connects to a sunroom overlooking the backyard. The upgraded kitchen boasts ample cabinet space, perfect for storage and entertaining.
The upper level features four generous bedrooms, two full bathrooms, and the convenience of a front-load washer and dryer.    The walkout lower level includes a legal bedroom, a media room, a wet bar with a microwave, and a side-by-side stainless steel refrigerator.

Please note that some items have been virtually staged for a cleaner appearance.

Please respect the tenants, as this home is currently tenant-occupied.
#VAPW2086926

BRISTOW

13566 WYECROSSE COURT

5 Beds

3 Baths

4,562 Sq.Ft.

$840,000

MLS#: VAPW2086926
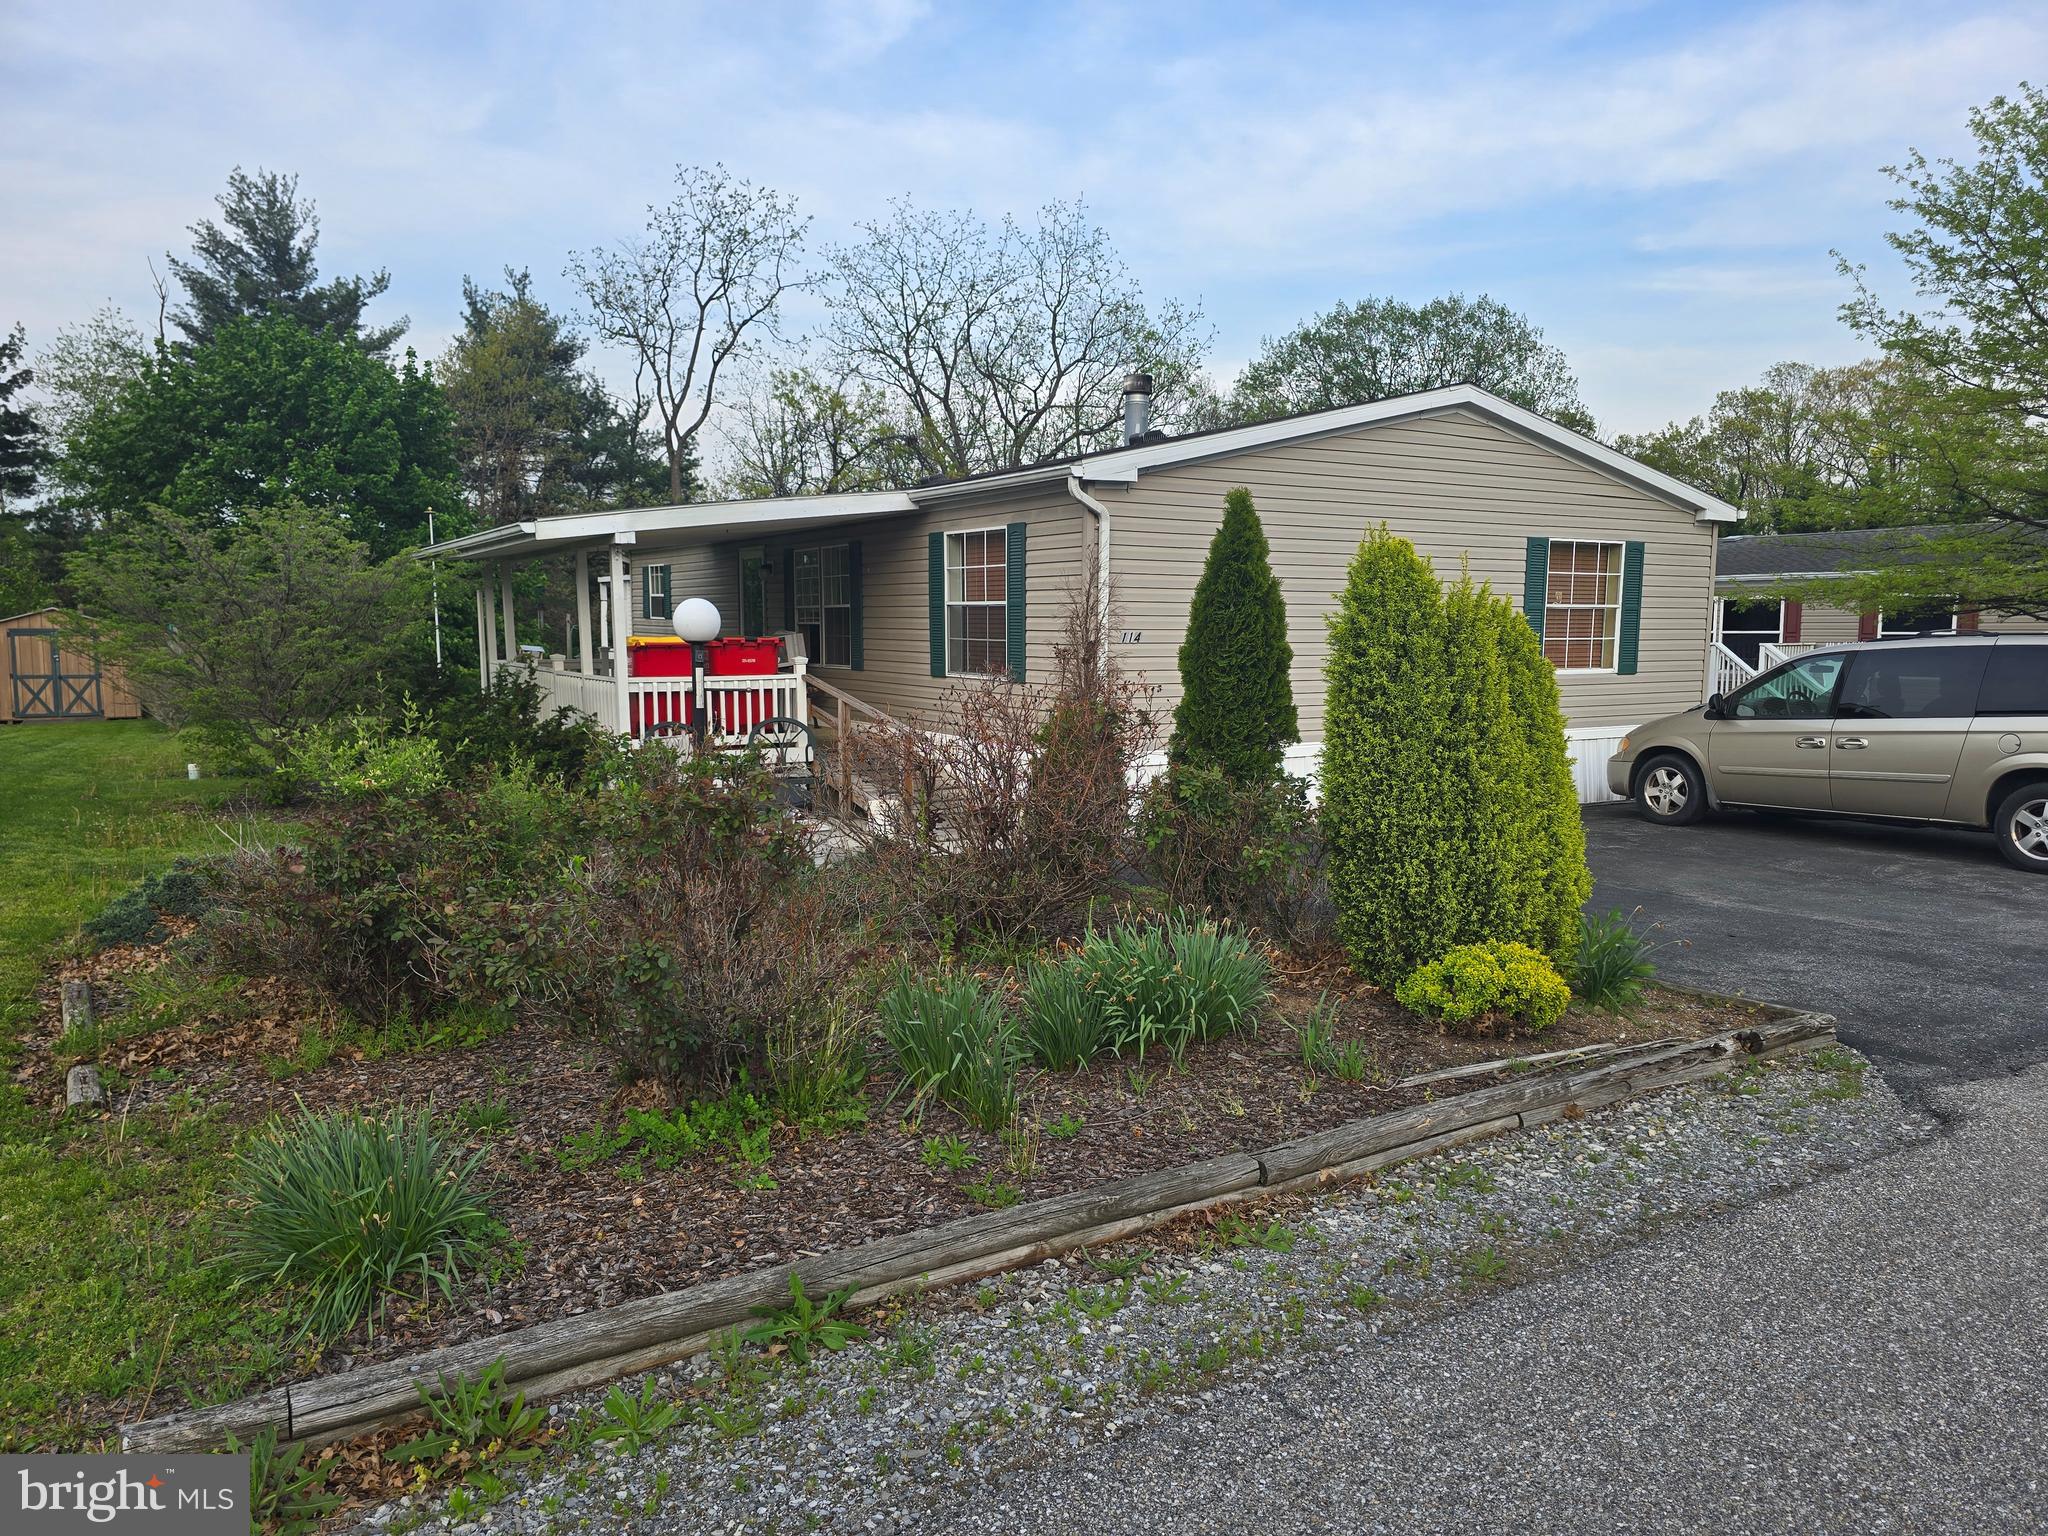
None
#PACB2041646

NEWVILLE

114 COUNTRY VIEW ESTATE

3 Beds

2 Baths

1,188 Sq.Ft.

$40,000

MLS#: PACB2041646
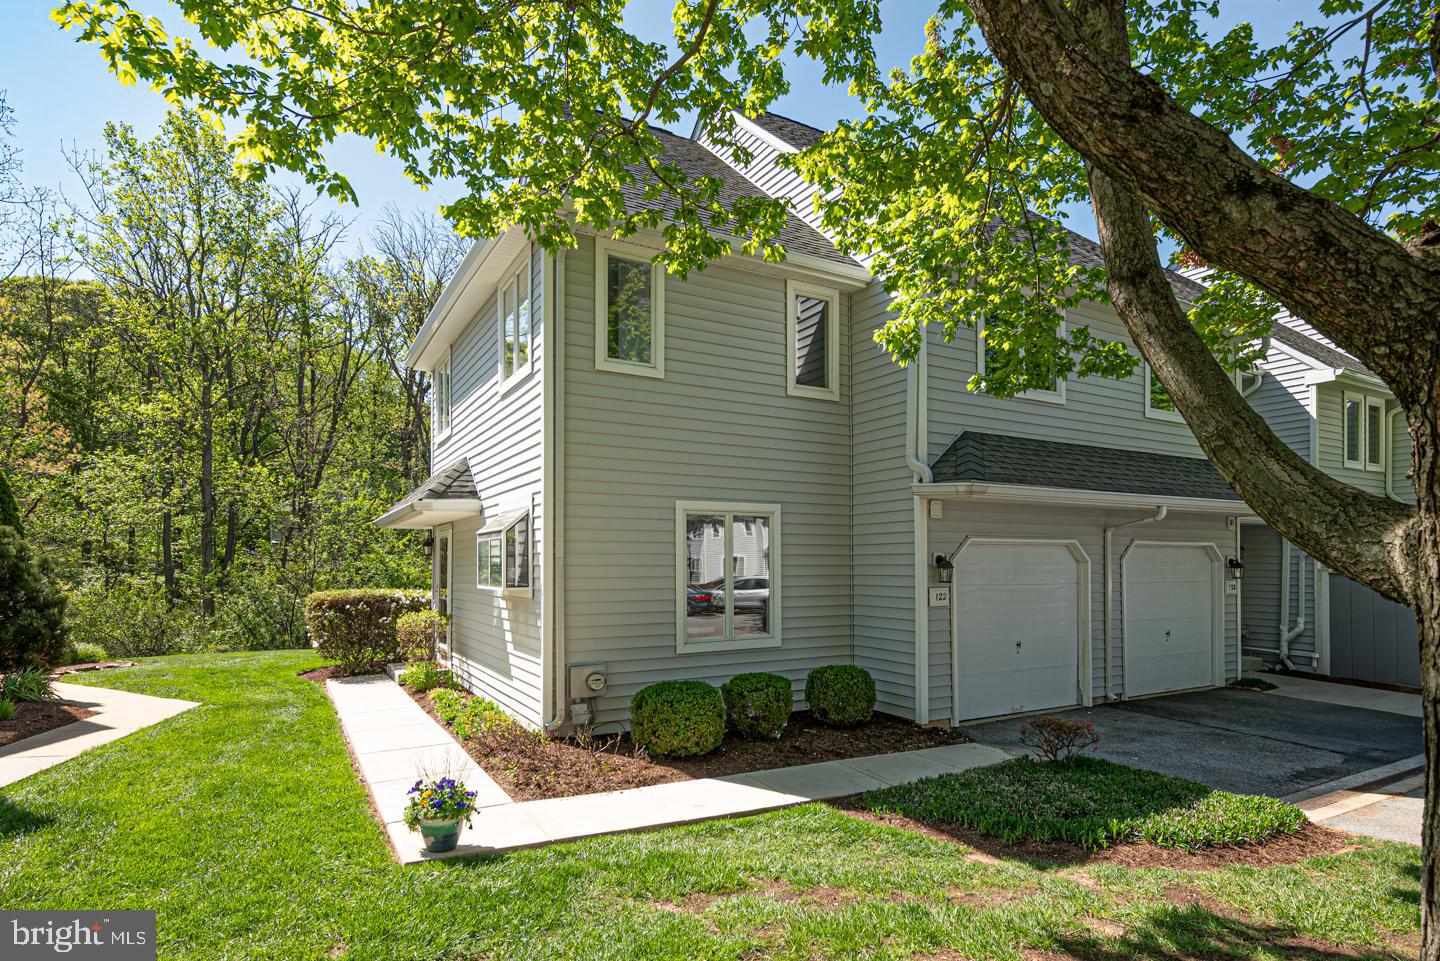
100% Gorgeous, Fully Renovated End Unit Townhome in Coveted Orchard Valley, Backing to Wooded Open Space with Serene Views from the NEW Deck and Warm Southern Exposure!   The Original Owner Loved this Home for Over Twenty Years Until it was Time for it to Be Given an Extreme Makeover, and the Results are Amazing.  Foyer Entry with Open Living Room with Soaring Vaulted Ceiling with Skylight and Dining Area with Triple Casement Windows.  Wood-Burning Fireplace with NEW Custom Chester County Fieldstone Hearth and Reclaimed Oak Mantle--was a Lancaster County Log Cabin Beam!  New Vinyl Sliding Door Access to New Deck.  Large, Bright Kitchen with NEW Maple Cabinetry by Century Kitchens, with Soft-Close Drawers, Roll Out Shelves & Crown Molding to Ceiling, NEW Stainless Steel Appliances, NEW Quartz Countertops, NEW Spanish Porcelain Tile Backsplash, & Fabulous Island with Walnut Top which Seats Four Comfortably.  Primary Bedroom Suite  with Walk-In Closet and HUGE Primary Bath...NEW Dual Maple Vanity with Cultured Marble Top, Tile Floor, Two Windows, & Oversized Tiled Shower with Inset Niche.  Second Floor Guest Bedroom with Skylight.  Hall Bath with NEW Tile Surround Tub, NEW Vanity, and Gorgeous Black & White Spanish Tile Floor.  Third Bedroom is Loft Style, with Two Skylights, Double Window and Large Closet.  Second Floor Laundry with NEW Washer & Dryer and Spanish Porcelain Tile Floor.  NEW Wide Plank Flooring Throughout Main Level, NEW Carpet Upstairs, NEW 5 1/4" Baseboards Throughout, NEW Paint, NEW Lighting, ALL Best Quality--No Detail Overlooked.  Unfinished, Dry, & Clean Lower Level with High Ceilings--Inquire About Custom Finishing.  One Car Attached Garage with NEW Opener and Keypad Entry.  Comprehensive HOA Covers Lawn & Snow Maintenance, Trash Removal, AND Exterior Maintenance...Truly a Carefree Lifestyle!  Ideal Location Minutes from Longwood Gardens, Shops, Restaurants, & the Cultural Attractions of the Brandywine Valley...Not to Mention Downtown Kennett Square!  Kennett Consolidated School District.  Owner is a PA Licensed Realtor.
#PACT2090638

KENNETT SQUARE

122 W THOMAS COURT

3 Beds

2 Baths

1,737 Sq.Ft.

$450,000

MLS#: PACT2090638
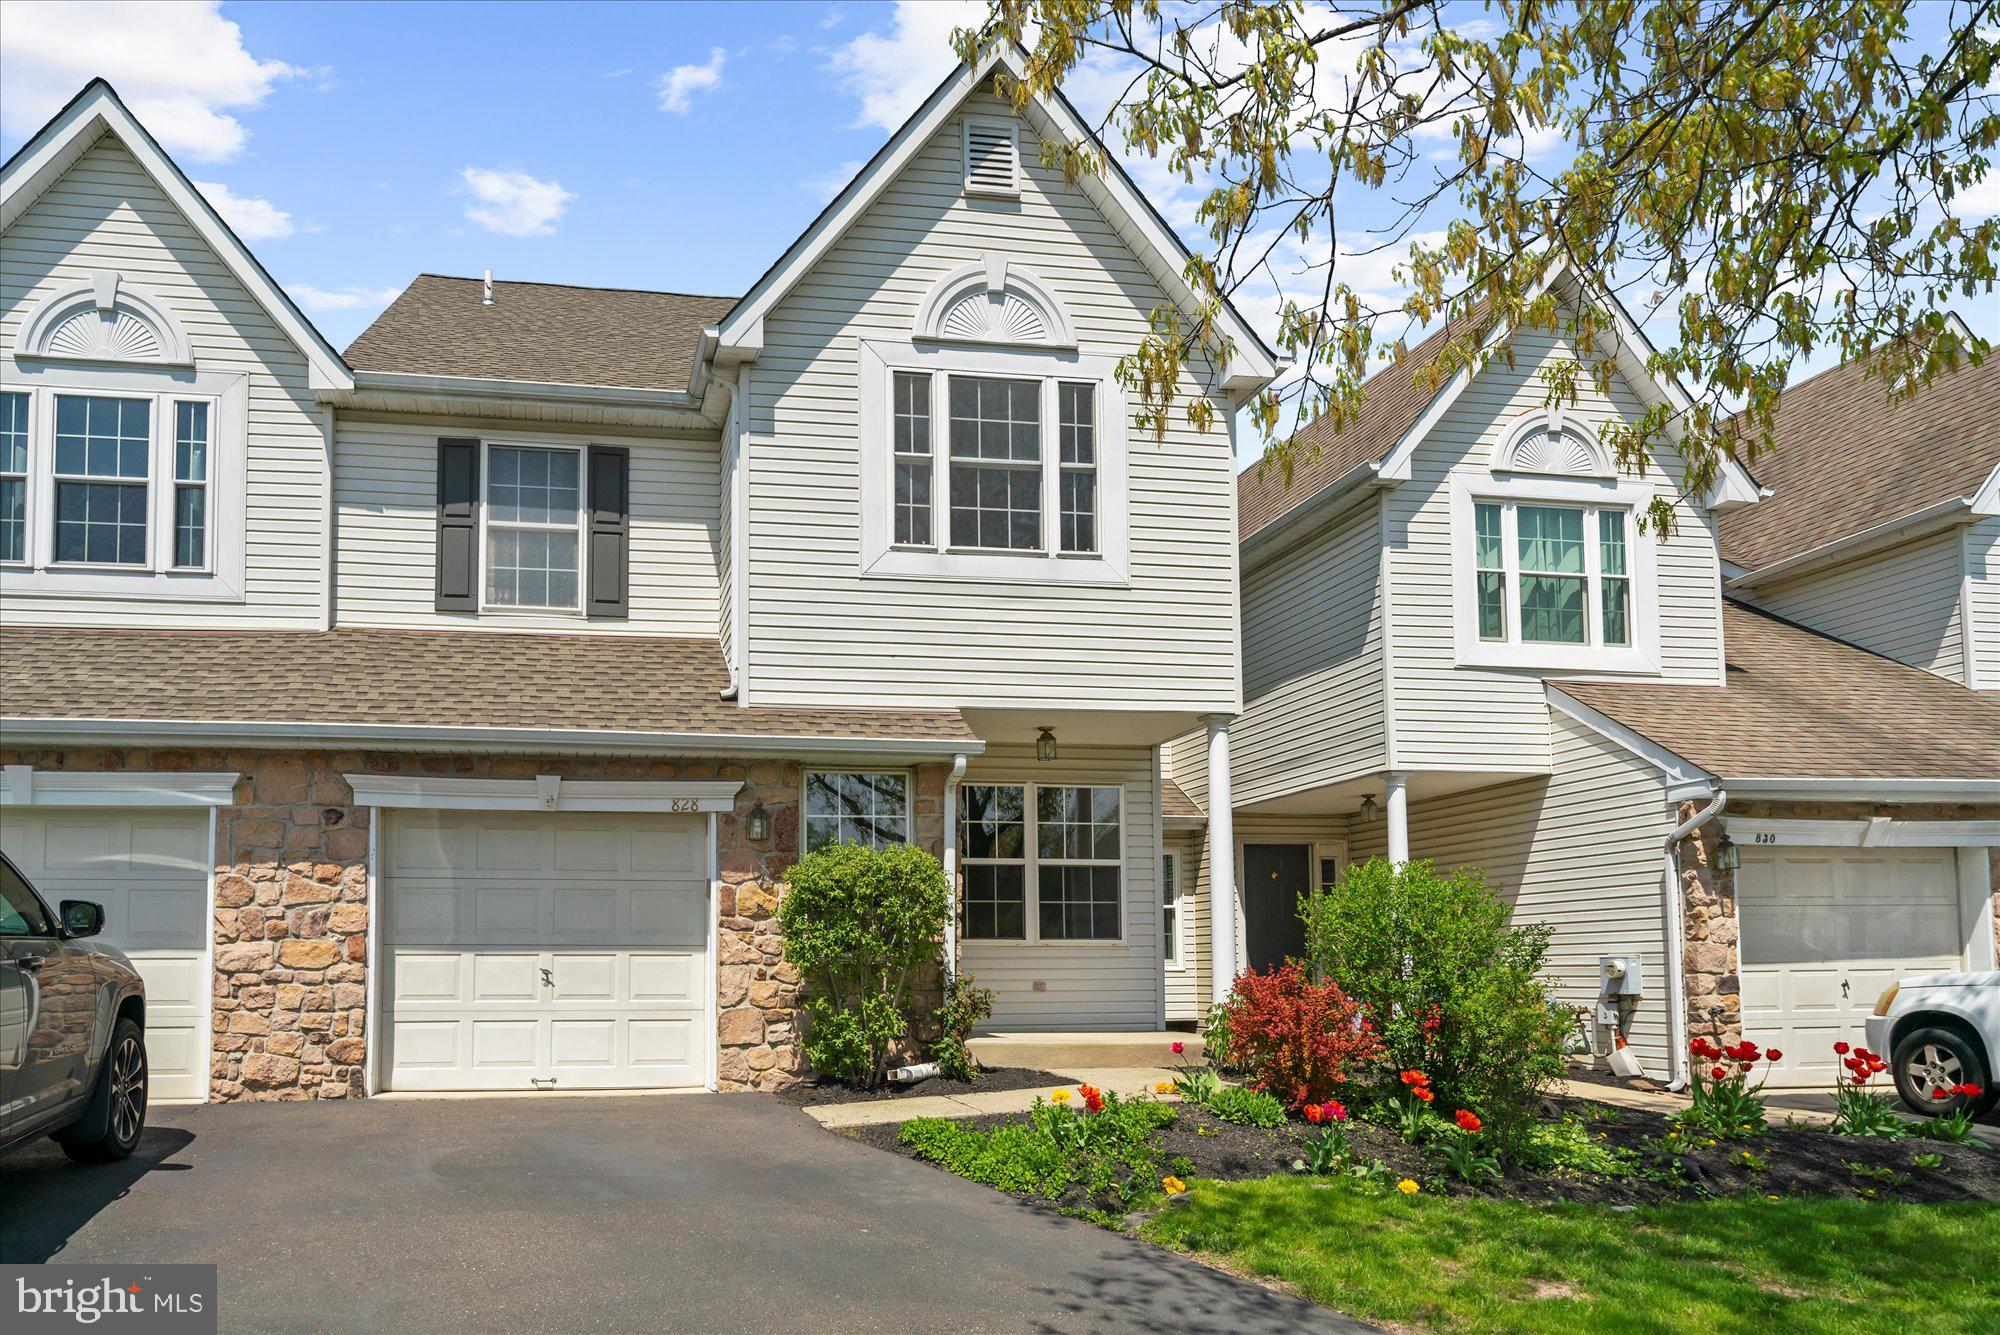
Welcome to 828 Sherrick Ct located on Cul-De-Sac within Warrington Hunt Community, nestled in the prestigious Central Bucks School District. Extremely well appointed townhouse conveniently located close to many popular shops and eateries within easy access to major highways. Enter this beautiful home, immediately notice the hardwood flooring the entire home while ceramic tile flooring in the kitchen & breakfast area and just installed new lighting fixtures throughout.  A living room flawlessly continues to a dining area that leads you to the dramatic two-story open family room features a wood burning fireplace and wall of windows that allow natural lights to pour into.  The gourmet eat-in kitchen has lots of storage in its cabinets, granite countertops accented with tile backsplash, large deep sink and modern stainless steel appliances that include refrigerator, gas range w/oven, built-in microwave and dishwasher.  Glass sliding door from the breakfast area leads you out to a deck.  Upstairs highlights the grand master suite through double doors complete with a large full bath and a walk-in closet. 2 additional bedrooms and a hall full bath, a separate laundry room(not a closet)is a rare convenience.  Full basement has great potential and awaits your personal touch. Attached 1 car garage, driveway and close to common parking space for your visitors.  Newer washer & dryer(2024), HVAC (2023) and Water Heater(2021) are additional notable features.  This superb location offers all your shopping needs from Montgomery mall, Target, Wegmen, Giant, Trader Joe supermarket and numerous restaurant options for casual or fine dining.
#PABU2093246

CHALFONT

828 SHERRICK COURT

3 Beds

2 Baths

2,101 Sq.Ft.

$535,000

MLS#: PABU2093246
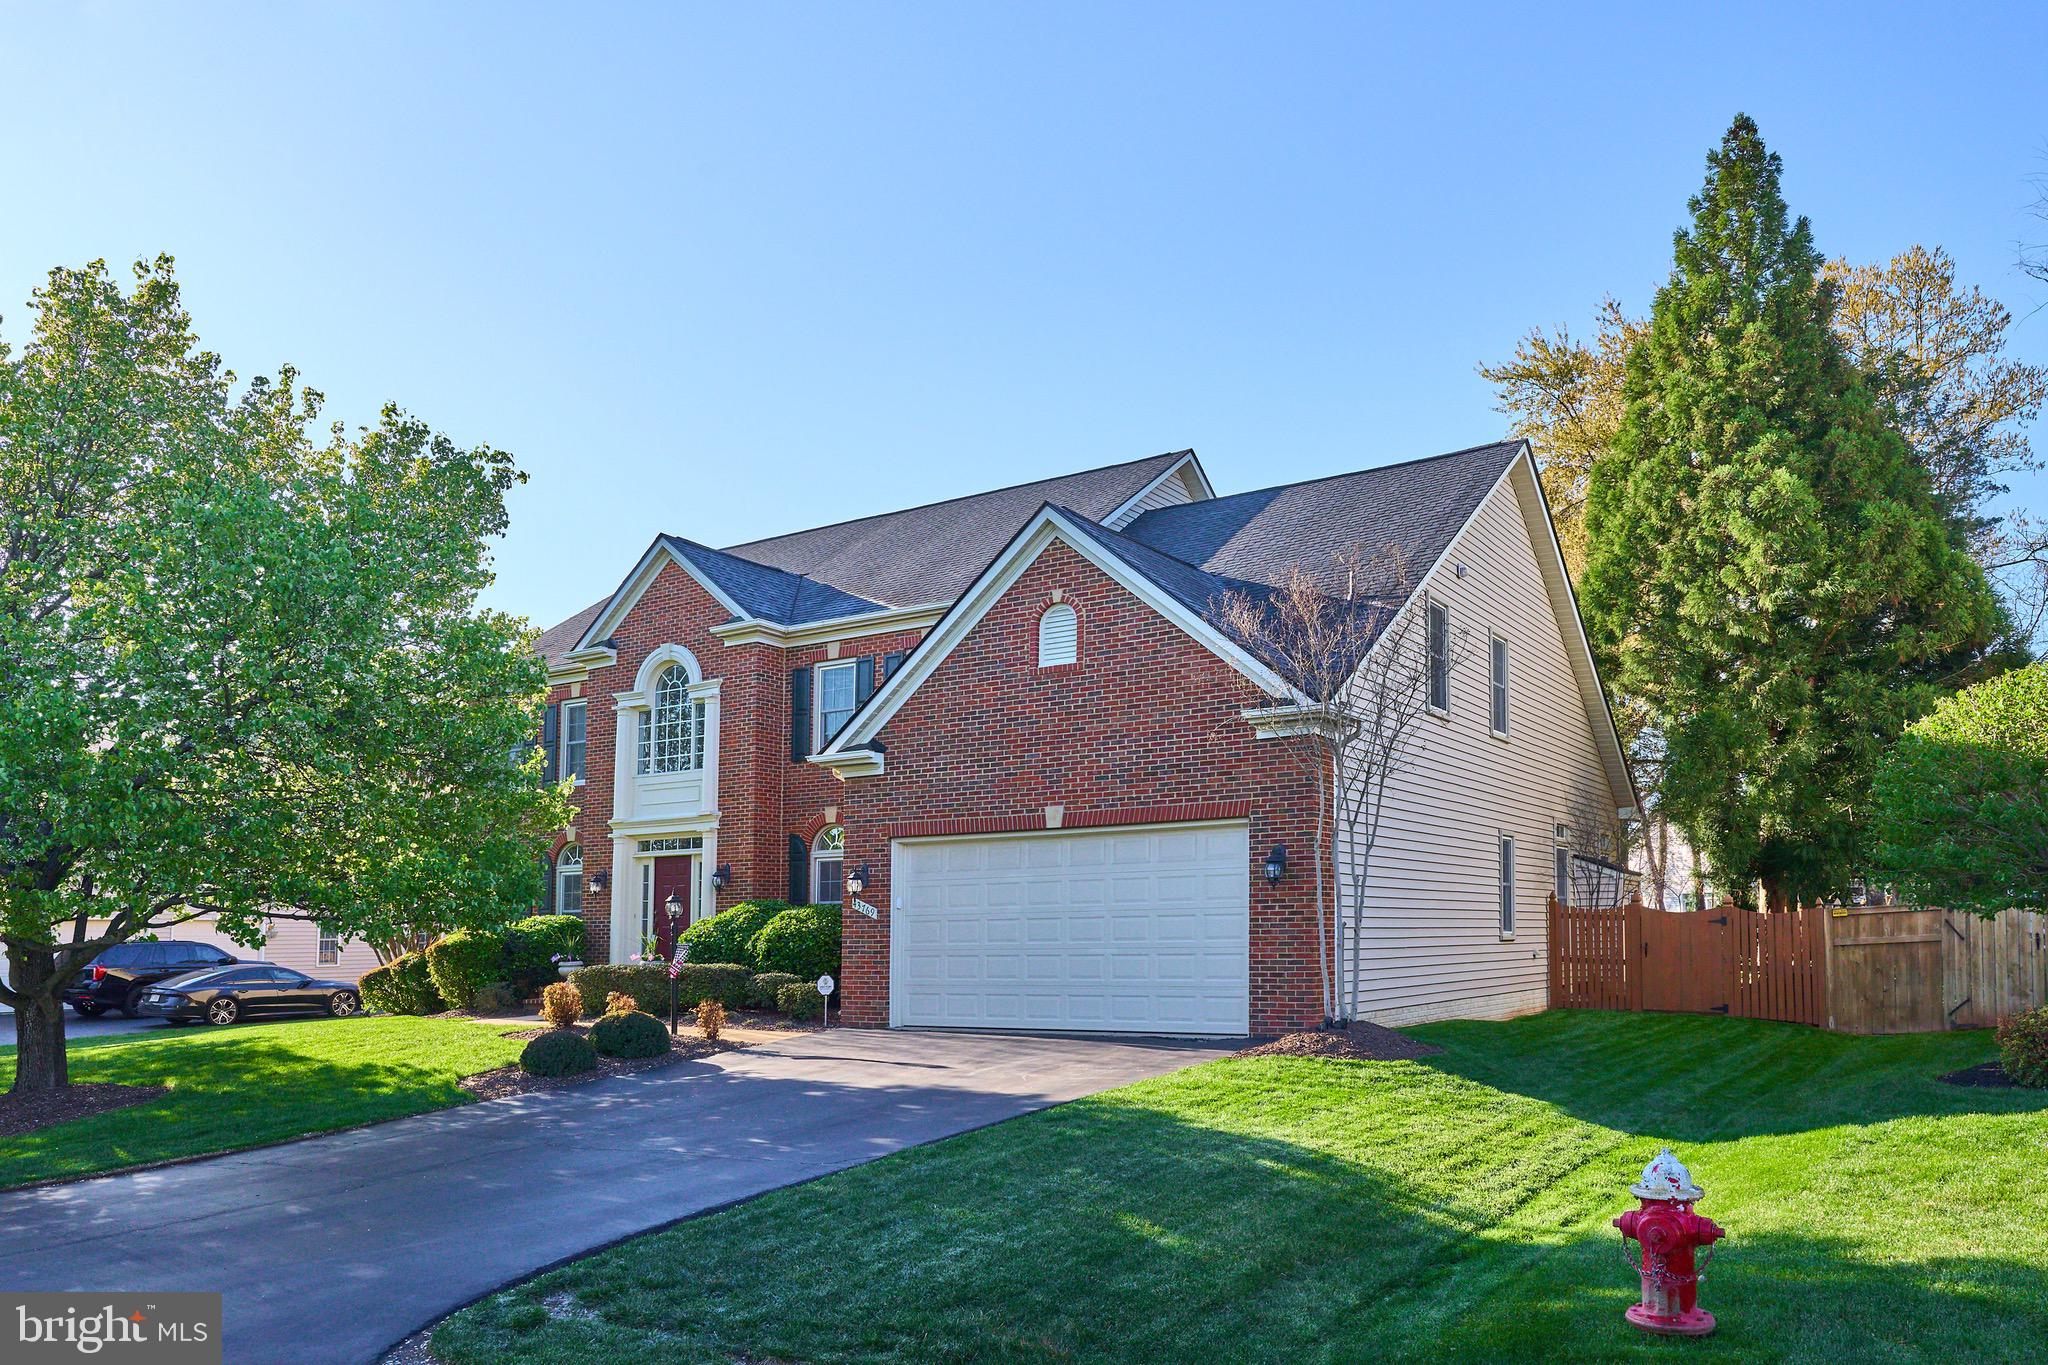
*4/13 OPEN HOUSE CANCELLED- UNDER CONTRACT*

Welcome to this stunning home in the highly desirable Timberbrooke Estates! This NV Homes Hyde Park model offers nearly 5,400 square feet of finished living space, blending luxury and comfort. With fresh, neutral paint throughout, the home includes 4 spacious bedrooms, 4.5 baths, and a thoughtfully designed floor plan ideal for entertaining.

The main level boasts a striking floor-to-ceiling stone fireplace and a back staircase leading up to the bedroom level. The fully finished lower level is perfect for relaxation and fun, featuring a wet bar, recreation room, game room, and additional flex room. Step outside to discover your own private oasis— a beautiful custom in-ground pool, hot tub, and patio, all surrounded by a serene landscaped backyard setting.

The owners have maintained the property meticulously. Over $100k has been spent in recent years on updating key systems including new Thompson Creek windows (2022), HVAC (2023), roof (2018), new Aqualink pool system (2024) and more to provide the new owners with peace of mind. As per 2025-2026 LCPS boundary map, this home feeds into the Cedar Lane ES/Trailside MS/Stone Bridge HS triangle. It truly has it all! Don’t miss out on this incredible opportunity to make this home yours.
#VALO2090972

ASHBURN

43769 TIMBERBROOKE PLACE

4 Beds

4 Baths

5,375 Sq.Ft.

$1,375,000

MLS#: VALO2090972
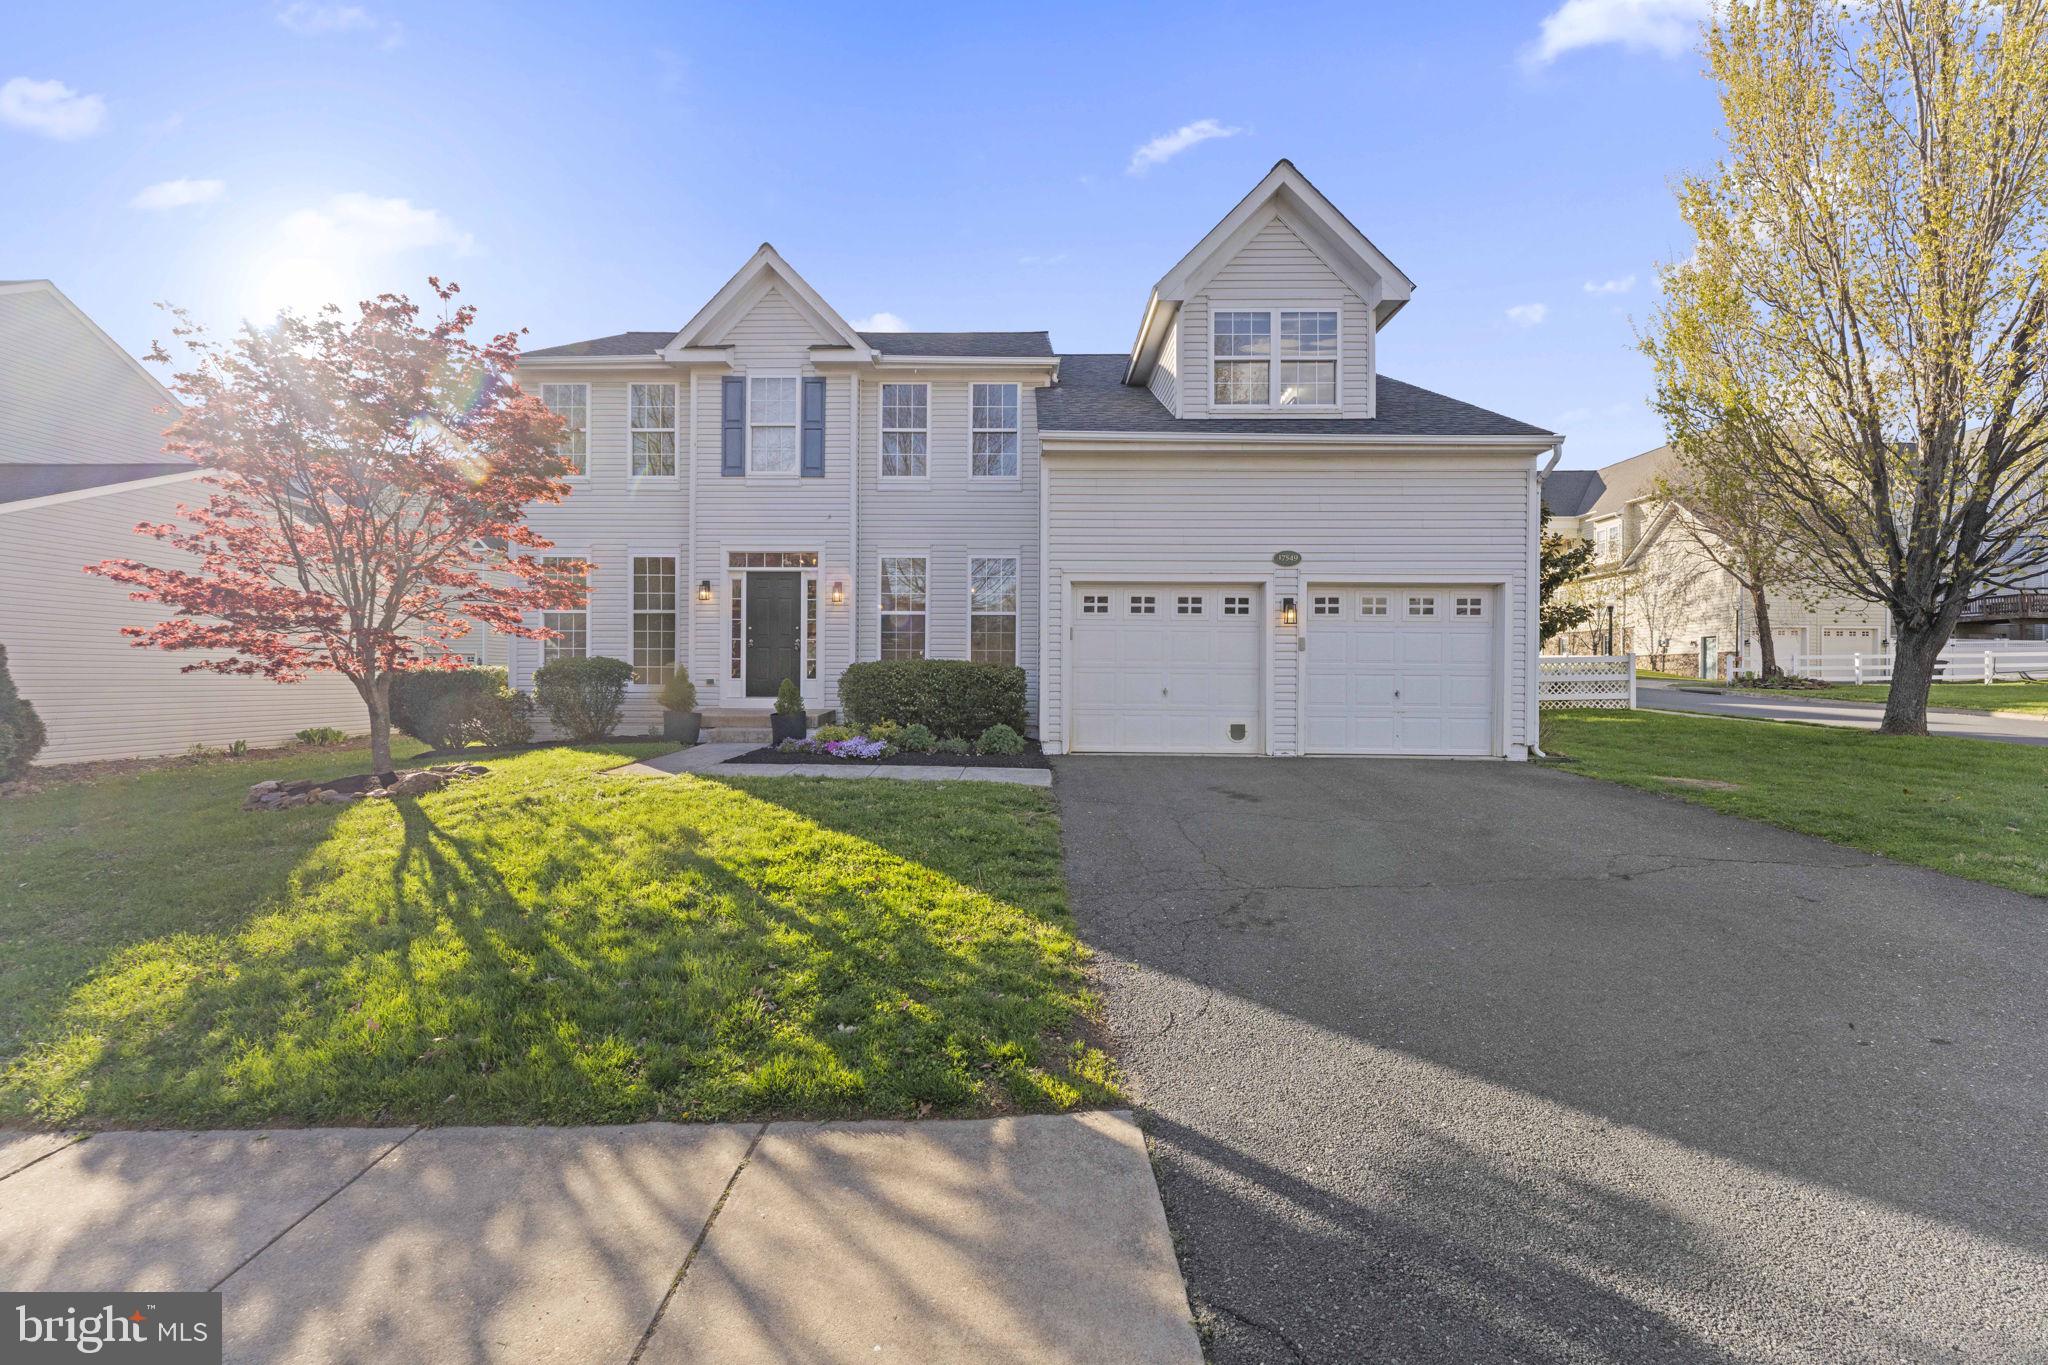
Charming & Move-In Ready in Lake Point at Round Hill...This beautifully updated single-family home offers 4 spacious bedrooms, 3.5 baths, three finished levels, and an inviting outdoor living space. Inside, you’ll find newly installed luxury vinyl tile flooring on the main level and fresh, neutral paint throughout, creating a bright and welcoming atmosphere. The two-story family room provides an open, airy space that enhances the home’s relaxed feel. A main-level home office offers the perfect setting for remote work or daily tasks. The refreshed en-suite primary bath is both stylish and functional, while the finished lower level provides flexible living space, featuring a recreation room and additional rooms ideal for a home office, gym, or playroom. Step outside to enjoy a peaceful outdoor space, perfect for al fresco dining, morning coffee, or simply unwinding. With thoughtful updates and versatile living spaces, this move-in-ready home combines comfort, style, and convenience in one of Round Hill’s most sought-after neighborhoods. The neighborhood offers quick access to Purcellville and Route 7 for an effortless commute. Outdoor enthusiasts will love the private kayak and canoe launch at Sleeter Lake, perfect for a day of fishing or waterside adventures. Plus, enjoy plenty of green spaces, scenic sidewalks, and tot lots, making this the ideal community for active living and relaxation.  Roof  2024, HVAC units replaced in 2018 and 2019, water heater 2014.
#VALO2093456

ROUND HILL

17549 TEDLER CIRCLE

4 Beds

3 Baths

3,490 Sq.Ft.

$729,000

MLS#: VALO2093456
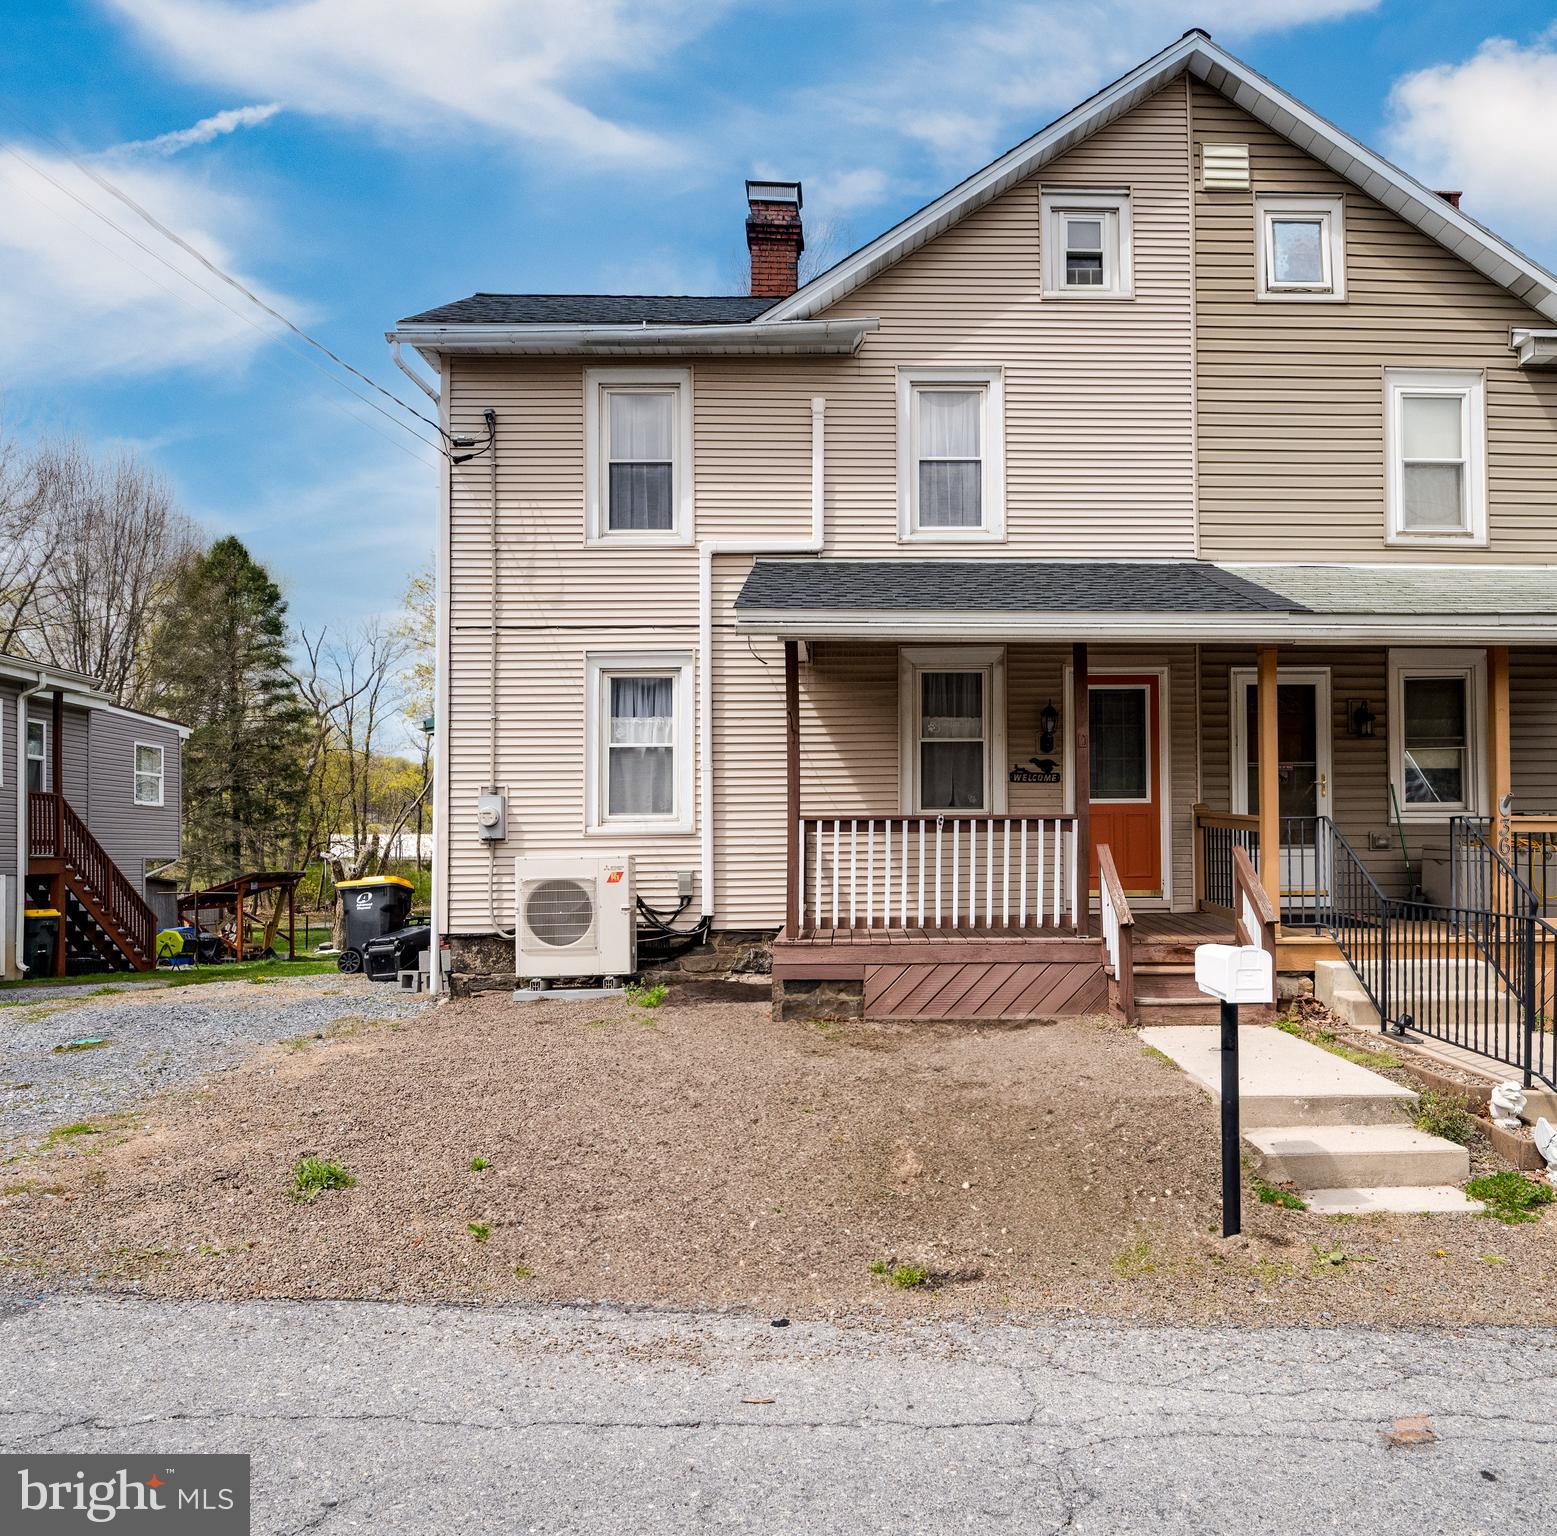
Welcome to 370 S Freeman Street! This solid 2-bedroom, 1-bath home is tucked away on a quiet, low-traffic road in the Conrad Weiser School District. While it could use a little cosmetic love, it boasts several important updates already in place including a new architectural shingle roof (2024), new hot water heater (2024), new deck stairs, and newer appliances. Step outside and unwind on the large wrap-around deck, perfect for relaxing or entertaining while soaking in the peaceful surroundings. The partially fenced-in backyard backs to a stocked stream, offering a tranquil setting with no rear neighbors, just nature and serenity. Additional highlights include the convenience of main floor laundry,  off-street parking for two cars, extra street parking, a walk-out basement, and an attic for storage. With its solid structure and key updates, this home is ready for its next owner to add their personal touch and bring it to life. If you're looking for a quiet escape with opportunity and charm, this is your chance. Schedule your showing today and imagine the possibilities! Home is being sold as is.
#PABK2056056

ROBESONIA

370 S FREEMAN STREET

2 Beds

1 Baths

1,061 Sq.Ft.

$169,999

MLS#: PABK2056056

1 ... 547 548 549 550 551 ... 666
* Listings identified with the FMLS IDX logo come from FMLS and are held by brokerage firms other than the owner of this website. The listing brokerage is identified in any listing details. Information is deemed reliable but is not guaranteed. If you believe any FMLS listing contains material that infringes your copyrighted work please review our DMCA policy and learn how to submit a takedown request. © 2024. First Multiple Listing Service, Inc.

Send a message

Message successfully sent.

Your message

What is 3 + 4 ?

Reason for contacting?

I agree to receive email communication and understand I can unsubscribe at any time.

I agree to be contacted by Charis Realty Group - Christine Issler, Broker via call, email, and text for real estate services. To opt out, you can reply 'stop' at any time or reply 'help' for assistance. You can also click the unsubscribe link in the emails. Message and data rates may apply. Message frequency may vary. Privacy Policy

Sign Out

Virtual Assistant

Would you like to take the next step with this property? We can help you schedule a showing or virtual tour, or send you more details.

Yes, I would like more information.

Thank You for Your Reply, One of Our Agents will contact you as soon as possible

No, maybe later.

Thank you, you can always contact me via email, phone number or through the contact form.

Realhub AI

Lucy - Your AI-Powered Realtor

Update Your Temporary Password

Personalize your search

Enter your email and we'll notify you immediately when new listings match what you're looking for.

or enter email address

Already have an account ? Login here

Continue your home search

I agree to receive communications and understand I can unsubscribe at any time.

I agree to be contacted by Charis Realty Group - Christine Issler, Broker via call, email, and text for real estate services. To opt out, you can reply 'stop' at any time or reply 'help' for assistance. You can also click the unsubscribe link in the emails. Message and data rates may apply. Message frequency may vary. Privacy Policy

Already have an account ? Login here

We use cookies

We use cookies primarily for analytics to enhance your experience. By accepting, you agree to our use of these cookies. You can manage your preferences or learn more about our cookies policy.
