Properties

Browse or get in touch to schedule a walkthrough.

  • Nearby me
Price range

Popular Features

Community Features

Association

Property Features

Waterfront

View

Exterior Features

Interior Features

Style

1480278 properties match your criteria

Updated 1 minute ago

E-Alert name
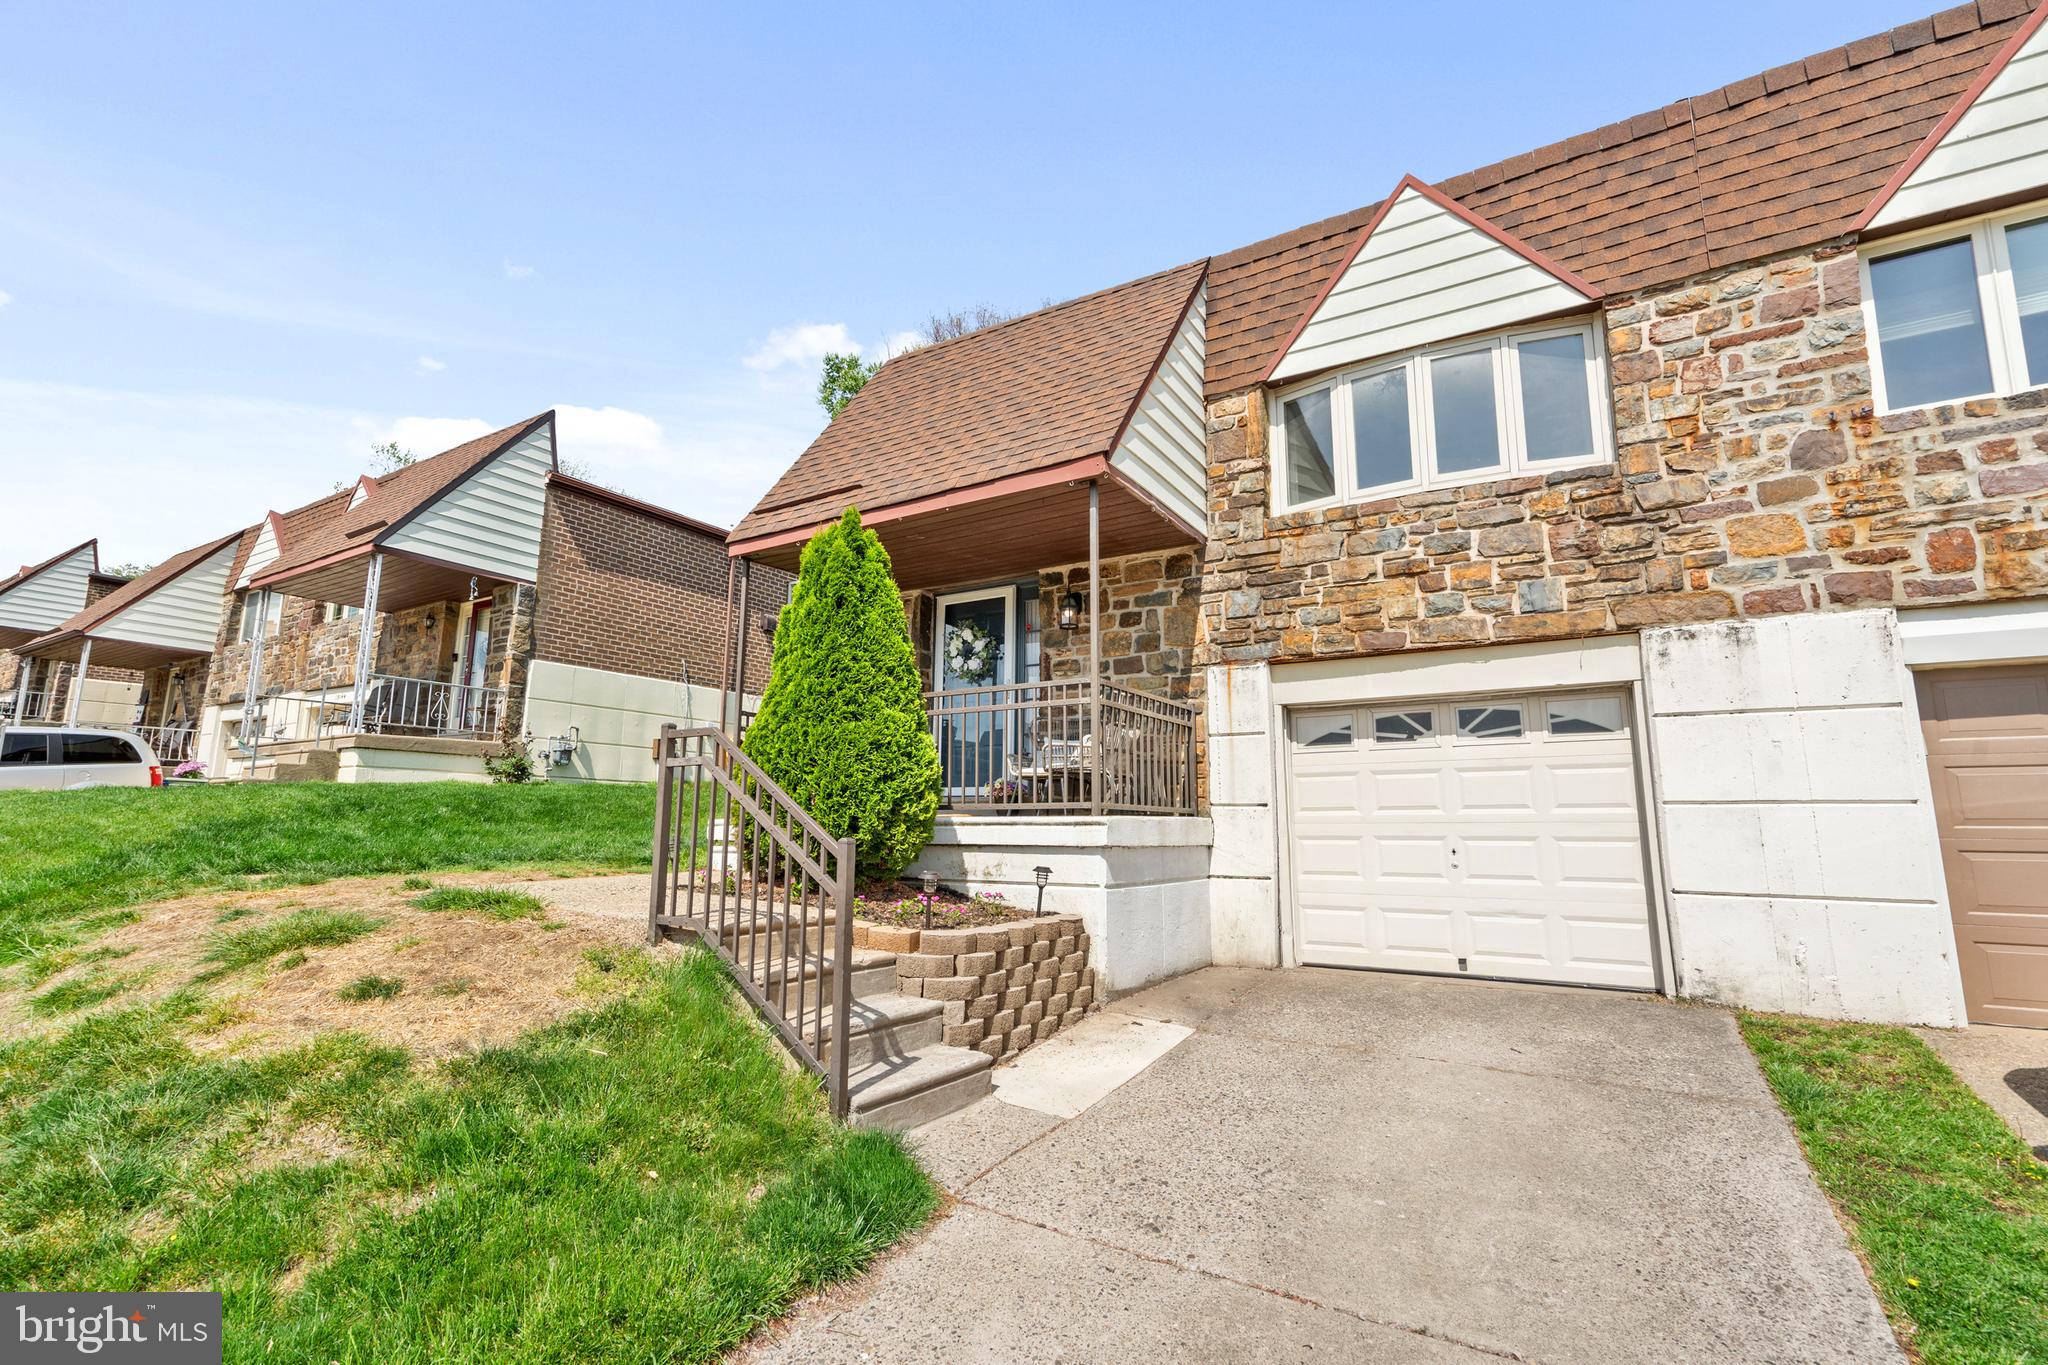
Impeccably renovated and thoughtfully upgraded, this split-level gem sits proudly in the prestigious Somerton neighborhood, widely known as one of Northeast Philadelphia’s most desirable and established communities, characterized by beautiful homes, friendly neighbors, and a perfect balance of convenience and quiet charm. Situated at 15146 Ina Drive, this 4-bedroom, 2.5-bath twin raised ranch has been stylishly updated from top to bottom since the current owners took ownership in 2019.

The main level immediately draws you in with stunning Brazilian hardwood floors, tasteful paint choices and an abundance of natural sunlight. A spacious living room effortlessly flows into a modern kitchen showcasing crisp white cabinetry, granite countertops, stainless steel appliances, and a tasteful glass subway tile backsplash. Each detail was selected to blend everyday functionality with elegance. Adjacent to the kitchen, the dining area provides an inviting setting ideal for everyday meals or gatherings.

On this main level, discover three spacious bedrooms each accented with neutral paint/decor and filled with natural light. The primary bedroom is particularly special, featuring excellent closet space and a newly renovated en-suite bathroom (2024), complete with contemporary tile work, stylish fixtures, and modern finishes. A fresh and clean full hall bathroom serves the additional bedrooms, showcasing crisp and attractive design.

Downstairs, the impressive walk-out lower level truly sets this home apart. It offers a massive family room with a gas fireplace, perfect for relaxing or hosting friends.  This floor is also highlighted by a custom-built bar area complete with reclaimed wood accents, a bar tap system, and an epoxy bar top. This lower level also includes a spacious fourth bedroom that is perfect for guests or a private home office.  Completing this level is a tastefully updated half bathroom, a convenient laundry room, and two large storage areas.

Step directly outside onto a newly constructed deck (2023) from the lower level family room, creating the perfect setting for grilling, entertaining, or simply unwinding. This outdoor area is private, welcoming, and well-suited for summer evenings and casual weekend gatherings.

Major recent upgrades include a new roof (2024), many replacement windows throughout, and meticulous attention to detail in every update, ensuring that this home is genuinely move-in ready. Somerton offers an unbeatable combination of suburban comfort with easy access to excellent schools, local parks, shopping, transportation, and major roadways.

Homes of this quality in such a desirable location rarely become available—schedule your private tour today and experience firsthand all that 15146 Ina Drive has to offer.
#PAPH2478234

PHILADELPHIA

15146 INA DRIVE

4 Beds

2 Baths

1,876 Sq.Ft.

$420,000

MLS#: PAPH2478234
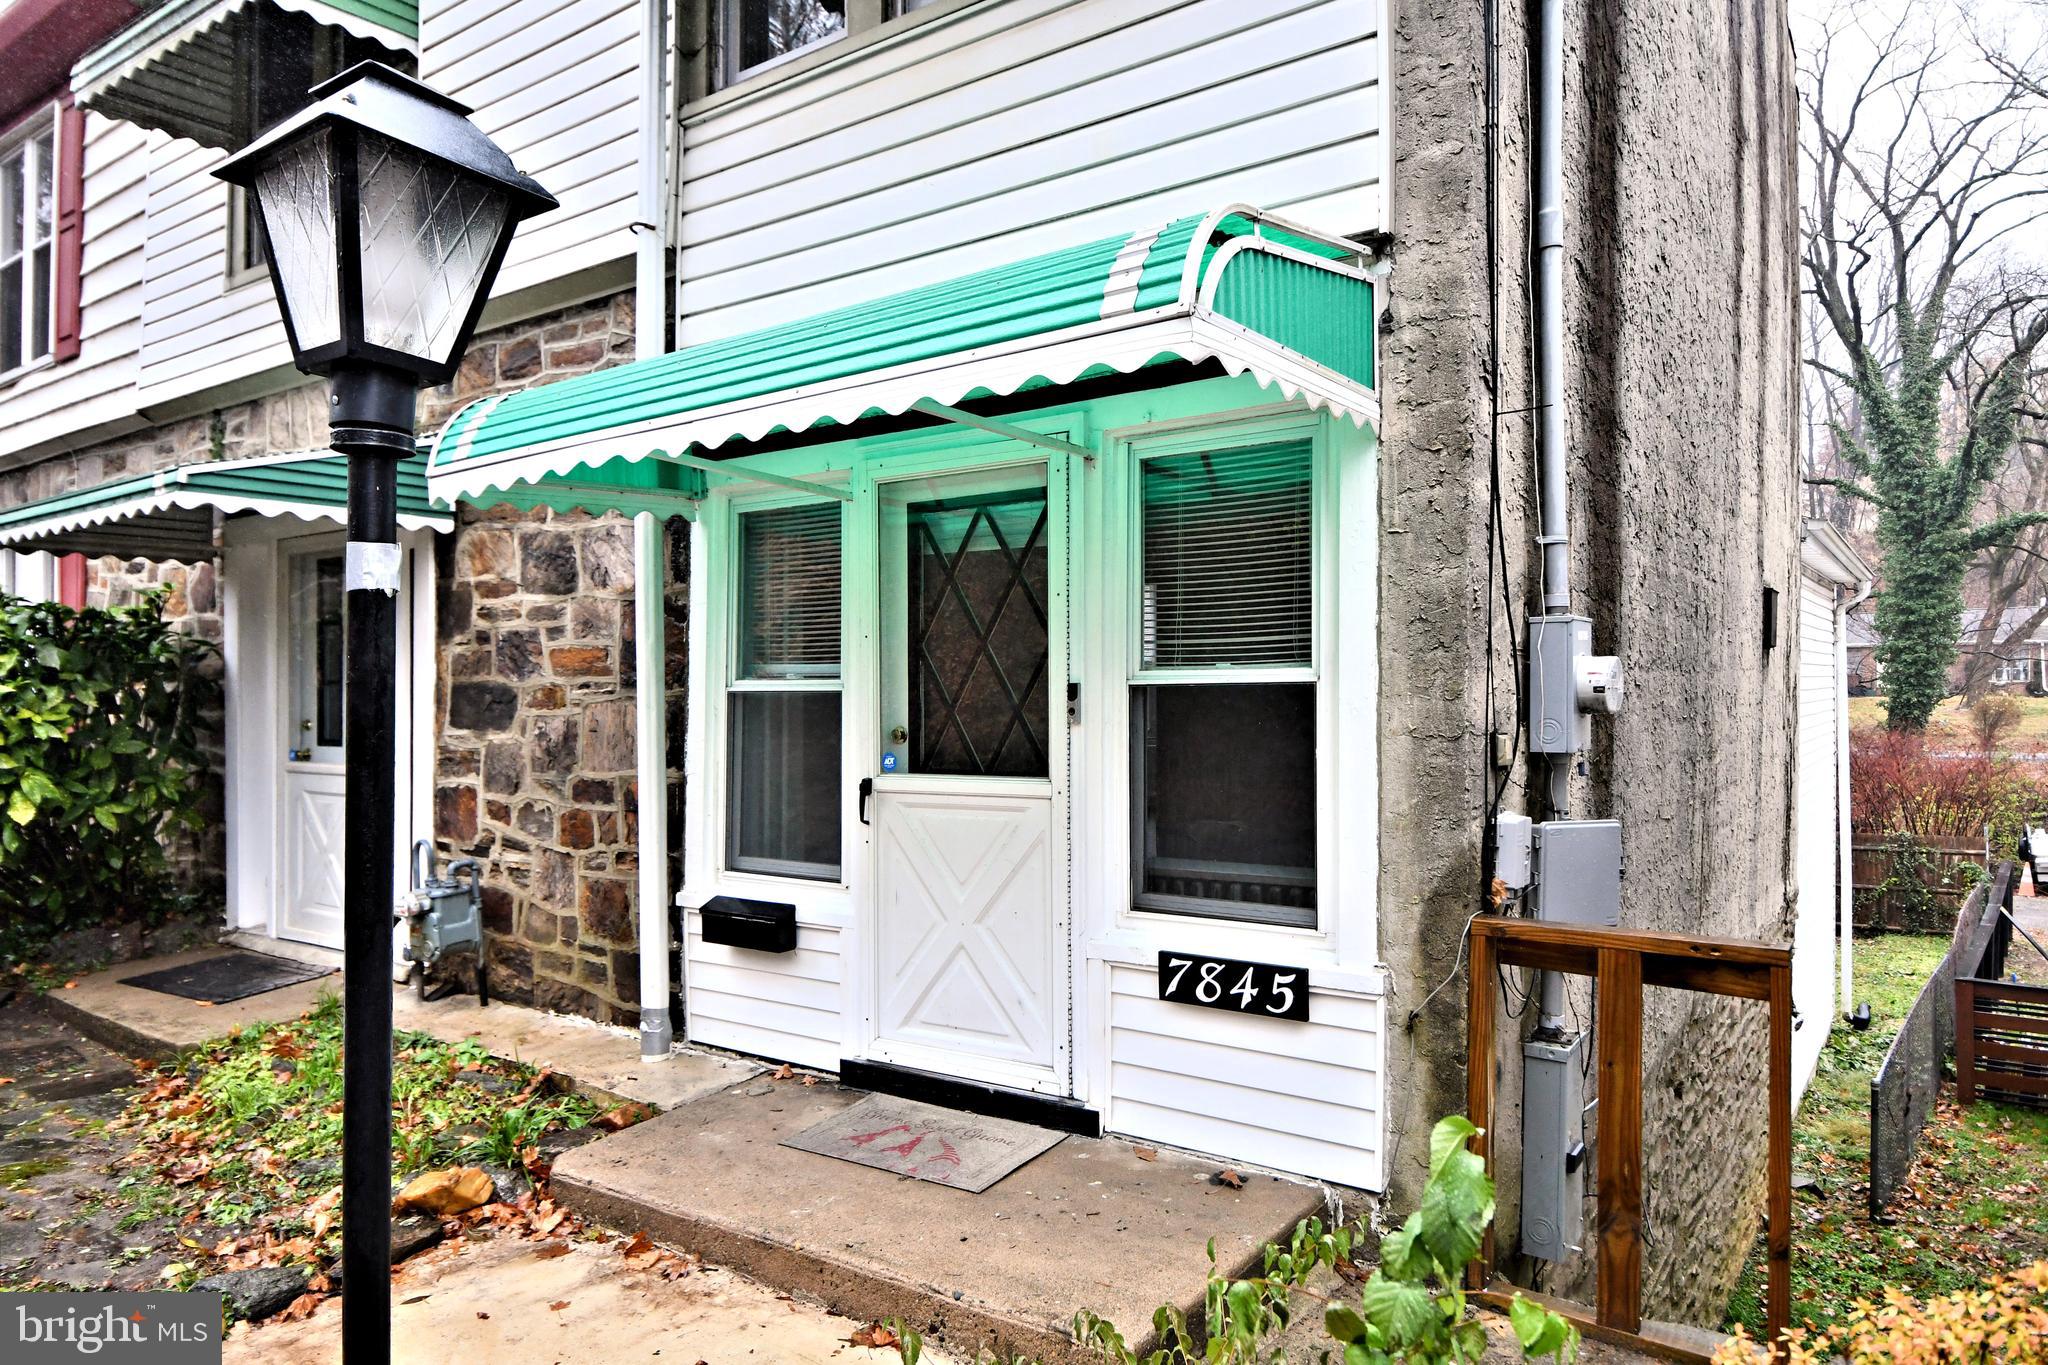
***NEW PRICE ADJUSTMENT! NOW ONLY $299,000.00***
Nestled on a charming tree-lined street, this spacious twin home offers the perfect blend of comfort and versatility! Step into a bright and inviting living room adorned with original hardwood floors. The adjoining dining room flows seamlessly into a well-equipped kitchen. A unique highlight of this home is its two-story addition, providing endless possibilities. The first floor boasts a versatile space off the kitchen that can serve as a family room, office, or den—tailored to fit your needs. Upstairs, you’ll find three generously sized bedrooms and a large hall bathroom with a tub. The fully finished lower level offers even more living space, featuring two additional rooms, previously used as bedrooms and another full bathroom with a stall shower. One of these rooms is part of the two-story addition. There’s also a bonus room, perfect for storage or a home office, along with a spacious laundry room and convenient exterior access. Step outside to a private backyard oasis overlooking the serene Tookany Creek, where you can soak in the beauty of nature and enjoy the peaceful surroundings. The home’s location is equally appealing—just moments from Gimble Park, Ogontz Field, and Elkins Park Train Station. With easy access to Center City, I-95, I-476, and the PA Turnpike, this home truly combines tranquility with convenience. Come see all this home has to offer and make it your own!
#PAMC2121174

ELKINS PARK

7845 MILL ROAD

4 Beds

2 Baths

1,888 Sq.Ft.

$299,000

MLS#: PAMC2121174
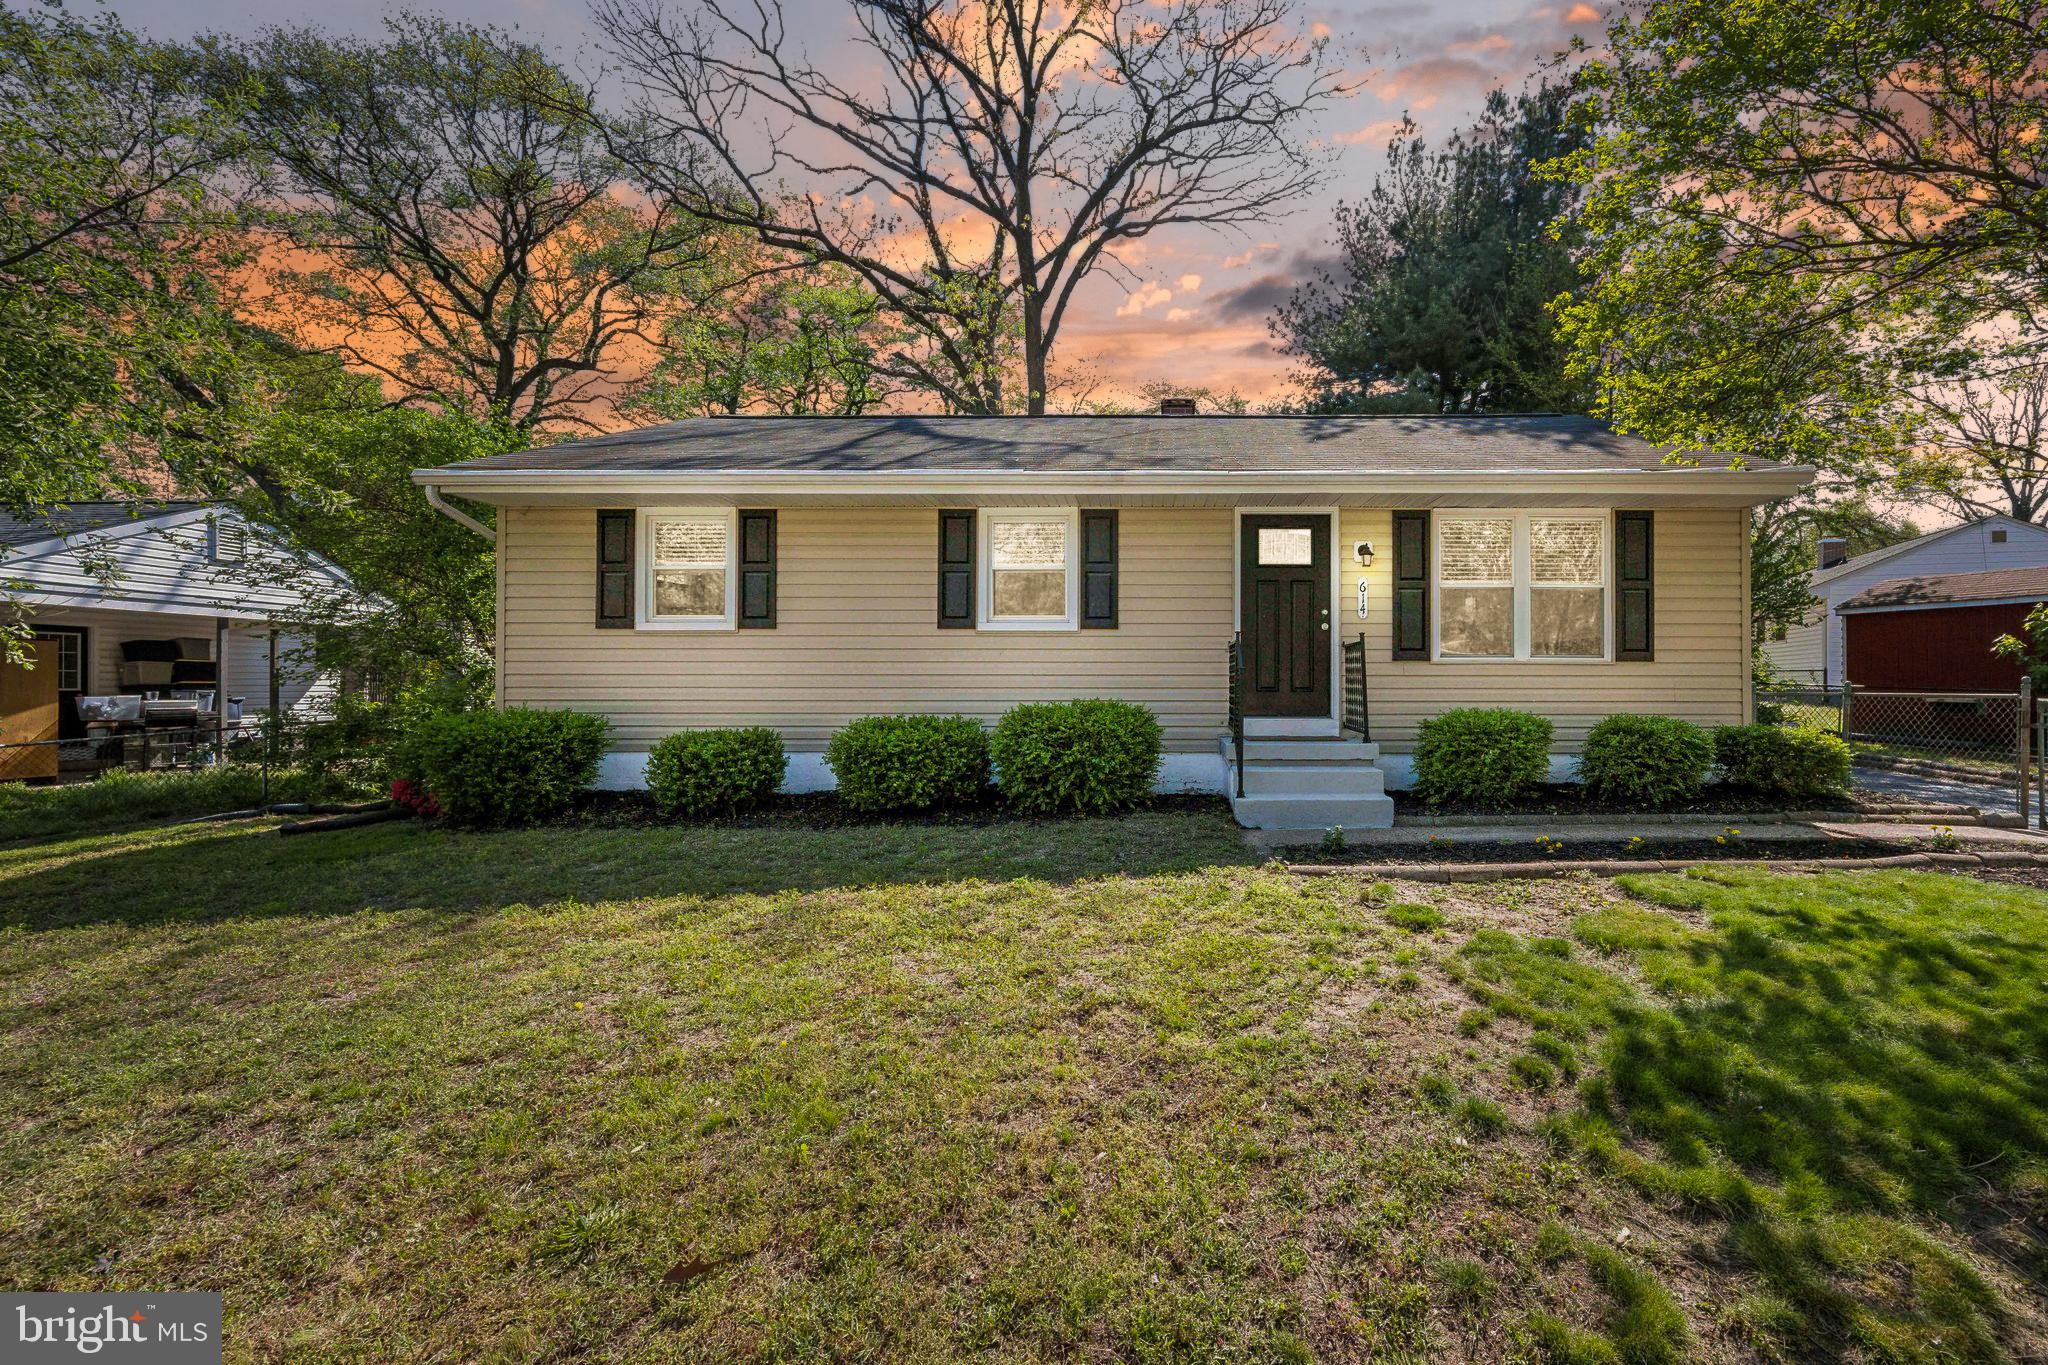
Renovated. Spacious. Full of Light. Fenced Front & Back Yards. Driveway. Basement Retreat.

From the moment you pull up to 614 Newfield Road, you’ll feel it, this is home. Set on a street with side walks and a fully fenced front and backyard, this renovated single-family home offers the space, flexibility, and charm you’ve been waiting for.

Step inside to a sun-filled main level where custom trim work and warm refinished hardwood floors lead you through a bright and open living space. The kitchen is a showstopper, beautifully updated and positioned perfectly to be the heart of the home. Natural light pours through the windows, bouncing off off-white walls that create an airy, welcoming feel throughout.

The expanded primary bedroom gives you room to breathe and unwind, and if desired, could easily be split into two rooms, giving you the potential for three bedrooms upstairs. A second bedroom and a stylish full bath complete the main floor.

But it’s the lower level that really sets this home apart. Fully finished with well kept carpet, a third bedroom, a second full bathroom, and multiple living zones. Whether it’s movie night, a home gym, or your ideal work-from-home setup, you have room for it all. And with laundry tucked away down here too, everything just flows.

Outside, the fully fenced backyard is made for making memories. Grill out with friends, roast marshmallows at the fire pit, or just enjoy the open space. There’s even a driveway with space for multiple cars, plus street parking and sidewalks that make neighborhood strolls a breeze.

Located just minutes from shopping, dining, and commuter routes like I-97, 695, and Route 100, you’re close to everything, without losing that tucked-away, peaceful vibe.

This home has been thoughtfully updated since its renovations in 2015, with care and attention to detail that you’ll feel the second you walk through the door. Come see it for yourself, and imagine what life could look like at 614 Newfield Road.
#MDAA2113712

GLEN BURNIE

614 NEWFIELD ROAD

3 Beds

2 Baths

1,820 Sq.Ft.

$425,000

MLS#: MDAA2113712
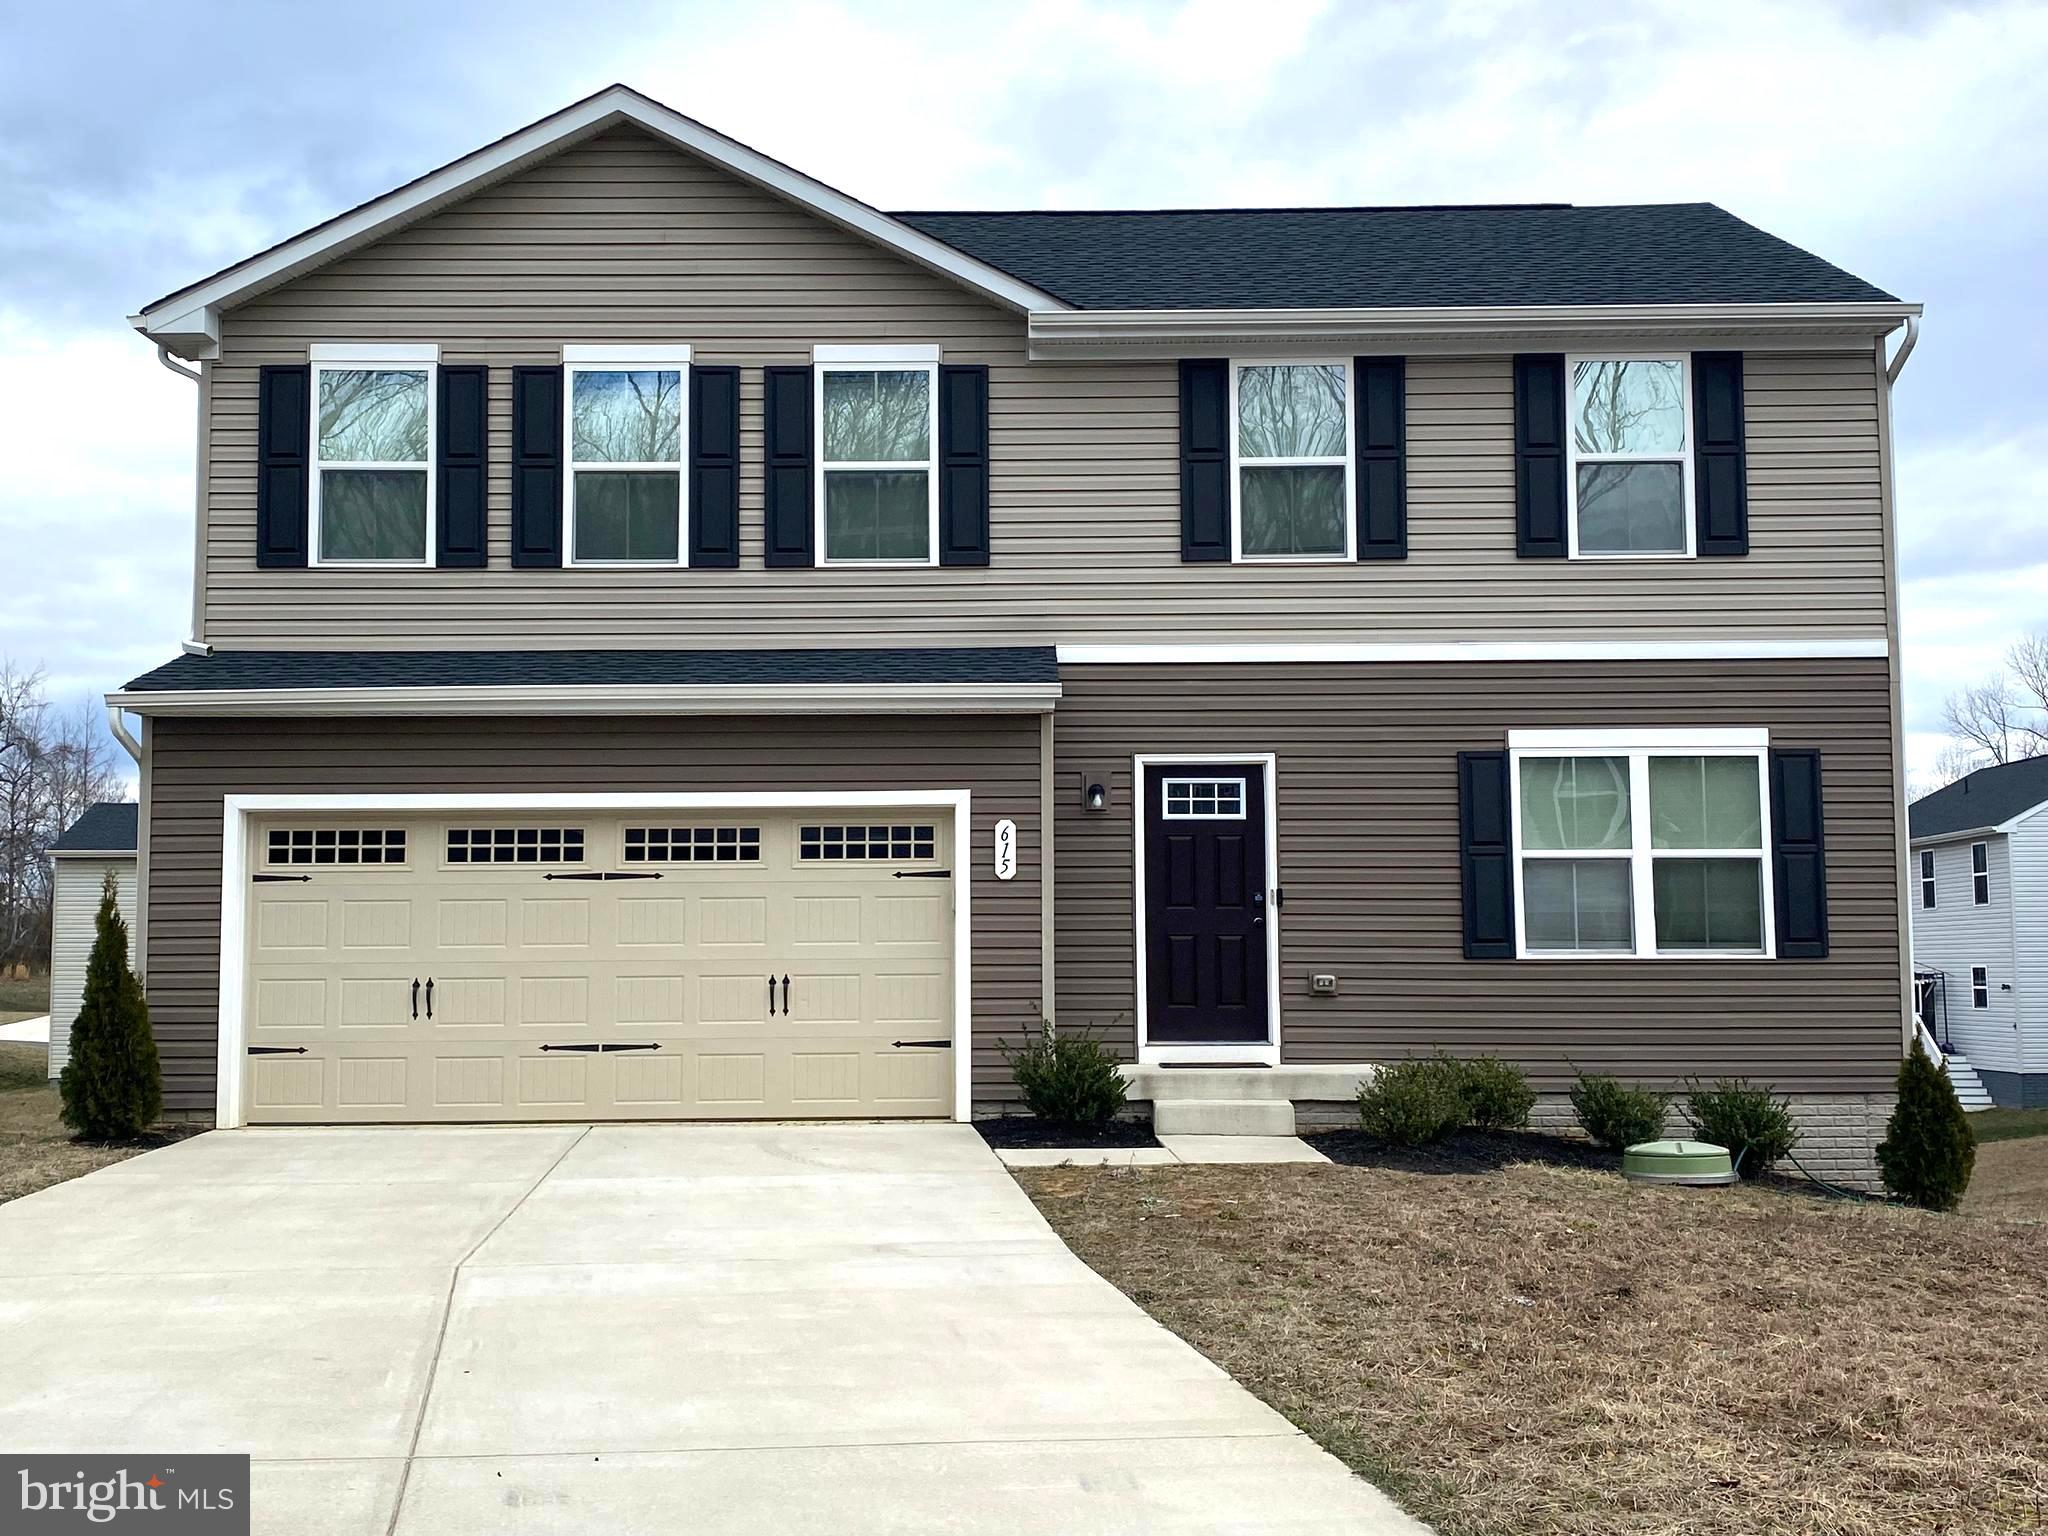
There is no place like home! This three year young home is waiting for you! The owners have tastefully selected options and colors for the look that is sure to please. The exterior features and landscaping provide an inviting curb appeal. The main level boasts an open floor plan with luxury vinyl plank flooring.  The living/dining room combo flows through to the spacious cooks kitchen. Rich dark cabinets, LED lighting throughout, Stainless steel appliances, pantry,  Large Island with seating, AND space for a breakfast table! Don't want to eat in? Head out the back door to the maintenance free deck  that overlooks the large backyard for your outdoor delight. The entry closet, powder room, flex room (office, bedroom, play room, etc) and  garage entrance complete this main level. The upper level is easily accessible with a mid rear entry staircase. This level hosts four bedrooms, two bath and laundry. The primary bedroom is spacious enough for the largest of furniture. Plenty of natural light and an oversized walk in closet. The primary bath has an oversized shower and double bowl vanity. The three remaining bedrooms are larger than normal, w/walk in closets, and all within close access to the shared hall bath and linen closet. Did I mention the laundry room is on the bedroom level? The unfinished, walk out basement level is a canvas awaiting your creativity and personal touch  to call your own.  For now,  it offers plenty of storage area, so you can park the cars in the garage. The exterior door leads into the huge backyard that awaits your imagination for an outside oasis. There is a builder installed generator hook up. This freshly painted, newly carpeted home is ready for your tour. Located in a cozy Stafford community that offers minutes to Rt 1, I95, commuter lots, VRE, Quantico, shops, restaurants, and more.
#VAST2036610

STAFFORD

615 MCFERREN ROAD

4 Beds

2 Baths

1,900 Sq.Ft.

$565,000

MLS#: VAST2036610
Still Showing!🏡

This home is currently under contract with a home sale contingency—but good news: we’re still showing!
It includes a 72-hour kick-out clause, which means if another qualified offer comes in, the current buyer will have 3 days to either remove their home sale contingency or step aside.

If you’re interested, don’t wait—backup offers are welcome!

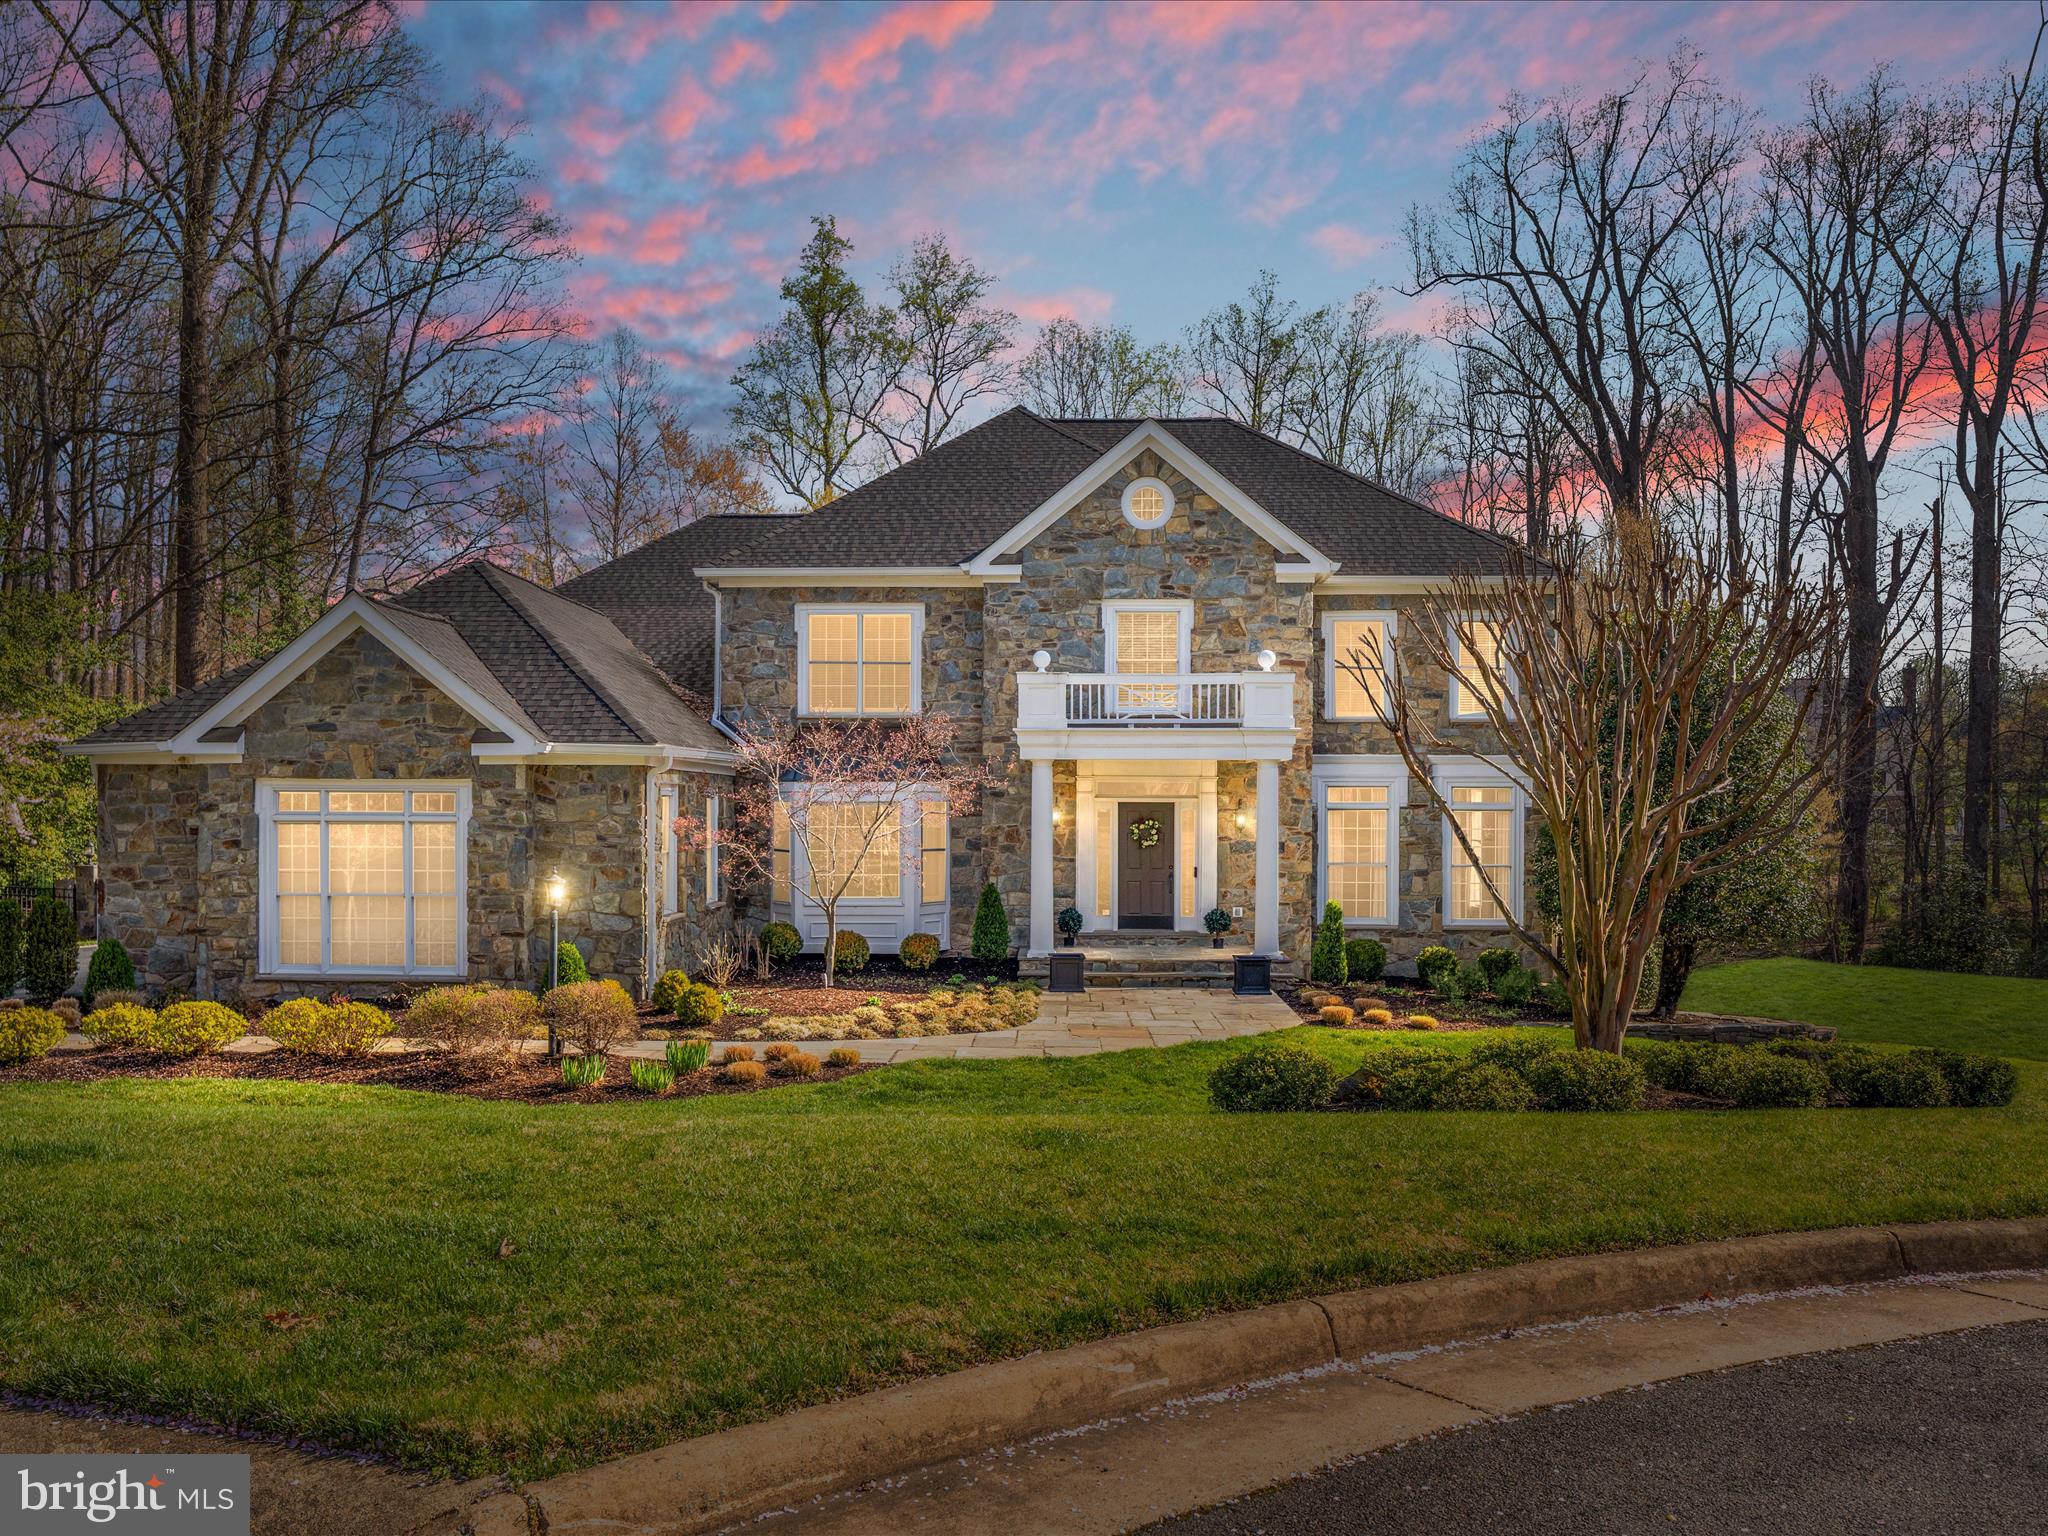
Nestled on a picturesque cul-de-sac lot backing to lush trees and a tranquil pond, this Fox Run masterpiece in Great Falls is the definition of refined living. Thoughtfully reimagined by its kitchen and bath designer owner, every detail exudes timeless elegance and impeccable craftsmanship.  

Step into the gourmet kitchen, where a massive soapstone island takes center stage, complemented by a Bertazzoni Heritage Series oven ($10K showpiece!) and designer finishes. The sunroom addition welcomes in so much natural light, just off the inviting family room with a gas fireplace and built ins. The living room to the right, and formal dining room to the left,  greet you upon entering the gracious foyer. Also on this level is a corner office with fabulous natural views, a powder room, a mud room, and butler's pantry. The newly finished walk-out level basement offers endless possibilities, with a rec room, den, full bathroom, wet bar, and storage. Upstairs, freshly renovated baths and brand-new bedroom carpeting elevate the retreat-like ambiance. The primary bedroom suite, with a sitting room, a private deck, fully renovated bathroom, and walk in closets, is fit for royalty. 

Every day is like a walk in the park, but in your own backyard! With treed privacy and view of a sparkling pond, you will never want to leave your own domain. There are so many possibilities for outdoor entertainment: extensive patio/ hardscaping, two decks, and the sunroom addition, surrounded by gorgeous landscaping and up-lighting, and all fenced in!

A brand-new 50-year roof and an extensive list of premium upgrades complete the package.  The seller has invested over $700,000 in top-tier renovations, and the results speak for themselves. This is a well-maintained, beyond spectacular property in a sought-after neighborhood —prepare to be dazzled!

BUYER PULLED OUT JUST DAYS BEFORE SETTLEMENT * MAYBE IT'S YOUR LUCKY DAY.
#VAFX2226394

GREAT FALLS

10554 FOX FOREST DRIVE

4 Beds

4 Baths

6,348 Sq.Ft.

$2,350,000

MLS#: VAFX2226394
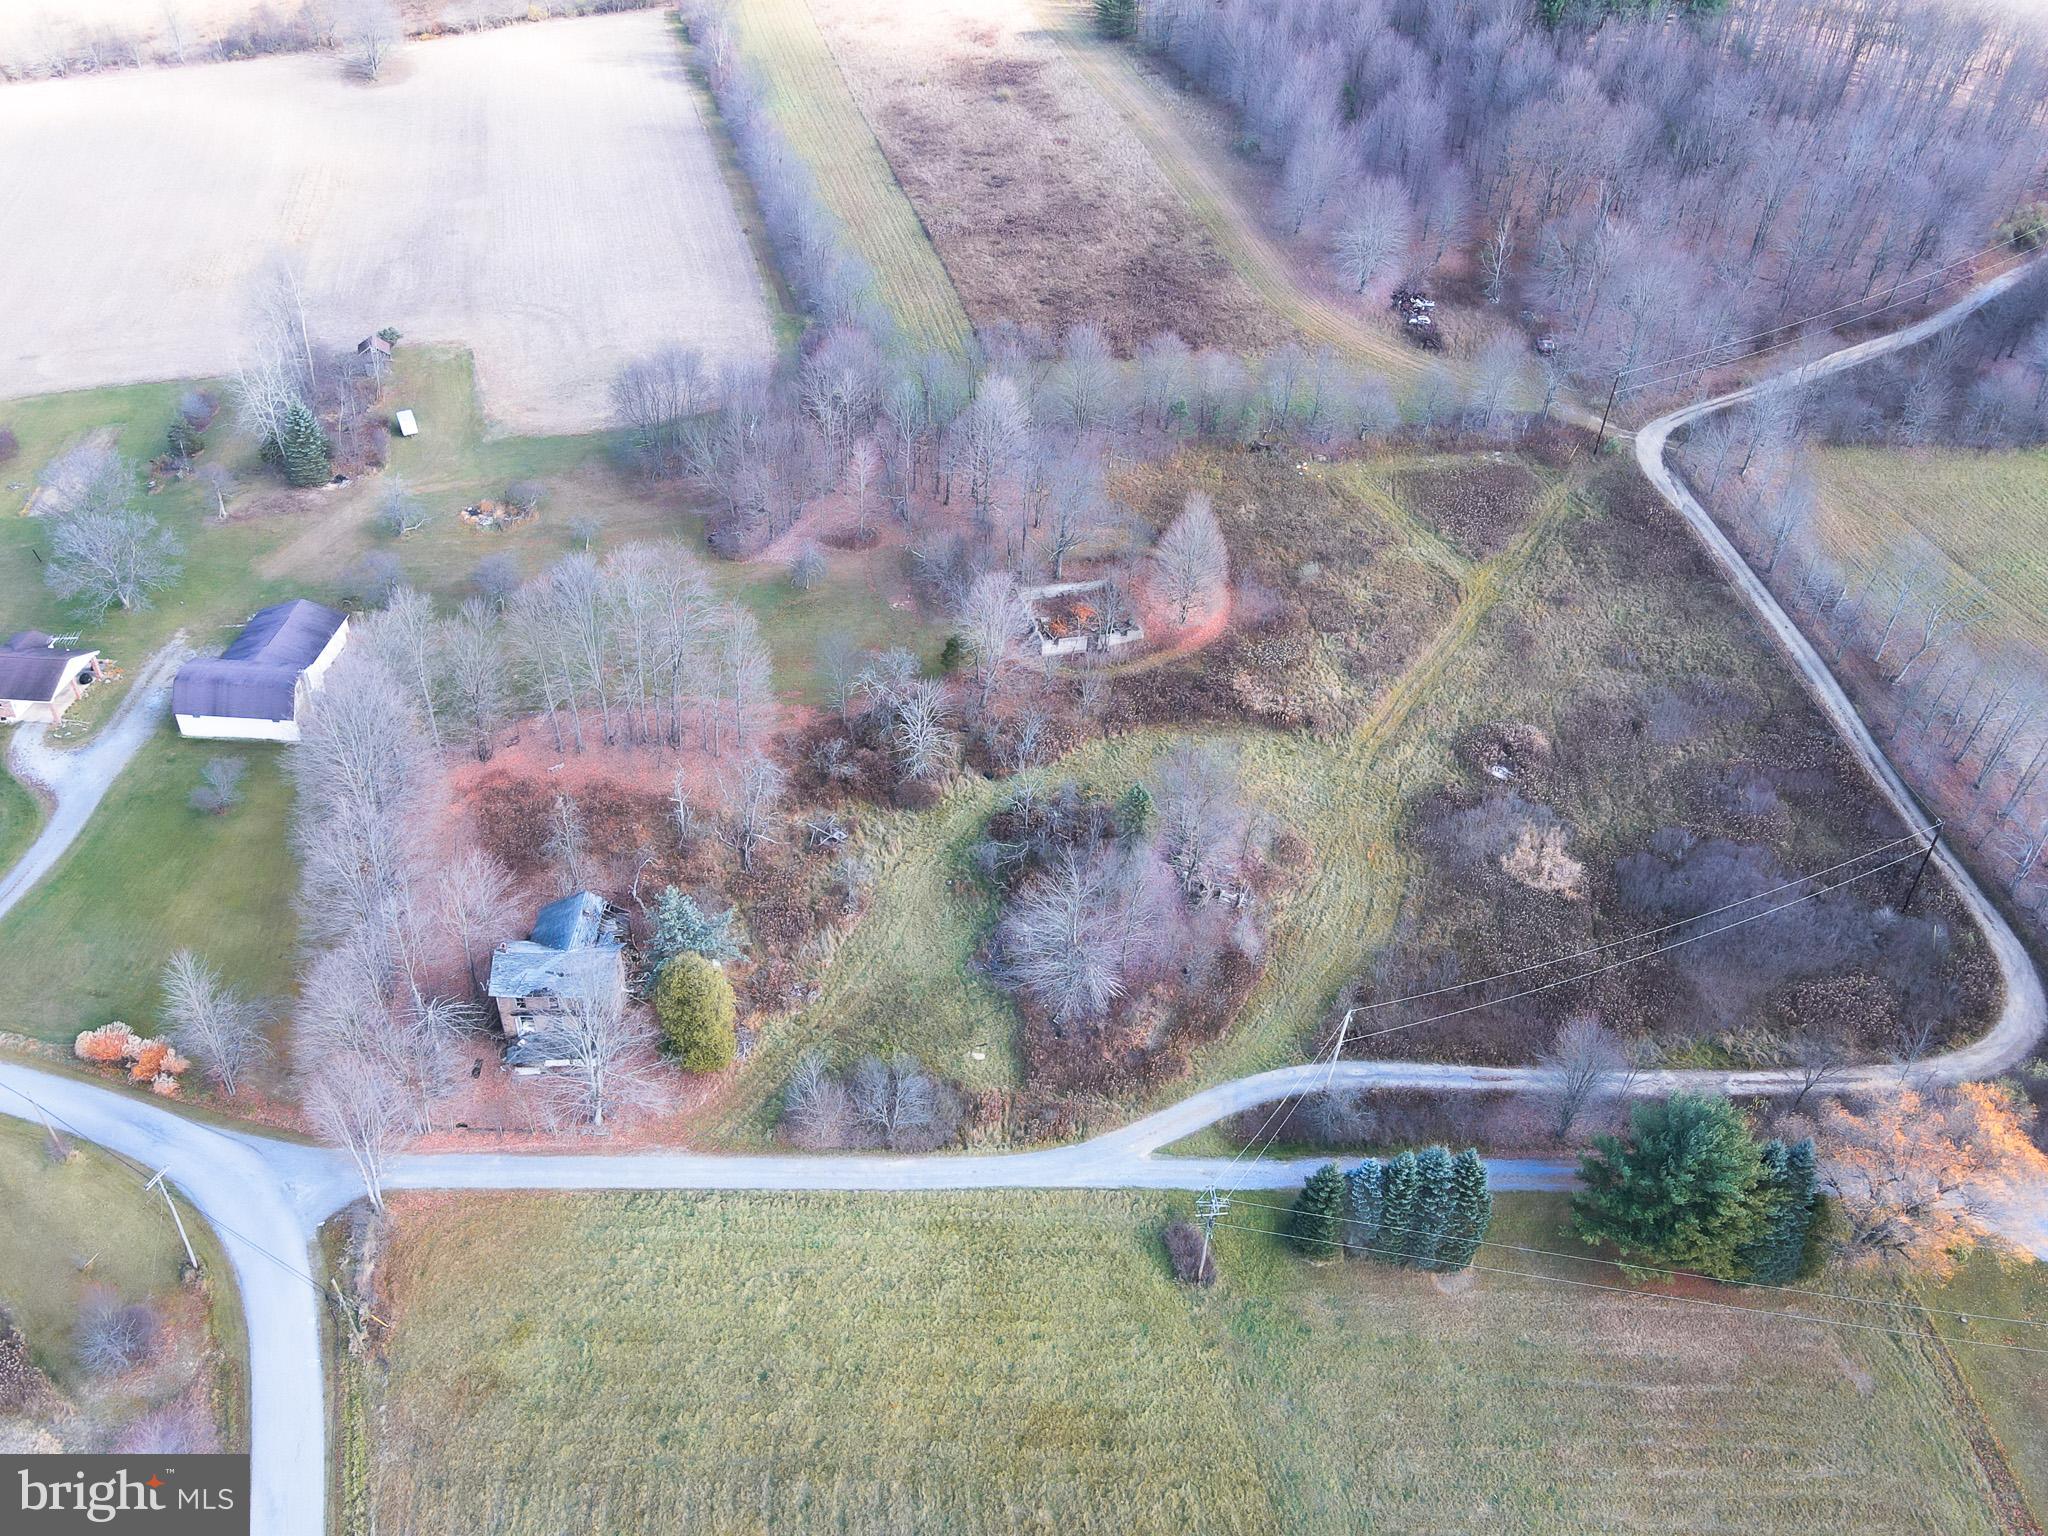
Welcome to 3.88 acres of pure tranquility, ready to become the foundation of your dream home or a rustic cabin retreat. Located on a peaceful country lane and just seconds from state game lands, this property offers both convenience and the beauty of nature. Water access is ready to be tapped, and with a completed percolation test and septic designs available, all that's missing is your vision. Embrace this rare opportunity to own a slice of serene countryside—schedule a visit today and see why this property is truly one-of-a-kind!

*** Abandoned house on the property, please DO NOT ENTER
#PACD2044198

RAMEY

436 16 RD

None Beds

None Baths

3.88 acres

$45,000

MLS#: PACD2044198
None
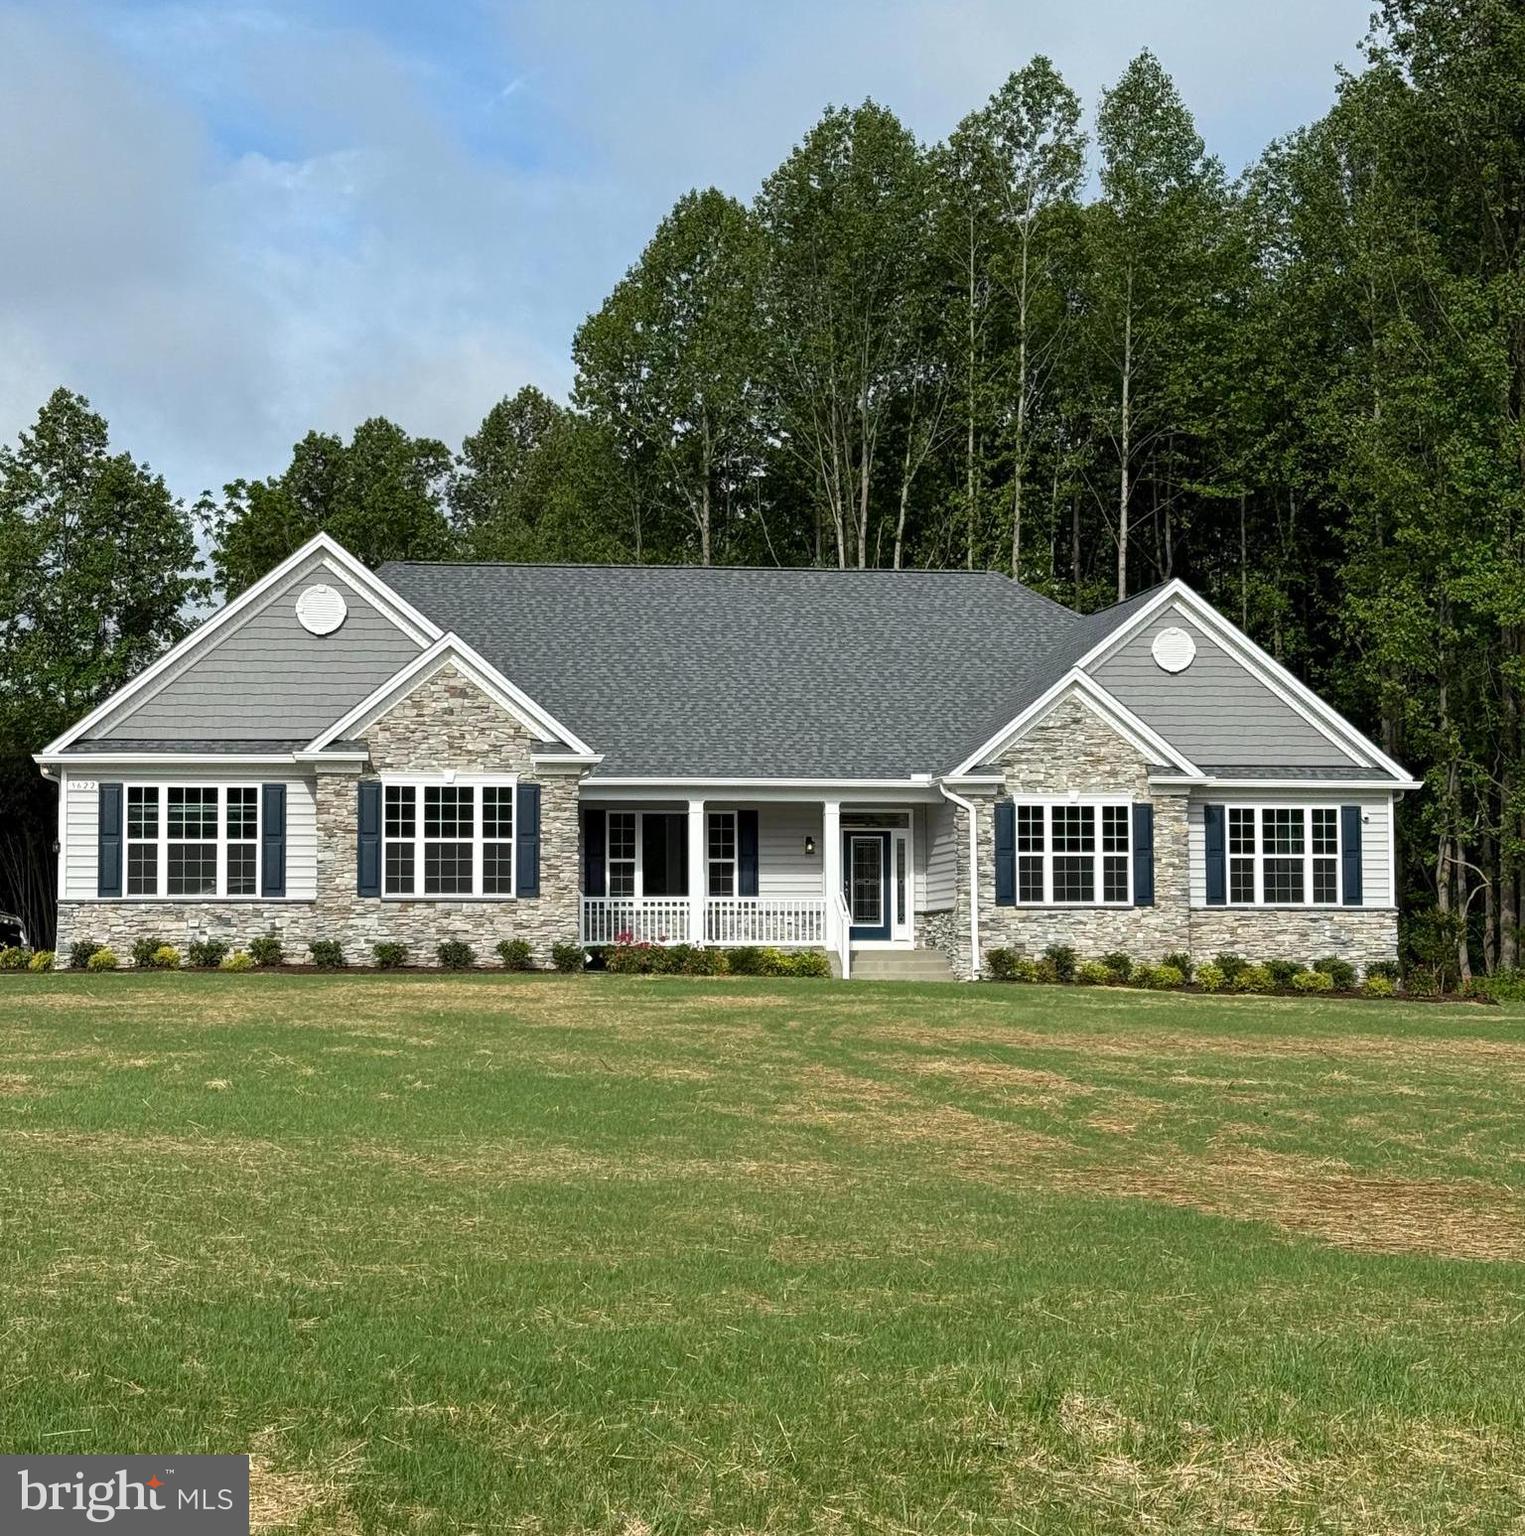
#MDCA2021092

HUNTINGTOWN

3622 PATRIOT LANE

4 Beds

5 Baths

4,706 Sq.Ft.

$998,024

MLS#: MDCA2021092
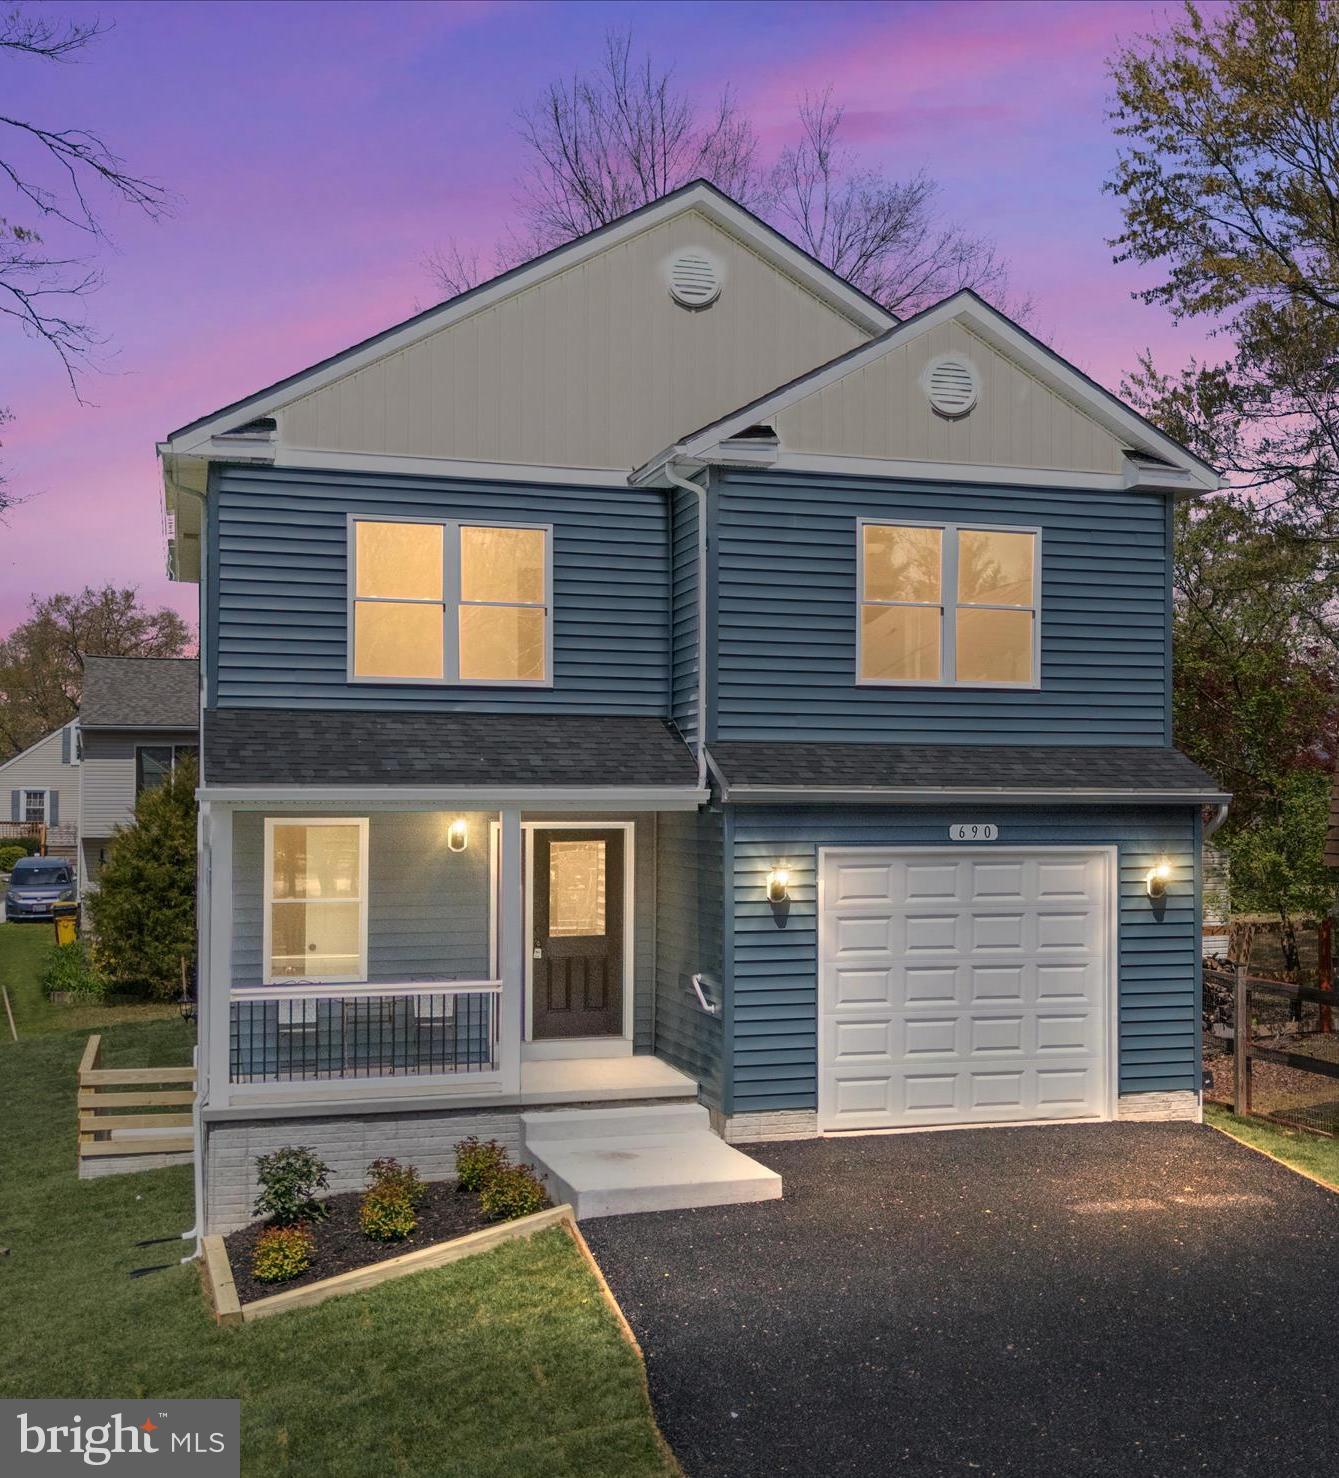
***MUST USE 7844 OUTING AVE WITH GPS THEN FOLLOW SIGNS***The home is located at the end of 211th street after crossing Outing Avenue*Here it is!!! Don't miss your opportunity to own a BRAND NEW custom built home in Pasadena. A relaxing front porch and lush lawn offer great curb appeal to this modern colonial architecture.  With 4-bedrooms, 3.5-bathrooms  & 3 finished levels (all with LVP flooring), this beauty is perfectly situated on a private corner lot at the end of a dead-end street siding to woods. An open layout and neutral decor will work well with everyone's decorating technique . The kitchen is bright &  stylish with granite counters and ample cabinet & pantry space opening seamlessly into the dining room and family room. A well-appointed primary bedroom includes a walk-in closet, private bath with a dual vanity and separate tub and shower. There are three additional bedrooms located on the upper level for privacy and ready for your decorative touch. Also found on the bedroom level is a convenient laundry area . All 3.5 bathrooms include ceramic tile and cultured marble finishes. A huge completely finished lower level with full bathroom and private entrance offer endless options for visiting family & guests or extra living space. An attached garage for added parking and storage complete this lovely two story home. Easy commute to Annapolis, Baltimore and DC means more time to enjoy your amazing new home and time with loved ones. This one checks all your "must have" boxes. Don't let  it be the one that got away.
#MDAA2110698

PASADENA

690 211TH STREET

4 Beds

3 Baths

2,770 Sq.Ft.

$549,900

MLS#: MDAA2110698
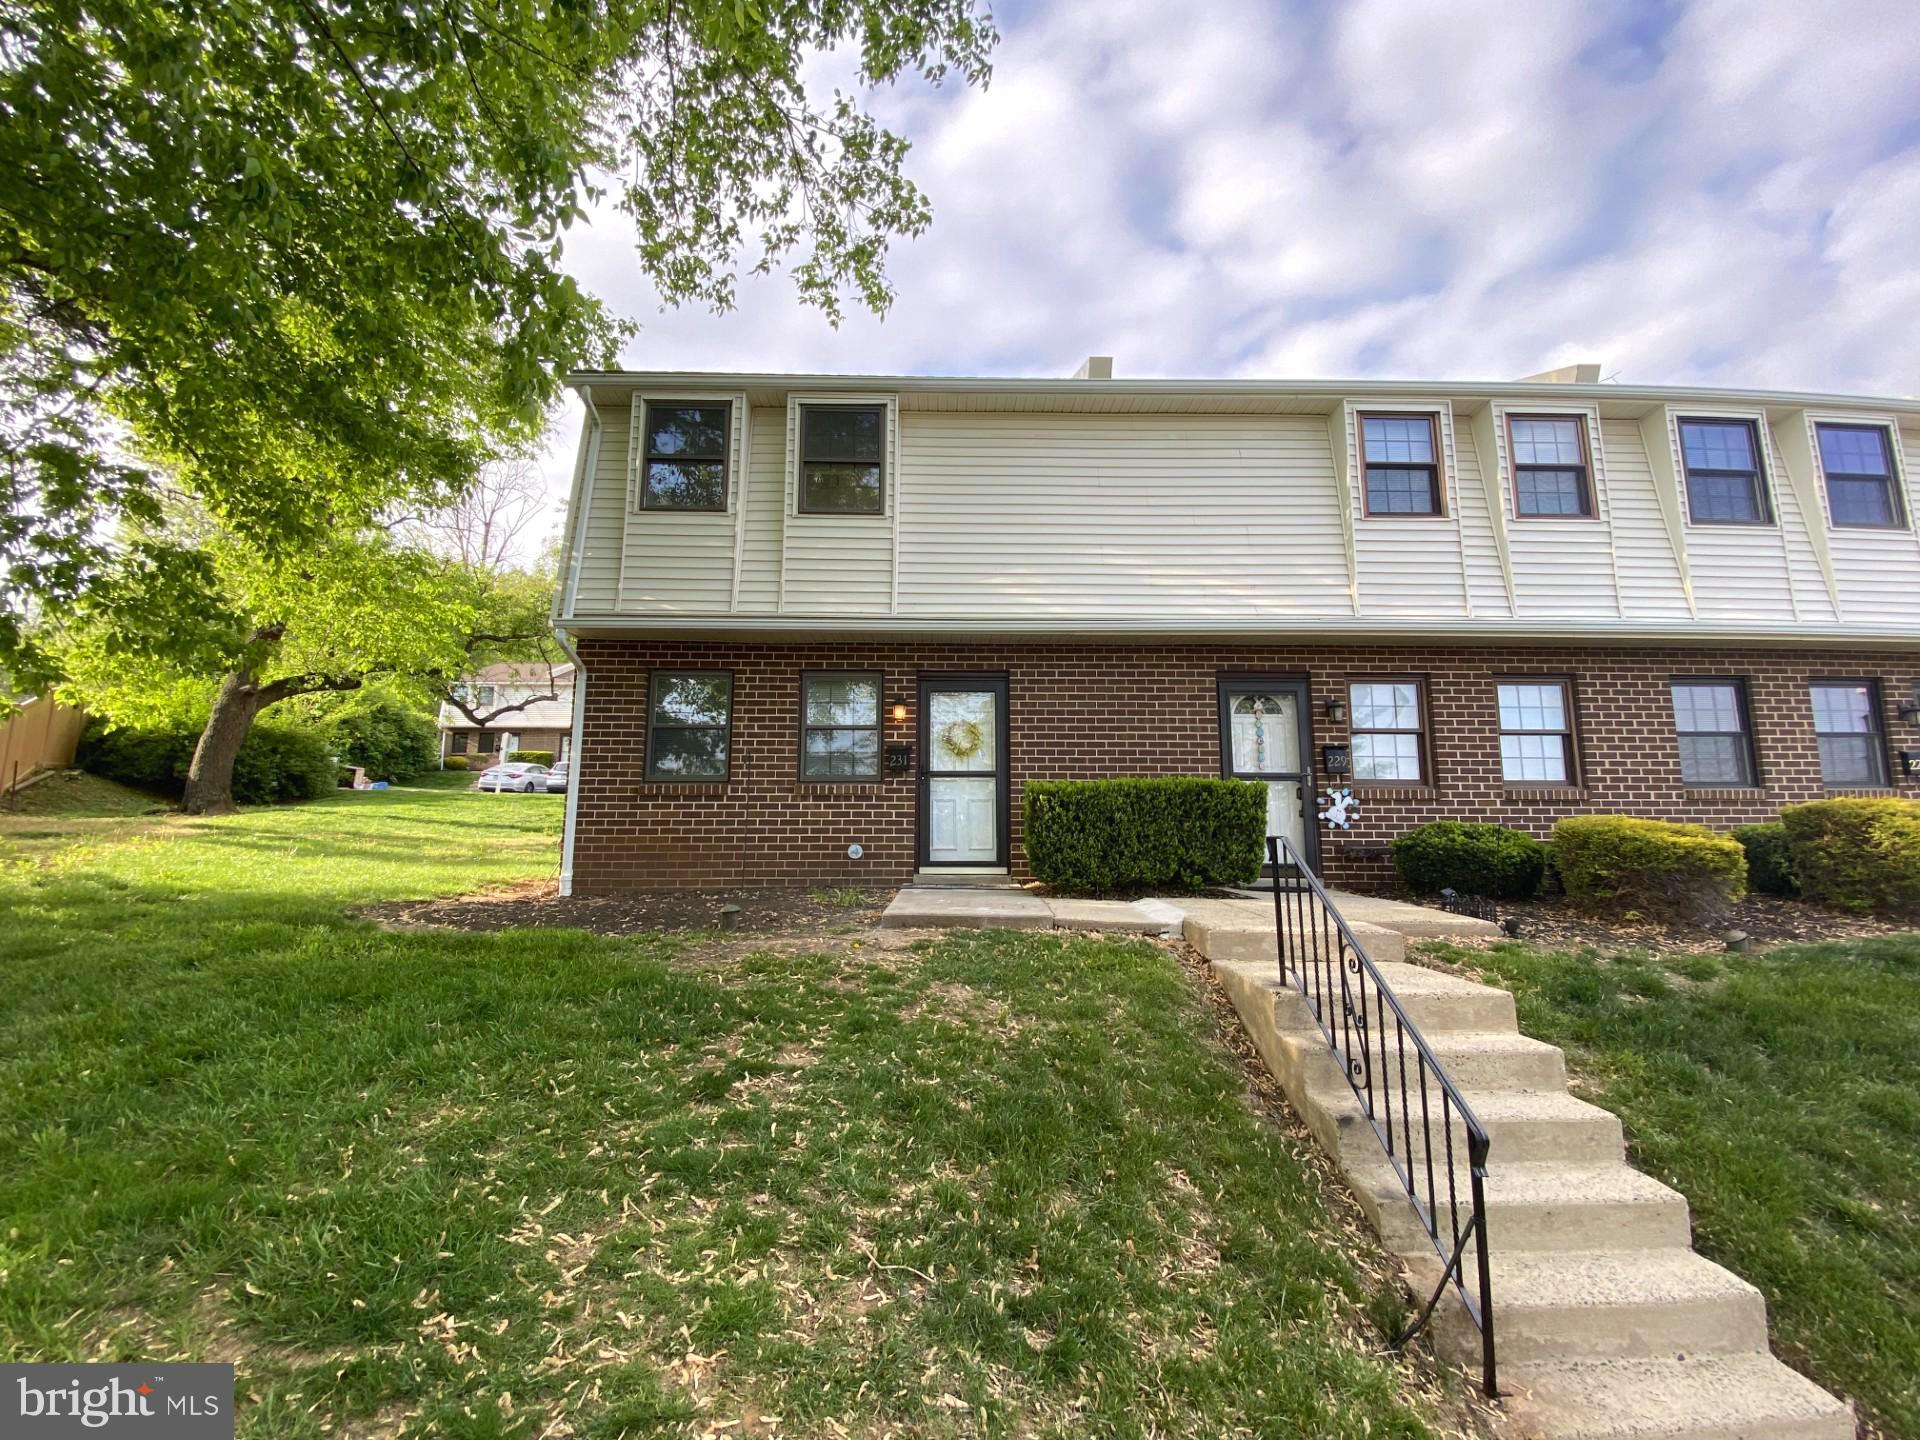
Renovated, Move-In Ready, End row townhome which offers 2 large bedroom, 1.5 bathroom.  Step Inside and Fall in Love with Brand-new waterproof LVP flooring and fresh paint throughout the entire home. The fully updated kitchen features new soft close cabinets, stunning countertops, and stainless steel stove, dishwasher and microwave. Half bath conveniently located on the hallway. Renovated second floor bathrooms, including custom tile surround, new vanities, and toilet.  Off the family room is the enclosed back yard, so you can relax or entertain on your private back patio. Unbeatable Location: Minutes from Route 202, I-76, 422, and the PA Turnpike, making commuting a breeze. Walk to public transportation or take a short drive to enjoy the endless shopping and dining options at the King of Prussia Mall. Located in the award-winning Upper Merion School District with low taxes for added affordability. Low-Maintenance Living: The Condo/ Hoa fee covers lawn care, snow removal, trash removal, and exterior maintenance, so you can enjoy a carefree lifestyle without the upkeep. With ample parking right outside your door.  Showings begin Saturday, May 3rd. Join us for the Open House on Saturday, May 10th  from 1-3 PM, and see why 231 Holly Dr is the perfect place to call home.  Schedule your showing today! Condo fee and capital contribution info needs to be verified with the Condo.
#PAMC2138780

KING OF PRUSSIA

231 HOLLY DRIVE

2 Beds

1 Baths

1,278 Sq.Ft.

$309,900

MLS#: PAMC2138780
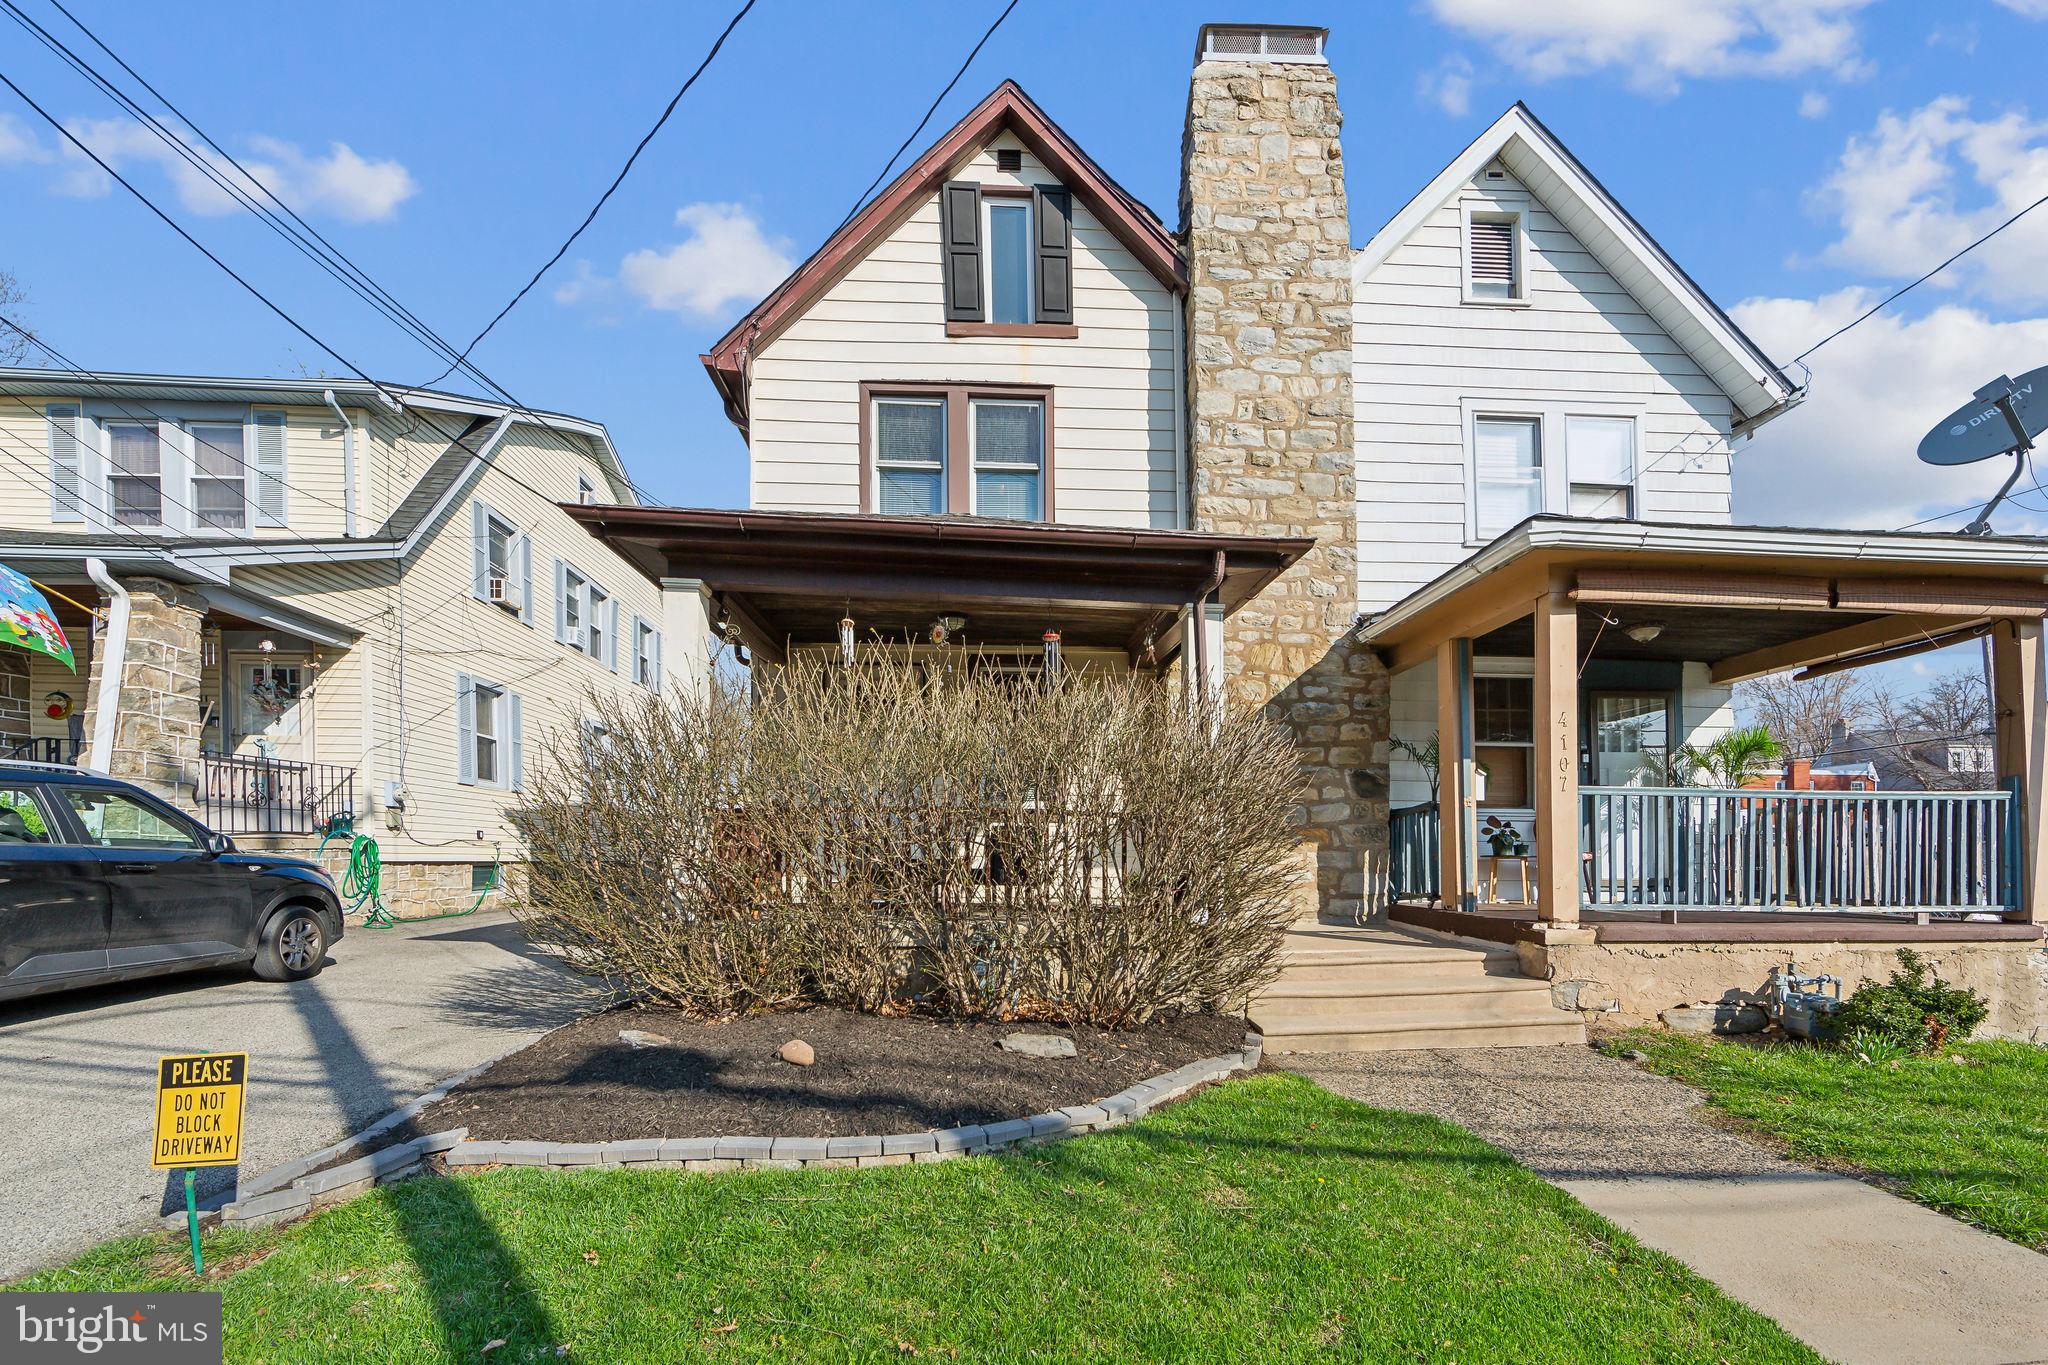
Full of charm and character, this move-in-ready Drexel Hill home offers cozy living with thoughtful details throughout. Original hardwood floors, and a sunny breakfast nook add warmth, while three comfortably sized bedrooms—including one currently used as a home office—provide flexibility. The finished attic, complete with its own mini-split for heating and cooling, is perfect as a 4th bedroom, playroom, gym, or creative space. The dining room includes a beautiful wood table and buffet, both staying with the home. The spacious basement offers plenty of room for storage, along with a washer and dryer. Out back, the private yard is an ideal place to relax or entertain—complete with an included hot tub. You could be closed and celebrating out there this summer! Just steps from the trolley and close to the Lansdowne Farmers Market, Penn Pines Park, and local coffee shops—this home is ready to welcome you.
#PADE2087944

DREXEL HILL

4109 GARRETT ROAD

3 Beds

1 Baths

1,280 Sq.Ft.

$269,000

MLS#: PADE2087944
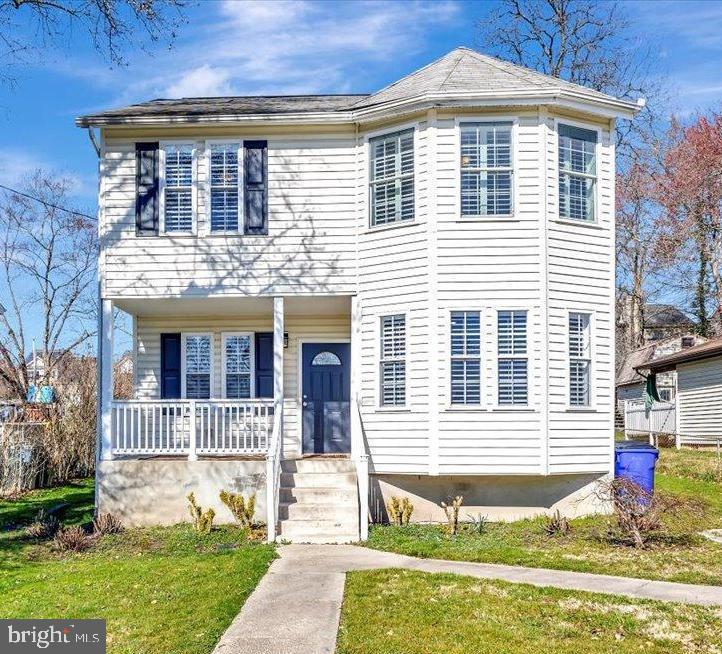
Welcome to High Ridge Park!  Looking for a well-maintained home that is move-in ready in Laurel? This is it! This 4-bedroom, 4-full bath (yes, that is correct) was fully renovated to expand the footprint of this charming home in 2013.  In addition to doubling the square footage, the original bay windows were duplicated on the second level to maintain the home’s original exterior charm. This lovely home immediately welcomes you with a pleasant front porch.  Amenities include hardwood floors on the main level, plantation shutters throughout, wainscoting, recessed lighting, crown molding, galley kitchen with ample dark wood cabinets, granite countertops and stainless-steel appliances.  Directly off the family room via sliding patio door you will a find large, level, maturely landscaped and partially fenced rear yard with endless possibilities. Upstairs you will find four generously sized bedrooms. Two of these bedrooms include private en suites with ceramic tile flooring.  Do not miss the sleek, black hexagon floor tiles! This centrally located gem is in the heart of Howard County. Not only will you have easy access to the area’s quintessential Main Street but also to I-95 for a short commute to Ft. Meade, DC or Baltimore. The MARC station is also less than 2 miles away.  With over 2,100 sq feet of finished living space, your family will not outgrow this home any time soon! This is the perfect home for you so hurry and schedule your appointment today!
#MDHW2050580

LAUREL

9140 GRANT AVENUE

4 Beds

4 Baths

2,146 Sq.Ft.

$549,500

MLS#: MDHW2050580
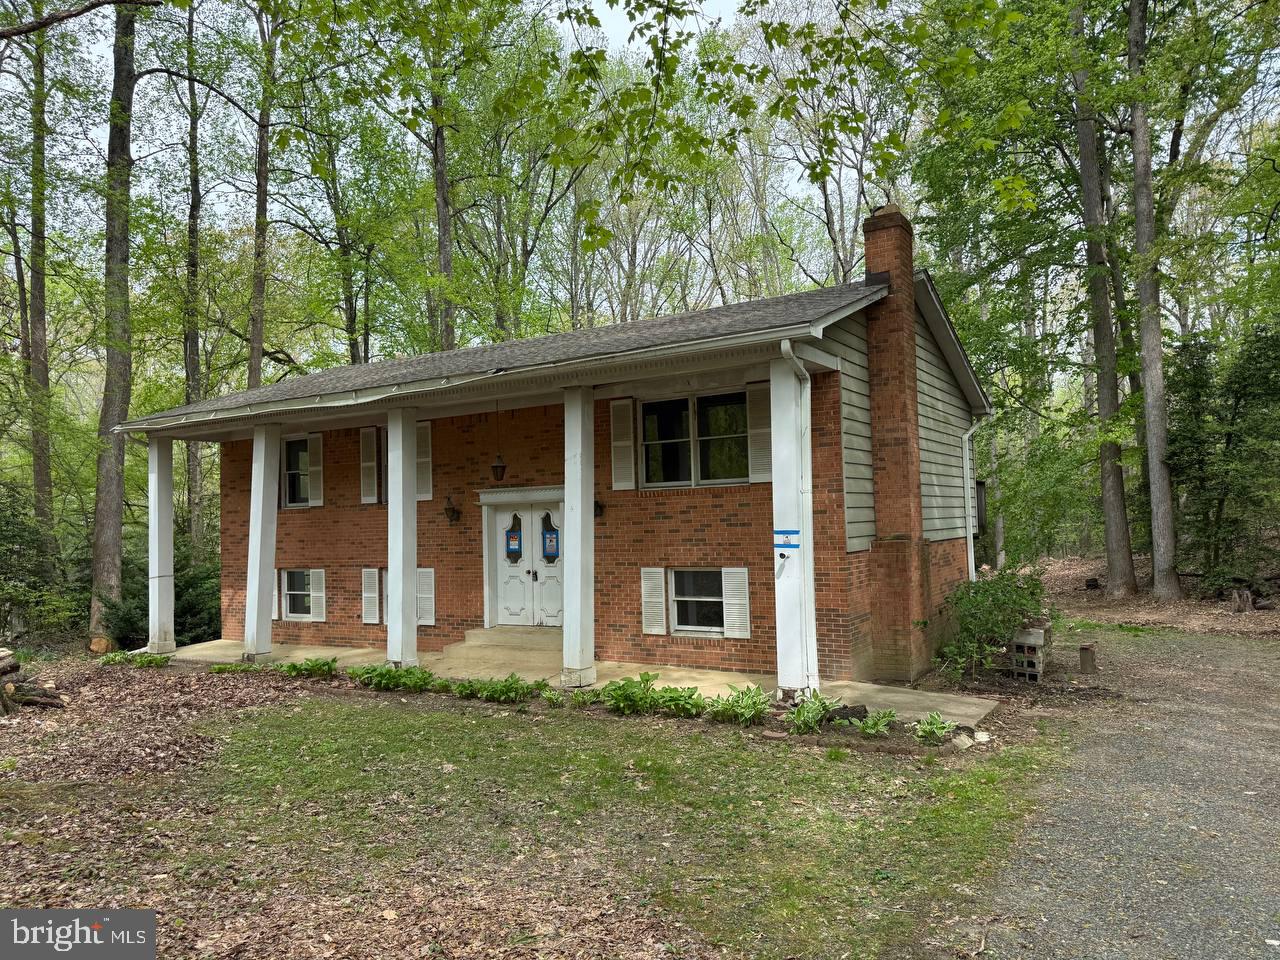
Deeply Discounted two level brick 4 bedroom 3 bath home on 3 acres in highly desirable Helen Estates.  Homes in this tight-knit community do not become available frequently so take advantage of this rare opportunity.  This property offers privacy and promise, a blank canvas ready for new Owner to bring their vision to life.   Home being sold AS-IS, Seller will make no repairs.  Passing well and septic inspections with documentation.
#MDSM2023930

MECHANICSVILLE

26530 FOREST HALL DRIVE

4 Beds

3 Baths

2,310 Sq.Ft.

$325,000

MLS#: MDSM2023930
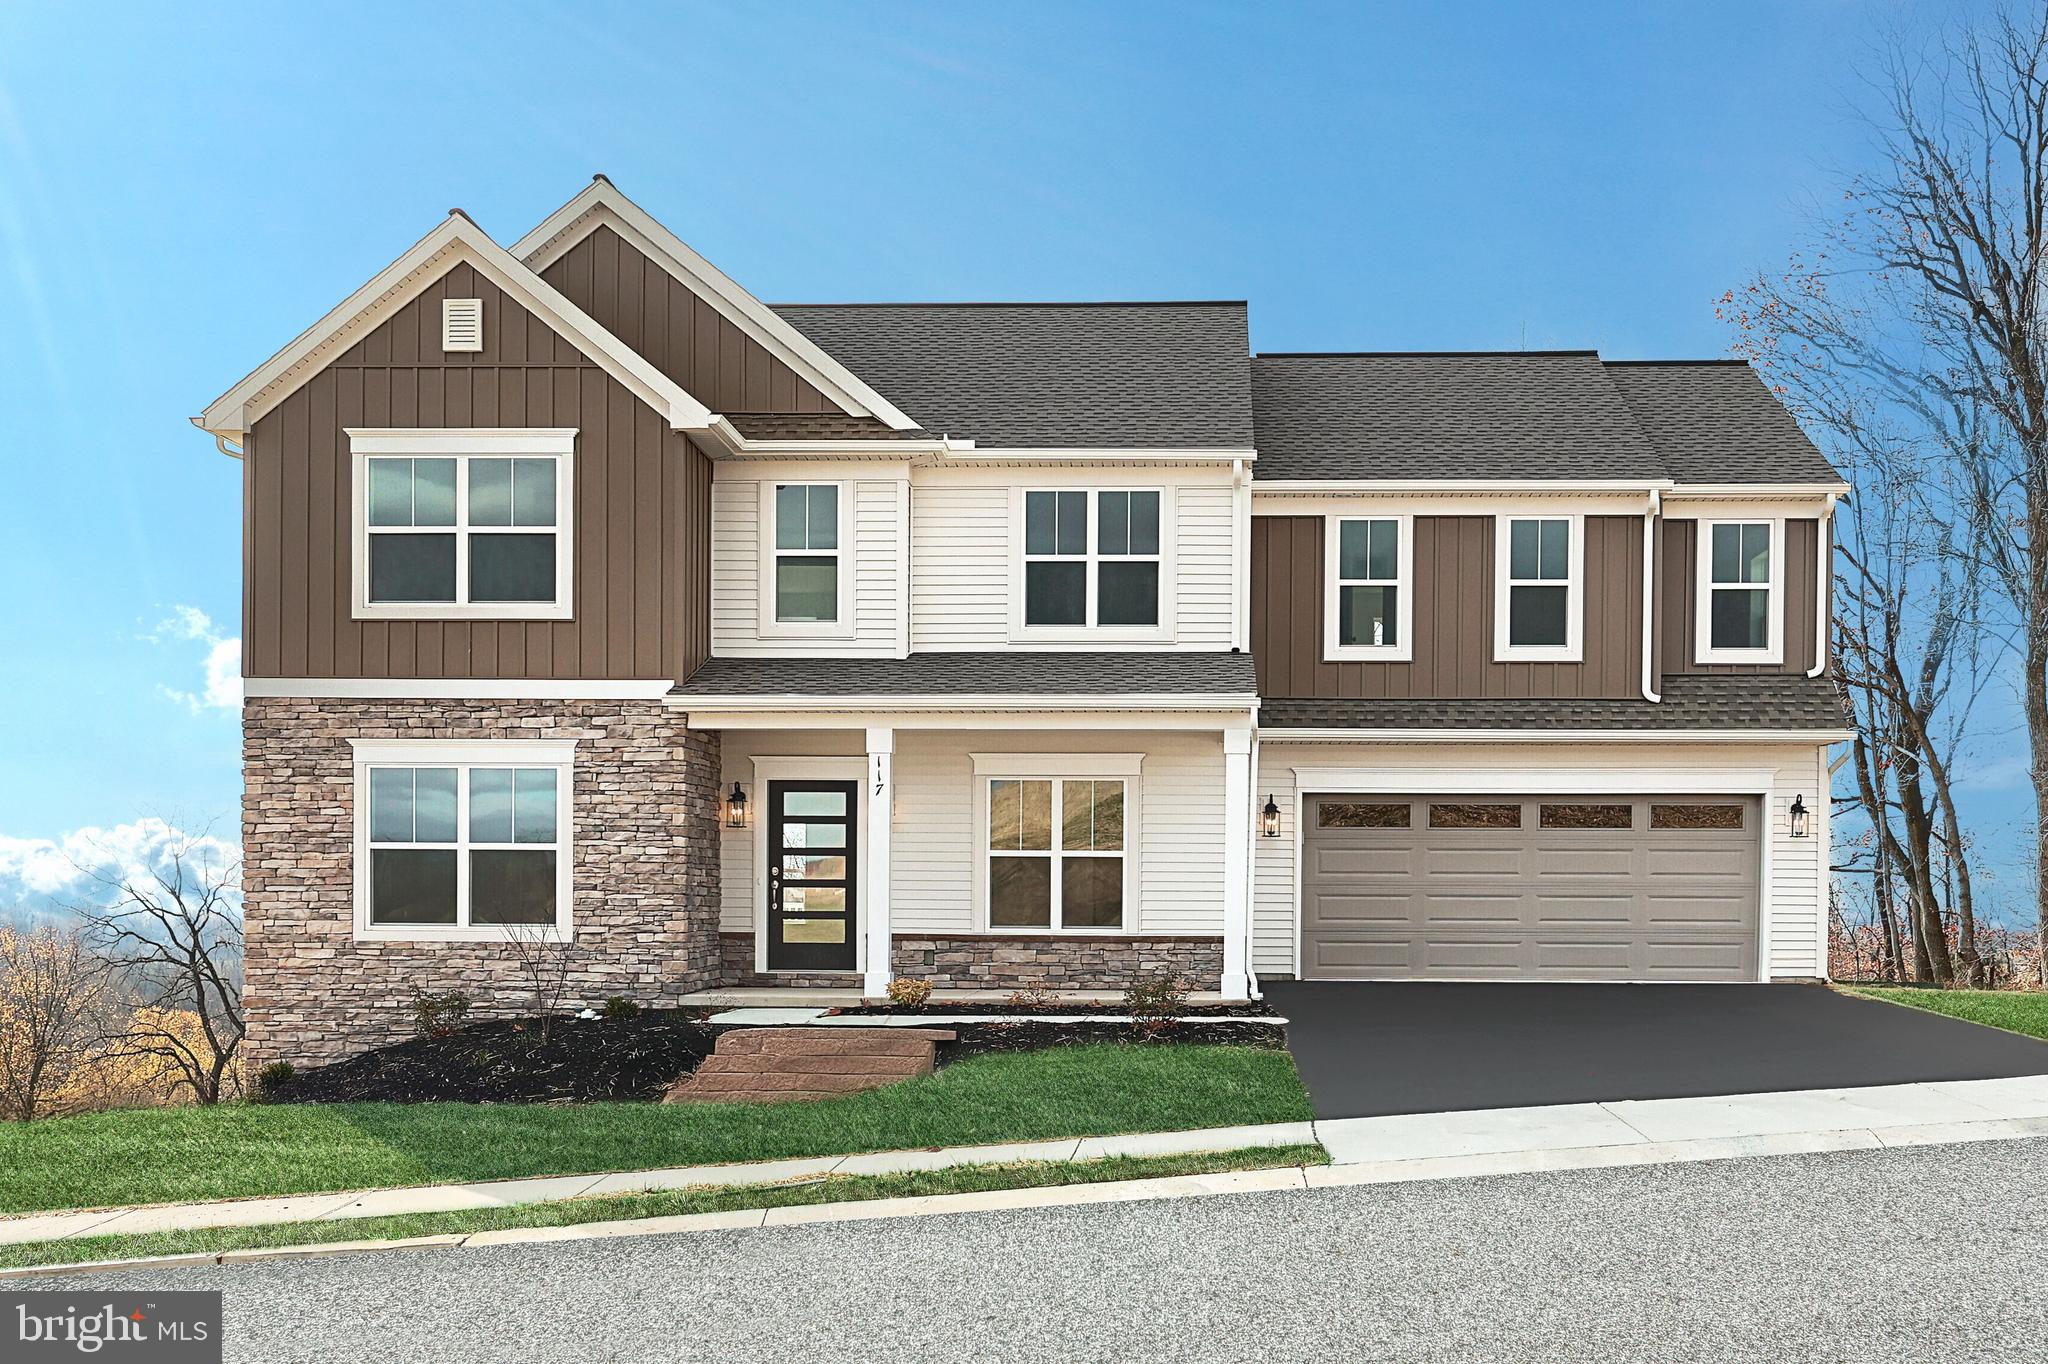
This beautiful home with a welcoming front porch includes a 2-car garage with a large mudroom entry. The first floor boasts 9’ ceilings and stylish vinyl plank flooring in the main living areas. To the front of the home is a convenient, carpeted flex room that can be used as a study, living room, or other versatile space. The kitchen is well-appointed with quartz countertops, stainless-steel appliances, and a spacious pantry. A sunny dining area provides access to the rear composite deck. The comfortable great room is warmed by a gas fireplace with stone surround. The 2nd floor owner’s suite features an expansive closet and a private bathroom with a 5’ shower and double bowl vanity. Adjacent to the suite are 3 additional bedrooms, a full bathroom, spacious rec room, and a laundry room.
#PALN2017894

NEWMANSTOWN

117 COPPER RIDGE DRIVE

4 Beds

2 Baths

2,705 Sq.Ft.

$584,700

MLS#: PALN2017894
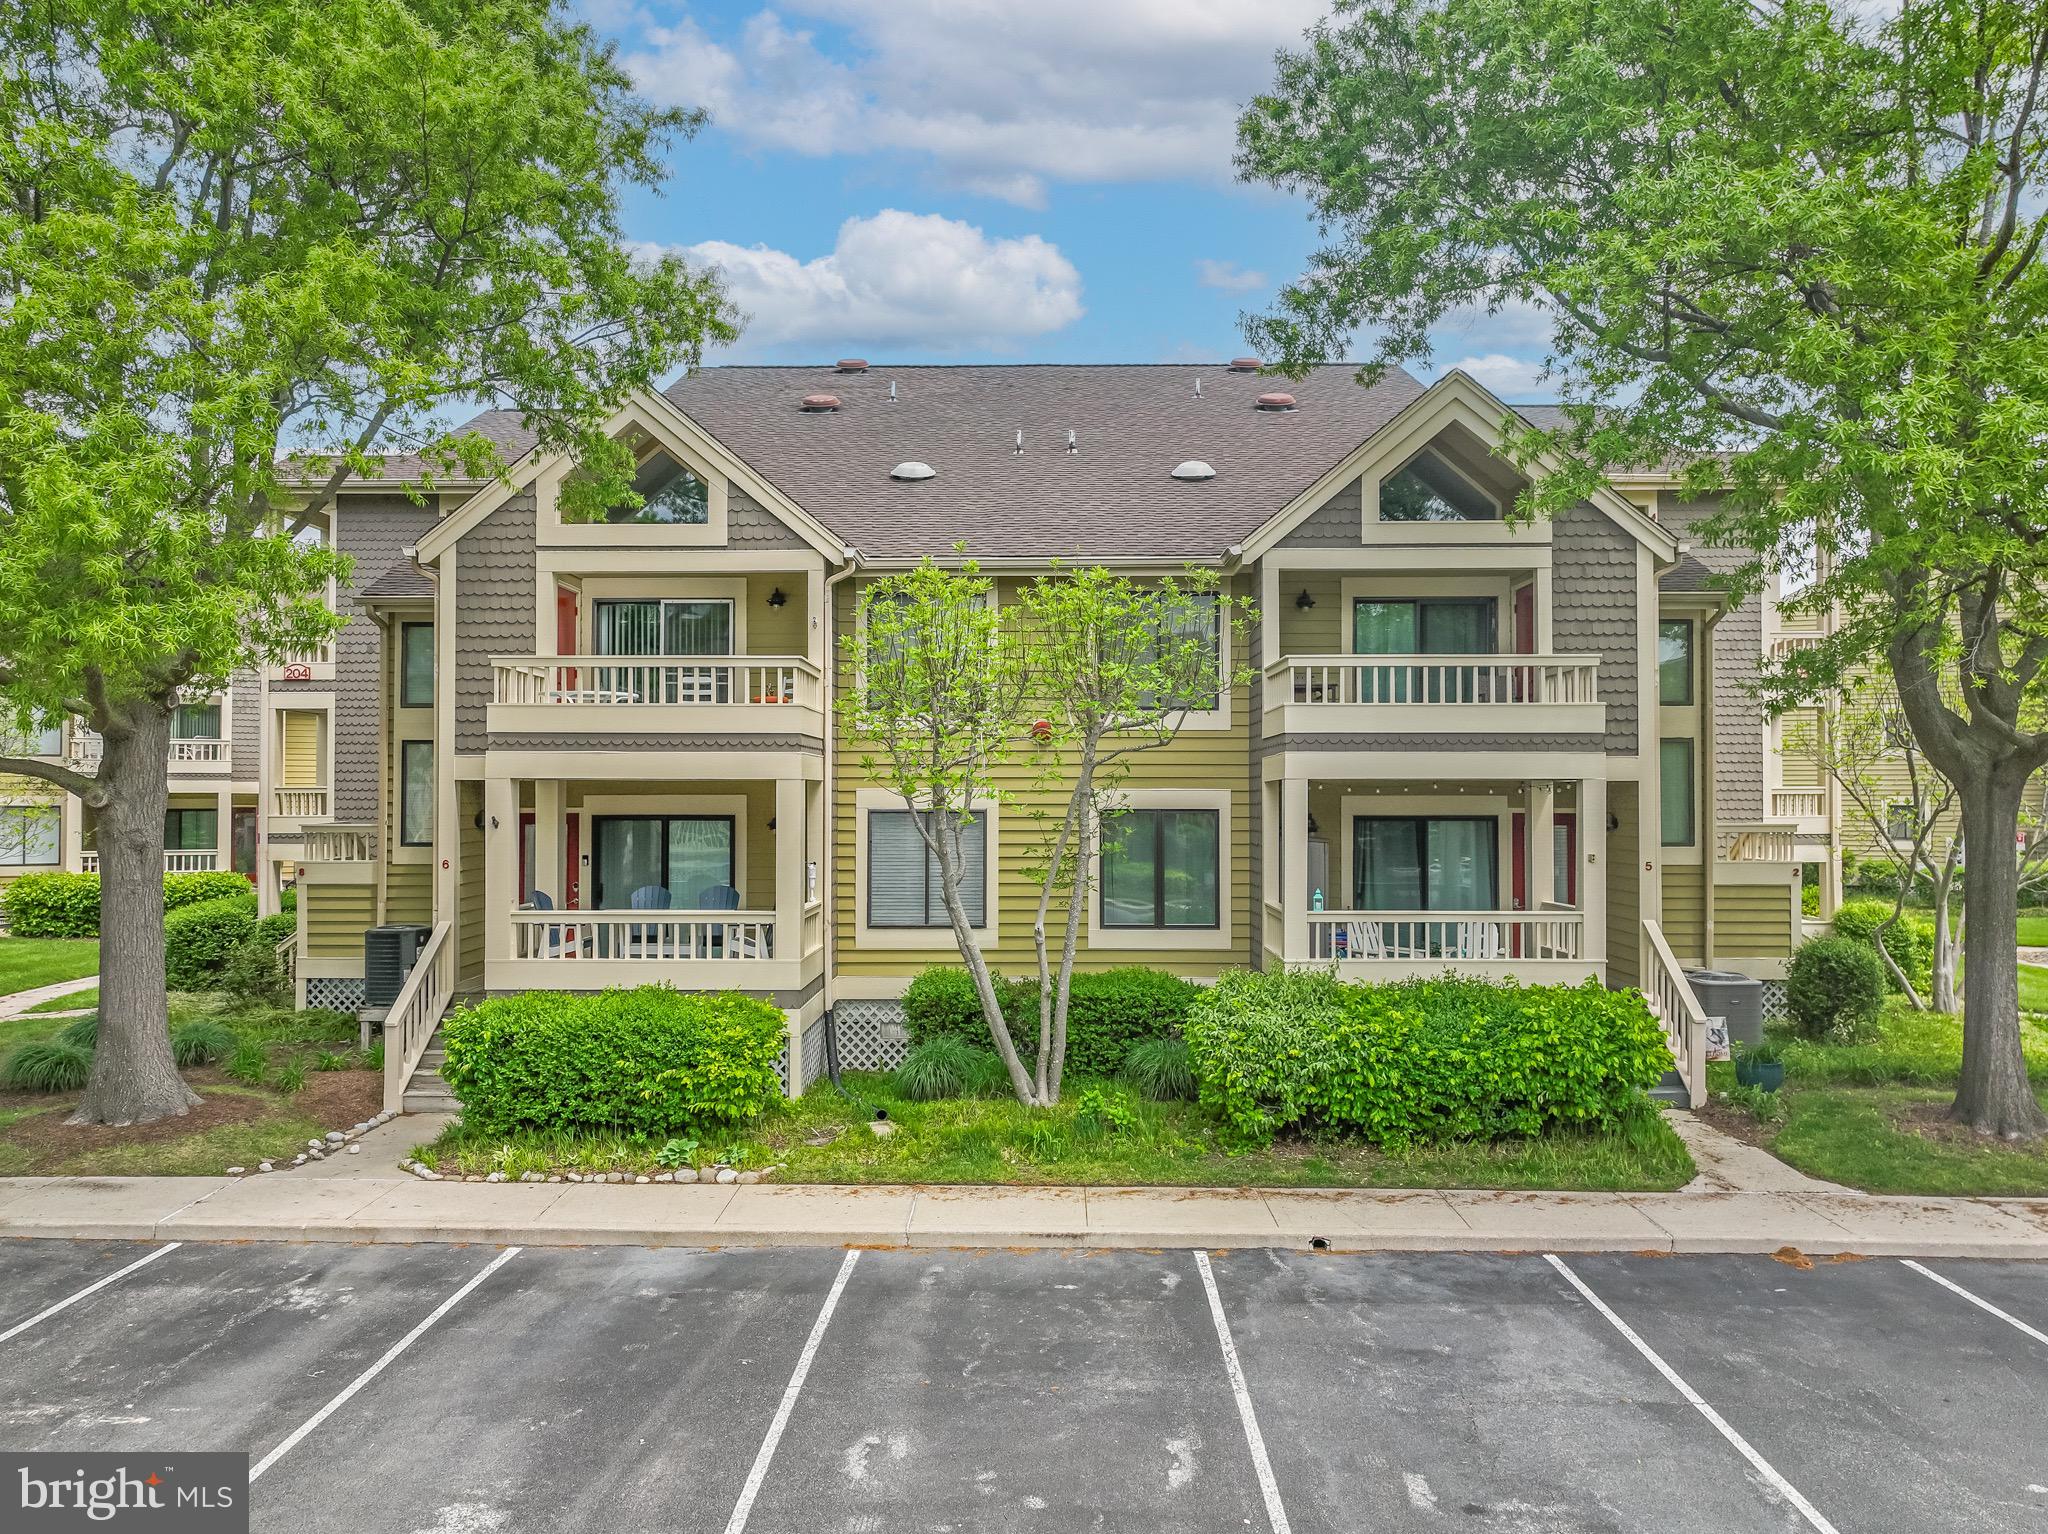
Don’t miss out on this rare chance to own in the highly desirable, peaceful bayside community of Heron Harbour in Seascape Condominium. This 1-bedroom, 2-full-bath, 1.5 story unit is just  steps away from the canal and offers vaulted ceilings, a bright south-facing balcony with an outdoor storage closet. The spacious loft includes a full bathroom, a large closet, and space that’s ideal for use as an additional sleeping area, home office, or guest retreat. Community amenities include an indoor and outdoor pool, fitness center, sauna, club house, kayak storage and tennis courts.  Both the HOA and Condo associations are very well managed. The exterior of the building has recently been redone as part of routine maintenance—no special assessment was required. The project included pressure washing, repair of any wood rot, painting all exterior surfaces and trim (including attached flashing), and repainting front doors.  Dont miss out - book your private showing today.
#MDWO2030560

OCEAN CITY

204 N HERON DRIVE 2

1 Beds

2 Baths

759 Sq.Ft.

$299,900

MLS#: MDWO2030560
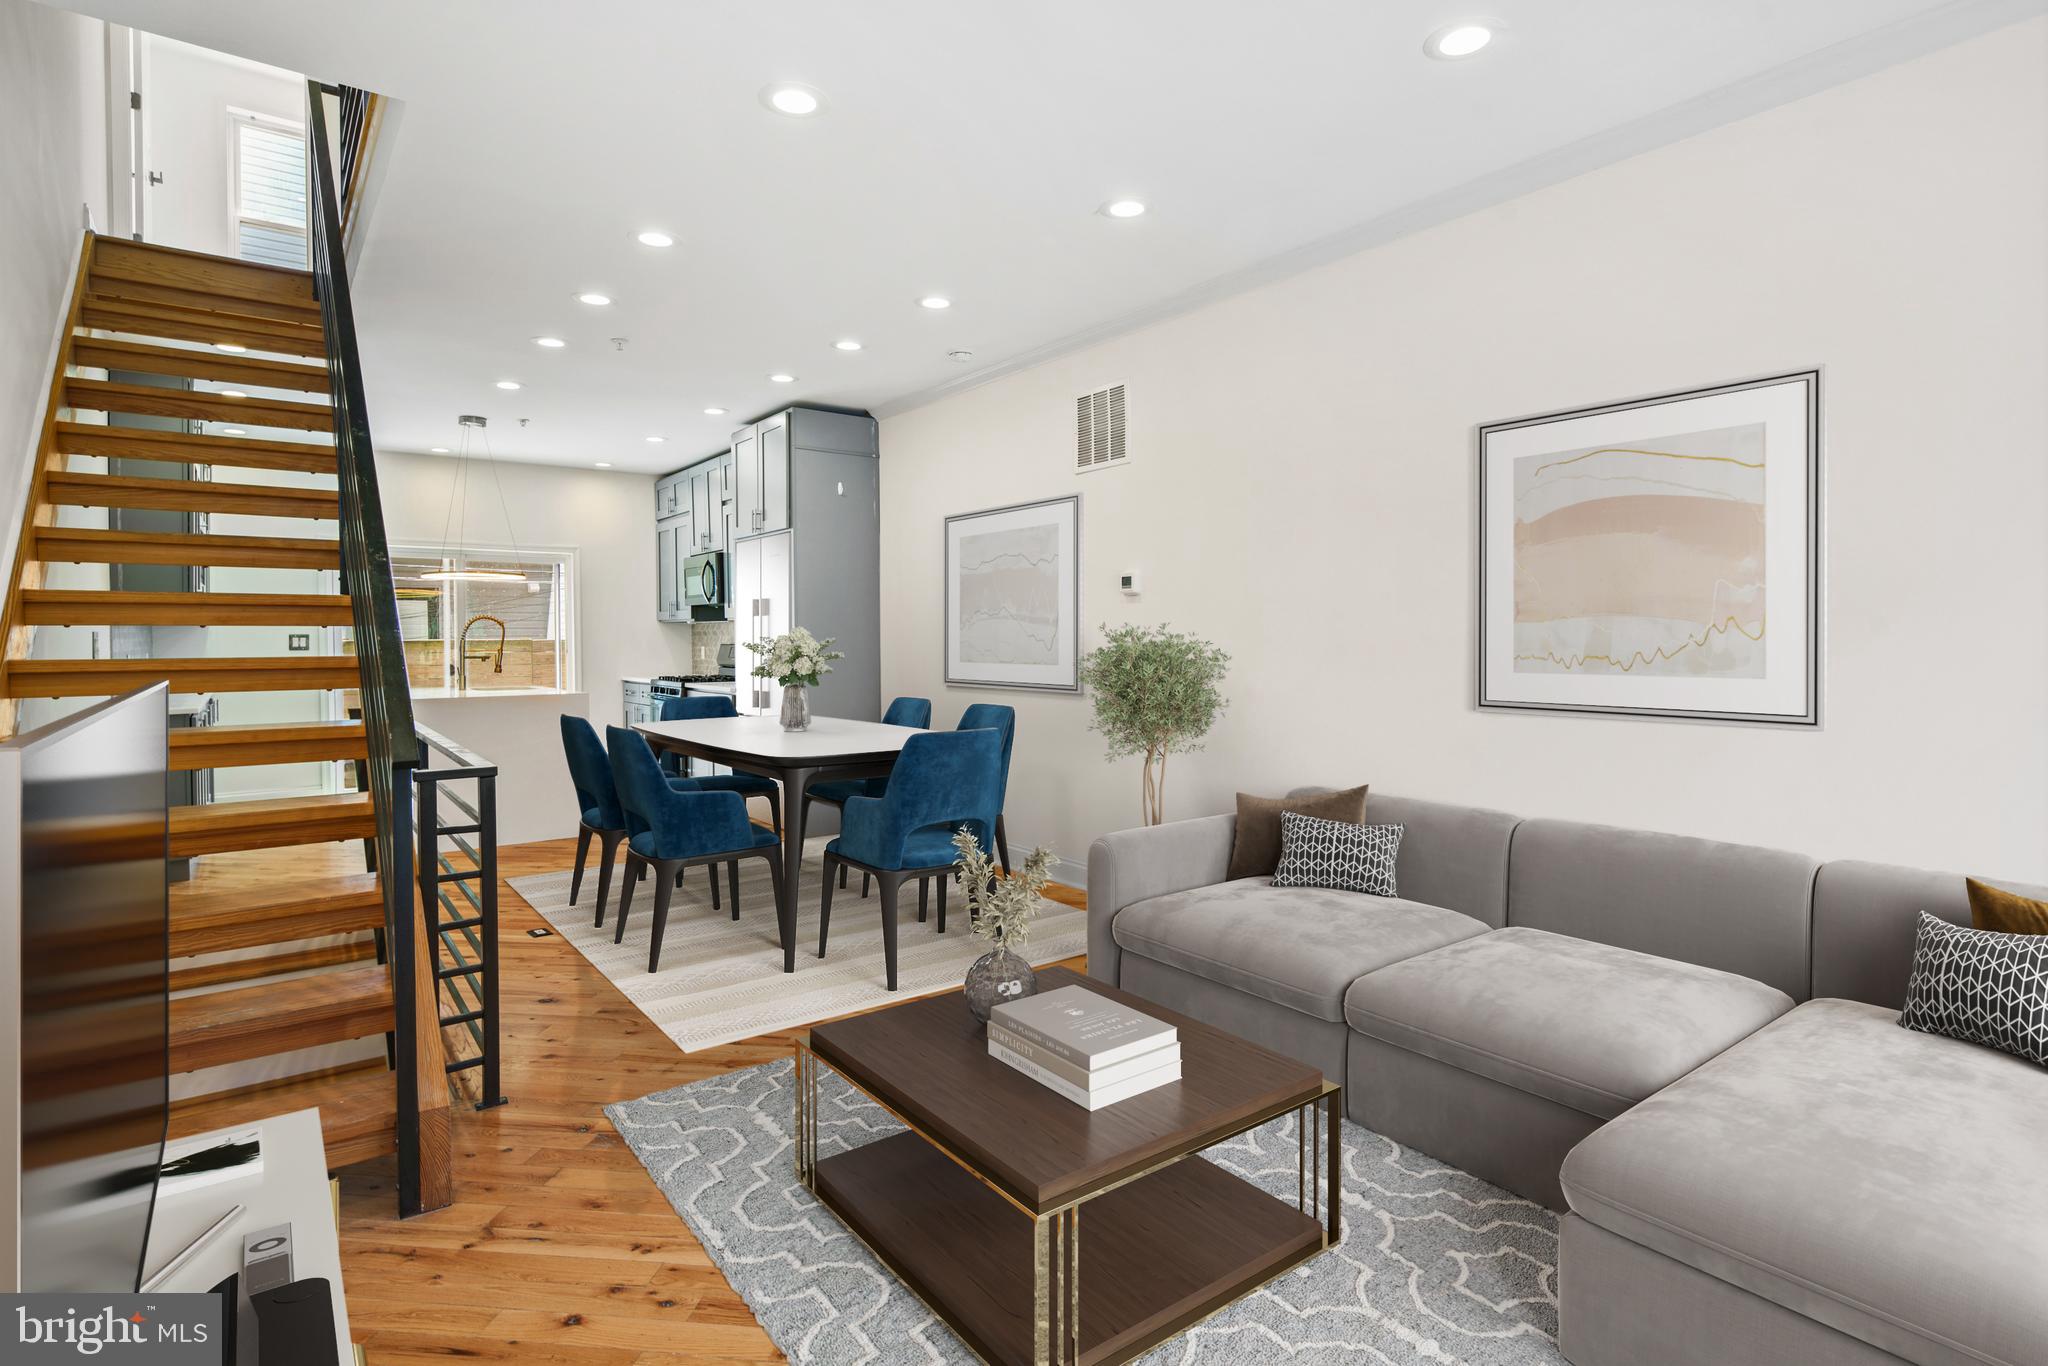
Built in 2018, this home perfectly blends modern design with everyday functionality. Step inside to an open-concept living space featuring warm hardwood floors, recessed LED lighting, and plenty of room to kick back and relax. The sleek kitchen is a chef’s dream, equipped with soft-close cabinetry, a waterfall island (perfect for morning coffee or impromptu charcuterie nights), a gas stove/oven, and a dishwasher—because nobody likes doing dishes. A huge sliding glass door leads to a charming backyard, ideal for hosting summer BBQs or simply enjoying a quiet evening under the stars.

Need extra space? The fully finished basement, complete with a full bath, is ready for whatever you need—home office, gym, guest suite, or your personal Netflix binge cave.

Upstairs, the second floor offers two spacious bedrooms, a full bath, and a conveniently located laundry area (because laundry in the basement is overrated). Head up one more level to the primary suite, where luxury awaits. This private retreat boasts a generous walk-in closet, a spa-like bathroom with a soaking tub, double vanity, and a glass-enclosed shower. Thoughtful details like custom molding and a coved ceiling with LED accent lighting make this space feel extra special—because you deserve it.

And now, for the grand finale: the rooftop deck. But before you take in those jaw-dropping city views, don’t forget to stop by the wet bar, complete with an under-counter wine fridge—because what’s a rooftop without a drink in hand? Whether you're sipping cocktails under the city lights or enjoying a peaceful sunrise with coffee, this rooftop is truly the cherry on top.

Property comes with Tax Abatement
#PAPH2450428

PHILADELPHIA

1541 S LAMBERT STREET

3 Beds

3 Baths

1,584 Sq.Ft.

$440,000

MLS#: PAPH2450428

1 ... 564 565 566 567 568 ... 666
* Listings identified with the FMLS IDX logo come from FMLS and are held by brokerage firms other than the owner of this website. The listing brokerage is identified in any listing details. Information is deemed reliable but is not guaranteed. If you believe any FMLS listing contains material that infringes your copyrighted work please review our DMCA policy and learn how to submit a takedown request. © 2024. First Multiple Listing Service, Inc.

Send a message

Message successfully sent.

Your message

What is 3 + 4 ?

Reason for contacting?

I agree to receive email communication and understand I can unsubscribe at any time.

I agree to be contacted by Charis Realty Group - Christine Issler, Broker via call, email, and text for real estate services. To opt out, you can reply 'stop' at any time or reply 'help' for assistance. You can also click the unsubscribe link in the emails. Message and data rates may apply. Message frequency may vary. Privacy Policy

Sign Out

Virtual Assistant

Would you like to take the next step with this property? We can help you schedule a showing or virtual tour, or send you more details.

Yes, I would like more information.

Thank You for Your Reply, One of Our Agents will contact you as soon as possible

No, maybe later.

Thank you, you can always contact me via email, phone number or through the contact form.

Realhub AI

Lucy - Your AI-Powered Realtor

Update Your Temporary Password

Personalize your search

Enter your email and we'll notify you immediately when new listings match what you're looking for.

or enter email address

Already have an account ? Login here

Continue your home search

I agree to receive communications and understand I can unsubscribe at any time.

I agree to be contacted by Charis Realty Group - Christine Issler, Broker via call, email, and text for real estate services. To opt out, you can reply 'stop' at any time or reply 'help' for assistance. You can also click the unsubscribe link in the emails. Message and data rates may apply. Message frequency may vary. Privacy Policy

Already have an account ? Login here

We use cookies

We use cookies primarily for analytics to enhance your experience. By accepting, you agree to our use of these cookies. You can manage your preferences or learn more about our cookies policy.
