Properties

Browse or get in touch to schedule a walkthrough.

  • Nearby me
Price range

Popular Features

Community Features

Association

Property Features

Waterfront

View

Exterior Features

Interior Features

Style

10000 properties match your criteria

Updated 1 minute ago

E-Alert name
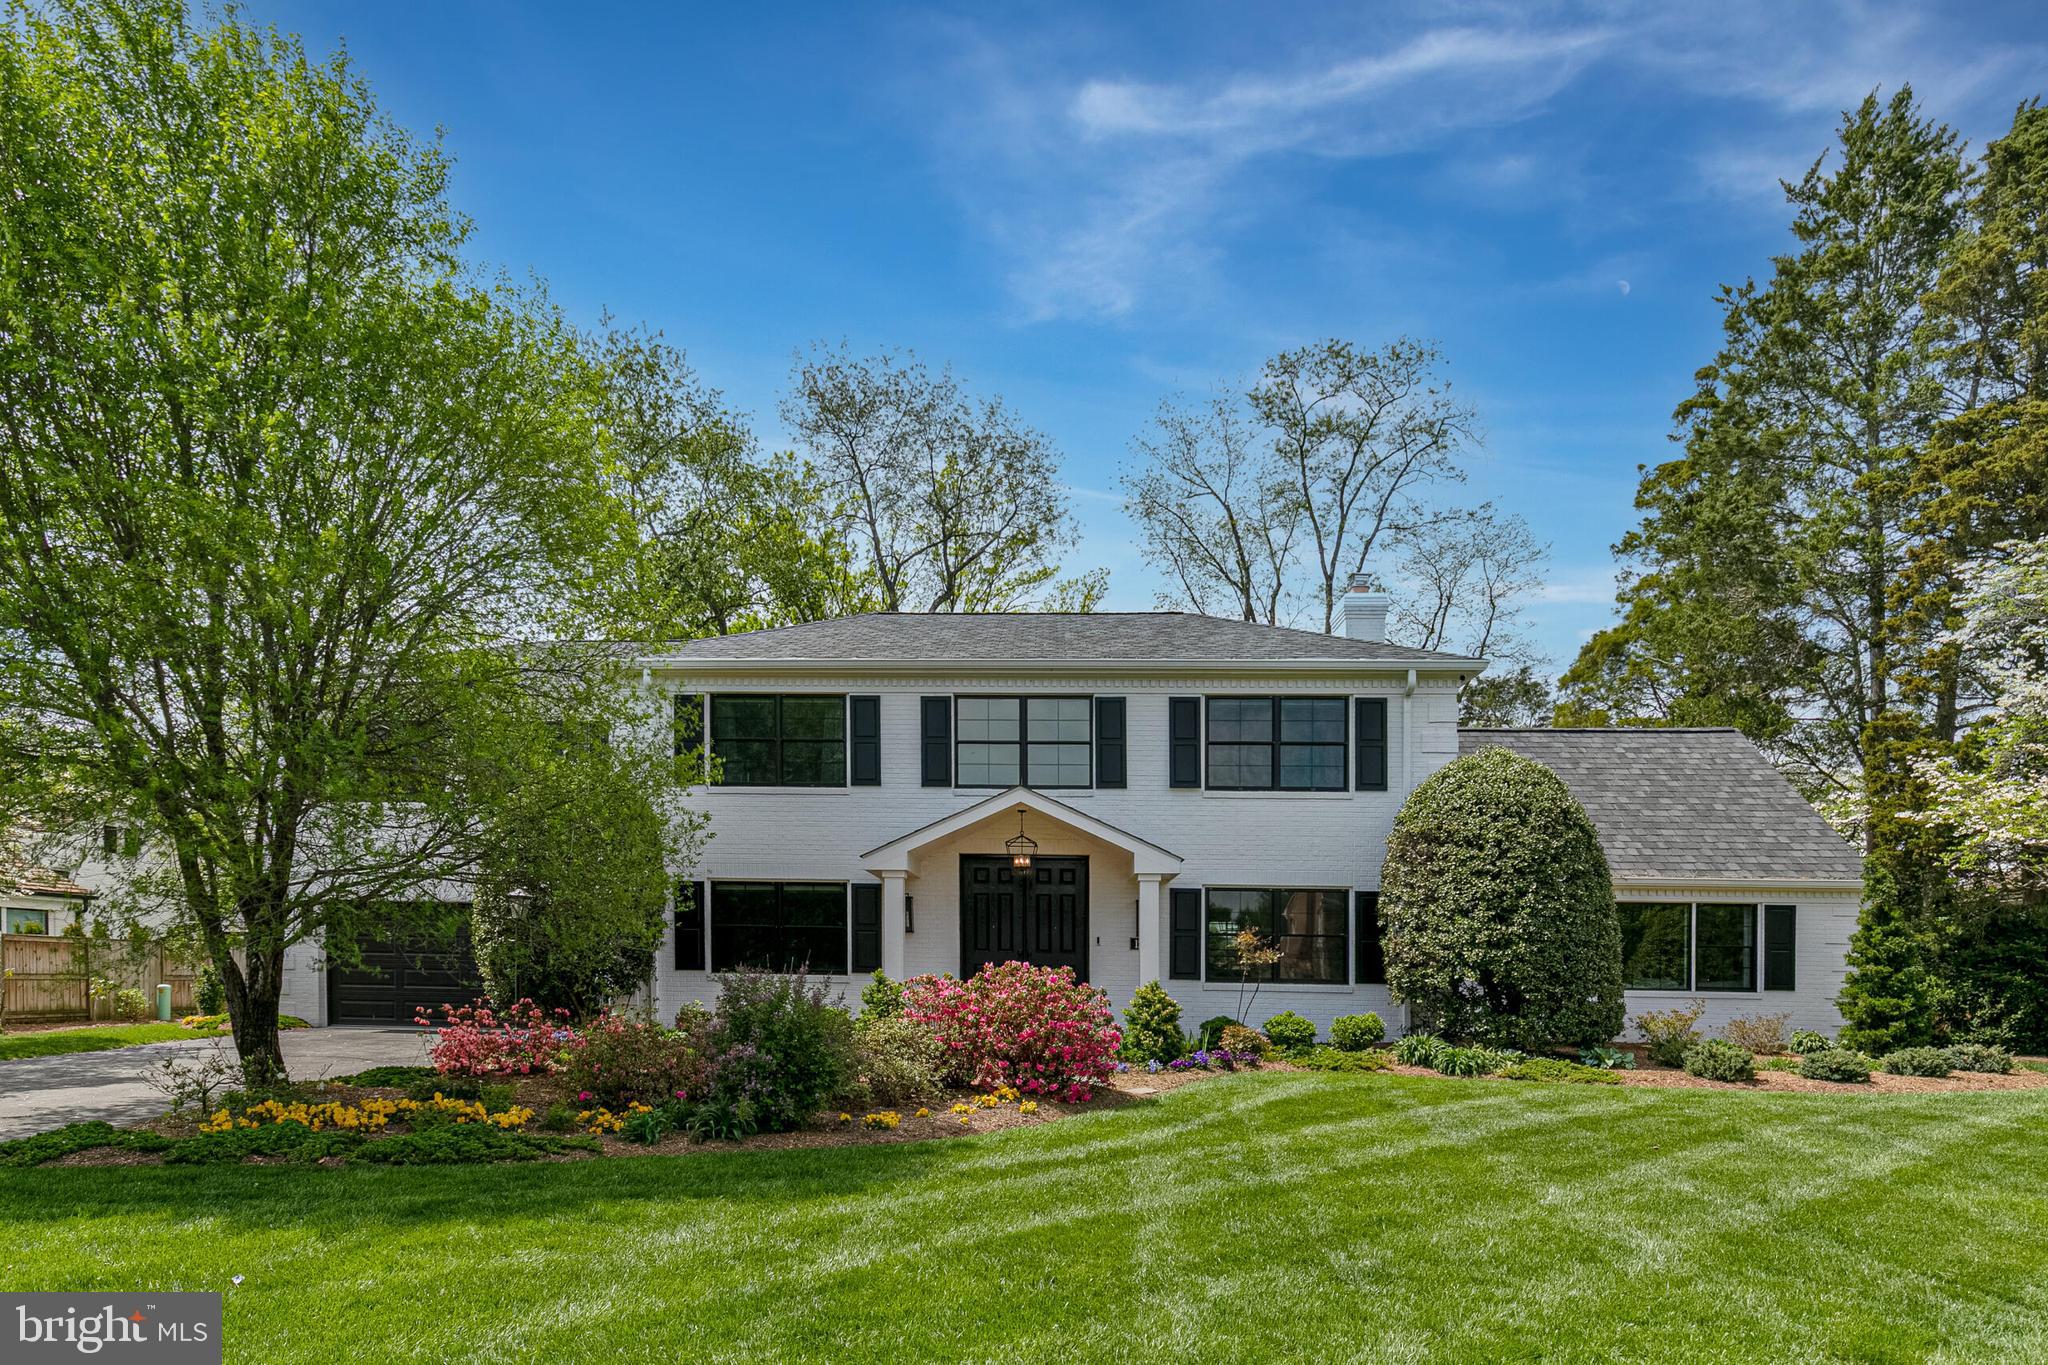
Evermay. Reimagined. Nestled in the heart of one of McLean’s most prestigious neighborhoods, this meticulously renovated and expanded home in Evermay redefines luxury living. Blending timeless elegance with modern sophistication, the home offers unparalleled privacy, impeccable craftsmanship, and high-end finishes throughout—all set on a lush, beautifully landscaped lot. 
 
As you enter through the double doors, you are greeted by a 2-story grand foyer with sightlines into the rest of the home. This open-concept layout flows seamlessly into formal and casual living spaces, ideal for both grand entertaining and intimate family gatherings. The office/living room features custom glass French doors, built-in bookcases, and a gas fireplace. The dining room is the perfect space for entertaining large gatherings, easily seating up to 14 guests. 
 
The family room is like no other—with vaulted ceilings, an exposed custom beam, another gas fireplace, and direct access to the kitchen and backyard.  The gourmet kitchen is a chef’s dream, featuring top-of-the-line Wolf, Sub-Zero, and Z-Line appliances, an oversized waterfall center island, bespoke cabinetry, and exotic quartz countertops. The main level is complete with a den/office, a half bath, a large mudroom, a separate laundry room, and a guest bath. 
 
The upper-level features the expansive primary suite -- a true retreat, with a spa-inspired bathroom complete with a steam shower, soaking tub, and dual vanities. The three additional bedrooms are generously sized, one with an en-suite bathroom, and the other with a jack-and-jill bathroom. 
 
The tree-lined backyard oasis features a large stone patio, a garden with a walking path, and abundant azaleas and perennial flowers. 
 
Tech upgrades include a whole house built-in/zoned audio control Sonos speaker system, exterior 4K AI audio/visual security system with 24x7 recording (no need for a subscription/cloud fees), and a high-speed secure WiFi 6 network with enterprise-grade firewall (including indoor/outdoor coverage). Additional updates include all new Pella windows and doors, HVAC systems with UV Light sanitizing air filters, water heater and roof. 
 
Ideally located just minutes from downtown McLean, Washington, D.C., and Tyson’s Corner, and close to many top tier schools-- including a short walk to the highly sought after Potomac School.
#VAFX2293896

MCLEAN

1204 POTOMAC SCHOOL ROAD

5 Beds

3 Baths

4,284 Sq.Ft.

$2,375,000

MLS#: VAFX2293896
None
#VAFX2309692

VIENNA

705 HILLCREST DRIVE SW

5 Beds

5 Baths

6,084 Sq.Ft.

$2,375,000

MLS#: VAFX2309692
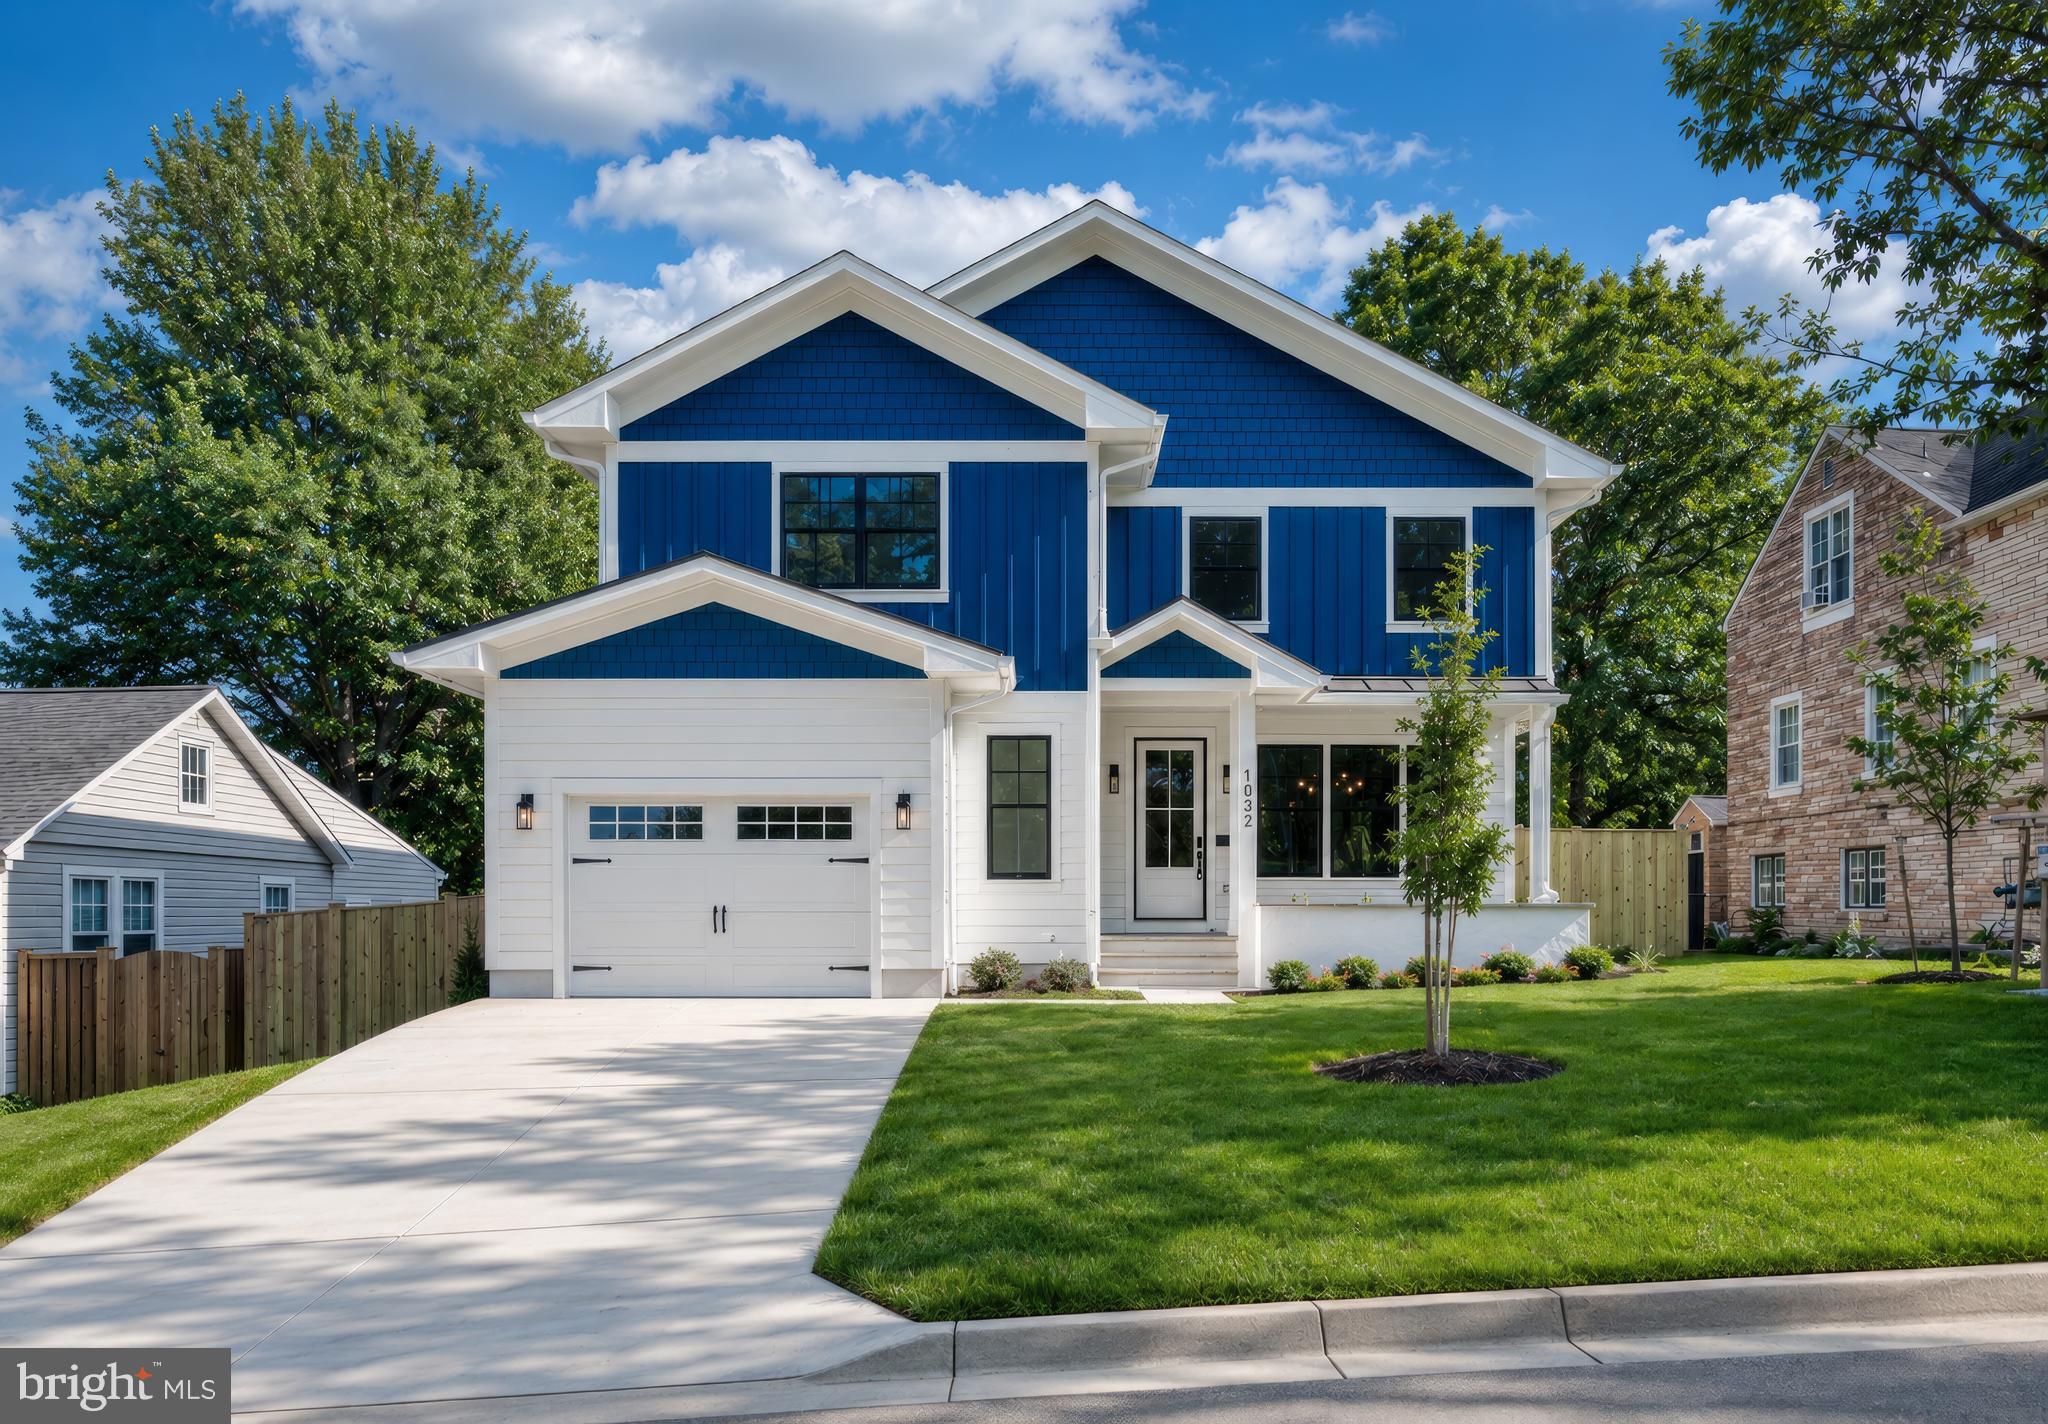
Beautiful New Construction with detached ADU in sought after Addison Heights! An amazing floor plan combines with sophisticated finishes for ideal daily living and entertaining alike. Multi-generational capable home with backyard studio guesthouse. A covered front porch leads into a welcoming foyer and 10' ceilings greet you, with hardwood floors carried throughout the main and upper levels. A convenient mud room entry from the attached one-car garage is tucked away with the close of a pocket door. Large formal dining room with built-ins is attached to the gourmet kitchen through a butlers pantry. Center island kitchen featuring chef grade appliances, high-end cabinetry and quartz countertops overlooks the backyard and the great room with coffered ceilings, and is anchored by a gas fireplace. Sliding glass doors lead out to a custom screened porch. Main level also includes a convenient powder room. Upper level features a tremendous primary suite, three additional bedrooms and two additional bathrooms. Lower level features the fifth bedroom, large wet bar, spacious office, additional storage and utility space, rec room and walk-up stairs to the backyard. Oversized 7,200 sf lot means a large backyard! Supreme location within the most convenient neighborhood throughout the entire D.M.V. – Zero stoplights to Washington D.C., close to Metro, schools, shopping, dining and grocery stores including Whole Foods. Easy access to the Pentagon, Amazon’s new National Landing HQ2 Headquarters, Virginia Tech Innovation Campus, proximity to I-395 and much more!
#VAAR2066538

ARLINGTON

1032 20TH STREET S

6 Beds

5 Baths

4,398 Sq.Ft.

$2,375,000

MLS#: VAAR2066538
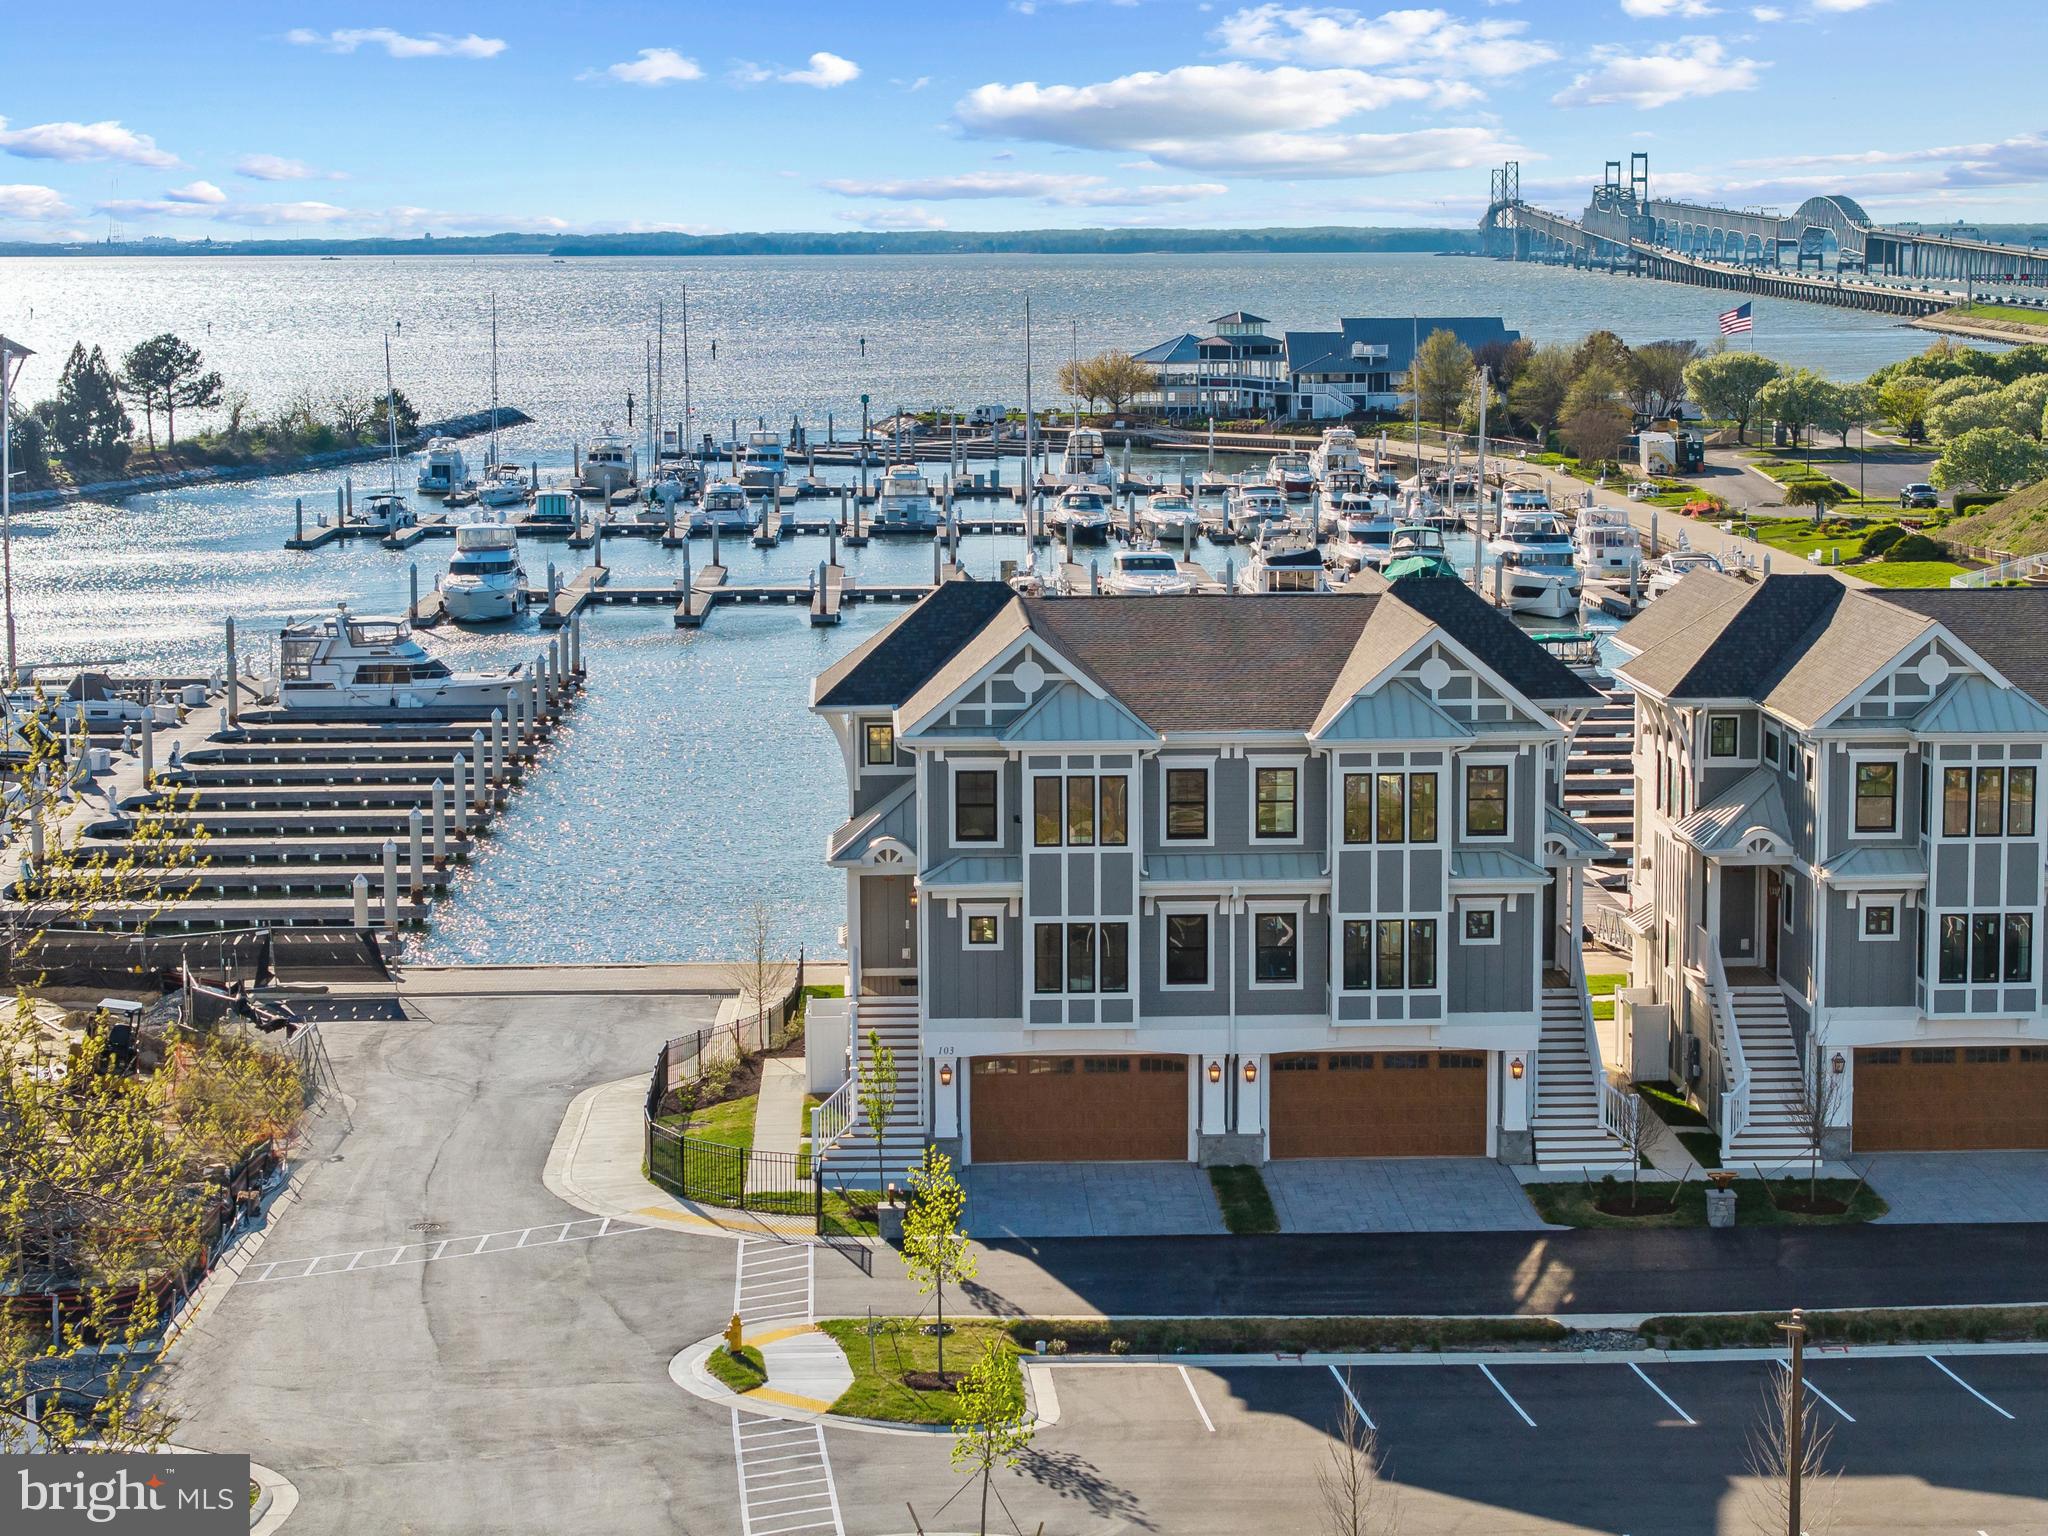
Welcome to Sunset Wharf, a refined waterfront enclave set within the picturesque Bay Bridge Marina, where coastal living is defined by sweeping views and effortless sophistication. This fully completed residence is one of just a select offering within the initial collection of three buildings, each thoughtfully designed with only two residences each, creating an intimate and private setting along the water’s edge.

Inside, the home unfolds across three levels with a thoughtfully designed four bedroom, four bath layout that offers both flexibility and comfort. A private bedroom and full bath on the entry level provide the perfect space for guests or a quiet home office. The main living level is designed for seamless everyday living and entertaining, highlighted by a warm and inviting living room with a gas fireplace that adds both comfort and ambiance. The upper level features two additional bedroom suites, including a serene primary retreat complete with its own gas fireplace. An elegant touch that enhances the sense of relaxation and retreat.

Expansive windows frame captivating views over the marina and out to the Chesapeake Bay, filling the home with natural light and creating an ever-changing backdrop of boating activity and open water. As the day winds down, the setting truly comes to life with breathtaking sunsets that paint the sky and reflect across the water. An experience to be enjoyed from both the interior living spaces and outdoor areas.

High-end finishes and a modern, open-concept design elevate the interiors, while the beautifully appointed gourmet kitchen and well designed baths enhance both form and function. Every detail has been curated to deliver a low-maintenance, lock-and-go lifestyle without compromising on luxury.

Ideally positioned within walking distance to waterfront dining, including Libbey’s Coastal Kitchen & Cocktails and Knoxie’s Table, residents also enjoy immediate access to marina amenities, scenic walking paths, and the relaxed rhythm of life on the Bay. Sunset Wharf offers a rare opportunity to own a newly completed residence in a thoughtfully designed waterfront community where every day feels like a getaway. Welcome Home!
#MDQA2016874

STEVENSVILLE

123 PETRIE WAY

4 Beds

4 Baths

3,280 Sq.Ft.

$2,375,000

MLS#: MDQA2016874
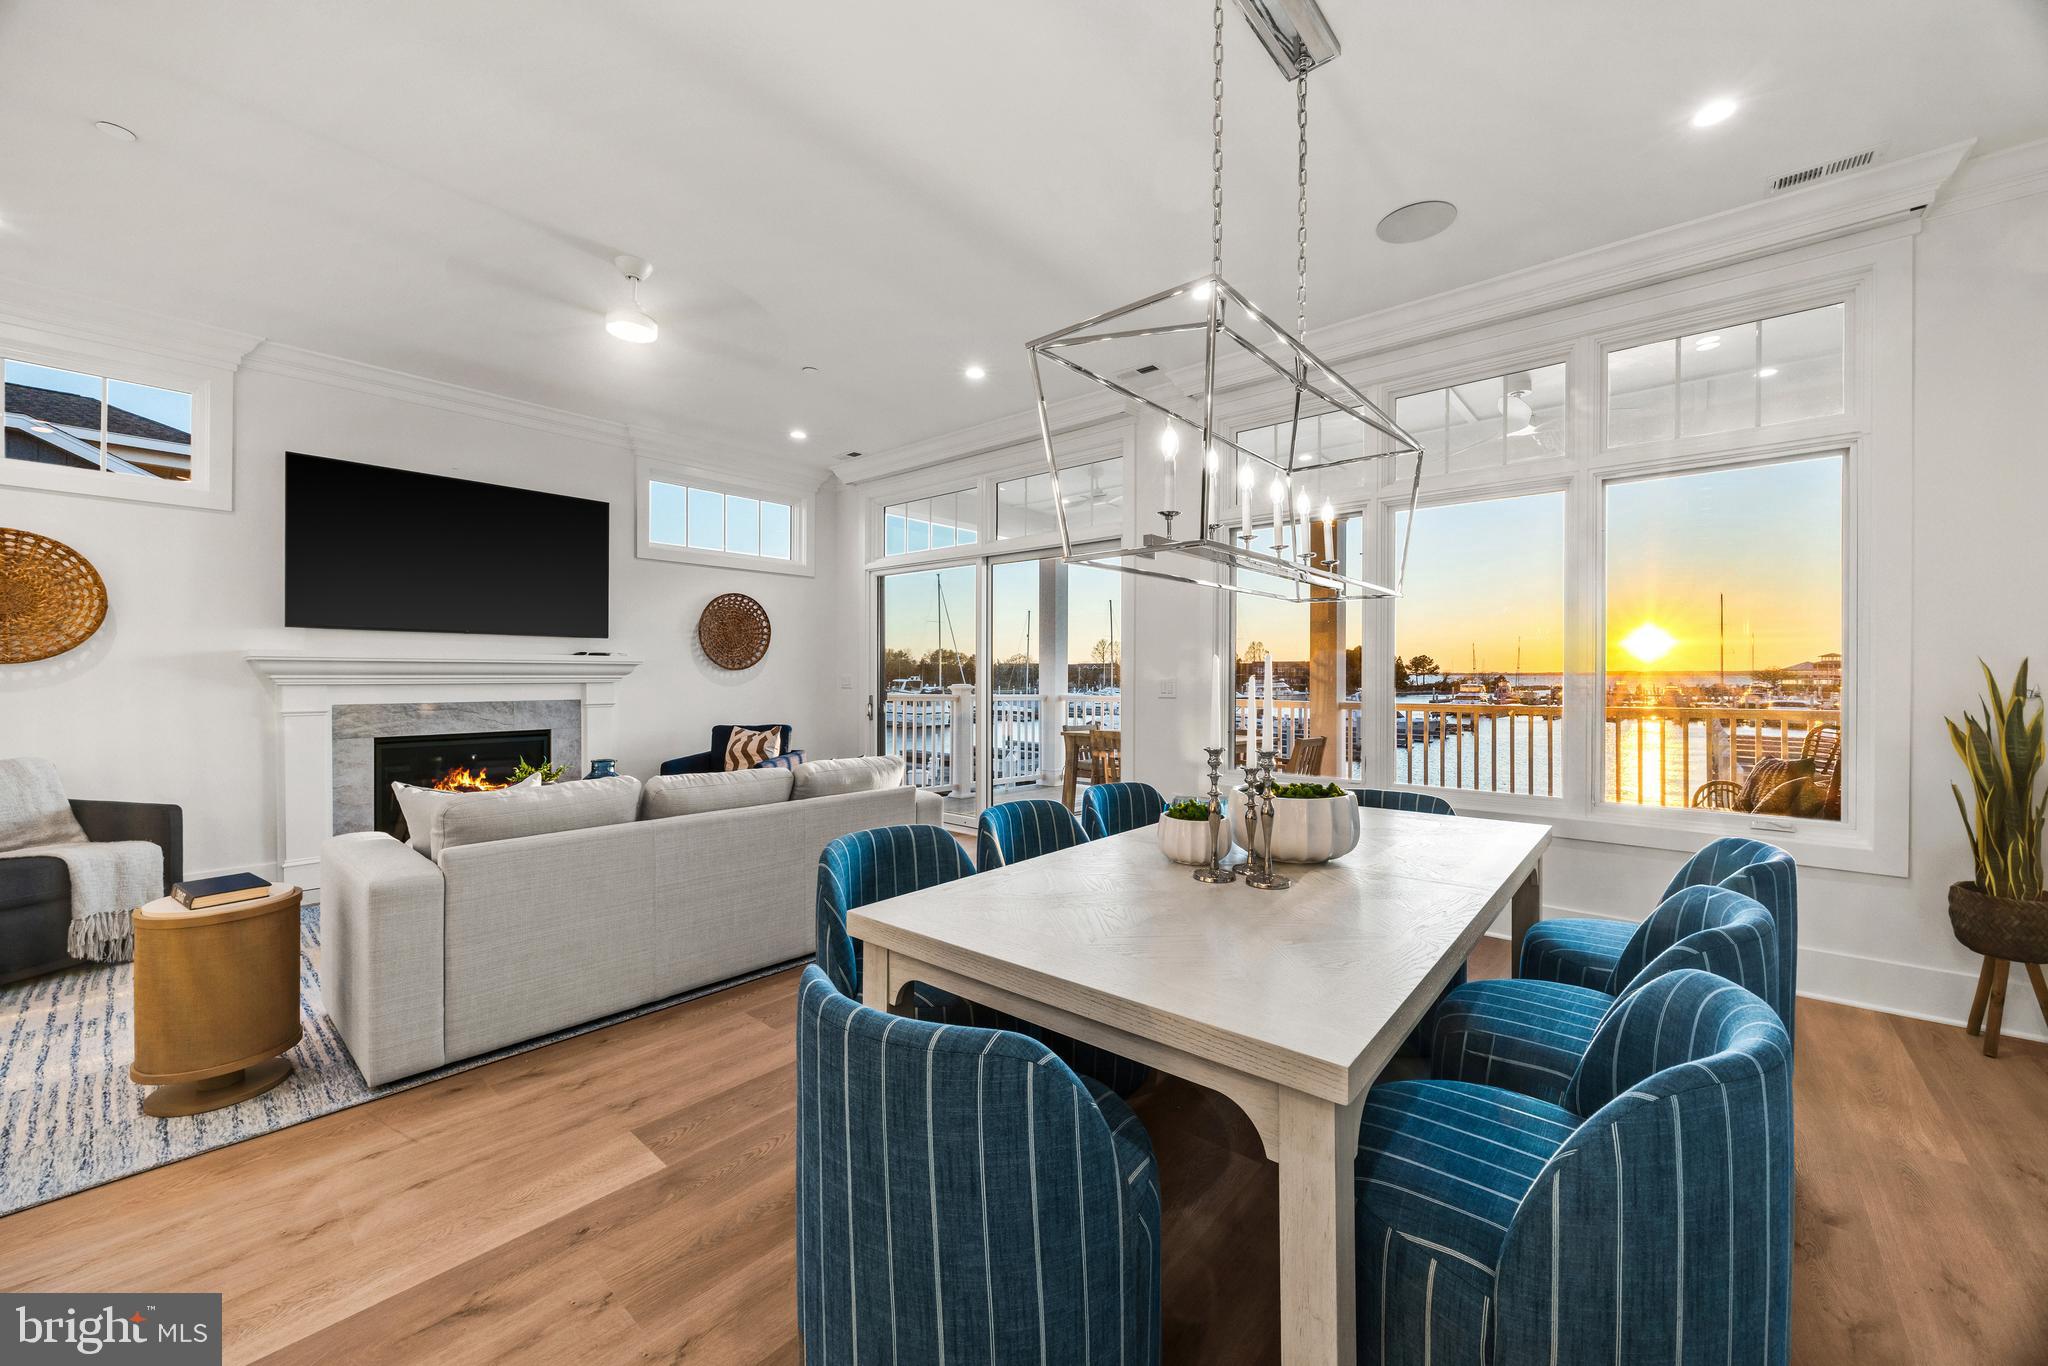
Welcome to Sunset Wharf, a refined waterfront enclave set within the picturesque Bay Bridge Marina, where coastal living is defined by sweeping views and effortless sophistication. This fully completed residence is one of just a select offering within the initial collection of three buildings, each thoughtfully designed with only two residences each, creating an intimate and private setting along the water’s edge.

Inside, the home unfolds across three levels with a thoughtfully designed four bedroom, four bath layout that offers both flexibility and comfort. A private bedroom and full bath on the entry level provide the perfect space for guests or a quiet home office. The main living level is designed for seamless everyday living and entertaining, highlighted by a warm and inviting living room with a gas fireplace that adds both comfort and ambiance. The upper level features two additional bedroom suites, including a serene primary retreat complete with its own gas fireplace. An elegant touch that enhances the sense of relaxation and retreat.

Expansive windows frame captivating views over the marina and out to the Chesapeake Bay, filling the home with natural light and creating an ever-changing backdrop of boating activity and open water. As the day winds down, the setting truly comes to life with breathtaking sunsets that paint the sky and reflect across the water. An experience to be enjoyed from both the interior living spaces and outdoor areas.

High-end finishes and a modern, open-concept design elevate the interiors, while the beautifully appointed gourmet kitchen and well designed baths enhance both form and function. Every detail has been curated to deliver a low-maintenance, lock-and-go lifestyle without compromising on luxury.

Ideally positioned within walking distance to waterfront dining, including Libbey’s Coastal Kitchen & Cocktails and Knoxie’s Table, residents also enjoy immediate access to marina amenities, scenic walking paths, and the relaxed rhythm of life on the Bay. Sunset Wharf offers a rare opportunity to own a newly completed residence in a thoughtfully designed waterfront community where every day feels like a getaway. Welcome Home!
#MDQA2016872

STEVENSVILLE

119 PETRIE WAY

4 Beds

4 Baths

3,280 Sq.Ft.

$2,375,000

MLS#: MDQA2016872
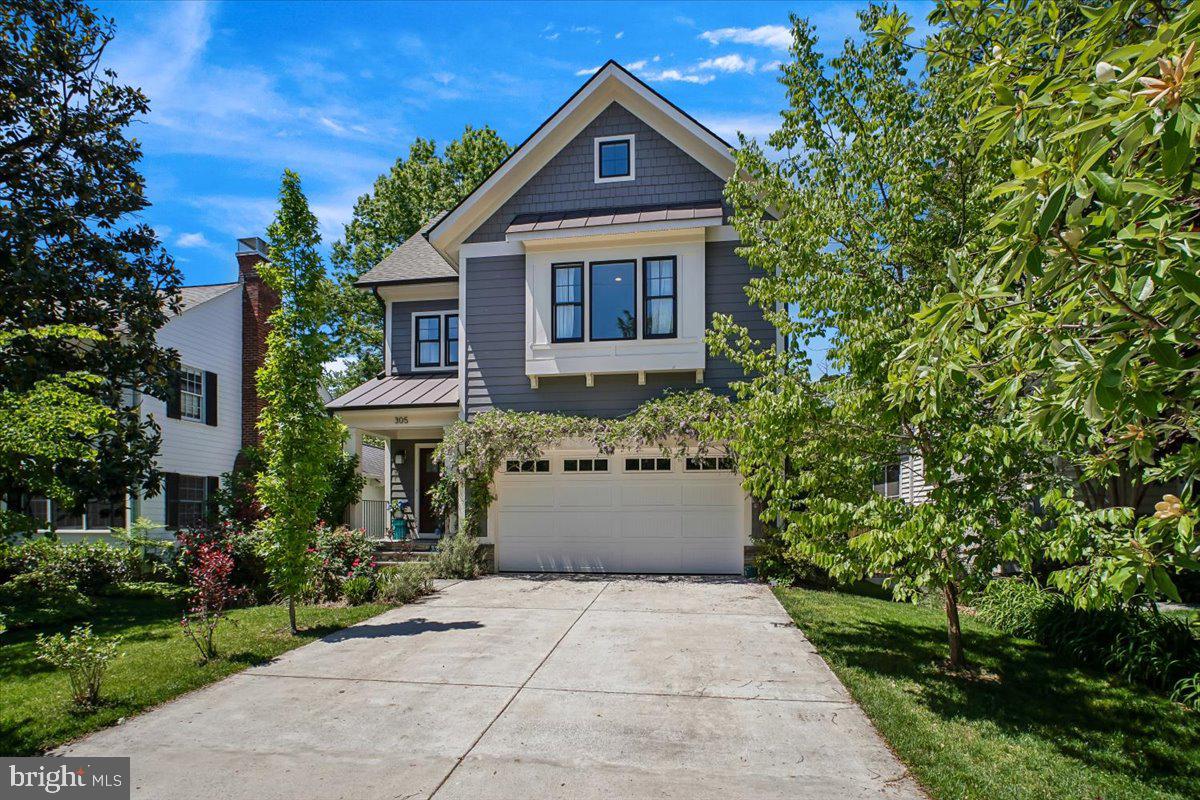
** OFFER DEADLINE:  Mon, 5/18 at 12 noon**  *STUNNING* 6-bedroom, 4.5-bath Craftsman in the heart of Falls Church City! From the moment you step into the bright, welcoming foyer, you’ll notice the beautiful hardwood floors and timeless architectural details that define this exceptional home. The main level offers an ideal open-concept layout, centered around a gorgeous chef’s kitchen that flows seamlessly into the spacious family room featuring a cozy fireplace, elegant tray ceiling, and direct access to the private rear deck — perfect for indoor-outdoor living. Adjacent to the kitchen is a charming eat-in dining area with custom banquette seating, creating the perfect spot for casual meals and gathering with family and friends. The kitchen is truly the heart of the home, showcasing an expansive quartz island, stainless steel appliances, subway tile backsplash, abundant cabinetry, and an oversized walk-in pantry. Also on the main level are a formal dining room with tray ceiling, a spacious private office with two skylights, a stylish powder room, and a functional mudroom with garage access. Upstairs, the luxurious primary suite is tucked away at the rear of the home and overlooks the lush backyard through a large picture window. The suite features a custom walk-in closet with built-ins and a spa-inspired bath complete with a freestanding soaking tub, dual vanities, built-in shelving, and an oversized frameless glass shower. Three additional generously sized bedrooms offer large walk-in closets, including one with a charming window seat beneath a picture window. Two additional well-appointed bathrooms and a convenient upper-level laundry room with sink and cabinetry complete this floor. The fully finished lower level provides exceptional flexibility with a private guest suite, expansive recreation room with walk-up access to the backyard, and two separate storage areas. Outside, enjoy a beautifully landscaped backyard filled with lush flowers, garden beds, and peaceful spaces to relax on summer evenings. Tucked away on a quiet non-through street, yet just moments from shopping, dining, and everything Falls Church has to offer, this exceptional home combines luxury, comfort, and convenience in one of the area’s most sought-after locations. Falls Church City Schools!
#VAFA2003854

FALLS CHURCH

305 N LEE STREET

6 Beds

4 Baths

6,193 Sq.Ft.

$2,375,000

MLS#: VAFA2003854
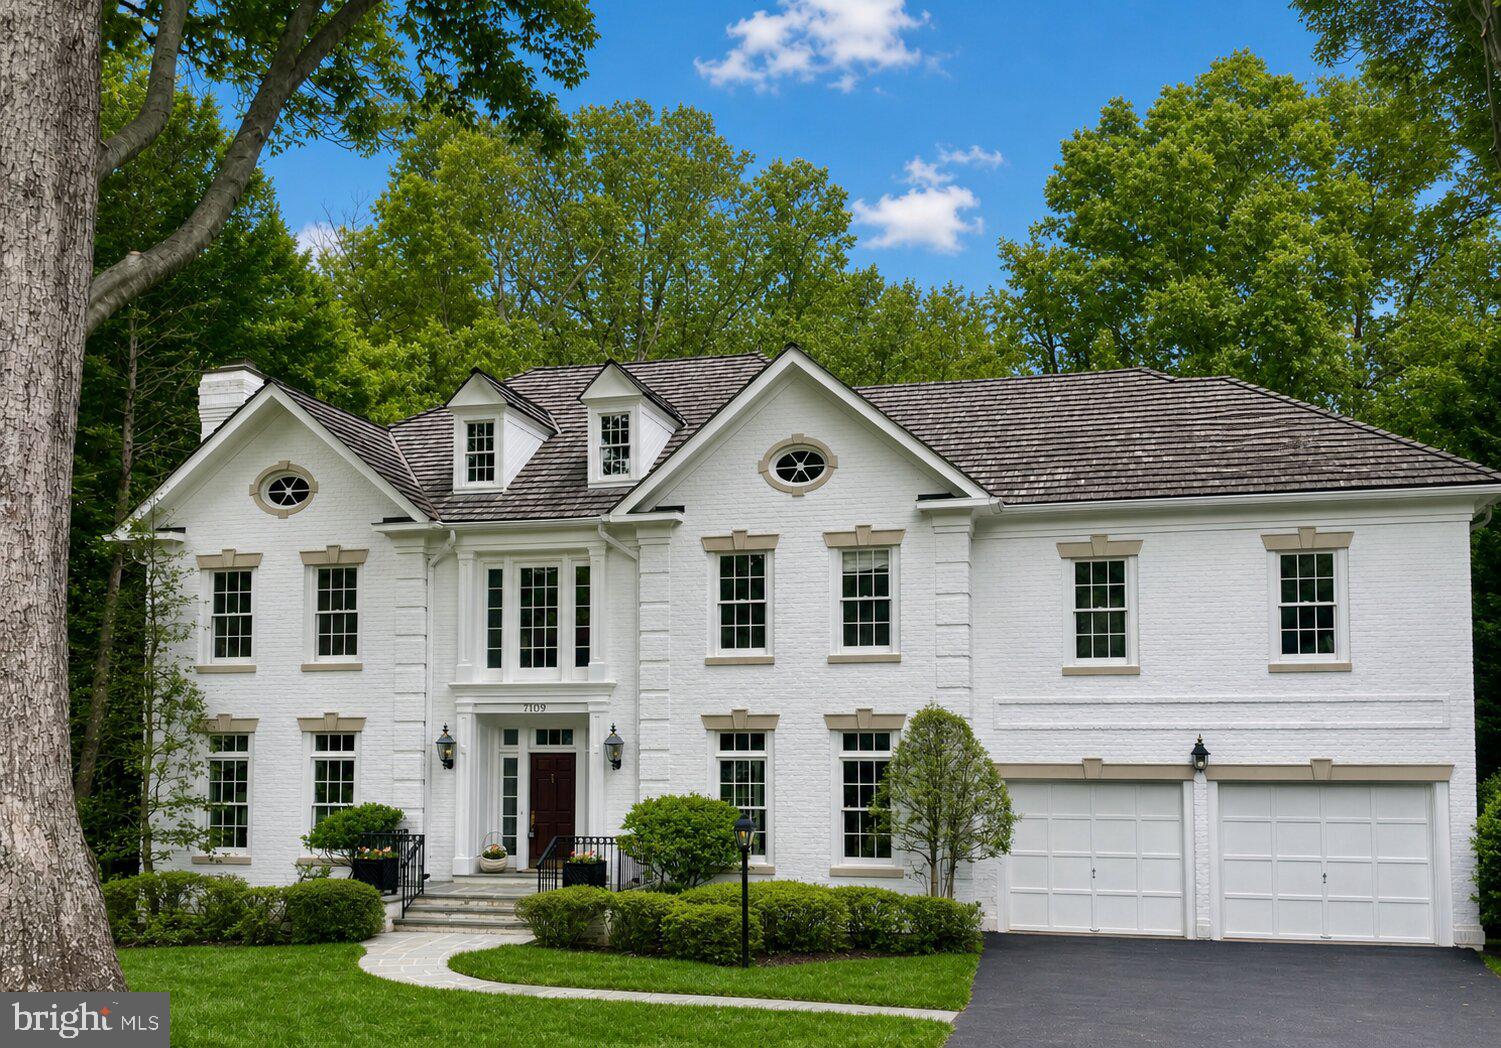
Exceptional custom-built Ted Visnic all-brick colonial set on a stunning 0.69 acre lot on a quiet cul-de-sac backing to parkland in coveted AVENEL. Wait till you see the backyard, this is truly one of the best lots in Eagle Ridge at AVENEL.  Filled with natural light, this home features soaring ceilings, a dramatic two-story entry foyer, and an impressive two-story Family Room plus a handsome paneled Study with a wall of built-ins. The expansive, open circular floor plan is ideal for both relaxed everyday living and effortless large-scale entertaining. Four bedrooms are thoughtfully arranged on the Upper Level including a luxurious Primary Suite with a versatile adjoining space-perfect for a private office, nursery or 5th bedroom.  The marble Primary Bath includes a jacuzzi and stall shower plus double vanities and an elevated ceiling.  Three other generously proportioned bedrooms and two full baths complete the Upper Level.  The full daylight, walk-out Lower Level includes a Recreation Room and an Au Pair Suite with a Full Bath plus two large storage areas (room for more finished space!!) plus a rough-in for a half bath. Relax on the private deck/pergola off the Main Level with a view of the gorgeous parkland or opt for the flagstone terrace on the lower level while watching family sports on the level backyard. In addition to this spectacular custom home, the location in the popular AVENEL community offers an easy lifestyle with a neighborhood pool, tennis and pickleball courts and weekly lawn maintenance. Ideally located off the Clara Barton Parkway, this location offers the best in commuting options to downtown DC, Tyson's Corner, VA, or north to the I-270 BioMed corridor.   Just a few miles away is Potomac Village offering all you need for every day life: banks, restaurants, Starbucks, groceries, Strosnider's Hardware and more.  Even better is the location to  Great Falls National Park, one of the most popular National Parks in the DC area.  Enjoy hiking, biking, kayaking or birding along the C&O Canal.  Bike into Georgetown or connect to the Capital Crescent Trail.  You'll feel like you had a vacation after visiting the park! Lastly, enjoy one of the nation's top school districts, the Whitman School Cluster.  Don't miss this incredible offering.  Act today.  Quick possession possible.
#MDMC2220718

BETHESDA

7109 DEER CROSSING COURT

5 Beds

4 Baths

6,800 Sq.Ft.

$2,375,000

MLS#: MDMC2220718
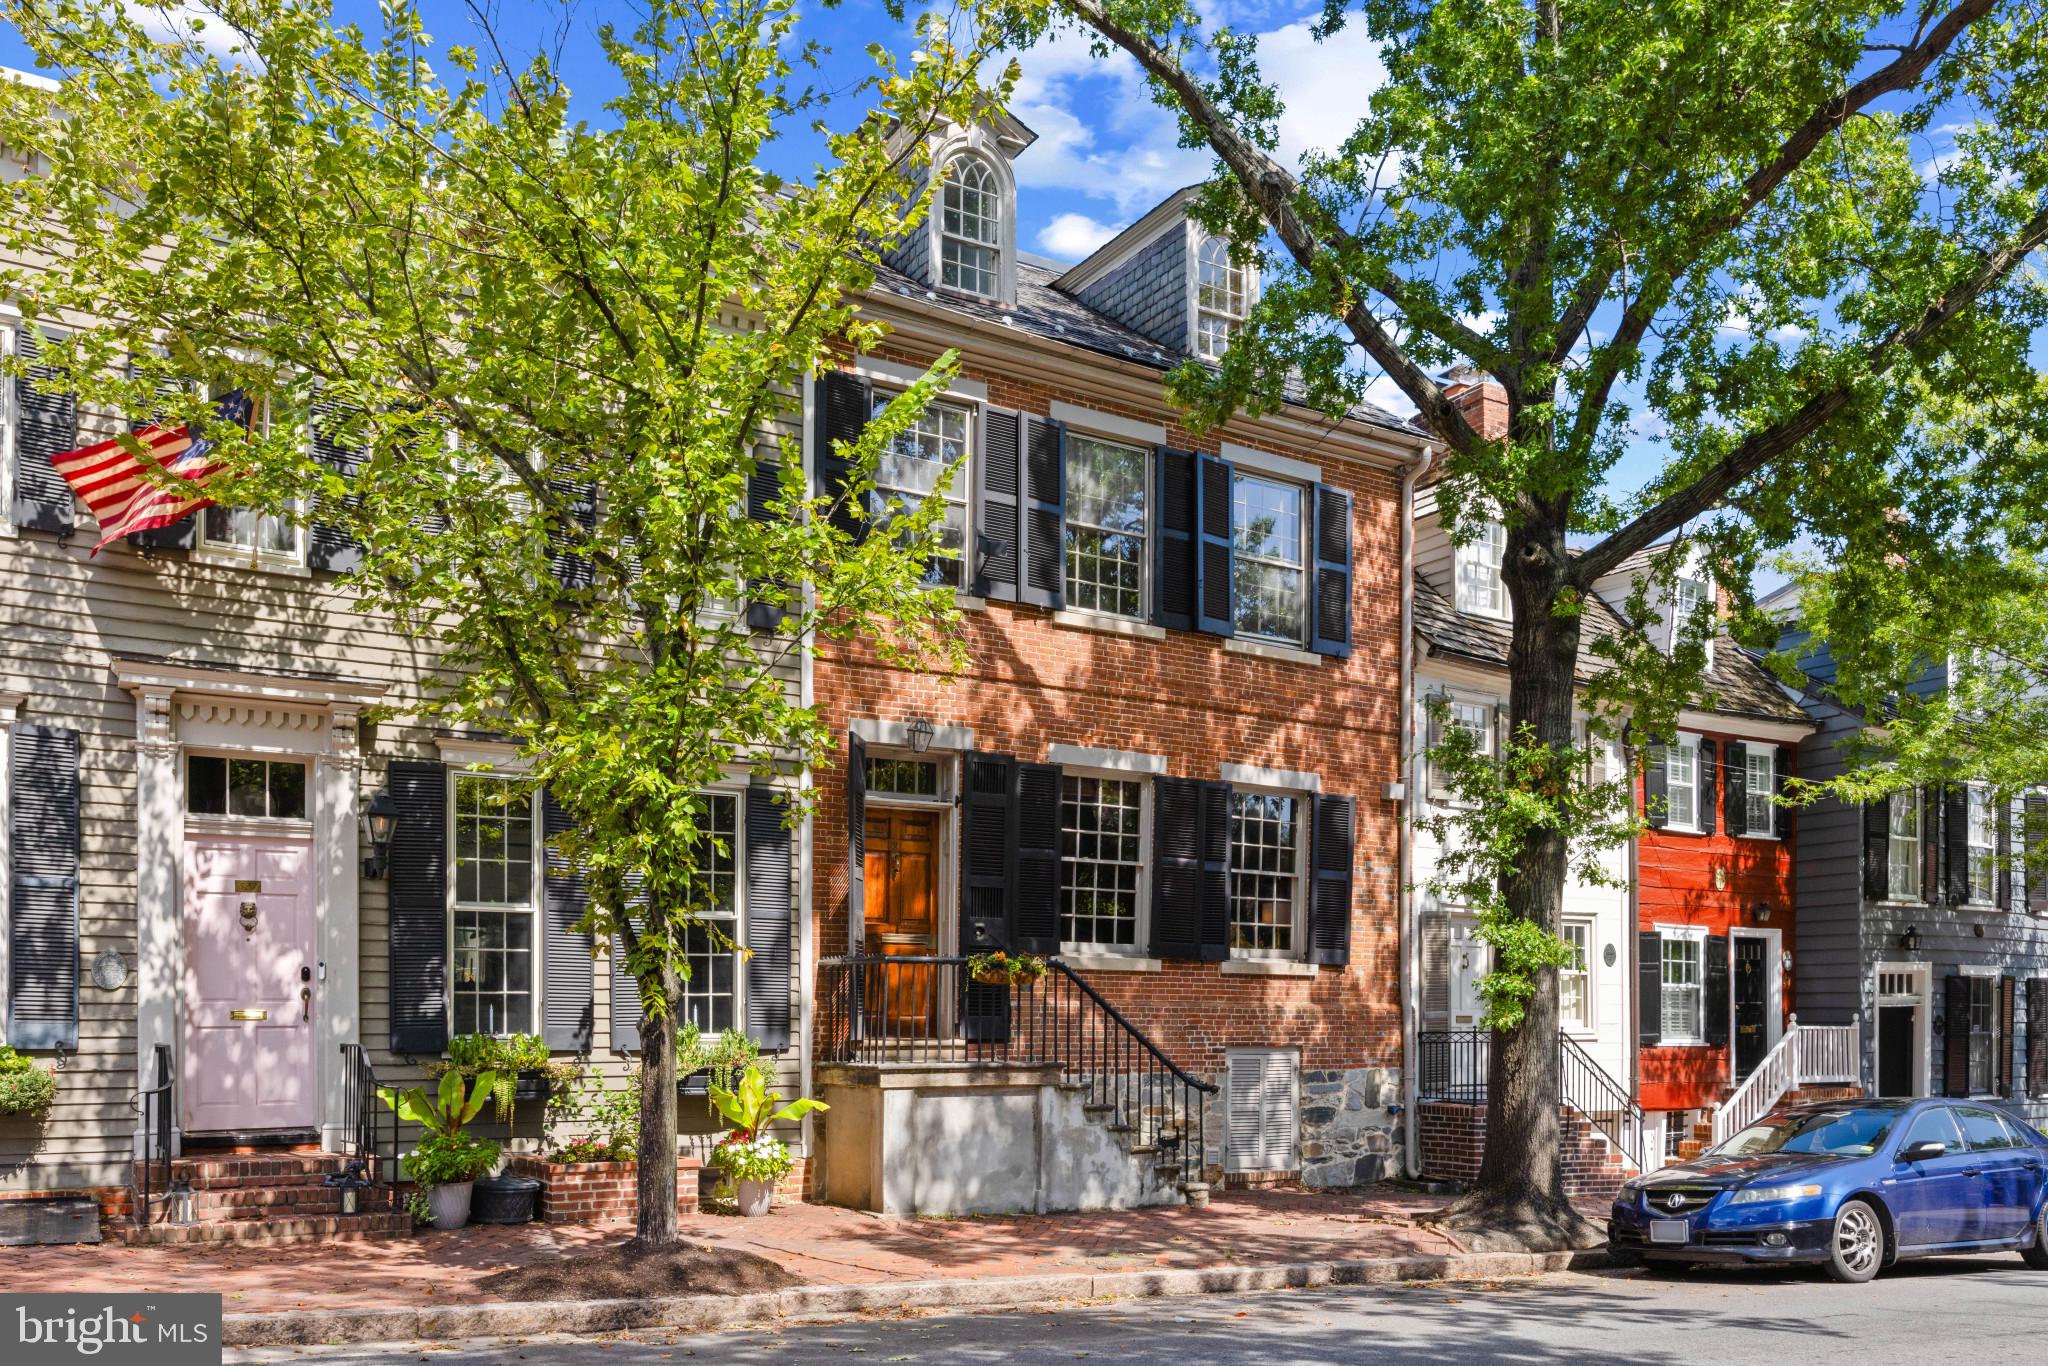
Built in 1789 by Lawrence Hooff Sr., this distinguished brick rowhome blends historic prestige with modern comfort. Once home to Bushrod Washington, nephew of George Washington and Associate Justice of the Supreme Court, the property has welcomed presidents from George Washington to Bill Clinton.
Throughout the home, historic details have been preserved to include original heart-of-pine wood floors, built-in china cabinets and bookshelves, original fireplaces and mantels, glass fanlight windows above the doors, and intricate trim, archways and molding in historic-era colors. A rare “bell pull,” still present in only a handful of Old Town homes, adds to the property’s unique character. While much of the charm is preserved, the kitchen and baths have been thoughtfully updated for modern living. The main level offers a stately entrance hall with 10-ft ceilings, a sprawling living room with oversized 12-over-12 windows, a wood-burning fireplace, and custom library bookshelves. The formal dining room, full of historic charm, opens through French doors to a serene private brick courtyard. The beautifully renovated kitchen features exposed brick walls and beamed ceilings and flows seamlessly into the den, accented with antique 1800s paneling reclaimed from a barn in southern Virginia and its own fireplace. The second level grand parlor spans the full width of the home, once a formal entertaining space, now used as a family retreat with original millwork, oversized 12-over-12 windows, fireplace, and a wet bar hidden behind original built-in cabinetry. Two additional bedrooms, one with 10-ft ceilings and an original fireplace, along with two renovated baths complete this level. The third floor includes two sun-drenched bedrooms, a laundry closet with full sized washer/dryer and folding counter, and newly renovated full bathroom with tub shower. The unfinished basement allows for tons of storage space and features a second washer/dryer.  A private back courtyard wrapped in a brick privacy wall offers the perfect space for al fresco dining and entertaining. One off-street parking space located just beyond the back gate completes this rare Old Town residence. Unmatched location in the sought after SE quadrant. Stroll 5 blocks to the Potomac River or just 1.5 blocks to King Street and many beloved Old Town restaurants and shops. Incredible opportunity to own a piece of history!
#VAAX2049632

ALEXANDRIA

521 DUKE STREET

4 Beds

3 Baths

4,001 Sq.Ft.

$2,375,000

MLS#: VAAX2049632
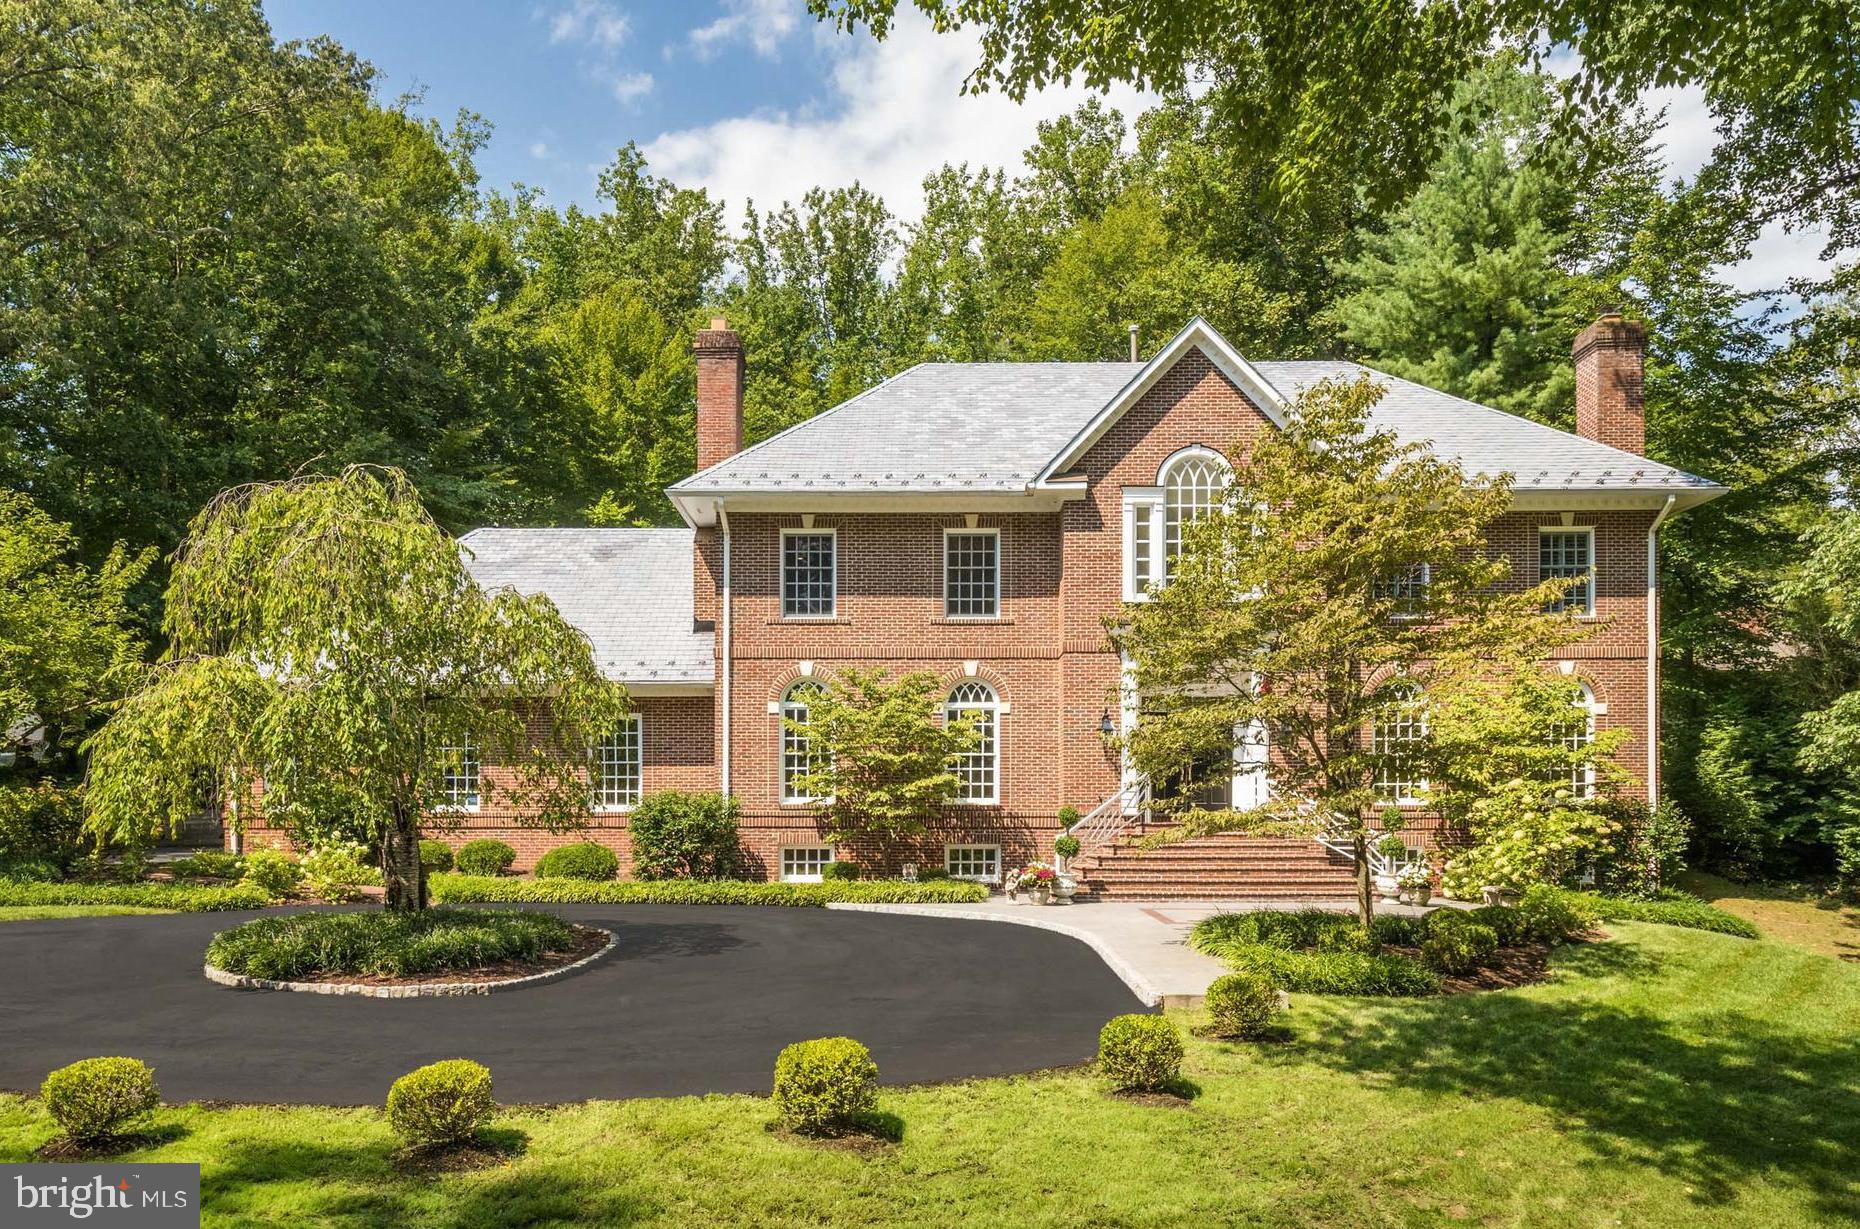
Premier Properties presents this impeccable all-brick colonial with 9,000sf+ and over an acre on Arrowood Road. Enjoy effortless entertaining  in the heart of Burning Tree with extensive hardscape, fenced backyard, and freshly refinished 20x40' swimming pool. The all-new kitchen with sunny breakfast room offers custom inset cabinetry, new SubZero fridge freezer, two sinks, desk area, butlers pantry to dining room, and two huge pantry closets. Notable features include paneled office/library, five fireplaces (two are gas), Marvin windows, security system, Carrier Infinity HVAC, circular driveway, and 33' deep three car garage. Finished basement has walk-up steps, large recreation room with stone fireplace, fitness room, optional bedrooms 5 & 6, and generous storage. Contact Carl Becker for private showing.
#MDMC724640

BETHESDA

8900 BURDETTE ROAD

6 Beds

6 Baths

7,443 Sq.Ft.

$2,375,000

MLS#: MDMC724640
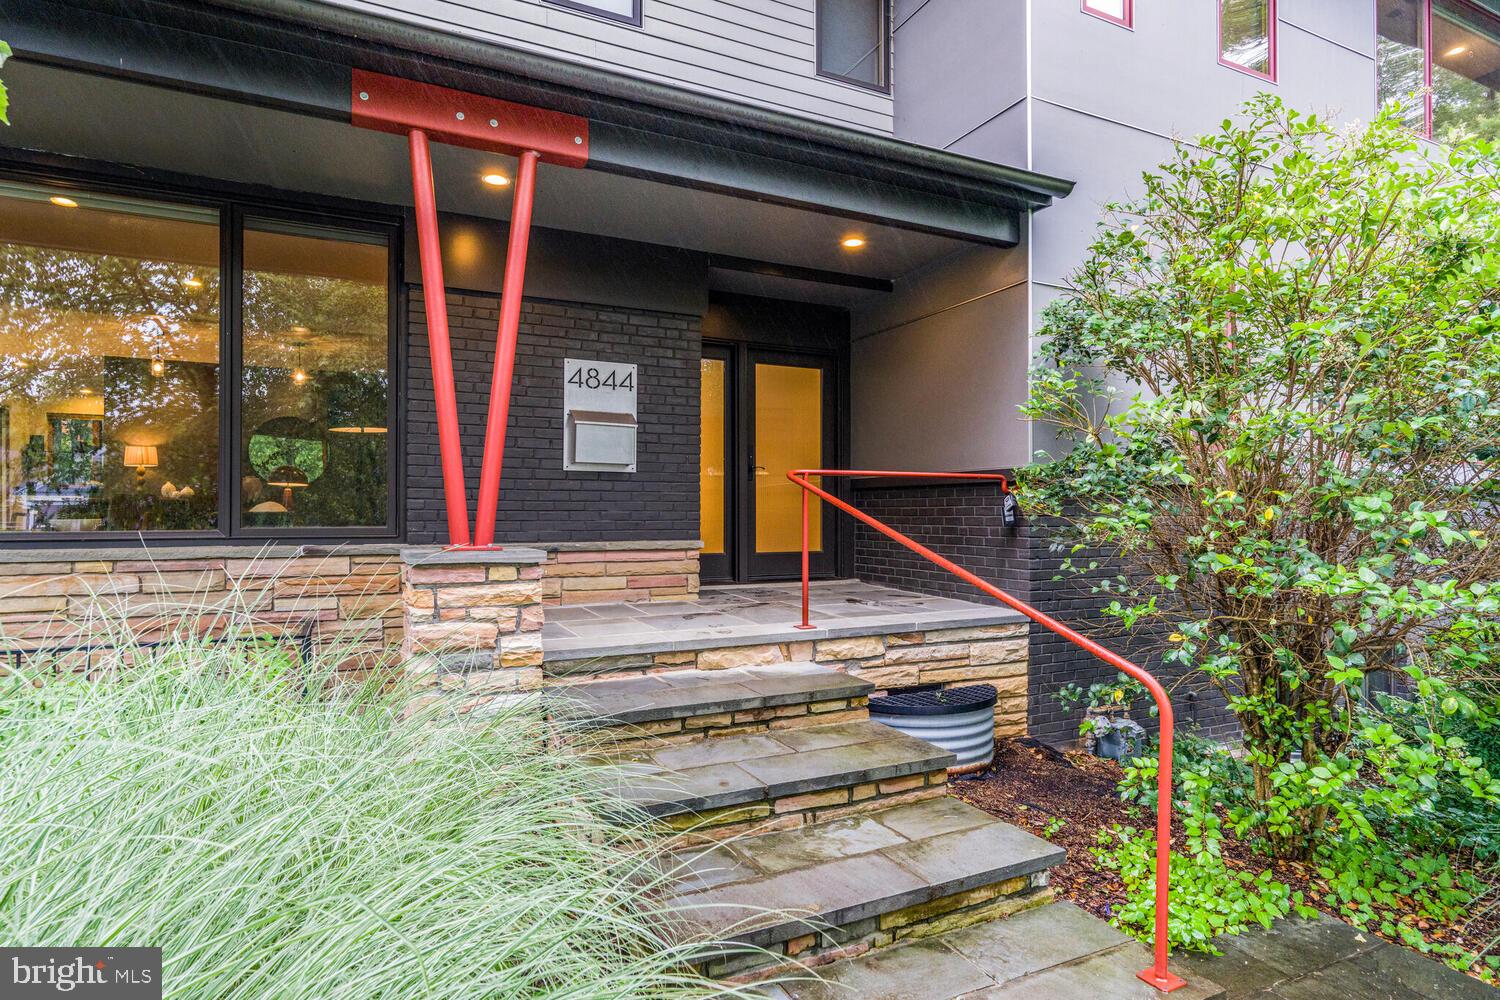
A Modern Masterpiece in Arlington
Welcome to 4844 Yorktown Blvd, where modern design meets timeless craftsmanship. Set on a sprawling 0.41-acre lot, this 6-bedroom, 5.5-bath home redefines luxury living with an exquisite fusion of form and function.
Originally built in 1953 but completely reimagined in 2014-2015, this home is practically new, featuring impeccable green-building insulation and custom Weathershield windows. Inside, 5,300 square feet of meticulously designed space unfolds, offering soaring 9’ ceilings, rich wood flooring, and an effortless flow between living spaces.
At the heart of the home, the large Irish-style kitchen is designed for both cooking and connection. It features a spacious hangout area, matte Silestone counters, a Thermador range, Sub-Zero fridge and freezer, Bosch dishwasher, and a sleek European island hood. Vast windows offer light from the south, while the space opens seamlessly to a flagstone patio on the east and a deck on the west. Custom black steel accents add a bold touch, while a built-in bar elevates the dining space. The open-concept layout extends to a light-filled living room with custom bookshelves, a striking mantle, and one of two gas fireplaces.
The home features both a main-level and an upper-level primary suite, each with spa-like baths adorned in Patricia Urquiola accent tiles, Silestone counters, and Italian porcelain. The expansive primary suite boasts a custom wardrobe-style walk-in closet. Upstairs, three additional bedrooms share two beautifully appointed bathrooms, one with a tub and one with an expansive shower.
Outdoor living is just as captivating with a large flagstone patio, a separate deck, and beautifully landscaped front and back yards featuring native river oaks, grasses, and succulents. A generous 600 sq. ft. side-loading garage and a wide driveway provide ample parking.
Designed for both grand entertaining and everyday comfort, this home is a rare find in Arlington, a modern architectural statement in a class of its own.
#VAAR2059590

ARLINGTON

4844 YORKTOWN BOULEVARD

6 Beds

5 Baths

5,332 Sq.Ft.

$2,375,000

MLS#: VAAR2059590
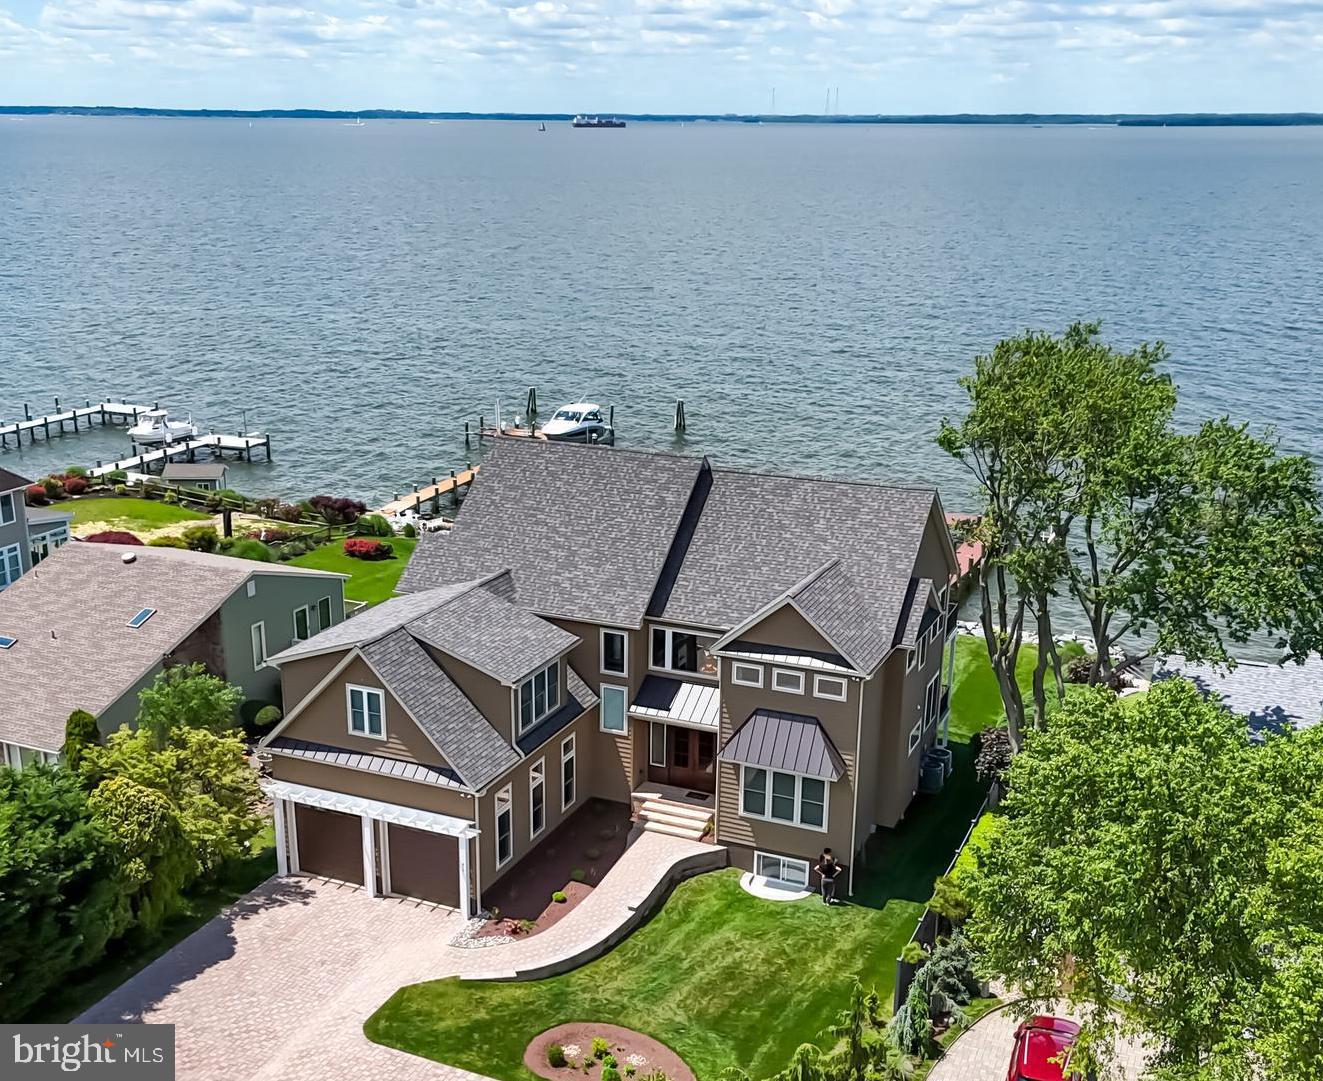
Nestled along the sparkling shores of Chesapeake Bay, this exquisite custom-built home built in 2023-24, stands as a testament to luxury and refined living. No detail has been overlooked in the creation of this magnificent residence, where no expense was spared to craft a haven of beauty and comfort. Nature's wonders unfold before your eyes as migrating birds gracefully traverse the skies and wildlife thrives in their natural habitat. The enchanting sunsets paint the horizon with a kaleidoscope of hues, each evening offering a spectacle, it feels as if time stands still. These unparalleled sunsets, a symphony of colors, are a testament to the unparalleled beauty of this unique setting.
 As you step inside, you are greeted by a symphony of an open floor plan providing openness and light, with large slider doors creating a vista of water views across the open space. Vaulted ceilings on the second floor add a touch of airiness and grace. Every inch of this home has been meticulously designed and crafted to offer the epitome of comfort and style.
Indulge in the ultimate modern living experience across three levels, where custom features abound. From the three living / family rooms that beckon relaxation, a game room that promises endless entertainment, every corner of this home is designed to cater to your every need and desire.
With six bedrooms, including three primary suites, tranquility and privacy are always at your fingertips. An elevator effortlessly connects all three floors, ensuring accessibility and convenience for all. Step outside onto the Trex decks and porches, where the beauty of the outdoors unfolds before your eyes. Take in the panoramic views of the bay, feel the gentle breeze caress your skin, and immerse yourself in the serenity of waterfront living.
This home is not just a residence; it's a sanctuary where luxury meets functionality, and every detail has been thoughtfully curated to elevate your lifestyle. From the new rip rap that protects the shoreline to the pier that extends a gracious invitation to explore the waters, every feature speaks to the uncompromising quality and craftsmanship that defines this extraordinary property. Welcome home to a life of unparalleled splendor and indulgence. Location, Location, Location is a part of this unparalleled experience with a quick commute to bay bridge, shopping and much more.
Experience a lifestyle of unparalleled luxury and tranquility in this Chesapeake Bayfront retreat, where every day is a celebration of nature's splendor and the essence of waterfront living.
#MDQA2012048

STEVENSVILLE

810 BAYSIDE DRIVE

6 Beds

4 Baths

6,740 Sq.Ft.

$2,375,000

MLS#: MDQA2012048
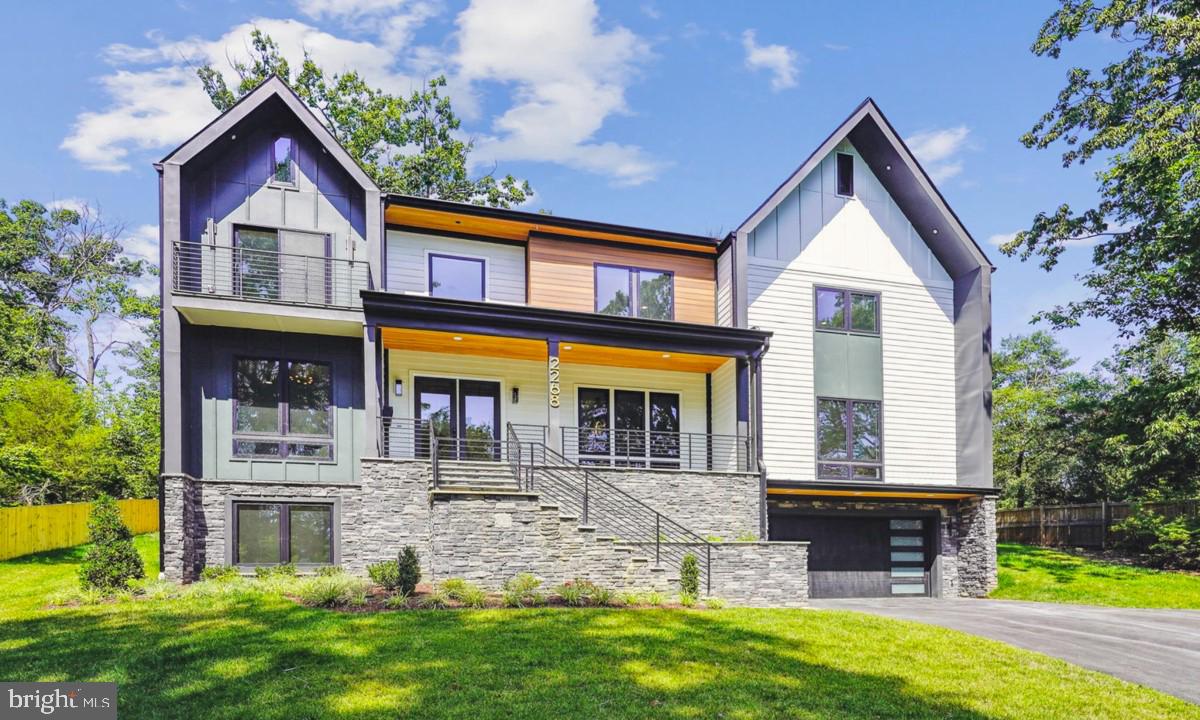
The residence at 2268 Providence St, features over 6,800 finished sqft across three levels. The main level features 10’ ceiling with special lighting design. Lower & upper level ceilings are 9’. The home’s exterior features a modern appearance  that perfectly showcases sophistication through using contrasting colors and materials. 

The home offers an inviting two-story foyer with a two-side contemporary open staircase up to the 2nd floor. The entrance corridor connects the living room, the kitchen, the family family, the office and a first-floor suite that can serve as 2nd owner's bedroom. The well-appointed gourmet kitchen features a large center waterfall island, ample counter and cabinet space, and bright breakfast area. The kitchen is appointed with top-line Subzero, Wolf and Thermador appliances that both look and work spectacularly. 

There are four bedrooms on the second level. The spacious primary bedroom suite includes a private corridor that takes you to comfortable owner’s retreat area with a wet bar. The deluxe primary bath is appointed with dual vanities, a free-standing tub, a deluxe glass-enclosed shower with seating, dressing areas, a linen closet, and a private water closet. There are three other bedrooms on this level, each has its own bathroom and walk-in closet. A loft area with open railing is bringing additional common space on this floor. 

The lower level has ample windows to bring in natural light and walks up to the beautiful and spacious backyard. The lower level also features a finished bedroom with a full bathroom, a media room, an exercise room, and a wet bar in the main recreation space. 

The home features 5' oak hardwood floor sand and stain in place, spray foam insulation, dedicated space in pantry for the 2nd fridge, plenty of storage space and Samsung washer and dryer. 

Contact listing agent to schedule a tour.
#VAFX2143364

FALLS CHURCH

2268 PROVIDENCE STREET

6 Beds

6 Baths

6,871 Sq.Ft.

$2,375,000

MLS#: VAFX2143364
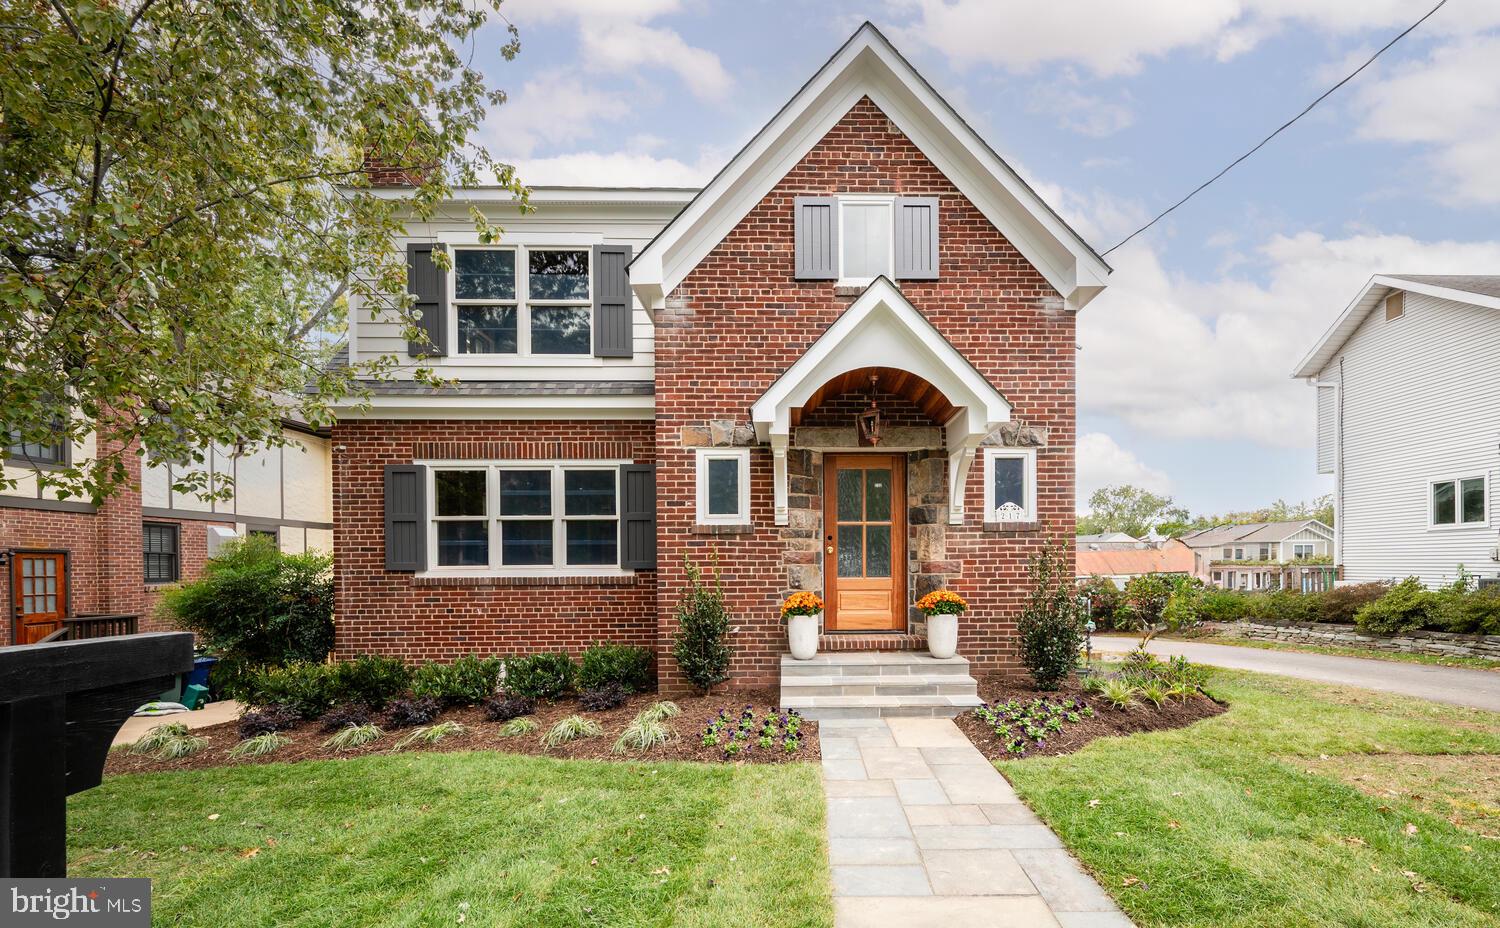
This immaculate home, extensively renovated by prestigious local builder Morris Construction, is a true gem located in the heart of Del Ray. Boasting 6 bedrooms and 5.5 bathrooms, this home blends classic architectural charm with modern amenities, offering a spacious and luxurious environment for both family living and entertainment. Enter into the foyer and to the left a versatile space awaits, perfect for a large office or a main level bedroom, complete with its own en suite bathroom. A separate dining room provides an inviting setting for formal gatherings and special occasions. Across from the dining room is a gorgeous butler's pantry. Complete with a sink, abundant cabinetry, dishwasher and wine storage, this space is ideal for entertaining or everyday living. The gourmet kitchen is a chef’s dream featuring an oversized island with quartz countertops, large farmhouse sink, 48 inch range with custom hood, 40 inch refrigerator and more. A convenient pantry and mudroom allow for an abundance of storage, while a built-in "command center" desk is perfect as a charging station and mail drop. Entertaining is a breeze with an additional dining area just off the kitchen - the banquette features built-in seating with even more storage. The family room has a cozy fireplace and easy access to the large screened porch, providing a seamless connection to the outdoors. Head upstairs where you will find four bedrooms, three full bathrooms and a conveniently located laundry room. The primary bedroom is a true retreat, complete with an en suite bathroom, walk-in closet and second closet space. The spa-like bathroom has a soaking tub, large shower and double vanities. The secondary bedrooms are very large, and the hall bath offers a double vanity and a separate toilet and shower/tub area to maximize privacy. Laundry is a breeze in the beautiful laundry room - built in cabinetry, a hanging rod and a folding area make this chore seem like fun. Downstairs, the fully finished basement adds a wealth of possibilities for entertainment and relaxation. A large recreation room can easily accommodate a pool table and large sectional, and a sixth bedroom with its own en suite bathroom makes a great guest space. Located just one block from the “Avenue," this property offers immediate access to a variety of restaurants, coffee shops, fitness gyms, shopping and more. For even more shopping, entertainment and cultural opportunities, you're just moments away from Potomac Yard and the historic charm of Old Town. Commuting is a breeze with a bus stop just a block away, and the convenience of the Braddock Road Metro station, located just one mile from the property. Easy access to I-395.  Welcome Home!
#VAAX2028656

ALEXANDRIA

217 E MASON AVENUE E

6 Beds

5 Baths

4,977 Sq.Ft.

$2,375,000

MLS#: VAAX2028656
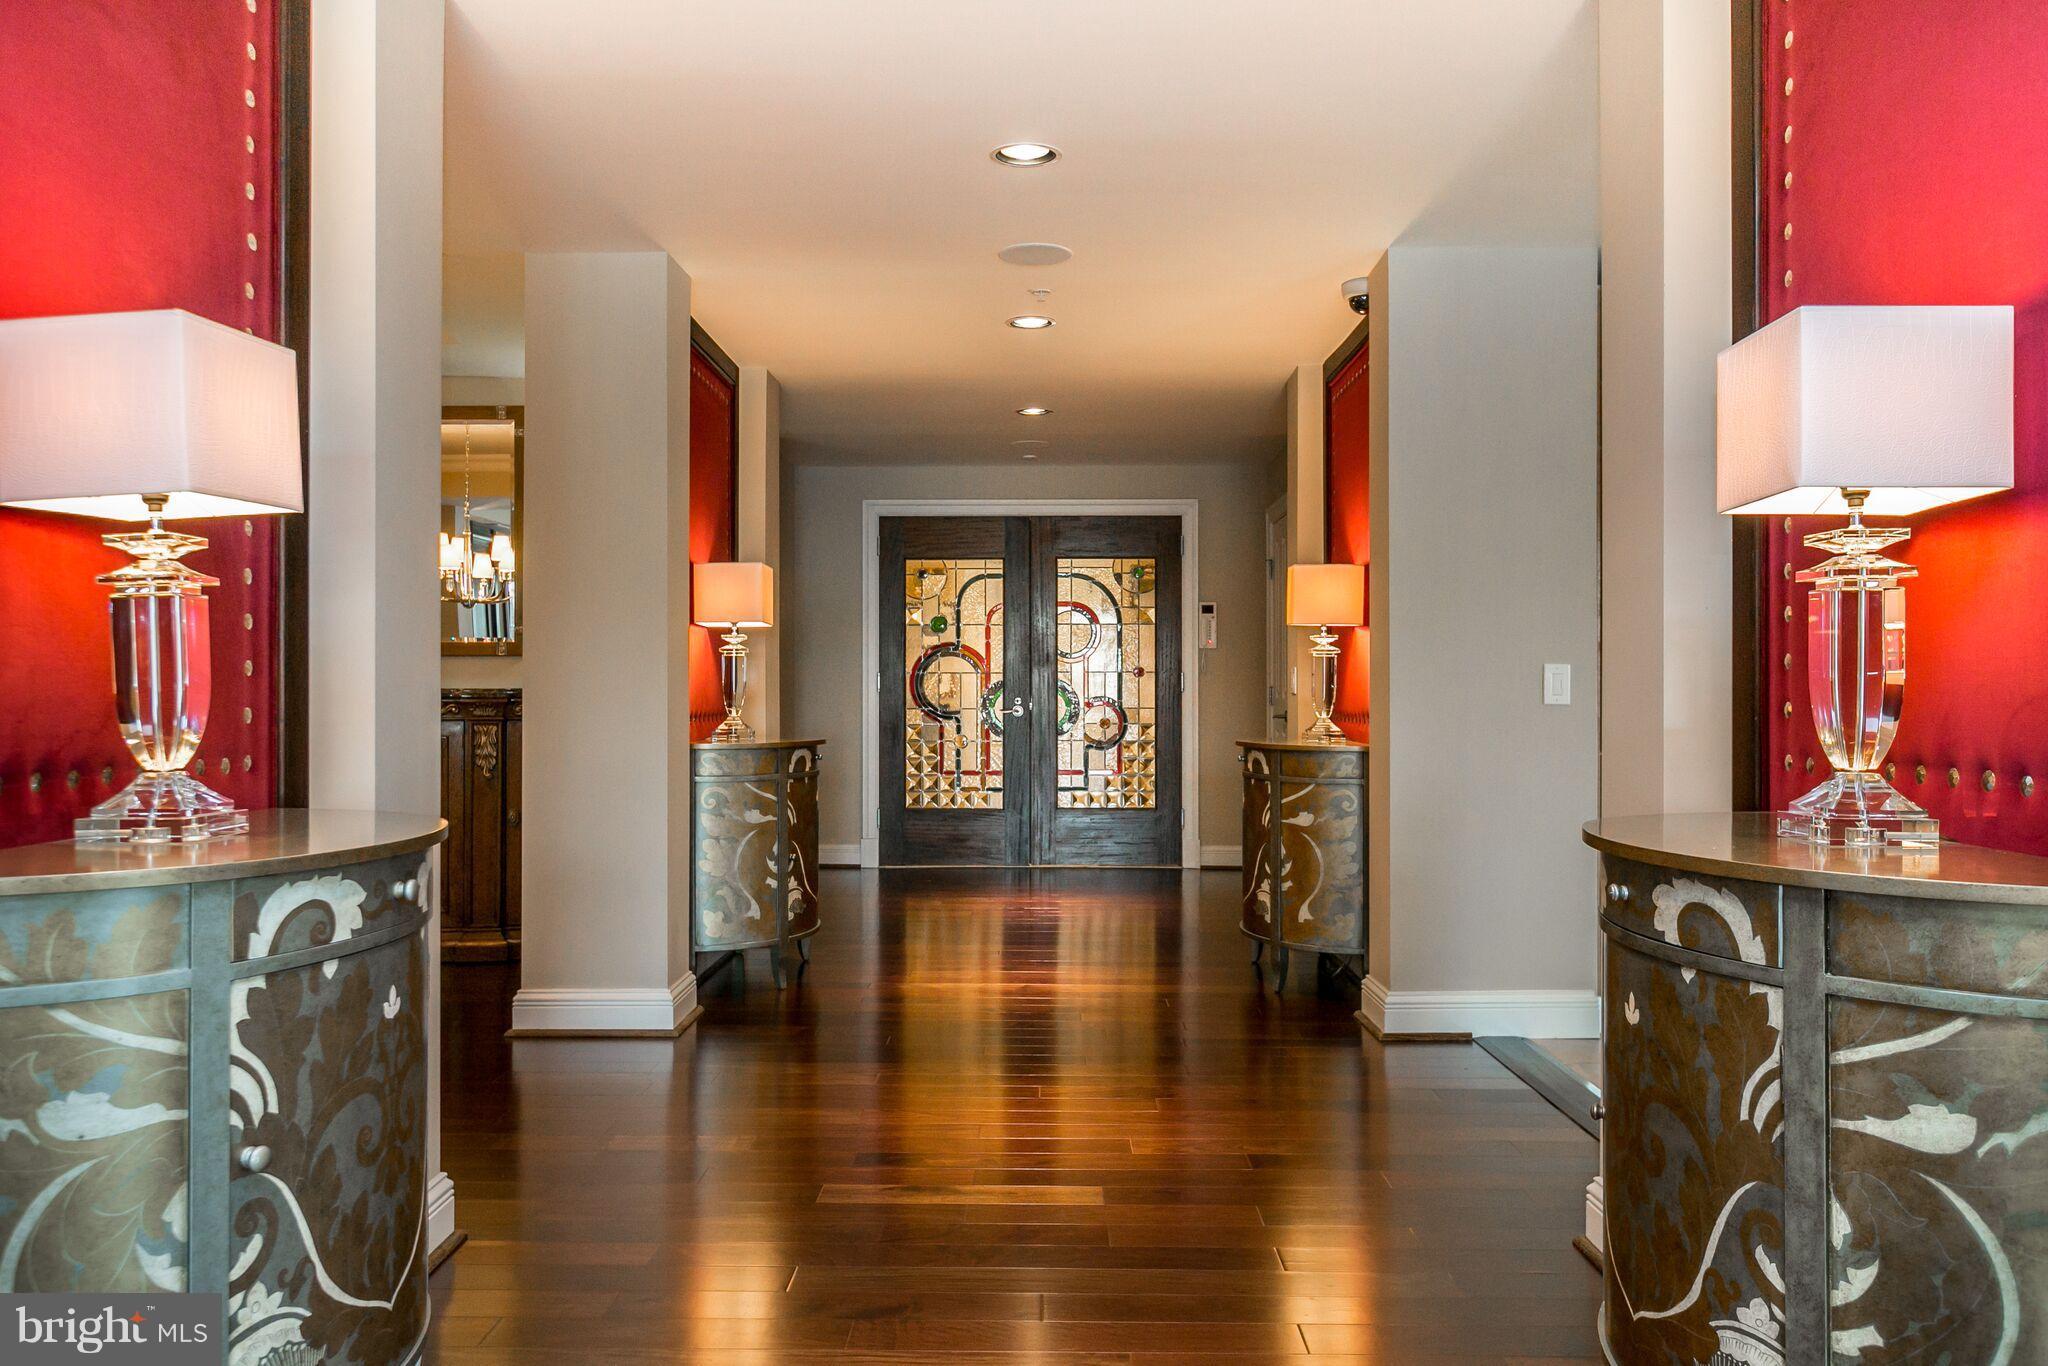
4161 sq ft - No expense spared in this UPSCALE -WATERFRONT Ritz Carlton CONDO! Amenities include: 24 hr. Concierge Services, Custom-made Stained Glass Doors, Auto-Lighting, Custom Wall Coverings, All Glass Back-splash & Double-Edge Granite, Motorized Shades, Oversize Fireplace, Built- In Closets, Private Elevator, Two SIDE BY SIDE deeded parking spaces and more. Call for private showing.
#1000144742

BALTIMORE

801 KEY HIGHWAY 220

3 Beds

3 Baths

4,161 Sq.Ft.

$2,375,000

MLS#: 1000144742
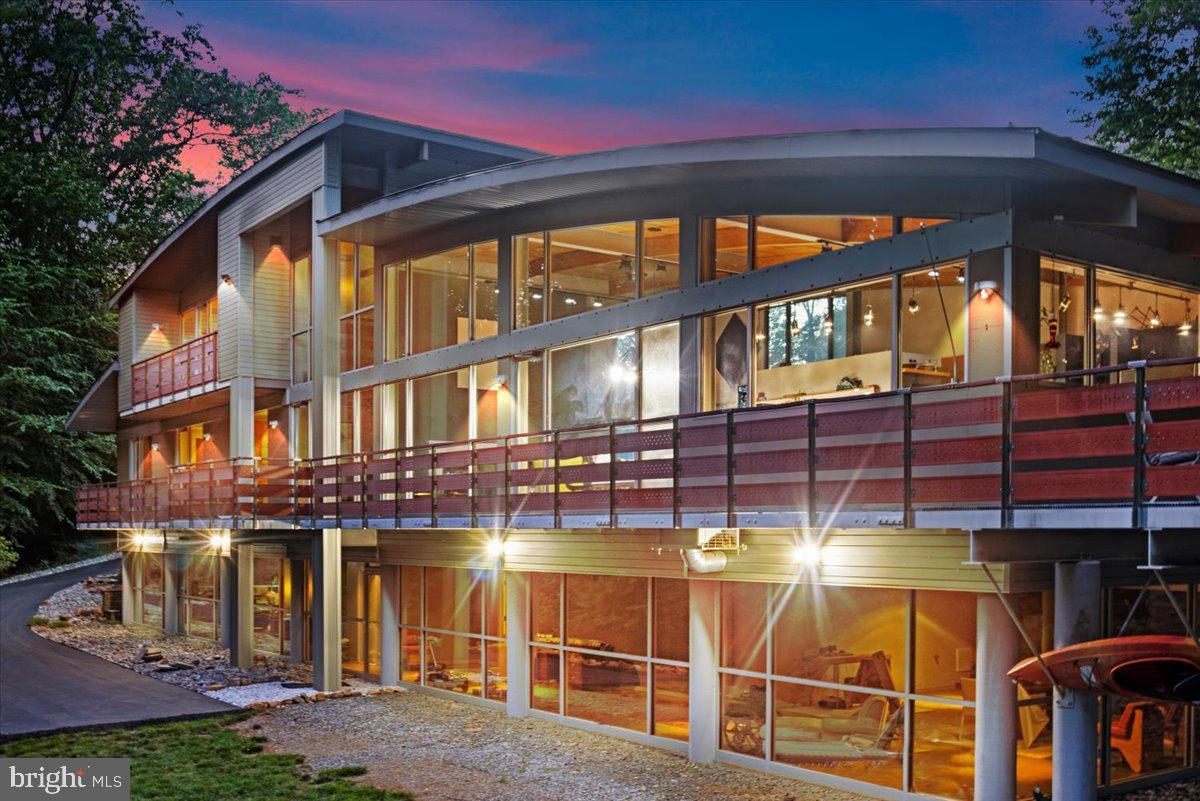
BESPOKE! Feast your eyes on the epitome of quality construction and cosmopolitan style in this creative 2008 Bauhaus designed residence! The property is an engineering marvel with a sophisticated GEOTHERMAL system which provides energy efficiency for both people and the environment. Three main level bedrooms open to a terrace while the PRIMARY suite, upstairs, offers a private balcony and impressive bathroom showcasing a huge shower, double vanities, toilet closet and walk-in closet.
Incredible details prevail throughout the house including a cascading wall of glass, a soaring arched ceiling, an impressive 8-ft long FIREPLACE, a chef's delight gourmet kitchen, luxurious spa inspired bathrooms, and an extensive terrace overlooking a serene, lush forest with meandering stream.  Among a long list of improvements are radiant heated floors and automatic window shades on both main and upper levels. For the GARDENING enthusiast, this property presents the opportunity for personal or business production of hydroponic farming with extensive, supporting infrastructure, from filtered water systems to Zip Grow Farm Walls.  Approximately 2 acres of recently cleared land awaits a farming or EQUESTRIAN pursuit! There are TWO GARAGES which allow for a multitude of uses, a shooting range, lawn irrigation, and a second, commercial power line.  A DETAILED LIST of Special Features is available.
#VAFQ2016334

BROAD RUN

5553 BEVERLEYS MILL ROAD

4 Beds

3 Baths

5,624 Sq.Ft.

$2,375,000

MLS#: VAFQ2016334

1 ... 591 592 593 594 595 ... 666
* Listings identified with the FMLS IDX logo come from FMLS and are held by brokerage firms other than the owner of this website. The listing brokerage is identified in any listing details. Information is deemed reliable but is not guaranteed. If you believe any FMLS listing contains material that infringes your copyrighted work please click here to review our DMCA policy and learn how to submit a takedown request. © 2024. First Multiple Listing Service, Inc.
 - property

Send a message

Message successfully sent.

Your message

What is 3 + 4 ?

Reason for contacting?

I agree to receive email communication and understand I can unsubscribe at any time.

I agree to be contacted by Charis Realty Group via call, email, and text for real estate services. To opt out, you can reply 'stop' at any time or reply 'help' for assistance. You can also click the unsubscribe link in the emails. Message and data rates may apply. Message frequency may vary. Privacy Policy

Sign Out

Virtual Assistant

Would you like to take the next step with this property? We can help you schedule a showing or virtual tour, or send you more details.

Yes, I would like more information.

Thank You for Your Reply, One of Our Agents will contact you as soon as possible

No, maybe later.

Thank you, you can always contact me via email, phone number or through the contact form.

Realhub AI

Lucy - Your AI-Powered Realtor

Update Your Temporary Password

Personalize your search

Enter your email and we'll notify you immediately when new listings match what you're looking for.

or enter email address

Already have an account ? Login here

Continue your home search

I agree to receive communications and understand I can unsubscribe at any time.

I agree to be contacted by Charis Realty Group via call, email, and text for real estate services. To opt out, you can reply 'stop' at any time or reply 'help' for assistance. You can also click the unsubscribe link in the emails. Message and data rates may apply. Message frequency may vary. Privacy Policy

Already have an account ? Login here

We use cookies

We use cookies primarily for analytics to enhance your experience. By accepting, you agree to our use of these cookies. You can manage your preferences or learn more about our cookies policy.
