Properties

Browse or get in touch to schedule a walkthrough.

  • Nearby me
Price range

Popular Features

Community Features

Association

Property Features

Waterfront

View

Exterior Features

Interior Features

Style

1479200 properties match your criteria

Updated 1 minute ago

E-Alert name
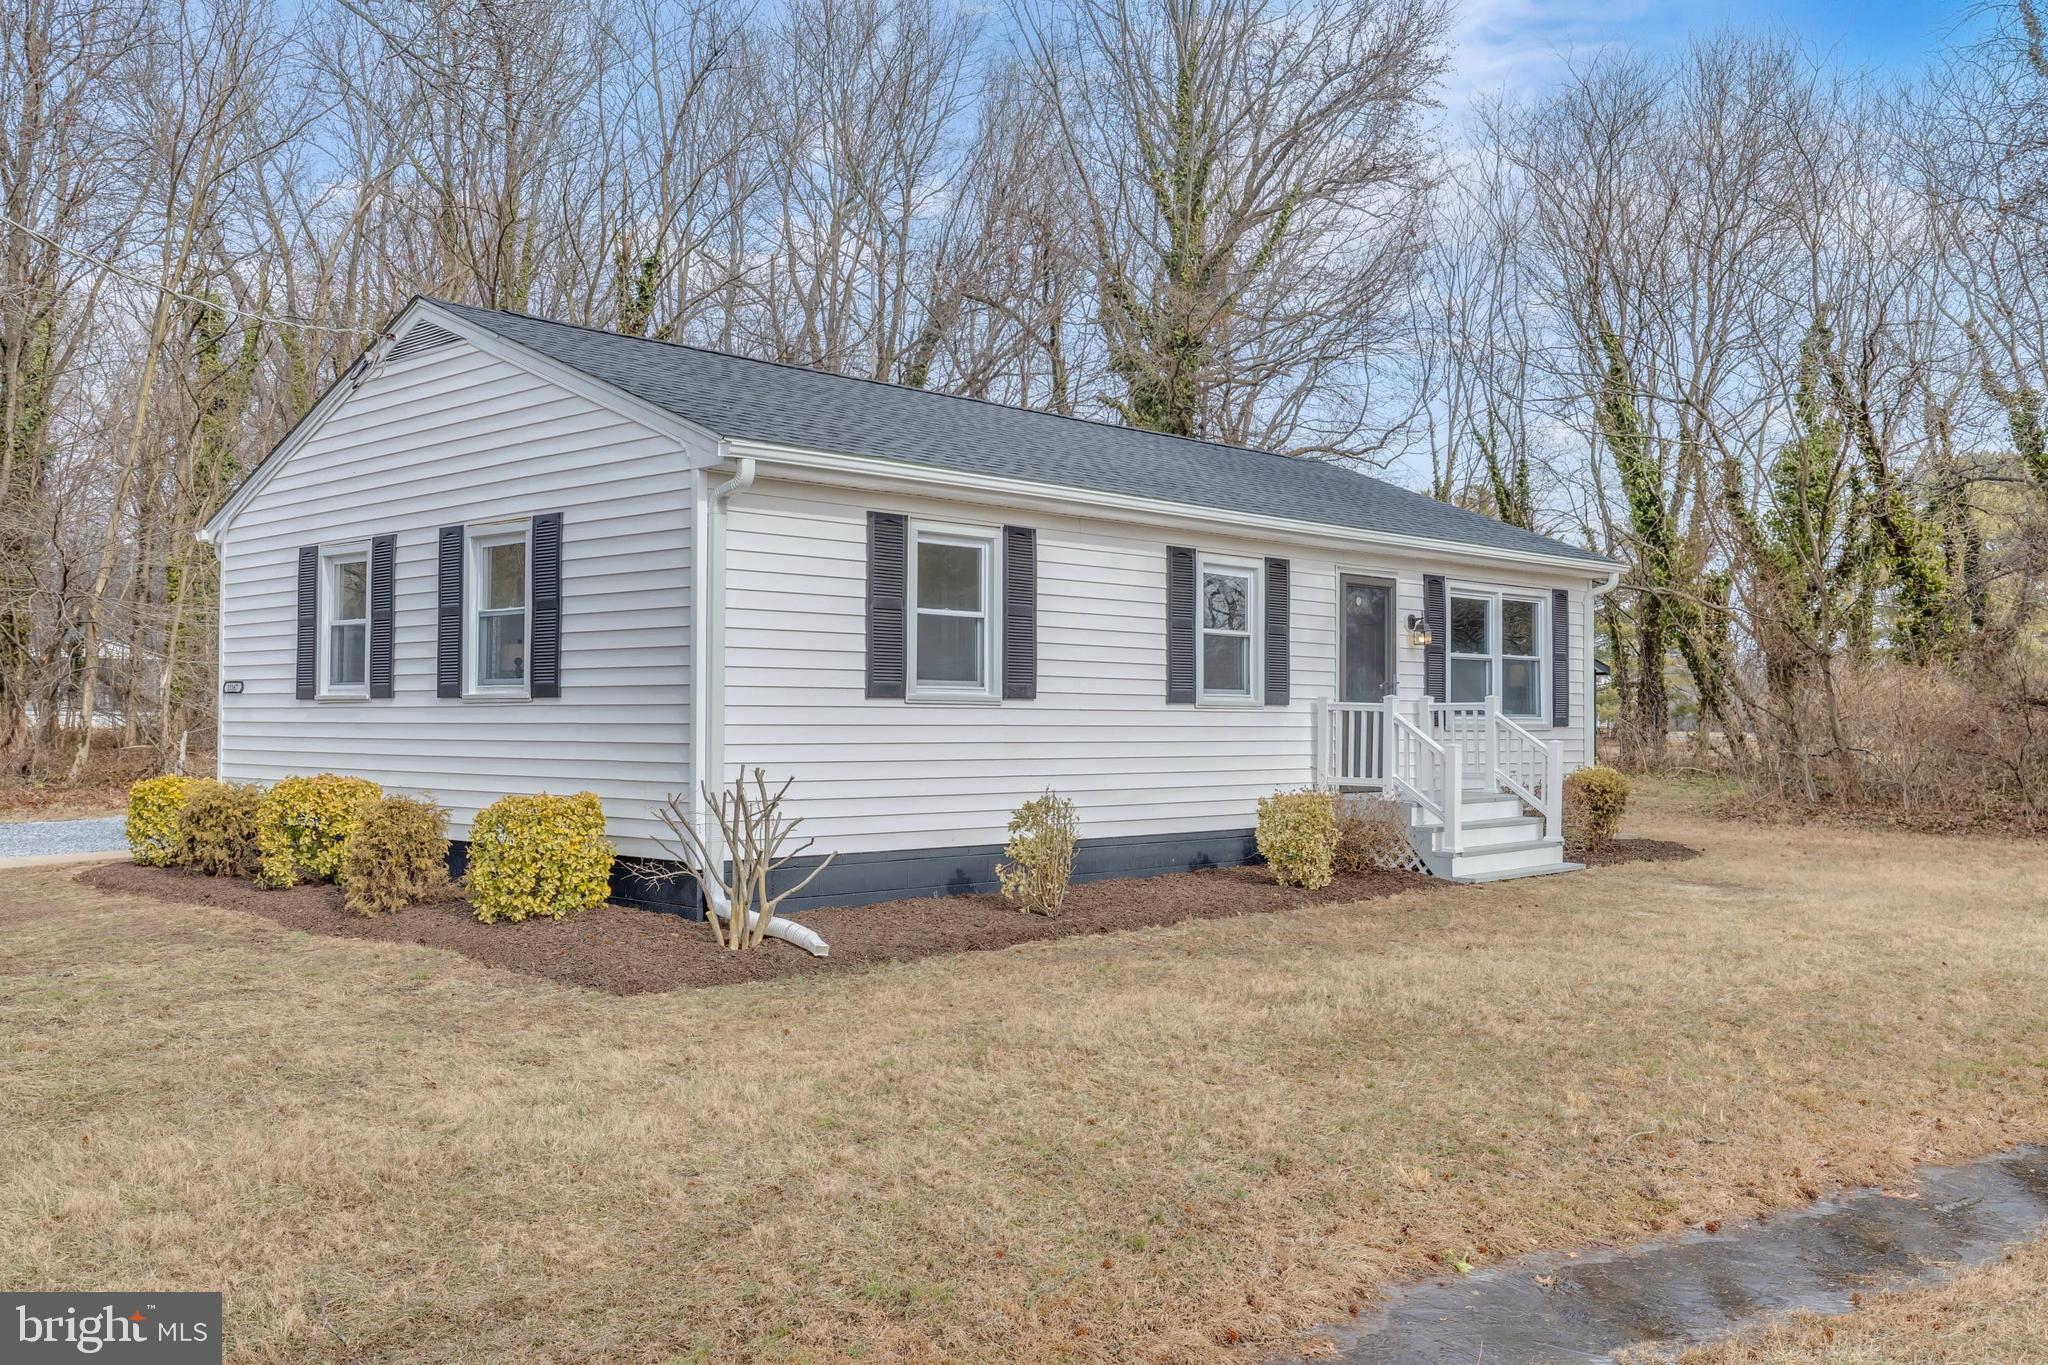
NEW PRICE! THIS MOVE-IN READY, DELIGHTFUL HOME IN WORTON, MD IS WAITING FOR YOU! This beautiful home offers convenient one-story living, no HOA, generously sized bedrooms, and recent updates so that you can move in with ease and peace of mind! 2025 updates include a completely brand-new roof, new storage shed, fresh driveway, water heater, luxury vinyl plank flooring, fresh carpet, fresh paint, lighting fixtures, vanity, water heater, stainless-steel appliances, washer, dryer, vapor barrier and insulation newly installed in the crawlspace! The home interior boasts natural light, creating a cozy and inviting atmosphere. The brand-new outdoor shed offers additional storage for tools, equipment, or personal items. This home is fully functional and ready for your personal touch! Enjoy the peaceful surroundings of a small-town setting while still being a short drive from the historic downtown Chestertown, Betterton Beach, Rock Hall Beach, Safe Harbor Great Oak Landing, and US-301 - allowing quick access to Delaware tax free shopping, and the Bay Bridge. Ideal starter home for first-time buyers, those looking for a second home on the Eastern Shore or looking to downsize - this home is ready for its new owners to add their personal touch. Ready to make this house a home?! Schedule your showing today!
#MDKE2004888

WORTON

11167 OAK LANE

3 Beds

1 Baths

960 Sq.Ft.

$235,000

MLS#: MDKE2004888
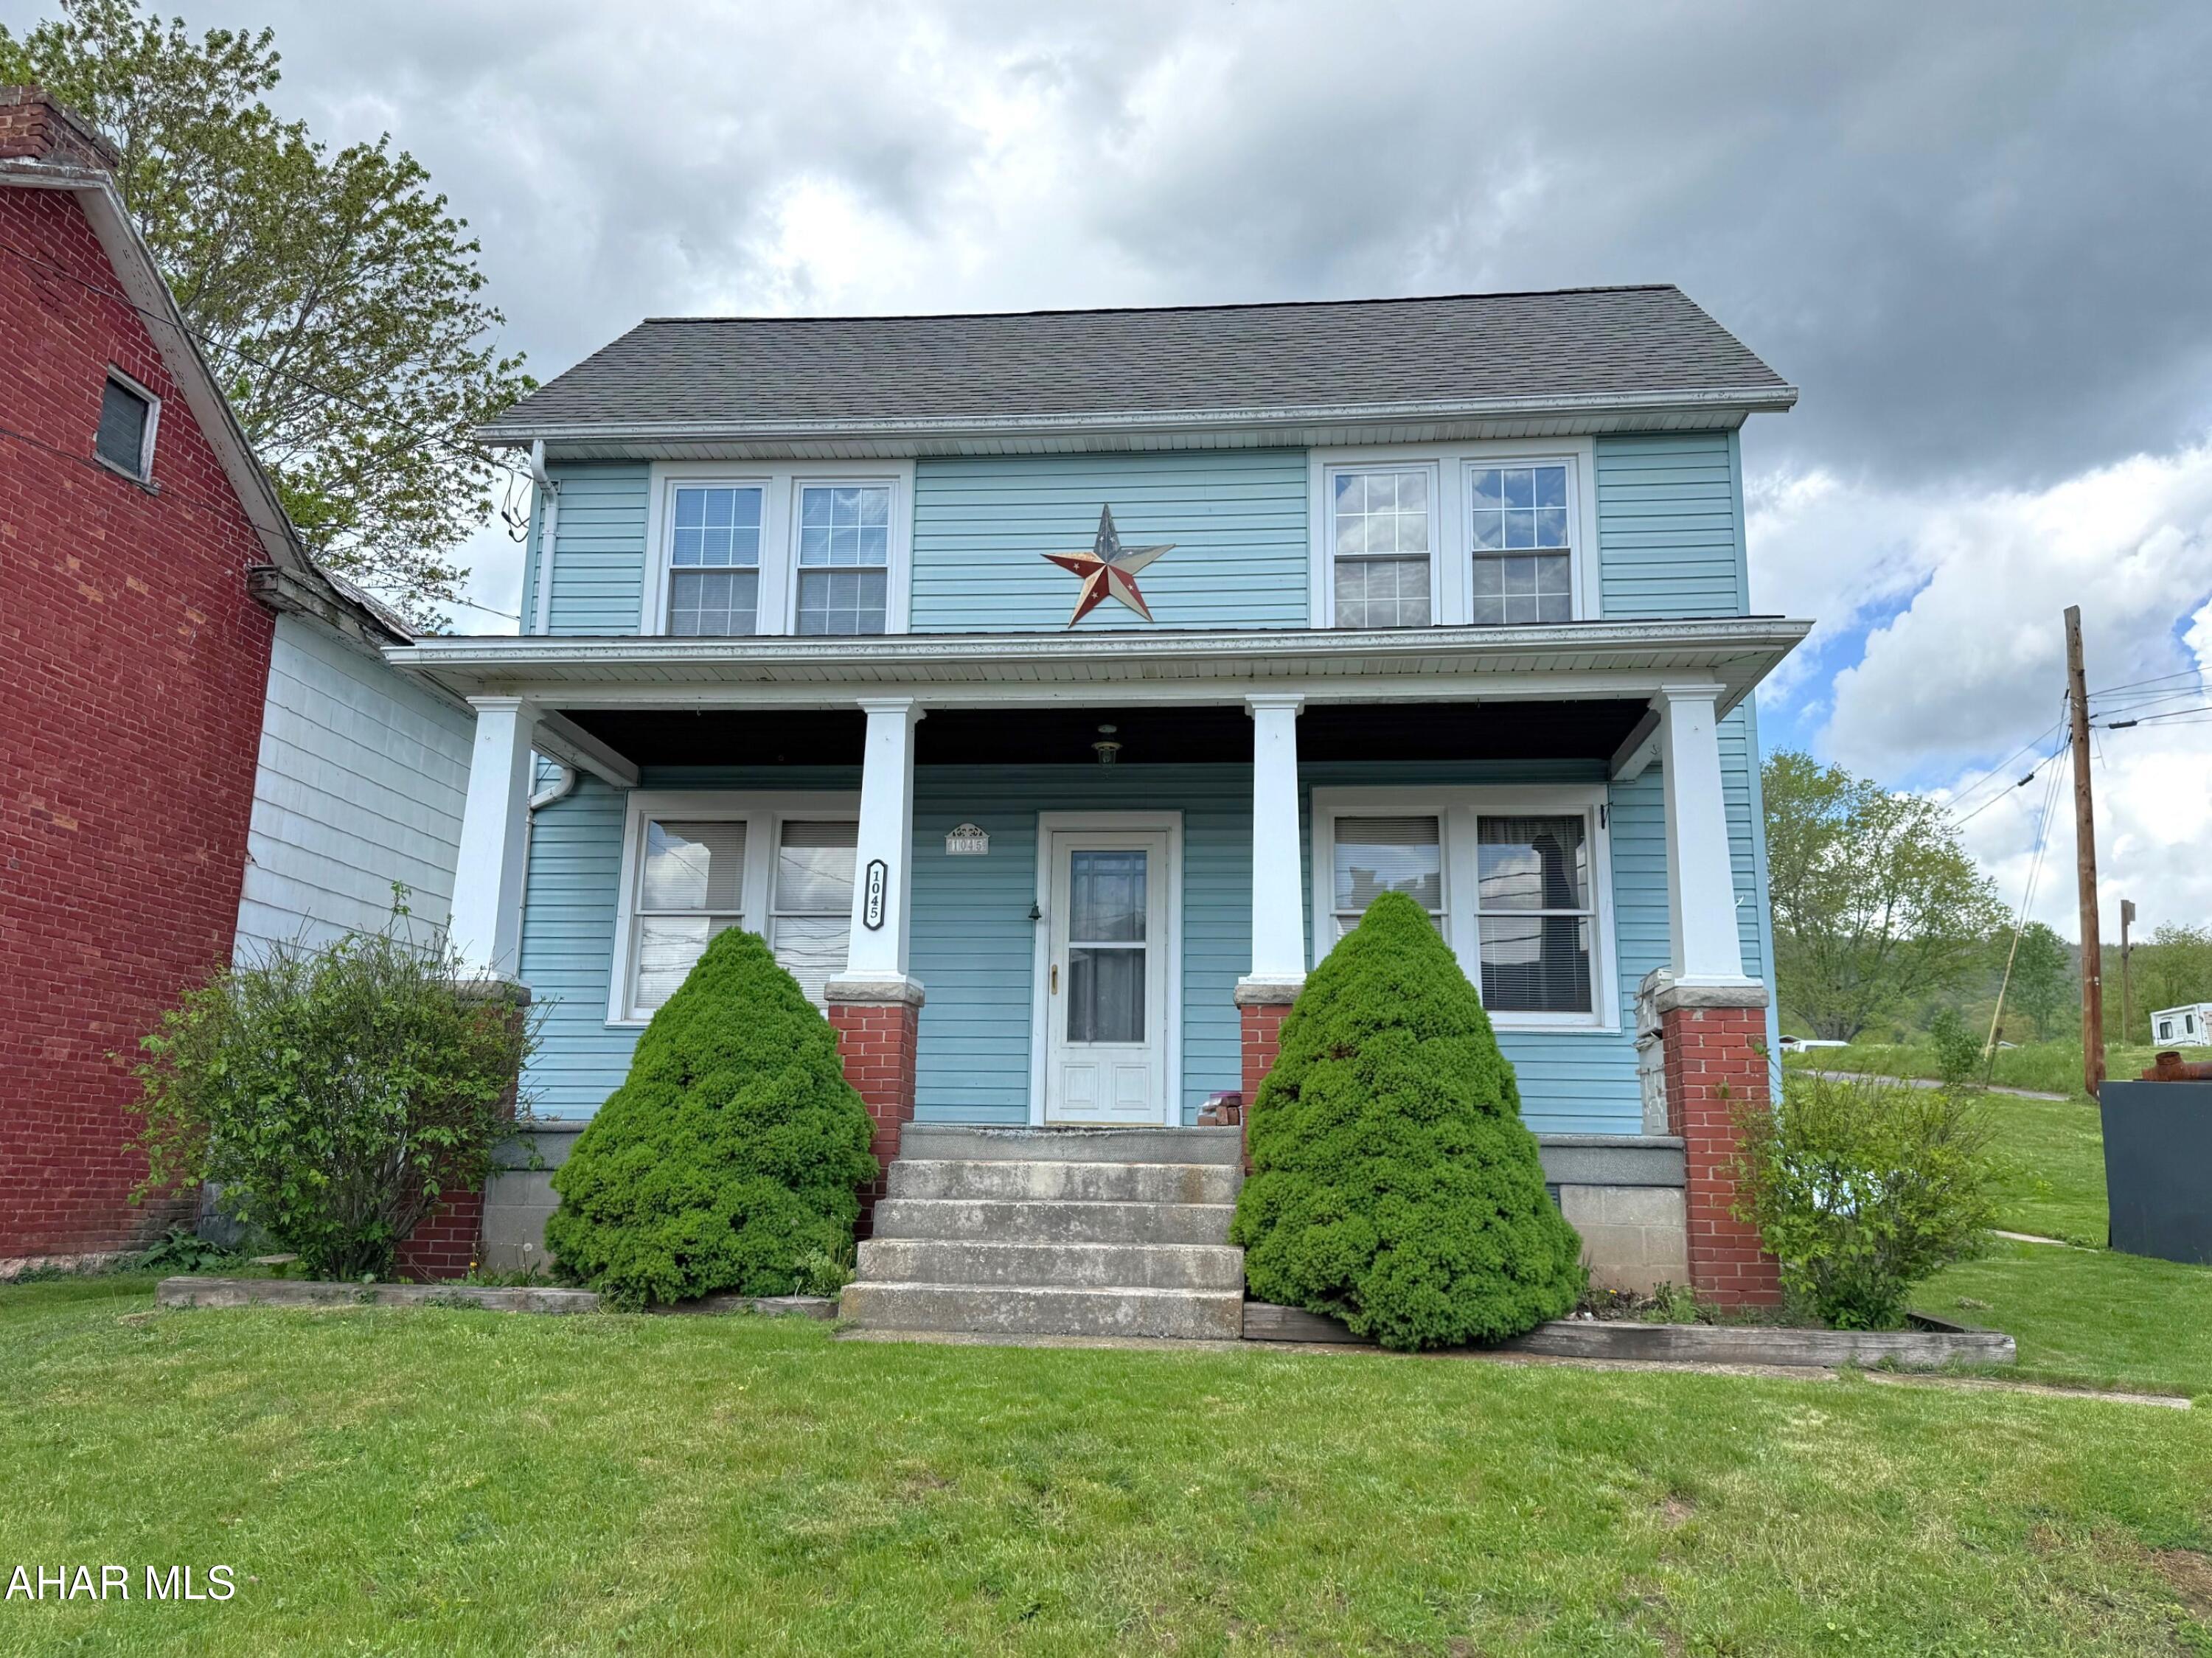
Central location on this three bedroom, two-story home between Bedford and Cumberland, MD!! The main level features a living room, dining room, kitchen with pantry, and a laundry/mud room. Second level features three bedrooms and a full bath. Walk-up attic with floor that is great for storage. Partial basement with walk-out access, oil forced air heat and 200-amp electric. Public water and a private septic system. Over-sized detached two-car garage with electric, water, and finished with knotty pine boards on the interior. Nice size yard, country views from the front covered porch and a rear deck.
#77278

Bedford

1045 Centerville Road

3 Beds

1 Baths

1,548 Sq.Ft.

$129,900

MLS#: 77278
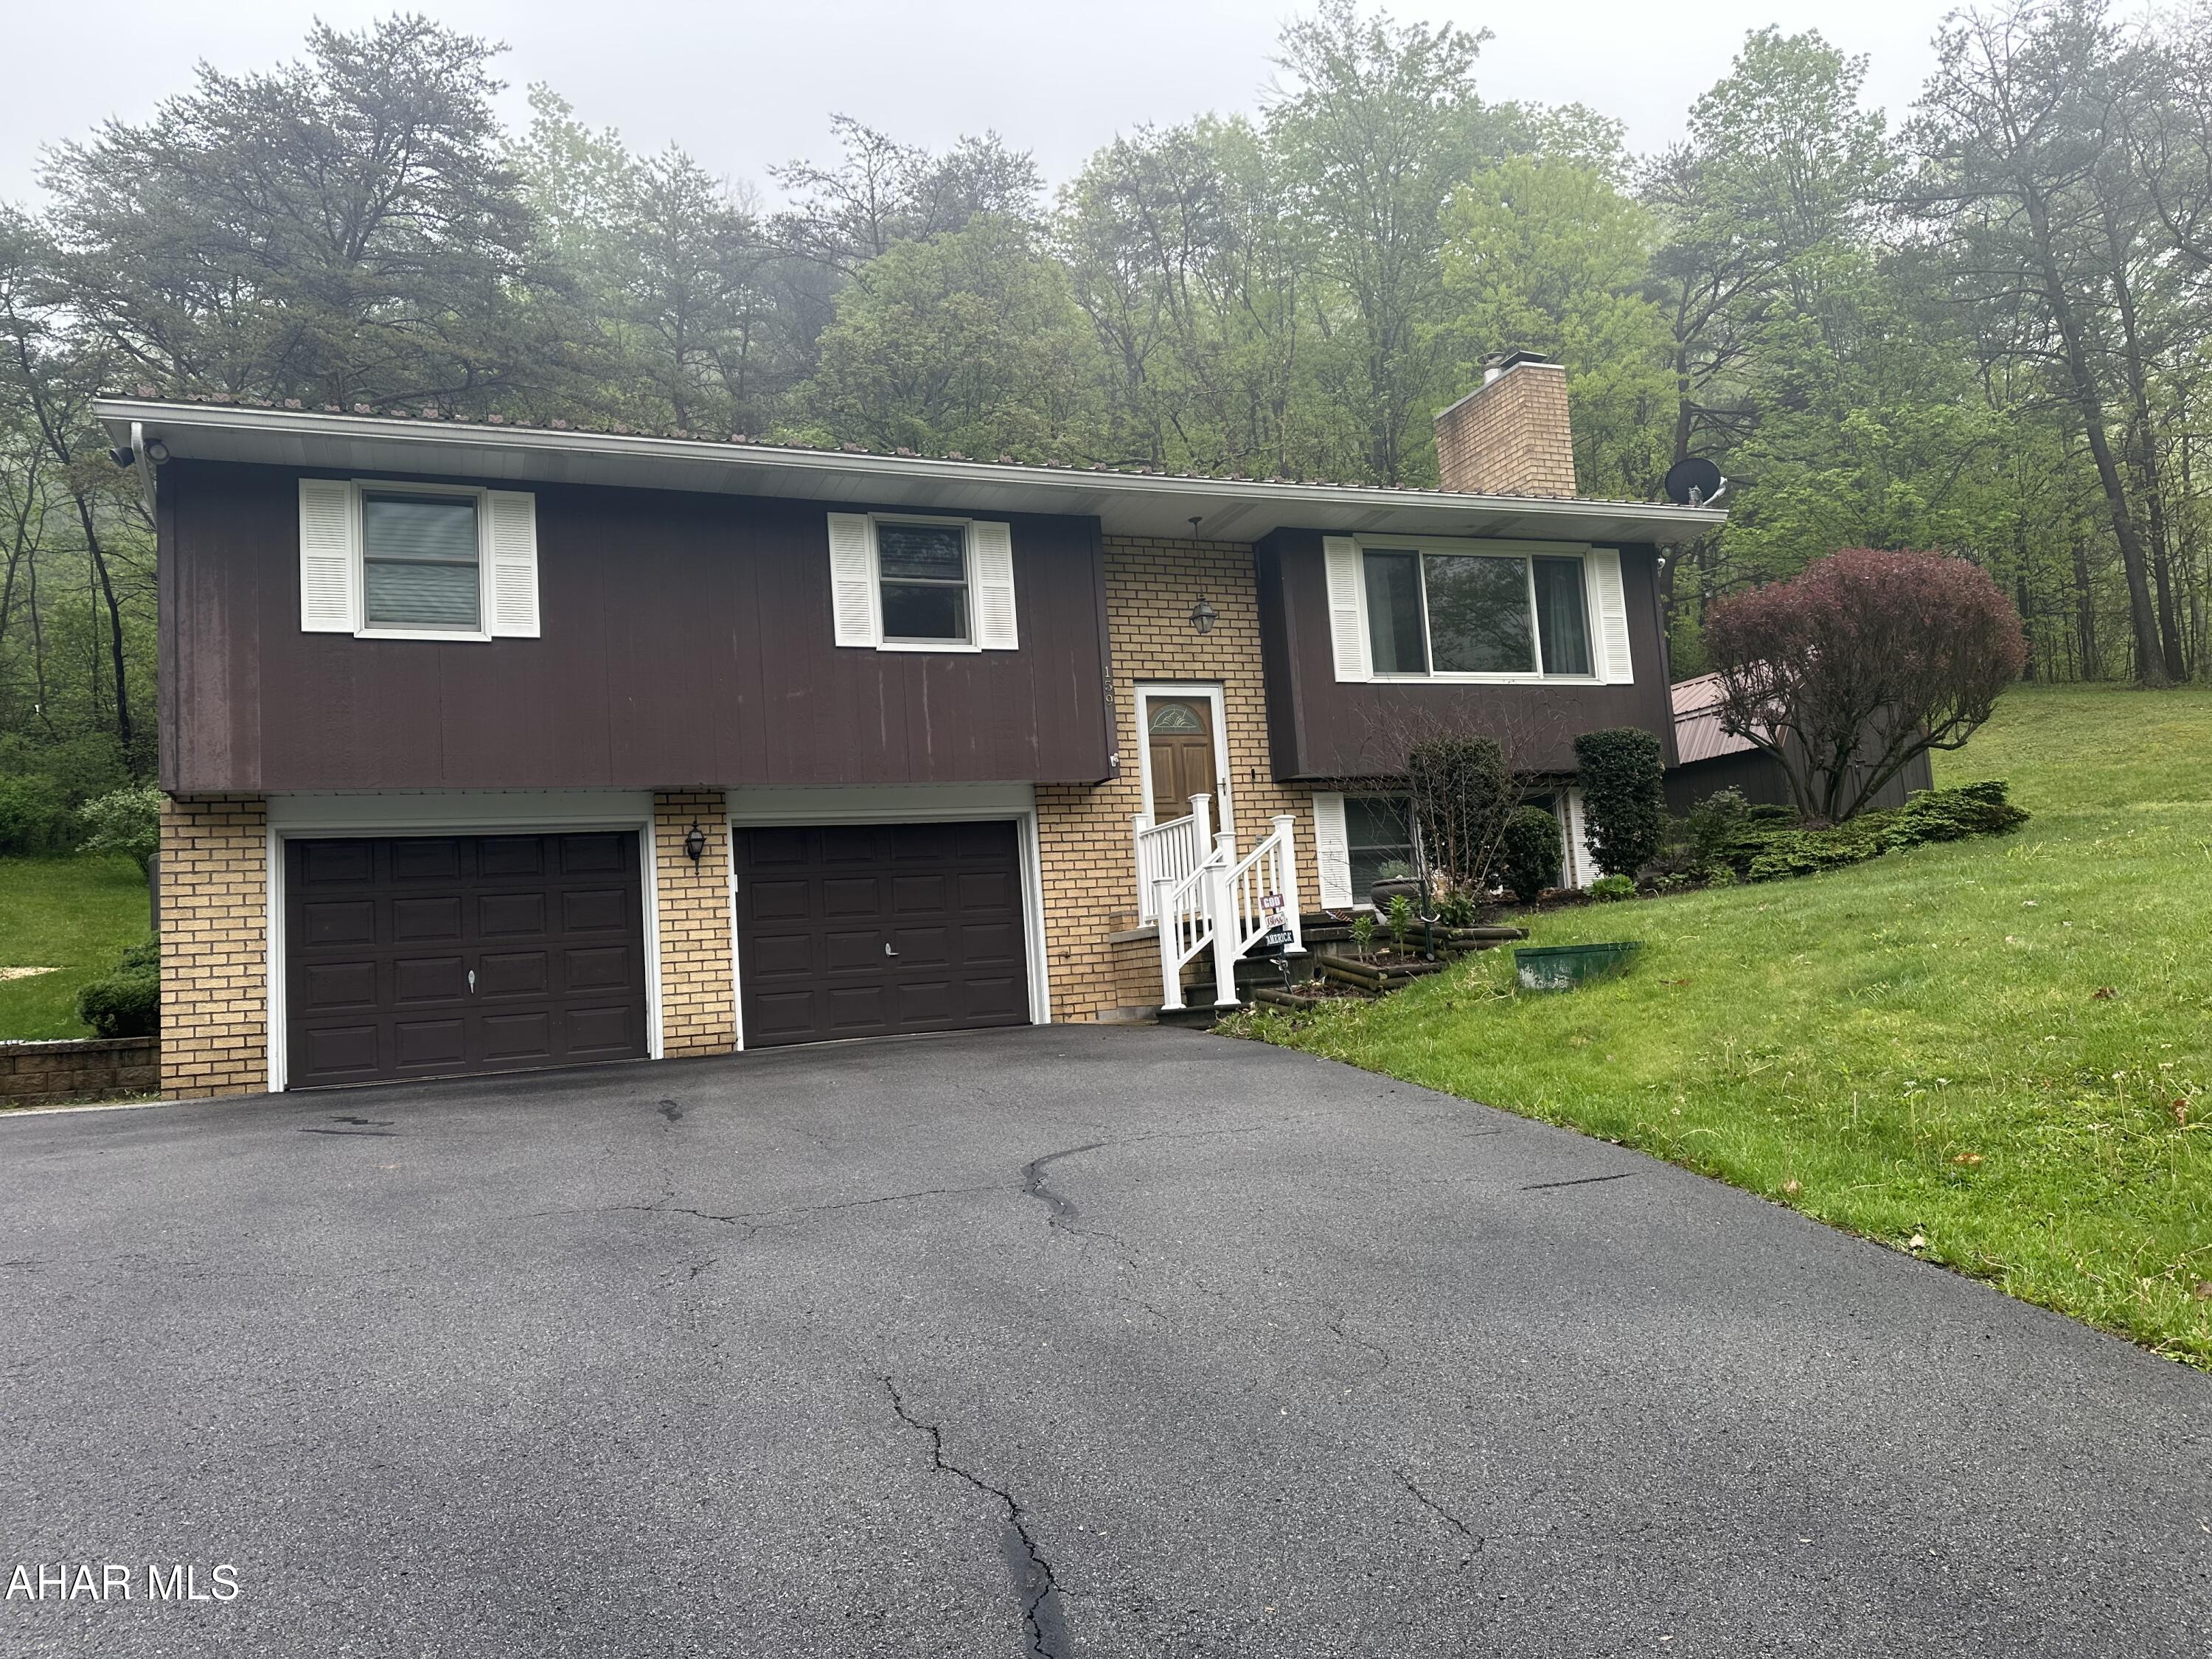
Wood burning fireplace insert in living room. Harman wood pellet stove in family room.
Electric baseboard heat throughout home.
Electric heat pump with central AC
All new LVP flooring on the first floor in 2024
Newer metal roof on the house and all sheds & outbuildings. All new vinyl replacement windows. 3 sheds. 8 x 12, 10 x 14 & 12 x 24 shed/workshop with electric & is insulated.
14 x 20 woodshed. Sliding door of the master bedroom which leads to a deck.  Sliding door in dining are leads to a 3 season sunroom.
#77277

Hollidaysburg

159 Hollidaysburg Sportsman Road

3 Beds

2 Baths

1,956 Sq.Ft.

$305,000

MLS#: 77277
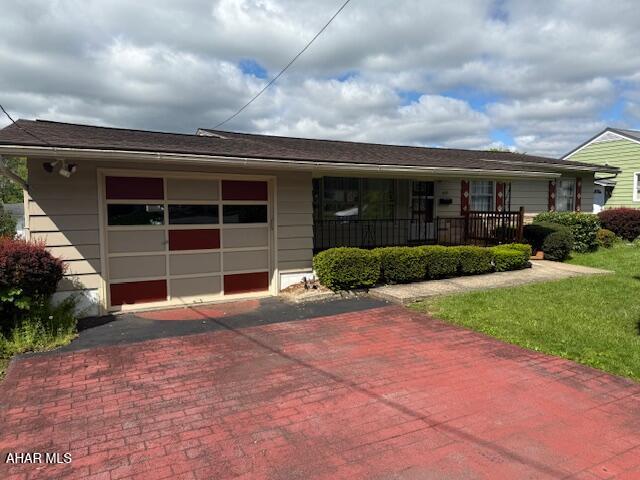
Come see this cute 1 story 3 BR 1 Bath home in Eldorado. This home is close to all the amenities. Come see what this property has to offer. Call today for your private tour.
#77282

Altoona

419 58th Street

3 Beds

1 Baths

1,092 Sq.Ft.

$149,900

MLS#: 77282
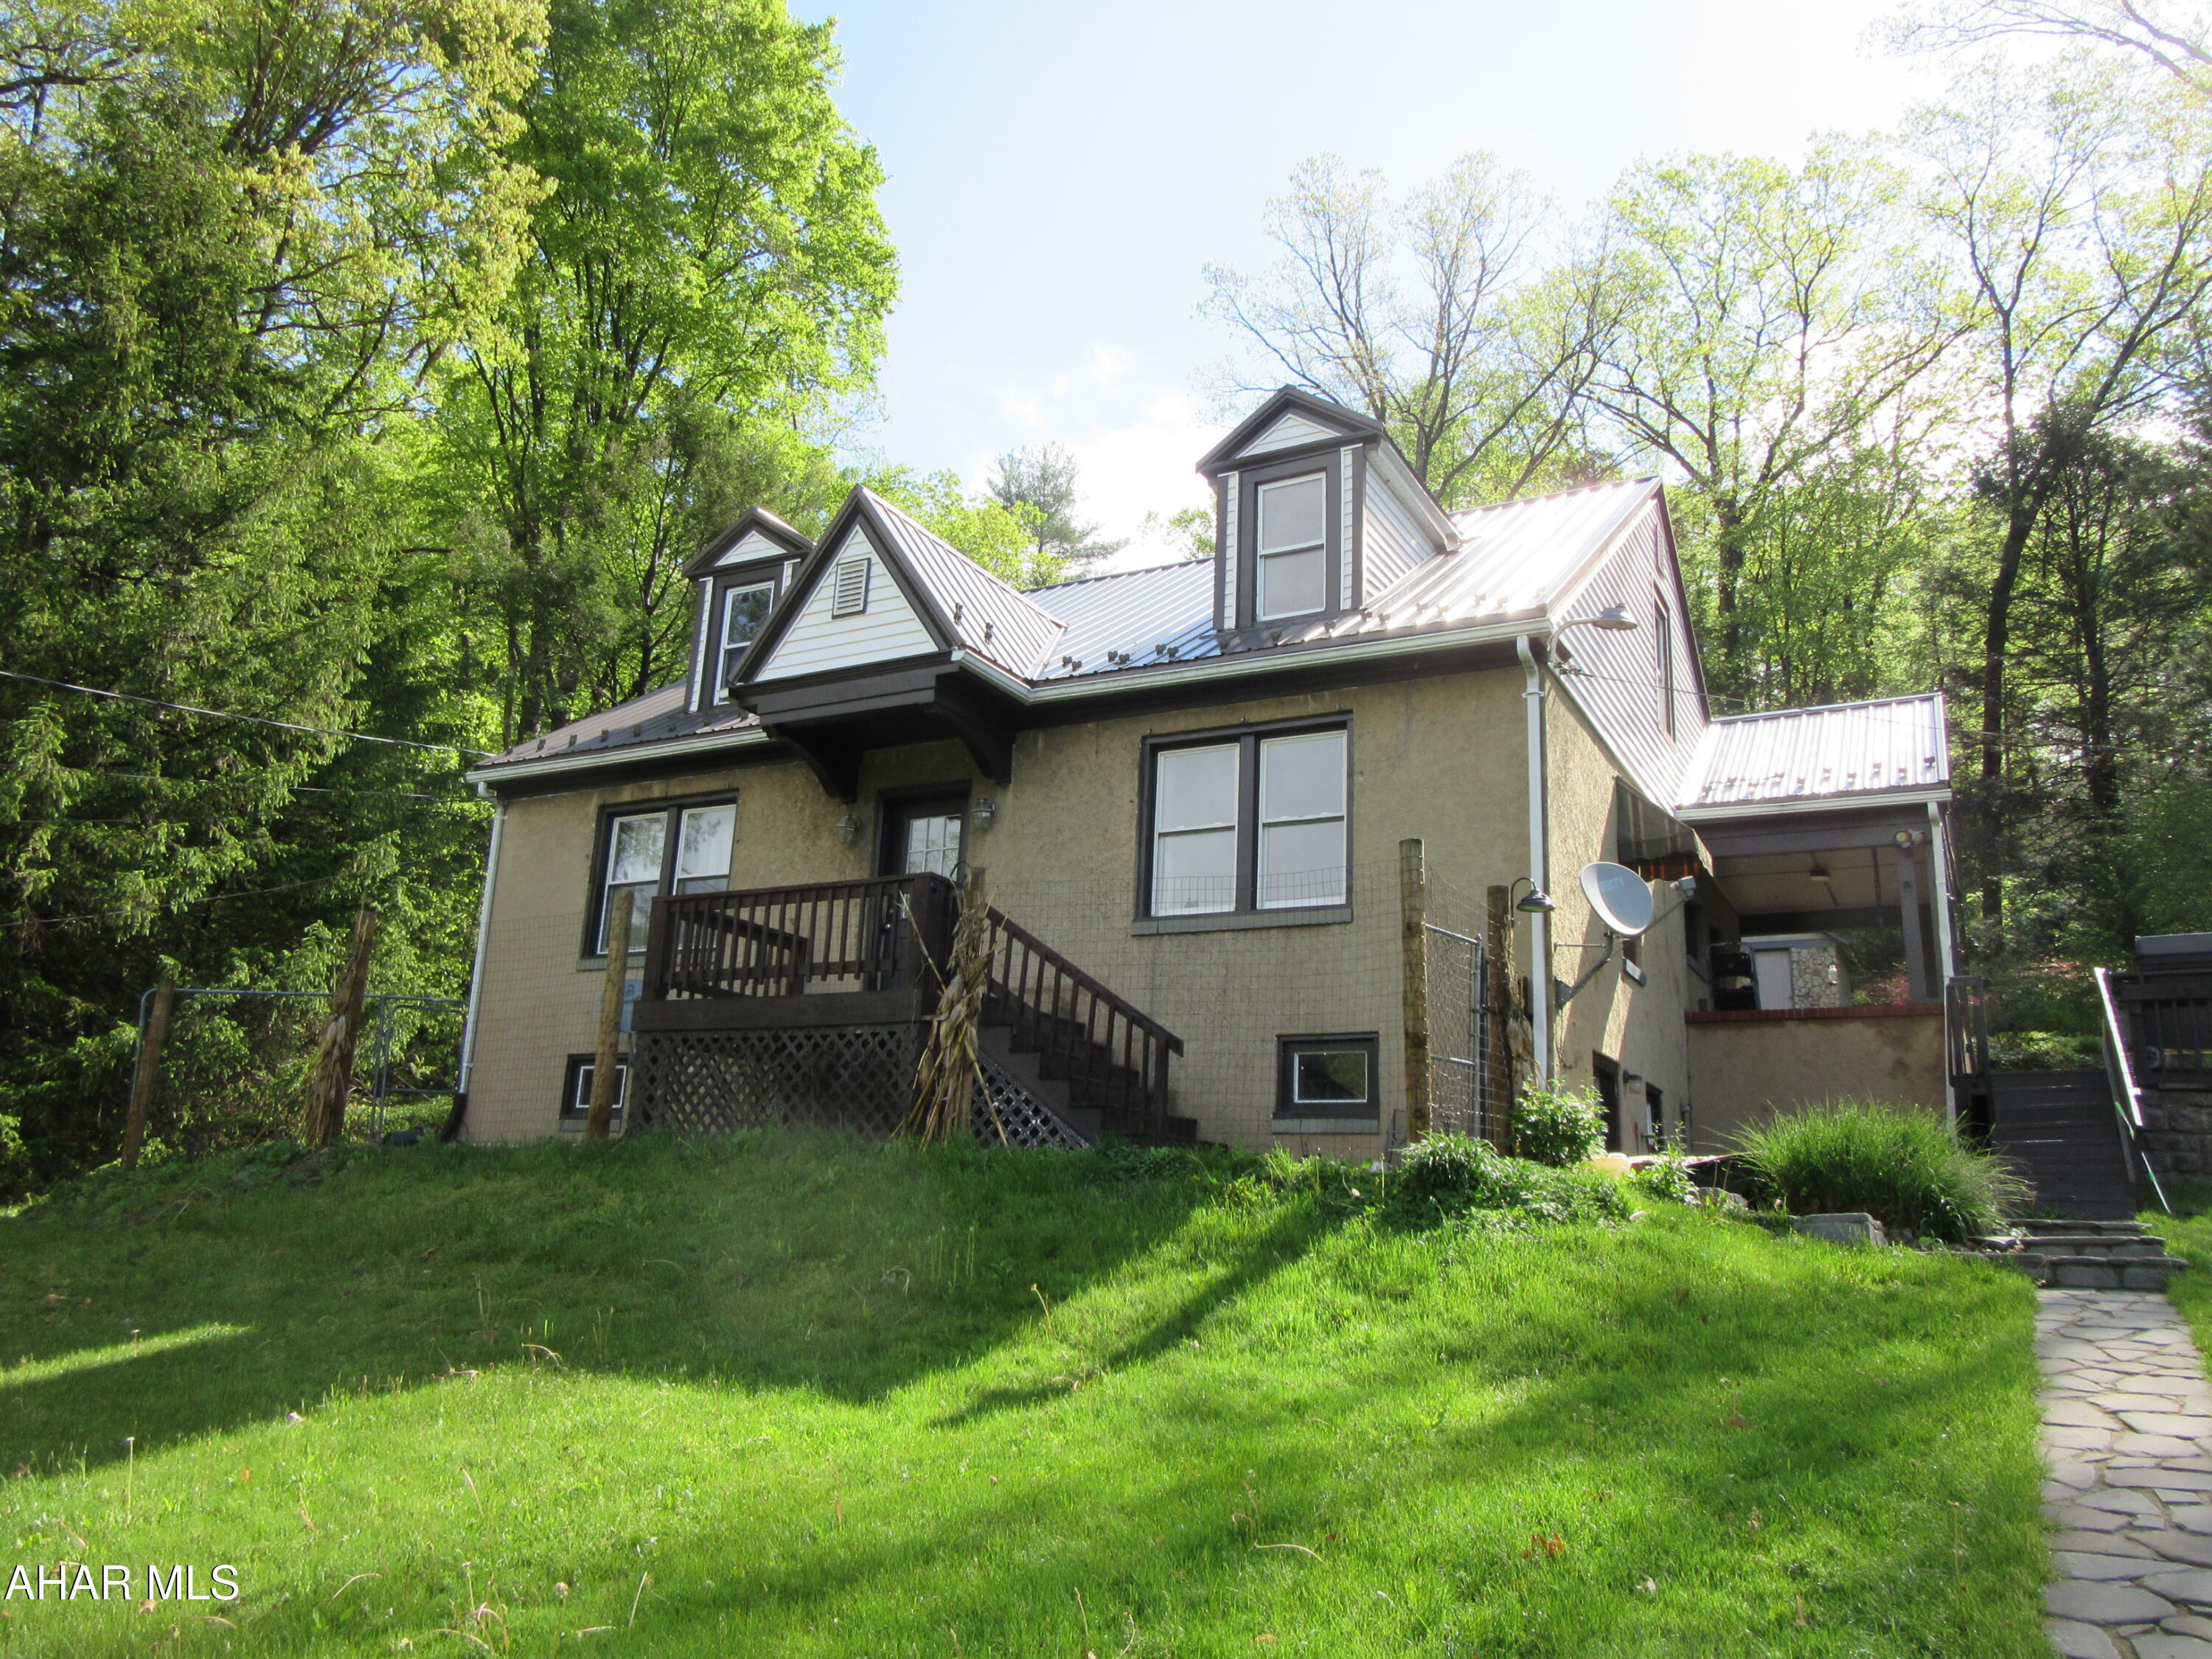
This location offers beautiful country living and
when the leaves are off the trees you have a view of Canoe Creek.  The master bedroom and bath are on the first level.  The exterior patio and fireplace offer a place for summer and fall enjoyment.  New metal roof in 2023.  Take a look for yourself.
#77280

Hollidaysburg

636 Beaver Dam Road

3 Beds

2 Baths

1,728 Sq.Ft.

$249,900

MLS#: 77280
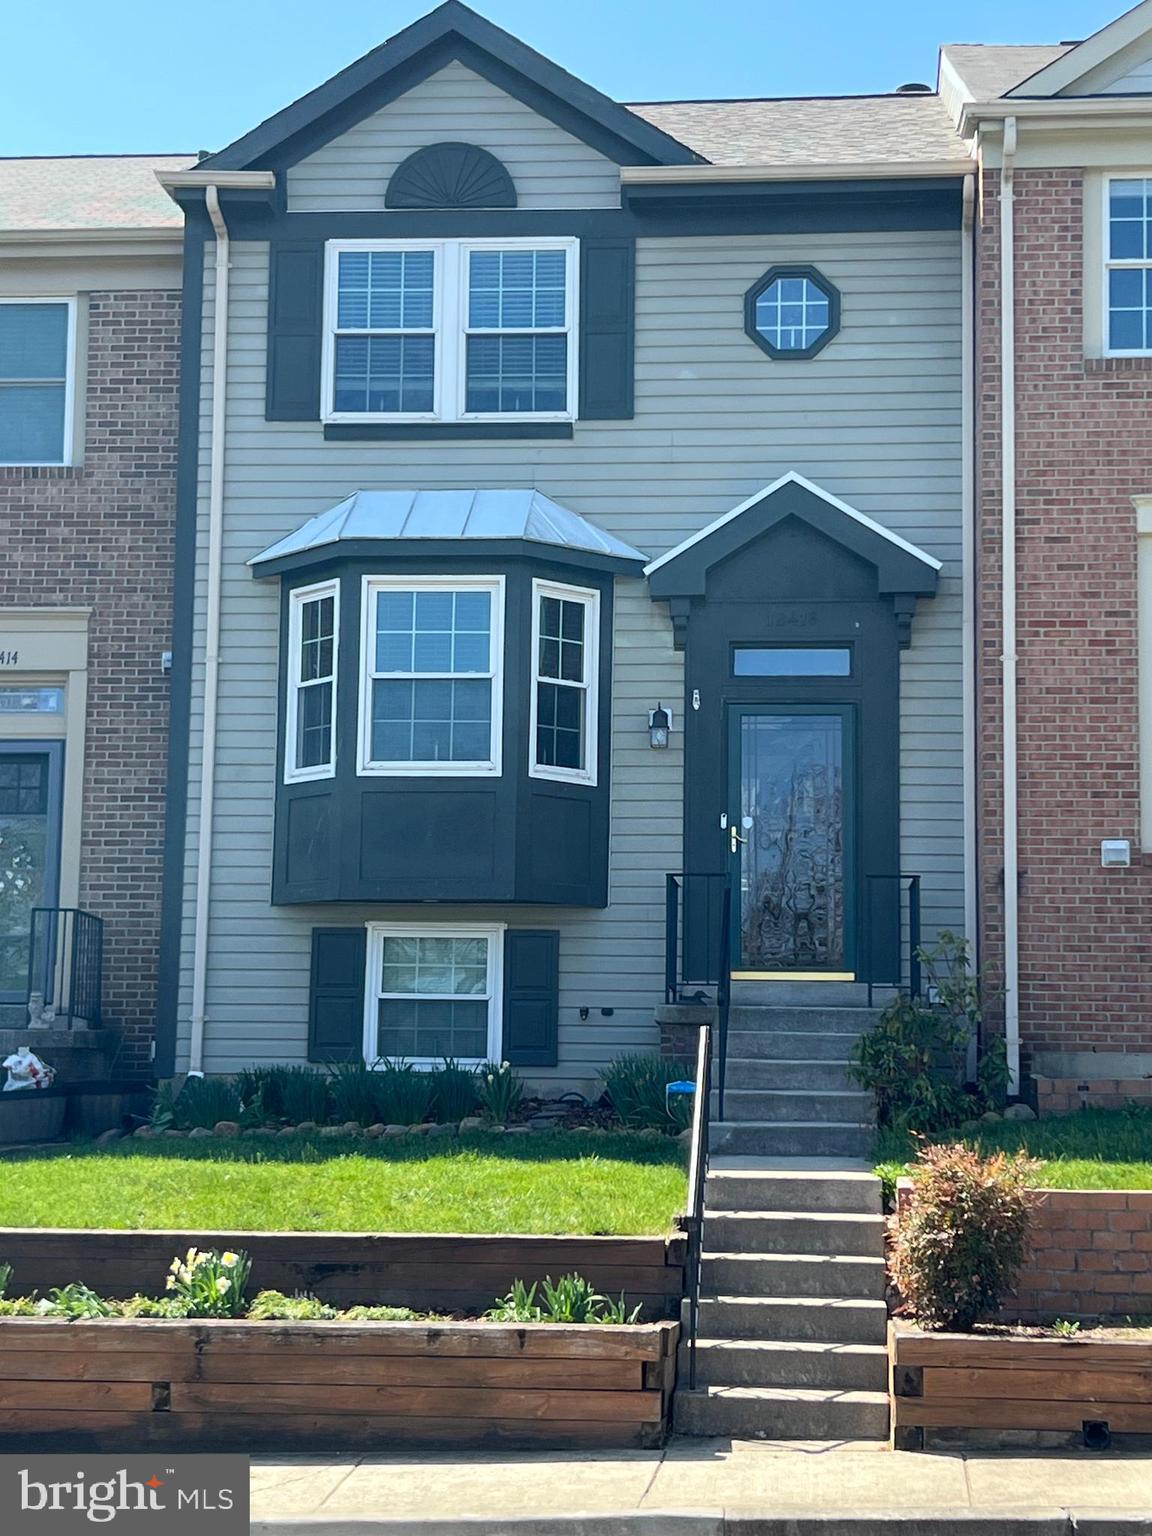
Come check out this beautifully maintained 3-level townhome in Gunners Lake Village!
This spacious home offers 2 bedrooms and 3.5 bathrooms, including a finished walkout basement that could serve as a potential third bedroom or guest suite. Enjoy serene lake views from the main level. The upper level features two generously sized bedrooms and a full bath.

The fully finished basement includes a full bathroom, laundry room, and a large rec room with a cozy fireplace and double doors leading to a private rear patio—perfect for entertaining or relaxing.  Three year old roof with a 50 year warranty.

Don’t miss the opportunity to own this charming and versatile townhome in a sought-after location!
#MDMC2173882

GERMANTOWN

12416 PORT HAVEN DRIVE

2 Beds

3 Baths

1,320 Sq.Ft.

$449,900

MLS#: MDMC2173882
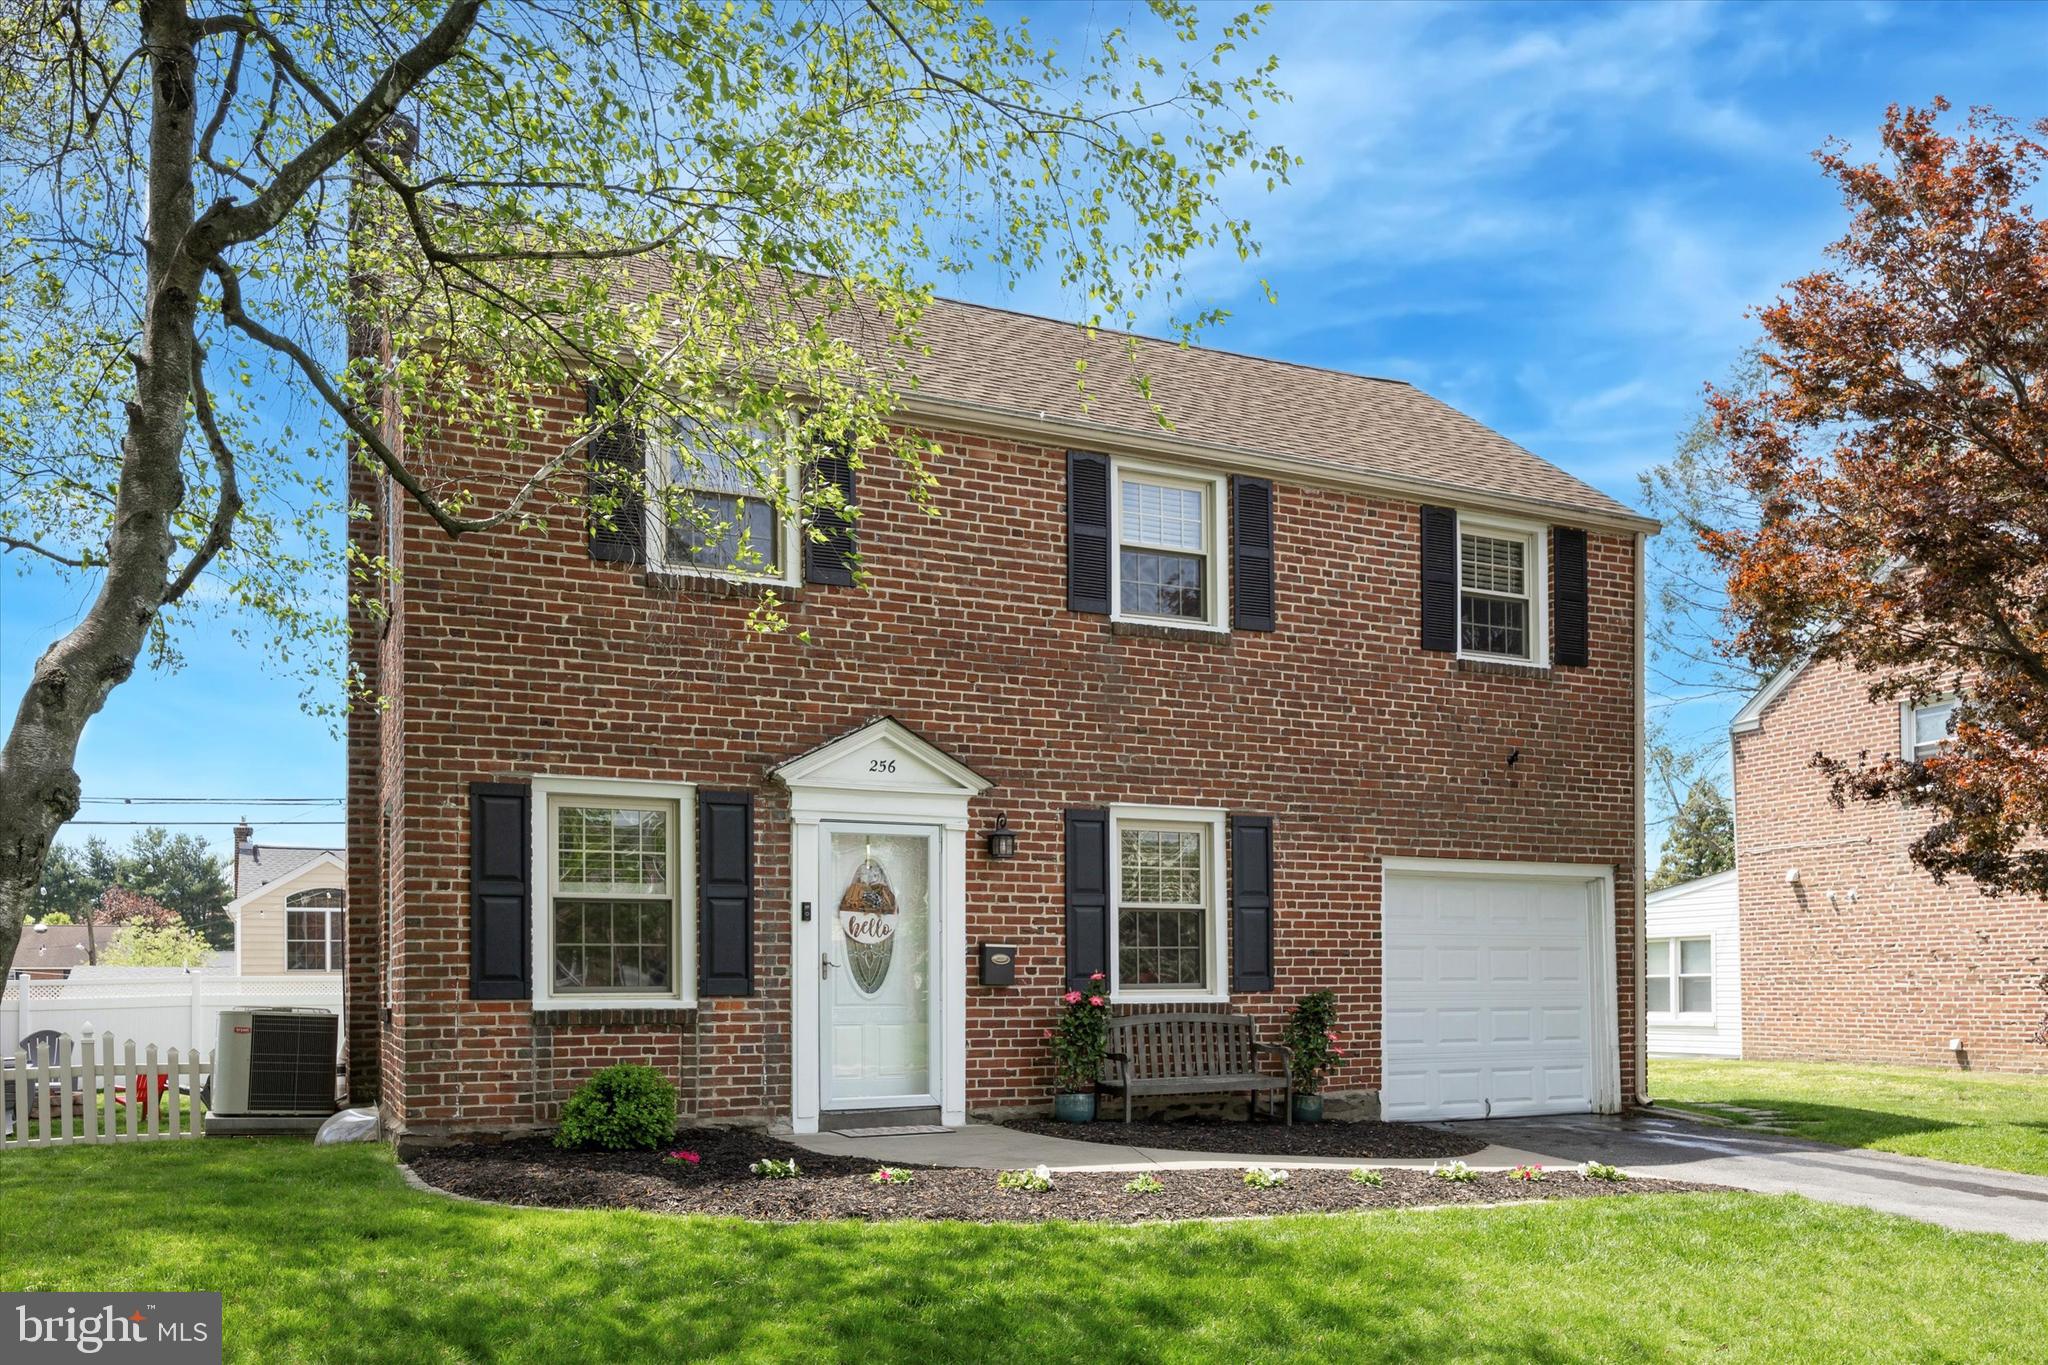
Welcome to 256 Ridgewood Rd, a beautifully maintained brick colonial nestled in the highly sought-after Springfield neighborhood. Ideally located within walking distance to Saxer Ave's dining and shopping, parks, and top-rated schools, this home strikes the perfect balance of convenience and community. Boasting 3 bedrooms and 1.5 bathrooms, this charming home features hardwood flooring which carries throughout. The open-concept kitchen offers stainless steel appliances, granite countertops, subway tile backsplash, two-tiered peninsula island w seating for 2,  and rear access to a concrete patio — perfect for when entertaining. Upstairs, the primary is complemented by two additional generously sized bedrooms and a full hall bath, offering plenty of space for a growing family or guests. The finished basement provides even more flexibility with a half bath, laundry area, and ample room for a home office, playroom, or media room. Outside, the expansive backyard is designed with entertaining in mind, complete with a patio, fire pit and ample space for everyone to enjoy. Additional features include: an attached garage, brand-new HVAC (2025), a fenced-in backyard, and a radon mitigation system.
#PADE2089402

SPRINGFIELD

256 RIDGEWOOD ROAD

3 Beds

1 Baths

1,380 Sq.Ft.

$450,000

MLS#: PADE2089402
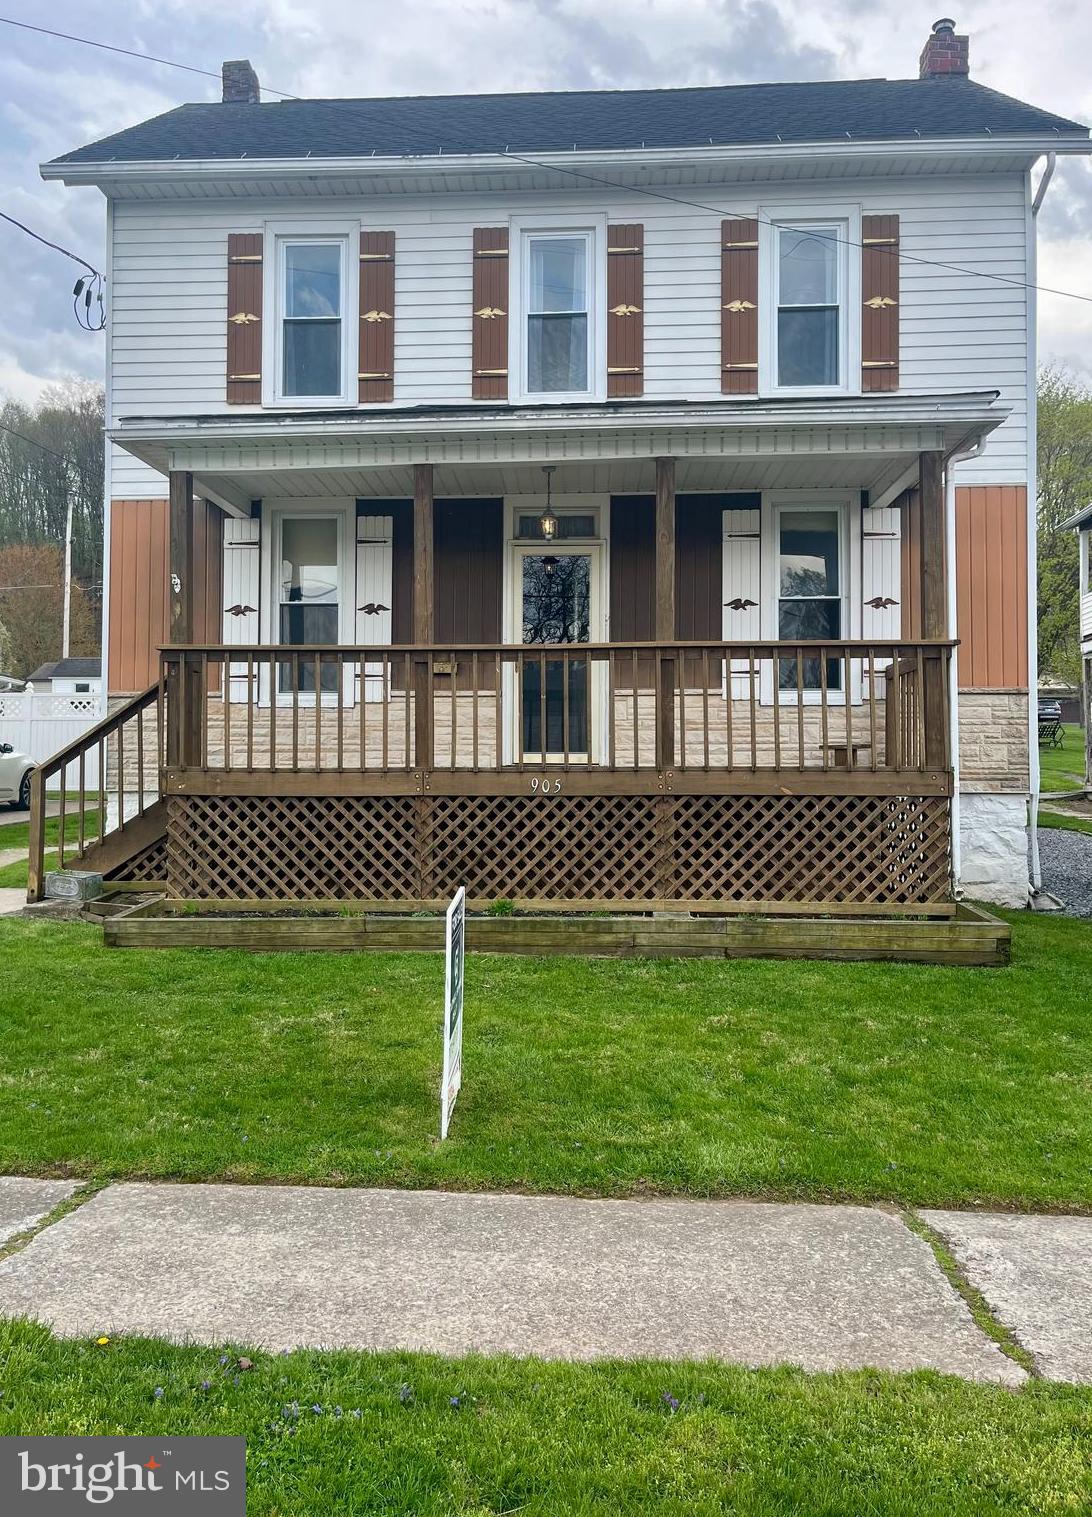
MOTIVATED Sellers!
Entire interior with fresh coat of paint happening by professional painter!
Requests for new flooring credit, will be considered by Sellers, with written offer!
 This charming 3 bedroom 1/2 bath, main level laundry Colonial home is awaiting new owners!
Inside, main level you will find two connected spacious living rooms, with high ceilings.  Both spaces are accessible to the large eat-in kitchen.  To the rear of the kitchen, additional small room that would make a large panty, office space or  play room, to keep an eye on the kiddos, while you are enjoying morning coffee or cooking.  The laundry room, now on the main level, has a laundry sink and a toilet with an exit door  to easily "double" as mudroom.
On the second floor, there is a full bath (claw foot tub/shower,) 3 large bedrooms and pass thru room with access to a full attic, great for storage. 
The back yard is equipped with above ground pool w/ a maintained sand filter, ready to use with some pool cleaning.   Spacious yard for outdoor activity for all ages and a concrete court with a basketball hoop!
Located in a peaceful small town setting , the property is close to Main. St, Saxton, restaurants, pharmacy, banks and grocery store.  Saxton Liberty Elementary School is easy walking distance from location.
This  affordable home is perfect for first time homebuyers! Seller is offering buyers assistance.  
It just need some cosmetic updates from new owners, to add their own personal touch!
#PABD2002466

SAXTON

905 MIFFLIN ST

3 Beds

1 Baths

1,791 Sq.Ft.

$149,900

MLS#: PABD2002466
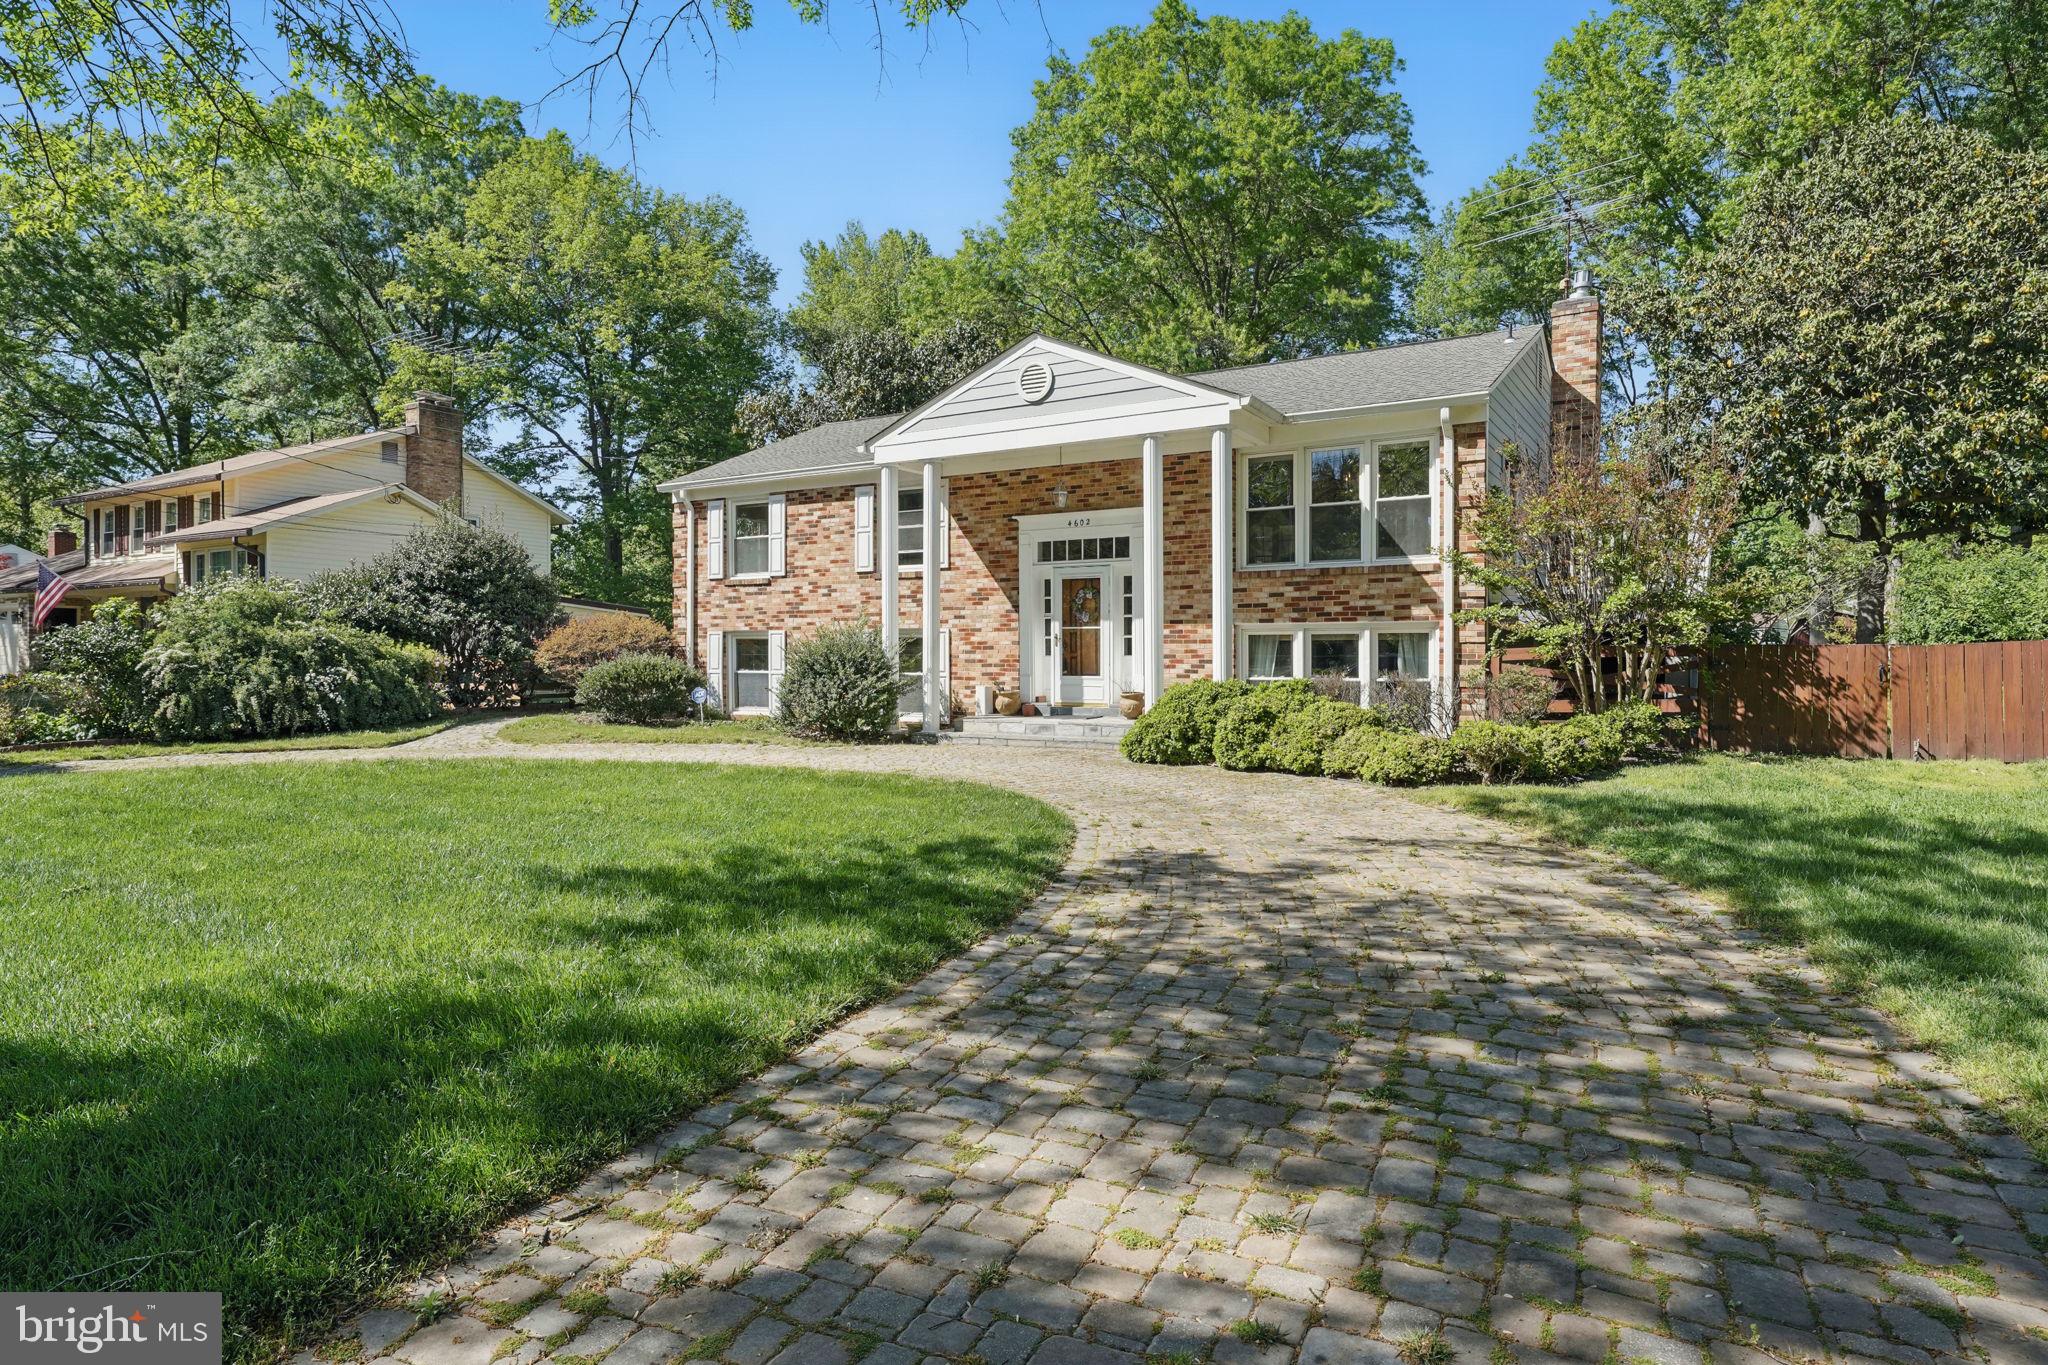
Wait until you see this all season morning room followed by covered patio overlooking incredible rear fenced in cleared backyard***finish in place hardwoods on most of main level, windows replaced a few years ago and 5 bedrooms with 3 full bathrooms***charming floor plan with primary bedrooom and 3 full baths**some updates needed but overall spacious floor plan***huge rec. room with fireplace***Highly desirable area>
Laundry Chute in hall bathroom***
#VAFX2235128

ALEXANDRIA

4602 OLD MILL ROAD

5 Beds

3 Baths

2,188 Sq.Ft.

$750,000

MLS#: VAFX2235128
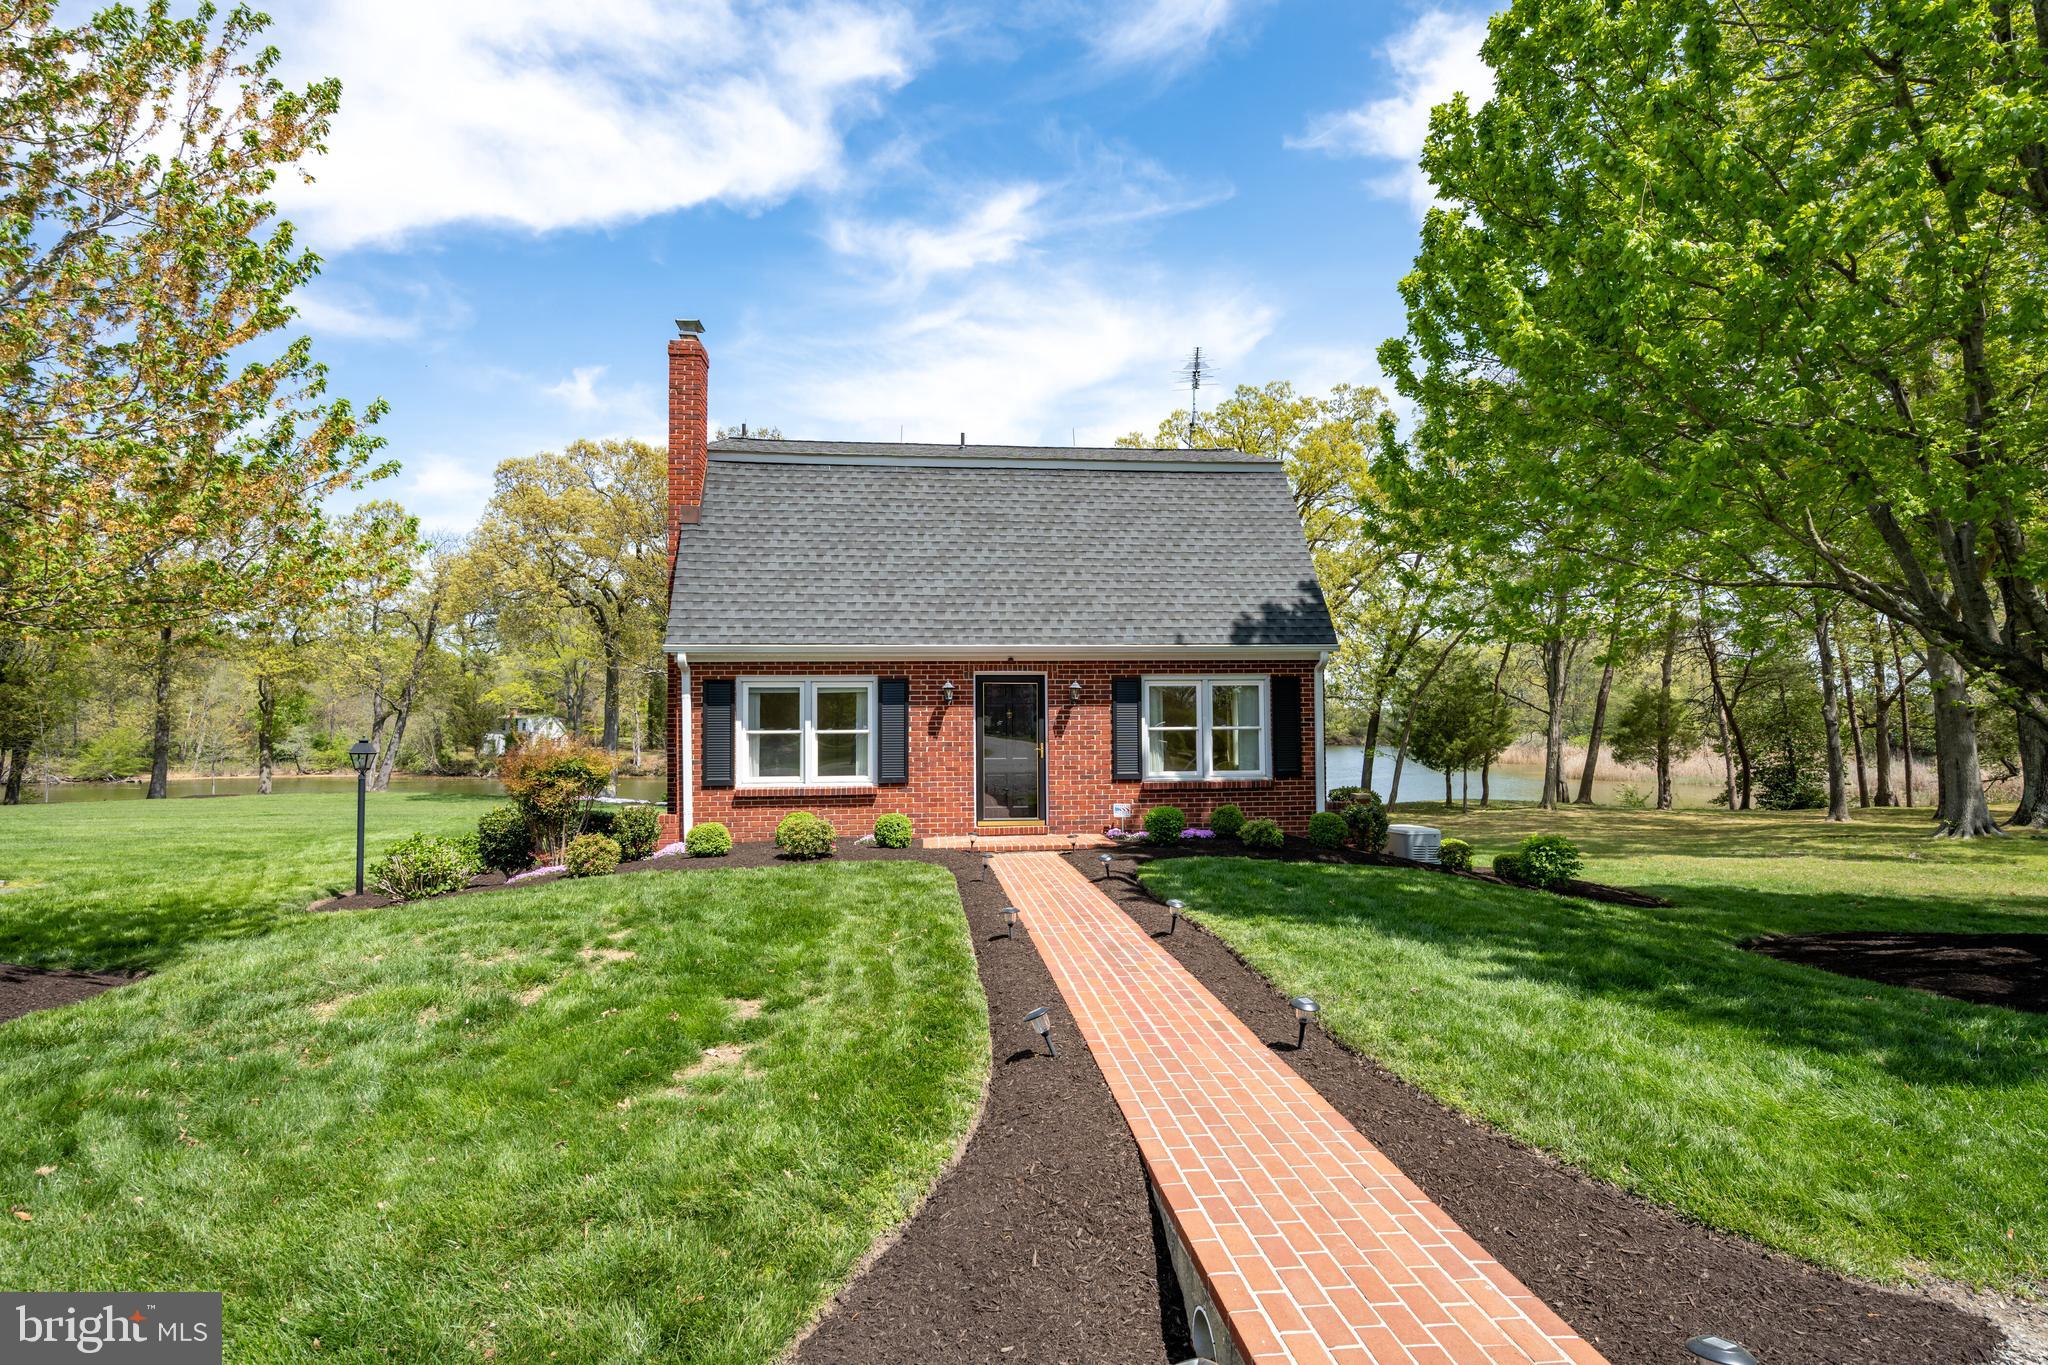
Discover the perfect blend of vintage charm and modern updates with this beautifully maintained 1950s craftsman, peacefully tucked along the scenic Chester River. Whether you're searching for a quiet second home getaway or a prime income-producing investment, this property offers the waterfront lifestyle so many dream about—boating, fishing, and relaxing right from your own private dock.
The heart of the home is a tastefully updated kitchen, designed for both everyday living and easy entertaining. A main-level bedroom and full bath provide comfort and convenience, while upstairs, you'll find two additional spacious bedrooms and a vintage full bath—ideal for hosting family and friends. Wall to wall windows flood the sunroom with natural light, where you’ll enjoy stunning river views all year round—perfect for morning coffee or evening unwinding.
Outside, a large yard provides endless possibilities for outdoor living, from garden parties to quiet afternoons with a fishing pole. The private dock means your boat is always just steps away, ready for sunset cruises or a spontaneous day on the water. A full walk-out basement offers easy-access storage for all your water toys, fishing gear, boating essentials, and garden tools, making waterfront living truly effortless.
Set on a double lot - totaling almost an acre and a half - in a serene, private locale nestled between the historic charm of Chestertown and Rock Hall, this property offers the best of both worlds: peace and quiet without being far from dining, shops, and cultural events.
A rare opportunity for Chester River living—you won't want to miss the chance to own a piece of the Eastern Shore lifestyle.
#MDKE2005118

CHESTERTOWN

5594 LANGFORD BAY ROAD

3 Beds

2 Baths

1,682 Sq.Ft.

$700,000

MLS#: MDKE2005118
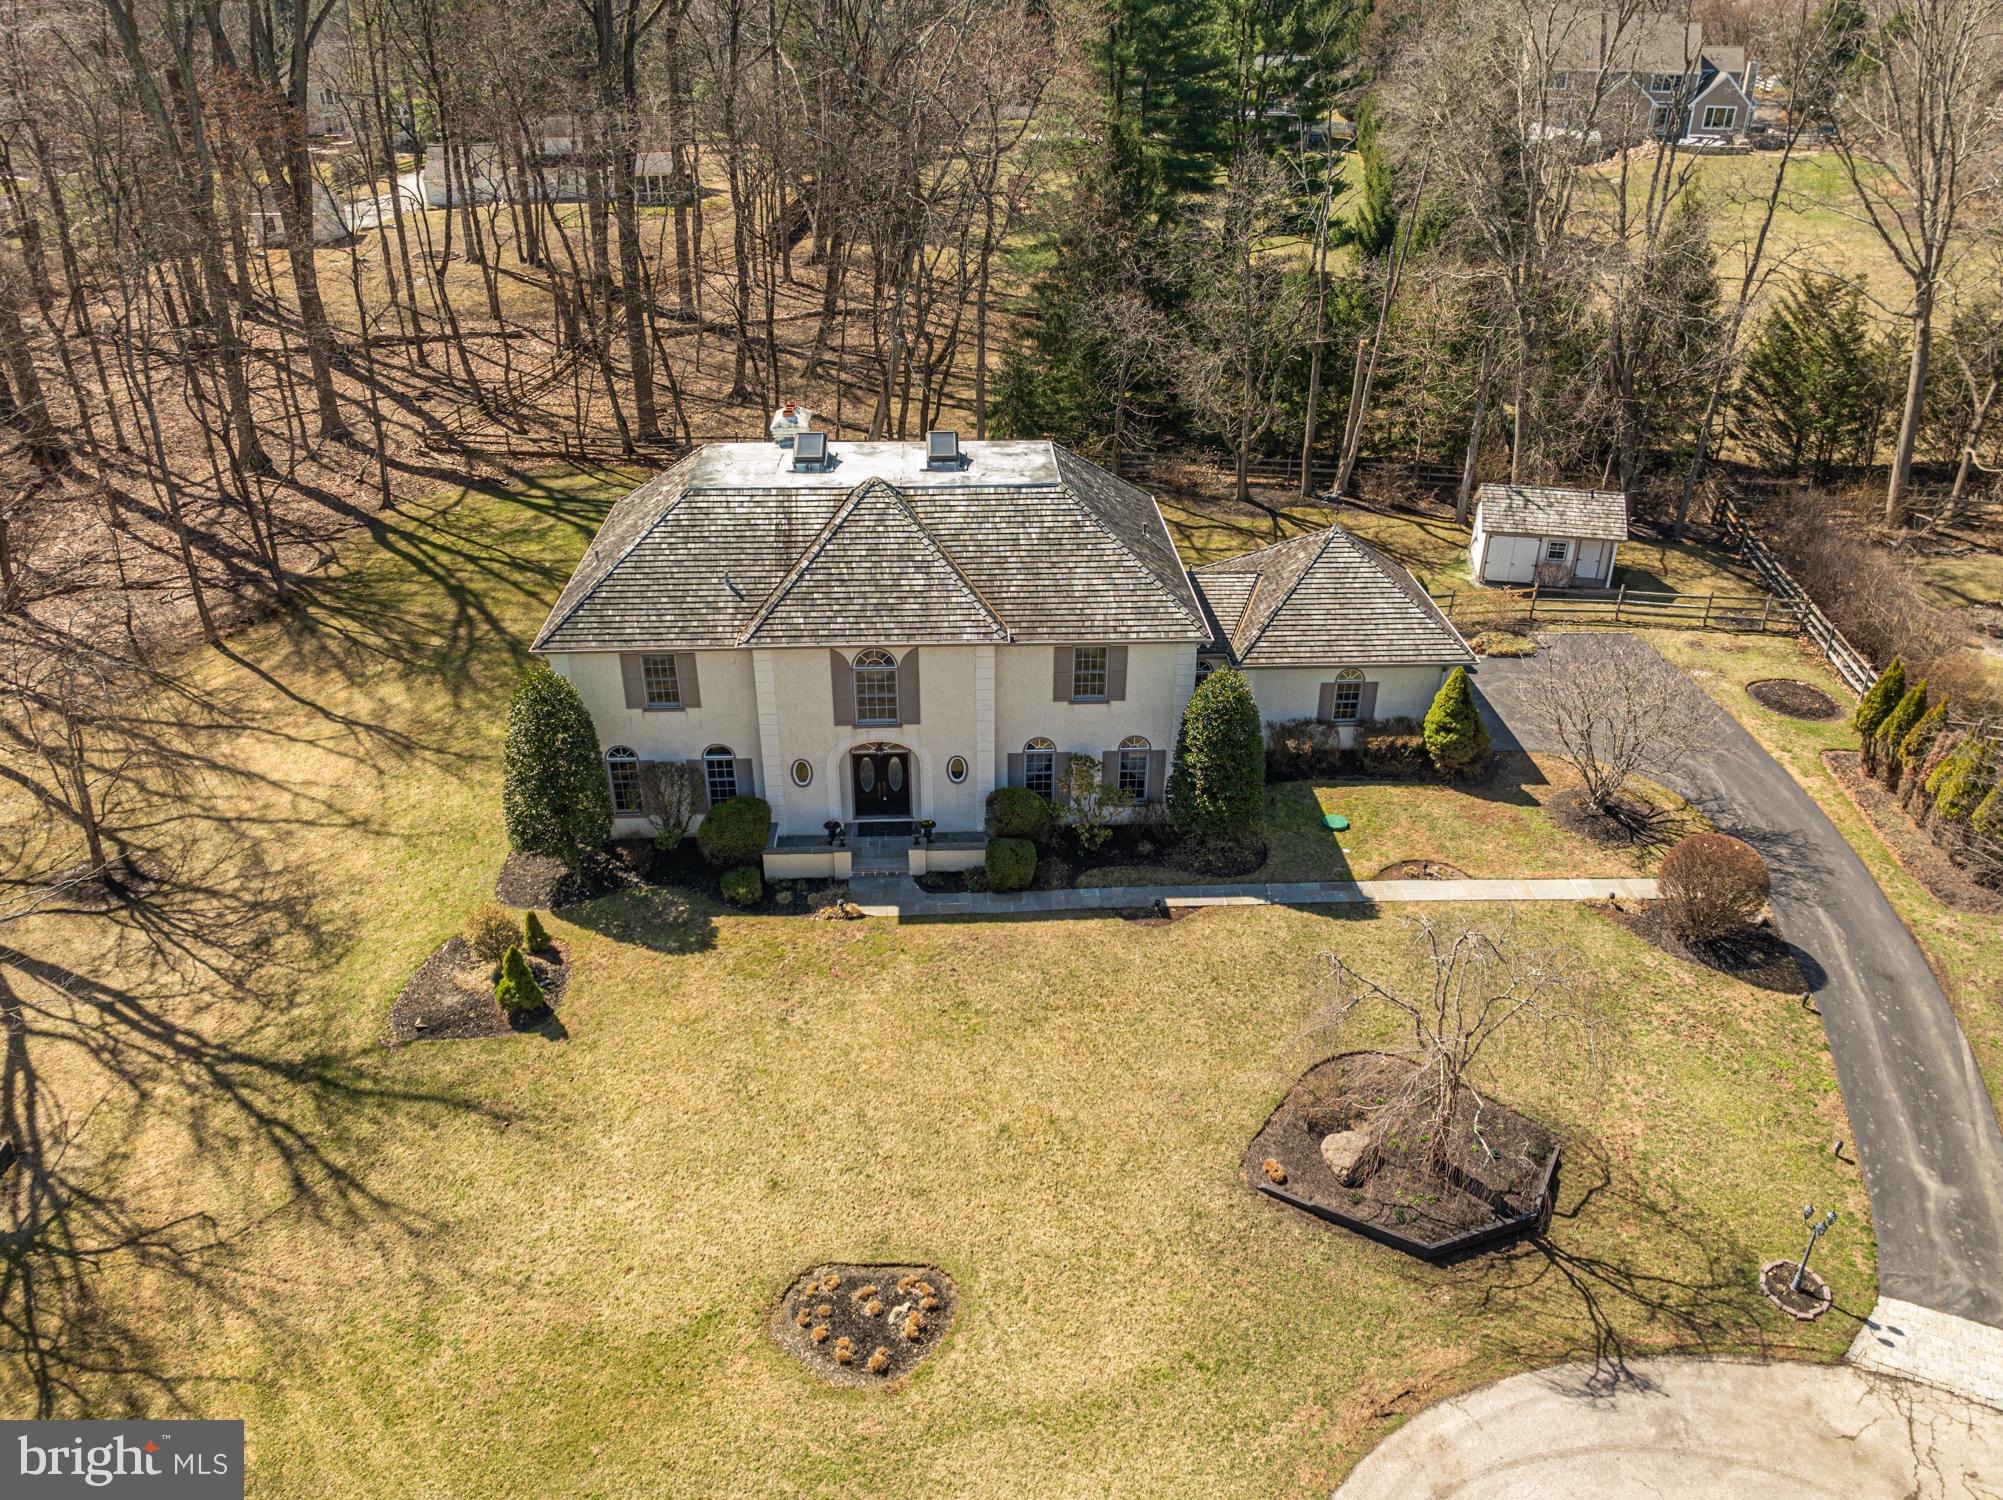
New price Alert! Welcome to 516 Sugartown Rd – a stunning 4-bedroom, 5-bathroom home at the end of a private cul-de-sac is nestled on a serene 1-acre wooded lot in a desirable Devon, and NO HOA. This exceptional residence boasts an impressive slate stone walkway leading to a grand entrance, where a circular marble foyer with soaring ceilings and a spectacular chandelier sets the tone for elegance. The expansive first floor offers multiple living spaces, including a formal living room with tall windows, a wood-burning fireplace adorned with a detailed mantle, crown molding, and French doors that open to a private deck. Adjacent to the living room, the study features hardwood floors, built-in shelving, abundant natural light, and a wet bar with an entertainment sink. The grand dining room, situated next to the study, is bathed in natural light and features high ceilings, crown molding, and chair rail—perfect for hosting gatherings. The family room is a cozy retreat with a full brick wall, custom built-in shelving, art lighting, a gas-burning fireplace, and French doors that lead to the rear deck. The spacious kitchen offers ample storage, a delightful breakfast area, and a large bay window with a deep seating bench overlooking the maintenance-free rear deck. This space seamlessly connects to the outdoors, making it ideal for indoor-outdoor entertaining. Additional main-floor highlights include 2 powder rooms and a laundry/Mud room with cabinets, a utility sink, and direct access to the attached 3-car garage, complete with Garagetek flooring. Upstairs, the oversized primary suite is a private sanctuary with a dressing room, en suite bathroom, and spacious his-and-hers cedar walk-in closets. Two additional well-sized bedrooms share a full hall bath, and a third bedroom features its own en suite. All bedrooms boast custom cedar closets for ample storage. The finished walk-up attic provides a versatile playroom with skylights and a custom mural, along with extra storage space. Outdoor living is a dream with a back deck offering exceptional privacy and serene views of the expansive yard, perfect for relaxation or entertaining. The beautifully landscaped front, side, and rear beds feature charming landscape lighting, and a custom shed adds to the property’s appeal. Located in the award-winning Tredyffrin-Easttown School District and just minutes from major roads, shopping, and dining, this exceptional property offers the perfect blend of privacy, elegance, and convenience. Upgrades include but are not limited to Cedar roof, Slate patio and walkway, whole house generator, new HVAC, New ejector pump, central vac system, French drain system in the basement and surrounding the property, Jenn-Air appliances and New custom shed. Don’t miss your chance to own this exquisite home in Devon!
#PACT2093646

DEVON

516 SUGARTOWN ROAD

4 Beds

3 Baths

4,056 Sq.Ft.

$1,375,000

MLS#: PACT2093646
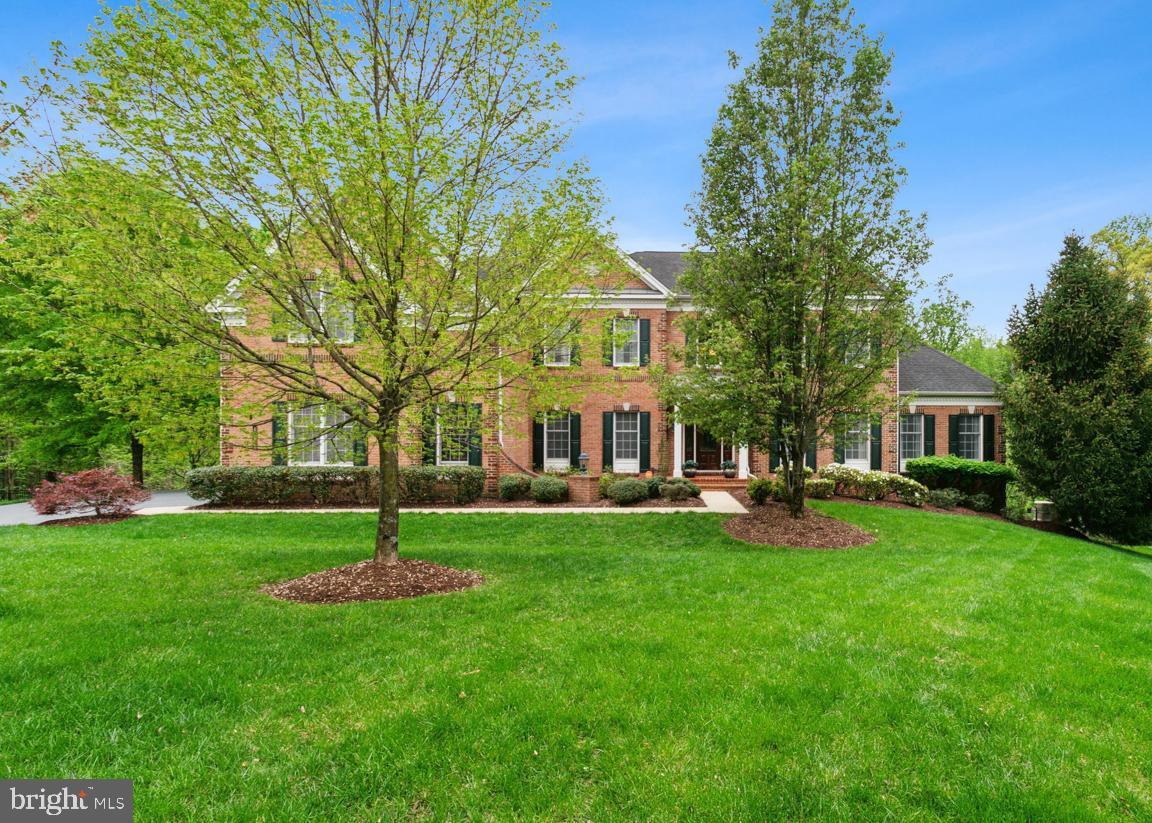
Stately Elegance Meets Luxurious Living in Marlboro Ridge.  Welcome to the Carlton Classic Model by Toll Brothers.  Located in the prestigious equestrian community of Marlboro Ridge, this extraordinary Carlton Classic model showcases over 7,000 square feet of luxurious living space and timeless craftsmanship. Perfectly positioned on a private walk-out premium lot, this home offers grandeur, function, and refined finishes at every turn.  Step into a breathtaking two-story marble foyer, highlighted by a dramatic curved staircase that sets the tone for the sophistication found throughout. With 6 spacious bedrooms, 5 full bathrooms, and 1 half bath, including a main level guest suite with ensuite bath, this home is ideal for multi-generational living and entertaining in style.  The two-story family room boasts soaring ceilings and a cozy fireplace, while the adjacent gourmet kitchen is a chef’s dream, complete with a unique center island, granite countertops, GE Profile appliances, and a bright breakfast area. A private study and formal living and dining rooms provide versatile space for work and leisure.  Upstairs, retreat to a lavish owner’s suite featuring a private den, large walk-in closet, and an elegant spa-inspired bath with soaking tub, dual vanities, and separate shower. Spacious second guest suite has a private bathroom. Additional two bedrooms shares a Jack & Jill Bathroom, and a rear staircase ensures seamless connectivity.  The fully finished lower level is a true entertainer’s haven, with a recreation room, media room with surround sound and seating for 10, and plenty of room for future expansion.  Step outside to enjoy the elevated deck and brick patio below, complete with two ceiling fans, offering comfort and style for outdoor gatherings. Additional features include nine-foot ceilings on the main and upper levels, a whole-house generator for peace of mind, and thoughtful design elements throughout.  Live the lifestyle you've imagined—luxury, space, and serenity—in one of Prince George’s County’s most sought-after communities. Welcome home to Marlboro Ridge.
#MDPG2148432

UPPER MARLBORO

4609 EXMOORE COURT

6 Beds

5 Baths

7,991 Sq.Ft.

$1,175,000

MLS#: MDPG2148432
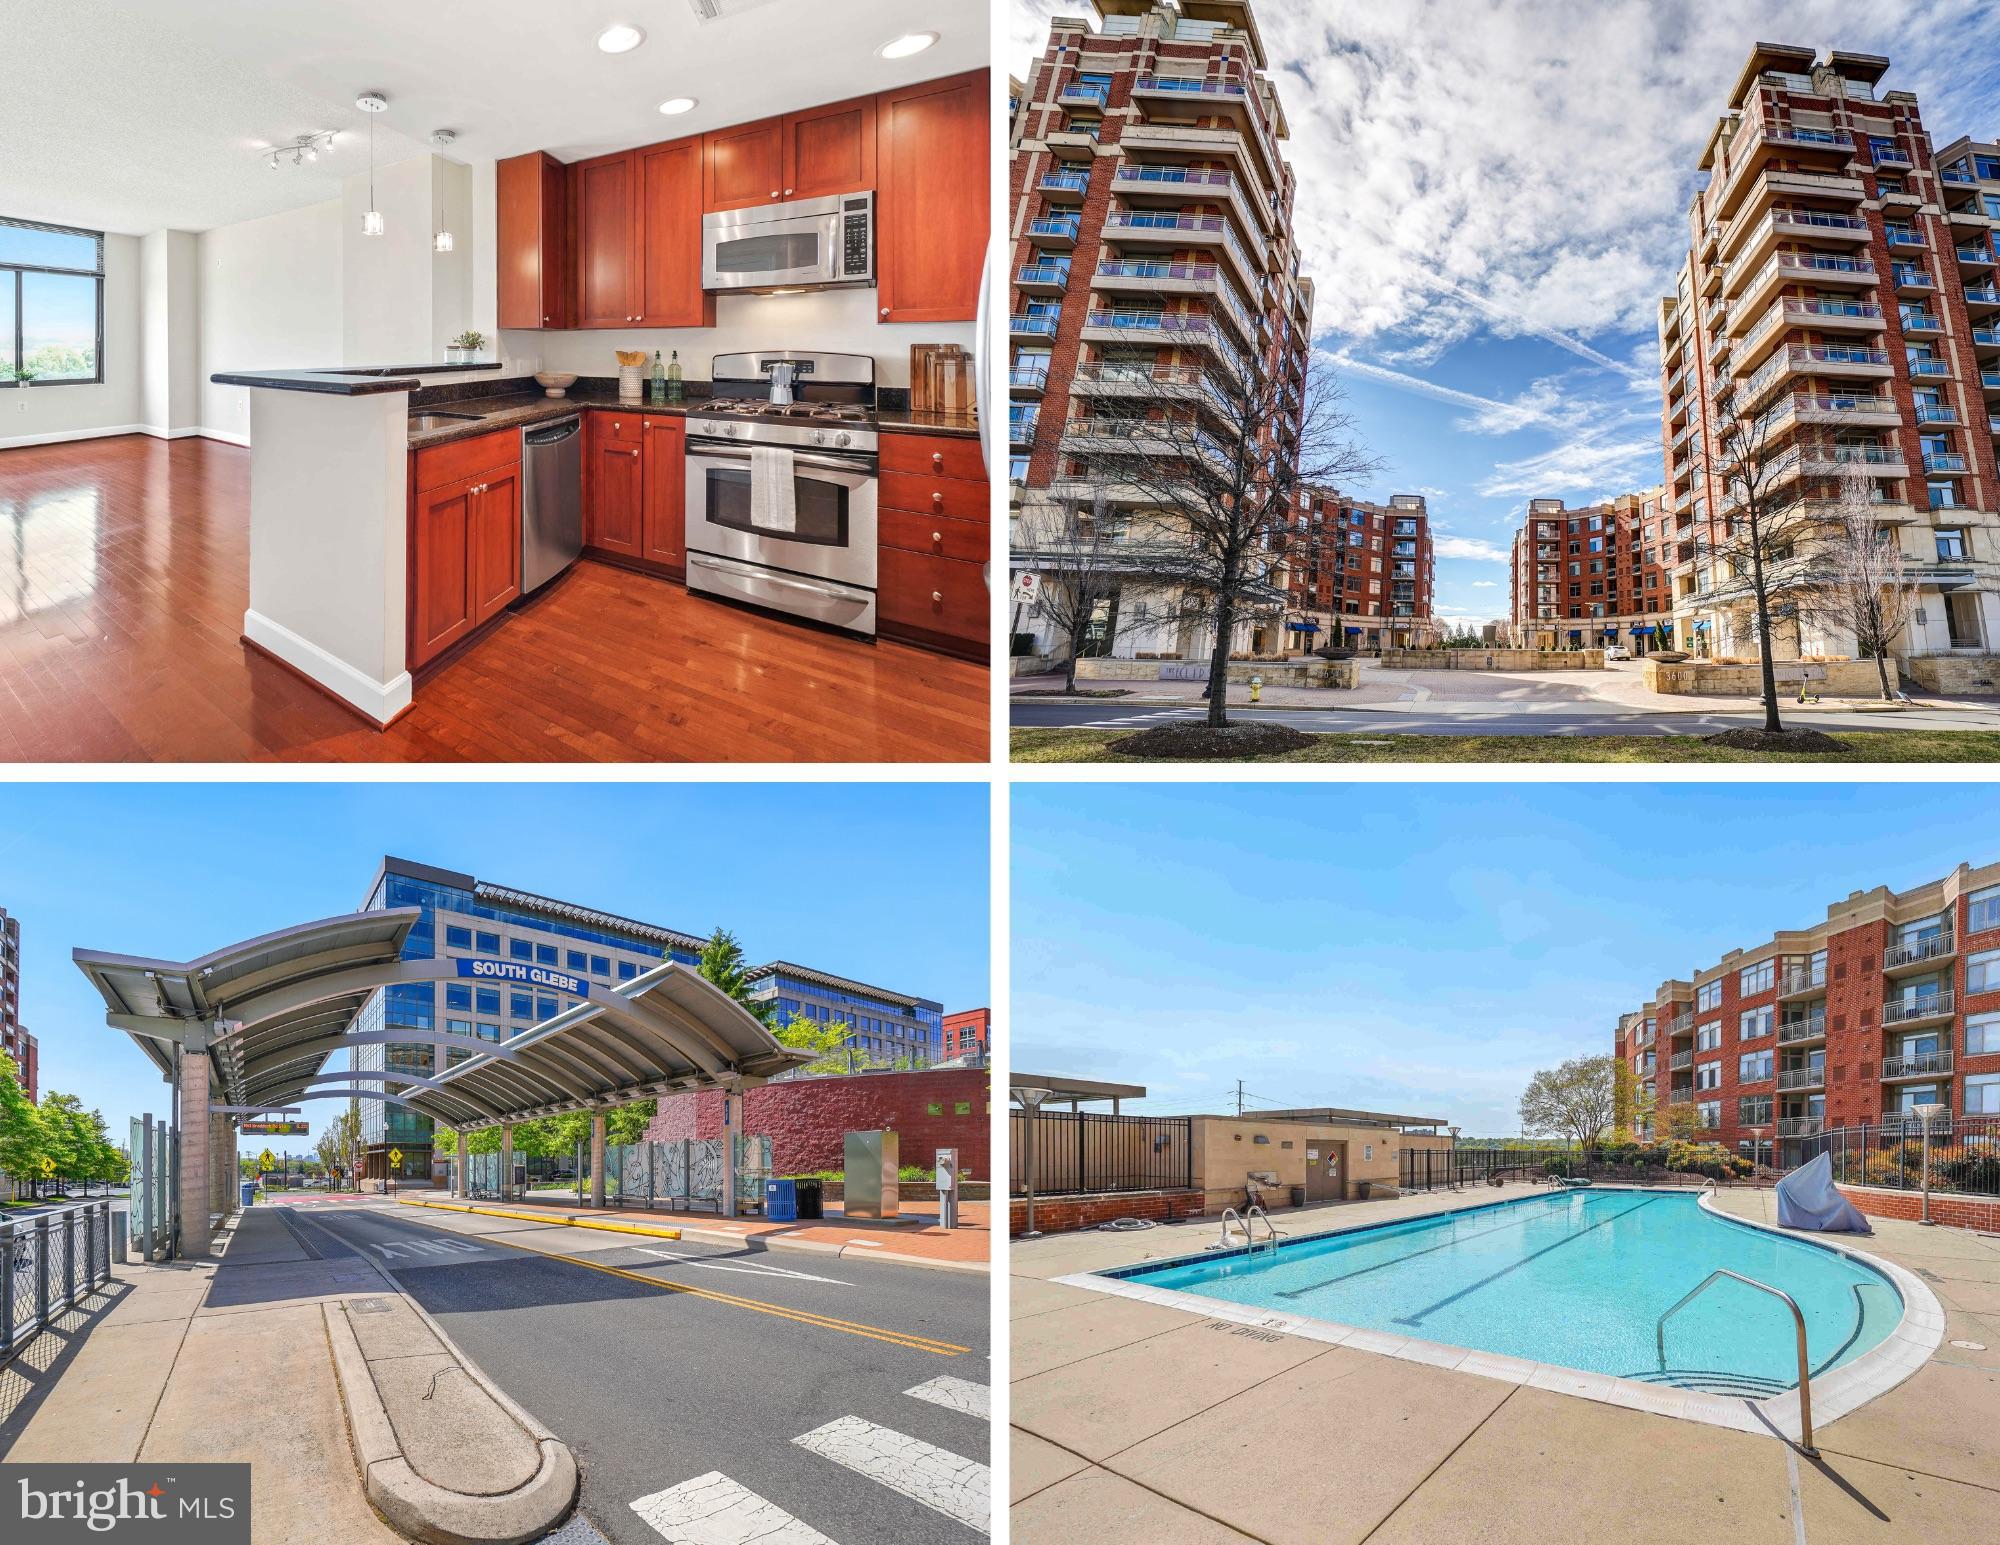
NEW LISTING - Turnkey River Facing Unit with Private Balcony and Panoramic Skyline Views of DC Capitol and Monuments in Full Service Building at an Amazing Crystal City | National Landing Location!  Perfect Primary Residence, Pied-a-terre or Ready Rental Property!  Its Spacious Open Layout Offers Views from Every Room, a Gourmet Chef’s Kitchen with Gas Cooking, Stone Countertops, Loads of Storage and Stainless Steel appliances, Spacious open Living / Dining area with High Ceilings, Custom Hardwood Floors and Large Picture Windows, Primary Suite Bedroom with Custom Walk-in Closet, Connected Bathroom, In-unit Laundry and Linen Closet, Private Balcony to Gaze from with 180 Degree Views from South to North including River, Airport, DC Skyline, Capitol and Monuments, Separate 10 foot Storage Locker, and Garage Parking!  Convenient Amenities include 24-hour Concierge, Fitness Center, Swimming Pool, Roof-top Terrace, Community | Party Room with Entertainment Space, Movie Theater, Billiards Table and More on Reserve, In-building Access to Harris Teeter!  Immediate access to S Glebe MetroWay Bus Station across the Street, Two Metro Stations (Potomac Yards and Crystal City) yards away, and Super Easy Access to VRE Trains, DCA Airport, VA Tech Innovation Campus and Amazon HQ2, Potomac Yards Shopping, Mt. Vernon Trail, plus only minutes to Downtown DC and Old Town Alexandria!  Don't Miss Us, Call Today for More Information and to Set Up Your Private Tour!
#VAAR2056142

ARLINGTON

3650 S GLEBE ROAD 555

1 Beds

1 Baths

700 Sq.Ft.

$419,900

MLS#: VAAR2056142
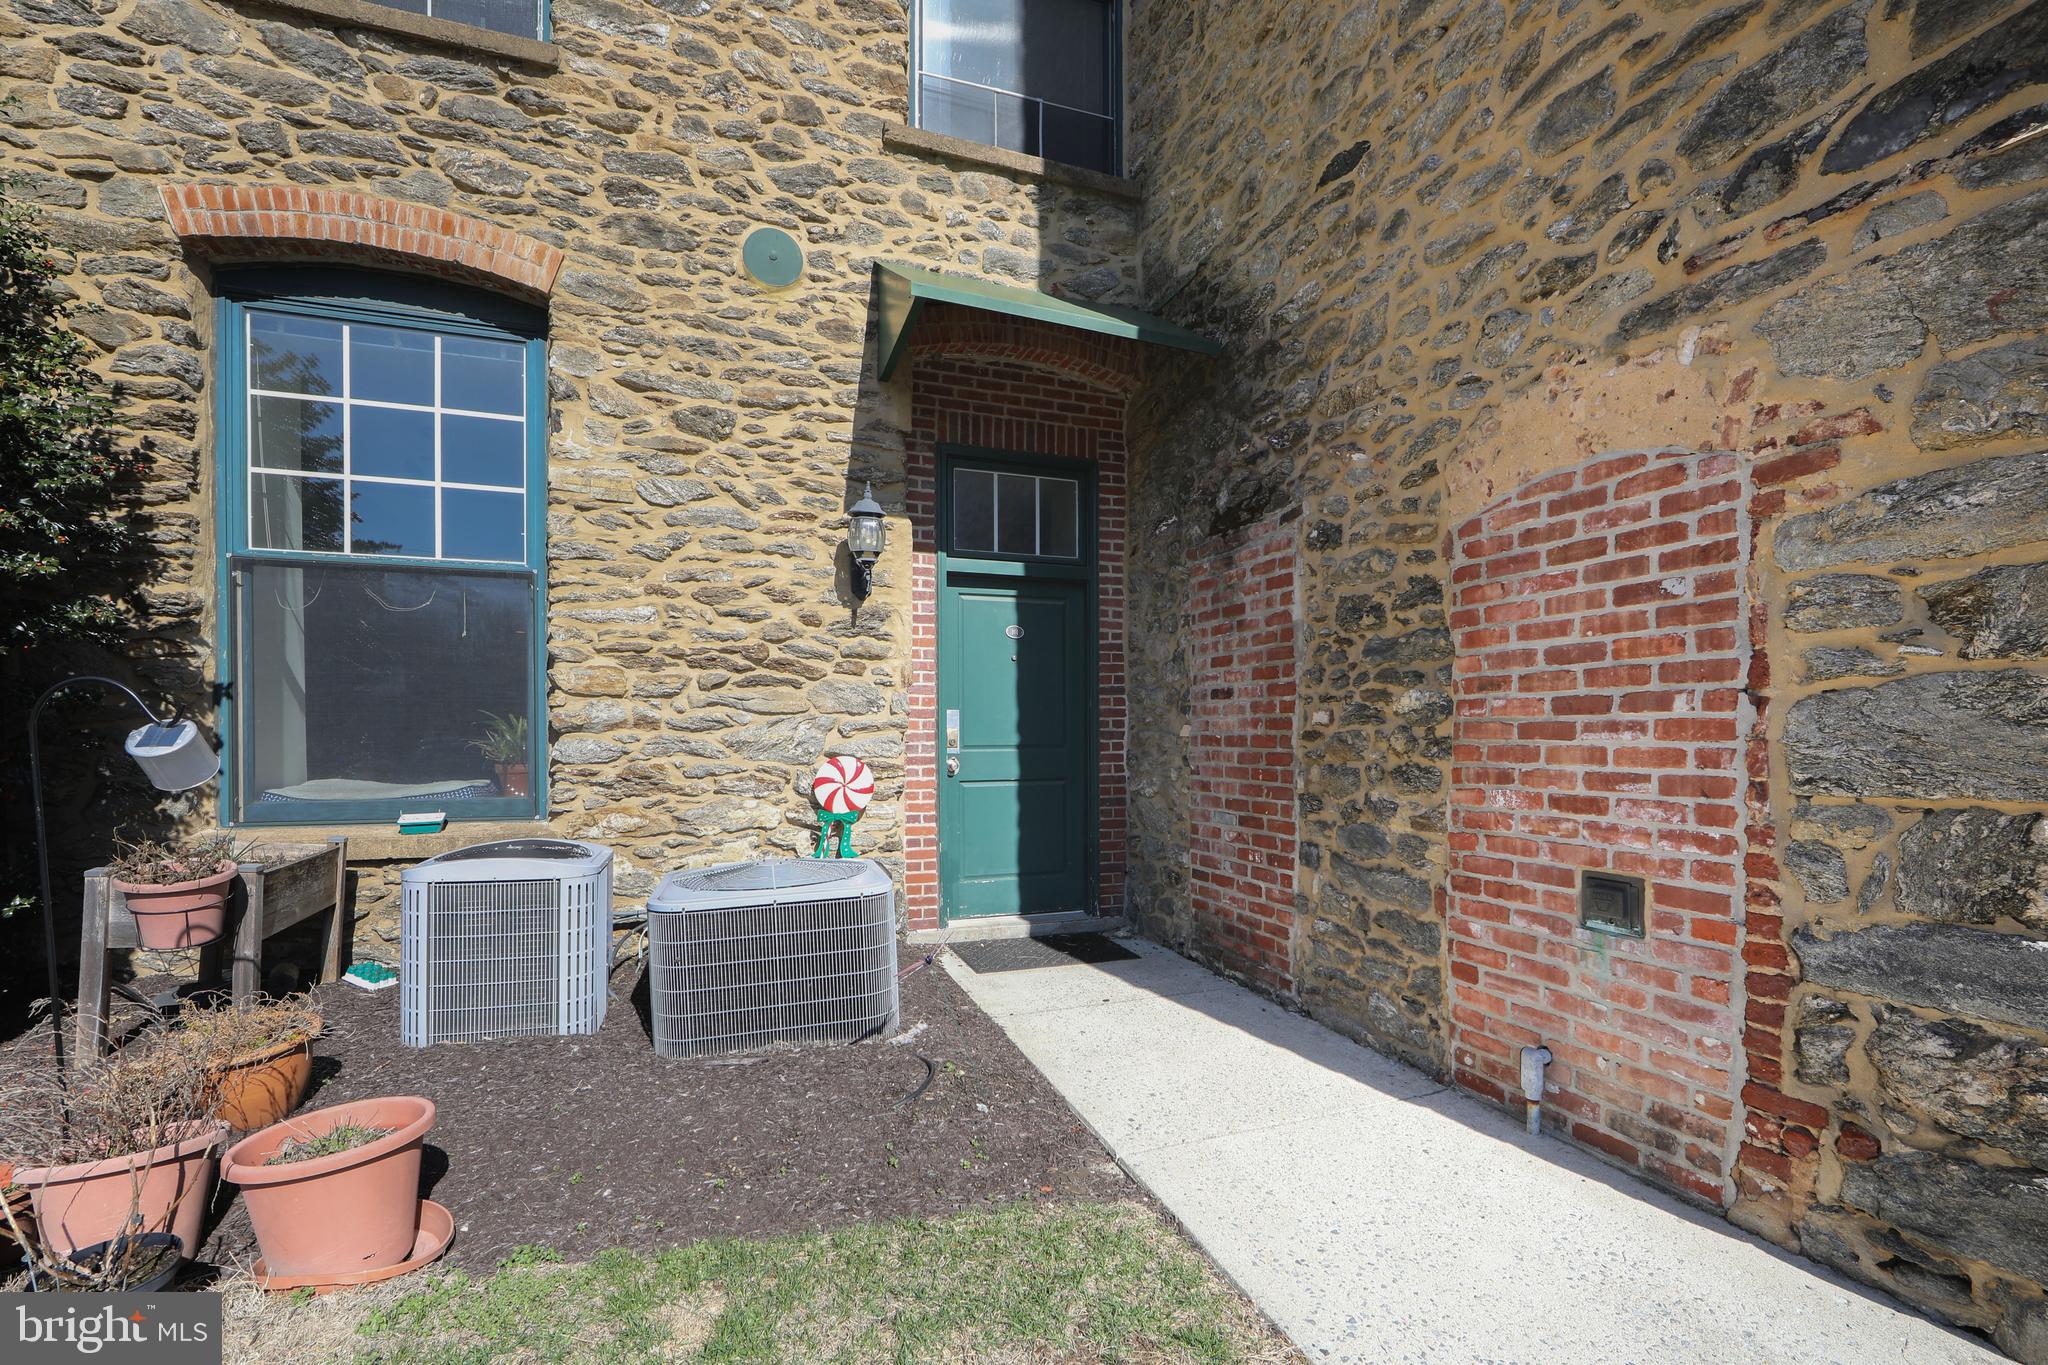
Welcome to 410 Shurs Ln #A101, a distinctive 1-bedroom, 1.5-bathroom condo offering 968 square feet of living space in the heart of Philadelphia’s vibrant Manayunk neighborhood. This unique residence seamlessly blends historic charm with modern amenities, providing an exceptional living experience.
#PAPH2463798

PHILADELPHIA

410 SHURS LANE A101

1 Beds

1 Baths

968 Sq.Ft.

$290,000

MLS#: PAPH2463798
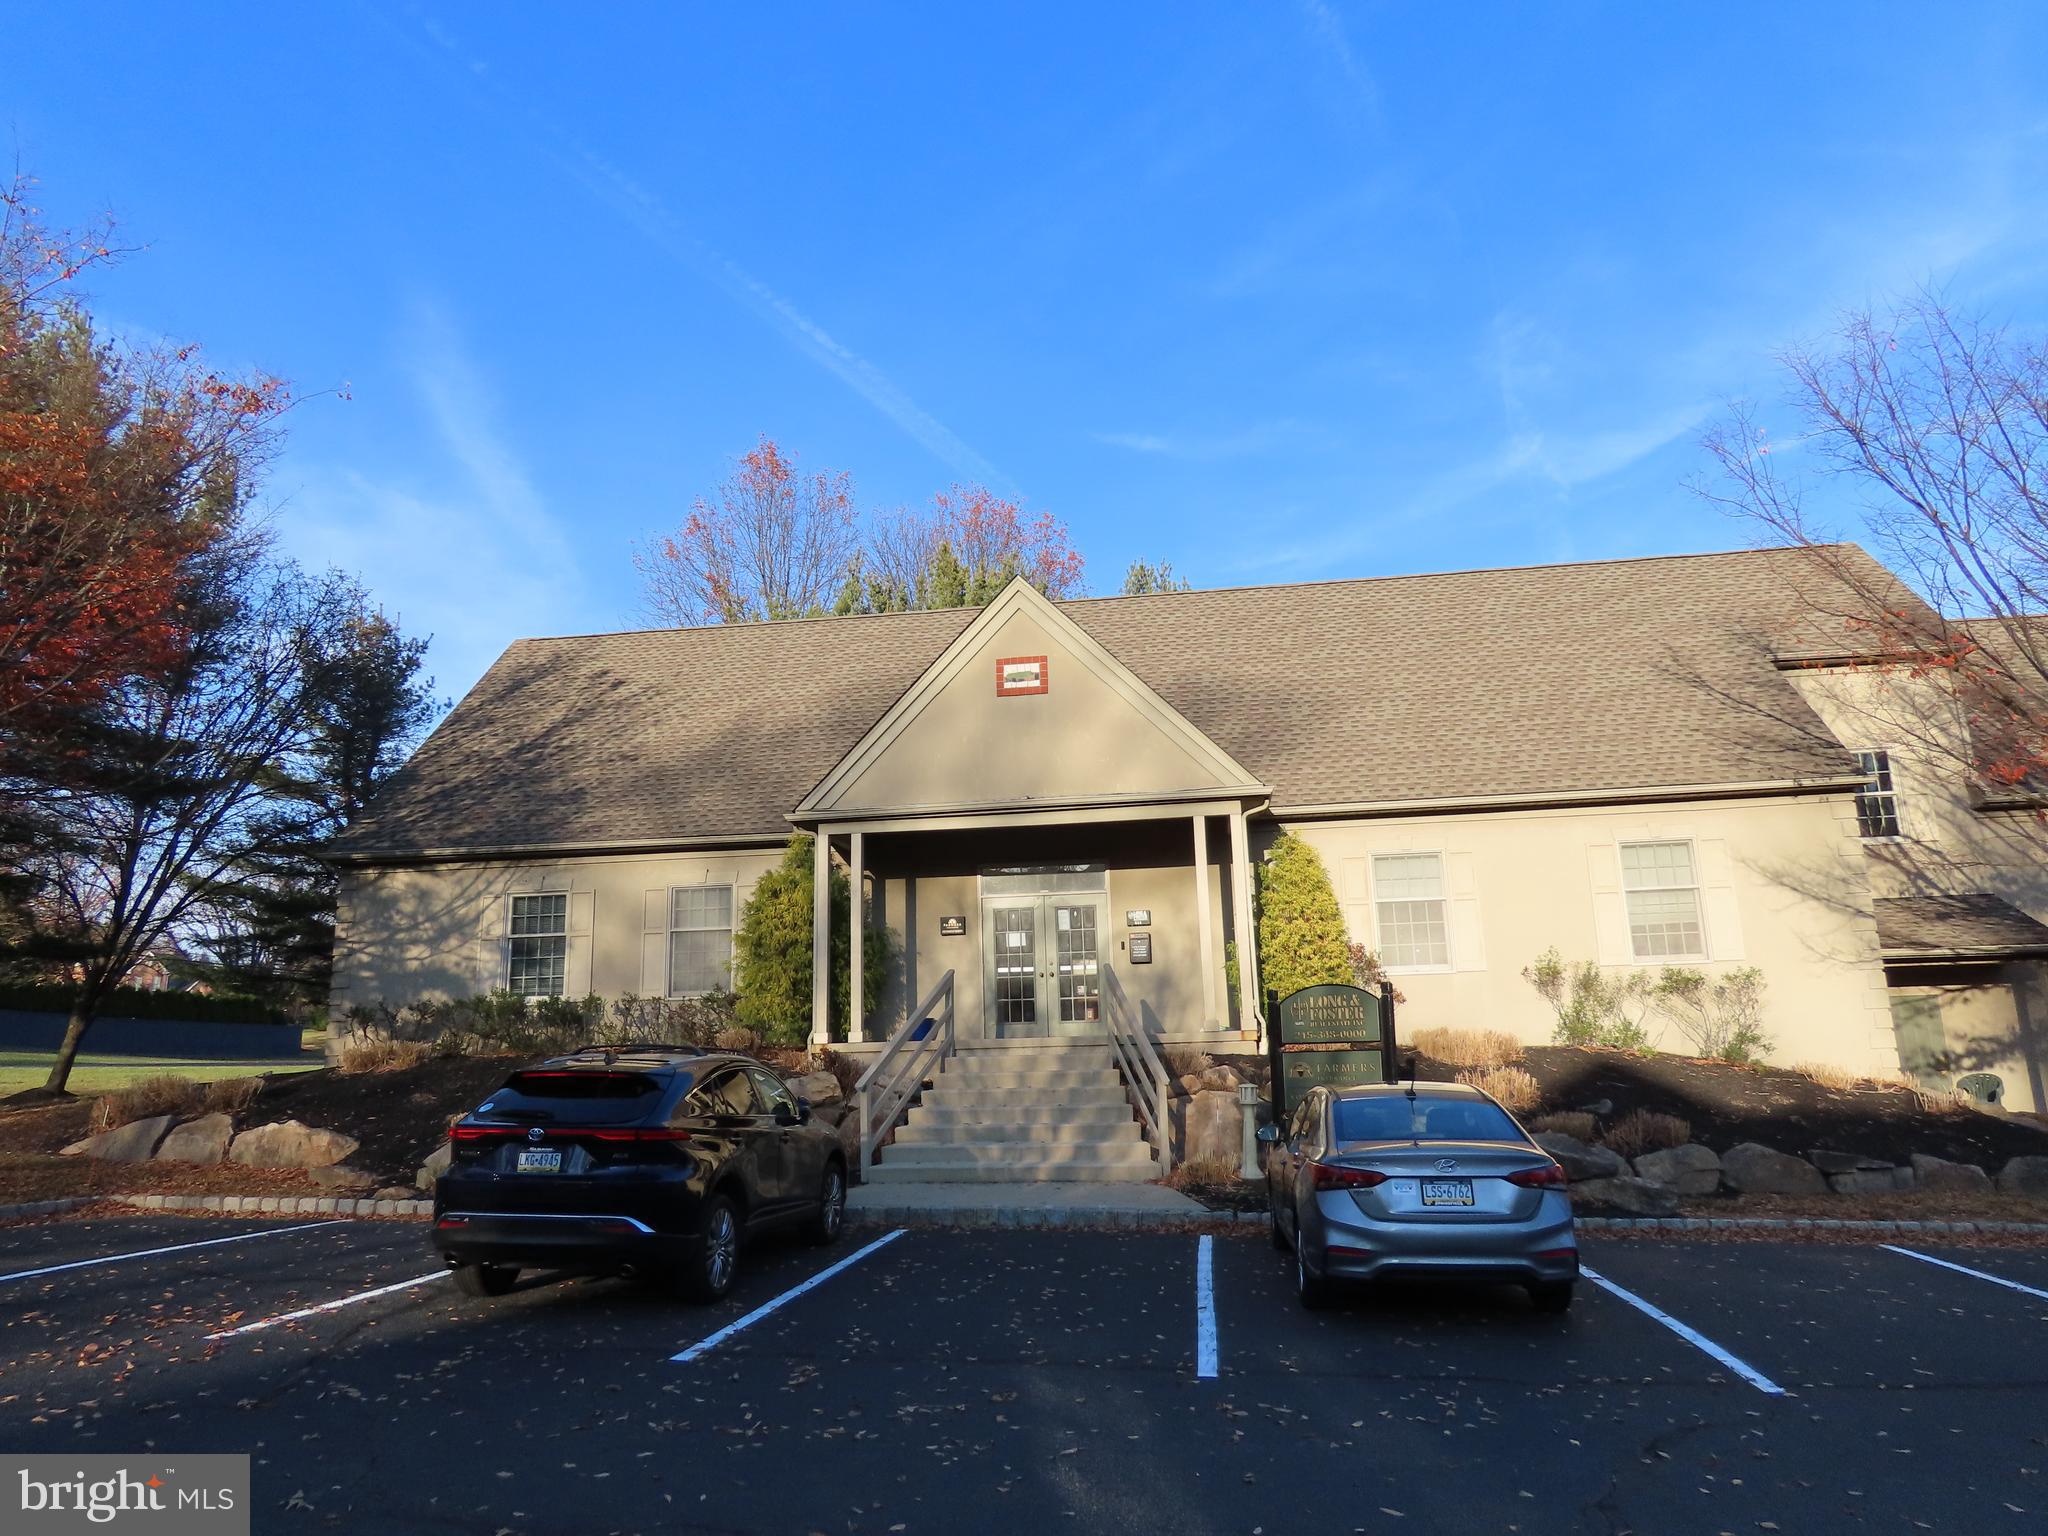
Very Clean and updated Commercial office space ready to move in! Heat, A/C, CAM Fees, Electric and Furniture are included also there is a great fixed rate price on the internet services. This unit features 3 private offices, a storage room and a huge common area for more work stations or a reception area.  The location is very convenient to Doylestown minutes away right off Rt 202 and easy to find.
#PABU2067824

DOYLESTOWN

510 HYDE PARK

None Beds

None Baths

N/A

$1,950

MLS#: PABU2067824

1 ... 592 593 594 595 596 ... 666
* Listings identified with the FMLS IDX logo come from FMLS and are held by brokerage firms other than the owner of this website. The listing brokerage is identified in any listing details. Information is deemed reliable but is not guaranteed. If you believe any FMLS listing contains material that infringes your copyrighted work please review our DMCA policy and learn how to submit a takedown request. © 2024. First Multiple Listing Service, Inc.

Send a message

Message successfully sent.

Your message

What is 3 + 4 ?

Reason for contacting?

I agree to receive email communication and understand I can unsubscribe at any time.

I agree to be contacted by Charis Realty Group - Christine Issler, Broker via call, email, and text for real estate services. To opt out, you can reply 'stop' at any time or reply 'help' for assistance. You can also click the unsubscribe link in the emails. Message and data rates may apply. Message frequency may vary. Privacy Policy

Sign Out

Virtual Assistant

Would you like to take the next step with this property? We can help you schedule a showing or virtual tour, or send you more details.

Yes, I would like more information.

Thank You for Your Reply, One of Our Agents will contact you as soon as possible

No, maybe later.

Thank you, you can always contact me via email, phone number or through the contact form.

Realhub AI

Lucy - Your AI-Powered Realtor

Update Your Temporary Password

Personalize your search

Enter your email and we'll notify you immediately when new listings match what you're looking for.

or enter email address

Already have an account ? Login here

Continue your home search

I agree to receive communications and understand I can unsubscribe at any time.

I agree to be contacted by Charis Realty Group - Christine Issler, Broker via call, email, and text for real estate services. To opt out, you can reply 'stop' at any time or reply 'help' for assistance. You can also click the unsubscribe link in the emails. Message and data rates may apply. Message frequency may vary. Privacy Policy

Already have an account ? Login here

We use cookies

We use cookies primarily for analytics to enhance your experience. By accepting, you agree to our use of these cookies. You can manage your preferences or learn more about our cookies policy.
