Features & Amenities

Interior

  • Other Interior Features

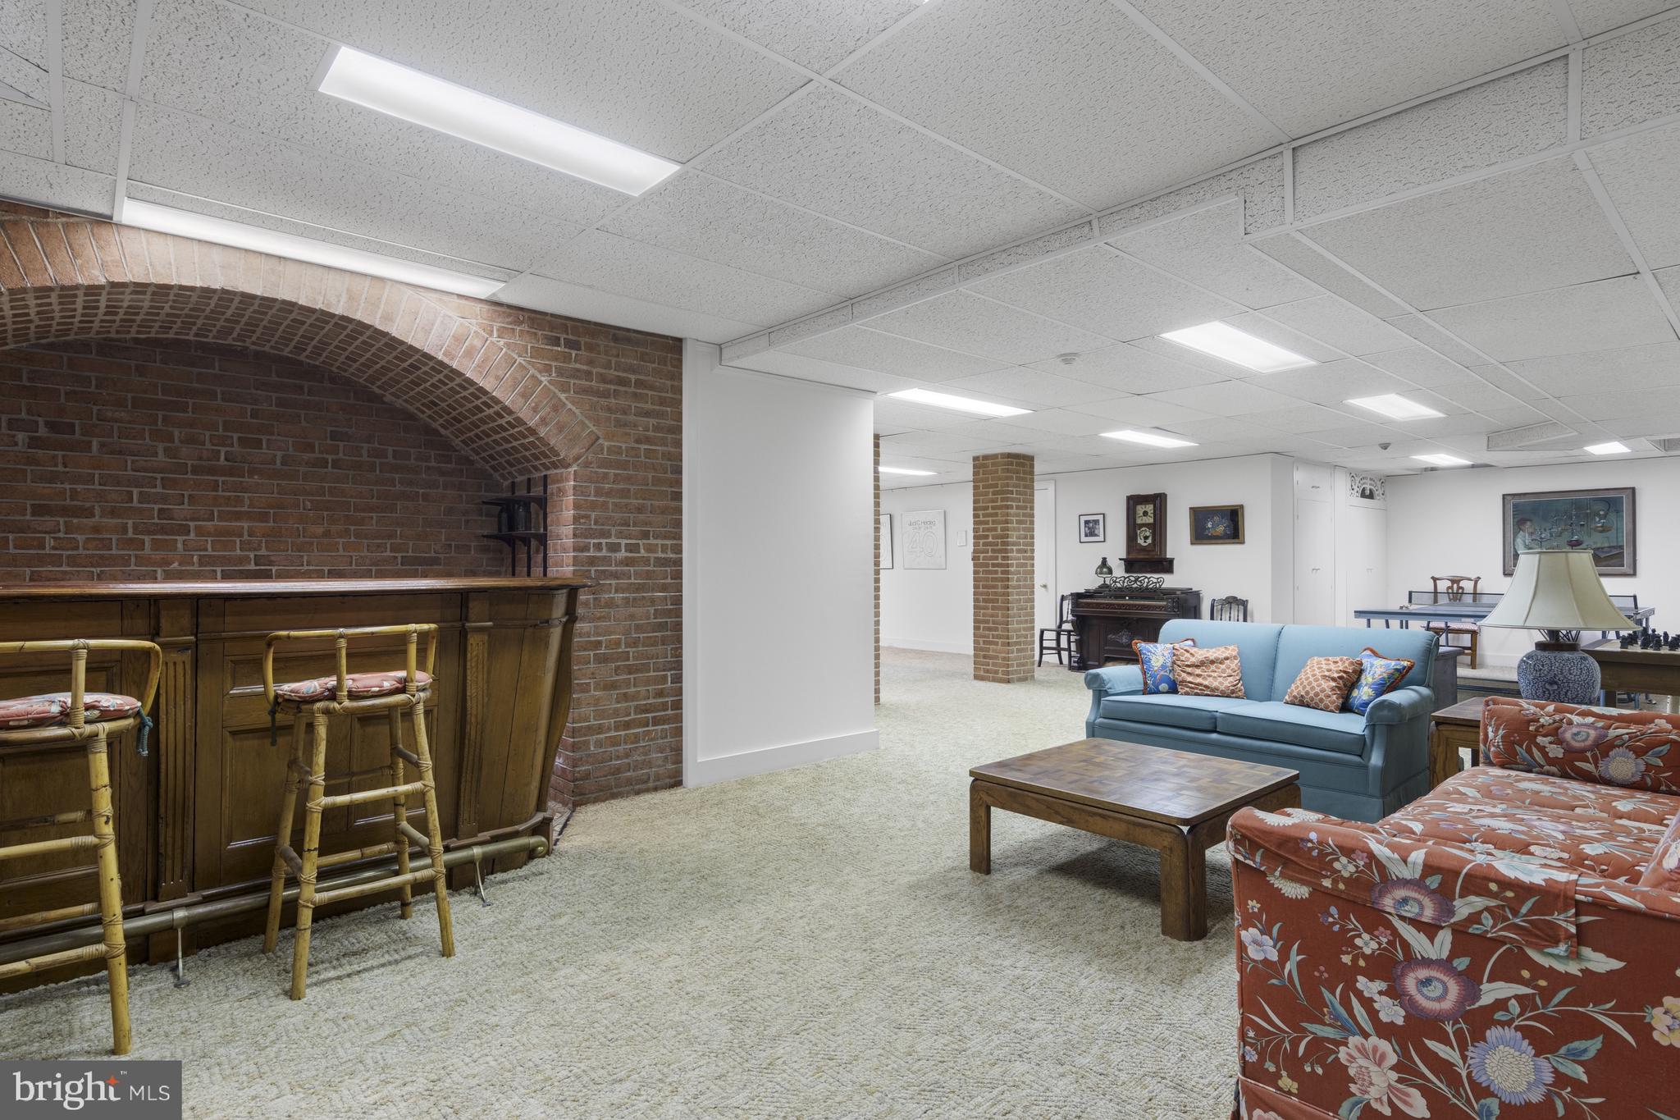
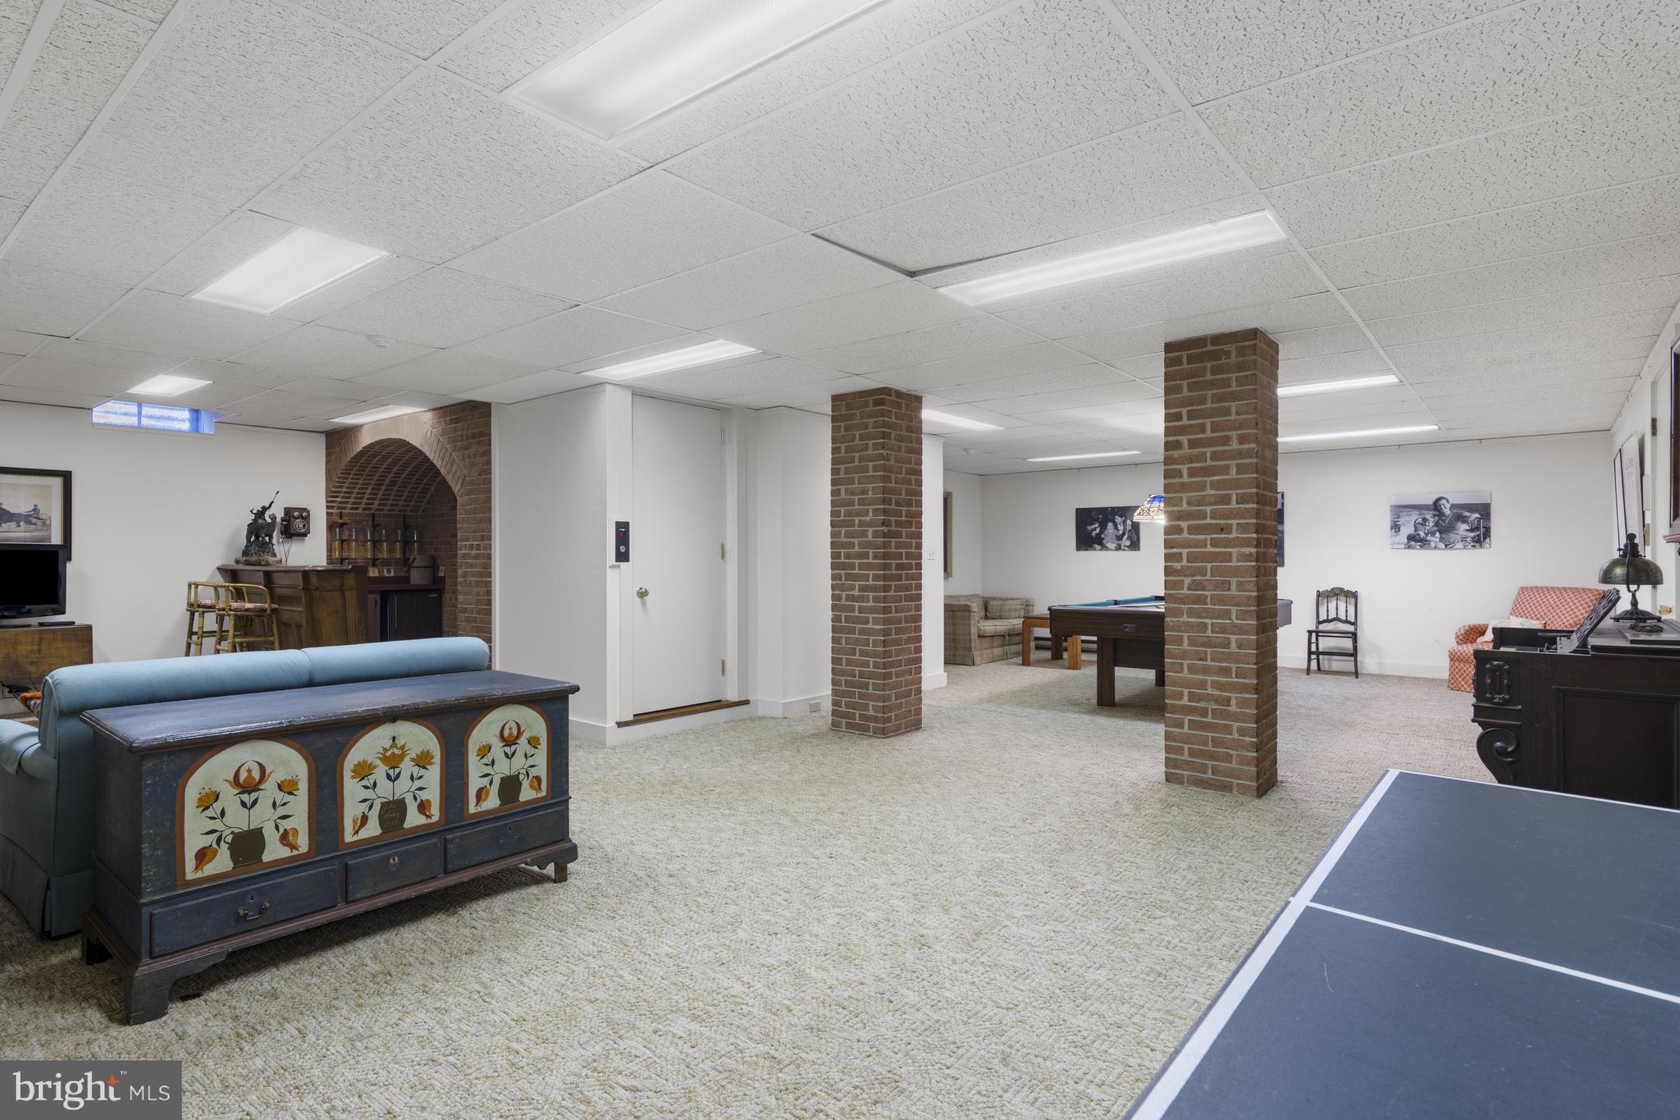
    Cedar Closet(s), Elevator, Kitchen Island, Walk-In Closet(s), Built-in Features, Bar, Crown Molding

  • Total Bedrooms

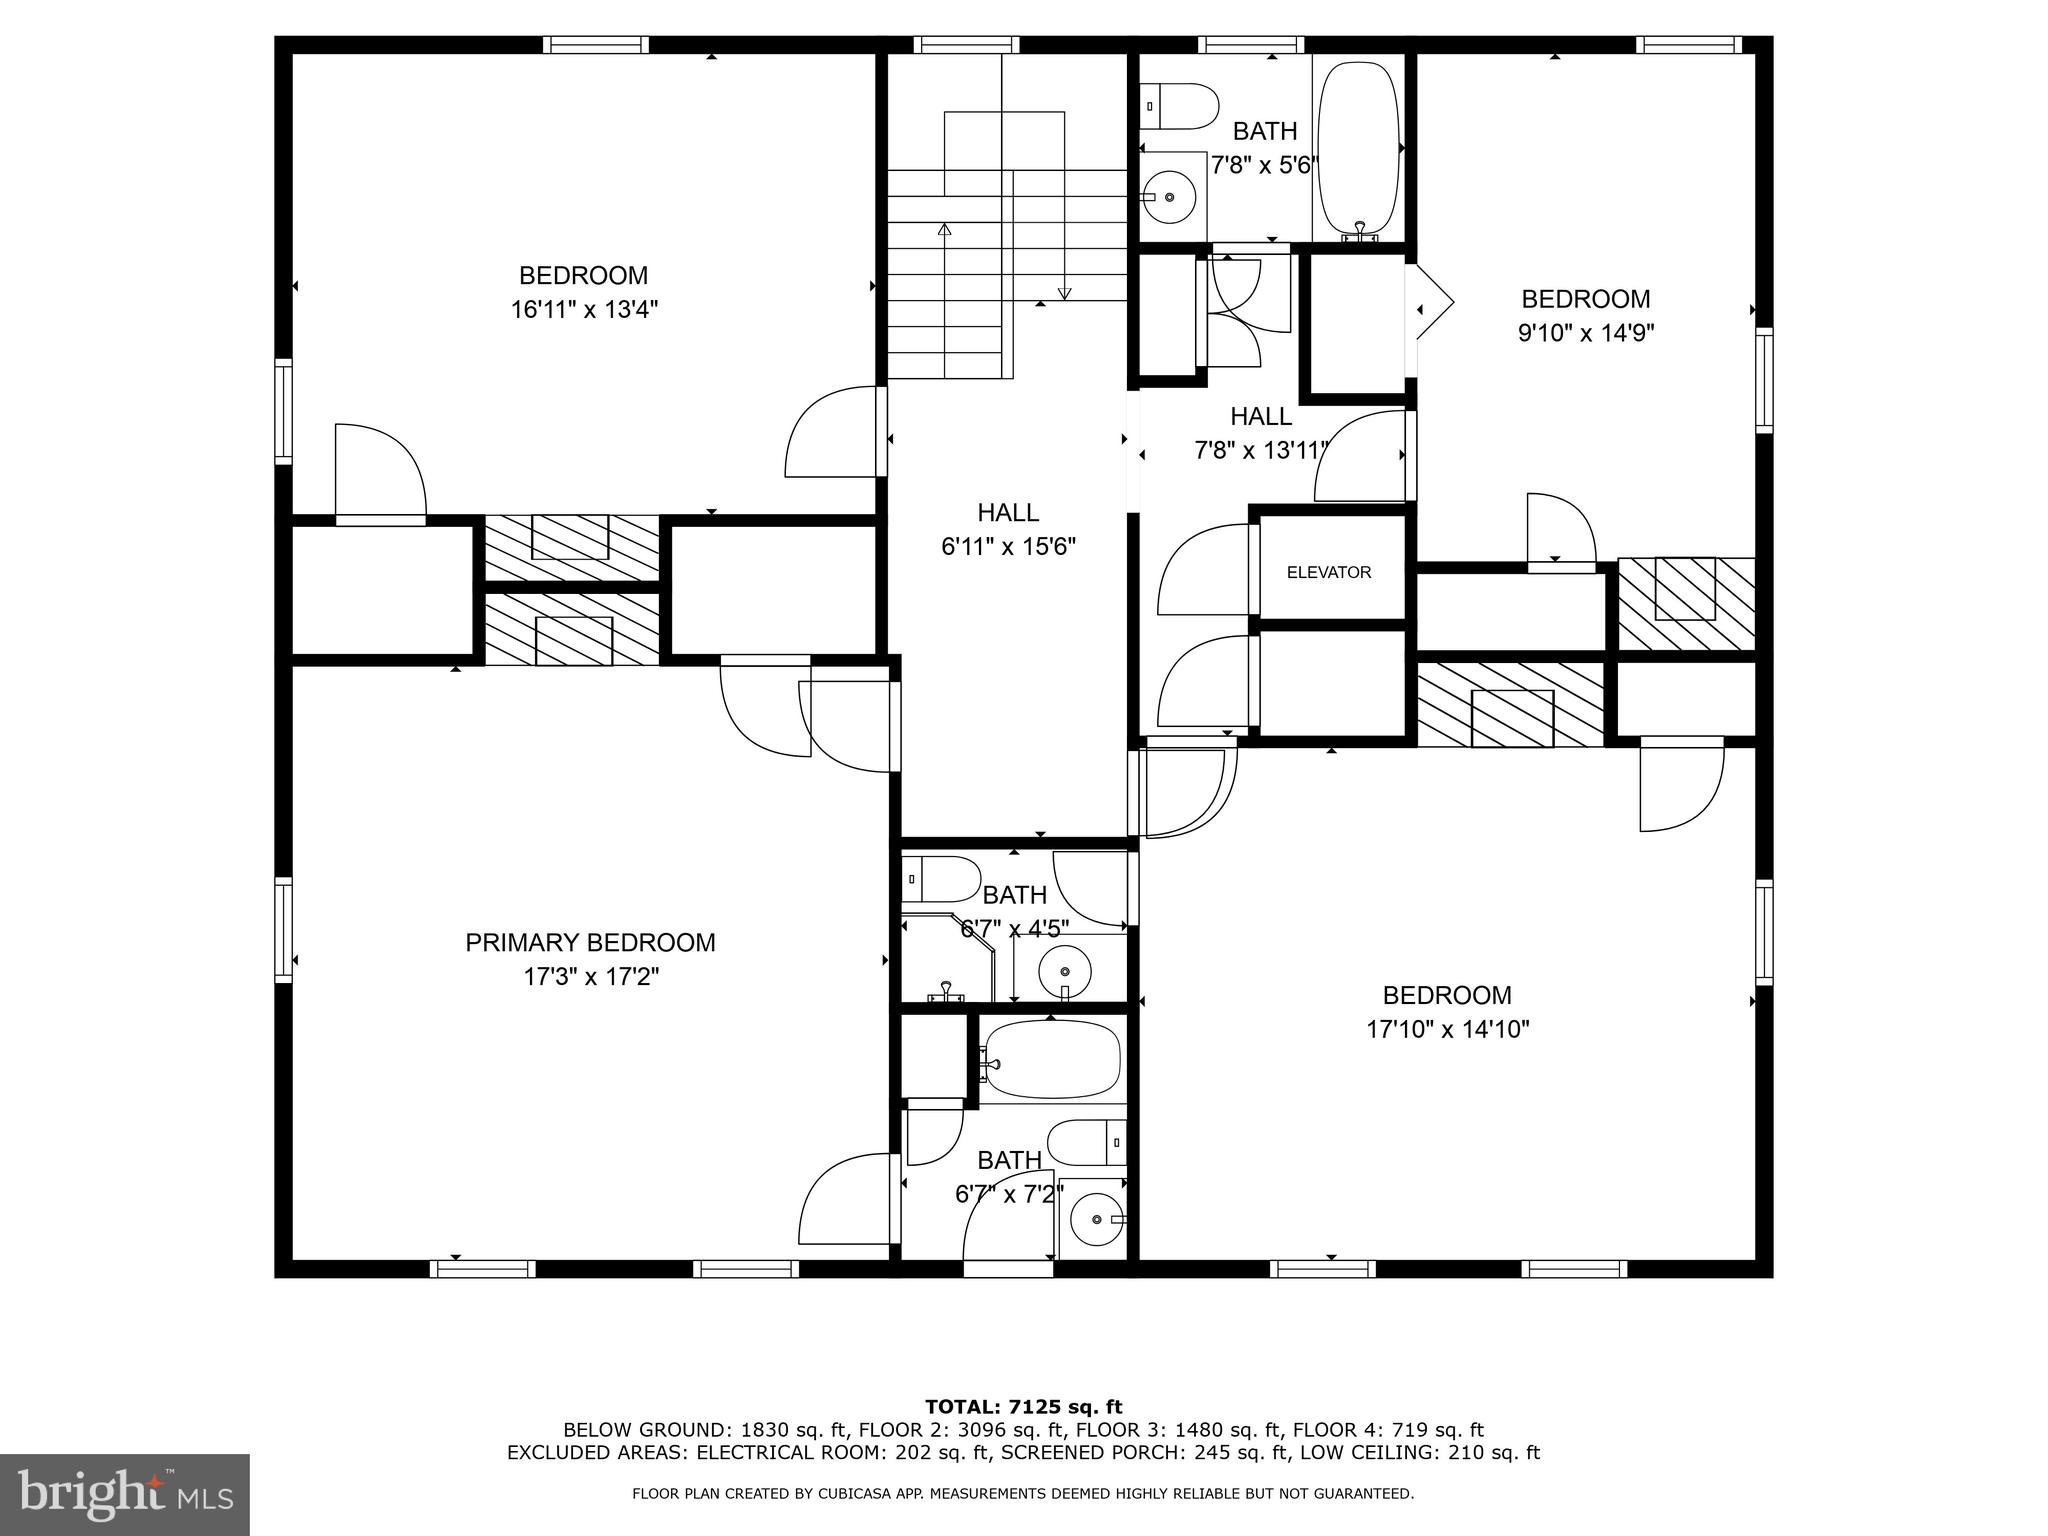
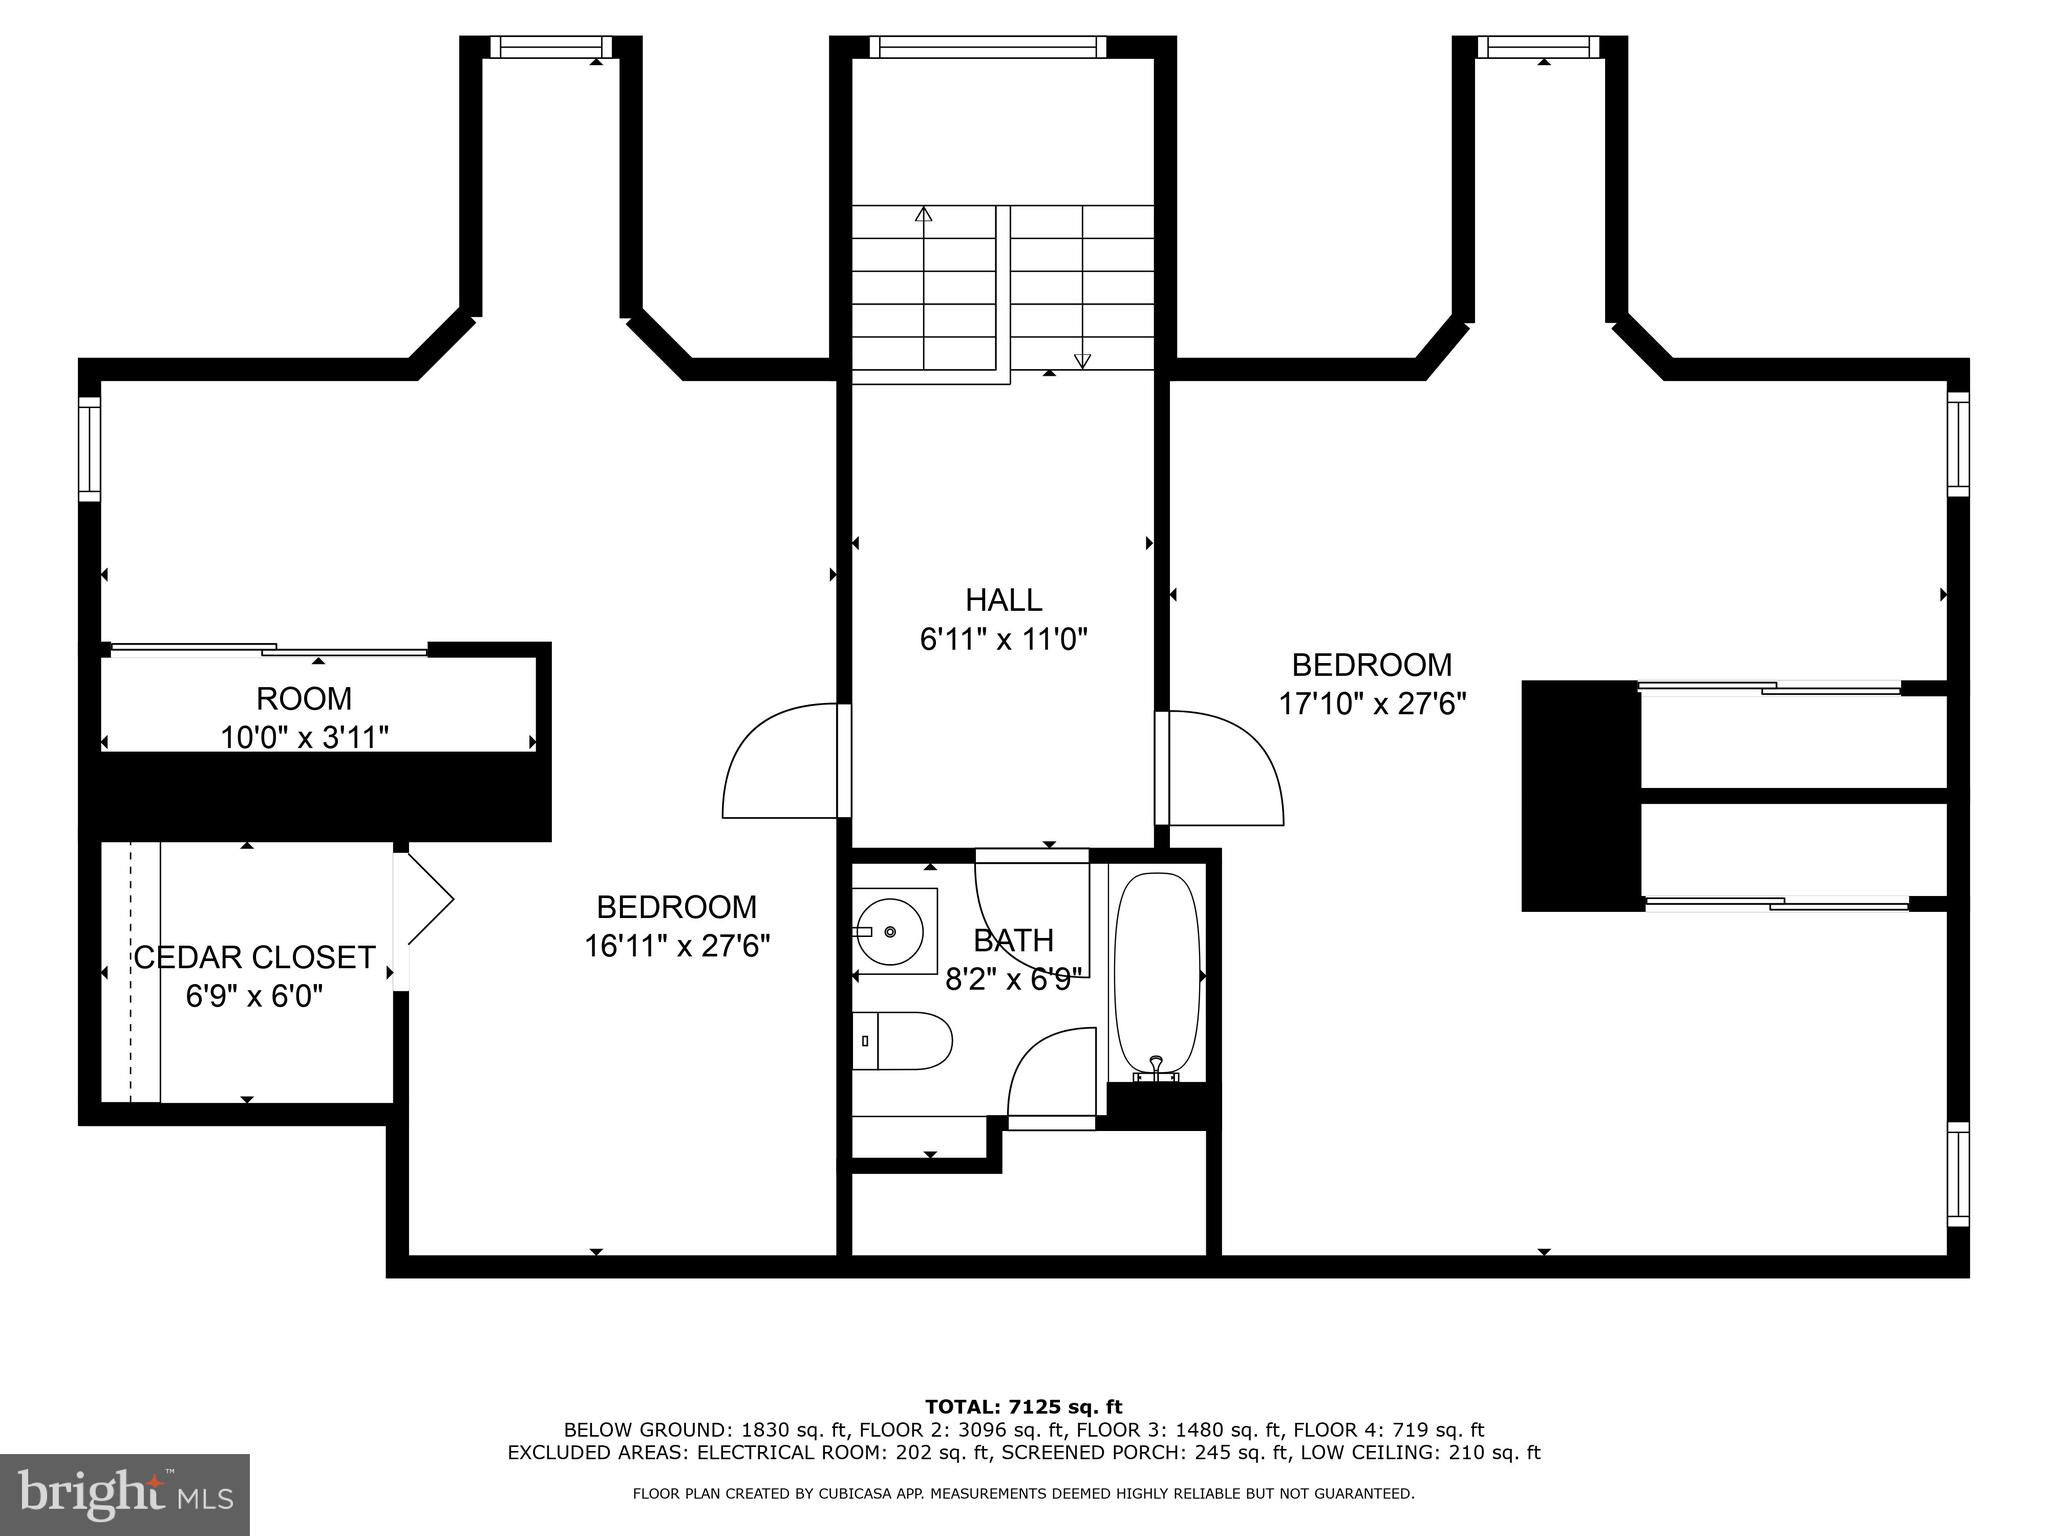
    6

  • Bathrooms

    4

  • 1/2 Bathrooms

    1

  • Above Grade Finished Area

    5295.0

  • Basement YN

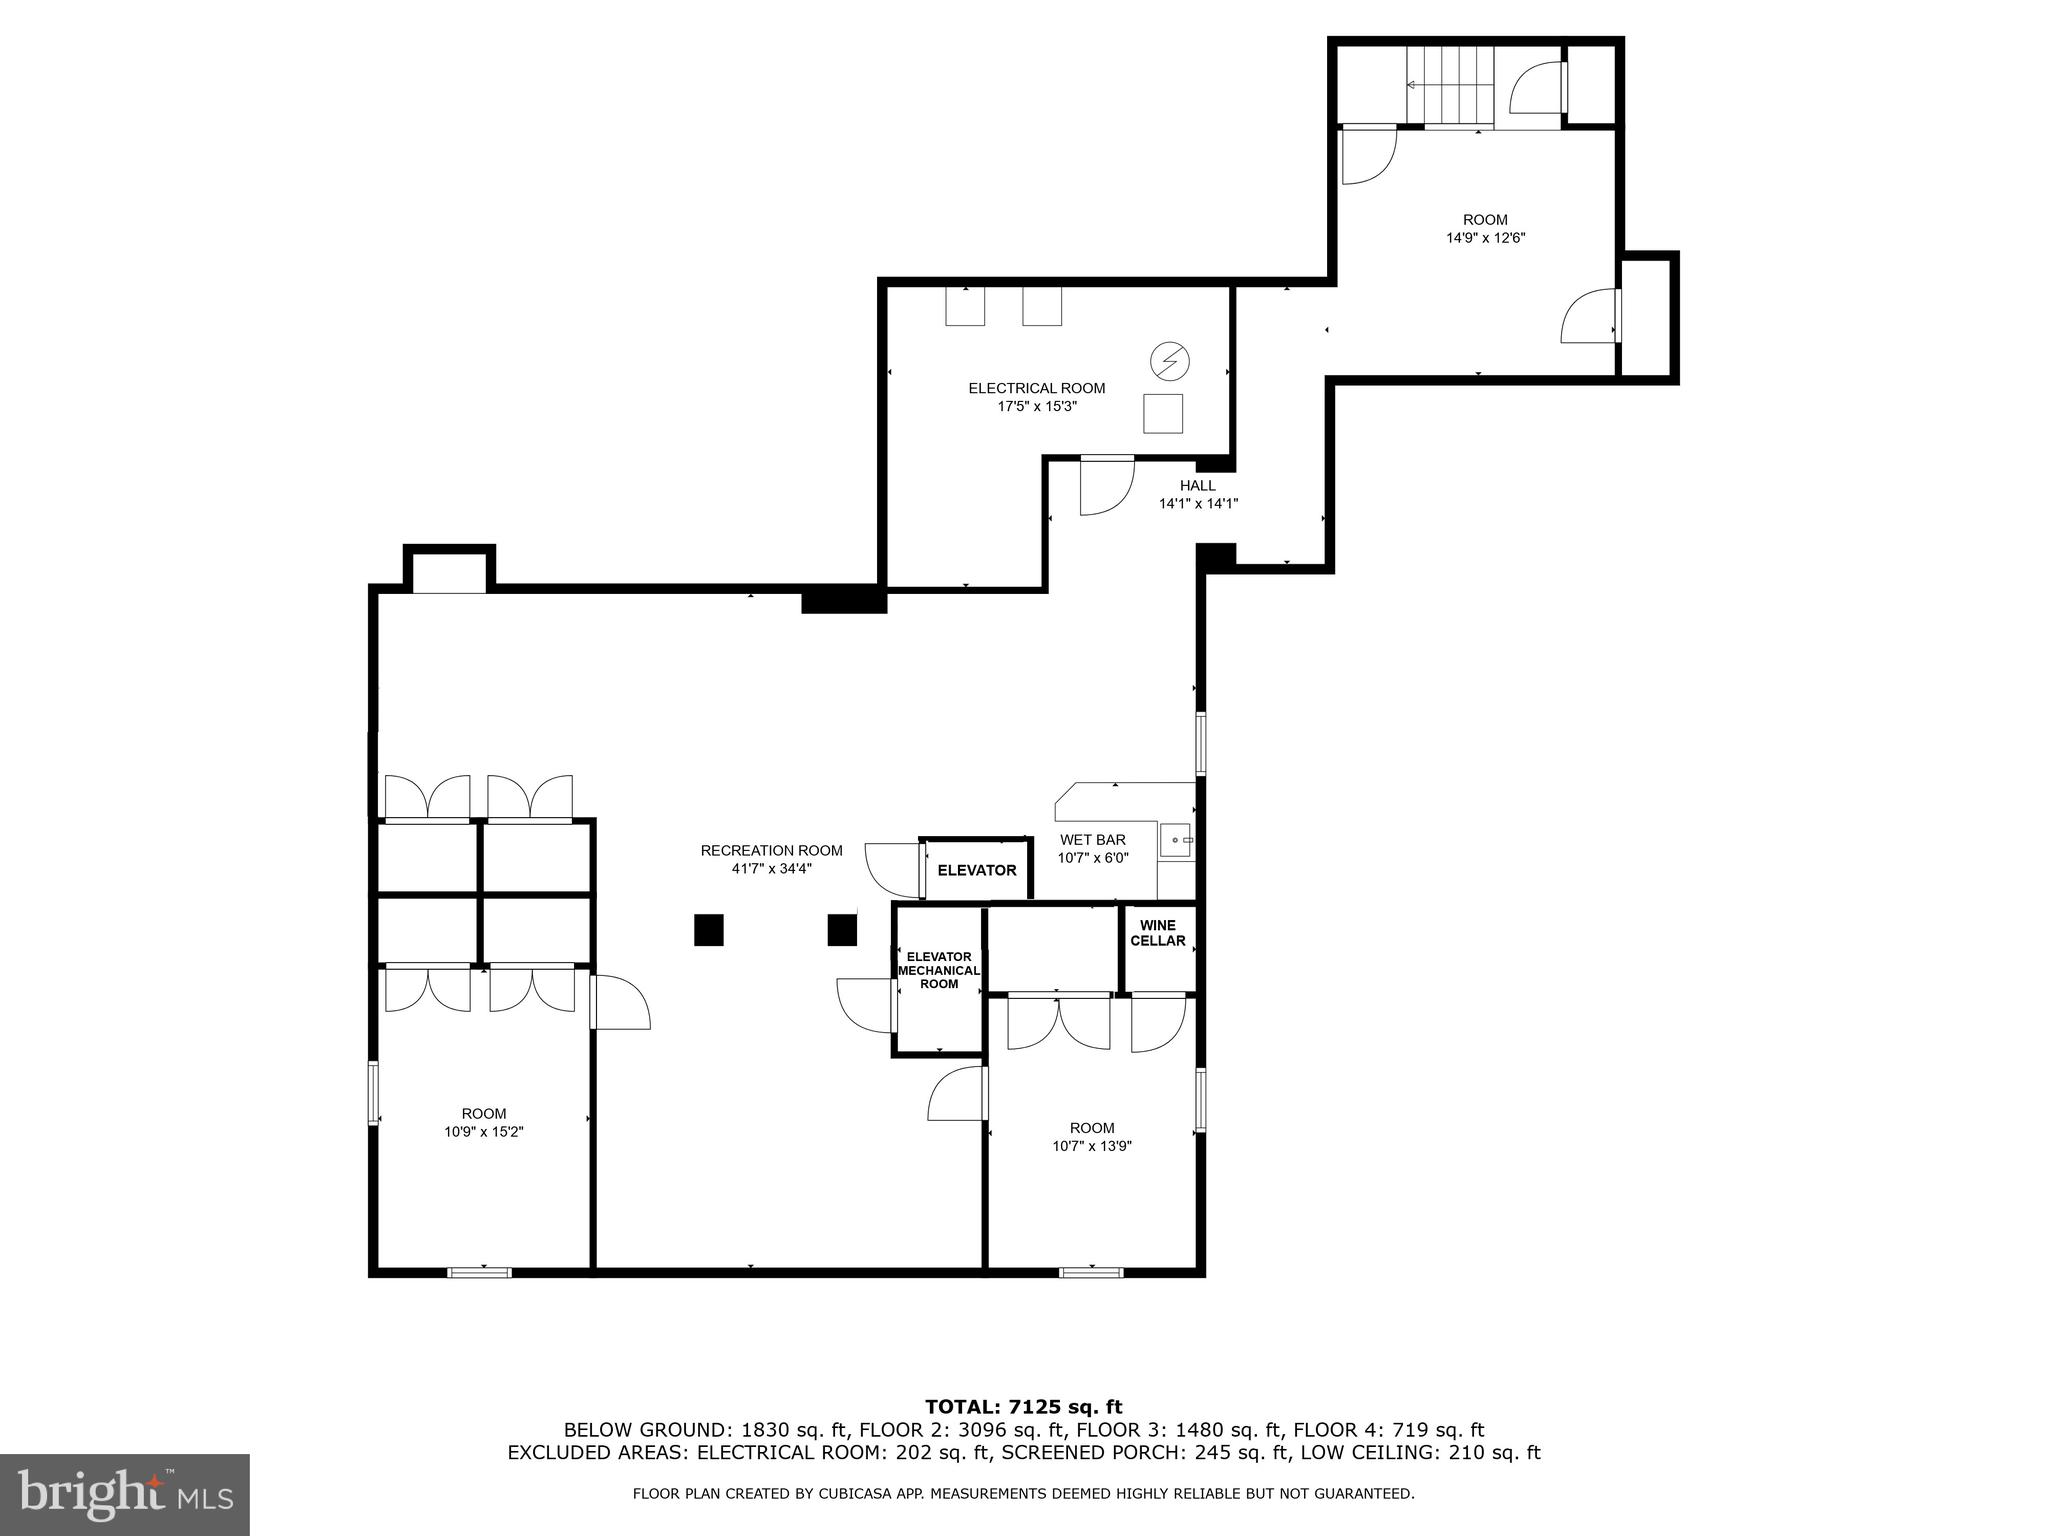
    YES

  • Cooling YN

    YES

  • Cooling

    Central Air, Electric

  • Fireplace YN

    YES

  • Heating YN

    YES

  • Heating

    Electric, Propane, Forced Air, Hot Water, Radiant, Baseboard, Heat Pump

  • Pet friendly

    N/A

Exterior

  • Garage

    Yes

  • Garage spaces

    4

  • Construction Materials

    Brick, Wood Siding

  • Other Exterior Features

    Lighting, Rain Gutters

  • Parking

    Garage Door Opener, Garage, Driveway, Detached

  • Patio and Porch Features

    Patio, Porch, Screened

  • Pool

    No

  • Waterfront YN

    NO

  • View

    Panoramic, Scenic

Area & Lot

  • Lot Size(acres)

    22.1

  • Lot Size(square feet)

    962,676

  • Property Type

    Residential

  • Property Sub Type

    Single Family Residence

  • Architectural Style

    Colonial, Georgian

Price

  • Sales Price

    $2,950,000
  • Tax Amount

    $18,886

  • Financing Options

    Cash

  • Sq. Footage

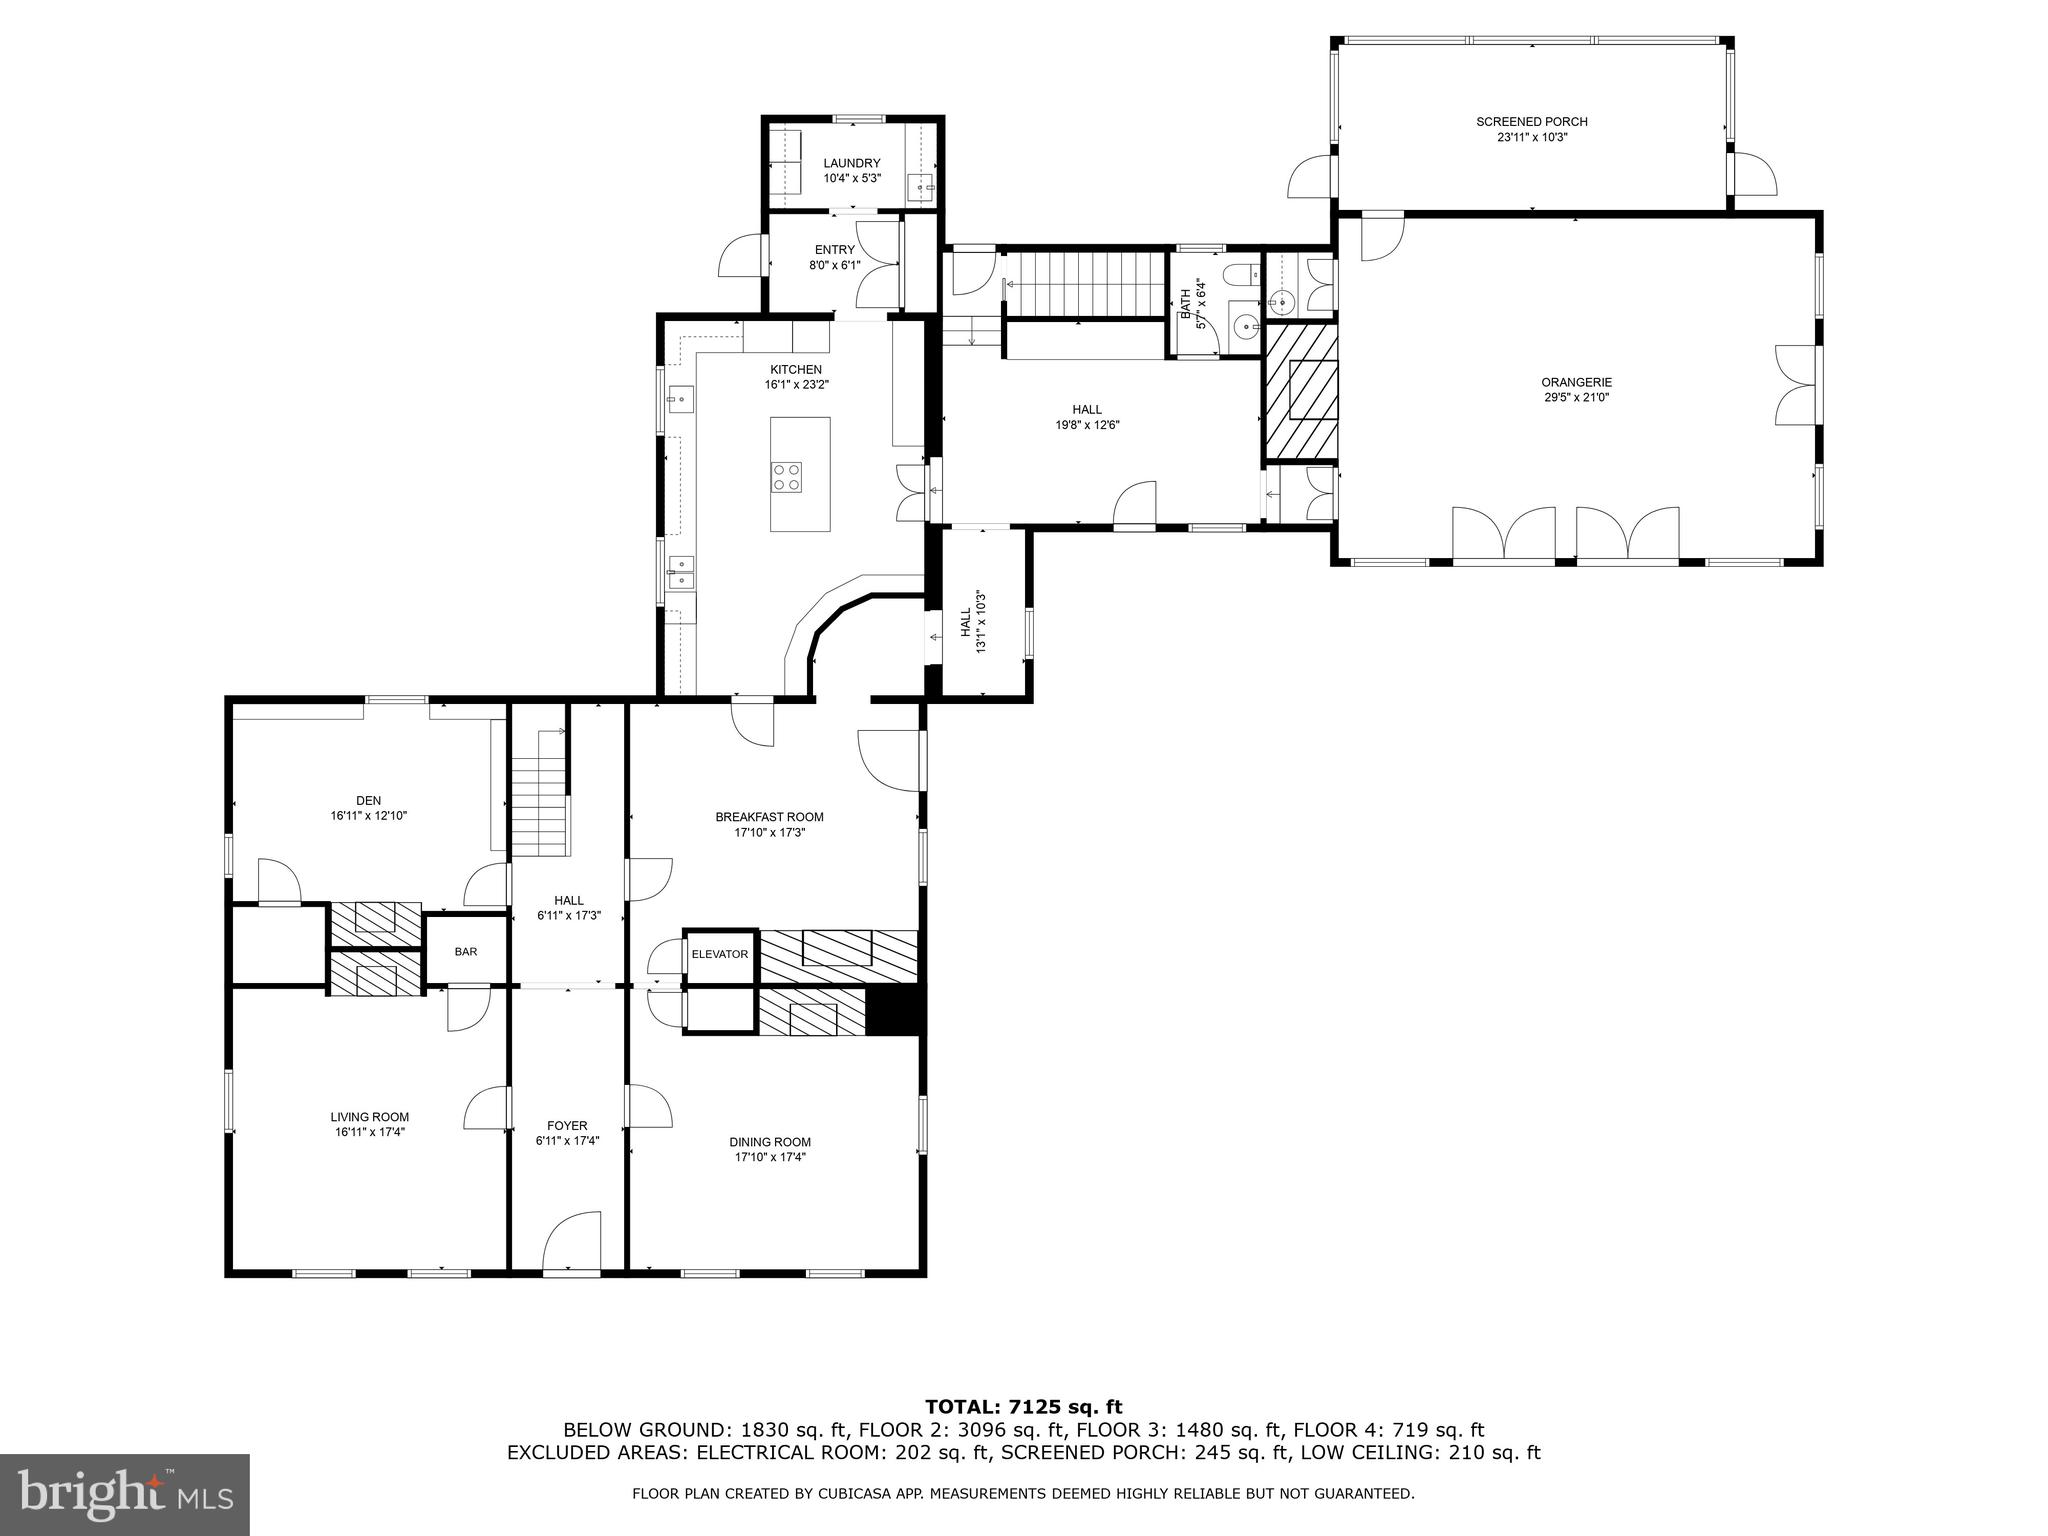
    7,125

  • Price/SqFt

    $414

HOA

  • Association

    No

School District

  • Elementary School

    N/A

  • Middle School

    N/A

  • High School

    N/A

Property Features

  • New Construction

    NO

  • Accessibility Features

    Accessible Elevator Installed

  • Foundation Details

    Stone

  • Senior Community YN

    NO

  • Sewer

    Septic Tank

  • Water Source

    Well

Schedule a Showing

Showing scheduled successfully.

<
>
IN PERSON
VIA CHAT

What is 3 + 4 ?


Change time

Mortgage calculator

Estimate your monthly mortgage payment, including the principal and interest, property taxes, and HOA. Adjust the values to generate a more accurate rate.

Your payment

Principal and Interest:

$

Property taxes:

$

HOA fees:

$

Total loan payment:

$

Total interest amount:

$

Location

County

CHESTER

Elementary School

Middle School

High School

Listing Courtesy of Christopher S Patterson, Patterson-Schwartz - Greenville

RealHub Information is provided exclusively for consumers' personal, non-commercial use, and it may not be used for any purpose other than to identify prospective properties consumers may be interested in purchasing. All information deemed reliable but not guaranteed and should be independently verified. All properties are subject to prior sale, change or withdrawal. RealHub website owner shall not be responsible for any typographical errors, misinformation, misprints and shall be held totally harmless.

Agent Tracy Markham

Salesperson, Realtor

Tracy Markham

Call Tracy today to schedule a private showing.


* Listings on this website come from the FMLS IDX Compilation and may be held by brokerage firms other than the owner of this website. The listing brokerage is identified in any listing details. Information is deemed reliable but is not guaranteed. If you believe any FMLS listing contains material that infringes your copyrighted work please click here to review our DMCA policy and learn how to submit a takedown request.© 2024 FMLS.
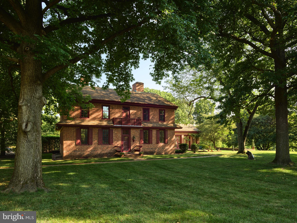
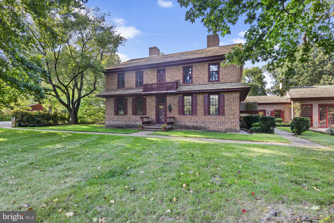
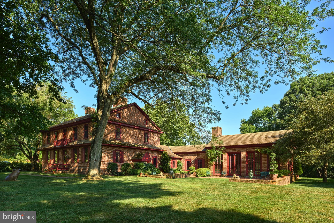
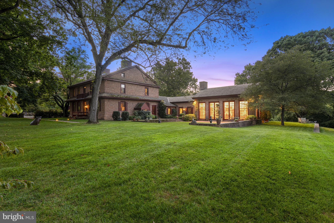
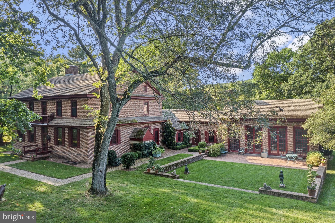
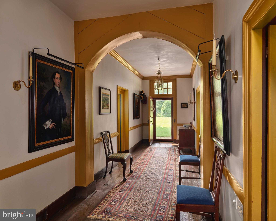
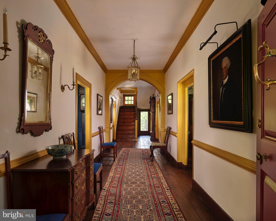
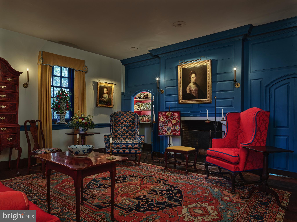
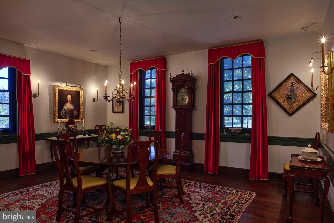
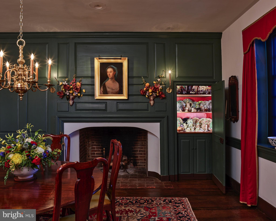
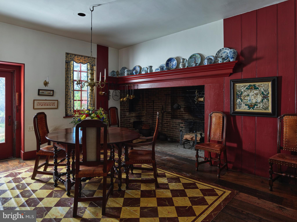
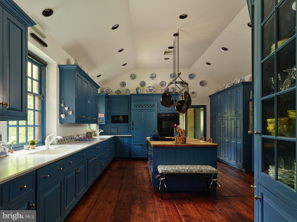
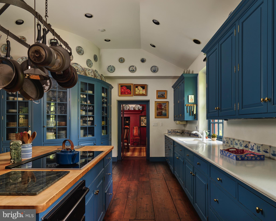
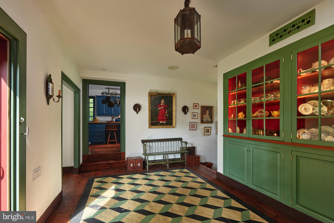
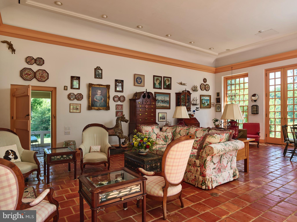
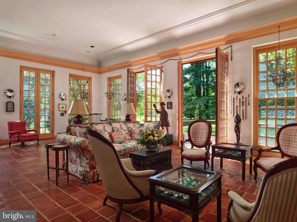
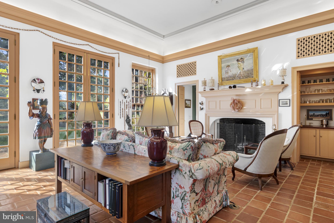
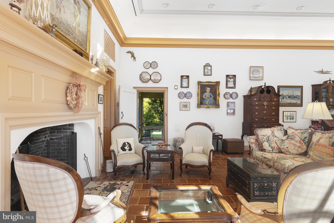
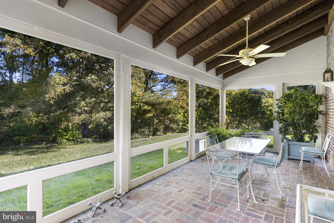
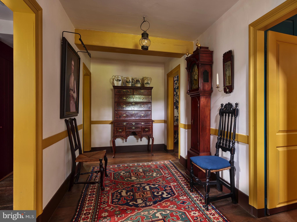
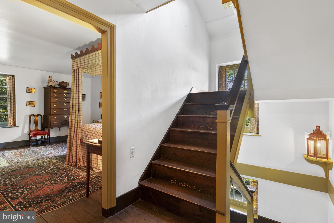
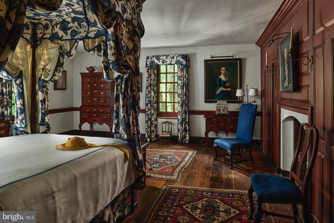
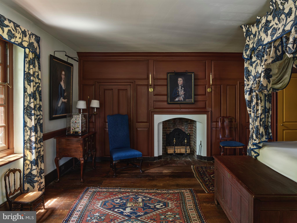
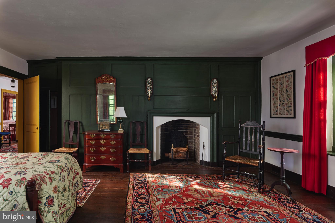
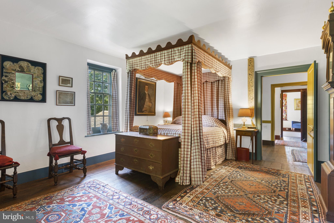
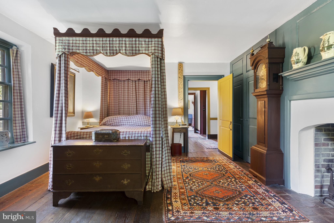
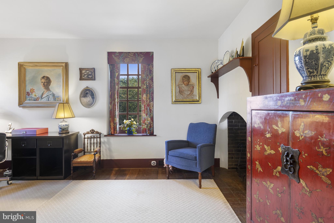
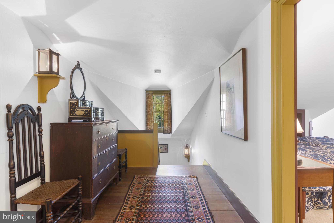
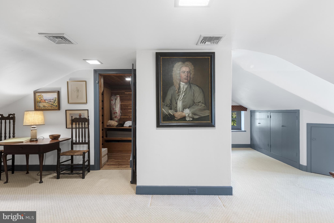
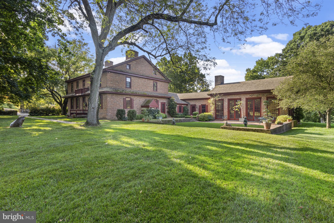
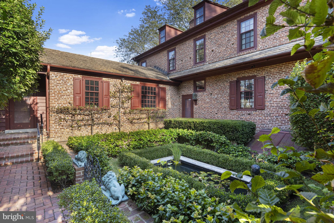
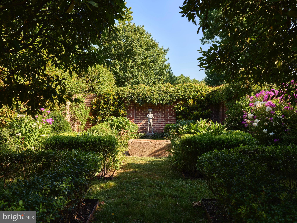
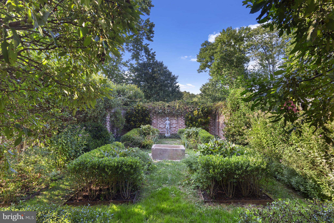
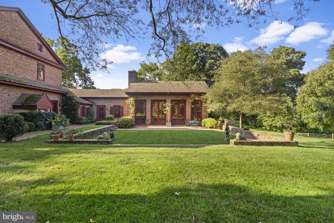
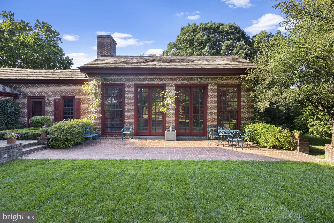
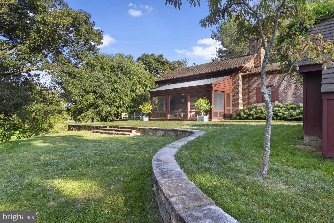
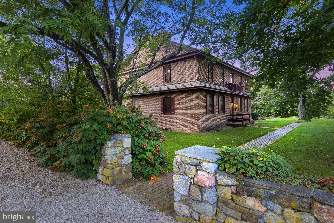
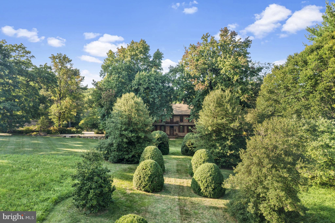
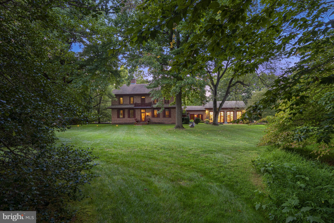
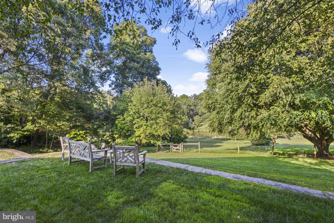
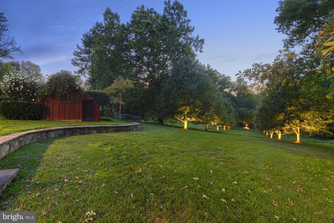
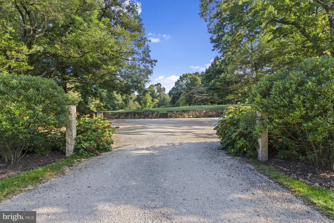
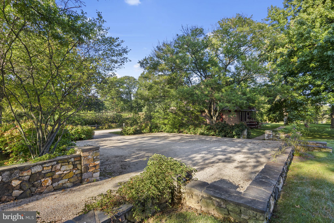
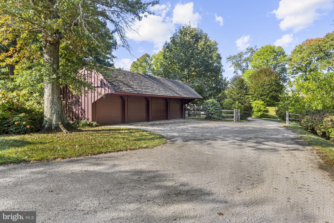
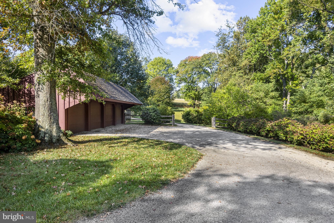
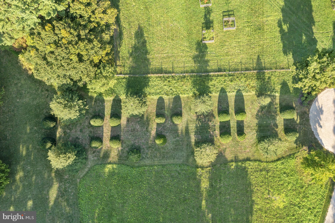
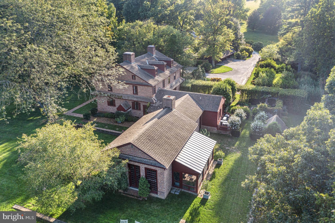
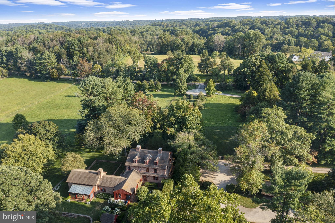
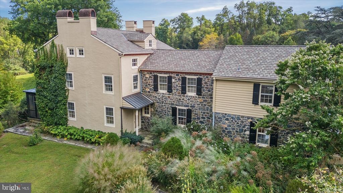
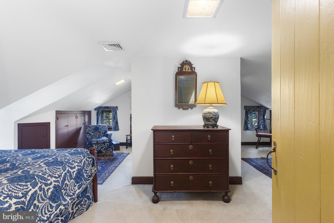
Located on 22 bucolic acres in Chester County, the William Peters House offers authentic 18th-century features with cleverly camouflaged 21st-century amenities. Originally constructed in 1750 and now on the market for the first time in 60 years, this prestigious Georgian-style home awaits the next stewards in its long and storied history. At 6,046 square feet, the three-story home offers six bedrooms and four and a half baths, a cozy library with built-in bookcases, a formal dining and living room, and an original 18th-century kitchen with a large, walk-in fireplace. A total of nine wood-burning fireplaces have been meticulously restored, and the more modern amenities, such as the multi-zoned heating and cooling systems and a full house generator, are all invisible under the house's historic interior. Original wood paneling throughout includes unusual recessed panels, restored mantels, and multiple built-in display cupboards, while the windows contain wavy, handmade glass. Outlets and registers are hidden in baseboards and light switches concealed below chair rails for an authentic 18th-century experience. In 1963, the Georgian-style house was relocated and lovingly reconstructed to exact replication by Judith and John Herdeg. John, who served on the board of Winterthur for 50 years, and Judith worked with local historical architect Albert Kruse. Listed on the National Register of Historic Places, the property includes period-appropriate gardens of native plants, planned in coordination with world-renowned Belgian landscape architect Francois Goffinet. In 1994, an orangerie was added with soaring ceilings, heated terracotta floors, a large fireplace, and 10-foot tall glass-paneled doors that allow in great swells of natural light.  An ideal space for entertaining, the orangerie contains an intimate bar, French doors that open into a sunken lawn, and a brick patio with a screened-in porch overlooking alighted allee of maple trees to the north. More recent additions to the house include an expansive, renovated chef's kitchen with a large island and curved bank of cabinets offering amenities to accommodate modern living, including abundant storage. A room-sized cedar closet and an elevator with basement, first and second floor access additional modern conveniences. Despite its august provenance, the Herdegs' raised an active family who thrived in the secluded setting. Homeowners and visitors enter the property via a large, floral iron entrance gate, then proceed down the long, curved drive. An eight-foot-tall deer fence protects the native gardens and encircles some forest and a back stream. Within the fencing there is ample space for a horse barn and livestock grazing.

1001 HILLENDALE ROAD

Message successfully sent.

What would you like to know?

What is 3 + 4 ?

I agree to receive email communication and understand I can unsubscribe at any time.

I agree to be contacted by Charis Realty Group - Christine Issler, Broker via call, email, and text for real estate services. To opt out, you can reply 'stop' at any time or reply 'help' for assistance. You can also click the unsubscribe link in the emails. Message and data rates may apply. Message frequency may vary. Privacy Policy

Related Properties

Breathtakingly situated on an incomparable 2-acre park-like setting, this custom-built stone farmhouse is surrounded by distinguished estate homes.  Offering over 6,300 available square feet of above-grade living space, the home showcases spectacular views and timeless craftsmanship throughout. The Grand Home has a circular driveway and access to a turned 3-car garage.  A front-to-back, see-through foyer sets the tone, highlighting hand-crafted millwork and exposed beams that carry throughout the home. The thoughtfully designed layout opens to a stunning rear deck overlooking the private setting and pond, creating seamless indoor-outdoor living.  The heart of the home is a fabulous gourmet kitchen designed by Century Kitchens, complemented by a spacious morning room. The inviting family room features a vaulted ceiling, exposed beams, and a dramatic floor-to-ceiling stone fireplace.  Additional first-floor highlights include a formal living room and dining room, butler’s pantry, private library with custom built-ins, dedicated desk area, hobby room, mudroom with back staircase, and two powder rooms.  A striking custom two-tiered staircase with a landing seat leads to the second level, where you’ll find 6 generously-sized bedrooms, all with walk-in closets and private en suite bathrooms. The expansive primary suite offers a sitting area and a luxurious spa-like bath.  A conveniently located second-floor laundry room adds everyday ease.   Additional guest-suite (6th Bedroom) with its own full bath is located above the garage.  Fantastic private 2.2 acre lot with your own picturesque pond and easy access to all major routes in award-winning Unionville-Chadds Ford SD, this stunning custom estate surpasses every expectation!
#PACT2121778

CHADDS FORD

680 SYCAMORE LN

6 Beds

7 Baths

7,950 Sq.Ft.

$3,195,000

MLS#: PACT2121778

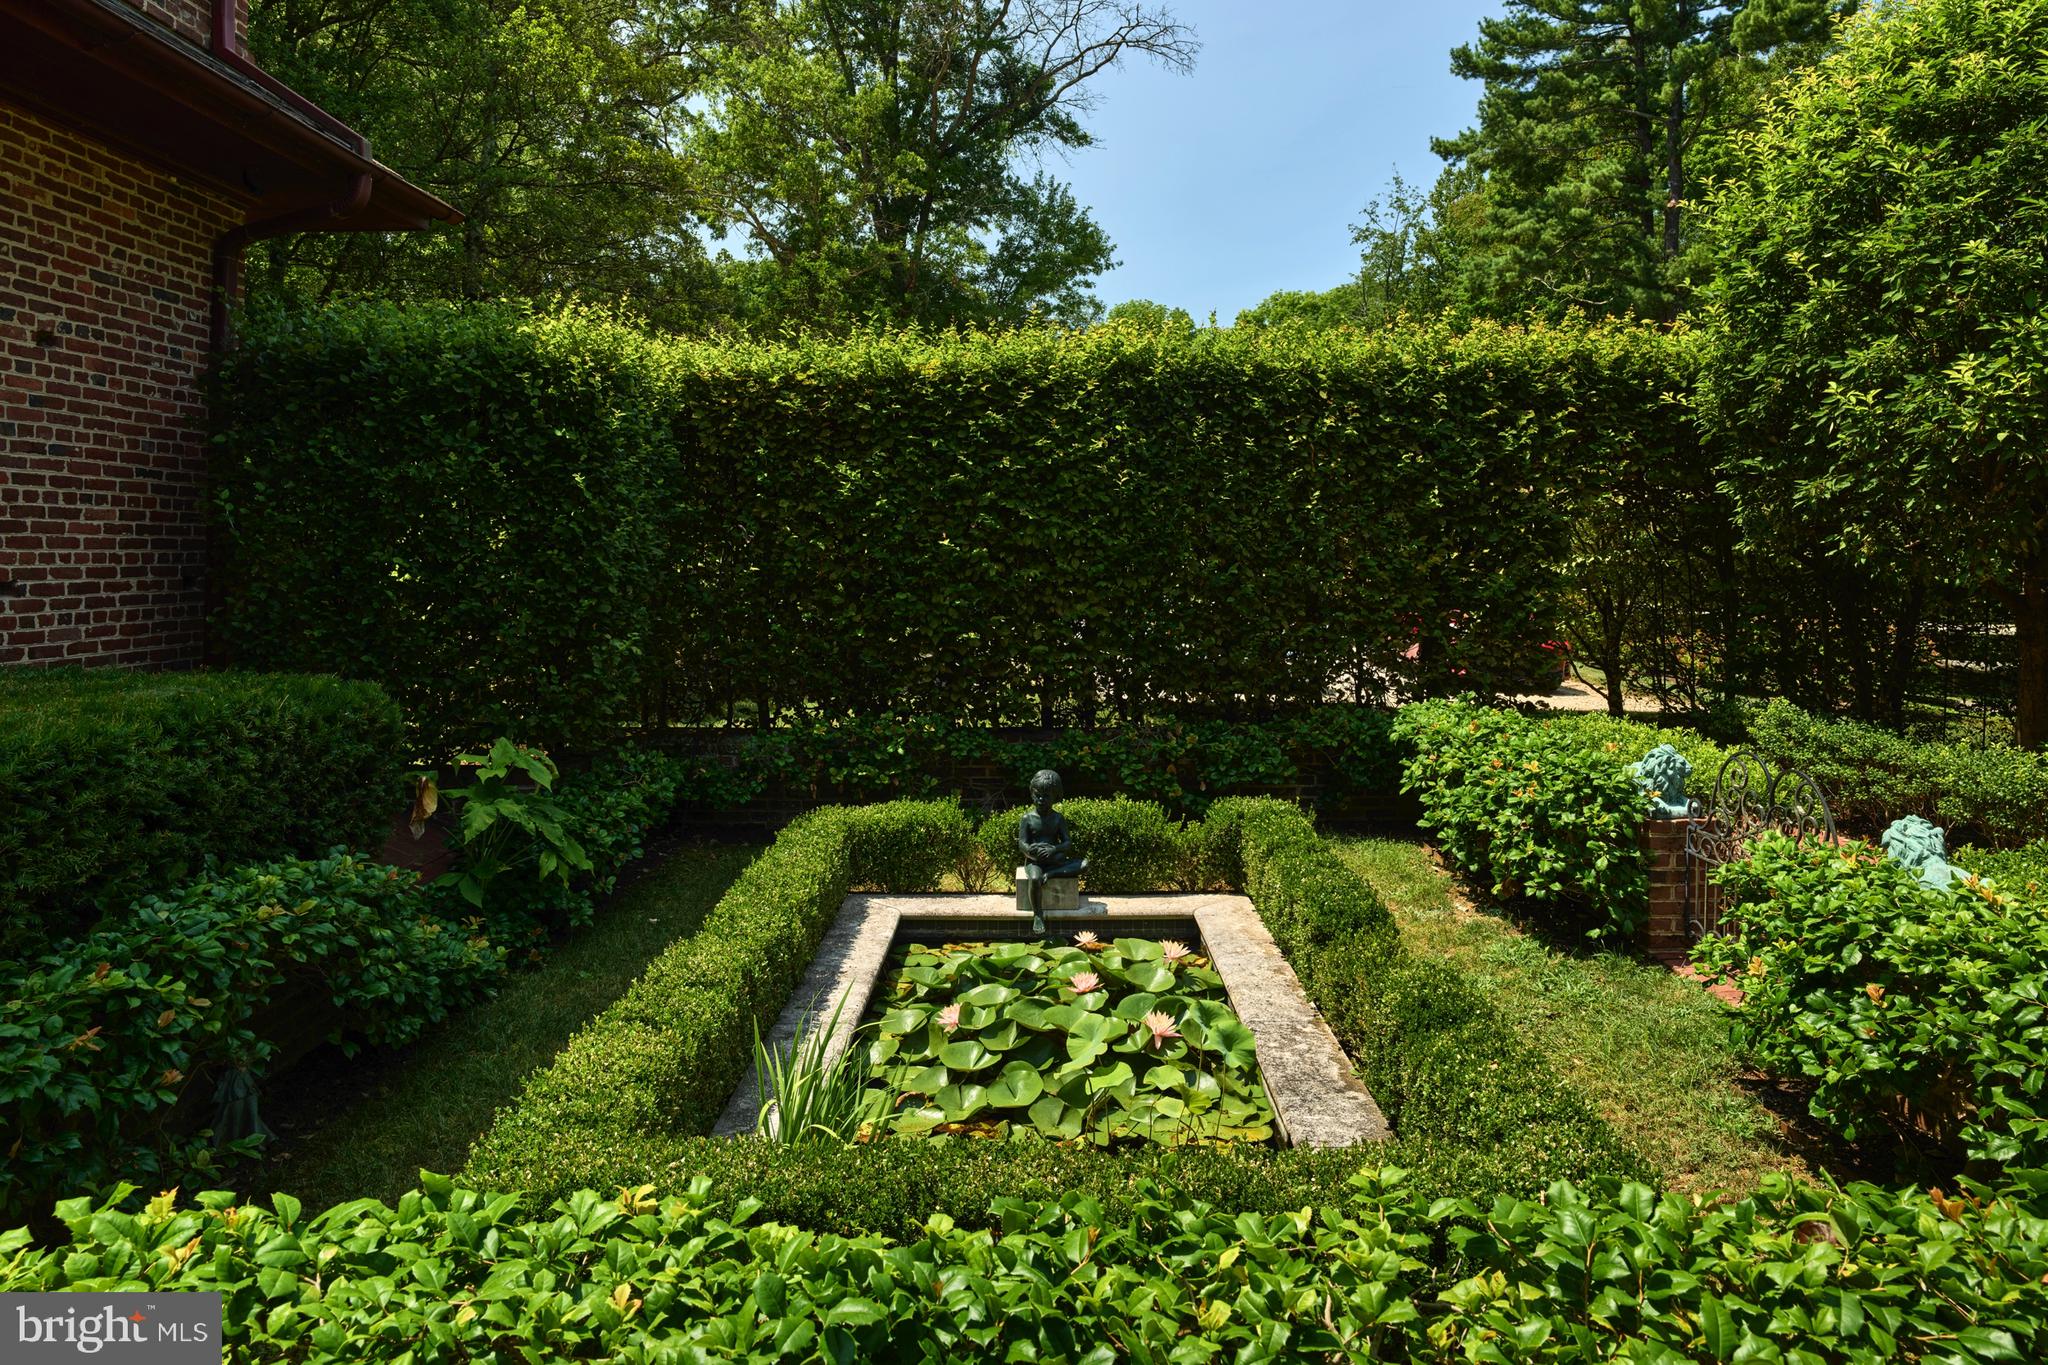
Burrows Run Farm is nestled amongst bucolic scenery and rolling hills on 24 acres. A long, private tree-lined driveway leads you to the main house. The property consists of a 6-bedroom main house with four fireplaces and guest house which is adjacent to a 24-acre parcel of protected open space and the Burrows Run stream. This is a peaceful and private oasis within minutes of Kennett Square, Chadds Ford, downtown Wilmington, the Amtrak station and the Philadelphia International Airport. The house seamlessly combines historical architectural elements and modern-day conveniences. To enter the main house, you follow a garden path with native grass to the front door. The established plantings provide a gardener’s delight, carefully thought out to provide breathtaking views from every window. A serene private deck overlooks extensive gardens bordered by stone walls and fields. The property is fully fenced to protect the gardens from deer and has an electric main entrance gate. The gardens are beautifully laid out and have been on several garden tours. Upon entry, you are welcomed by a large fireplace located in the formal foyer with a turned staircase. Just beyond the foyer is a formal living room featuring 2 fireplaces and a screened-in porch. Back through the entry you will proceed into the dining room with brick flooring that accesses a rear deck and overlooks meadows. Flow into the eat-in kitchen with Wood-Mode cabinets, granite countertops and custom hand painted tiles, built in closet pantries, French doors leading onto the deck and French doors accessing a heated greenhouse with mature in-ground camillias. Rounding out the main floor is a large study with a wall of bookcases and windows overlooking the pasture. Up the stairs to your right is the owner’s suite with a large primary bedroom and a good-sized full bath, closet room and walk-in cedar closet. Down the hall you will pass a full hall bath. Bedroom #2 also has a full bath attached and 2 closets. Rounding off this floor, are bedroom 3 and a study with a fireplace. The third floor has another three bedrooms and a full bath and storage room. There is a lower-level root cellar with wine cellar potential. The property also has a full service 48,000-watt standby generator that operates all buildings at full power. The land across from the main entrance is included in a separate 6.4-acre parcel of woods under a conservation easement. On summer days you will love being out by the large in-ground pool that is surrounded by stone and gardens and features a stone patio. This property also consists of a charming historic stone 1700s guest house with living room, dining room, light filled sitting room, bedroom, large bath, loft space and a full basement for extra storage. The guest house also enjoys scenic views from its private deck. This property has 4 detached garage spaces in 2 separate buildings that can house several hobbies or uses. The property adjoins a separately available for purchase, renovated barn/music studio on 4.6 acres with central heat and air-conditioning and a beautifully finished large sunlit second floor loft. The property also adjoins an available for purchase 20-acre parcel to the south which could be used as a building site or a stable.
#PACT2124228

CHADDS FORD

818 BURROWS RUN ROAD

6 Beds

4 Baths

3,850 Sq.Ft.

$2,700,000
MLS#: PACT2124228

 - property

Send a message

Message successfully sent.

Your message

What is 3 + 4 ?

Reason for contacting?

I agree to receive email communication and understand I can unsubscribe at any time.

I agree to be contacted by Charis Realty Group - Christine Issler, Broker via call, email, and text for real estate services. To opt out, you can reply 'stop' at any time or reply 'help' for assistance. You can also click the unsubscribe link in the emails. Message and data rates may apply. Message frequency may vary. Privacy Policy

Sign Out

Virtual Assistant

Would you like to take the next step with this property? We can help you schedule a showing or virtual tour, or send you more details.

Yes, I would like more information.

Thank You for Your Reply, One of Our Agents will contact you as soon as possible

No, maybe later.

Thank you, you can always contact me via email, phone number or through the contact form.

Realhub AI

Lucy - Your AI-Powered Realtor

Update Your Temporary Password

Personalize your search

Enter your email and we'll notify you immediately when new listings match what you're looking for.

or enter email address

Already have an account ? Login here

Continue your home search

I agree to receive communications and understand I can unsubscribe at any time.

I agree to be contacted by Charis Realty Group - Christine Issler, Broker via call, email, and text for real estate services. To opt out, you can reply 'stop' at any time or reply 'help' for assistance. You can also click the unsubscribe link in the emails. Message and data rates may apply. Message frequency may vary. Privacy Policy

Already have an account ? Login here

We use cookies

We use cookies primarily for analytics to enhance your experience. By accepting, you agree to our use of these cookies. You can manage your preferences or learn more about our cookies policy.