


Property
Beds
4
Full Baths
3
1/2 Baths
1
Year Built
1965
Sq.Footage
3,557
Location doesn't get better than this! Welcome to a timeless all-brick colonial on a gorgeous, private corner lot in one of Vienna’s most coveted neighborhoods, where classic craftsmanship, modern updates, and exceptional indoor-outdoor living come together. Set on approximately 1.1 acres, the mature tree canopy, huge setback, curving driveway, expansive lawn, and established professional landscaping create the unmistakable feel of a classic Northern Virginia estate, with privacy and scale rarely found in a typical subdivision. This exceptional 4-bedroom home offers traditional proportions and true curb appeal, with beautiful hardwood floors throughout. Two versatile office/flex spaces provide options for a dedicated home office, playroom, media room, or potential 5th bedroom. Inside, the main level impresses with rich hardwood floors, two wood-burning fireplaces, a dedicated home office, and an updated laundry room. The chef’s kitchen features a center island, 5-burner cooktop, stainless steel appliances, and soft-close, custom-detailed cabinetry, designed equally for everyday living and serious entertaining. A main-level powder room completes the first floor. Upstairs, you'll find the primary bedroom with renovated ensuite bathroom, and three generous bedrooms and a fully renovated hall bath with a double vanity. The walkout lower level is the crown jewel; a beautifully modernized entertainer’s paradise and private retreat. Featuring a full bonus room/potential fifth bedroom and renovated full bath, it is ideal as an in-law or au pair suite. A custom bar with built-ins, dedicated gym/workout room, and custom built-in media wall create the perfect setting for game day, movie nights, entertaining, or extended-stay guests. French doors open directly to the outdoor living spaces, creating a seamless indoor-outdoor flow. Step outside and discover what truly sets this property apart: an extraordinary collection of multiple custom-designed brick porches, terraces and expansive patios, including a stunning covered brick veranda with a masonry wood-burning fireplace. A hot tub, built-in barbecue grill, and outdoor TV area make this a true year-round entertaining destination—perfect for gathering around the fire, relaxing under the evening sky, or hosting unforgettable celebrations. The separation from neighboring homes further enhances the sense of privacy and retreat. The professionally landscaped grounds feature a brick walkway, brick porches and patio, extensive lawn, established landscaping, a newer storage shed, and a pet electric fence. A 2-car garage rounds out this exceptional offering. Conveniently located minutes from Tysons Corner, the Silver Line Metro, I-66, and the charming shops and restaurants of downtown Vienna. Home offering this combination of land, privacy, updates, flexible living space, and resort-style outdoor living rarely hit the market. This is the one you have been waiting for!
Features & Amenities
Interior
-
Other Interior Features
Bar, Ceiling Fan(s), Kitchen Island, Recessed Lighting, Walk-In Closet(s), Built-in Features
-
Total Bedrooms
4
-
Bathrooms
3
-
1/2 Bathrooms
1
-
Above Grade Finished Area
2838.0
-
Basement YN
YES
-
Cooling YN
YES
-
Cooling
Central Air, Ceiling Fan(s), Electric
-
Fireplace YN
YES
-
Heating YN
YES
-
Heating
Exhaust Fan, Central, Natural Gas, Forced Air, Baseboard, Heat Pump
-
Pet friendly
N/A
Exterior
-
Garage
Yes
-
Garage spaces
2
-
Construction Materials
Brick
-
Other Exterior Features
Barbecue
-
Parking
Garage Door Opener, Garage, Inside Entrance, Attached
-
Patio and Porch Features
Porch, Patio
-
Pool
No
-
Waterfront YN
NO
-
View
Trees/Woods
Area & Lot
-
Lot Features
Corner Lot
-
Lot Size(acres)
1.11
-
Lot Size(square feet)
48,151
-
Property Type
Residential
-
Property Sub Type
Single Family Residence
-
Architectural Style
Colonial
Price
-
Sales Price
$1,900,000
-
Tax Amount
$15,991
-
Sq. Footage
3,557
-
Price/SqFt
$534
HOA
-
Association
No
School District
-
Elementary School
FLINT HILL
-
Middle School
THOREAU
-
High School
MADISON
Property Features
-
New Construction
NO
-
Accessibility Features
Therapeutic Whirlpool
-
Foundation Details
Slab
-
Senior Community YN
NO
-
Sewer
Septic Tank
-
Tax Lot
10
-
Water Source
None
Schedule a Showing
Showing scheduled successfully.
Mortgage calculator
Estimate your monthly mortgage payment, including the principal and interest, property taxes, and HOA. Adjust the values to generate a more accurate rate.
Your payment
Principal and Interest:
$
Property taxes:
$
HOA fees:
$
Total loan payment:
$
Total interest amount:
$
Location
County
FAIRFAX
Elementary School
FLINT HILL
Middle School
THOREAU
High School
MADISON
Listing Courtesy of Maria E DiGilio , Long & Foster Real Estate, Inc.
RealHub Information is provided exclusively for consumers' personal, non-commercial use, and it may not be used for any purpose other than to identify prospective properties consumers may be interested in purchasing. All information deemed reliable but not guaranteed and should be independently verified. All properties are subject to prior sale, change or withdrawal. RealHub website owner shall not be responsible for any typographical errors, misinformation, misprints and shall be held totally harmless.

AGENT
Tracy Markham
Call Tracy today to schedule a private showing.

* Listings on this website come from the FMLS IDX Compilation and may be held by brokerage firms other than the owner of this website. The listing brokerage is identified in any listing details. Information is deemed reliable but is not guaranteed. If you believe any FMLS listing contains material that infringes your copyrighted work please click here to review our DMCA policy and learn how to submit a takedown request.© 2024 FMLS.
Related Properties

VIENNA
1416 ROSEWOOD HILL DRIVE
6 Beds
4 Baths
3,786 Sq.Ft.
$1,690,000
MLS#: VAFX2318342

VIENNA
9311 TALISMAN DRIVE
5 Beds
4 Baths
5,872 Sq.Ft.
$2,175,000
MLS#: VAFX2318542

VIENNA
1441 HUNTER VIEW FARMS
6 Beds
5 Baths
5,508 Sq.Ft.
$1,900,000
MLS#: VAFX2321618
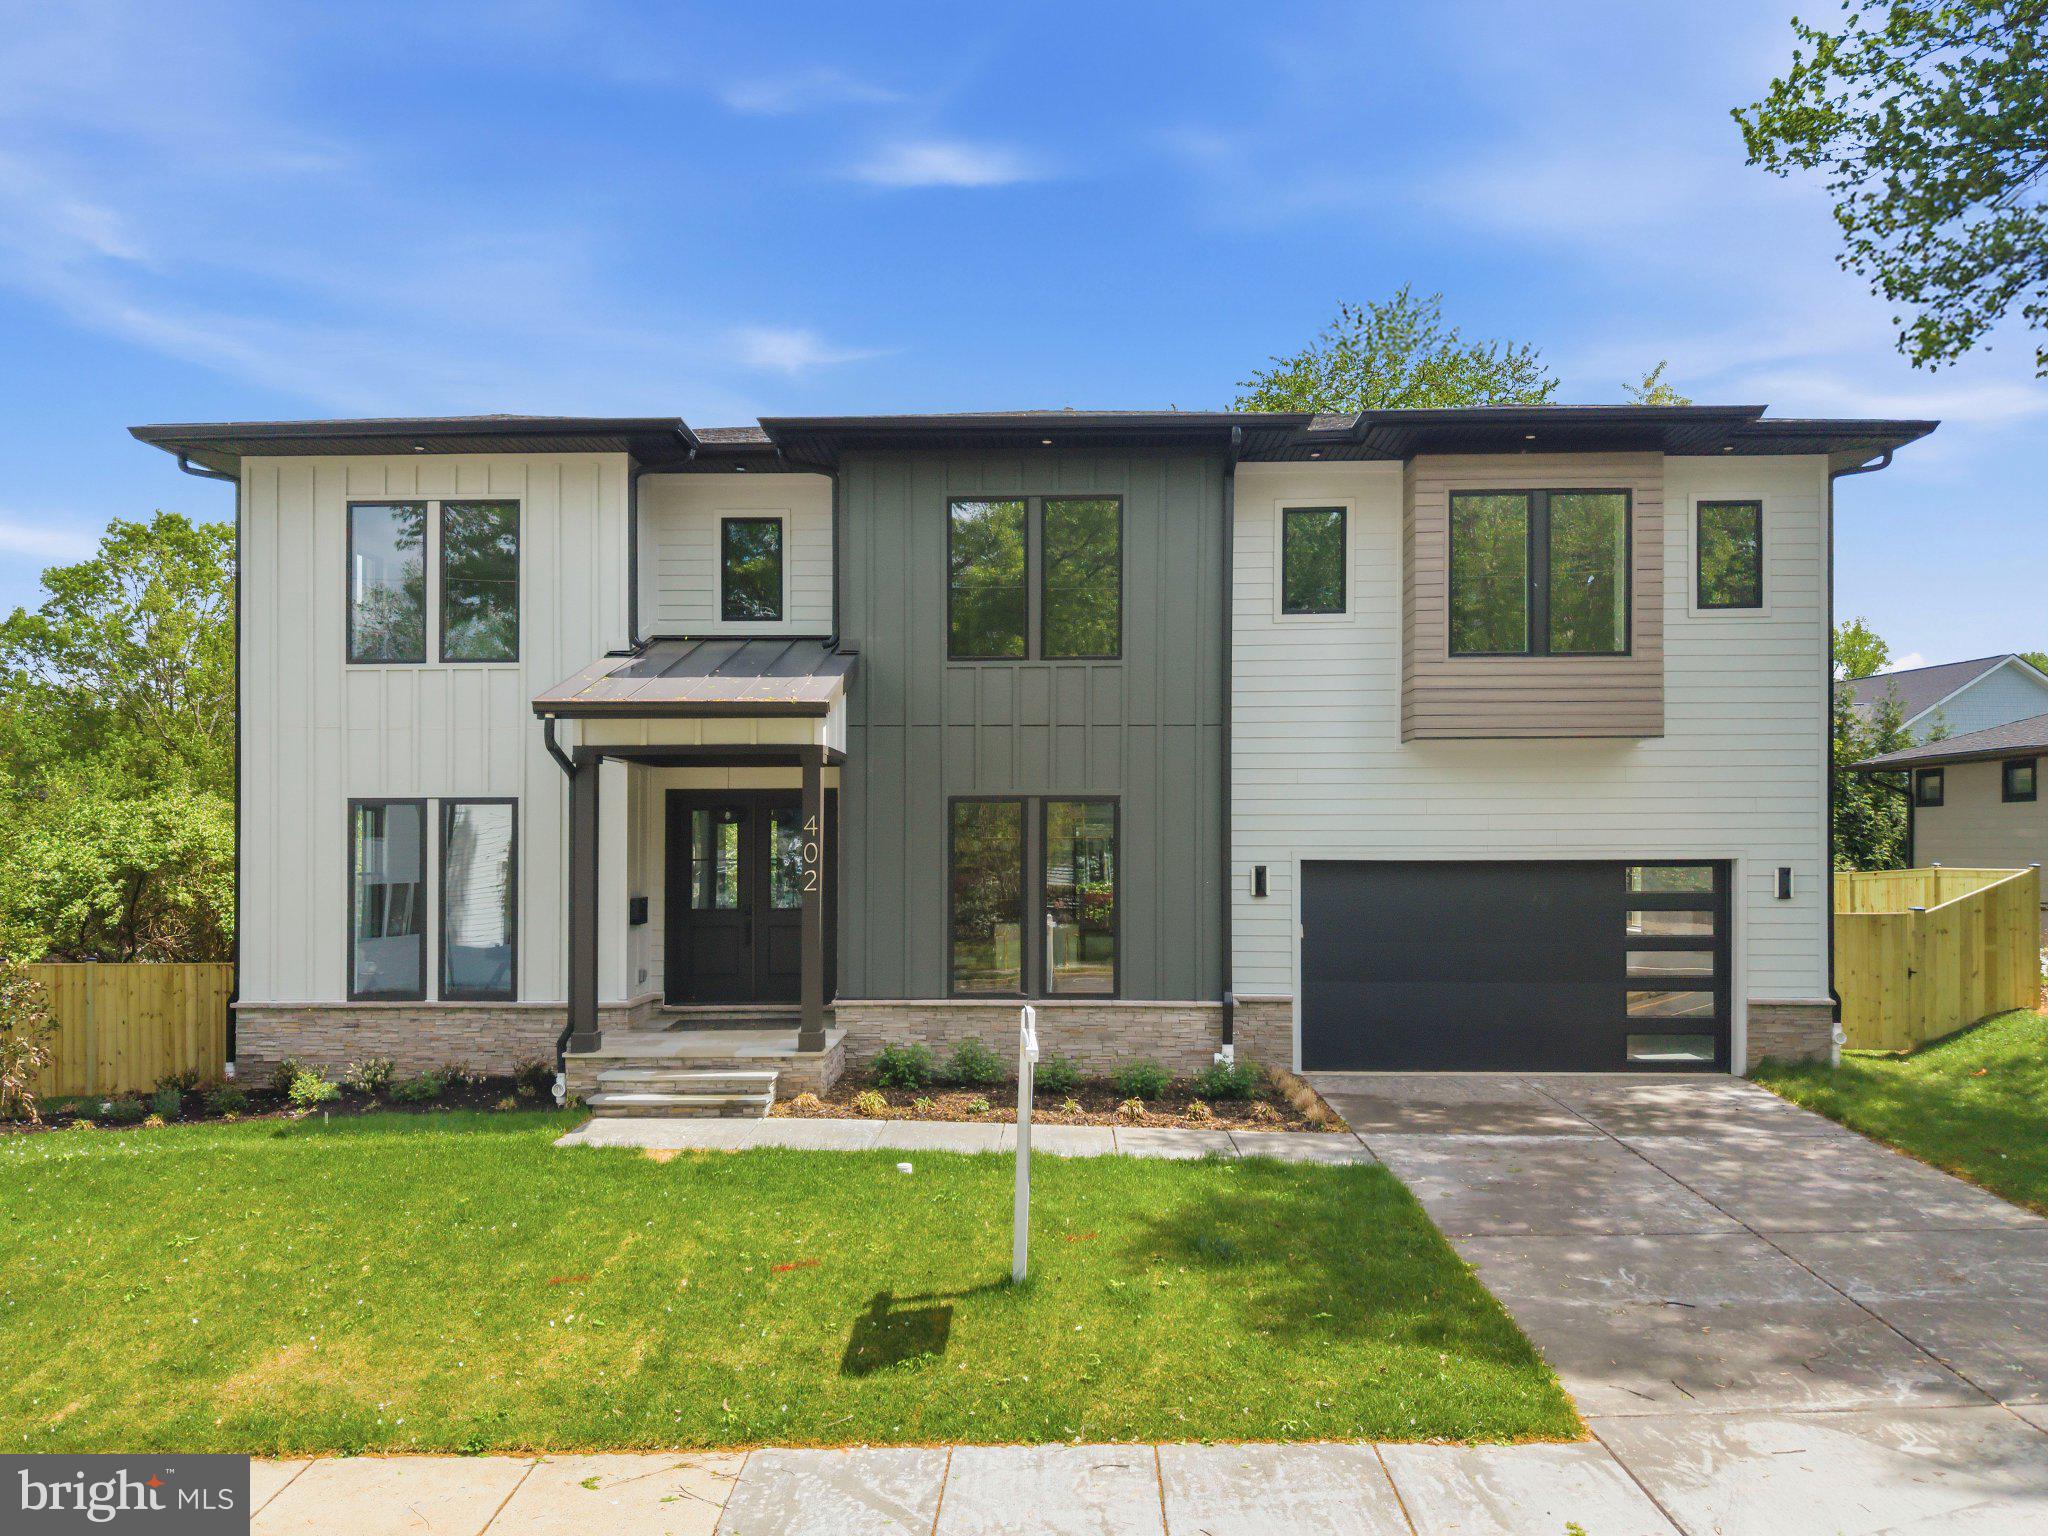
VIENNA
402 MARSHALL ROAD SW
6 Beds
6 Baths
5,865 Sq.Ft.
$2,249,800
MLS#: VAFX2264092

VIENNA
1103 DESALE STREET SW
5 Beds
5 Baths
4,491 Sq.Ft.
$1,910,500
MLS#: VAFX2313464

VIENNA
513 JOHN MARSHALL DRIVE NE
5 Beds
4 Baths
5,312 Sq.Ft.
$2,250,000
MLS#: VAFX2326308

VIENNA
2028 SPRING BRANCH DRIVE
6 Beds
4 Baths
5,819 Sq.Ft.
$1,875,000
MLS#: VAFX2336364
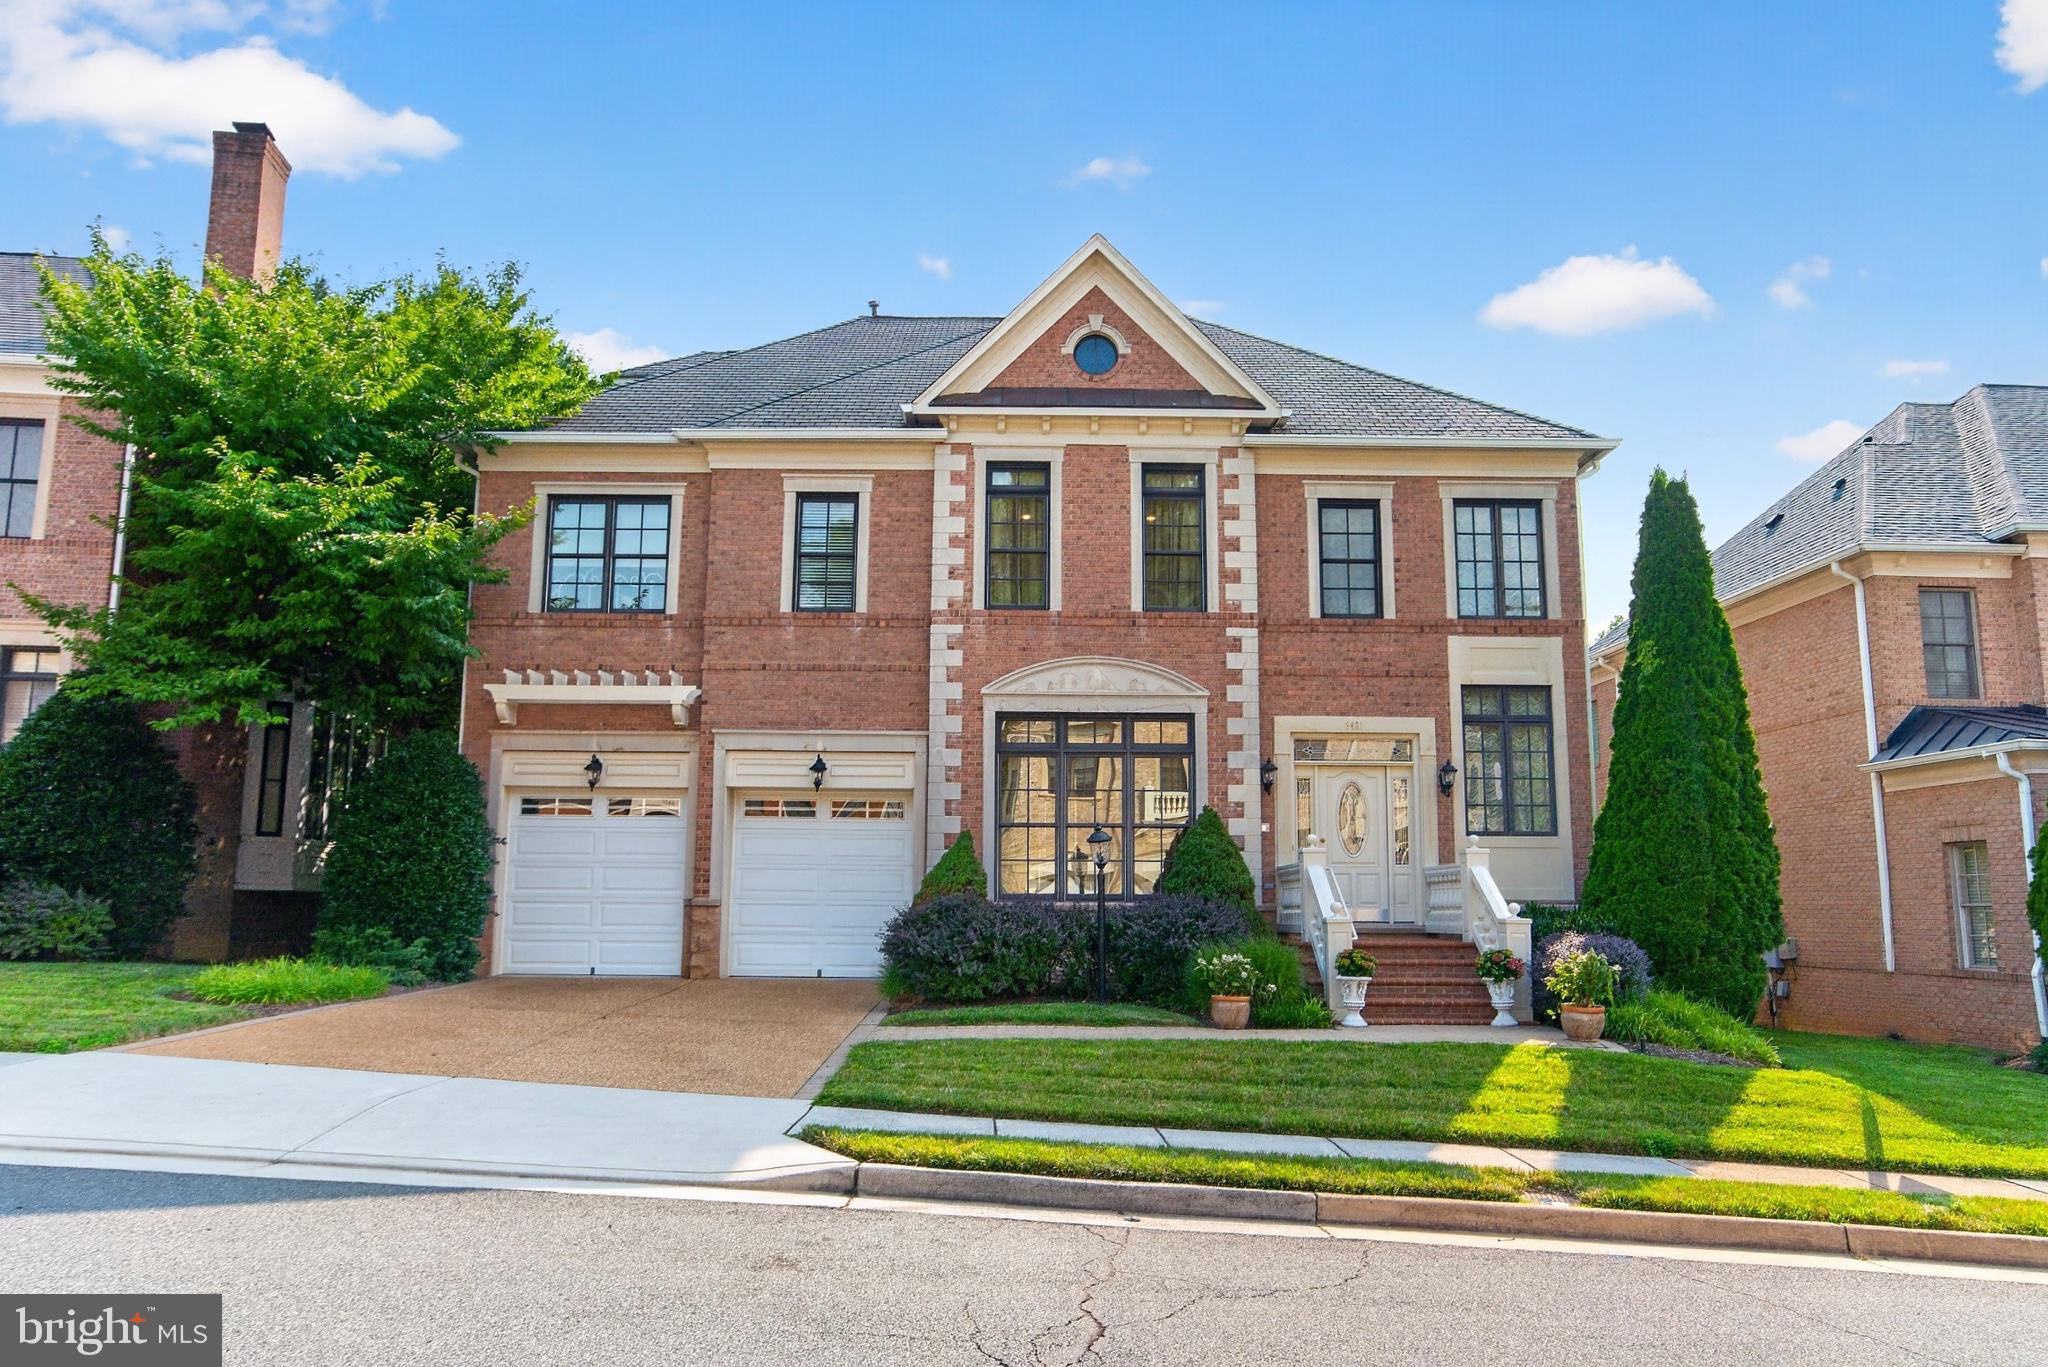
VIENNA
8421 FALCONE POINTE WAY
6 Beds
5 Baths
6,558 Sq.Ft.
$1,900,000
MLS#: VAFX2323534

VIENNA
303 TALAHI ROAD SE
5 Beds
3 Baths
5,284 Sq.Ft.
$1,985,000
MLS#: VAFX2301746
.png)