Features & Amenities

Interior

  • Other Interior Features

    Eat-in Kitchen, Kitchen Island, Ceiling Fan(s), Walk-In Closet(s), Crown Molding, Soaking Tub

  • Total Bedrooms

    5

  • Bathrooms

    3

  • 1/2 Bathrooms

    1

  • Above Grade Finished Area

    3346.0

  • Basement YN

    YES

  • Cooling YN

    YES

  • Cooling

    Central Air, Ceiling Fan(s), Zoned, ENERGY STAR Qualified Equipment, Electric

  • Fireplace YN

    YES

  • Heating YN

    YES

  • Heating

    Exhaust Fan, Electric, Heat Pump

  • Pet friendly

    N/A

Exterior

  • Garage

    Yes

  • Garage spaces

    2

  • Construction Materials

    Vinyl Siding

  • Parking

    Garage, Driveway, Attached

  • Patio and Porch Features

    Deck, Porch

  • Pool

    No

  • Waterfront YN

    NO

  • View

    Trees/Woods, Garden

Area & Lot

  • Lot Features

    Cleared, Cul-De-Sac, Front Yard, Back Yard

  • Lot Size(acres)

    1.0

  • Lot Size(square feet)

    43,560

  • Property Type

    Residential

  • Property Sub Type

    Single Family Residence

  • Architectural Style

    Colonial

Price

  • Sales Price

    $825,000

  • Tax Amount

    $6,660

  • Sq. Footage

    4,098

  • Price/SqFt

    $201

HOA

  • Association

    YES

  • Association Fee

    $400

  • Association Fee Frequency

    Annually

  • Association Fee Includes

    N/A

School District

  • Elementary School

    N/A

  • Middle School

    PLUM POINT

  • High School

    HUNTINGTOWN

Property Features

  • New Construction

    NO

  • Association Amenities

    Picnic Area, Playground

  • Foundation Details

    Concrete Perimeter

  • Senior Community YN

    NO

  • Sewer

    Septic Tank

  • Tax Lot

    87

  • Water Source

    Well

Schedule a Showing

Showing scheduled successfully.

<
>
IN PERSON
VIA CHAT

What is 3 + 4 ?


Change time

Mortgage calculator

Estimate your monthly mortgage payment, including the principal and interest, property taxes, and HOA. Adjust the values to generate a more accurate rate.

Your payment

Principal and Interest:

$

Property taxes:

$

HOA fees:

$

Total loan payment:

$

Total interest amount:

$

Location

County

CALVERT

Elementary School

Middle School

PLUM POINT

High School

HUNTINGTOWN

Listing Courtesy of Nicki Palermo , RE/MAX One

RealHub Information is provided exclusively for consumers' personal, non-commercial use, and it may not be used for any purpose other than to identify prospective properties consumers may be interested in purchasing. All information deemed reliable but not guaranteed and should be independently verified. All properties are subject to prior sale, change or withdrawal. RealHub website owner shall not be responsible for any typographical errors, misinformation, misprints and shall be held totally harmless.

Agent Tracy Markham

AGENT

Tracy Markham

Call Tracy today to schedule a private showing.


* Listings on this website come from the FMLS IDX Compilation and may be held by brokerage firms other than the owner of this website. The listing brokerage is identified in any listing details. Information is deemed reliable but is not guaranteed. If you believe any FMLS listing contains material that infringes your copyrighted work please click here to review our DMCA policy and learn how to submit a takedown request.© 2024 FMLS.
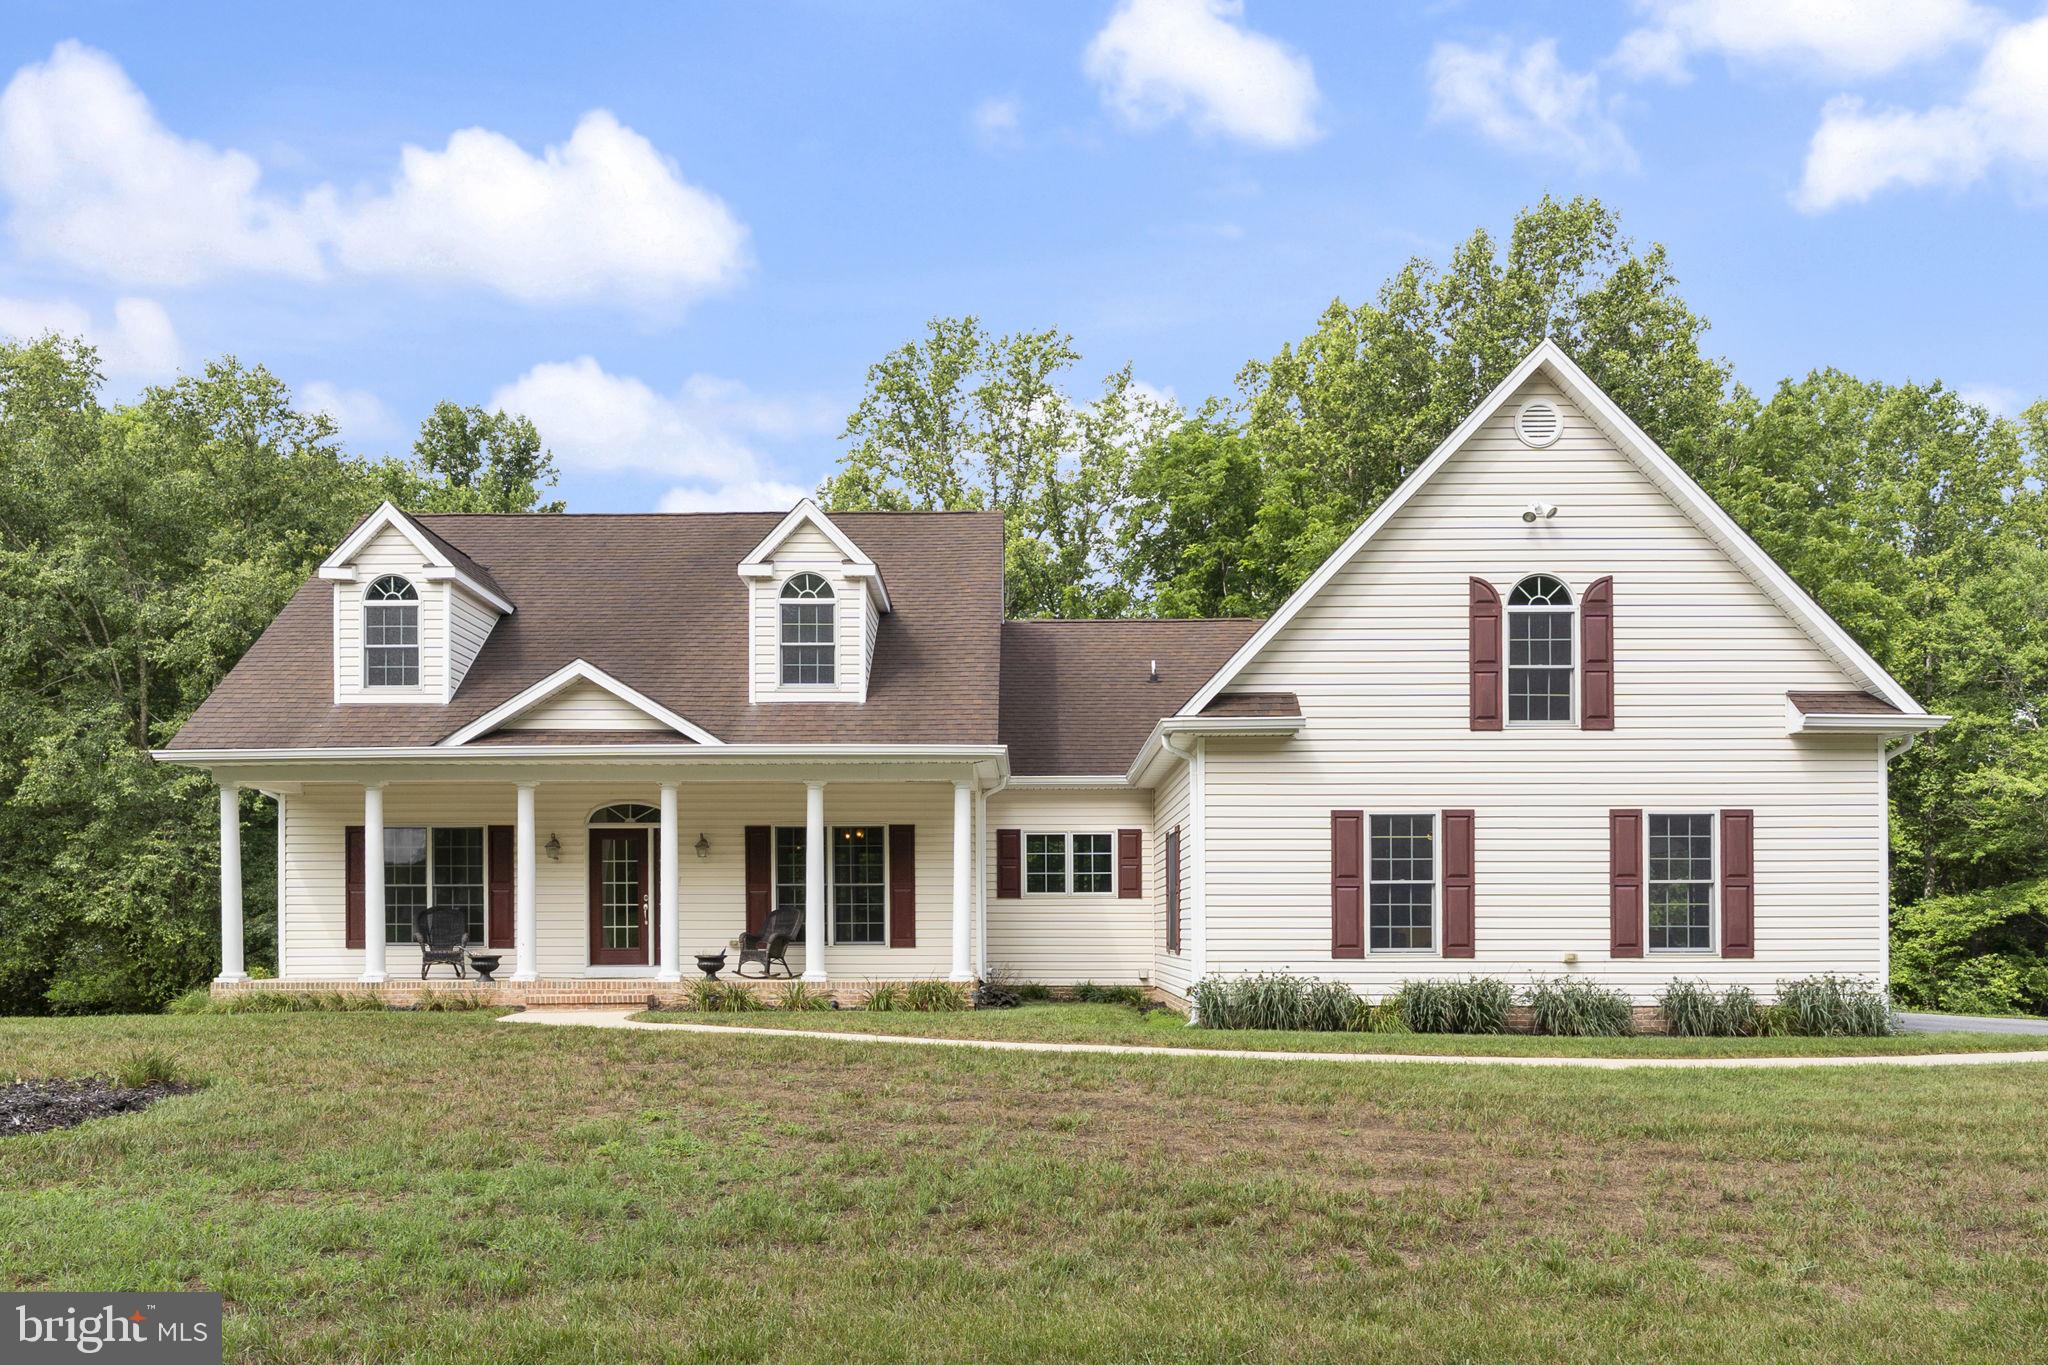
Welcome to The Farms at Hunting Creek, where timeless design and peaceful country living come together. Built in 2012 by Quality Built Homes, this sought-after Belmont model offers over three beautifully finished levels of living space designed to accommodate today’s lifestyle.
Situated on a picturesque homesite, this impressive 5-bedroom, 3.5-bath home welcomes you with an inviting floor plan featuring spacious living areas, abundant natural light, and room to spead out. Whether you’re hosting family gatherings or enjoying a quiet evening at home, you’ll appreciate the perfect balance of open-concept living and private spaces. The heart of the home offers generous living and entertaining areas, while the main-level office provides an ideal space for working remotely, studying, or creating a dedicated hobby room. The large eat in kitchen with center island overlooks your great room with propane fireplace & stone accents.  Upstairs, the expansive primary suite serves as a private retreat featuring dual walk-in closets and a luxurious en-suite bath complete with dual vanities, a soaking tub, and a separate shower. Three additional generously sized bedrooms and a full bath complete the upper level. The fully finished walk-out lower level provides exceptional flexibility with a spacious recreation area, a fifth bedroom, a full bathroom, and additional unfinished storage space—perfect for guests, multigenerational living, a home gym, or endless possibilities to fit your lifestyle. Step outside and enjoy your own private backyard. The fully fenced rear yard offers plenty of room for pets, play, and entertaining, while the screened-in porch creates the perfect place to relax with your morning coffee, unwind after a long day, or enjoy peaceful evenings overlooking the tree lined lot line. 
Located in the highly desirable Farms at Hunting Creek community, this exceptional home combines generous living space and modern functionality all within close proximity to shopping, dining, parks, commuter routes, and entertainment. 
Don’t miss the opportunity to make this beautiful Belmont model your next home. Schedule your private tour today!

1004 HORSE PEN RUN

Message successfully sent.

What would you like to know?

What is 3 + 4 ?

I agree to receive email communication and understand I can unsubscribe at any time.

I agree to be contacted by Charis Realty Group via call, email, and text for real estate services. To opt out, you can reply 'stop' at any time or reply 'help' for assistance. You can also click the unsubscribe link in the emails. Message and data rates may apply. Message frequency may vary. Privacy Policy

Related Properties

Welcome to 6312 Mill Branch Road, an IMMACULATE peaceful Huntingtown retreat tucked away on a beautiful, private setting. This property offers the space, privacy, and flexibility that are so hard to find, while still being located in sought-after northern Calvert County. 
Inside, the home features a bright and functional main-level layout with hardwood flooring, neutral paint, and comfortable gathering spaces.  Enjoy an open floor plan and soaring ceilings with the family room open to the breakfast area and kitchen.  The family room also has doors leading to the screened back porch.  Speaking of the kitchen, you will fall in love with the warm granite counters, tall cabinets, ss appliances and breakfast bar.  The formal dining room gives even more entertaining or flex space.  Main level primary suite is a true get away and features door to deck and screened porch, walk in closet with built in organizers, soaking claw foot tub, separate shower, double sink vanity and water closet.   On the other side of the home you will find two additional bedrooms and another full bath.  Don't miss the bonus fourth bedroom over the garage!  Laundry and mud room lead to oversized attached garage.  All you need is on one level here, but the lower level offers endless possibilities to give double the square footage as you make it your own.  
Outdoor living is a true highlight, with  the front porch, screened back porch, rear covered patio, all surrounded by wooded acreage. The setting offers room to garden, play, entertain, store vehicles and toys, or simply enjoy a more private country lifestyle. The home is served by some of the best Calvert County Public Schools and gives owners an easy commute to Annapolis, Washington DC and Baltimore.  Truly something for everyone here.
#MDCA2029006

HUNTINGTOWN

6312 MILL BRANCH ROAD

4 Beds

2 Baths

3,142 Sq.Ft.

$968,000

MLS#: MDCA2029006
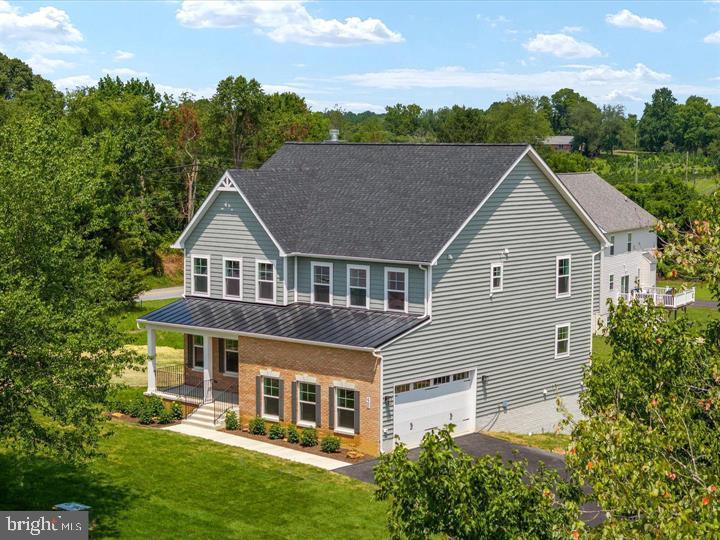
Gorgeous custom home that sits on a private wooded 4.95 acre lot.  All the upgrades to this Patuxent model are included. SEE THE SOLD PATUXENT MODEL BY THE SAME BUILDER AT 1631 COLONIAL OAK COURT HUNTINGTOWN FOR MORE PICTURES OF A FINISHED PRODUCT !!!!!   Gourmet kitchen features cultured marble counters and island with cooktop, stainless steel appliances, double wall ovens and 42" cabinets.  Seating and shelving in the mud room off of the garage.  Library/office/kids room .  9 ' Ceilings. Chair railings/crown molding in dining room. Custom trim package.  Sprinkler system/smoke detectors throughout.  Family room off of the kitchen has a wood burning fireplace for warm and cozy winters.  Deck for entertaining family/friends and those cook-outs  we all look forward to ! Enjoy the huge master bedroom with walk-in  his & hers closet.  The master bath has a separate soaking tub/walk-in shower and a double vanity. Rough-in in the basement to have finished  to your preferences.  A possible second family room, a 5th bedroom w/full bath, home gym, craft room or even an in-law suite:).. Minutes to shopping, restaurants, parks, recreations and so much more..   Get in early so you cand choose your home selections to include, brick/siding, flooring, cabinet colors, counter tops, carpet, etc..  Convenient to AAFB and Pax River !! PLEASE NOTE: HOME IS NOT BUILT AND THE PICTURES ARE OF PREVIOUS PATUXENT MODELS THAT SHOW DIFFERENT SELECTIONS TO BE MADE TO YOUR NEW HOME!!!!!!!  PERMIT READY !!!!!
#MDCA2023276

HUNTINGTOWN

890 ALAMEDA DRIVE

4 Beds

3 Baths

3,050 Sq.Ft.

$945,000

MLS#: MDCA2023276
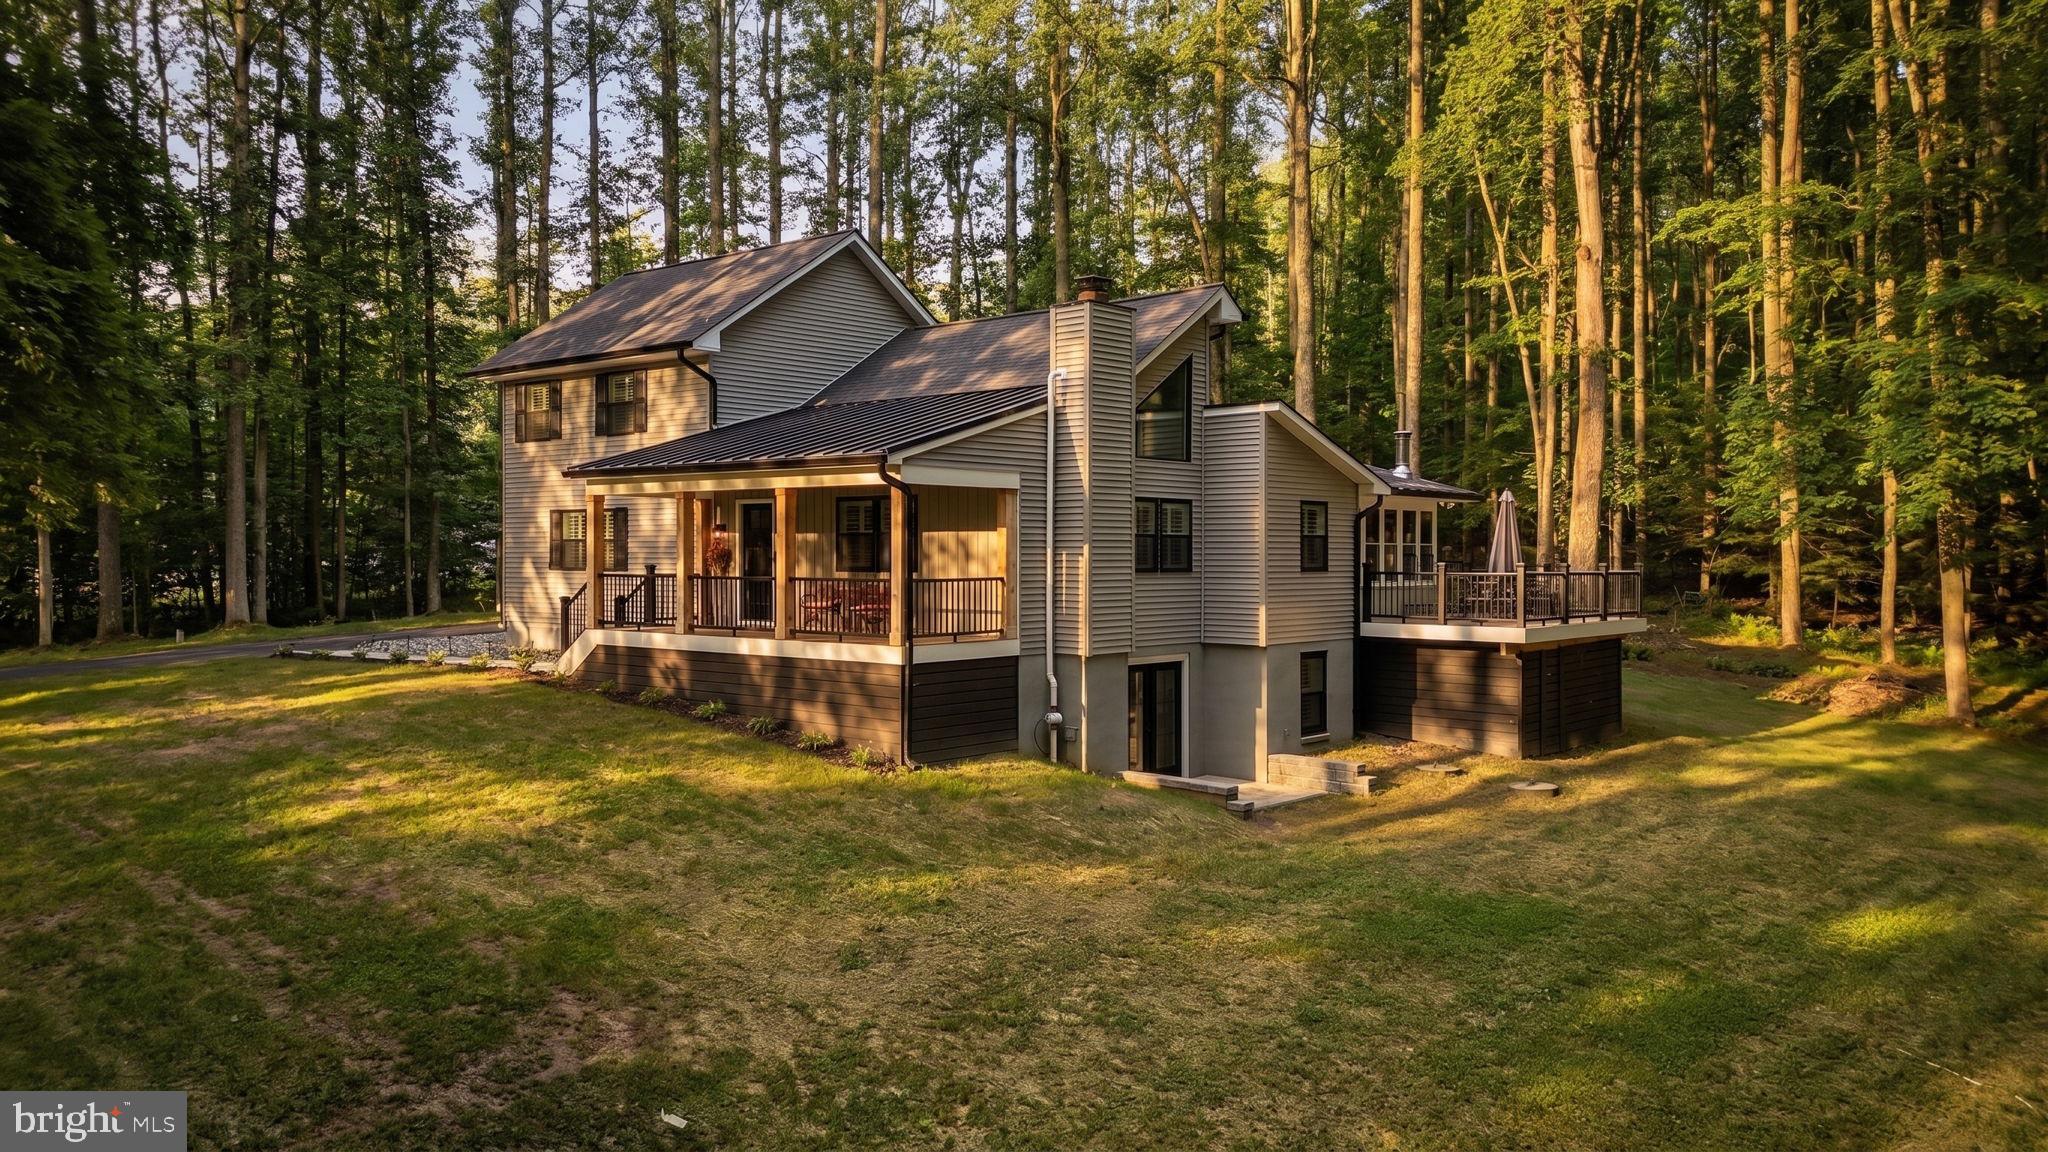
Escape the noise and retreat to your own private, gated sanctuary in the highly coveted Woodwind Estates community of Huntingtown. Tucked away at the absolute end of a peaceful, private road and framed by 5.8 pristine acres, this meticulously renovated craftsman estate is the perfect blend of modern luxury and untouched natural beauty.  Ascend to the main living level to find an open-concept space fully reimagined from top to bottom. Warmed by a woodstock soapstone wood fireplace, the main living area flows effortlessly into a gourmet kitchen featuring a massive center island, upgraded countertops, and high-end appliances. Flooded with natural light, a gorgeous four-season sunroom transitions out to an expansive cooking and sunning deck—ideal for quiet mornings or high-end outdoor entertaining. This level also features a dedicated, private owner's suite complete with a massive walk-in closet and a resort-style luxury bathroom.  A standout feature of this property is the incredible, walk-out finished lower level, perfectly configured as a fully independent estate wing. Ideal for multi-generational living arrangements or long-term guests, it boasts a spacious family room with a woodstove hookup, a wet bar/kitchenette space, a fourth bedroom, a full bathroom, and a private side-entry walk-out door.  Outside, your private acreage backdrop sits directly adjacent to a protected Calvert County Farm and Forest District (FFD),  preserving your gorgeous woodland views and natural isolation from future development. Commuting is an absolute breeze: you are just  45 minutes to Joint Base Andrews,  10 minutes to the shopping, dining, and medical hubs of Dunkirk and Prince Frederick, and an easy  40-45 minutes into Annapolis or Washington D.C. Welcome home to the retreat you've been waiting for!
#MDCA2029482

HUNTINGTOWN

2450 SYMPHONY LANE

4 Beds

3 Baths

2,908 Sq.Ft.

$799,999

MLS#: MDCA2029482

New on site 1 day ago
An Exceptional Private Estate Where Luxury Meets Lifestyle! Welcome to one of The Farms at Hunting Creek's most impressive residences. Perfectly positioned on two picturesque acres, this custom-built estate, built in 2011, offers over 5,500 square feet of beautifully appointed living space, featuring 4 spacious bedrooms, 4.5 bathrooms, and the flexibility to create a 5th bedroom in the lower level. Here, timeless craftsmanship, sophisticated design, and resort-style amenities come together to create an extraordinary place to call home.

A grand two-story foyer welcomes you into an impressive interior highlighted by soaring ceilings, abundant natural light, and a stunning catwalk overlooking the family room, creating a dramatic architectural statement. Thoughtfully designed for today's lifestyle, the main level offers an effortless flow between the gourmet kitchen, breakfast area, spacious family room, and elegant formal living room—creating the perfect setting for entertaining while maintaining comfortable everyday living. A private home office and formal dining room complete this beautifully designed level.

The gourmet kitchen is the heart of the home, featuring double wall ovens, abundant cabinetry, granite countertops, generous prep space, and an inviting layout where family and friends naturally gather. Whether hosting intimate dinners or large celebrations, this home was designed to bring people together.

Retreat to the luxurious primary suite featuring a spacious bedroom, an oversized walk-in closet, and a spa-inspired bathroom complete with dual vanities, a whirlpool/jet tub, and a separate walk-in shower. The second bedroom offers a private ensuite bath, while two additional generously sized bedrooms share a beautifully appointed full bathroom.

The fully finished walk-out lower level expands the home's exceptional living space with a full bathroom, surround sound system, and an expensive recreation area. An additional unfinished room offers endless possibilities and is ready to be customized to fit your lifestyle—whether as a fifth bedroom, private guest suite, home gym, movie theater, game room, hobby room, or additional storage.

Step outside and discover your own private resort. The heated saltwater in-ground pool with a waterfall and sun shelf creates the ultimate outdoor retreat. Relax on the spacious patio, entertain guests, or simply enjoy the peaceful wooded backdrop that provides exceptional privacy. Every detail has been designed to maximize outdoor living and enjoyment.

Notable Features & Updates Include: Pool filter replaced in 2025, Pool coping  redone in 2025, Two HVAC systems replaced in 2022 and 2024, Continuous hot water system,  Generator, Whole-house water filtration system, Lawn irrigation (sprinkler) system,Fresh interior touch-up paint, New carpet in the living room, primary suite, and third upstairs bedroom 2025, Septic system professionally pumped at the end of 2025, New paved driveway 2026.

Residents of The Farms at Hunting Creek enjoy an exceptional lifestyle with scenic walking and jogging trails, a picturesque lake/pond, playground, picnic area, basketball court, and a soccer field.

Located within the highly regarded Calvert County Public School System, this remarkable home is just minutes from Chesapeake Beach and North Beach, where you'll enjoy waterfront dining, marinas, shopping, breweries, wineries, and year-round entertainment. Convenient commuter access to Washington, D.C., Annapolis, Joint Base Andrews, and NAS Patuxent River makes this location as practical as it is desirable.

This is more than a home—it's a lifestyle. Offering luxury, privacy, and thoughtfully designed living spaces both inside and out, this exceptional estate presents a rare opportunity to own one of The Farms at Hunting Creek's premier homes. From the moment you arrive, you'll appreciate the quality, craftsmanship, and timeless elegance that make this property truly unforgettable
#MDCA2029112

HUNTINGTOWN

1008 HORSE PEN RUN

4 Beds

4 Baths

5,480 Sq.Ft.

$975,000

MLS#: MDCA2029112
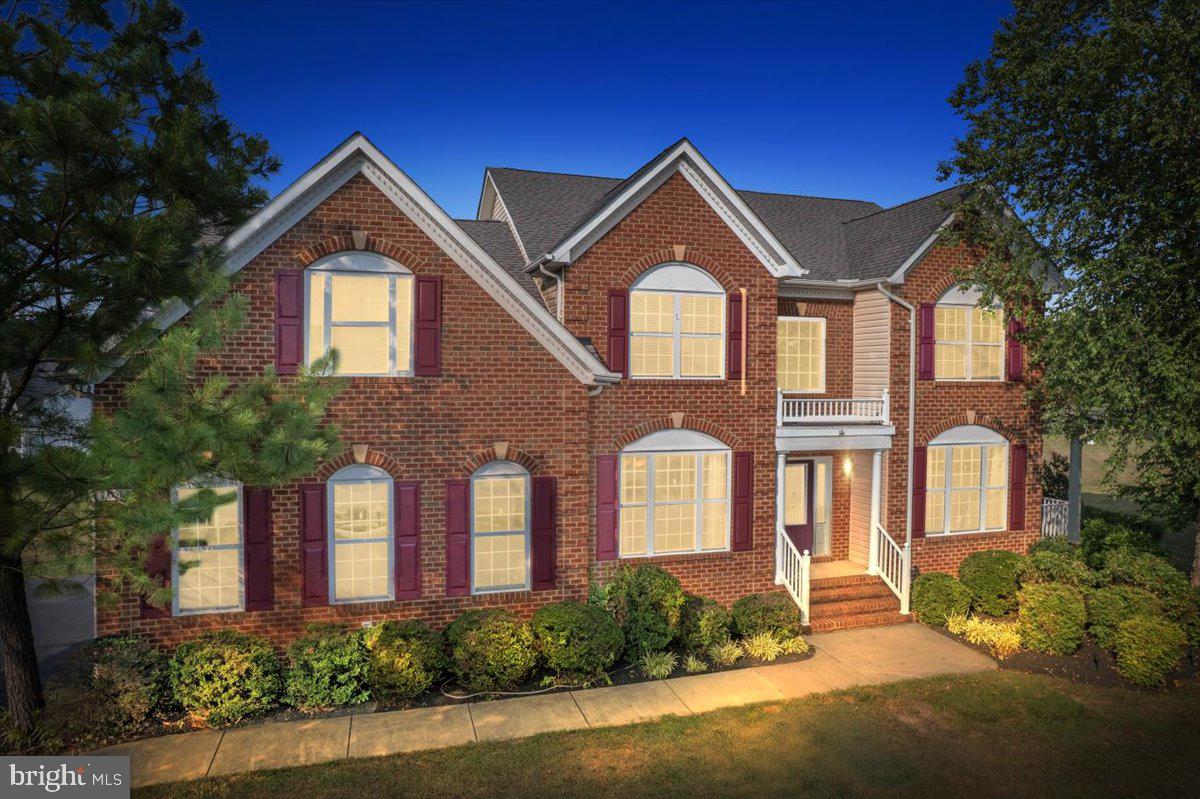
Welcome to 1003 Horse Pen Run in the sought after Farms at Hunting Creek, where community meets luxury. With this home you will find one of the flattest back yards in Calvert County-ready & waiting for your future pool if you desire. You will be wowed by this stately brick stunner, the Sotterley model from Quality Built Homes which offers a unique functional floorplan. You are met with a soaring 2 story foyer, & a staircase in the middle of the home that makes quite an impact. The gourmet kitchen has rich maple cabinetry, granite countertops, a huge island, gas cooktop & double wall ovens-everything you would need to create a fine meal. Attached to the kitchen is a butlers pantry that walks through to your separate dining room for all your entertaining.  Main level also offers the flexibility of a living room or private office.  Cozy up to the fireplace in the family room on those cold winter nights. Gleaming hardwood floors line the entire main level & upstairs hallway. Upstairs you will find so much space-3 good size secondary bedrooms with large closets, & the conveniently located laundry room. The primary suite is massive with a separate sitting room, luxurious bathroom with soaker tub, dual vanities & large tiled walk in shower.  The lower level is fully finished, with separate theatre room, recreation/flex space, 5th bedroom and full bath. There is space for days in this home with over 4000 finished square feet! Located in the middle of the neighborhood, there is quick easy access to exiting.  Living in the “Farms” is an experience. (I live here too) We have tree lined streets with SIDEWALKS, which is hard to find.  We have a playground with gazebo for picnics, a basketball court, soccer field, & a lake that you can fish in. Just don’t disturb our geese & ducks that live here too! We have organized food trucks, community light decorating, & trick or treating like none other. We are zoned for award winning schools & minutes from Prince Frederick for shops & restaurants.  Come see this beautiful gem in this wonderful community for yourself!   Don't miss the virtual tour.
#MDCA2029556

HUNTINGTOWN

1003 HORSE PEN RUN

5 Beds

3 Baths

4,071 Sq.Ft.

$809,000

MLS#: MDCA2029556
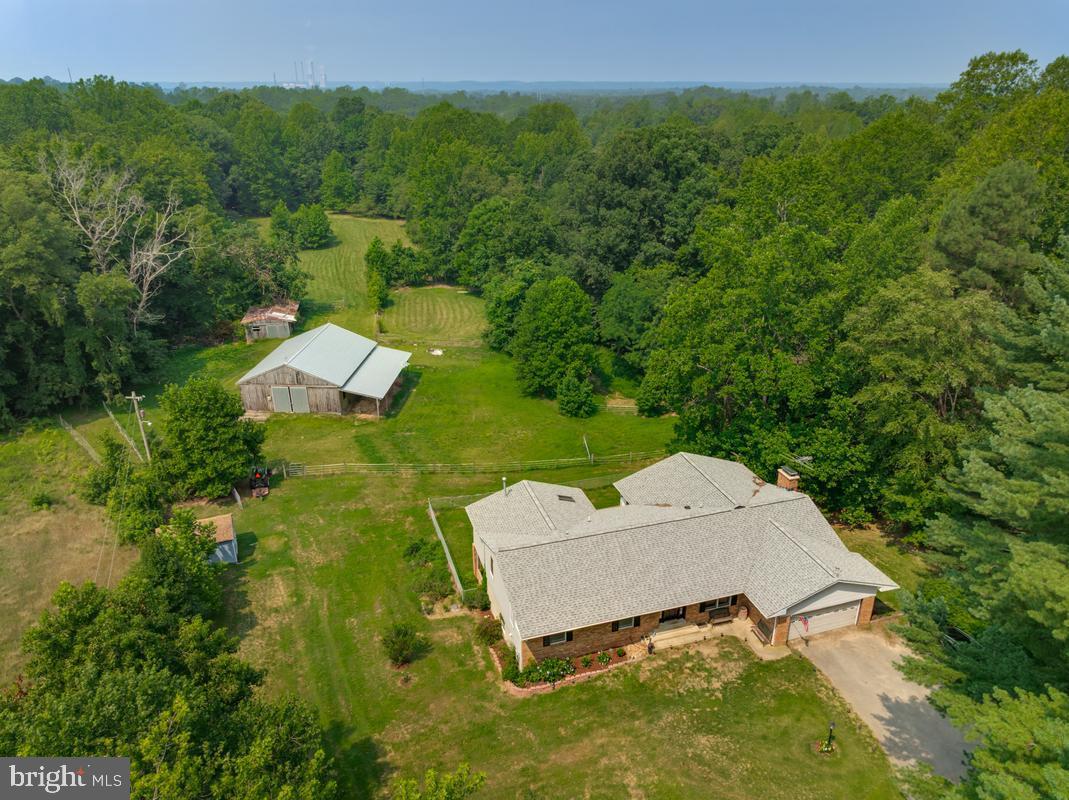
🐴 Bring the horses. Raise the chickens. Start the garden. Your 10.25-acre Huntingtown farm is ready—with fenced pastures, a six-stall barn, and large home.   Whether you're dreaming of horses, hobby farming, or simply room to breathe, this property delivers. Wake up to rolling pastures instead of neighbors, nor HOA.   The 6 Stall Barn features a new roof (2023), a 10+ foot overhang, 1 Birthing Stall, electric, 2 water spigots, and convenient utility access, making it ideal for horses, hobby, farming, storage, or workshop space.  Property includes open fields suitable for riding, turnout and grazing with space for potential arena.  New shed was added in 2024 for even more storage.  See Ariel icon for lot lines. 
The home is LARGE with flexible living spaces * Hard Wood Floors * 3 fireplaces, Main and Lower level kitchens , 2 laundry areas, and walk-out lower level perfect for entertaining.   The primary suite includes Stone accented Gas fireplace * Spacious walk-in closet * Spa-style soaking jetted tub * Walk-in shower and Private laundry area.  Recent updates include New carpet in 2 BRs (June 2026) New propane furnace (2025) New dishwasher (2025) New refrigerator and gas stove (2024) Updated stainless steel appliances and New well pump (2021) * The finished lower level offers a 2nd Kitchen, second laundry, wood stove, generous entertaining space, and abundant storage.  This is your opportunity to own a manageable farm with privacy AND functionality — a true Huntingtown countryside escape is just waiting to welcome you home.   Please do not attempt to walk the land without appointment, Home is occupied.  Showings by Appointment Only
#MDCA2027812

HUNTINGTOWN

200 M F BOWEN ROAD

3 Beds

3 Baths

2,857 Sq.Ft.

$825,000

MLS#: MDCA2027812

New on site 1 day ago
Welcome to 1601 Meadow Oaks Lane in Huntingtown! This impressive brick Colonial offers 5 bedrooms, 3.5 bathrooms, an attached two-car garage, and a spectacular 30' x 45' pole barn/workshop (built in 2023)—a dream setup for mechanics, car enthusiasts, hobbyists, or anyone needing exceptional workspace.

Inside, you'll find new luxury vinyl plank flooring throughout the main level, new carpet on the upper level, stairs, and lower level apartment, newer kitchen appliances, a new pellet stove insert, and numerous additional updates. The spacious primary suite features a large walk-in closet and a private ensuite bath with a soaking tub and separate shower.

The fully finished basement features a private in-law suite complete with its own kitchen, full bathroom, bedroom, living area, and laundry. Designed for maximum independence, the suite has its own address (1603 Meadow Oaks Lane), separate driveway and private entrance, as well as its own electric service. It's an ideal setup for multigenerational living, extended guests, or anyone seeking additional privacy and flexibility.

The 1,350-square-foot pole barn/workshop is built on a concrete slab and features a 200 amp electric panel, 10' x 12' metal overhead doors, custom wood storage, a built-in workbench, and a car lift that conveys with the property.

This one-of-a-kind property combines comfort, functionality, and incredible versatility. Schedule your private tour today!
#MDCA2029666

HUNTINGTOWN

1601 MEADOW OAKS LANE

5 Beds

3 Baths

3,051 Sq.Ft.

$699,900

MLS#: MDCA2029666

New on site today
Welcome to your own private oasis! A Beautiful updated two-story Colonial situated on over three (3) acres with no HOA offering the perfect blend of space, comfort, and peace of mind. With all the major big-ticket items already completed including Roof, HVAC, Water Heater, Kitchen & Appliances. You can move right in and start enjoying the tranquility and goodness from day one. Stepping inside, you are greeted by an open and inviting flow. The heart of the home features a large, renovated kitchen with ample counterspace designed for hosting and everyday living, featuring rich granite countertops and sleek stainless-steel appliances. Designed with ultimate convenience in mind, there is an Insta-Hot water dispenser at the sink for instant brewing and cooking, in addition to a dedicated pot filler faucet right next to the stove. Elegant, functional, and ready to entertain or just make everyday life in the kitchen easier. The kitchen extends into a breakfast area with sliders to the massive Trex deck - the ultimate setup for summer barbecues, morning coffee, or taking in the serene private wooded views. The breakfast area steps down to an expansive Great Room anchored by a cozy fireplace with lots of natural sunlight. This lovely home has 3 bedrooms, 3 full baths and 1 half bath, there is plenty of room for everyone. The fully finished basement is an entertainer’s dream, complete with a custom bar with fridge, gorgeous pool table, well-appointed full bath, and large family room, making it an ideal game room, guest suite or home theater set up. The attached 2 car garage has extra storage space over the garage doors. Outside the garage is paved parking for at least 6+ cars in the driveway. Ah, the dream! A resolute 12x24 shed, workshop,  or sanctuary for every power tool, project, motorcycle, lawn tractor, crafting room, or hobby gear you own. No more squeezing past lawnmowers to get to a workbench or parking the car on the driveway because the garage has been overtaken. Abundant storage throughout the home. This gem will not last long.
#MDCA2029690

HUNTINGTOWN

1401 EMMANUEL CHURCH ROAD

3 Beds

3 Baths

3,134 Sq.Ft.

$699,900

MLS#: MDCA2029690
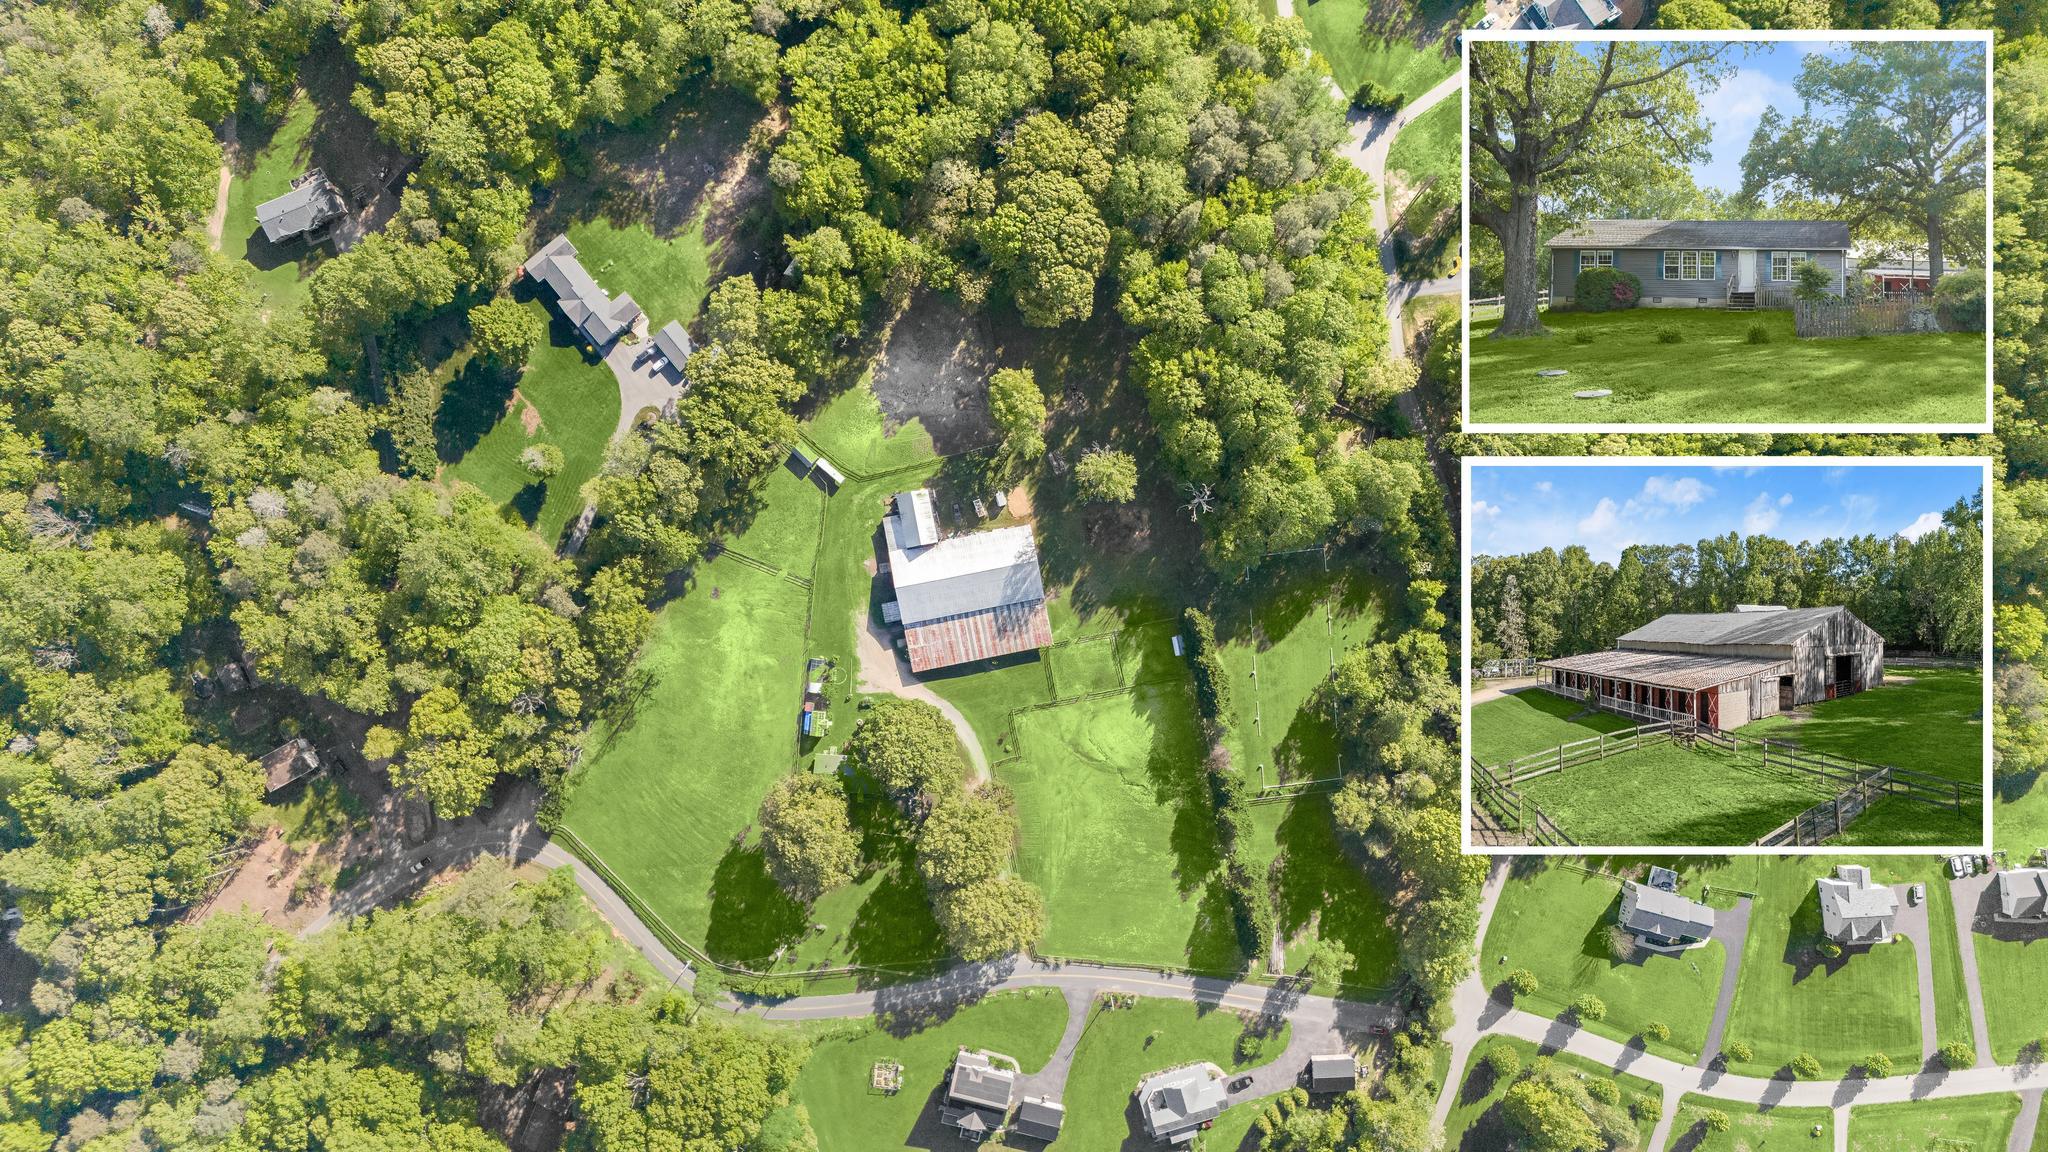
Set on 10.93 acres, this well-equipped horse farm offers a unique blend of residential comfort and fully developed equestrian facilities.  The 1,500-square-foot home welcomes you with hardwood floors and a living room filled with natural light from multiple windows. This inviting space flows seamlessly into a combined kitchen and dining area, where white cabinetry, granite countertops, and stainless steel appliances create a clean, functional setting for daily living. Just off the kitchen, a mud room and dedicated laundry room add convenience, especially for those coming in from the barn. The primary bedroom is privately situated on one end of the home and features an attached full bath, while two additional bedrooms share a well-appointed hall bath. Outdoor living is just as appealing, with a deck and pergola overlooking the property and offering expansive views of the surrounding landscape. A greenhouse and fenced backyard with a lovely koi pond complete the outdoor spaces around the home. Designed with the equestrian lifestyle in mind, the farm includes five fenced pastures and two dry lots, along with a 16-stall barn. Inside, the tack room, feed room, and newly added wash stall with hot water enhance daily care routines, while the 20x40-meter indoor arena with LED lighting allows for year-round riding. The 20x60-meter outdoor grass arena provides additional training space in a natural setting. The large workshop and generator hookup further enhance the property’s functionality. Located in Huntingtown, the property enjoys a setting that balances rural charm with accessibility. Nearby amenities include parks and outdoor recreation such as Kings Landing Park, along with opportunities for waterfront activities along the Chesapeake Bay. Grocery stores, local markets, and casual dining are just minutes away, with expanded shopping, restaurants, and entertainment options available in neighboring areas. Altogether, this versatile property combines comfortable living, comprehensive equestrian amenities, and future potential in a scenic yet convenient Huntingtown setting.
#MDCA2026874

HUNTINGTOWN

3325 ALLDAY ROAD

3 Beds

2 Baths

1,512 Sq.Ft.

$900,000

MLS#: MDCA2026874
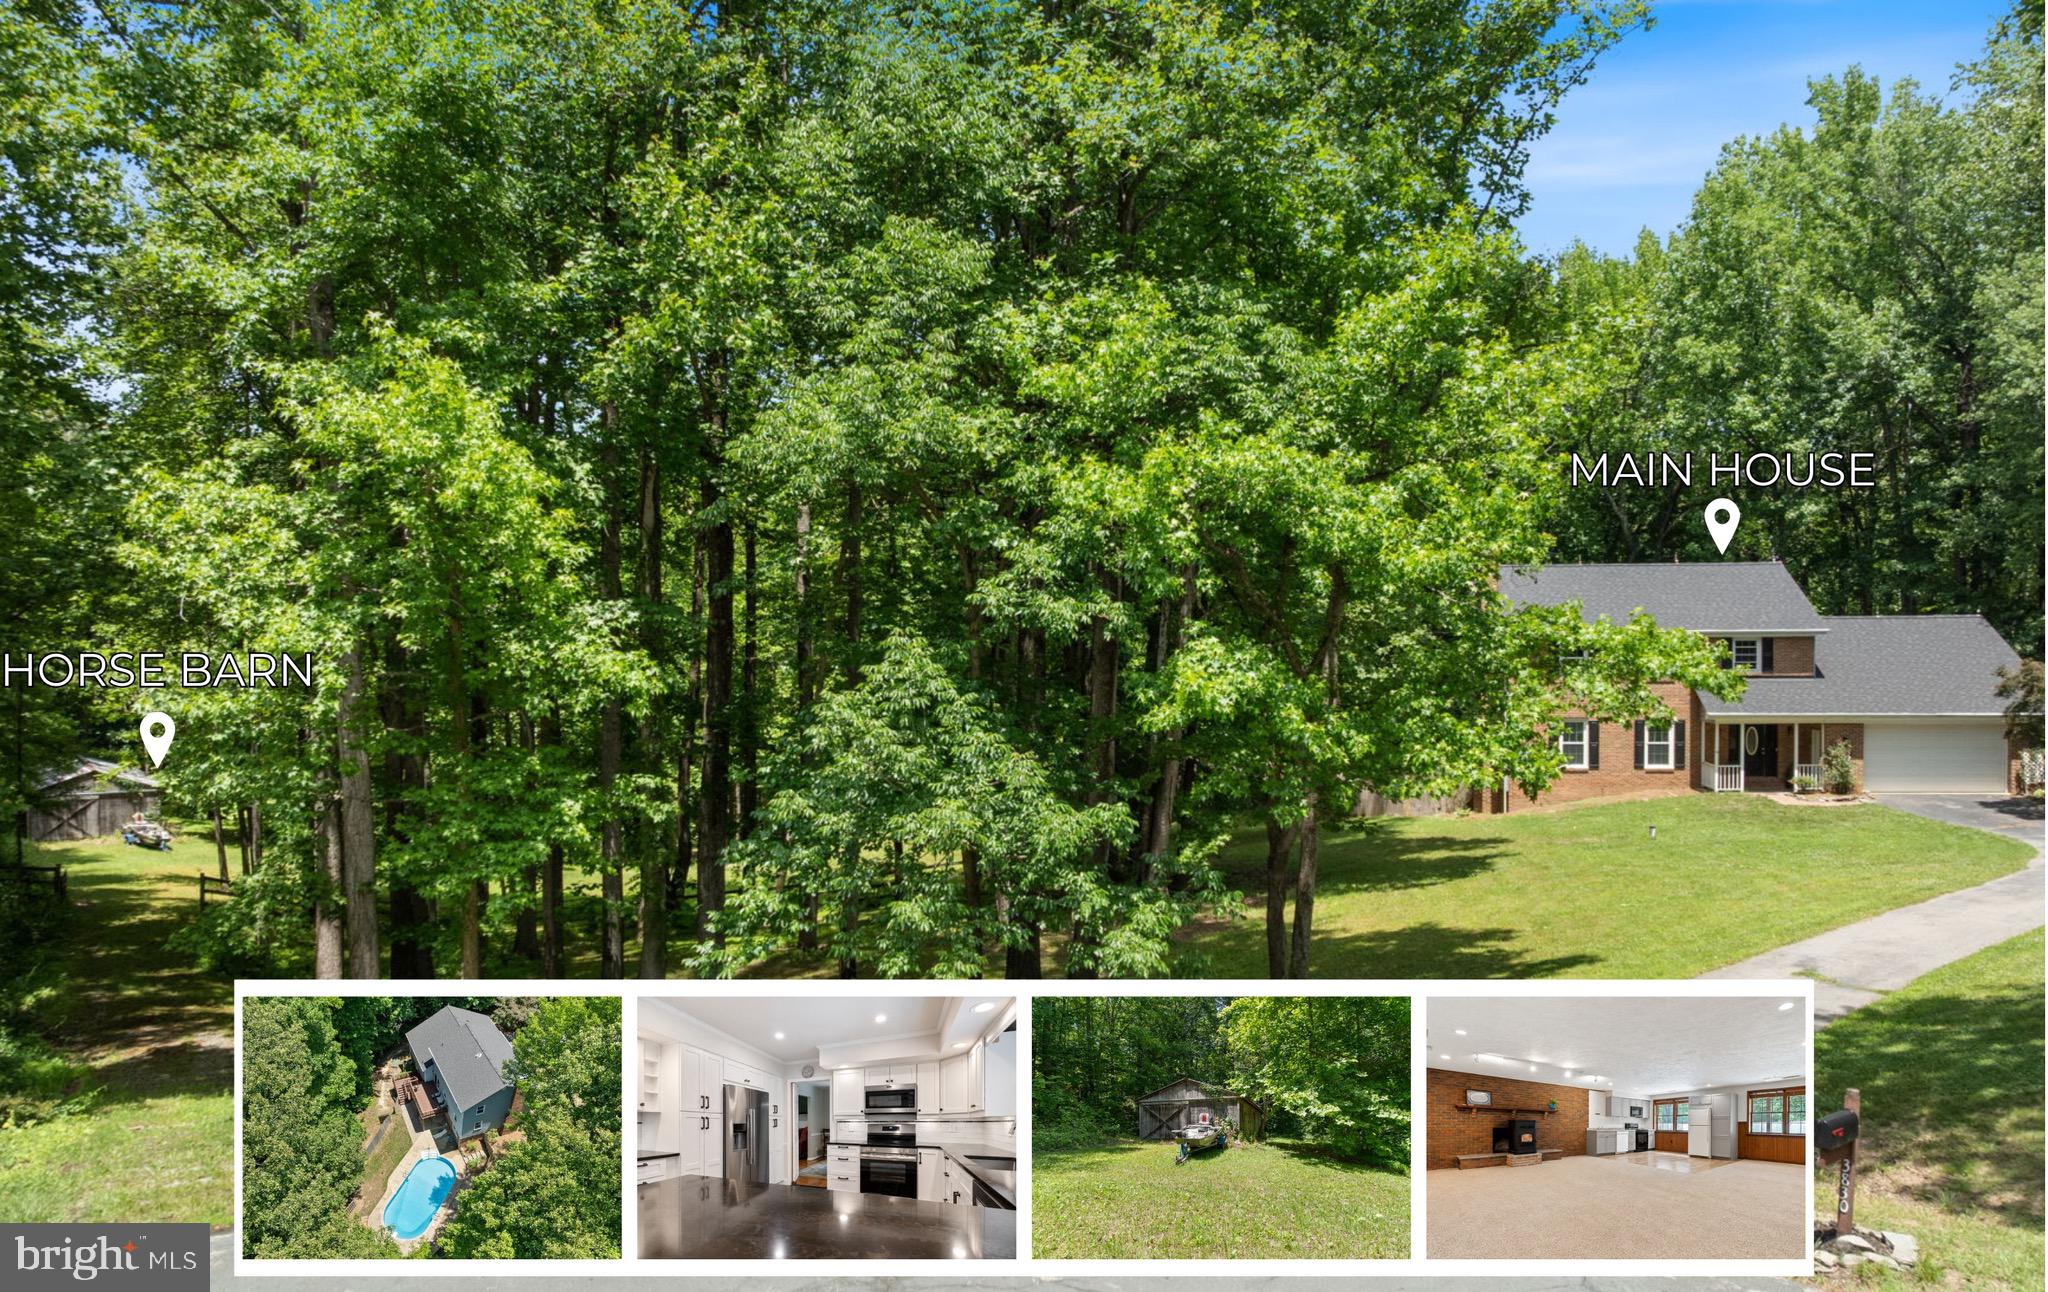
Welcome to 3830 Carson Court, where life moves a little slower and every day feels like a retreat. Tucked away on 5.7+ beautiful acres in sought-after Hunting Creek Woods, this recently renovated property offers the rare combination of space, privacy, and versatility that so many buyers dream about. From the barn to the in-ground pool, and the in-law suite to the new roof, this property combines unique charm and modern function through.
From the moment you arrive, you'll appreciate the peaceful setting and scenic surroundings. Inside, the home feels warm and inviting, with spacious rooms, two cozy fireplaces, and a beautifully updated kitchen that naturally becomes the heart of the home. Whether you're preparing dinner for family or hosting friends for the holidays, you'll love the comfortable flow and thoughtful design. Showcasing crisp white cabinetry, newer appliances, styling quartz counters, and ample storage space.
With five bedrooms and four full baths, there's room for everyone. A main-level bedroom and bath provide flexibility for guests, multi-generational living, or a private office. Upstairs the primary suite has undergone a lovely renovation and perfectly compliments the other large bedrooms and full bathroom. The fully finished walkout lower level features a second kitchen, separate living space, and it's own bedroom, bathroom, and laundry that opens the door to endless possibilities.
Step outside and you'll discover what truly makes this property special. Spend summer afternoons by the in-ground pool, enjoy evenings on the deck overlooking the woods, or simply take in the peace and quiet that comes with owning nearly six acres in Northern Calvert County. Horse lovers will appreciate the four-stall barn and open spaces, while outdoor lovers will find endless opportunities to make this property their own.
Although you'll feel worlds away from it all, you're just minutes from local shopping, restaurants, top-rated schools, and convenient commuter routes to Washington, D.C., Joint Base Andrews, Annapolis, and beyond.
* Newer roof * Newer HVAC * Newer hot water heater
#MDCA2027382

HUNTINGTOWN

3830 CARSON COURT

5 Beds

4 Baths

3,706 Sq.Ft.

$750,000

MLS#: MDCA2027382

 - property

Send a message

Message successfully sent.

Your message

What is 3 + 4 ?

Reason for contacting?

I agree to receive email communication and understand I can unsubscribe at any time.

I agree to be contacted by Charis Realty Group via call, email, and text for real estate services. To opt out, you can reply 'stop' at any time or reply 'help' for assistance. You can also click the unsubscribe link in the emails. Message and data rates may apply. Message frequency may vary. Privacy Policy

Sign Out

Virtual Assistant

Would you like to take the next step with this property? We can help you schedule a showing or virtual tour, or send you more details.

Yes, I would like more information.

Thank You for Your Reply, One of Our Agents will contact you as soon as possible

No, maybe later.

Thank you, you can always contact me via email, phone number or through the contact form.

Realhub AI

Lucy - Your AI-Powered Realtor

Update Your Temporary Password

Personalize your search

Enter your email and we'll notify you immediately when new listings match what you're looking for.

or enter email address

Already have an account ? Login here

Continue your home search

I agree to receive communications and understand I can unsubscribe at any time.

I agree to be contacted by Charis Realty Group via call, email, and text for real estate services. To opt out, you can reply 'stop' at any time or reply 'help' for assistance. You can also click the unsubscribe link in the emails. Message and data rates may apply. Message frequency may vary. Privacy Policy

Already have an account ? Login here

We use cookies

We use cookies primarily for analytics to enhance your experience. By accepting, you agree to our use of these cookies. You can manage your preferences or learn more about our cookies policy.