


Property
Beds
4
Full Baths
2
1/2 Baths
1
Year Built
2015
Sq.Footage
2,772
Welcome to this spectacular former builder’s model home, meticulously maintained and in pristine condition! A covered front porch welcomes you into a bright, thoughtfully designed floor plan featuring hardwood floors throughout much of the main level, a formal living room with a striking coffered ceiling and elegant wood wainscoting, and a formal dining room. A private home office with oversized windows provides an ideal space for working remotely. The heart of the home features a spacious, open-concept eat-in kitchen complete with upgraded soft-close cabinetry, a granite island, a pantry, and stainless steel appliances—including a brand-new dishwasher. Relax in the dramatic family room boasting a cozy gas fireplace and soaring cathedral ceilings, or head up the oak staircase to find a versatile upper-floor loft with operational Clerestory windows. The luxurious primary suite comes complete with its own cathedral ceiling, a custom-finished closet, and a newly painted, spa-inspired ensuite bath. Set on a highly desirable, private lot that backs to serene woods and neighboring open space—with a front view facing a peaceful natural area for ultimate privacy—you can venture outside onto a low-maintenance composite deck to enjoy your peaceful backyard. All of this while being part of the vibrant Kings Grant community, which offers sidewalks, a playground, and abundant open space to enjoy nature. Conveniently located just minutes from major roads, the train station, local hospitals, the YMCA, and premier shopping. Mortgage savings may be available for buyers of this listing.
Features & Amenities
Interior
-
Other Interior Features
Pantry, Kitchen Island, Cathedral Ceiling(s)
-
Total Bedrooms
4
-
Bathrooms
2
-
1/2 Bathrooms
1
-
Above Grade Finished Area
2772.0
-
Basement YN
YES
-
Cooling YN
YES
-
Cooling
Central Air, Gas
-
Fireplace YN
YES
-
Heating YN
YES
-
Heating
Natural Gas, Central
-
Pet friendly
N/A
Exterior
-
Garage
Yes
-
Garage spaces
2
-
Construction Materials
Brick, Aluminum Siding, Vinyl Siding
-
Parking
Garage, Attached
-
Patio and Porch Features
Deck
-
Pool
No
-
Waterfront YN
NO
-
View
Trees/Woods
Area & Lot
-
Lot Features
Wooded
-
Lot Size(acres)
0.19
-
Lot Size(square feet)
8,440
-
Property Type
Residential
-
Property Sub Type
Single Family Residence
-
Architectural Style
Traditional
Price
-
Sales Price
$585,000
-
Tax Amount
$10,699
-
Sq. Footage
2,772
-
Price/SqFt
$211
HOA
-
Association
YES
-
Association Fee
$185
-
Association Fee Frequency
Quarterly
-
Association Fee Includes
N/A
School District
-
Elementary School
N/A
-
Middle School
N/A
-
High School
N/A
Property Features
-
New Construction
NO
-
Association Amenities
Playground
-
Foundation Details
Concrete Perimeter
-
Senior Community YN
NO
-
Sewer
Public Sewer
-
Tax Lot
0220
-
Water Source
Public
Schedule a Showing
Showing scheduled successfully.
Mortgage calculator
Estimate your monthly mortgage payment, including the principal and interest, property taxes, and HOA. Adjust the values to generate a more accurate rate.
Your payment
Principal and Interest:
$
Property taxes:
$
HOA fees:
$
Total loan payment:
$
Total interest amount:
$
Location
County
CHESTER
Elementary School
Middle School
High School
Listing Courtesy of Liliana Satell , Redfin Corporation
RealHub Information is provided exclusively for consumers' personal, non-commercial use, and it may not be used for any purpose other than to identify prospective properties consumers may be interested in purchasing. All information deemed reliable but not guaranteed and should be independently verified. All properties are subject to prior sale, change or withdrawal. RealHub website owner shall not be responsible for any typographical errors, misinformation, misprints and shall be held totally harmless.

AGENT
Tracy Markham
Call Tracy today to schedule a private showing.

* Listings on this website come from the FMLS IDX Compilation and may be held by brokerage firms other than the owner of this website. The listing brokerage is identified in any listing details. Information is deemed reliable but is not guaranteed. If you believe any FMLS listing contains material that infringes your copyrighted work please click here to review our DMCA policy and learn how to submit a takedown request.© 2024 FMLS.
Related Properties

COATESVILLE
231 SLOAN DRIVE
4 Beds
3 Baths
3,064 Sq.Ft.
$560,000
MLS#: PACT2121970
COATESVILLE
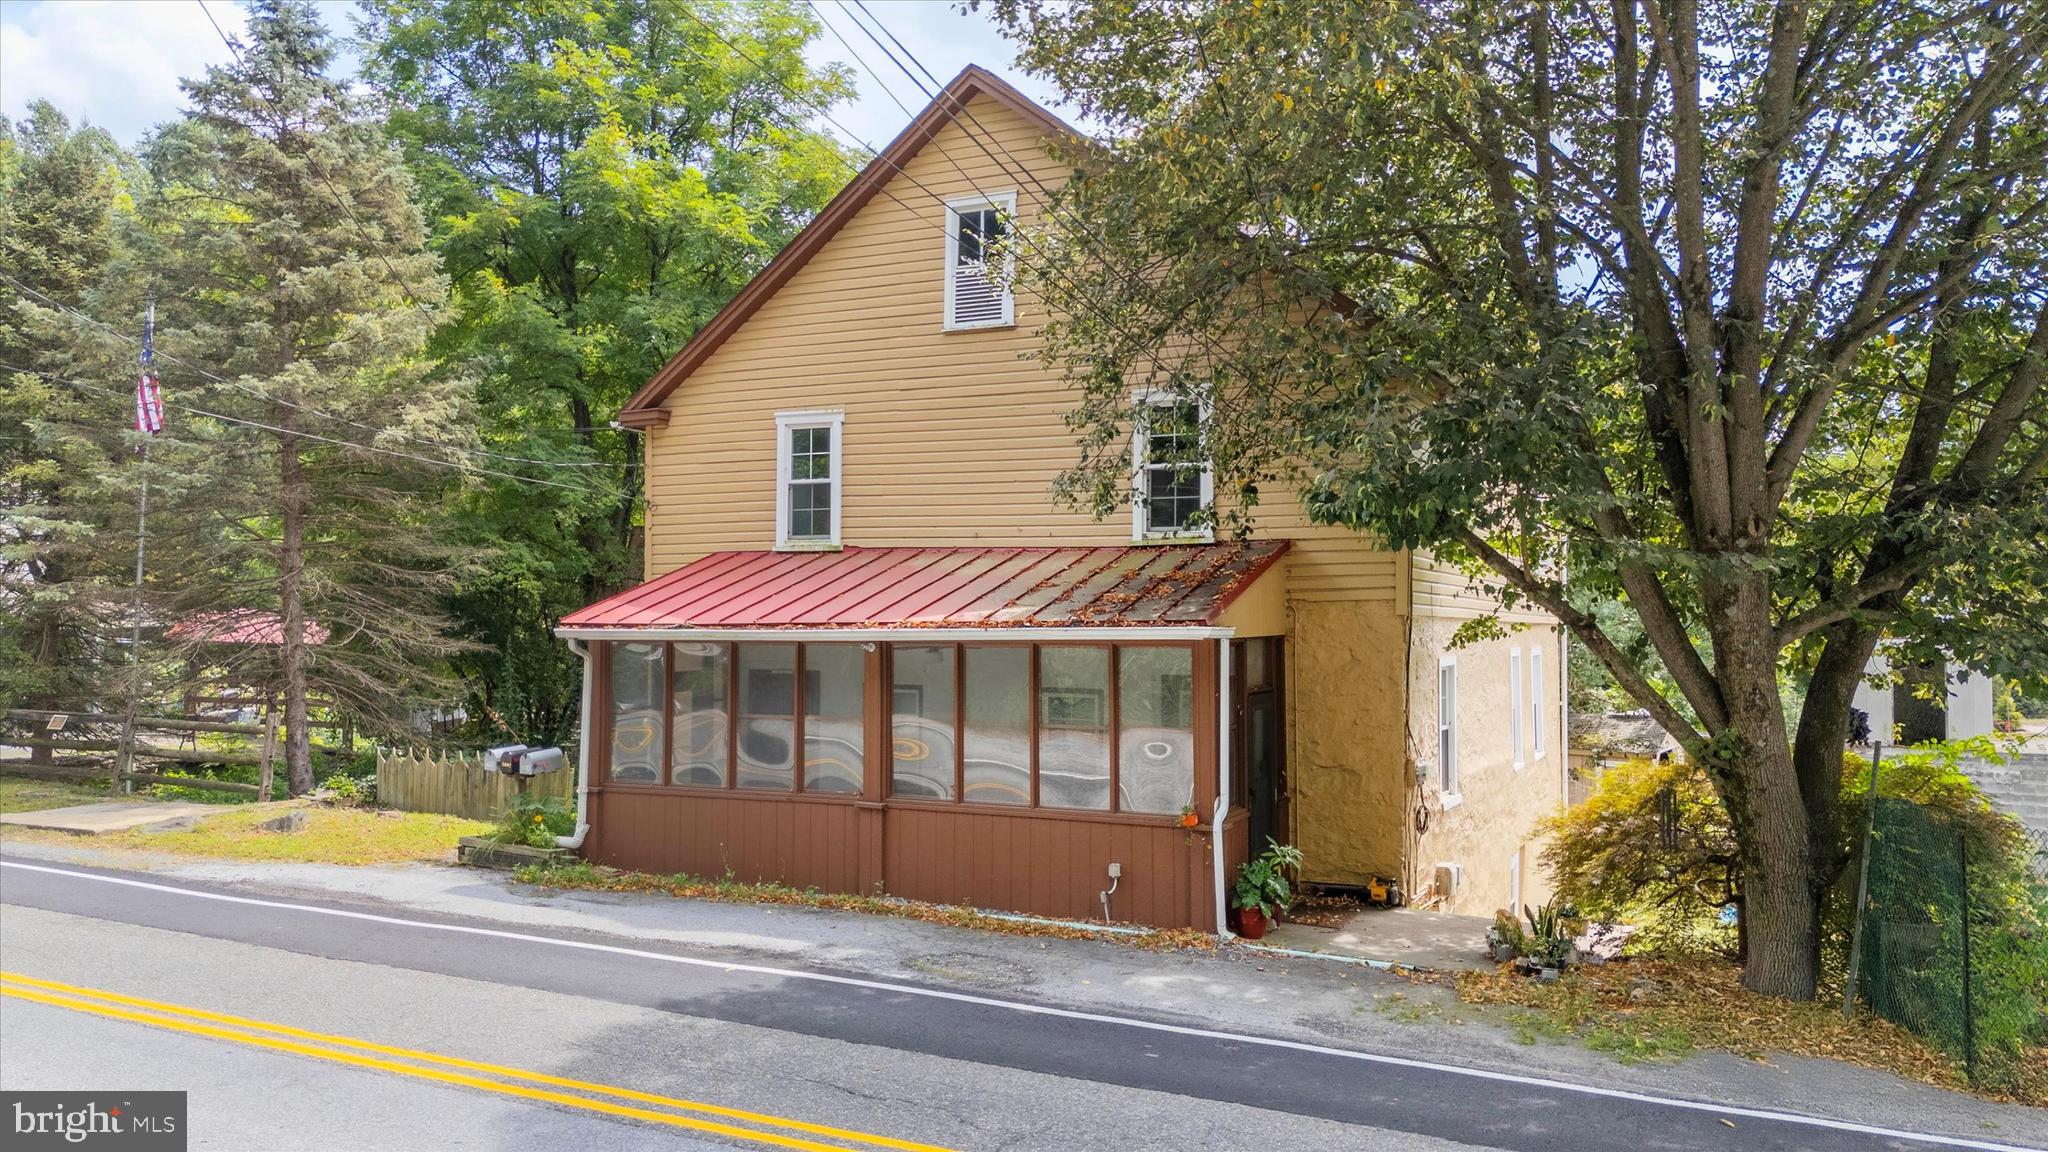
2090 STRASBURG ROAD
6 Beds
2 Baths
4,203 Sq.Ft.
$675,000
MLS#: PACT2111154

COATESVILLE
414 FLAGSTONE CIRCLE
4 Beds
2 Baths
2,928 Sq.Ft.
$489,900
MLS#: PACT2126984
COATESVILLE
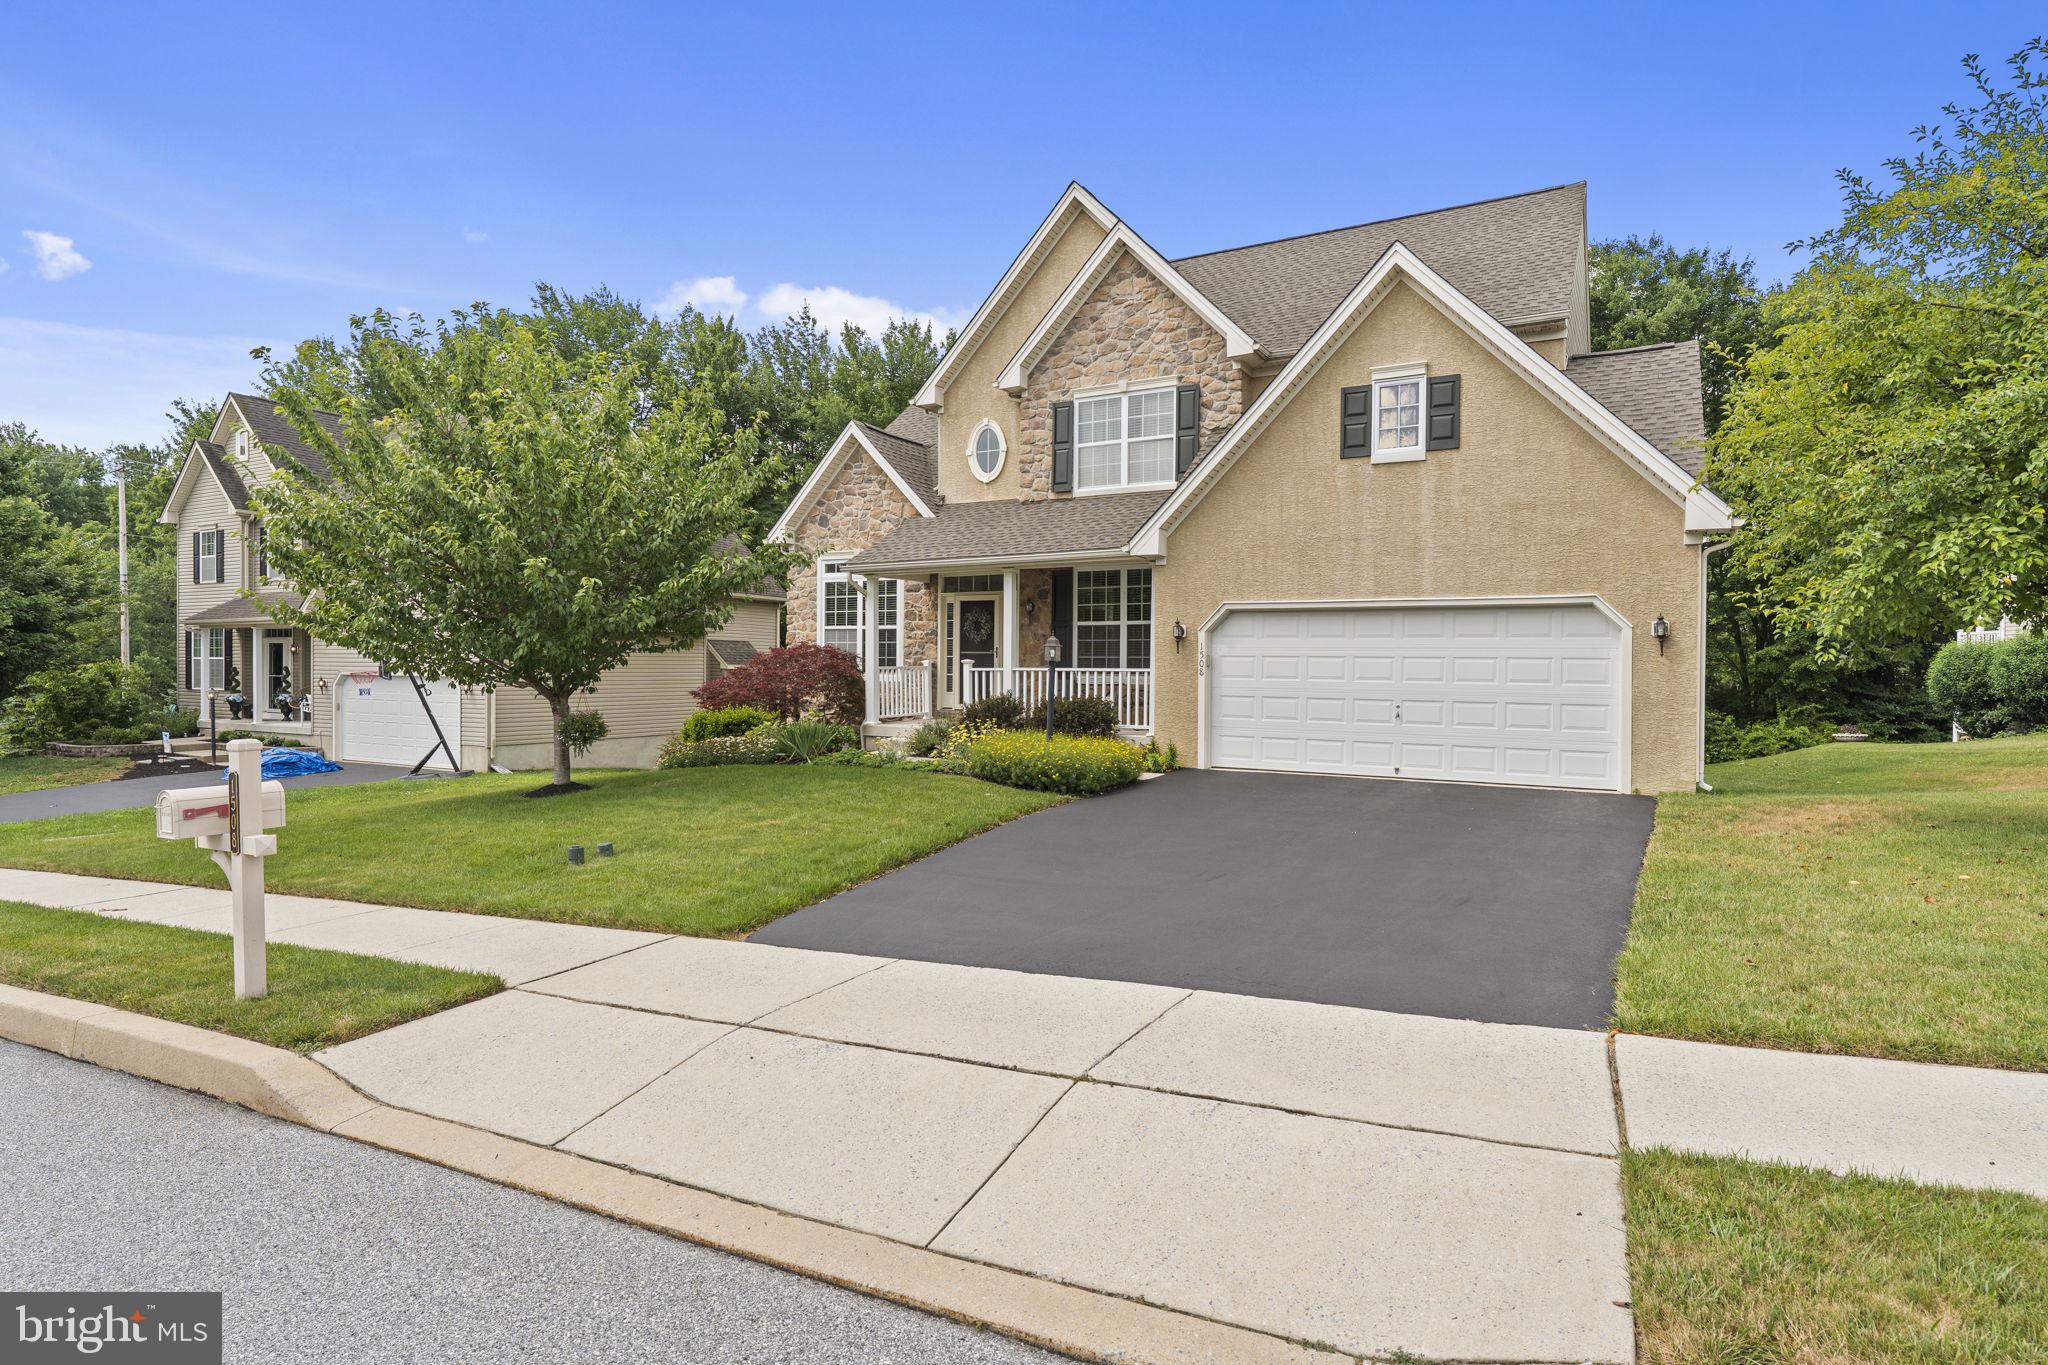
1508 FITZWILLIAM COURT
4 Beds
2 Baths
3,240 Sq.Ft.
$590,000
MLS#: PACT2130604
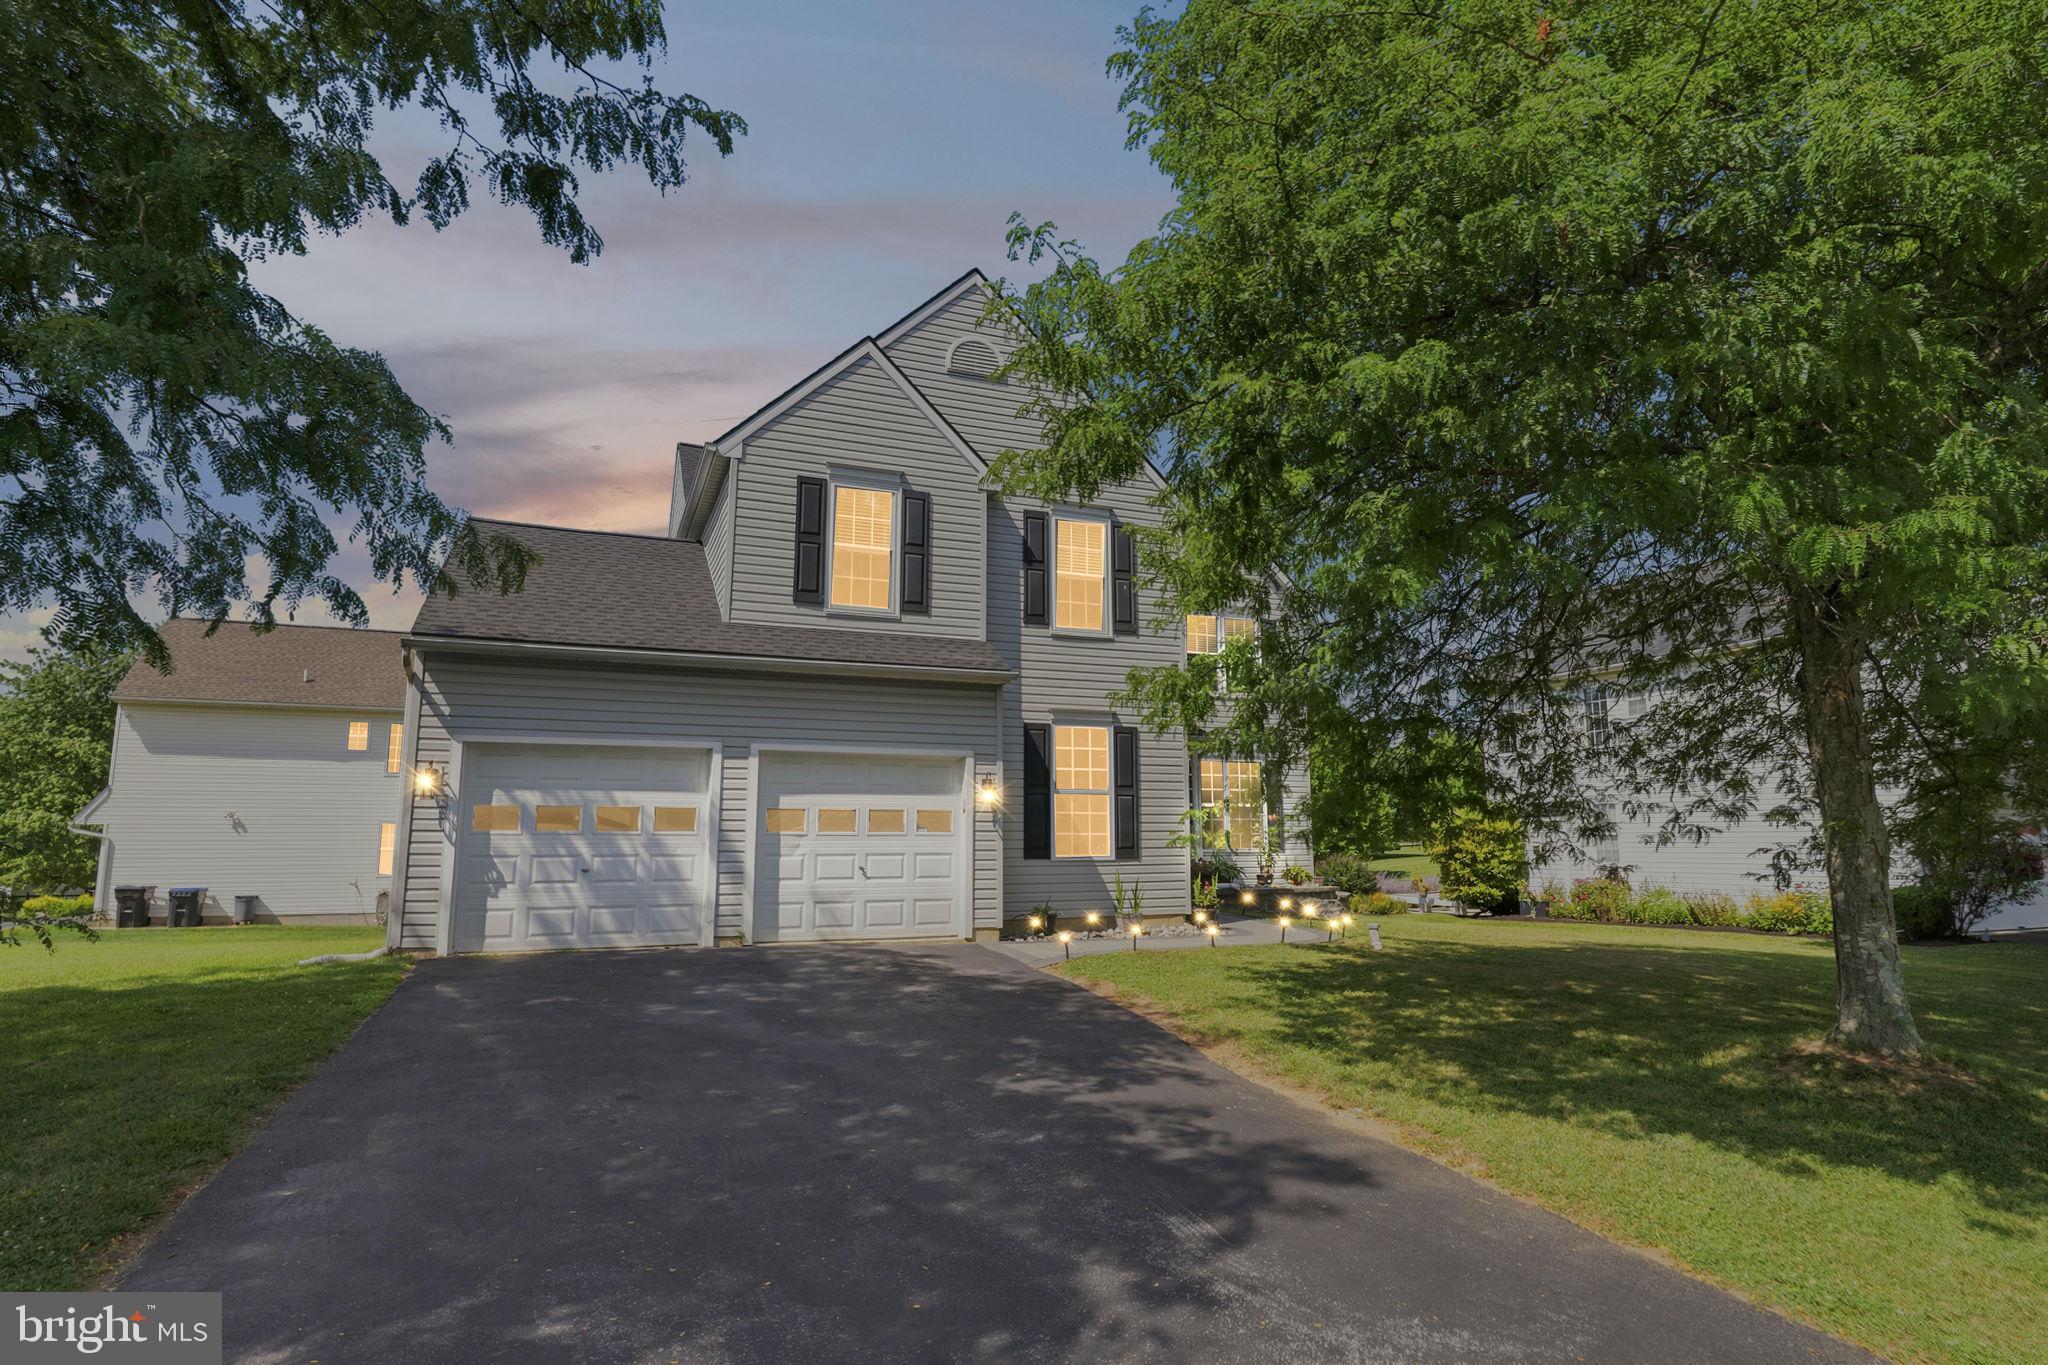
COATESVILLE
21 N DANBURY CIRCLE
4 Beds
2 Baths
2,796 Sq.Ft.
$490,000
MLS#: PACT2131496

COATESVILLE
105 LAKEVIEW DRIVE
4 Beds
2 Baths
2,628 Sq.Ft.
$615,000
MLS#: PACT2132634

COATESVILLE
118 BEACON STREET
4 Beds
2 Baths
2,274 Sq.Ft.
$490,000
MLS#: PACT2131670

COATESVILLE
102 S INVERNESS WAY
4 Beds
2 Baths
2,231 Sq.Ft.
$469,000
MLS#: PACT2132280

COATESVILLE
505 MCELREE LANE
2 Beds
2 Baths
1,948 Sq.Ft.
$549,900
MLS#: PACT2132616

COATESVILLE
248 COLERIDGE LANE
4 Beds
2 Baths
2,646 Sq.Ft.
$574,900
MLS#: PACT2131904
.png)