Features & Amenities

Interior

  • Other Interior Features

    Eat-in Kitchen, Ceiling Fan(s), Kitchen Island, Recessed Lighting, Open Floorplan, Soaking Tub

  • Total Bedrooms

    4

  • Bathrooms

    3

  • Above Grade Finished Area

    1980.0

  • Basement YN

    YES

  • Cooling YN

    YES

  • Cooling

    Central Air, Ceiling Fan(s), Electric

  • Fireplace YN

    YES

  • Heating YN

    YES

  • Heating

    Exhaust Fan, Natural Gas, Forced Air, Wood Stove

  • Main Level Bedrooms

    3

  • Pet friendly

    N/A

Exterior

  • Garage

    No

  • Construction Materials

    Frame, Vinyl Siding

  • Other Exterior Features

    Lighting, Rain Gutters, Storage

  • Parking

    Off Street, On Street, Driveway

  • Patio and Porch Features

    Deck, Patio, Porch

  • Pool

    No

  • Waterfront YN

    NO

  • View

    Street, Trees/Woods, Garden, Scenic

Area & Lot

  • Lot Features

    Front Yard, Level, Back Yard

  • Lot Size(acres)

    0.36

  • Lot Size(square feet)

    15,582

  • Property Type

    Residential

  • Property Sub Type

    Single Family Residence

  • Architectural Style

    Ranch/Rambler

Price

  • Sales Price

    $675,000

  • Tax Amount

    $5,677

  • Sq. Footage

    2,960

  • Price/SqFt

    $228

HOA

  • Association

    YES

  • Association Fee

    $65

  • Association Fee Frequency

    Annually

  • Association Fee Includes

    N/A

Property Resources

  • Horse Property

    NO

School District

  • Elementary School

    N/A

  • Middle School

    N/A

  • High School

    N/A

Property Features

  • New Construction

    NO

  • Foundation Details

    Block

  • Senior Community YN

    NO

  • Sewer

    Public Sewer

  • Tax Lot

    6

  • Water Source

    Public

Schedule a Showing

Showing scheduled successfully.

<
>
IN PERSON
VIA CHAT

What is 3 + 4 ?


Change time

Mortgage calculator

Estimate your monthly mortgage payment, including the principal and interest, property taxes, and HOA. Adjust the values to generate a more accurate rate.

Your payment

Principal and Interest:

$

Property taxes:

$

HOA fees:

$

Total loan payment:

$

Total interest amount:

$

Location

County

BALTIMORE

Elementary School

Middle School

High School

Listing Courtesy of Justine M Mangione, Cummings & Co. Realtors

RealHub Information is provided exclusively for consumers' personal, non-commercial use, and it may not be used for any purpose other than to identify prospective properties consumers may be interested in purchasing. All information deemed reliable but not guaranteed and should be independently verified. All properties are subject to prior sale, change or withdrawal. RealHub website owner shall not be responsible for any typographical errors, misinformation, misprints and shall be held totally harmless.

Agent Tracy Markham

Salesperson, Realtor

Tracy Markham

Call Tracy today to schedule a private showing.


* Listings on this website come from the FMLS IDX Compilation and may be held by brokerage firms other than the owner of this website. The listing brokerage is identified in any listing details. Information is deemed reliable but is not guaranteed. If you believe any FMLS listing contains material that infringes your copyrighted work please click here to review our DMCA policy and learn how to submit a takedown request.© 2024 FMLS.
Backing directly to the tranquil treelined Dulaney Springs Park, 1017 Bosley Road may just be one of the most exceptional ranch-style homes currently offered in 21030 and the surrounding area. Thoughtfully designed, beautifully updated, and lovingly maintained, this inviting home makes an immediate impression with its refined aesthetic, comfortable living spaces, and exceptional versatility.
The main level features three spacious bedrooms and two beautifully updated full baths, including a relaxing Primary Suite with its own private bath. A possible fourth bedroom, office, or den and an additional full bath are found on the Lower Level, offering tremendous flexibility for guests, work-from-home needs, hobbies, or additional living space.
At the heart of the home is an expansive quartz and stainless-steel kitchen that is both beautiful and functional. Gorgeous cabinetry, soft-close drawers, a generous quartz island, and abundant preparation space make entertaining or preparing everyday meals equally enjoyable. Open to the dining area, the kitchen also features a convenient beverage counter complete with beverage refrigerator, coffee station, and wine racks-an ideal setup for casual mornings or memorable gatherings.
The adjacent Living/Family Room is equally inviting, featuring a striking two-sided stone, wood-burning fireplace that creates a warm focal point shared with the kitchen, dining and living areas. A dramatic triple bow window fills the space with wonderful natural light and brings the beauty of the outdoors inside. Beautiful wood floors and a calming, neutral palette complete the sophisticated yet comfortable ambiance.
Each of the three main-level bedrooms is nicely proportioned, with the Primary Suite offering a beautifully updated private bath—a peaceful retreat at the end of the day. Bedrooms 2 and 3 share another thoughtfully updated full bath, all conveniently located on one level.
The Lower Level adds another dimension of living space, with room to enjoy the latest series, movies, sports, or documentaries, along with flexible areas for games, exercise, reading, or relaxation. A versatile bonus room can serve as a possible fourth bedroom, home office, or den, complemented by a beautiful full bath with walk-in shower-perfect for guests or extended living arrangements.
The generous laundry room adds convenience with a recent washer and dryer plus excellent storage options.
Outside, a level, tree-lined backyard backs up to the serene, wooded boundary of Dulaney Springs Park, providing a peaceful, private setting for relaxing and entertaining. The expansive deck creates an ideal outdoor gathering space, while a separate, custom-built storage shed offers practical room for lawn equipment, tools, and seasonal items.
In addition, there is an optional Springdale community pool and tennis membership to enhance your neighborhood enjoyment. 
Lovingly cared for by its current owners, 1017 Bosley Road reflects thoughtful improvements and careful attention to the details that matter. The result is a wonderfully designed and versatile home that combines style, comfort, functionality, and today's most sought-after amenities.
Come experience 1017 Bosley Road for yourself. This exceptional ranch-style home is truly a must-see!

1017 BOSLEY ROAD

Message successfully sent.

What would you like to know?

What is 3 + 4 ?

I agree to receive email communication and understand I can unsubscribe at any time.

I agree to be contacted by Charis Realty Group - Christine Issler, Broker via call, email, and text for real estate services. To opt out, you can reply 'stop' at any time or reply 'help' for assistance. You can also click the unsubscribe link in the emails. Message and data rates may apply. Message frequency may vary. Privacy Policy

Related Properties

New on site 1 day ago
Set amid mature trees and landscaped grounds, this 4-bedroom, 2.5-bath home in Cockeysville’s Springdale community offers a spacious layout, enduring character and room to make it your own. 
The foyer opens to the living and family rooms, where soft carpeting, crown molding, and built-ins add comfort, character, and abundant storage. The formal dining room leads to an eat-in kitchen with a wall oven, cooktop and a sunny view of the fenced backyard. Just beyond, the three-season sunroom has walls of windows, skylights, and is the perfect place to host crab feasts that can easily flow onto the patio.  A powder room completes the main level. 
Upstairs, the comfortable primary bedroom is complemented by a suite bath, while three additional bedrooms share a full hall bath. Downstairs, the recreation room’s brand-new carpet creates a comfortable spot for gathering around the big screen to cheer on your favorite team in the big game. The adjoining utility room keeps seasonal items and household supplies organized, with a finished floor, built-in shelving, cabinets, and a pegboard for tools and DIY projects. 
This home has been meticulously maintained, with new carpet in the bedrooms and lower-level recreation room, a roof replaced approximately eight years ago, and a water heater replaced about four years ago. The dishwasher, refrigerator and the wall oven were all replaced in the last few years. The steps from the side door to driveway were replaced about six years ago, and the deck was recently painted. Added attic insulation and closet organizers bring further everyday benefits.  With Gunpowder Falls State Park and Springdale Swim Club nearby, plus access to I-95, shopping and dining, this home offers a setting and location to enjoy for years to come.
Note:  Select interior photos have been virtually cleared for space visualization purposes only.
#MDBC2176370

COCKEYSVILLE

914 FARMSTEAD ROAD

4 Beds

2 Baths

2,372 Sq.Ft.

$550,000

MLS#: MDBC2176370
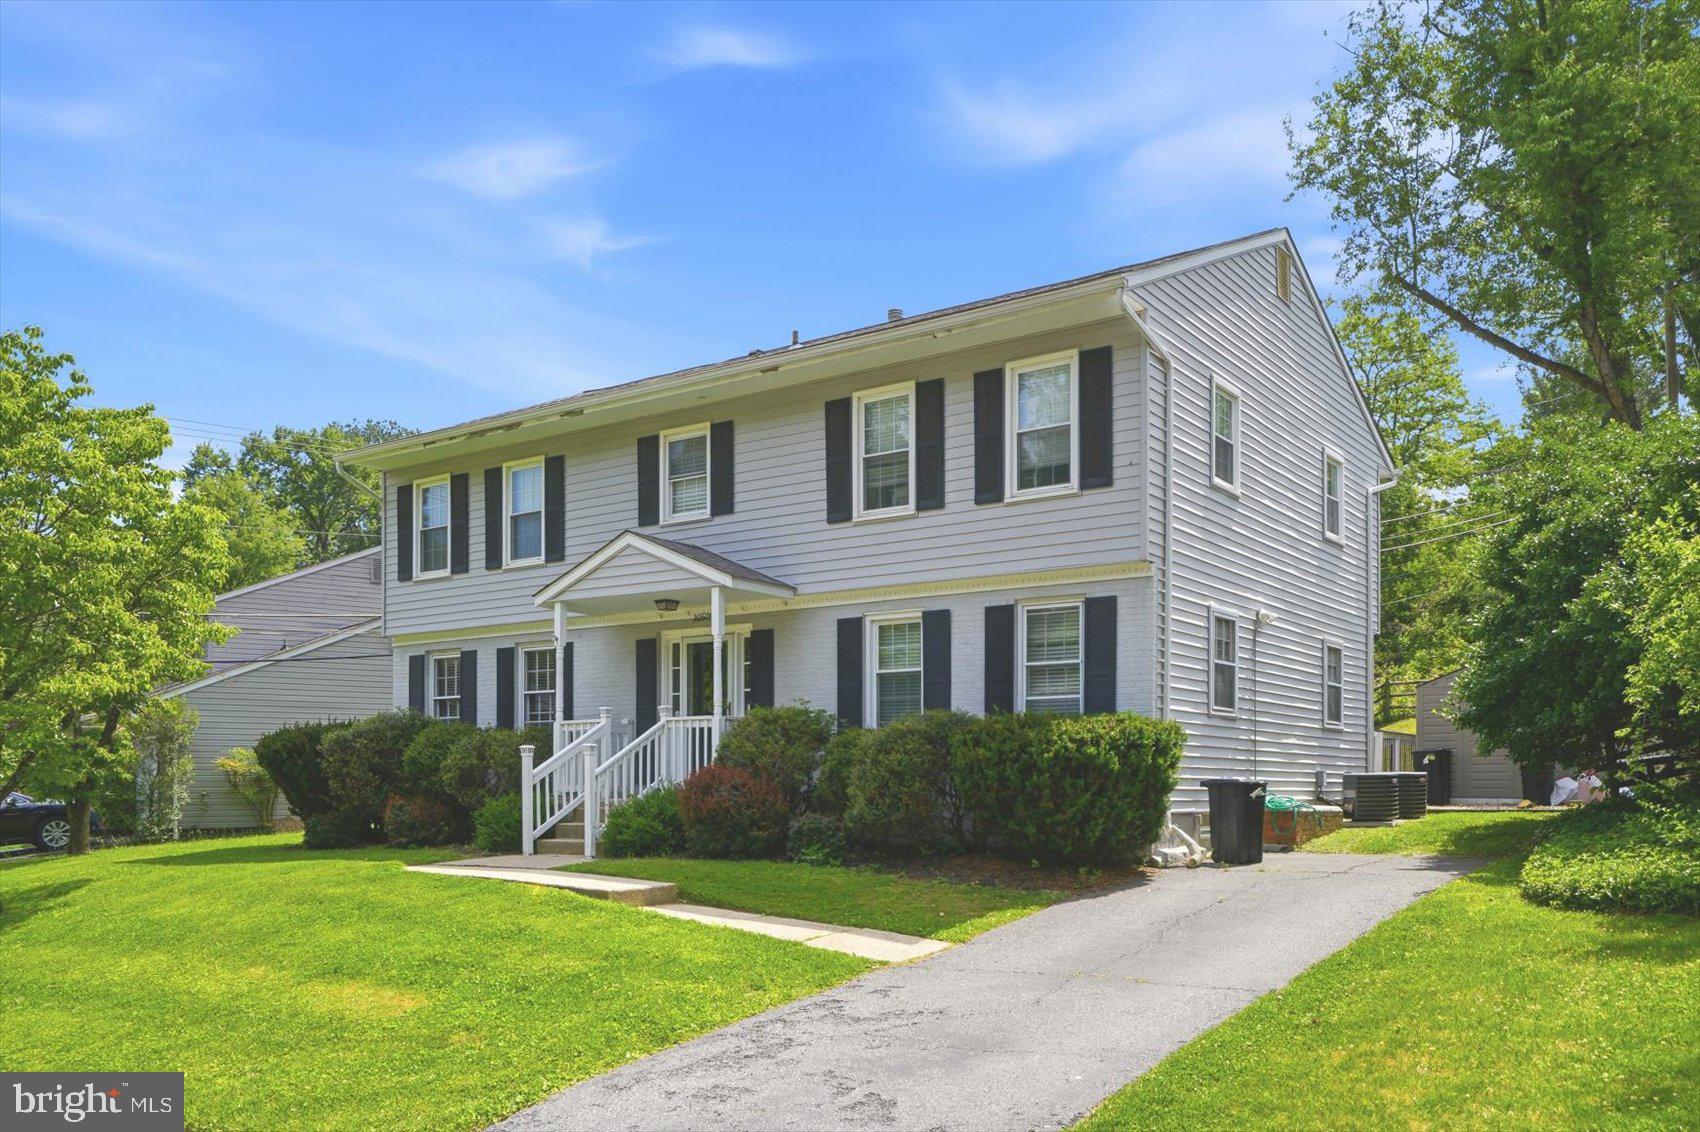
GORGEOUS 5 Bedroom 2 FULL and 2 HALF Bath Colonial in Springdale in Cockeysville * Features Include:  SPACIOUS family room with an electric fireplace * BEAUTIFULLY Updated kitchen with QUARTZ countertops, soft close cabinets, backsplash, stainless steel appliances, island with seating for four and breakfast room * Half bath * Newer BAMBOO flooring * On the UPPER level you will find a PRIMRY SUITE, 4 additional bedrooms and a FULL bath * The LOWER level offers a REC room, living room, laundry, storge room and HALF Bath * Rear maintenance free deck opens to a LARGE fenced yard with a shed and mature trees * 2 CAR driveway * Newer water heater * Washer & Dryer - 2025 *Close to shopping, movie theatre and restaurants * This fabulous well maintained home cannot be misssed!
#MDBC2164550

COCKEYSVILLE

10509 GATERIDGE ROAD

5 Beds

2 Baths

3,454 Sq.Ft.

$599,900

MLS#: MDBC2164550

Rarely Available in Springdale!

Welcome to this beautifully appointed Colonial, offering one of the larger floor plans in the Springdale community. Designed with generous living spaces throughout, the home features oversized rooms, gleaming hardwood floors, and a brand-new kitchen complete with new stainless steel appliances and ample space for everyday living and entertaining.

The expansive layout offers flexibility across multiple levels, complemented by attractive finishes and abundant living space. Step outside to the Trex deck, an inviting extension of the home with views of the yard and plenty of space for outdoor dining, gatherings, or relaxation.

The finished lower level features brand-new carpeting and additional versatile space ideal for a recreation room, media area, home office, hobbies, or entertaining. A large storage area provides additional functionality and convenience.

Additional highlights include an attached garage and access to the Springdale community pool. With its spacious floor plan, updated kitchen, hardwood flooring, finished lower level, and outdoor living space, this home offers an exceptional opportunity in the Springdale community.

Rarely available and exceptionally spacious, this Springdale Colonial is ready for its next chapter. Schedule your showing today!
#MDBC2171008

COCKEYSVILLE

4 OVERGATE COURT

4 Beds

2 Baths

2,376 Sq.Ft.

$610,000

MLS#: MDBC2171008

Five above grade bedrooms and a two car garage make this Springdale home a rare find for the area! The classic floor plan includes spacious living and dining rooms. The dining room opens to a large kitchen with abundant cabinet storage, and a cozy family room with fireplace. 

A covered front porch, entertainer's basement, screened porch and multiple backyard patios add even more space to enjoy and entertain. 

Upstairs, the oversized primary suite is a standout with a huge walk-in closet and private bathroom featuring a dual sink vanity, large shower and soaking tub. 

Located in the highly sought after Springdale community, you'll be part of an active neighborhood with plenty happenings throughout the year. Springdale Swim Club and regular neighborhood events give those looking for community tons of opportunities to meet neighbors and find community, while the trails at Loch Raven Reservoir are within walking distance when you want to spend some time outside!
#MDBC2174984

COCKEYSVILLE

1027 TRICKLING BROOK ROAD

5 Beds

3 Baths

3,460 Sq.Ft.

$685,000

MLS#: MDBC2174984

Exceptional Properties. Exceptional Clients. Welcome to 10708 Anglo Hill Road, a spacious 4-bedroom, 2.5-bath single-family home tucked away at the end of a peaceful cul-de-sac in the desirable Springdale community. Offering a wonderful combination of comfort, privacy, and practical updates, this home is ready for its next chapter. Step inside to find a freshly painted interior with expansive living spaces and a welcoming fireplace that creates the perfect gathering spot. The home features four generously sized bedrooms and two and a half bathrooms, providing plenty of space for everyday living, guests, or a home office. Enjoy relaxing or entertaining outdoors from the screened-in back porch, offering a comfortable retreat overlooking the backyard. A large detached garage provides exceptional flexibility for parking, storage, a workshop, or recreational equipment. Recent improvements provide added peace of mind, including a new HVAC system installed in 2025, water heater replaced in 2020, and a radon mitigation system installed in 2023. Even better, the solar panels are owned outright and will convey to the next owner, offering an opportunity to benefit from an existing solar investment without assuming a lease. 10708 Anglo Hill Road offers the space, privacy, and features you've been looking for. Come see all this inviting home has to offer!
#MDBC2173892

COCKEYSVILLE

10708 ANGLO HILL ROAD

4 Beds

2 Baths

2,910 Sq.Ft.

$625,000

MLS#: MDBC2173892

**Please review agent comments in BrightMLS prior to contacting the listing agent for showings** Rare Opportunity! Here is your chance to own a historic and unique architectural style home! This palatial, expansive estate, originally known as "Starlight Farm," built circa 1854, is situated on 2.18 acres in the heart of the Springdale community. This beautiful lot, backing to woods, offers surprising privacy without sacrificing convenience. The property includes a detached two-car garage and a circular driveway that leads to a decorative fountain and your covered stone front porch, featuring impressive decorative columns. Enjoy 10+ foot ceilings, a stunning three-story circular staircase, applewood floors, and six fireplaces—all amenities that are hard to find today.  The extra-large primary suite w/ en-suite bath has an adjoining bedroom or sitting room, offering great opportunities for customization. The large country eat-in kitchen offers enormous potential w/ two walls of cabinets, an island, two pantries, and tons of room and natural light. A modern addition boasts a spacious sunroom with a wraparound composite-and-vinyl deck. Please do not enter the driveway.
#MDBC2163976

COCKEYSVILLE

10711 ANGLO HILL ROAD

5 Beds

3 Baths

4,702 Sq.Ft.

$799,000

MLS#: MDBC2163976

This charming home in the desirable Springdale neighborhood offers a perfect blend of comfort and style. Built in 1971, this residence showcases thoughtful craftsmanship and unique architectural features that create a warm and inviting atmosphere. Step inside to discover a fully finished basement that provides ample space for relaxation or entertainment. The heart of the home is the well-appointed kitchen, featuring stainless steel appliances, including a built-in microwave, dishwasher, and a gas stove/oven range. The sleek design of these appliances not only enhances functionality but also adds a modern touch to the classic charm of the home. With three spacious bedrooms and two and a half bathrooms, this property is designed for both convenience and comfort. The open layout allows for seamless flow between living spaces, making it ideal for gatherings or quiet evenings at home. The attached front-entry garage and driveway provide plenty of parking, while the generous 0.22-acre lot offers outdoor space for gardening or enjoying the fresh air. This home is more than just a property; it's a place where memories are made. Experience the perfect combination of design, craftsmanship, and comfort in this delightful residence. Plenty of storage as this home offers 4 levels of living space! Updates include new slider doors in 2023, Master bath renovation 2023. Hall bath renovation 2023. The roof is 2015, hvac 2017. This home shows pride of ownership and shows very well.
#MDBC2174010

COCKEYSVILLE

1026 BOSLEY

3 Beds

2 Baths

2,214 Sq.Ft.

$579,995

MLS#: MDBC2174010

Stunning Pulte Colonial tree lined , established, quiet Cul-de-Sac. Welcome to this spacious single-family Pulte Colonial home, perfectly tucked away in a quiet cul-de-sac. Boasting 4 bedrooms and 3.5 bathrooms, this former model home is packed with premium builder upgrades. The grand two-story foyer welcomes you with a magnificent staircase, wainscoting, hardwood floors, and extra-tall windows that flood the home with natural light. The main level features an eat-in kitchen that flows seamlessly onto a walk-out deck—ideal for outdoor entertaining and grill masters alike. Cozy up by the fireplace in the inviting den, or head downstairs to the fully finished lower level. This multifunctional walk-outlower level includes a second fireplace, a media/game room, or a potential 5th bedroom/ in-law suite,  complete with a full bath and a separate ground-level entrance. Additional highlights include custom blinds, premium window treatments, plush carpeting, a two-car attached garage with extra storage, and professionally designed landscaping and hardscaping. Enjoy ultimate convenience with top-rated schools, shopping, dining, parks, and major highways just minutes away.
#MDBC2173052

COCKEYSVILLE

11 BROOK HILL COURT

4 Beds

3 Baths

2,336 Sq.Ft.

$710,000

MLS#: MDBC2173052

New on site today
ESSENCE
Live authentically. Traditional and enduring home in premium Falls Road Corridor community. Picturesque and private. Set at the end of a winding drive on a lush piece of ground. Incredible indoor-outdoor living and a setting that feels worlds away. The expansive wraparound deck is ideal for entertaining under the sun and stars. Open, flexible, light filled spaces ready for you to infuse your style. Stamp your aesthetic. Finished lower level with additional bedroom suite. Minutes from Hunt Valley Towne Center and Greenspring Station. Verizon Fios internet. The art of uniting human and home. Cultivate your existence.

LOCAL FLAVOR AND PROVISIONS
John Brown Store, Graul's Market, and Wegmans. Favorite local dining at The Milton Inn, The Oregon Grill, The Valley Inn, Peerce's, The Butler Cabin, and The Filling Station. An exit north offers dining at Casa Mia’s, Manor Tavern, The Fill'Er-Up, Woodfire Kitchen and The Creamery Connection. Tap into local breweries, such as Inverness Brewing, Farmacy Brewing and Big Truck Farm Brewery.

OUTINGS AND LEISURES
If you love the outdoors, Oregon Ridge Park is perfect for hiking and picnics. Plus, the park provides a beautiful fishing lake. The park also hosts events and concerts during the summer. Loch Raven Reservoir offers scenic beauty and water activities. Explore the NCR Trail. A 21-mile flat, crushed-stone trail open to hikers, bikers, and horses, it runs along the scenic Gunpowder Falls river. Minutes to Prettyboy Reservoir. This area is open to hiking, rowing, or paddle boating, bird watching, horseback riding and nature photography year-round, and for archery hunting during a regulated season. Go tubing on the Gunpowder River. Enjoy Ladew Topiary Gardens... these gardens are 22 acres of spectacular, award-winning gardens, more than 100 remarkable topiaries, a mile-long Nature Walk, and native Butterfly House. Explore The Manor Mill, a pre-revolutionary grist mill that now houses a wide variety of art and entertainment events. Tee off at Hunt Valley Country Club or Hayfields Country Club. Visit The National Lacrosse Hall of Fame and Museum which honors the history and legends in the sport. 

PROXIMITY
Zippy access to the I-83 on ramp, about 9 minutes to Hunt Valley, and about 22 minutes to Towson. Approximately 48 minutes to BWI and 22 minutes to Penn Station.

REGION
Hunt Valley is interchangeable with Cockeysville. Cockeysville is known for its historical significance in the marble industry, with local, high-quality "Cockeysville Marble" used in the Washington Monument and the U.S. Capitol. Situated north of Baltimore City, it provides a balance of a "well-stocked commercial corridor" and scenic, green spaces.
#MDBC2175482

COCKEYSVILLE

5a DELLWOOD COURT

4 Beds

4 Baths

4,095 Sq.Ft.

$797,000

MLS#: MDBC2175482

Send a message

Message successfully sent.

Your message

What is 3 + 4 ?

Reason for contacting?

I agree to receive email communication and understand I can unsubscribe at any time.

I agree to be contacted by Charis Realty Group - Christine Issler, Broker via call, email, and text for real estate services. To opt out, you can reply 'stop' at any time or reply 'help' for assistance. You can also click the unsubscribe link in the emails. Message and data rates may apply. Message frequency may vary. Privacy Policy

Sign Out

Virtual Assistant

Would you like to take the next step with this property? We can help you schedule a showing or virtual tour, or send you more details.

Yes, I would like more information.

Thank You for Your Reply, One of Our Agents will contact you as soon as possible

No, maybe later.

Thank you, you can always contact me via email, phone number or through the contact form.

Realhub AI

Lucy - Your AI-Powered Realtor

Update Your Temporary Password

Personalize your search

Enter your email and we'll notify you immediately when new listings match what you're looking for.

or enter email address

Already have an account ? Login here

Continue your home search

I agree to receive communications and understand I can unsubscribe at any time.

I agree to be contacted by Charis Realty Group - Christine Issler, Broker via call, email, and text for real estate services. To opt out, you can reply 'stop' at any time or reply 'help' for assistance. You can also click the unsubscribe link in the emails. Message and data rates may apply. Message frequency may vary. Privacy Policy

Already have an account ? Login here

We use cookies

We use cookies primarily for analytics to enhance your experience. By accepting, you agree to our use of these cookies. You can manage your preferences or learn more about our cookies policy.