


Property
Beds
6
Full Baths
6
1/2 Baths
1
Year Built
2023
Sq.Footage
7,261
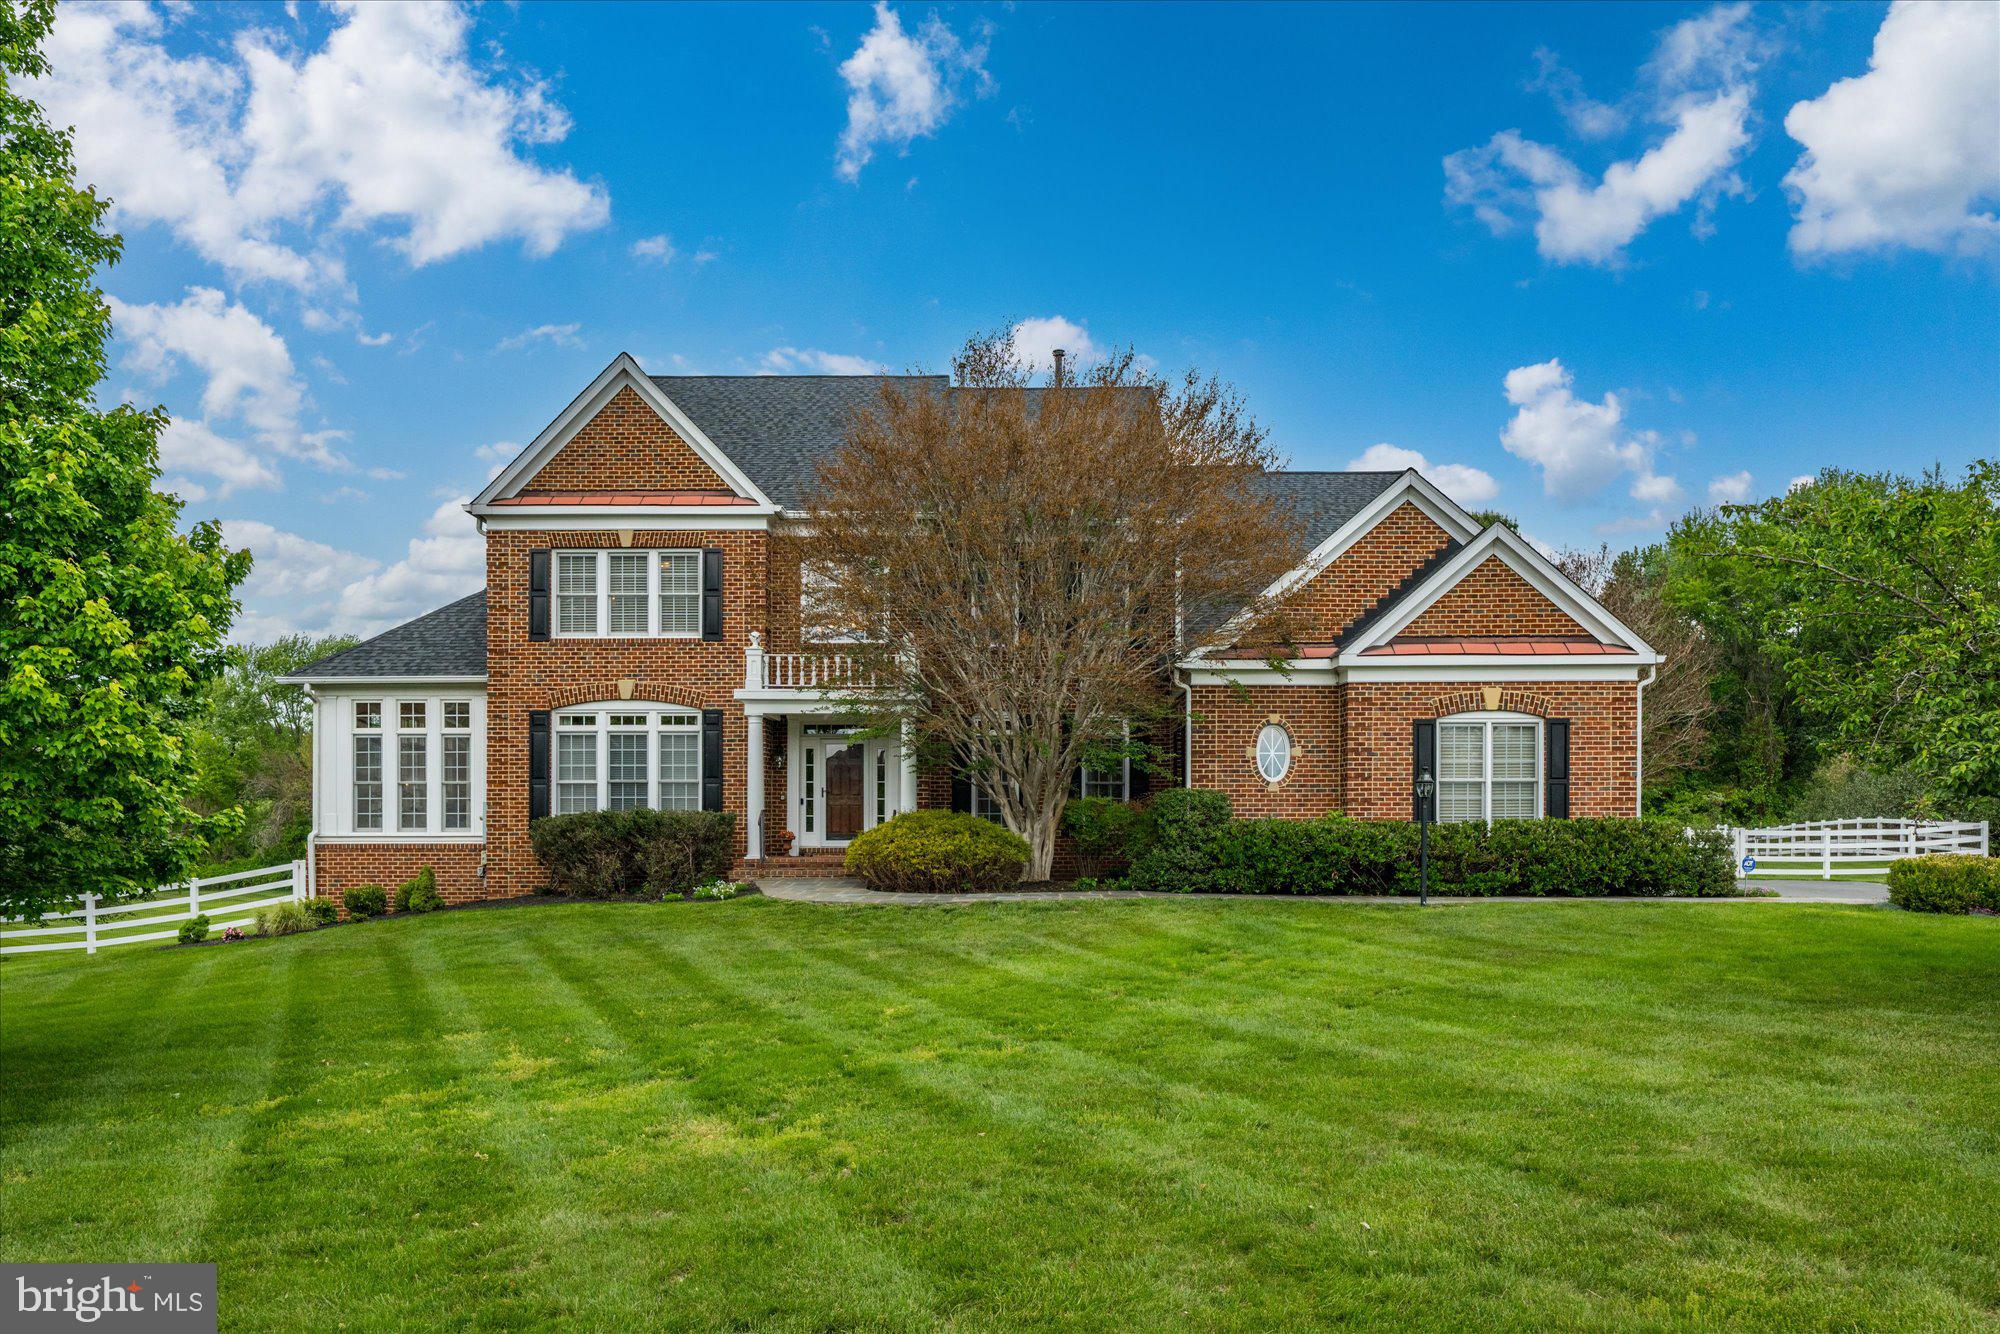
Experience the pinnacle of sophisticated living in this custom-built 2023 Modern Farmhouse, situated on nearly an acre of pristine land in a premier Potomac location. Blending classic architectural charm with state-of-the-art engineering, high-end efficiency systems, and a meticulously crafted tri-level floor plan, this exceptional property offers unparalleled luxury and comfort. The main level welcomes you through a covered front porch into an open-concept design featuring a stunning formal dining room, a gracious living room, and a magnificent family room. The gourmet kitchen is complete with premium finishes and an oversized pantry with wine storage, a spacious mudroom with direct garage access, a discreet powder room, and a versatile den/home office. Seamless audio flows throughout the home via integrated in-ceiling kitchen speakers connected to outdoor speakers on the rear deck and screened-in porch. Upstairs, the magnificent owner's suite features a tray ceiling, dual walk-in closets, a private outdoor balcony, and a luxurious spa-like owner's bath. Every additional bedroom on the upper level features its own private walk-in closet and ensuite bathroom, accompanied by a central loft space, a convenient second-floor laundry room. The fully finished lower level is built for ultimate entertainment, featuring a state-of-the-art media room, a spacious game room with a gas fireplace, a recreation area, a private guest suite with a walk-in closet and ensuite bath, a designated home gym, and ample mechanical storage. The custom theater features an acoustically transparent screen with hidden Klipsch speakers. Driven by an Emotiva receiver with independent amplifiers for the three front channels. Furthermore, a completely independent apartment sits over the single-car attached garage, outfitted with its own private kitchen and in-unit washer and dryer. This estate is equipped with cutting-edge systems, including a fully paid-off 11.2 kW solar power system, a whole-house generator, and 240V electric vehicle charging outlets in both the main two-car garage and the single-car garage. Designed with pet lovers in mind, the property features a custom breezeway kennel with a built-in dog door leading to a small fenced area complete with an outdoor wash hose, alongside an invisible fence. Enjoy outdoor living and entertaining with the walk out lower level complete with a hardscape patio and fire pit. Schedule your private tour today to experience the unmatched craftsmanship, smart-home efficiency, and thoughtful luxury of this extraordinary Potomac residence. Photo tour available later this week.
Features & Amenities
Interior
-
Total Bedrooms
6
-
Bathrooms
6
-
1/2 Bathrooms
1
-
Above Grade Finished Area
5261.0
-
Basement YN
YES
-
Cooling YN
YES
-
Cooling
Other, Electric
-
Fireplace YN
YES
-
Heating YN
YES
-
Heating
Propane, Other
-
Pet friendly
N/A
Exterior
-
Garage
Yes
-
Garage spaces
3
-
Construction Materials
Other
-
Parking
Garage, Attached
-
Pool
No
-
Waterfront YN
NO
Area & Lot
-
Lot Size(acres)
0.88
-
Lot Size(square feet)
38,525
-
Property Type
Residential
-
Property Sub Type
Single Family Residence
-
Architectural Style
Other
Price
-
Sales Price
$2,899,000
-
Tax Amount
$25,583
-
Sq. Footage
7,261
-
Price/SqFt
$399
HOA
-
Association
No
School District
-
Elementary School
N/A
-
Middle School
N/A
-
High School
N/A
Property Features
-
New Construction
NO
-
Foundation Details
Other
-
Senior Community YN
NO
-
Sewer
Public Sewer
-
Tax Lot
19
-
Water Source
Public
Schedule a Showing
Showing scheduled successfully.
Mortgage calculator
Estimate your monthly mortgage payment, including the principal and interest, property taxes, and HOA. Adjust the values to generate a more accurate rate.
Your payment
Principal and Interest:
$
Property taxes:
$
HOA fees:
$
Total loan payment:
$
Total interest amount:
$
Location
County
MONTGOMERY
Elementary School
Middle School
High School
Listing Courtesy of Marie Tongol, TTR Sotheby's International Realty
RealHub Information is provided exclusively for consumers' personal, non-commercial use, and it may not be used for any purpose other than to identify prospective properties consumers may be interested in purchasing. All information deemed reliable but not guaranteed and should be independently verified. All properties are subject to prior sale, change or withdrawal. RealHub website owner shall not be responsible for any typographical errors, misinformation, misprints and shall be held totally harmless.

Salesperson, Realtor
Tracy Markham
Call Tracy today to schedule a private showing.

* Listings on this website come from the FMLS IDX Compilation and may be held by brokerage firms other than the owner of this website. The listing brokerage is identified in any listing details. Information is deemed reliable but is not guaranteed. If you believe any FMLS listing contains material that infringes your copyrighted work please click here to review our DMCA policy and learn how to submit a takedown request.© 2024 FMLS.
Related Properties

POTOMAC
10837 S GLEN ROAD
6 Beds
4 Baths
6,507 Sq.Ft.
$2,395,000
MLS#: MDMC2252670

POTOMAC
11501 SKIPWITH LANE
6 Beds
9 Baths
7,283 Sq.Ft.
$2,995,000
MLS#: MDMC2253648
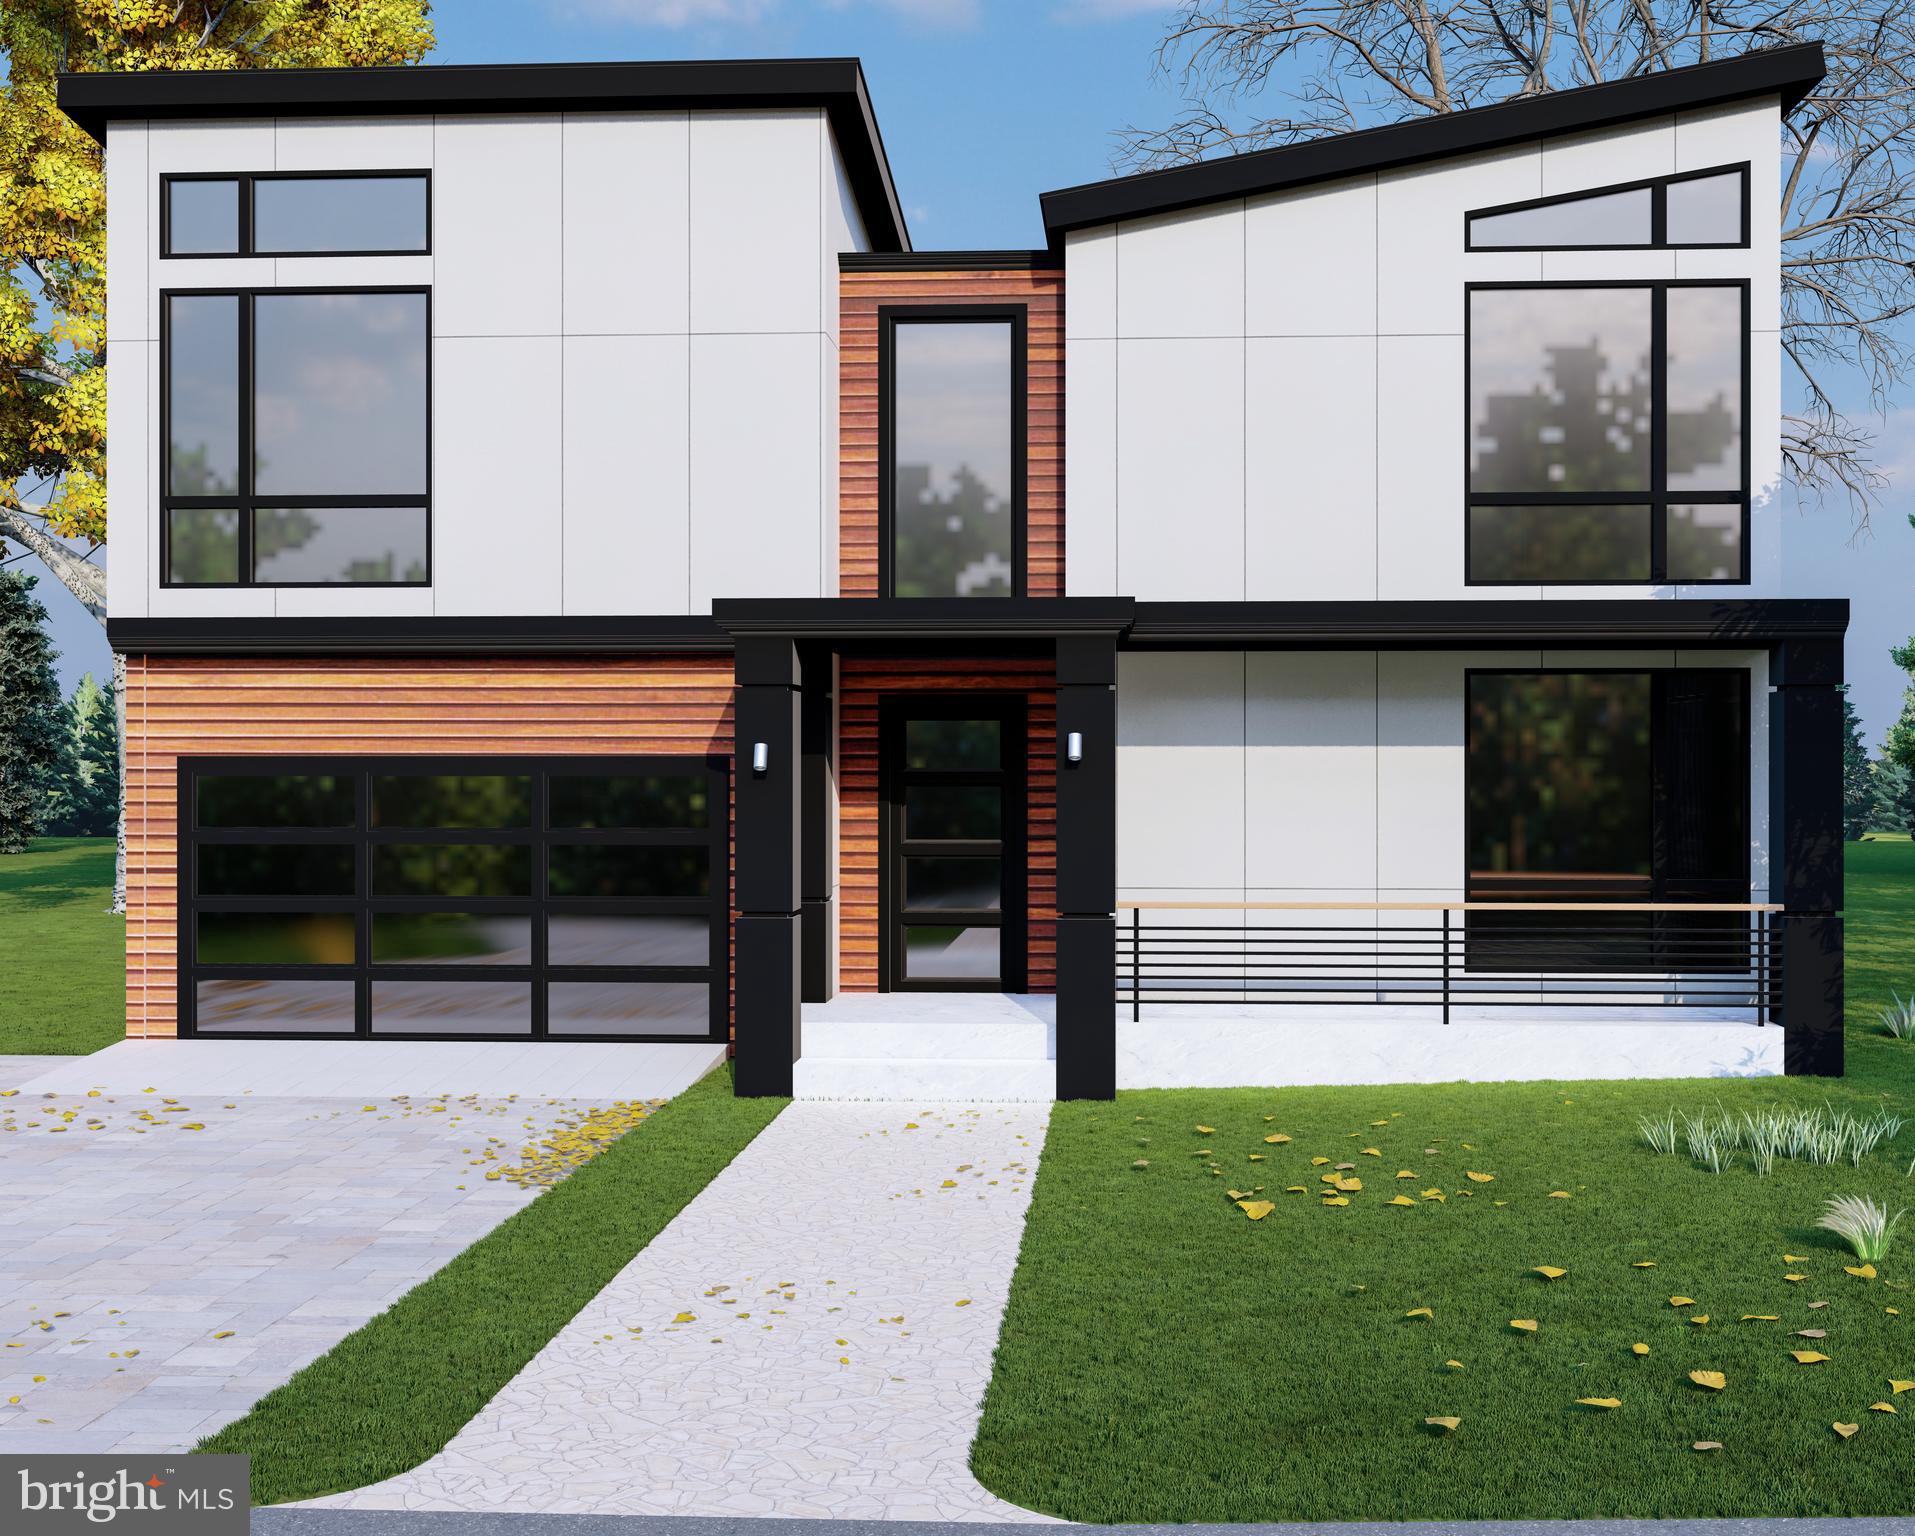
POTOMAC
7727 FONTAINE STREET
6 Beds
6 Baths
N/A
$2,500,000
MLS#: MDMC2237166
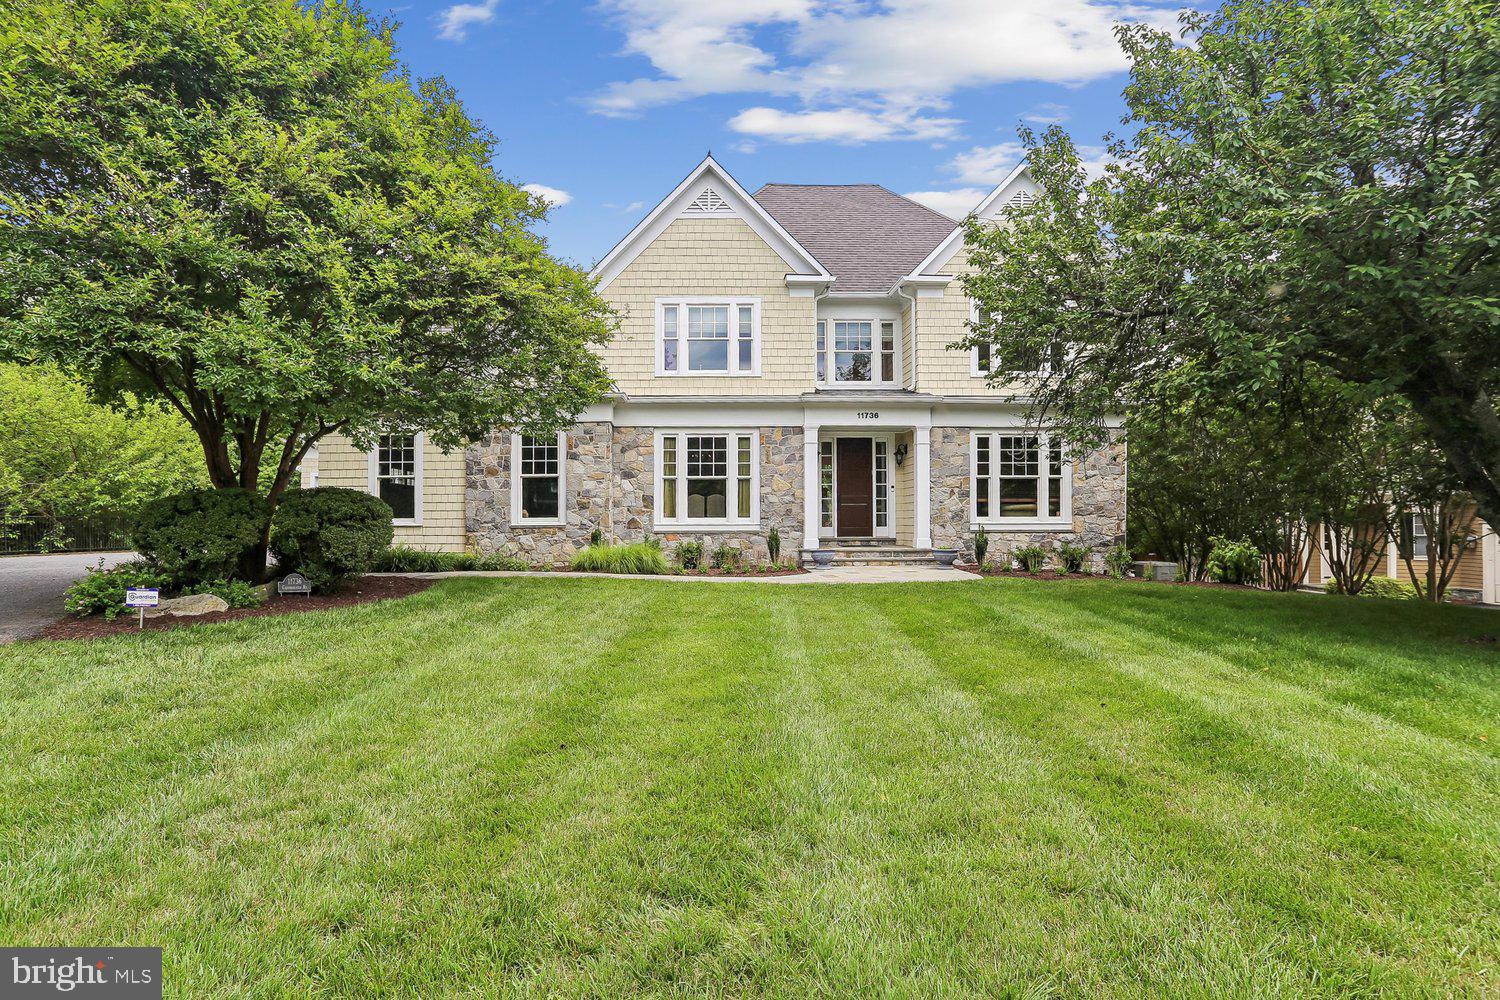
POTOMAC
11736 GAINSBOROUGH ROAD
6 Beds
4 Baths
6,048 Sq.Ft.
$2,395,000
MLS#: MDMC2238714

POTOMAC
12600 HILL CREEK LANE
8 Beds
7 Baths
10,776 Sq.Ft.
$2,850,000
MLS#: MDMC2246204
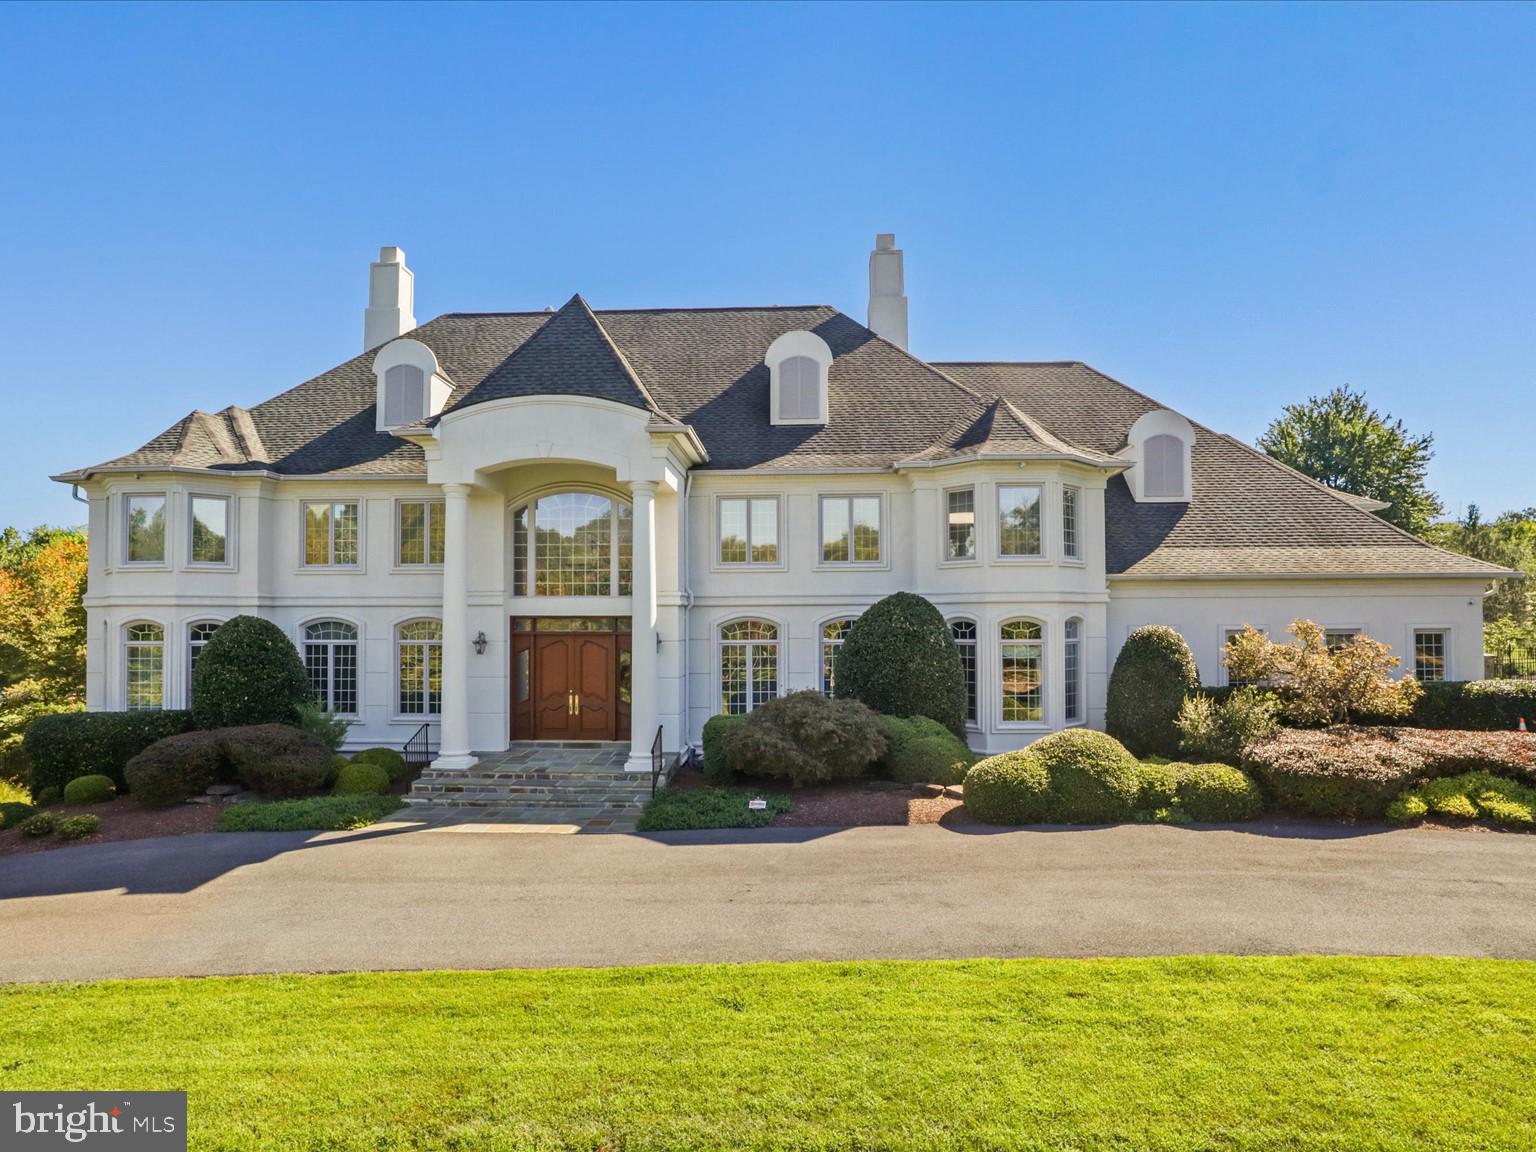
POTOMAC
12709 GREENBRIAR ROAD
6 Beds
7 Baths
8,404 Sq.Ft.
$2,999,000
MLS#: MDMC2201784
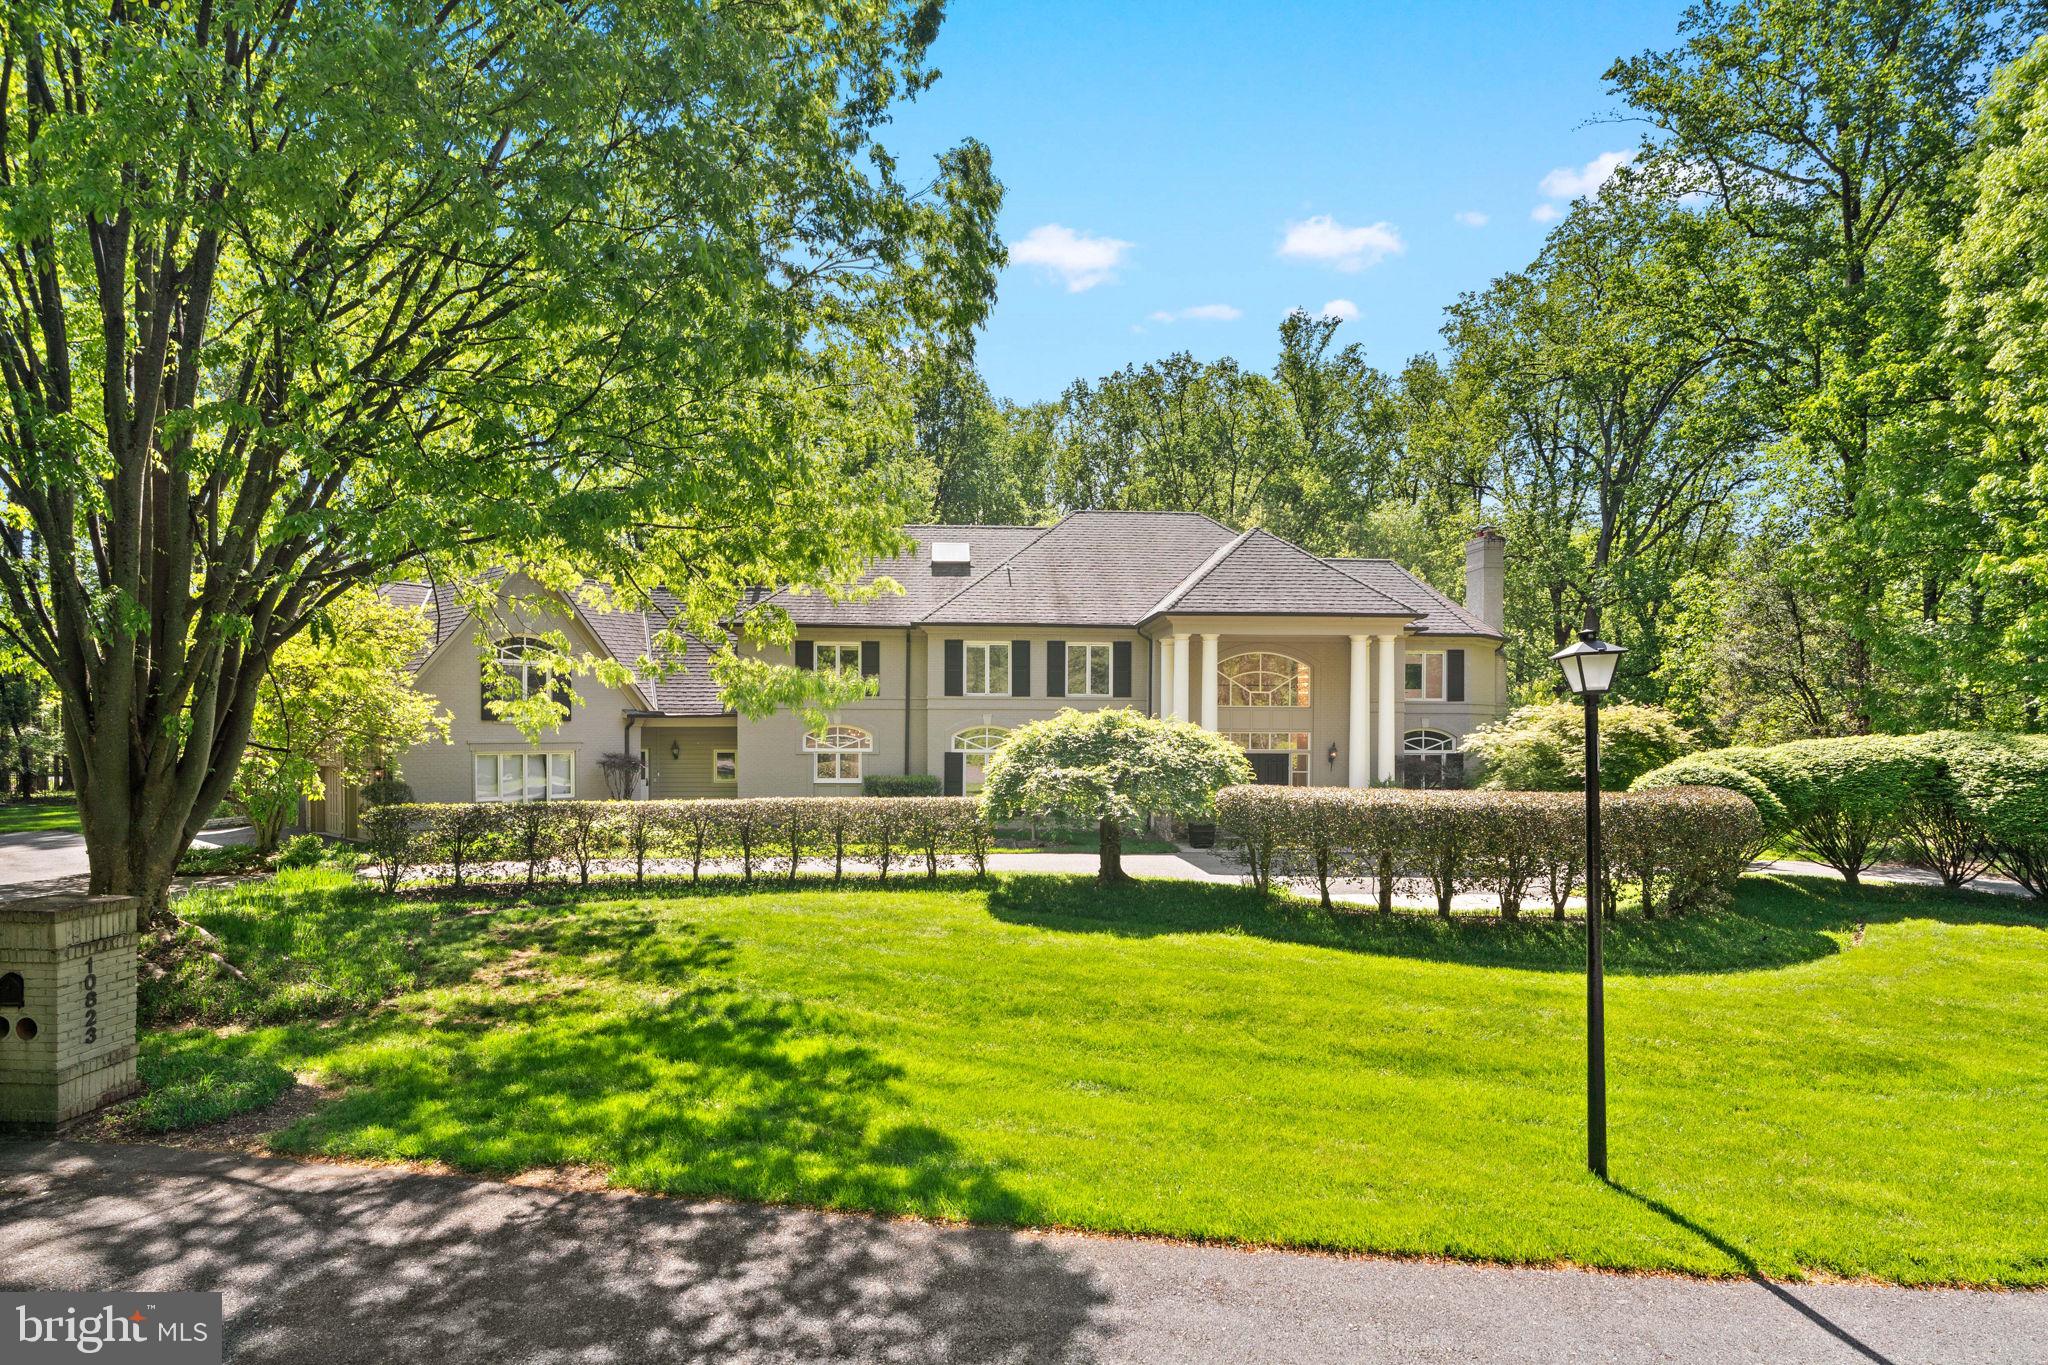
POTOMAC
10823 LOCKLAND
8 Beds
8 Baths
11,855 Sq.Ft.
$3,399,000
MLS#: MDMC2224752
POTOMAC
12610 HILL CREEK LANE
5 Beds
6 Baths
8,056 Sq.Ft.
$2,750,000
MLS#: MDMC2230590

POTOMAC
9744 THE CORRAL DRIVE
6 Beds
5 Baths
8,850 Sq.Ft.
$2,850,000
MLS#: MDMC2249604
.png)