


Property
Beds
3
Full Baths
2
1/2 Baths
None
Year Built
1975
Sq.Footage
1,302
Nestled in the popular Newberry community, this spacious 3-bedroom, 2-bath condo offers plenty of room to spread out, along with a fresh, welcoming feel. Newly painted from top to bottom, the open living area is filled with warm natural light and offers an easy, comfortable flow for everyday living. The generously sized kitchen features ample countertop and cabinet space, stainless steel appliances and a convenient full-size washer and dryer. Just off the kitchen, the large living /dining room opens through sliding glass doors to the patio, with an attached storage shed offering plenty of room for bikes, seasonal items and more. Down the hall are three bedrooms and a full bath with a tub/shower combination. The spacious primary bedroom features its own ensuite bath, while generous closets throughout the condo provide excellent storage. The AC unit and hot water heater were both replaced approximately 2023, two important updates already taken care of. Newberry residents enjoy a community pool, clubhouse, walking and jogging paths, tot lots and playgrounds, plus the convenience of two assigned parking spaces. The association handles common area maintenance, snow removal and trash service. Conveniently located in Sterling, with easy access to shopping, dining and major commuter routes, this freshly updated condo combines space, comfort and convenience in one appealing package.
Features & Amenities
Interior
-
Total Bedrooms
3
-
Bathrooms
2
-
Above Grade Finished Area
1302.0
-
Basement YN
NO
-
Cooling YN
YES
-
Cooling
Central Air, Electric
-
Fireplace YN
NO
-
Heating YN
YES
-
Heating
Electric, Heat Pump
-
Main Level Bedrooms
3
-
Pet friendly
Number Limit, Yes
Exterior
-
Garage
No
-
Construction Materials
Brick
-
Parking
Assigned, Parking Lot
-
Pool
Yes
-
Pool Features
Community
-
Waterfront YN
NO
Area & Lot
-
Property Type
Residential
-
Property Sub Type
Condominium
-
Architectural Style
Colonial
Price
-
Sales Price
$367,900
-
Tax Amount
$2,626
-
Sq. Footage
1,302
-
Price/SqFt
$282
HOA
-
Association
No
School District
-
Elementary School
N/A
-
Middle School
N/A
-
High School
N/A
Property Features
-
New Construction
NO
-
Association Amenities
Clubhouse, Jogging Path, Playground
-
Senior Community YN
NO
-
Sewer
Public Sewer
-
Water Source
Public
Schedule a Showing
Showing scheduled successfully.
Mortgage calculator
Estimate your monthly mortgage payment, including the principal and interest, property taxes, and HOA. Adjust the values to generate a more accurate rate.
Your payment
Principal and Interest:
$
Property taxes:
$
HOA fees:
$
Total loan payment:
$
Total interest amount:
$
Location
County
LOUDOUN
Elementary School
Middle School
High School
Listing Courtesy of Celeste Katz, Keller Williams Realty
RealHub Information is provided exclusively for consumers' personal, non-commercial use, and it may not be used for any purpose other than to identify prospective properties consumers may be interested in purchasing. All information deemed reliable but not guaranteed and should be independently verified. All properties are subject to prior sale, change or withdrawal. RealHub website owner shall not be responsible for any typographical errors, misinformation, misprints and shall be held totally harmless.

Salesperson, Realtor
Tracy Markham
Call Tracy today to schedule a private showing.

* Listings on this website come from the FMLS IDX Compilation and may be held by brokerage firms other than the owner of this website. The listing brokerage is identified in any listing details. Information is deemed reliable but is not guaranteed. If you believe any FMLS listing contains material that infringes your copyrighted work please click here to review our DMCA policy and learn how to submit a takedown request.© 2024 FMLS.
Related Properties
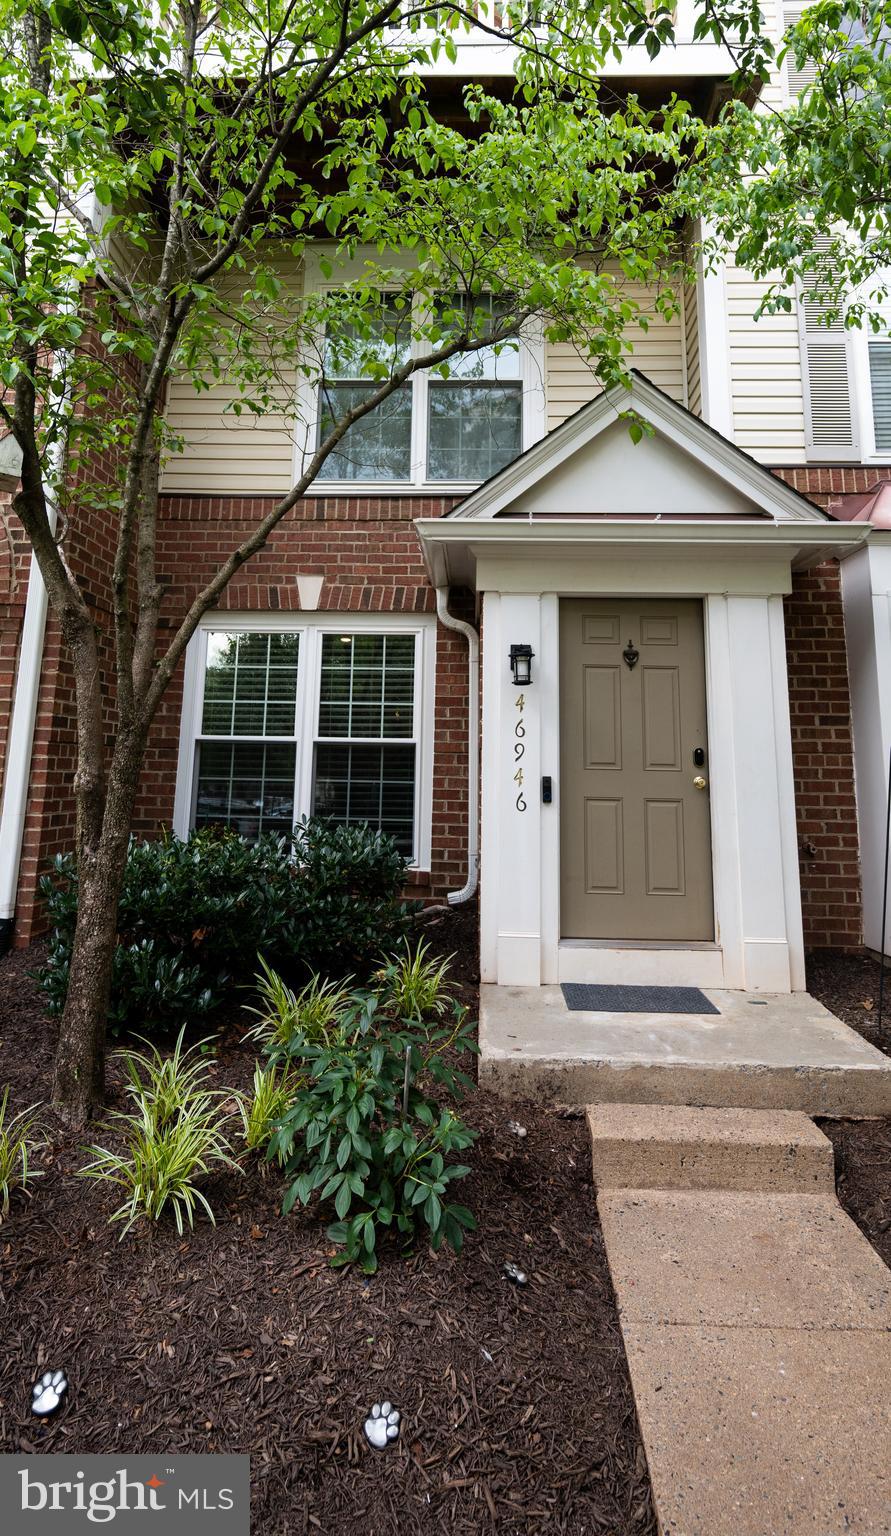
STERLING
46946 COURTYARD SQUARE
2 Beds
2 Baths
1,284 Sq.Ft.
$435,000
MLS#: VALO2129882

STERLING
20417 RIVERBEND SQUARE 201
2 Beds
2 Baths
1,008 Sq.Ft.
$369,900
MLS#: VALO2131760

STERLING
226 N AUBURN DRIVE
2 Beds
1 Baths
1,064 Sq.Ft.
$345,000
MLS#: VALO2133196

STERLING
109 N EMORY DRIVE
2 Beds
1 Baths
1,064 Sq.Ft.
$339,900
MLS#: VALO2133166

STERLING
118 WESTWICK COURT 8
2 Beds
1 Baths
735 Sq.Ft.
$305,000
MLS#: VALO2135042

STERLING
115 E CONCORD COURT
3 Beds
1 Baths
1,120 Sq.Ft.
$399,900
MLS#: VALO2134004

STERLING
21610 HAWKSBILL HIGH CIRCLE 102
1 Beds
1 Baths
964 Sq.Ft.
$350,000
MLS#: VALO2133666

STERLING
21156 DOMAIN TERRACE
2 Beds
2 Baths
1,090 Sq.Ft.
$419,000
MLS#: VALO2131520

STERLING
44 ESSEX SQUARE
2 Beds
1 Baths
840 Sq.Ft.
$375,000
MLS#: VALO2134320
.png)