Features & Amenities

Interior

  • Other Interior Features

    Eat-in Kitchen, Ceiling Fan(s), Pantry, Recessed Lighting, Vaulted Ceiling(s), Cathedral Ceiling(s), Soaking Tub

  • Total Bedrooms

    5

  • Bathrooms

    3

  • Above Grade Finished Area

    1504.0

  • Basement YN

    YES

  • Cooling YN

    YES

  • Cooling

    Central Air, Ceiling Fan(s), Electric

  • Fireplace YN

    YES

  • Heating YN

    YES

  • Heating

    Natural Gas, Forced Air, Heat Pump

  • Main Level Bedrooms

    3

  • Pet friendly

    Yes

Exterior

  • Garage

    No

  • Construction Materials

    Vinyl Siding

  • Other Exterior Features

    Lighting, Rain Gutters

  • Parking

    Gravel, Circular Driveway, Private, Shared Driveway, Driveway

  • Patio and Porch Features

    Deck, Porch

  • Pool

    No

  • Waterfront YN

    NO

  • View

    Trees/Woods

Area & Lot

  • Lot Features

    Cleared, Front Yard, Private, Back Yard

  • Lot Size(acres)

    3.25

  • Lot Size(square feet)

    141,570

  • Property Type

    Residential

  • Property Sub Type

    Single Family Residence

  • Architectural Style

    Ranch/Rambler

Price

  • Sales Price

    $600,000

  • Tax Amount

    $1,814

  • Sq. Footage

    3,008

  • Price/SqFt

    $199

HOA

  • Association

    No

Property Resources

  • Horse Property

    NO

School District

  • Elementary School

    A. G. RICHARDSON

  • Middle School

    FLOYD T. BINNS

  • High School

    EASTERN VIEW

Property Features

  • New Construction

    NO

  • Accessibility Features

    Accessible Full Bath, Accessible Doors, Accessible Hallway(s)

  • Foundation Details

    Slab

  • Senior Community YN

    NO

  • Sewer

    Septic Tank

  • Water Source

    Well

Schedule a Showing

Showing scheduled successfully.

<
>
IN PERSON
VIA CHAT

What is 3 + 4 ?


Mortgage calculator

Estimate your monthly mortgage payment, including the principal and interest, property taxes, and HOA. Adjust the values to generate a more accurate rate.

Your payment

Principal and Interest:

$

Property taxes:

$

HOA fees:

$

Total loan payment:

$

Total interest amount:

$

Location

County

CULPEPER

Elementary School

A. G. RICHARDSON

Middle School

FLOYD T. BINNS

High School

EASTERN VIEW

Listing Courtesy of Brenda L Dayfield, Berkshire Hathaway HomeServices PenFed Realty

RealHub Information is provided exclusively for consumers' personal, non-commercial use, and it may not be used for any purpose other than to identify prospective properties consumers may be interested in purchasing. All information deemed reliable but not guaranteed and should be independently verified. All properties are subject to prior sale, change or withdrawal. RealHub website owner shall not be responsible for any typographical errors, misinformation, misprints and shall be held totally harmless.

Agent Tracy Markham

Salesperson, Realtor

Tracy Markham

Call Tracy today to schedule a private showing.


* Listings on this website come from the FMLS IDX Compilation and may be held by brokerage firms other than the owner of this website. The listing brokerage is identified in any listing details. Information is deemed reliable but is not guaranteed. If you believe any FMLS listing contains material that infringes your copyrighted work please review our DMCA policy and learn how to submit a takedown request.© 2024 FMLS.
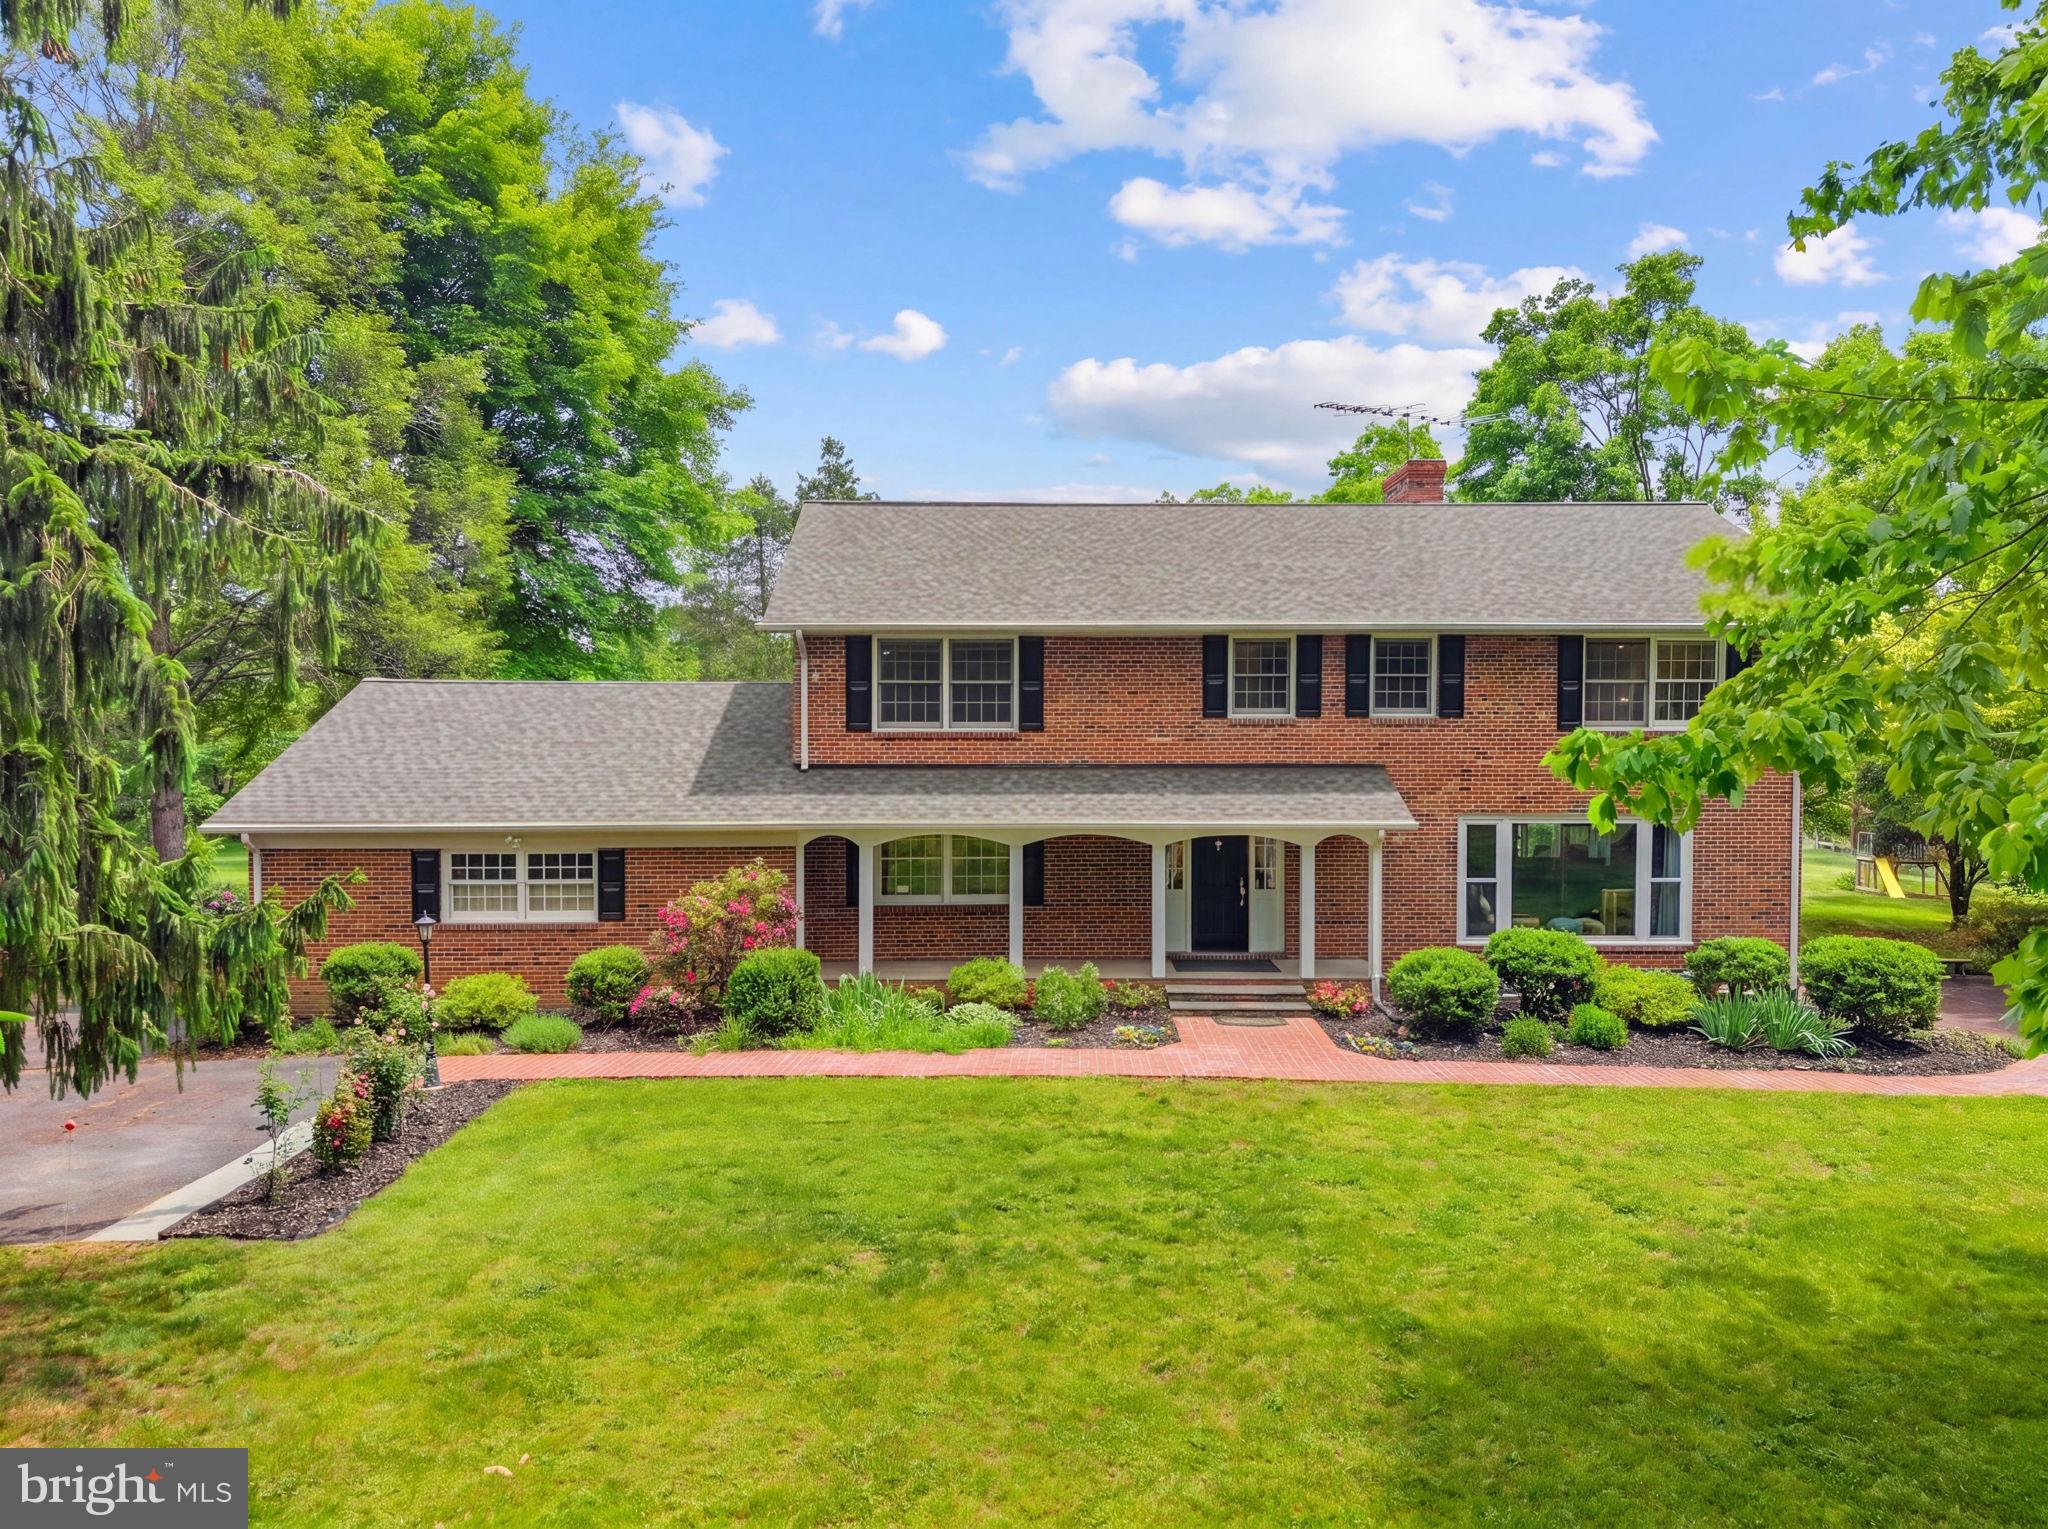
🚨 JUST REDUCED $20,000! Your Culpeper Dream Home is Now $600,000!  No HOA!  Nestled on 3.25 acres in the peaceful Cherry Hill subdivision, this spacious ranch-style home offers 5 bedrooms, 3 full baths, a fully finished walk-out basement, and an abundance of flexible living space. With significant updates completed in 2026, this home offers the space, privacy, and versatility today's buyers are looking for.  The ramp offers handicap accessibility.

The main level welcomes you with a warm and inviting atmosphere and plenty of natural light. New LVP flooring and fresh interior paint on the main level were completed in 2023, with carpet and an upgraded pad installed in 2025, giving the living spaces a refreshed look. The main-level kitchen features a charming bay window that brings in an abundance of natural light. Relax in the family room beside the gas fireplace with glass doors and mantel, or retreat to the primary suite featuring a private bath with a walk-in shower.

One of the home's standout features is the completely renovated lower level, finished in 2026. With both interior and walk-out exterior access, this level adds exceptional versatility and includes 2 bedrooms, a full bathroom, family room, office, and kitchenette. The beautifully finished kitchenette features a large island, stainless steel refrigerator, and built-in microwave, creating a convenient space for guests, extended family, entertaining, or everyday use. The kitchenette does not include an oven or dishwasher.

Outside, enjoy the privacy and natural beauty of 3.25 acres surrounded by mature trees and woods. Spend mornings relaxing on the porch or deck, entertain outdoors, or simply enjoy the peaceful setting. A circular gravel driveway provides plenty of parking, while a storage shed offers additional space for lawn and outdoor equipment.
With 5 bedrooms, 3 full baths, a newly renovated walk-out lower level, refreshed main level, multiple living areas, and 3.25 acres, this Culpeper property offers an impressive combination of space, flexibility, and privacy—all within the desirable Cherry Hill subdivision.

10474 SPERRYVILLE PIKE

Message successfully sent.

What would you like to know?

What is 3 + 4 ?

I agree to receive email communication and understand I can unsubscribe at any time.

I agree to be contacted by Charis Realty Group - Christine Issler, Broker via call, email, and text for real estate services. To opt out, you can reply 'stop' at any time or reply 'help' for assistance. You can also click the unsubscribe link in the emails. Message and data rates may apply. Message frequency may vary. Privacy Policy

Related Properties

Shortsale one lender contact listing for more information  Almost 3,000 Square feet living area . large home   3 finish levels  . email your offer  or text  for any question
.   please note property sell  AS-IS CONDITION  please call for more details or sent your 
offer by email  NOT lockbox  owner always home call 2 hours before
#VACU2014710

CULPEPER

871 WOODCREST LOOP

5 Beds

3 Baths

4,331 Sq.Ft.

$490,000

MLS#: VACU2014710

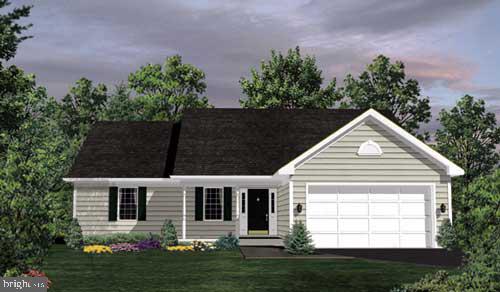
COUNTRY LOCATION - 12 MINUTES TO TOWN-NO HOA OR COVENANTS.   HOME TO BE BUILT - BUILDER ALLOWS CHANGES TO THE PLAN OR CHOOSE ANOTHER PLAN.  THIS PLAN IS THE PERFECT STARTER HOME. THE PRINCETON PLAN OFFERS  A SPLIT BR PLAN AND HAS EVERYTHING YOU NEED, COMPACT AND EFFICIENT AND ALL ON ONE LEVEL.  THIS PLAN IS LOVED BY THOSE LOOKING TO DOWNSIZE WITHOUT GIVING UP ANY OF THE MODERN FEATURES WE ALL LOVE.  KITCHEN IS DESIGN EFFICIENT WITH AN ISLAND, PANTRY, GRANITE COUNTERTOPS, MAPLE CABINETS WITH SOFT DOOR AND DRAWER CLOSURE.   GREAT ROOM OFF THE KITCHEN, PRIMARY BR ON ONE SIDE OF THE HOME AND THE OTHER TWO BR'S ON THE OPPOSITE SIDE OF THE HOME.  WASHER AND DRYER INCLUDED IN APPLIANCE PACKAGE.  FULL UNFINISHED BASEMENT WITH RI PLUMBING FOR FUTURE EXPANSION/STORAGE.  TWO CAR GARAGE WITH GARAGE DOOR OPENER.  BUILDER OFFERS $5,000 TO BUYER FOR CLOSING COSTS IF THEY USE A PREFERRED LENDER AND DESIGNATED TITLE COMPANY.
#VACU2012938

CULPEPER

LOT 1 OLYMPIC WAY

3 Beds

2 Baths

1,588 Sq.Ft.

$629,900

MLS#: VACU2012938

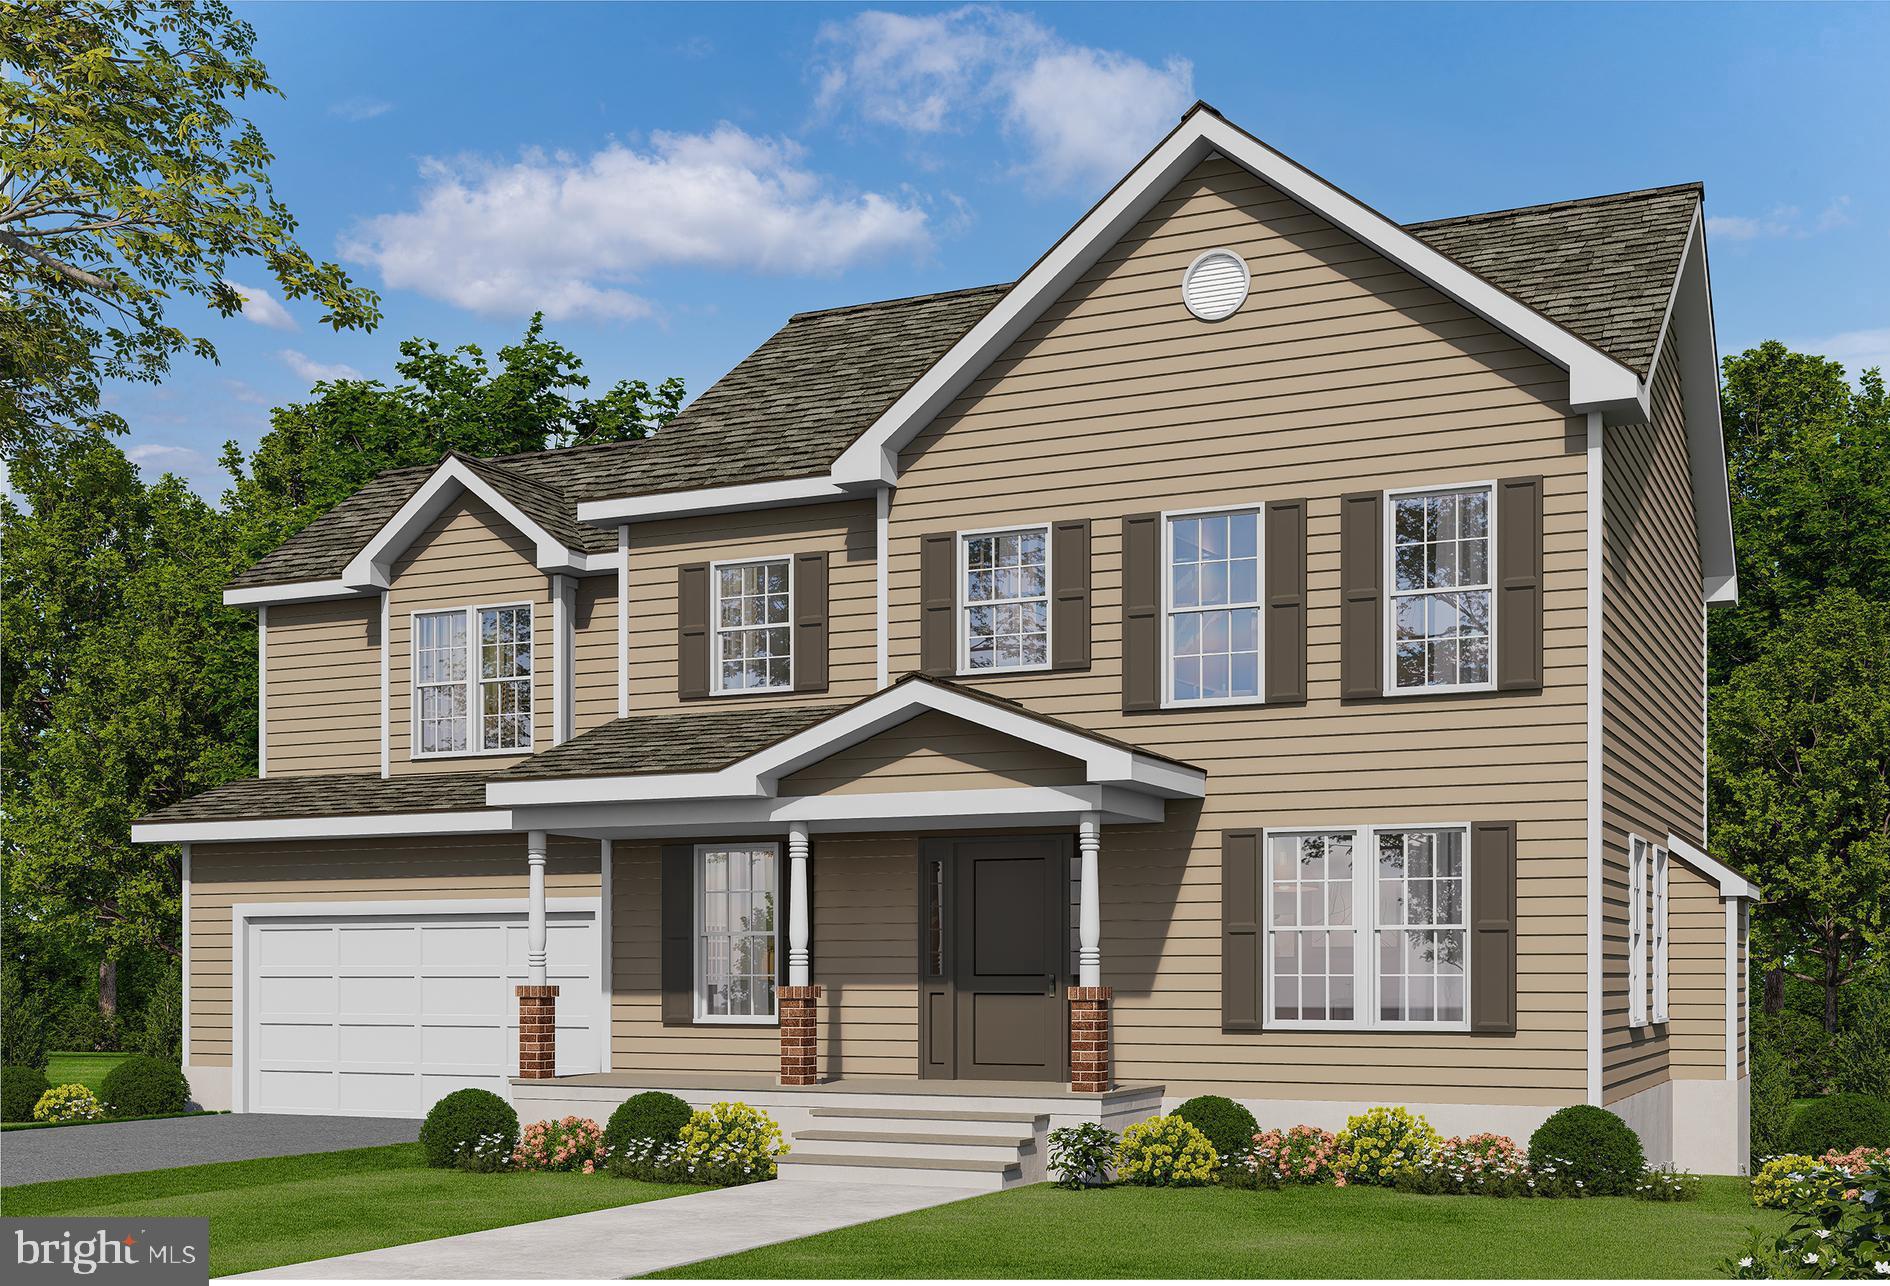
TO BE BUILT -   BUILD The Sussex Model on this 10  acre lot. Builder allows buyer to tweak the plan to suit or buyer may choose another model.  Perfect Starter Home.  Has everything you want.  Home features a front porch and offers  4BR's, 2.5 BA's, office on main floor., full unfinished basement with rough in plumbing for future expansion and 2 car gar.  Open concept,  great room open  to kitchen.  Large Kitchen, granite counter tops & island, maple cabinets, Luxury Vinyl Plank  flooring (LVP) and more.  Quality construction, builder allows CUSTOMIZATION  to the floor plans or will allow the buyer to select an a different plan.  No charge for modifying plans unless you add square footage or cabinetry/counter tops.  If  buyer uses 1 of the Preferred Lenders and uses designated title company, buyer is credited $3,500.00 towards closing costs, at closing. Check out our standard features attached here.  No HOA but light covenants. and road maintenance agreement. PHOTOS MAY SHOW OPTIONS NOT INCLUDED IN THE BASE PRICE.
#VACU2012918

CULPEPER

LOT 3C2 MOSES PLACE

4 Beds

2 Baths

2,198 Sq.Ft.

$714,900

MLS#: VACU2012918

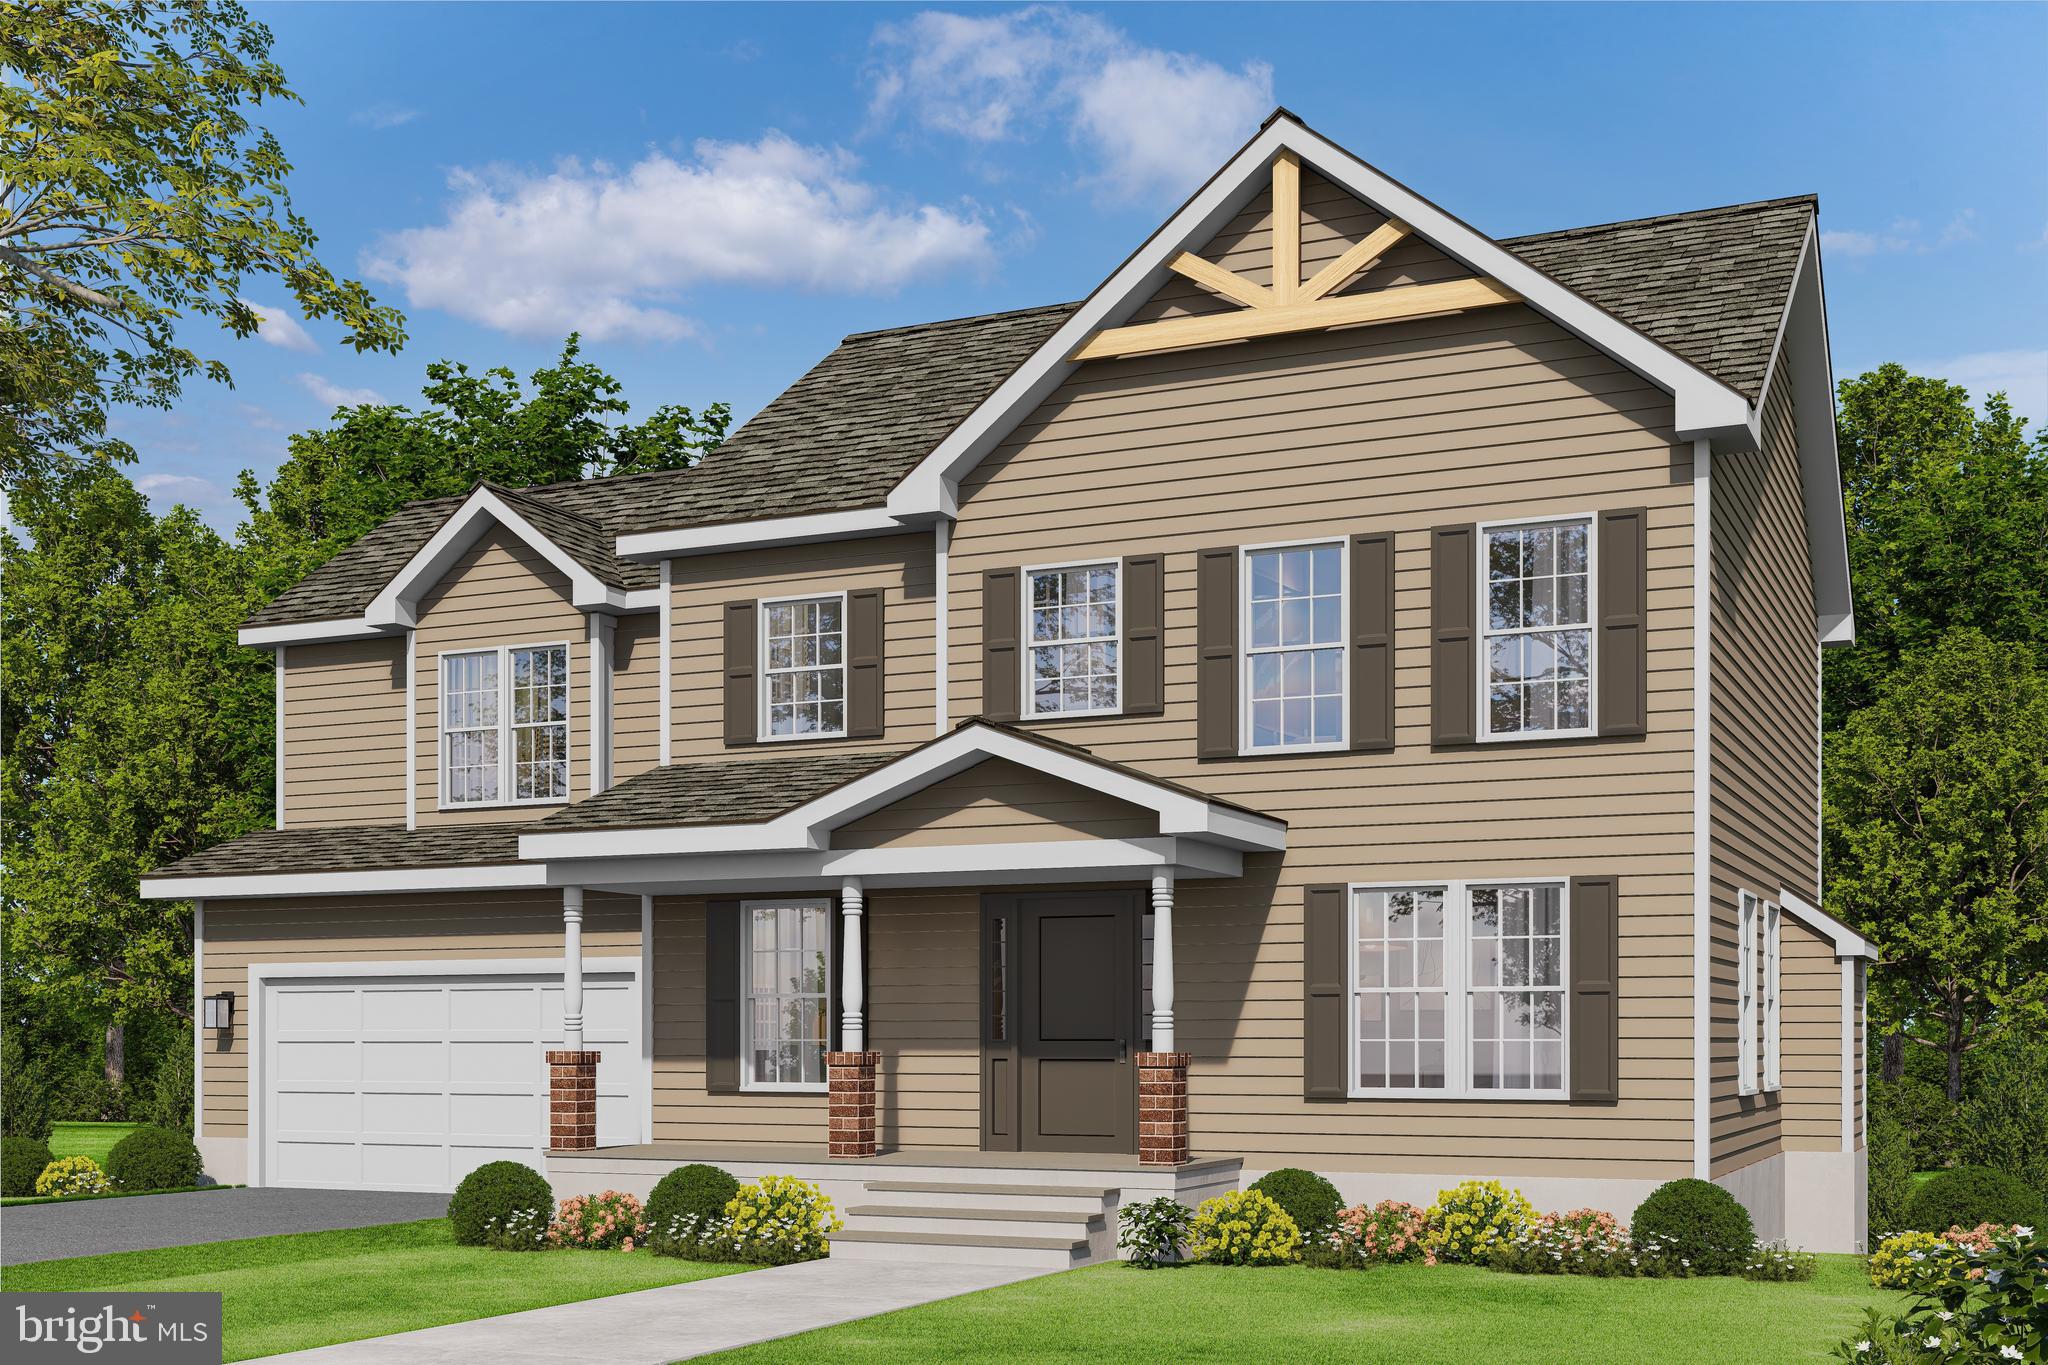
PERFECT STARTER HOME, HAS EVERTHING YOU WANT.   ALL THIS VERY PRETTY  1  AC WOODED LOT IN RILLHURST WITH NO HOA.   HOME IS "TO BE BUILT" -  FLEXIBLE BUILDER ALLOWS CHANGES TO FLOOR PLANS. ADVERTISED MODEL IS THE SUSSEX WHICH OFFERS 4 BR'S AND 2.5 BA'S, FULL UNFINISHED BASEMENT, FRONT PORCH WITH RI PLUMBING FOR FUTURE EXPANSION AND 2 CAR GARAGE.  LARGE KITCHEN WITH GRANITE COUNTER TOPS AND MAPLE CABINETS, ISLAND, LVP FLOORING AND MORE.  
PHOTOS MAY SHOW UPGRADES/OPTIONS NOT INCLUDED IN THE BASE PRICE. 
BUILDER HAS PRICED 9 OTHER MODELS, YOU ARE SURE TO FIND THE PERFECT PLAN.  
CHOOSE ANOTHER  MODEL, WE HAVE BOTH ONE LEVEL AND TWO STORY PLANS AVAILABLE.   BUILDER OFFERS $3500 TO BUYER IF THEY USE ONE OF THE BUILDER'S APPROVED LENDERS AND TITLE COMPANY. LOADS OF INFO IN VIEW DOCS-PLATS, FLOOR PLAN & LENDERS.
#VACU2011684

CULPEPER

LOT 2 NORMAN ROAD

4 Beds

2 Baths

2,198 Sq.Ft.

$672,900

MLS#: VACU2011684

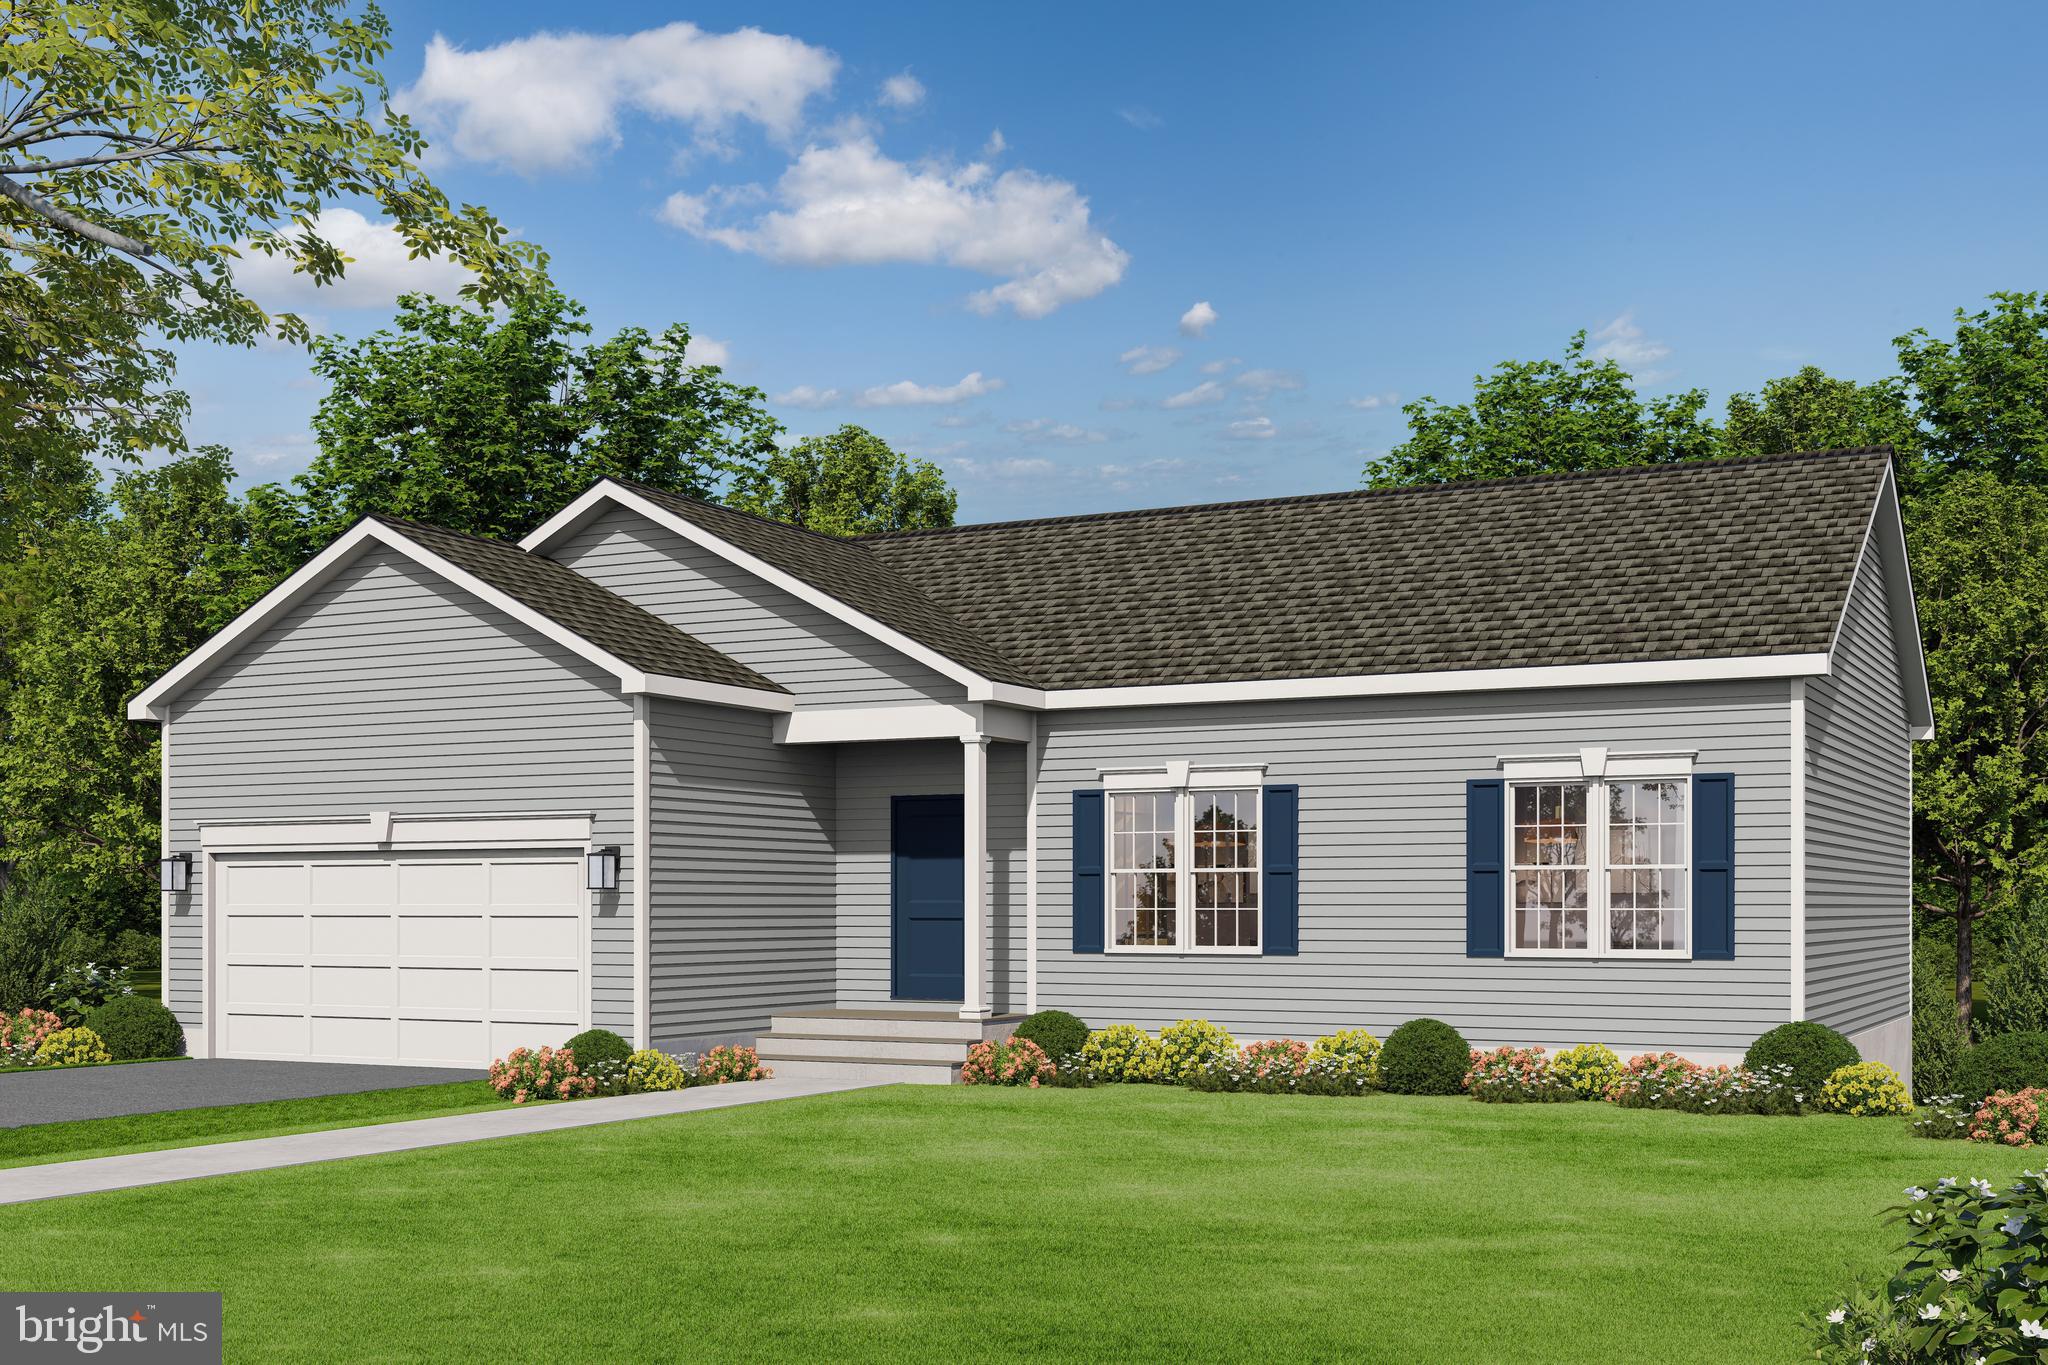
THIS PERFECT SPLIT BR PLAN OFFERS EVERYTHING YOU NEED, COMPACT AND EFFICIENT AND ALL ON ONE LEVEL.  THIS PLAN IS LOVED BY THOSE LOOKING TO DOWNSIZE WITHOUT GIVING UP ANY OF THE MODERN FEATURES WE ALL LOVE.  KITCHEN IS DESIGN EFFICIENT WITH AN ISLAND, PANTRY, GRANITE COUNTERTOPS, MAPLE CABINETS WITH SOFT DOOR AND DRAWER CLOSURE.   GREAT ROOM OFF THE KITCHEN, PRIMARY BR ON ONE SIDE OF THE HOME AND THE OTHER TWO BR'S ON THE OPPOSITE SIDE OF THE HOME.  WASHER AND DRYER INCLUDED IN APPLIANCE PACKAGE.  FULL UNFINISHED BASEMENT WITH RI PLUMBING FOR FUTURE EXPANSION/STORAGE.  TWO CAR GARAGE WITH GARAGE DOOR OPENER.  BUILDER OFFERS $3,500 TO BUYER FOR CLOSING COSTS IF THEY USE A PREFERRED LENDER AND DESIGNATED TITLE COMPANY. NO HOA OR COVENANTS. SEE VIEW DOCS FOR ADDITIONAL MODELS THAT COULD BE BUILT WITH PRICING.
#VACU2012880

CULPEPER

LOT 2 GIBSON MILL ROAD

3 Beds

2 Baths

1,174 Sq.Ft.

$524,900

MLS#: VACU2012880

Up to 6 Bedrooms - 4 upstairs, 1 office on the main level, and 1 large area downstairs - & 4BA Brick colonial on over 3ac at the end of a culdesac!  Convenient location to RT29 and minutes from all town amenities. Centrally located; 45min to Gainesville, 45min Charlottesville, 45 to Fredericksburg, 45min to Lake Anna, and 30 min to great hiking trails like Old Rag Mountain and White Oak! 
Aside from the stately aesthetics of the brick colonial, there are extensive brick patio and walkways, mature trees & landscaping, gardens which include fruit trees, sheds, and a wonderful metal shop out back! When you're out in the backyard you forget just how close you are to town with the privacy and space to stretch out. 
The main level features a fantastic layout that flows from Kitchen, to dining, to large foyer, to large living room with brand new floor to ceiling windows overlooking the mature and well landscaped yard, then to a sunroom with tile floors and windows on 2 exterior walls, and finally to the cozy den off the kitchen! 

Did I mention the master bedroom has a fireplace!?

This house has character throughout and offers plenty of space for large families to stretch out. The kitchen has a spacious layout with a cozy breakfast nook, extensive cabinetry and counter space. Owners finished the basement since purchasing and included a fully functional kitchen to be used as a rental or in-law suite with its own private entrance.
#VACU2013466

CULPEPER

19059 CARLETON DRIVE

6 Beds

4 Baths

4,320 Sq.Ft.

$637,000

MLS#: VACU2013466

Amazing new price with exceptional value! In the last two years, the owners have enclosed approx 2.7 acres with high-tensile fencing, partially cleared brush and trees, added a 20x10 lofted shed, 8x8 chicken coop (with an automatic door), new wood stove insert, new kitchen appliances, all new HVAC, new water heater, well pump, updated light fixtures, basement LVP flooring, basement BA remodel, and Verizon Fiber Internet installation.  Tucked away on 10.34 private acres, just minutes from the Town of Culpeper and Route 29, this property offers an ideal balance of seclusion and convenience. With a homestead setup in place, no HOA, high-speed Verizon Fiber Internet, and extensive recent updates, this custom-built colonial is perfectly suited for those seeking a peaceful retreat and room to grow. A classic wraparound covered front porch with a porch swing welcomes you home and sets the tone for the inviting interior. Hardwood floors and a thoughtfully designed floor plan provide comfortable living for everyday life and entertaining. The formal dining room flows into the spacious kitchen featuring stone countertops, abundant cabinetry, a pantry, gas cooktop, and new stainless steel appliances, including the refrigerator, dishwasher, range, and microwave.  Just off the kitchen, the family room is anchored by a custom brick fireplace with a new wood stove insert, creating a warm gathering space during the cooler months. Window blinds throughout the home add convenience and privacy.  A formal living room is also on this level, along with the half bathroom.  Upstairs, the spacious primary suite features a tray ceiling, huge walk-in closet, and an en suite bath with a soaking tub, separate vanities, walk-in shower, and an updated toilet. Two additional bedrooms each include walk-in closets, while the upper-level laundry room adds everyday convenience. The finished basement features a large recreation or guest room, a full bathroom, walk-in closet, and access to the two car attached garage, with a walk-out door.  Recent improvements to the basement include LVP flooring and a remodeled full bath, making this space ideal for guests, extended family, or a private office. Outside, the property truly shines.  Wooded trails, partial pasture, and fenced front & side yards create an outstanding setup for anyone looking to embrace a homesteading lifestyle without sacrificing modern conveniences. Enjoy quiet mornings on the screened porch overlooking the backyard or spend evenings relaxing on the expansive front porch surrounded by nature.  The property is also right down the street from both Lake Culpeper and Mountain Run Lake Park, which includes lake access, fishing, playground, picnic areas, and pickleball courts. Whether you're dreaming of fresh eggs each morning, room for gardens, or simply a quiet place to call home, 10275 Mountain Run Lake Road offers the freedom to live the lifestyle you've been looking for.
#VACU2014250

CULPEPER

10275 MOUNTAIN RUN LAKE ROAD

3 Beds

3 Baths

2,666 Sq.Ft.

$699,999

MLS#: VACU2014250

Welcome home to this beautifully maintained Colonial in the Redwood Lakes community, where spacious living, thoughtful updates, and exceptional indoor and outdoor entertaining come together. 

The heart of the home is the open-concept kitchen, thoughtfully designed with granite countertops, abundant cabinetry, a pantry, center island with breakfast bar, and a flexible stove connection wired for either gas or electric. The kitchen flows seamlessly into the inviting family room featuring a cozy gas fireplace, creating the perfect gathering space for everyday living and entertaining.

Step outside and enjoy your own private backyard. The expansive 20' x 22' deck is ideal for cookouts, outdoor dining, or relaxing with friends and family, while the lower-level patio provides direct access to the finished walkout basement. The huge fenced rear yard offers plenty of room for pets, gardening, or simply enjoying the outdoors.

Upstairs, the primary suite provides a large walk-in closet and an attached private bathroom featuring a double vanity. Three additional generously sized bedrooms to ensure plenty of room for family and guests. Main-level laundry adds everyday convenience.

The finished walkout lower level offers exceptional versatility with a spacious recreation/game room, a separate den perfect for a home office, gym, or guest space, and abundant storage. The lower level includes a full bathroom.

This home has been maintained and offers numerous valuable updates for added peace of mind, including:

New roof on the house and shed (February 2023)
New HVAC system (2021)
New gas hot water heater (September 2024)
New dishwasher (2020)
New clothes washer (2024)
New garage door opener (2022)

Offering an ideal combination of space, functionality, and modern updates in the Redwood Lakes community, this move-in-ready home is designed for comfortable everyday living and effortless entertaining. Don't miss your opportunity to make this exceptional property your next home!
#VACU2014544

CULPEPER

471 KEARNS DRIVE

4 Beds

3 Baths

3,452 Sq.Ft.

$535,000

MLS#: VACU2014544

Welcome home to this solidly built Anderson built colonial, offering a traditional floor plan, spacious living areas, and a convenient location just minutes from downtown Culpeper! From the moment you arrive, the large covered front porch creates a warm and welcoming first impression. 

Step inside to beautiful hardwood flooring and a comfortable, functional layout designed for everyday living and entertaining. The spacious living room features crown molding, chair rail, and durable LVP flooring that continues into the breakfast area and kitchen. The eat-in kitchen offers plenty of cabinetry and counter space for meal prep, gatherings, and entertaining, with sliding glass doors leading directly to the multi-level rear deck—perfect for outdoor dining, grilling, or simply relaxing. A separate formal dining room provides additional space for holidays and special occasions.

The main level also features a convenient laundry/mudroom located just off the oversized 2-car garage.

Upstairs, you’ll find four spacious bedrooms and two full bathrooms, providing plenty of room for family, guests, or a home office. The basement adds even more flexible living space and is ready to become your recreation room, game room, home gym, entertainment area, or relaxing retreat.

Enjoy the best of both worlds with a peaceful setting while still being conveniently located approximately six miles from historic downtown Culpeper, where you can enjoy local shopping, dining, entertainment, and Amtrak service. Outdoor enthusiasts will love being close to Mountain Run Lake Park, offering fishing, pickleball, paddle boating, picnicking, and plenty of opportunities to enjoy the outdoors.

Solid construction, generous living space, a great floor plan, and a convenient Culpeper location—this home is ready for its next owners.
#VACU2015256

CULPEPER

15412 LAKE BREEZE LANE

4 Beds

2 Baths

2,552 Sq.Ft.

$549,000

MLS#: VACU2015256

Send a message

Message successfully sent.

Your message

What is 3 + 4 ?

Reason for contacting?

I agree to receive email communication and understand I can unsubscribe at any time.

I agree to be contacted by Charis Realty Group - Christine Issler, Broker via call, email, and text for real estate services. To opt out, you can reply 'stop' at any time or reply 'help' for assistance. You can also click the unsubscribe link in the emails. Message and data rates may apply. Message frequency may vary. Privacy Policy

Sign Out

Virtual Assistant

Would you like to take the next step with this property? We can help you schedule a showing or virtual tour, or send you more details.

Yes, I would like more information.

Thank You for Your Reply, One of Our Agents will contact you as soon as possible

No, maybe later.

Thank you, you can always contact me via email, phone number or through the contact form.

Realhub AI

Lucy - Your AI-Powered Realtor

Update Your Temporary Password

Personalize your search

Enter your email and we'll notify you immediately when new listings match what you're looking for.

or enter email address

Already have an account ? Login here

Continue your home search

I agree to receive communications and understand I can unsubscribe at any time.

I agree to be contacted by Charis Realty Group - Christine Issler, Broker via call, email, and text for real estate services. To opt out, you can reply 'stop' at any time or reply 'help' for assistance. You can also click the unsubscribe link in the emails. Message and data rates may apply. Message frequency may vary. Privacy Policy

Already have an account ? Login here

We use cookies

We use cookies primarily for analytics to enhance your experience. By accepting, you agree to our use of these cookies. You can manage your preferences or learn more about our cookies policy.