Features & Amenities

Interior

  • Other Interior Features

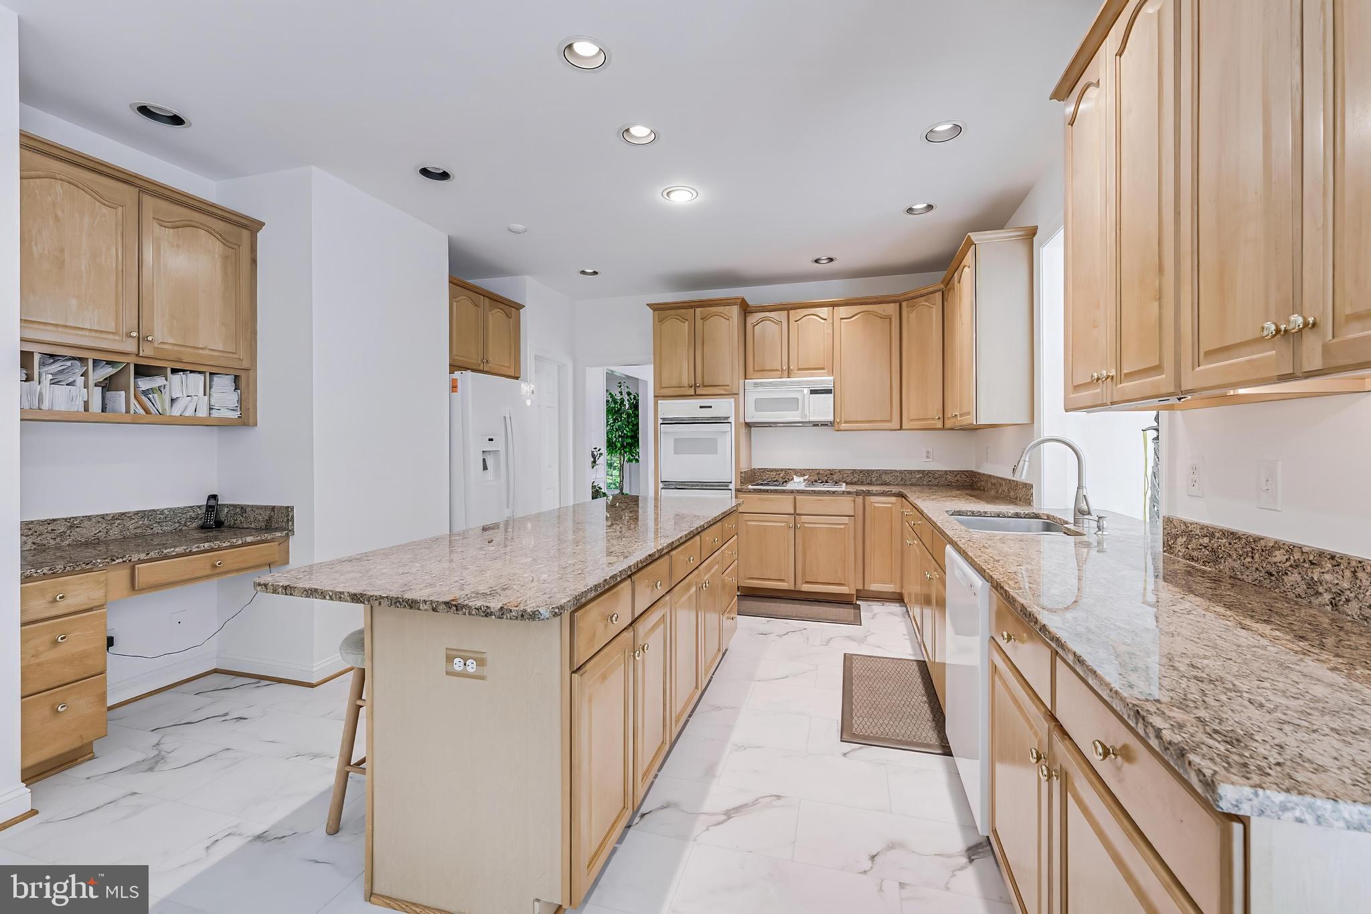
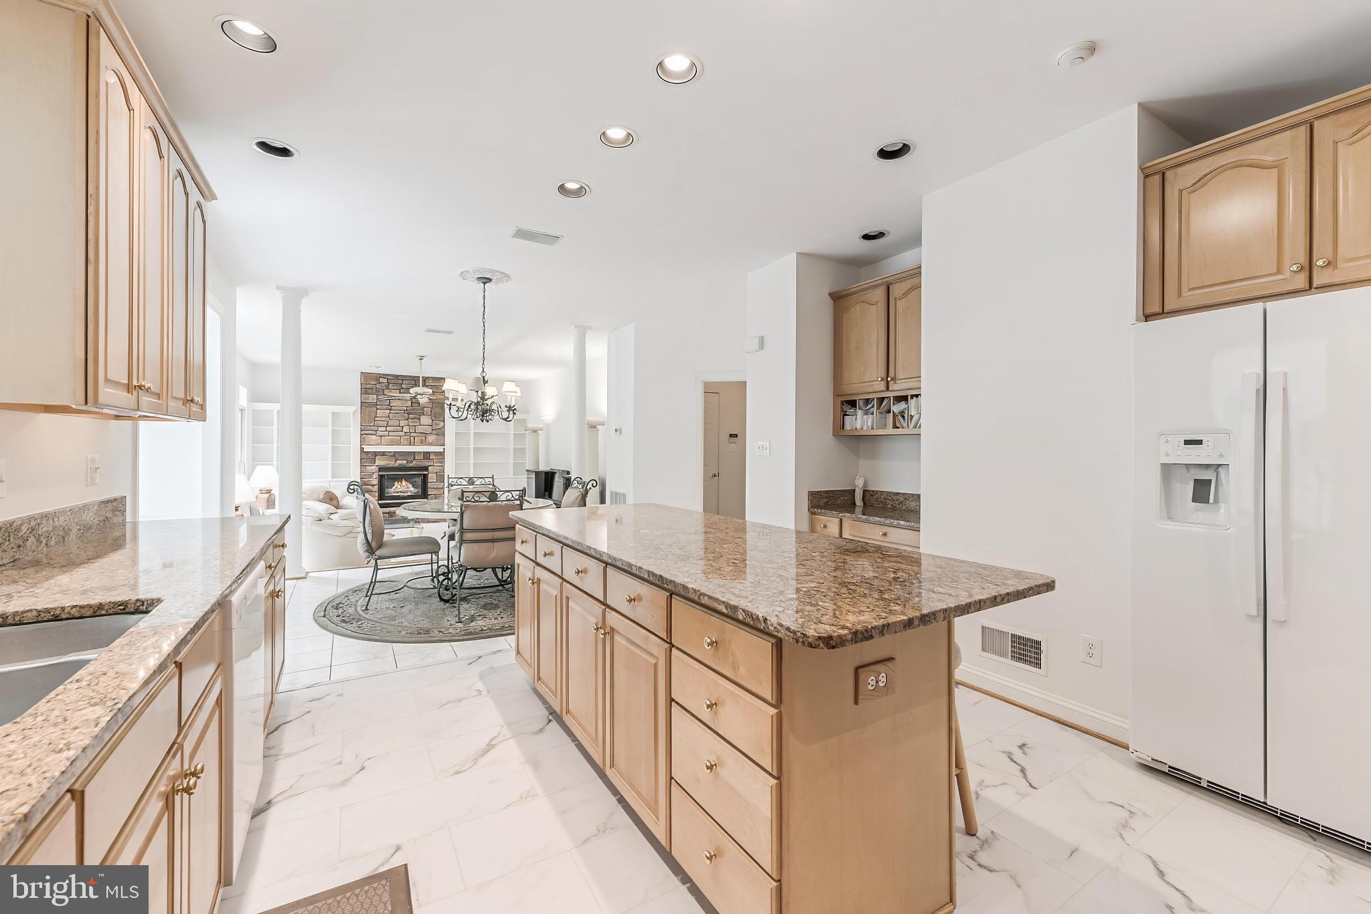
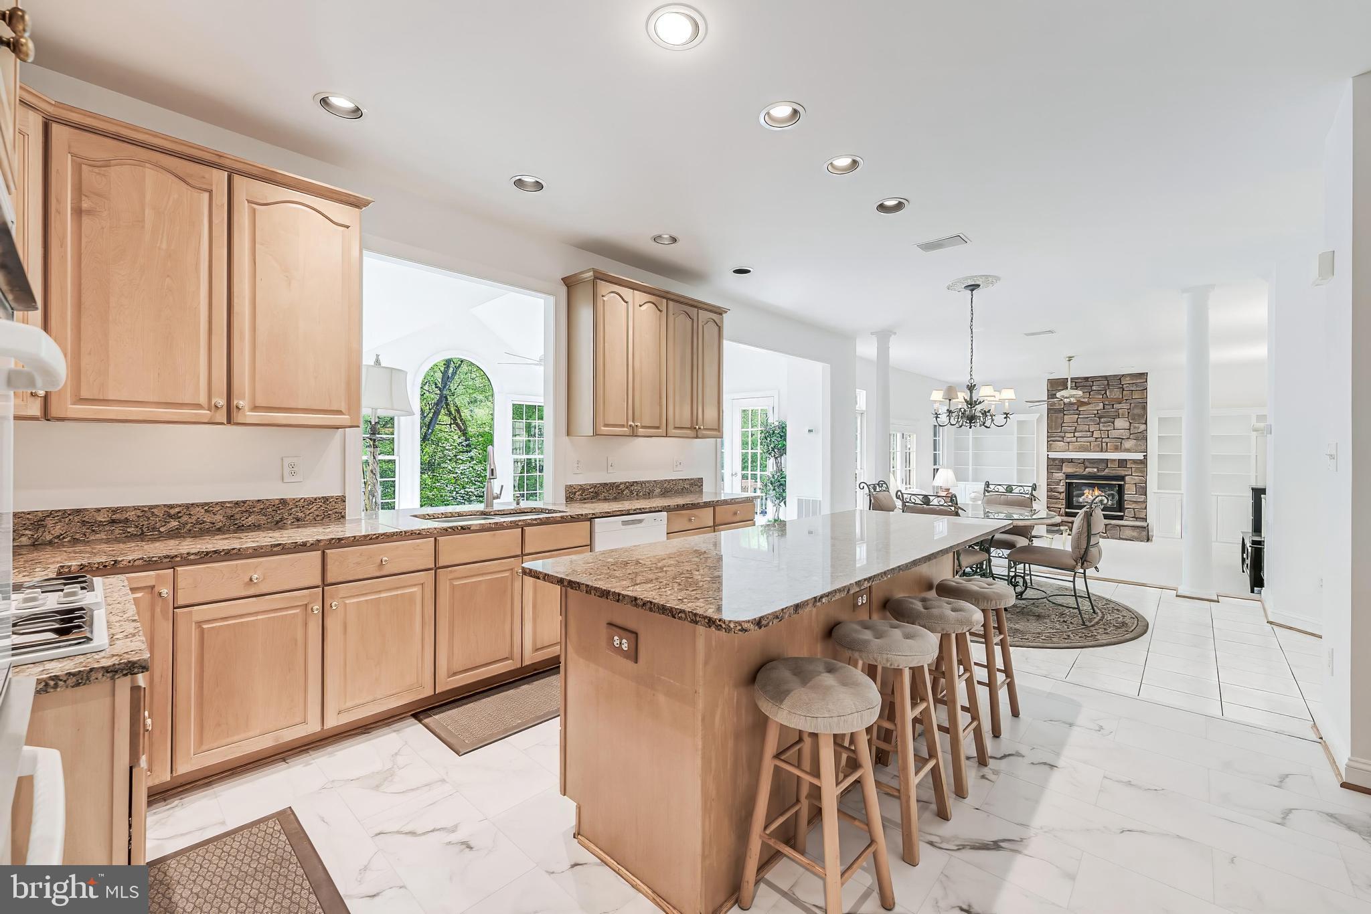
    Central Vacuum, Kitchen Island, Ceiling Fan(s), Walk-In Closet(s), Vaulted Ceiling(s), Built-in Features

  • Total Bedrooms

    4

  • Bathrooms

    3

  • 1/2 Bathrooms

    1

  • Above Grade Finished Area

    4572.0

  • Basement YN

    YES

  • Cooling YN

    YES

  • Cooling

    Central Air, Ceiling Fan(s), Zoned, Electric

  • Fireplace YN

    YES

  • Heating YN

    YES

  • Heating

    Exhaust Fan, Natural Gas, Forced Air

  • Pet friendly

    N/A

Exterior

  • Garage

    Yes

  • Garage spaces

    3

  • Construction Materials

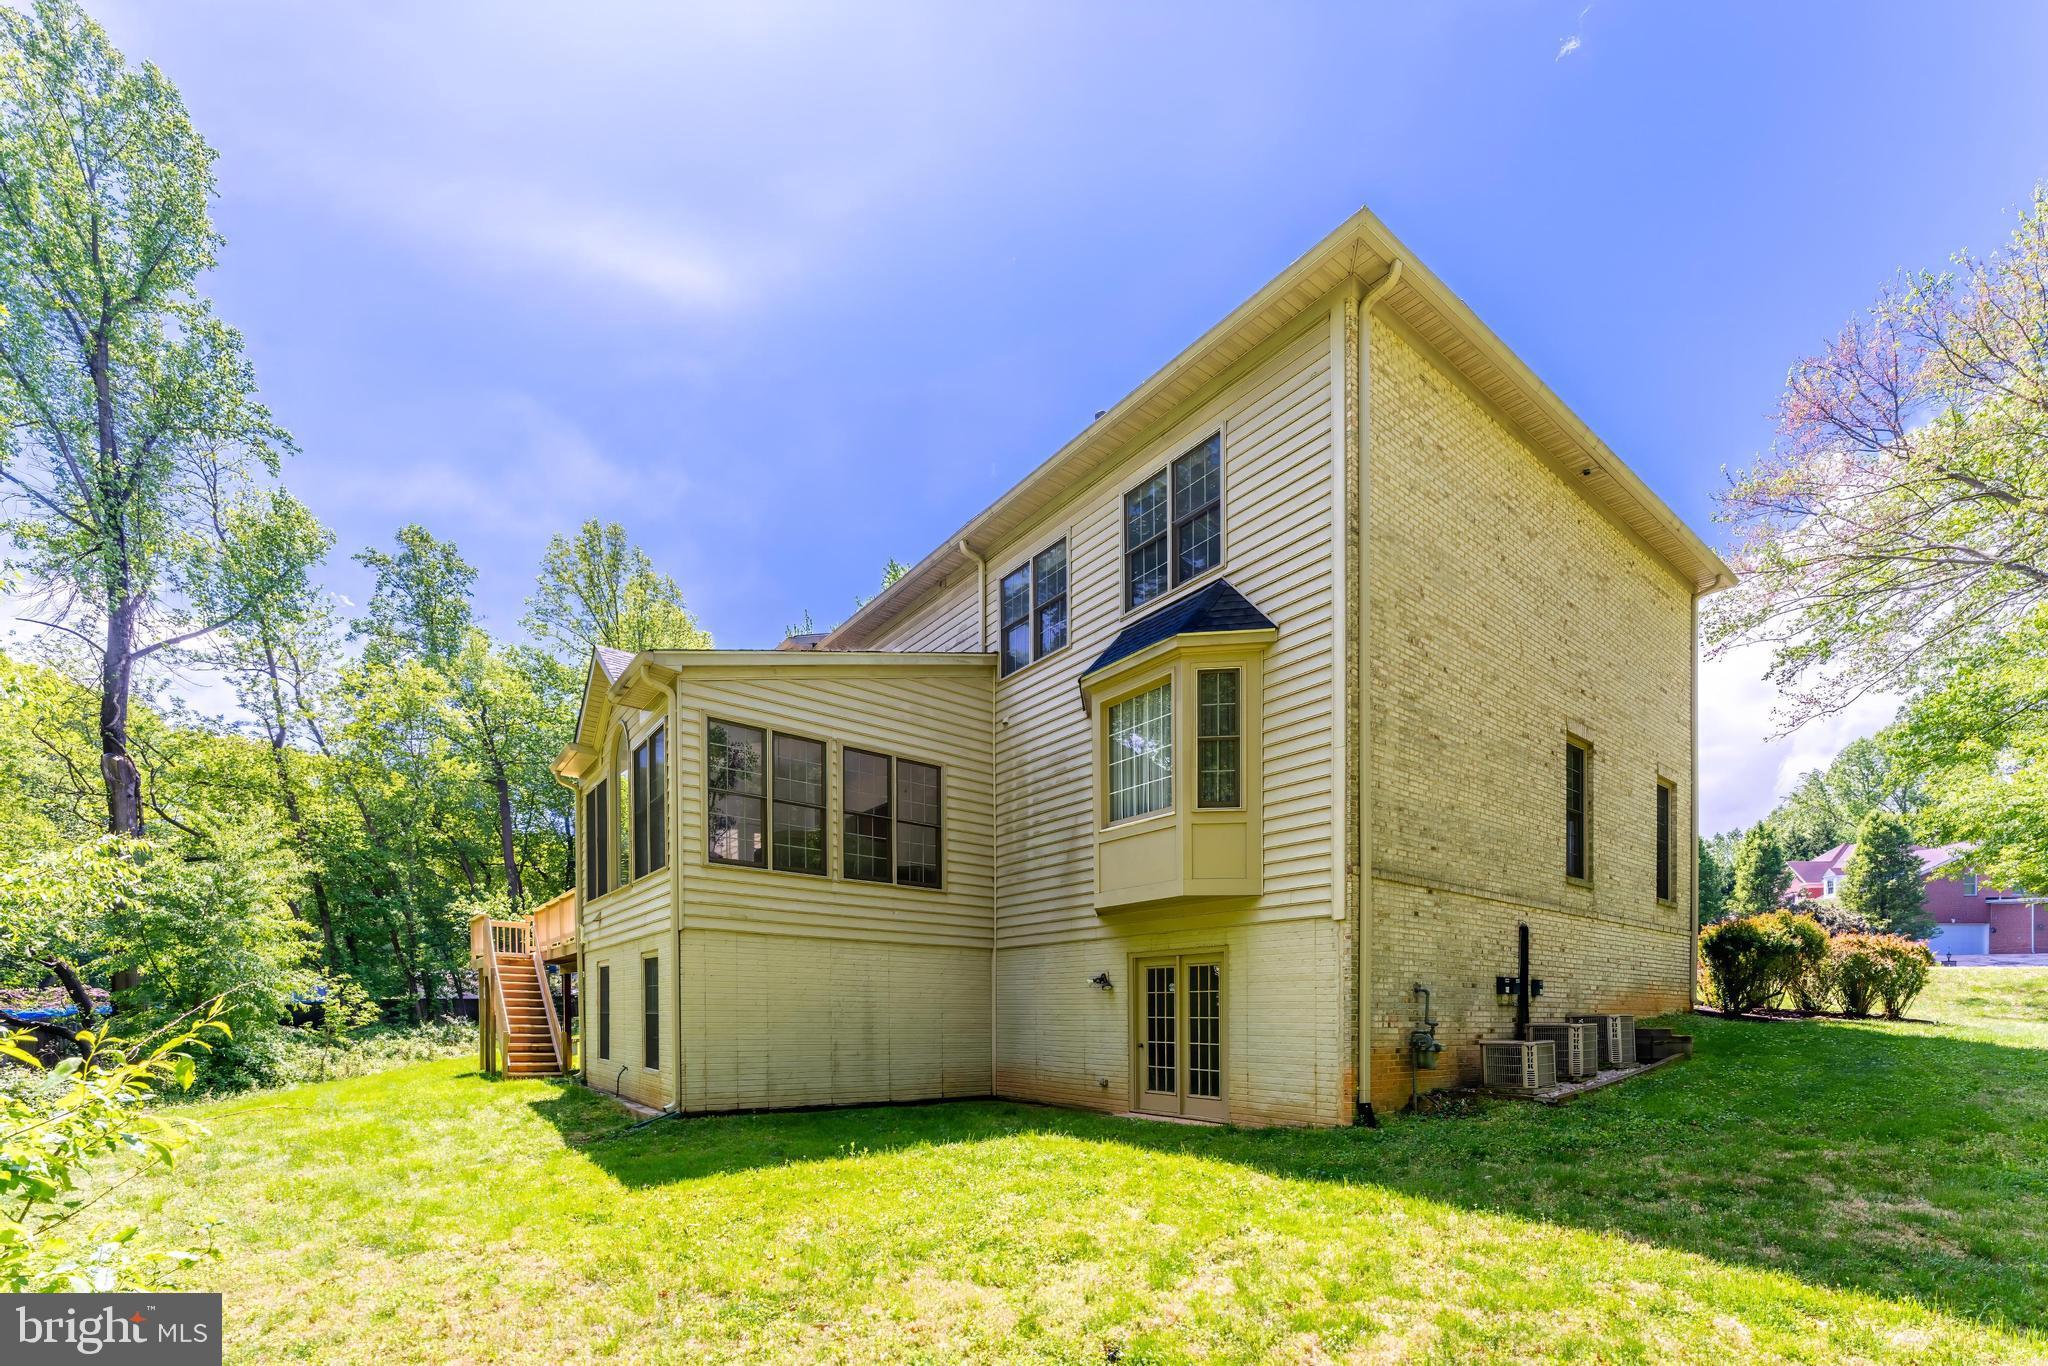
    Brick, Vinyl Siding

  • Parking

    Garage, Driveway, Attached

  • Patio and Porch Features

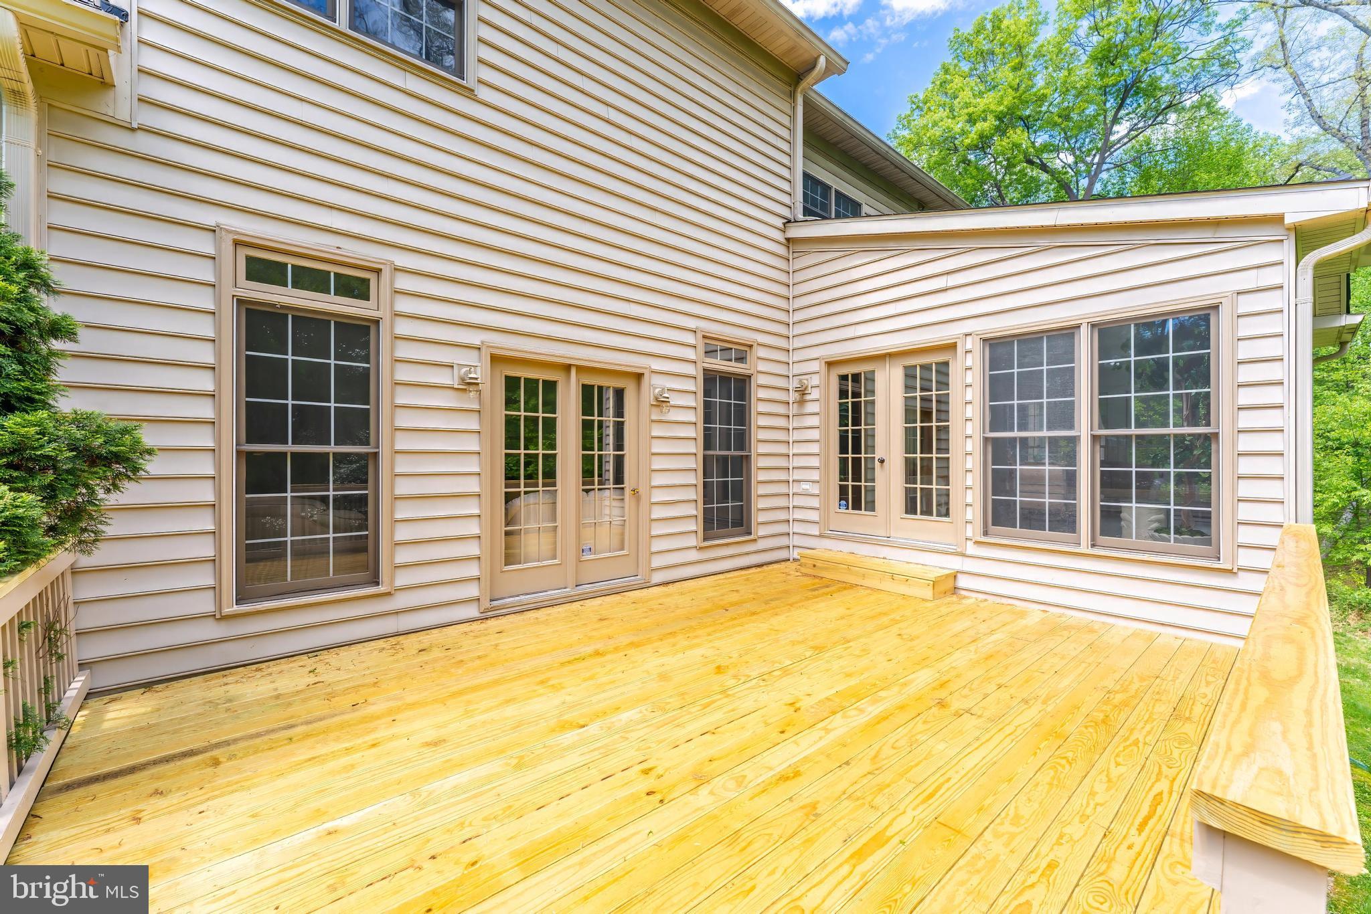
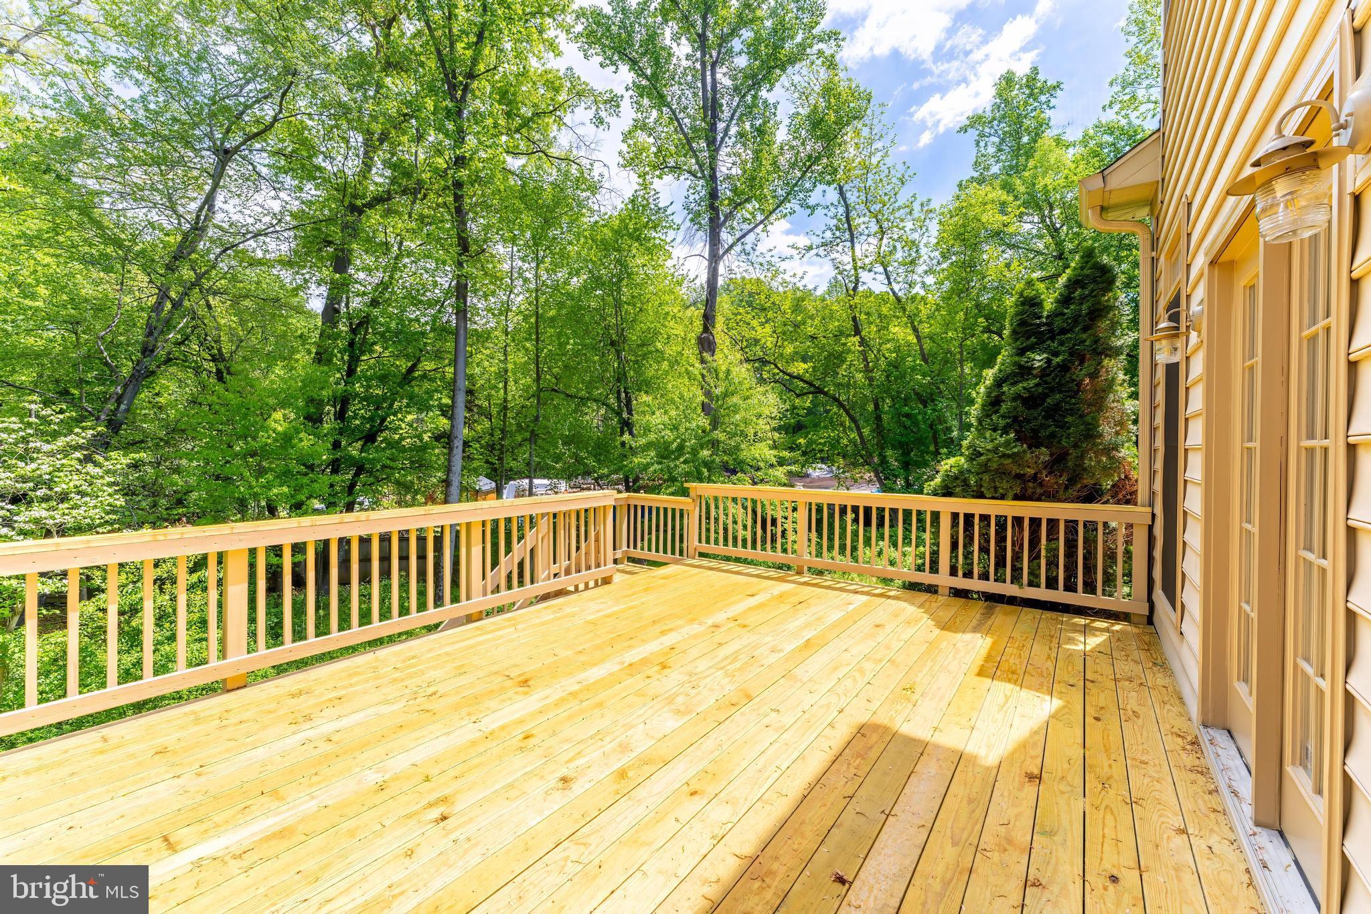
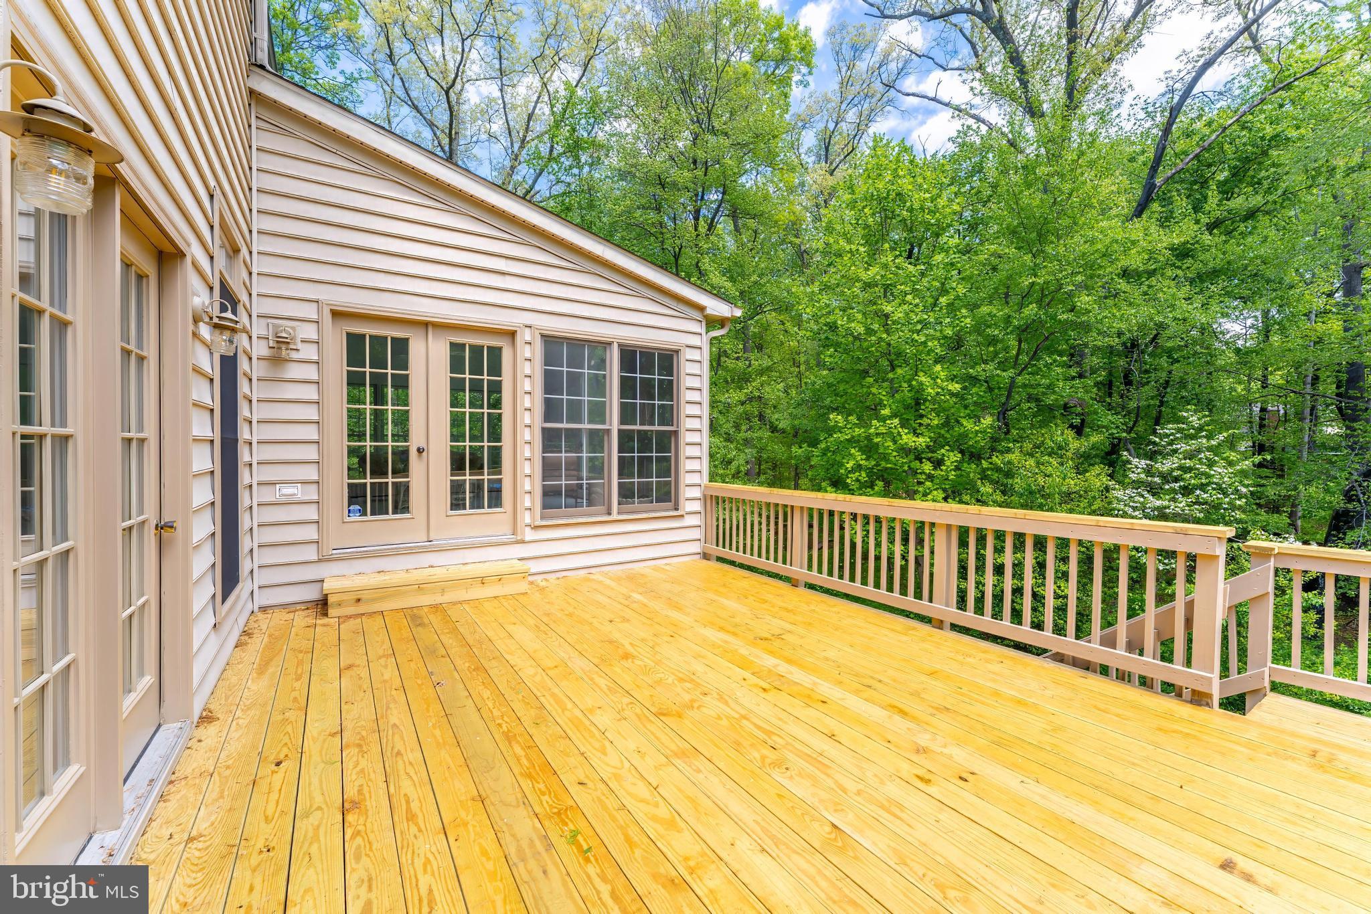
    Deck

  • Pool

    No

  • Waterfront YN

    NO

Area & Lot

  • Lot Features

    Cul-De-Sac

  • Lot Size(acres)

    1.03

  • Lot Size(square feet)

    44,866

  • Property Type

    Residential

  • Property Sub Type

    Single Family Residence

  • Architectural Style

    Colonial

Price

  • Sales Price

    $1,650,000

  • Tax Amount

    $16,745

  • Sq. Footage

    4,572

  • Price/SqFt

    $360

HOA

  • Association

    No

School District

  • Elementary School

    FORESTVILLE

  • Middle School

    COOPER

  • High School

    LANGLEY

Property Features

  • New Construction

    NO

  • Foundation Details

    Concrete Perimeter

  • Senior Community YN

    NO

  • Sewer

    Septic Tank

  • Tax Lot

    6

  • Water Source

    Public

Schedule a Showing

Showing scheduled successfully.

<
>
IN PERSON
VIA CHAT

What is 3 + 4 ?


Change time

Mortgage calculator

Estimate your monthly mortgage payment, including the principal and interest, property taxes, and HOA. Adjust the values to generate a more accurate rate.

Your payment

Principal and Interest:

$

Property taxes:

$

HOA fees:

$

Total loan payment:

$

Total interest amount:

$

Location

County

FAIRFAX

Elementary School

FORESTVILLE

Middle School

COOPER

High School

LANGLEY

Listing Courtesy of Daan De Raedt , Property Collective

RealHub Information is provided exclusively for consumers' personal, non-commercial use, and it may not be used for any purpose other than to identify prospective properties consumers may be interested in purchasing. All information deemed reliable but not guaranteed and should be independently verified. All properties are subject to prior sale, change or withdrawal. RealHub website owner shall not be responsible for any typographical errors, misinformation, misprints and shall be held totally harmless.

Agent Tracy Markham

AGENT

Tracy Markham

Call Tracy today to schedule a private showing.


* Listings on this website come from the FMLS IDX Compilation and may be held by brokerage firms other than the owner of this website. The listing brokerage is identified in any listing details. Information is deemed reliable but is not guaranteed. If you believe any FMLS listing contains material that infringes your copyrighted work please click here to review our DMCA policy and learn how to submit a takedown request.© 2024 FMLS.
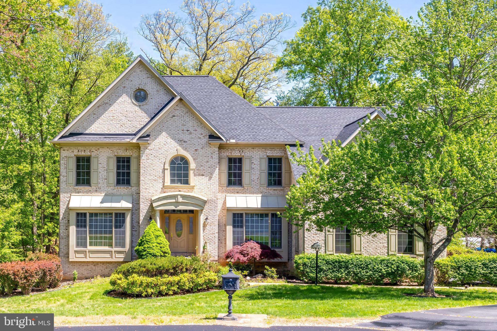
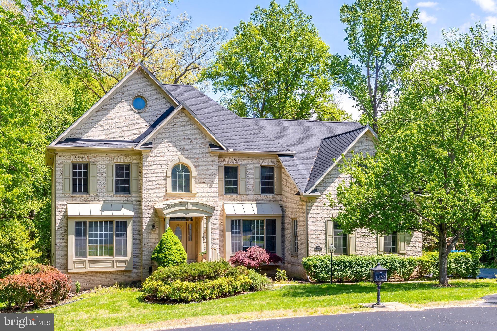
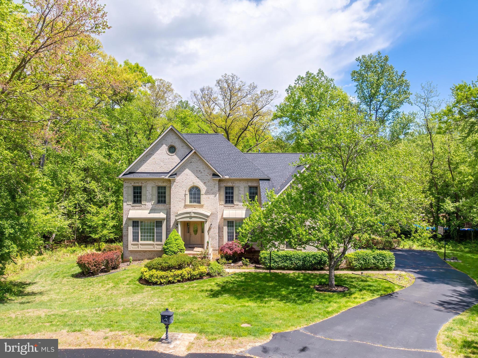
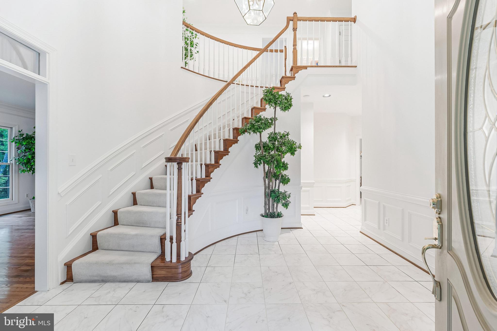
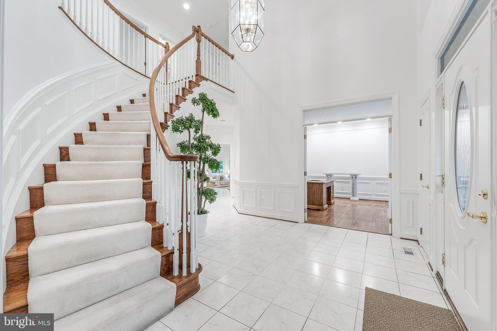
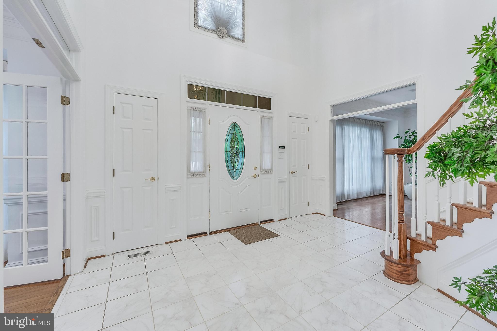
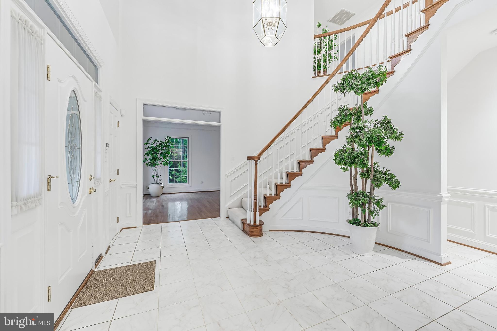
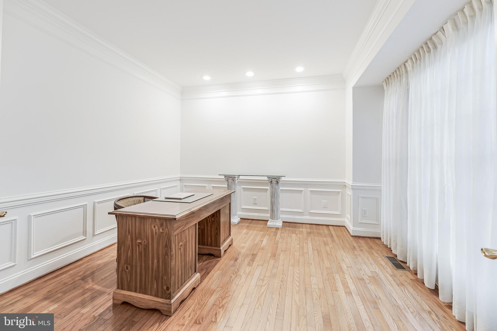
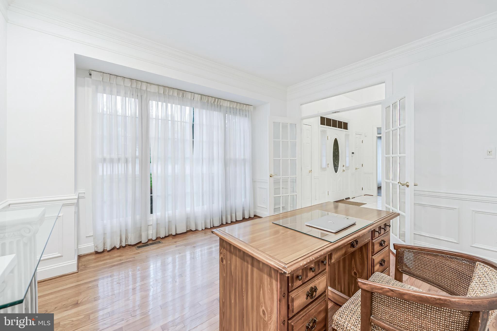
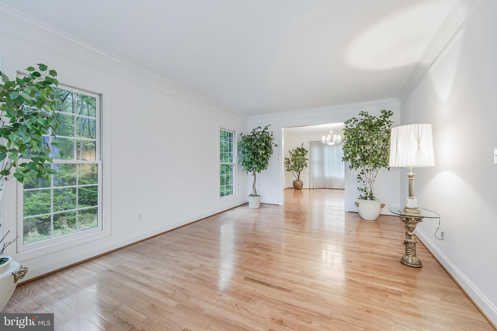
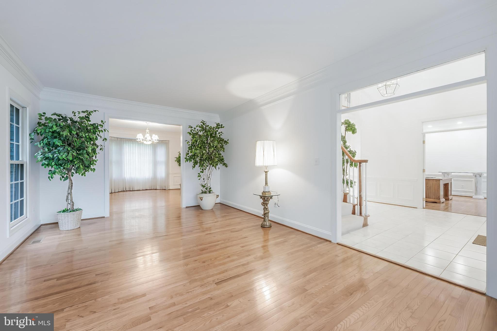
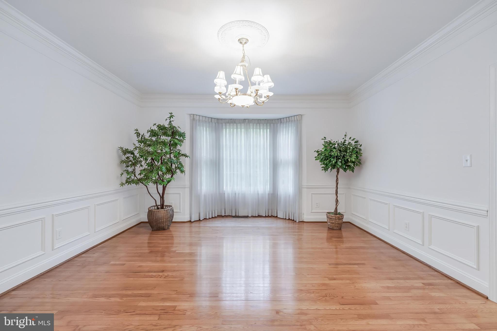
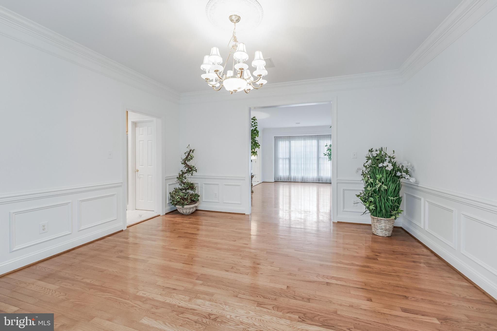
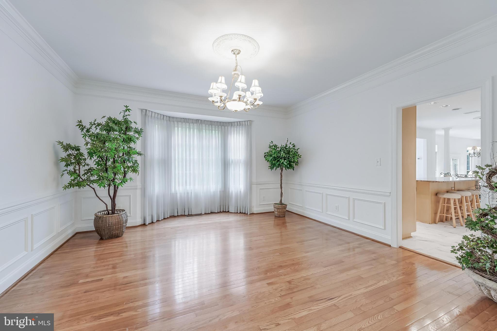
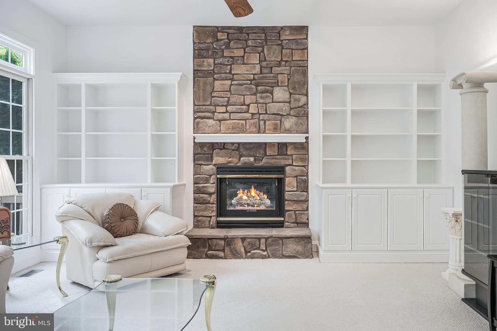
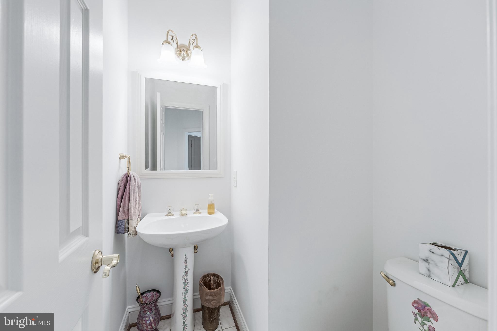
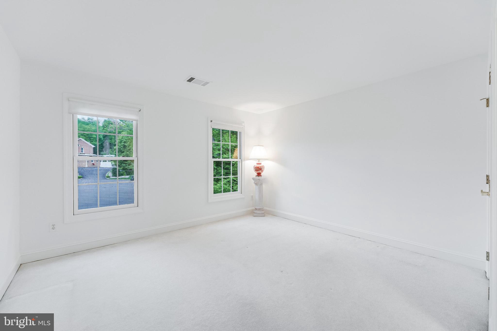
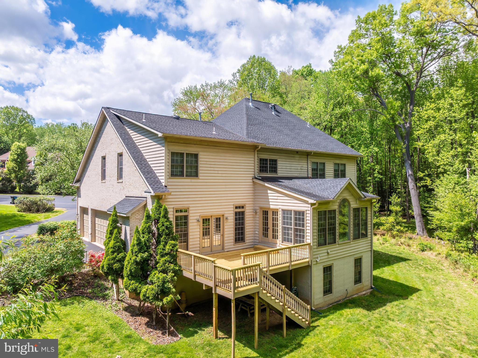
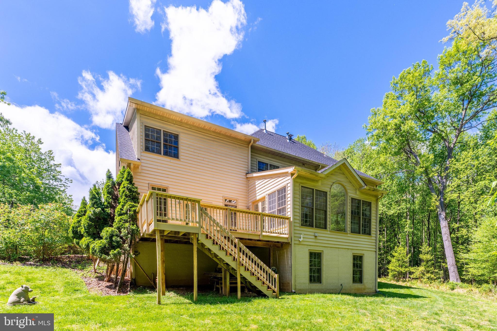
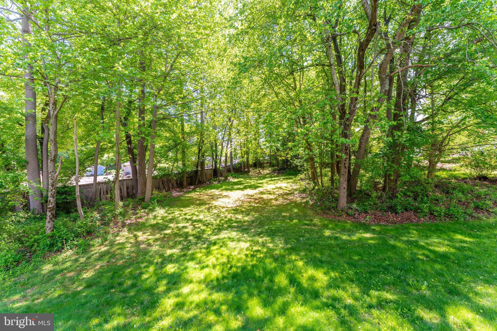
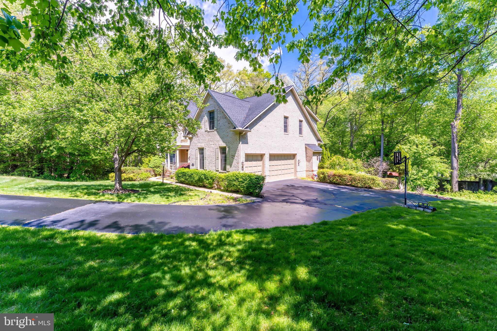
Open houses June 27th (Sat) and June 28th (Sun) from 2-4pm!! Significant price reduction! Beautiful brick Colonial tucked away on a quiet cul-de-sac with no through traffic, perfectly sited on a private one-acre lot backing to trees. Fresh neutral paint throughout creates a light, inviting backdrop ready for your personal style, complemented by wood and ceramic tile flooring across the main level, along with elegant built-ins and custom trim work.

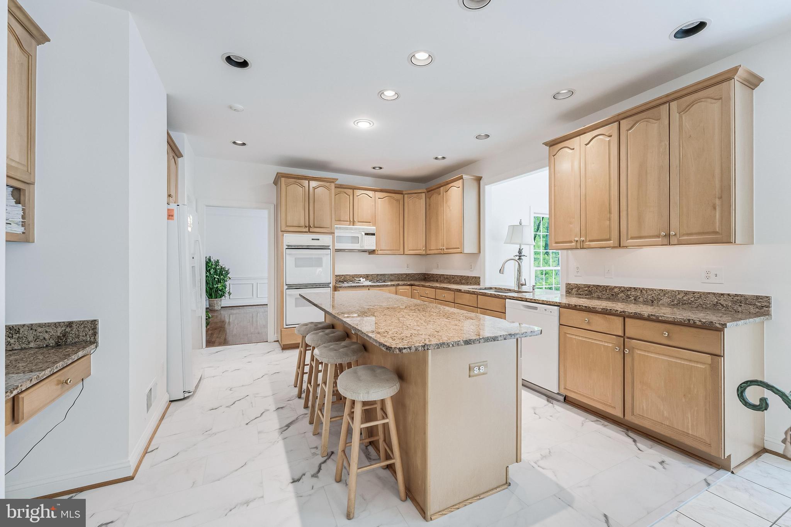
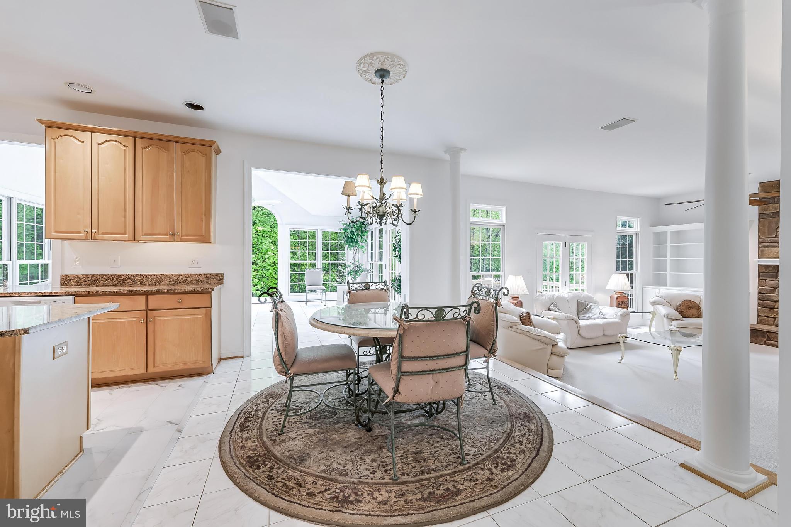
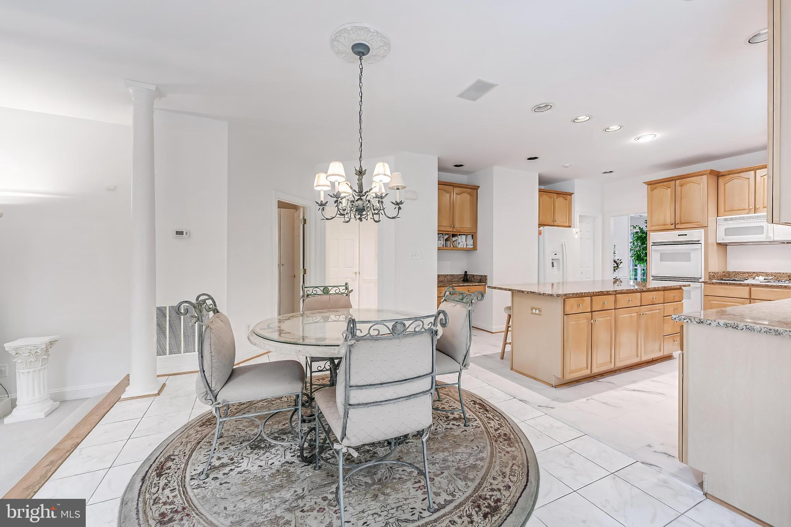
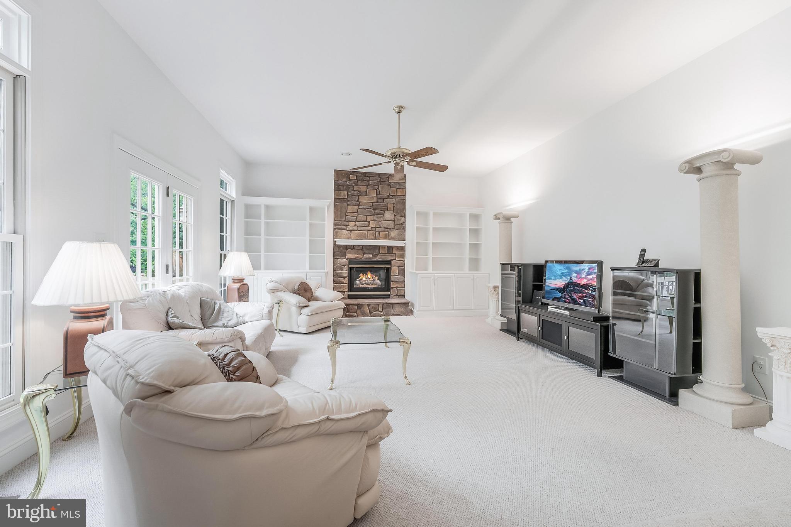
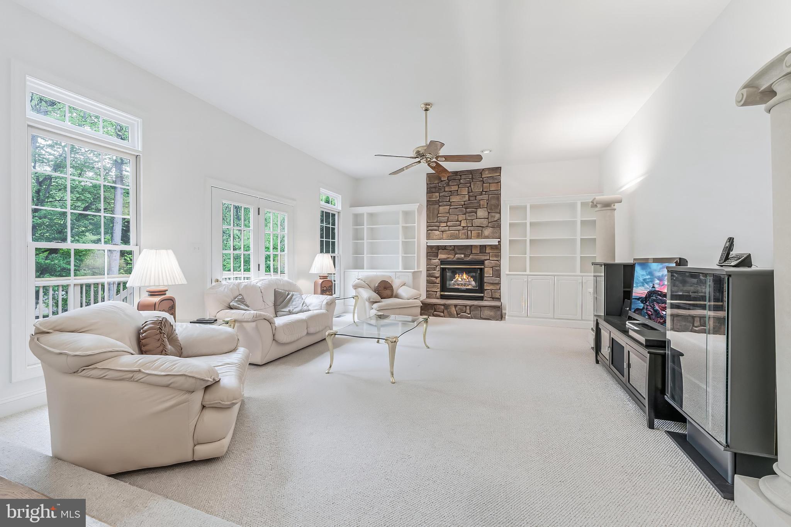
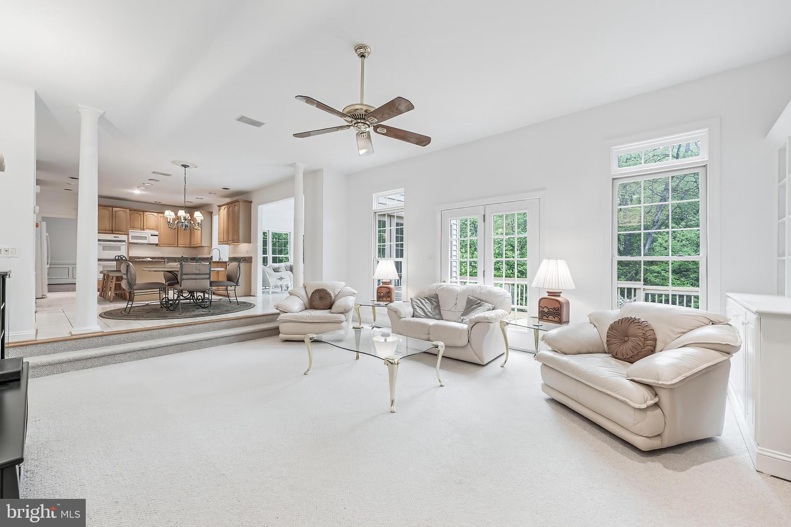
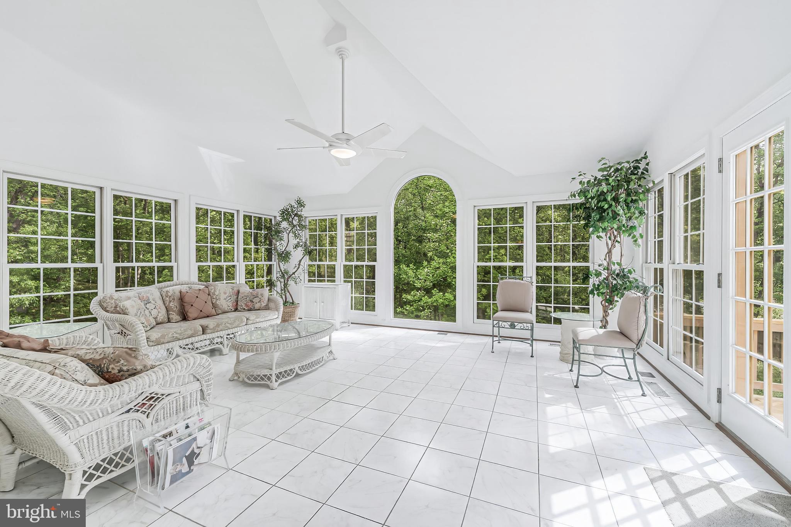
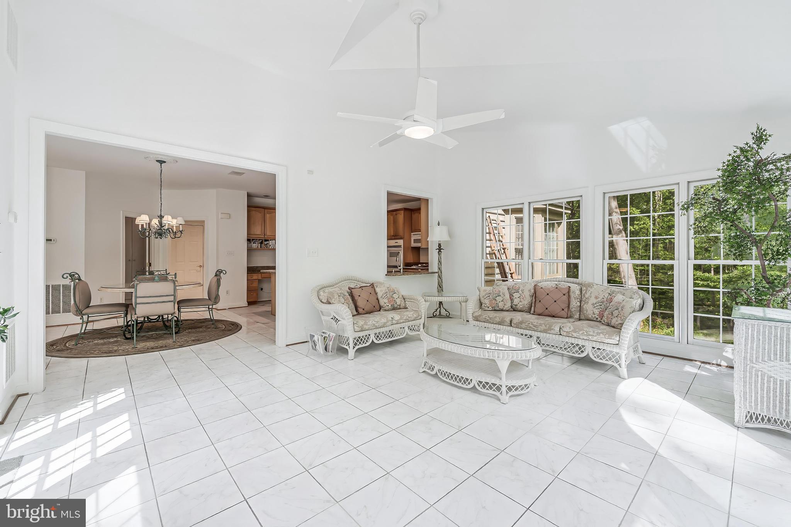
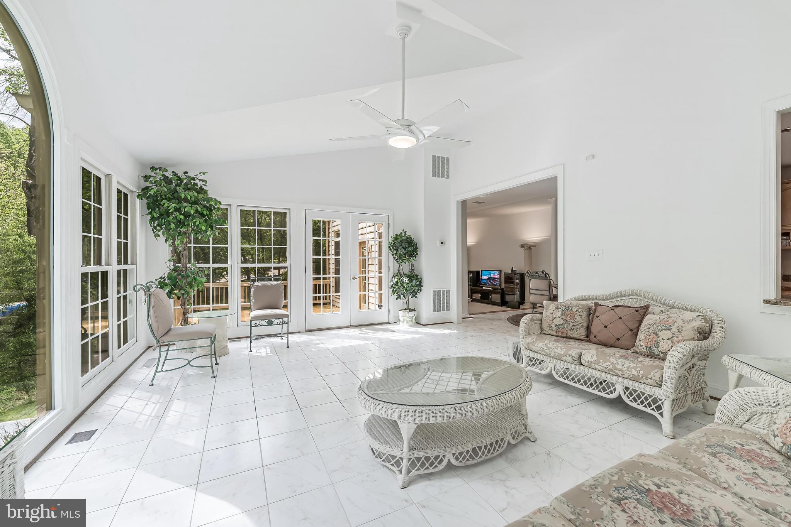
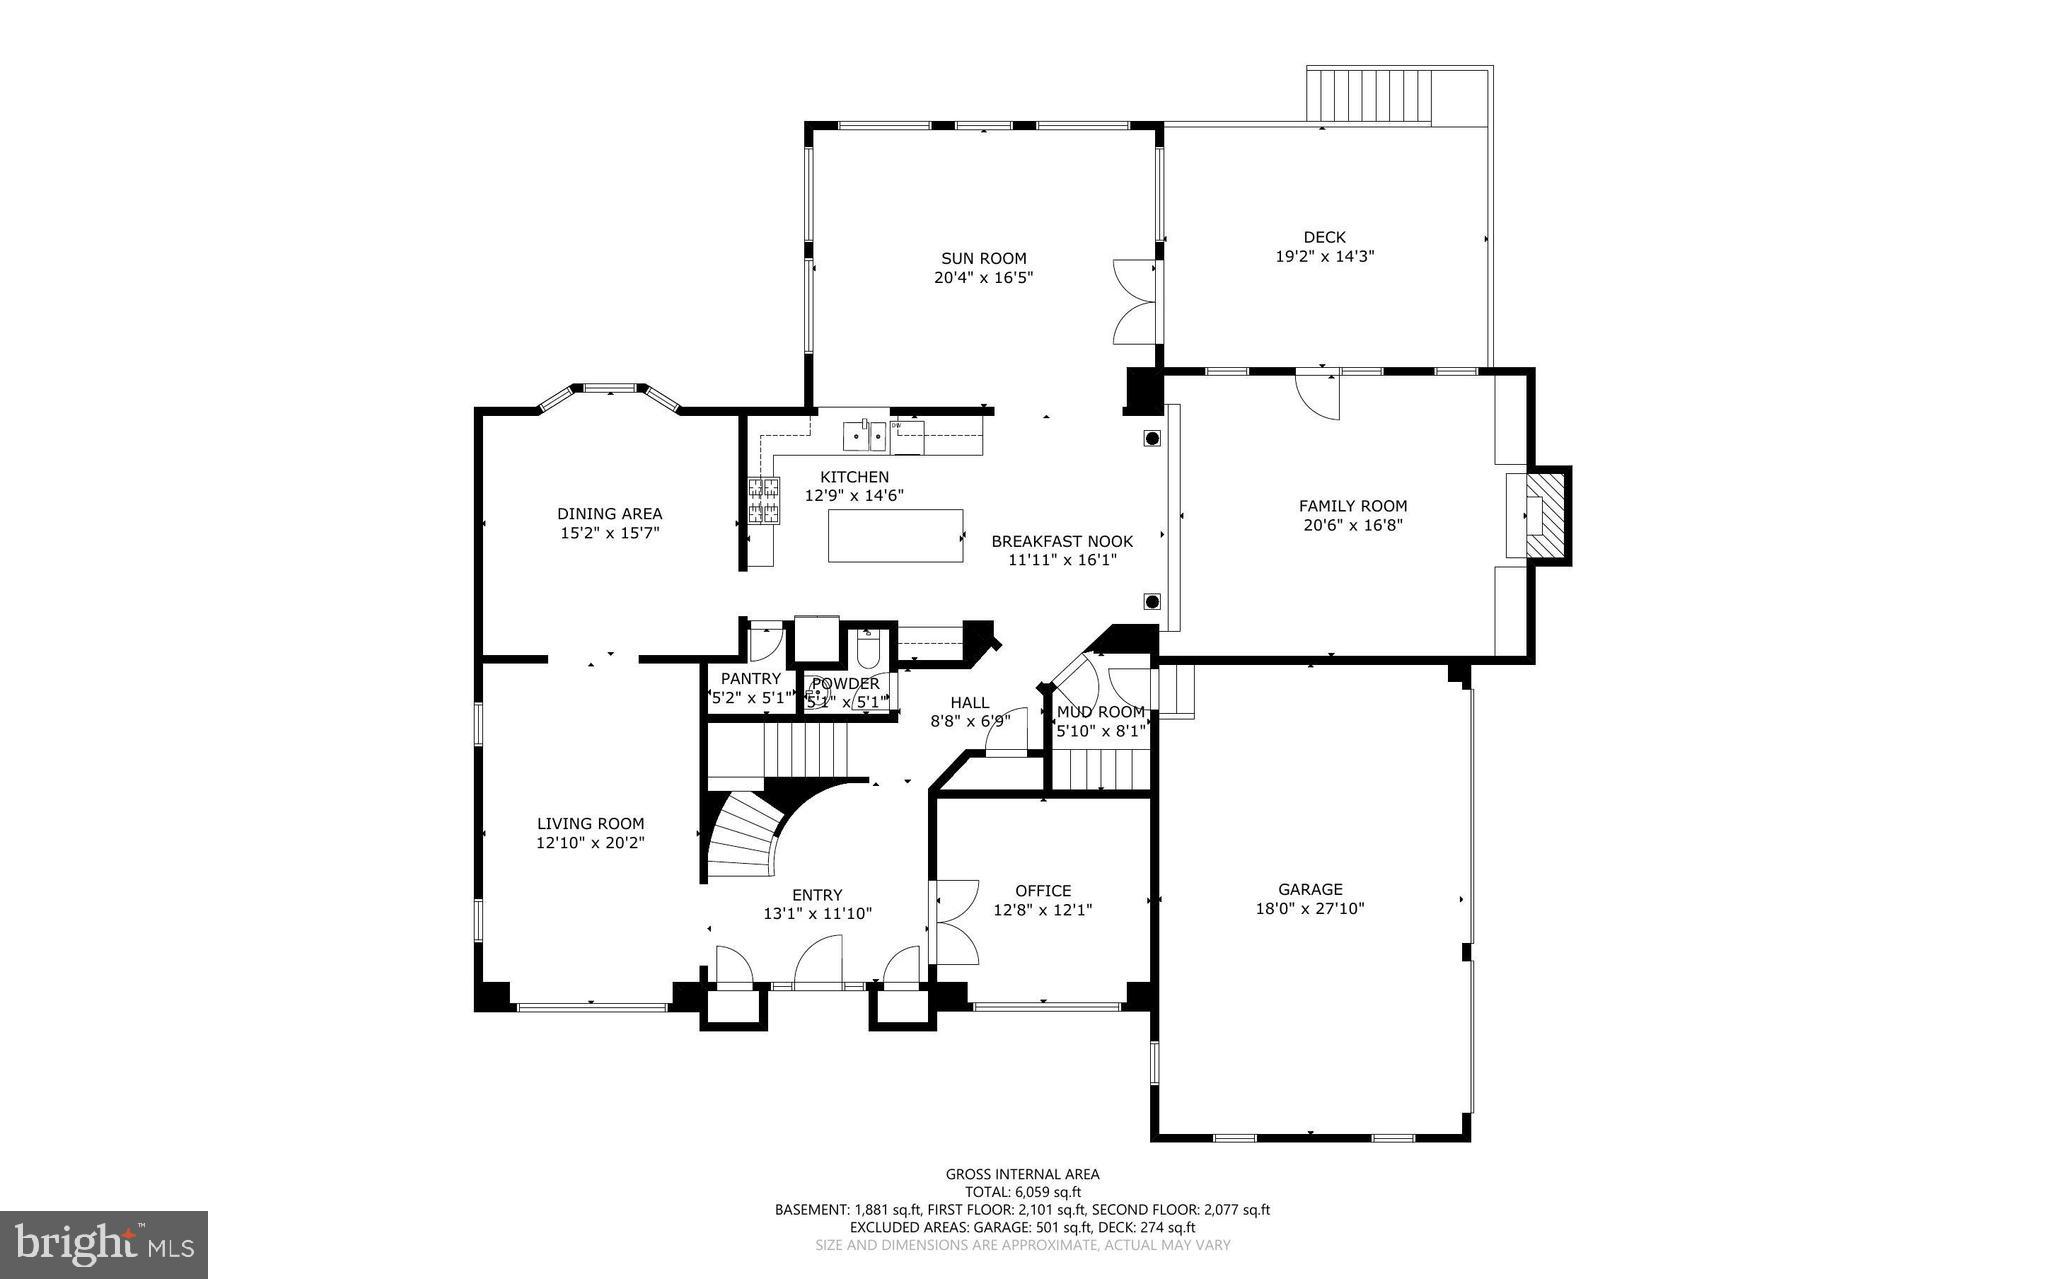
Designed for both everyday living and entertaining, this home features formal living and dining rooms, along with a private home office on the main level. The spacious eat-in kitchen opens seamlessly to the family room, featuring a gas fireplace, and a bright sunroom, with direct access to the renovated deck—ideal for indoor-outdoor living.

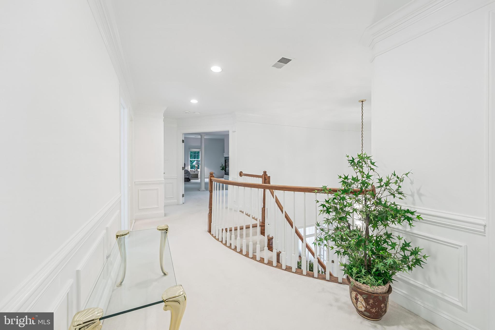
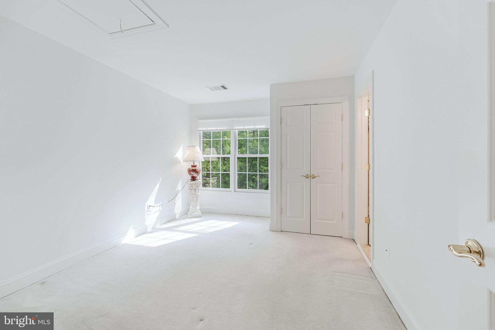
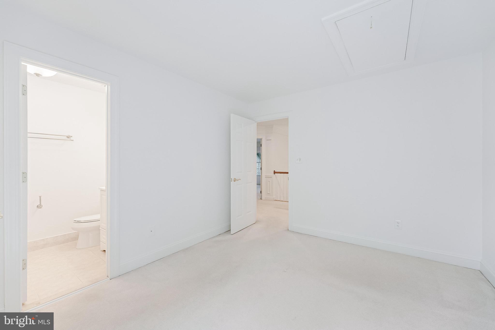
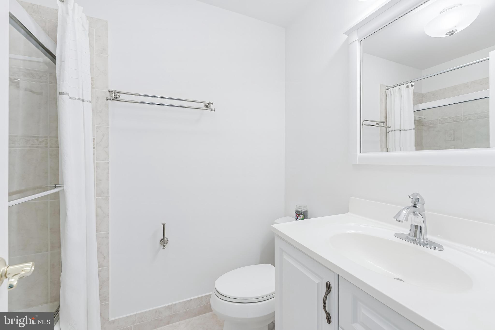
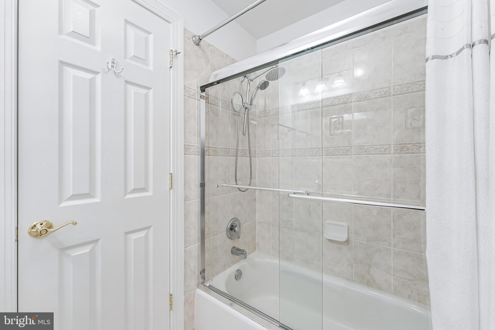
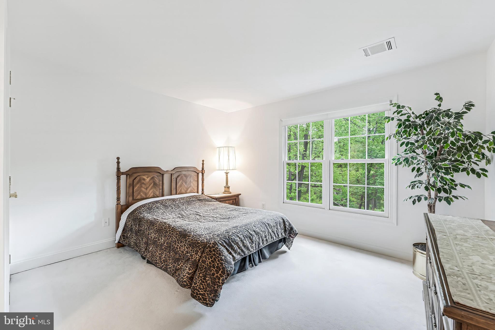
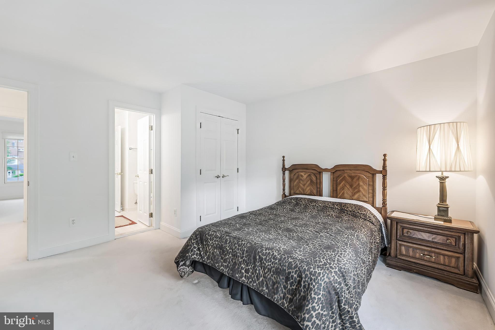
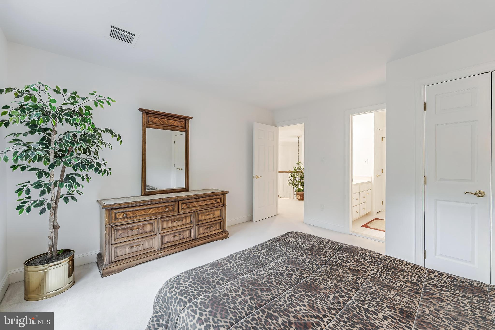
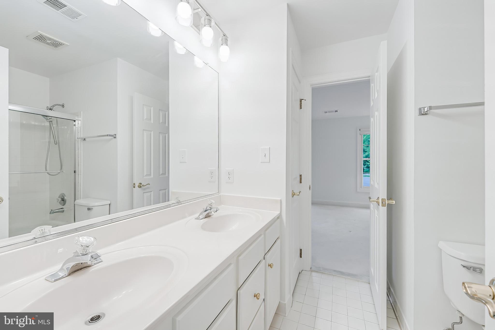
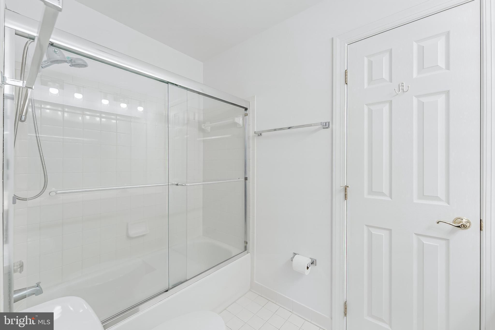
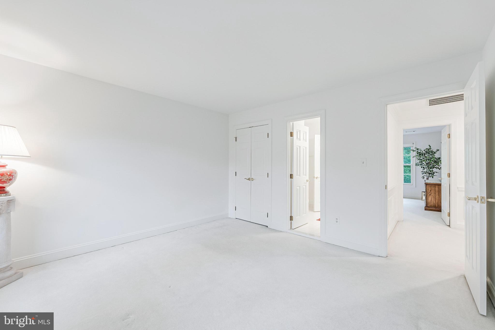
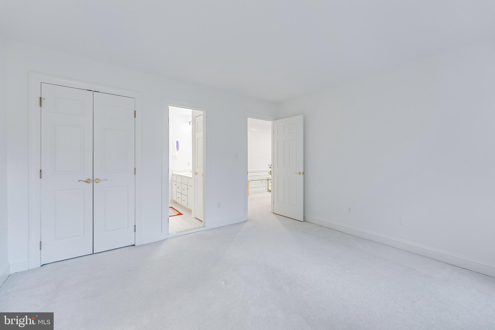
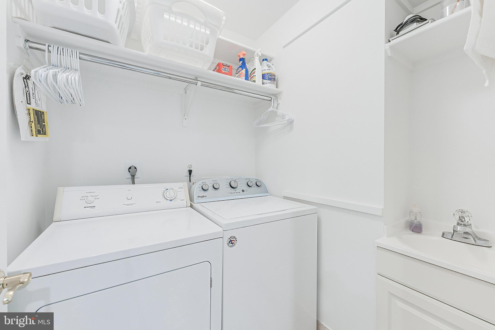
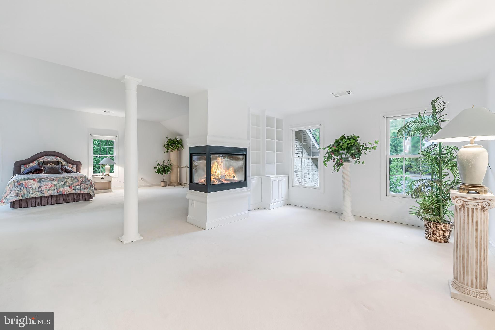
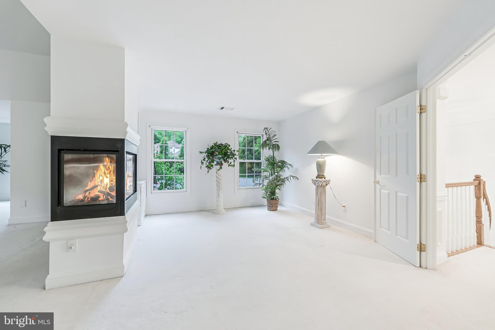
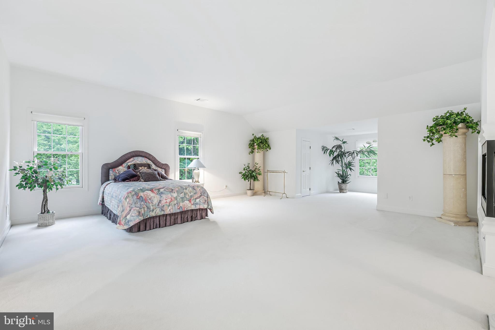
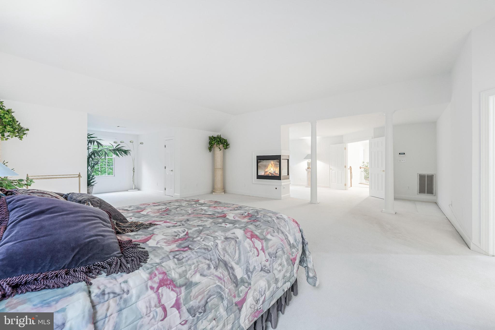
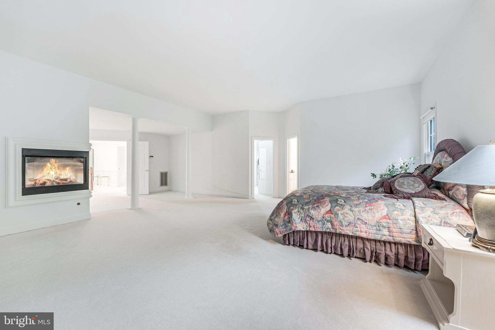
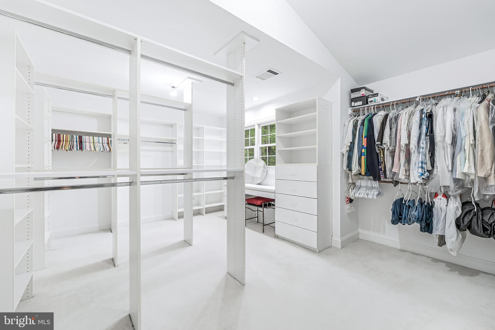
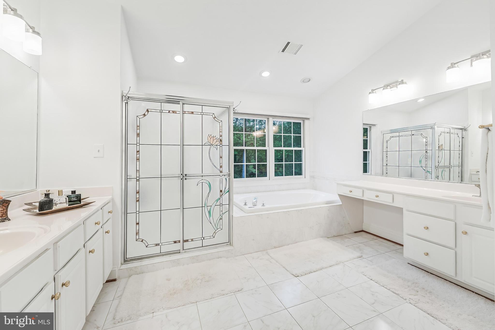
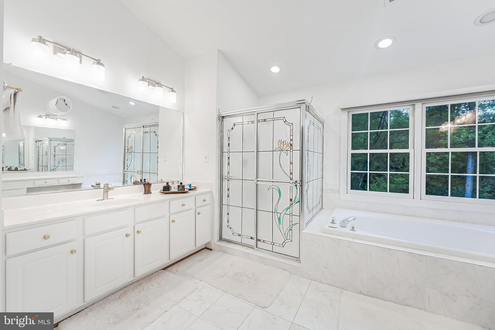
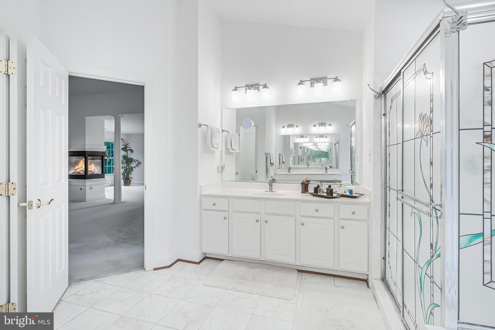
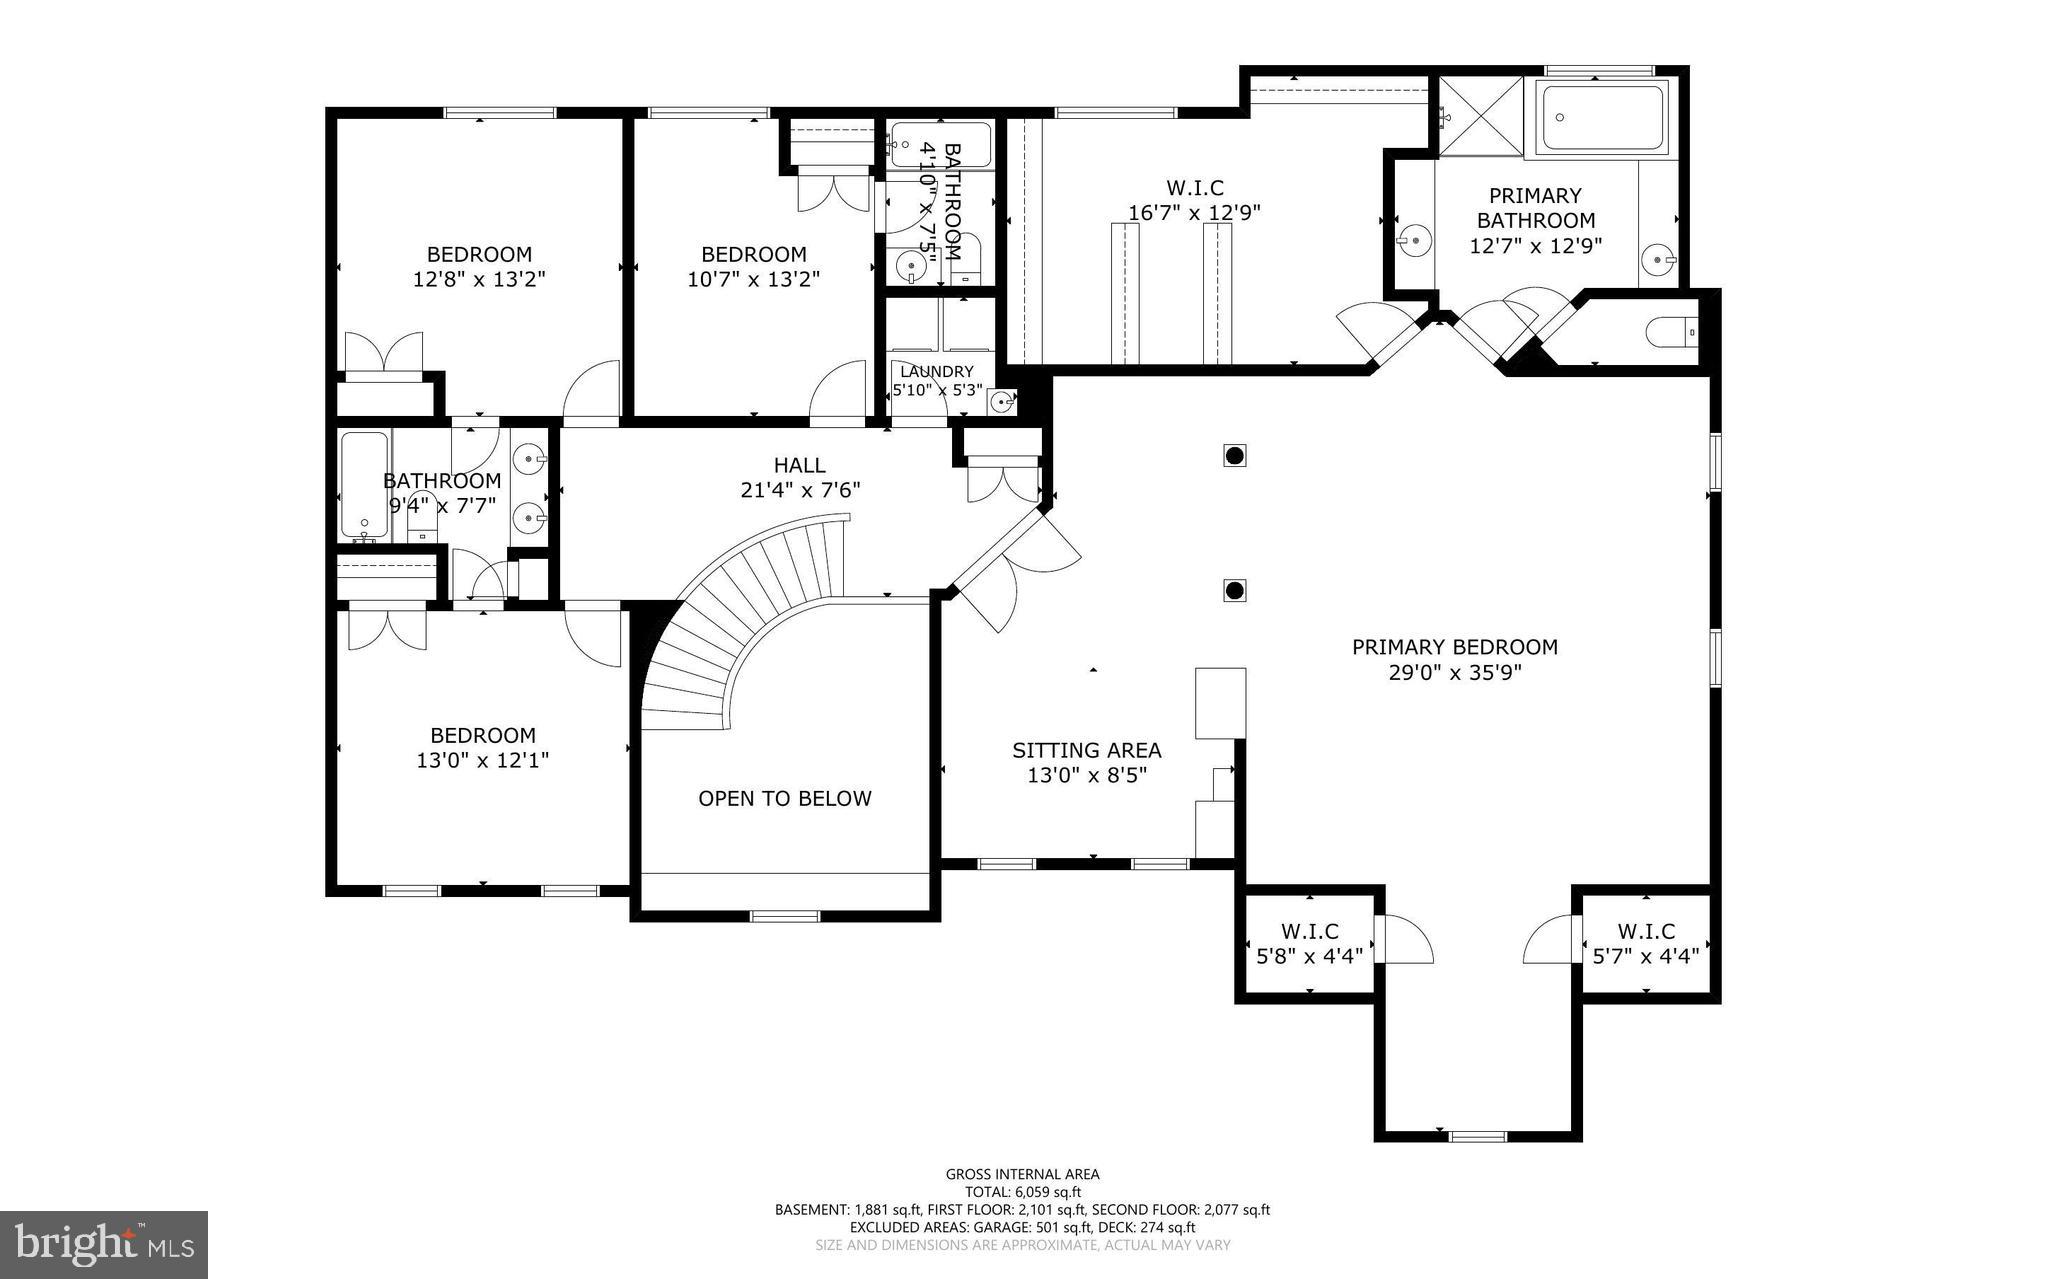
Upstairs, you’ll find four generously sized bedrooms, including a guest bedroom with en-suite private bath, convenient Jack-and-Jill bath connecting two additional bedrooms, and upper-level laundry. The expansive primary suite offers a relaxing sitting area, a four-sided gas fireplace, a large walk-in closet, and a spa-inspired bath with dual vanities.

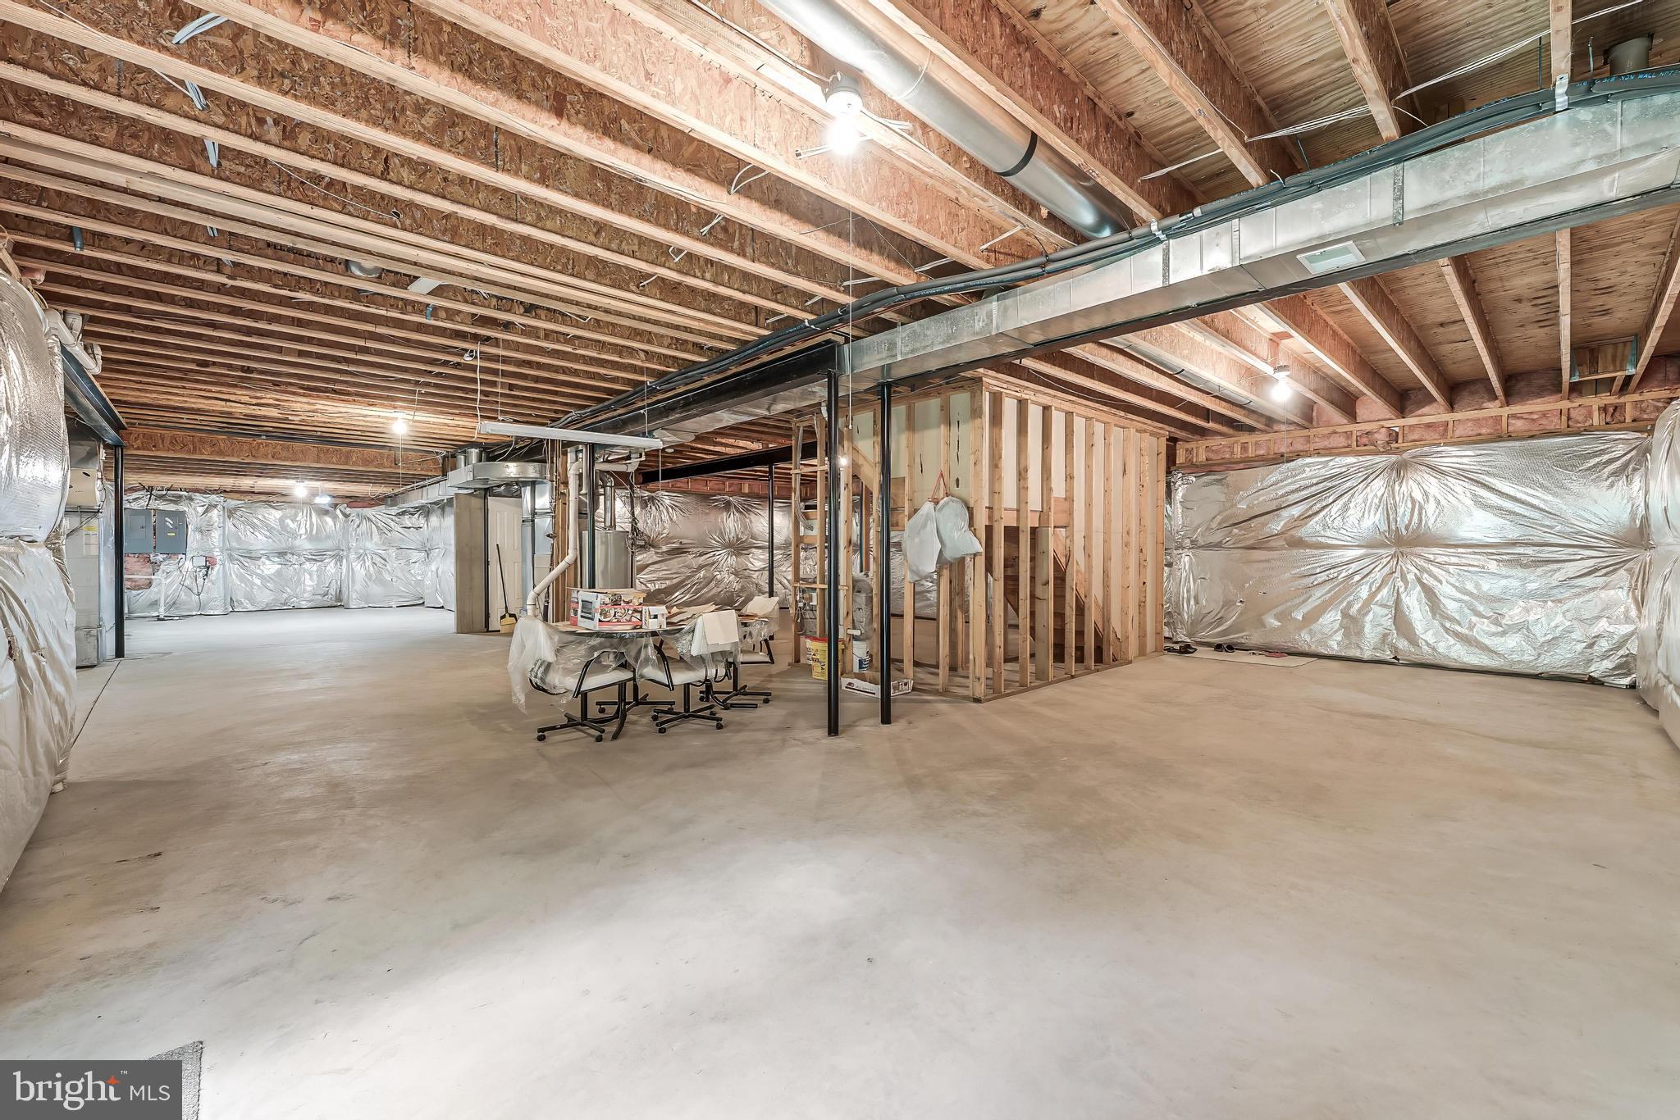
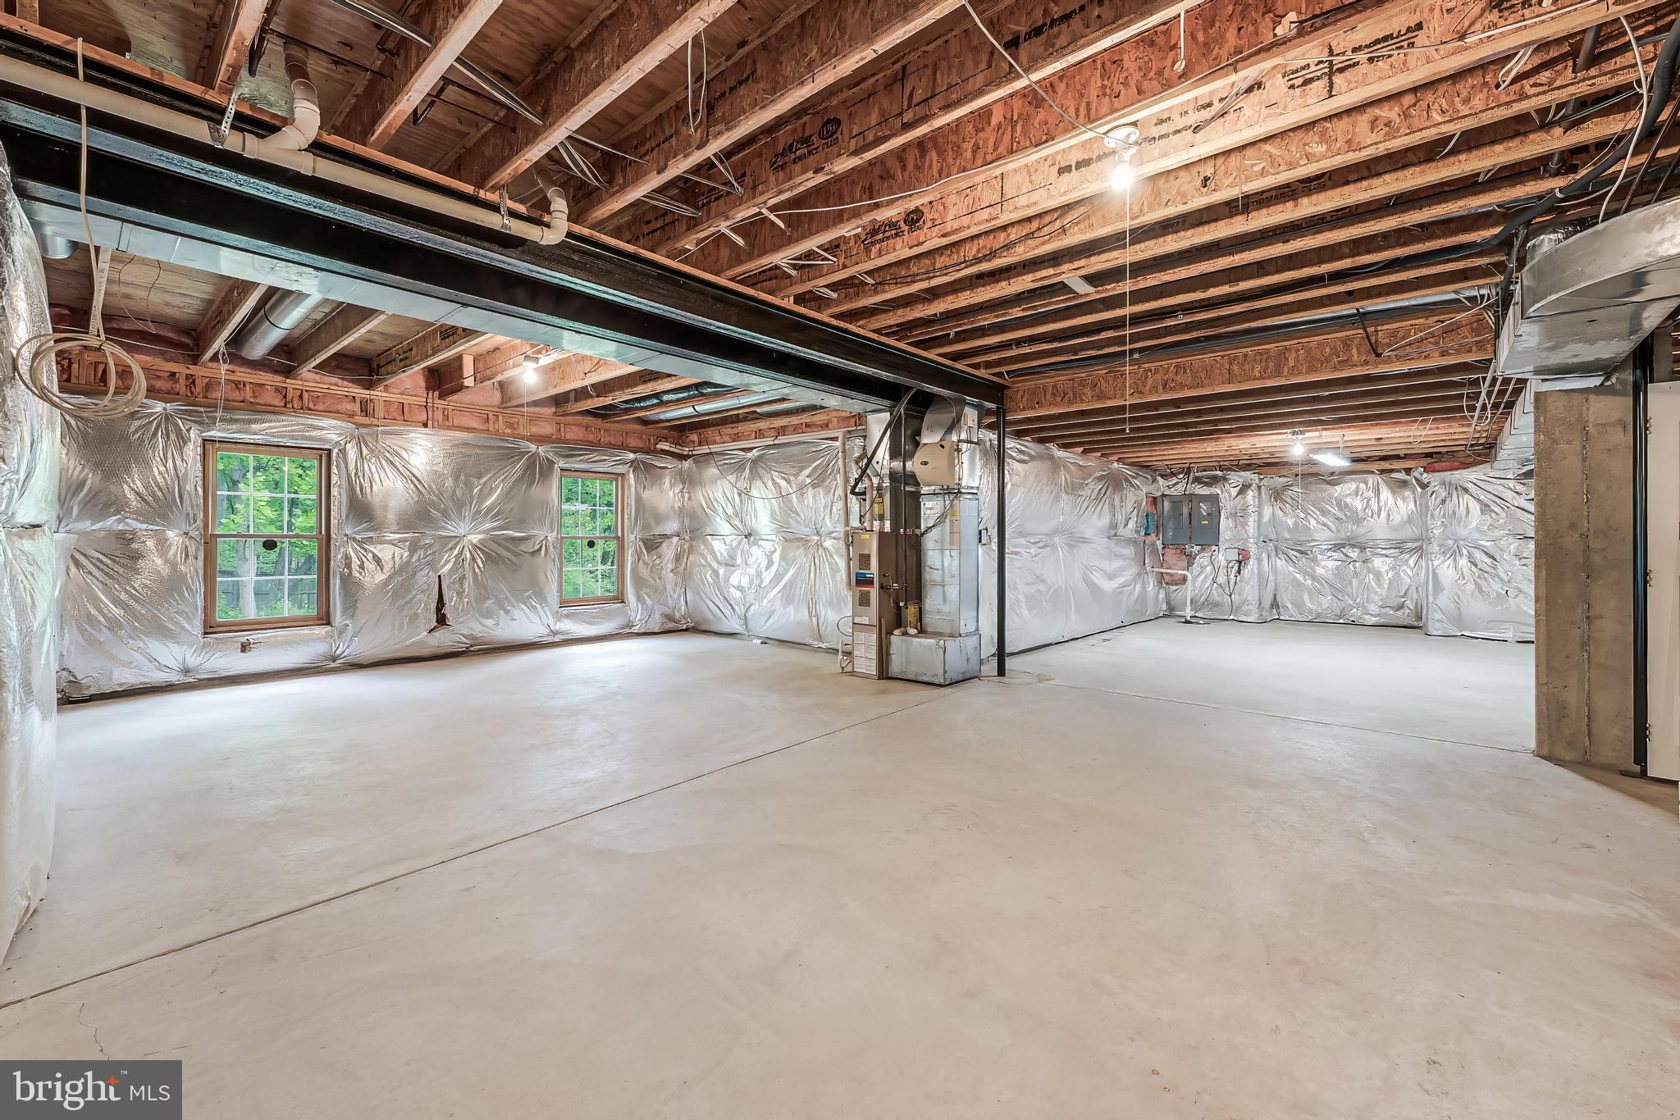
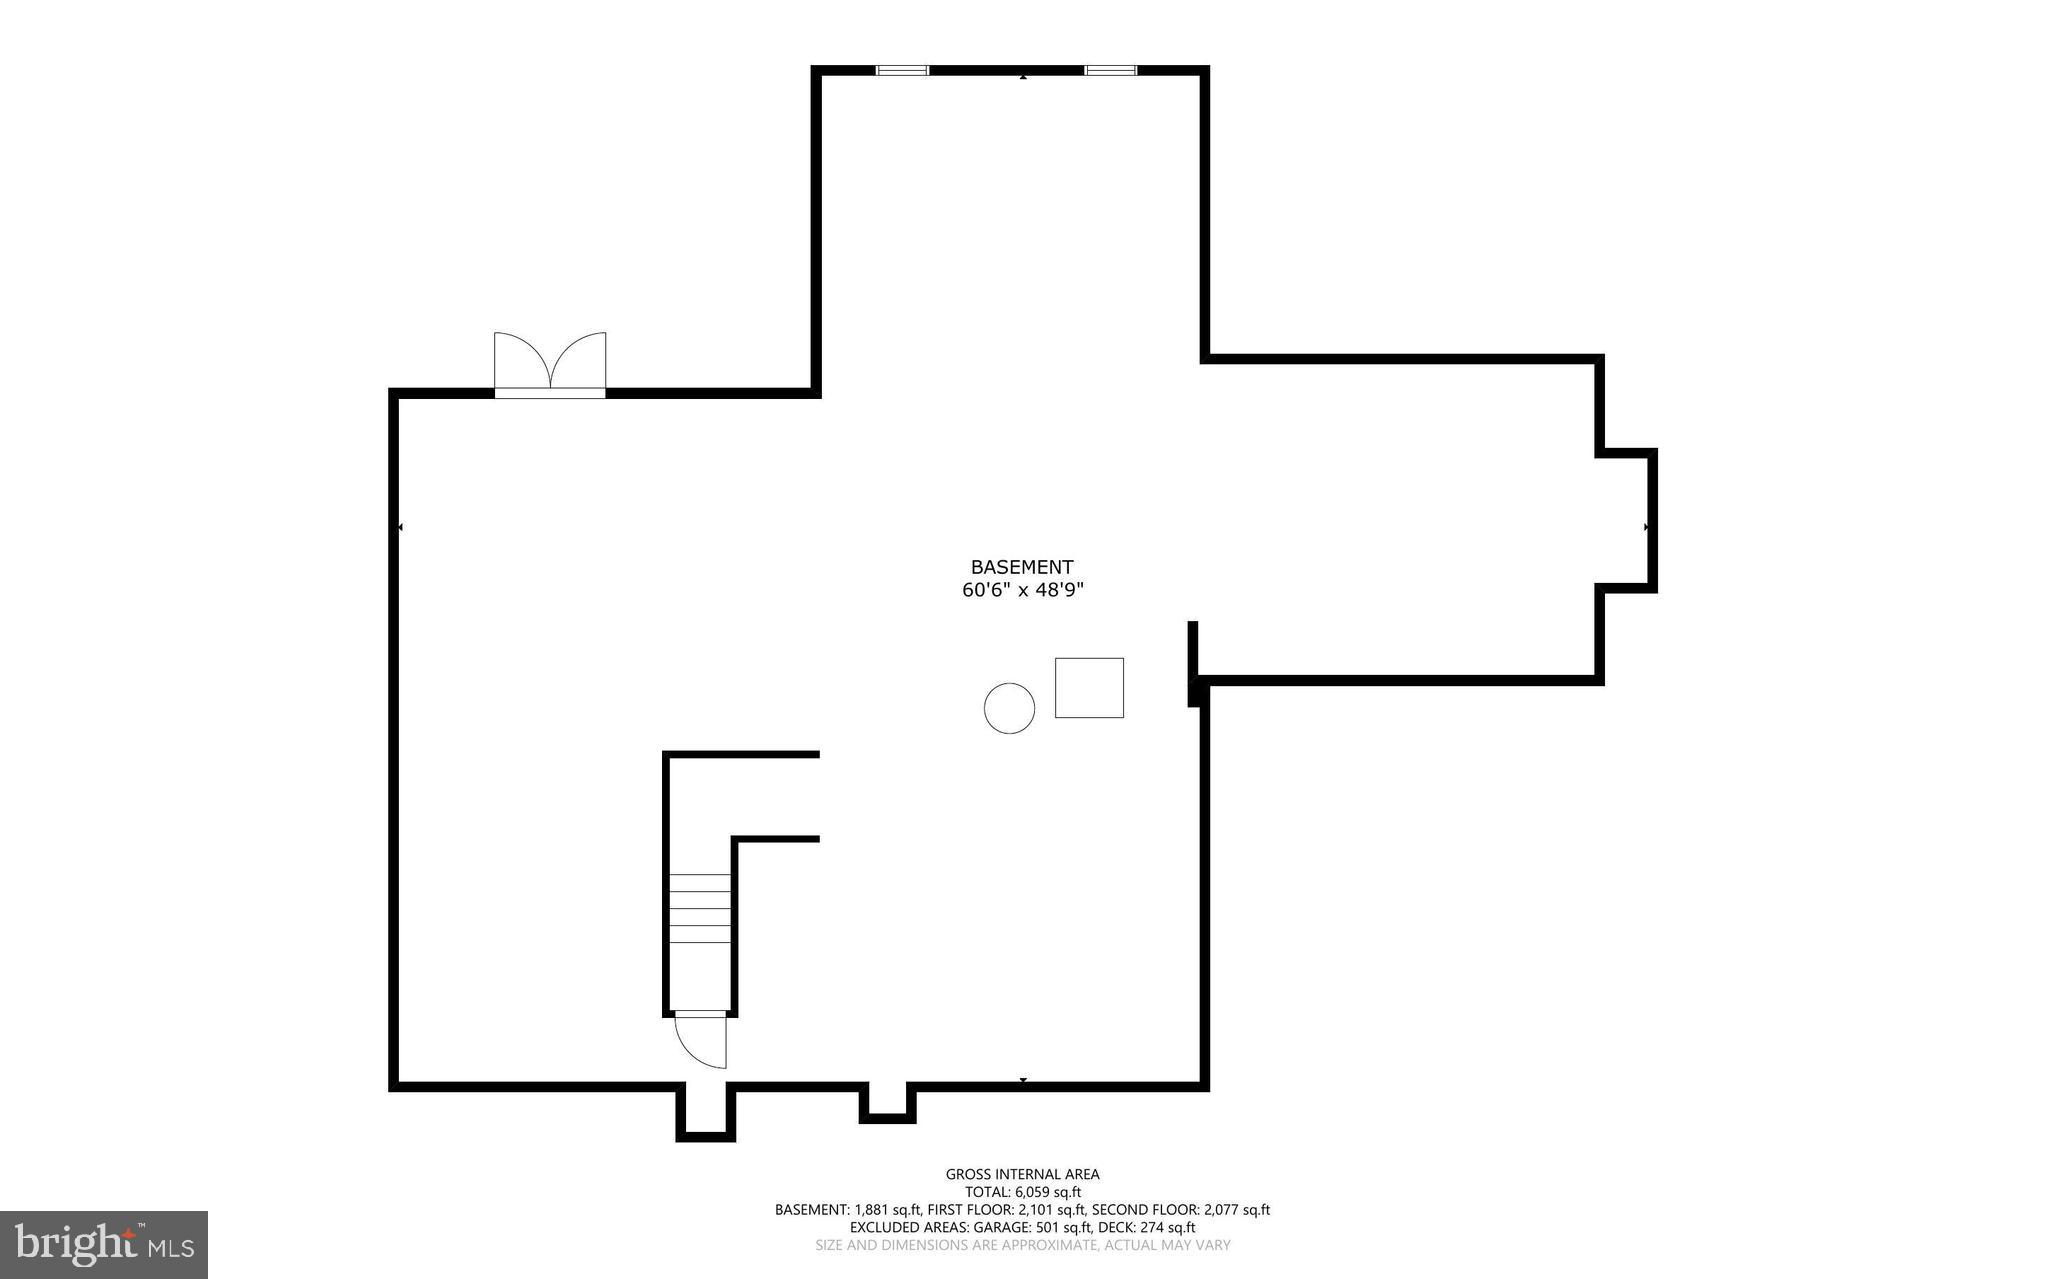
The unfinished walk-out basement includes windows and a rough-in for a full bathroom, providing endless potential for customization to suit your needs. Complete with a 3-car garage and ample storage, this home offers space, privacy, and flexibility in a highly desirable setting. 

Ideally located in the sought-after Langley High School pyramid and just minutes to Great Falls Village Centre, Reston Town Center, and major commuter routes and metro, this home offers an exceptional lifestyle in the heart of Great Falls. Welcome home!

1051 NORTHFALLS COURT

Message successfully sent.

What would you like to know?

What is 3 + 4 ?

I agree to receive email communication and understand I can unsubscribe at any time.

I agree to be contacted by Charis Realty Group via call, email, and text for real estate services. To opt out, you can reply 'stop' at any time or reply 'help' for assistance. You can also click the unsubscribe link in the emails. Message and data rates may apply. Message frequency may vary. Privacy Policy

Related Properties

A rare jewel nestled in the heart of Great Falls. This unique contemporary home offers a sophisticated blend of luxurious living, entertainment, and a tranquil, nature-focused environment. The residence features five exceptionally spacious bedrooms and 4.5 bathrooms. The main floor is designed with an open, light-filled layout, including a living and dining area with high ceilings and direct access to both a sunroom and a deck. The kitchen is a standout feature, finished with vibrant red cabinets, white quartz countertops, and a new range and refrigerator. An ACCESSORY KITCHEN provides additional prep space. The MAIN-LEVEL MASTER SUITE serves as a private retreat with a NEWLY RENOVATED BATHROOM featuring a soaking tub, separate shower, and dual vanity. A second bedroom on the main level offers versatile options for use as a home office or a guest room. On the upper level, you will find a THIRD BEDROOM WITH AN EN-SUITE BATH, a fourth bedroom, and an additional full bath. A KEY HIGHLIGHT OF THE UPPER LEVEL IS THE EXPANSIVE FAMILY RECREATION ROOM, ideal for hosting gatherings. The lower level is equally impressive, featuring a fifth bedroom, a full bath, and an OVERSIZED STATE-OF-THE-ART HOME THEATER equipped with a large screen, surround sound, and nine reclining sofas. The property's exterior is ideal for nature lovers, featuring cherry trees, grapevines, and various fruit trees. For recreation and entertaining, the grounds include a basketball court and a deck with a dedicated gas line hook-up for summer cookouts. A spacious two-car garage provides ample storage and vehicle space. The property has significant RENOVATIONS AND UPGRADES. 2026: NEW MASTER BATHROOM, ENTIRE HOUSE FRESHLY PAINTED, NEW OR REFINISHED HARDWOOD FLOORS, NEW REFRIGERATOR (MAIN KITCHEN), and full lot landscaping. 2021 & 2025: two 50-Gallon water heaters. 2025: well pump.  2024: New heat pump compressor (lower level). 2011–2012: Roof (50-year warranty), all sidings (Thompson Creek, lifetime warranty), garage door, main kitchen and appliances, accessory kitchen and appliances, and bathrooms, and one of the septic tanks rebuilt. For more details, please refer to the list of renovations and upgrades. The property is under video surveillance.
#VAFX2321666

GREAT FALLS

513 SPRINGVALE ROAD

5 Beds

4 Baths

4,207 Sq.Ft.

$1,399,000

MLS#: VAFX2321666
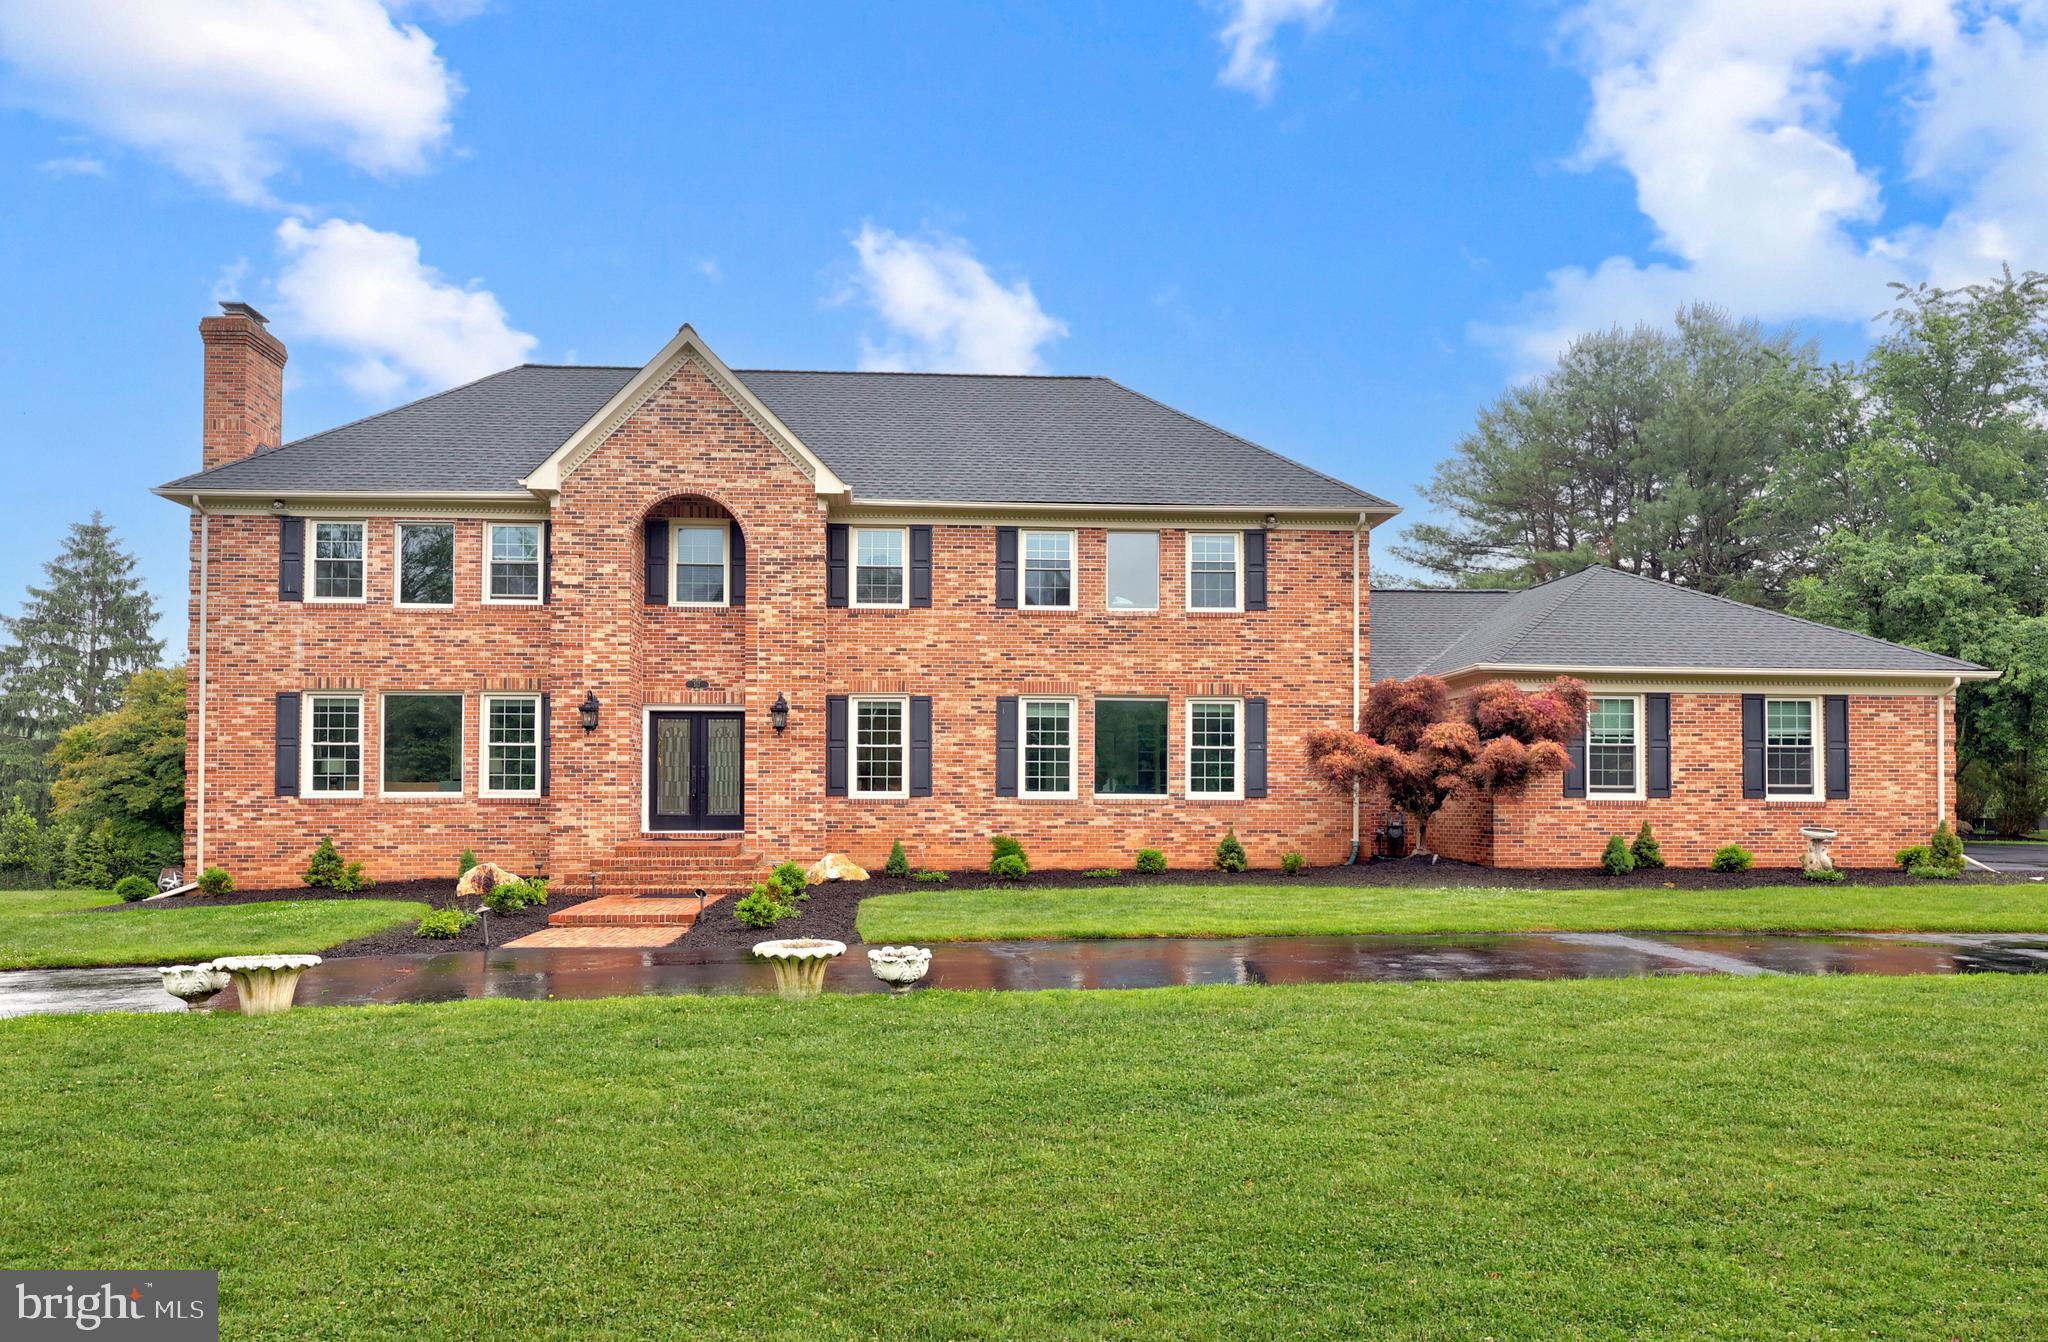
Welcome to this extraordinary all-brick estate, gracefully situated on nearly two acres of beautifully landscaped grounds, where luxury, craftsmanship, and thoughtful updates combine to create a truly exceptional home. It offers 5 spacious bedrooms, 5 full bathrooms, and an abundance of elegant living space. This remarkable residence is designed to accommodate both comfortable daily living and sophisticated entertaining.

From the moment you arrive, the home's stately presence is evident, highlighted by a circular driveway, manicured landscaping, and an oversized detached 2/3-car garage in addition to the attached 3 car garage. Step inside to discover a spacious home rich in architectural detail and quality finishes, including stunning Brazilian cherry hardwood floors, designer lighting, refined accent walls, and beautifully updated bathrooms throughout.

At the heart of the home, the gourmet kitchen is a chef's dream, featuring premium Wolf appliances, high-end granite countertops, abundant cabinetry, and generous prep space for everything from casual family meals to holiday gatherings. The adjacent family room offers a warm and inviting atmosphere with a cozy fireplace, while the sunroom provides the perfect place to relax and enjoy panoramic views of the surrounding property. A private office with custom library-style built-ins creates an ideal work-from-home environment, while additional reading and study spaces throughout the home add both character and functionality.

The fully finished lower level is an entertainer's paradise. Thoughtfully designed with luxurious finishes, it features striking Italian wallpaper murals, a gas fireplace, an impressive 16-foot wet bar, and expansive recreation space perfect for hosting guests. An additional bedroom and full bath create an ideal in-law suite, guest retreat, or private living quarters.

Outdoor living is equally impressive. A full-size Trex deck overlooks the spectacular backyard, where mature landscaping, lush gardens, cherry blossom trees, Japanese maples, and a charming gazebo create a peaceful, park-like setting. Whether enjoying your morning coffee, hosting summer gatherings, or simply unwinding after a long day, the outdoor spaces offer beauty and privacy in every season.

This home has been meticulously maintained and extensively updated, providing peace of mind for years to come. Recent improvements include a new roof in 2023 with a transferable 50-year warranty, a whole-house water treatment system installed in 2024, ten new windows in 2024, two new HVAC systems in 2025, and a complete interior repaint in 2026. Additional updates completed in 2026 include upgraded door hardware, new bathroom faucets and shower fixtures, a comprehensive lighting upgrade throughout the home, and extensive landscaping enhancements that further elevate the property's curb appeal and outdoor enjoyment.

Located within a highly desirable area served by top-rated schools, this one-of-a-kind property offers the rare combination of luxury, privacy, modern updates, and exceptional functionality. Homes of this caliber and condition are seldom available. Don't miss the opportunity to experience this magnificent estate and all it has to offer.
#VAFX2315530

GREAT FALLS

517 SENECA ROAD

5 Beds

5 Baths

6,609 Sq.Ft.

$1,975,000

MLS#: VAFX2315530
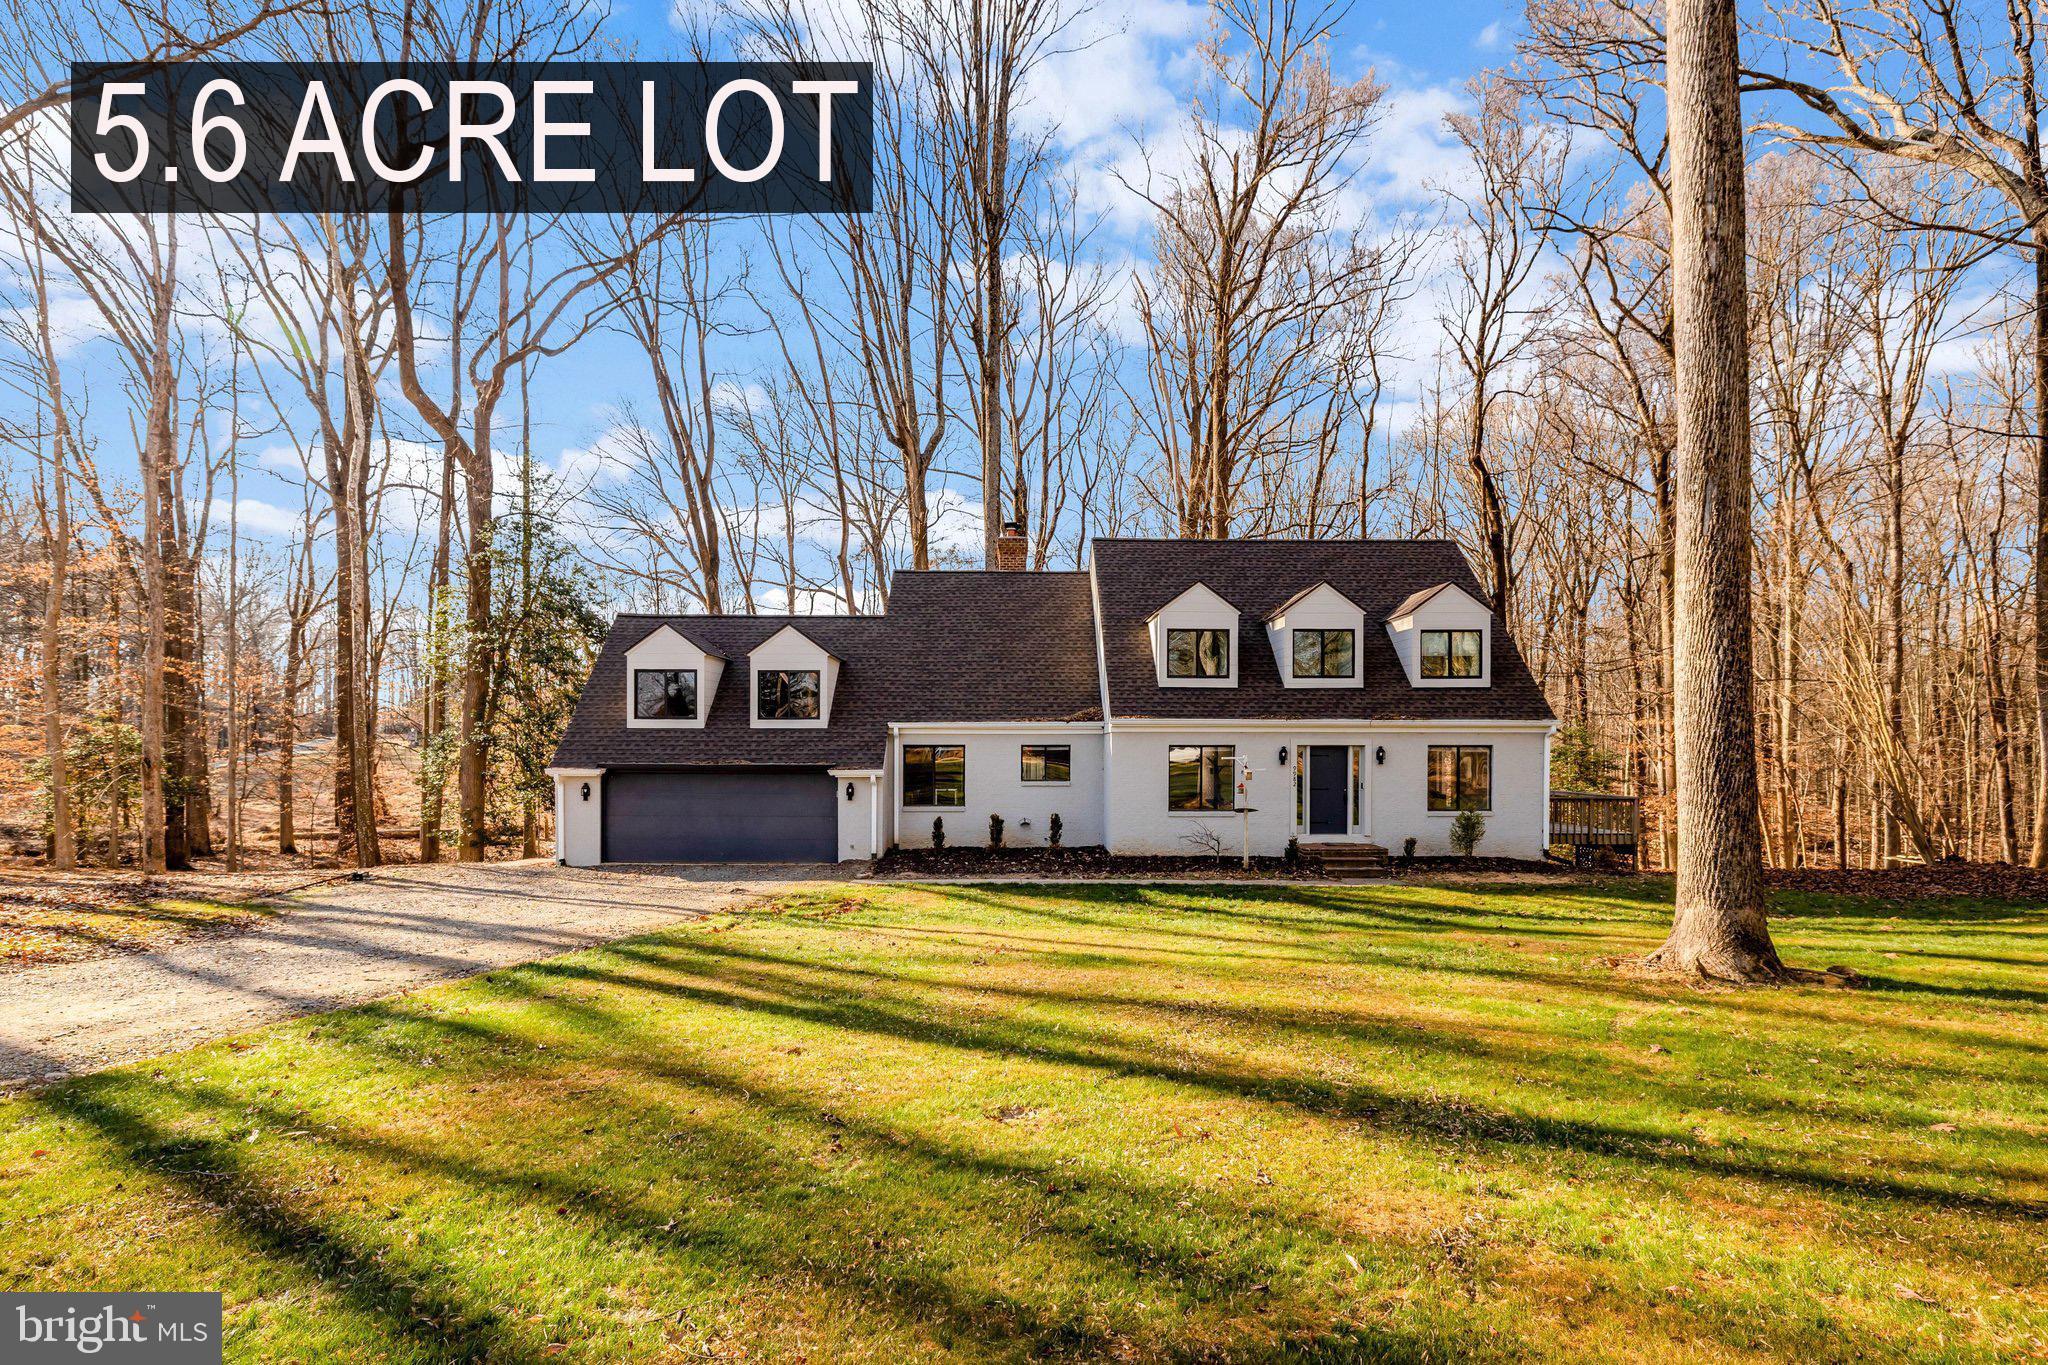
Set on 5.6 private acres in Great Falls, this beautifully renovated 4-bedroom, 3-bath home combines refined interiors with peaceful surroundings. Hardwood floors run throughout, enhancing the home’s bright, open feel. The main level features a light-filled living room with deck access, a chef’s kitchen with Viking range, wall oven, granite countertops, and maple cabinetry, plus a dining room and inviting family room with wood-burning fireplace. A stunning sunroom with walls of windows and skylights opens to the wraparound deck. A main-level bedroom/office, full bath, and spacious mudroom/laundry complete this floor. Upstairs, the owner’s suite offers multiple closets and a renovated bath with travertine floors, double vanity, and frameless glass shower. Two additional bedrooms, a loft, bonus room, and full bath provide flexible living space. The walk-out lower level is framed for future rooms with a bath rough-in and abundant natural light—ready for your customization. A rare opportunity for privacy, space, and modern updates in an exceptional Great Falls setting.
#VAFX2286222

GREAT FALLS

9982 BLACKBERRY LANE

4 Beds

3 Baths

3,487 Sq.Ft.

$1,750,000

MLS#: VAFX2286222
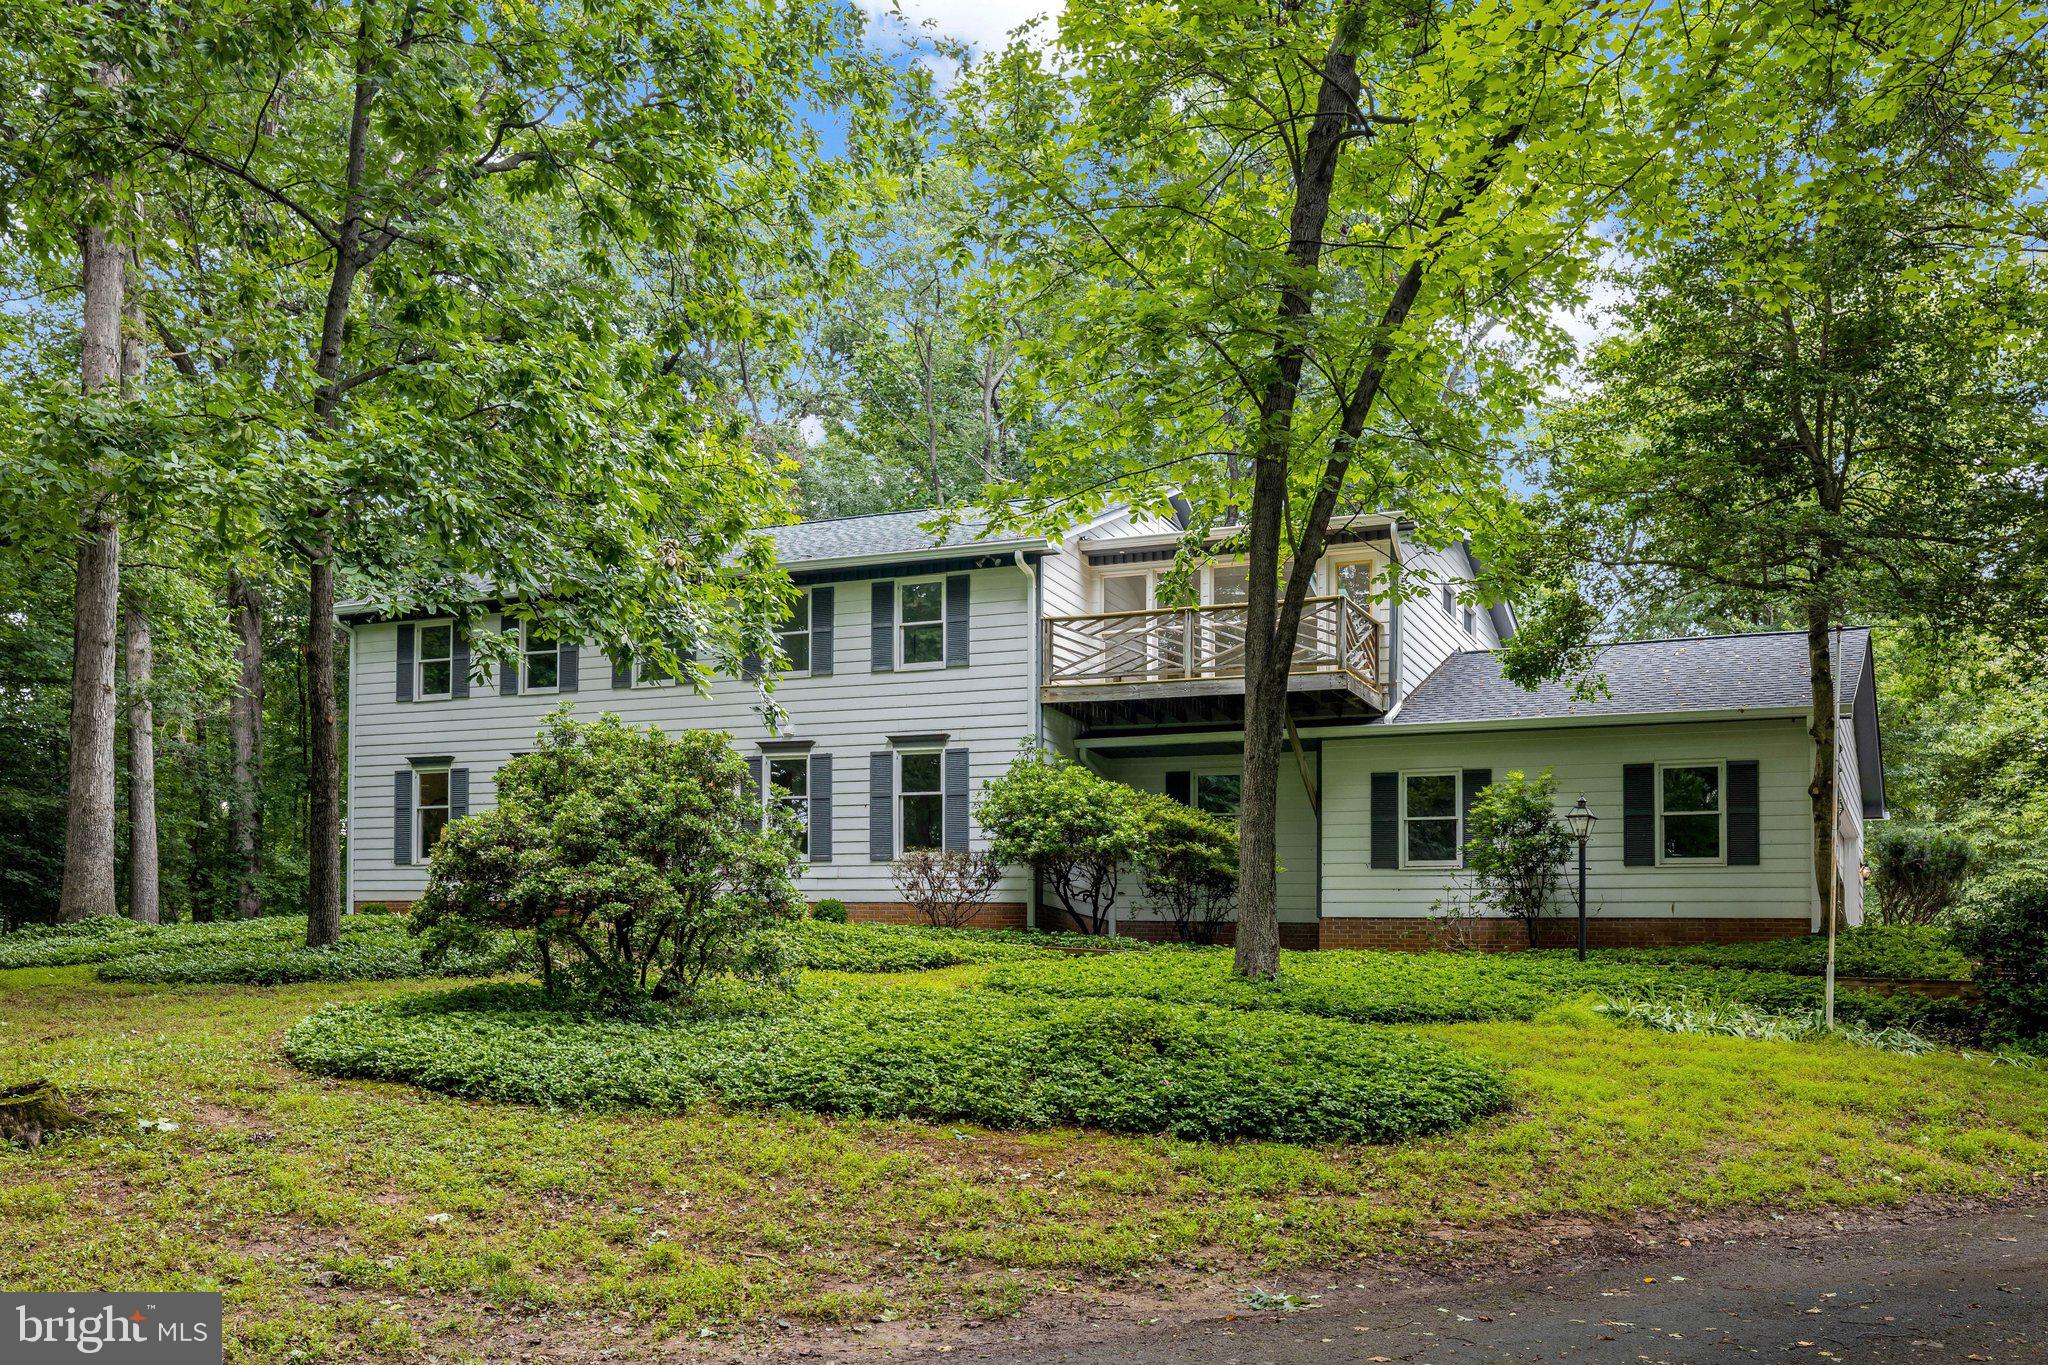
ully remodeled contemporary masterpiece on nearly 2 private acres in one of Great Falls’ most coveted enclaves — and NO HOA. This turn-key showpiece blends sophisticated modern design with effortless everyday living.
Step inside to a sun-drenched open floor plan built for entertaining and seamless indoor-outdoor flow. The show-stopping chef’s kitchen anchors the home with premium white quartz countertops, sleek contemporary finishes, and abundant custom cabinetry.
Spa-inspired bathrooms have been meticulously reimagined with designer tile, modern fixtures, and luxe finishes. Every surface and detail has been thoughtfully updated — nothing left to do but move in.
Outside, enjoy the rare luxury of 1.98 park-like acres offering total privacy, with mature trees and room to roam. Yet you’re moments from Tysons, Reston Town Center, the Silver Line, Dulles Toll Road, top-rated Langley pyramid schools, and Great Falls Village’s premier shopping and dining.
A rare opportunity to own a fully modernized Great Falls retreat — sophistication, privacy, and location, all in one. Don’t miss it.
#VAFX2316344

GREAT FALLS

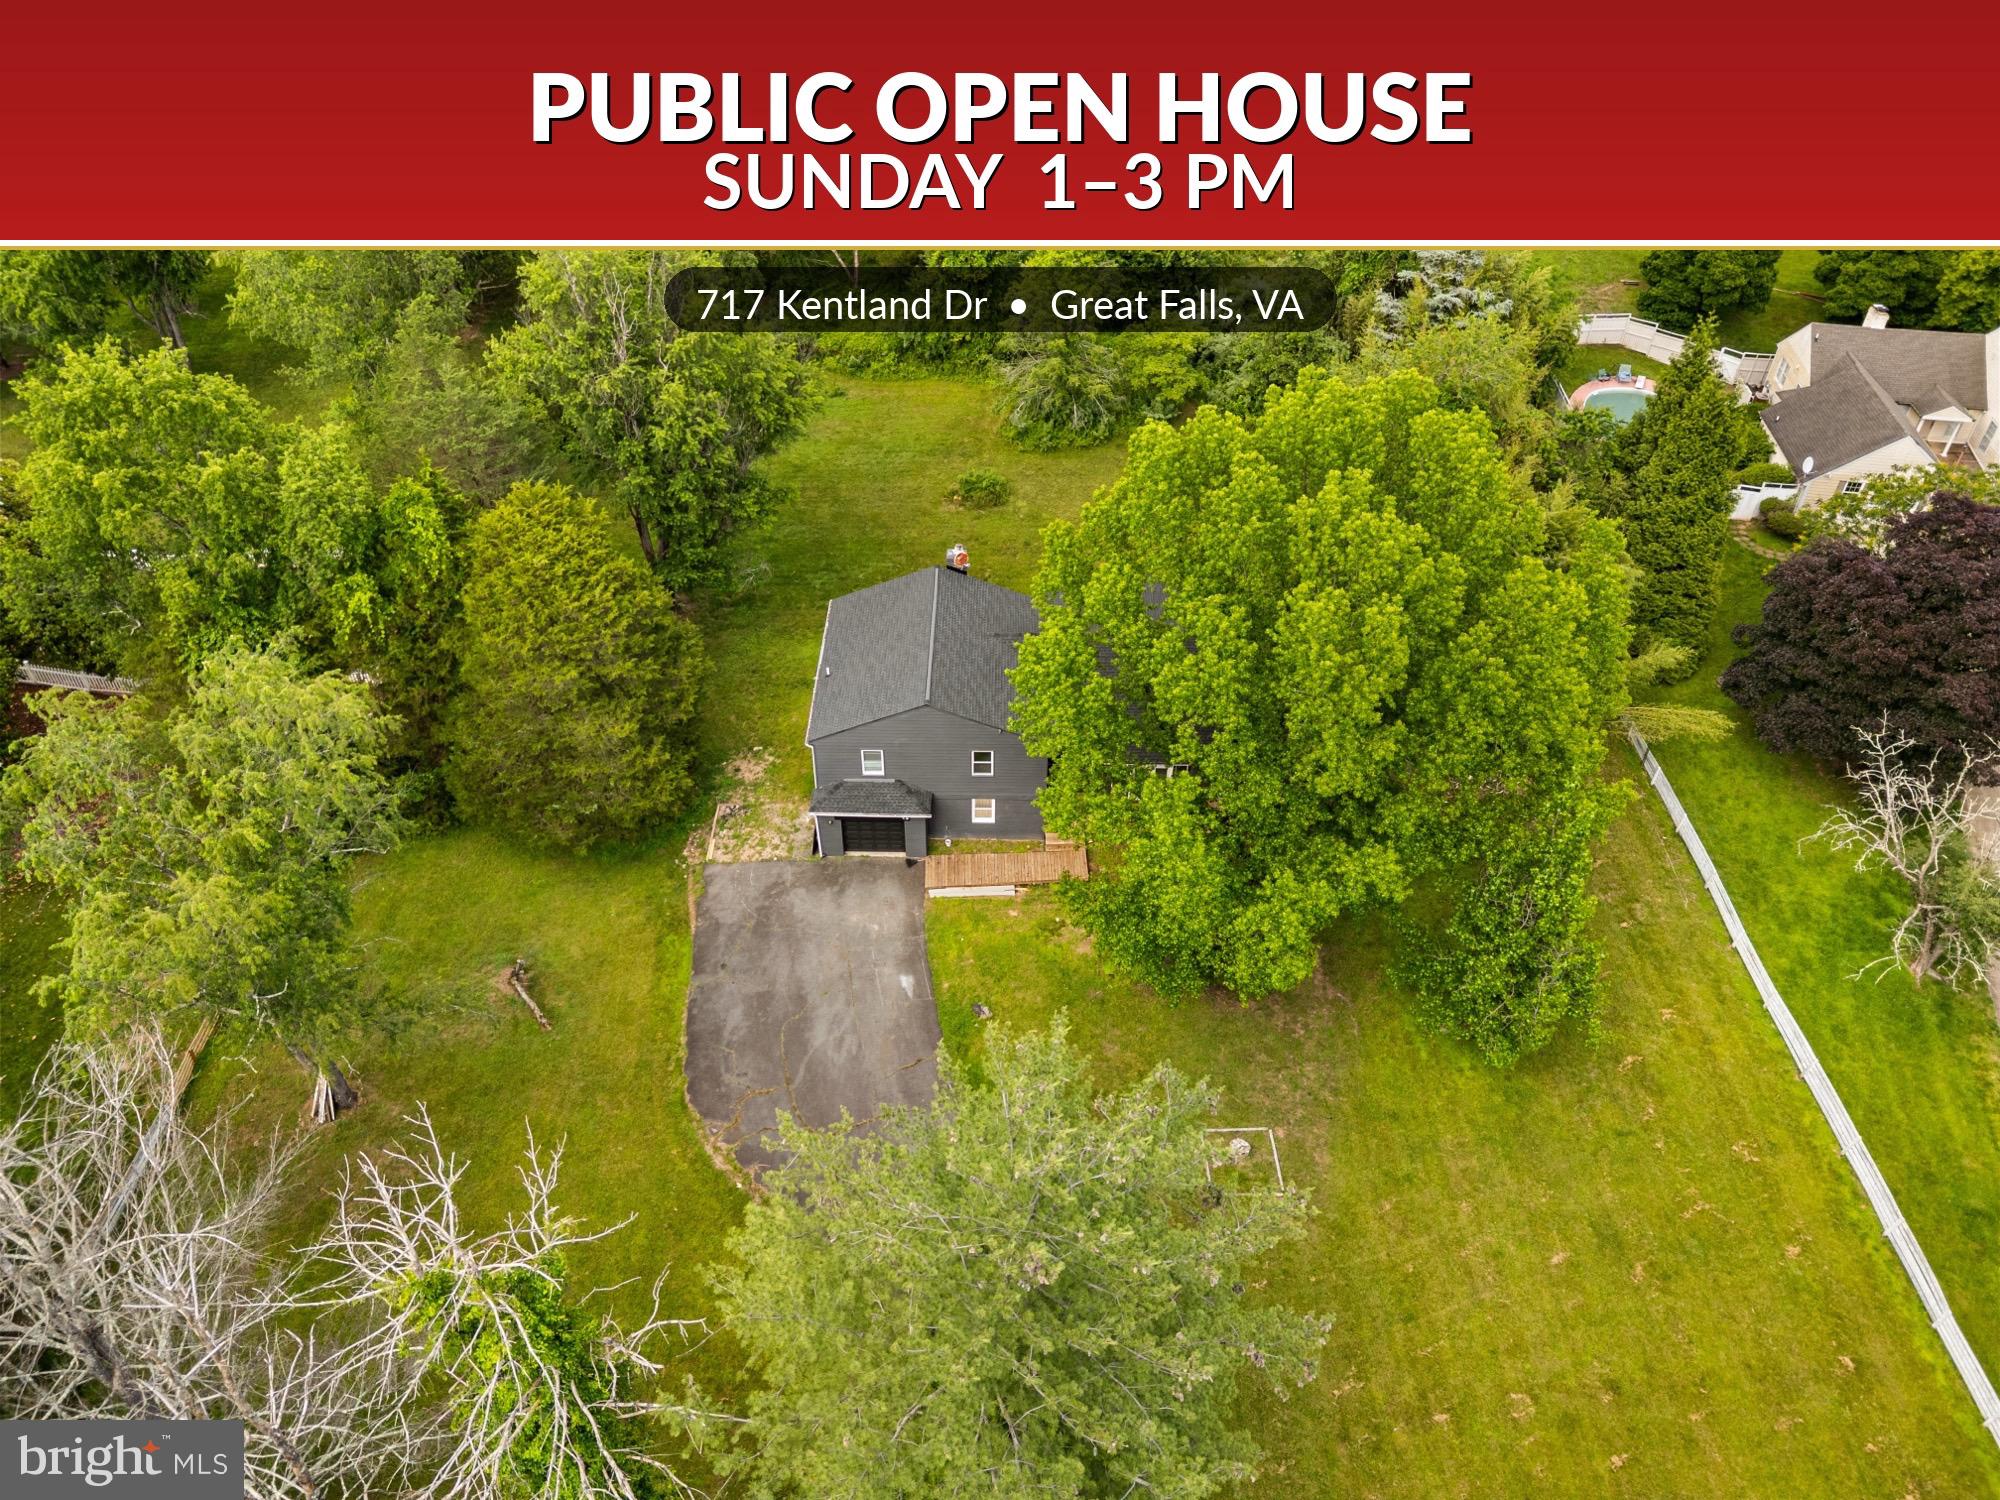
717 KENTLAND DRIVE

4 Beds

3 Baths

3,889 Sq.Ft.

$1,499,000

MLS#: VAFX2316344
New on site 1 day ago
**Beautifully renovated throughout in 2026, this move-in-ready Great Falls home offers   4,000 finished square feet on a private, tree-lined 2-acre lot with NO HOA!** Ideally located just minutes from Great Falls Village, Tysons, Reston Town Center, shopping, dining, parks, and major commuter routes, this exceptional property combines modern updates, privacy, and endless potential in one of Northern Virginia's most sought-after communities.

This spacious 4-bedroom, 2.5-bath Colonial features an oversized 2-car garage and an extensively renovated interior showcasing engineered white oak flooring, fresh Sherwin Williams Greek Villa paint, updated lighting and plumbing fixtures, and beautifully renovated kitchen and bathrooms throughout.  

The heart of the home is the stunning chef's kitchen featuring new white cabinetry, quartzite countertops and full-height backsplash, an oversized island with seating and storage on both sides, pantry, updated stainless steel appliances, and a dedicated beverage center with wine storage and beverage refrigerator. The main level also offers formal living and dining rooms, a spacious family room with a gas fireplace and French doors to the screened porch, a private office with exposed brick accent wall and skylights, a bright sunroom with skylights, and an updated laundry room with new washer and dryer.

Upstairs, the spacious primary suite includes two walk-in closets, a beautifully renovated spa-inspired bath with an oversized dual-head shower, plus a one-of-a-kind wellness room featuring a private sauna, balcony, cedar closet, and skylights. Three additional generously sized bedrooms and an updated hall bath complete the upper level.

The partially finished lower level includes a recreation room plus abundant unfinished space with rough-in plumbing for a future full bath, offering exceptional storage and outstanding potential for additional finished living space.

Recent interior improvements include new flooring throughout, fully renovated kitchen with new appliances, fully renovate laundry room with new washer/dryer, fully renovated bathrooms and new HVAC.  Exterior  improvements include new roof, gutters, and skylights. 

Outside, enjoy the privacy of two acres, a screened porch, and slate patio. With **NO HOA**, buyers have the flexibility to personalize the exterior and outdoor living spaces to suit their own vision. Sold **As-Is**. A rare opportunity to own a beautifully renovated Great Falls home on 2 private acres in an unbeatable location.

Current pictures are temporary to give you a sense of the beautifully renovated interior. Professional photographs will be uploaded Thursday July 9.
#VAFX2324606

GREAT FALLS

1132 SPRINGVALE ROAD

4 Beds

2 Baths

3,703 Sq.Ft.

$1,350,000

MLS#: VAFX2324606
New on site today
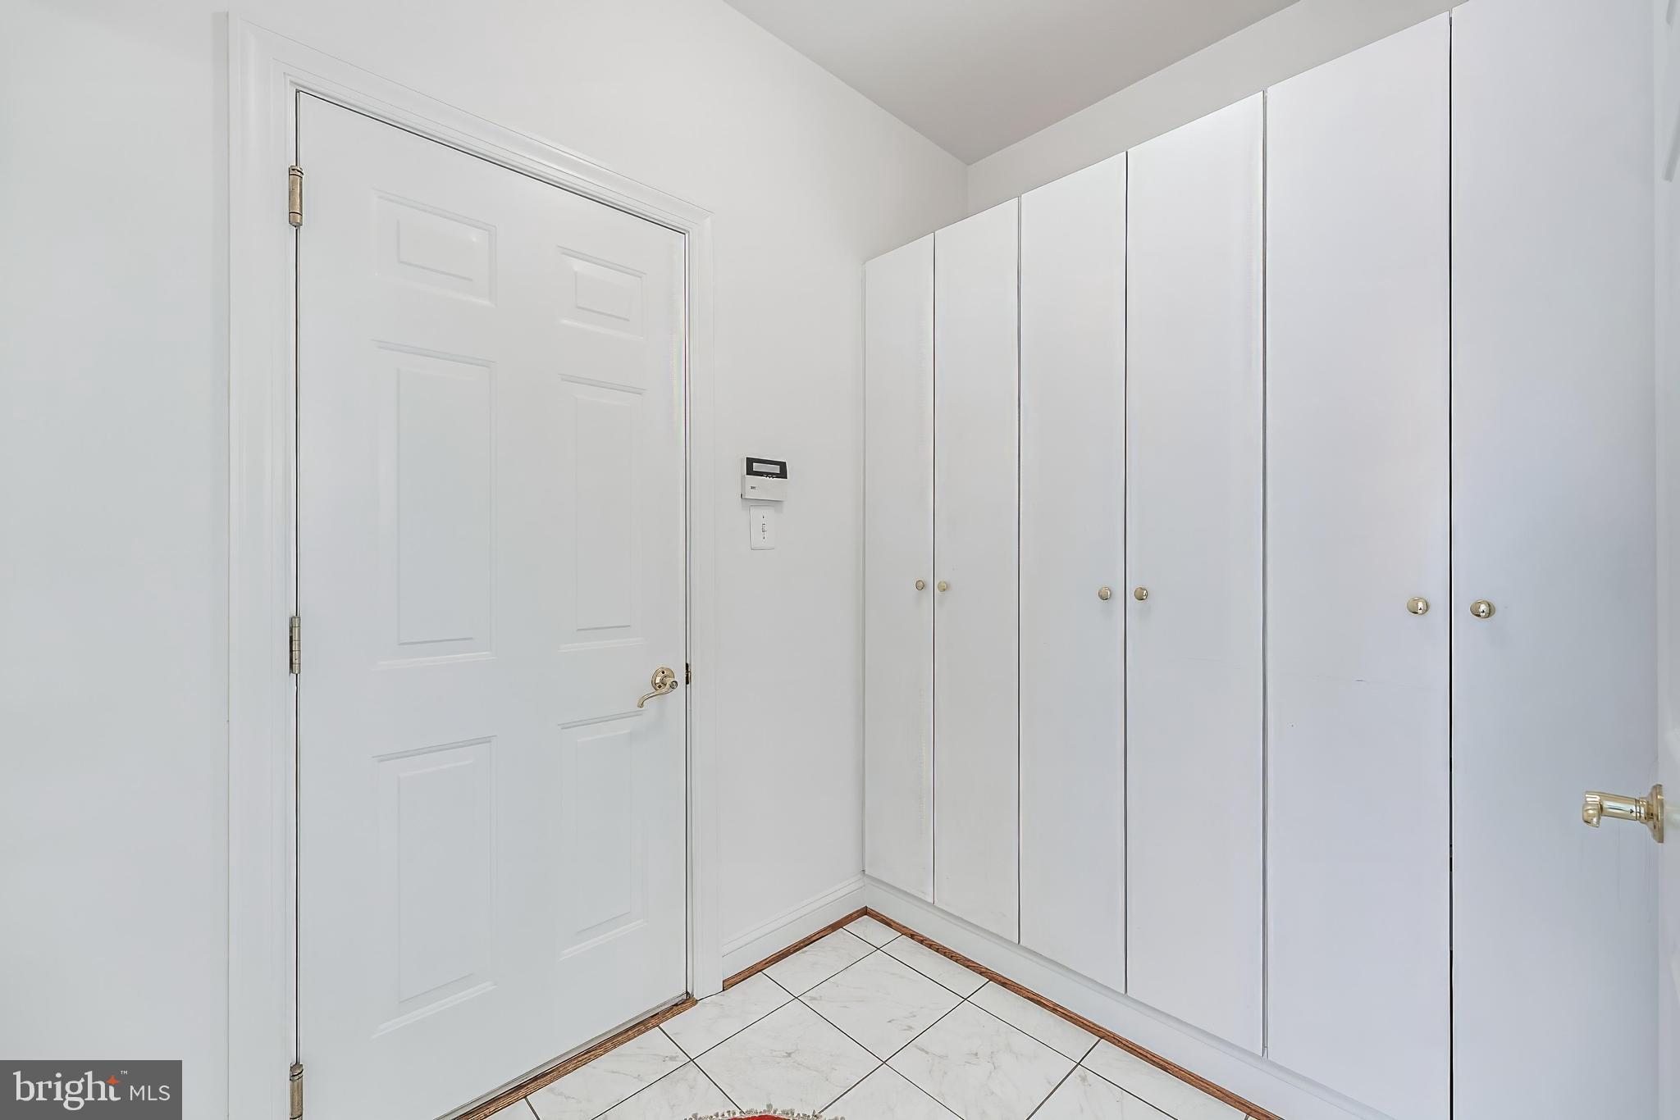
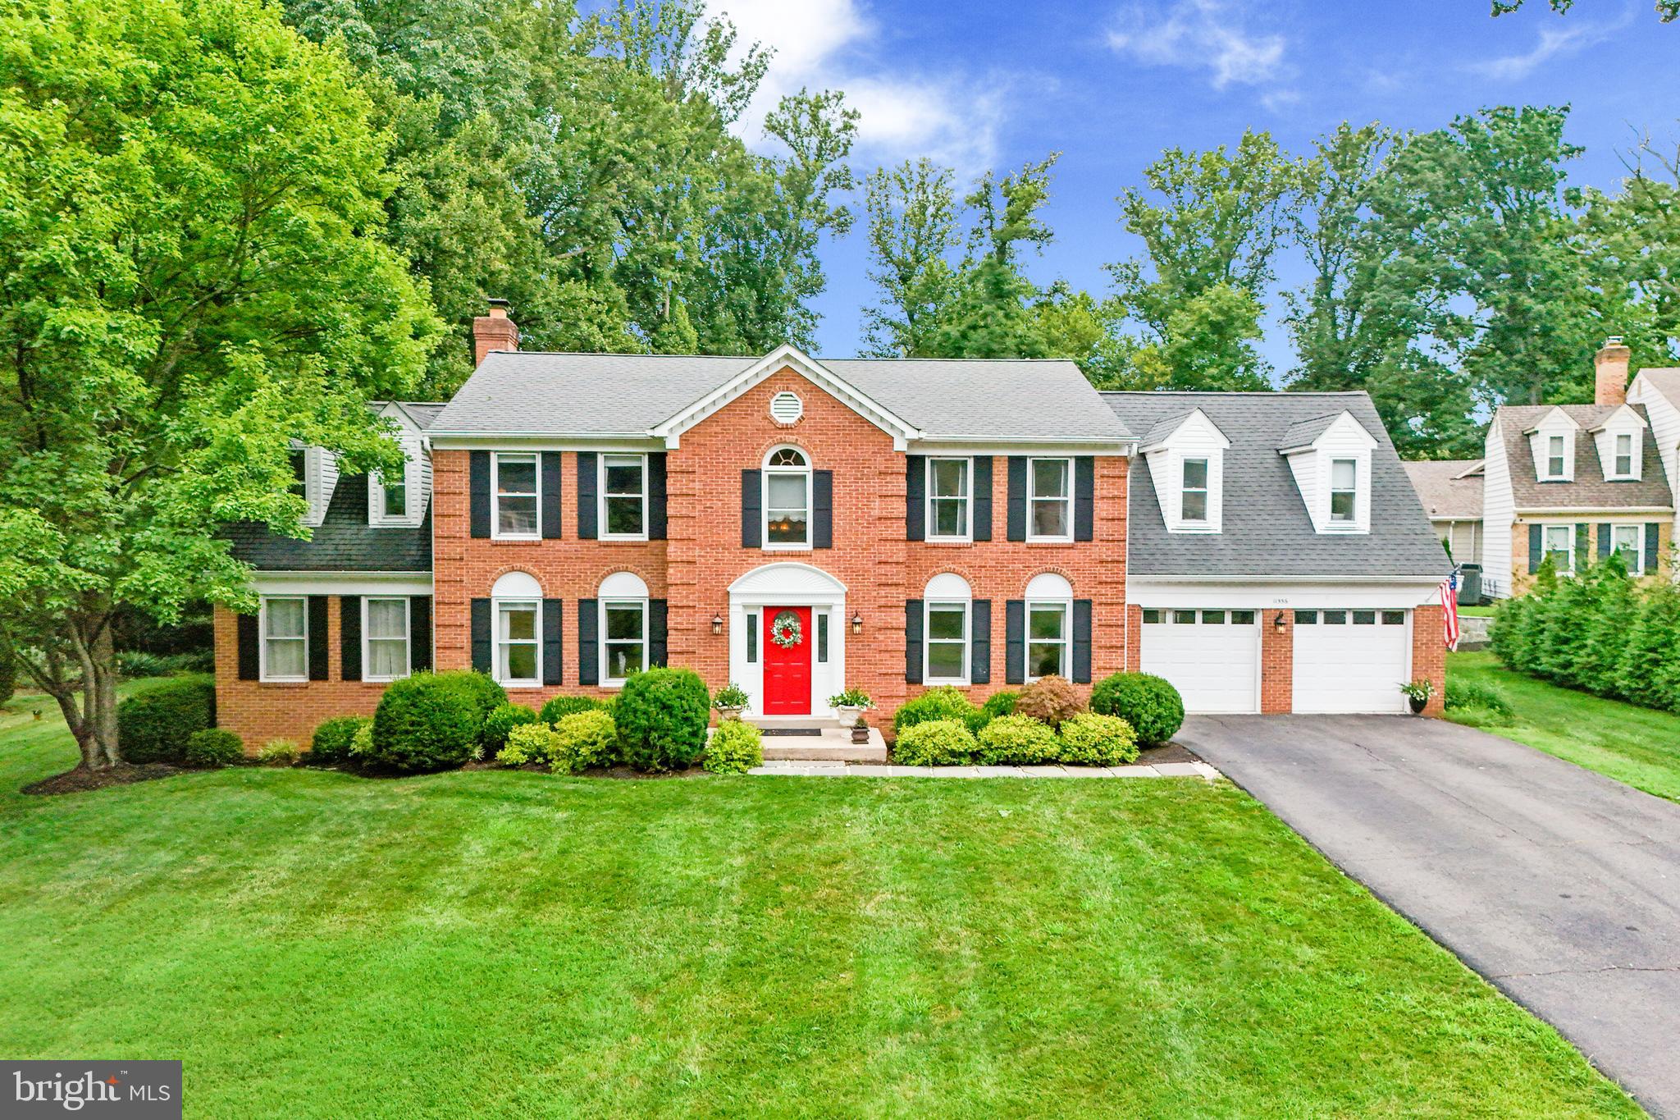
Gorgeous colonial in sought-after Amberwoods of Great Falls in Langley HS pyramid.  Located at the entrance of the cul-de-sac on a premium lot!  Fantastic floor-plan with a 3 level extension offering 5 bedrooms on the upper level.  Guests are greeted by inviting 2-story foyer with an elegant curved staircase and adjacent formal entertainment areas.  Absolutely charming reading room off the living room could easily be utilized as a large home office, if preferred.  The main living spaces come together beautifully in the rear of the home.  You will immediately fall in love with the spectacular 3-season room addition with beautiful shiplap wall finishes and gorgeous exposed beams.  Seamless flow for entertaining - walkout to the custom patio with pergola and flagstone bar-height table with electric components - display your outdoor TV, plug in your mixer, and invite friends and family to enjoy!   You will have endless hours of fun in the expansive flat back yard.  Homeowner has taken great care, and has extended the tree line beautifully!  Baseball players - you have a full infield ready for you!   After a busy day of play, collapse in the family room which features a brick surround fireplace, and custom built-in cabinetry.  The more casual eating area has a custom accent coffee bar for the mornings and a wine bar for the evenings!  Kitchen features stainless appliances, refinished cabinets, new backsplash, all new hardware and overlooks the beautiful backyard.  Other conveniences on the main level include a butlers pantry and a mudroom with built-in’s for ease of organization.  Entire main level has newly refinished hardwoods.  Plus, a designer chandelier in foyer, new dining room chandelier, kitchen chandelier and kitchen pendants.  Upstairs, you will arrive at the primary suite, with custom wall finishes and charming barn door entry into the primary bath.  Additionally, you have a private sitting room with dormer windows.  This makes for an ideal home office .. or for the fashion enthusiast, this could become a stunning walk in closet / dressing room!   For the secondary bedrooms, you have 3 bedrooms with a hall bath, plus a special princess room with an en-suite bath and accent dormer windows with built in desks!  On the lower level of the home, you will enjoy a large rec room space with walk up stairs to the outdoors.  A fully custom entertainers bar with TV, glass front cabinetry, and accent lighting. Homeowner also created a wonderful craft room, with built in shelves and tabletop - which also makes for a fantastic gift-wrapping station!   Lower level laundry room with plenty of storage. A large 2-car garage has loads of shelving space, and a workbench.  Other notable updates: New water heater 2025. New upstairs furnace 2025.   Schedule a showing today!
#VAFX2322602

GREAT FALLS

11556 HOLLY BRIAR LANE

5 Beds

4 Baths

4,714 Sq.Ft.

$1,625,000

MLS#: VAFX2322602
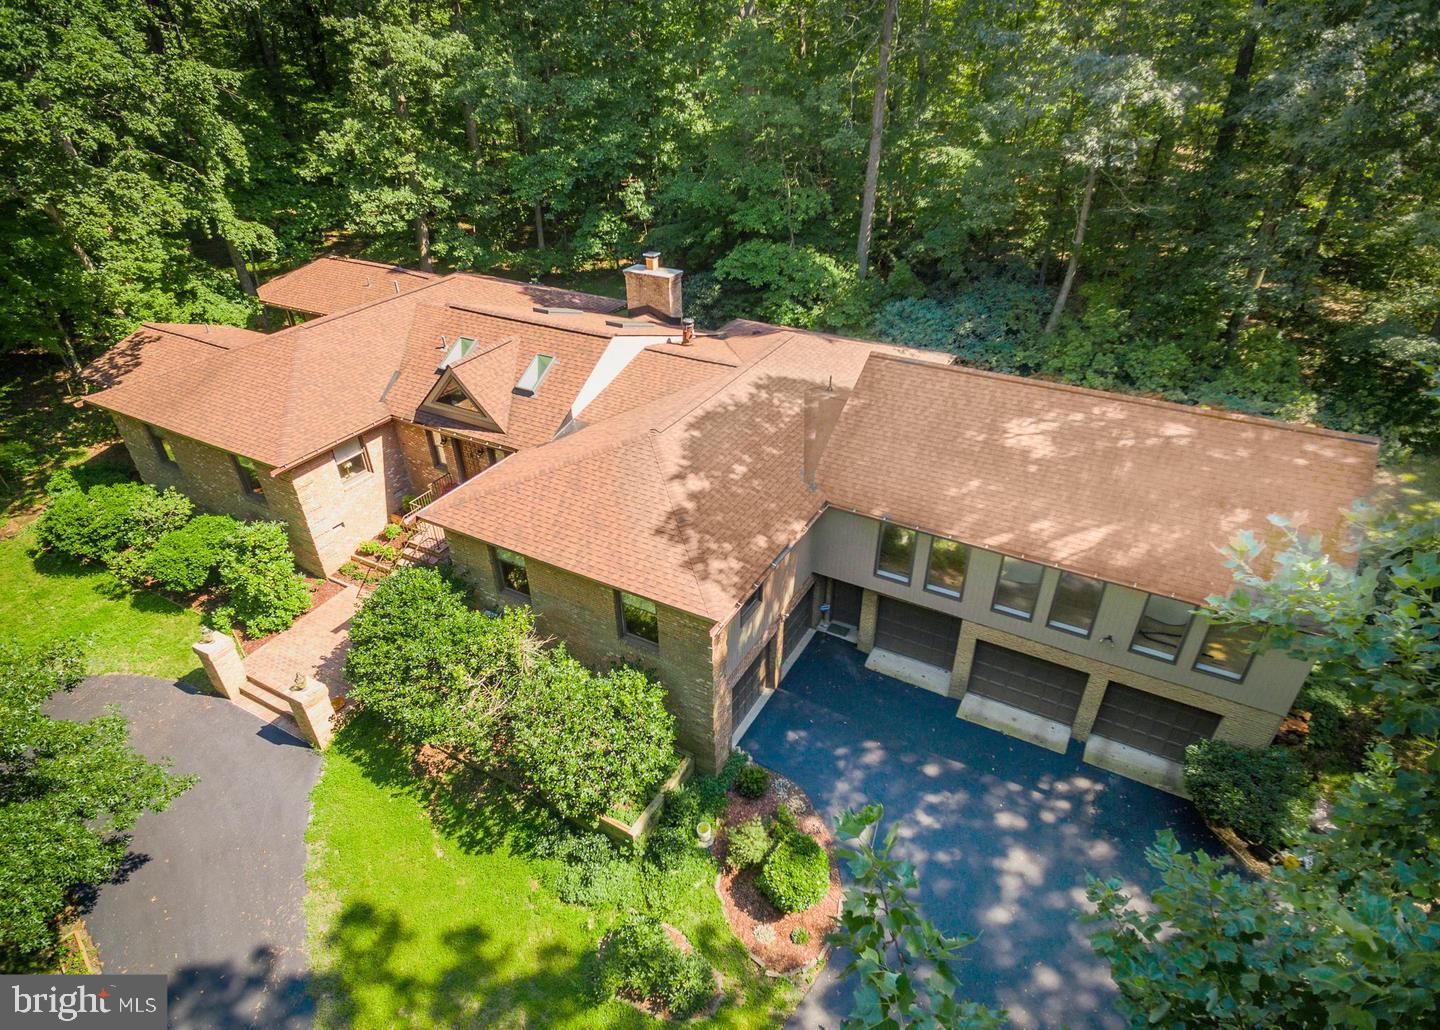
Unique and elegant contemporary residence offers 5000 sq ft of living space and an open floor plan that appreciates the love of nature on a secluded 3½ acre lot. This home includes a wing of four bedrooms and four bathrooms, in addition to two powder rooms.  Vaulted ceilings and an open floor plan allow for an abundance of dramatic light to fill the home.  The great room provides three sides of floor-to-ceiling windows and a Carrara marble fireplace.  Chefs will enjoy the gourmet kitchen, featuring state-of-the-art appliances, limestone counters and custom cabinetry.  The lower level provides a spacious office that walks out to the garden, a powder room, and two garages.  There is expansive decking that spans the width of the home and is accessible from most rooms.  Enjoy all the seasons in this custom designed house that brings the outdoors in.
#VAFX2281490

GREAT FALLS

951 CAPTAIN HICKORY DRIVE

4 Beds

4 Baths

5,000 Sq.Ft.

$1,729,000

MLS#: VAFX2281490
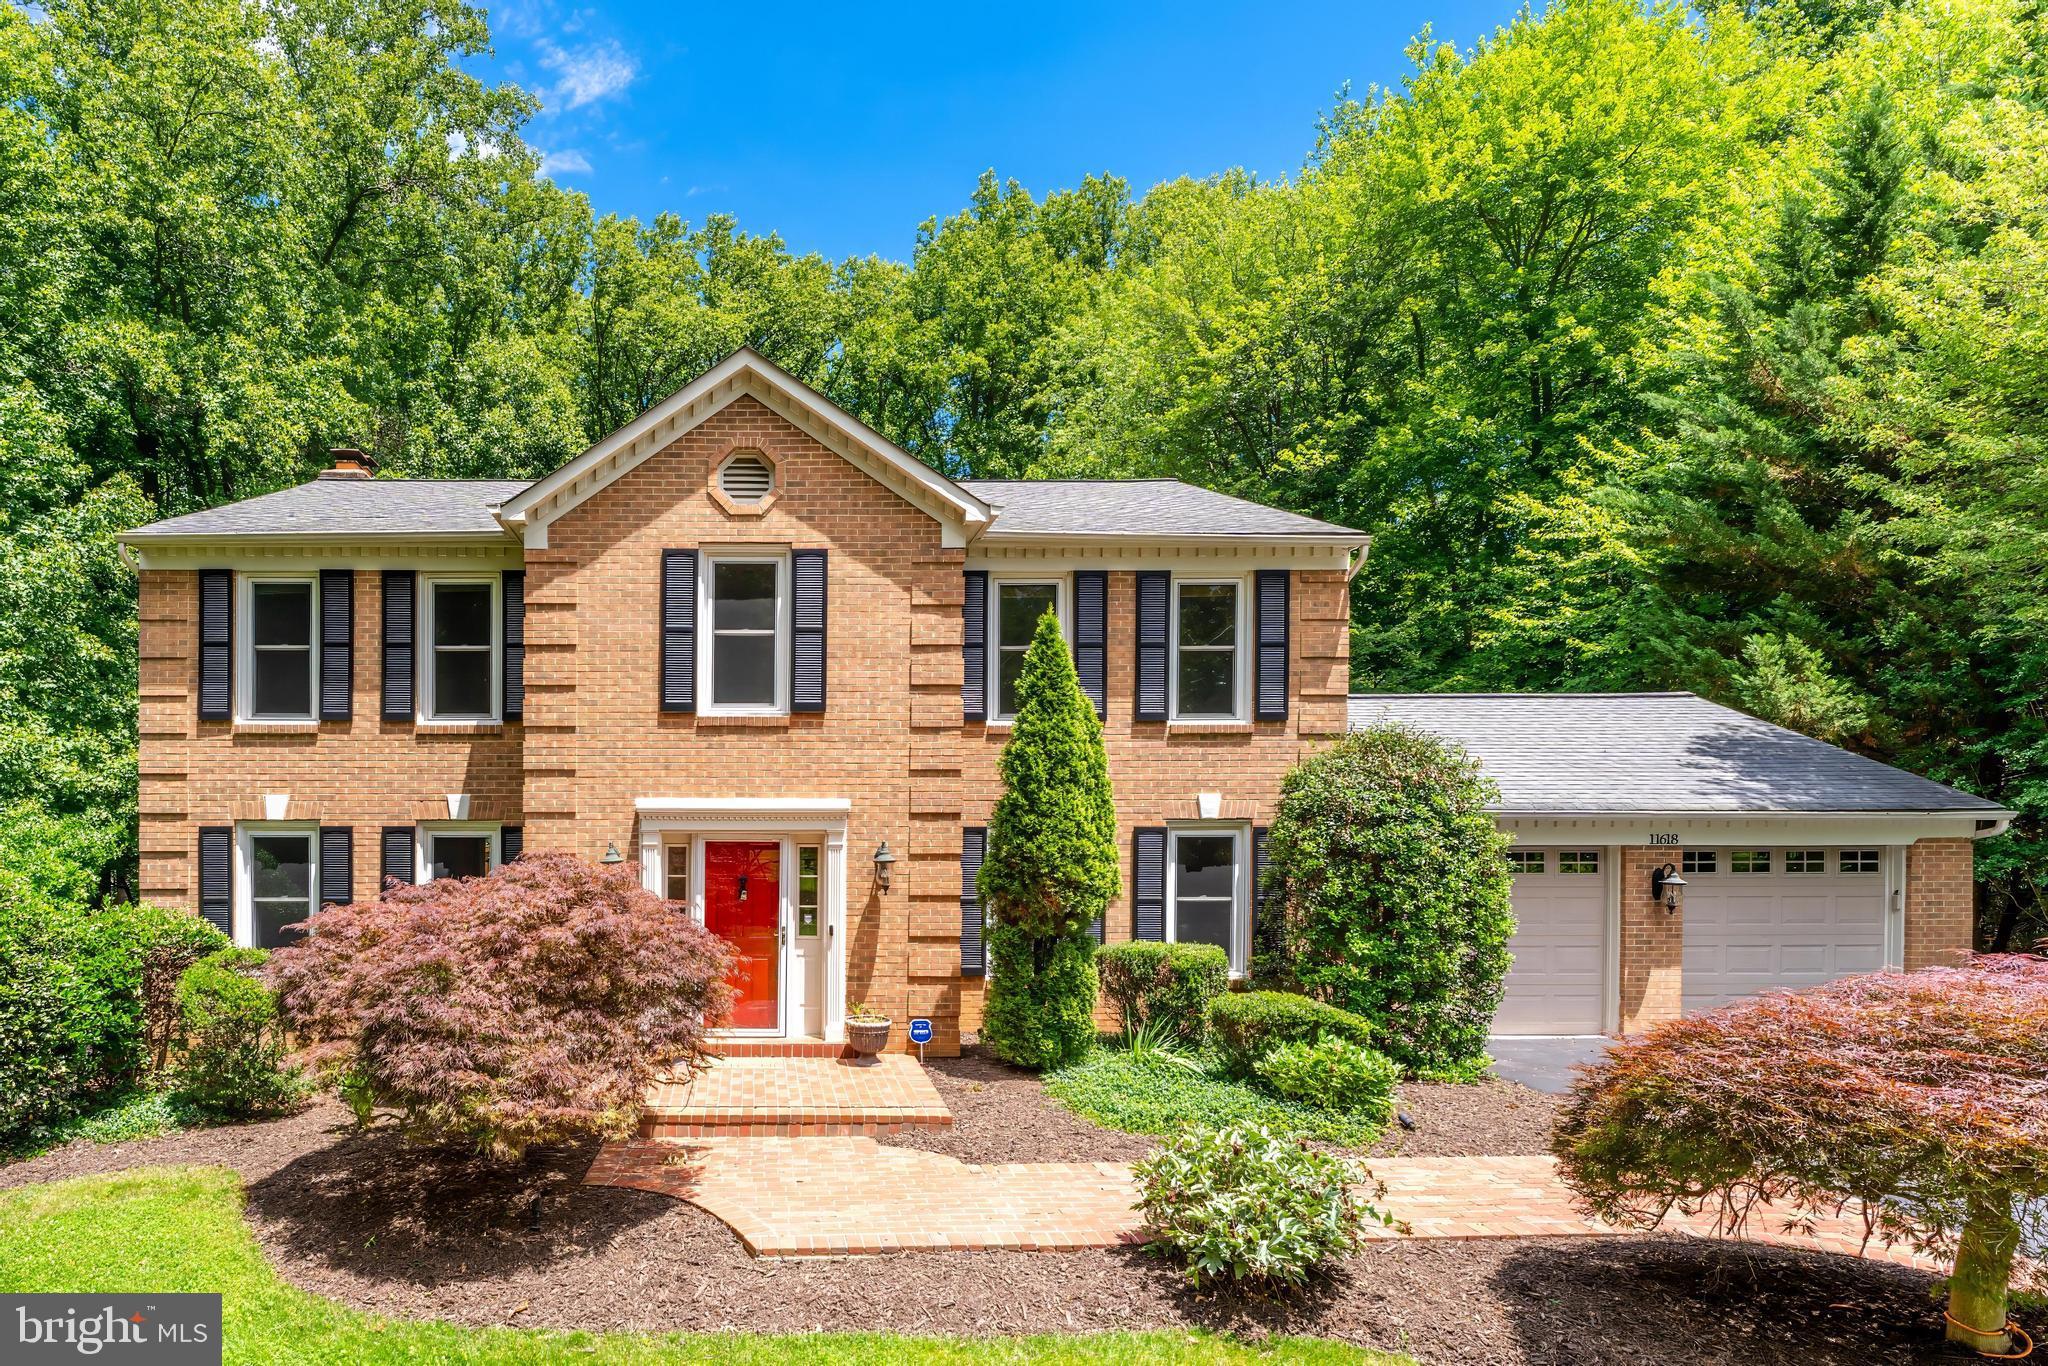
Incredible price adjustment!!! 

Welcome to 11618 Holly Briar Lane - tucked away on a quiet cul-de-sac and backing directly to protected parkland, this beautifully updated Colonial offers the perfect blend of privacy, space, and convenience. Situated on a picturesque .88-acre lot surrounded by mature trees, this meticulously maintained home provides the serene Great Falls lifestyle buyers seek, with a large, flat backyard that feels like a private retreat.

A dramatic two-story foyer welcomes you inside, where gleaming hardwood floors extend throughout both the main and upper levels. Classic formal living and dining rooms provide elegant entertaining spaces, while the heart of the home unfolds across the rear of the house. The beautifully remodeled kitchen, featuring granite countertops, premium appliances, abundant cabinetry, and a convenient butler's pantry with beverage refrigerator, opens seamlessly to the breakfast area and family room. Large windows fill the space with natural light and frame peaceful views of the backyard and parkland beyond.

Designed for effortless indoor-outdoor living, the expansive deck serves as a true extension of the home—perfect for morning coffee, alfresco dining, entertaining guests, or simply unwinding while enjoying the privacy and natural beauty of the surrounding landscape.

Upstairs, the spacious primary suite offers a peaceful retreat with a walk-in closet and a beautifully updated spa-inspired bath featuring dual vanities, a soaking tub, oversized walk-in shower, and a skylight that fills the space with natural light. Three additional generously sized bedrooms, a full hall bath, and upper-level laundry complete the bedroom level.

The remodeled walk-out lower level is an exceptional extension of the home's living and entertaining space. Featuring new flooring throughout, a dedicated home theater, expansive recreation room, impressive wet bar, fifth bedroom, and full bath, this level has been thoughtfully designed for hosting family and friends. French doors lead directly to the backyard, while the walk-out design provides abundant natural light and seamless access to outdoor activities and entertaining.

Offering the timeless appeal of a Colonial floor plan combined with today's most desired updates and conveniences, this move-in ready home allows buyers to enjoy the property from day one without the expense or disruption of major renovations.

Residents of Amber Woods enjoy community amenities including tennis courts, playgrounds, and park areas, all within a highly sought-after school pyramid. Conveniently located near Tysons, Reston, Dulles Town Center, major commuter routes, golf courses, Potomac River parklands, and Dulles International Airport, this exceptional home delivers the perfect balance of privacy, luxury, and accessibility.
#VAFX2319244

GREAT FALLS

11618 HOLLY BRIAR LANE

5 Beds

3 Baths

4,212 Sq.Ft.

$1,399,000

MLS#: VAFX2319244
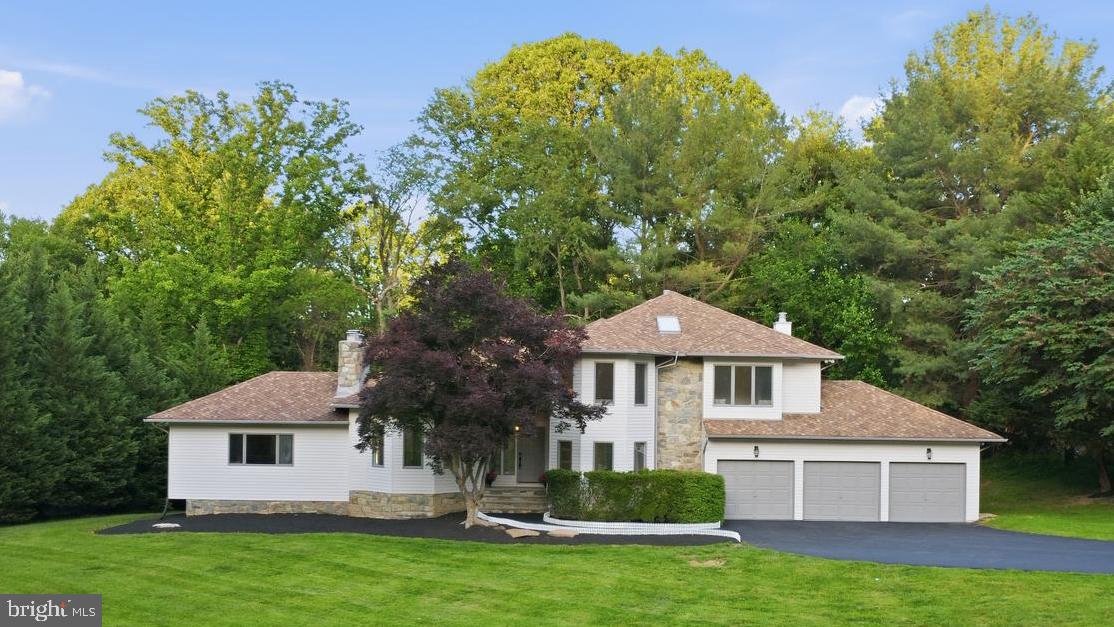
Fully renovated and beautifully updated, this exceptional home is nestled on a private 0.83-acre lot in the heart of Great Falls. Offering over 5,700 square feet of thoughtfully designed living space, the home blends modern luxury with everyday comfort. The expansive gourmet kitchen opens to a large deck overlooking mature trees, creating an ideal setting for entertaining and relaxation. NO HOA.
Inside, you'll find sun-filled living areas, a dramatic stone fireplace, a private library with custom built-ins, and a finished walkout lower level. The lower level features a second full kitchen, providing excellent flexibility for extended family, guests, or entertaining. A dedicated sauna offers a private retreat for wellness and relaxation. Completing the home is a spacious 3-car garage and beautifully landscaped grounds that provide exceptional privacy.
A rare opportunity to own a fully renovated home with premium amenities in one of Great Falls' most desirable locations.  Seller prefers JDM Title for Closing.
#VAFX2317108

GREAT FALLS

905 FALLS BRIDGE LANE

6 Beds

4 Baths

5,738 Sq.Ft.

$1,880,000

MLS#: VAFX2317108

 - property

Send a message

Message successfully sent.

Your message

What is 3 + 4 ?

Reason for contacting?

I agree to receive email communication and understand I can unsubscribe at any time.

I agree to be contacted by Charis Realty Group via call, email, and text for real estate services. To opt out, you can reply 'stop' at any time or reply 'help' for assistance. You can also click the unsubscribe link in the emails. Message and data rates may apply. Message frequency may vary. Privacy Policy

Sign Out

Virtual Assistant

Would you like to take the next step with this property? We can help you schedule a showing or virtual tour, or send you more details.

Yes, I would like more information.

Thank You for Your Reply, One of Our Agents will contact you as soon as possible

No, maybe later.

Thank you, you can always contact me via email, phone number or through the contact form.

Realhub AI

Lucy - Your AI-Powered Realtor

Update Your Temporary Password

Personalize your search

Enter your email and we'll notify you immediately when new listings match what you're looking for.

or enter email address

Already have an account ? Login here

Continue your home search

I agree to receive communications and understand I can unsubscribe at any time.

I agree to be contacted by Charis Realty Group via call, email, and text for real estate services. To opt out, you can reply 'stop' at any time or reply 'help' for assistance. You can also click the unsubscribe link in the emails. Message and data rates may apply. Message frequency may vary. Privacy Policy

Already have an account ? Login here

We use cookies

We use cookies primarily for analytics to enhance your experience. By accepting, you agree to our use of these cookies. You can manage your preferences or learn more about our cookies policy.