Features & Amenities

Interior

  • Other Interior Features

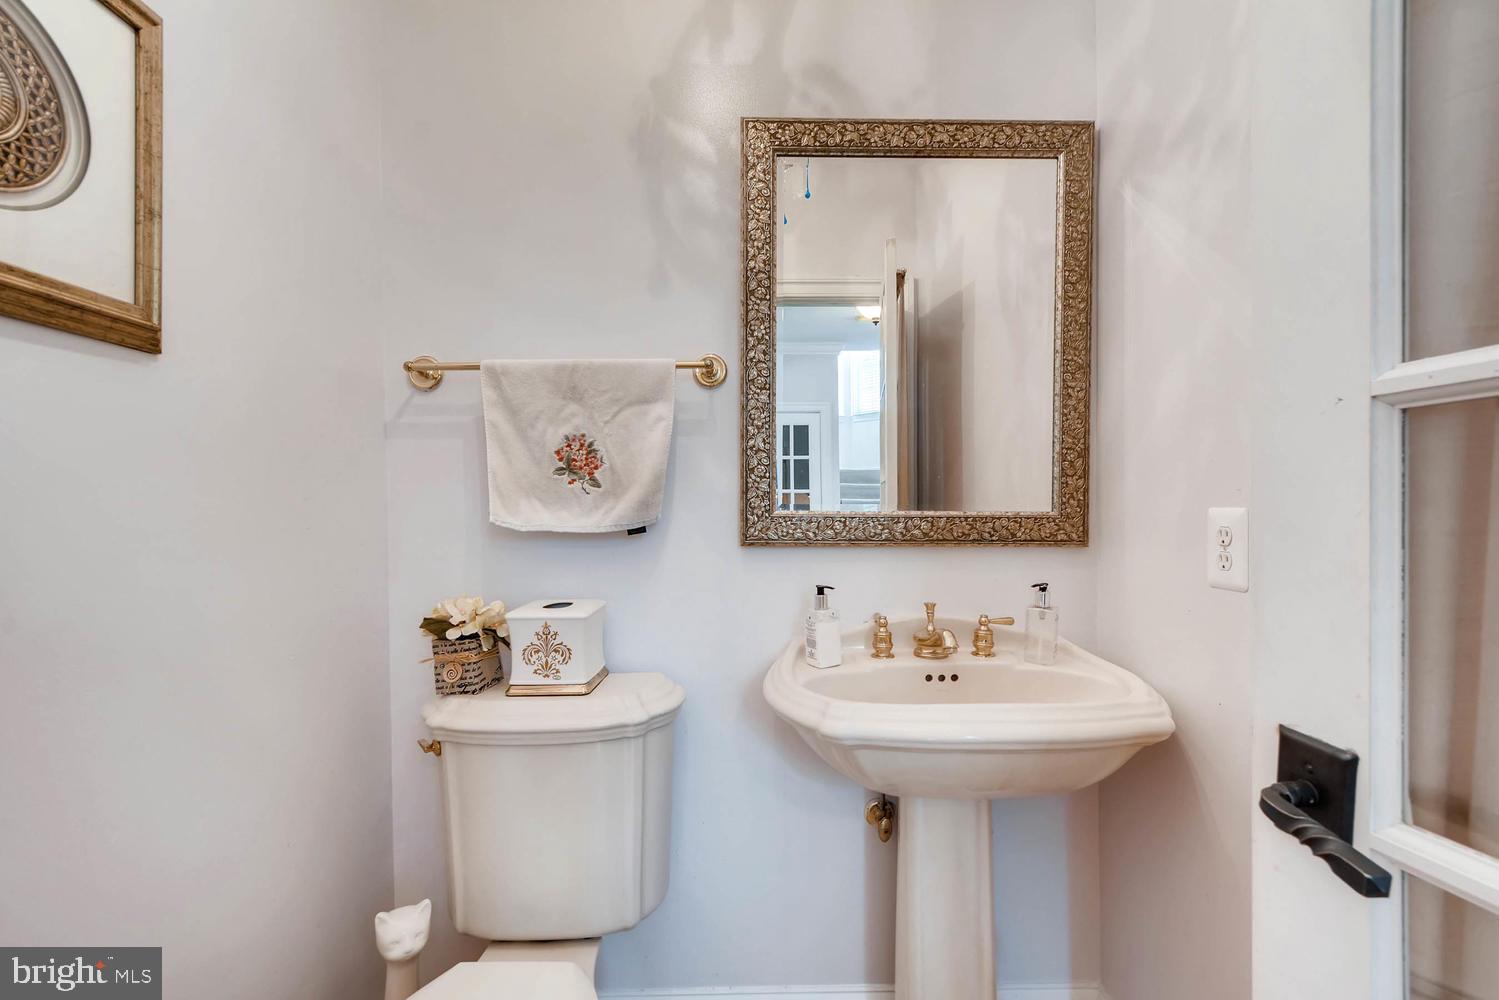
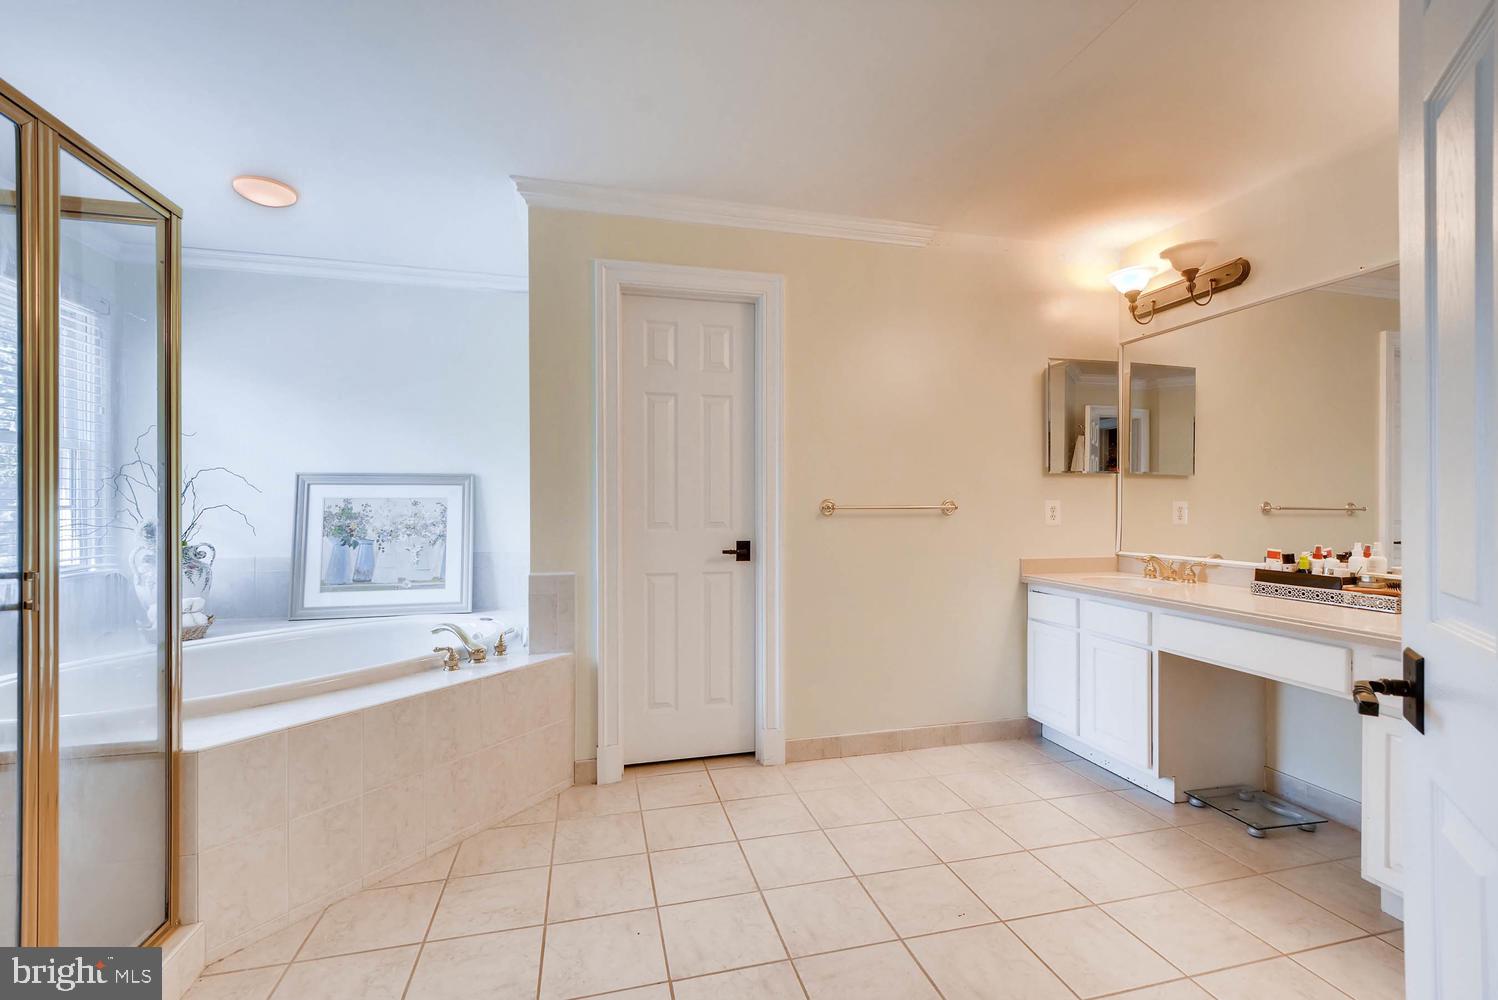
    Eat-in Kitchen, Bar, Ceiling Fan(s), Recessed Lighting, Sound System, Walk-In Closet(s), Other, Crown Molding, Open Floorplan, Soaking Tub, Pantry

  • Total Bedrooms

    5

  • Bathrooms

    4

  • 1/2 Bathrooms

    1

  • Above Grade Finished Area

    3362.0

  • Basement YN

    YES

  • Cooling YN

    YES

  • Cooling

    Central Air, Ceiling Fan(s), Electric

  • Fireplace YN

    YES

  • Heating YN

    YES

  • Heating

    Exhaust Fan, Central, Heat Pump

  • Pet friendly

    Yes

Exterior

  • Garage

    Yes

  • Garage spaces

    2

  • Construction Materials

    Brick

  • Other Exterior Features

    Balcony, Lighting

  • Parking

    Garage, Driveway, Attached

  • Patio and Porch Features

    Patio, Porch

  • Pool

    No

  • Waterfront YN

    NO

Area & Lot

  • Lot Size(acres)

    0.47

  • Lot Size(square feet)

    20,473

  • Property Type

    Residential

  • Property Sub Type

    Single Family Residence

  • Architectural Style

    Colonial

Price

  • Sales Price

    $1,375,000

  • Tax Amount

    $12,865

  • Financing Options

    Conventional, FHA, Contract, Cash, VA, Other

  • Sq. Footage

    4,812

  • Price/SqFt

    $285

HOA

  • Association

    YES

  • Association Fee

    $175

  • Association Fee Frequency

    Quarterly

  • Association Fee Includes

    N/A

Property Resources

  • Horse Property

    NO

School District

  • Elementary School

    WAVERLY

  • Middle School

    CALL SCHOOL BOARD

  • High School

    MARRIOTTS RIDGE

Property Features

  • New Construction

    NO

  • Foundation Details

    Concrete Perimeter

  • Senior Community YN

    NO

  • Sewer

    Public Sewer

  • Tax Lot

    2

  • Water Source

    Public

Schedule a Showing

Showing scheduled successfully.

<
>
IN PERSON
VIA CHAT

What is 3 + 4 ?


Change time

Mortgage calculator

Estimate your monthly mortgage payment, including the principal and interest, property taxes, and HOA. Adjust the values to generate a more accurate rate.

Your payment

Principal and Interest:

$

Property taxes:

$

HOA fees:

$

Total loan payment:

$

Total interest amount:

$

Location

County

HOWARD

Elementary School

WAVERLY

Middle School

CALL SCHOOL BOARD

High School

MARRIOTTS RIDGE

Listing Courtesy of Salil Choudhary, Taylor Properties

RealHub Information is provided exclusively for consumers' personal, non-commercial use, and it may not be used for any purpose other than to identify prospective properties consumers may be interested in purchasing. All information deemed reliable but not guaranteed and should be independently verified. All properties are subject to prior sale, change or withdrawal. RealHub website owner shall not be responsible for any typographical errors, misinformation, misprints and shall be held totally harmless.

Agent Tracy Markham

AGENT

Tracy Markham

Call Tracy today to schedule a private showing.


* Listings on this website come from the FMLS IDX Compilation and may be held by brokerage firms other than the owner of this website. The listing brokerage is identified in any listing details. Information is deemed reliable but is not guaranteed. If you believe any FMLS listing contains material that infringes your copyrighted work please click here to review our DMCA policy and learn how to submit a takedown request.© 2024 FMLS.
The Only Custom-Built Home in Waverly Woods.
More Inside pics will be shared with serious prospects only
Rent to own or Seller financing may be available for qualified buyers with a substantial down payment. 
This offers a unique opportunity to purchase this exceptional home with flexible financing terms for well-qualified purchasers. 


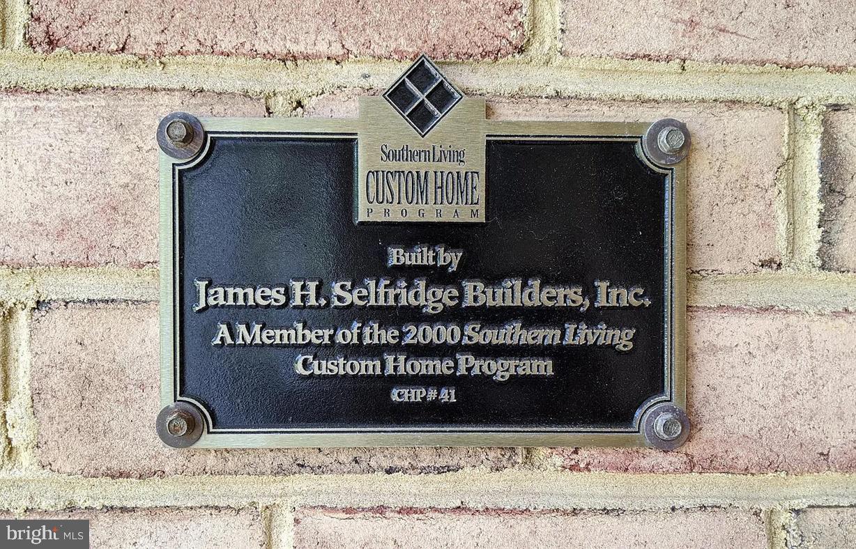
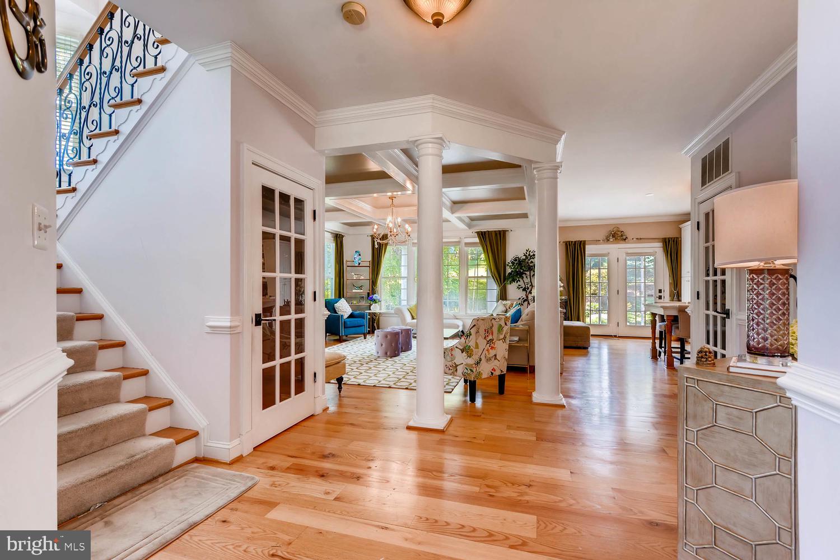
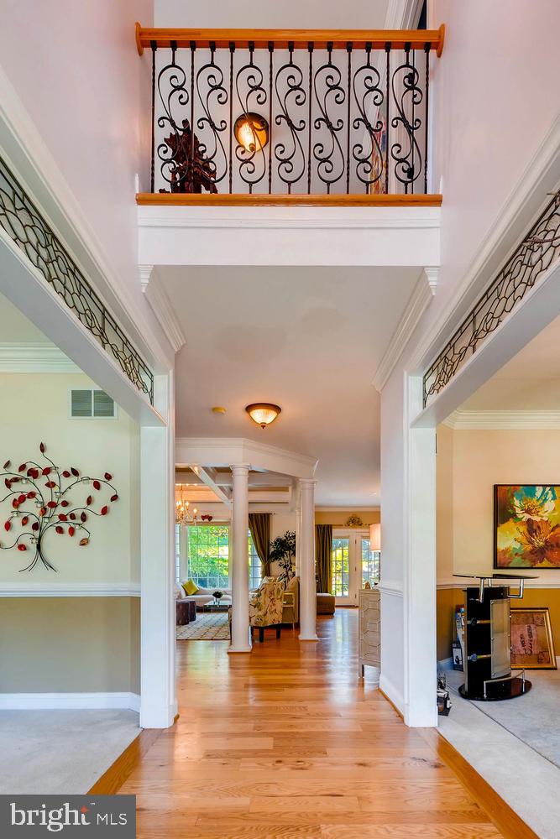
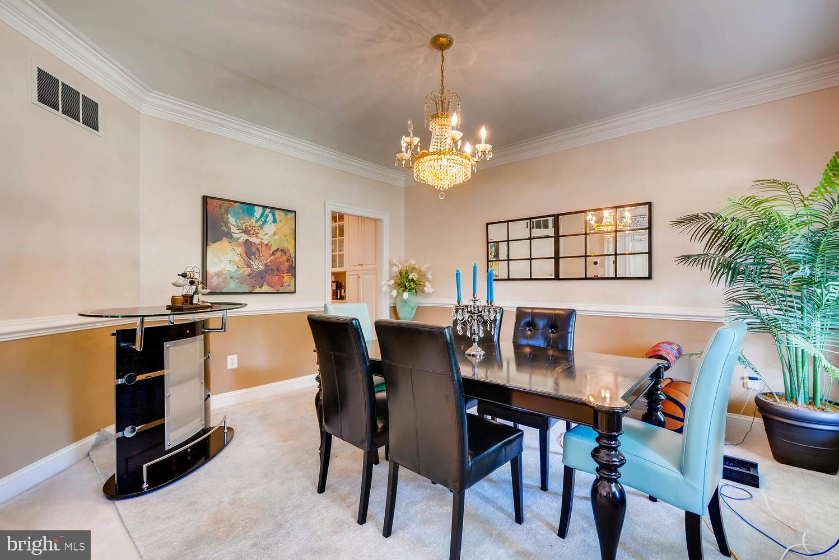
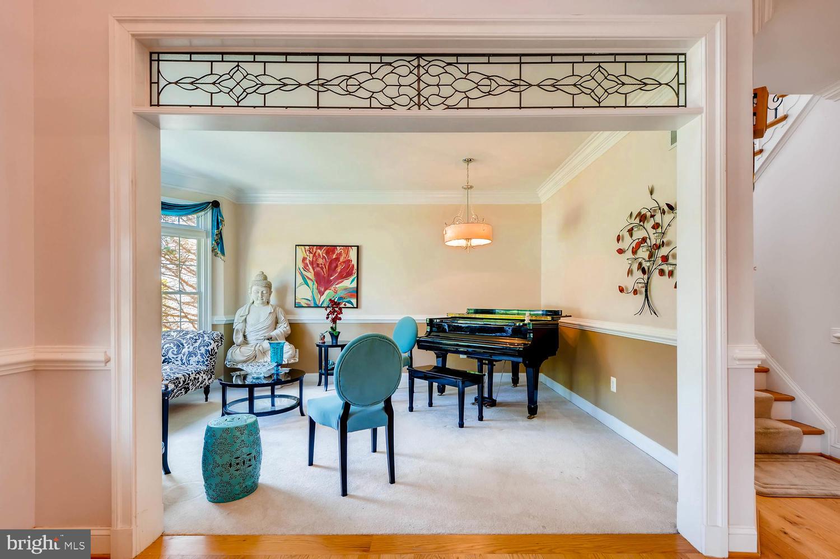
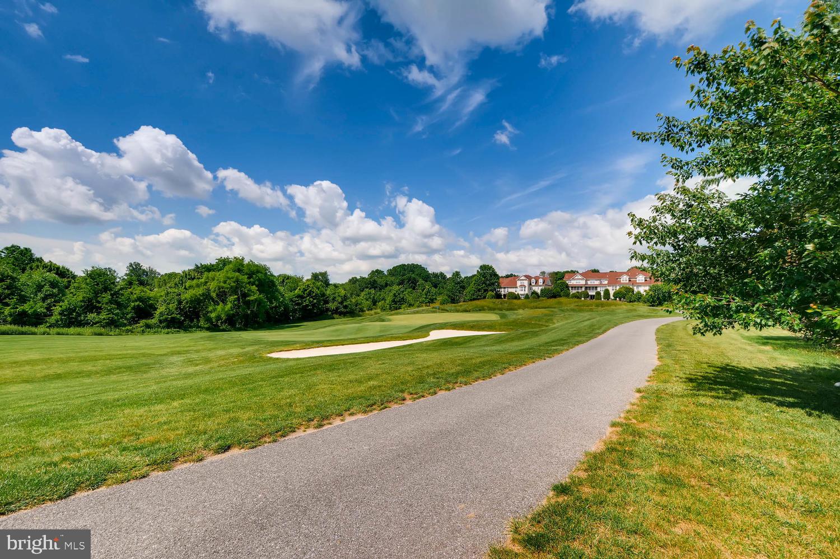
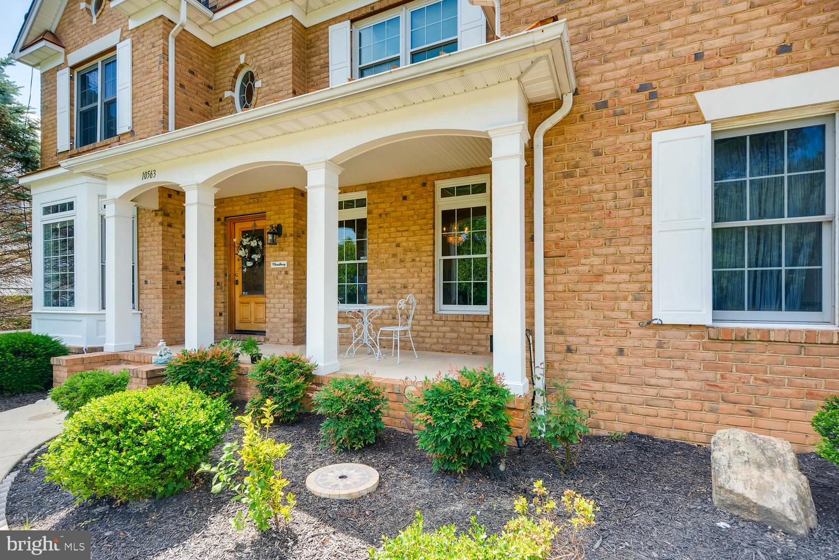
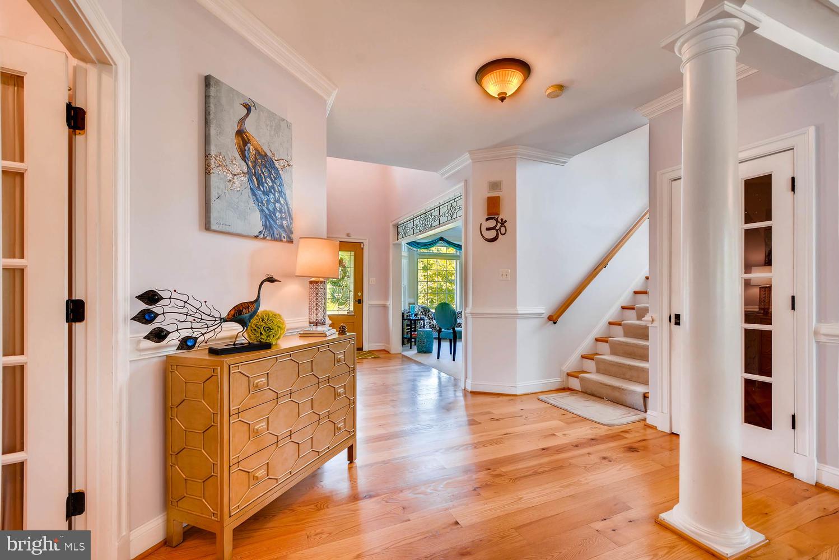
Welcome to one of Howard County's most extraordinary residence. Featured in Southern Living Magazine, this is the only custom-built home in the prestigious Waverly Woods Golf Course community, thoughtfully designed with architectural details and luxury finishes rarely found in the area.

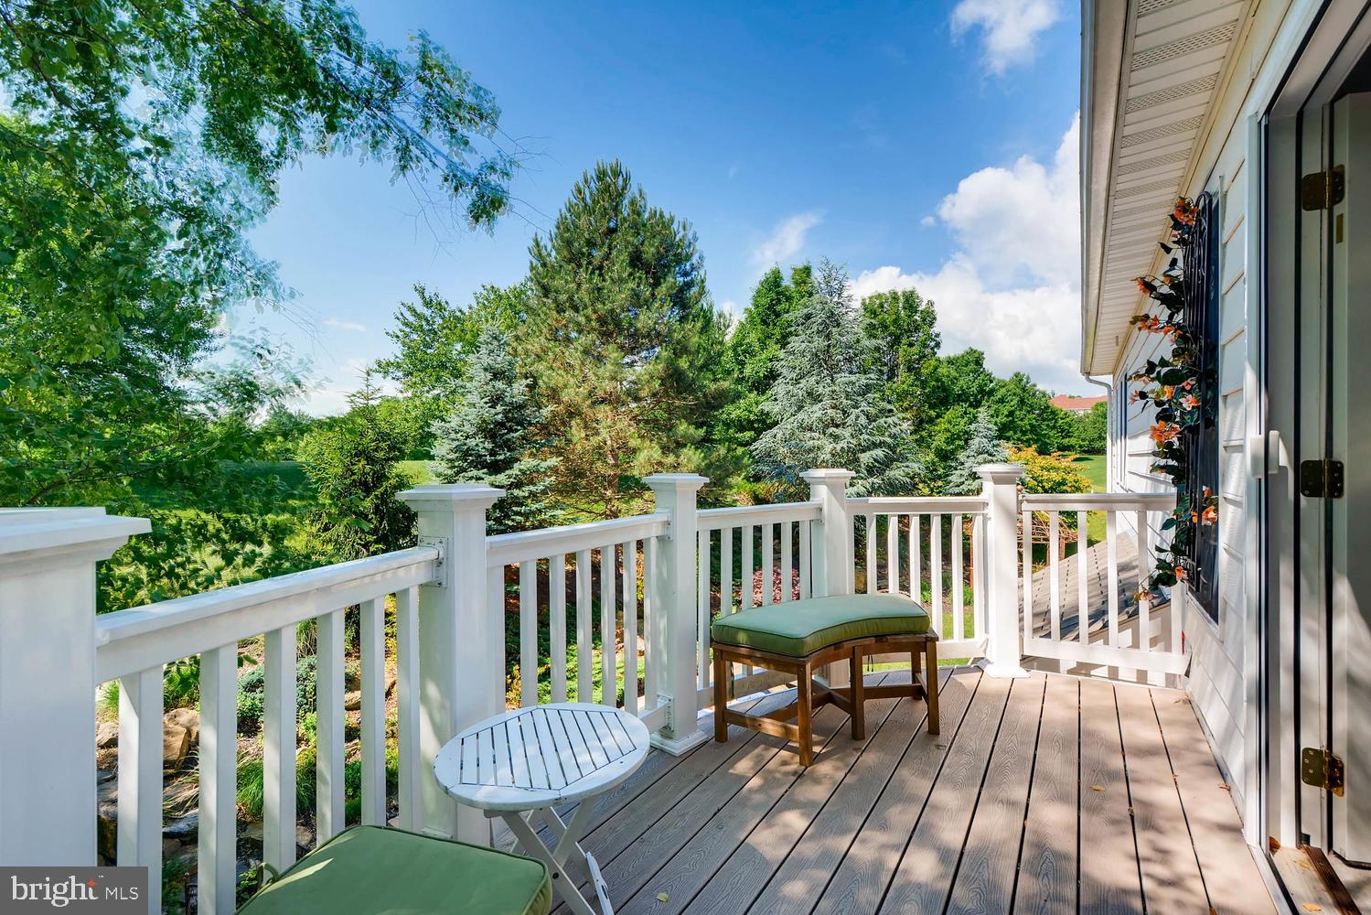
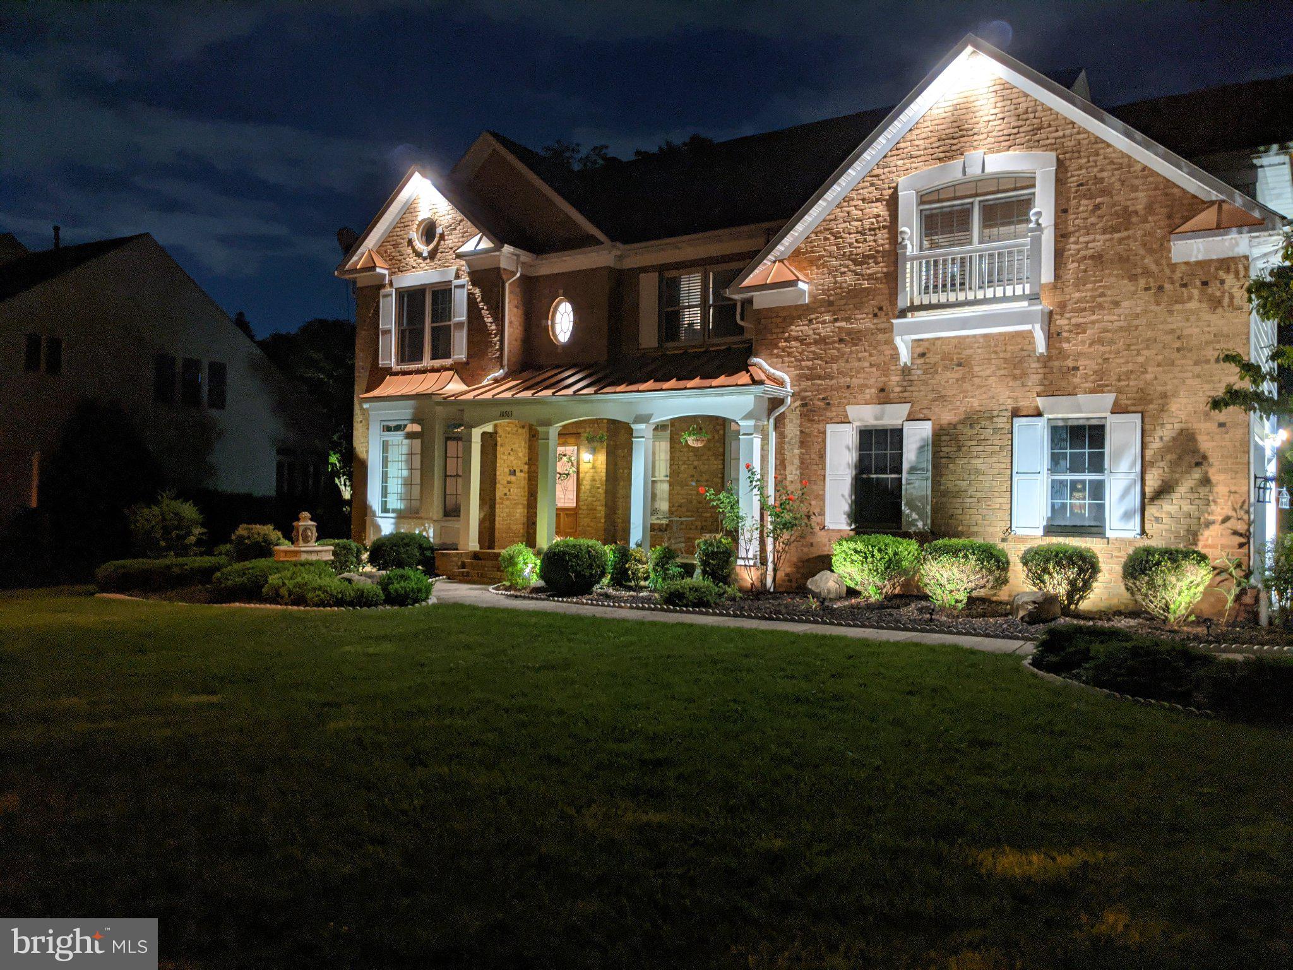
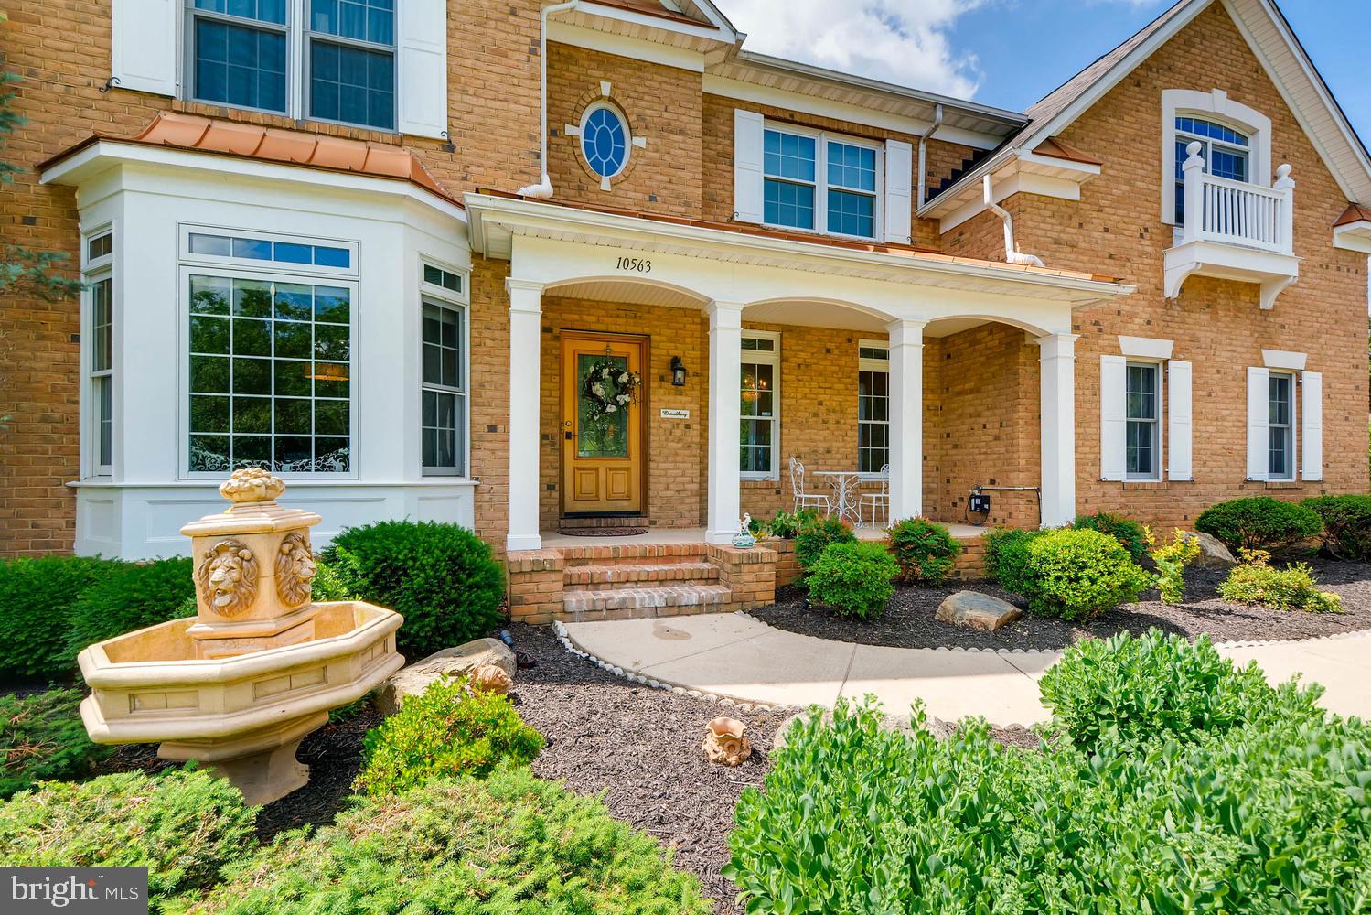
Overlooking the 7th hole of Waverly Woods Golf Course, this exceptional home blends timeless elegance with resort-style living. From its dramatic copper awnings and grand front elevation to its professionally landscaped grounds, every detail was designed to create a residence unlike any other.

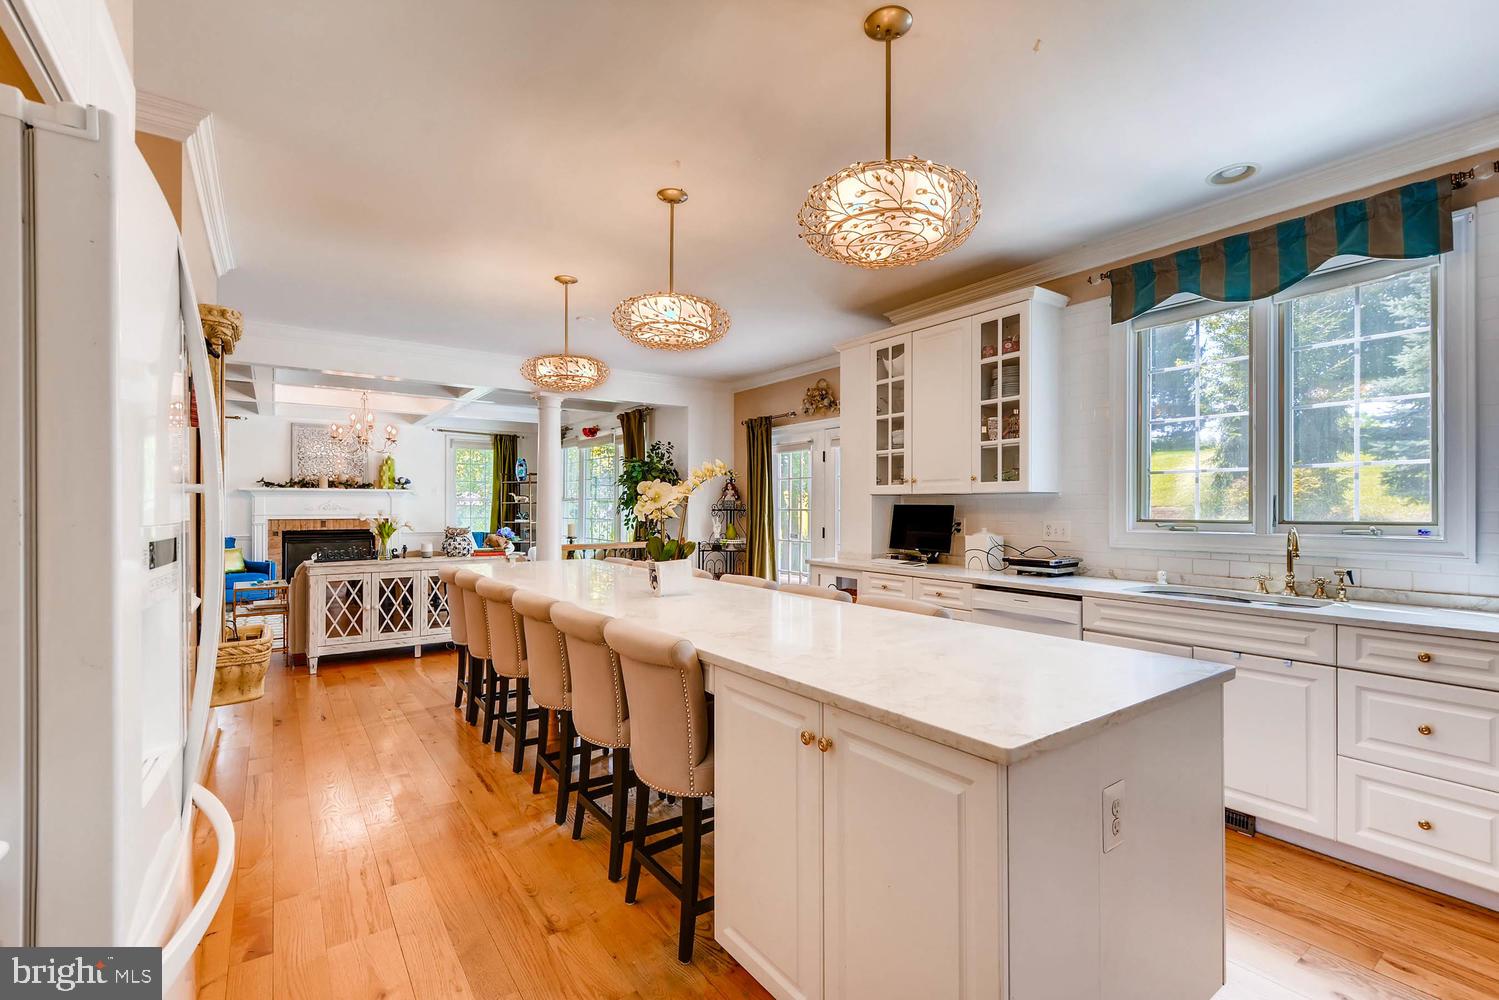
Inside, you'll find a spectacular French-inspired gourmet kitchen featuring a rare La Cornue range, imported Italian wall and ceiling finishes, custom quartz countertops, and an oversized island that comfortably seats up to 18 guests—perfect for unforgettable family gatherings.

The family room showcases soaring cathedral and coffered ceilings with exposed wood beams, elegant Venetian plaster walls, and expansive windows that frame breathtaking golf course views.

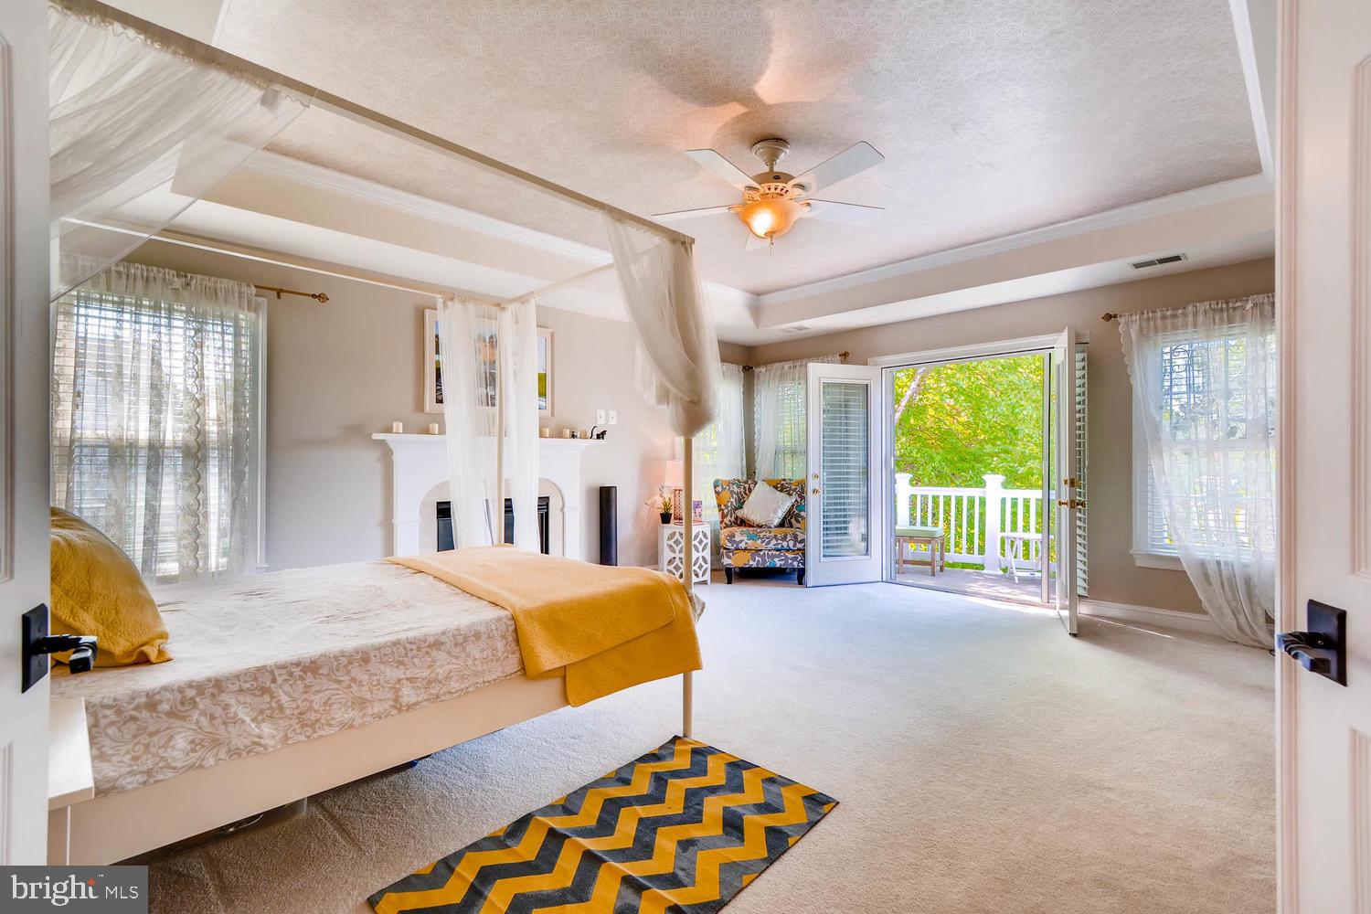
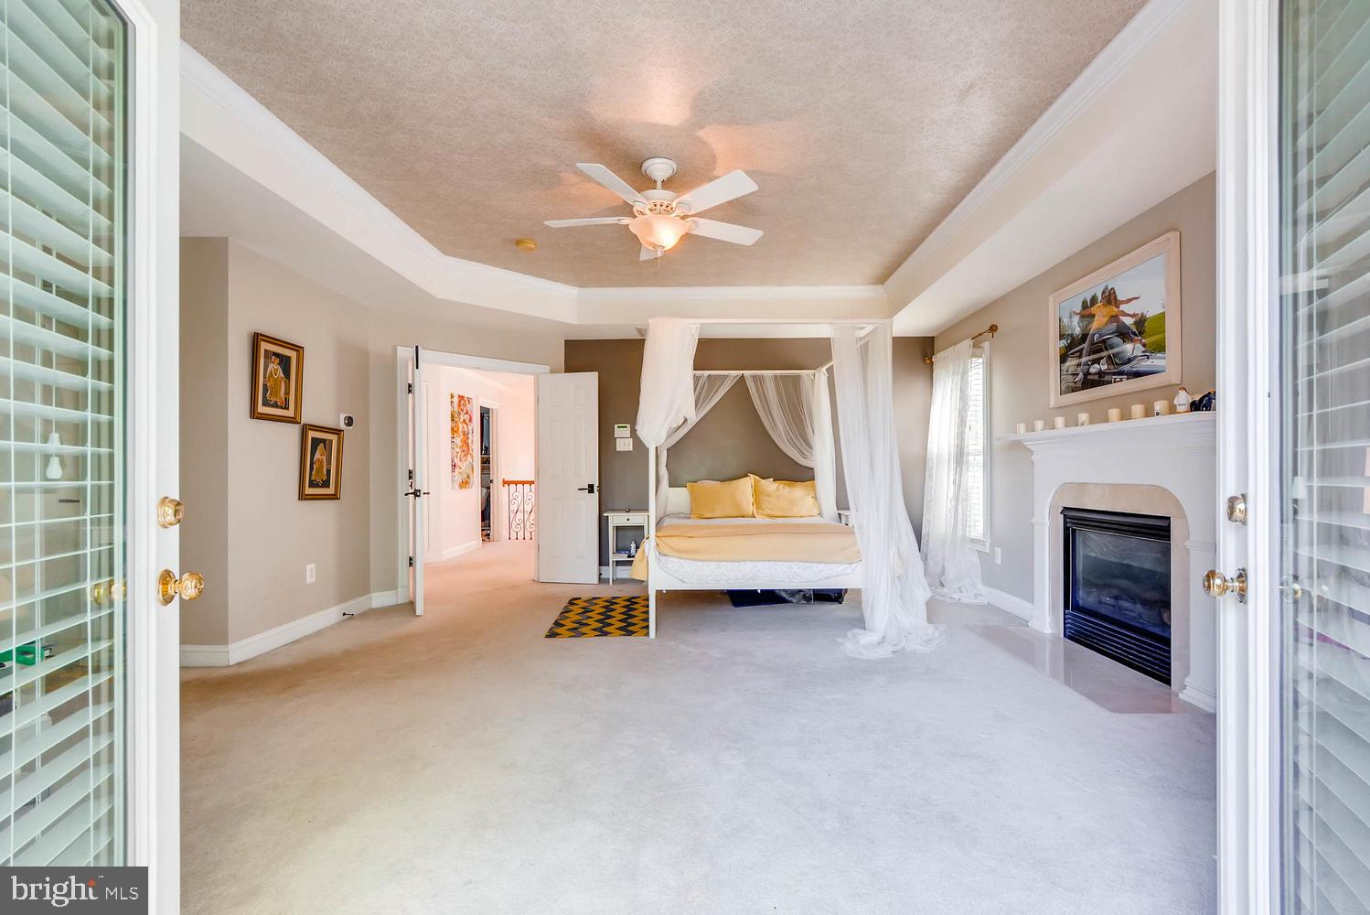
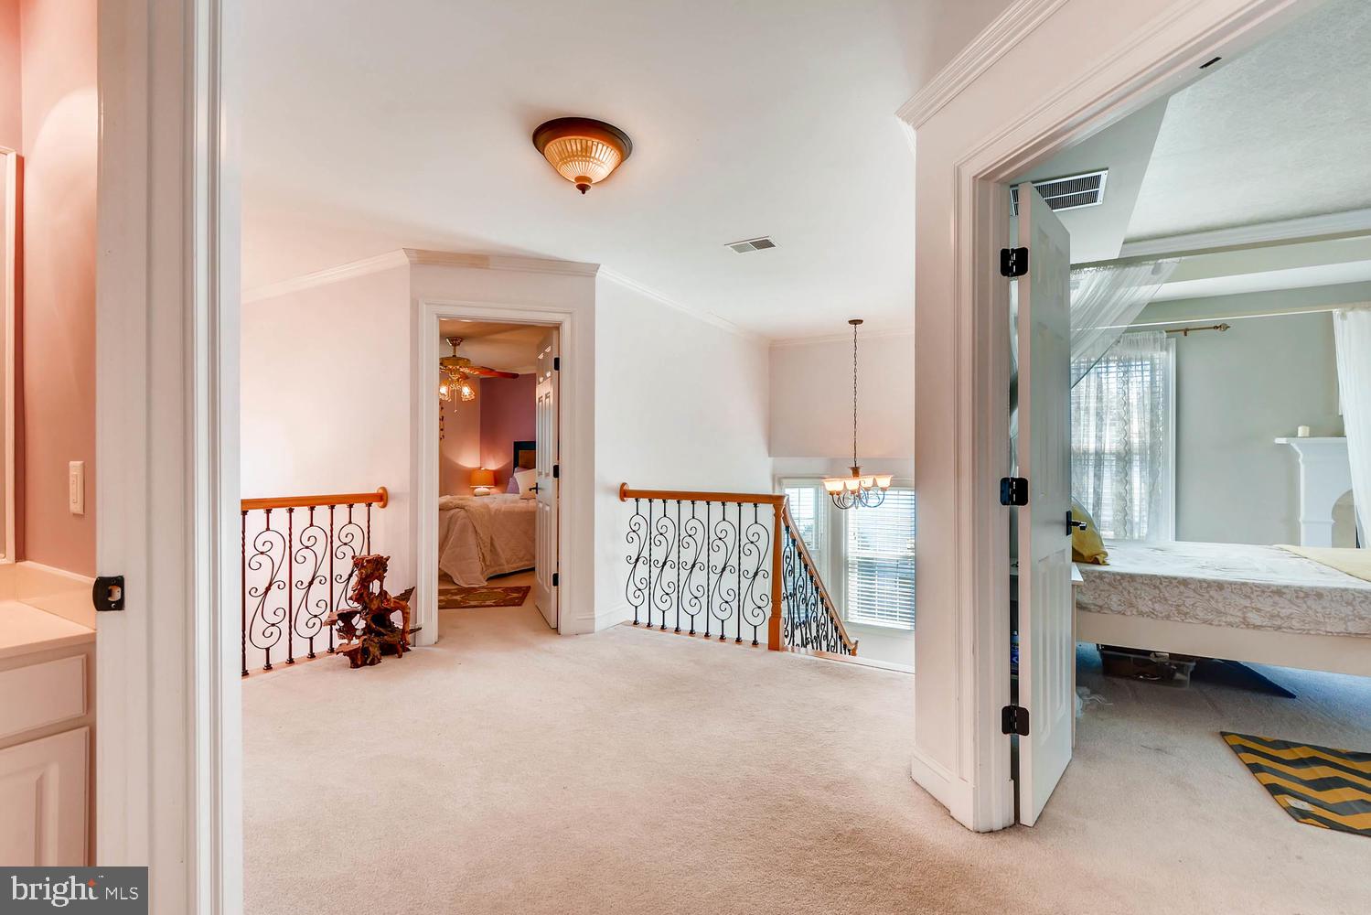
The luxurious primary suite features a private balcony overlooking the 7th fairway, creating a peaceful retreat.

The approximately 1,450-square-foot lower level is a true private entertainment destination featuring:

- Full second gourmet kitchen
- Custom bar and serving area
- Imported LiquiTiles dance floor from the United Kingdom
- Professional karaoke system with projector and microphones
- Dedicated home theater with a 3D projector, large screen, and premium surround sound system
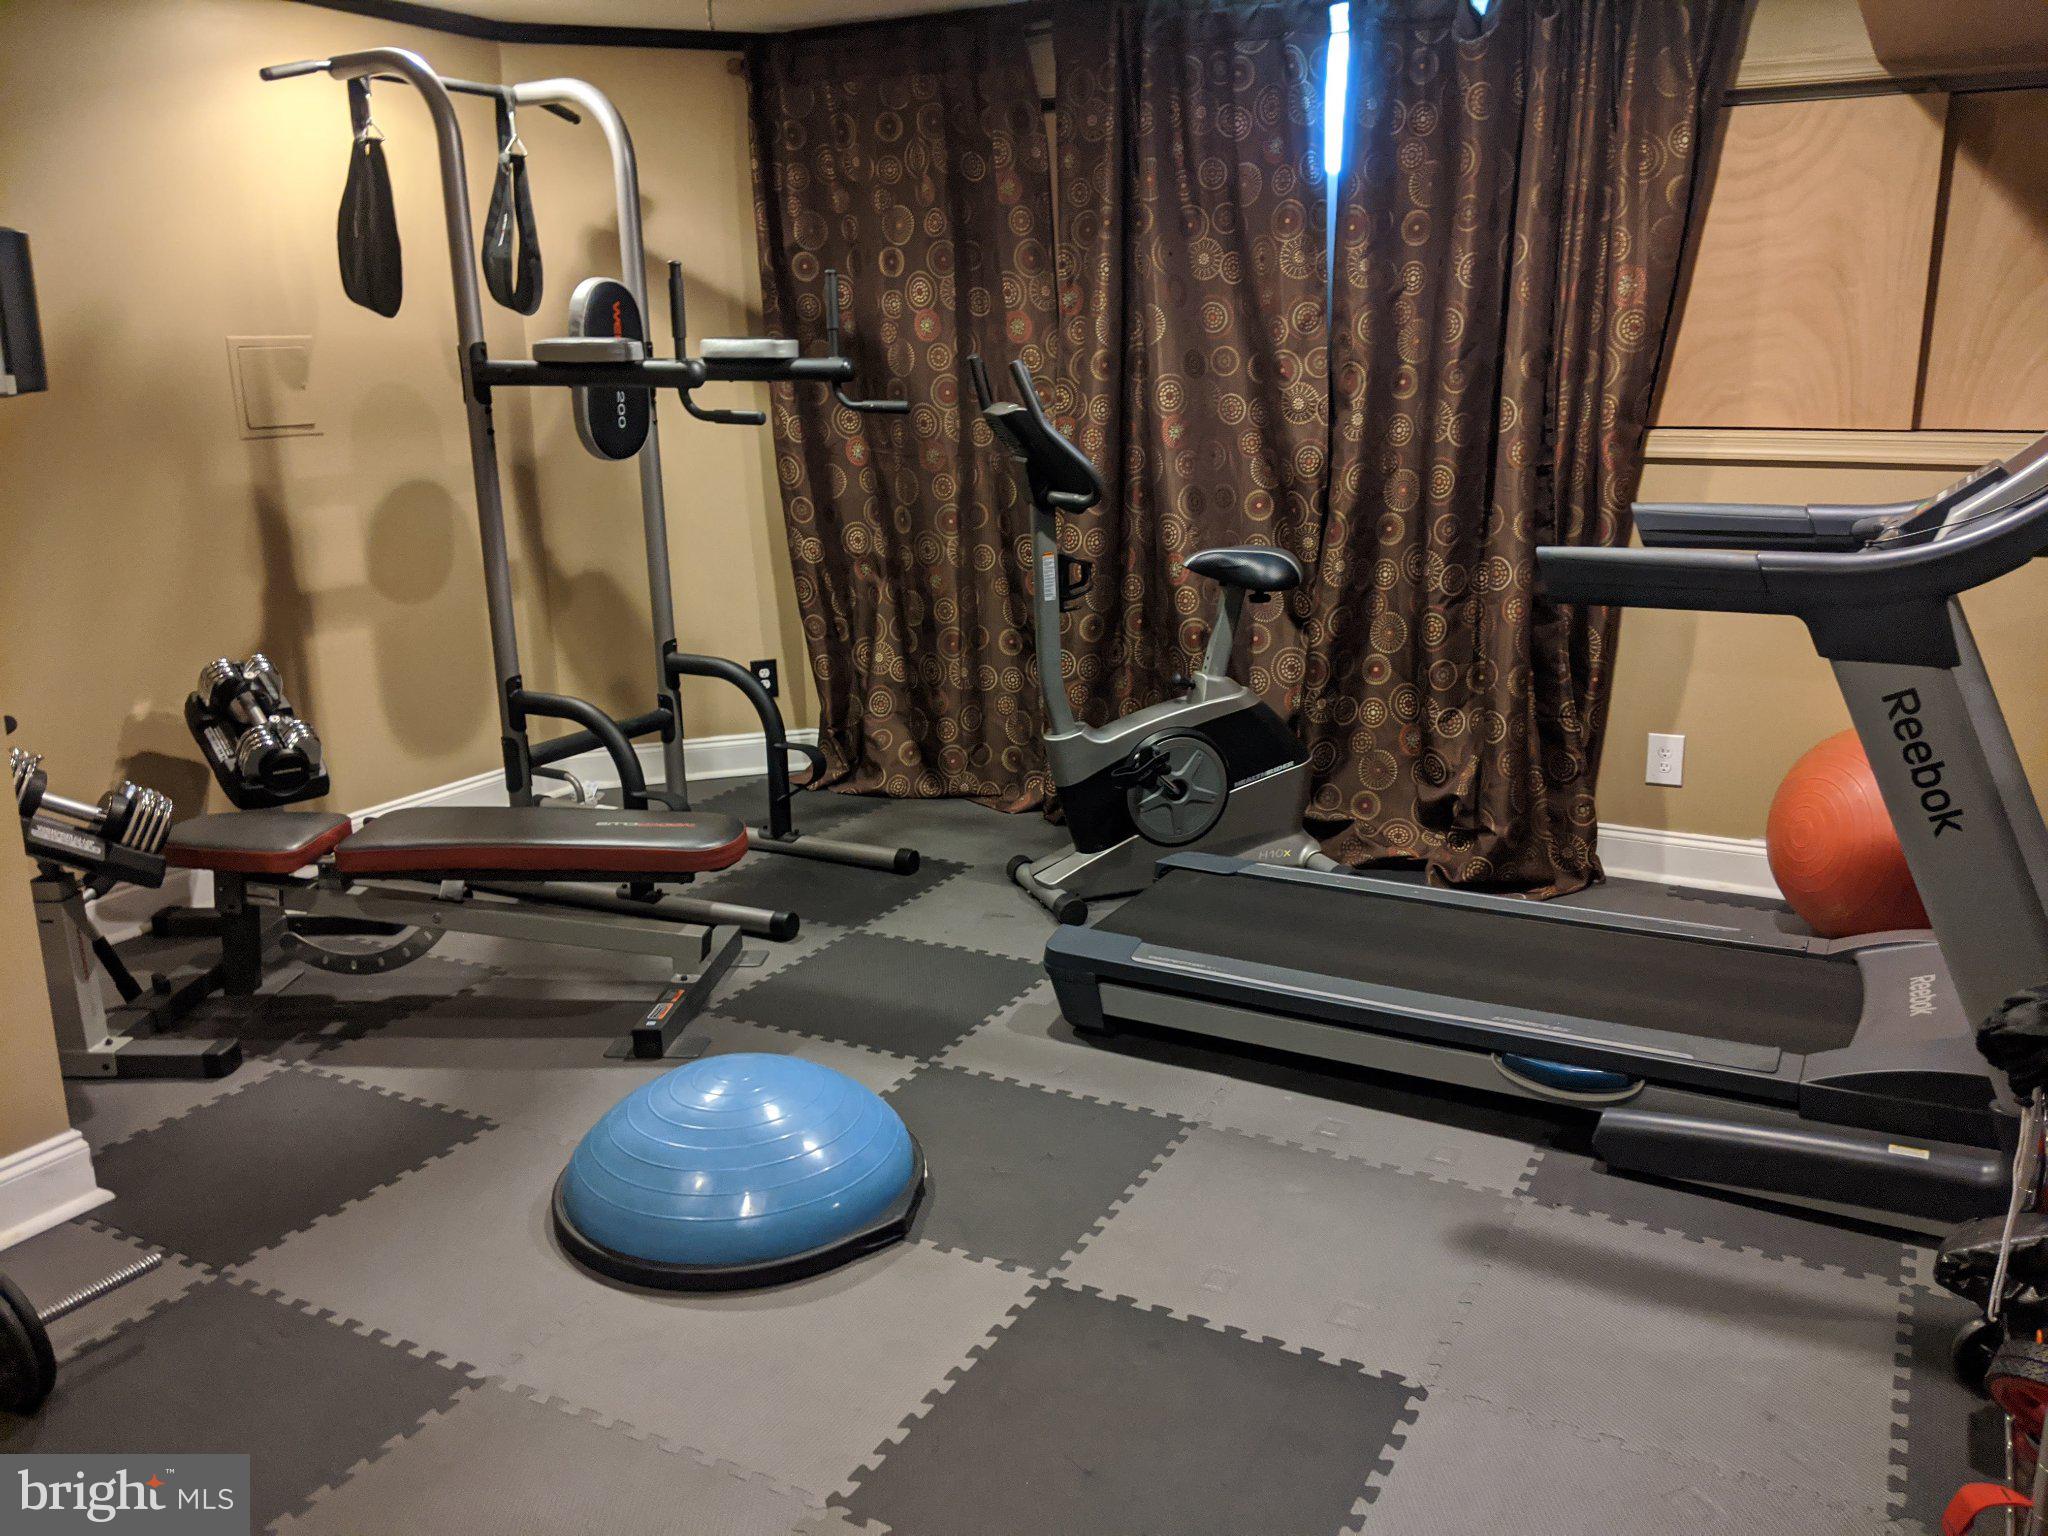
- Private fitness center adjacent to the theater with professional gym flooring. Fitness center can be converted to 5th Bedroom
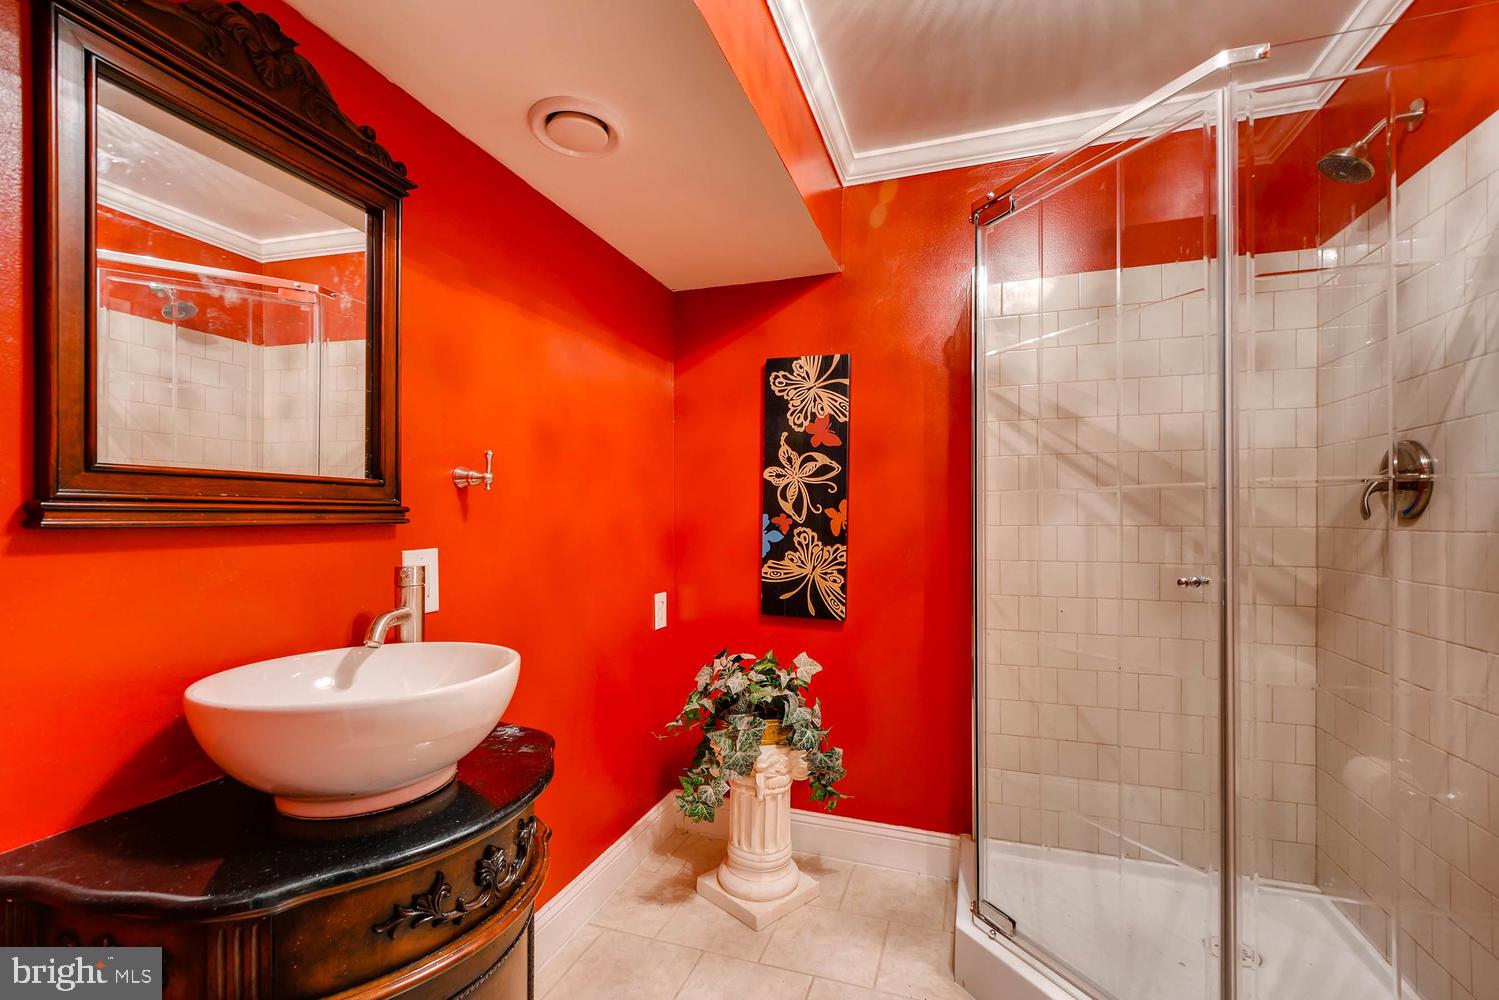
- Full bathroom
- Ideal space for entertaining, multigenerational living, or private events

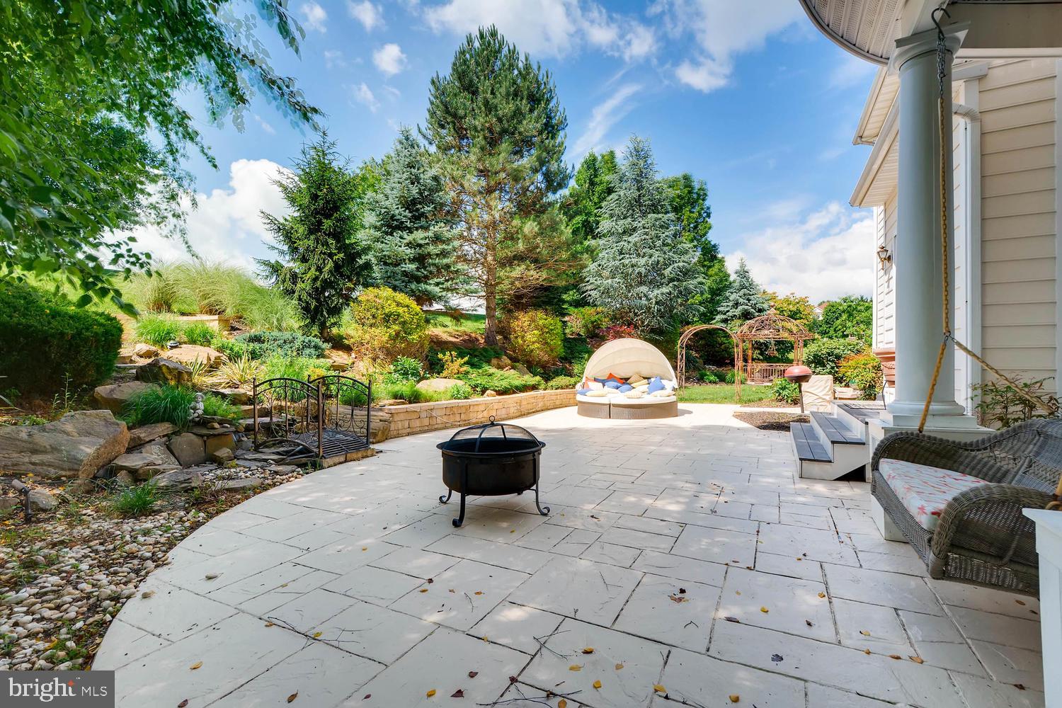
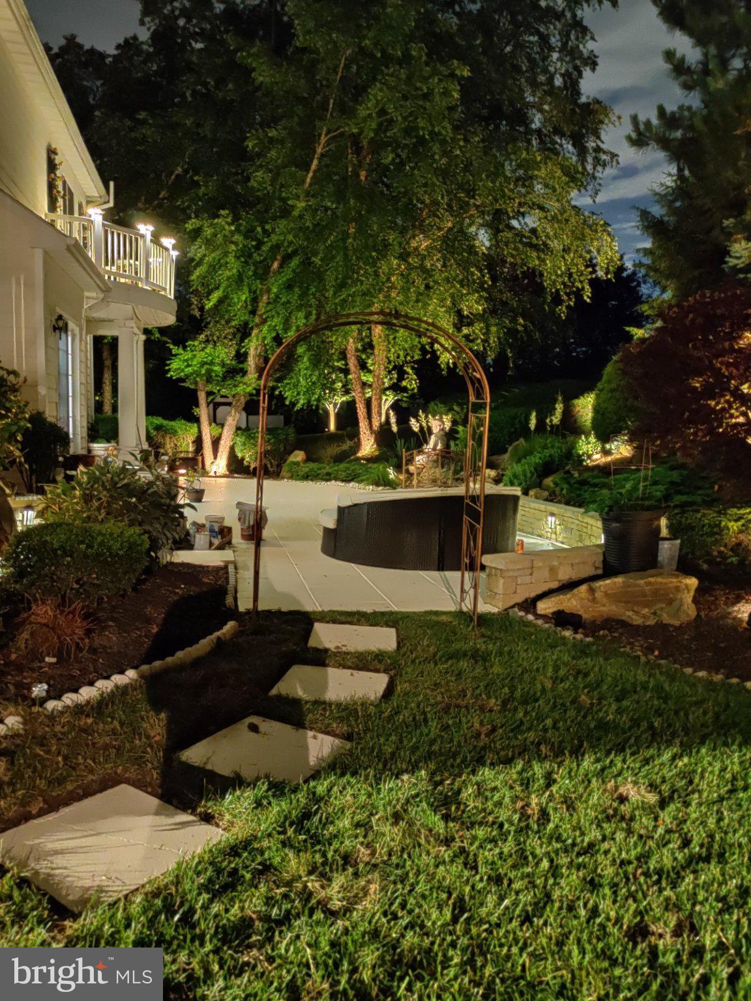
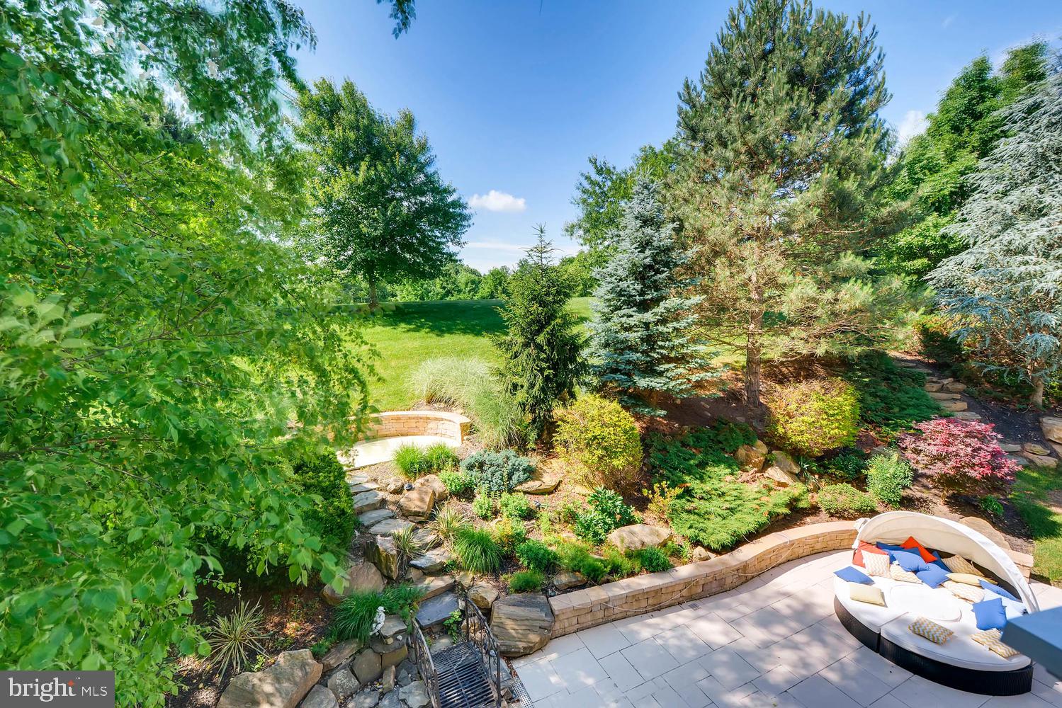
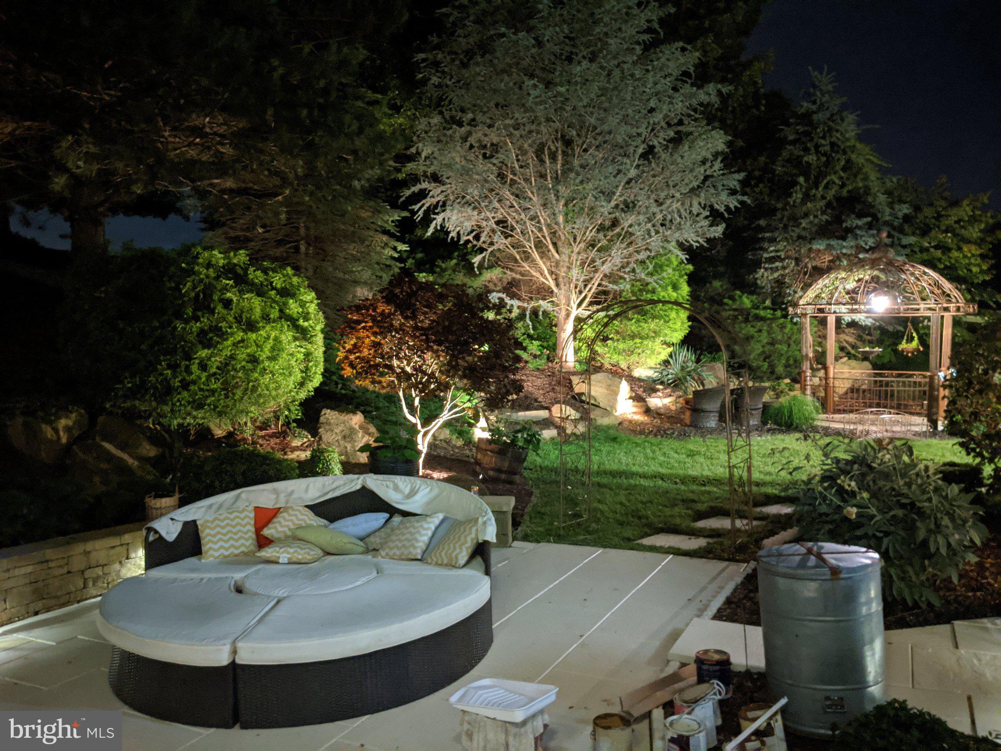
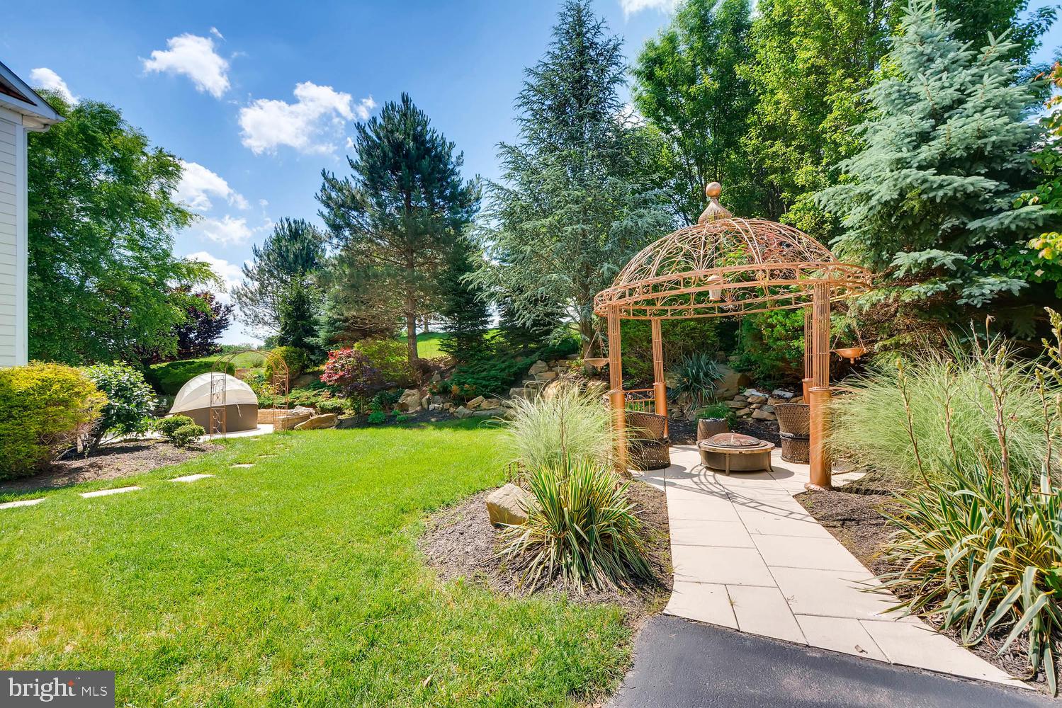
The professionally landscaped backyard offers an extended patio, magnificent natural stone landscaping, and beautiful golf course views, creating an outdoor oasis that perfectly complements the home's luxurious interior.

This is more than a home—it is a landmark residence that combines custom craftsmanship, exceptional design, luxury entertaining spaces, and an unmatched location in one of Howard County's most sought-after golf course communities.

10563 DORCHESTER WAY

Message successfully sent.

What would you like to know?

What is 3 + 4 ?

I agree to receive email communication and understand I can unsubscribe at any time.

I agree to be contacted by Charis Realty Group - Christine Issler, Broker via call, email, and text for real estate services. To opt out, you can reply 'stop' at any time or reply 'help' for assistance. You can also click the unsubscribe link in the emails. Message and data rates may apply. Message frequency may vary. Privacy Policy

Related Properties

New on site 1 day ago
Stunning stone-accented Colonial-style residence nestled on an exceptional lot in sought-after Woodstock, thoughtfully maintained by its original owner. Offering an impressive 5,270 total finished square feet, this inviting home combines timeless architectural details with spacious, comfortable living areas and a serene natural setting. // A welcoming covered front porch opens to the elegant interior, where abundant natural light, refined molding details, and a soothing neutral color palette create a warm and inviting atmosphere. Hardwood floors extend across most of the main level, beginning in the foyer and flowing into the formal living room, enhanced by graceful bay windows. The formal dining room continues the timeless appeal with a beautiful chandelier and classic chair rail detailing. // The expansive eat-in kitchen is designed for both everyday living and effortless entertaining, featuring stainless steel appliances, a refrigerator replaced in 2025 and a microwave replaced in 2023, a center island with contrasting dark cabinetry and breakfast bar seating, granite countertops, pendant lighting, a warm-toned backsplash, and a convenient pantry. An additional breakfast bar connects the kitchen to the cozy, sunlit breakfast room, where sliding doors lead to the deck. // Open to the kitchen, the spacious family room offers plush carpeting and an impressive floor-to-ceiling stone gas fireplace, creating a comfortable gathering space. Also on the main level, a well-appointed study or home office is tucked behind French doors and features a walk-in closet, offering wonderful versatility as a private workspace, guest room, or potential multigenerational living space. // Upstairs, four generously sized carpeted bedrooms, three full bathrooms, and a convenient laundry area provide exceptional comfort and functionality. The luxurious owner’s suite features an elegant tray ceiling, a spacious sitting room, and an impressive walk-in closet with custom organization. The spa-inspired ensuite bathroom offers a dual-sink vanity, relaxing soaking tub, and separate walk-in shower. One secondary bedroom enjoys its own private ensuite bathroom, while the remaining two bedrooms share a convenient dual-entry full bathroom. All four bedrooms feature walk-in closets, providing abundant storage throughout. // The fully finished walk-out lower level expands the living space with a spacious recreation room thoughtfully arranged for both a game area and comfortable lounge space. A wet bar adds convenience for entertaining, while a versatile bonus room with a mirrored closet offers additional flexibility. A sixth bedroom with a walk-in closet, a full bathroom, and a dedicated storage room complete this exceptional lower level. // Outdoor living is equally inviting, with a low-maintenance composite deck stepping down to extensive hardscaping and a spacious backyard surrounded by mature trees. The wooded setting provides a peaceful sense of privacy, while a backyard swingset creates an ideal space for outdoor enjoyment. A storage shed and chicken coop add functionality and charm to the expansive grounds.
#MDHW2073088

WOODSTOCK

1682 WOODSTOCK ROAD

6 Beds

6 Baths

5,270 Sq.Ft.

$1,350,000

MLS#: MDHW2073088

 - property

Send a message

Message successfully sent.

Your message

What is 3 + 4 ?

Reason for contacting?

I agree to receive email communication and understand I can unsubscribe at any time.

I agree to be contacted by Charis Realty Group - Christine Issler, Broker via call, email, and text for real estate services. To opt out, you can reply 'stop' at any time or reply 'help' for assistance. You can also click the unsubscribe link in the emails. Message and data rates may apply. Message frequency may vary. Privacy Policy

Sign Out

Virtual Assistant

Would you like to take the next step with this property? We can help you schedule a showing or virtual tour, or send you more details.

Yes, I would like more information.

Thank You for Your Reply, One of Our Agents will contact you as soon as possible

No, maybe later.

Thank you, you can always contact me via email, phone number or through the contact form.

Realhub AI

Lucy - Your AI-Powered Realtor

Update Your Temporary Password

Personalize your search

Enter your email and we'll notify you immediately when new listings match what you're looking for.

or enter email address

Already have an account ? Login here

Continue your home search

I agree to receive communications and understand I can unsubscribe at any time.

I agree to be contacted by Charis Realty Group - Christine Issler, Broker via call, email, and text for real estate services. To opt out, you can reply 'stop' at any time or reply 'help' for assistance. You can also click the unsubscribe link in the emails. Message and data rates may apply. Message frequency may vary. Privacy Policy

Already have an account ? Login here

We use cookies

We use cookies primarily for analytics to enhance your experience. By accepting, you agree to our use of these cookies. You can manage your preferences or learn more about our cookies policy.