


Property
Beds
4
Full Baths
2
1/2 Baths
None
Year Built
1958
Sq.Footage
2,086
**OPEN HOUSE - Saturday, September 19, 2026 1:00 PM - 3:00 PM** Welcome Home to 10643 Old Colchester Rd Tucked away on a quiet, tree-lined lot in Lorton, this beautifully maintained 4-bedroom, two-level home offers over 2,000 square feet of comfortable living space — and a location boaters will love, with Captain John Beach Marina less than half a mile down the same road. The main level welcomes you with classic ranch charm: a front porch with white railings, perfect for morning coffee or evening relaxing, plus a bright picture window that gives the home great curb appeal. Inside, you'll find an open, easy flow with plenty of natural light throughout. Downstairs, the walkout lower level extends your living space with a large rear deck overlooking a sprawling, flat backyard — ideal for entertaining, gardening, or simply enjoying the privacy of the wooded surroundings. Outside, the property really shines for storage and hobbyists: a detached 2-car garage, an additional carport with room for a boat or trailer, and a separate storage shed with a covered porch give you space for all your gear, tools, and toys. This home has been thoughtfully maintained, with recent updates including: Roof: approx. 6 years old, 35-year shingles Siding: new in 2019, fully wrapped in metal for low maintenance HVAC system: approx. 6 years old Water heater: approx. 3 years old, with a 12-year warranty still in place Dishwasher: approx. 2018; Refrigerator: approx. 2022 No HOA to worry about. Whether you're drawn by the marina access, the generous outbuildings, or simply the peaceful, private setting, this Lorton home offers a rare combination of space, thoughtful updates, and an unbeatable location.
Features & Amenities
Interior
-
Total Bedrooms
4
-
Bathrooms
2
-
Above Grade Finished Area
1520.0
-
Basement YN
YES
-
Cooling YN
YES
-
Cooling
Central Air, Electric
-
Fireplace YN
YES
-
Heating YN
YES
-
Heating
Natural Gas, Forced Air
-
Main Level Bedrooms
4
-
Pet friendly
N/A
Exterior
-
Garage
Yes
-
Garage spaces
2
-
Other Exterior Features
Balcony
-
Parking
Garage, Detached
-
Patio and Porch Features
Porch, Deck
-
Pool
No
-
Waterfront YN
NO
Area & Lot
-
Lot Size(acres)
0.5
-
Lot Size(square feet)
21,787
-
Property Type
Residential
-
Property Sub Type
Single Family Residence
-
Architectural Style
Ranch/Rambler
Price
-
Sales Price
$575,000
-
Tax Amount
$6,848
-
Sq. Footage
2,086
-
Price/SqFt
$275
HOA
-
Association
No
School District
-
Elementary School
GUNSTON
-
Middle School
SOUTH COUNTY
-
High School
SOUTH COUNTY
Property Features
-
New Construction
NO
-
Foundation Details
Concrete Perimeter
-
Senior Community YN
NO
-
Tax Lot
4
-
Water Source
Public
Schedule a Showing
Showing scheduled successfully.
Mortgage calculator
Estimate your monthly mortgage payment, including the principal and interest, property taxes, and HOA. Adjust the values to generate a more accurate rate.
Your payment
Principal and Interest:
$
Property taxes:
$
HOA fees:
$
Total loan payment:
$
Total interest amount:
$
Location
County
FAIRFAX
Elementary School
GUNSTON
Middle School
SOUTH COUNTY
High School
SOUTH COUNTY
Listing Courtesy of Lizzie A Helmig, Metro House
RealHub Information is provided exclusively for consumers' personal, non-commercial use, and it may not be used for any purpose other than to identify prospective properties consumers may be interested in purchasing. All information deemed reliable but not guaranteed and should be independently verified. All properties are subject to prior sale, change or withdrawal. RealHub website owner shall not be responsible for any typographical errors, misinformation, misprints and shall be held totally harmless.

Salesperson, Realtor
Tracy Markham
Call Tracy today to schedule a private showing.

* Listings on this website come from the FMLS IDX Compilation and may be held by brokerage firms other than the owner of this website. The listing brokerage is identified in any listing details. Information is deemed reliable but is not guaranteed. If you believe any FMLS listing contains material that infringes your copyrighted work please click here to review our DMCA policy and learn how to submit a takedown request.© 2024 FMLS.
Related Properties

LORTON
8769 KANAWHA COURT
2 Beds
2 Baths
930 Sq.Ft.
$465,000
MLS#: VAFX2340408

LORTON
9073 POWER HOUSE ROAD 105
1 Beds
1 Baths
1,360 Sq.Ft.
$485,000
MLS#: VAFX2335858

LORTON
9073 POWER HOUSE ROAD 106
2 Beds
2 Baths
1,710 Sq.Ft.
$635,000
MLS#: VAFX2339148
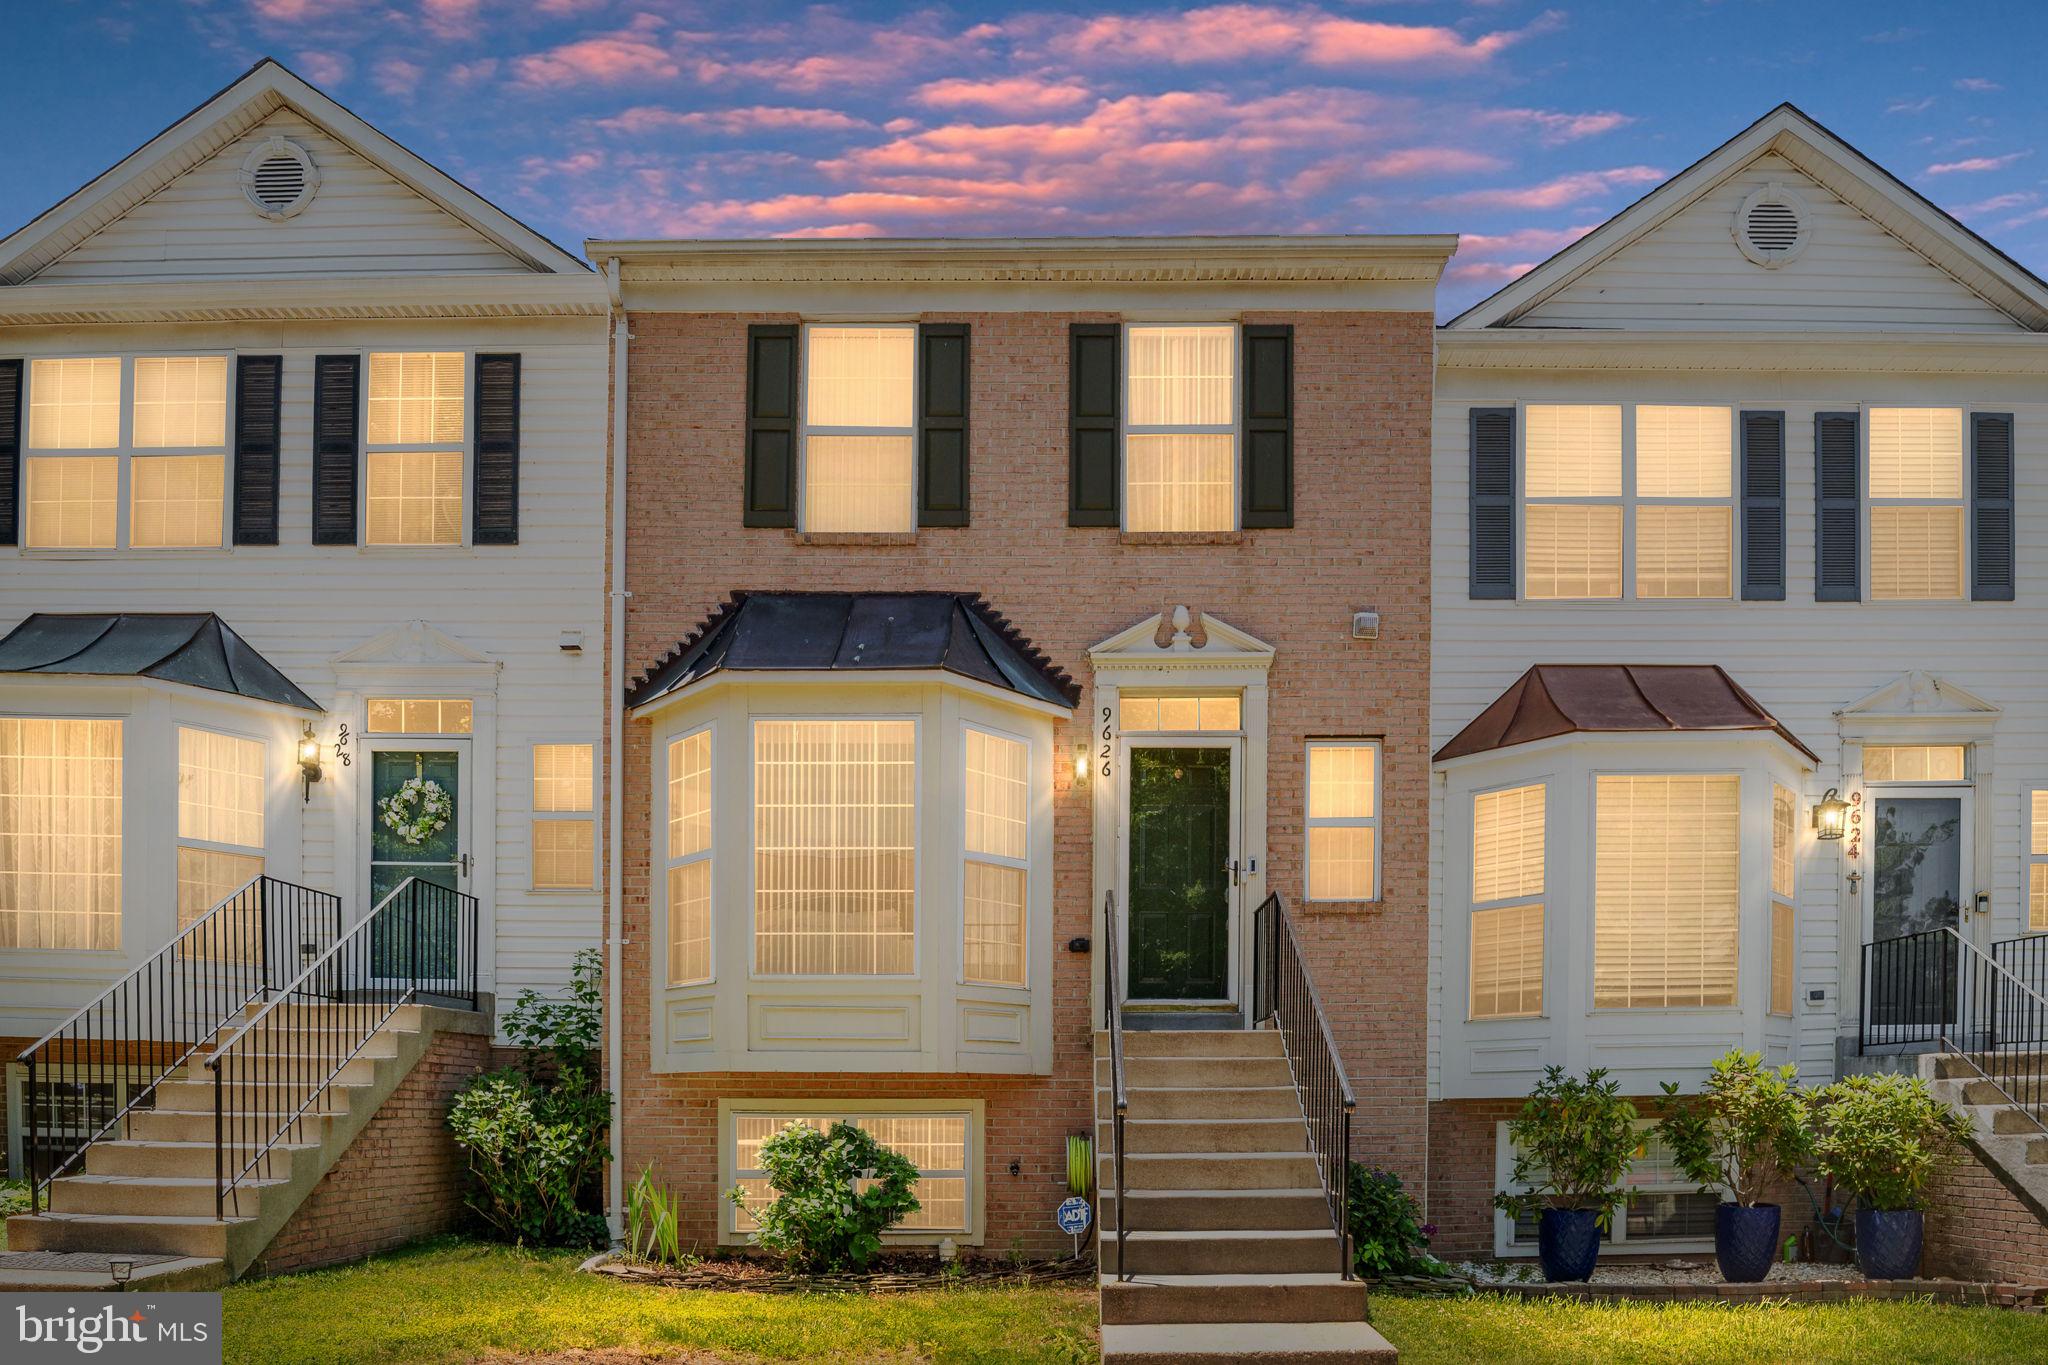
LORTON
9626 EATON WOODS PLACE
4 Beds
3 Baths
1,448 Sq.Ft.
$599,999
MLS#: VAFX2316320

LORTON
8358 SALLYPORT STREET
3 Beds
2 Baths
2,085 Sq.Ft.
$690,000
MLS#: VAFX2336946
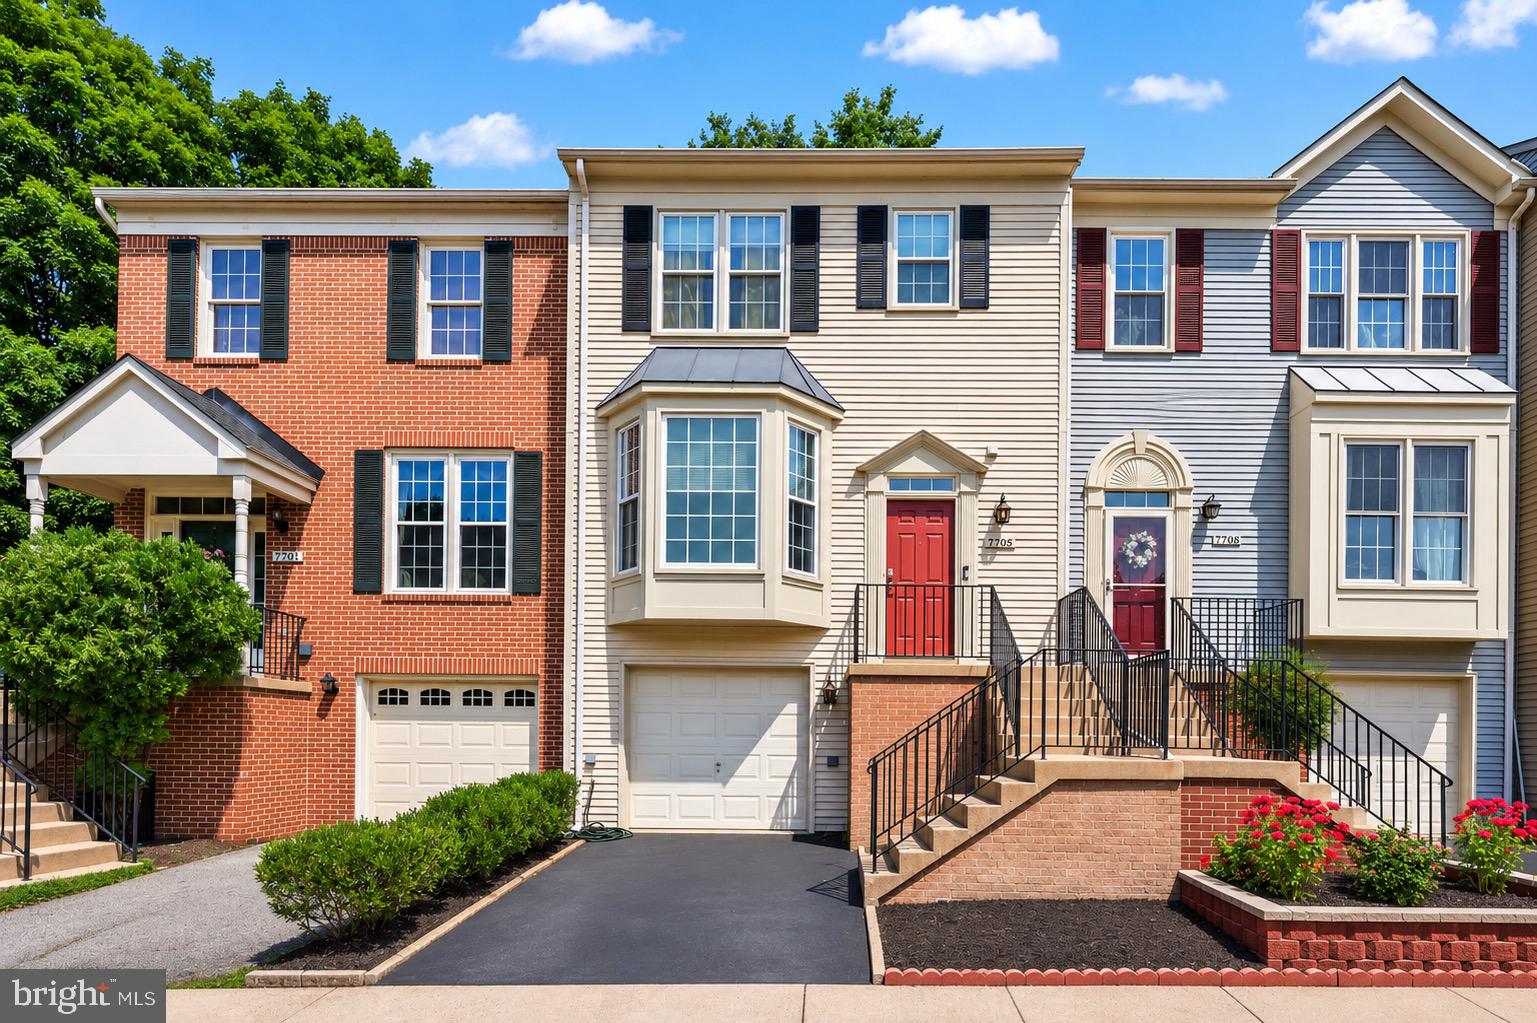
LORTON
7710 BAIRD COURT
3 Beds
2 Baths
1,450 Sq.Ft.
$575,000
MLS#: VAFX2324522
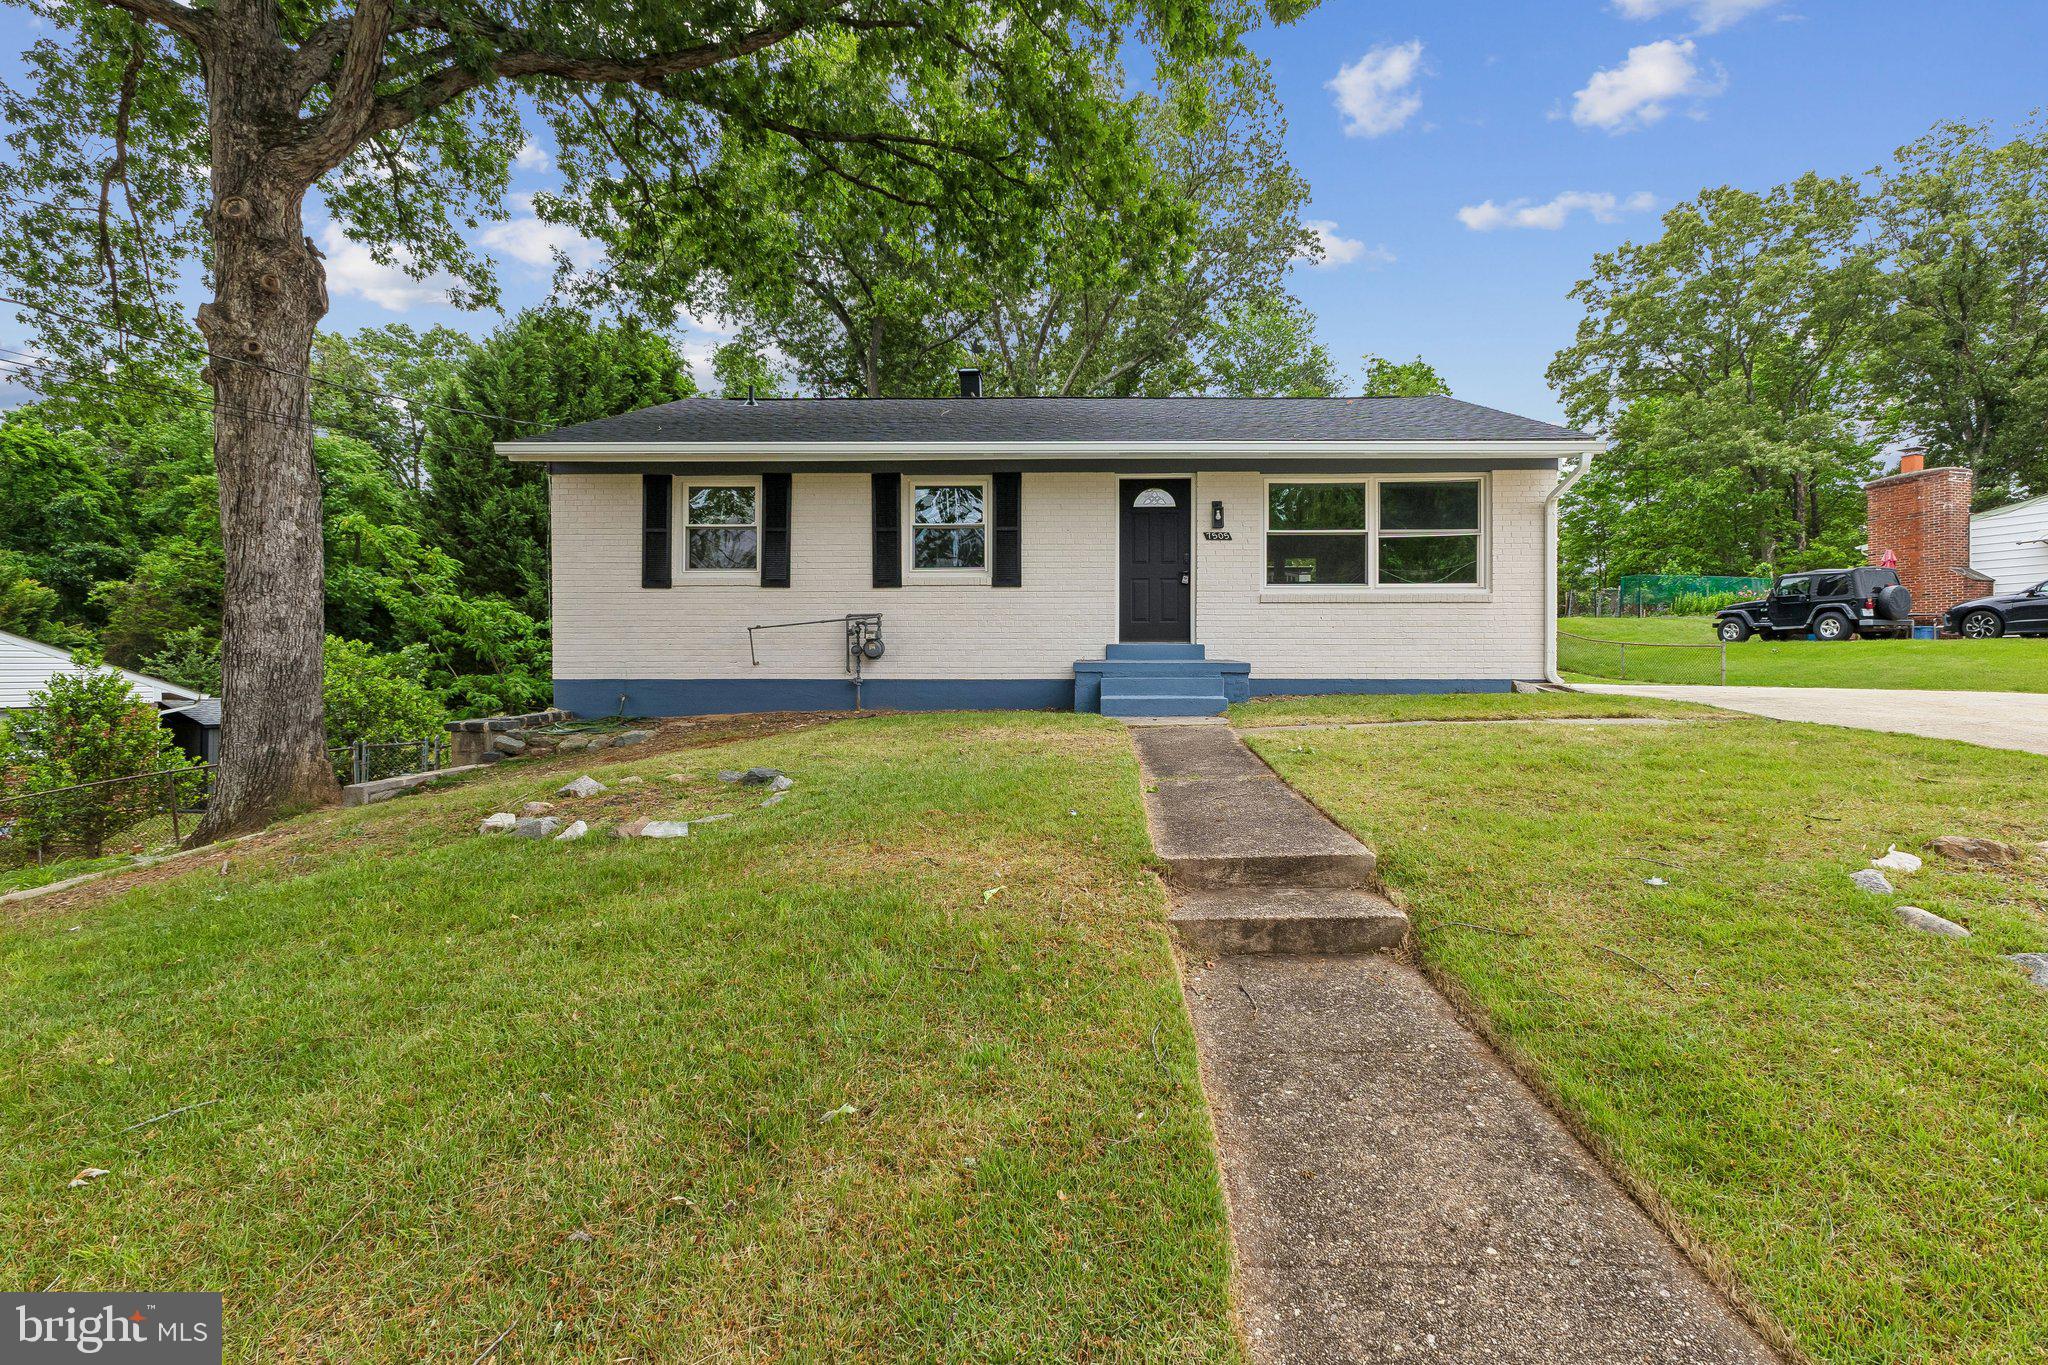
LORTON
7505 CULLUM STREET
5 Beds
2 Baths
1,320 Sq.Ft.
$619,000
MLS#: VAFX2313968

LORTON
9071 POWER HOUSE ROAD 102
2 Beds
2 Baths
2,080 Sq.Ft.
$590,000
MLS#: VAFX2324286

LORTON
7677 SHEFFIELD VILLAGE LANE
3 Beds
2 Baths
1,630 Sq.Ft.
$499,990
MLS#: VAFX2336400
.png)