


Property
Beds
4
Full Baths
2
1/2 Baths
1
Year Built
1950
Sq.Footage
2,588
Welcome to 10717 Bentley Ln, a beautifully maintained 4-bedroom, 2.5-bath home that blends comfortable living, thoughtful updates, and exceptional outdoor spaces in a convenient Kensington setting. Inside, the main level offers inviting living and dining areas, a well-appointed kitchen with a brand-new stainless-steel refrigerator (2026), and seamless access to the backyard through sliding French doors installed in 2024. Upstairs, a large carpeted landing creates a versatile bonus space that can serve as a reading nook, play area, home office, or simply a comfortable place to unwind, while four bedrooms provide plenty of room for everyday living and guests. The home’s dual-zone HVAC system adds year-round comfort, with both the furnace and heat pump replaced in 2025. Outside, enjoy a large driveway, an oversized one-car garage with additional storage, and a truly special backyard designed for both relaxation and gardening. Terraced vegetable and flower gardens bring color and personality to the landscape, while artificial turf provides a low-maintenance, year-round outdoor area perfect for play, entertaining, or simply enjoying the fresh air without the upkeep of traditional grass. The location makes everyday convenience easy, with shopping and dining nearby and access to the walkable Kensington community. Enjoy local recreation at Ken-Gar Palisades Park, Capitol View-Homewood Park, and Newport Mill Park, or explore the shops and eclectic finds along Kensington Antique Row. For commuters, the Kensington Station offers MARC Brunswick Line service, while nearby Wheaton provides access to the Metro Red Line. Kensington Shopping Center and the greater Wheaton shopping and dining area provide convenient options for everyday errands, restaurants, and entertainment. With generous living space, meaningful recent improvements, a one-of-a-kind backyard, and a location close to parks, transportation, shopping, and community amenities, this Kensington home offers the kind of flexibility and convenience that is easy to love.
Features & Amenities
Interior
-
Other Interior Features
Eat-in Kitchen, Recessed Lighting, Walk-In Closet(s), Open Floorplan
-
Total Bedrooms
4
-
Bathrooms
2
-
1/2 Bathrooms
1
-
Above Grade Finished Area
2588.0
-
Basement YN
NO
-
Cooling YN
YES
-
Cooling
Ceiling Fan(s), Electric
-
Fireplace YN
NO
-
Heating YN
YES
-
Heating
Electric, Central
-
Pet friendly
N/A
Exterior
-
Garage
Yes
-
Garage spaces
1
-
Construction Materials
Frame, Brick, Vinyl Siding
-
Parking
Garage, Driveway, Attached
-
Patio and Porch Features
Patio, Porch
-
Pool
No
-
Waterfront YN
NO
Area & Lot
-
Lot Size(acres)
0.13
-
Lot Size(square feet)
5,703
-
Property Type
Residential
-
Property Sub Type
Single Family Residence
-
Architectural Style
Colonial
Price
-
Sales Price
$818,000
-
Tax Amount
$8,839
-
Sq. Footage
2,588
-
Price/SqFt
$316
HOA
-
Association
No
School District
-
Elementary School
N/A
-
Middle School
N/A
-
High School
N/A
Property Features
-
New Construction
NO
-
Foundation Details
Permanent
-
Senior Community YN
NO
-
Sewer
Public Sewer
-
Tax Lot
5
-
Water Source
Public
Schedule a Showing
Showing scheduled successfully.
Mortgage calculator
Estimate your monthly mortgage payment, including the principal and interest, property taxes, and HOA. Adjust the values to generate a more accurate rate.
Your payment
Principal and Interest:
$
Property taxes:
$
HOA fees:
$
Total loan payment:
$
Total interest amount:
$
Location
County
MONTGOMERY
Elementary School
Middle School
High School
Listing Courtesy of Thomas K Paolini, Redfin Corp
RealHub Information is provided exclusively for consumers' personal, non-commercial use, and it may not be used for any purpose other than to identify prospective properties consumers may be interested in purchasing. All information deemed reliable but not guaranteed and should be independently verified. All properties are subject to prior sale, change or withdrawal. RealHub website owner shall not be responsible for any typographical errors, misinformation, misprints and shall be held totally harmless.

Salesperson, Realtor
Tracy Markham
Call Tracy today to schedule a private showing.

* Listings on this website come from the FMLS IDX Compilation and may be held by brokerage firms other than the owner of this website. The listing brokerage is identified in any listing details. Information is deemed reliable but is not guaranteed. If you believe any FMLS listing contains material that infringes your copyrighted work please click here to review our DMCA policy and learn how to submit a takedown request.© 2024 FMLS.
Related Properties
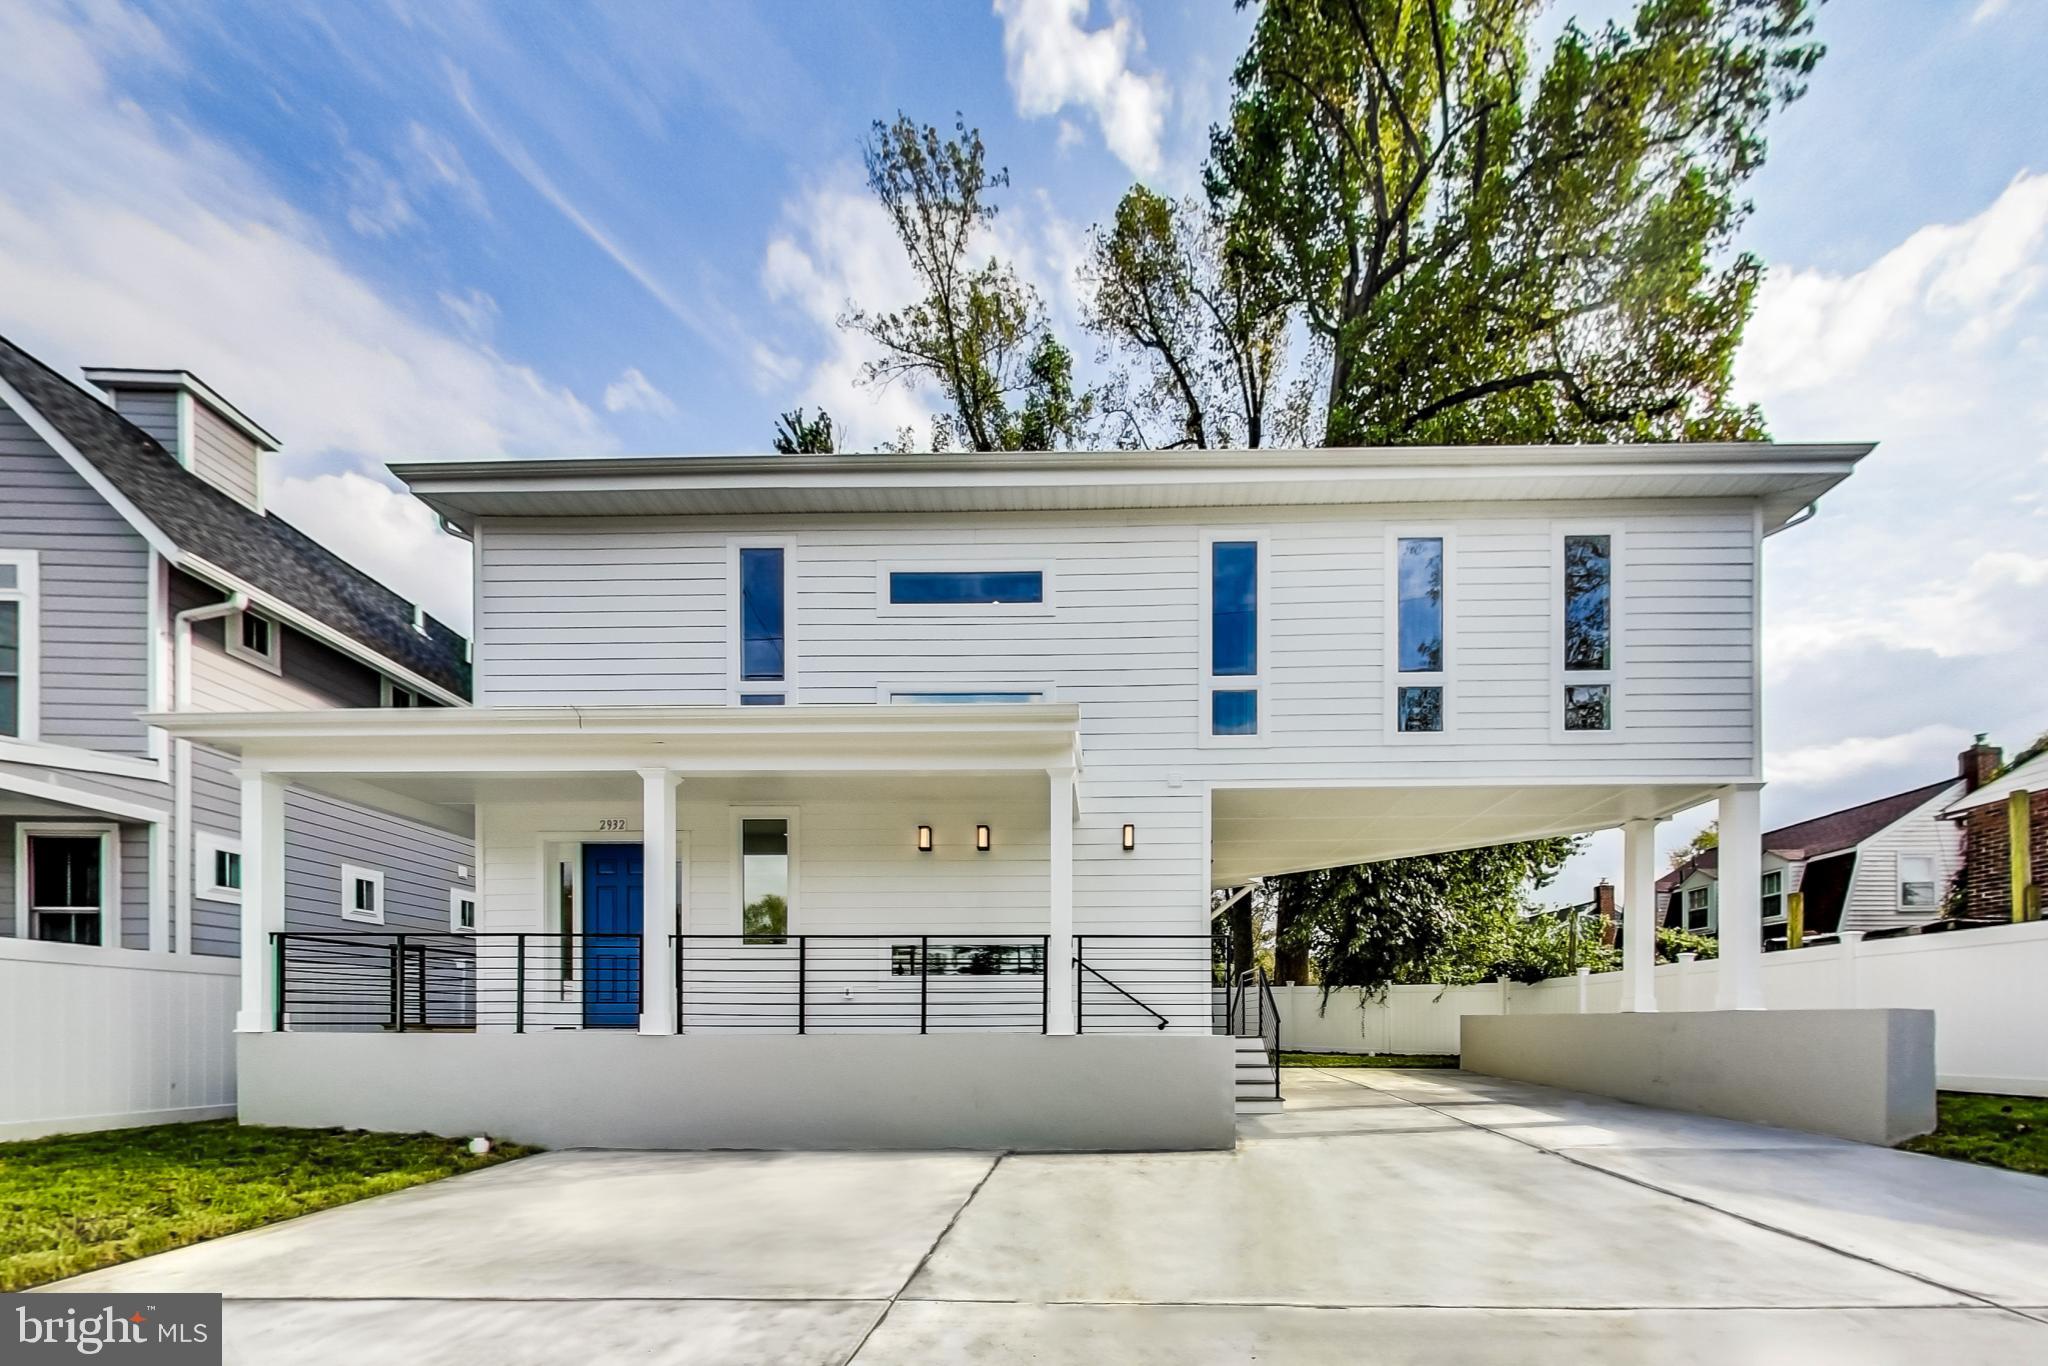
KENSINGTON
2932 UNIVERSITY BOULEVARD W
5 Beds
4 Baths
2,772 Sq.Ft.
$799,900
MLS#: MDMC2170690
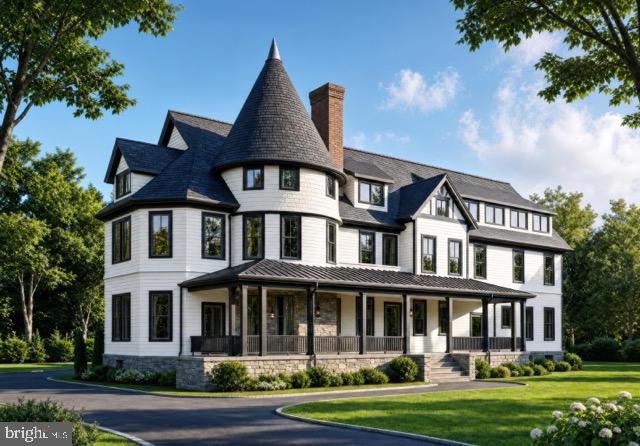
KENSINGTON
10212 MONTGOMERY AVENUE 4
1 Beds
1 Baths
900 Sq.Ft.
$661,500
MLS#: MDMC2243390

KENSINGTON
10804 HOBSON STREET
4 Beds
3 Baths
3,312 Sq.Ft.
$950,000
MLS#: MDMC2257234

KENSINGTON
3908 SPRUELL COURT
4 Beds
2 Baths
2,620 Sq.Ft.
$700,000
MLS#: MDMC2256924

KENSINGTON
4113 KNOWLES AVENUE
4 Beds
3 Baths
1,608 Sq.Ft.
$975,000
MLS#: MDMC2261092

KENSINGTON
3511 DECATUR AVENUE
3 Beds
3 Baths
2,460 Sq.Ft.
$750,000
MLS#: MDMC2253394

KENSINGTON
11117 MIDVALE ROAD
4 Beds
3 Baths
2,126 Sq.Ft.
$750,000
MLS#: MDMC2259450

KENSINGTON
3313 GEIGER AVENUE
4 Beds
3 Baths
3,086 Sq.Ft.
$885,000
MLS#: MDMC2245072

KENSINGTON
5251 STRATHMORE AVENUE
3 Beds
4 Baths
3,391 Sq.Ft.
$900,000
MLS#: MDMC2256670
.png)