


Property
Beds
3
Full Baths
2
1/2 Baths
1
Year Built
1964
Sq.Footage
2,717
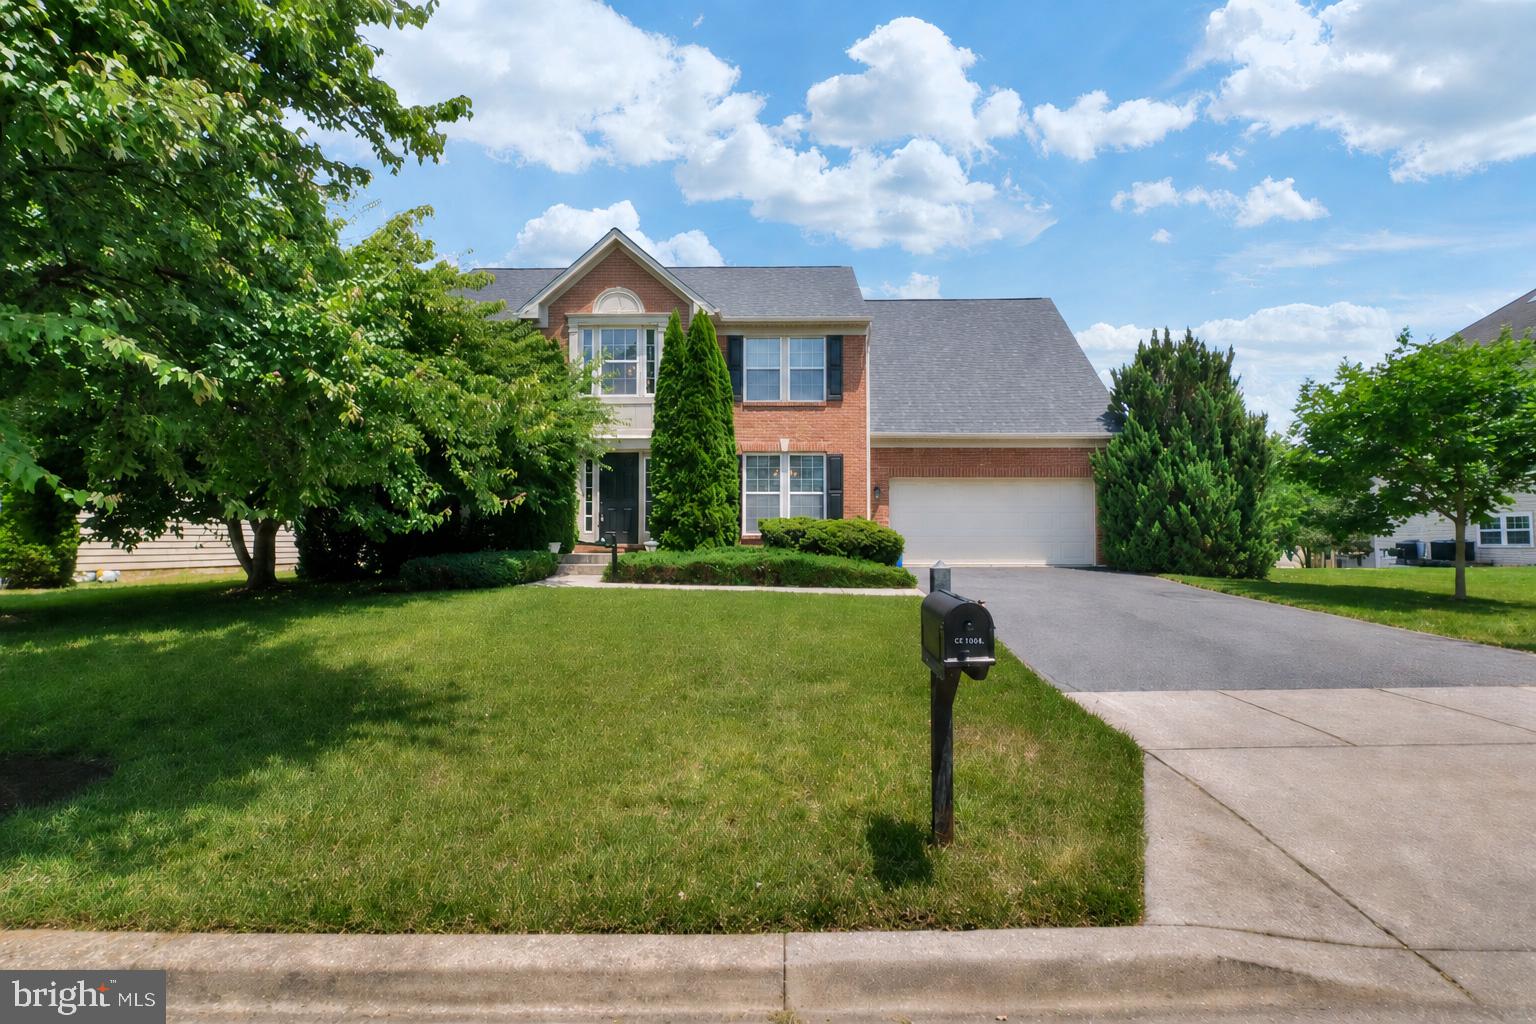
Welcome home to this beautifully maintained all-brick rancher situated on a picturesque .46 acre lot in the desirable Hammond Park community. Offering numerous recent updates and move-in-ready condition, this home is perfect for buyers seeking comfort, convenience, and quality living in an exceptional location. Step inside from the recently completed Trex front porch and enter an inviting living room featuring a cozy fireplace with a raised brick hearth. Beyond this comfortable gathering space is a stunning kitchen addition with a cathedral ceiling, recessed lighting, and two ceiling fans. This expansive area combines the kitchen and great room into an ideal space for everyday living, dining, and entertaining family and friends. Through the atrium door, discover a spectacular 27’ x 23’ screened porch—sure to become your favorite retreat for relaxing and unwinding after a busy day! Enjoy peaceful views of the private, tree-lined backyard, where you can watch the changing seasons and occasional visits from local wildlife. The main level features beautiful hardwood flooring throughout. The primary suite includes a recently remodeled shower bath with ceramic tile, a designer sink, and updated vanity. The bedroom also offers access to a private rear Trex deck, creating the perfect setting for quiet evenings under the stars. Two additional bedrooms and an updated full hall bathroom complete the main level. The finished lower level provides even more living space with a recreation room featuring luxury vinyl plank flooring, built-in shelving, and cabinetry for convenient storage. A newly added half bath is conveniently located nearby. The unfinished laundry, utility, and storage area provides abundant space for seasonal items, a workshop, or pursuing hobbies. Commuters will appreciate this prime location with easy access to Routes 29, 95, and 32, making travel to Baltimore, Washington, and Annapolis convenient. This quiet community is just minutes from schools, shopping, restaurants, places of worship, and nearby recreational destinations including Scotts Cove and Hammond Park. Comfort, convenience, and privacy come together beautifully in this special home. Schedule your visit today and discover why Crestview could be your perfect new address!
Features & Amenities
Interior
-
Other Interior Features
Ceiling Fan(s), Kitchen Island, Recessed Lighting, Built-in Features
-
Total Bedrooms
3
-
Bathrooms
2
-
1/2 Bathrooms
1
-
Above Grade Finished Area
1552.0
-
Basement YN
YES
-
Cooling YN
YES
-
Cooling
Central Air, Ceiling Fan(s), Electric
-
Fireplace YN
YES
-
Heating YN
YES
-
Heating
Oil, Baseboard
-
Main Level Bedrooms
3
-
Pet friendly
Yes
Exterior
-
Garage
Yes
-
Garage spaces
2
-
Construction Materials
Brick
-
Parking
Garage Door Opener, Concrete, Garage, Attached
-
Patio and Porch Features
Deck, Porch
-
Pool
No
-
Waterfront YN
NO
-
View
Trees/Woods
Area & Lot
-
Lot Features
Wooded, Front Yard, Private, Few Trees, Back Yard
-
Lot Size(acres)
0.46
-
Lot Size(square feet)
20,099
-
Property Type
Residential
-
Property Sub Type
Single Family Residence
-
Architectural Style
Ranch/Rambler
Price
-
Sales Price
$695,000
-
Tax Amount
$9,517
-
Financing Options
Cash, Conventional, FHA, VA
-
Sq. Footage
2,717
-
Price/SqFt
$255
HOA
-
Association
No
Property Resources
-
Horse Property
NO
School District
-
Elementary School
N/A
-
Middle School
N/A
-
High School
N/A
Property Features
-
New Construction
NO
-
Foundation Details
Block
-
Senior Community YN
NO
-
Sewer
Public Sewer
-
Tax Lot
14
-
Water Source
Public
Schedule a Showing
Showing scheduled successfully.
Mortgage calculator
Estimate your monthly mortgage payment, including the principal and interest, property taxes, and HOA. Adjust the values to generate a more accurate rate.
Your payment
Principal and Interest:
$
Property taxes:
$
HOA fees:
$
Total loan payment:
$
Total interest amount:
$
Location
County
HOWARD
Elementary School
Middle School
High School
Listing Courtesy of Georganne F Deckert , Long & Foster Real Estate, Inc.
RealHub Information is provided exclusively for consumers' personal, non-commercial use, and it may not be used for any purpose other than to identify prospective properties consumers may be interested in purchasing. All information deemed reliable but not guaranteed and should be independently verified. All properties are subject to prior sale, change or withdrawal. RealHub website owner shall not be responsible for any typographical errors, misinformation, misprints and shall be held totally harmless.

AGENT
Tracy Markham
Call Tracy today to schedule a private showing.

* Listings on this website come from the FMLS IDX Compilation and may be held by brokerage firms other than the owner of this website. The listing brokerage is identified in any listing details. Information is deemed reliable but is not guaranteed. If you believe any FMLS listing contains material that infringes your copyrighted work please click here to review our DMCA policy and learn how to submit a takedown request.© 2024 FMLS.
Related Properties

LAUREL
6306 SANDY STREET
5 Beds
3 Baths
2,714 Sq.Ft.
$575,000
MLS#: MDPG2211344

LAUREL
11910 CALLOW TERRACE
4 Beds
2 Baths
2,730 Sq.Ft.
$567,000
MLS#: MDPG2205834
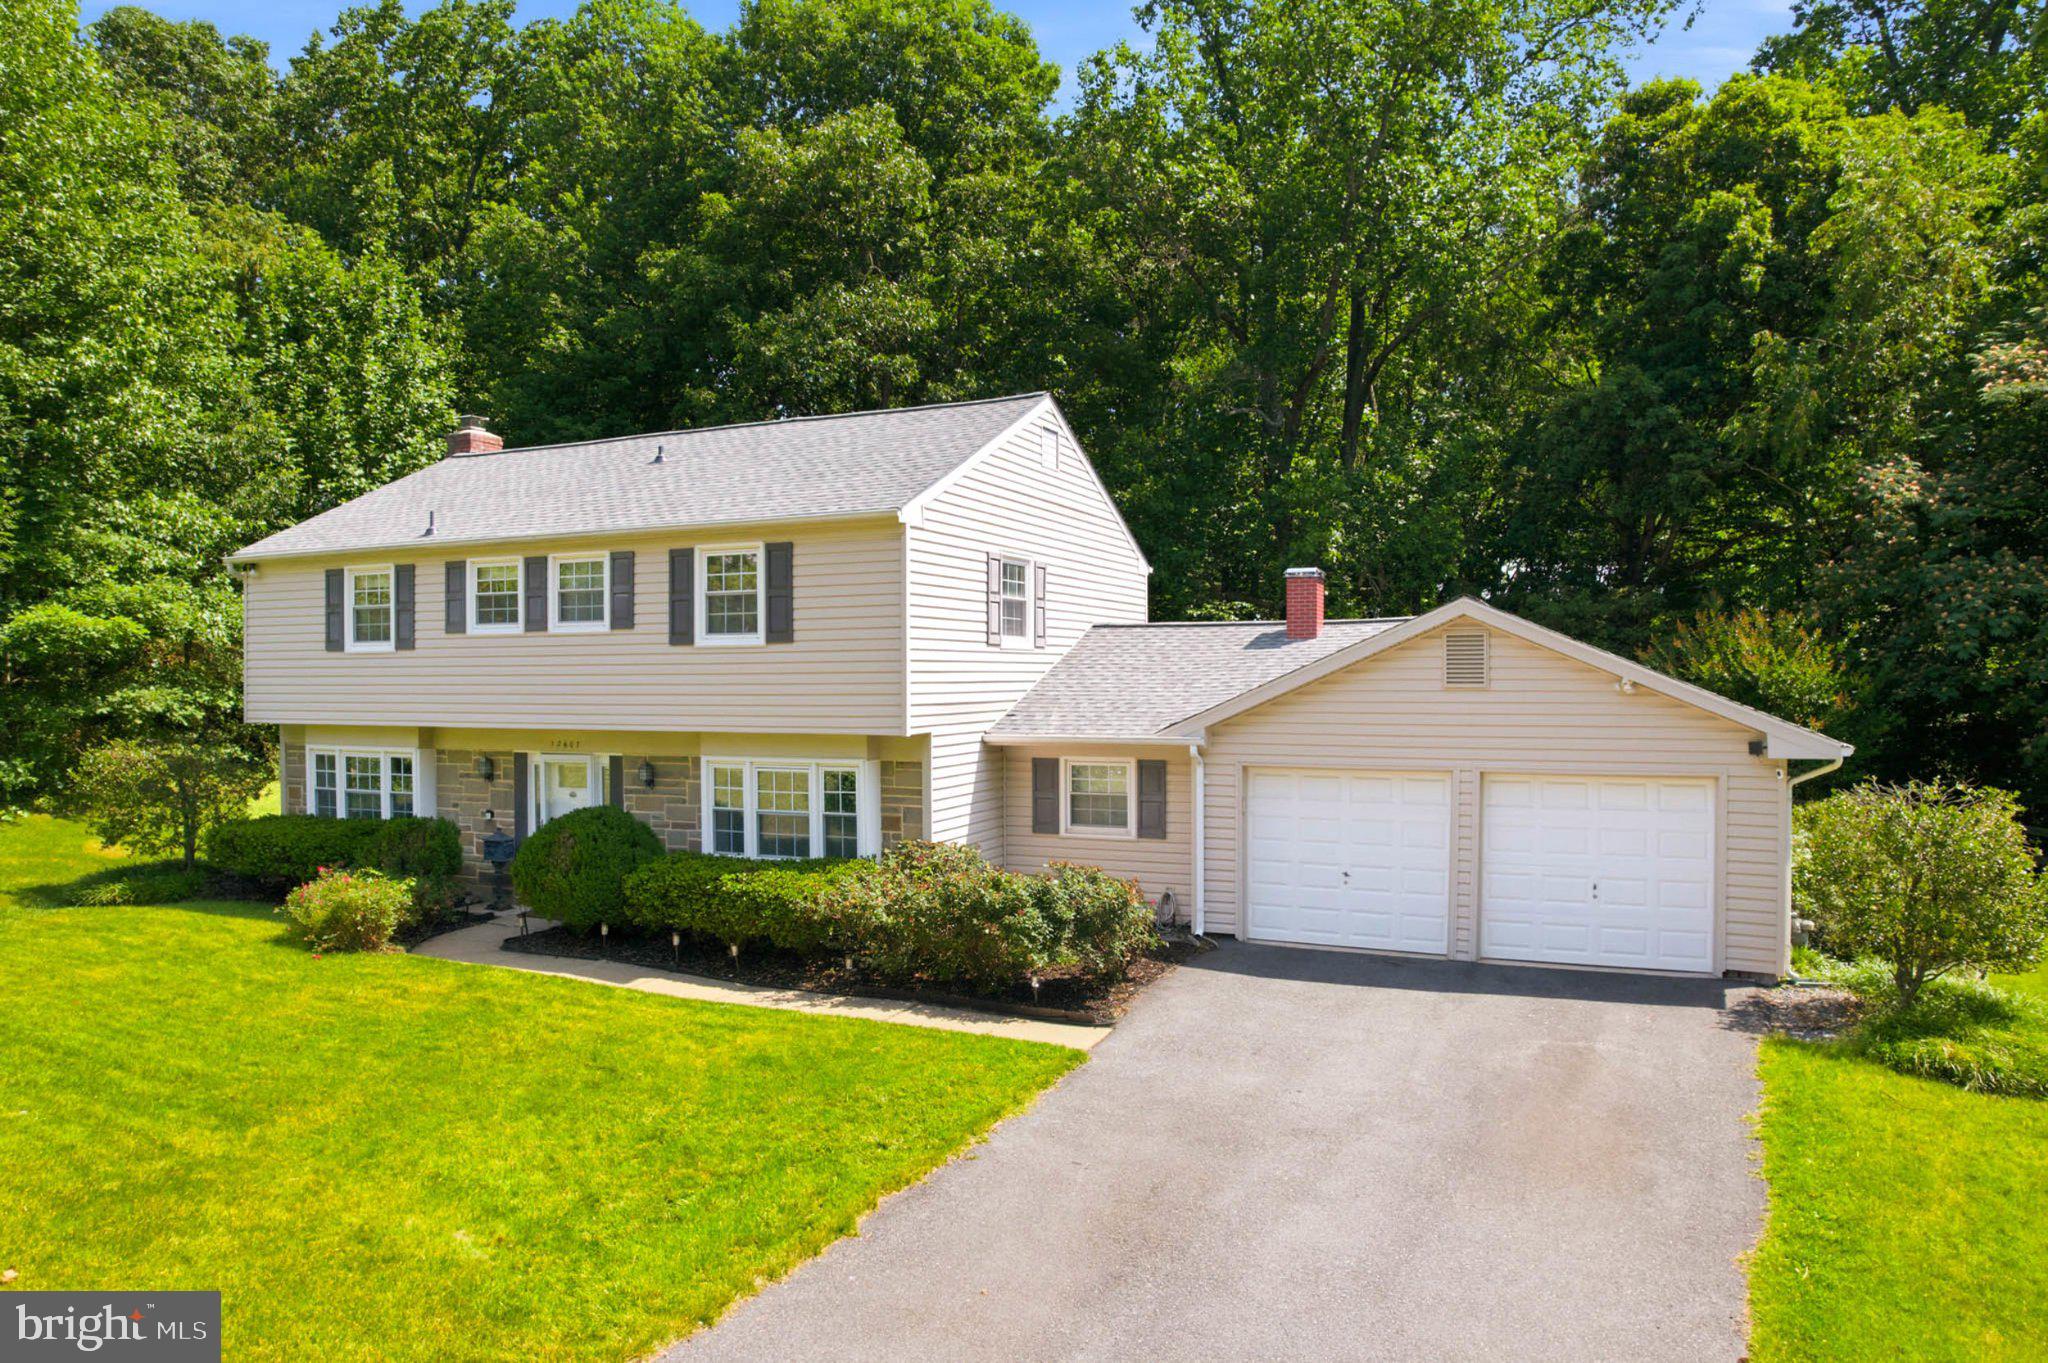
LAUREL
12607 IVYSTONE
4 Beds
2 Baths
2,228 Sq.Ft.
$590,000
MLS#: MDPG2207830
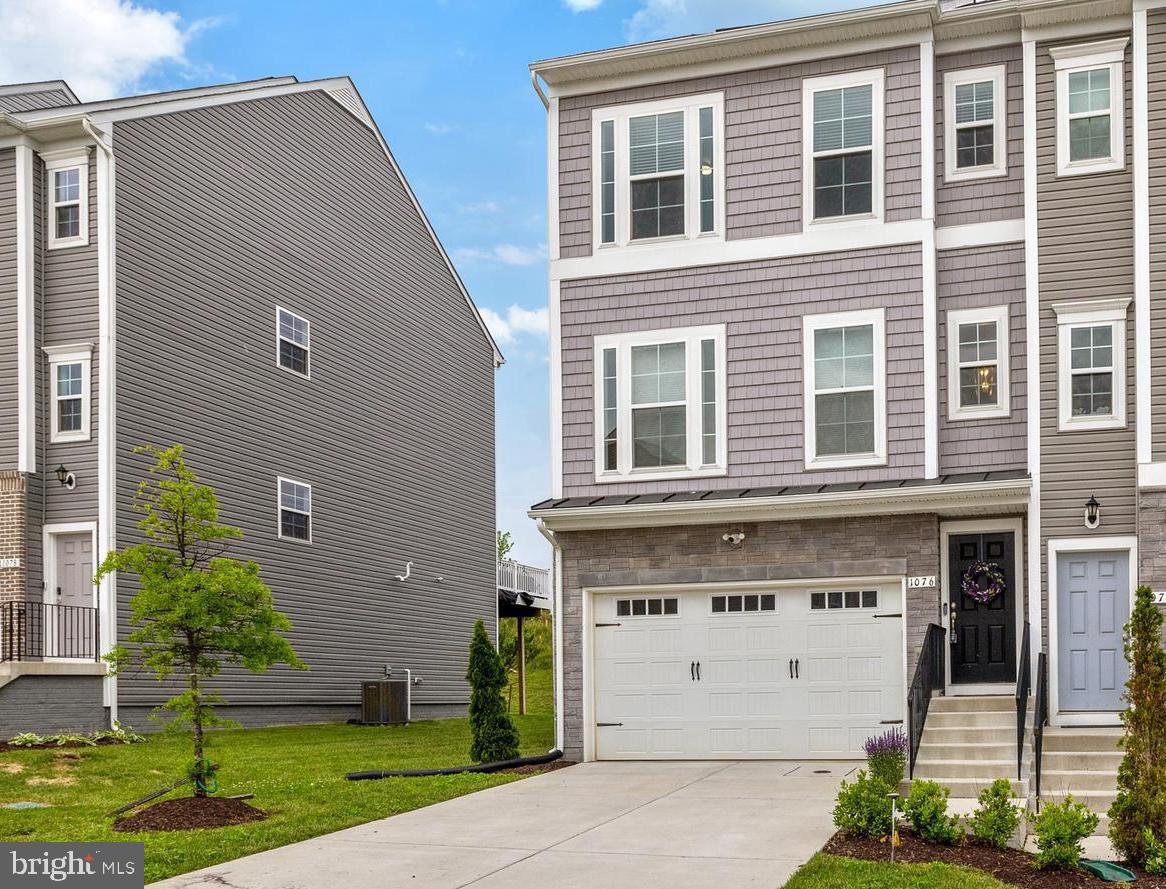
LAUREL
1076 OVERLOOK WAY
3 Beds
2 Baths
2,628 Sq.Ft.
$559,000
MLS#: MDPG2196326

LAUREL
12107 SPIRIT AVENUE
3 Beds
2 Baths
2,340 Sq.Ft.
$582,728
MLS#: MDPG2207504
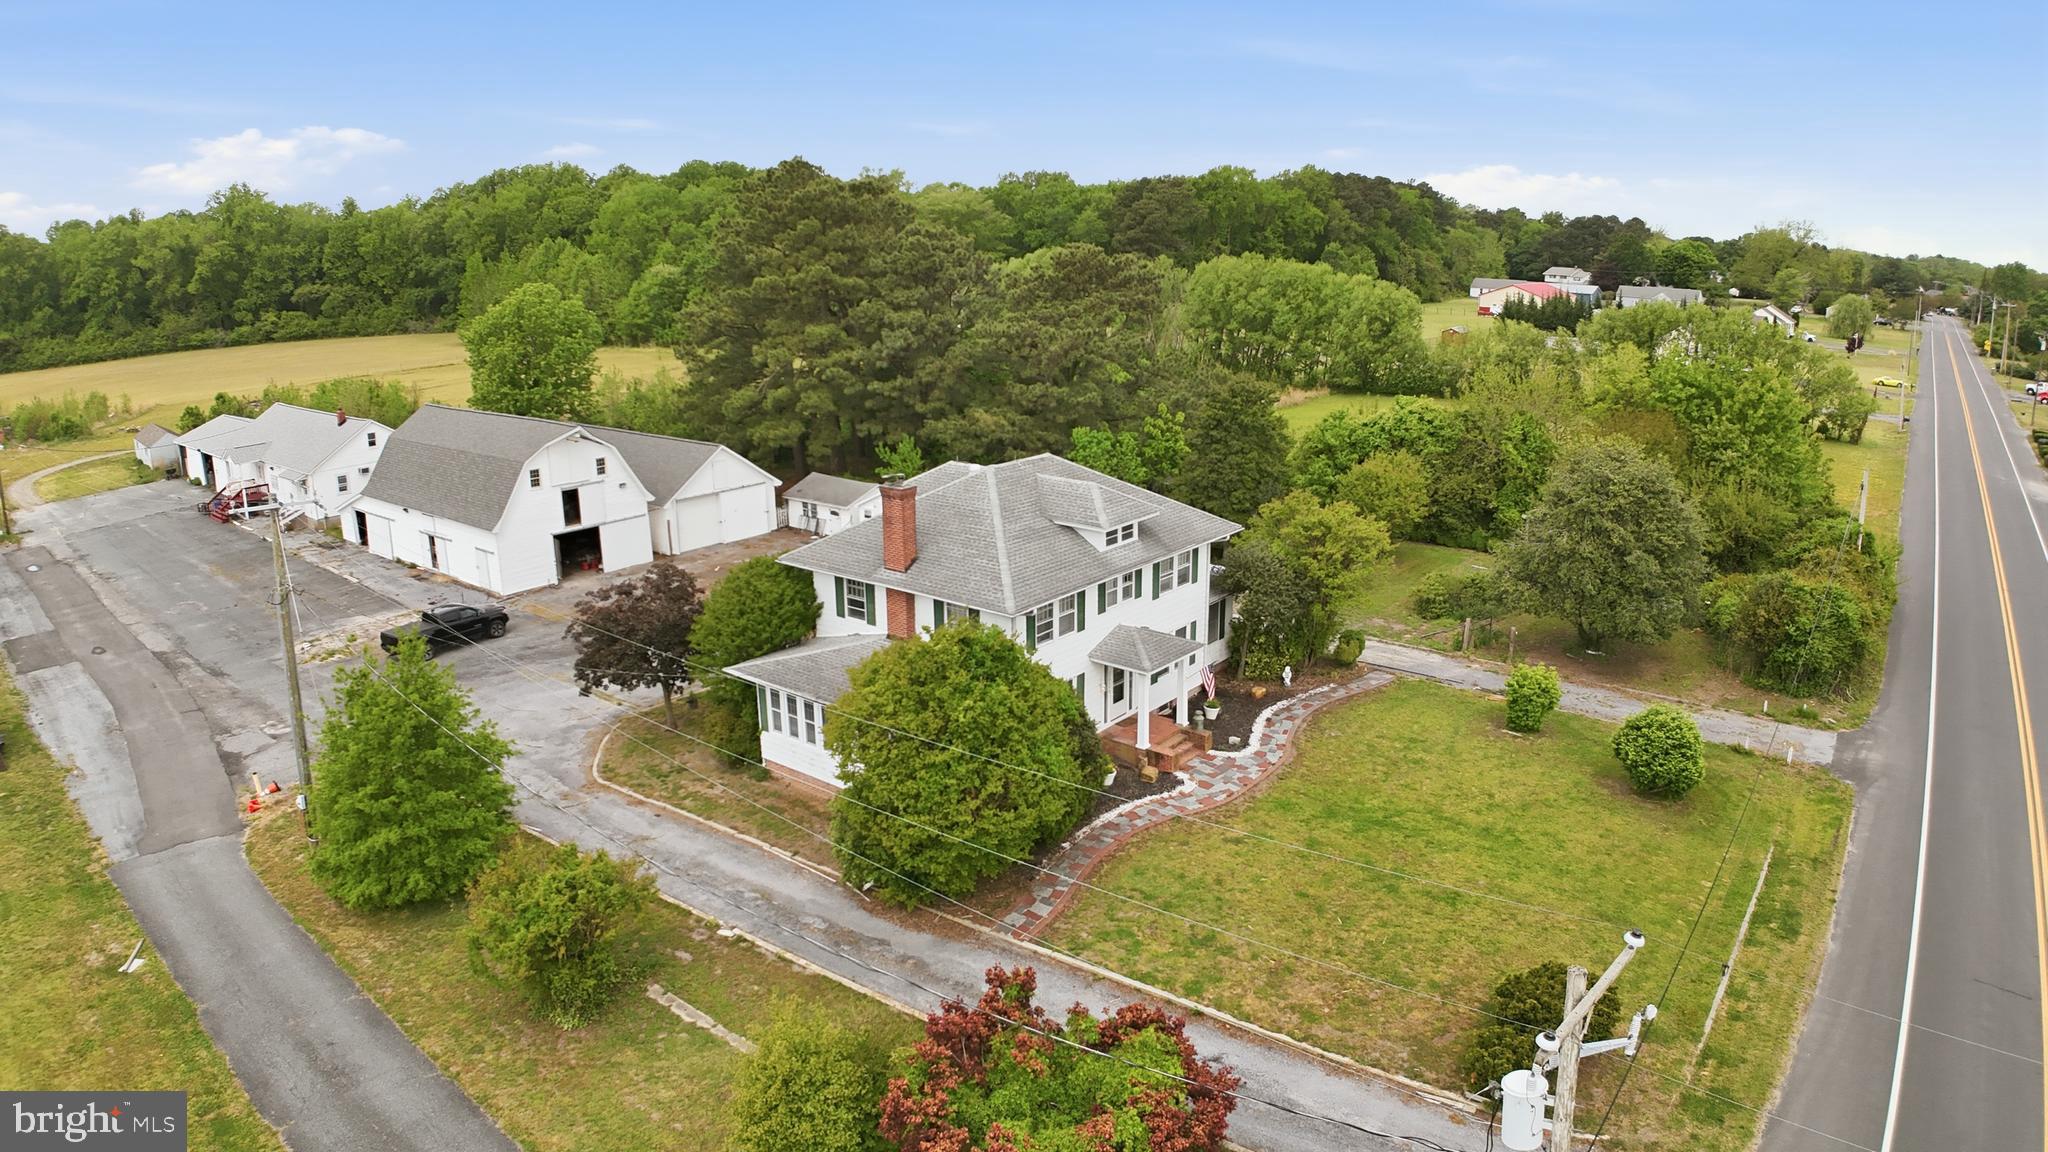
LAUREL
32076 GORDY ROAD
3 Beds
2 Baths
2,700 Sq.Ft.
$650,000
MLS#: DESU2111138

LAUREL
201 MAIN STREET
4 Beds
1 Baths
2,400 Sq.Ft.
$650,000
MLS#: MDPG2215916
LAUREL
12114 RUNNING BULL WAY
3 Beds
2 Baths
N/A
$578,082
MLS#: MDPG2207496

LAUREL
9203 TWIN HILL LANE
5 Beds
3 Baths
2,414 Sq.Ft.
$579,900
MLS#: MDPG2207508
LAUREL
13509 OAKLANDS MANOR DRIVE
4 Beds
2 Baths
3,318 Sq.Ft.
$710,000
MLS#: MDPG2204398
.png)