


Property
Beds
4
Full Baths
4
1/2 Baths
None
Year Built
1959
Sq.Footage
2,816
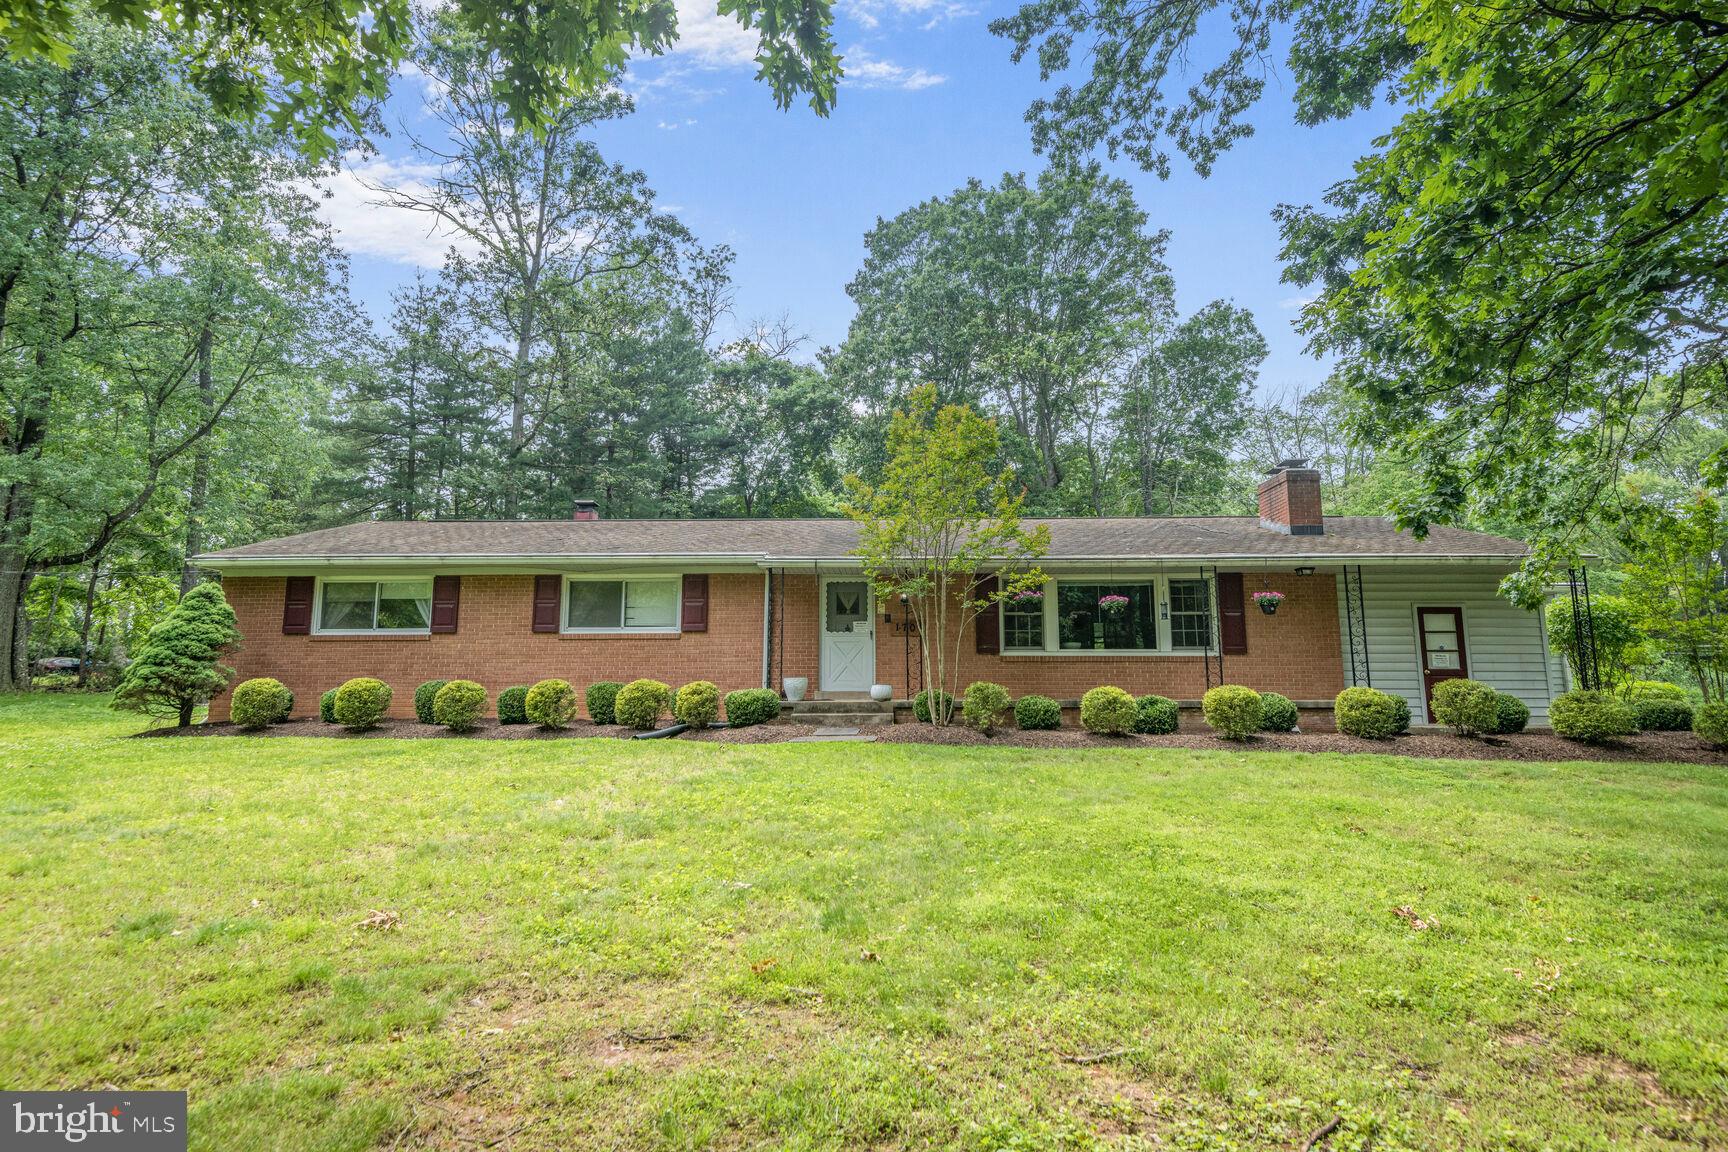
Mid-Century Modern Character Meets Versatile Contemporary Living Built in the 1950s, this distinctive four-level split-level residence reflects the enduring appeal and architectural character of its era while offering the space, comfort, and flexibility today’s buyers appreciate. Thoughtfully expanded over the years, the home features a spacious sunroom addition and an enclosed rear patio, providing additional opportunities for relaxation, entertaining, and everyday enjoyment. The main living level has been opened to create an inviting, open-concept floor plan where the living room, dining area, and kitchen flow seamlessly together. This welcoming space is ideal for both comfortable everyday living and entertaining. The upper level offers three bedrooms and two full bathrooms. Just below the main living area, a spacious family room with fireplace provides a comfortable retreat. Beyond the family room, a private hallway leads to a separate bedroom and full bathroom, along with direct access to the backyard. This secluded area offers exceptional flexibility and could serve beautifully as guest accommodations, a home office, or a private in-law suite. The home’s fourth level provides even more versatility, featuring a recreation room, an additional full bathroom, and a separate flexible-use room ideally suited for an office, art studio, hobby space, or substantial storage. The outdoor setting is equally inviting. Beautifully maintained landscaping, lovingly cared for by the owner, features numerous garden beds filled with a variety of native plants and wildflowers. A substantial pergola creates a wonderful outdoor gathering space, perfect for summertime entertaining, family celebrations, and enjoying the beauty of the changing seasons. Whether hosting a summer gathering or celebrating the fall holidays, the backyard offers a charming and welcoming setting for making memories. With its mid-century roots, generous living spaces, thoughtful expansions, and remarkable versatility, this is a home that offers far more than meets the eye. A wonderful opportunity for buyers seeking architectural character, flexible living arrangements, and a property with a personality all its own.
Features & Amenities
Interior
-
Other Interior Features
Kitchen Island, Open Floorplan
-
Total Bedrooms
4
-
Bathrooms
4
-
Above Grade Finished Area
2174.0
-
Basement YN
YES
-
Cooling YN
YES
-
Cooling
Other, Electric
-
Fireplace YN
YES
-
Heating YN
YES
-
Heating
Exhaust Fan, Natural Gas, Forced Air
-
Pet friendly
Yes
Exterior
-
Garage
No
-
Construction Materials
Brick
-
Other Exterior Features
Other
-
Parking
Attached Carport, Driveway, Attached
-
Patio and Porch Features
Deck, Patio, Porch
-
Pool
No
-
Waterfront YN
NO
Area & Lot
-
Lot Size(acres)
0.23
-
Lot Size(square feet)
9,948
-
Property Type
Residential
-
Property Sub Type
Single Family Residence
-
Architectural Style
Split Level
Price
-
Sales Price
$759,000
-
Tax Amount
$7,563
-
Sq. Footage
2,816
-
Price/SqFt
$269
HOA
-
Association
No
Property Resources
-
Horse Property
NO
School District
-
Elementary School
N/A
-
Middle School
N/A
-
High School
N/A
Property Features
-
Stories
4
-
New Construction
NO
-
Foundation Details
Block
-
Senior Community YN
NO
-
Sewer
Public Sewer
-
Tax Lot
5
-
Water Source
Public
Schedule a Showing
Showing scheduled successfully.
Mortgage calculator
Estimate your monthly mortgage payment, including the principal and interest, property taxes, and HOA. Adjust the values to generate a more accurate rate.
Your payment
Principal and Interest:
$
Property taxes:
$
HOA fees:
$
Total loan payment:
$
Total interest amount:
$
Location
County
MONTGOMERY
Elementary School
Middle School
High School
Listing Courtesy of Jay Schlaffer, Coldwell Banker Realty
RealHub Information is provided exclusively for consumers' personal, non-commercial use, and it may not be used for any purpose other than to identify prospective properties consumers may be interested in purchasing. All information deemed reliable but not guaranteed and should be independently verified. All properties are subject to prior sale, change or withdrawal. RealHub website owner shall not be responsible for any typographical errors, misinformation, misprints and shall be held totally harmless.

Salesperson, Realtor
Tracy Markham
Call Tracy today to schedule a private showing.

* Listings on this website come from the FMLS IDX Compilation and may be held by brokerage firms other than the owner of this website. The listing brokerage is identified in any listing details. Information is deemed reliable but is not guaranteed. If you believe any FMLS listing contains material that infringes your copyrighted work please review our DMCA policy and learn how to submit a takedown request.© 2024 FMLS.
Related Properties
SILVER SPRING
1701 MAYDALE DRIVE
4 Beds
3 Baths
3,584 Sq.Ft.
$799,000
MLS#: MDMC2196340

SILVER SPRING
812 FOREST GLEN ROAD
4 Beds
3 Baths
2,288 Sq.Ft.
$627,900
MLS#: MDMC2259484

SILVER SPRING
1219 DOWNS DRIVE
5 Beds
3 Baths
2,466 Sq.Ft.
$639,500
MLS#: MDMC2256836

SILVER SPRING
13406 TAMARACK ROAD
5 Beds
3 Baths
3,016 Sq.Ft.
$635,000
MLS#: MDMC2260060

SILVER SPRING
1105 CHISWELL LANE
5 Beds
4 Baths
1,804 Sq.Ft.
$649,900
MLS#: MDMC2251652

SILVER SPRING
12333 LOFT LANE
4 Beds
4 Baths
4,448 Sq.Ft.
$875,000
MLS#: MDMC2252288

SILVER SPRING
2004 AVENTURINE WAY
5 Beds
3 Baths
2,636 Sq.Ft.
$714,900
MLS#: MDMC2261582

SILVER SPRING
12803 THERESA DRIVE
4 Beds
3 Baths
3,036 Sq.Ft.
$749,000
MLS#: MDMC2261946

SILVER SPRING
15905 NARROWS TERRACE
5 Beds
2 Baths
2,534 Sq.Ft.
$640,000
MLS#: MDMC2257694

SILVER SPRING
11807 STONINGTON PLACE
4 Beds
3 Baths
2,068 Sq.Ft.
$669,000
MLS#: MDMC2262506
