Features & Amenities

Interior

  • Other Interior Features

    High Ceilings

  • Total Bedrooms

    3

  • Bathrooms

    2

  • 1/2 Bathrooms

    1

  • Above Grade Finished Area

    2614.0

  • Basement YN

    NO

  • Cooling YN

    YES

  • Cooling

    Central Air, Electric

  • Fireplace YN

    YES

  • Heating YN

    YES

  • Heating

    Natural Gas, Central

  • Main Level Bedrooms

    1

  • Pet friendly

    N/A

Exterior

  • Garage

    Yes

  • Garage spaces

    2

  • Construction Materials

    Vinyl Siding

  • Parking

    Asphalt, Paved, Garage, Driveway, Inside Entrance, Attached

  • Pool

    Yes

  • Pool Features

    Community

  • Waterfront YN

    NO

Area & Lot

  • Lot Size(acres)

    0.2

  • Lot Size(square feet)

    8,501

  • Property Type

    Residential

  • Property Sub Type

    Townhouse

  • Architectural Style

    Contemporary

Price

  • Sales Price

    $945,000

  • Tax Amount

    $11,450

  • Financing Options

    Cash, Conventional, FHA, VA

  • Zoning

    residential

  • Sq. Footage

    2,614

  • Price/SqFt

    $361

HOA

  • Association

    YES

  • Association Fee

    $339

  • Association Fee Frequency

    Monthly

  • Association Fee Includes

    N/A

School District

  • Elementary School

    N/A

  • Middle School

    N/A

  • High School

    N/A

Property Features

  • New Construction

    NO

  • Association Amenities

    Clubhouse, Jogging Path

  • Foundation Details

    Slab

  • Senior Community YN

    YES

  • Sewer

    Public Sewer

  • Tax Lot

    325

  • Water Source

    Public

Schedule a Showing

Showing scheduled successfully.

<
>
IN PERSON
VIA CHAT

What is 3 + 4 ?


Change time

Mortgage calculator

Estimate your monthly mortgage payment, including the principal and interest, property taxes, and HOA. Adjust the values to generate a more accurate rate.

Your payment

Principal and Interest:

$

Property taxes:

$

HOA fees:

$

Total loan payment:

$

Total interest amount:

$

Location

County

MONTGOMERY

Elementary School

Middle School

High School

Listing Courtesy of Michael Bottaro, Homestarr Realty

RealHub Information is provided exclusively for consumers' personal, non-commercial use, and it may not be used for any purpose other than to identify prospective properties consumers may be interested in purchasing. All information deemed reliable but not guaranteed and should be independently verified. All properties are subject to prior sale, change or withdrawal. RealHub website owner shall not be responsible for any typographical errors, misinformation, misprints and shall be held totally harmless.

Agent Tracy Markham

Salesperson, Realtor

Tracy Markham

Call Tracy today to schedule a private showing.


* Listings on this website come from the FMLS IDX Compilation and may be held by brokerage firms other than the owner of this website. The listing brokerage is identified in any listing details. Information is deemed reliable but is not guaranteed. If you believe any FMLS listing contains material that infringes your copyrighted work please click here to review our DMCA policy and learn how to submit a takedown request.© 2024 FMLS.
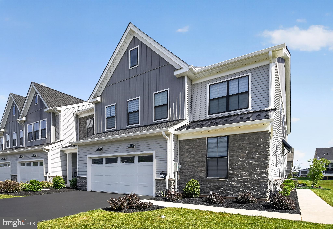
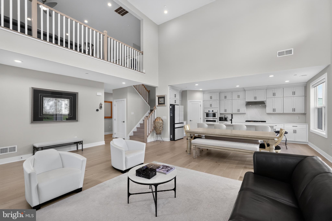
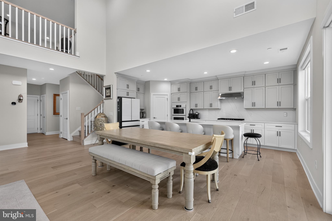
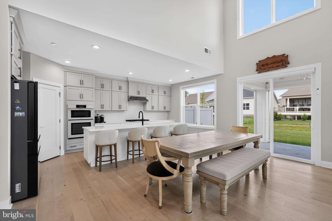
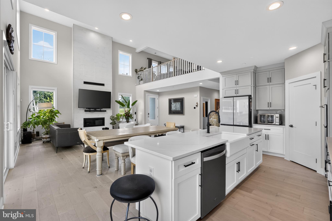
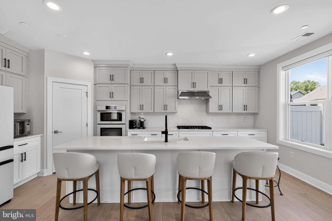
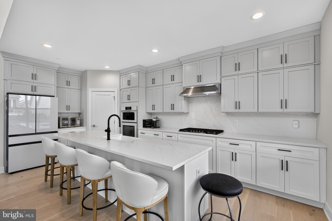
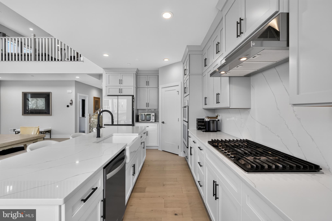
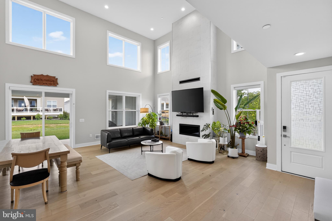
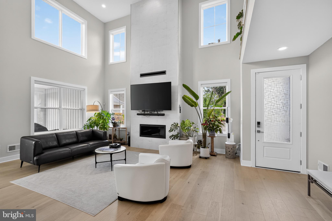
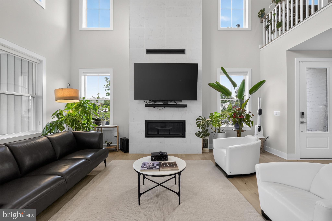
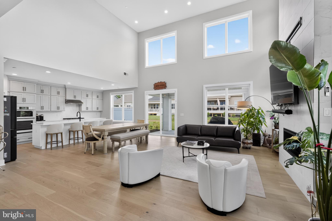
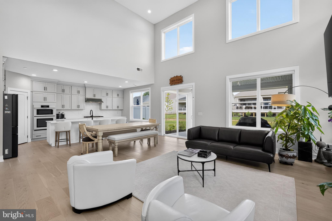
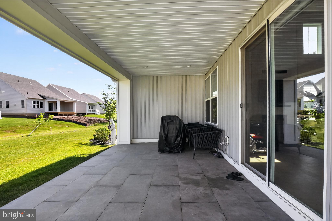
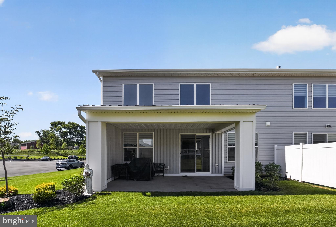
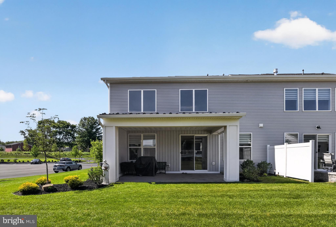
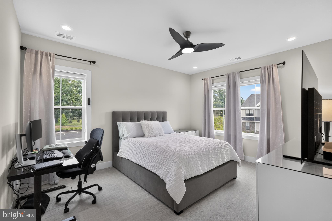
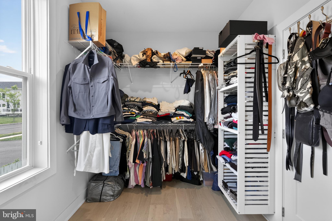
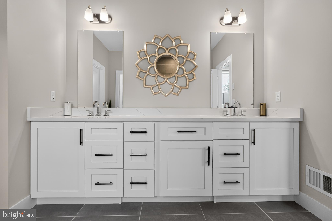
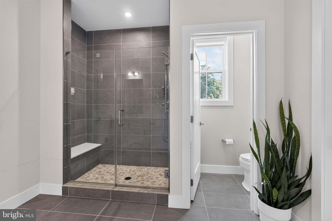
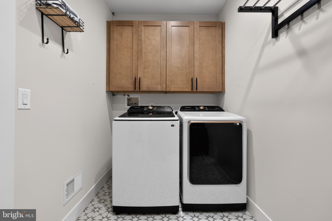
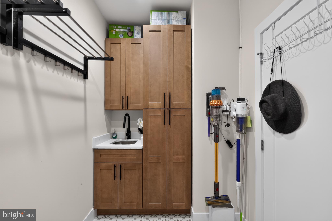
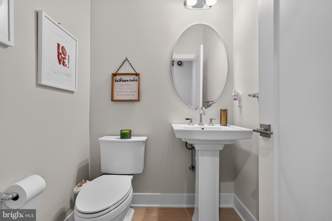
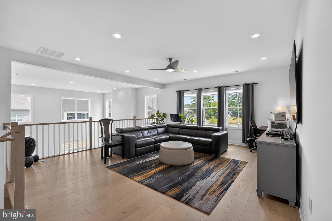
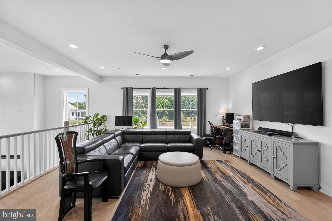
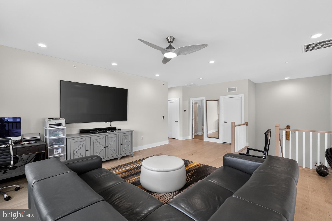
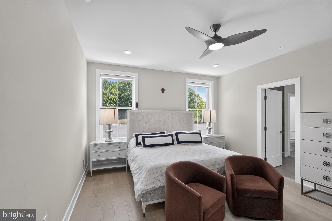
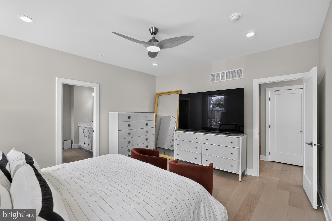
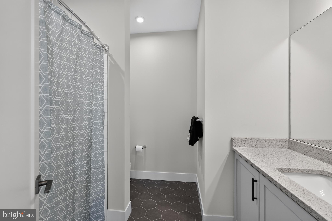
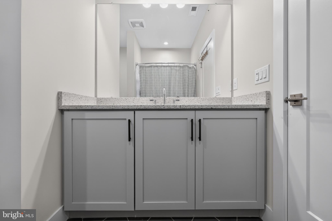
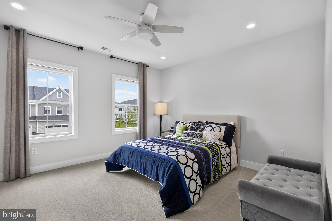
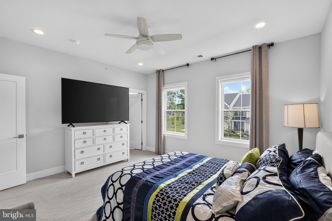
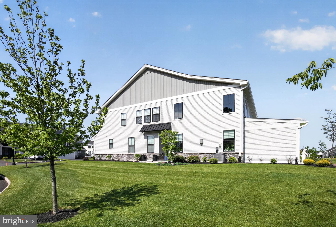
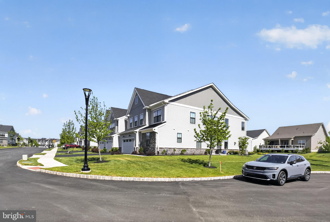
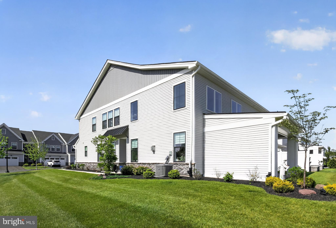
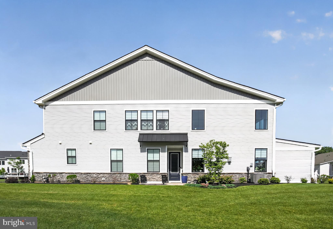
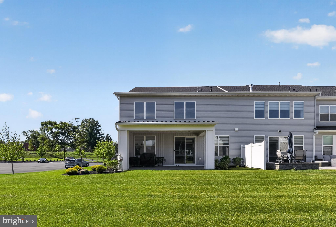
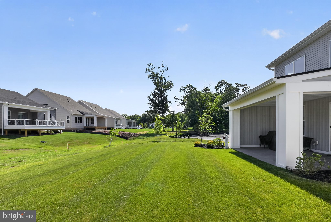
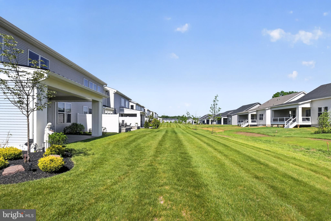
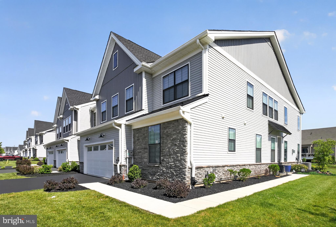
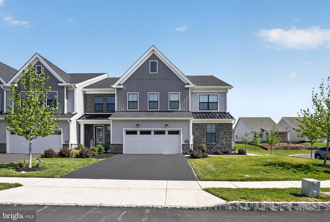
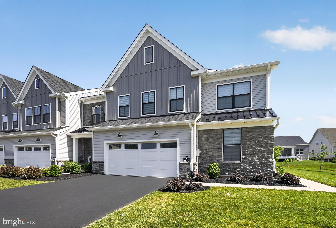
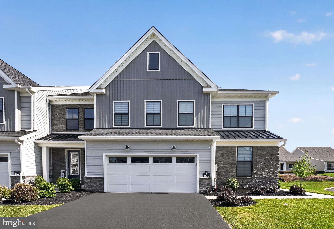
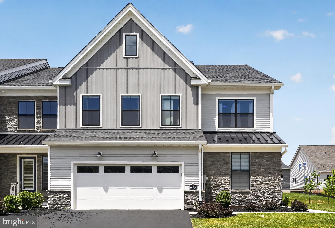
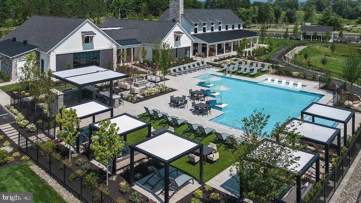
BAXK ON MARKET.  Buyer had cold feet.  Stunning END UNIT luxury home in the desirable Regency at Waterside community.  This custom 3 bedroom, 2.5 bath Vetri Model Toll Brothers Home which is less than 2 years young is perfectly situated on a premier lot at the end of a private cul de sac.   The entrance is nothing short of breathtaking with tall 20+ foot ceilings throughout.  Main living space is spacious and luxurious with elegant two story fireplace as center piece of Great Room which is located directly off gourmet kitchen with large island. Main level also contains primary suite with large walk in closet and stunning full bathroom.  Main floor also contains a laundry room and half bathroom.  Upstairs contains a large open loft which is perfect for a den/bonus room space.  Walk past loft area transitioning into two spacious bedrooms and a full hall bathroom.  Community includes a scenic private walking path around the Regency at Waterside community's beautiful scenic grounds in this resort like community which features indoor and outdoor pools, patios with firepits, fitness centers, pickleball courts and a putting green.   Property is conveniently located close to PA Turnpike for an easy commute to Center City Philadelphia, Princeton/Trenton NJ & NYC.  When it comes to retirement living this is the pinnacle of luxury for a sophisticated buyer who enjoys a lifestyle with the perfect blend of modern luxury and convenience of amenities.

1100 HEWES STREET

Message successfully sent.

What would you like to know?

What is 3 + 4 ?

I agree to receive email communication and understand I can unsubscribe at any time.

I agree to be contacted by Charis Realty Group - Christine Issler, Broker via call, email, and text for real estate services. To opt out, you can reply 'stop' at any time or reply 'help' for assistance. You can also click the unsubscribe link in the emails. Message and data rates may apply. Message frequency may vary. Privacy Policy

Related Properties

Welcome to an exceptional residence in the prestigious Reserve at Trewellyn, where timeless architectural elegance meets refined modern living. This magnificent stone and stucco end-unit townhome offers an extraordinary combination of sophisticated appointments, expansive living spaces, abundant natural light, and beautiful outdoor views. A bluestone walkway leads to the impressive, sun-drenched two-story entrance hall, where a dramatic turned staircase, gleaming hardwood floors, and exquisite wainscoting and millwork immediately set the tone for the exceptional quality found throughout the home. From the foyer, the gracious formal living room features gleaming hardwood floors, recessed lighting, and custom millwork, creating an elegant setting for entertaining or quiet relaxation. The living room flows seamlessly into the breathtaking two-story family room, highlighted by a wall of windows that floods the space with natural light. A gas fireplace framed by a custom mantle creates a warm and inviting focal point for gatherings. The heart of the home is the gourmet island kitchen, thoughtfully designed to satisfy even the most discriminating chef. Beautifully appointed cabinetry, generous counter space, and a spacious island provide both exceptional functionality and an ideal gathering place. The adjoining breakfast room offers a bright and comfortable setting for casual dining while overlooking the picturesque grounds. Completing the first level is the elegant formal dining room, featuring gleaming hardwood floors and custom millwork—an ideal setting for memorable dinners and holiday celebrations. Ascending the dramatic turned staircase, which overlooks both the magnificent family room and two-story entrance hall, you arrive at the luxurious primary bedroom suite. This private retreat features cathedral ceilings, generous proportions, and a separate sitting room currently being utilized as a home office. Two walk-in closets provide abundant storage, while the lavish en suite bath offers a relaxing soaking tub, double-sink vanity, and separate shower. Two additional generously sized bedrooms and a beautifully appointed full hall bath complete the upper level. The finished lower level takes entertaining to another level with an impressive entertainment and media center—an inviting space destined for movie nights, sporting events, game days, and countless hours of family enjoyment. A large unfinished storage area provides exceptional additional space for organization and seasonal belongings. Outside, the rear deck provides the perfect setting for morning coffee, al fresco dining, or simply relaxing while overlooking the pristine, beautifully maintained yard. As an end unit, the home enjoys an added sense of privacy and an abundance of natural light. Every detail has been thoughtfully considered to create a home of exceptional comfort, style, and functionality. Completing this impressive offering is a two-car side-entry garage equipped with a Tesla EV charging station, providing both convenience and modern efficiency. Elegant, spacious, beautifully appointed, and impeccably designed, this extraordinary townhome represents a rare opportunity to enjoy sophisticated living in one of the area's most prestigious communities.
#PAMC2192104

AMBLER

1260 CARNIGAN COURT

3 Beds

3 Baths

3,099 Sq.Ft.

$769,900

MLS#: PAMC2192104
Your private retreat just became more attainable! Motivated seller has done a price improvement for the next lucky owner.

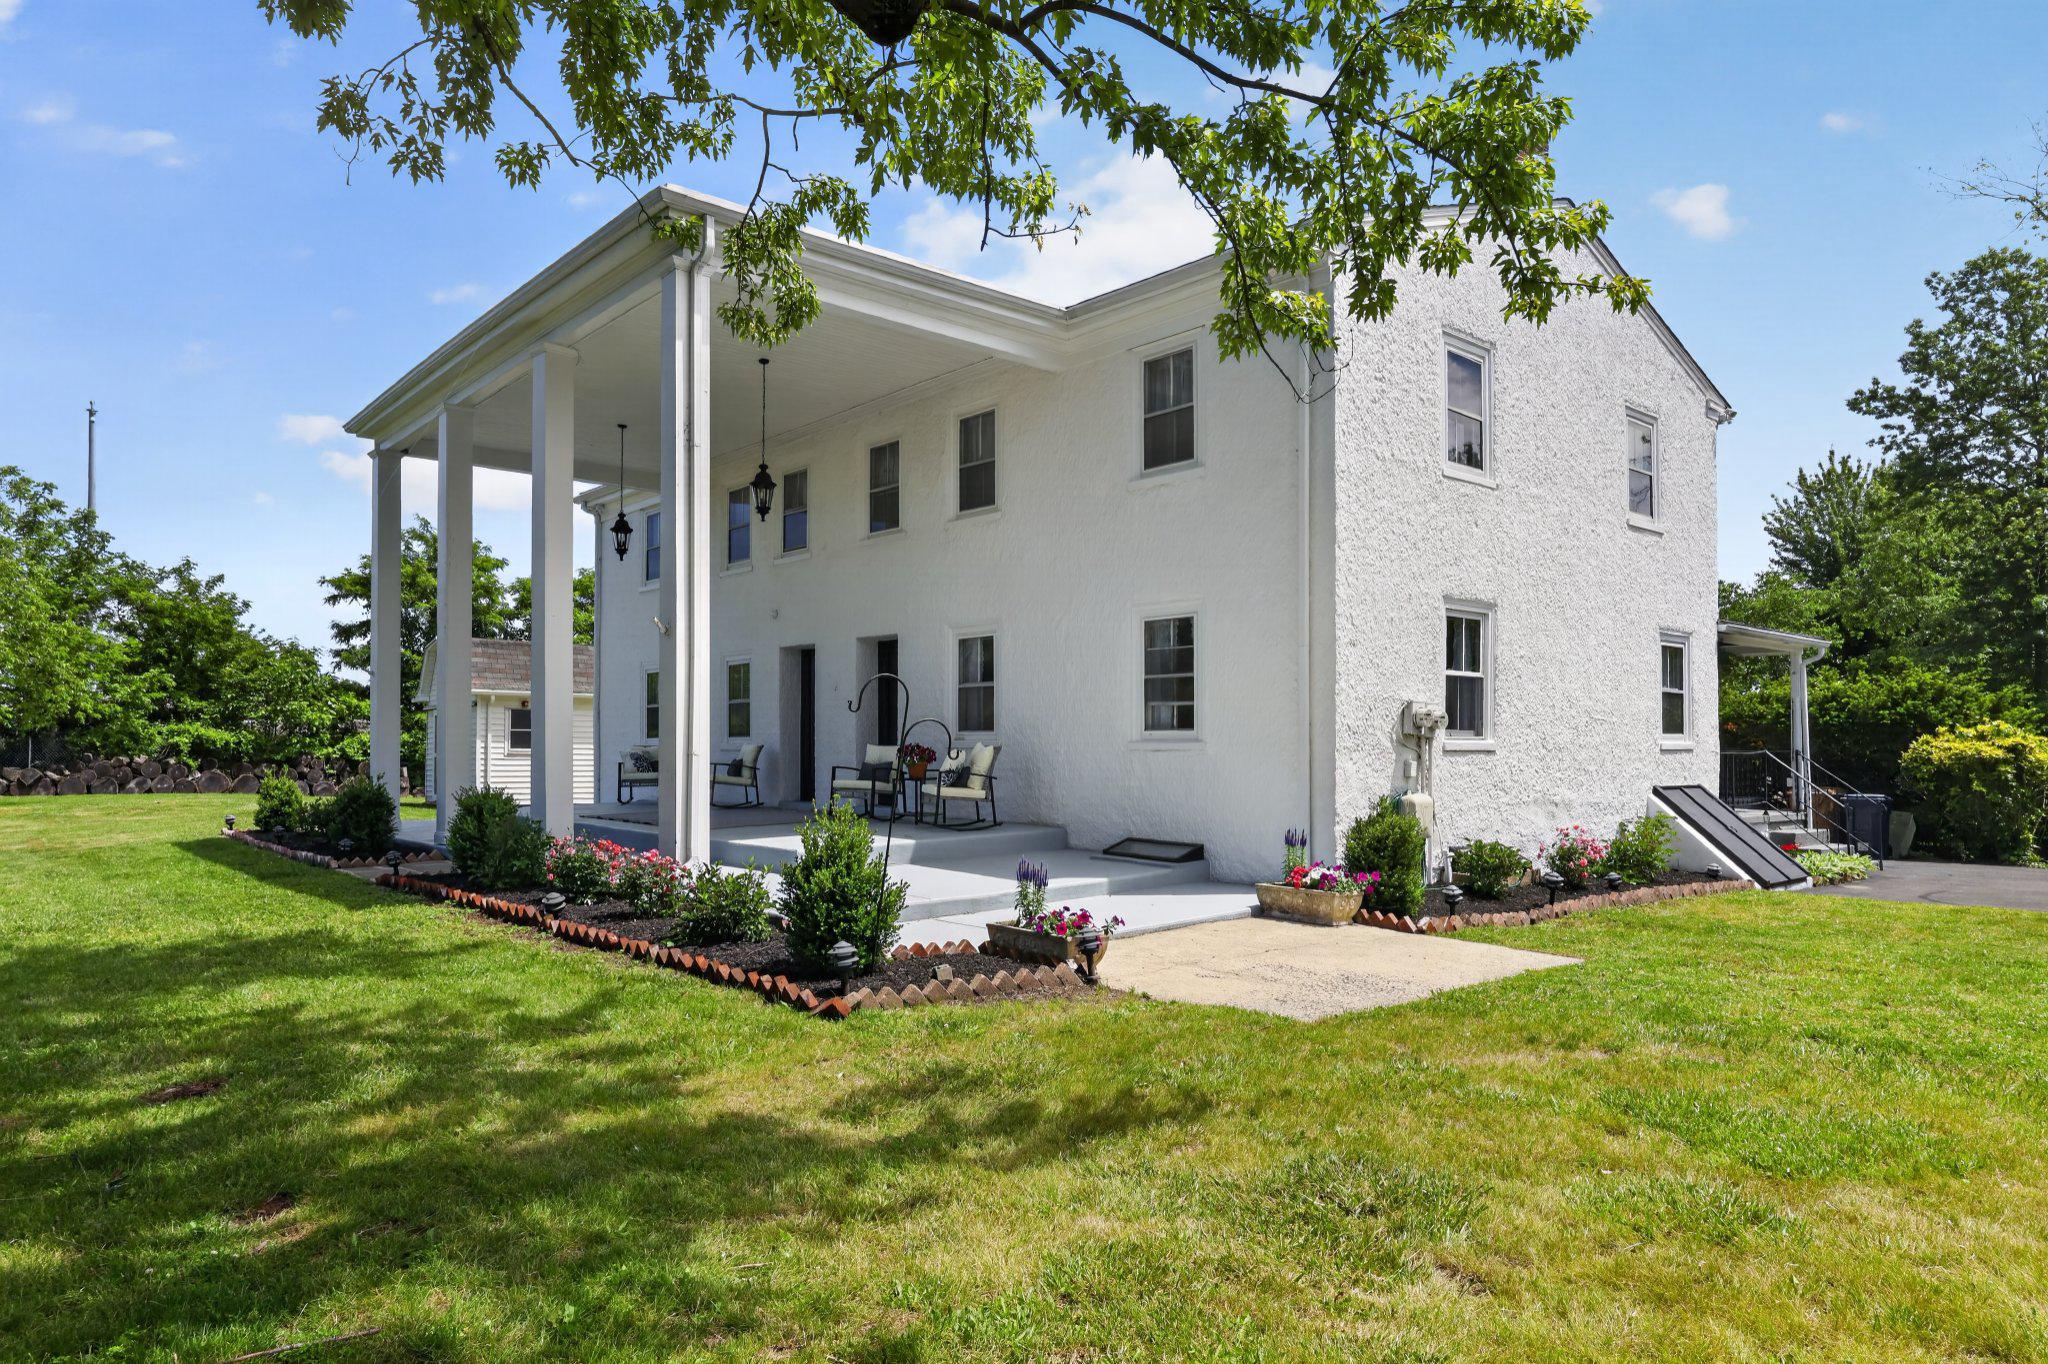
For the first time in almost 50 years, this historic home situated on 3.77 acres in award winning Upper Dublin School District is for sale. The setting and size are a rare combination and offer an incredible opportunity. New owners may choose from a wide range of options; current zoning allows for use as a primary residence, a church, day camp, swim club, community residential program, or school, and there's also the possibility a new buyer might explore subdivison with Upper Dublin Township. With ample space for materials and vehicles, it can be a dream for landscapers, roofers, contractors, plumbers, and farmers. 

Originally the home of two families that worked on a farm for the Mattison Estate, the property was transformed into one large estate with 5 bedrooms, 3.5 bathrooms, a living room, dining room, kitchen, family room, laundry room, and charming side porch. Wide plank floors, deep window sills, and the stone fireplace carry on the character and rich history of the property. The expansive covered front porch is a must see, with soaring ceiling heights and hanging lanterns, giving a feeling of old-world charm and elegance. 

Additional structures on the property include the large shed with 60 amp electric service, as well as remains of the historic stone barn that burned down prior to 1978. Original barn doors remain and create a beautifully historic and unique backdrop.

The open field behind the home was lovingly referred to as the meadow, where the owners had chickens, a goat, fruit trees, and an archery range. Don't miss the bridge to a clearing in the woods; a peaceful place for secret hideouts or outdoor exploration. The front yard was home to extensive vegetable gardens, and frequently used for family gatherings and badminton games. The Loch Alsh Reservoir just past the property line is stocked with trout each year and welcomes local friends to fish and enjoy the outdoors. As the late owner of the property would tell his children, "the land is a place for fun and for lessons", and the children and grandchildren grew up enjoying the fields, trees, and reservoir, as well as learning to plant and care for the grounds. 

While this private sanctuary feels like a world of its own, it remains in walking distance of neighborhoods, swim clubs, schools, and the shopping, dining, and entertainments of downtown Ambler and close to major roadways and Septa stations. This house is perfect for the adventurous visionary who can see the potential of updating this farmstead and is priced accordingly. While the home needs interior updates, the exceptional location, charming setting, and endless potential make this a rare find and offers the next steward an incredible opportunity to write the next chapter in its story.  Schedule your private showing today and experience the true feel of historical craftsmanship on this rare and remarkable property.
#PAMC2182014

AMBLER

750 LOCH ALSH AVENUE

5 Beds

3 Baths

3,448 Sq.Ft.

$795,000

MLS#: PAMC2182014

Nestled in the prestigious Tannerie Woods, this exquisite Colonial farmhouse, built in 1890, seamlessly blends timeless charm with modern luxury. Spanning nearly 3,000 square feet, this residence boasts five spacious bedrooms and 2.5 baths. Offering an abundance of space for relaxation and entertainment. Step inside to discover a captivating interior adorned with rich hardwood floors and exposed beams that evoke a sense of warmth and sophistication. The traditional floor plan features a formal dining room, perfect for hosting lavish gatherings, while the galley kitchen, equipped with stainless steel appliances, including a self-cleaning oven and built-in range, invites culinary creativity. Skylights bathe the space in natural light, enhancing the inviting atmosphere. The property sits on a sprawling 0.98-acre lot, offering a private retreat with beautifully landscaped grounds, ample outdoor space for leisure and recreation. Enjoy serene views of the lush garden and lawn from multiple vantage points, creating a tranquil oasis just moments from suburban conveniences. The family room has a wood burning hearth brick fireplace and the dinning room boasts a non-working brick fireplace. This home exudes character and charm, while the upper-floor laundry adds modern convenience. An additional office/studio provides the perfect space for remote work or creative pursuits. Experience the exclusive lifestyle this remarkable property offers, with easy access to commuter rail stations and a peaceful suburban setting. This is more than a home; it's a sanctuary where luxury meets comfort. Don't miss the opportunity to make this enchanting residence your own.
#PAMC2191918

AMBLER

1416 GARRISON DRIVE

5 Beds

2 Baths

2,953 Sq.Ft.

$975,000

MLS#: PAMC2191918

A rare opportunity to own approximately 3 acres in Ambler! Set well back with an expansive yard, in-ground pool and an exceptional amount of outdoor space, 669 Tennis Avenue offers a combination of privacy, versatility and room to spread out that is increasingly difficult to find.

As you pull in from Tennis Ave, you will take in the freshly painted exterior of this two-story Colonial, graced with newly installed exterior landscaping. The three-year-young roof, does not go unnoticed. There's plenty of parking for friends and family. 

Inside, the home offers a flexible and surprisingly spacious layout. Enter the mudroom foyer and laundry with luxury vinyl plank flooring. To your left, continue to the large eat-in kitchen featuring a large island, granite countertops, oak cabinetry, ceramic tile flooring, gas cooking, pantry, and a working wood-burning fireplace—plenty of workspace. The adjoining dining area and family room create a comfortable gathering space, with a bay window overlooking the pool and a wood-burning stove adding warmth and character to this bright open gathering space. 

The main level offers three bedrooms and three full baths, including a spacious primary suite created from the former garage. This private retreat features an en-suite bath with double vanity, walk-in shower and walk-in closet. On the other side of the home, the former primary bedroom enjoys direct access to the pool area, with its own en suite bathroom featuring double sinks and a walk-in shower.  The remaining Bedroom is serviced by an additional full hall bath featuring a California-style tub/shower. 

Upstairs, you'll discover even more flexible living space, including an additional bedroom, full bathroom, second laundry, kitchenette (no stove), hardwood flooring, vaulted ceiling, and abundant eave storage. Whether used for guests, extended living space, a home office or simply additional room to spread out, this upper level adds another dimension to an already unique home.

The basement is freshly painted and inviting, with endless storage potential. Here you will note the home's water softener, 200 Amp Electrical Service, Generator, 2 sump pumps, New Gas Water Heater 2026, and new HVAC 2025.

Outside is where this property truly distinguishes itself. Approximately 3 acres provide a remarkable amount of space and privacy, with a fenced yard, large renovated shed, ample parking and a deep 10ft in-ground concrete pool surrounded by a paver patio. Imagine summer afternoons by the pool, outdoor entertaining, gardening, recreation or simply enjoying your own expansive piece of Montgomery County. 

All of this is tucked away on approximately 3 acres, yet remarkably convenient to everything. Located in the highly regarded Wissahickon School District, the property is just minutes from downtown Ambler's restaurants, shops and SEPTA Regional Rail Station, as well as shopping and everyday conveniences along the Bethlehem Pike and Spring House corridors. With Route 309 nearby providing easy access to the PA Turnpike and surrounding communities, this unique property offers the rare combination of space, privacy and convenience.

Make your appointment today!
#PAMC2193986

AMBLER

669 TENNIS AVENUE

4 Beds

4 Baths

3,033 Sq.Ft.

$947,888

MLS#: PAMC2193986

A Truly One-of-a-Kind Ambler Estate

There are beautiful homes—and then there are properties that simply cannot be duplicated. This is one of them.

Hidden at the end of a long, tree-lined drive on more than three breathtaking private acres, this extraordinary stone estate is a world of its own. Nearly 6,000 square feet of sprawling one-floor living is surrounded by a landscape that feels more like a private resort than a home in the heart of Upper Dublin.

Majestic specimen trees frame sweeping lawns, a tranquil pond with fountain, meandering stream, in-ground pool and a charming orchard of pear, peach, apple and persimmon trees. Multiple stone terraces overlook the grounds, creating unforgettable spaces for morning coffee, summer entertaining or quiet evenings surrounded by nature. The privacy and beauty of this setting are truly remarkable.

Inside, timeless architecture meets distinctive mid-century character. Walls of windows and skylights fill the home with natural light and bring the spectacular outdoors into nearly every room. Beautiful walnut woodwork, marble terrazzo flooring and generously proportioned spaces give the home a warmth and character rarely found today.

The open floor plan was made for entertaining, with a spacious kitchen, granite countertops, butler's pantry and wet bar. One of the home's most unexpected features is an indoor Endless Pool surrounded by a sun-filled solarium—a private, resort-like escape to enjoy year-round. A separate guest, au pair or in-law suite adds wonderful flexibility for today's lifestyle.

Beautifully preserved yet offering endless possibilities to make it your own, this is much more than a home. It is a private oasis, an architectural treasure and an extraordinary piece of Ambler that would be nearly impossible to recreate today.

Private. Peaceful. Unexpected. And truly one of a kind.
#PAMC2193718

AMBLER

1211 E BUTLER PIKE

5 Beds

4 Baths

5,762 Sq.Ft.

$997,000

MLS#: PAMC2193718

 - property

Send a message

Message successfully sent.

Your message

What is 3 + 4 ?

Reason for contacting?

I agree to receive email communication and understand I can unsubscribe at any time.

I agree to be contacted by Charis Realty Group - Christine Issler, Broker via call, email, and text for real estate services. To opt out, you can reply 'stop' at any time or reply 'help' for assistance. You can also click the unsubscribe link in the emails. Message and data rates may apply. Message frequency may vary. Privacy Policy

Sign Out

Virtual Assistant

Would you like to take the next step with this property? We can help you schedule a showing or virtual tour, or send you more details.

Yes, I would like more information.

Thank You for Your Reply, One of Our Agents will contact you as soon as possible

No, maybe later.

Thank you, you can always contact me via email, phone number or through the contact form.

Realhub AI

Lucy - Your AI-Powered Realtor

Update Your Temporary Password

Personalize your search

Enter your email and we'll notify you immediately when new listings match what you're looking for.

or enter email address

Already have an account ? Login here

Continue your home search

I agree to receive communications and understand I can unsubscribe at any time.

I agree to be contacted by Charis Realty Group - Christine Issler, Broker via call, email, and text for real estate services. To opt out, you can reply 'stop' at any time or reply 'help' for assistance. You can also click the unsubscribe link in the emails. Message and data rates may apply. Message frequency may vary. Privacy Policy

Already have an account ? Login here

We use cookies

We use cookies primarily for analytics to enhance your experience. By accepting, you agree to our use of these cookies. You can manage your preferences or learn more about our cookies policy.