Features & Amenities

Interior

  • Total Bedrooms

    3

  • Bathrooms

    2

  • 1/2 Bathrooms

    2

  • Above Grade Finished Area

    1338.0

  • Basement YN

    YES

  • Cooling YN

    YES

  • Cooling

    Central Air, Ceiling Fan(s), Electric

  • Fireplace YN

    YES

  • Heating YN

    YES

  • Heating

    Natural Gas, Forced Air

  • Pet friendly

    N/A

Exterior

  • Garage

    No

  • Construction Materials

    HardiPlank Type

  • Parking

    Unassigned, Parking Lot

  • Pool

    Yes

  • Pool Features

    Community

  • Waterfront YN

    NO

Area & Lot

  • Lot Size(acres)

    0.05

  • Lot Size(square feet)

    2109.0

  • Property Type

    Residential

  • Property Sub Type

    Townhouse

  • Architectural Style

    Traditional

Price

  • Sales Price

    $645,000

  • Tax Amount

    $6,637

  • Sq. Footage

    1, 900

  • Price/SqFt

    $339

HOA

  • Association

    YES

  • Association Fee

    $117

  • Association Fee Frequency

    Annually

  • Association Fee Includes

    N/A

School District

  • Elementary School

    FOREST EDGE

  • Middle School

    HUGHES

  • High School

    SOUTH LAKES

Property Features

  • New Construction

    NO

  • Association Amenities

    Dog Park, Picnic Area, Tennis Court(s), Basketball Court, Trail(s), Jogging Path, Playground, Sport Court

  • Foundation Details

    Concrete Perimeter

  • Senior Community YN

    NO

  • Sewer

    Other

  • Tax Lot

    58

  • Water Source

    Other

Schedule a Showing

Showing scheduled successfully.

<
>
IN PERSON
VIA CHAT

What is 3 + 4 ?


Change time

Mortgage calculator

Estimate your monthly mortgage payment, including the principal and interest, property taxes, and HOA. Adjust the values to generate a more accurate rate.

Your payment

Principal and Interest:

$

Property taxes:

$

HOA fees:

$

Total loan payment:

$

Total interest amount:

$

Location

County

FAIRFAX

Elementary School

FOREST EDGE

Middle School

HUGHES

High School

SOUTH LAKES

Listing Courtesy of Lauryn E Eadie , Real Broker, LLC

RealHub Information is provided exclusively for consumers' personal, non-commercial use, and it may not be used for any purpose other than to identify prospective properties consumers may be interested in purchasing. All information deemed reliable but not guaranteed and should be independently verified. All properties are subject to prior sale, change or withdrawal. RealHub website owner shall not be responsible for any typographical errors, misinformation, misprints and shall be held totally harmless.

Agent Tracy Markham

AGENT

Tracy Markham

Call Tracy today to schedule a private showing.


* Listings on this website come from the FMLS IDX Compilation and may be held by brokerage firms other than the owner of this website. The listing brokerage is identified in any listing details. Information is deemed reliable but is not guaranteed. If you believe any FMLS listing contains material that infringes your copyrighted work please click here to review our DMCA policy and learn how to submit a takedown request.© 2024 FMLS.
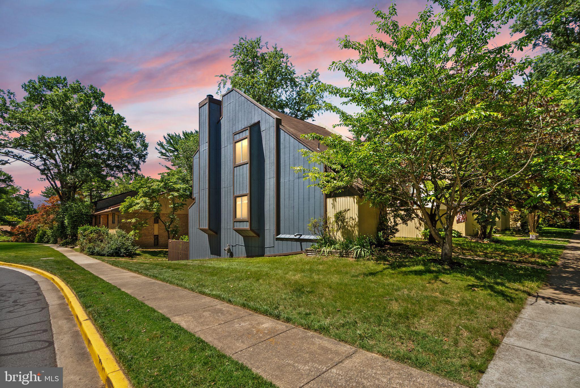
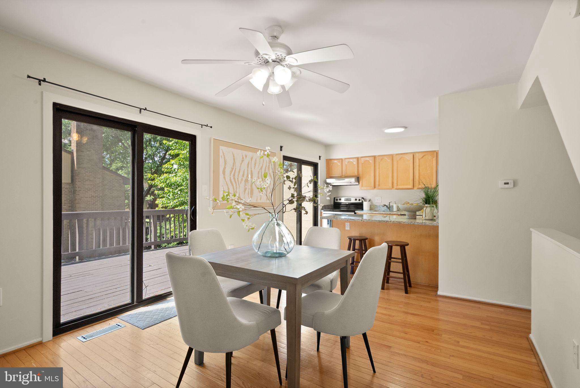
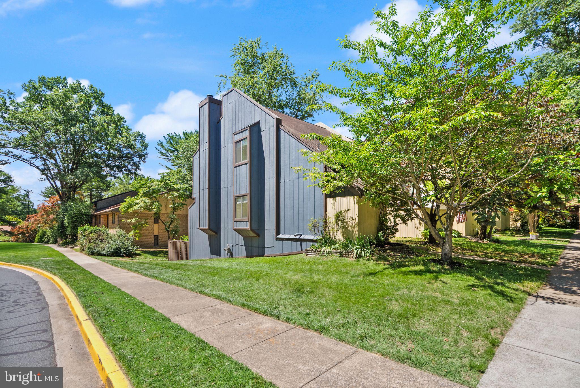
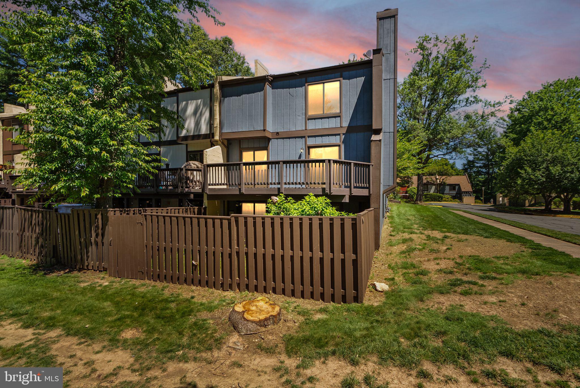
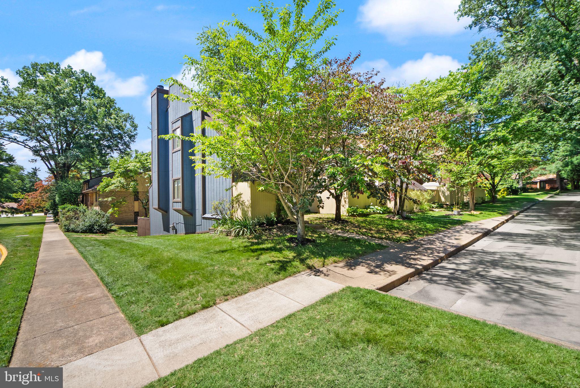
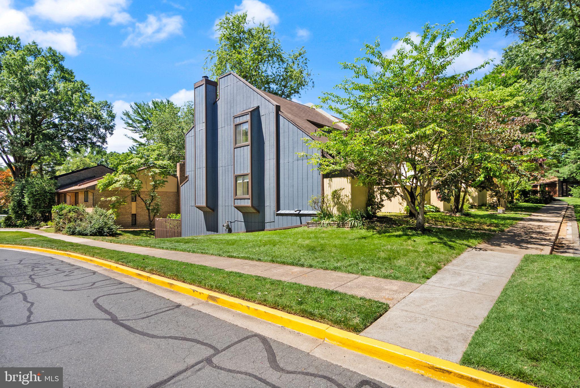
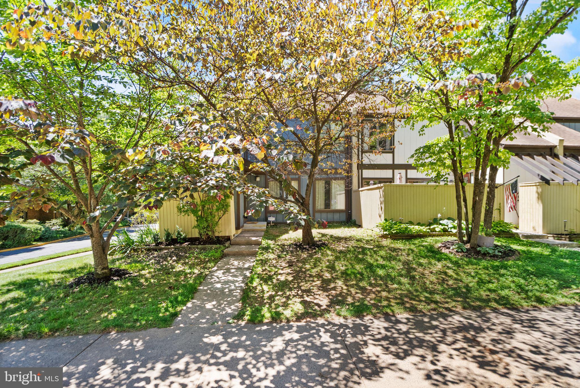
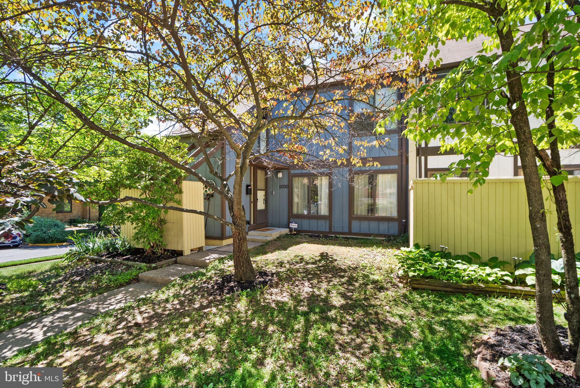
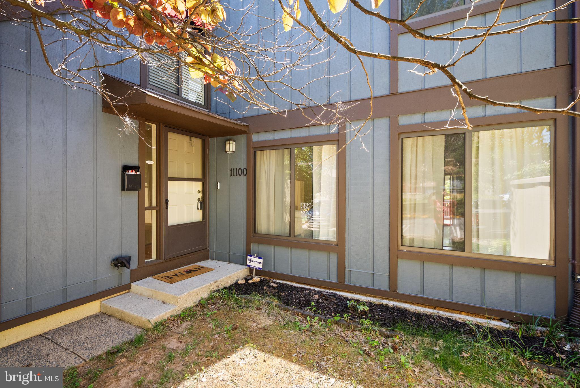
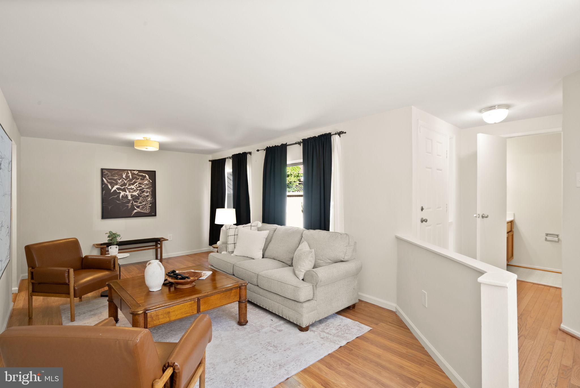
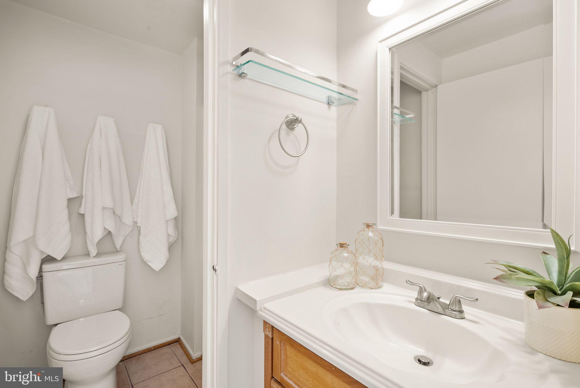
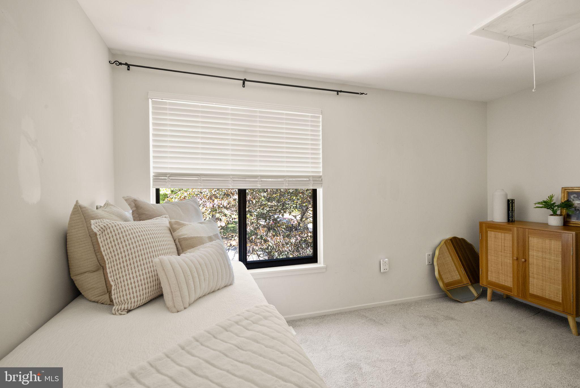
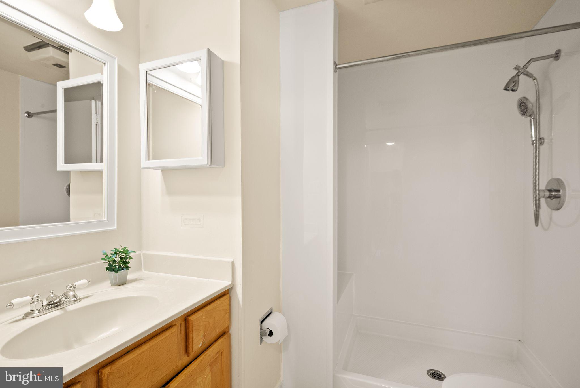
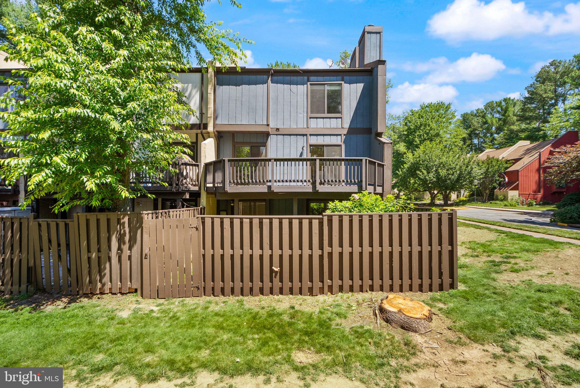
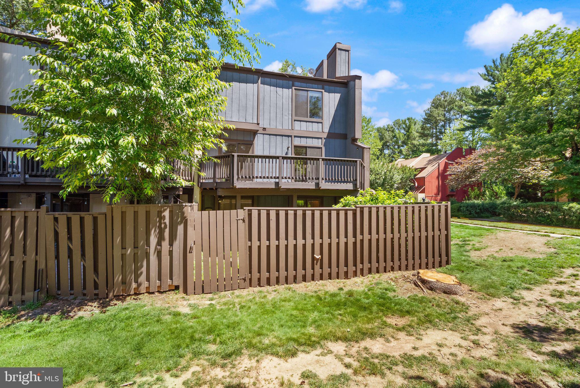
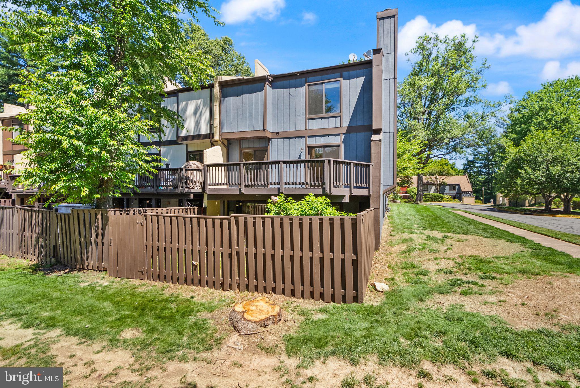
Welcome to 11100 Saffold Way, a light-filled end-unit townhome in Reston’s Hillcrest Cluster. Offering approximately 1,758 square feet on three finished levels, this home features 3 bedrooms, 2 full baths, 2 half baths, and a flexible floor plan designed for comfortable everyday living.

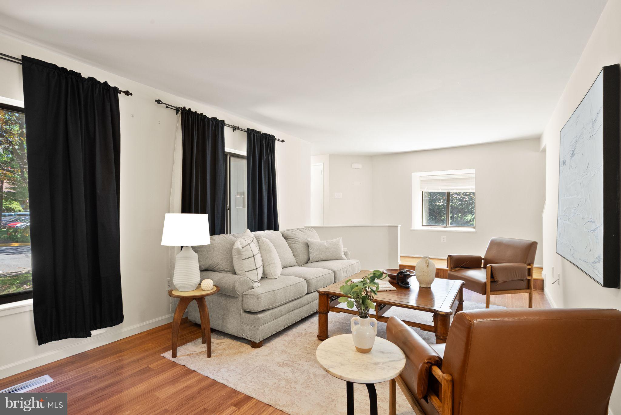
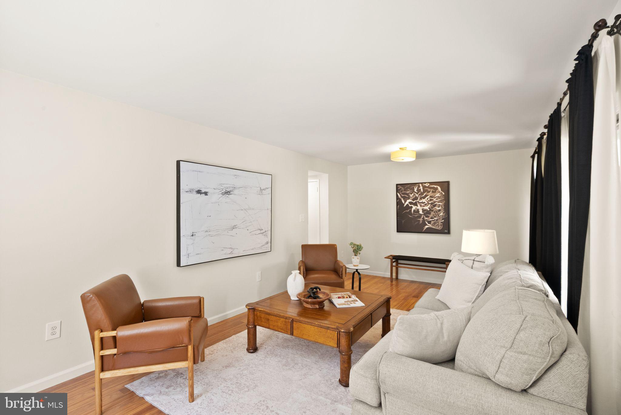
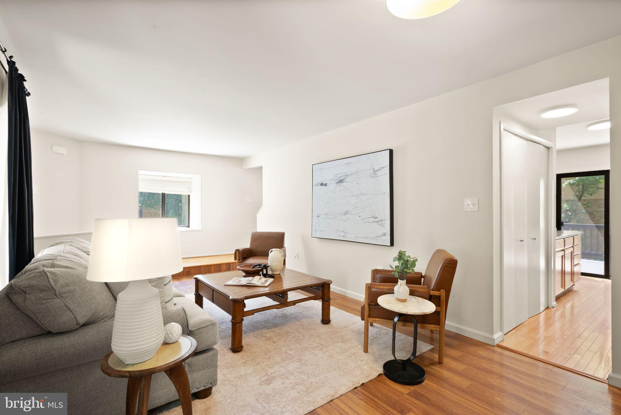
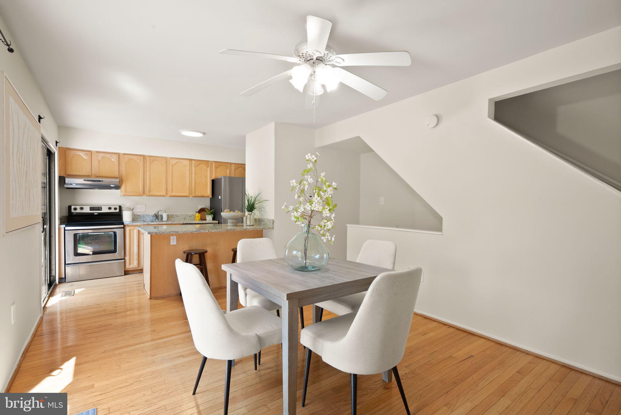
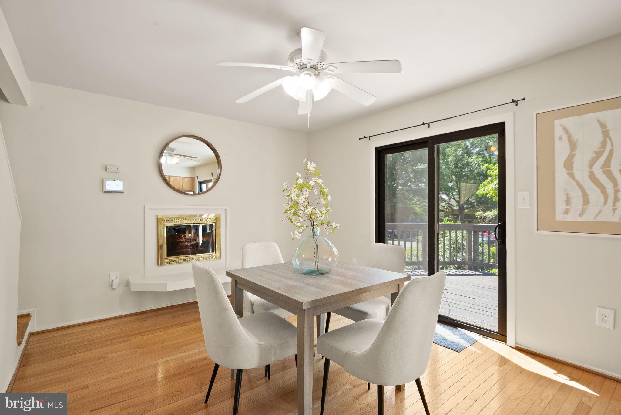
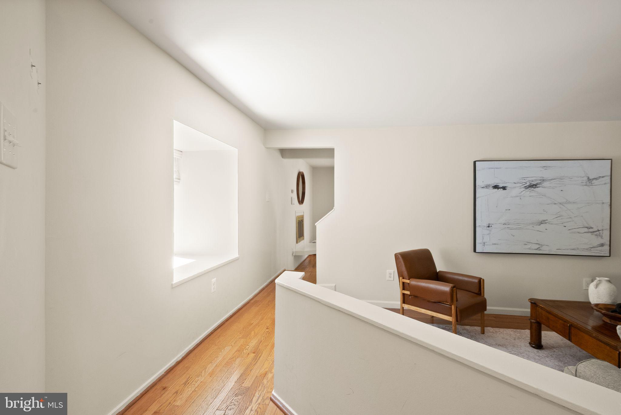
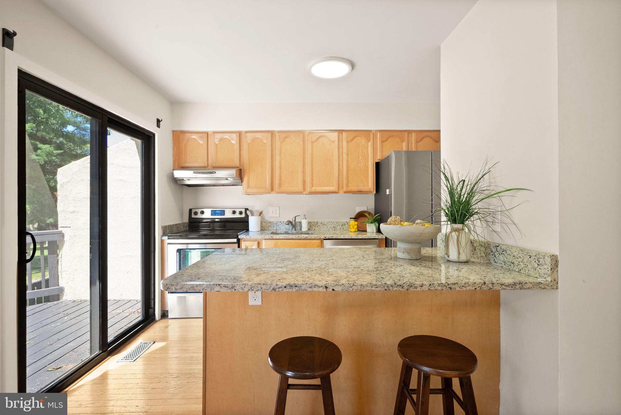
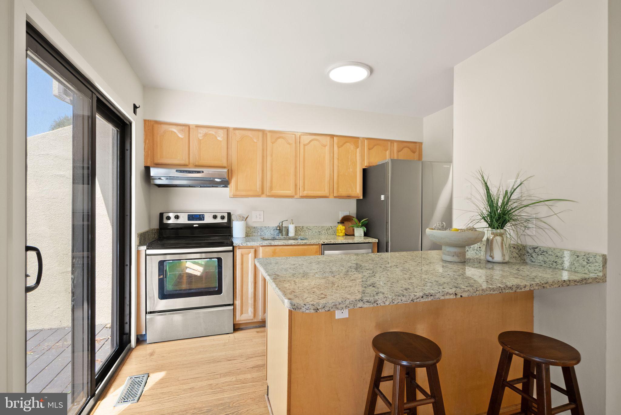
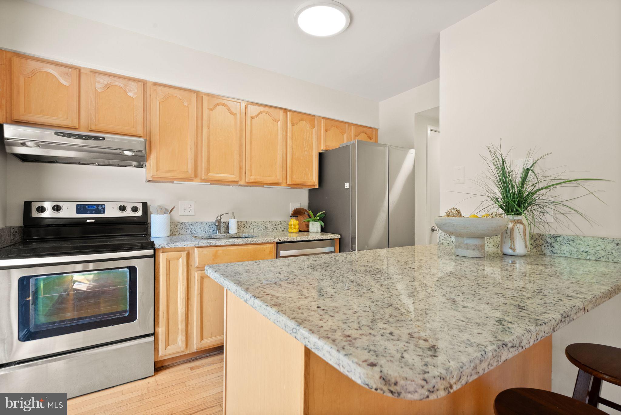
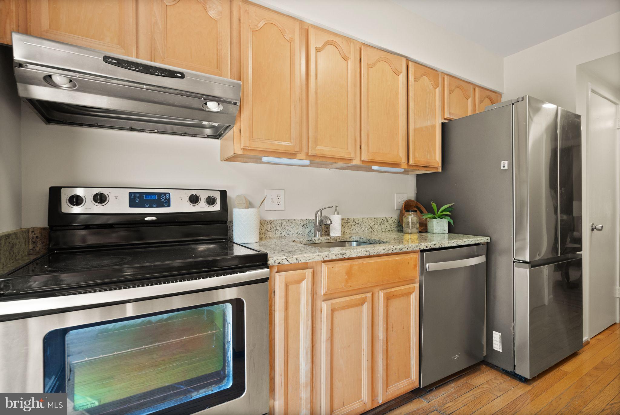
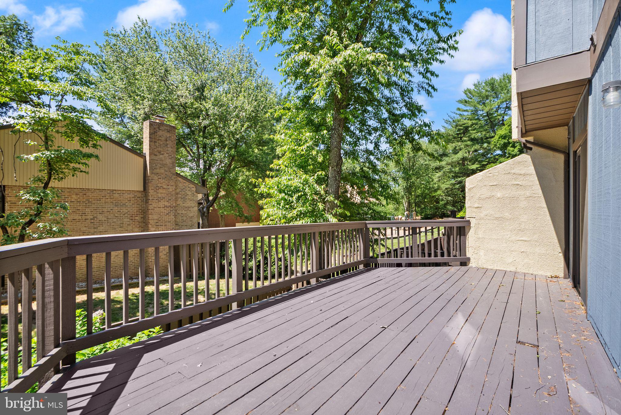
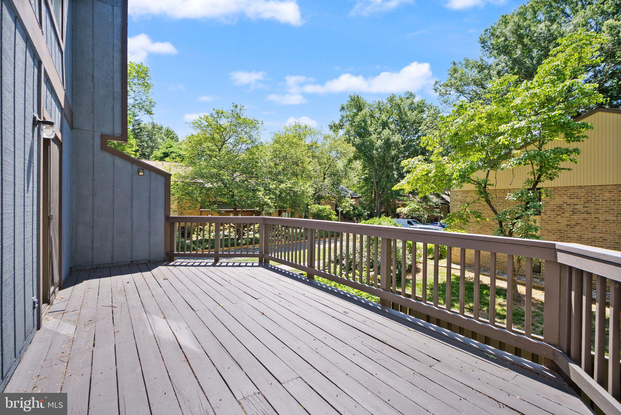
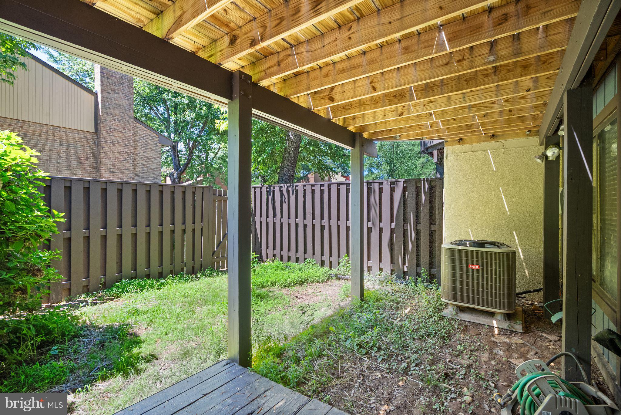
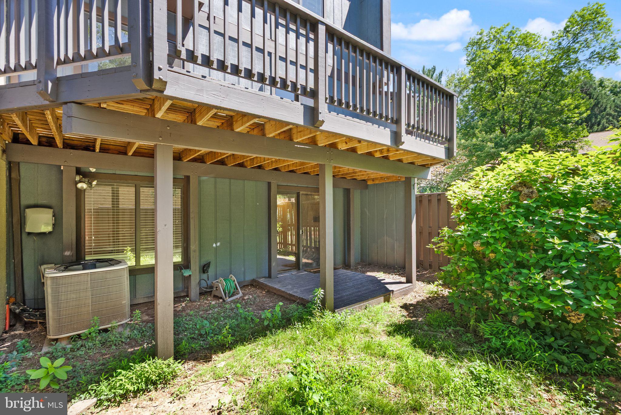
The main level includes a spacious living room highlighted by a bay window, a kitchen with granite countertops, stainless steel appliances, pantry, and direct access to a spacious deck overlooking a park setting, providing a private backdrop for outdoor dining, entertaining, or relaxing.

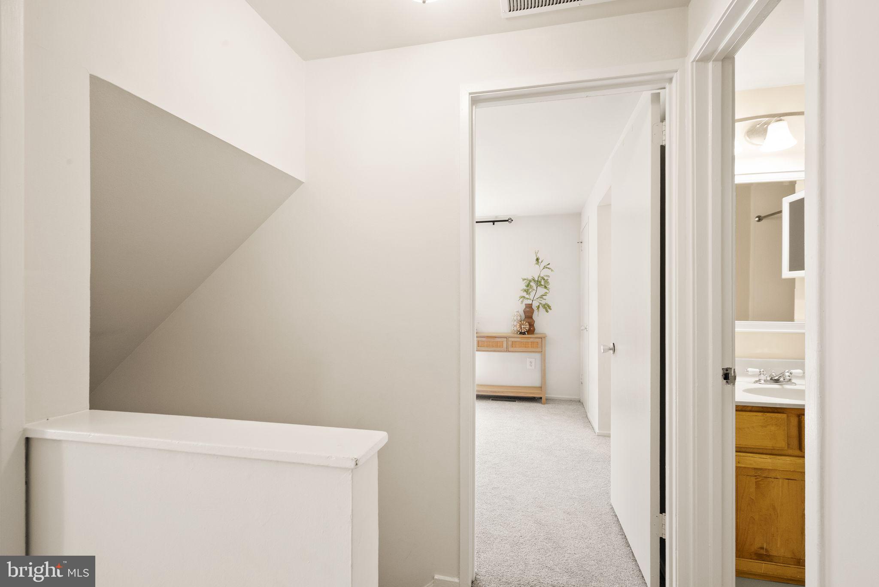
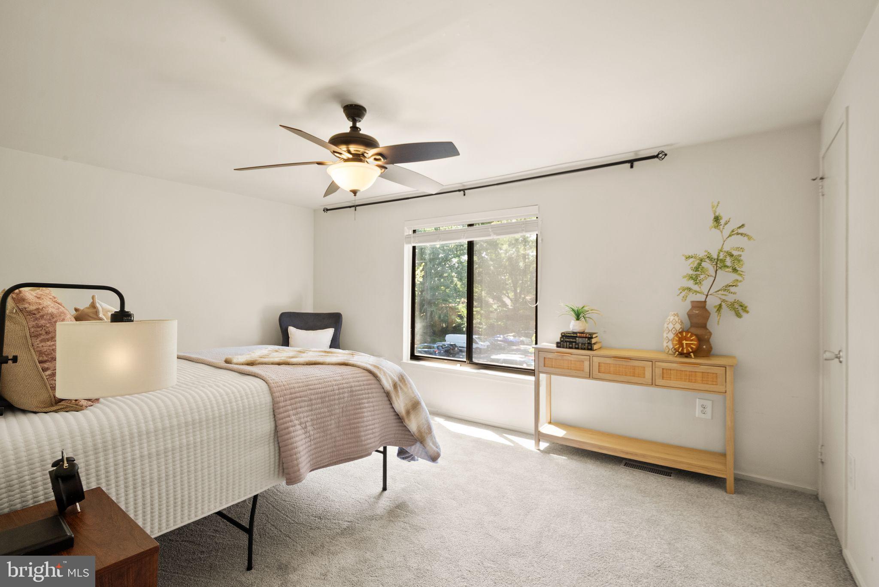
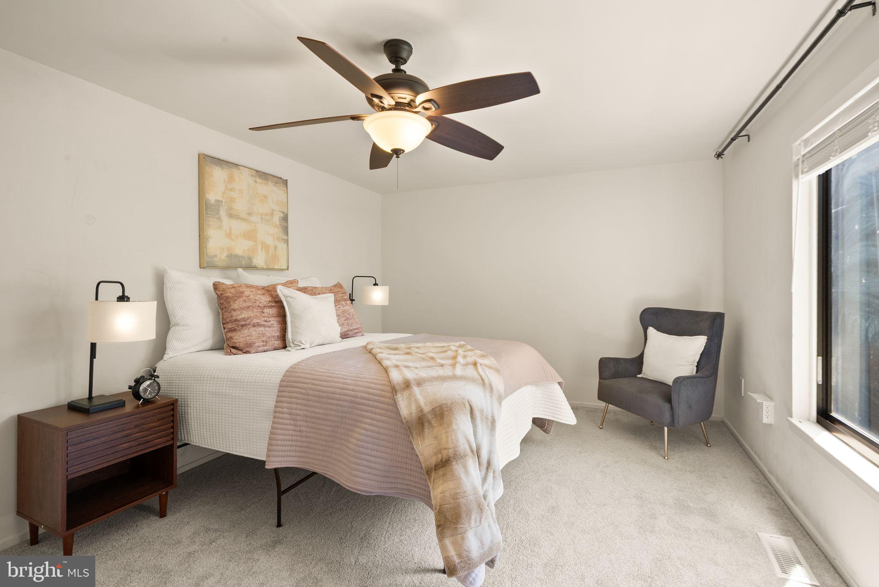
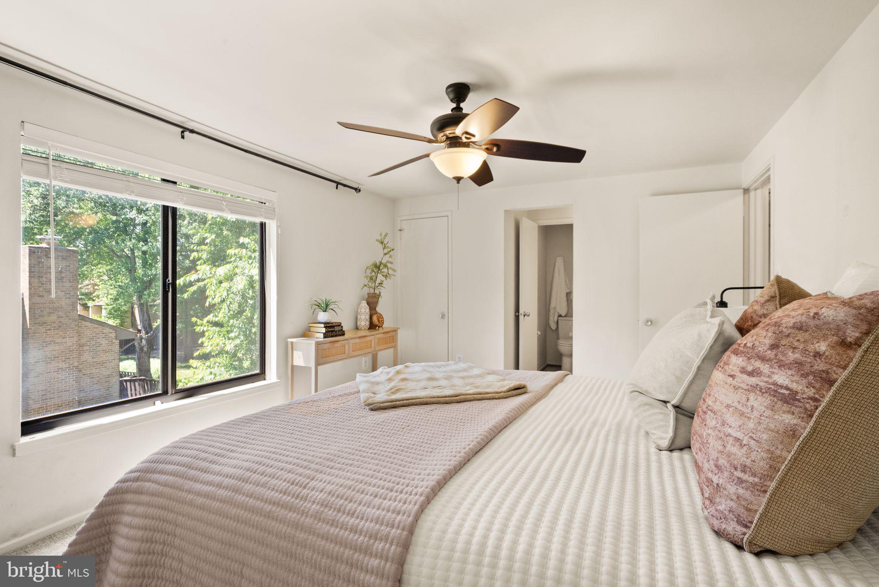
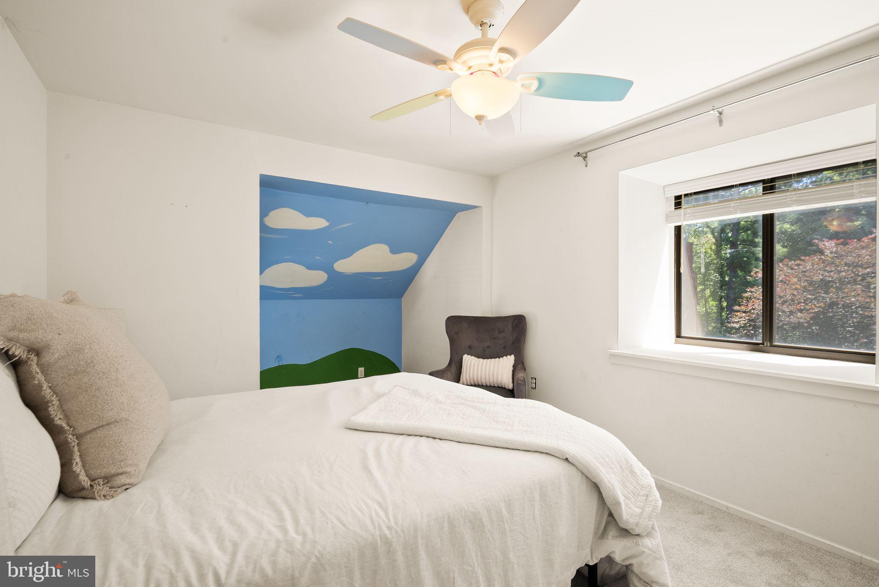
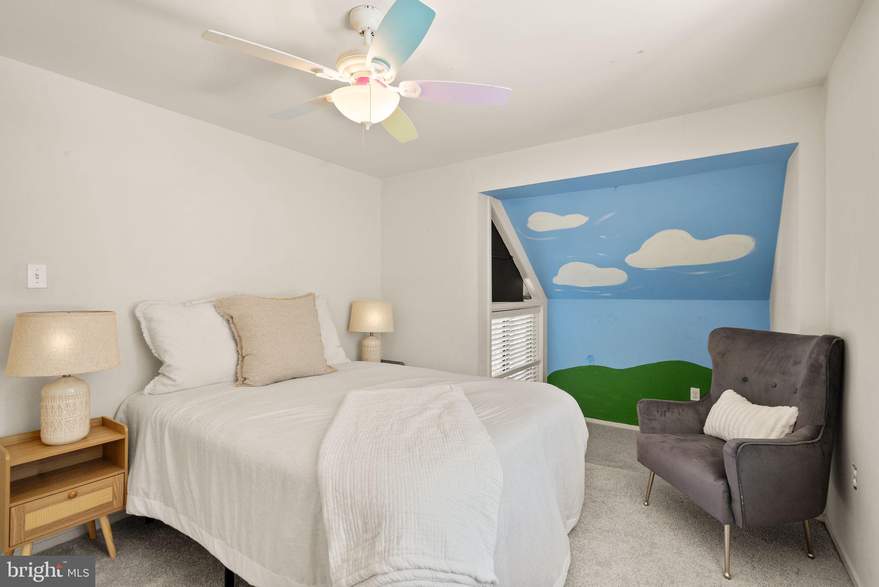
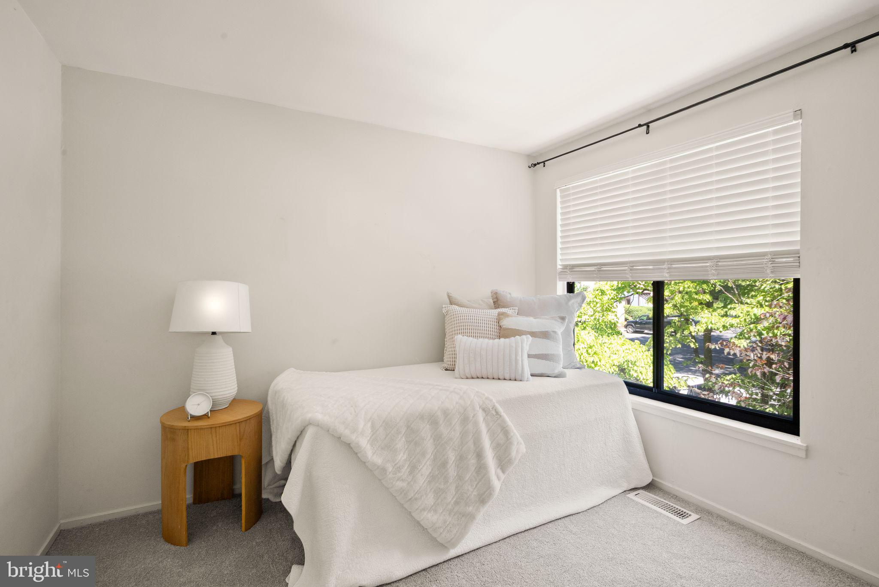
Upstairs, the primary suite offers a walk-in closet and private bath. Two additional bedrooms and a full hall bath complete the upper level.

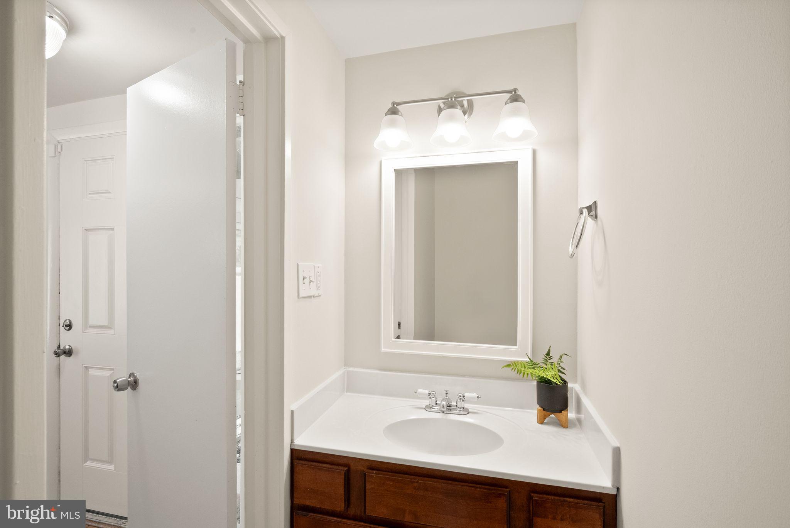
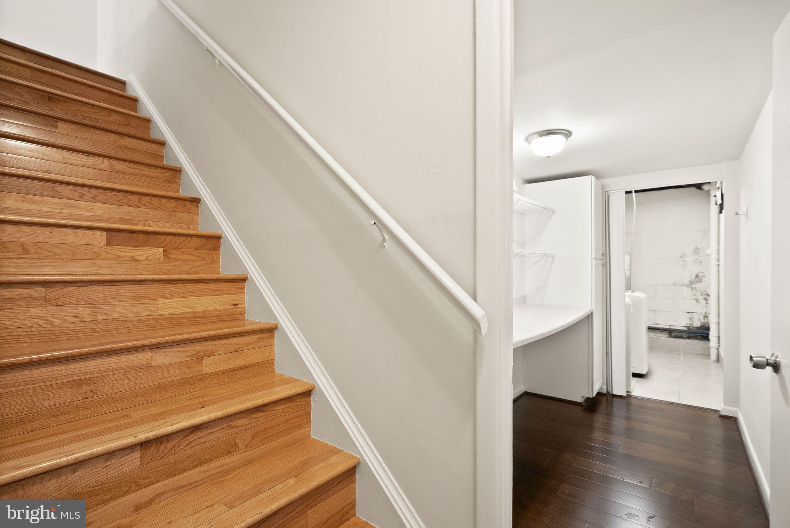
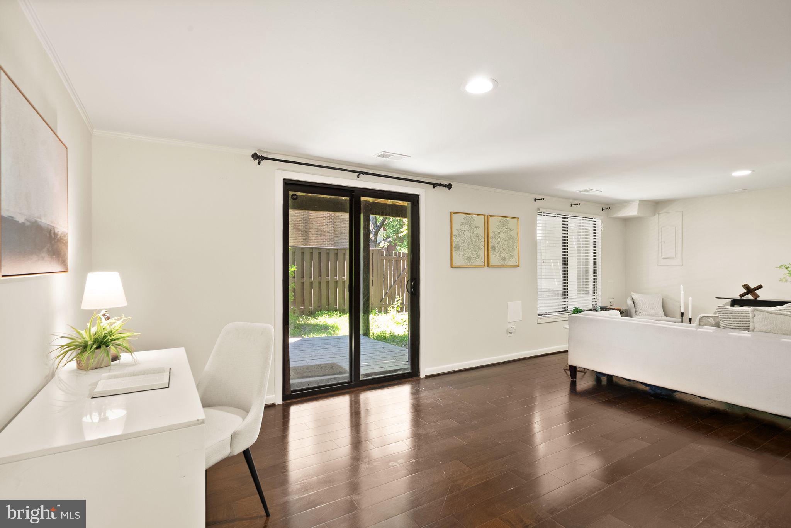
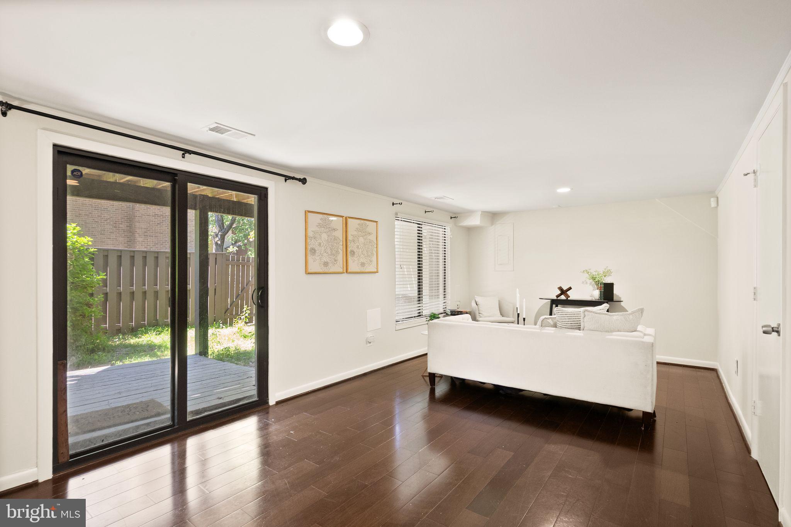
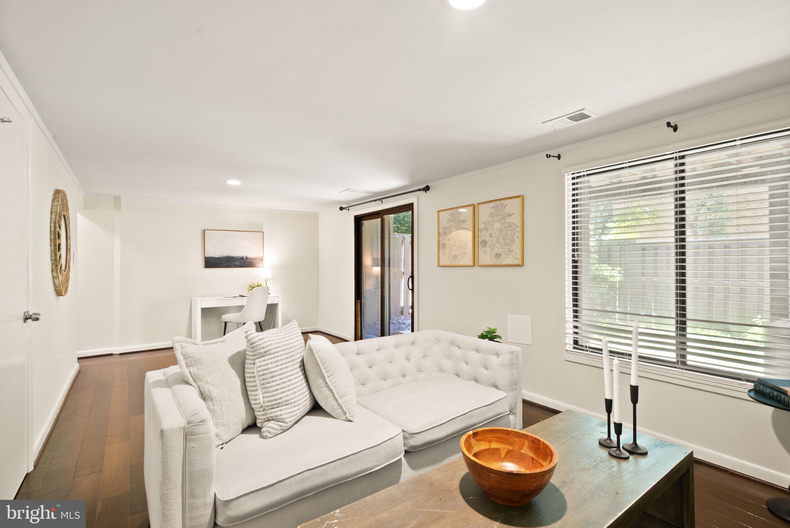
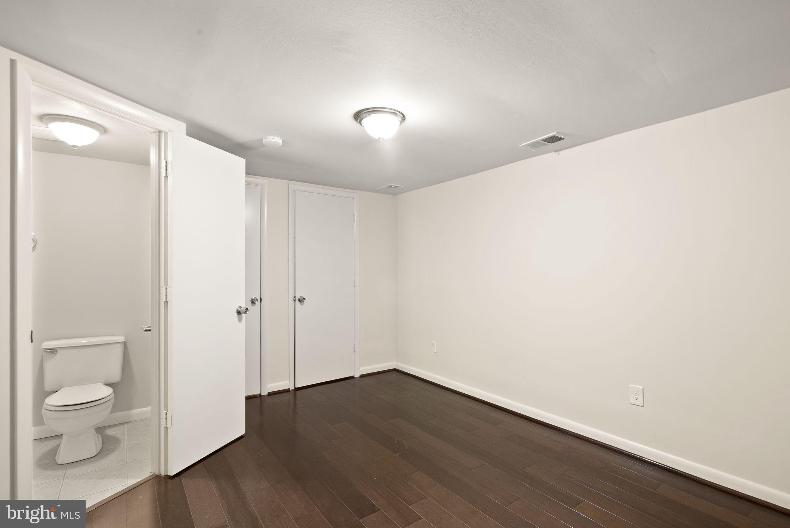
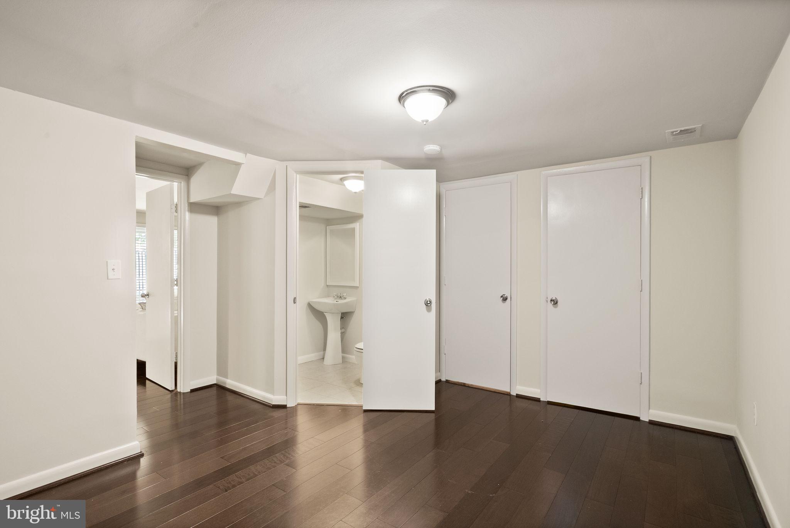
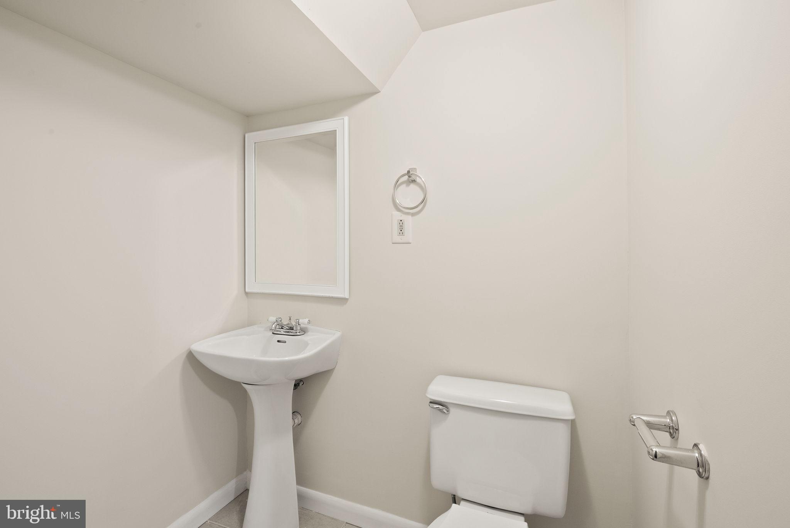
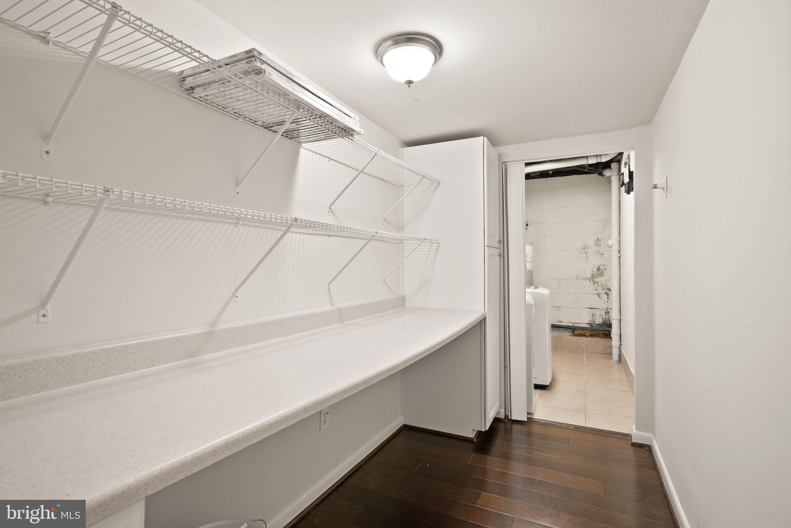
The walkout lower level features a large recreation room, half bath, laundry area, abundant storage space, and a versatile bonus room ideal for a home office, fitness area, guest space, or hobby room.

Recent improvements include an HVAC system replaced in 2019 and a water heater replaced in 2024. The home also features a premium whole-house reverse osmosis water filtration providing premium filtered water throughout the home. Situated on a premium end-unit lot within the community, the property offers additional privacy and natural light.

Conveniently located near Lake Anne, Reston Town Center, shopping, dining, parks, trails, Metro access, and major commuter routes including the Dulles Toll Road and Fairfax County Parkway. Enjoy all of Reston’s renowned amenities, including pools, tennis courts, walking trails, lakes, recreational facilities, and community events.

11100 SAFFOLD WAY

Message successfully sent.

What would you like to know?

What is 3 + 4 ?

I agree to receive email communication and understand I can unsubscribe at any time.

I agree to be contacted by Charis Realty Group via call, email, and text for real estate services. To opt out, you can reply 'stop' at any time or reply 'help' for assistance. You can also click the unsubscribe link in the emails. Message and data rates may apply. Message frequency may vary. Privacy Policy

Related Properties

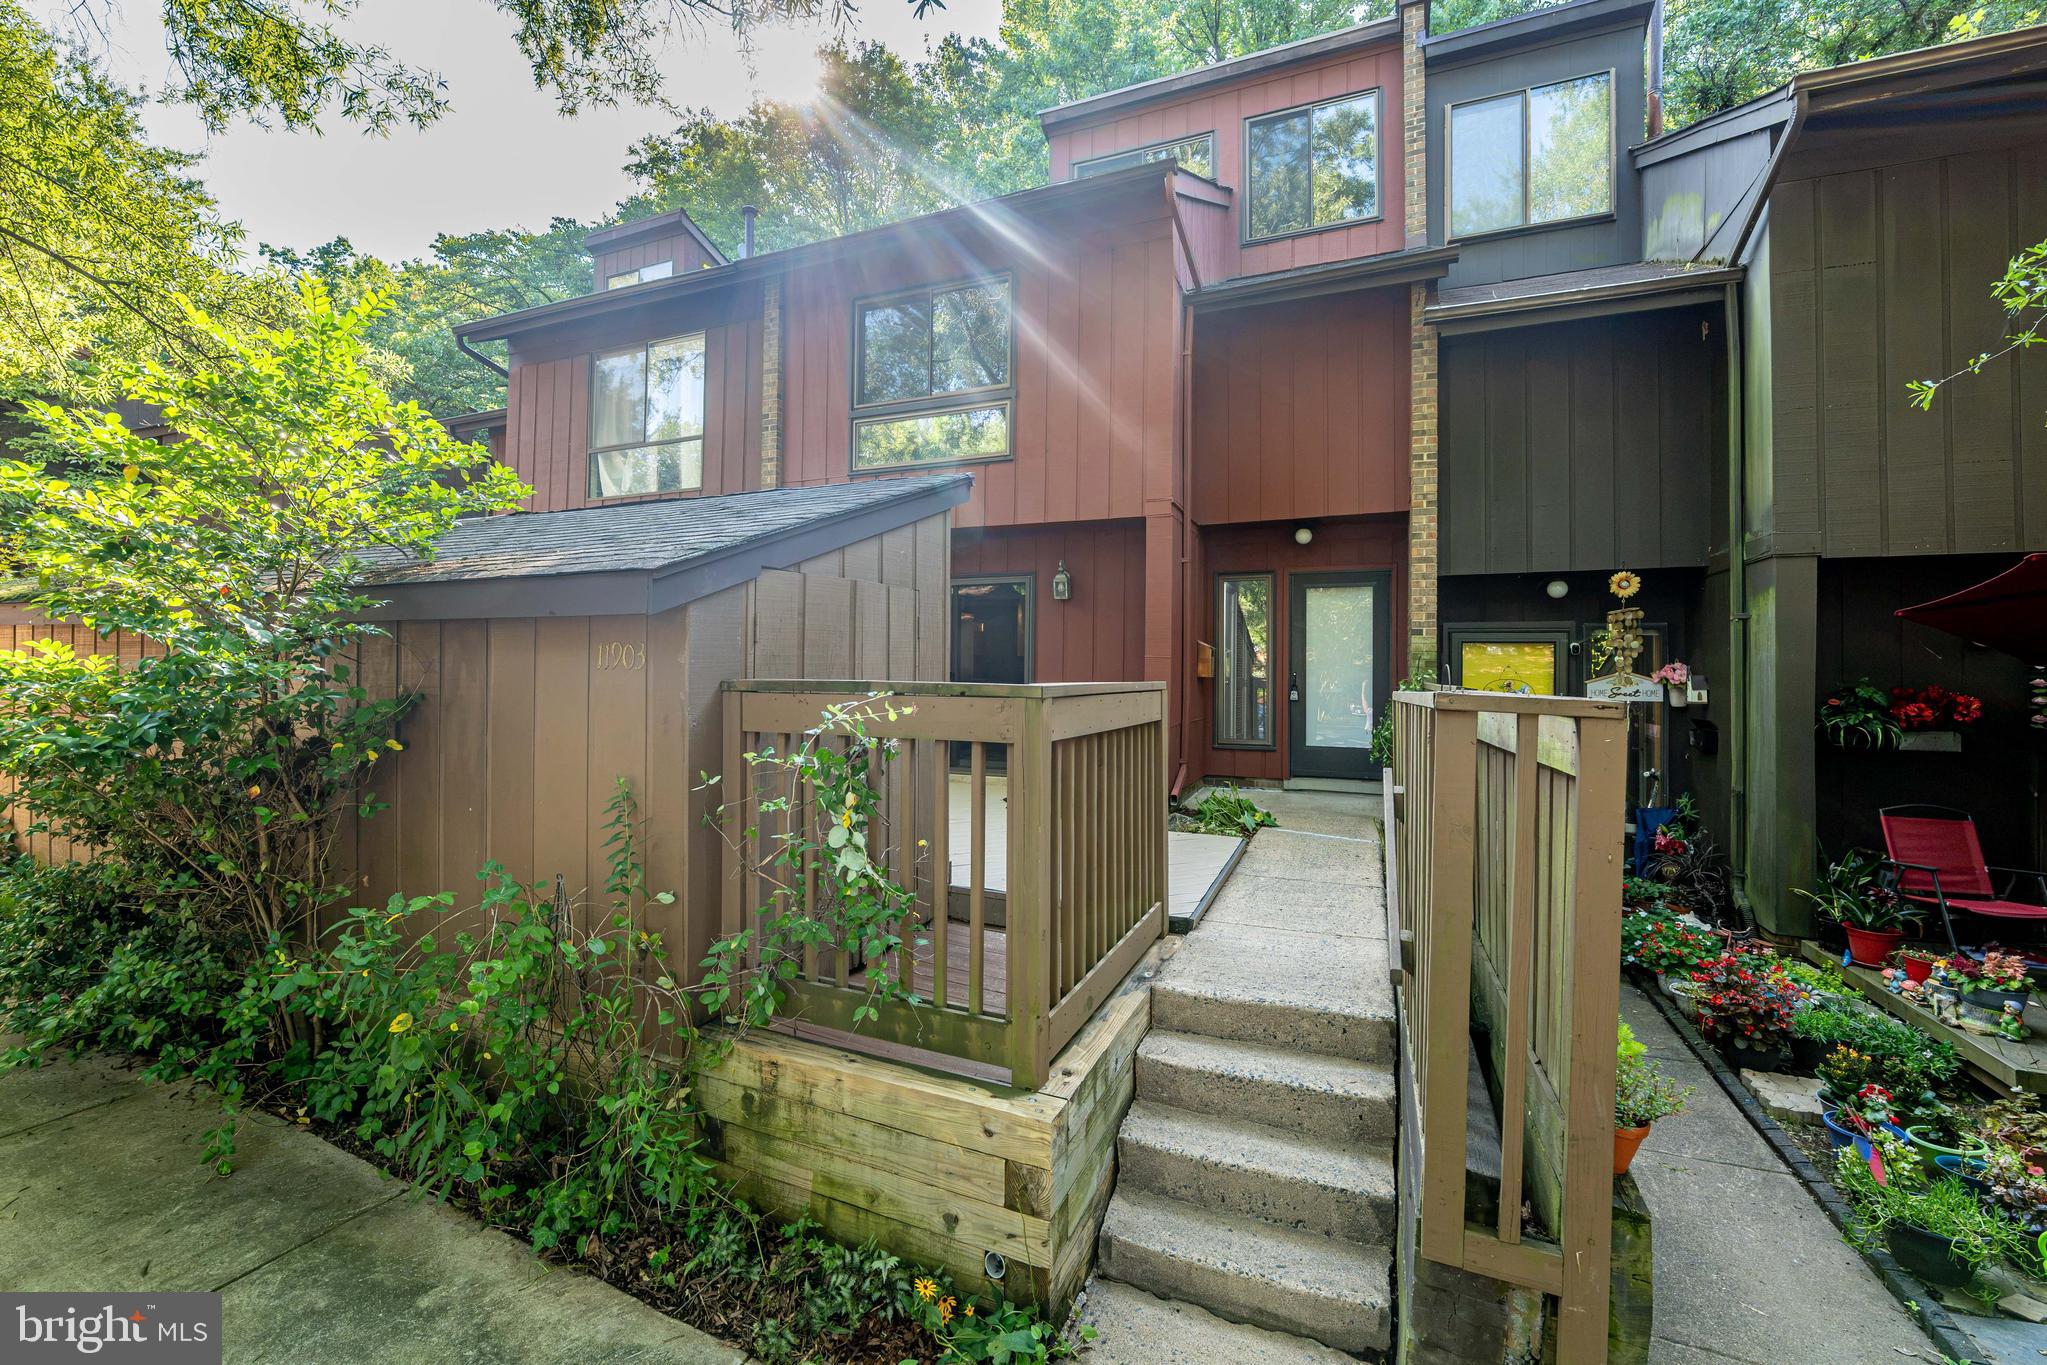
Nestled in the heart of Reston, this lovely home offers the perfect blend of comfort, convenience, and lifestyle in one of Northern Virginia’s most sought-after communities. Enjoy all the incredible amenities Reston has to offer, including pools, pickleball and soccer courts, miles of scenic trails, clubhouses and party rooms, fishing, boating, aquatics programs, summer camps for children, and so much more.

Ideally located near the DC Metro station with easy access to Washington, DC, this home is also just minutes from countless restaurants, shops, and entertainment options.

Inside, the home features 3 finished levels with thoughtfully designed living spaces throughout. The upper level includes a spacious primary suite with private bath, 2 additional guest bedrooms, and a full guest bathroom. The main level offers a bright and spacious eat-in kitchen with breakfast bar and access to the large deck, a welcoming living room with built-in shelving, a dining room, and a convenient half bath.

The finished lower level boasts a large recreation room with fireplace, walk-out access to the backyard, an additional half bath, and plenty of storage space.

Outdoor living is just as impressive with a large deck overlooking peaceful wooded views, plus a fully fenced backyard complete with patio and turf — perfect for entertaining, relaxing, or enjoying nature year-round. Backing to trees, the property offers a private and serene setting while remaining close to everything Reston and Northern Virginia have to offer.

***PROFESSIONAL PHOTOS COMING SOON!!!***
#VAFX2312476

RESTON

2331 MIDDLE CREEK LANE

3 Beds

2 Baths

1,980 Sq.Ft.

$600,000

MLS#: VAFX2312476

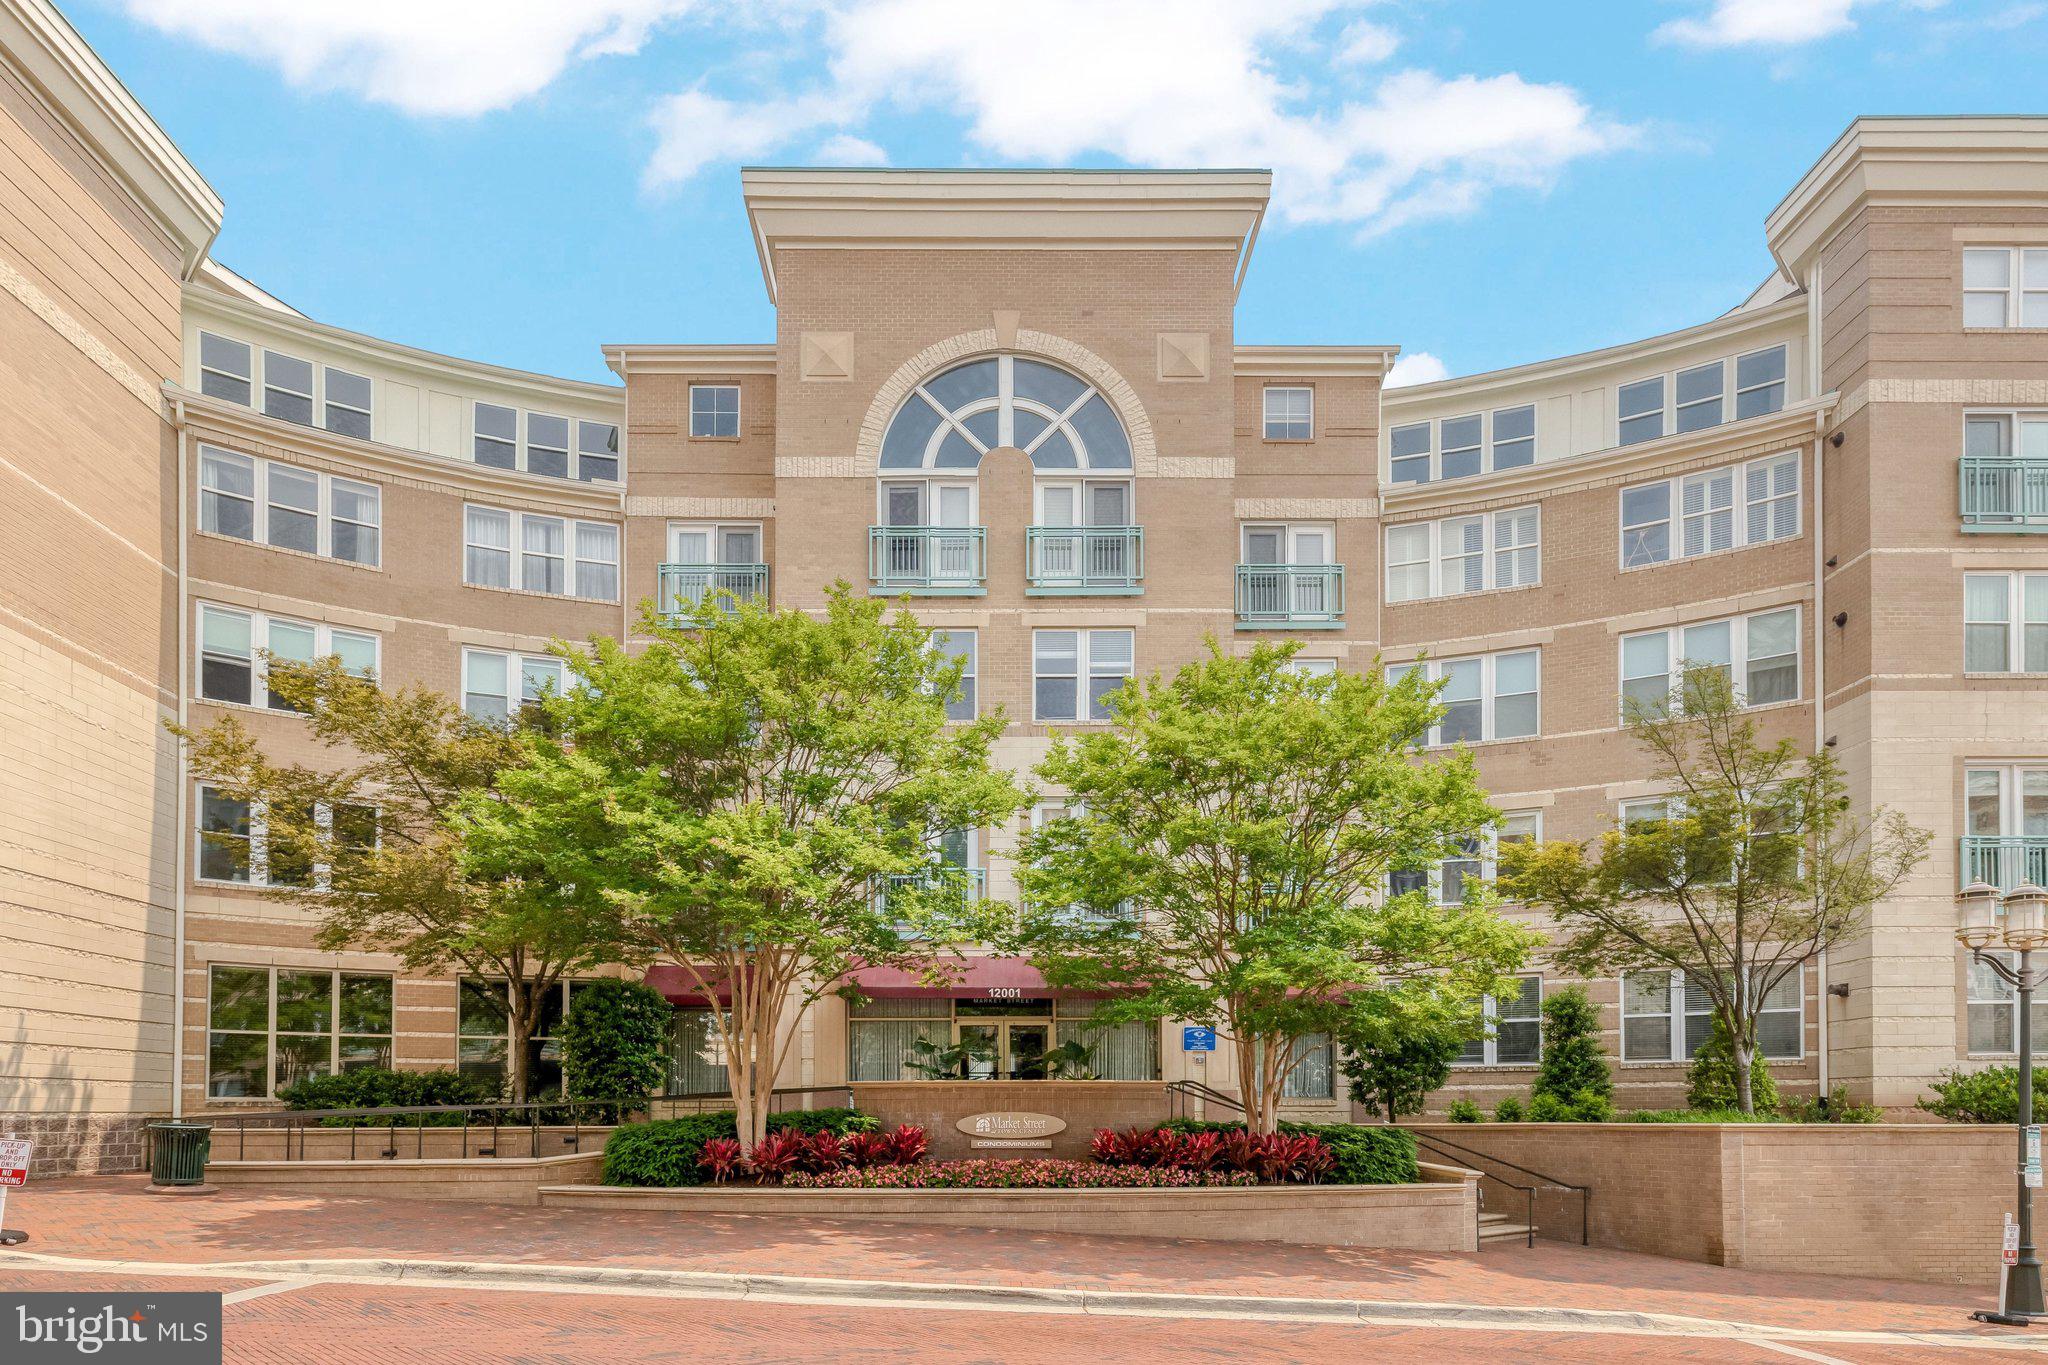
Experience elevated penthouse living in the heart of Reston Town Center. This beautifully updated Freshly Painted two-level condo 2 Garage Spaces, Features gleaming updated hardwood floors, an upgraded kitchen, newer HVAC, soaring cathedral ceilings, and abundant natural light throughout.HVAC 2018,Hardwood Floor and Granite 2019, Dishwasher 2020 Paint 2026
The open floor plan offers an effortless flow, with a welcoming foyer, extra closet space, and a convenient laundry closet. The great room is anchored by a cozy gas fireplace and opens to a spacious balcony—perfect for relaxing or entertaining.
The main level includes a spacious, sun-filled den/bedroom, while the upper level offers a private second primary suite with a full bath, ideal for guests, privacy, or flexible living.GARAGE ELEVATOR CONVENIENTLY LOCATED STEPS AWAY FROM THE UNIT. 
Enjoy the best of Reston Town Center living, just steps from shops, restaurants, and movie theaters. Community amenities include a party room, fitness center, pool, and concierge service.
Includes two garage parking spaces: UL309 and UL310.Some windows are in the poss of repair.
#VAFX2300936

RESTON

12001 MARKET STREET 434

3 Beds

2 Baths

1,258 Sq.Ft.

$630,000

MLS#: VAFX2300936

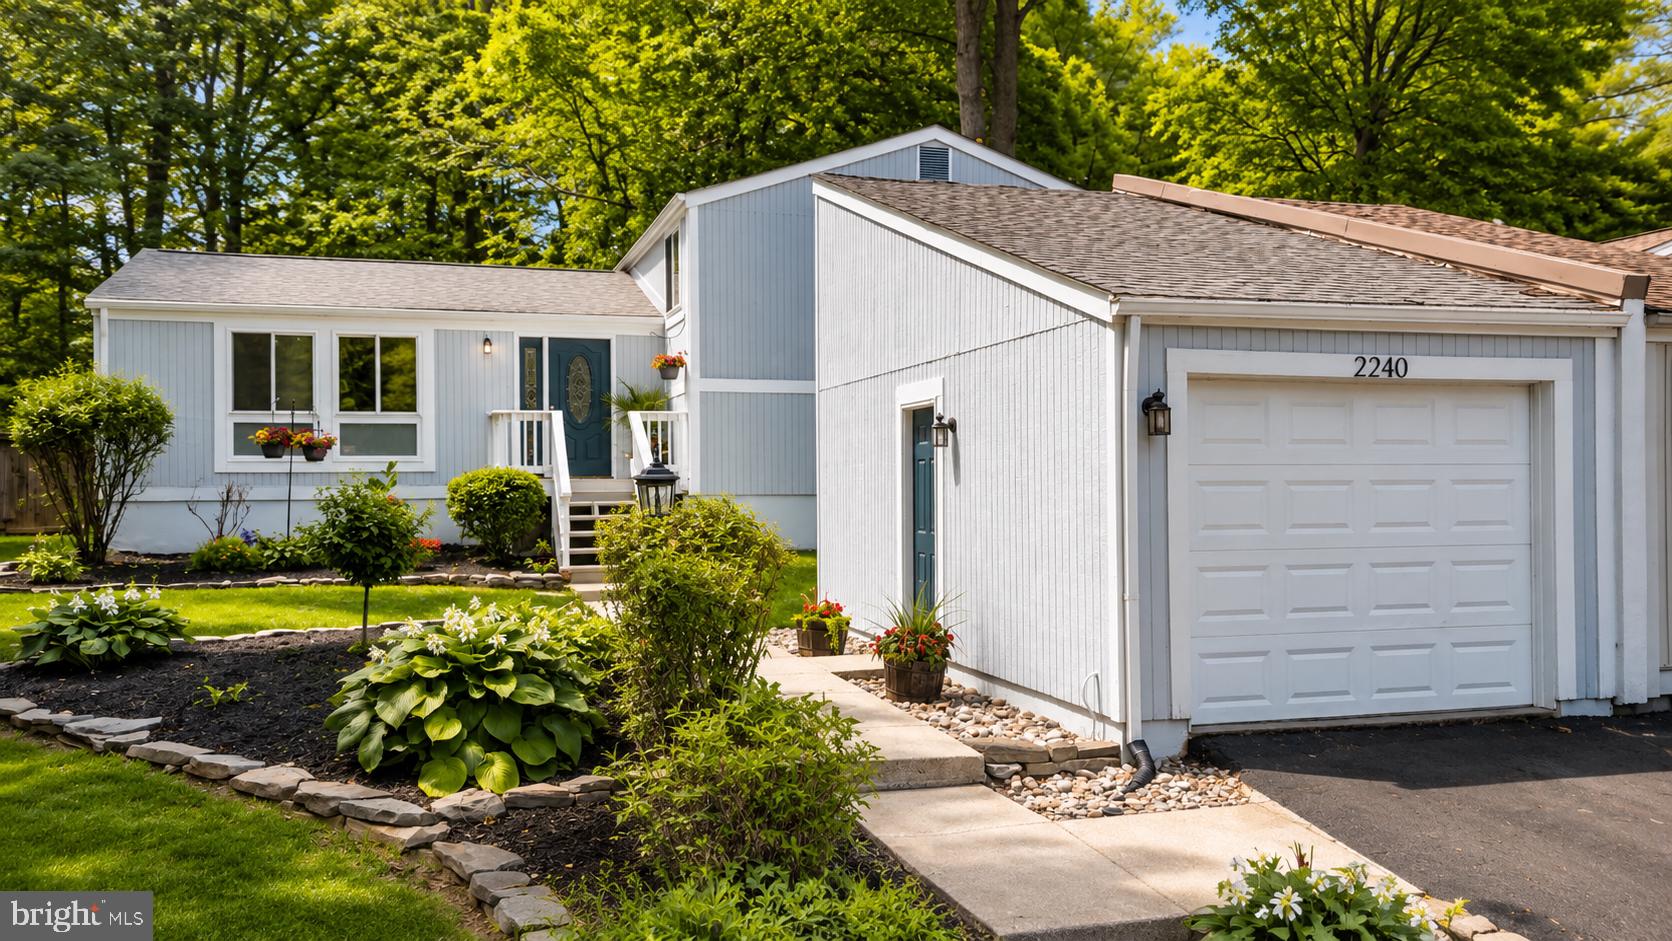
Set in one of Northern Virginia’s most beloved planned communities, this 4-level split brings together the combination so many buyers are hoping to find: space, updates, privacy, flexibility, and location. Not just one or two of those things, but all of them.
From the moment you step inside, there's something about it that already feels like home. Warm hardwood floors, exposed wood beams, natural light, and a main level that feels open without losing its cozy, grounded feel. The living room and kitchen connect with an easy, open flow that makes the home feel bright, social, and instantly livable.
And the kitchen?  Granite countertops, stainless steel appliances, rich wood cabinetry, and a layout that keeps everyone connected. This is where dinner comes together, where friends gather, where the music is on, where the back door is open, and where the home starts to feel less like a listing and more like a place you can actually picture yourself living.
But the backyard is the showstopper.
Fully fenced, sunny, private, and beautifully usable.  Whatever your version of outdoor living looks like, this yard gives you the space to create it.
And the curb appeal feels just as thoughtful. The landscaping was redesigned in 2020 with layered planting beds, native pollinator-friendly plants, and a low-maintenance design that looks intentional from the second you arrive. It’s clean, charming, and feels clearly cared for before you even open the front door.
Upstairs, the primary suite has the calm, finished feeling buyers want, complete with a renovated ensuite bath. Two additional bedrooms and another full bath complete the upper level, and brand new carpet gives the bedroom spaces that fresh, clean, move-in-ready feeling.
Then the lower levels take this home from “this is nice” to “oh, this could really work.”
A spacious family room gives you the second living area everyone wants — movie lounge, game-day room, cozy hangout space, play space, or whatever you need it to be. The fourth bedroom and third full bathroom add even more versatility, whether you want guest space, a more private suite setup, or comfortable separation for longer stays.
And then there are the two bonus rooms in the basement. This is where the home quietly solves problems before you even have them. Home office? Gym? Studio? Hobby room? There’s room for all the pieces of life that need a place to land. This layout gives you options, and in today’s market, that matters.
Now let’s talk about the part buyers love but don’t always get: peace of mind.
The 3-ton HVAC unit and air handler were replaced in 2018. The roof, gutters, and gutter helmet system were completed in 2020. The siding, trim, and exterior paint on both the house and detached garage were completed in 2021. These are the updates that matter — the expensive, yet practical things that let you move in and enjoy the home instead of immediately building a repair list.
And yes, there’s a detached 1-car garage. Parking, storage, weekend projects — whatever you need, it's an extra layer of function that becomes more valuable the longer you live there.
Then there’s the location, which really does tie everything together.
You’re near Reston Town Center, the Silver Line Metro, Dulles Airport, the Dulles Toll Road, shops, restaurants, lakes, open spaces, pools, tennis, pickleball, ball fields, and Reston’s incredible trail system. That means convenience when you need it, recreation when you want it, and a charming neighborhood setting that still feels calm at the end of the day. This is the Reston home you'll remember.
#VAFX2321894

RESTON

2240 SANIBEL DRIVE

4 Beds

3 Baths

2,496 Sq.Ft.

$694,999

MLS#: VAFX2321894

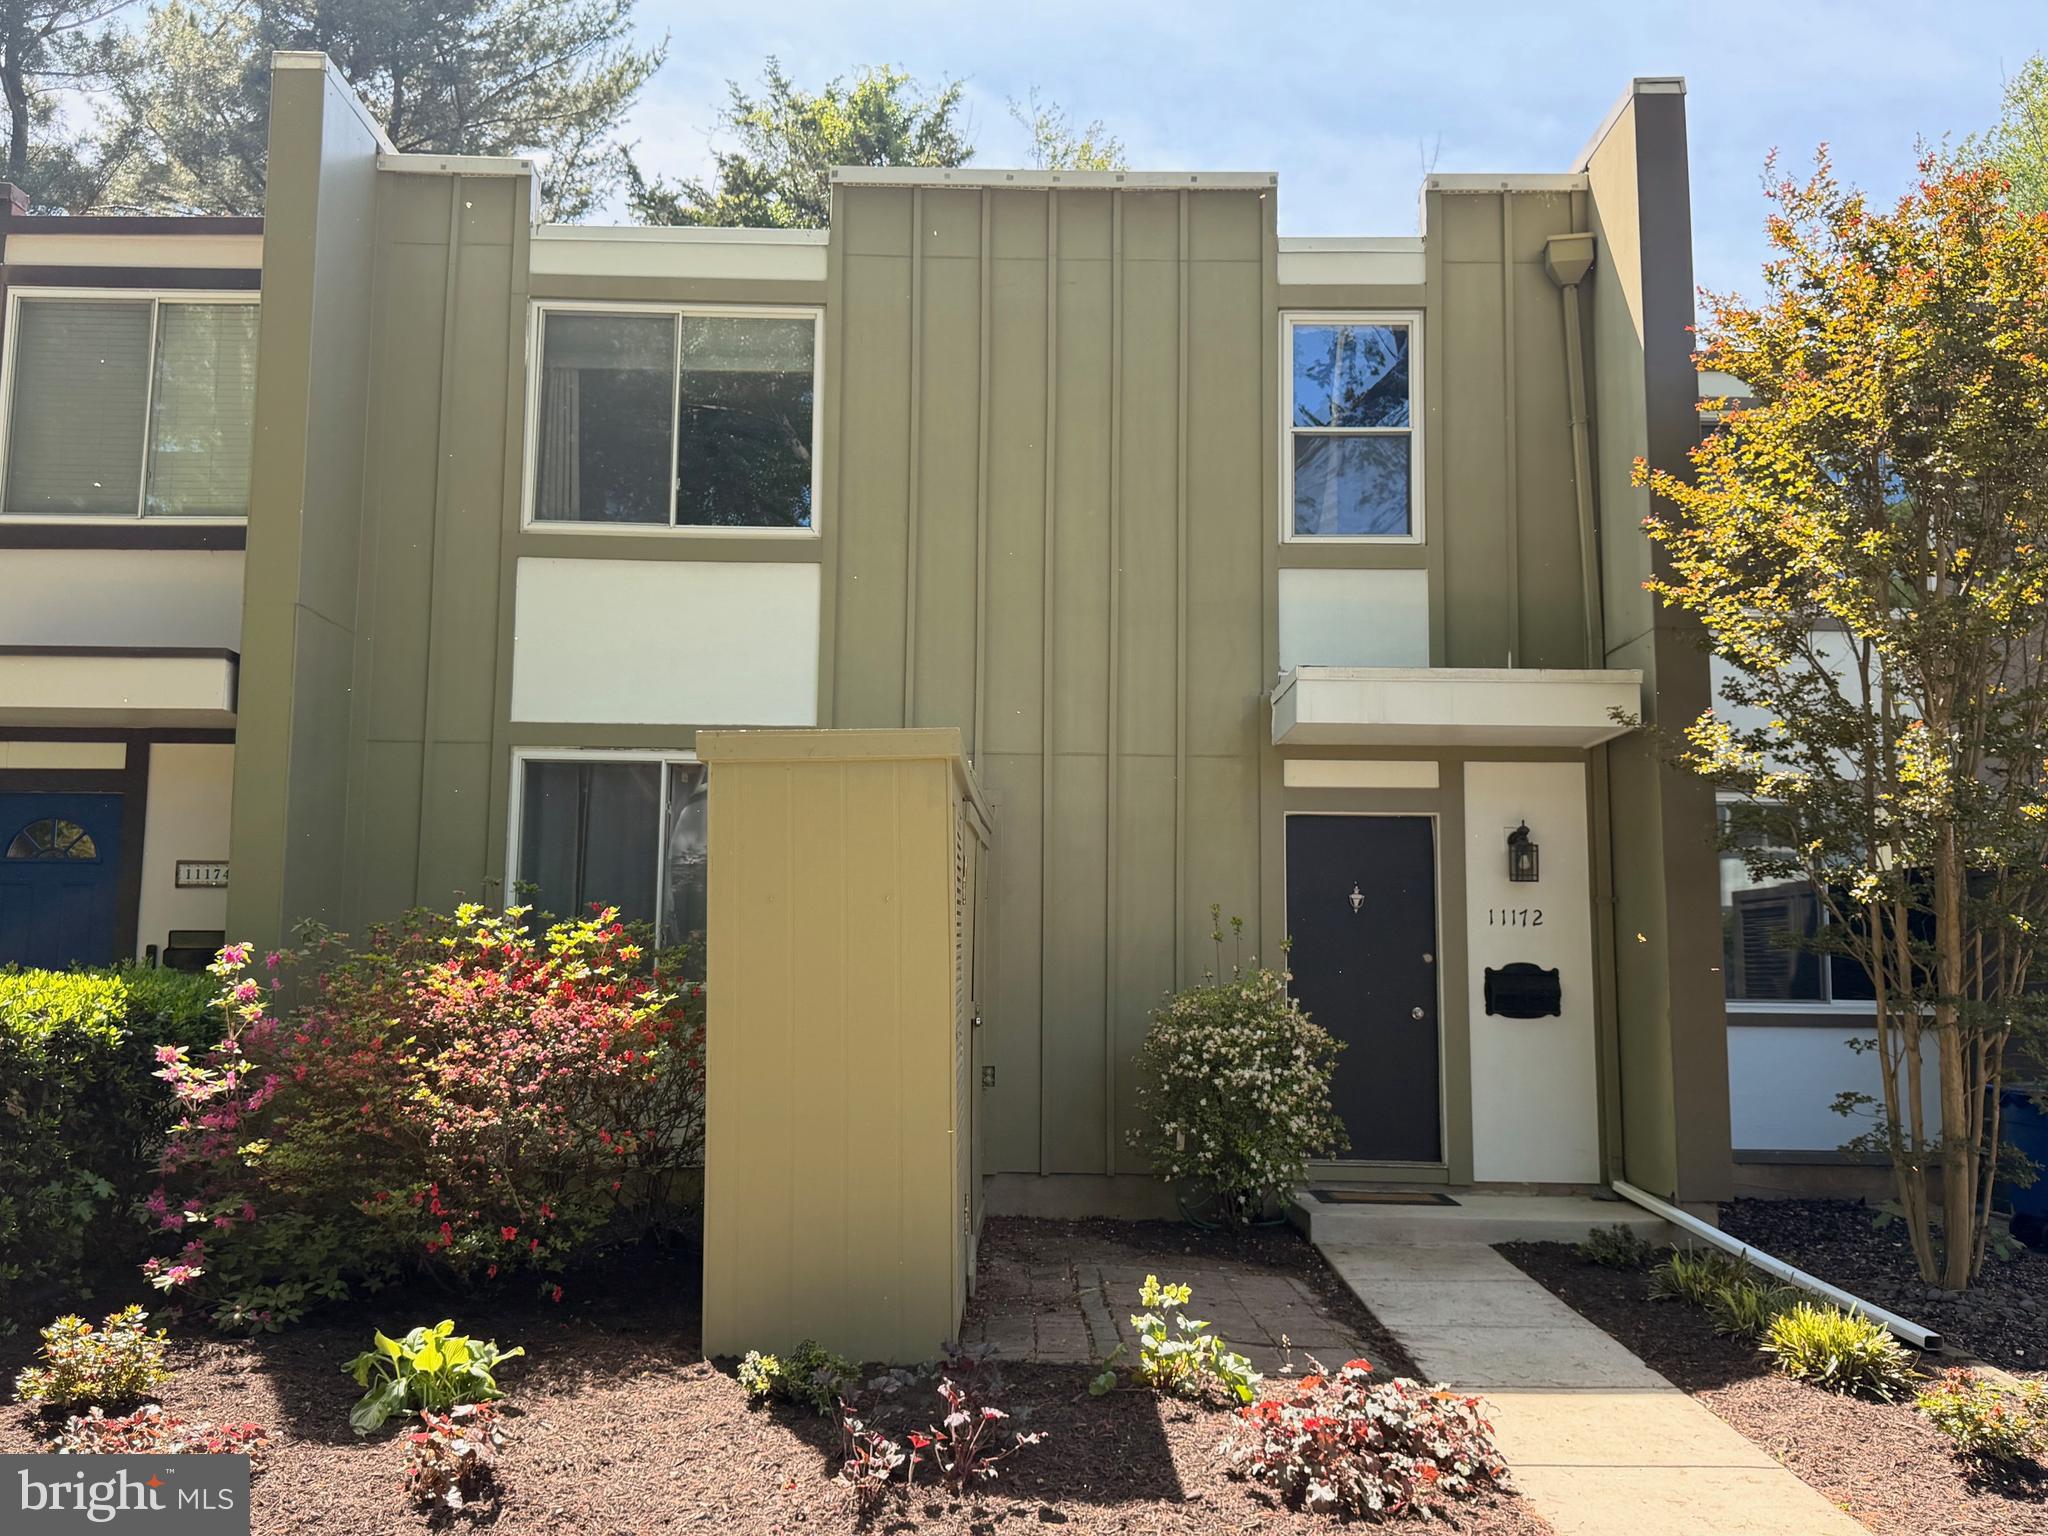
$10,000 Price Improvement! Tucked among the mature trees and natural beauty that make Reston so special, this beautifully updated townhome now offers an even better value with a recent $10,000 price improvement. Featuring 3 bedrooms, 3 full baths, and 1 half bath, the home also includes a versatile lower-level bonus/flex space with an adjacent full bath—ideal for guests, a home office, gym, or additional living area. Backing to trees, the home offers a peaceful, private setting that enhances the feeling of living immersed in nature.

Freshly painted throughout, the home showcases a stylish mid-century modern influence with updated lighting fixtures, recessed lighting, and thoughtfully refreshed interiors that create a warm, inviting atmosphere. The updated kitchen features refreshed cabinetry, granite countertops, and gas cooking, while the full baths and half bath feature updated vanities, mirrors, and lighting. Major system updates include HVAC replacement in 2024, an Aprilaire whole-home dehumidifier installed in 2022, and a tankless hot water heater installed in 2025.

Enjoy the lifestyle Reston is known for with miles of walking and biking trails, multiple community pools, scenic lakes, tennis courts, parks, and abundant green space just outside your door. Lake Anne Plaza—approximately a 0.5-mile walk away—offers local shops, restaurants, coffee spots, waterfront dining, and community events. Spend weekends enjoying the lake lifestyle with paddle boat, single kayak, tandem kayak, and stand-up paddleboard rentals available right at Lake Anne Plaza. Lake Fairfax Park is also located approximately 2 miles away, offering additional outdoor recreation opportunities.

Reston Town Center, Trader Joe's, Wegmans, and countless dining, shopping, fitness, entertainment, and everyday convenience options are all located less than 3 miles from the home.

Commuters will appreciate the ideal location just minutes to the Dulles Toll Road, with the Wiehle–Reston East station, bus stops, and commuter lot all located less than 2 miles away, providing convenient access to Tysons, Arlington, Washington, DC, and beyond. With its recent $10,000 price improvement, extensive system updates, and exceptional Reston location, this is an outstanding opportunity to enjoy updated living surrounded by nature in one of Northern Virginia's most beloved communities.
#VAFX2291106

RESTON

11172 FOREST EDGE DRIVE

3 Beds

3 Baths

2,200 Sq.Ft.

$624,900

MLS#: VAFX2291106

Be sure to check out the virtual tour! Rarely available and exquisitely updated, this stunning top-floor, two-level penthouse condo in the highly sought-after Market Street at Town Center offers the perfect blend of luxury, comfort, and convenience in the heart of Reston Town Center. Filled with natural light and showcasing soaring cathedral ceilings, this spacious residence features an open, airy layout designed for effortless everyday living and elegant entertaining.

Updated in 2023 with stylish modern finishes throughout, the home offers two generously sized primary suites, 2.5 bathrooms, and an abundance of thoughtfully designed living space. The welcoming foyer features ceramic tile flooring and a coat closet, opening into the expansive main living area where a dramatic vaulted ceiling, brand new LVP flooring (installation in progress and new photos will be uploaded accordingly), gas fireplace with tile surround, and a wall of windows with French doors create an impressive yet inviting atmosphere. A charming reading nook or office space tucked beneath the stairs adds warmth and versatility.

The beautifully upgraded kitchen is both functional and sophisticated, appointed with quartz countertops, GE stainless steel appliances, and a center island ideal for casual dining, meal preparation, or gathering with guests. A stylishly renovated powder room and a separate laundry/utility room with full-size washer and dryer provide convenience and practicality.

Both primary suites offer exceptional privacy and comfort and brand new carpeting. The main-level suite features two closets, including a walk-in, along with a spacious en-suite bath. The upper-level suite also includes a walk-in closet and private en-suite bathroom, creating the perfect retreat for guests, family members, or flexible living arrangements.

Residents of Market Street at Town Center enjoy an impressive array of resort-style amenities, including a newly renovated club room with lounge, bar, billiards, and air hockey, a media and computer room, a fitness center, concierge service, a beautifully landscaped courtyard, and a spectacular two-tier outdoor pool. The building interior was refreshed in 2023 with new paint, carpet, and modern fixtures, further elevating the community’s appeal.

Ideally located within an excellent Fairfax County school pyramid, this home offers unparalleled access to the best of Reston living. Just steps from the upscale shopping, dining, and entertainment of Reston Town Center and RTC West, and moments from Reston Hospital Center, the location combines vibrant urban convenience with a peaceful residential setting. Outdoor enthusiasts will appreciate direct access to the scenic Washington and Old Dominion Railroad Regional Park Trail, nearby parks, and green spaces.
Commuters will love the easy access to the Dulles Toll Road, Reston Parkway, Fairfax County Parkway, and the Silver Line Metro stations at Reston Town Center station and Wiehle–Reston East station, all just minutes away.

Offering the ultimate in urban-style luxury living, this exceptional penthouse residence is a rare opportunity to own one of Market Street’s most desirable floor plans in one of Reston’s premier locations.
#VAFX2305928

RESTON

12001 MARKET STREET 443

2 Beds

2 Baths

1,372 Sq.Ft.

$649,000

MLS#: VAFX2305928

** NEW PRICE** Welcome to Oak Spring! Located in one of Reston’s most sought-after communities, this spacious 3-bedroom, 2 full and 2 half-bath end-unit townhouse offers a peaceful wooded setting with thoughtful updates throughout. Fresh landscaping, a wraparound front porch, and a custom stone walkway create welcoming curb appeal. Inside, the main level features hardwood floors, abundant natural light, and a functional layout ideal for both everyday living and entertaining. The spacious living area flows into the kitchen, which includes stainless steel appliances, ample cabinet space, and plenty of natural light. Just off the kitchen, step onto the private deck overlooking the woods — the perfect spot to enjoy your morning coffee or unwind in the evening. Several rooms have been recently painted, giving the home a fresh and updated feel. A convenient half bath completes the main level. Upstairs, the primary suite features an updated en-suite bath, along with two additional bedrooms and a second full bathroom. The finished lower level offers a versatile recreation room, additional half bath, storage space, and direct access to the attached one-car garage and private driveway. Enjoy all that Reston has to offer, including nearby trails, lakes, shopping, dining, parks, and convenient Metro access. A MUST SEE!
#VAFX2315262

RESTON

1609 OAK SPRING WAY

3 Beds

2 Baths

1,462 Sq.Ft.

$699,000

MLS#: VAFX2315262

Some homes simply have a warmth that makes you feel welcome the moment you step inside. This is one of them.
Beautifully updated and lovingly maintained, this charming Reston townhome blends timeless character with thoughtful modern updates, creating a home that's as inviting as it is functional.
The bright, open main level was designed for everyday living. Hardwood floors flow throughout, while the renovated kitchen serves as the heart of the home with granite countertops, stainless steel appliances, a classic farmhouse sink, and a center island that's perfect for gathering with friends or enjoying your morning coffee. A separate dining room offers the ideal space for everything from weeknight dinners to holiday celebrations.
Upstairs, you'll find two generously sized bedrooms with hardwood floors and an updated full bath, for your comfort at the end of the day.

The walk-out lower level offers exceptional flexibility.  The large room size and full bathroom provide endless possibilities.   A full-size washer and dryer are conveniently located in the utility room, while the under-stair storage area offers plenty of extra space to stay organized.

Step outside onto the lower-level deck and unwind while overlooking the peaceful wooded backdrop.

Just as impressive is the care this home has received over the years:

• 2023 – Recessed lighting added in the lower level
• 2020 – New deck, fence, and custom closet system
• 2018 – New roof and washer/dryer
• 2017 – Both bathrooms beautifully renovated and new lower-level flooring
• 2016 – Complete kitchen renovation, new appliances, and blown attic insulation
• 2010 – Replacement windows
• 2009 – New front door and storm door

Perfectly situated between Reston Parkway and Wiehle Avenue, you'll enjoy convenient access to everything that makes Reston one of Northern Virginia's most beloved communities. Miles of wooded walking and biking trails, pools, parks, tennis courts, playgrounds, lakes, shopping, restaurants, Reston Town Center, and the Silver Line Metro.

Beautifully cared for and move-in ready, this delightful home is ready to welcome its next owners and begin its next chapter.
Relocation Company Addendum included and must be a part of any purchase contract.
#VAFX2323998

RESTON

11986 BARREL COOPER COURT

2 Beds

2 Baths

1,235 Sq.Ft.

$547,000

MLS#: VAFX2323998

Welcome to the largest floor plan available at the Lofts at Reston Station. This light-filled corner unit offers a strong combination of modern finishes, functional space, and urban convenience. Expansive open-concept living and dining areas feature 9-foot ceilings, floor-to-ceiling windows, and hardwood flooring, creating an airy, sophisticated atmosphere throughout.
The kitchen includes a large quartz island, white cabinetry, and a stainless steel appliance suite. The primary suite includes a walk-in closet and a spa-like bath with a double vanity and oversized shower. A versatile den with a closet offers flexible use as a home office, guest room, or media space. Additional highlights include a private balcony with extra storage, a dedicated laundry room, custom blinds, and a reserved indoor garage parking space.
The location is a strong selling point for commuters, with walkable access to the Wiehle-Reston East Metro Silver Line Station and convenient connections to the Dulles Toll Road, Route 7, and Reston Town Center. Residents have access to Reston Association amenities including trails, pools, tennis courts, and a nearby dog park. The building is also close to dining, retail, the JW Marriott, and VIDA Fitness.
Luxury, convenience, and incredible lifestyle value — don't miss this one!!
#VAFX2319242

RESTON

11200 RESTON STATION BOULEVARD 205

2 Beds

2 Baths

1,668 Sq.Ft.

$749,000

MLS#: VAFX2319242

Tucked away on a quiet non-through street in sought-after Deepwood, this all-brick townhome offers the perfect balance of comfort, convenience, and community. Featuring 3 bedrooms, 2 full bathrooms, and 1 powder room, this beautifully maintained home combines flexible living spaces, private outdoor enjoyment, and an exceptional Reston-area location.  Step inside to discover beautiful flooring, recessed lighting, and inviting living spaces designed for both everyday living and entertaining. Unlike many townhomes, the thoughtfully designed main level offers the flexibility for two distinct living or seating areas while still accommodating a dining area. This versatile layout creates an easy flow for gathering, relaxing, working from home, or hosting guests, allowing the space to adapt to the way you live.  The updated kitchen combines style and functionality with white cabinetry, granite countertops, stainless steel appliances, and generous prep space. Seamlessly connected to the surrounding living and dining areas, it creates an easy flow for everything from busy weekday mornings to holiday gatherings and dinner parties.  Just beyond, the main living area opens to a private patio and fully fenced backyard, creating a natural extension of the home's living space. Whether hosting BBQs with friends and family, enjoying dinner al fresco on a beautiful evening, tending a garden, or unwinding after a long day, this outdoor retreat offers the perfect setting to enjoy the seasons.  Upstairs, you'll find three comfortable bedrooms and a full bathroom, providing private spaces for rest and relaxation.  The finished lower level adds tremendous versatility with a spacious recreation room, a full bathroom, recessed lighting, and extensive storage space. Whether used as a media room, playroom, home office, fitness area, guest space, or additional living area, this flexible level easily adapts to a variety of needs and lifestyles.  The home includes one assigned parking space along with abundant guest and overflow parking, making everyday convenience a breeze for both residents and visitors.  Residents of Deepwood enjoy access to an outstanding collection of community amenities, including a private neighborhood pool, tennis courts, playgrounds, walking trails, and community events throughout the year. A unique advantage of Deepwood is that it is not part of the Reston Association, while still allowing owners the option to join and enjoy Reston's extensive amenities if desired.  Ideally located within the Hunters Woods, Langston Hughes, and South Lakes school pyramid, this home is just moments from Hunters Woods Shopping Center, where you'll find Safeway, Starbucks, Dunkin', restaurants, retail, the Reston Community Center, and Walker Nature Center. Commuters will appreciate convenient access to Reston Parkway, Fairfax County Parkway, the Dulles Toll Road, Reston Town Center, Silver Line Metro stations, Fairfax Connector bus routes, and Dulles International Airport.  Offering flexible living spaces, private outdoor enjoyment, abundant storage, exceptional community amenities, and a prime location close to everything Reston has to offer, this Deepwood townhome presents a wonderful opportunity to enjoy a lifestyle of comfort, convenience, and connection.
#VAFX2320412

RESTON

11924 TRAVISTOCK COURT

3 Beds

2 Baths

1,320 Sq.Ft.

$595,000

MLS#: VAFX2320412

 - property

Send a message

Message successfully sent.

Your message

What is 3 + 4 ?

Reason for contacting?

I agree to receive email communication and understand I can unsubscribe at any time.

I agree to be contacted by Charis Realty Group via call, email, and text for real estate services. To opt out, you can reply 'stop' at any time or reply 'help' for assistance. You can also click the unsubscribe link in the emails. Message and data rates may apply. Message frequency may vary. Privacy Policy

Sign Out

Virtual Assistant

Would you like to take the next step with this property? We can help you schedule a showing or virtual tour, or send you more details.

Yes, I would like more information.

Thank You for Your Reply, One of Our Agents will contact you as soon as possible

No, maybe later.

Thank you, you can always contact me via email, phone number or through the contact form.

Realhub AI

Lucy - Your AI-Powered Realtor

Update Your Temporary Password

Personalize your search

Enter your email and we'll notify you immediately when new listings match what you're looking for.

or enter email address

Already have an account ? Login here

Continue your home search

I agree to receive communications and understand I can unsubscribe at any time.

I agree to be contacted by Charis Realty Group via call, email, and text for real estate services. To opt out, you can reply 'stop' at any time or reply 'help' for assistance. You can also click the unsubscribe link in the emails. Message and data rates may apply. Message frequency may vary. Privacy Policy

Already have an account ? Login here

We use cookies

We use cookies primarily for analytics to enhance your experience. By accepting, you agree to our use of these cookies. You can manage your preferences or learn more about our cookies policy.