Features & Amenities

Interior

  • Total Bedrooms

    5

  • Bathrooms

    2

  • 1/2 Bathrooms

    1

  • Above Grade Finished Area

    2339.0

  • Basement YN

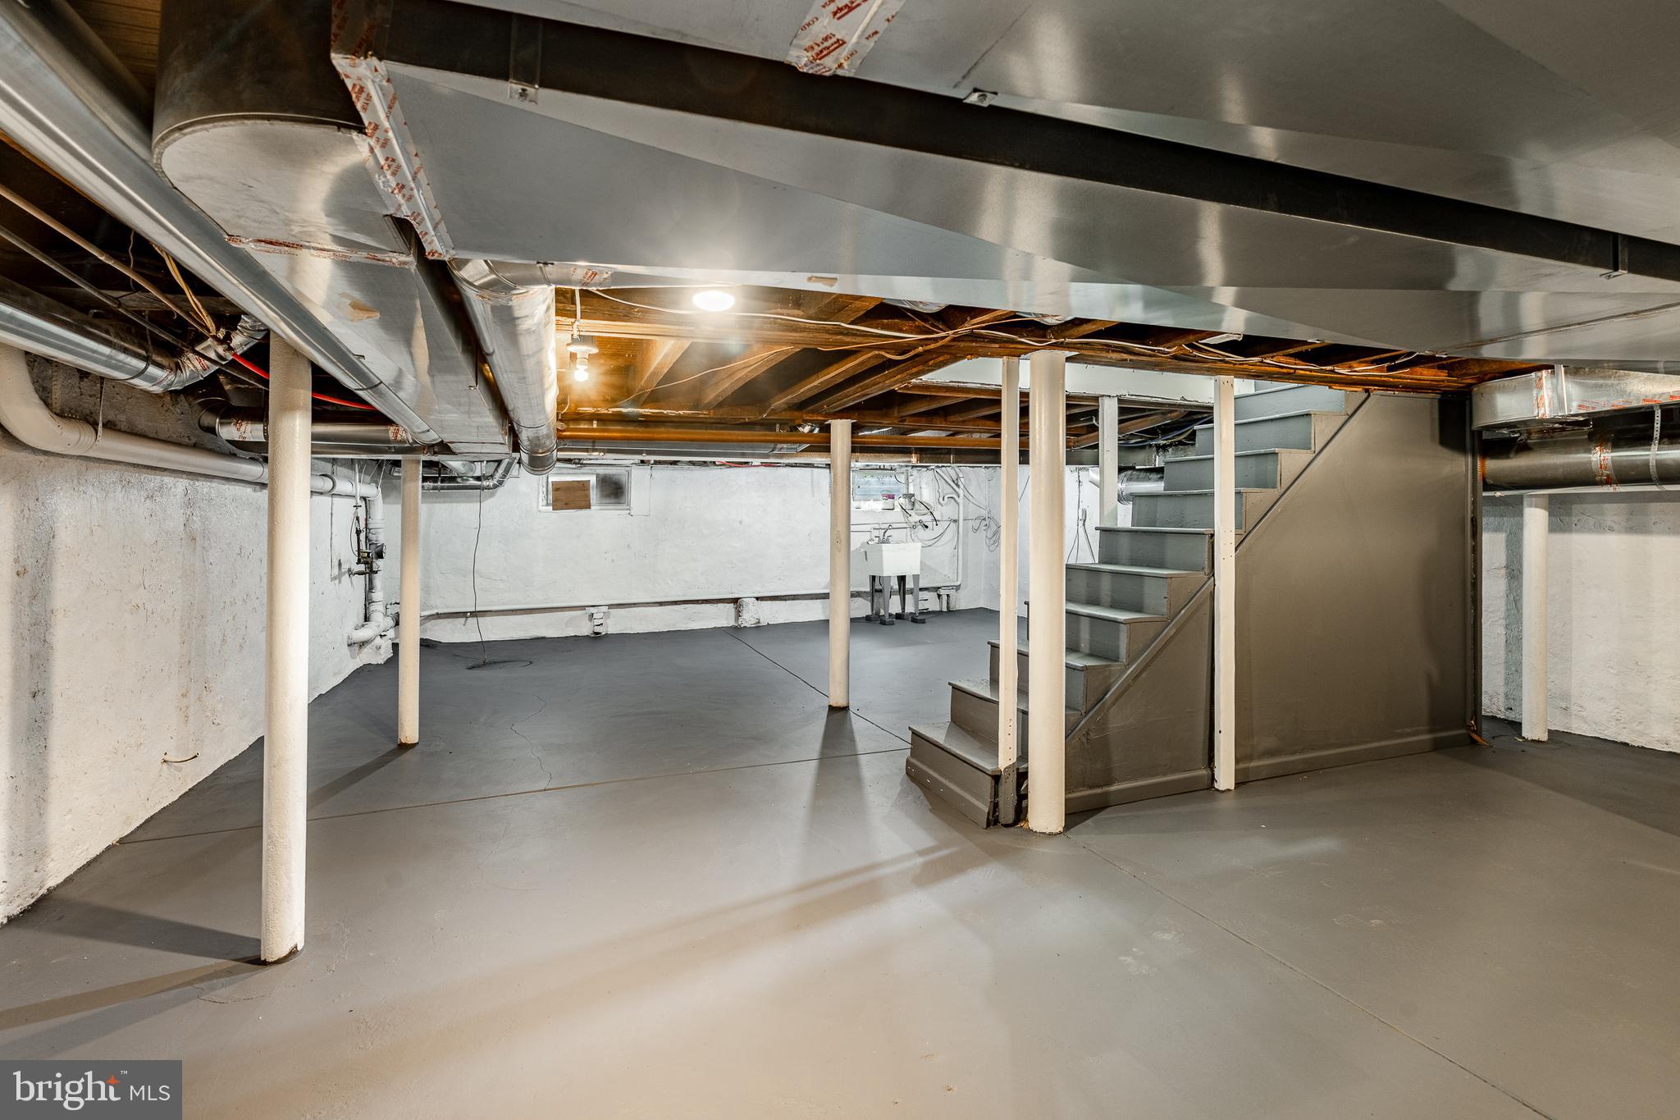
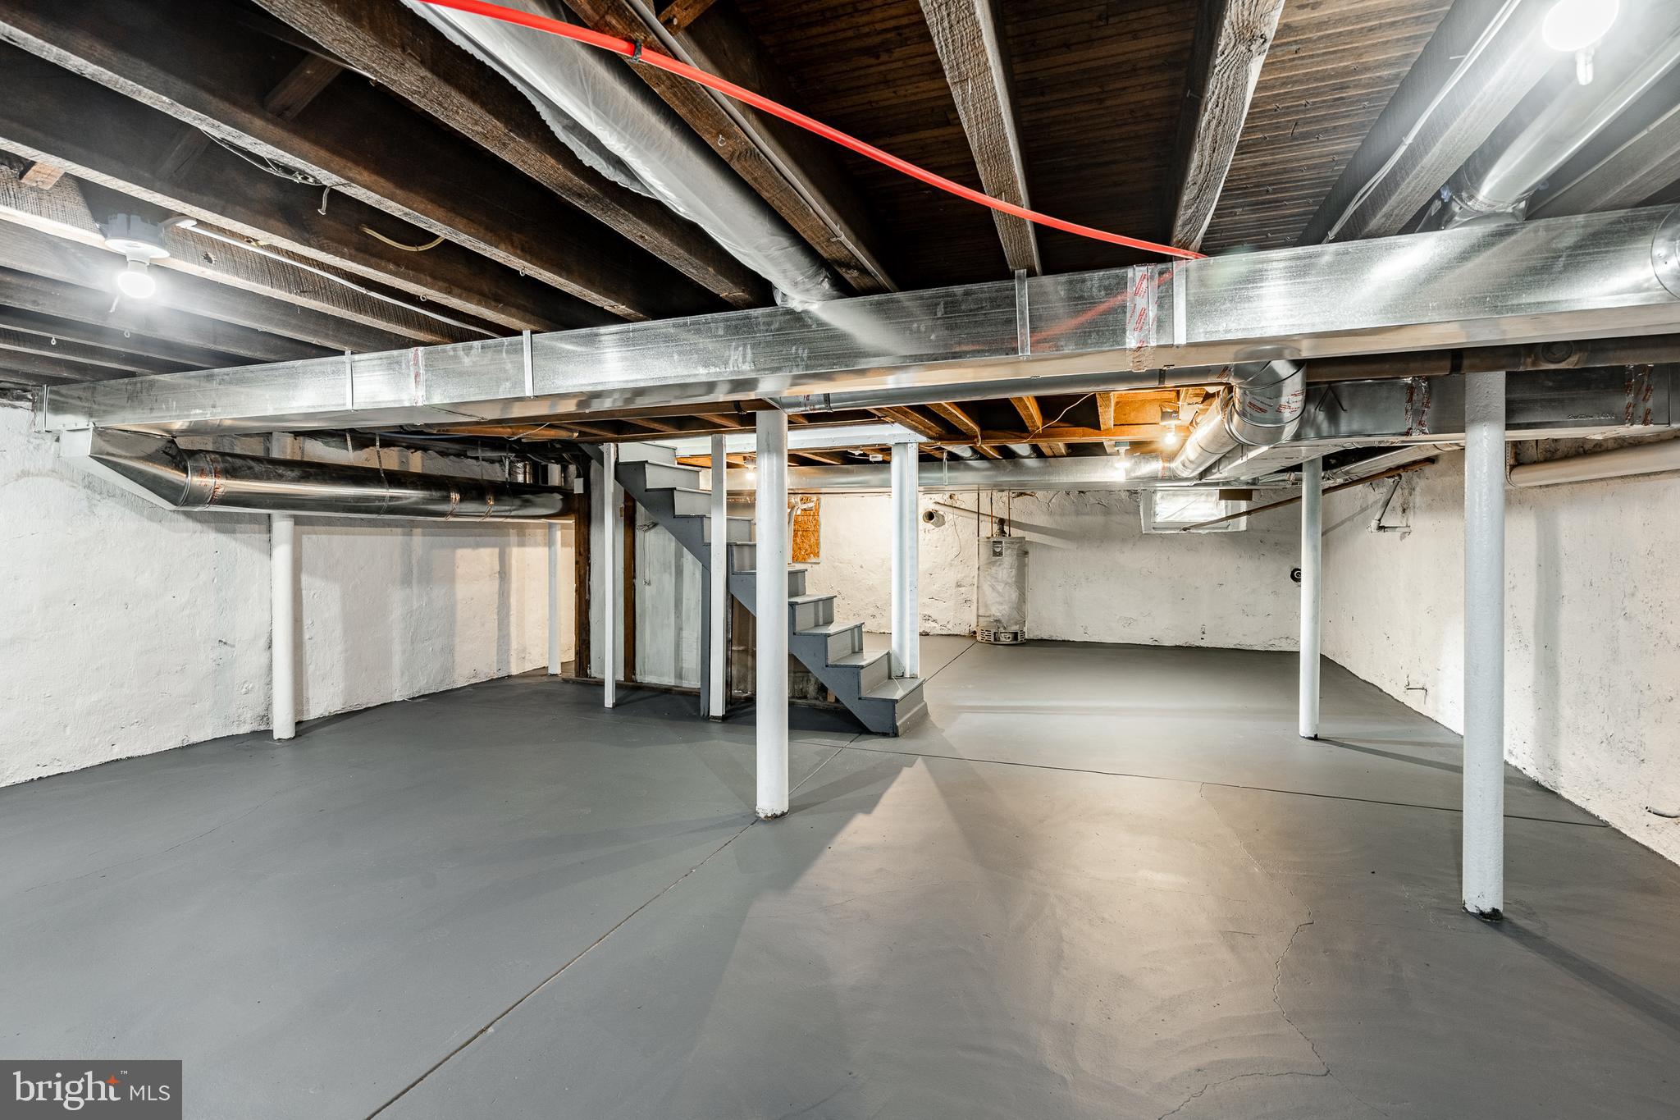
    YES

  • Cooling YN

    YES

  • Cooling

    Central Air, Ductless, Electric

  • Fireplace YN

    YES

  • Heating YN

    YES

  • Heating

    Natural Gas, Central, Forced Air

  • Pet friendly

    Yes

Exterior

  • Garage

    Yes

  • Garage spaces

    1

  • Construction Materials

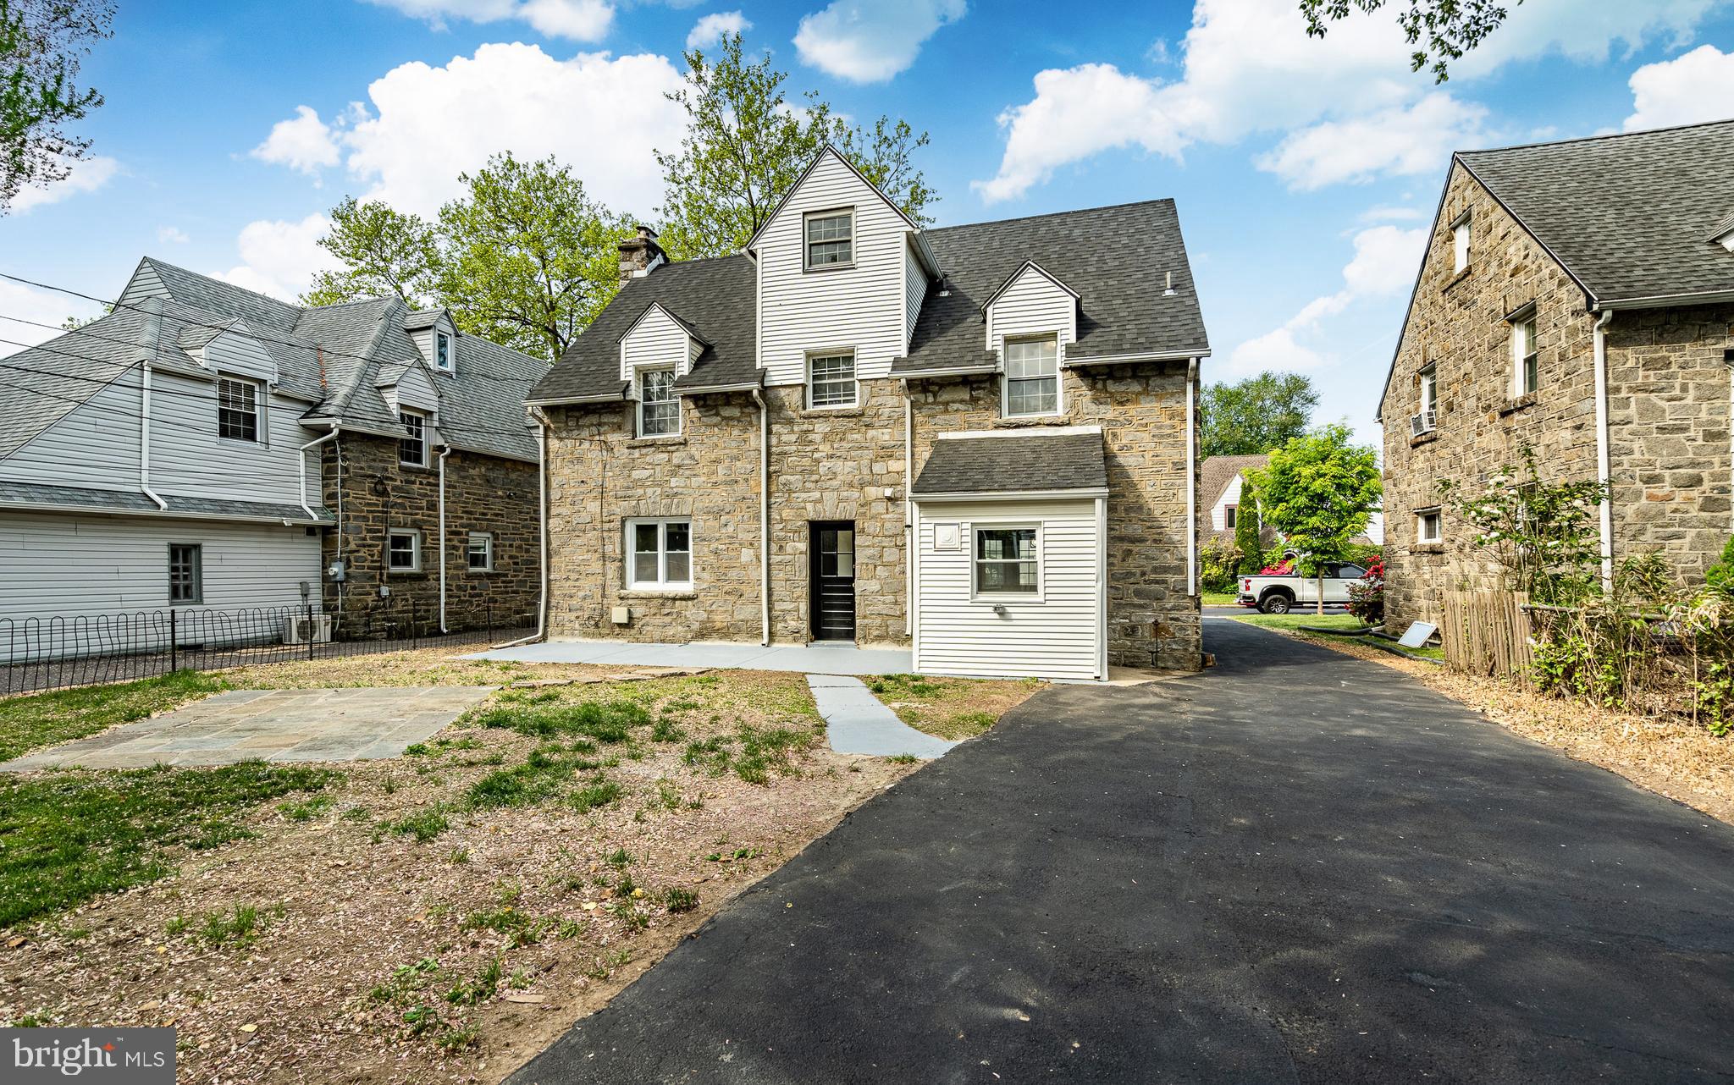
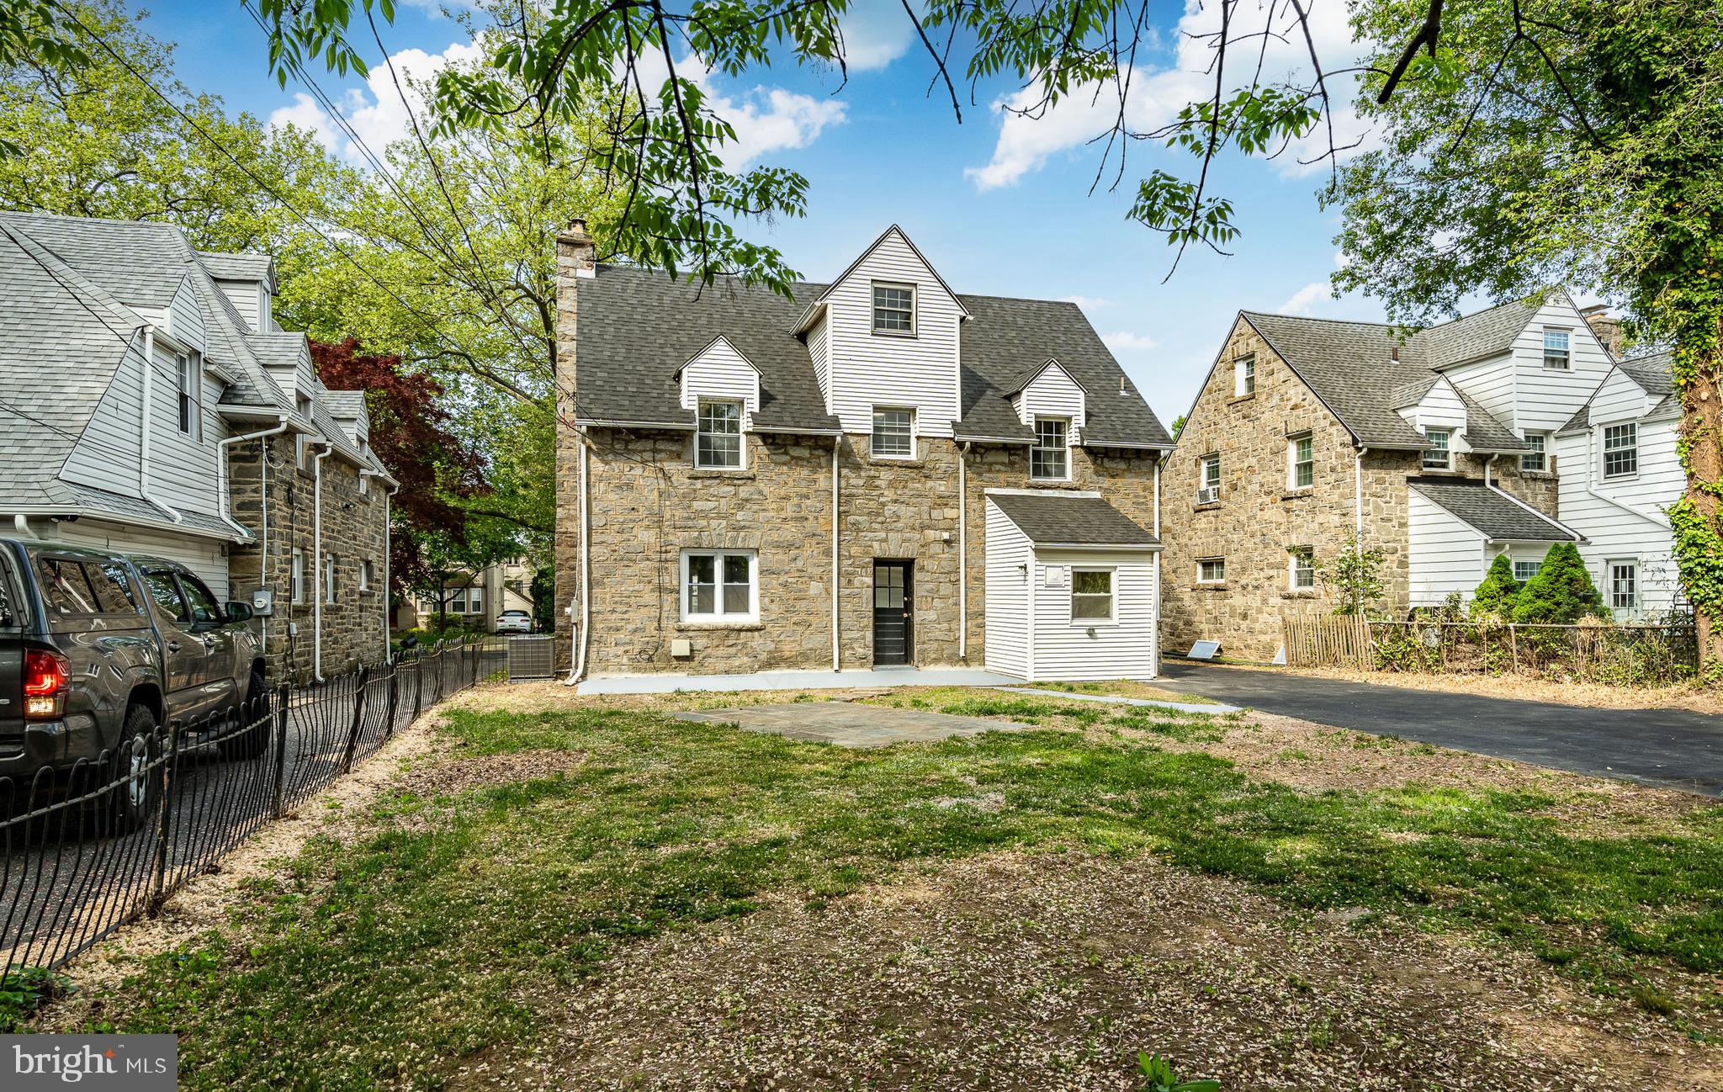
    Frame

  • Parking

    Garage, Driveway, Covered, Detached

  • Patio and Porch Features

    Patio

  • Pool

    No

  • Waterfront YN

    NO

Area & Lot

  • Lot Size(acres)

    0.15

  • Lot Size(square feet)

    6,534

  • Property Type

    Residential

  • Property Sub Type

    Single Family Residence

  • Architectural Style

    Tudor

Price

  • Sales Price

    $525,000

  • Tax Amount

    $9,510

  • Financing Options

    Conventional, Cash, FHA, VA

  • Sq. Footage

    2,339

  • Price/SqFt

    $224

HOA

  • Association

    No

Property Resources

  • Horse Property

    NO

School District

  • Elementary School

    N/A

  • Middle School

    N/A

  • High School

    N/A

Property Features

  • Stories

    4

  • New Construction

    NO

  • Foundation Details

    Stone

  • Senior Community YN

    NO

  • Sewer

    Public Sewer

  • Tax Lot

    137-059

  • Water Source

    Public

Schedule a Showing

Showing scheduled successfully.

<
>
IN PERSON
VIA CHAT

What is 3 + 4 ?


Change time

Mortgage calculator

Estimate your monthly mortgage payment, including the principal and interest, property taxes, and HOA. Adjust the values to generate a more accurate rate.

Your payment

Principal and Interest:

$

Property taxes:

$

HOA fees:

$

Total loan payment:

$

Total interest amount:

$

Location

County

DELAWARE

Elementary School

Middle School

High School

Listing Courtesy of Zack Michael Cucinotta , VRA Realty

RealHub Information is provided exclusively for consumers' personal, non-commercial use, and it may not be used for any purpose other than to identify prospective properties consumers may be interested in purchasing. All information deemed reliable but not guaranteed and should be independently verified. All properties are subject to prior sale, change or withdrawal. RealHub website owner shall not be responsible for any typographical errors, misinformation, misprints and shall be held totally harmless.

Agent Tracy Markham

AGENT

Tracy Markham

Call Tracy today to schedule a private showing.


* Listings on this website come from the FMLS IDX Compilation and may be held by brokerage firms other than the owner of this website. The listing brokerage is identified in any listing details. Information is deemed reliable but is not guaranteed. If you believe any FMLS listing contains material that infringes your copyrighted work please click here to review our DMCA policy and learn how to submit a takedown request.© 2024 FMLS.
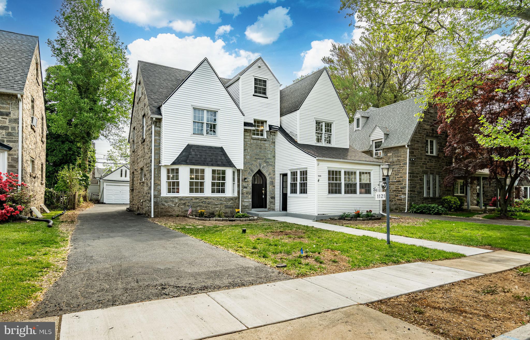
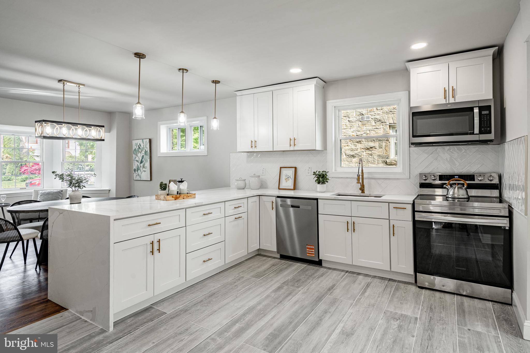
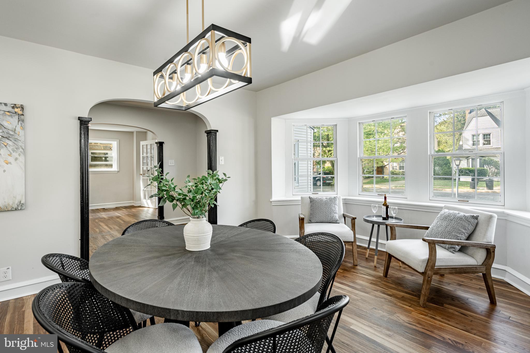
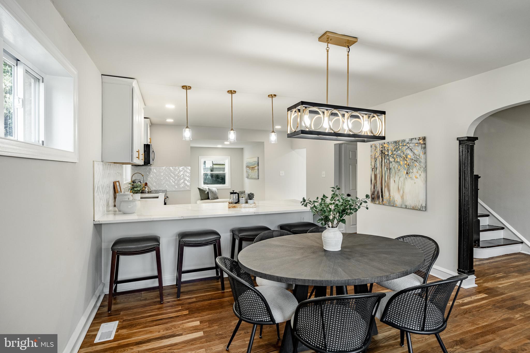
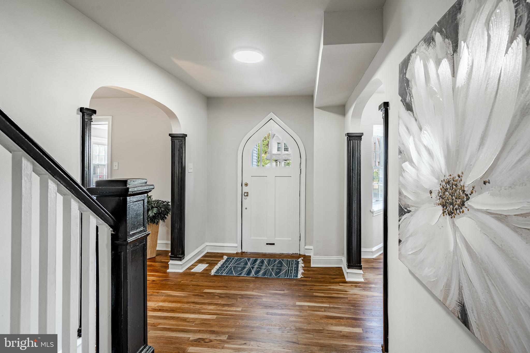
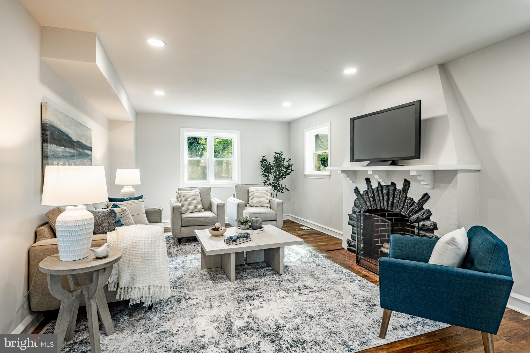
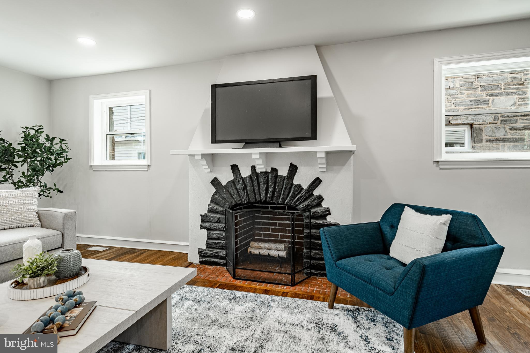
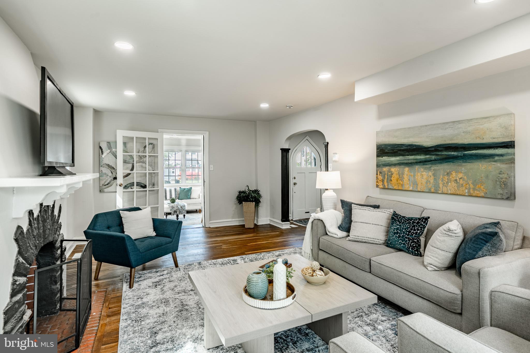
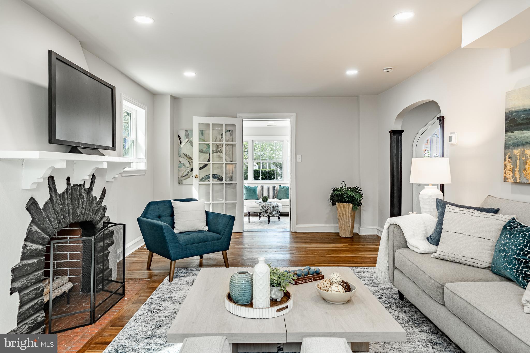
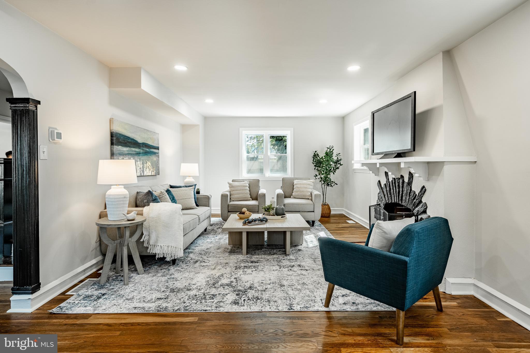
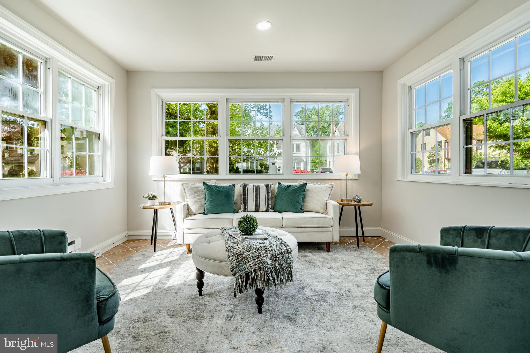
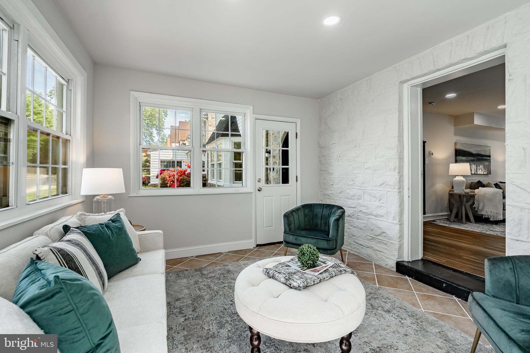
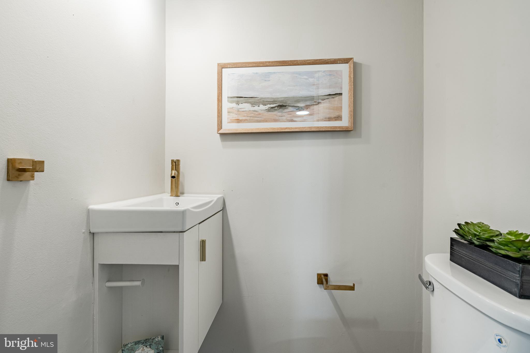
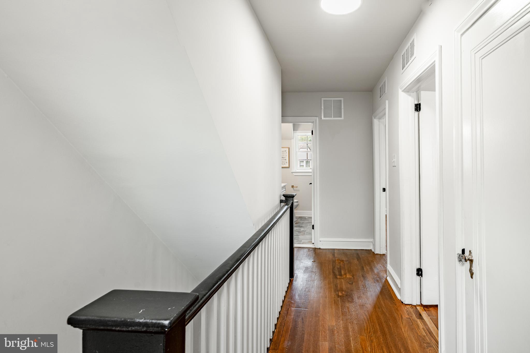
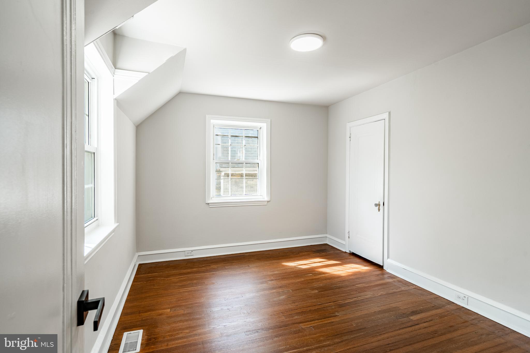
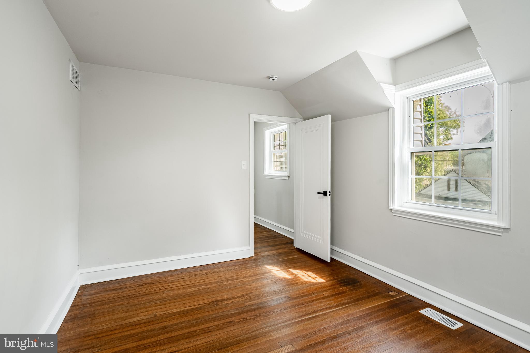
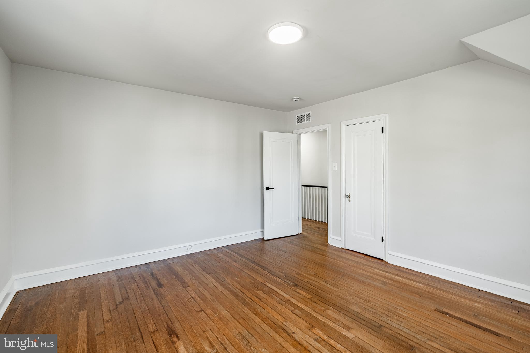
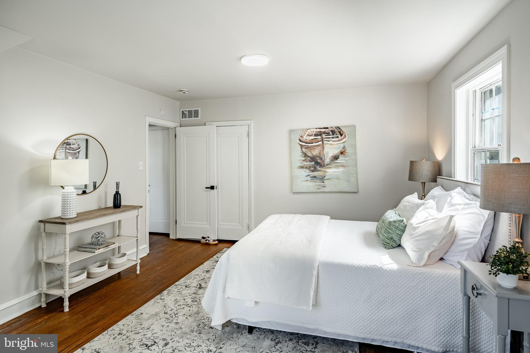
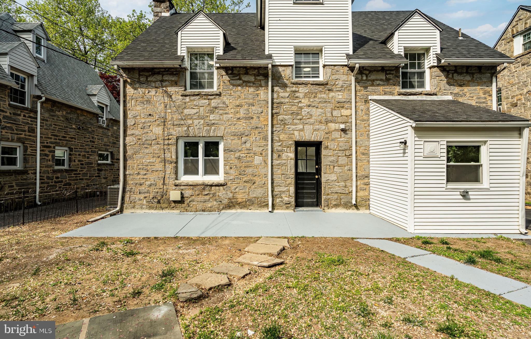
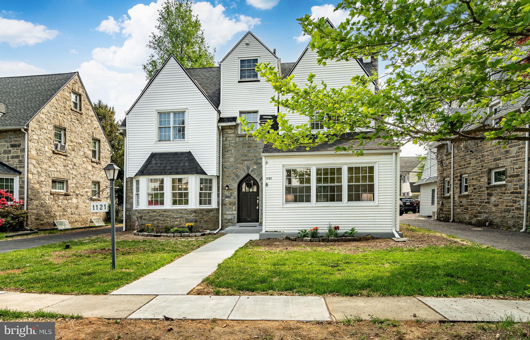
Stunning Newly Renovated 4-Bedroom Home in Drexel Hill Discover modern elegance in this fully renovated 4-bedroom, 2.5-bathroom home, boasting 2,322 sq ft of beautifully designed living space in the heart of Drexel Hill. This move-in-ready gem combines contemporary upgrades with classic charm, perfect for families seeking comfort and convenience.
Key Features:
Brand-new kitchen featuring sleek quartz countertops, stainless steel appliances, new cabinetry, and stylish tile flooring
State-of-the-art heating and cooling with a new furnace, forced air heating system, and brand-new mini-split AC units for year-round comfort
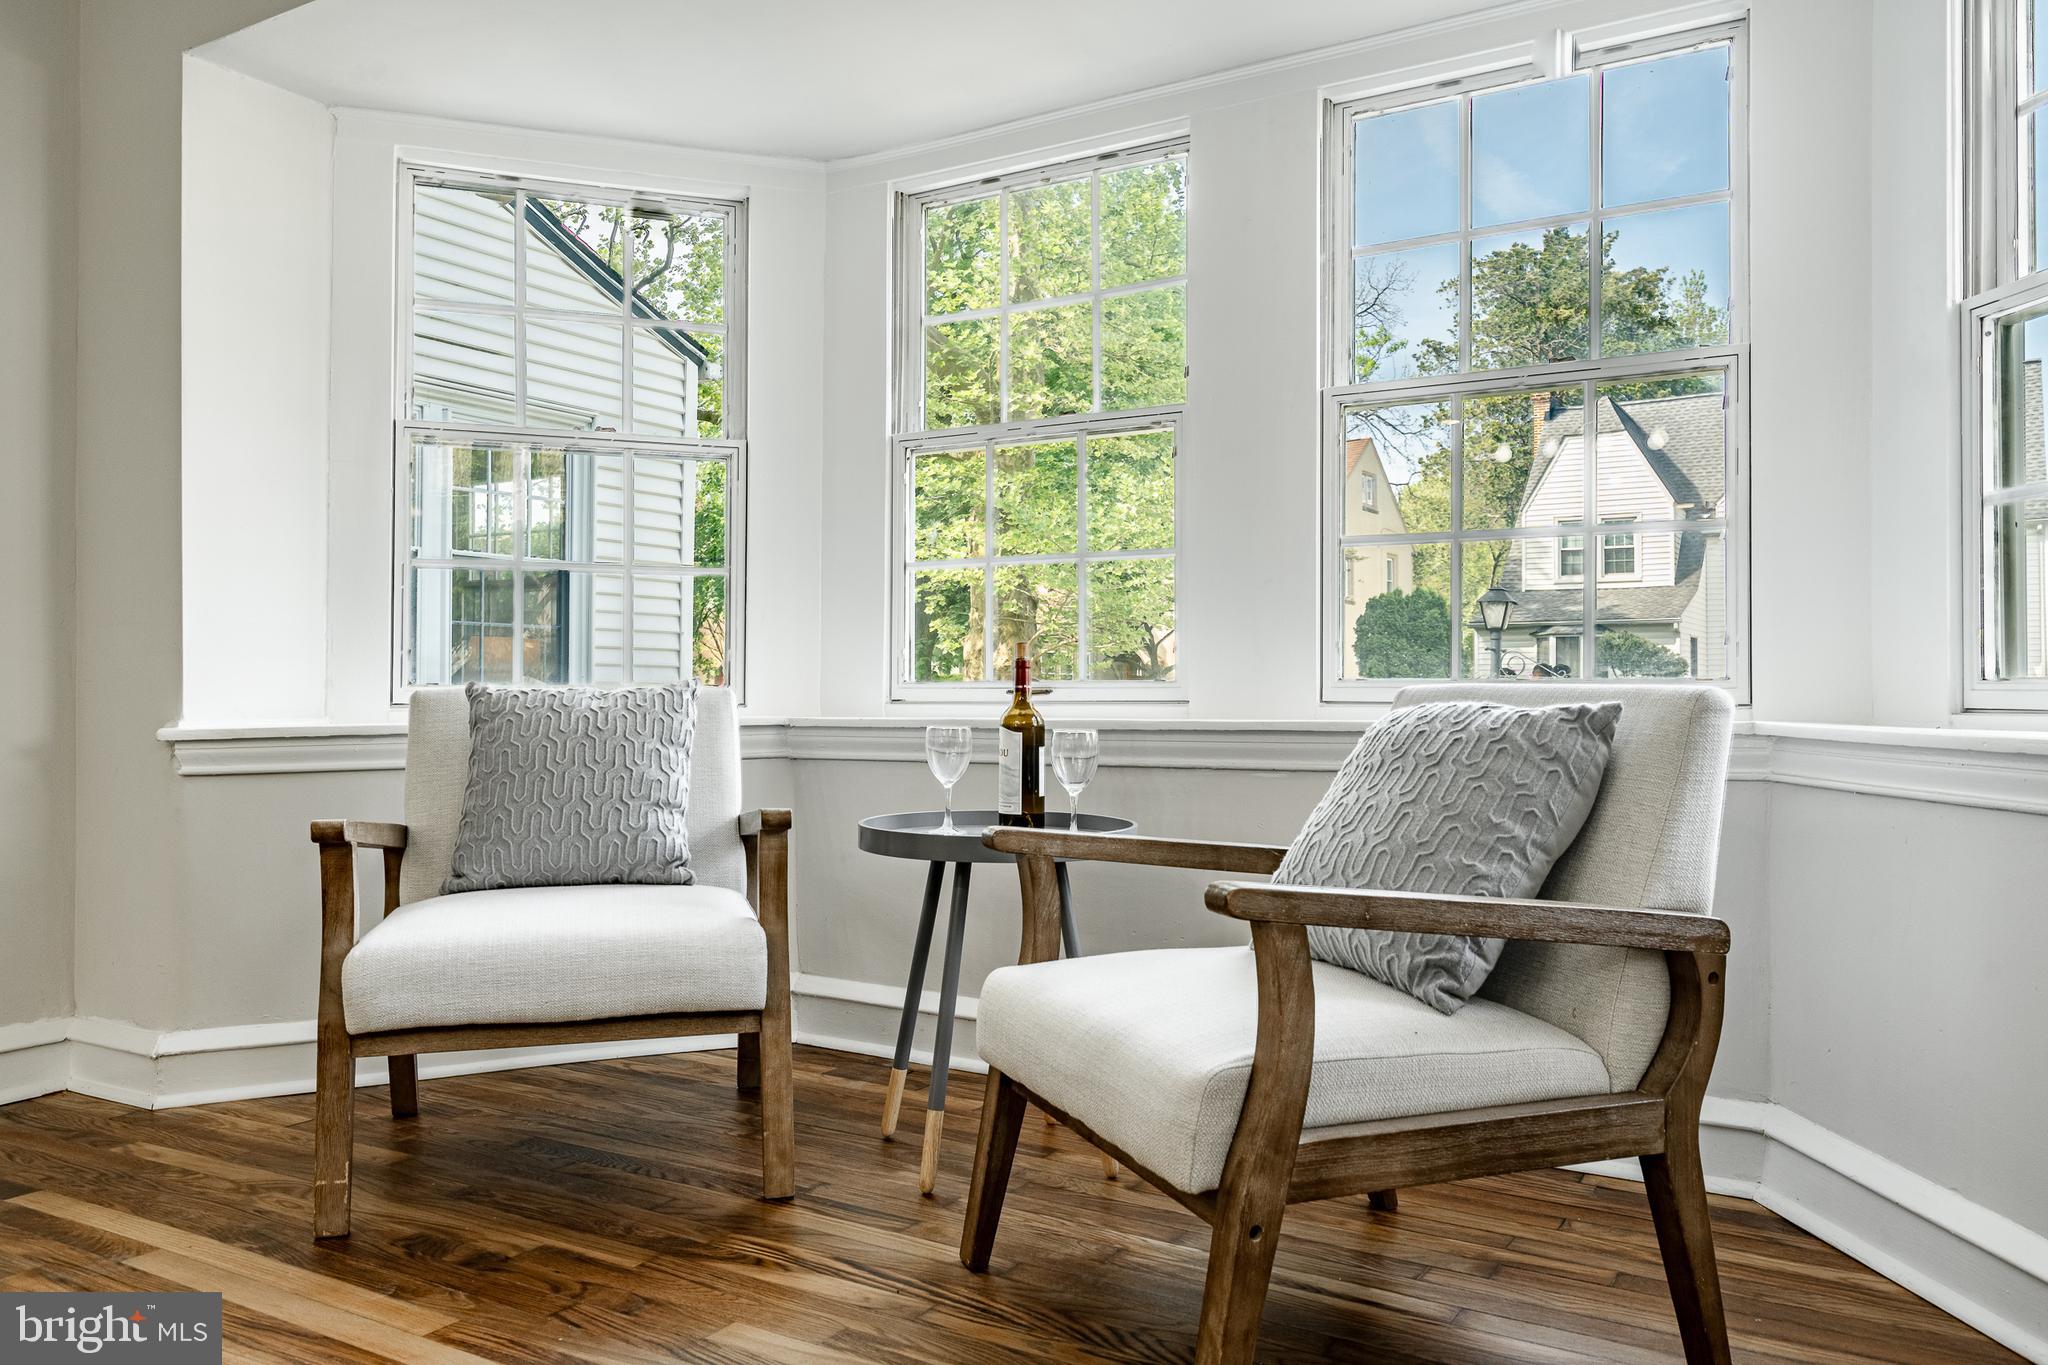
Spacious open-concept living and dining areas with abundant natural light and refinished hardwood floors
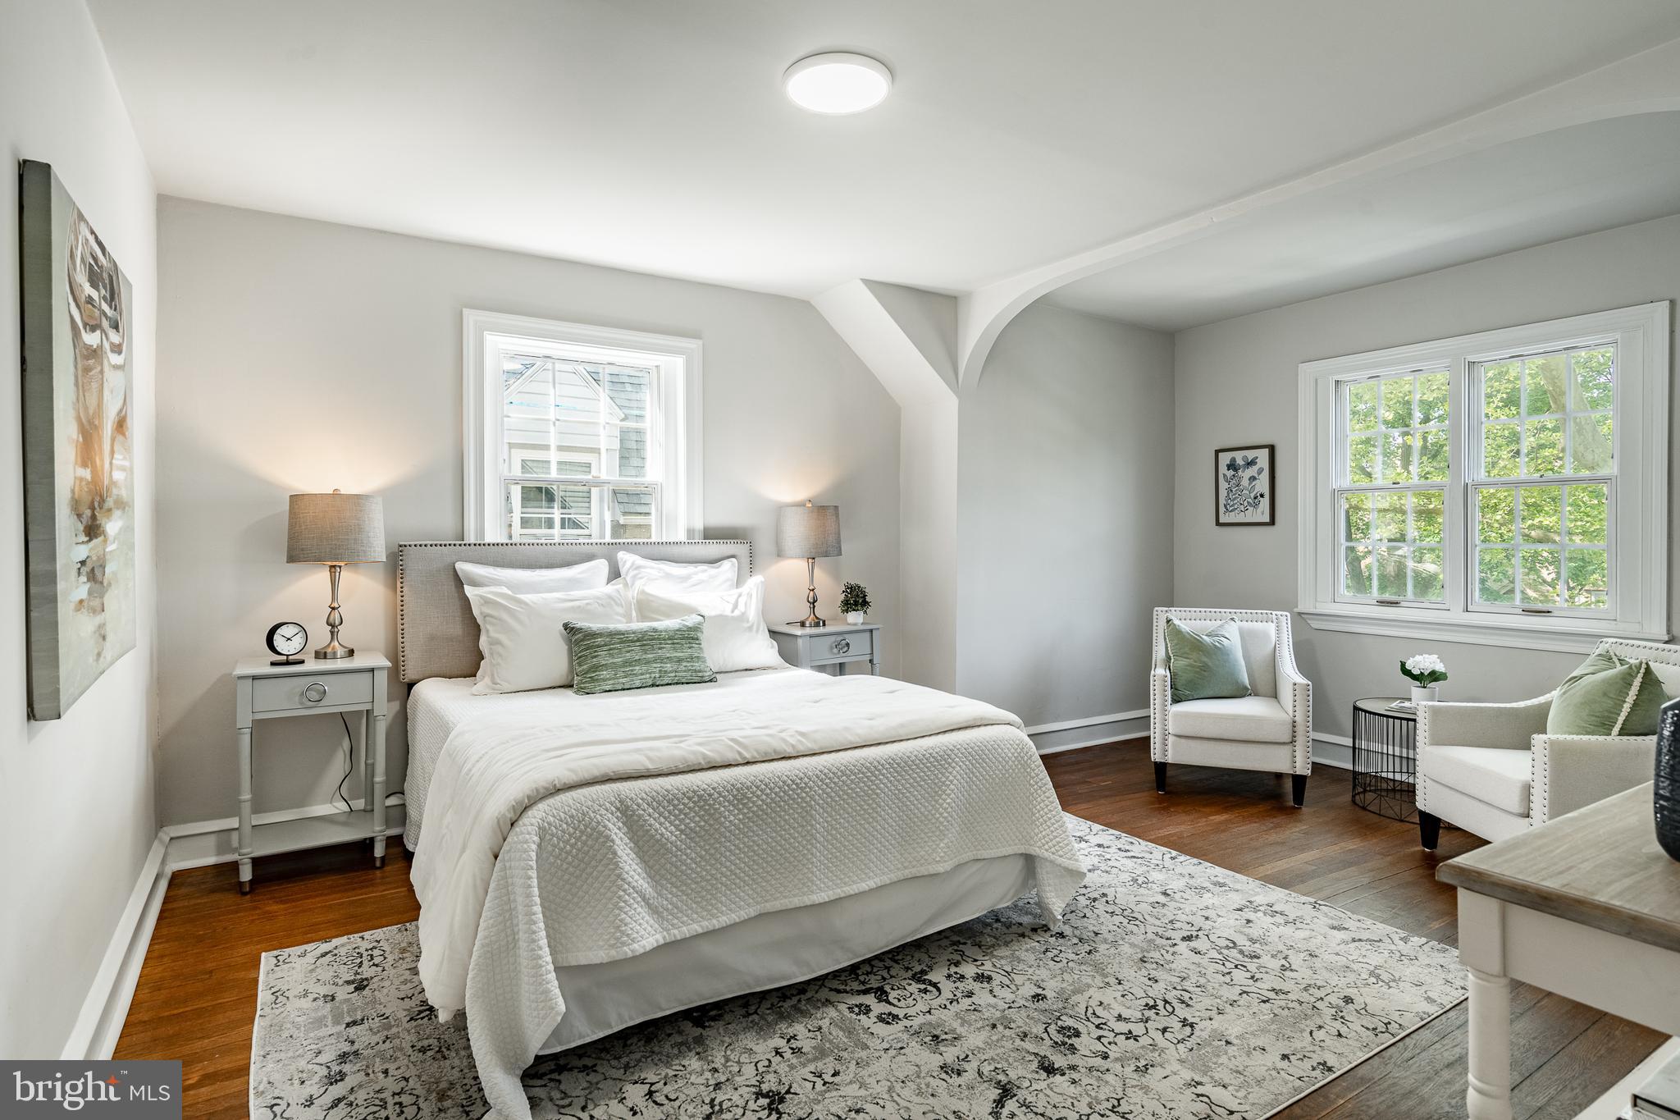
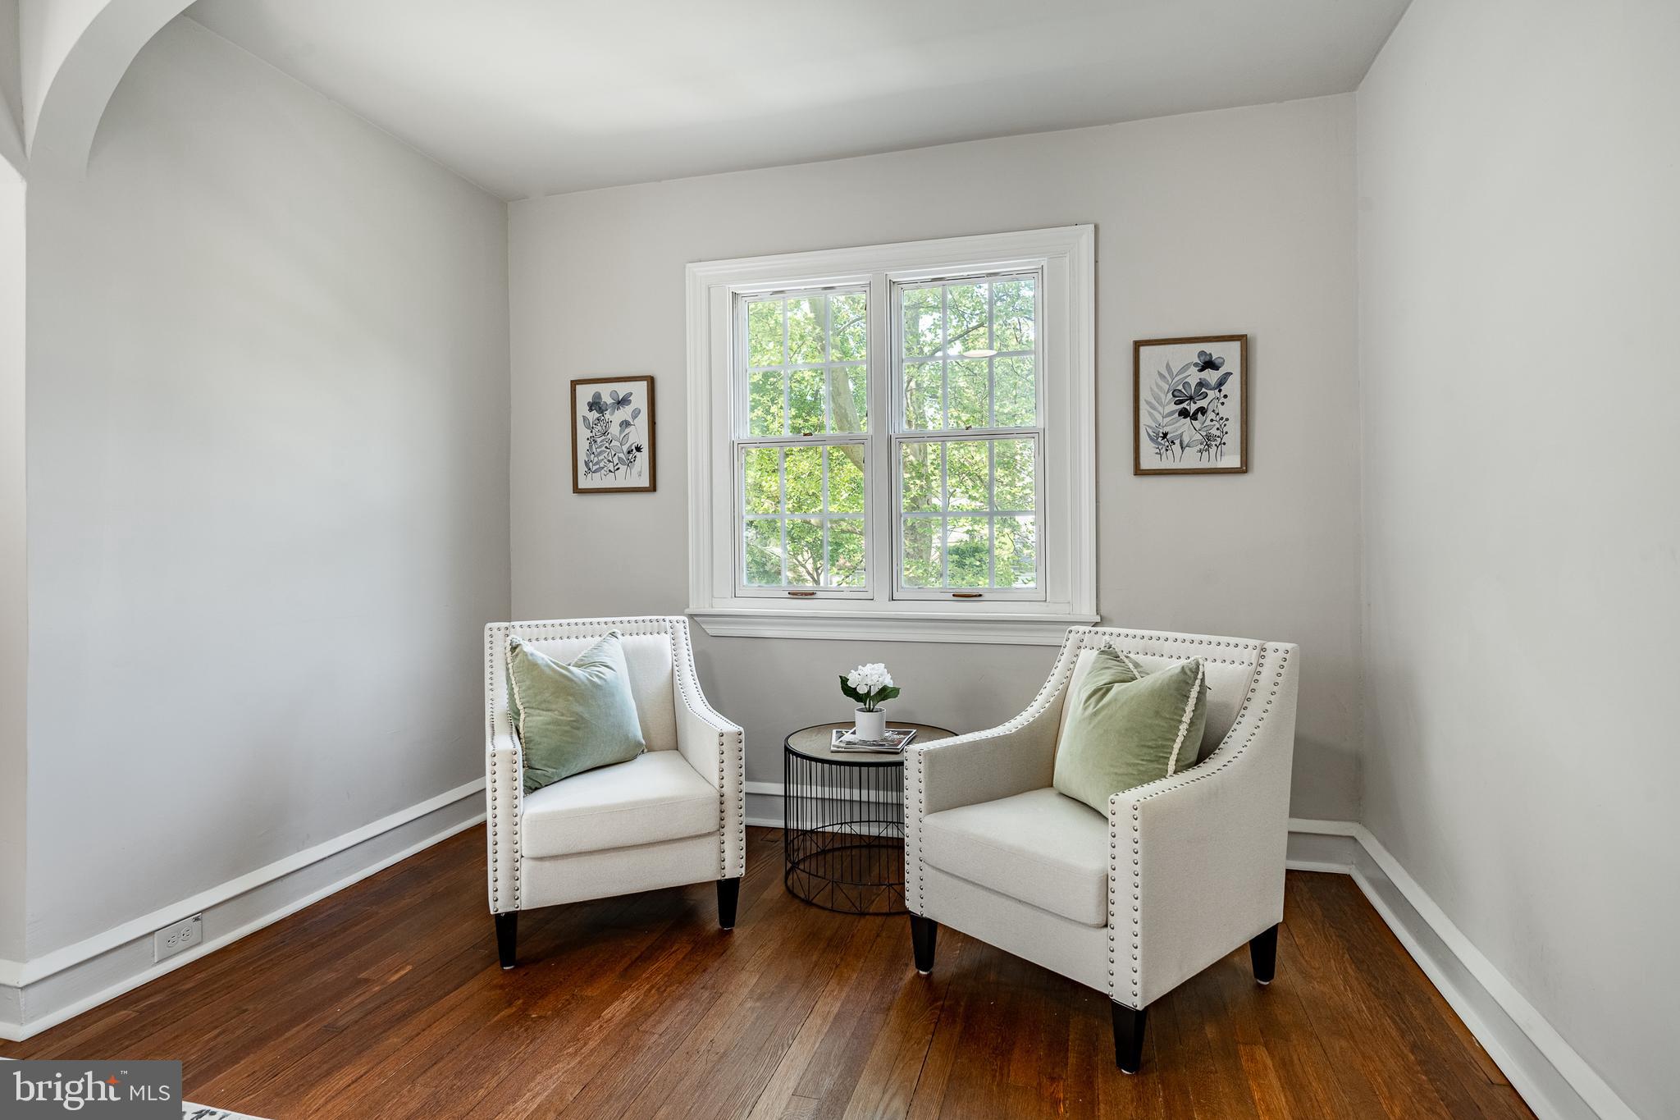
4 well-appointed bedrooms, ideal for family, guests, or a home office
Expansive, private backyard perfect for relaxation or entertaining, complete with a well-maintained lawn
Detached garage and private driveway offering ample off-street parking
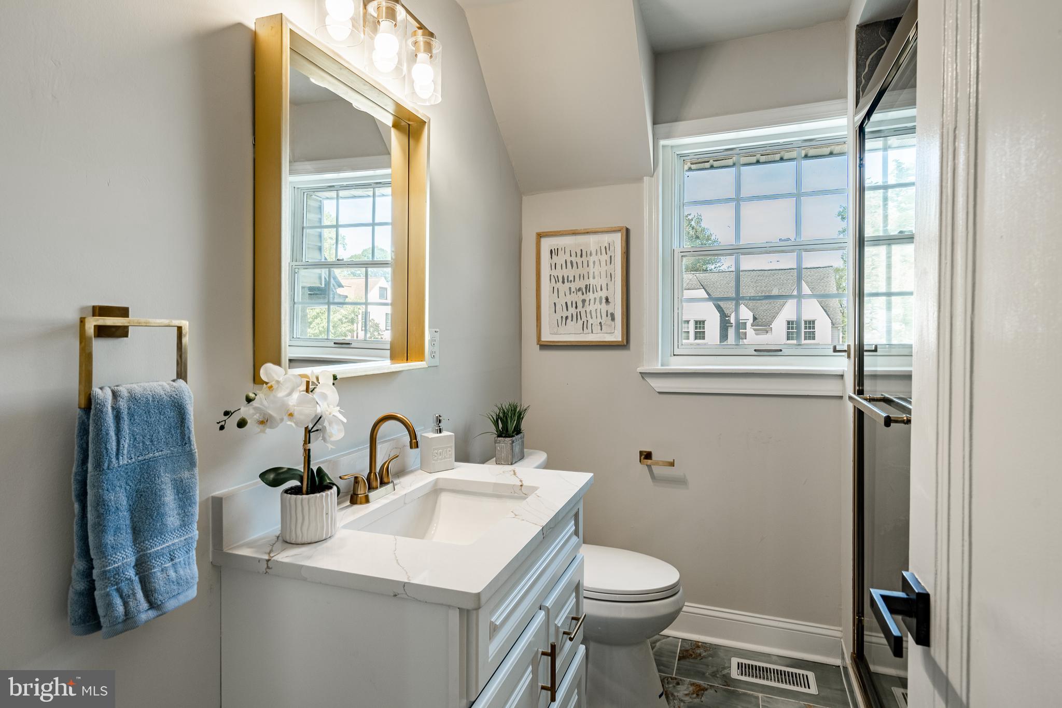
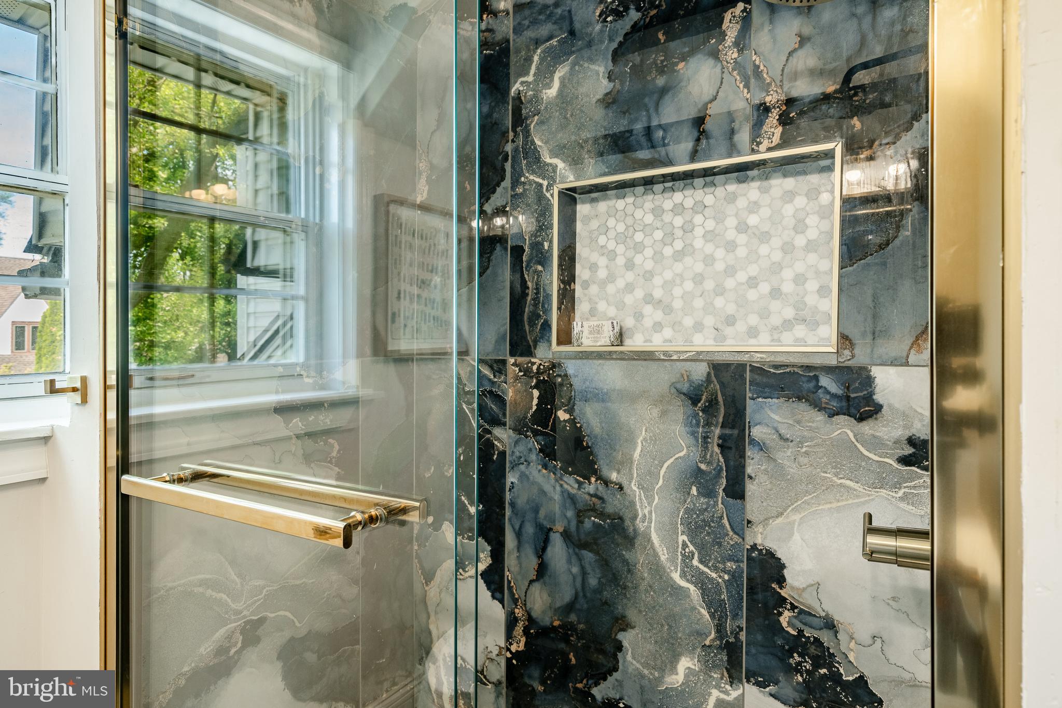
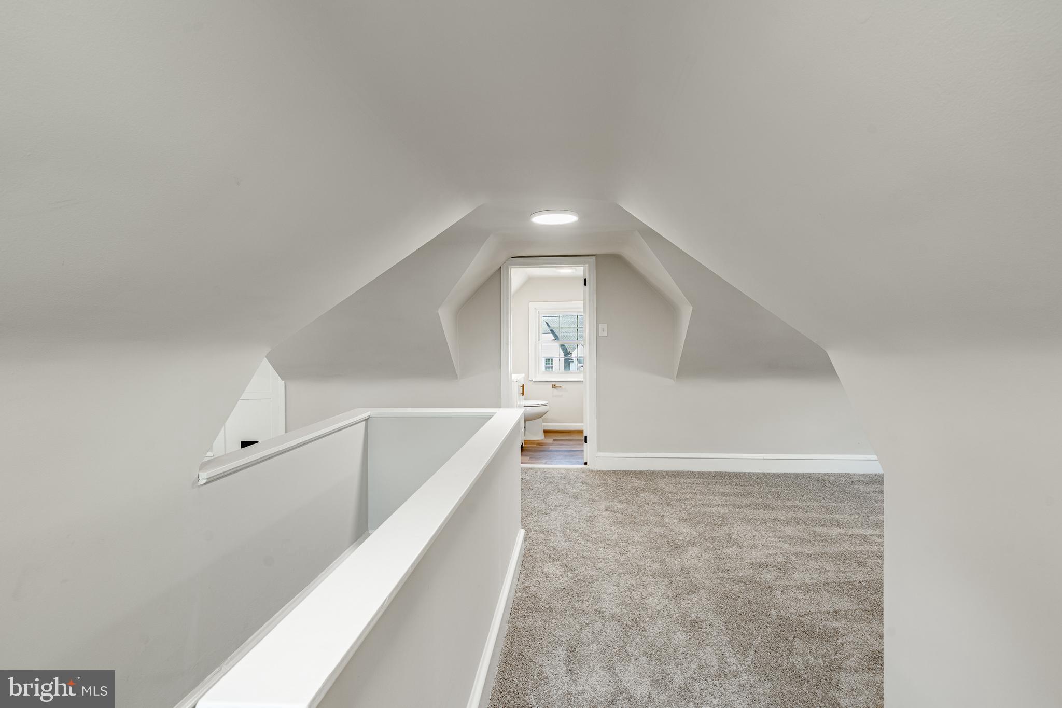
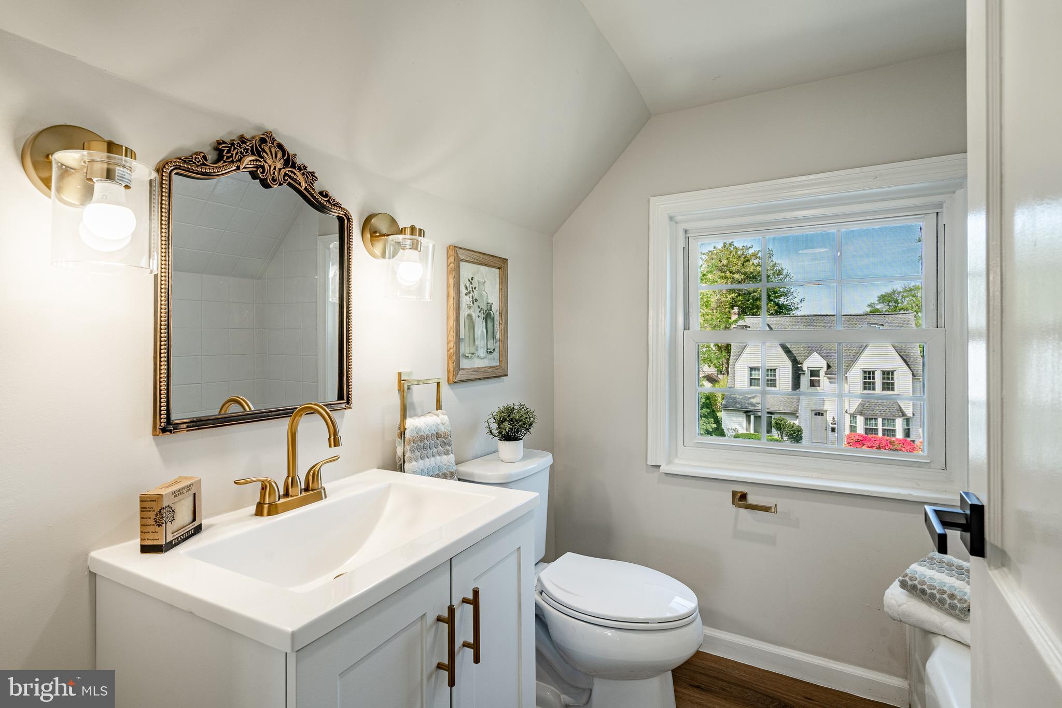
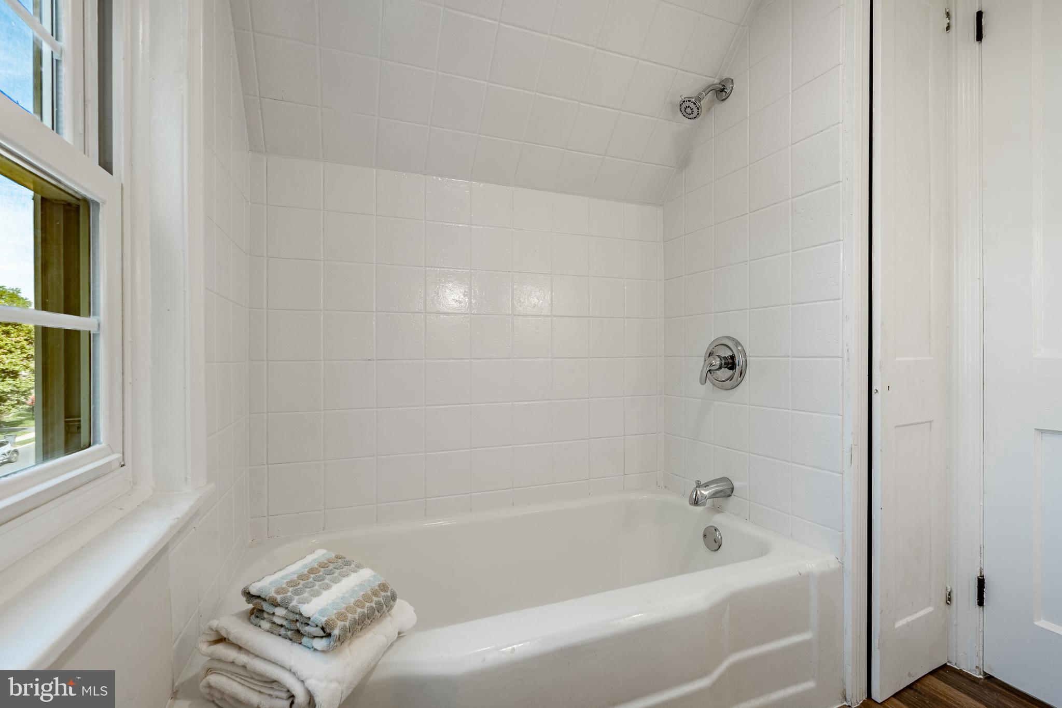
Finished Attic with full bath
Nestled in a vibrant Drexel Hill neighborhood, this home is just steps from schools, parks, and local shops, with easy access to public transit and major highways for a seamless commute to Philadelphia and beyond.
This meticulously updated home won’t last long! Schedule your private tour today and experience the perfect blend of modern luxury and suburban serenity.

1121 DREXEL AVENUE

Message successfully sent.

What would you like to know?

What is 3 + 4 ?

I agree to receive email communication and understand I can unsubscribe at any time.

I agree to be contacted by Charis Realty Group via call, email, and text for real estate services. To opt out, you can reply 'stop' at any time or reply 'help' for assistance. You can also click the unsubscribe link in the emails. Message and data rates may apply. Message frequency may vary. Privacy Policy

Related Properties

Welcome Home to 1305 Center Road a beautifully maintained home that blends classic charm with everyday comfort. This inviting home features a spacious living area filled with natural light, creating a warm and welcoming atmosphere from the moment you step inside.
The main level offers a comfortable layout perfect for both relaxing and entertaining, featuring a bright living room, a well-appointed kitchen, and a dining space ideal for gatherings. Conveniently, the first floor also includes a nice size bedroom and a full-size bathroom perfect for guests, flexible living arrangements, or a home office. The first-floor laundry area that doubles as a mudroom adds everyday convenience and leads directly to a private, large rear yard, ideal for outdoor entertaining, gardening, or simply enjoying your own outdoor retreat.
On the second-floor level you’ll find two large bedrooms with closet space, along with a full bathroom designed for comfort and functionality. The basement offers a blank canvas and even more versatility, offering additional option to add a bedroom that does not compromise the additional living or recreational space, your choice along with a 1.5 bath for added convenience.
Outside, enjoy the expansive rear yard that’s perfect for outdoor dining, gardening, or unwinding after a long day. The home also includes driveway, off-street parking a garage for additional parking and storage options, adding to its practicality.
Located in a desirable neighborhood in the Haverford Township School District, this property offers easy access to local shops, dining, parks, and major commuter routes 476; 95 and Route 1; making it a great choice for those seeking both convenience and community.
Don’t miss the opportunity to make this charming home your own today! Home is Grant Eligible. One-Year Home Warranty through American Home Sheild is being offered.
#PADE2113408

DREXEL HILL

1305 CENTER ROAD

3 Beds

2 Baths

1,743 Sq.Ft.

$497,500

MLS#: PADE2113408

Welcome to this beautifully updated and spacious single-family home located in the sought-after Upper Darby School District! From the moment you enter the grand foyer, you’ll be impressed by the stunning statement staircase and the home’s timeless character blended seamlessly with modern updates throughout. New vinyl plank flooring extends across the home, creating a fresh and cohesive feel. The inviting living room features a striking stone-front wood-burning fireplace and oversized windows that fill the space with natural light. Just beyond, the charming side sunroom offers a second stone-faced wood-burning fireplace, making it the perfect place to relax year-round. Across the foyer, the formal dining room flows effortlessly into the updated kitchen complete with white shaker cabinetry, stainless steel appliances, large windows over the sink, and a tucked-away breakfast nook ideal for casual dining. At the rear of the home, the expansive family room boasts vaulted ceilings with newly added skylights, a convenient half bathroom, and direct access to the backyard and driveway, making it perfect for entertaining and everyday living. The second floor offers four generously sized bedrooms and a fully renovated hall bathroom. Occupying the entire third floor, the private primary suite provides ample space for a sitting area or home office along with its own full bathroom. The full basement offers abundant storage, laundry facilities, and endless potential to create additional finished living space. Outside, enjoy the updated large backyard featuring new landscaping, new fence, a patio, and a new deck with a pergola—perfect for outdoor gatherings. Completing the property is a detached two-car garage with new garage doors. Additional recent upgrades include a new furnace and new hot water heater, providing peace of mind for years to come. Mortgage savings may be available for buyers of this listing.
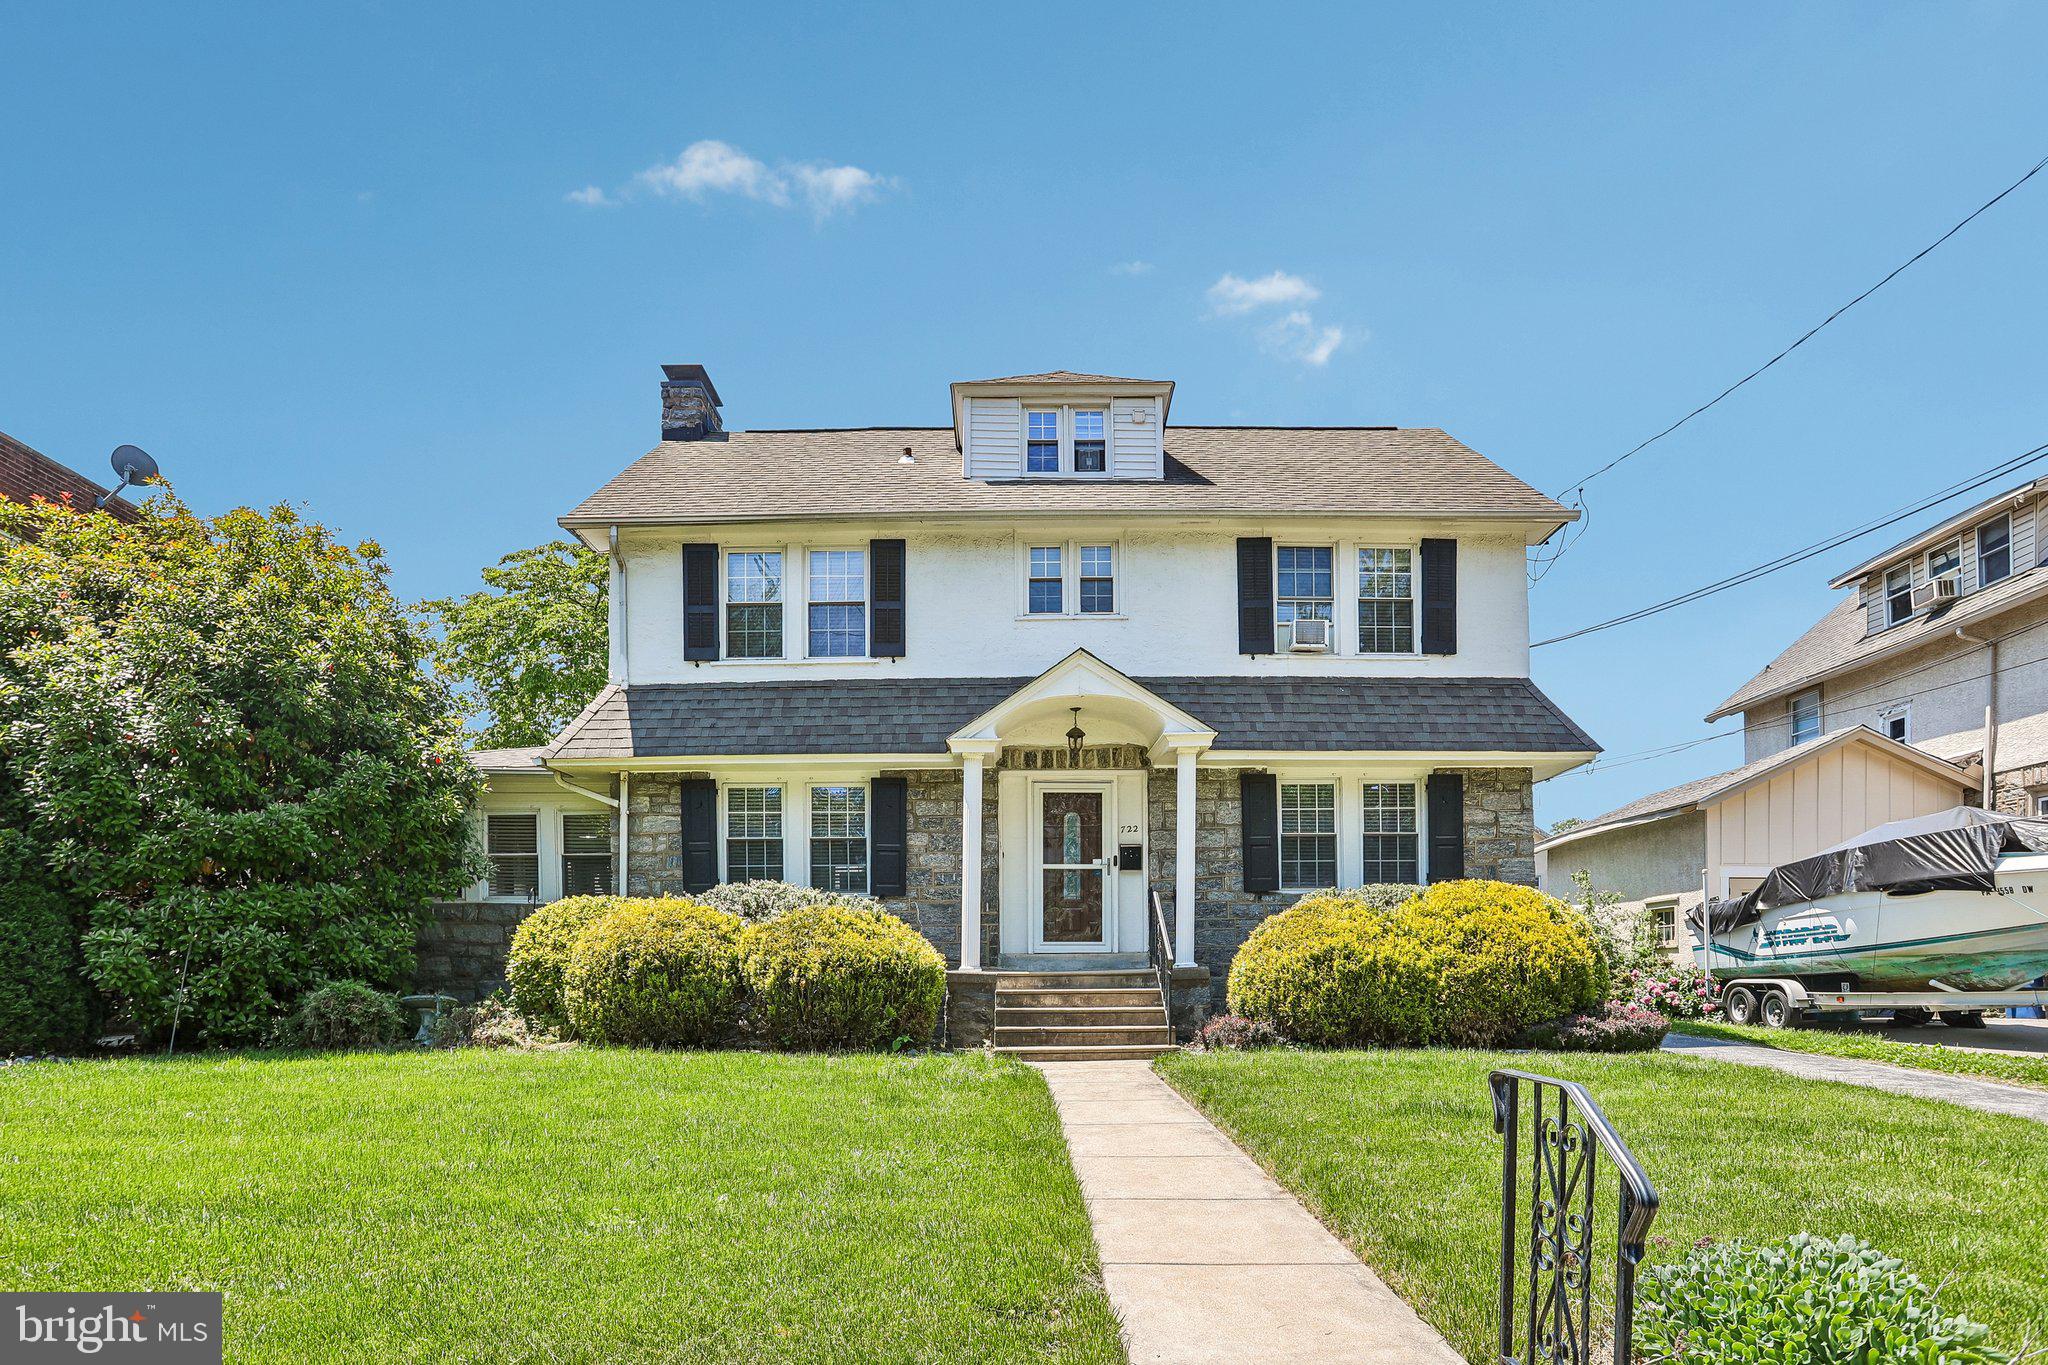
#PADE2115644

DREXEL HILL

722 DREXEL AVENUE

5 Beds

2 Baths

2,538 Sq.Ft.

$500,000

MLS#: PADE2115644
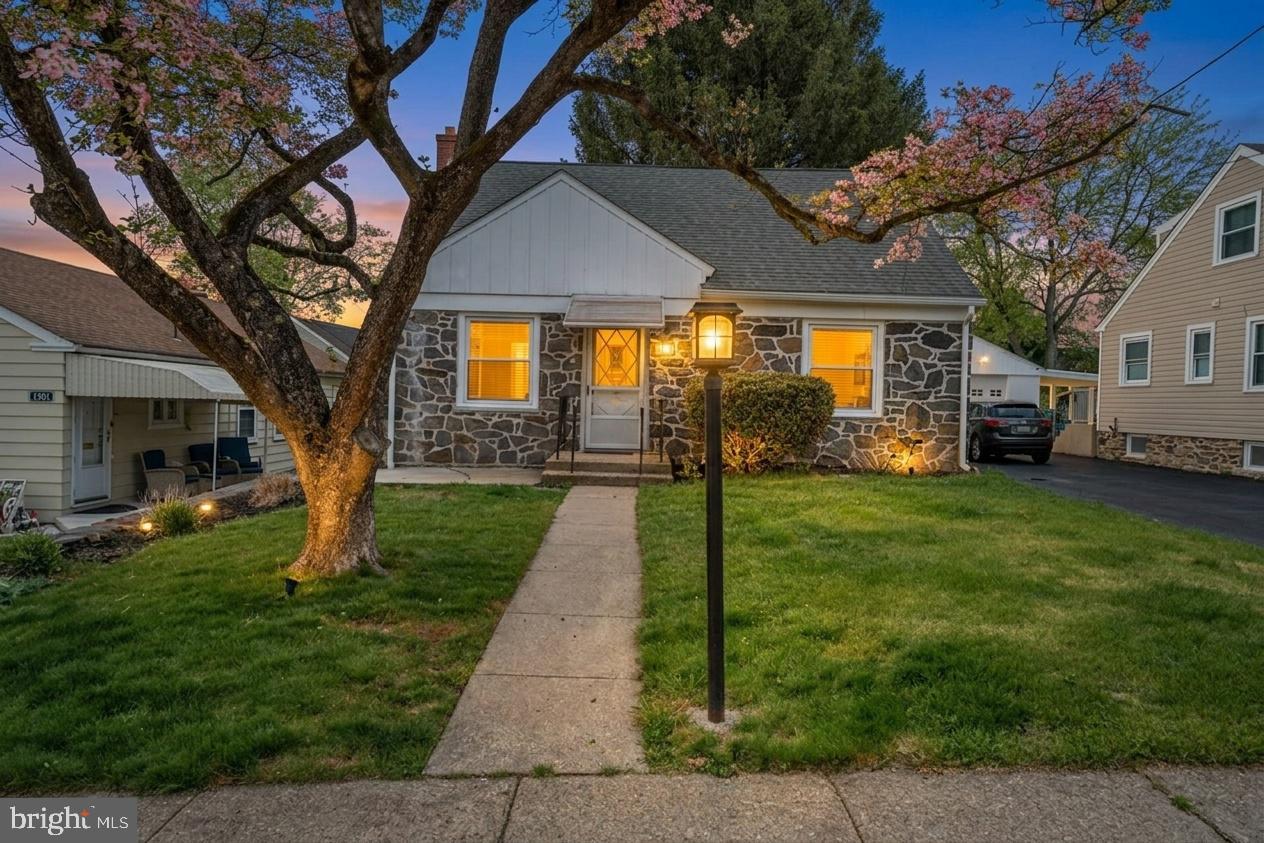
Welcome to 1113 Drexel Ave, a standout Tudor-style home in the heart of Drexel Hill where character, space, and location all come together.

Offering over 2,400 square feet of living space, this home features 4 spacious bedrooms, 2.5 bathrooms, and a finished attic suite that works perfectly as a private retreat, home office, or guest space. From the moment you step inside, you’ll notice the natural light, original hardwood floors, detailed craftsmanship, and a warm fireplace that instantly makes the space feel like home.

The layout is both functional and inviting, flowing from the living room into a formal dining area and continuing into the kitchen and family room. It is ideal for entertaining or everyday living.

Upstairs, the generously sized bedrooms offer flexibility for any lifestyle, while the finished attic adds a unique bonus space that truly sets this home apart.

Step outside and you’ll find a spacious yard and a quiet, well-established block that reflects the pride of ownership throughout the neighborhood.

Drexel Hill is one of those communities people move into and stay for years. Tree-lined streets, a strong sense of community, and convenient access to everything make it a top choice for buyers. You are just minutes from local parks, schools, shopping, and everyday essentials. Walk to nearby favorites like Wawa, grab a bite at local restaurants, or hop on the trolley for an easy commute into Center City Philadelphia.

Highlights
• Classic Tudor-style home with timeless character
• Finished attic suite for added flexibility
• Bright, spacious interior with original details
• Quiet street in a well-established neighborhood
• Close to parks, shopping, dining, and public transportation
• Easy access to Philadelphia and surrounding suburbs

If you have been searching for a home with space, personality, and a neighborhood that truly feels like home, this is one you need to see in person. Schedule your showing and experience 1113 Drexel Ave for yourself.
#PADE2113606

DREXEL HILL

1113 DREXEL AVENUE

4 Beds

2 Baths

2,489 Sq.Ft.

$514,900

MLS#: PADE2113606

Welcome to 828 Mason Ave, Drexel Hill, PA! This beautifully fully renovated home is located ona quiet street and offers 4 bedrooms, 2 full bathrooms, and 1 half bath.

The home features a brand-new heating system and central A/C for year-round comfort. The first floor boasts a bright living room, formal dining area, updated flooring, a stunning new granite kitchen, and a convenient powder room.

The second floor offers three generously sized bedrooms with new carpeting and a fully updated bathroom. The fully finished basement includes an additional room that can be used as a 4th bedroom, along with a full bathroom—perfect for guests or extended living space.

The attic is fully open, offering a versatile area filled with natural light—ideal for a home office, playroom, or additional living space.

Additional highlights include a detached garage and a long driveway with parking for 3–4 vehicles. Conveniently located close to shopping, schools, public transportation, and major routes.

Don’t miss this move-in-ready home—schedule your showing today!
#PADE2111526

DREXEL HILL

828 MASON AVENUE

4 Beds

2 Baths

2,377 Sq.Ft.

$425,000

MLS#: PADE2111526

Showings start on Friday, July 17th at 10:00 AM.

If you are looking for a cozy Colonial-style home, with character and comfort, this house is for you. This well-maintained property has 3 bedrooms and 2.5 bathrooms and offers plenty of space to play, relax, gather, and create lasting memories. The first floor is welcoming and bright, and has parquet floors in the living room and dining room. There is a convenient, full first floor bathroom and a well-equipped kitchen on the other side of the house. Upstairs, there are the 3 bedrooms and another full bathroom with a tub. There is the possibility of expanding the house on the rear of the second floor, or building a deck there. The basement provides an open space for gaming, as well as doing your laundry. The front porch is a great place for relaxing by sitting and watching the world go by, or having your tea and coffee. In the yard, you'll find well maintained landscaping with beautiful plantings that add delightful scenery.

Come see this house and picture the future you as its owner.
#PADE2119598

DREXEL HILL

816 PENN AVENUE

3 Beds

2 Baths

1,560 Sq.Ft.

$430,000

MLS#: PADE2119598

Welcome to this stately, spacious 6 bedroom 2.5 bath stone colonial! This beautifully maintained home boasts century old design paired with modern amenities. Upon entering through the columned entryway, you will notice the large living room with stone fireplace and original hardwood floors with walnut inlay, showing the craftsmanship of the 1920s. This large main level also features a spacious formal dining room, a modern kitchen with all the bells and whistles, breakfast nook, half bath, and a sun porch for resting, relaxing with your coffee, or reading your favorite book. The second floor offers a nicely sized main bedroom, three other decent sized bedrooms, a full ceramic tile hall bath. and linen closet. The smallest of the bedrooms was repurposed to a second floor laundry room, but with laundry facilities in the basement, as well, this room can be converted back to a bedroom. Not done yet...yes there is a third level that provides a fifth bedroom/office/gaming room along with a storage area. In addition to all this, the basement has a finished area and a full bath, making it a great recreation area or sixth bedroom! Throw in a fantastic level yard, a long private driveway leading to a one-car garage, and a patio area on nearly a quarter acre lot and this house makes the perfect home for your family!
#PADE2103058

DREXEL HILL

3765 HIGHLAND AVENUE

6 Beds

2 Baths

2,644 Sq.Ft.

$454,000

MLS#: PADE2103058

Something new and wonderful has just entered the Drexel Hill real estate market! Welcome to #1004! Take a look at this classic ALL STONE Sheldrake center hall colonial with all the I Want's! Impressive curb appeal, w/period wooden trim adorning the recently painted front door w/a Baldwin lockset & a full view storm door, freshly painted shutters to match the front door& flowering window boxes under the 2nd floor windows. Notice the mature landscaping too. Some amazing attributes of this well-kept home are these: new Trane central air,  Crown  gas hot water boiler, 200 amp electric,  lots of windows w/deep sills, stained hardwoods & luxury vinyl flooring, new light fixtures t/o including modern, classy ones & traditional CF's, popular paint colors, an architectural style roof ,recessed radiators & lighting, 6-panel doors, a flagstone covered patio out back in the lovely yard and a Trex deck for sunning by the welcoming waters of the pool. Notice the exterior lighting.  Upon entry, check out the new patterned flooring in the CH as well as the  wood staircase with white risers. The expansive LR boasts a beautiful front picture window, side windows and a French door to the patio. The fireplace w/tile hearth, granite trim, white mantel & dentil molding shows off a shiny brass cover that opens to reveal the BRAND NEW (7/26) gas log set! The chandelier in the formal DR to the right has a medallion in the ceiling to call attention to the trendy chandelier. This room also features crown molding, wainscoting & yet another picture window. Let the natural light pour on in!  Enter the all white kitchen via the CH or the DR. Here you will find a peninsula, stainless appliances , tile backsplash & quartz countertops, a modern stainless vent system hovers over the  5-burner stove, & a gooseneck faucet can be found at the deep barn sink. The flooring is luxury vinyl. There is a pantry just off the kitchen. How convenient is it that just off the kitchen is a bright & cheery powder room w/a deep tiled sill, beveled glass medicine cabinet & pedivan! The S/S fridge has water & an ice maker. An exit door opens to the lush green, vinyl-fenced back yard & spacious 2-car attached garage . You will be pleased to see that the private driveway accommodates at least 5 cars. The window wells are covered. The 2nd floor houses 3 good-sized bedrooms and 2 baths. The primary en suite boasts a walk-in closet as well as a siding barn door to the primary bath. The choices in this updated bath are quite tasteful..a walk-in shower with clear doors & granite walls to match the floor, a Kohler toilet & a vanity sink  w/a multi-light bar over the large mirrored medicine cabinet.  The 2nd bedroom has a walk-in closet as well. The hall bath boasts a pedivan, a large mirror, a medicine cabinet & an 8-bulb light fixture. The  newly floored ,finished attic can be accessed from one of the bedrooms. There is a deep closet here as well as tons of clean storage space  for any of your needs. Right now it is decorated as a playroom.  The lower level is fully finished. There are 2 separate rooms. The larger one is great for a family room, teen space , office or man-cave.  The smaller one had multi-purposes. The laundry area is housed here. There is ginormous amounts of  built-in closets & shelving in both of these rooms! It would be hard to run out of space! All in all, it would be difficult to  pass this home by. The ball field for the community is just a couple of blocks away. You can see it in the video. Several schools from K  to 8 are just blocks away too. There are  3 large food stores in driving distance.  Wonderful access to public transportation. The trolley  takes you to  69th St. to get the line to CC , the big hospitals & universities. In the other direction, you can ride to Media to go shopping & 'Dine Under the Stars' w/out having to drive. Shops and eateries abound all around DH!  So convenient to  popular Lansdowne Theater. Make this one yours! FREE HOME WARRANTY!
#PADE2119668

DREXEL HILL

1004 SHADELAND AVENUE

3 Beds

2 Baths

2,675 Sq.Ft.

$534,977

MLS#: PADE2119668

Welcome to 3638 Rosemont Ave, a generously sized single-family detached home offering over 3,300 sq ft of living space in a desirable Drexel Hill location. This 3-story home combines classic charm with modern updates and flexible living areas.

The main level features a welcoming layout with a living room with fireplace, formal dining room, office/den, and a large eat-in kitchen, along with a bright sunroom perfect for relaxing or entertaining. Hardwood floors add warmth and character to the first floor.

The second floor includes a spacious primary bedroom with his-and-hers closets, two additional bedrooms, and a full hall bathroom. The third floor offers a private retreat that can function as a second master suite, complete with its own full bathroom.

Recent updates completed in 2025 include new flooring, an updated kitchen, renovated bathrooms, some new windows, and fresh paint throughout, making this home move-in ready.

Additional features include a large unfinished basement with great potential, a detached one-car garage with a newer roof, and a private driveway for convenient parking.

Enjoy outdoor living with a front porch and rear deck spaces, ideal for relaxing or entertaining.

This home offers exceptional space, versatility, and value — all conveniently located near shopping, dining, schools, and public transportation.

Schedule your private tour today and experience everything this home has to offer!
#PADE2112662

DREXEL HILL

3638 ROSEMONT AVENUE

4 Beds

2 Baths

3,300 Sq.Ft.

$469,900

MLS#: PADE2112662

725 Turner Avenue is a completely and beautifully renovated 5 bedroom, 3.5 bathroom home with a detached two-car garage, set on a quiet residential street in the heart of Drexel Hill! Elevated traditional styling shines throughout, complemented by a rebuilt deck and a fenced, usable rear yard ideal for everyday living and entertaining. A classic entryway welcomes you with the original staircase, detailed millwork, and glowing refinished hardwood floors that continue across the main level. The large living room is anchored by a striking stone fireplace and custom built-ins, creating a warm and inviting focal point. A doorway leads to a spacious second room, perfect for a sunny den, office, or play space. Across the home, the dining area opens seamlessly to a show-stopping brand-new kitchen outfitted with warm natural wood-toned base cabinetry, contrasting white upper cabinets, quartz countertops, a tile backsplash and stainless steel appliances. A large center island offers generous workspace and casual dining options. A convenient first-floor powder room and dedicated laundry room complete the main level. Upstairs, the elegant second floor features three lovely bedrooms, including an enviable primary suite. An inviting bedroom gives way to a stunning, private ensuite bath showcasing a double vanity, tiled walk-in shower, and relaxing soaker tub. A second full bathroom serves the remaining bedrooms on this level. The third floor adds two additional cozy bedrooms with distinctive arched ceiling architecture and a third full bathroom. A clean, unfinished basement offers excellent practical storage. Also enjoy complete peace of mind due to the brand new architectural shingle roof, new efficient gas HVAC system, and replacement windows throughout!!! This home has it all - thoughtful renovation, timeless design, and prime Drexel Hill location. Schedule a tour today!
#PADE2115936

DREXEL HILL

725 TURNER AVENUE

5 Beds

3 Baths

2,536 Sq.Ft.

$570,000

MLS#: PADE2115936

Welcome to 141 Flintlock Road, a spacious and lovingly maintained five-bedroom, two-bath home located in the desirable Pilgrim Gardens section of Haverford Township. Owned and cared for by the same family for 64 years, this home offers a wonderful combination of space, flexibility, and charm.

Enter into the bright living room, where the hardwood floors have just been beautifully refinished and continue into the formal dining room. The dining room flows into the eat-in kitchen, featuring granite countertops, ample cabinet space, and plenty of room for everyday dining. Just off the kitchen is a comfortable family room, creating the perfect gathering space, while a separate pantry provides additional storage.

The first floor also offers exceptional versatility with a spacious primary suite featuring a walk-in closet and full bathroom. With its high ceilings and generous size, this room could also serve as a second family room, home office, playroom, or guest suite depending on your needs. The convenient side entrance will bring you into the mud room equipped with first-floor laundry adding to the home's functionality. Central air conditioning provides comfort throughout the home during the warmer months.

Upstairs, you'll find four additional bedrooms and a full hall bathroom, providing plenty of space for family, guests, or work-from-home setups. Pull-down attic stairs on the this level provide easy access to additional attic storage.

Outside, enjoy the beautifully landscaped fully fenced in backyard complete with a patio for outdoor entertaining and a storage shed. A double driveway provides off-street parking for up to two vehicles, adding everyday convenience. 

Ideally situated in the award-winning Haverford Township School District and close to parks, shopping, dining, and major commuter routes. Don’t miss the opportunity to make 141 Flintlock Road your next home.
#PADE2117932

DREXEL HILL

141 FLINTLOCK ROAD

5 Beds

2 Baths

2,130 Sq.Ft.

$549,000

MLS#: PADE2117932

 - property

Send a message

Message successfully sent.

Your message

What is 3 + 4 ?

Reason for contacting?

I agree to receive email communication and understand I can unsubscribe at any time.

I agree to be contacted by Charis Realty Group via call, email, and text for real estate services. To opt out, you can reply 'stop' at any time or reply 'help' for assistance. You can also click the unsubscribe link in the emails. Message and data rates may apply. Message frequency may vary. Privacy Policy

Sign Out

Virtual Assistant

Would you like to take the next step with this property? We can help you schedule a showing or virtual tour, or send you more details.

Yes, I would like more information.

Thank You for Your Reply, One of Our Agents will contact you as soon as possible

No, maybe later.

Thank you, you can always contact me via email, phone number or through the contact form.

Realhub AI

Lucy - Your AI-Powered Realtor

Update Your Temporary Password

Personalize your search

Enter your email and we'll notify you immediately when new listings match what you're looking for.

or enter email address

Already have an account ? Login here

Continue your home search

I agree to receive communications and understand I can unsubscribe at any time.

I agree to be contacted by Charis Realty Group via call, email, and text for real estate services. To opt out, you can reply 'stop' at any time or reply 'help' for assistance. You can also click the unsubscribe link in the emails. Message and data rates may apply. Message frequency may vary. Privacy Policy

Already have an account ? Login here

We use cookies

We use cookies primarily for analytics to enhance your experience. By accepting, you agree to our use of these cookies. You can manage your preferences or learn more about our cookies policy.