


Property
Beds
5
Full Baths
5
1/2 Baths
3
Year Built
2020
Sq.Footage
8,828
This modern classic sits in the heart of one of McLean's most coveted locations. With over 8,800 square feet of impeccably finished space, the layout works equally as well for one person or a celebratory crowd. Over $1M in recent luxurious upgrades make the home feel brand new. Sunlight and soaring ceilings embrace the principal rooms which flow seamlessly into the gardens designed by Charles Owen and Fine Landscapes.A Lobkovich kitchen set in an expansive great room anchors the daily rhythm here, quiet in the morning and ideally positioned for an animated gathering by evening. The exceptional gardens, outdoor kitchen and dining pavilion are as much a part of everyday life as anything indoors, allowing hospitality to extend past the walls entirely. The expansive primary suite captures a private wing on the main level and includes a spa like bath overlooking the gardens as well as a glamorous dressing room and oversized closet. A climate controlled wine cellar, separate catering kitchen, media room, spacious exercise studio, full house generator, and an impeccably finished garage with three bays which all accommodate lifts are just a few of the many amenities. Five bedrooms, five full baths and three half baths - just ten minutes to Washington, D.C. and served by Franklin Sherman, Cooper, and Langley High School.
Features & Amenities
Interior
-
Other Interior Features
Bar, Kitchen Island, Pantry, Recessed Lighting, Walk-In Closet(s), Vaulted Ceiling(s), Cathedral Ceiling(s), Beamed Ceilings, Built-in Features
-
Total Bedrooms
5
-
Bathrooms
5
-
1/2 Bathrooms
3
-
Above Grade Finished Area
5635.0
-
Basement YN
YES
-
Cooling YN
YES
-
Cooling
Central Air, Electric
-
Fireplace YN
YES
-
Heating YN
YES
-
Heating
Exhaust Fan, Natural Gas, Central
-
Main Level Bedrooms
1
-
Pet friendly
N/A
Exterior
-
Garage
Yes
-
Garage spaces
3
-
Construction Materials
Stone, Cement Siding
-
Other Exterior Features
Barbecue, Lighting
-
Parking
Garage, Driveway, Attached
-
Patio and Porch Features
Patio, Terrace
-
Pool
No
-
Waterfront YN
NO
Area & Lot
-
Lot Features
Private, Back Yard, Waterfall
-
Lot Size(acres)
0.5
-
Lot Size(square feet)
21,873
-
Property Type
Residential
-
Property Sub Type
Single Family Residence
-
Architectural Style
Contemporary
Price
-
Sales Price
$4,995,000
-
Tax Amount
$51,868.32
-
Sq. Footage
8,828
-
Price/SqFt
$565
HOA
-
Association
No
Property Resources
-
Horse Property
NO
School District
-
Elementary School
CHURCHILL ROAD
-
Middle School
COOPER
-
High School
LANGLEY
Property Features
-
New Construction
NO
-
Foundation Details
Slab, Concrete Perimeter
-
Senior Community YN
NO
-
Sewer
Public Sewer
-
Tax Lot
10
-
Water Source
Public
Schedule a Showing
Showing scheduled successfully.
Mortgage calculator
Estimate your monthly mortgage payment, including the principal and interest, property taxes, and HOA. Adjust the values to generate a more accurate rate.
Your payment
Principal and Interest:
$
Property taxes:
$
HOA fees:
$
Total loan payment:
$
Total interest amount:
$
Location
County
FAIRFAX
Elementary School
CHURCHILL ROAD
Middle School
COOPER
High School
LANGLEY
Listing Courtesy of Mark C. Lowham, TTR Sotheby's International Realty
RealHub Information is provided exclusively for consumers' personal, non-commercial use, and it may not be used for any purpose other than to identify prospective properties consumers may be interested in purchasing. All information deemed reliable but not guaranteed and should be independently verified. All properties are subject to prior sale, change or withdrawal. RealHub website owner shall not be responsible for any typographical errors, misinformation, misprints and shall be held totally harmless.

Salesperson, Realtor
Tracy Markham
Call Tracy today to schedule a private showing.

* Listings on this website come from the FMLS IDX Compilation and may be held by brokerage firms other than the owner of this website. The listing brokerage is identified in any listing details. Information is deemed reliable but is not guaranteed. If you believe any FMLS listing contains material that infringes your copyrighted work please click here to review our DMCA policy and learn how to submit a takedown request.© 2024 FMLS.
Related Properties
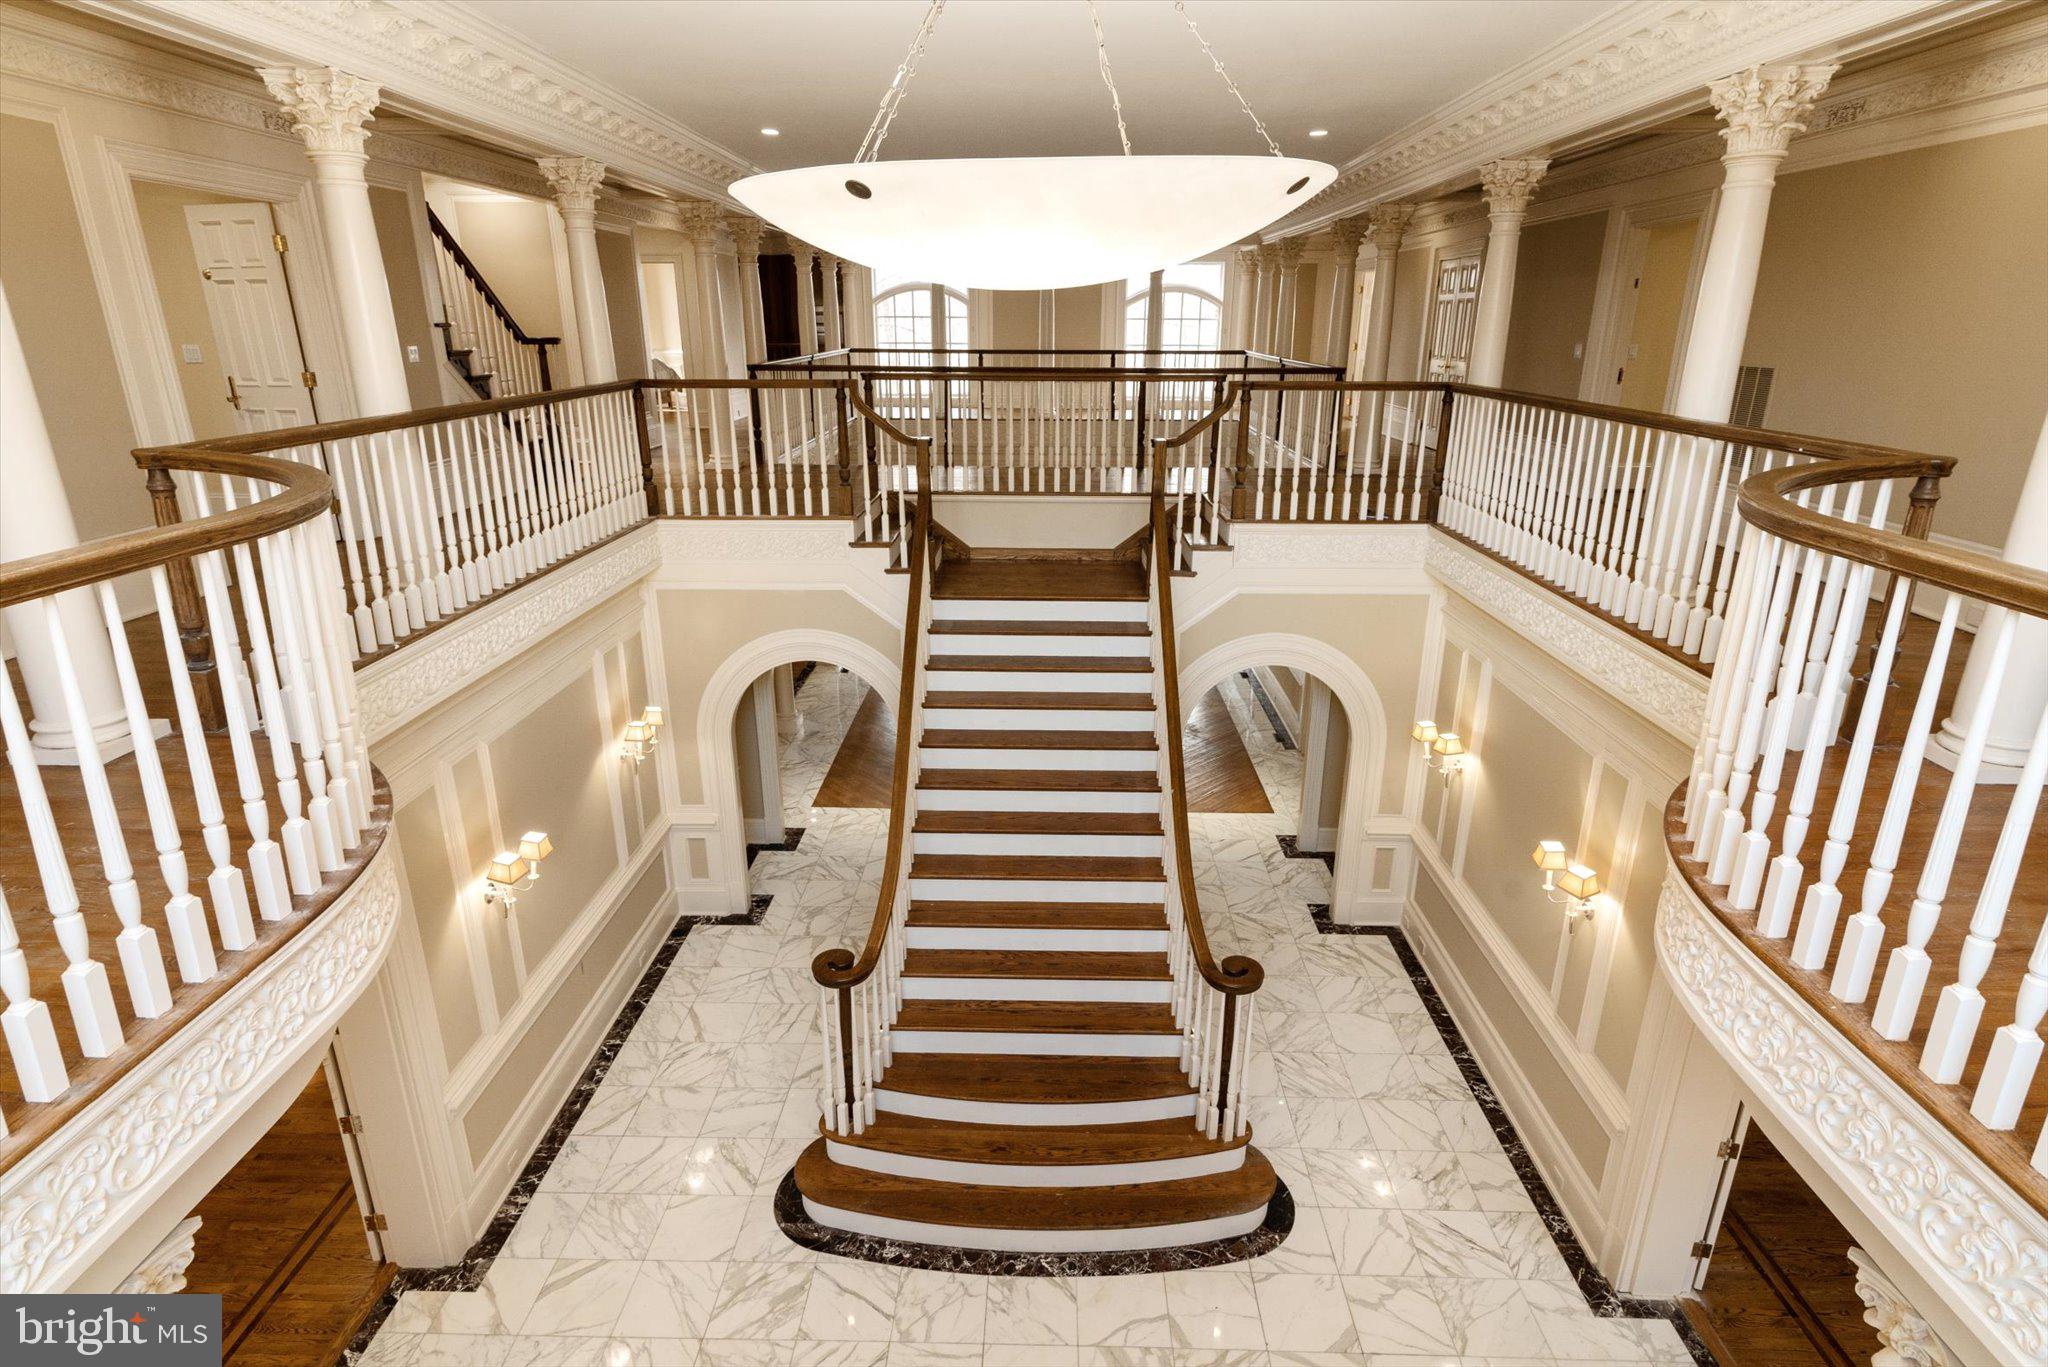
MCLEAN
8537 OLD DOMINION DRIVE
9 Beds
10 Baths
14,477 Sq.Ft.
$4,276,000
MLS#: VAFX2290278
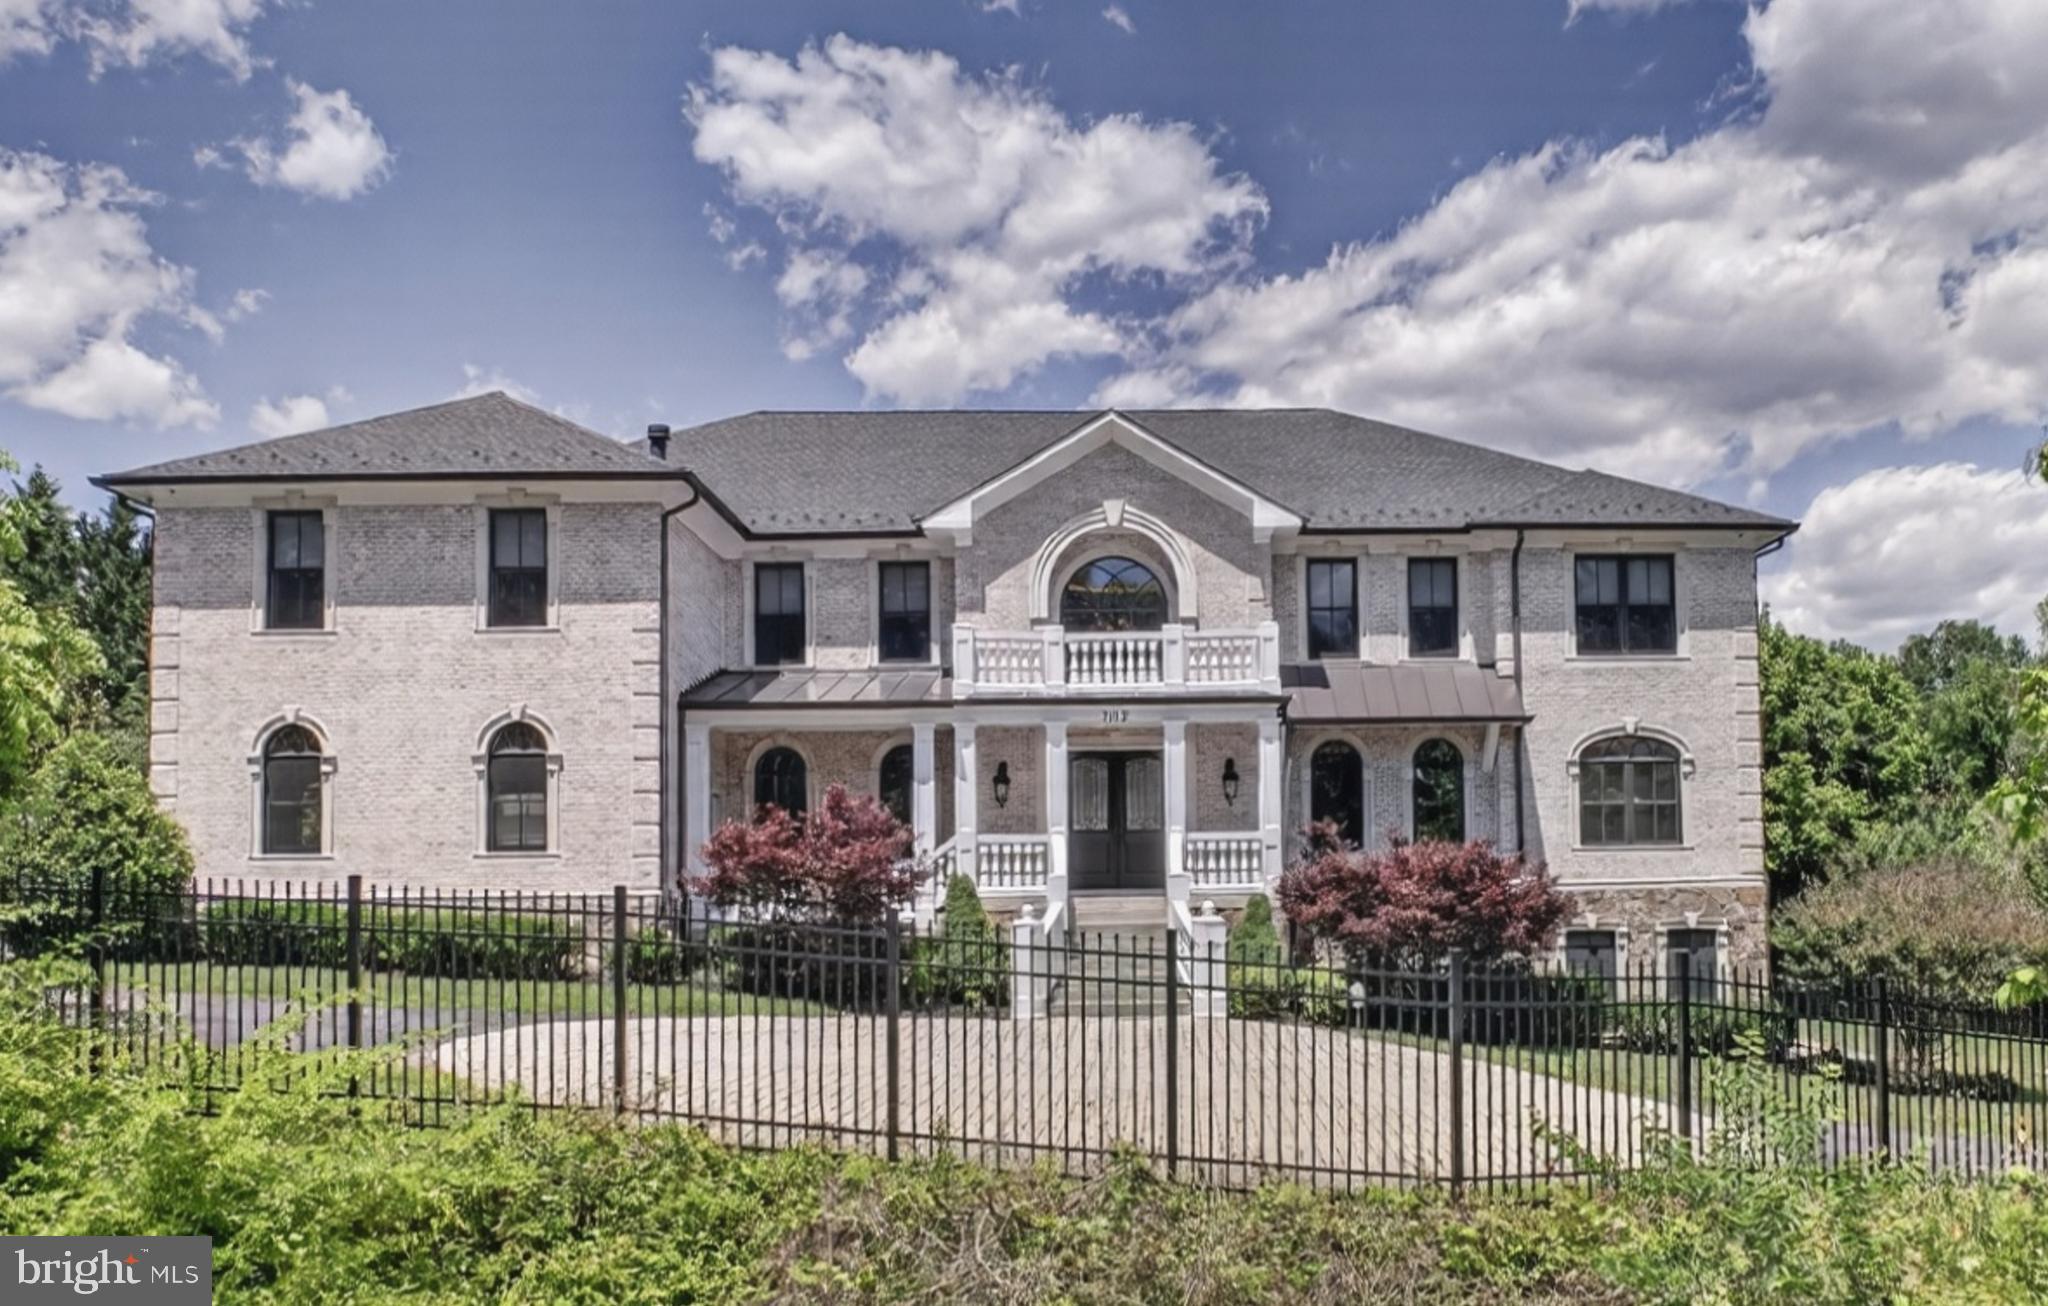
MCLEAN
7112 GEORGETOWN PIKE
7 Beds
7 Baths
10,852 Sq.Ft.
$4,199,000
MLS#: VAFX2316474
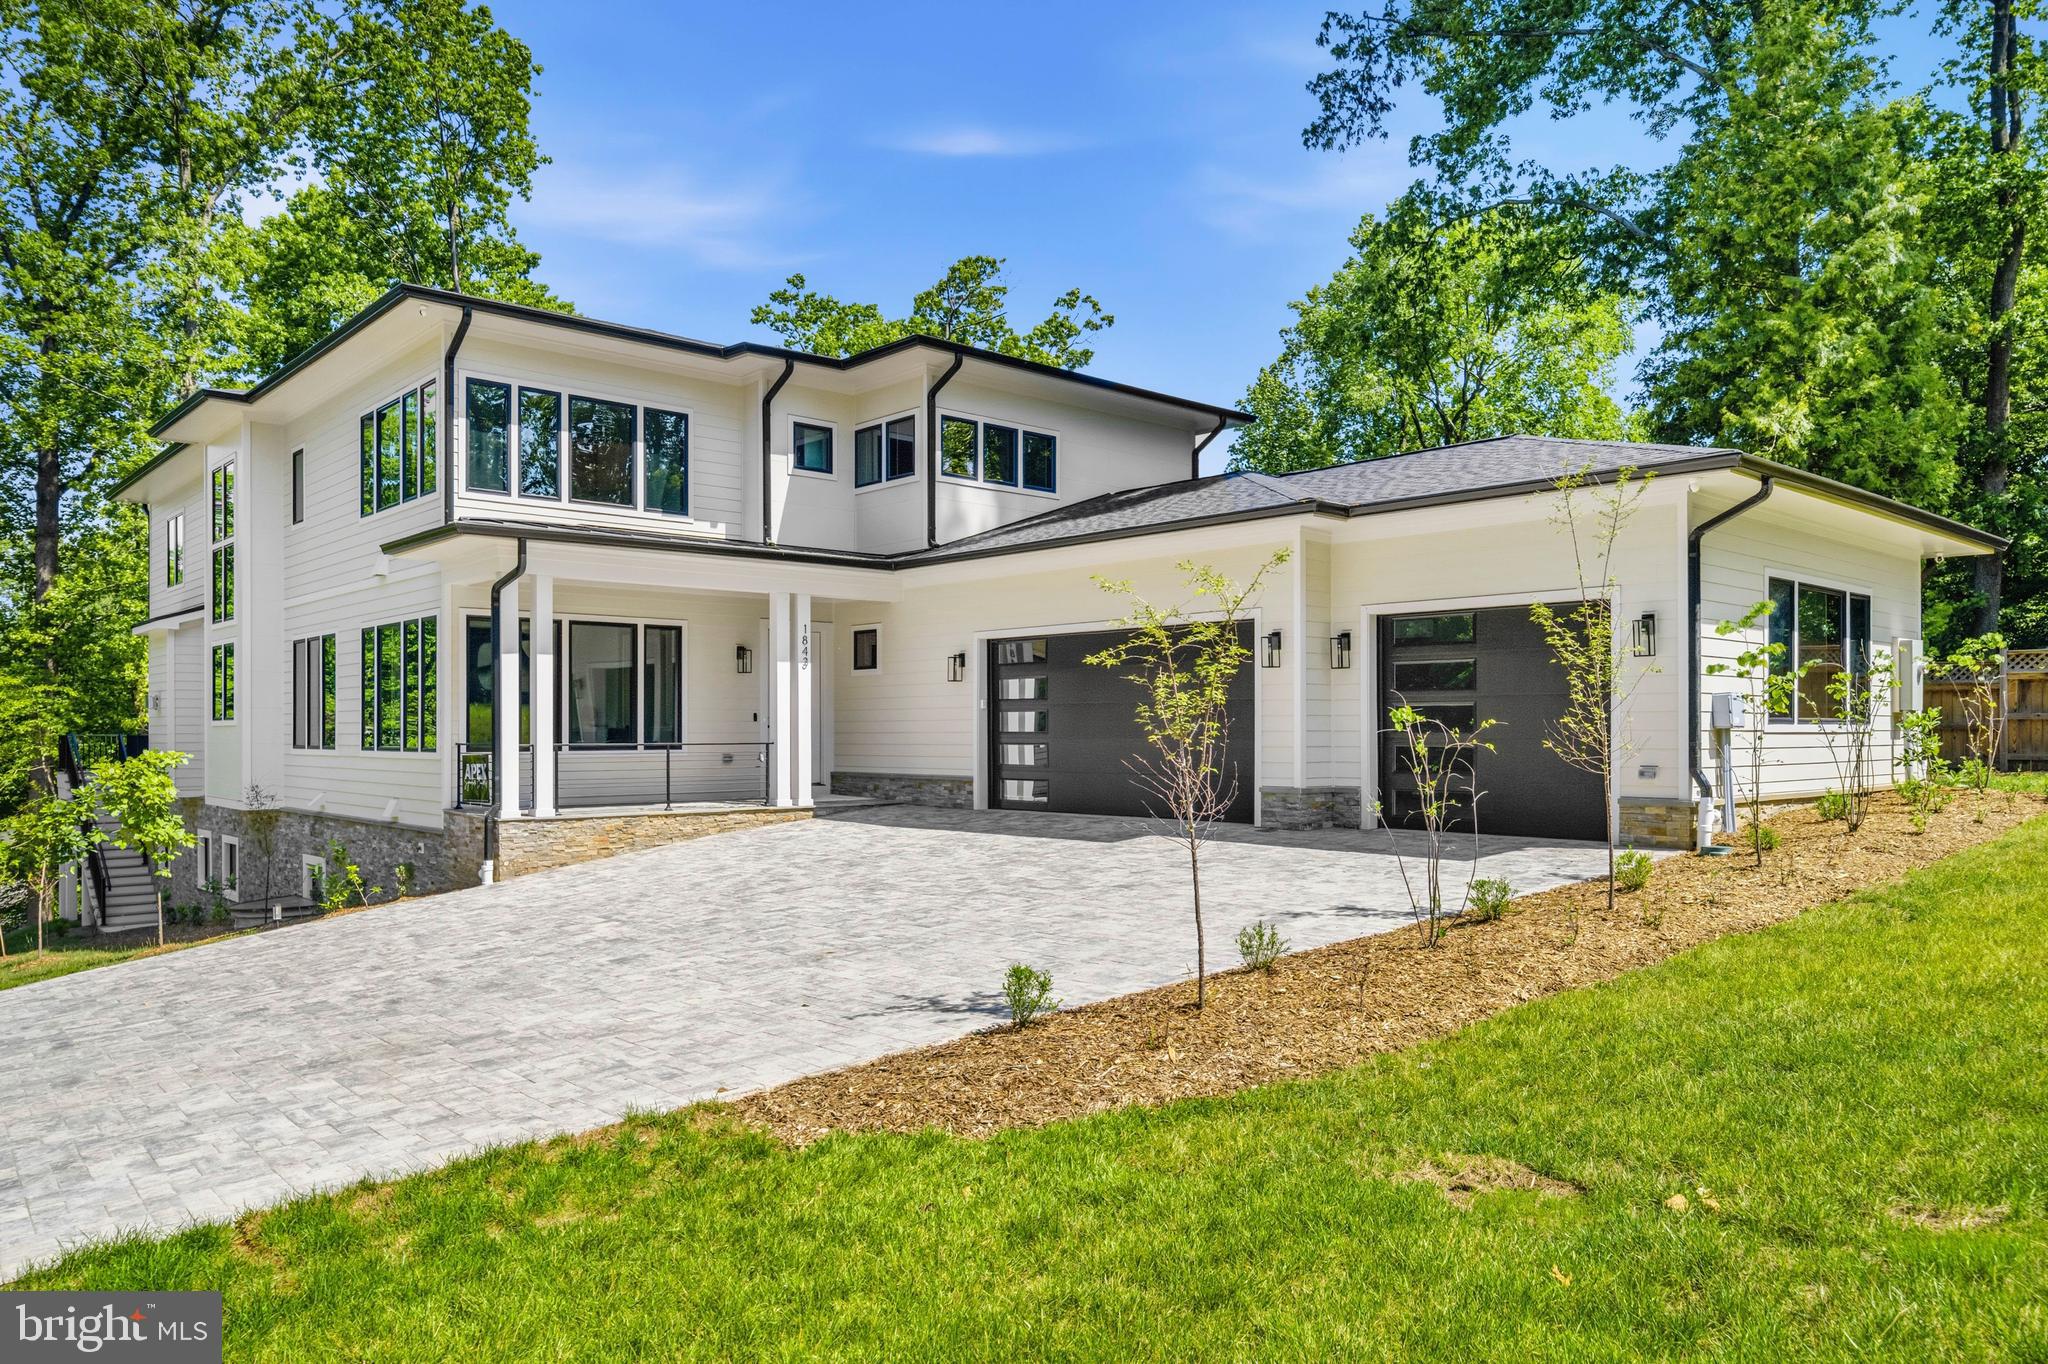
MCLEAN
1843 RHODE ISLAND AVENUE
7 Beds
7 Baths
9,730 Sq.Ft.
$4,999,800
MLS#: VAFX2328418
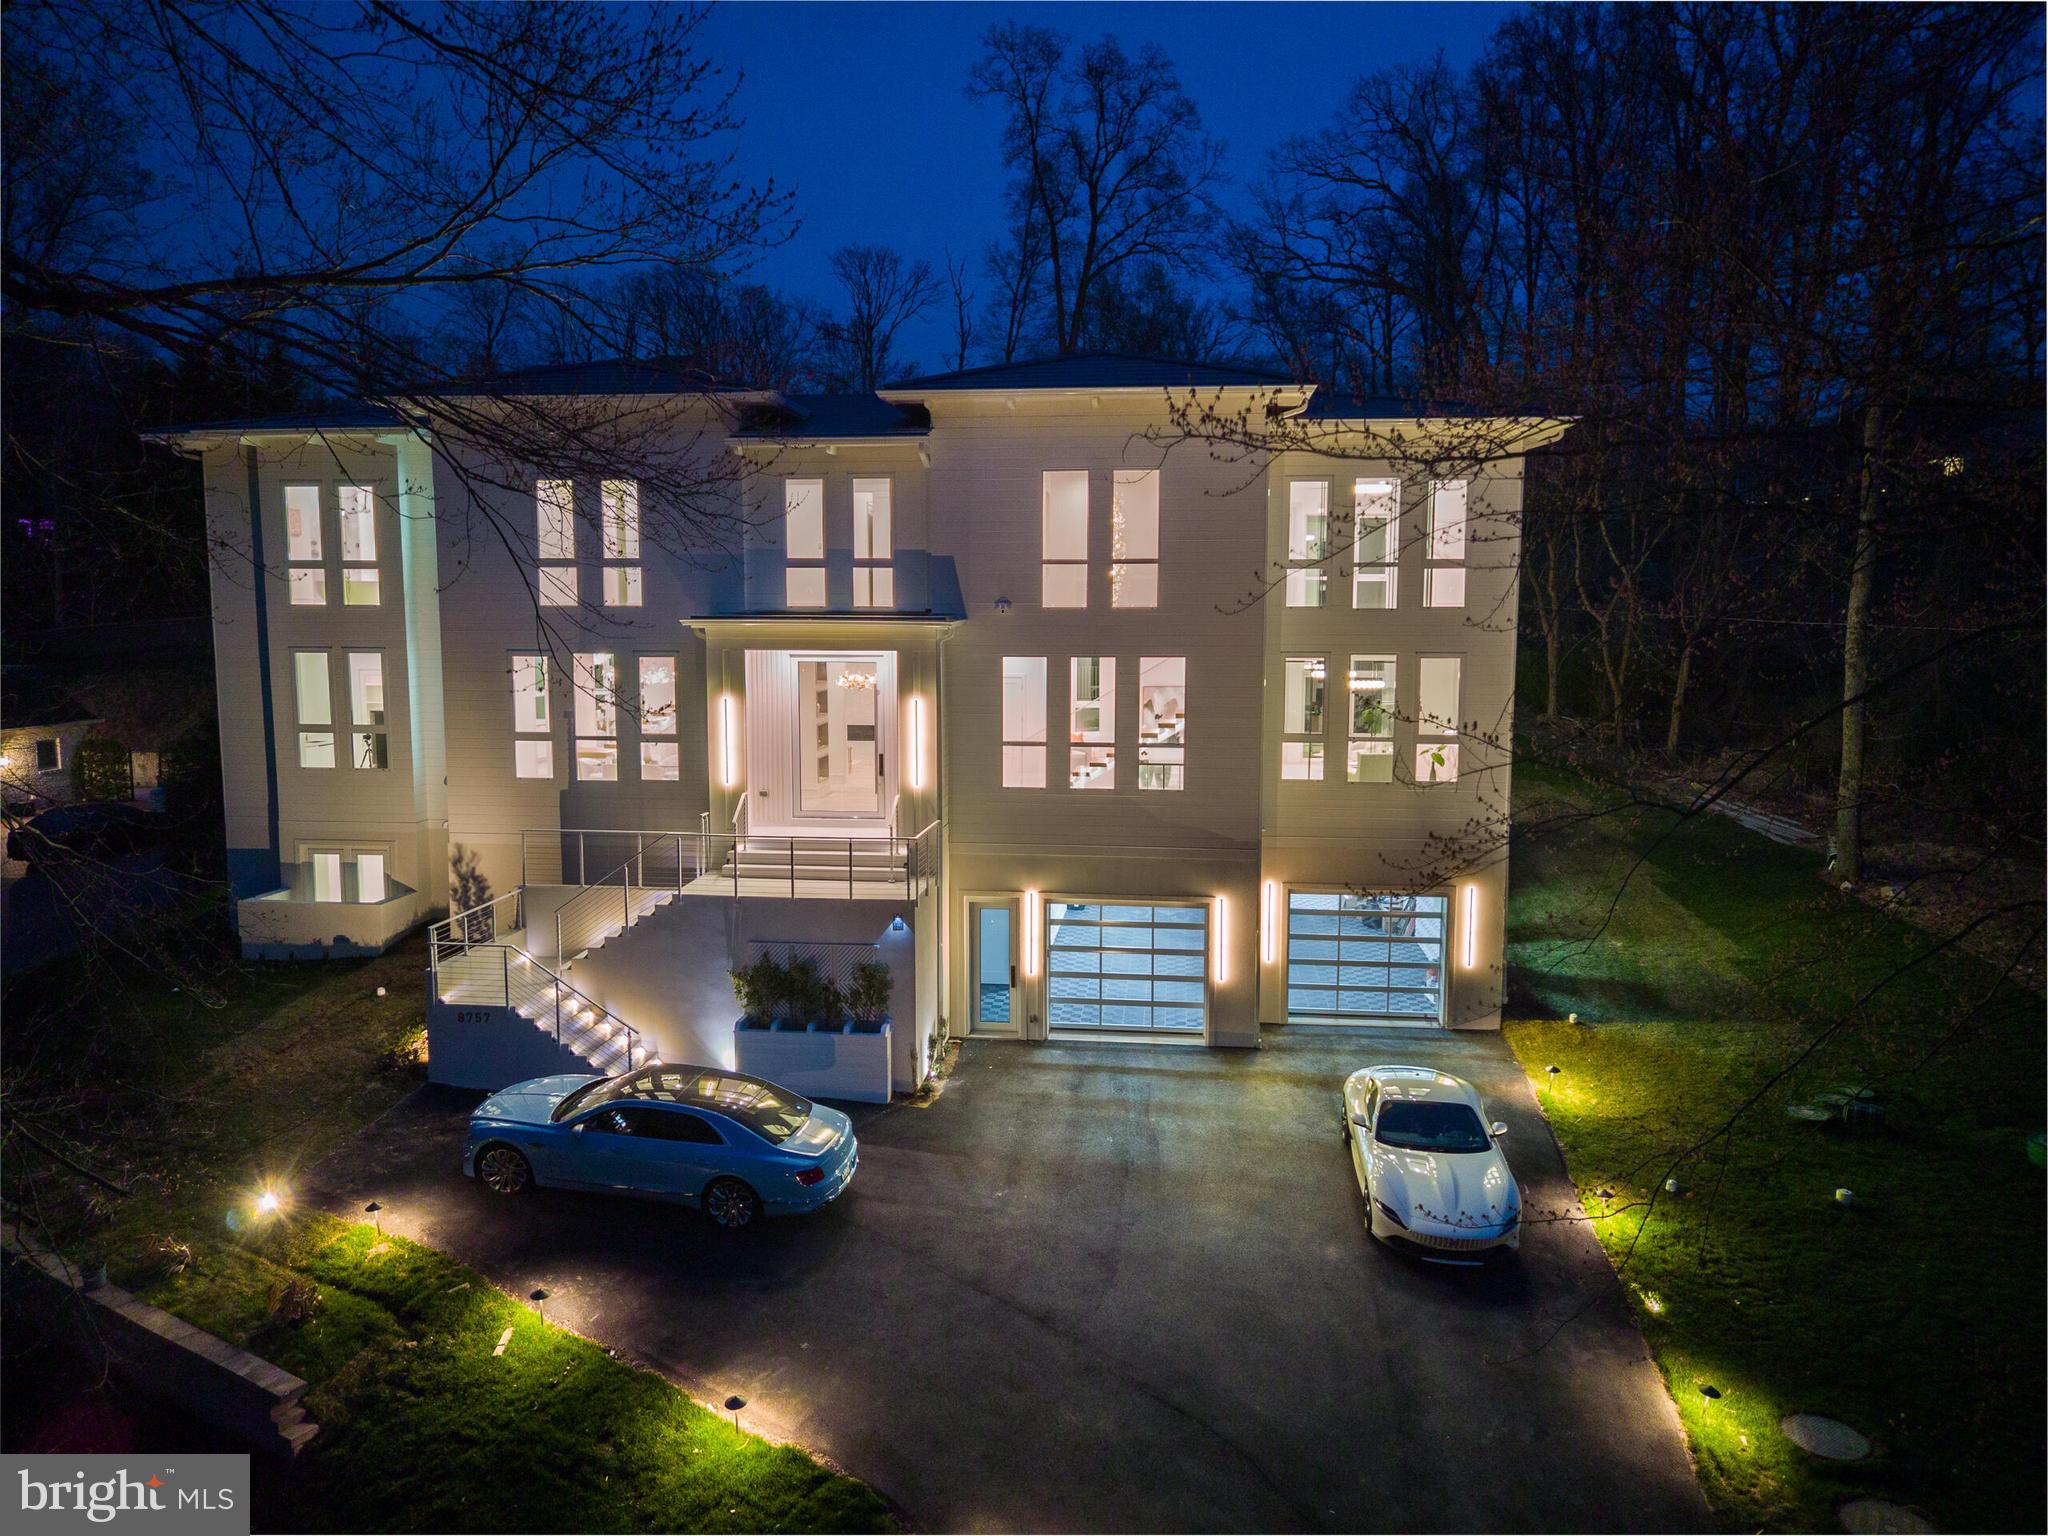
MCLEAN
8757 BROOK ROAD
6 Beds
6 Baths
8,700 Sq.Ft.
$4,800,000
MLS#: VAFX2283626

MCLEAN
6804 BENJAMIN STREET
6 Beds
6 Baths
9,700 Sq.Ft.
$4,800,000
MLS#: VAFX2246364

MCLEAN
7008 ARBOR LANE
5 Beds
7 Baths
7,881 Sq.Ft.
$4,875,000
MLS#: VAFX2246666

MCLEAN
938 SAIGON ROAD
6 Beds
7 Baths
10,365 Sq.Ft.
$5,295,000
MLS#: VAFX2327078

MCLEAN
1124 SAVILE LANE
8 Beds
9 Baths
11,141 Sq.Ft.
$4,499,888
MLS#: VAFX2342518

MCLEAN
6700 LUPINE LANE
7 Beds
8 Baths
7,809 Sq.Ft.
$5,975,000
MLS#: VAFX2322246

MCLEAN
1710 DALEWOOD PLACE
7 Beds
7 Baths
8,581 Sq.Ft.
$4,495,000
MLS#: VAFX2344856
.png)