


Property
Beds
7
Full Baths
8
1/2 Baths
1
Year Built
2025
Sq.Footage
12,427
Introducing an extraordinary newly built estate offering over 12,000 square feet of exceptional craftsmanship, sophisticated design, and luxurious living. Featuring **7 spacious bedrooms and 8.5 beautifully appointed bathrooms**, this impressive residence seamlessly blends timeless architectural elegance with the scale, comfort, and conveniences of modern luxury. A striking brick and stone exterior, dramatic rooflines, upgraded aluminum doors and windows, and an elegant covered front entrance create an unforgettable first impression. A grand circular driveway enhances the home's impressive curb appeal, offering both elegance and convenience. Throughout the residence, exquisite luxury trim finishes and meticulous attention to detail showcase exceptional craftsmanship. Designed for both grand entertaining and everyday living, the home features a breathtaking **two-story family room**, creating a dramatic yet inviting gathering space filled with natural light. A beautiful sunroom, ideal as a music room or conservatory, provides an additional space to relax and unwind. Spacious bedrooms, including bedrooms with private balconies, offer luxurious retreats and opportunities to enjoy the surrounding outdoor spaces. Thoughtfully designed for comfort and convenience, the residence features a **private elevator servicing all four levels**, providing effortless access throughout the home. A main-level bedroom offers an ideal retreat for guests, extended family, or in-law accommodations. Two conveniently located laundry areas add practicality to the home's thoughtfully designed layout. The luxurious primary suite features a private steam shower, creating a spa-like retreat within the comfort of home. A second steam shower is located in the full bathroom on the lower level, providing an additional touch of luxury for family and guests. Entertainment is taken to another level with a **professionally designed and finished home theater**, delivering an exceptional cinematic experience. A whole-house, multi-zone audio system enhances the living experience, allowing music and entertainment to be enjoyed throughout the residence. A second kitchen adds exceptional convenience and versatility for entertaining and everyday living. The expansive **walk-out lower level** offers exceptional flexibility for recreation, entertaining, and relaxation, with convenient direct access to the outdoors. Designed to embrace seamless indoor-outdoor living, the residence features numerous balconies, covered porches, and patios, creating inviting spaces for outdoor dining, entertaining, or simply enjoying the surroundings. Beyond its luxurious finishes, this remarkable home incorporates thoughtfully designed mechanical systems and modern conveniences, including **four-zone HVAC with electric heating, propane-fueled cooking and fireplace, two water heaters, a constant-pressure well water system, and public sewer**. A spacious 3-car garage provides ample room for vehicles and additional storage. With its impressive scale, sophisticated architectural details, exceptional craftsmanship, luxurious amenities, and brand-new construction, this extraordinary estate offers a rare opportunity to experience luxury living at its finest.
Features & Amenities
Interior
-
Other Interior Features
Eat-in Kitchen, Bar, Ceiling Fan(s), Elevator, Kitchen Island, Pantry, Recessed Lighting, Walk-In Closet(s), High Ceilings, Built-in Features, Open Floorplan, Soaking Tub
-
Total Bedrooms
7
-
Bathrooms
8
-
1/2 Bathrooms
1
-
Above Grade Finished Area
9212.0
-
Basement YN
YES
-
Cooling YN
YES
-
Cooling
Central Air, Ceiling Fan(s), Electric
-
Fireplace YN
YES
-
Heating YN
YES
-
Heating
Electric, Propane, Forced Air, Central
-
Main Level Bedrooms
1
-
Pet friendly
N/A
Exterior
-
Garage
Yes
-
Garage spaces
3
-
Construction Materials
Other
-
Other Exterior Features
Balcony, Lighting, Rain Gutters
-
Parking
Concrete, Circular Driveway, Garage, Attached
-
Patio and Porch Features
Patio
-
Pool
No
-
Waterfront YN
NO
Area & Lot
-
Lot Size(acres)
1.03
-
Lot Size(square feet)
44,984
-
Property Type
Residential
-
Property Sub Type
Single Family Residence
-
Architectural Style
Contemporary
Price
-
Sales Price
$5,400,000
-
Tax Amount
$49,213
-
Sq. Footage
12,427
-
Price/SqFt
$434
HOA
-
Association
No
School District
-
Elementary School
SPRING HILL
-
Middle School
COOPER
-
High School
LANGLEY
Property Features
-
New Construction
YES
-
Accessibility Features
Accessible Hallway(s), Accessible Elevator Installed
-
Foundation Details
Slab
-
Senior Community YN
NO
-
Sewer
Public Sewer
-
Water Source
Well
Schedule a Showing
Showing scheduled successfully.
Mortgage calculator
Estimate your monthly mortgage payment, including the principal and interest, property taxes, and HOA. Adjust the values to generate a more accurate rate.
Your payment
Principal and Interest:
$
Property taxes:
$
HOA fees:
$
Total loan payment:
$
Total interest amount:
$
Location
County
FAIRFAX
Elementary School
SPRING HILL
Middle School
COOPER
High School
LANGLEY
Listing Courtesy of George Torres, Keller Williams Realty
RealHub Information is provided exclusively for consumers' personal, non-commercial use, and it may not be used for any purpose other than to identify prospective properties consumers may be interested in purchasing. All information deemed reliable but not guaranteed and should be independently verified. All properties are subject to prior sale, change or withdrawal. RealHub website owner shall not be responsible for any typographical errors, misinformation, misprints and shall be held totally harmless.

Salesperson, Realtor
Tracy Markham
Call Tracy today to schedule a private showing.

* Listings on this website come from the FMLS IDX Compilation and may be held by brokerage firms other than the owner of this website. The listing brokerage is identified in any listing details. Information is deemed reliable but is not guaranteed. If you believe any FMLS listing contains material that infringes your copyrighted work please click here to review our DMCA policy and learn how to submit a takedown request.© 2024 FMLS.
Related Properties
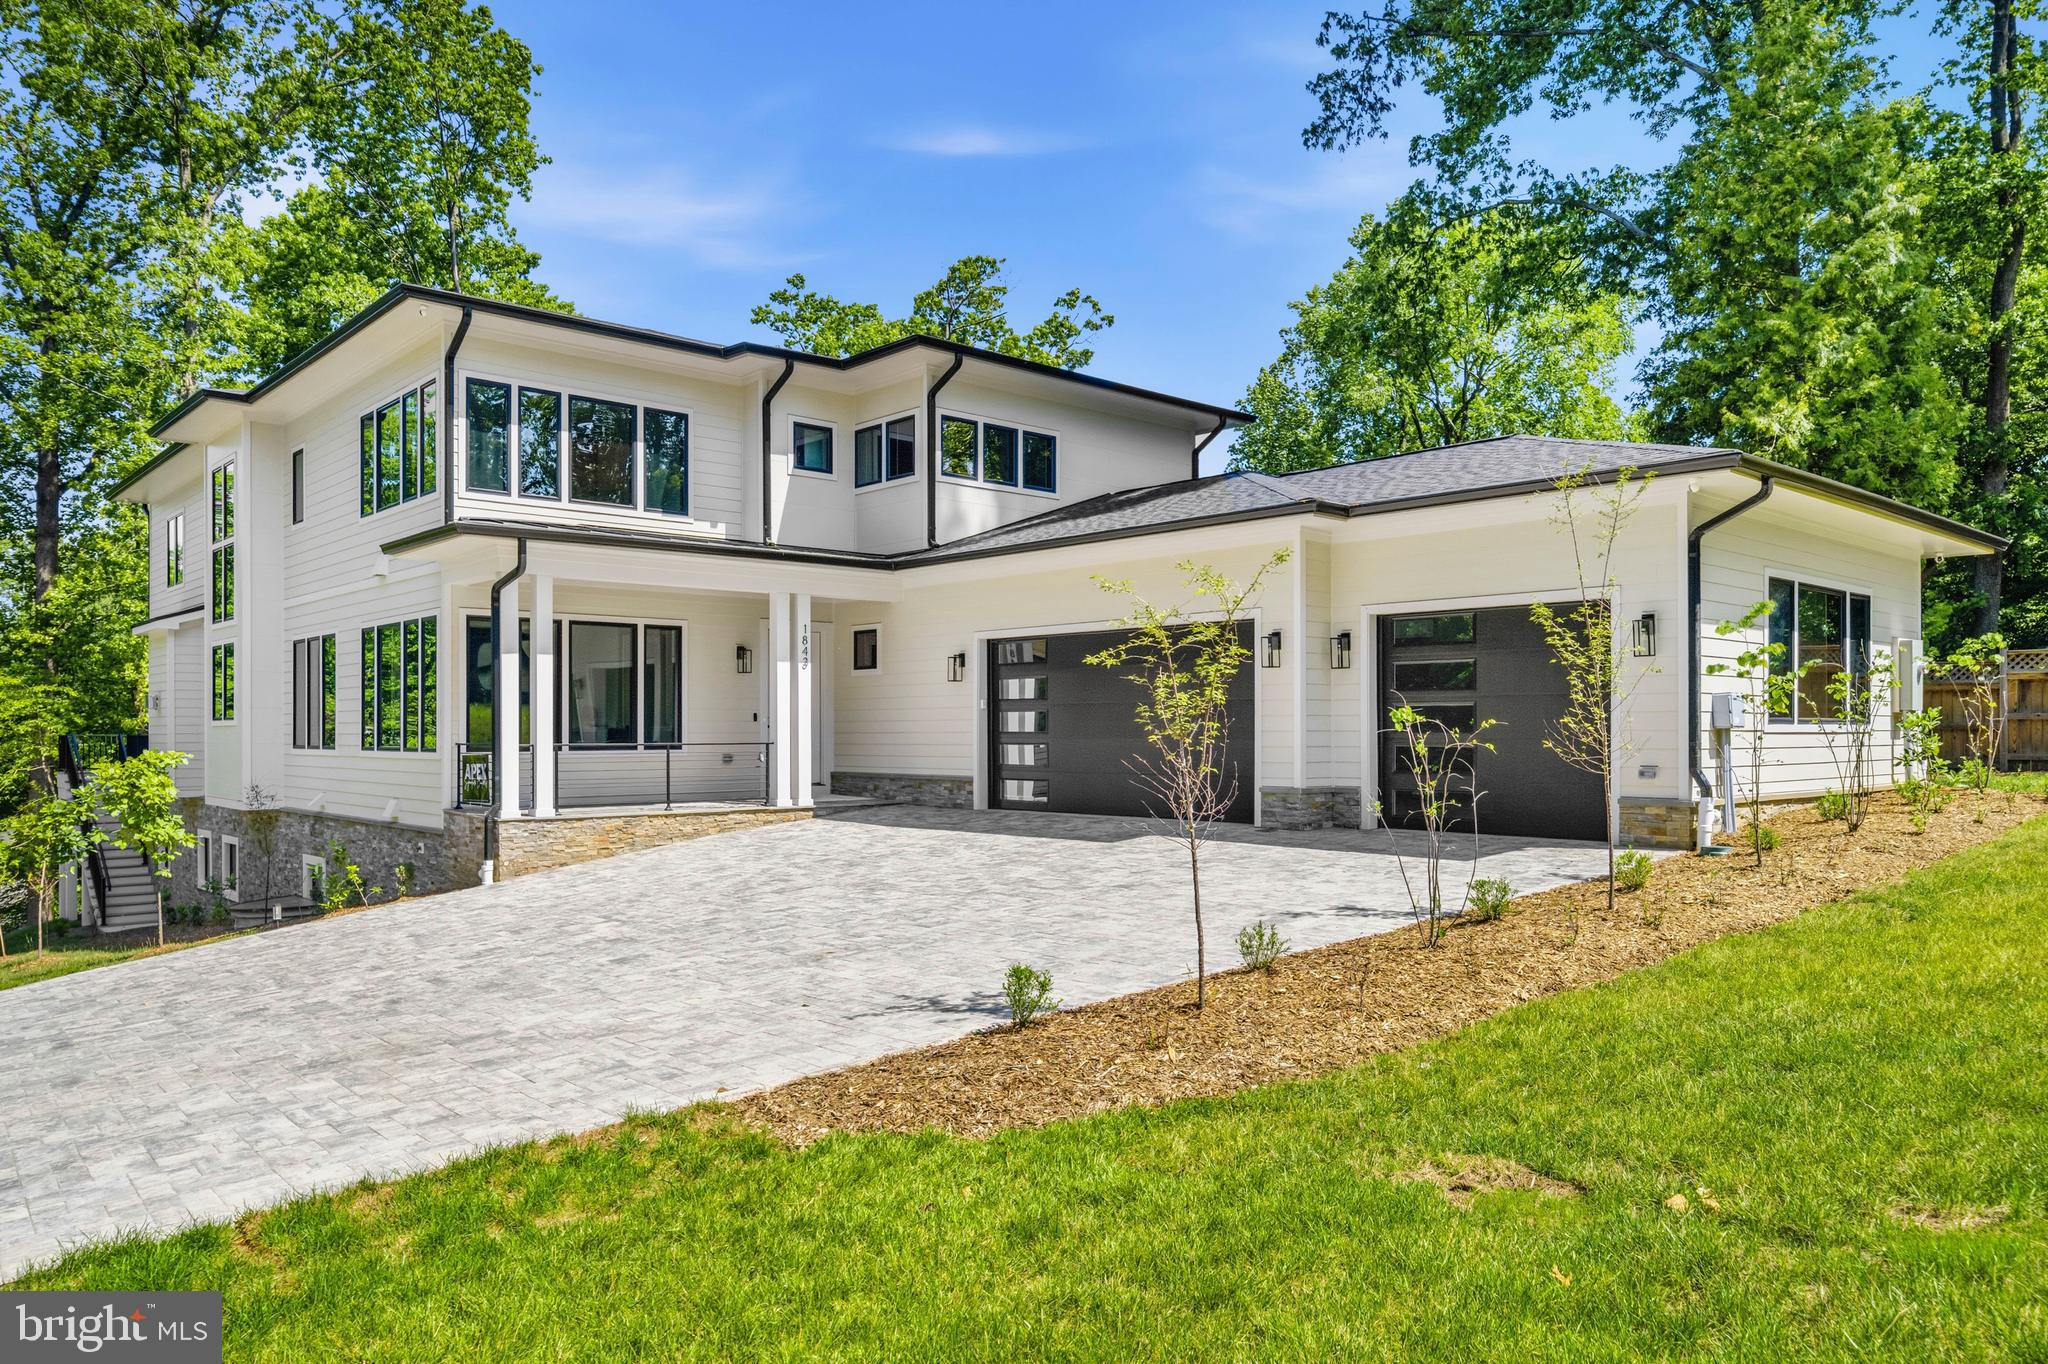
MCLEAN
1843 RHODE ISLAND AVENUE
7 Beds
7 Baths
9,730 Sq.Ft.
$4,999,800
MLS#: VAFX2328418
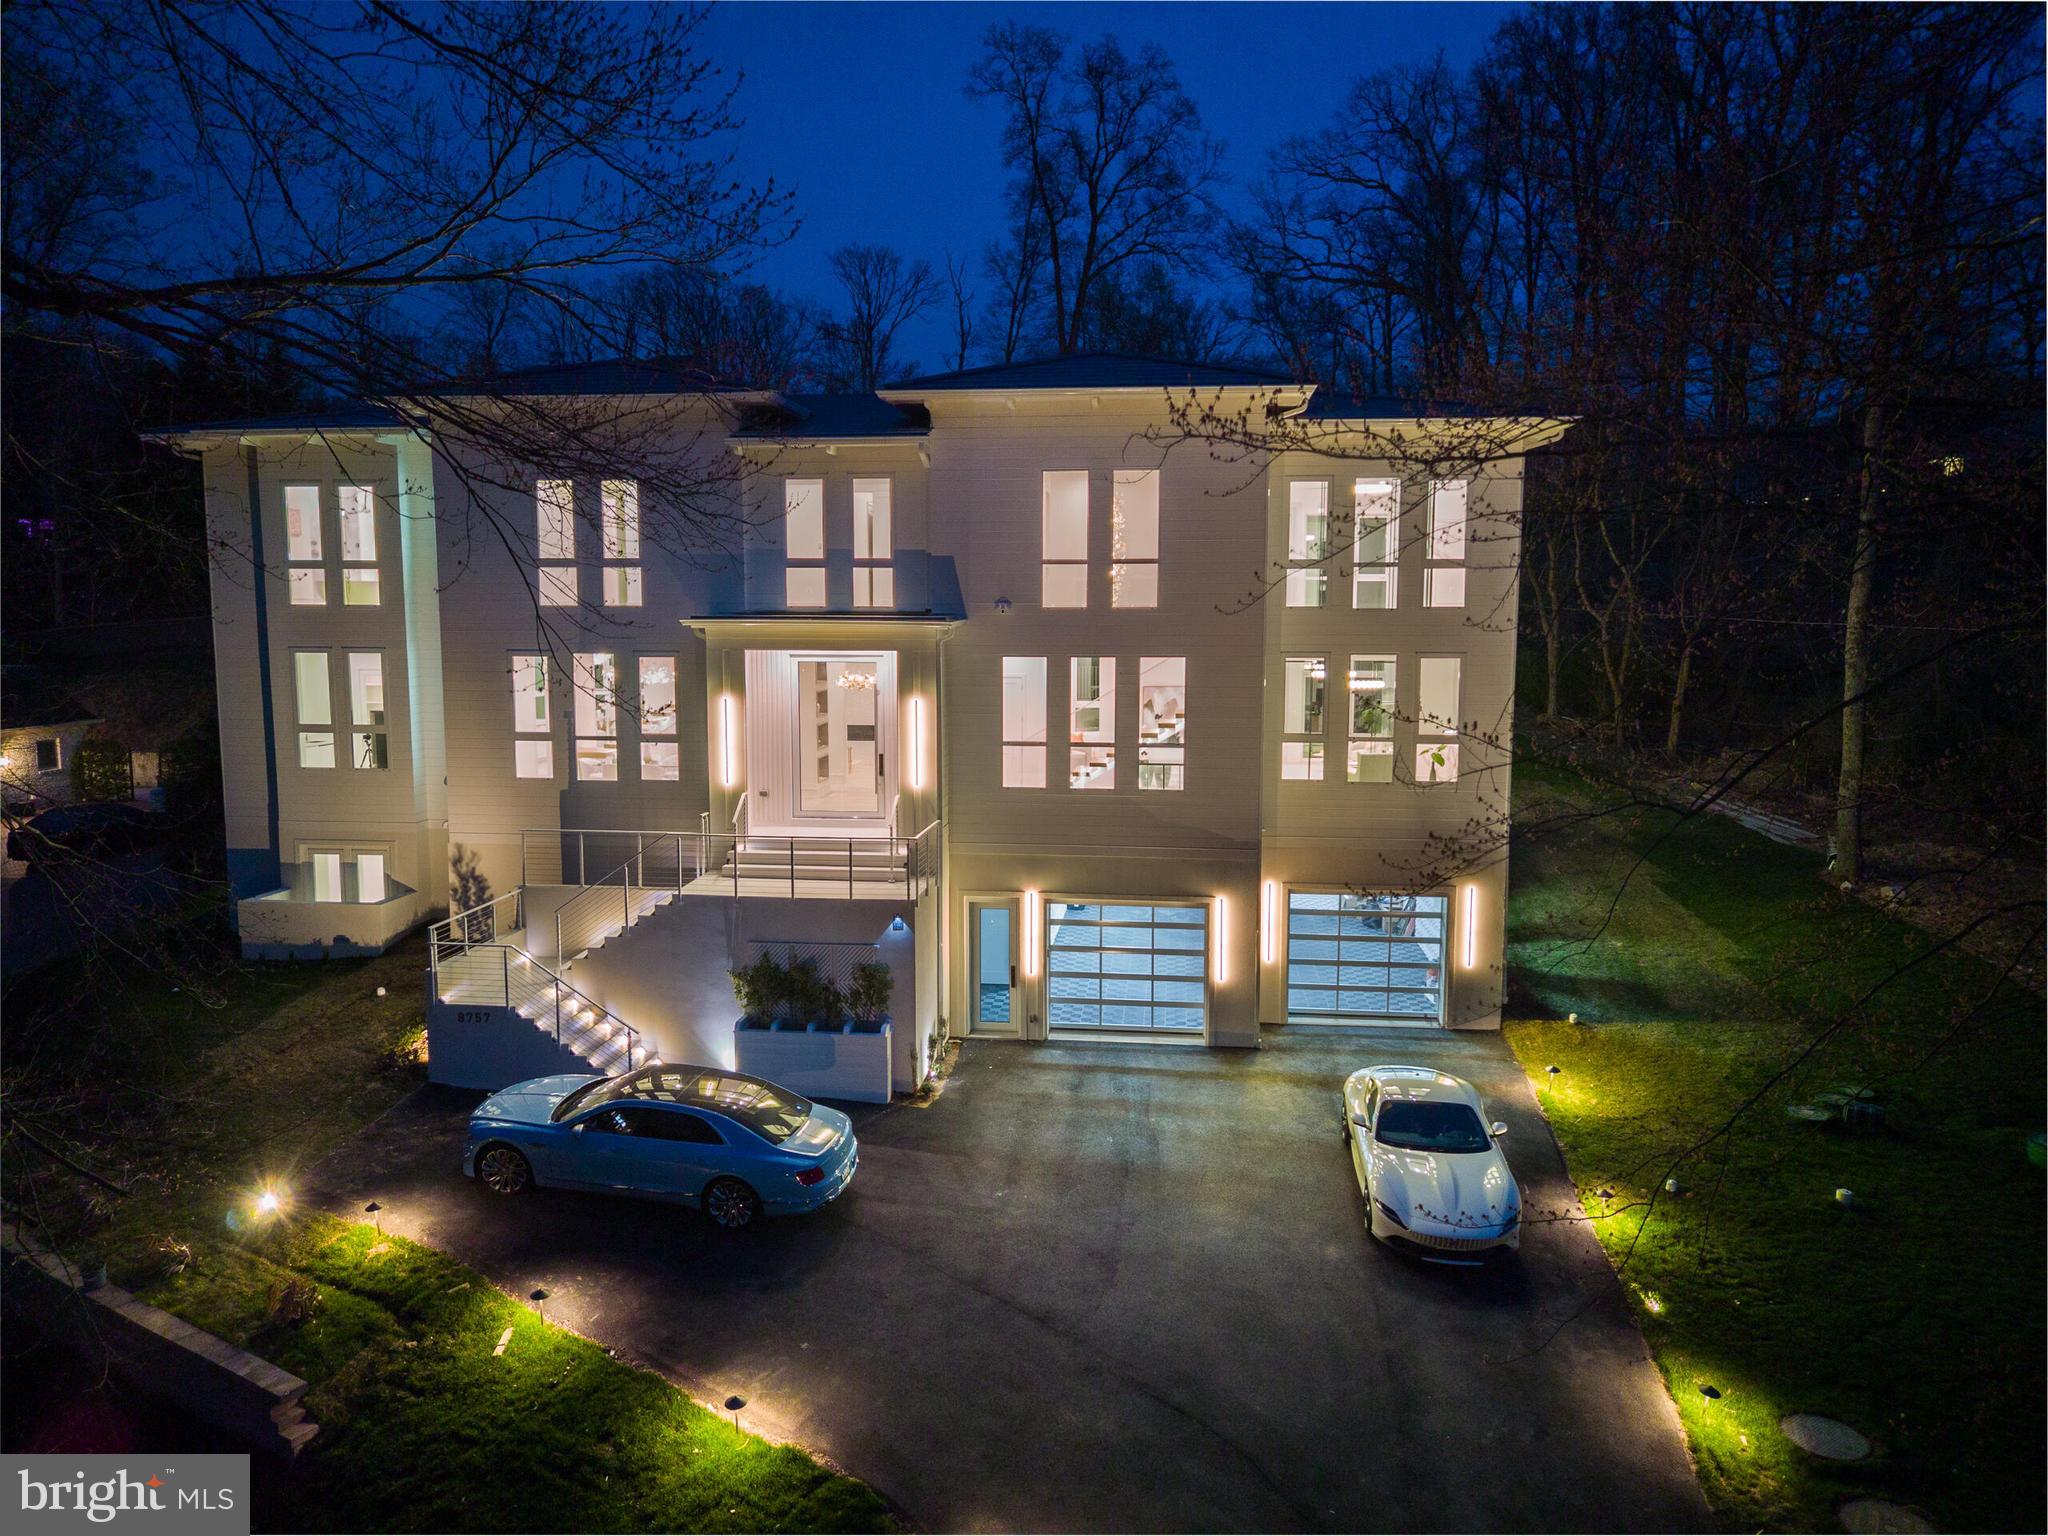
MCLEAN
8757 BROOK ROAD
6 Beds
6 Baths
8,700 Sq.Ft.
$4,800,000
MLS#: VAFX2283626

MCLEAN
7008 ARBOR LANE
5 Beds
7 Baths
7,881 Sq.Ft.
$4,875,000
MLS#: VAFX2246666

MCLEAN
938 SAIGON ROAD
6 Beds
7 Baths
10,365 Sq.Ft.
$5,295,000
MLS#: VAFX2327078

MCLEAN
6804 BENJAMIN STREET
6 Beds
6 Baths
9,700 Sq.Ft.
$4,800,000
MLS#: VAFX2246364

MCLEAN
1124 SAVILE LANE
8 Beds
9 Baths
11,141 Sq.Ft.
$4,499,888
MLS#: VAFX2342518

MCLEAN
6700 LUPINE LANE
7 Beds
8 Baths
7,809 Sq.Ft.
$5,975,000
MLS#: VAFX2322246

MCLEAN
1710 DALEWOOD PLACE
7 Beds
7 Baths
8,581 Sq.Ft.
$4,495,000
MLS#: VAFX2344856

MCLEAN
1101 CLOVER DRIVE
6 Beds
7 Baths
7,972 Sq.Ft.
$4,897,000
MLS#: VAFX2297528
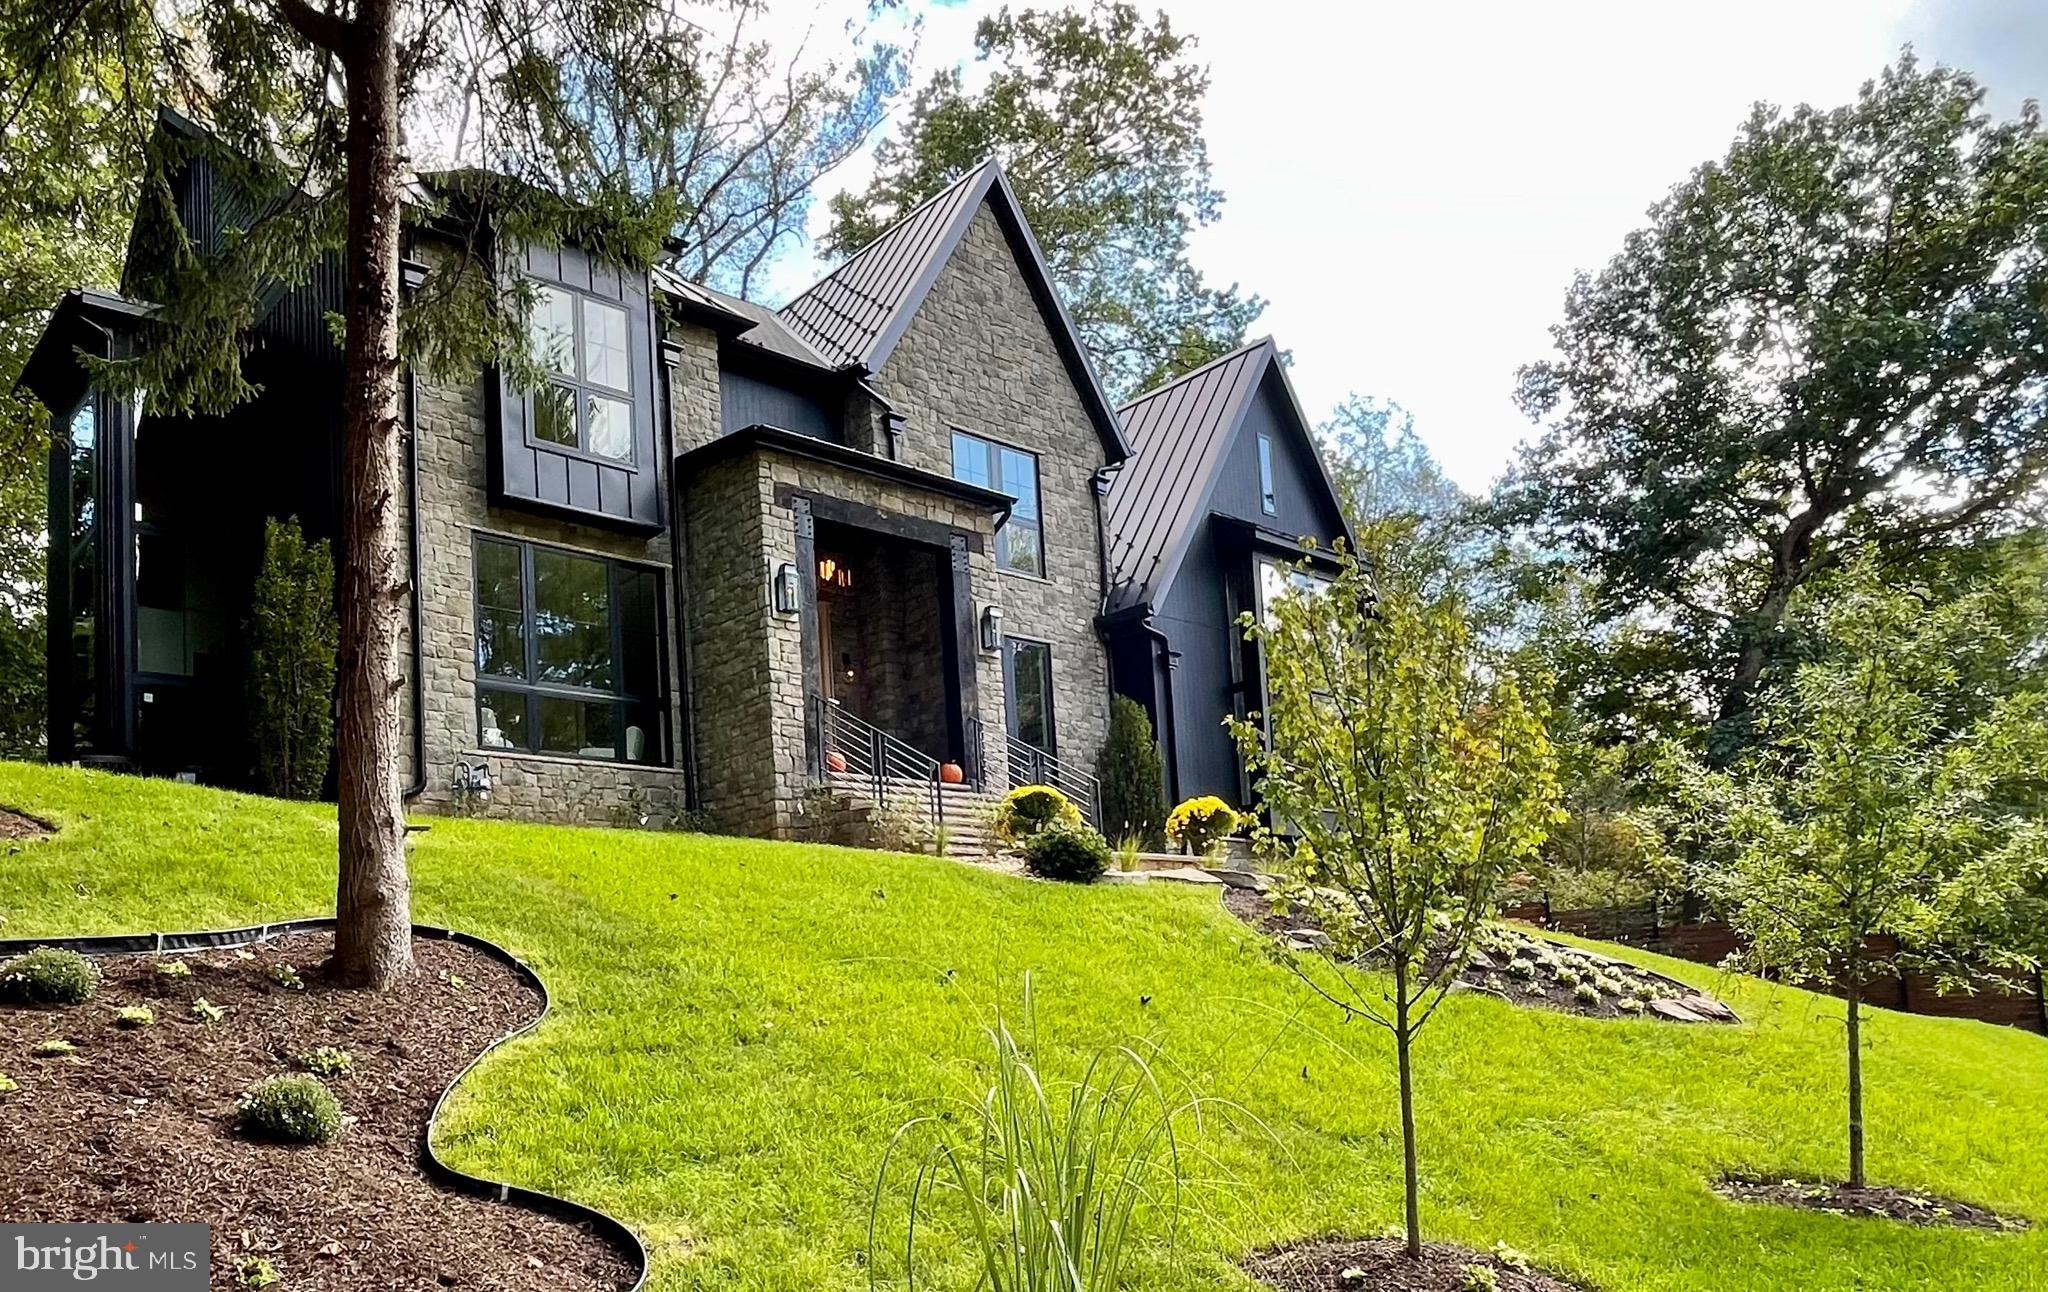
MCLEAN
1441 WOODACRE DRIVE
6 Beds
6 Baths
9,808 Sq.Ft.
$5,195,000
MLS#: VAFX2262892
