


Property
Beds
3
Full Baths
2
1/2 Baths
2
Year Built
1978
Sq.Footage
1,912
Welcome to 11525 Pine Cone Court in the heart of Reston! This move-in ready 3 bed, 2 full/2 half bath end-unit townhouse offers you the perfect place to make your own. Recent updates include a roof replaced within the last year, taking one of the biggest-ticket items off your list. The updated kitchen is the highlight of the main level with easy access to a new deck, ideal for morning coffee, weekend grilling, and entertaining. Both the living room and rec room feature wood burning fireplaces. The primary bedroom has multiple closets and an updated spa-like bathroom. The main level features newly refinished hardwood floors and the brand-new carpet adds comfort throughout the upper level and bedrooms. As part of Reston Association, you'll enjoy access to miles of scenic trails, multiple pools, tennis courts, and lakes. Just moments from Reston Town Center, local shopping centers, restaurants, Metro and major commuting routes, this has all the convenience you need. This is the one you’ve been waiting for! Don’t miss it! (Home has 2 HOAs - Reston Association ($890/yr) & King Commons Cluster ($420/Q))
Features & Amenities
Interior
-
Other Interior Features
Eat-in Kitchen
-
Total Bedrooms
3
-
Bathrooms
2
-
1/2 Bathrooms
2
-
Above Grade Finished Area
1648.0
-
Basement YN
YES
-
Cooling YN
YES
-
Cooling
Heat Pump, Electric
-
Fireplace YN
YES
-
Heating YN
YES
-
Heating
Electric, Heat Pump
-
Pet friendly
N/A
Exterior
-
Garage
No
-
Construction Materials
Brick Veneer
-
Parking
Assigned, Unassigned, Parking Lot
-
Patio and Porch Features
Deck
-
Pool
Yes
-
Pool Features
Community
-
Waterfront YN
NO
Area & Lot
-
Lot Size(acres)
0.05
-
Lot Size(square feet)
2,379
-
Property Type
Residential
-
Property Sub Type
Townhouse
-
Architectural Style
Colonial
Price
-
Sales Price
$625,000
-
Tax Amount
$7,110
-
Sq. Footage
1,912
-
Price/SqFt
$326
HOA
-
Association
YES
-
Association Fee
$214
-
Association Fee Frequency
Monthly
-
Association Fee Includes
N/A
Property Resources
-
Horse Property
NO
School District
-
Elementary School
TERRASET
-
Middle School
HUGHES
-
High School
SOUTH LAKES
Property Features
-
New Construction
NO
-
Association Amenities
Tennis Court(s), Other, Basketball Court, Jogging Path, Playground, Sport Court
-
Foundation Details
Slab
-
Senior Community YN
NO
-
Sewer
Public Sewer
-
Tax Lot
1
-
Water Source
Public
Schedule a Showing
Showing scheduled successfully.
Mortgage calculator
Estimate your monthly mortgage payment, including the principal and interest, property taxes, and HOA. Adjust the values to generate a more accurate rate.
Your payment
Principal and Interest:
$
Property taxes:
$
HOA fees:
$
Total loan payment:
$
Total interest amount:
$
Location
County
FAIRFAX
Elementary School
TERRASET
Middle School
HUGHES
High School
SOUTH LAKES
Listing Courtesy of Margaret O'Gorman, Paul Wesley Real Estate
RealHub Information is provided exclusively for consumers' personal, non-commercial use, and it may not be used for any purpose other than to identify prospective properties consumers may be interested in purchasing. All information deemed reliable but not guaranteed and should be independently verified. All properties are subject to prior sale, change or withdrawal. RealHub website owner shall not be responsible for any typographical errors, misinformation, misprints and shall be held totally harmless.

Salesperson, Realtor
Tracy Markham
Call Tracy today to schedule a private showing.

* Listings on this website come from the FMLS IDX Compilation and may be held by brokerage firms other than the owner of this website. The listing brokerage is identified in any listing details. Information is deemed reliable but is not guaranteed. If you believe any FMLS listing contains material that infringes your copyrighted work please click here to review our DMCA policy and learn how to submit a takedown request.© 2024 FMLS.
Related Properties
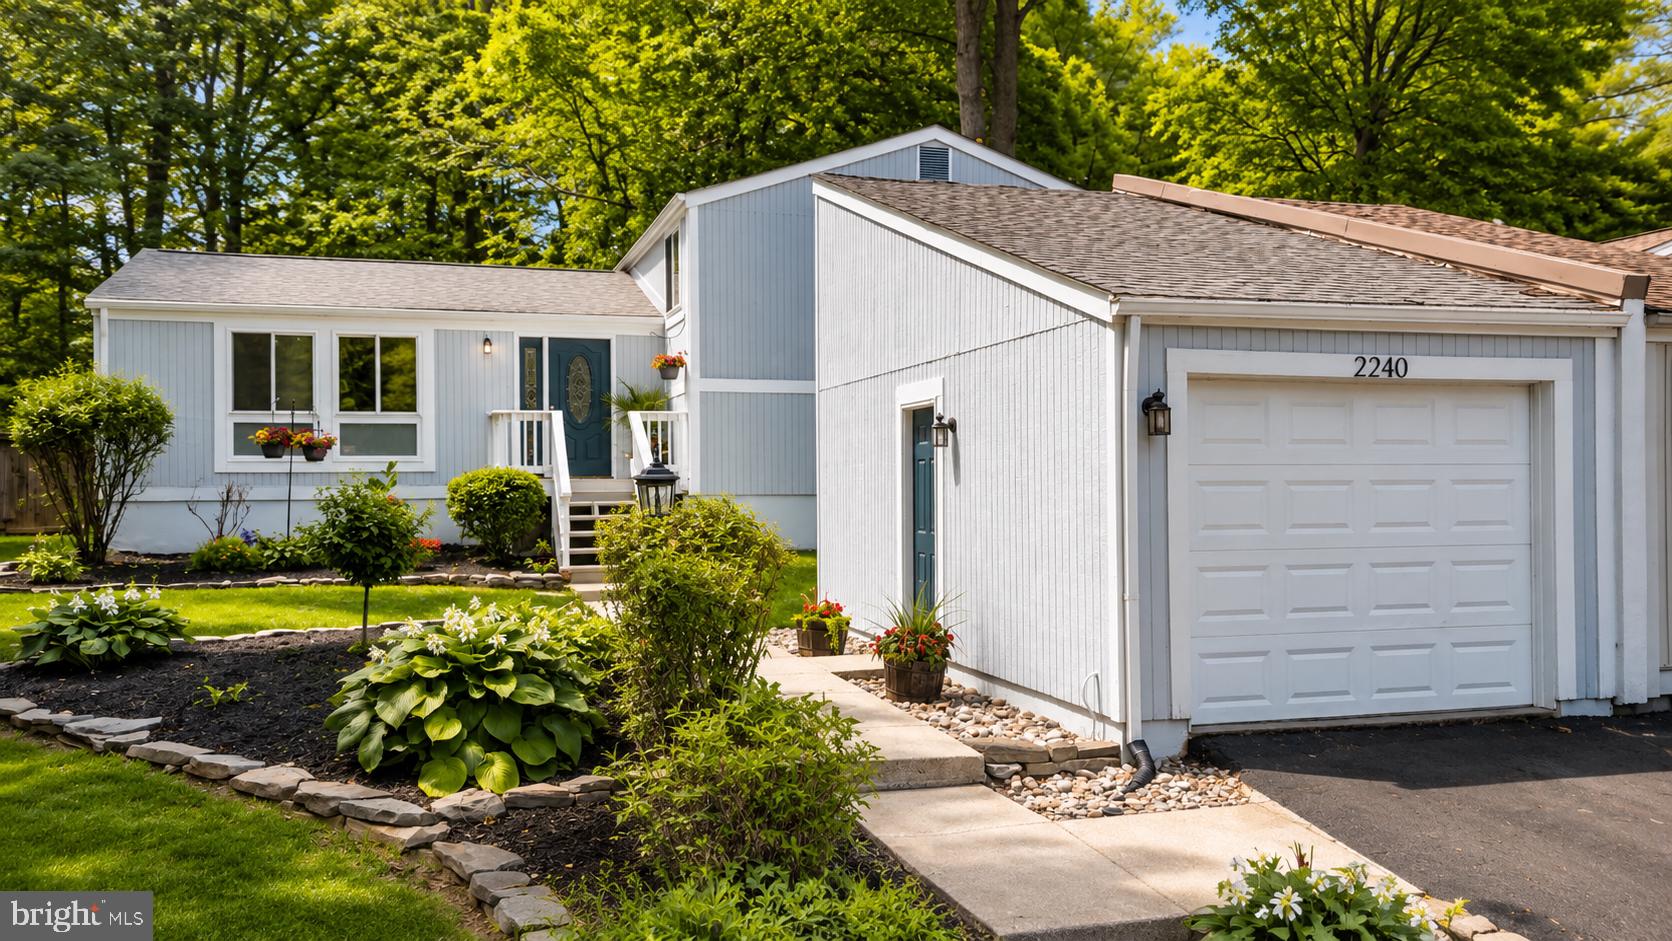
RESTON
2240 SANIBEL DRIVE
4 Beds
3 Baths
2,496 Sq.Ft.
$679,999
MLS#: VAFX2321894
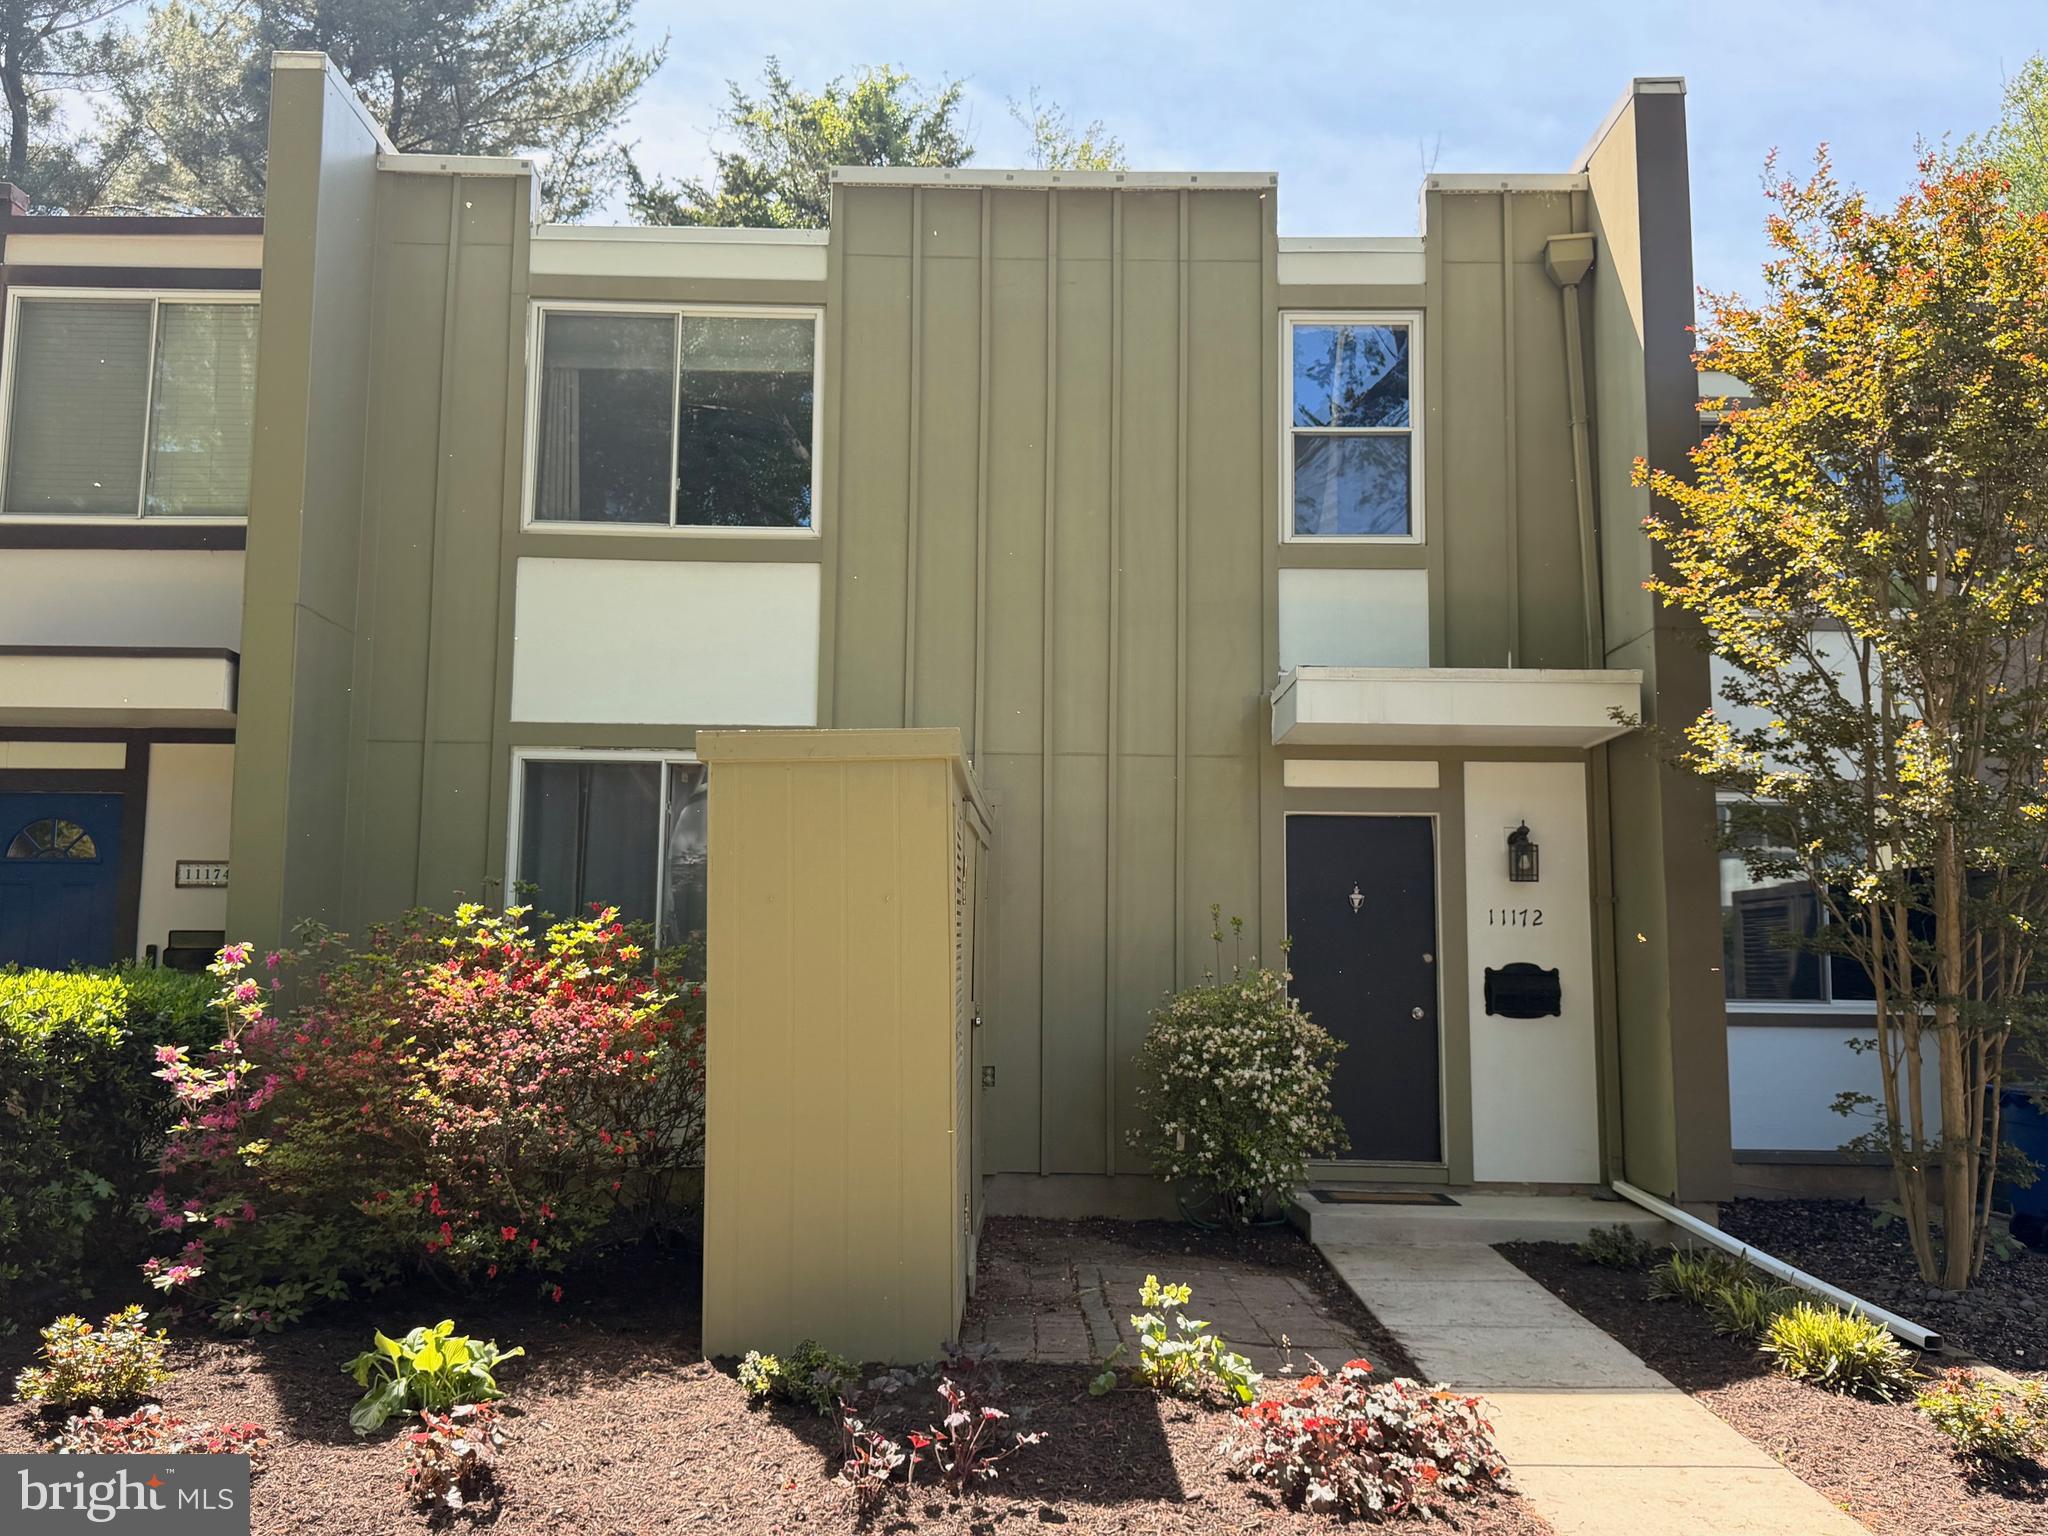
RESTON
11172 FOREST EDGE DRIVE
3 Beds
3 Baths
2,200 Sq.Ft.
$624,900
MLS#: VAFX2291106

RESTON
11200 RESTON STATION BOULEVARD 406
2 Beds
2 Baths
1,502 Sq.Ft.
$679,000
MLS#: VAFX2331320

RESTON
11301 GATESBOROUGH LANE
4 Beds
2 Baths
1,440 Sq.Ft.
$650,000
MLS#: VAFX2335686

RESTON
1558 BENNINGTON WOODS COURT
3 Beds
2 Baths
1,220 Sq.Ft.
$550,000
MLS#: VAFX2339844

RESTON
1432 NEWPORT SPRING COURT
3 Beds
2 Baths
2,102 Sq.Ft.
$724,900
MLS#: VAFX2335744

RESTON
2225 SOUTHGATE SQUARE
4 Beds
3 Baths
1,577 Sq.Ft.
$515,000
MLS#: VAFX2327264

RESTON
2215 SANIBEL DRIVE
3 Beds
2 Baths
1,490 Sq.Ft.
$585,000
MLS#: VAFX2340510

RESTON
1591 INLET COURT
3 Beds
2 Baths
2,620 Sq.Ft.
$699,000
MLS#: VAFX2336222
.png)