
Property
Beds
4
Full Baths
3
1/2 Baths
None
Year Built
1963
Sq.Footage
2,020
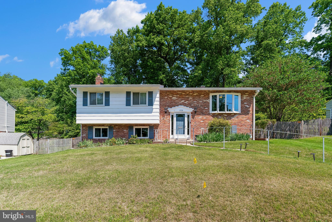
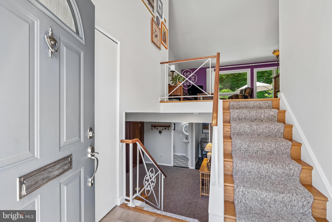
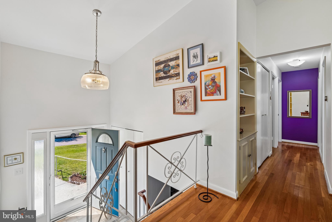
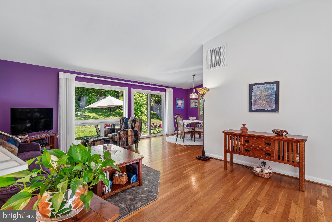
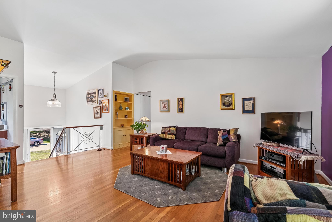
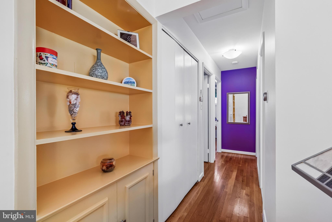
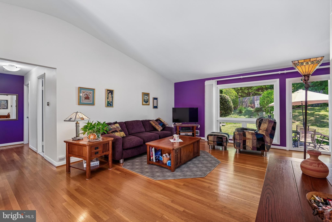
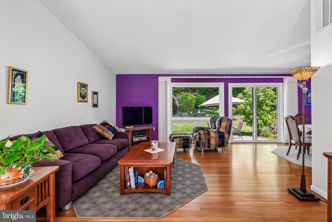
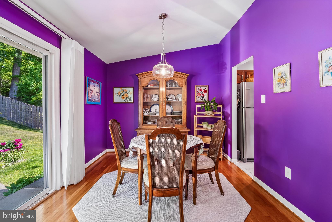
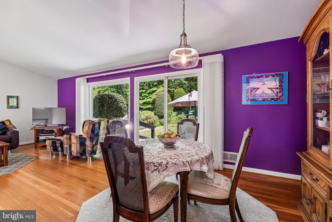
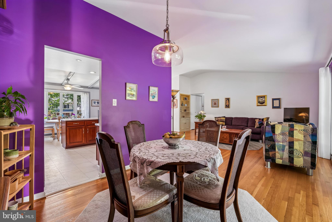
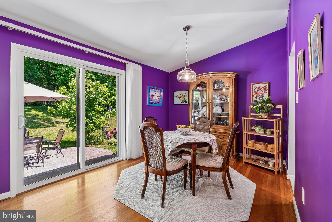
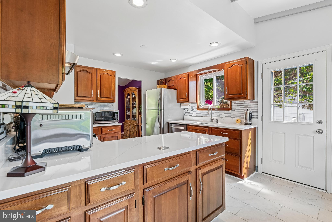
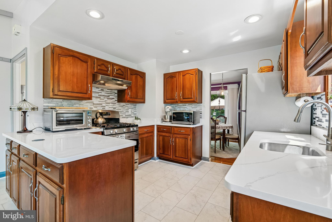
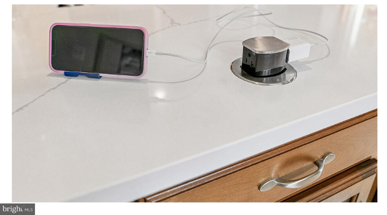
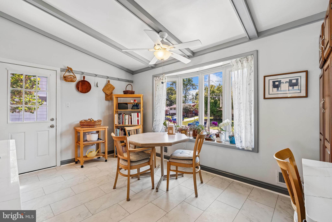
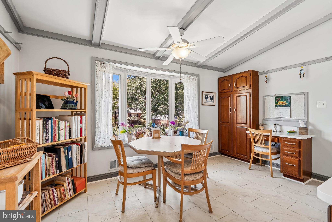
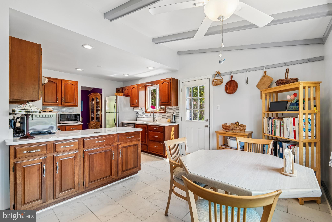
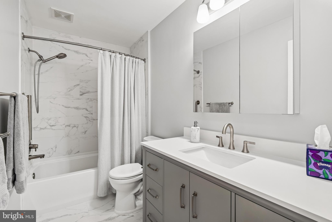
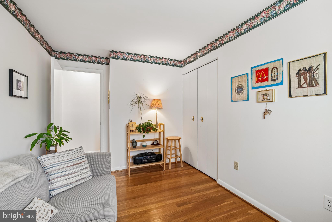
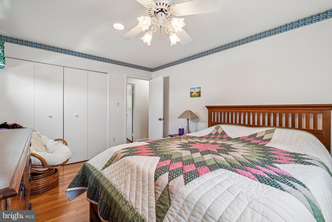
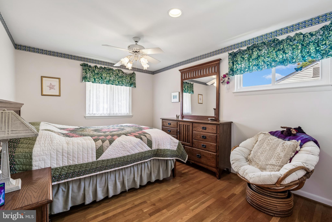
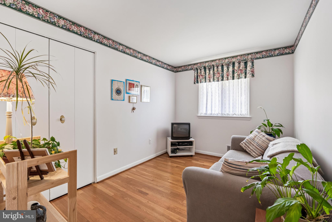
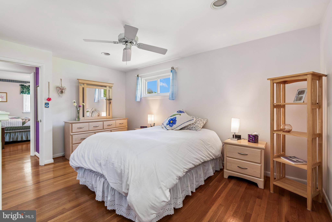
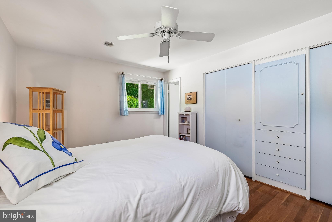
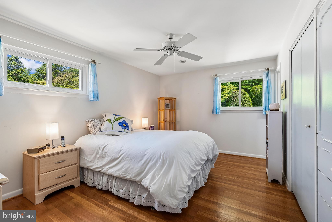
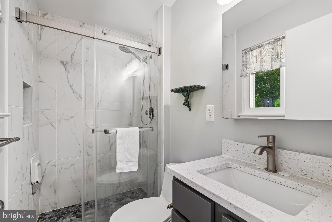
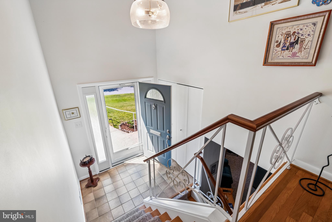
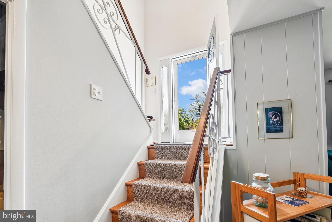
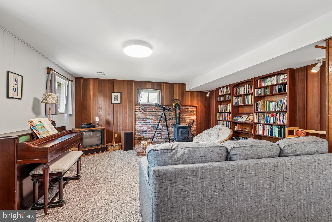
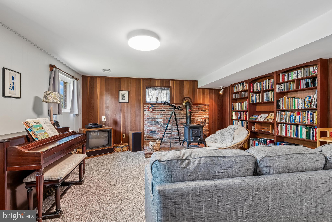
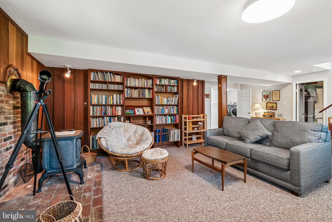
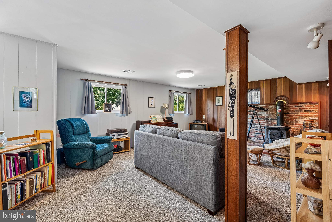
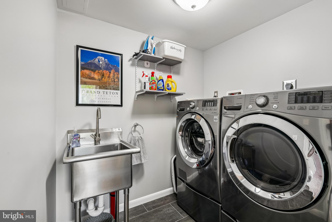
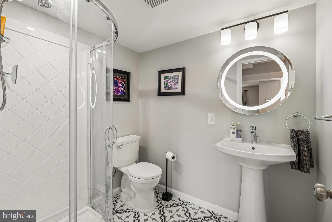
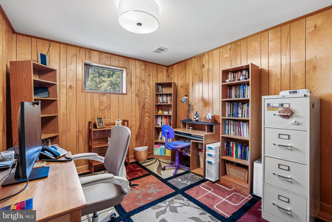
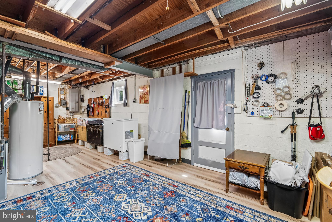
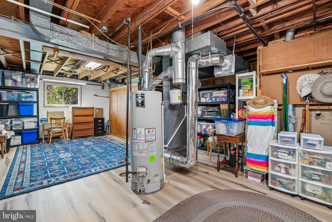
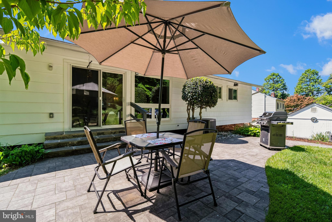
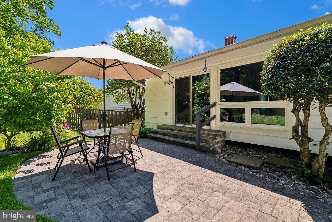
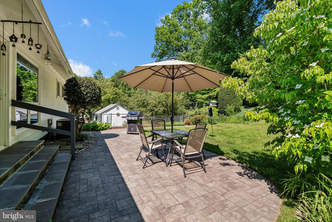
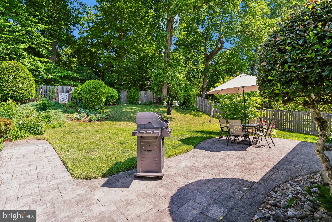
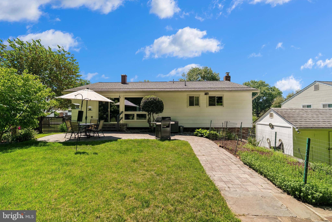
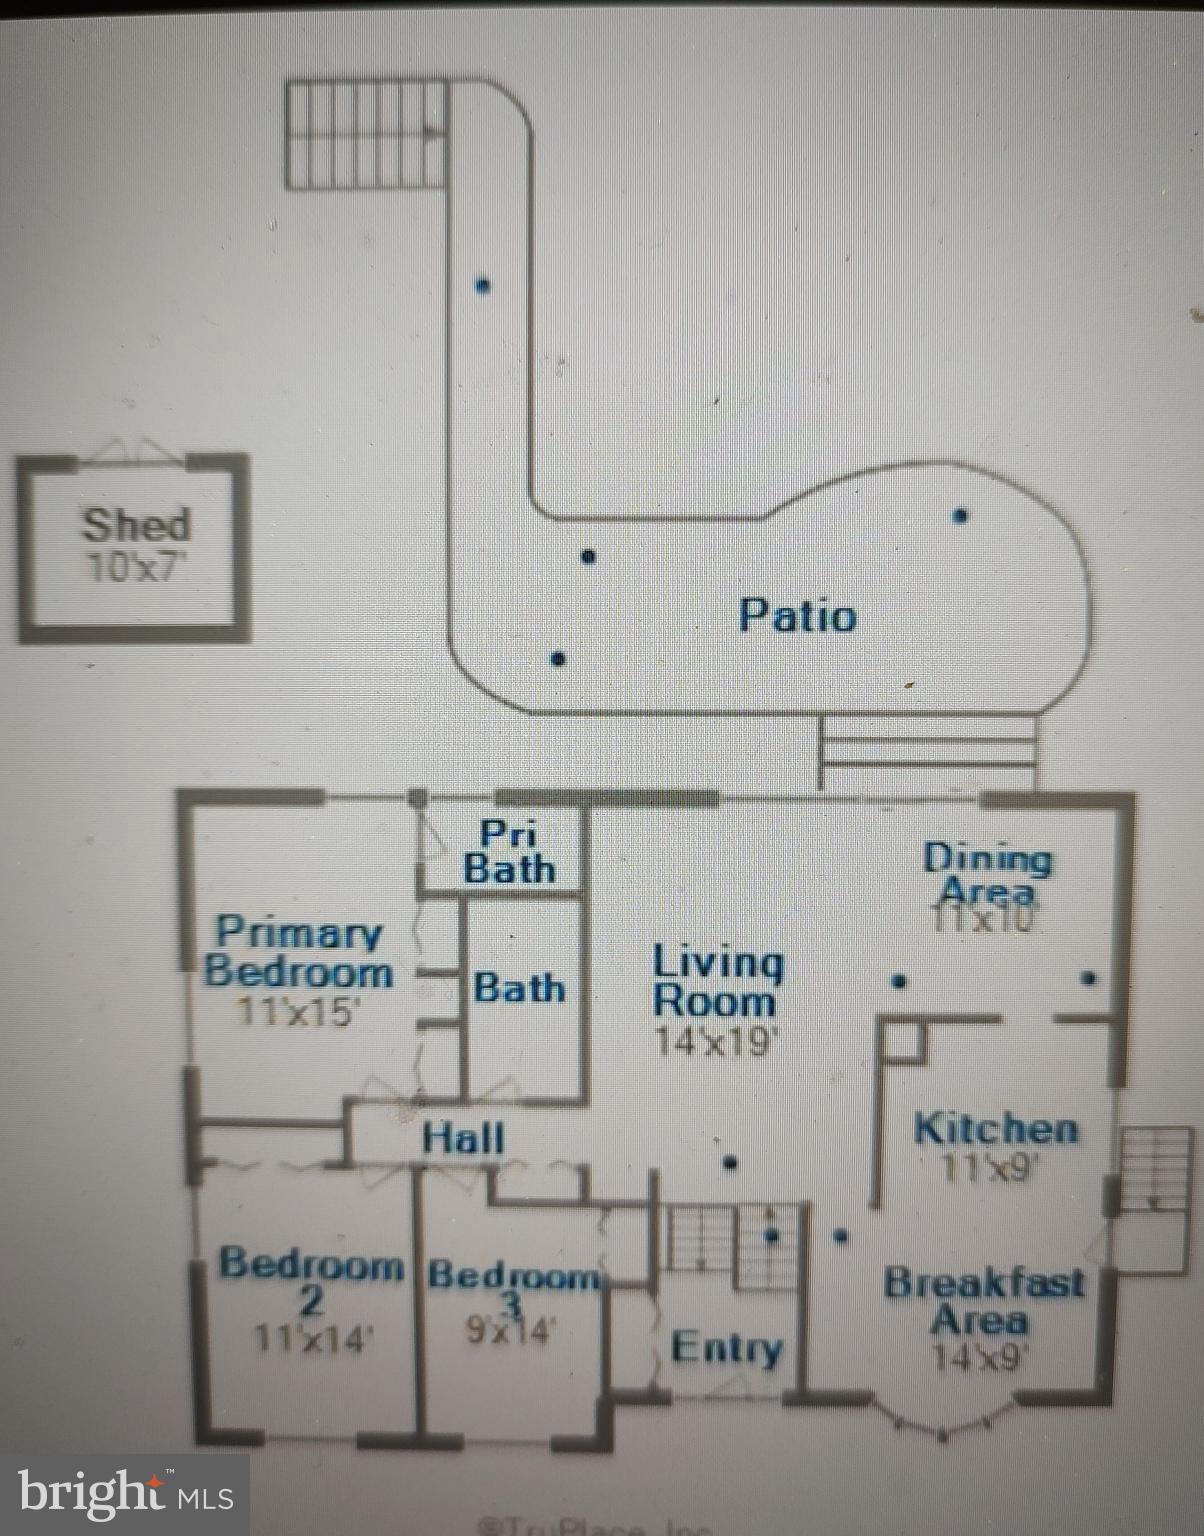
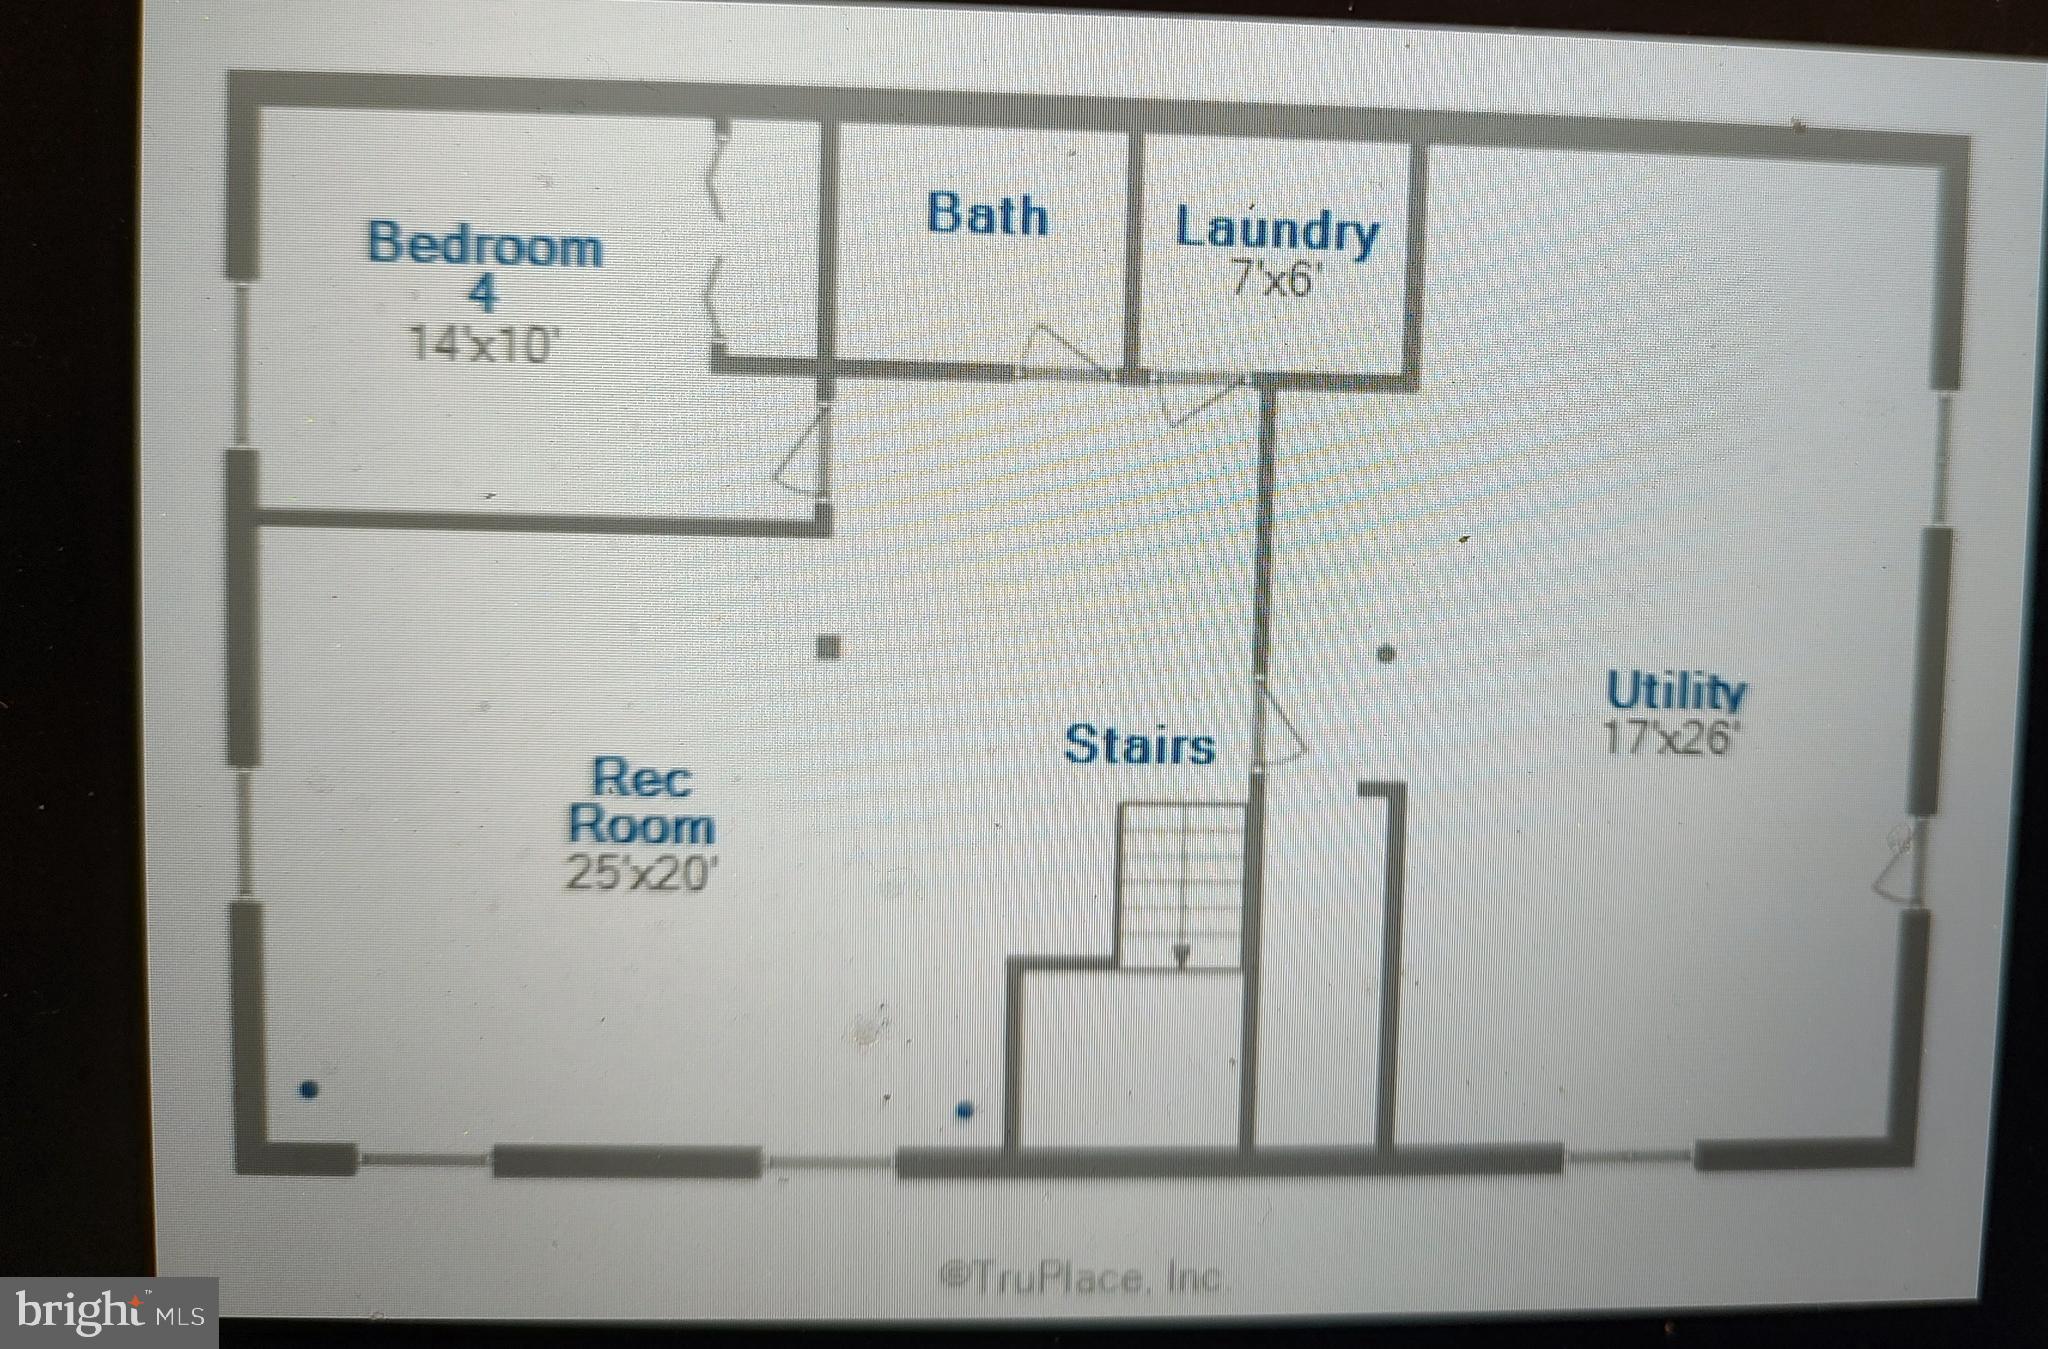
Beautifully updated and meticulously maintained, this move-in ready home combines modern updates, comfortable living, and timeless charm in the heart of the highly sought-after Kemp Mill community. Known for its strong neighborhood spirit, tree-lined streets, parks, and convenient commuter access, Kemp Mill offers a rare blend of suburban tranquility and close-in convenience. The thoughtfully renovated kitchen features rich cherry wood cabinetry, stunning quartz countertops, stainless steel appliances, luxury vinyl tile flooring, and a cleverly designed pop-up electrical outlet for added convenience. The sun-filled breakfast area, highlighted by an updated bay window, creates the perfect setting for morning coffee, casual dining, or enjoying your favorite indoor plants. The main level offers an inviting flow ideal for both everyday living and entertaining. The entry, living room, and dining room are enhanced by updated lighting, elegant Norman SmartDrapes, an upgraded sliding glass patio door, and beautifully maintained hardwood floors throughout. Both the hall bath and the spacious primary en-suite bath have been tastefully renovated with stylish vanities, updated tile flooring, mirrored medicine cabinets, and beautifully tiled shower and tub surrounds, creating relaxing spa-like retreats. The finished daylight walkout lower level adds exceptional versatility, featuring a comfortable family room with built-in bookcases, a lower-level bedroom that also functions well as a home office, and a newly added full bath conveniently situated in the hallway adjacent to the bedroom. A separate laundry room with an LG front-loading washer and dryer adds both convenience and functionality. Additional improvements include energy-efficient replacement windows and doors, along with an updated Lennox HVAC system paired with a Nest programmable thermostat for year-round comfort. The home also offers exceptional storage solutions, including durable vinyl flooring, built-in cabinetry, and three large metal storage units to help keep everything organized. Outdoor living is equally impressive. The beautifully updated patio features widened slate steps, pavers, and a retaining wall, creating an ideal setting for relaxing or entertaining guests. The fenced backyard is lovingly landscaped with mature plantings, seasonal flowers, and vibrant foliage throughout the year. A standalone storage shed, complete with gardening tools, adds even more appeal for outdoor enthusiasts. Ideally located within the Kemp Mill neighborhood, the home is just moments from the Kemp Mill Swim Club, Northwest Branch Trail, Kemp Mill Urban Park, and Kemp Mill Estates Local Park. Residents also enjoy the convenience of the nearby Kemp Mill Shopping Center, featuring a grocery store, restaurants, shops, and everyday essentials. The neighborhood is also known for its active community atmosphere, nearby recreational amenities, and easy access to both nature trails and neighborhood gathering spaces. Commuters will appreciate the home’s outstanding location with convenient access to bus lines, the Red Line Metro, I-495, Route 29, and the ICC/Route 200, providing easy connectivity throughout the Washington metropolitan area. With its extensive updates, flexible living spaces, beautiful outdoor setting, and prime location in one of Silver Spring’s most established and welcoming communities, this home offers an exceptional opportunity to enjoy the very best of Kemp Mill living.
Features & Amenities
Interior
-
Other Interior Features
Built-in Features, Open Floorplan
-
Total Bedrooms
4
-
Bathrooms
3
-
Above Grade Finished Area
1390.0
-
Basement YN
YES
-
Cooling YN
YES
-
Cooling
Central Air, Ceiling Fan(s), Electric
-
Fireplace YN
YES
-
Heating YN
YES
-
Heating
Natural Gas, Forced Air
-
Main Level Bedrooms
3
-
Pet friendly
Yes
Exterior
-
Garage
No
-
Construction Materials
Brick
-
Parking
Off Street, On Street, Driveway
-
Patio and Porch Features
Patio
-
Pool
No
-
Waterfront YN
NO
Area & Lot
-
Lot Size(acres)
0.28
-
Lot Size(square feet)
12196.8
-
Property Type
Residential
-
Property Sub Type
Single Family Residence
-
Architectural Style
Split Foyer
Price
-
Sales Price
$649,000
-
Tax Amount
$5,791.45
-
Sq. Footage
2, 020
-
Price/SqFt
$321
HOA
-
Association
No
School District
-
Elementary School
N/A
-
Middle School
N/A
-
High School
N/A
Property Features
-
New Construction
NO
-
Association Amenities
Playground
-
Foundation Details
Brick/Mortar
-
Senior Community YN
NO
-
Sewer
Public Sewer
-
Tax Lot
17
-
Water Source
Public
Schedule a Showing
Showing scheduled successfully.
Mortgage calculator
Estimate your monthly mortgage payment, including the principal and interest, property taxes, and HOA. Adjust the values to generate a more accurate rate.
Your payment
Principal and Interest:
$
Property taxes:
$
HOA fees:
$
Total loan payment:
$
Total interest amount:
$
Location
County
MONTGOMERY
Elementary School
Middle School
High School
Listing Courtesy of Adam S Bashein , RE/MAX Realty Group
RealHub Information is provided exclusively for consumers' personal, non-commercial use, and it may not be used for any purpose other than to identify prospective properties consumers may be interested in purchasing. All information deemed reliable but not guaranteed and should be independently verified. All properties are subject to prior sale, change or withdrawal. RealHub website owner shall not be responsible for any typographical errors, misinformation, misprints and shall be held totally harmless.

AGENT
Tracy Markham
Call Tracy today to schedule a private showing.

* Listings on this website come from the FMLS IDX Compilation and may be held by brokerage firms other than the owner of this website. The listing brokerage is identified in any listing details. Information is deemed reliable but is not guaranteed. If you believe any FMLS listing contains material that infringes your copyrighted work please click here to review our DMCA policy and learn how to submit a takedown request.© 2024 FMLS.
Related Properties
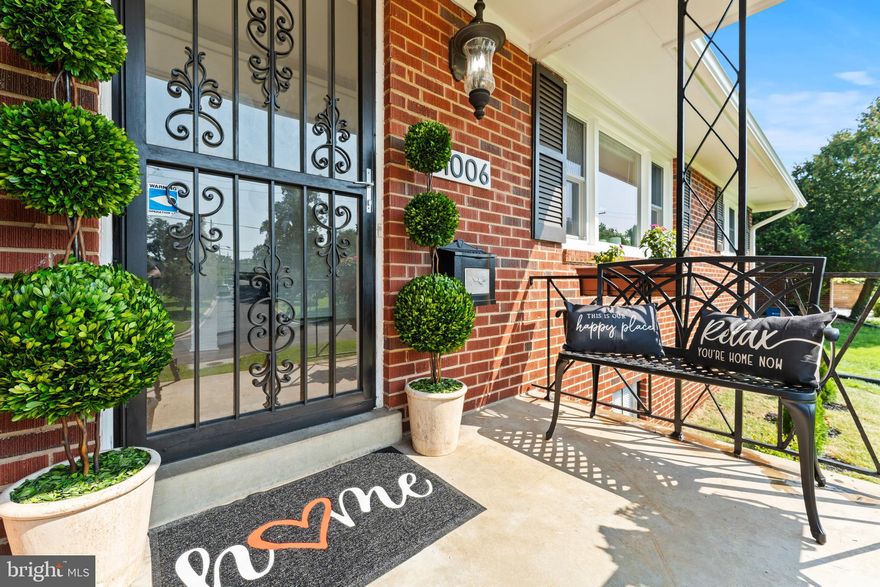
SILVER SPRING
11006 CHILDS STREET
4 Beds
2 Baths
2,667 Sq.Ft.
$700,000
MLS#: MDMC2218886
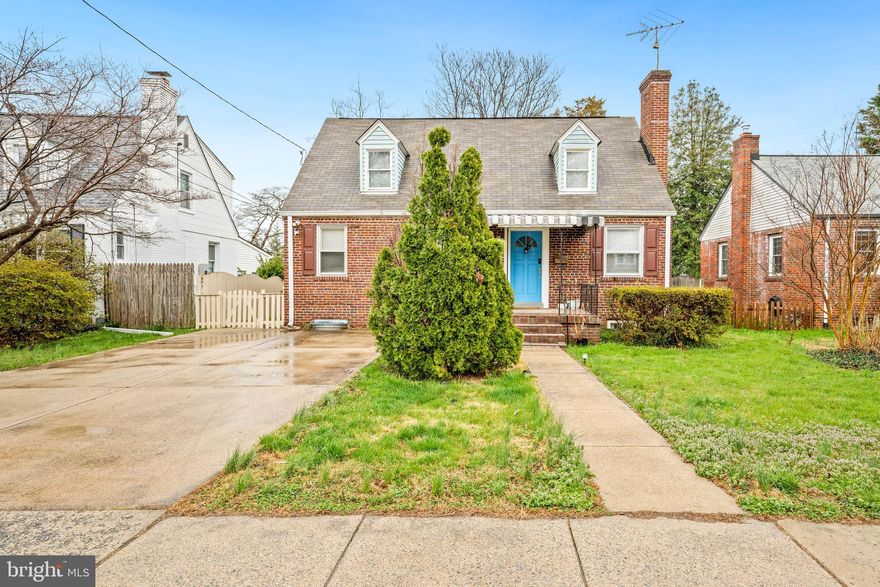
SILVER SPRING
10149 SUTHERLAND ROAD
5 Beds
3 Baths
2,119 Sq.Ft.
$619,900
MLS#: MDMC2223246
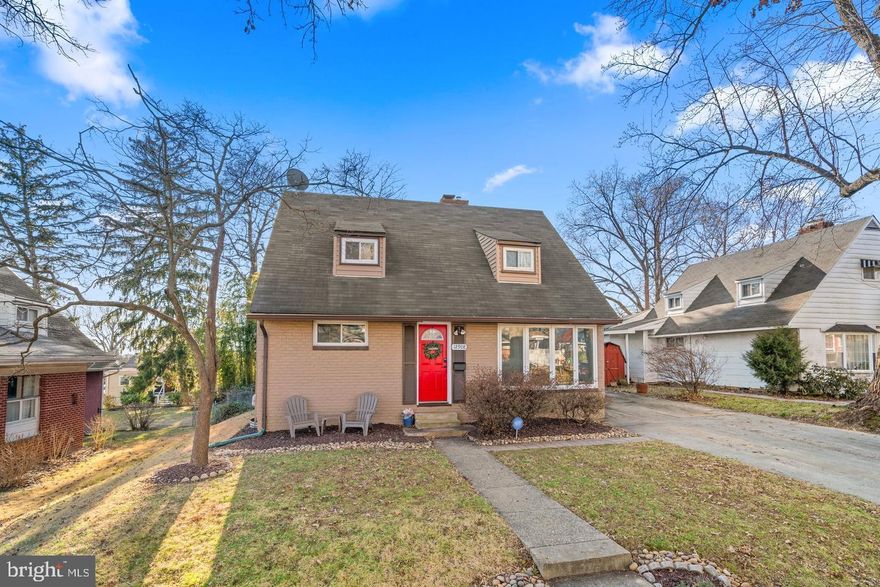
SILVER SPRING
12908 ESTELLE ROAD
4 Beds
2 Baths
1,371 Sq.Ft.
$549,999
MLS#: MDMC2226238
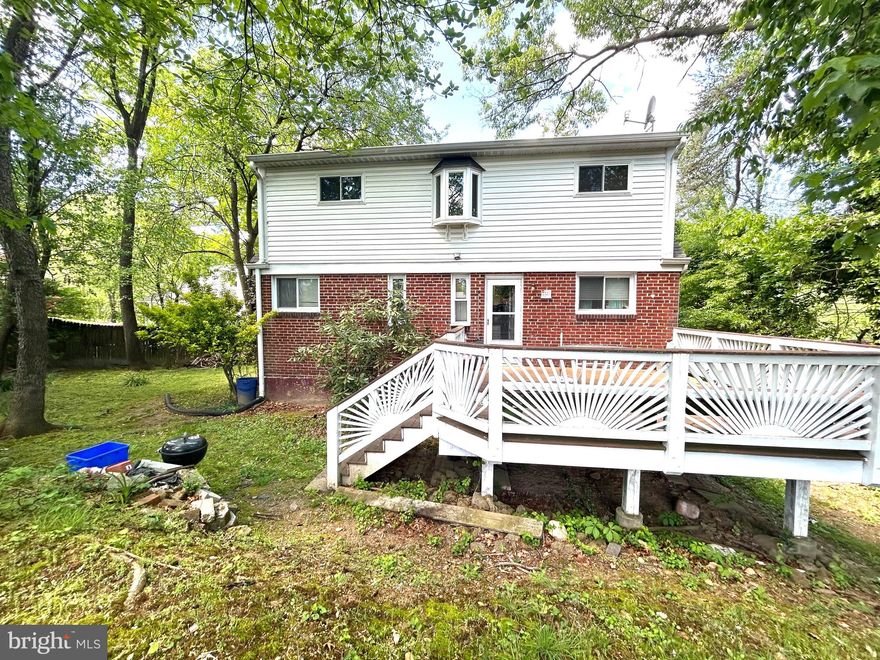
SILVER SPRING
906 DRYDEN COURT
4 Beds
3 Baths
1,824 Sq.Ft.
$550,000
MLS#: MDMC2230538

SILVER SPRING
13323 FOXHALL DRIVE
5 Beds
3 Baths
3,250 Sq.Ft.
$689,900
MLS#: MDMC2231008
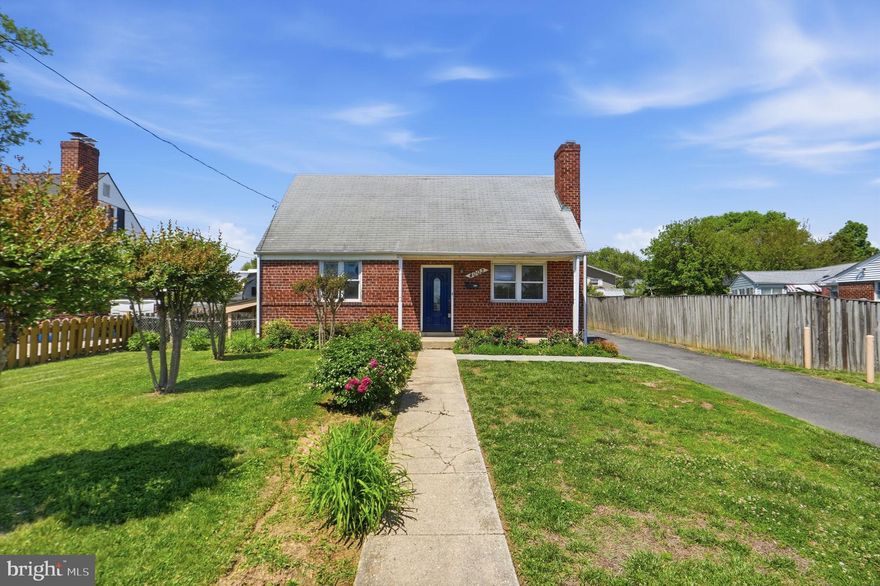
SILVER SPRING
4003 RANDOLPH ROAD
5 Beds
2 Baths
1,888 Sq.Ft.
$525,000
MLS#: MDMC2233694
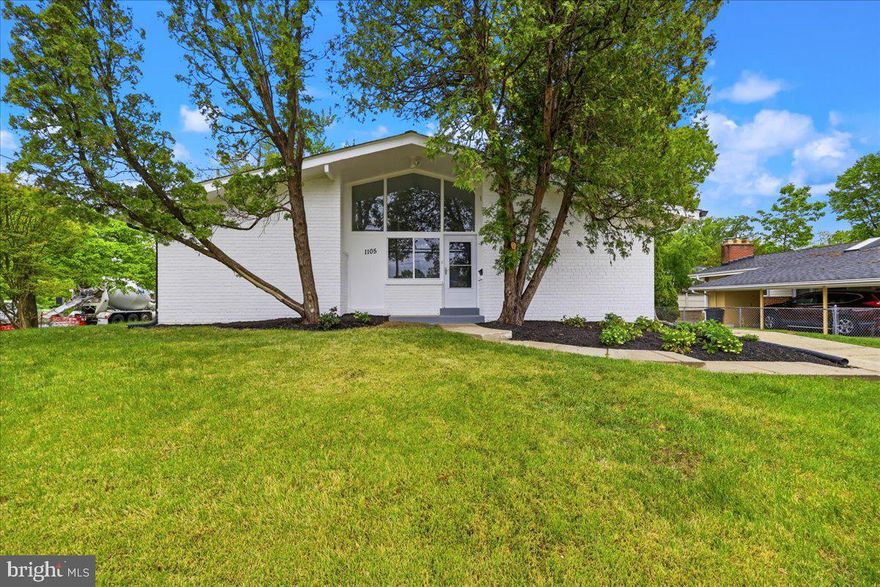
SILVER SPRING
1105 LAMBERTON DRIVE
4 Beds
3 Baths
2,207 Sq.Ft.
$725,000
MLS#: MDMC2230856
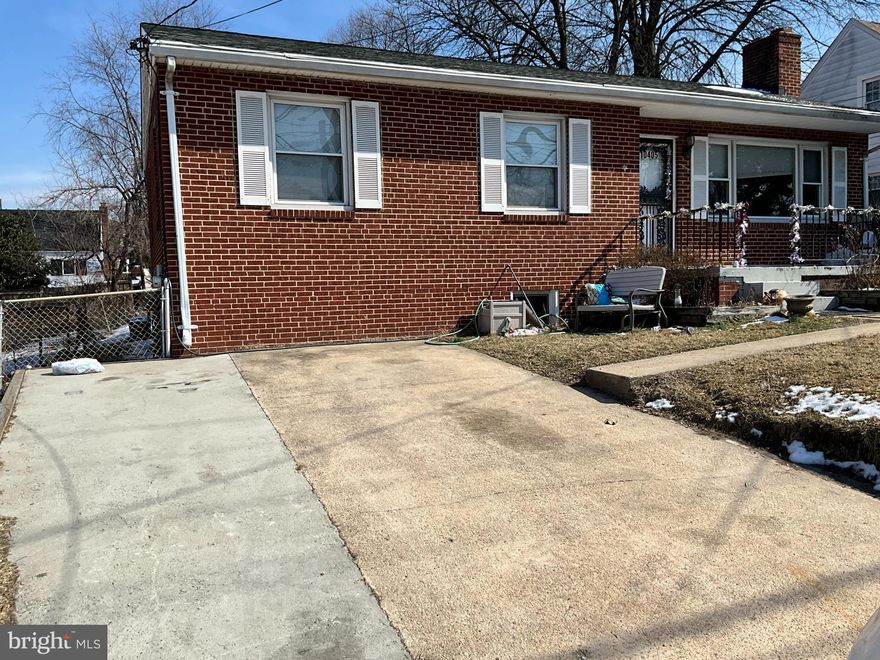
SILVER SPRING
10405 GEORGIA AVENUE
3 Beds
1 Baths
2,236 Sq.Ft.
$550,000
MLS#: MDMC2220132
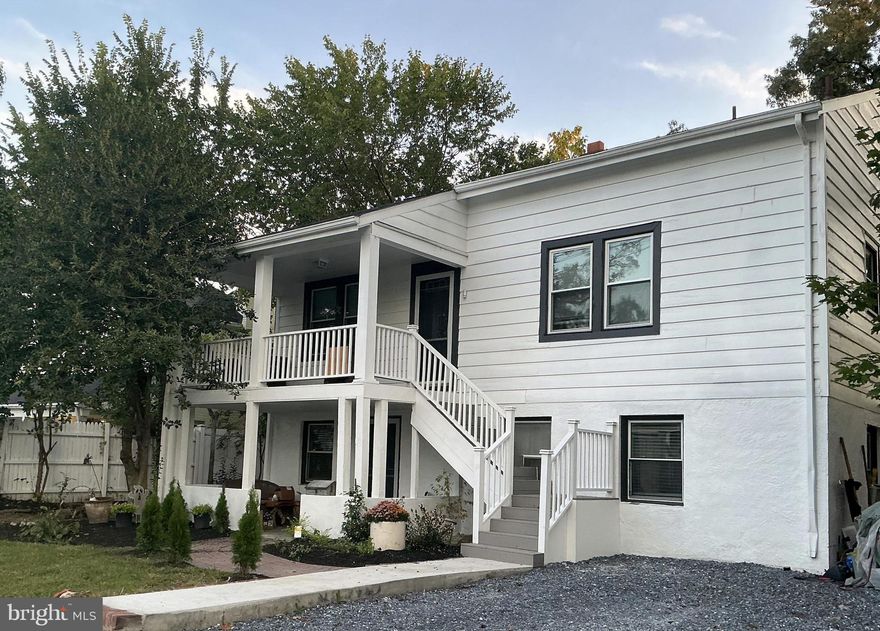
SILVER SPRING
824 PHILADELPHIA AVENUE
3 Beds
2 Baths
2,100 Sq.Ft.
$679,900
MLS#: MDMC2228486
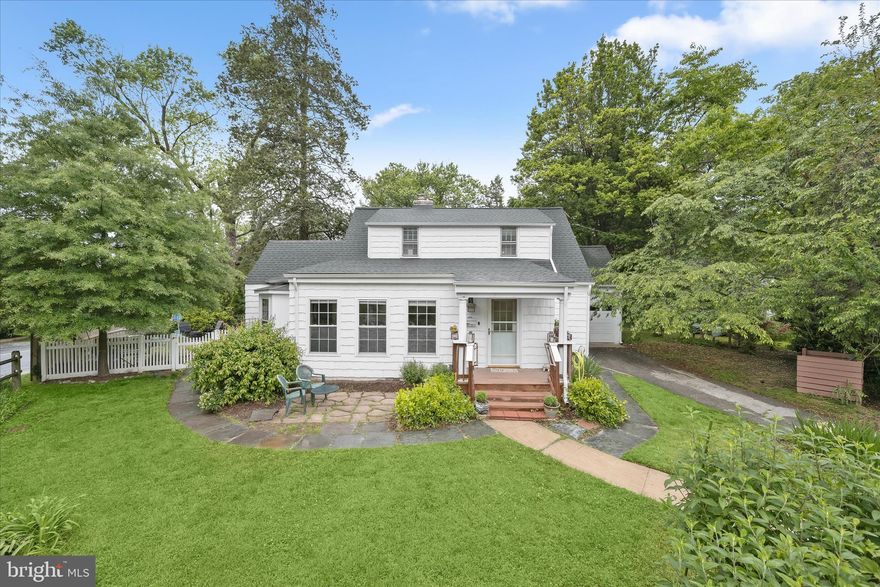
SILVER SPRING
301 DALE DRIVE
4 Beds
2 Baths
2,088 Sq.Ft.
$750,000
MLS#: MDMC2223866
.png)