Features & Amenities

Interior

  • Total Bedrooms

    4

  • Bathrooms

    2

  • 1/2 Bathrooms

    1

  • Above Grade Finished Area

    2887.0

  • Basement YN

    YES

  • Cooling YN

    YES

  • Cooling

    Other, Electric

  • Fireplace YN

    YES

  • Heating YN

    YES

  • Heating

    Oil, Baseboard, Heat Pump, Radiant

  • Main Level Bedrooms

    1

  • Pet friendly

    N/A

Exterior

  • Garage

    Yes

  • Garage spaces

    2

  • Construction Materials

    Stucco

  • Parking

    Garage, Driveway, Detached

  • Pool

    No

  • Waterfront YN

    NO

Area & Lot

  • Lot Size(acres)

    1.25

  • Lot Size(square feet)

    54,338

  • Property Type

    Residential

  • Property Sub Type

    Single Family Residence

  • Architectural Style

    Tudor

Price

  • Sales Price

    $1,085,000

  • Tax Amount

    $8,177

  • Sq. Footage

    2,887

  • Price/SqFt

    $375

HOA

  • Association

    No

School District

  • Elementary School

    N/A

  • Middle School

    N/A

  • High School

    N/A

Property Features

  • New Construction

    NO

  • Foundation Details

    Permanent

  • Senior Community YN

    NO

  • Sewer

    Public Sewer

  • Tax Lot

    038

  • Water Source

    Public

Schedule a Showing

Showing scheduled successfully.

<
>
IN PERSON
VIA CHAT

What is 3 + 4 ?


Change time

Mortgage calculator

Estimate your monthly mortgage payment, including the principal and interest, property taxes, and HOA. Adjust the values to generate a more accurate rate.

Your payment

Principal and Interest:

$

Property taxes:

$

HOA fees:

$

Total loan payment:

$

Total interest amount:

$

Location

County

MONTGOMERY

Elementary School

Middle School

High School

Listing Courtesy of Mark Woodruff, Redfin Corporation

RealHub Information is provided exclusively for consumers' personal, non-commercial use, and it may not be used for any purpose other than to identify prospective properties consumers may be interested in purchasing. All information deemed reliable but not guaranteed and should be independently verified. All properties are subject to prior sale, change or withdrawal. RealHub website owner shall not be responsible for any typographical errors, misinformation, misprints and shall be held totally harmless.

Agent Tracy Markham

Salesperson, Realtor

Tracy Markham

Call Tracy today to schedule a private showing.


* Listings on this website come from the FMLS IDX Compilation and may be held by brokerage firms other than the owner of this website. The listing brokerage is identified in any listing details. Information is deemed reliable but is not guaranteed. If you believe any FMLS listing contains material that infringes your copyrighted work please click here to review our DMCA policy and learn how to submit a takedown request.© 2024 FMLS.
Own a piece of Montgomery County history with this remarkable circa 1714 Colonial, beautifully situated on 1.25 acres in Blue Bell. Originally part of a much larger historic farm, this exceptional property is the only surviving house from the former Miller farm and has been thoughtfully enlarged, restored, and modernized through the years while preserving its historic character. Beautiful original woodwork, distinctive architectural details, an interior end chimney, shutters, and a historic hearth offer a wonderful connection to the home's 18th-century origins.

Today, the home offers 4 bedrooms, 2.5 baths, and an inviting blend of timeless character and modern comfort. The beautifully maintained woodwork adds warmth and charm throughout, while the modernized kitchen provides the functionality expected for today's lifestyle. Surrounded by mature trees, the peaceful 1.25-acre setting offers a private, serene atmosphere, while the beautiful slate-covered patio with awning creates an inviting space for relaxing or entertaining. A detached two-car garage adds convenience and storage.

Recent improvements include new gutters in 2022; most windows and doors replaced by Renewal by Andersen in 2023; a new walk-in shower in 2024; all roofs and chimneys replaced in 2024; a new dishwasher in 2022; refrigerator in 2024; and washer and microwave in 2025.

Ideally located near shopping, supermarkets, restaurants, and major roadways, including Routes 73 and 202, Germantown Pike, the Pennsylvania Turnpike, I-476 and I-76. Approximately 45 minutes to Center City Philadelphia and Philadelphia International Airport, depending on traffic. A truly special opportunity to own a home with centuries of history, beautiful grounds, original character, and thoughtful modern updates.

Mortgage savings may be available for buyers of this listing.

1198 UNION MEETING ROAD

Message successfully sent.

What would you like to know?

What is 3 + 4 ?

I agree to receive email communication and understand I can unsubscribe at any time.

I agree to be contacted by Charis Realty Group - Christine Issler, Broker via call, email, and text for real estate services. To opt out, you can reply 'stop' at any time or reply 'help' for assistance. You can also click the unsubscribe link in the emails. Message and data rates may apply. Message frequency may vary. Privacy Policy

Related Properties

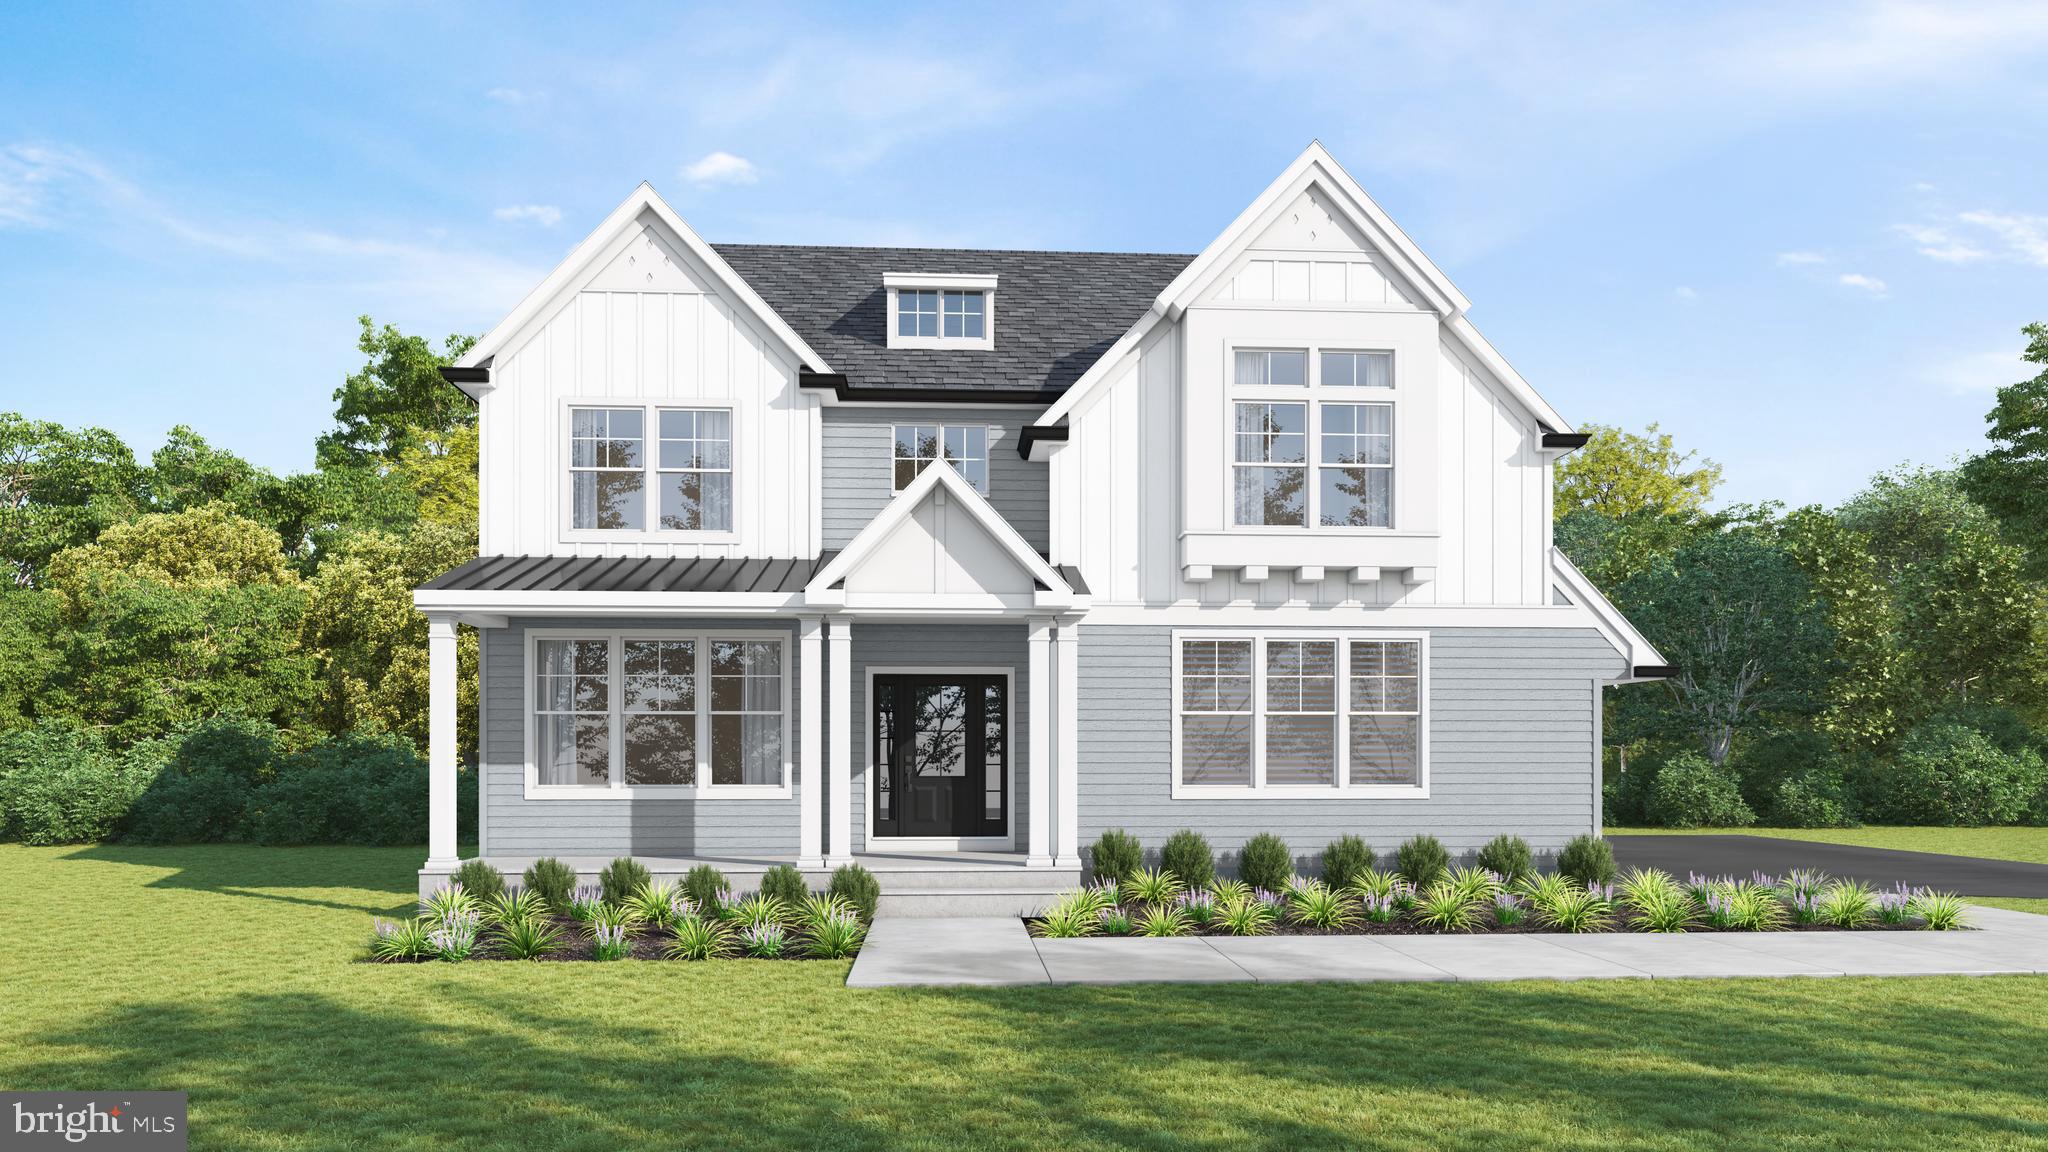
If you’ve been searching for a gorgeous new-construction single-family home with exceptional finishes, thoughtful design, and an unbeatable location, your search stops here! Welcome to 1757 Clearview Avenue in Blue Bell.
This stunning home offers approximately 3,000 square feet of beautifully designed living space, featuring 4 bedrooms and 2.5 bathrooms, along with a covered front porch and an attached 2-car side-entry garage. The thoughtfully designed floor plan provides exceptional flow for everyday living and entertaining, with a welcoming dining room, elegant butler’s pantry, spacious Great Room, and a large kitchen with breakfast area and adjoining keeping room. The private primary suite provides a relaxing retreat, while all bedrooms feature spacious double-door closets. Additional highlights include convenient mudroom spaces and striking finishes throughout, creating a home that is both stylish and highly functional.
Located in an excellent Blue Bell setting with easy access to major routes, the Pennsylvania Turnpike, Philadelphia International Airport, and Merck. Situated within the award-winning Wissahickon School District, this home offers the perfect combination of location, lifestyle, and new-construction appeal.
Quick delivery is now possible!
#PAMC2184956

BLUE BELL

1757 CLEARVIEW AVENUE

4 Beds

2 Baths

2,950 Sq.Ft.

$1,200,000

MLS#: PAMC2184956

New on site 3 days ago
Your search is over! Welcome to this stately colonial on beautifully landscaped grounds offering 4 bedrooms, 2 ½ bathrooms, 2 car garage situated on .59 acres in the heart of Blue Bell. As you enter this home, the grand 2-story foyer stands out with its turned staircase. Greet guests and entertain in style in the formal living room with crown molding and elongated windows allowing for plenty of natural light. The spacious dining room accented with bay window, crown molding and chair rail makes meal time a happy occasion has easy access to the kitchen. The dazzling and well-appointed kitchen is a balance of beauty, comfort & convenience featuring an abundance of cabinets and drawers, quartz countertops, tiled backsplash, stainless steel appliances, oven vented to the outside, two pantry closets, breakfast area and recessed lighting. Center island with quartz countertop provides more space for eating or a gathering place for guests.  You will feel right at home in the comfortable family room with a wood burning brick fireplace, built-in cabinets and recessed lighting. Family room adjoins the kitchen creating an open airy space. Hardwood floors grace the first floor - foyer, living room, dining room, kitchen, family room, powder room and laundry! Convenient first floor laundry room with laundry tub with exits to garage and Brazilian hardwood oversized deck. Powder Room completes the first floor. Primary bedroom suite is enhanced with sitting room, vanity area, walk-in closet and standard closet. The recently renovated primary bathroom defines luxury with jetted tub with tiled platform, separate tiled shower and marble top vanity with double sinks and skylight. Three ample sized bedrooms and hall bathroom complete the second floor. Large linen closet in hallway. Retreat to the deck where you will spend countless hours enjoying the tranquil and picturesque yard with plenty of room for all your outdoor activities. Recently resealed wide driveway. Convenient to parks, trains, office complexes, retail centers and Plymouth Meeting and King of Prussia malls offering an array of shopping opportunities. Fine selection of restaurants and dining establishments in the area will please every palate. Major arteries lead to Rtes. 202 and 476, Pennsylvania Turnpike, Phila Airport & sporting events, Jersey Shore & Pocono Mountains. Put this one on your list to see! 
Showing starts from Saturday 09/19/2026.


Send
#PAMC2194302

BLUE BELL

1840 MEREDITH LANE

4 Beds

2 Baths

3,241 Sq.Ft.

$915,000

MLS#: PAMC2194302

One of the most beautiful lots in Blue Bell, featuring a generously sized home situated in the heart of Blue Bell within the highly sought-after Wissahickon School District. This exceptional, flat, build-ready parcel offers a rare opportunity to create the custom dream home you’ve always envisioned.
With very limited vacant land remaining in Blue Bell, opportunities like this are increasingly rare. Whether you choose to renovate and expand the existing home or build a brand-new residence, this property offers tremendous potential in one of Montgomery County’s most desirable communities.
Enjoy a peaceful setting while being just moments from the historic Blue Bell Inn, downtown Ambler, Chestnut Hill, Skippack Village, and premier shopping and dining at Plymouth Meeting and King of Prussia.
Don’t miss this rare opportunity to secure an exceptional piece of Blue Bell and create the home of your dreams.
#PAMC2190588

BLUE BELL

1560 PENLLYN BLUE BELL PIKE

5 Beds

2 Baths

2,722 Sq.Ft.

$899,900

MLS#: PAMC2190588
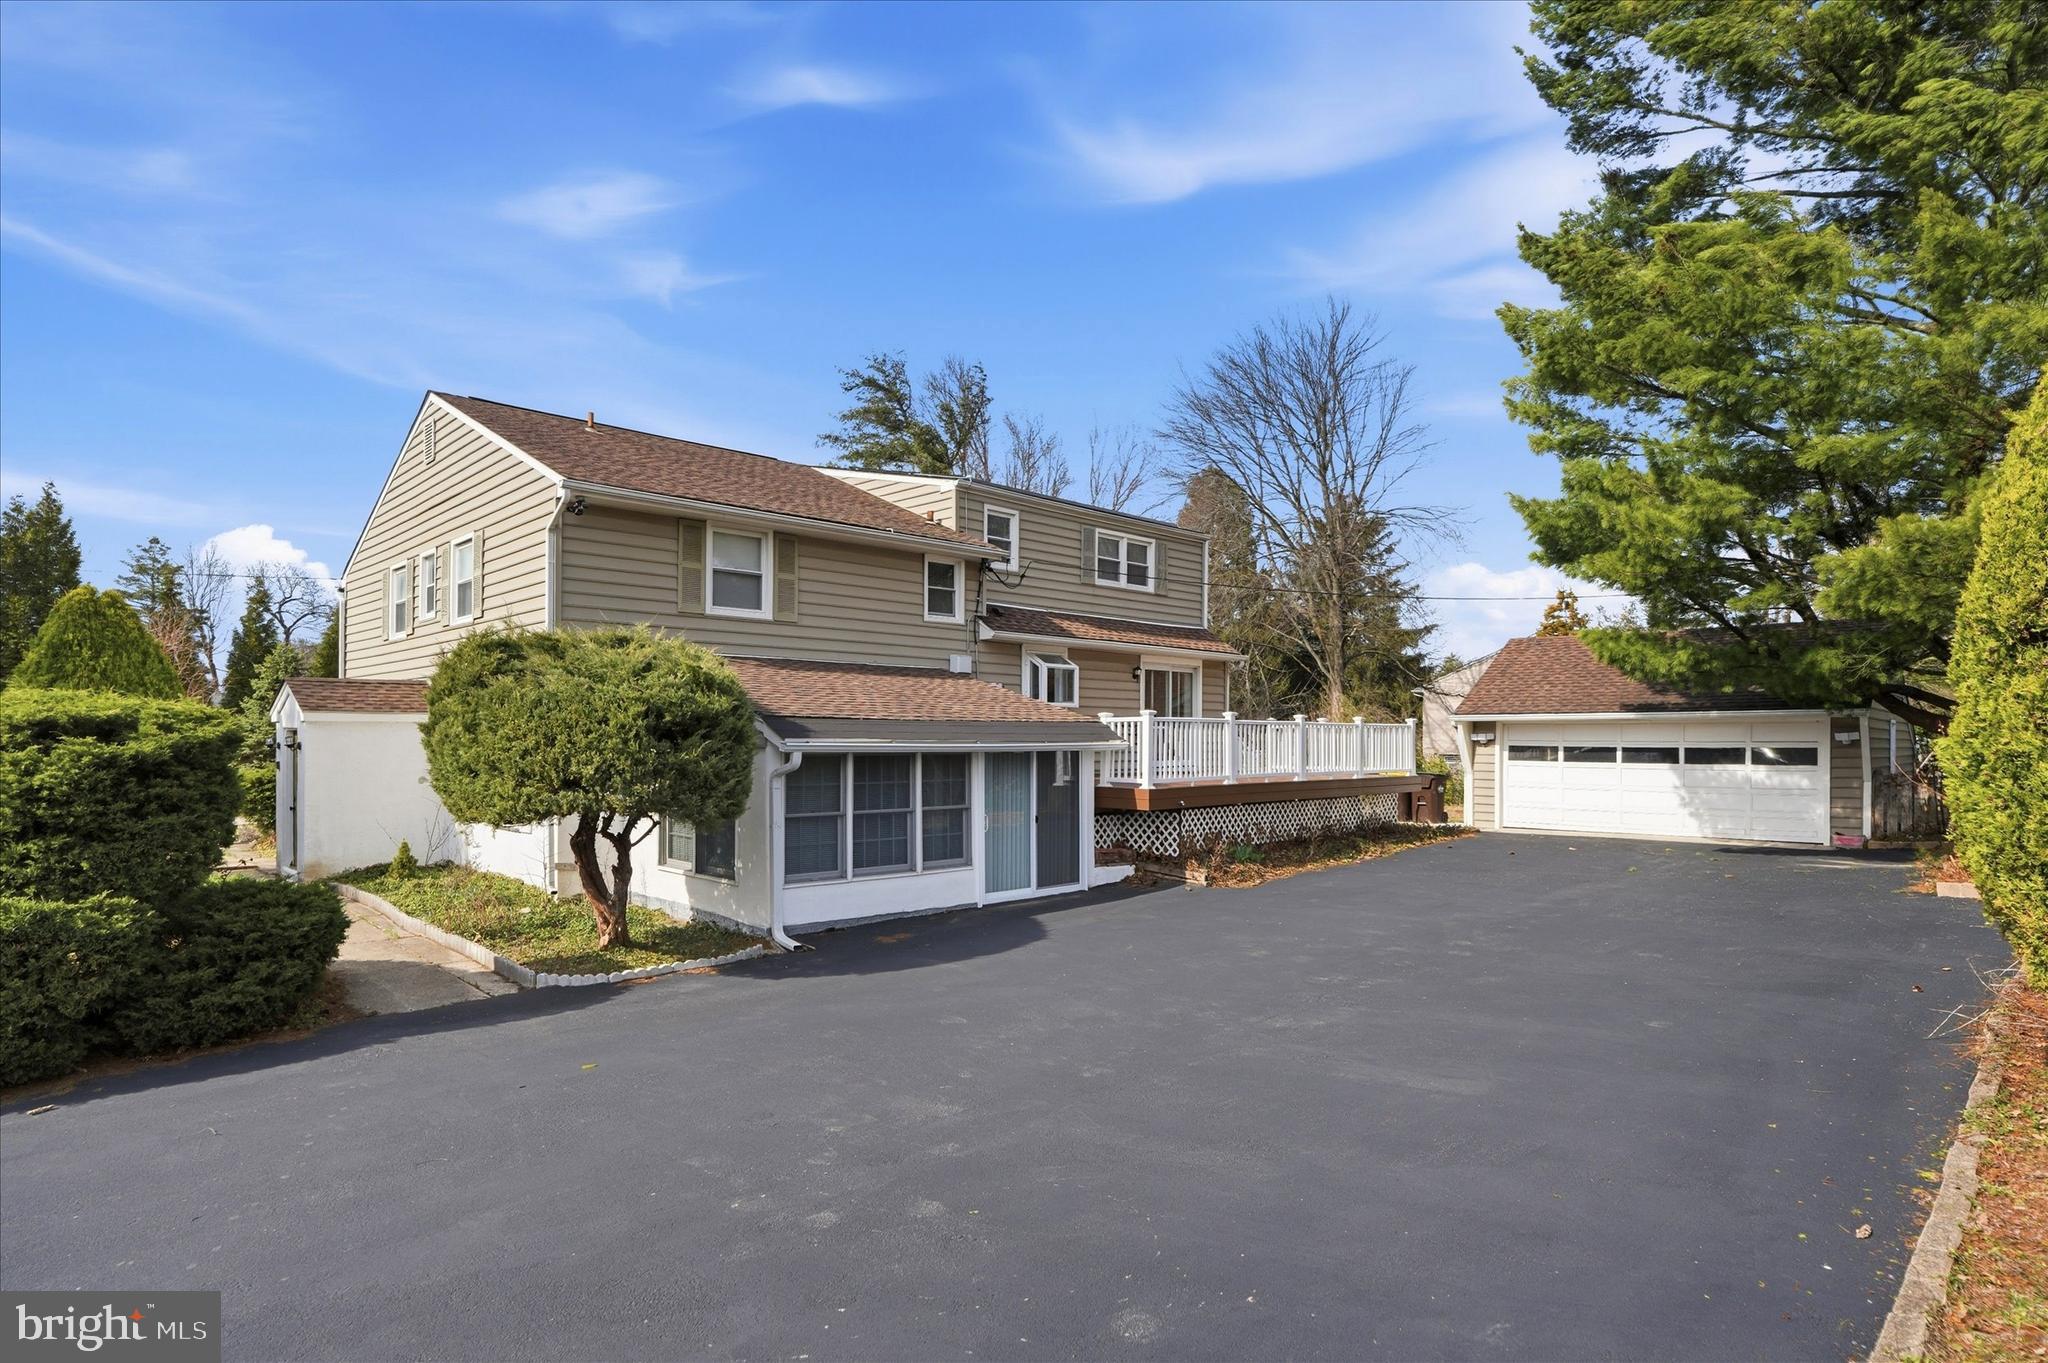
Welcome to 898 Crestline Drive, a beautifully maintained split-level single-family residence situated in the heart of Blue Bell within the desirable R-2 zoning district. Set on over half an acre of landscaped grounds, this exceptional property seamlessly combines comfortable residential living, especially for a big family with the potential for a professional office in a highly visible location along Skippack Pike, as this property used as a doctor's office previously for a long period of time.  The upper levels of the home feature four spacious bedrooms and three full bathrooms. The lower level is thoughtfully configured for professional or flexible use, offering a large office with a private side entrance, three additional office or consultation rooms, two powder rooms, and a separate stall shower. The property also includes a finished basement with laundry and storage space, as well as a detached two-car garage.  Upon entering through the main entrance on Crestline Drive, you are welcomed by a front porch and an inviting foyer that leads to gleaming hardwood floors throughout the main level. The bright and airy living room is highlighted by recessed lighting, a large bay window that fills the space with natural light, and an elegant wood-burning fireplace. The living area flows gracefully into a dining area featuring custom built-in shelving and cabinetry, which opens seamlessly to a chef’s kitchen.  The gourmet kitchen is designed for both functionality and style, boasting granite countertops, a spacious center island, decorative backsplash, neutral cabinetry, a deep sink, and stainless-steel appliances including a built-in microwave w/vent, refrigerator, new dishwasher, and electric range with oven. Sliding glass doors from the dining room lead to an expansive maintenance-free rear deck—perfect for outdoor entertaining and gatherings with family and friends during the warmer months.  The next level features newly installed luxury vinyl plank flooring throughout the hallway and bedrooms. The primary suite offers a beautifully updated private full bathroom, while two additional generously sized bedrooms share a well-appointed hall bath. Just a few steps above, you will find a fourth large bedroom complete with its own full bathroom, abundant closet space, and convenient access to the attic.  The finished basement provides additional living and entertainment space, along with a dedicated laundry area and ample storage.  Additional highlights include a detached two-car garage with automatic opener and a long & wide driveway accommodating up to eight vehicles.  Ideally located within the award-winning Wissahickon School District, this property offers convenient access to Route 202 and Germantown Pike, minutes away from Montgomery County Community College and is within walking distance of Center Square Shopping Center, as well as a variety of local restaurants, shops, and amenities.  This unique property offers exceptional flexibility, generous living space, and a prime Blue Bell location.
#PAMC2170886

BLUE BELL

898 CRESTLINE DRIVE

4 Beds

3 Baths

3,458 Sq.Ft.

$920,000

MLS#: PAMC2170886

New on site 1 day ago
Timeless elegance, exceptional craftsmanship and a truly incredible location come together at 8 Bridle Lane, the premier property in Whitpain Farm. This extraordinary 2-bedroom, 2.5-bath residence has been thoughtfully customized from top to bottom, pairing sophisticated timeless finishes with an unforgettable backyard to create a home every bit as impressive outside as it is within.
From the moment you enter, the craftsmanship is unmistakable. French tile in the foyer gives way to new oak hardwood floors and extensive custom millwork throughout. The living room impresses with a 10ft coffered ceiling, built-in bookshelves, custom silk drapery and gas fireplace, while whole-house Sonos audio, custom pocket doors, 3 panel wood interior doors, Pella casement windows and lightswitch dimmers throughout speak to the attention given to every detail.
What truly sets this home apart is the extraordinary setting just beyond its doors. Step onto the rear patio featuring Pennsylvania bluestone and take in a serene expanse of open space stretching toward a backdrop of mature trees, a view unlike any other in the community. A built-in gas grill with dedicated natural gas line and professionally designed landscaping complete an outdoor space where the openness, tranquility and natural beauty take center stage.
The beautifully designed kitchen pairs quartzite countertops with Thermador appliances, including a six-burner gas range with griddle. A farmhouse sink, wine fridge, ice maker and concealed under-cabinet outlets maintain its clean, sophisticated aesthetic, while sliding doors from both the dining and living areas create a seamless connection to the outdoors.
The primary suite features a charming window seat, two walk-in closets and a third closet with full-length mirrors. Its luxurious en-suite bath offers dual vanities, a private water closet, natural skylight and a spectacular walk-in shower fully enveloped in tile with a built-in bench, rainfall showerhead and handheld shower. The second bedroom features a built-in desk, gas fireplace with the same French tile surround found in the foyer and private en-suite bath with the same beautifully designed walk-in shower.
Custom wide stairs with double handrails and a gentler pitch lead to the unfinished basement with a large cedar closet, approximately 50-bottle wine refrigerator and workbench, plus plenty of storage space. Additional features include an oversized garage door with modular interlocking flooring, first floor washer & dryer, water softener and Generac gas-powered generator. Major improvements include HVAC installed March 2025, water heater installed June 2026 and an approximately two-year-old composite cedar-shake-style roof with skylights redone at the same time.
Whitpain Farm spans approximately 120 acres of beautifully maintained grounds with a gated entrance, Manor House, outdoor pool and tennis courts. The Blue Bell location offers convenient access to Butler Pike, Routes 73 and 202, nearby shopping and dining, Ambler and Plymouth Meeting.
Exceptional inside and unforgettable outside, 8 Bridle Lane offers a combination of luxury, craftsmanship and setting that simply cannot be recreated. This is the premier property in Whitpain Farm—and one that must be experienced in person to be fully appreciated.
#PAMC2193806

BLUE BELL

8 BRIDLE LANE

2 Beds

2 Baths

2,437 Sq.Ft.

$1,275,000

MLS#: PAMC2193806

New on site 1 day ago
Welcome to an exceptional residence in the prestigious gated community of Blue Bell Country Club, where
impressive architectural details, abundant natural light, and a highly desirable main-floor primary suite
combine to create a home designed for gracious living and effortless entertaining.
A dramatic two-story entrance hall creates a memorable first impression and introduces the home's bright,
open atmosphere. Striking floor-to-ceiling windows flood the living and dining areas with natural light,
creating beautiful spaces for both intimate gatherings and elegant entertaining.
The inviting family room is centered around a handsome fireplace and features direct access to the
expansive deck, seamlessly extending the living space outdoors. The spacious eat-in kitchen offers a large
center island, abundant cabinetry and counter space, hardwood flooring, and a convenient pantry. A
laundry room located just off the kitchen adds to the ease and functionality of the main level.
One of the home's most compelling features is the luxurious main-floor primary suite, offering the privacy,
space, and convenience of true one-level living. The generously sized bedroom is complemented by a
separate dressing area featuring an impressive wall of custom closets with a built-in dressing table,
providing exceptional storage and a beautifully appointed space for getting ready. The ensuite bath offers a
separate shower, jetted soaking tub, and dual sinks. Direct access from the primary suite to the deck
provides a wonderful opportunity to step outside and enjoy a quiet morning or relaxing evening. A powder
room completes the main level.
Upstairs are two additional bedrooms, one of which has been beautifully transformed into a luxurious home
office, including a wall of custom built-in bookshelves and cabinetry, creating a sophisticated and
highly functional workspace. A full hall bath with a tub/shower combination and double sinks serves this
level.
The exceptionally large daylight basement offers tremendous potential for additional living space. With its
generous proportions, it can easily be transformed to suit a variety of needs - whether envisioned as a
recreation and entertainment area, home theater, fitness room, additional office, or guest space.
Beyond the home itself, residents enjoy the lifestyle and amenities of Blue Bell Country Club, including a
separate residents' clubhouse, swimming pool, tennis courts, playground, fitness center, and more. The
community is also located within the highly regarded Wissahickon School District and offers convenient
access to the shopping, dining, and everyday conveniences that make Blue Bell such a desirable place to
call home.
From its soaring entrance and sun-filled interiors to its expansive deck, flexible living spaces, and coveted
main-floor primary suite, this distinctive property presents an outstanding opportunity to enjoy luxury living in
one of Blue Bell's premier gated communities
#PAMC2192242

BLUE BELL

121 INVERNESS DRIVE

3 Beds

2 Baths

2,965 Sq.Ft.

$997,000

MLS#: PAMC2192242

Welcome to this exceptional 4-bedroom, 2.5-bath home in highly desirable Lower Gwynedd Township, located within the award-winning Wissahickon School District. Offering over 3,000 square feet of thoughtfully designed living space, this home blends timeless charm, quality craftsmanship, and modern comfort. A walking path just behind the backyard provides easy access to the nearby schools, making everyday life a little more convenient.

Step inside to discover spacious, light-filled interiors designed for both everyday living and entertaining. The expansive floor plan features multiple gathering spaces, formal living and dining rooms, and an inviting family room enhanced by custom built-in cabinetry that adds both character and functionality. The well-appointed kitchen showcases custom cabinetry, Subzero refrigerator, abundant storage, and generous workspace, making it ideal for preparing meals and gathering with family and friends.

Upstairs, the spacious primary suite offers a private retreat complete with two large walk-in closets and en-suite bath. Three additional generously sized bedrooms and a full hall bath provide plenty of space for family, guests, or a home office.

The partially finished basement provides valuable additional living space, perfect for a recreation room, home office, fitness area, or media room. This lower level also features a cedar closet and ample storage space, offering both practicality and flexibility to suit your needs.

Thoughtful updates add comfort and peace of mind, including a tankless water heater for endless hot water and improved efficiency, as well as a whole-house Generac generator that provides reliable backup power whenever needed.

Outside, enjoy a beautifully maintained patio, ideal for morning coffee, entertaining, or simply relaxing in the peaceful surroundings completely fenced in. Located in one of Lower Gwynedd's most desirable communities, this home offers convenient access to parks, shopping, dining, and major commuter routes.

Combining over 3,000 square feet of living space, quality upgrades, a finished lower level, and an exceptional Lower Gwynedd location, this is a rare opportunity to own a truly special home in the Wissahickon School District.
#PAMC2182970

BLUE BELL

721 BUCKLEY ROAD

4 Beds

2 Baths

3,424 Sq.Ft.

$999,000

MLS#: PAMC2182970

Welcome to this exceptional new construction Colonial, where timeless architecture meets sophisticated modern design in the highly acclaimed Wissahickon School District. Designed with today's lifestyle in mind, this stunning home features 4 spacious bedrooms and 3 full bathrooms, offering the perfect blend of comfort, functionality, and style. The inviting living room is centered around a sleek gas fireplace and flows seamlessly into the open-concept living and dining areas, creating an ideal space for both everyday living and entertaining. The well-appointed kitchen serves as the heart of the home, offering generous workspace and a layout designed for everything from casual meals to holiday gatherings. A full basement with outside access provides outstanding potential for future opportunities. Outside, an oversized side-entry detached two-car garage, expansive driveway, and additional off-street parking offer convenience and flexibility. Ideally located in one of Montgomery County's most sought-after school districts, this move-in-ready home offers the rare opportunity to enjoy the benefits of brand-new construction with classic curb appeal, modern finishes, and exceptional craftsmanship throughout. Don't miss your chance to make this beautiful home your own.
#PAMC2188292

BLUE BELL

Lot 1 DAWS ROAD

4 Beds

3 Baths

2,360 Sq.Ft.

$899,900

MLS#: PAMC2188292

*****Price Improvement******Welcome to 202 Cascades Court, where spacious living meets the sought-after lifestyle of Blue Bell Country Club. Tucked away on a quiet cul-de-sac and overlooking the beautifully manicured golf course, this impressive 5-bedroom, 4.5-bath home offers over 5,100 square feet of finished living space and a setting that feels open, peaceful and private.
From the moment you enter, you'll appreciate the generous room sizes, abundant natural light and flexible floor plan designed for both everyday living and entertaining. The main level offers inviting gathering spaces, while the home's five bedrooms provide the space today's buyers want for family, guests, a home office or multigenerational living.
One of the home's greatest features is its golf-course setting. Step outside and enjoy picturesque views of the 15th hole from the deck—an ideal backdrop for morning coffee, summer dinners or relaxing at the end of the day. Enjoy the beauty of expansive green space without the maintenance of a large property.
The finished lower level adds even more versatility for entertaining, recreation, fitness or additional living space. Beyond the home, Blue Bell Country Club offers a true resort-style community experience, with beautifully maintained surroundings and exceptional amenities, all within the highly regarded Wissahickon School District and convenient to shopping, dining, major routes and everything Blue Bell has to offer.  If you've been searching for space, views and an exceptional Blue Bell Country Club lifestyle, 202 Cascades Court deserves to be seen in person. Schedule your private showing today!
#PAMC2187516

BLUE BELL

202 CASCADES COURT

5 Beds

4 Baths

5,121 Sq.Ft.

$1,165,000

MLS#: PAMC2187516

 - property

Send a message

Message successfully sent.

Your message

What is 3 + 4 ?

Reason for contacting?

I agree to receive email communication and understand I can unsubscribe at any time.

I agree to be contacted by Charis Realty Group - Christine Issler, Broker via call, email, and text for real estate services. To opt out, you can reply 'stop' at any time or reply 'help' for assistance. You can also click the unsubscribe link in the emails. Message and data rates may apply. Message frequency may vary. Privacy Policy

Sign Out

Virtual Assistant

Would you like to take the next step with this property? We can help you schedule a showing or virtual tour, or send you more details.

Yes, I would like more information.

Thank You for Your Reply, One of Our Agents will contact you as soon as possible

No, maybe later.

Thank you, you can always contact me via email, phone number or through the contact form.

Realhub AI

Lucy - Your AI-Powered Realtor

Update Your Temporary Password

Personalize your search

Enter your email and we'll notify you immediately when new listings match what you're looking for.

or enter email address

Already have an account ? Login here

Continue your home search

I agree to receive communications and understand I can unsubscribe at any time.

I agree to be contacted by Charis Realty Group - Christine Issler, Broker via call, email, and text for real estate services. To opt out, you can reply 'stop' at any time or reply 'help' for assistance. You can also click the unsubscribe link in the emails. Message and data rates may apply. Message frequency may vary. Privacy Policy

Already have an account ? Login here

We use cookies

We use cookies primarily for analytics to enhance your experience. By accepting, you agree to our use of these cookies. You can manage your preferences or learn more about our cookies policy.